Contact Hanna
direct. 226.376. 2541
office. 519.443.4331
[email protected]

250 Wharncliffe Rd N
London, ON N6H 2B8

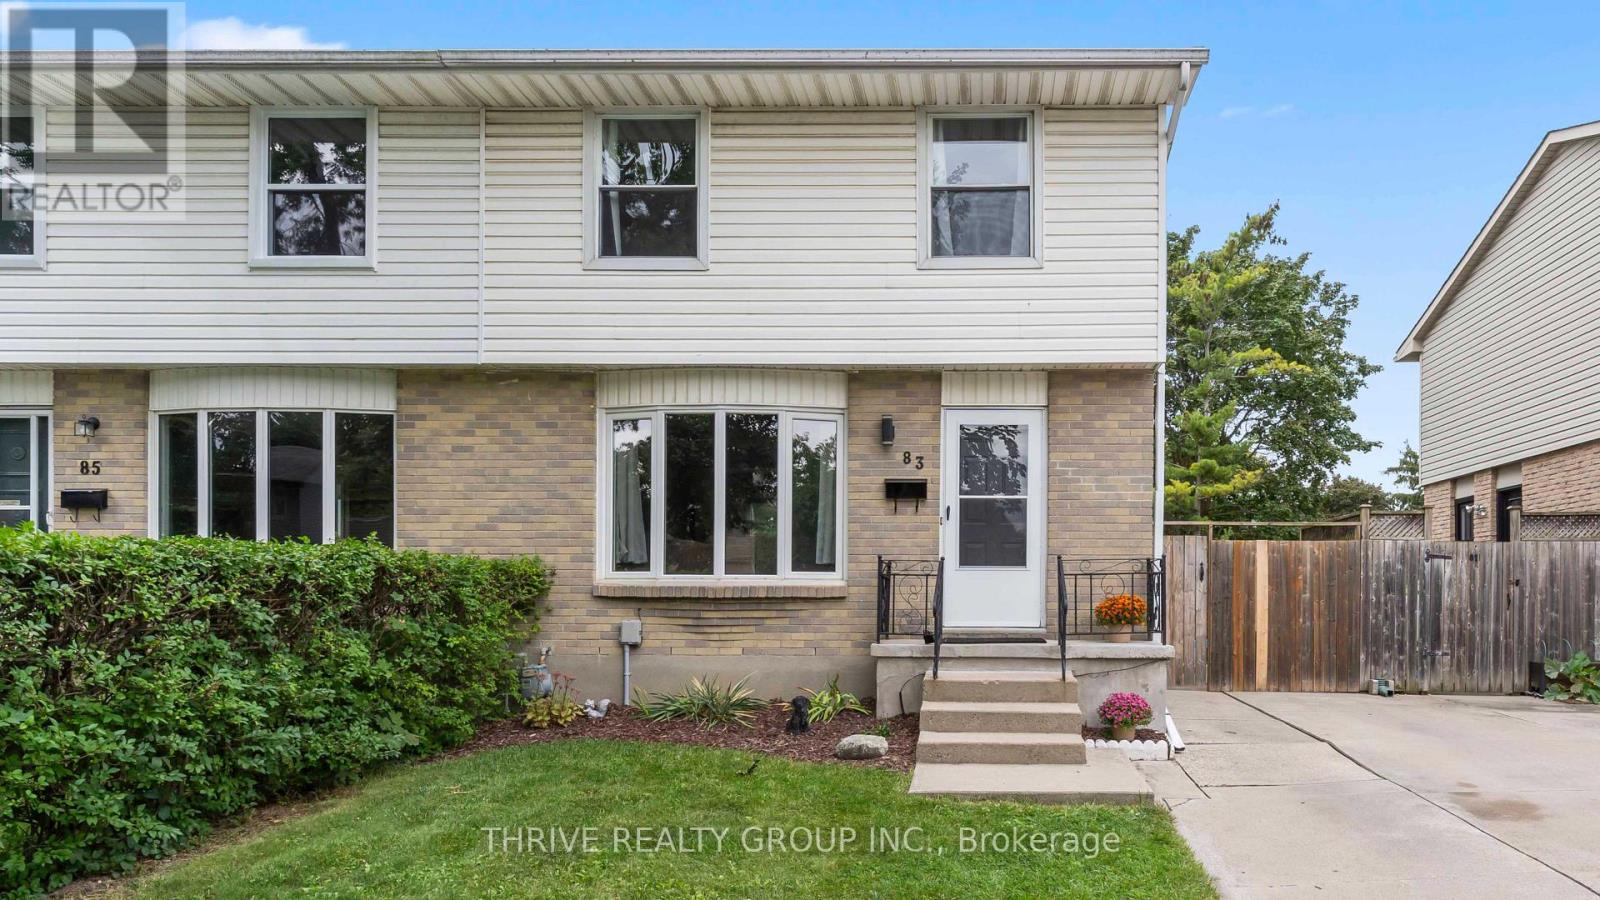
London South, Ontario
Welcome to this beautifully updated two-storey semi in the heart of White Oaks! Clean, well maintained, and move-in ready, this inviting home is ideally located just minutes from White Oaks Park, White Oaks Mall, schools, shopping, dining, transit, and more! Step inside to a bright and airy main floor featuring a welcoming living room with a charming bay window, newer flooring (2018), and a thoughtfully updated kitchen (2018). The kitchen offers a lovely view of the backyard through its window, bringing in plenty of natural light and greenery. A convenient 2-piece powder room completes the main level. Outside, enjoy your own private, fully fenced backyard surrounded by mature trees and lush greenery. A concrete patio provides the perfect space for outdoor entertaining or relaxing, while the side door offers convenient access to the yard. Upstairs, you'll find three spacious bedrooms and a 4-piece bathroom, providing comfortable accommodations for the whole family. The finished basement adds even more living space with a family room and ample storage. Numerous important updates provide added peace of mind, including newer washer and dryer (2019), roof (2018), A/C (2020), furnace (2021), and water heater (2022), and more! A wonderful opportunity to own a move-in-ready home in the convenient and established White Oaks neighbourhood! (id:50169)
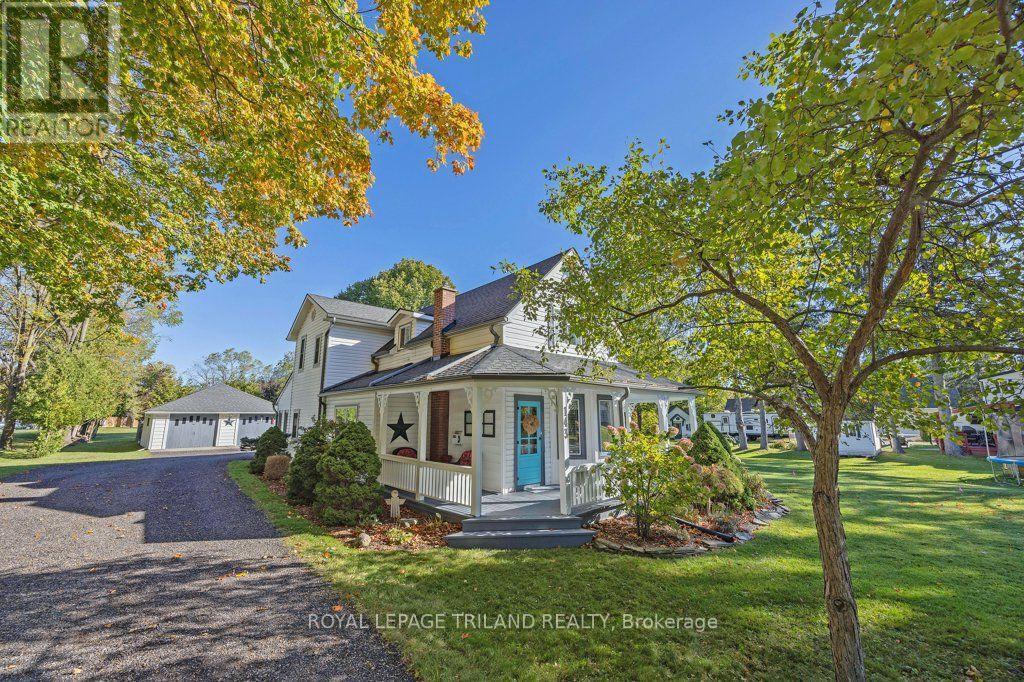
St. Thomas, Ontario
Welcome to 143 St. George Street. This charming 2-storey home with a large wraparound front porch and a 2-car detached garage sits on 0.41 of an acre (as per MPAC). On the main level, this home offers a large kitchen with an island and a breakfast area that provides access to the large enclosed sunroom (all-season), which has its own wall unit for heat and air conditioning. From this area, you have access to the rear deck and large backyard. Also on this level is a rear mudroom area, living room with a gas fireplace, dining room, sitting area, den (some hardwood flooring) and finally an updated 4-piece bathroom. The second level boasts a primary bedroom plus 3 additional generous-sized bedrooms and a 2-piece bathroom. Updates over the years include some flooring on the main level, a 4-piece bath on the main level, flooring on the second floor, kitchen backsplash and countertops. Second-floor cabinets in the hallway excluded. This home gives you the opportunity to own this wonderful home located on the outskirts of St. Thomas. (id:50169)
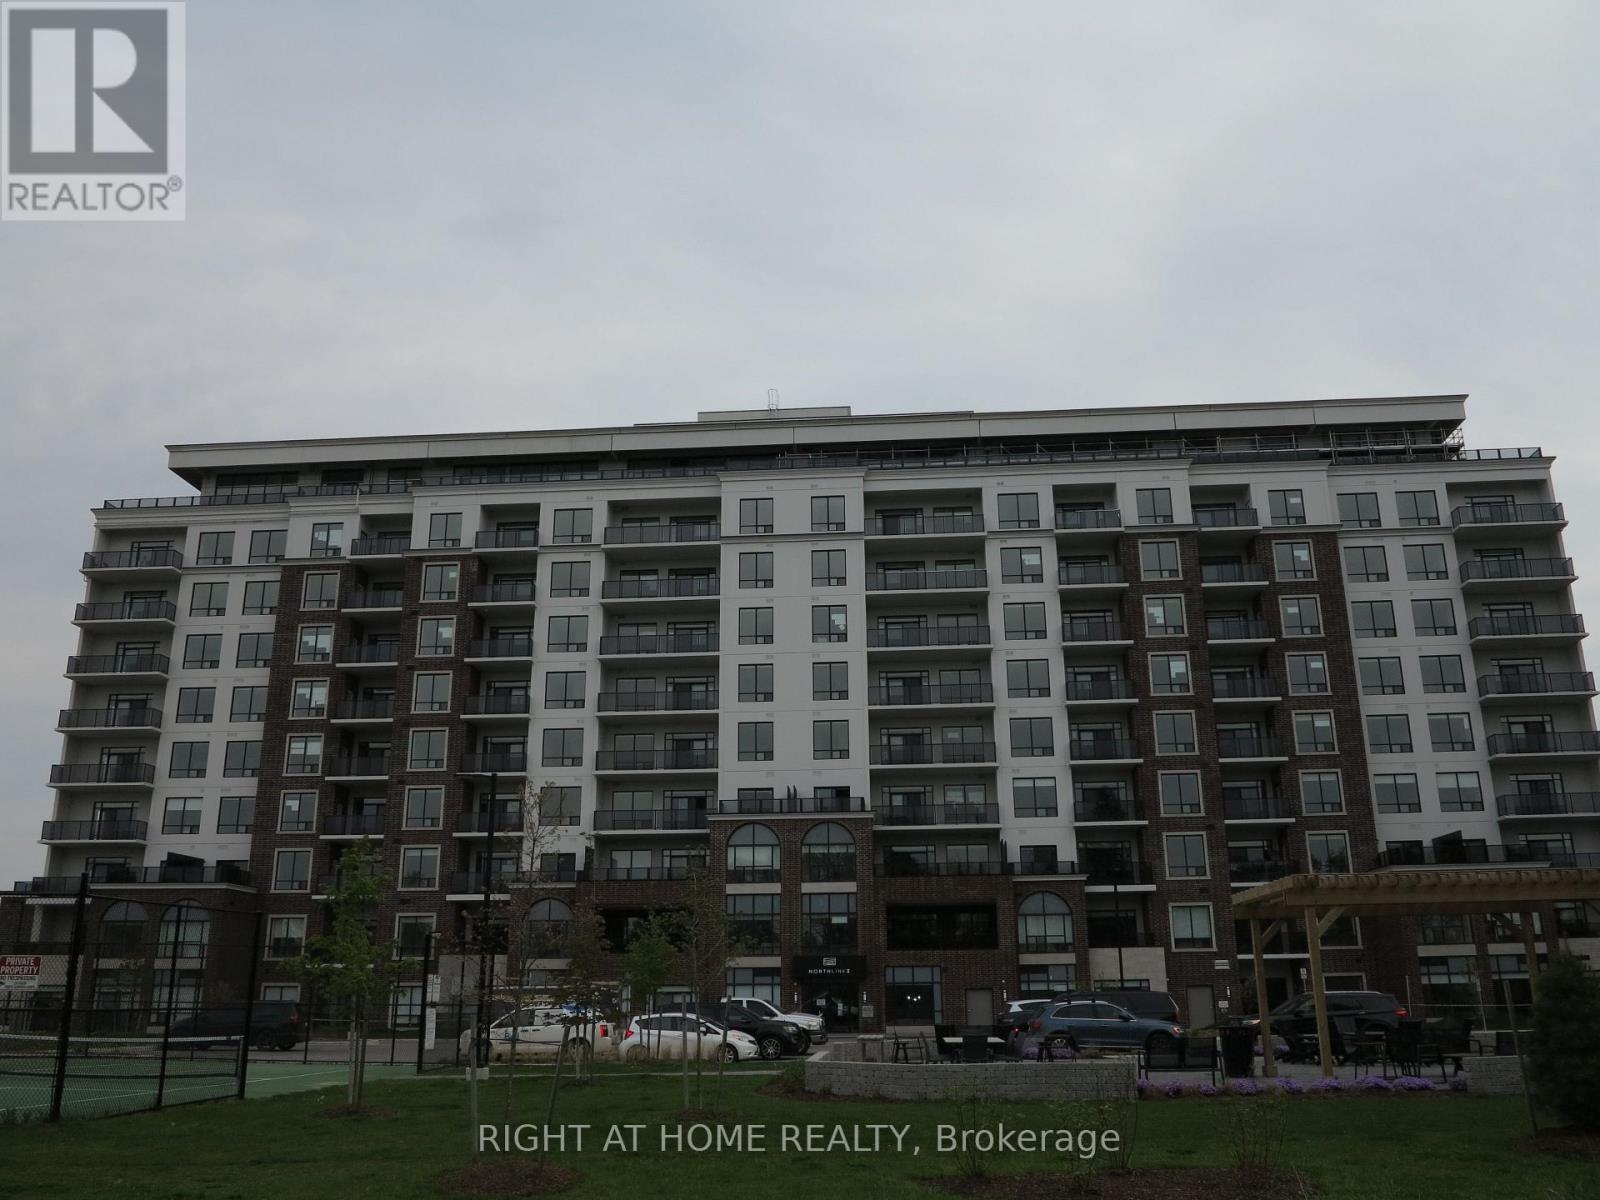
London North, Ontario
Welcome to this newer luxury condo in prime North London, featuring 2 bedrooms, 2 bathrooms, and a den. Conveniently located close to shopping malls, restaurants, the library, Western University, parks, and other amenities. The north-facing unit offers a quiet living environment away from main roads. The spacious primary bedroom features a walk-in closet and a 4-piece ensuite with double sinks and a jacuzzi tub. The open-concept living space includes a dining area, a modern kitchen with quartz countertops and a walk-in pantry, and sliding glass doors leading to a private balcony. Two underground parking spaces and a storage locker are included. Building amenities include a fitness room, party room, golf simulator, and a rentable guest suite. Heat and water are included. Photos are from a previous listing and may not reflect the unit's current condition. (id:50169)
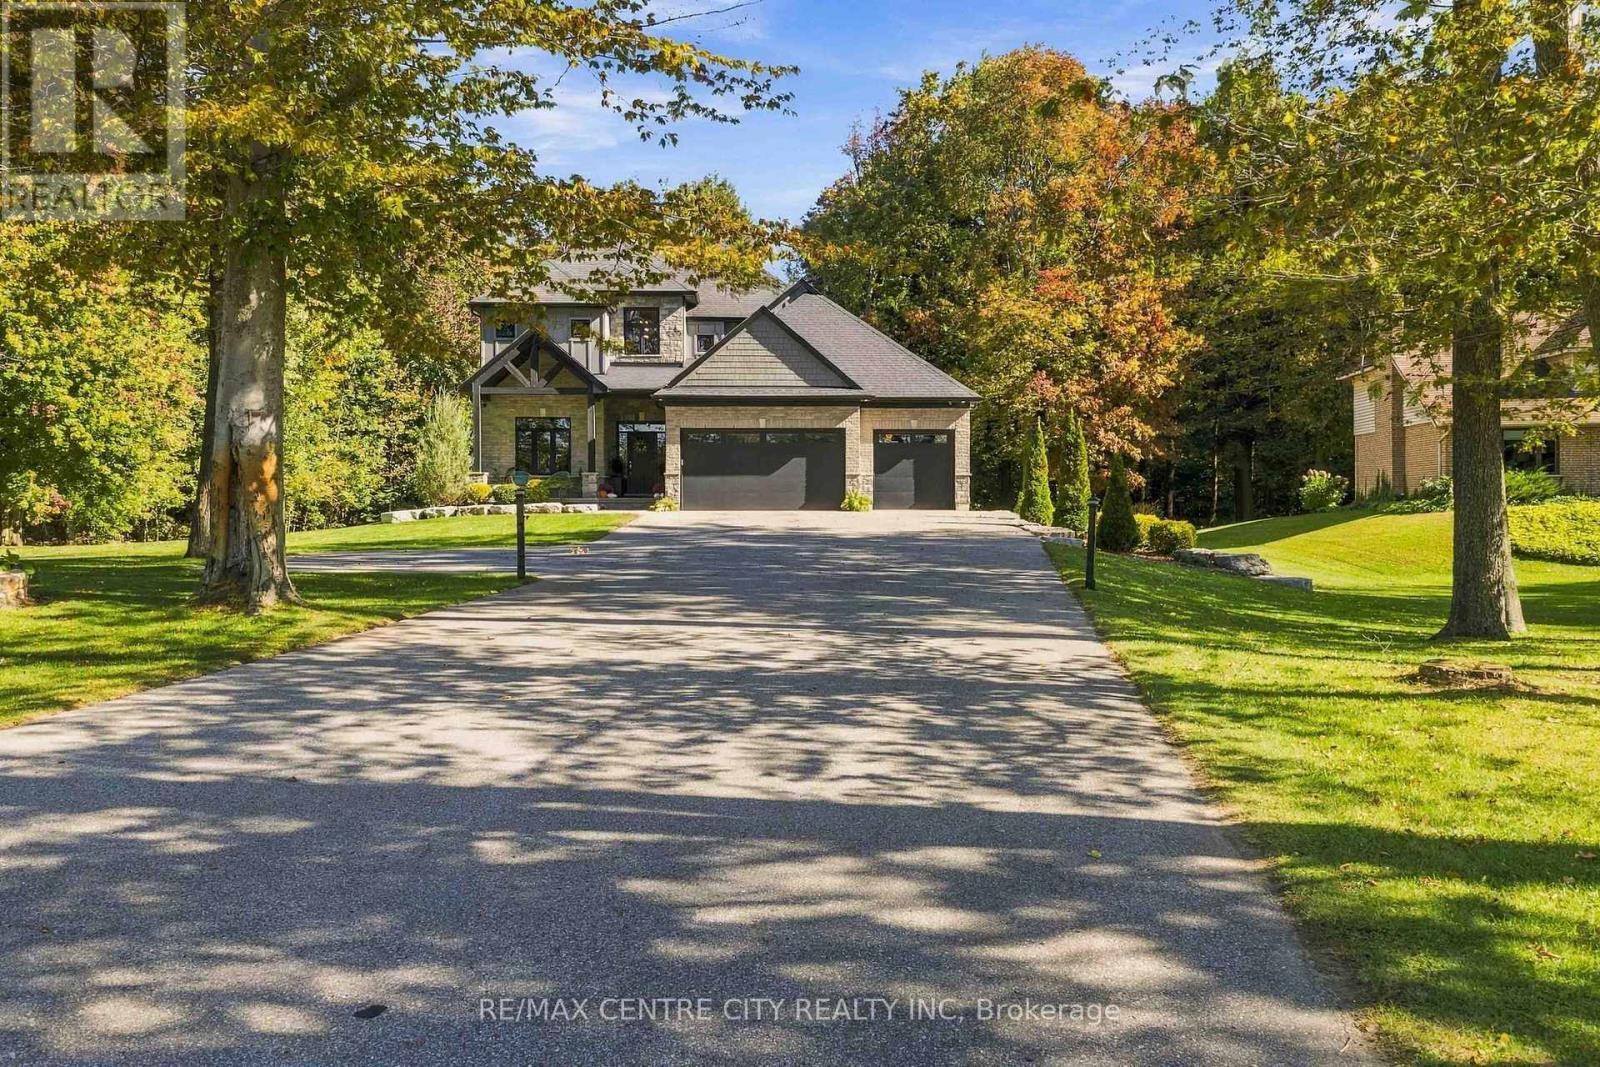
Norfolk, Ontario
Discover this breathtaking custom-built family home, perfectly situated on a private, treed one-acre lot and crafted in 2018 with exceptional attention to detail. Offering 4+1 bedrooms, 3.5 bathrooms, and a triple-car garage, this impressive residence blends luxury, comfort, and functionality.The bright, open-concept main floor features beautiful hickory hardwood floors throughout, extra-tall staggered ceilings, oversized rear windows, and a chef-inspired kitchen complete with custom cabinetry, high-end appliances, a leathered granite island, tiled backsplash, and generous seating. The inviting living room showcases a gas fireplace, while the dining area overlooks the private backyard. A main-floor laundry room, executive office, stylish powder room, and central vacuum system add everyday convenience.Upstairs, retreat to the stunning primary suite with vaulted ceilings accented by wood beams, a spacious walk-in closet, and a luxurious 5-piece ensuite. The finished lower level offers 8'5" ceilings and endless possibilities, including a spacious recreation room wired and plumbed for a wet bar, a 3-piece bathroom, and an additional bedroom.Enjoy whole-home audio with speakers throughout the home, including the kitchen, great room, master ensuite, garage, and rear deck. Additional technology and security features include an Invid camera system, full-home security system, and high-speed internet.Outside, the professionally landscaped property includes armour stone, an irrigation system, backup generator, triple asphalt driveway, covered rear patio, and front patio. The insulated garage doors and gas garage heater make the oversized triple garage comfortable and functional year-round. With access to a private side-yard nature trail, plenty of space for a future pool or shop, and a peaceful one-acre setting, this extraordinary home offers the ultimate in luxury living and lifestyle. (id:50169)
London North, Ontario
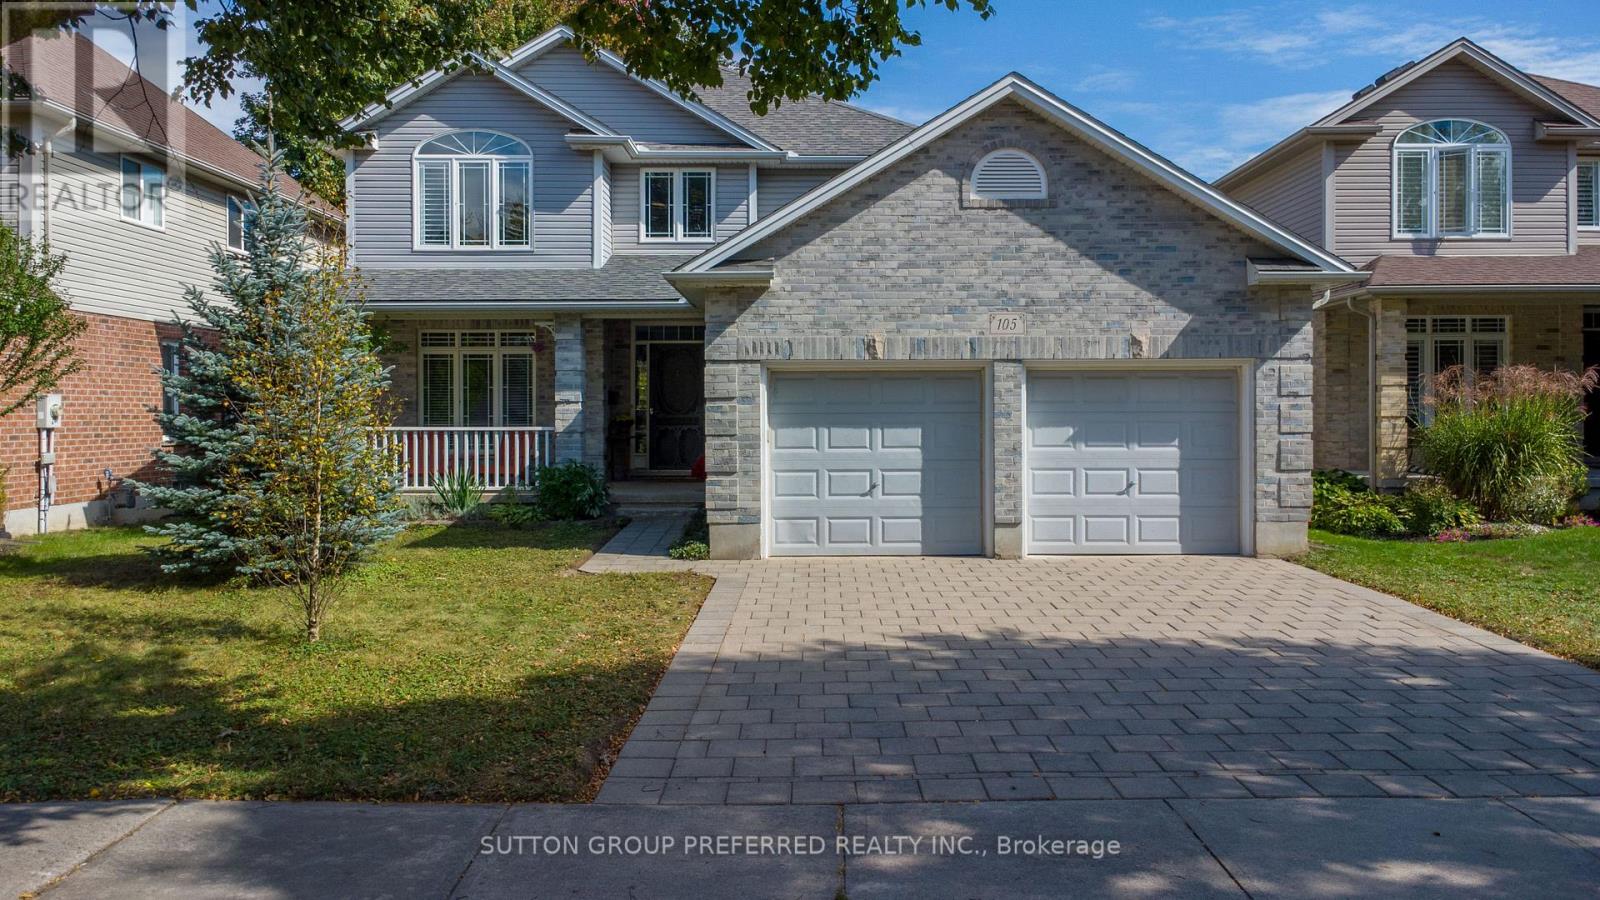
Prime Location, Beautifully Maintained & Thoughtfully Designed! Welcome to this exceptional home ideally situated just north of Oxford Street West in a sought-after location close to everything. Inviting curb appeal welcomes you with a recently levelled and reset paver stone drive, a spacious two-car garage and a charming front porch. Inside, the generous foyer leads to a bright, thoughtfully designed main floor. The home offers three large bedrooms, while the spacious primary suite provides a private retreat with an updated, luxurious ensuite featuring a beautiful slipper tub. The main floor is well suited to both everyday living and entertaining, with a dedicated home office, elegant dining room, comfortable family room with gas fireplace and a large eat-in kitchen. Patio doors extend the kitchen's living space to a cedar deck, creating an ideal setting for morning coffee, summer dining or relaxing with friends and family. Downstairs, the expansive unfinished lower level offers a blank canvas ready for your own vision, whether you imagine a recreation room, home gym, additional office space or a personalized living area. The rear garden is truly special, featuring a Canadian Wildlife Federation-certified garden habitat, often referred to as a pollinator garden. Thoughtfully designed and professionally maintained by the sellers, it provides a beautiful natural setting to enjoy throughout the seasons. A wonderful combination of location, space, thoughtful updates and exceptional garden living, this home is one you will want to see in person! (id:50169)
Lambton Shores, Ontario
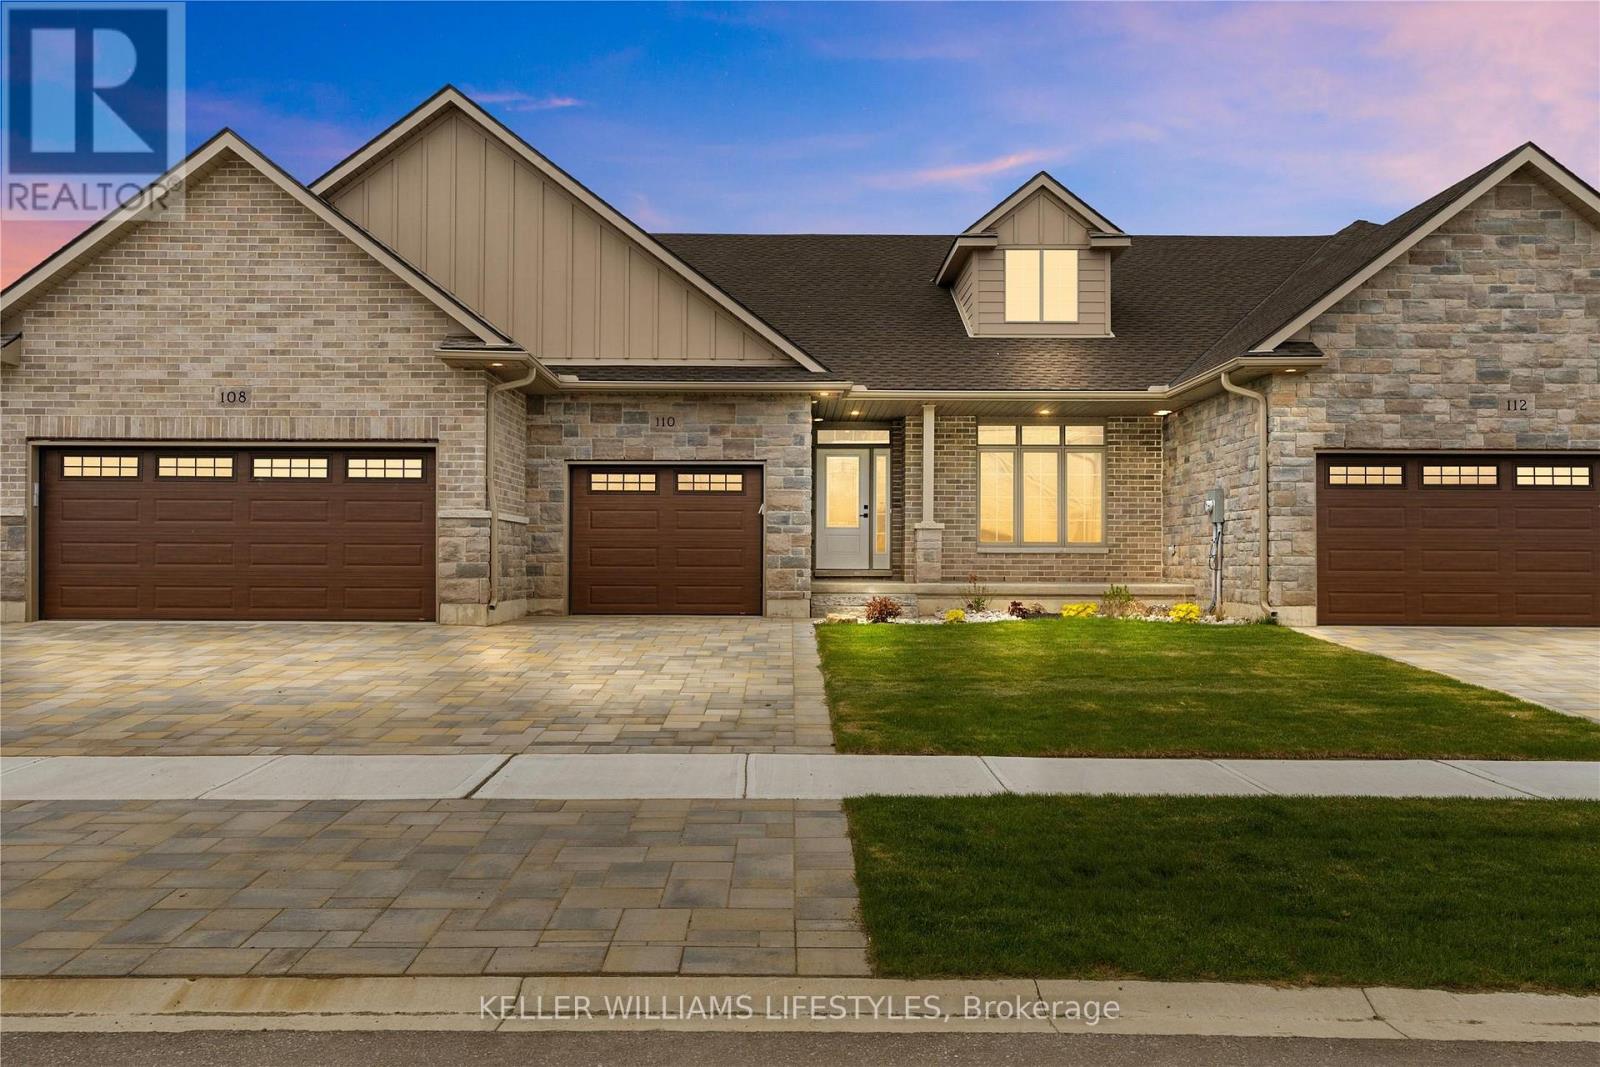
Welcome to the townhouse collection of Woodside Estates! Located in a quiet, upscale area of Forest, these luxury townhomes boast contemporary design, quality materials & workmanship, including 9 ceilings, hardwood & porcelain flooring, solid surface countertops, gas fireplaces, central vac, & main floor laundry. Offering 3 intelligent floor plans to choose from & the opportunity to select your very own finishes & colours, you'll be able to create a tasteful home to your liking. Enjoy maintenance-free living with the added feature of an optional grounds maintenance program. Located just minutes from many golf courses, restaurants, recreational facilities, clubs, shopping, medical facilities & sandy beaches. Built by local & reputable Wellington Builders. Photos from previous home & may not be as exactly shown. Price reflects HST Rebate. Property tax & assessment not set. (id:50169)
London North, Ontario
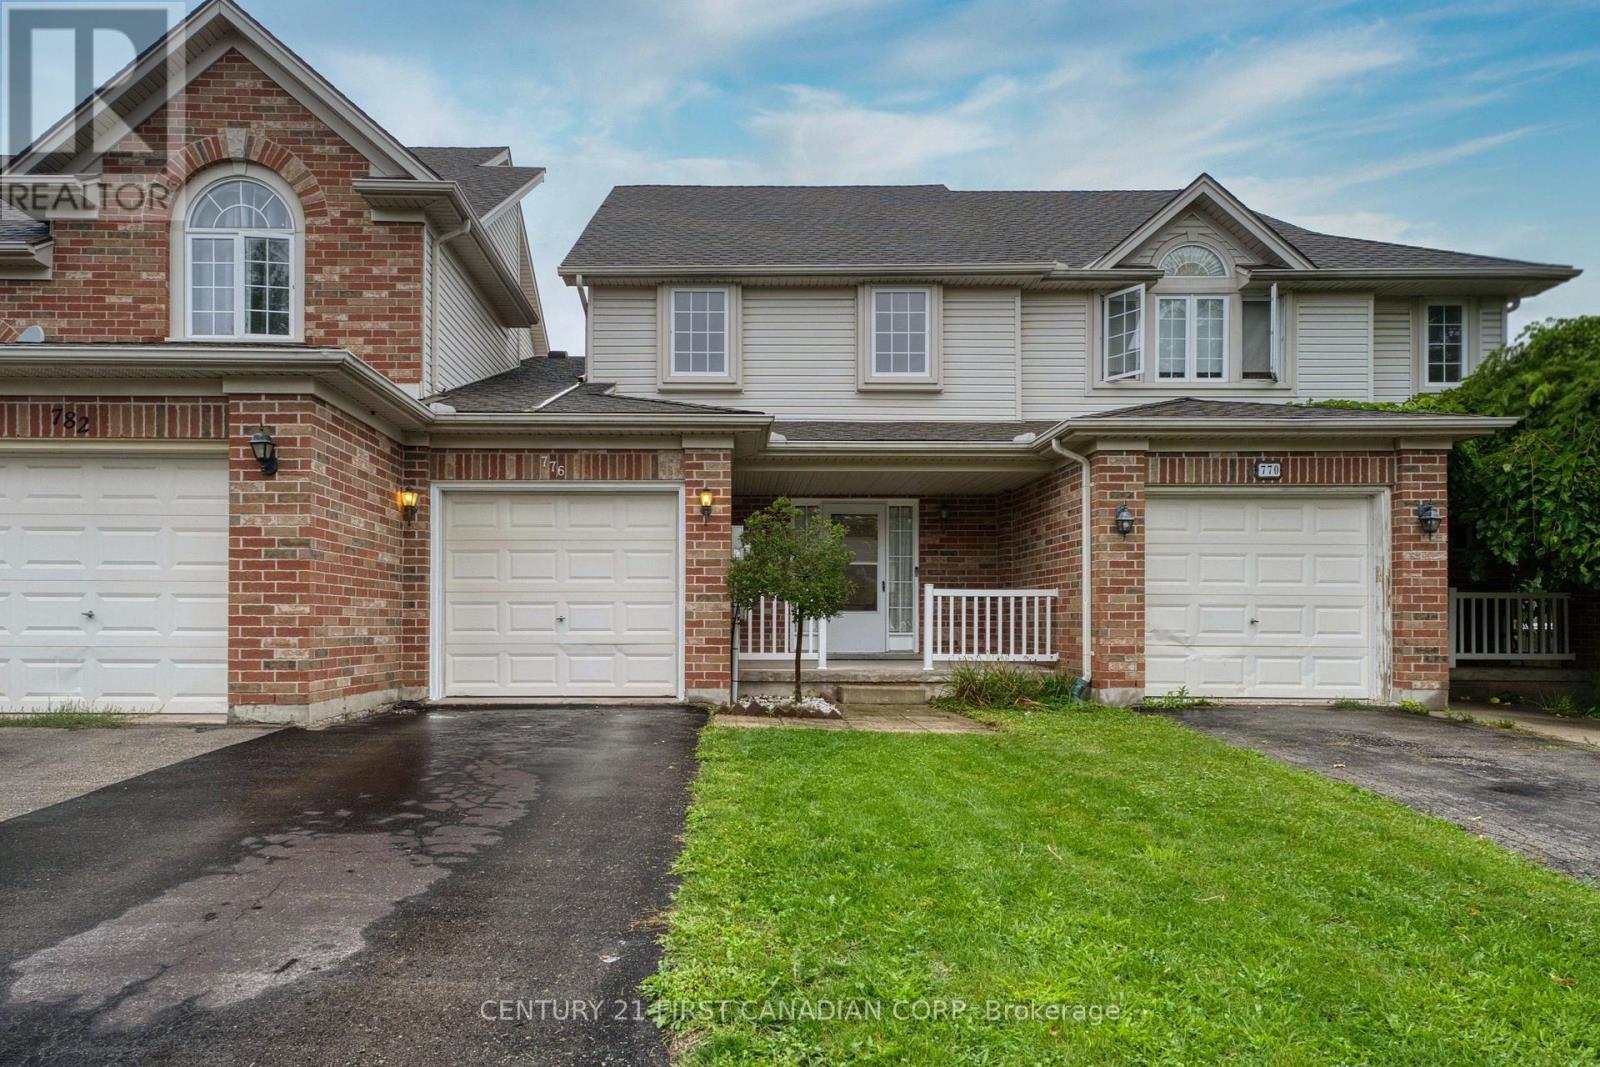
Welcome to 776 Silversmith Street, a spacious 3-bedroom, 3-bathroom freehold townhouse with NO CONDO FEES in desirable Northwest London. This move-in-ready home features a functional layout, brand-new living room flooring, carpet-free main living areas and bedrooms, and a finished lower level with full bathroom-ideal for a recreation room, home office, gym, or guest space. The kitchen offers stainless steel appliances, while the newer oversized rear deck is perfect for relaxing or entertaining. Enjoy an attached garage with interior access and two additional driveway parking spaces.New furnace( May 2026) and New hot water tank(2026). Fantastic location close to Costco, T&T, LCBO, grocery stores, restaurants, shopping, public transit, Western University, and University Hospital. A park and walking trails are also nearby. Perfect for families, first-time buyers, investors, professionals, or students. Don't miss this excellent opportunity! (id:50169)
London East, Ontario
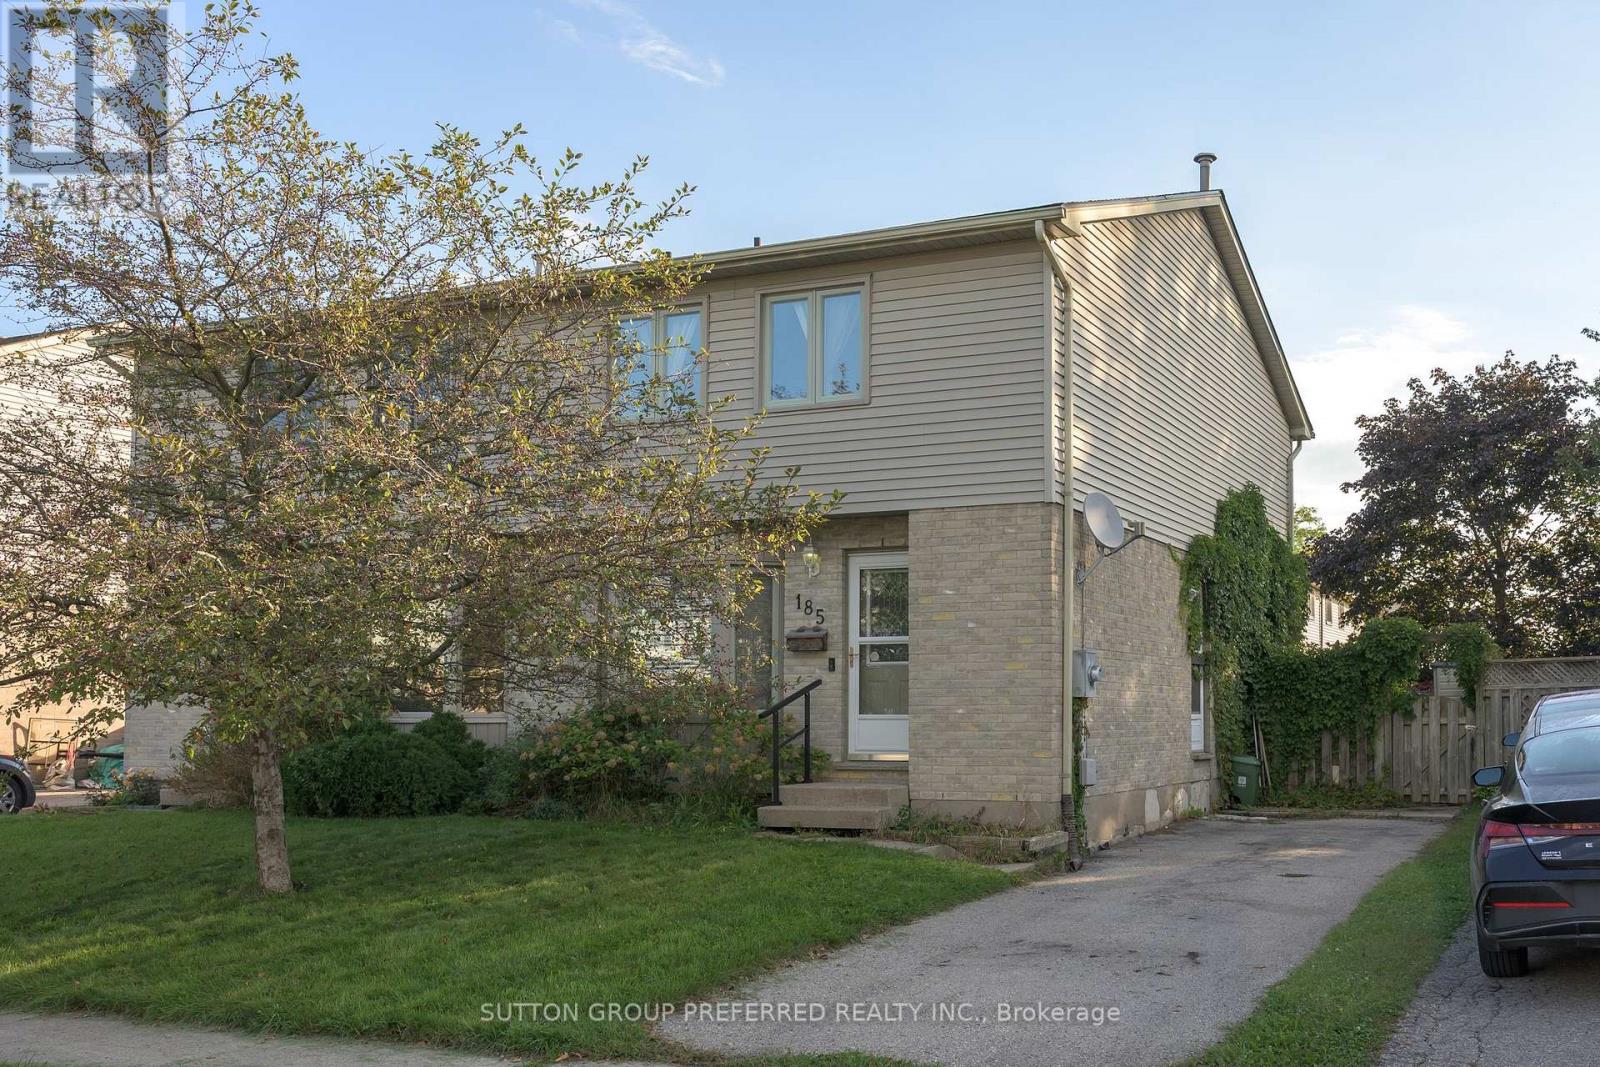
EAST. Spacious 2 storey semi on quiet street in East London. Great location - just minutes to Veteran's Parkway and Hwy 401. Close to shopping, grocery stores, restaurants, bus routes and more. Large open concept living and dining room. Patio doors to back deck and fenced back yard. Eat in kitchen with lots of cupboards and counterspace. 3 good sized bedrooms. Cheater ensuite. Lower level offers finished family room, office area, laundry, storage, and 3 piece bathroom. Appliances included. Quick possession available. (id:50169)
London North, Ontario
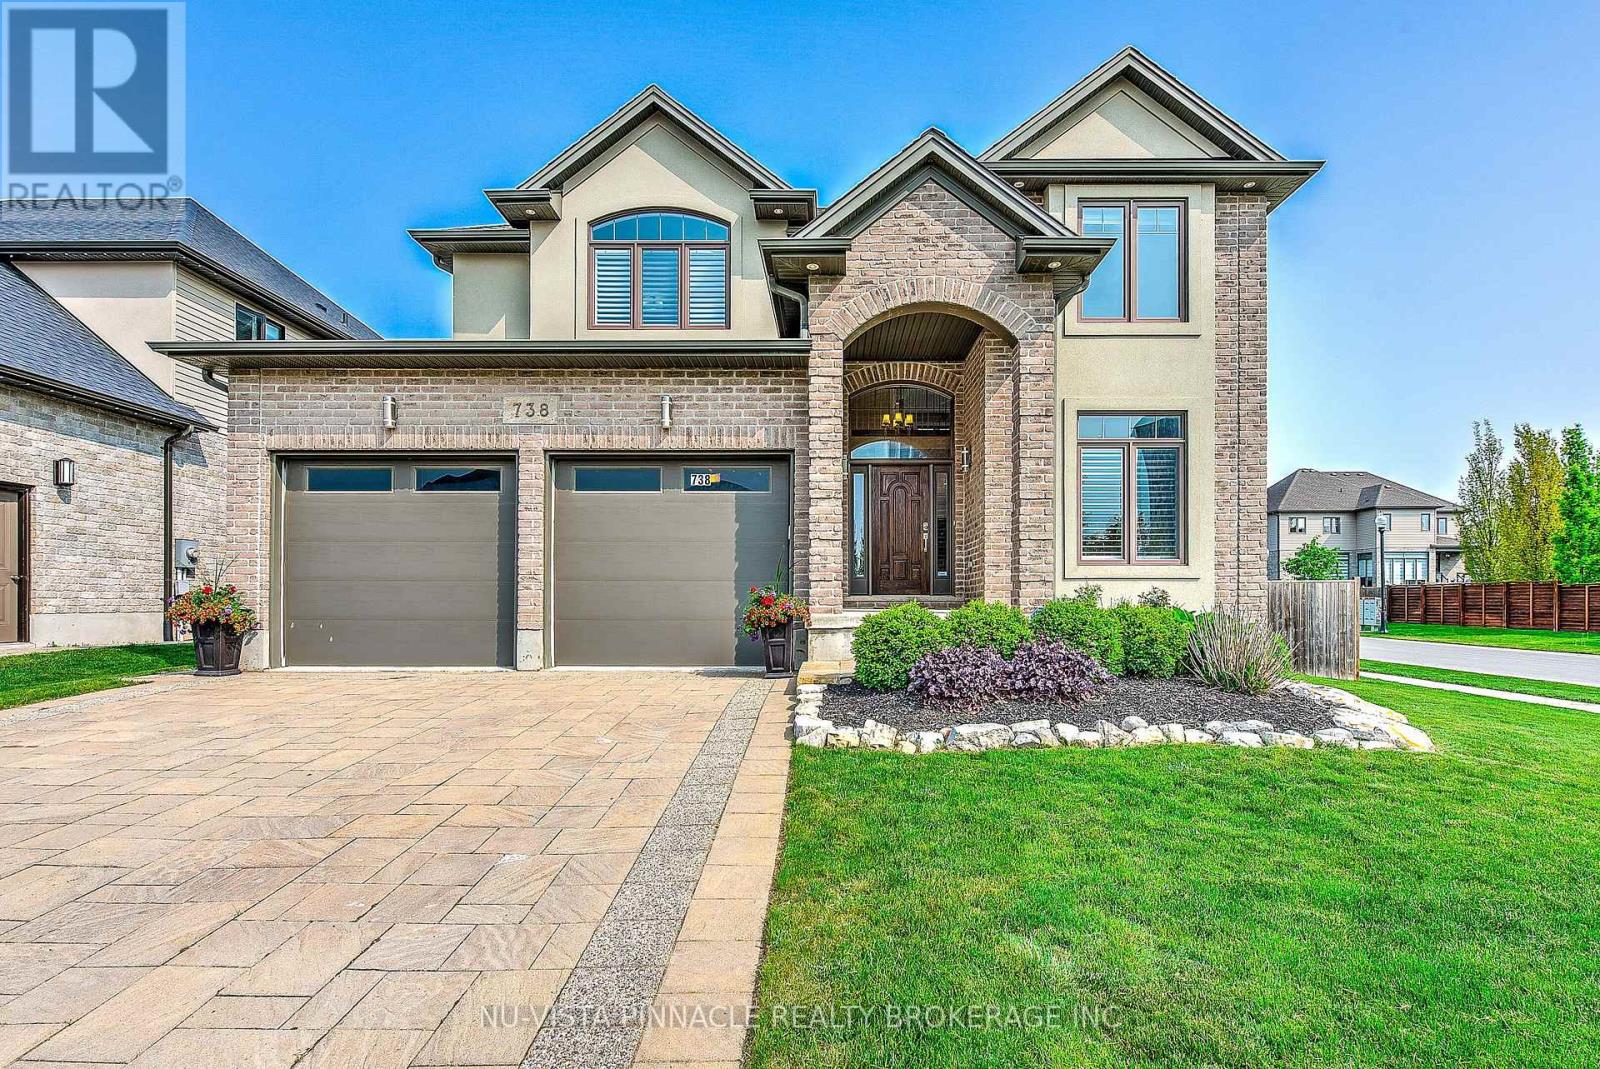
Welcome to 738 Hickoryridge Common, an impressive executive residence on a large corner lot in the sought-after Hickory Heights community of North London. Offering over 3,800 sq. ft. of finished living space, this spacious family home combines refined finishes, exceptional functionality, and a beautifully landscaped outdoor setting. The bright main floor features an inviting living and dining area with fireplace, a well-appointed kitchen with upgraded cabinetry, granite countertops, gas stove, and LED pot lights, plus an eat-in area with walkout to the patio and backyard. A private room/office and convenient main-floor laundry complete this level. Upstairs, discover four generous bedrooms, including a substantial Primary bedroom with tray ceiling, walk-in closet, elegant ensuite, and distinctive Juliet-style lookout. The finished lower level adds valuable flexibility with a large recreation room and gas fireplace, an additional bedroom, and a full bathroom. There is also potential for a separate basement entrance and secondary suite, subject to City approvals and permits. Outside, enjoy mature landscaping, fruit trees, a 200+ sq. ft. herb garden, and a custom-built 10' 10' shed-ideal for garden equipment, storage, or hobby space. Ideally located near Medway Valley trails, Masonville Place, shopping, restaurants, Western University, and transit, this is an exceptional opportunity in one of North London's most desirable neighbourhoods. (id:50169)
London East, Ontario
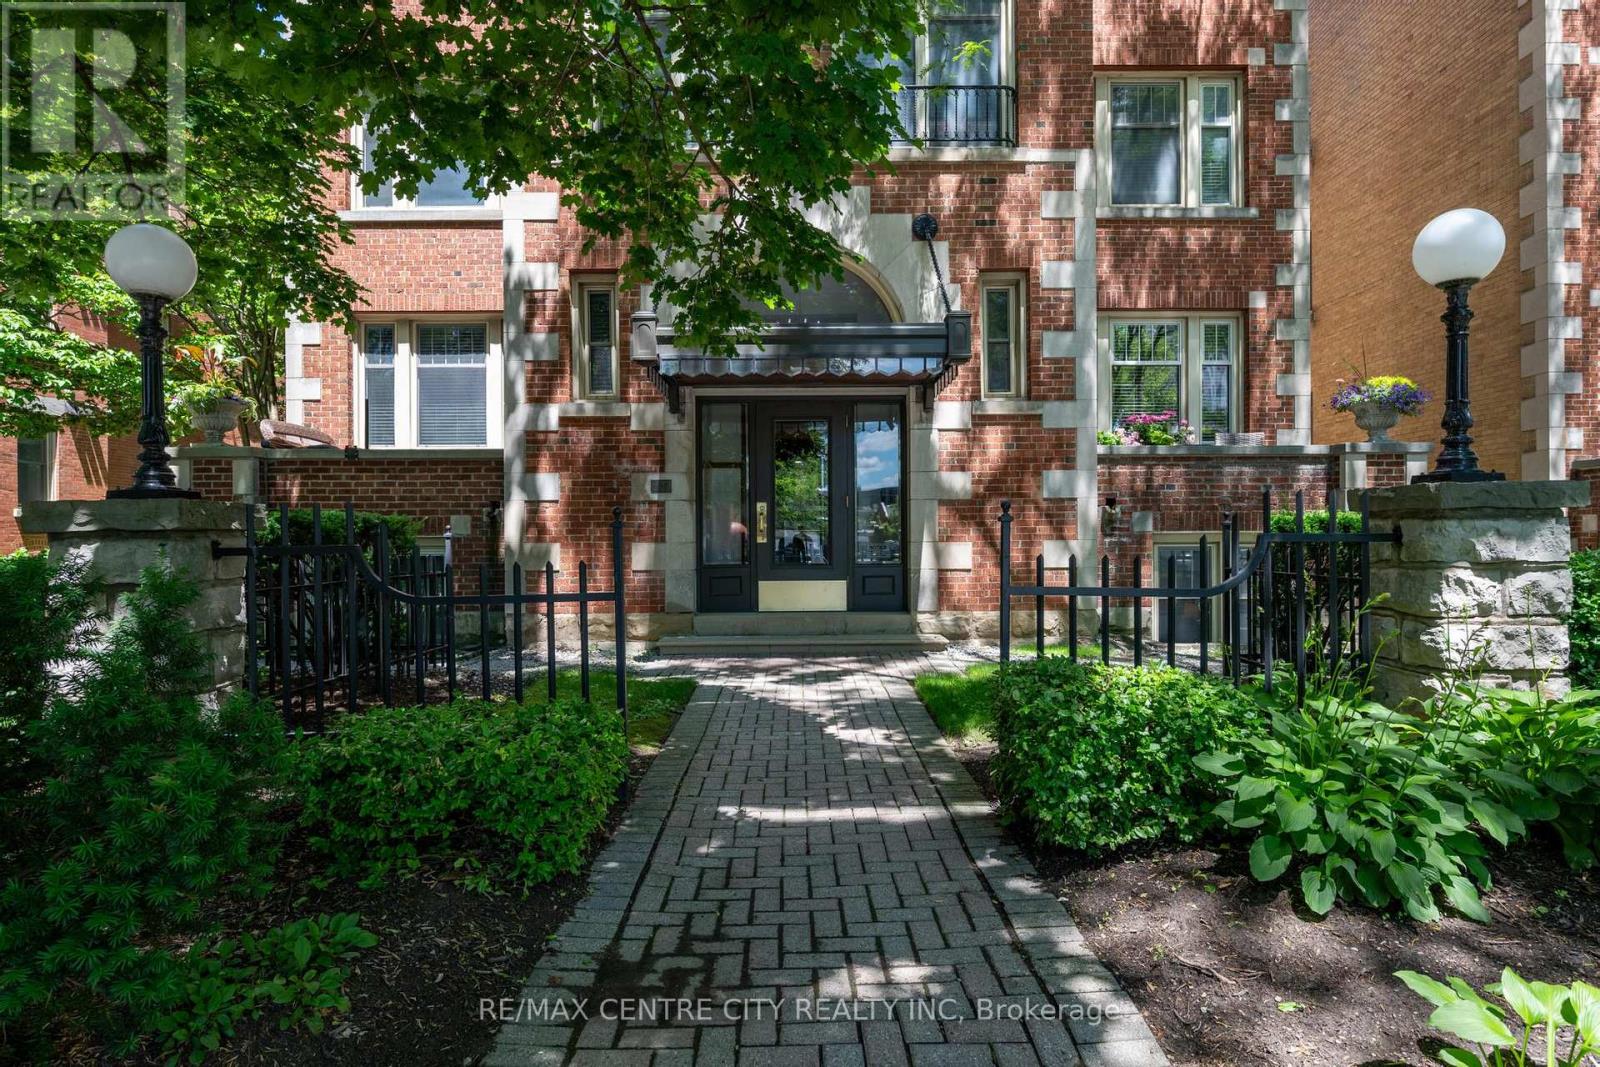
Unit 401 offers an exclusive urban retreat within an intimate, 16-unit boutique building, where luxury meets absolute tranquility. Because you are on the absolute top floor, you can enjoy the ultimate peace and quiet with zero footsteps above you. Step inside to a beautifully designed, open-concept space bathed in natural light from expansive windows. Rich hardwood floors flow seamlessly into a sophisticated living area anchored by a classic fireplace and a magnificent custom floor-to-ceiling built-in library and entertainment unit. The modernized chef's kitchen is an entertainer's dream, featuring sleek dark cabinetry, stainless steel appliances, and a massive center island perfect for hosting friends or enjoying a quiet morning coffee. This elevated living experience is perfectly rounded out by two luxurious, fully renovated bathrooms that provide a daily spa-like retreat right within your own home. Beyond your front door, a massive, resort-style experience awaits. Enjoy seamless elevator access directly to your heated underground parking spot, melt away stress in the sauna, or unwind in the spectacular, year-round indoor Roman bathhouse-style pool. Located right in the vibrant core of downtown London, you are instantly within walking distance to live theatre, incredible dining, vibrant entertainment, and London Knights games. This unit is more than just a condo; it's a lifestyle statement. It's a space that says, "We are living on this little blue planet together-let's entertain, let's be entertained, let's embrace all of life's beautiful comforts, and let's experience life to the absolute fullest." Pura Vida! (id:50169)
London North, Ontario
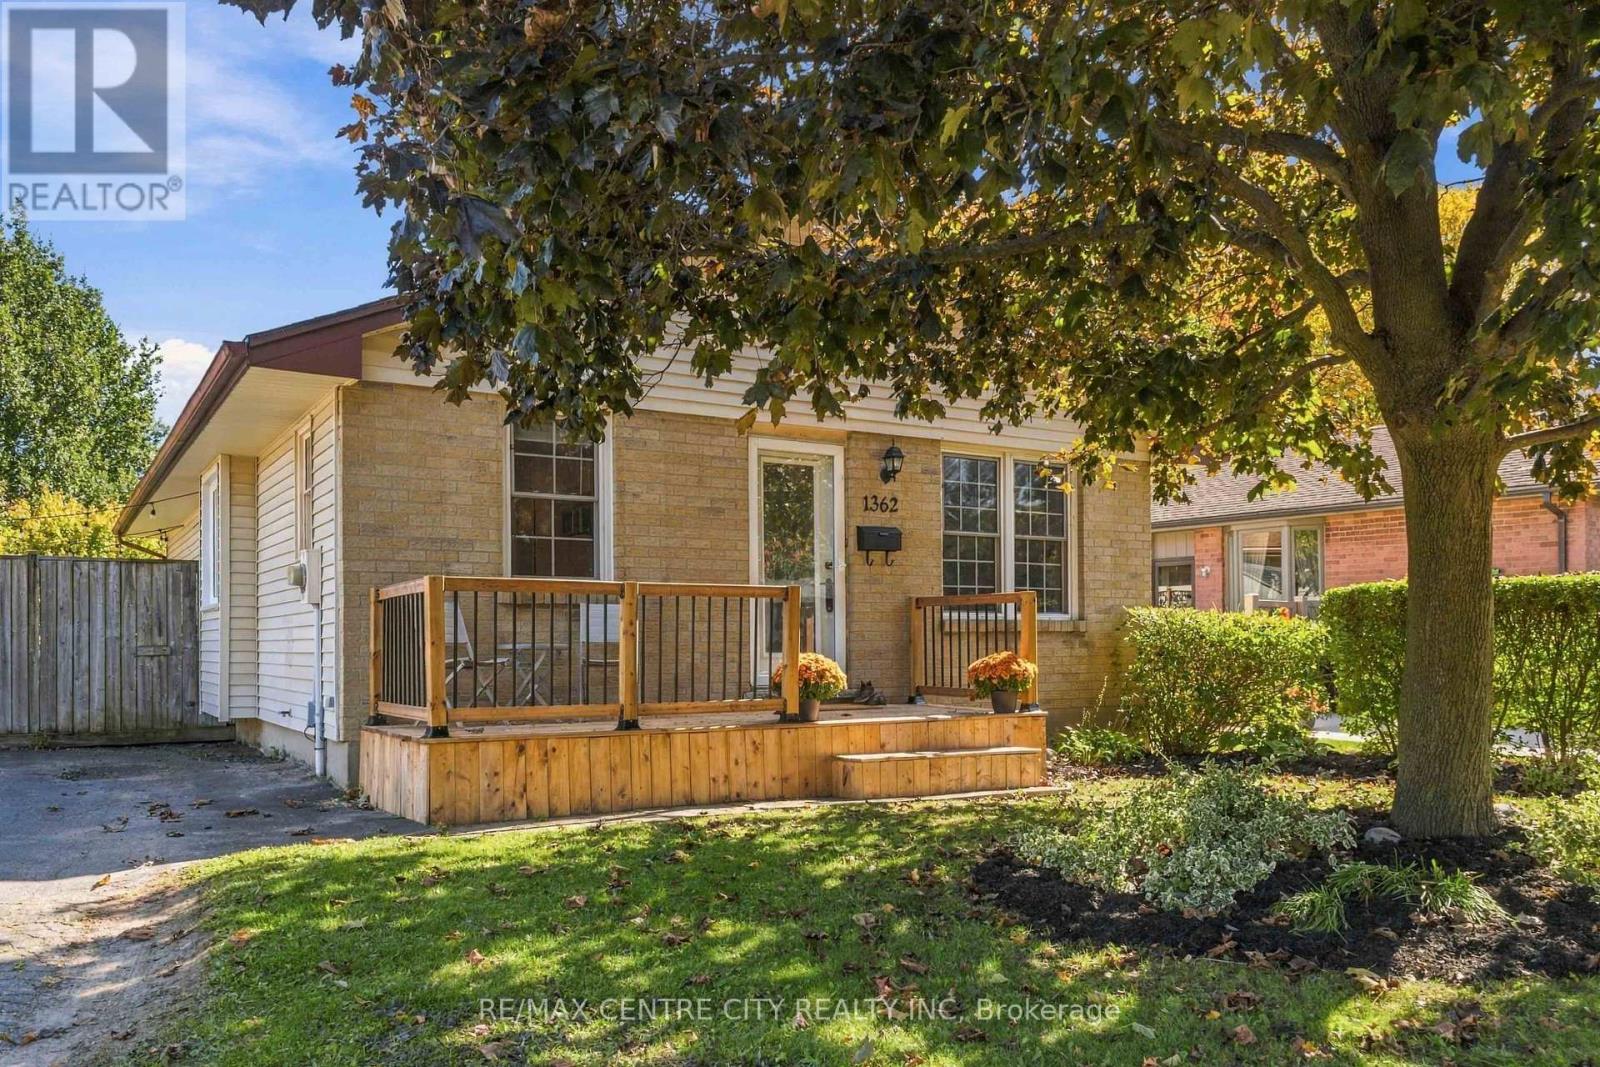
Don't miss this cutie! Attention FIRST TIME BUYERS - this darling Whitehills bungalow is filled with warmth, modern aesthetics, and stylish detailing throughout. Widened driveway allows side by side parking, and updated front deck provides a sleek first impression. Open concept living room is flooded with natural light, with laminate flooring and custom built-in shelving to ensure wonderful storage options and endless styling opportunities. Overlooking the dining room, enjoy a comfortable eating area with dramatic accent wall, just steps to a refreshed kitchen with chic selections including painted cabinetry in trendy, soothing neutrals, brass toned hardware, ceramic apron sink, chic open shelving, butcher block counter top, and stainless steel dishwasher and fridge. Updated family bathroom includes spa-like finishes with vertical tiled shower with tub, vanity, and hexagon ceramic floor. Three bedrooms are tucked down the hall, including primary with patio door to escape to the backyard so you can start your day in peace and wind it down in solitude. Lower level includes side door access from large deck, and spacious family room with updated vinyl plank flooring. Discover an additional bedroom/office (window not legal egress), 2PC bathroom, and spacious storage space shared with laundry and utilities. When you thought it couldn't get better - enjoy a park and playground just steps down the street, providing endless hours of fun for the kiddos without the hassle of trekking far, with a backyard overlooking stunning green space. NO REAR NEIGHBOURS means you can enjoy natural views year round, and an extended space to kick a ball around with the kids. Located in popular Northwest London, near schools and many popular amenities. With an affordable price tag, this one is swoon-worthy! (id:50169)
London North, Ontario
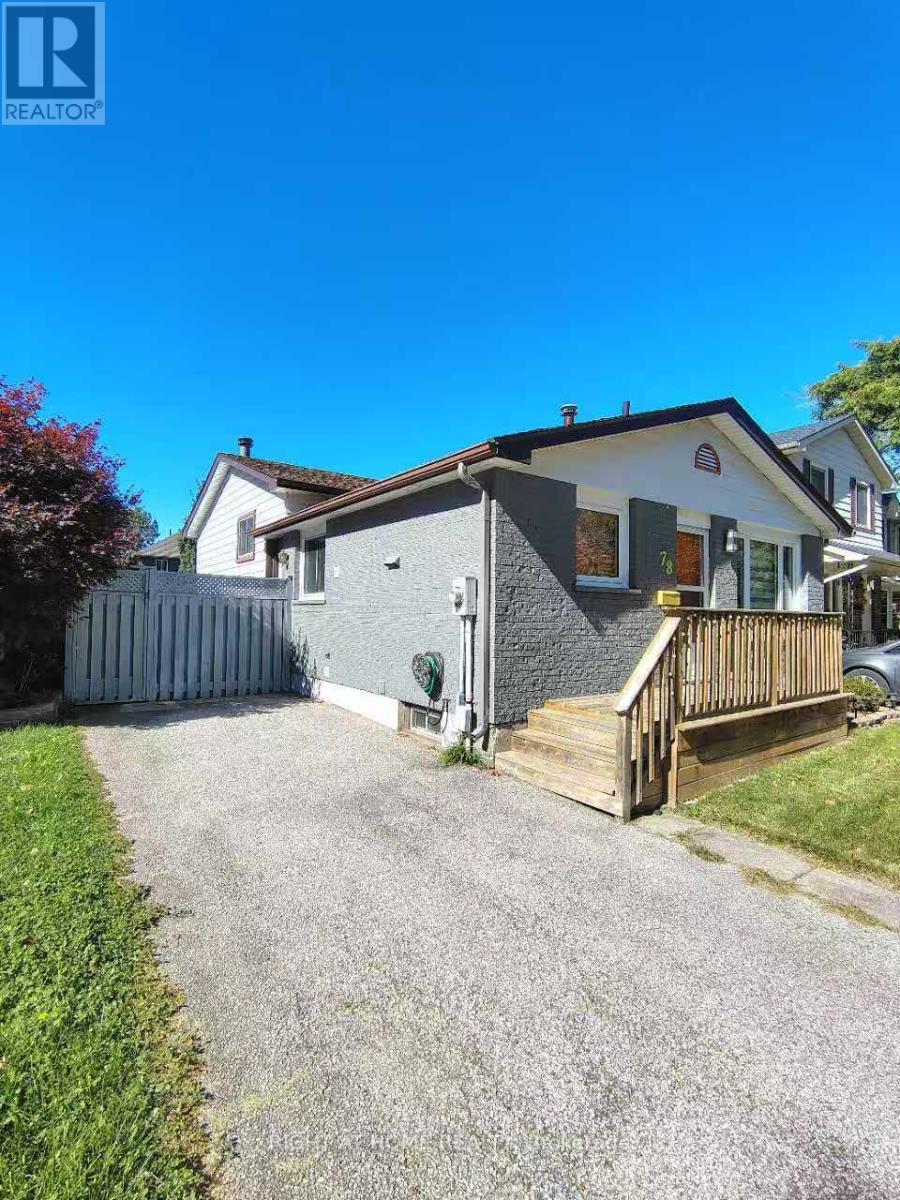
Welcome Home. This beautiful well-cared 5 bedroom backsplit house located in one of North London's most sought-after neighborhood features a separate entrance and an interior door designed to fully separate the upper and lower levels. This incredible architectural design offers unparalleled versatility, making it a turnkey goldmine for investors looking for a premium student rental or a dream setup for large/multi-generational families seeking independent living zones. This duplex zoned home close to Sherwood forest mall and Canada Games Aquatic Center. The fully fenced yard and deck give a plenty of room to relax and entertain. The carpet free, truly move-in ready house offer a great opportunity of the enjoying comfort, convenient and modern lifestyle. The newly updated kitchen, heart of the home has been beautifully modernized, featuring fresh finishes and an inviting layout perfect for cooking and entertaining. Premium new window curtains are already installed throughout, adding an elegant, polished touch so you can move right in or rent it out immediately. With 3 bedrooms upstairs and 2 bedrooms on the lower level, the layout is perfectly balanced. Coupled with 2 full bathrooms, everyone enjoys their own space. Complete independence is guaranteed with 2 separate sets of laundry equipment, eliminating any shared chore friction for tenants or extended family. For investors, this property is a cash-flow dream. Location is everything, and this home sits directly on prime bus transit routes with seamless, direct access to both Western University (UWO) and Fanshawe College. The ability to fully separate the levels means you can maximize rental income while offering tenants the privacy they demand. Don't miss out on this rare, high-demand North London gem. (id:50169)
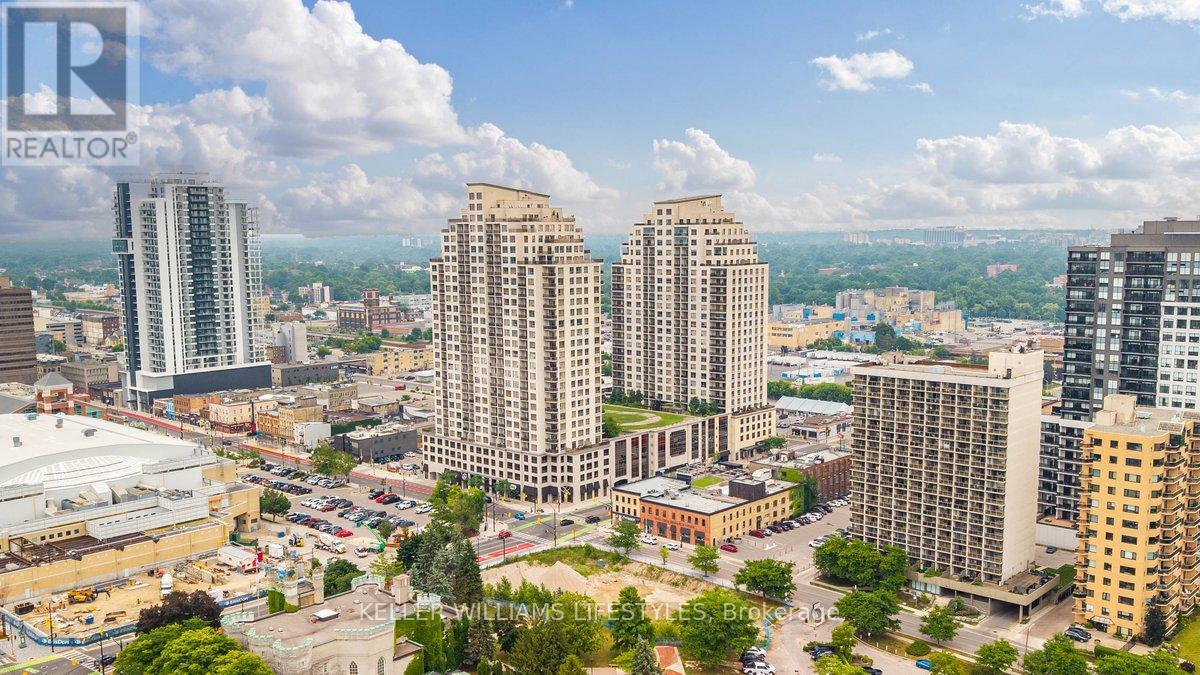
London East, Ontario
Experience upscale downtown living at its finest in this stunning 19th-floor suite at Renaissance II. Offering 2 bedrooms and 2 bathrooms, this beautifully appointed condo features high-end finishes throughout and an open-concept layout designed for both comfort and entertaining. The spacious kitchen boasts abundant storage, making it as functional as it is stylish. Take in breathtaking city views from the 19th floor while enjoying the convenience of maintenance-free living. Condo fees include the majority of utilities, providing exceptional value and cost-effective ownership. This unit also comes complete with two parking spaces, a rare and highly sought-after feature in downtown living. Residents of Renaissance II enjoy access to an impressive selection of amenities, including a fully equipped fitness centre, theatre room, party room, guest suites available for rent, and a spectacular 7th-floor outdoor terrace featuring a putting green. Ideally located in the heart of downtown London, you're just steps from dining, shopping, scenic walking trails, and Canada Life Place. Whether you're looking to downsize, invest, or enjoy a sophisticated urban lifestyle, this exceptional condo offers the perfect blend of luxury, convenience, and location. (id:50169)
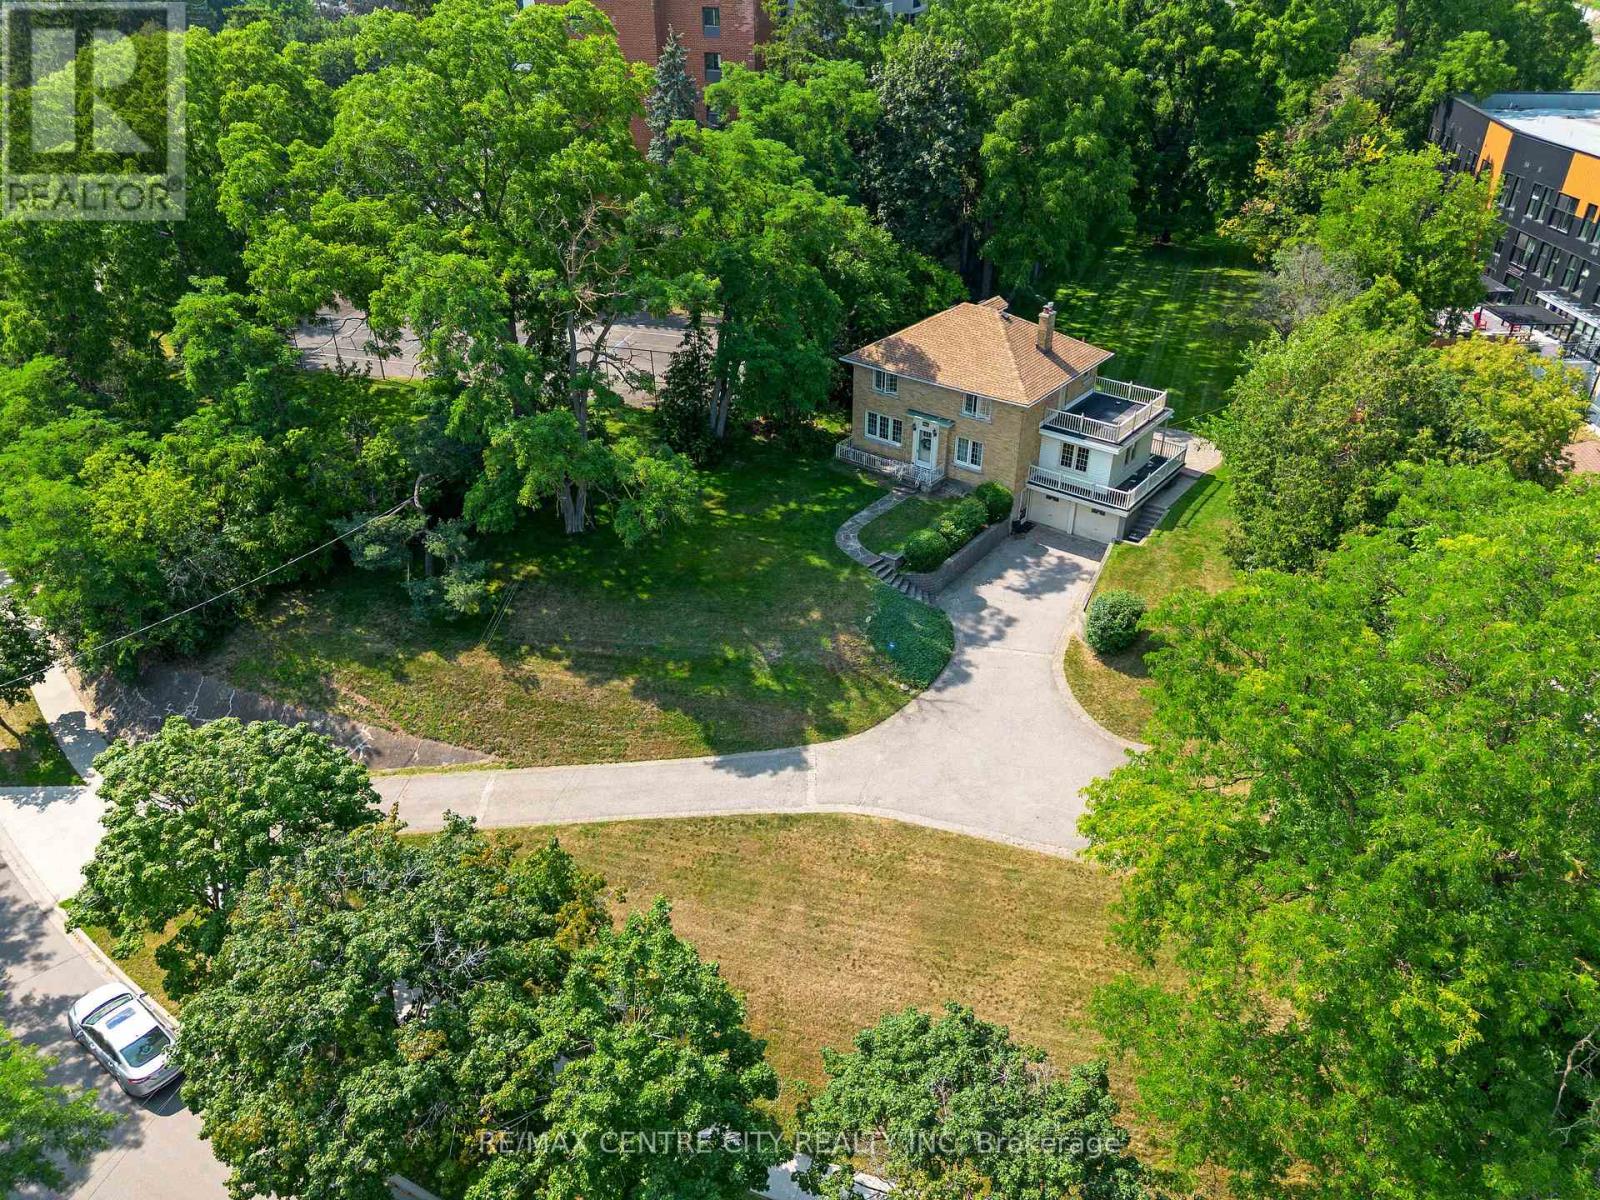
Kitchener, Ontario
A rare opportunity to own a truly special property with 0.79 acres of land and RES-5 zoning. This charming two-storey home offers 3 bedrooms and 3 bathrooms, combining character, generous living space and an incredible amount of outdoor room for your family to enjoy. Set back on a beautiful, expansive lot, the home makes a statement from the street and is truly the center piece of the property. Inside, you'll find plenty of space for everyday family living, while outside, the possibilities continue with a huge backyard, perfect for summer evenings, entertaining, kids, pets or simply enjoying the privacy and space that is becoming increasingly difficult to find. A double-car garage and oversized driveway provide ample parking for family and guests. Whether you're looking for a property to make your own, an estate home with room to grow, or exploring the development potential offered by the RES-5 zoning, this property presents an exciting opportunity. A large lot, a character-filled home, exceptional outdoor space and development potential - all in one property. Don't miss the opportunity to make this one yours. (id:50169)
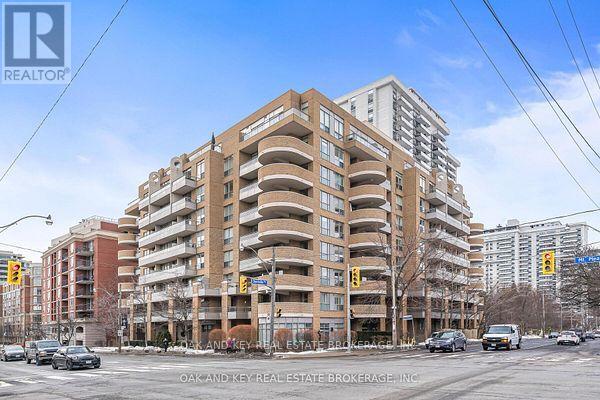
Toronto, Ontario
Welcome to this incredible opportunity! Located in Midtown Toronto, this lovely one plus one condo comes complete with its own parking spot. Tastefully decorated...move in and enjoy! The functional layout offers many possibilities, an extra bedroom...home office...or den. Close to shops, parks TTC and Great Restaurants. (id:50169)
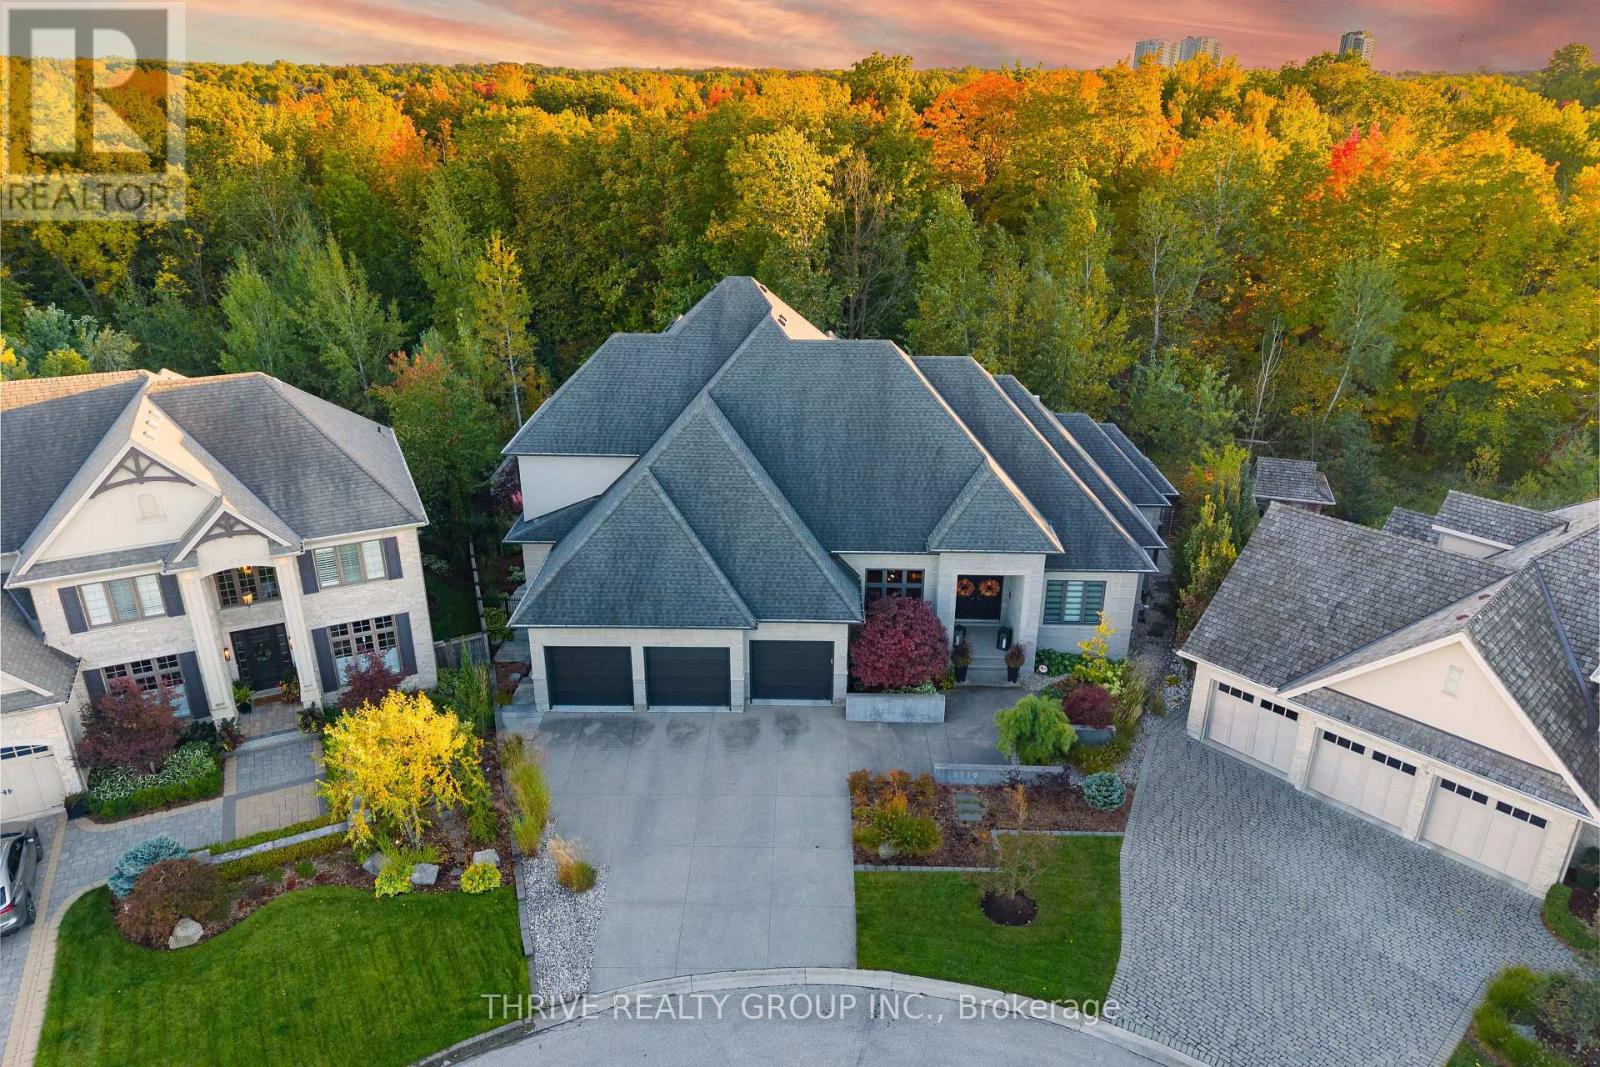
London North, Ontario
Exceptional architecture, exquisite craftsmanship and a remarkable connection to nature. Welcome to 2339 Waterside Court, a Bridlewood custom residence backing onto protected Medway Valley Heritage Forest. Dramatic millwork, designer lighting and expansive windows define the interiors. A formal dining room showcases Tom Dixon pendants and Bocci feature lighting, while the great room features a six-foot linear fireplace and a spectacular 22-foot Synergy sliding door system opening to the outdoors. The chef's kitchen pairs a statement stone island with Miele appliances, including dual convection ovens, steam oven, warming oven, induction cooktop, dual dishwashers and built-in espresso machine. A Jenn-Air refrigerator, five-foot Galley sink and walk-in pantry complete the space, alongside a dining area overlooking the forest. The main-floor primary suite offers leather flooring, a fireplace, custom dressing room and spa-inspired ensuite with freestanding Bain Ultra tub and dual-head shower. Upstairs are a bedroom, office, full bath and beverage station. The finished lower level is designed for entertaining with a media room, expansive wet bar, temperature-controlled 500+ bottle wine cellar, fitness studio, bedroom, study and steam shower. Outdoors, a stunning perimeter-overflow pool sits against a backdrop of protected woodland, complemented by illuminated privacy walls, a gas fire feature and inviting lounge areas. A covered porch with retractable screens, gas heaters and ceiling fans extends outdoor living through the seasons. Heated floors throughout, Control4 automation, powered Hunter Douglas shades, a three-car garage with heated epoxy floors and direct lower-level access, plus a snowmelt driveway and walkway complete this extraordinary residence. With privacy, panoramic woodland views and seamless indoor-outdoor living, this is a home designed to be experienced. Every detail reflects an exceptional commitment to design, comfort and effortless entertaining. (id:50169)
Malahide, Ontario
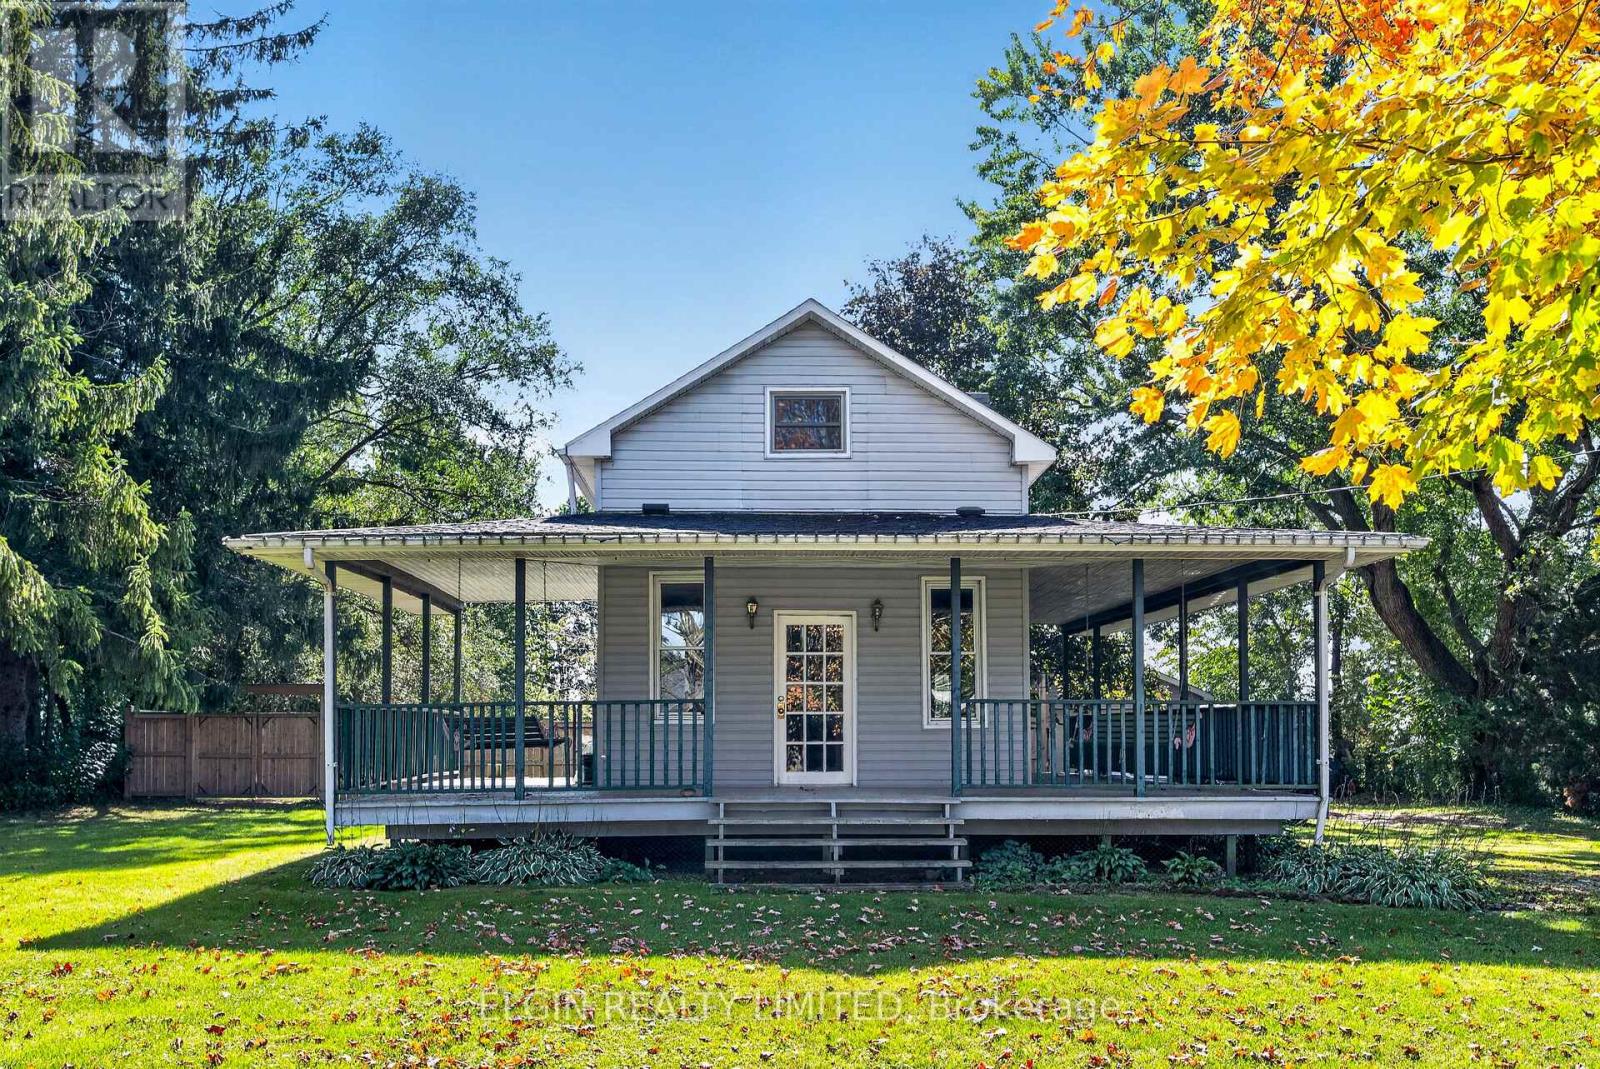
Country home with a heated shop on nearly an acre! Check out this incredible, move-in-ready property on a huge lot backing onto open country fields on the edge of the quiet hamlet of Mount Salem. Unwind on the 3-sided wrap-around porch complete with swings and enjoy a worry-free lifestyle. The main floor features an inviting kitchen with a built-in dishwasher, formal dining room with elegant garden doors to the back deck, a large, bright living room, and a clean 4-pc bath. The upper level offers 2 comfortable bedrooms. Major updates include a roof installed in 2017, basement waterproofing, and a rough-in bath. The outdoor setup is a hobbyist's and family's absolute dream! It features a 24'x30' heated & insulated workshop complete with 9-foot ceilings, hydro with a welding plug, a natural gas furnace, and a built-in workbench, plus a bonus storage shed! The almost acre-sized backyard oasis stretches 369ft deep with a fully fenced yard for total privacy. Premium upgrades include a brand-new patio overlooking your own beautifully landscaped pond. Gardeners will love the frost-free water line run directly to the garden area. Includes a direct gas BBQ hookup and a reliable 54' drilled well with an owned iron filter. Located just minutes to Aylmer or the beaches of Port Bruce on Lake Erie. This rare property perfectly blends private rural living with easy access to full town amenities! (id:50169)
London South, Ontario
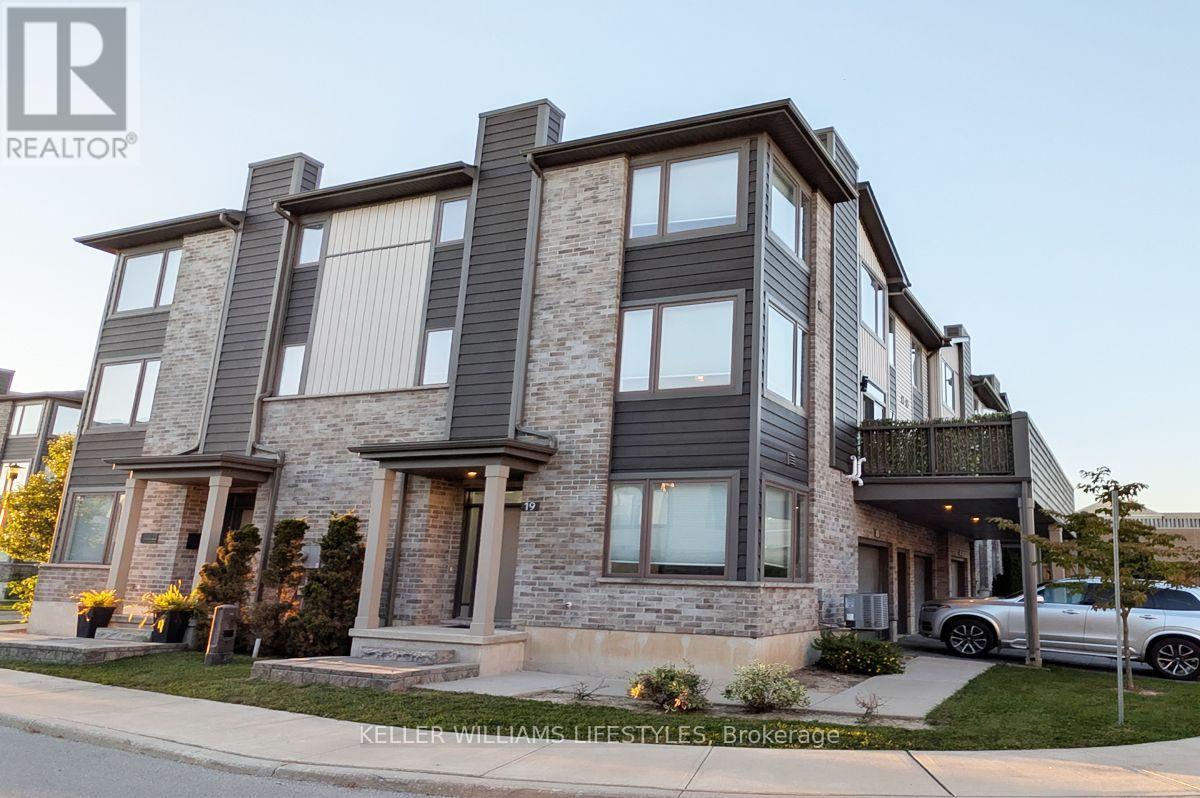
Welcome to this bright and spacious 3-level end-unit townhouse in the VIBE community of Summerside, offering approx. 1,791 sq ft of modern living space. The desirable end-unit position provides additional windows and abundant natural light, while the double-car garage and driveway offer parking for up to 4 vehicles-a standout feature for townhouse living. Featuring 3 bedrooms and 2.5 bathrooms, the ground level includes a versatile recreation room, ample closet space, utility room, and direct garage access. The main living level showcases an open-concept design with a modern kitchen featuring quartz countertops, a large centre island, stainless steel appliances, and a walk-in pantry with convenient laundry facilities. The spacious dining and living areas open to a large private elevated terrace, ideal for relaxing or entertaining, while a powder room completes this level. Upstairs, the primary suite features a walk-in closet and private ensuite, complemented by two additional well-sized bedrooms and a full family bathroom. Built by Ironstone Builders and conveniently located in Southeast London with quick access to Highbury Ave, Hwy 401, schools, parks, shopping, and amenities. Enjoy low-maintenance living with exterior maintenance handled by the condo corporation and no lawn to cut. Available now for $2,600/month + utilities. Minimum 1-year lease, first and last month's rent required, non-smoking unit. Don't miss this opportunity-book your private showing today! (id:50169)
London East, Ontario
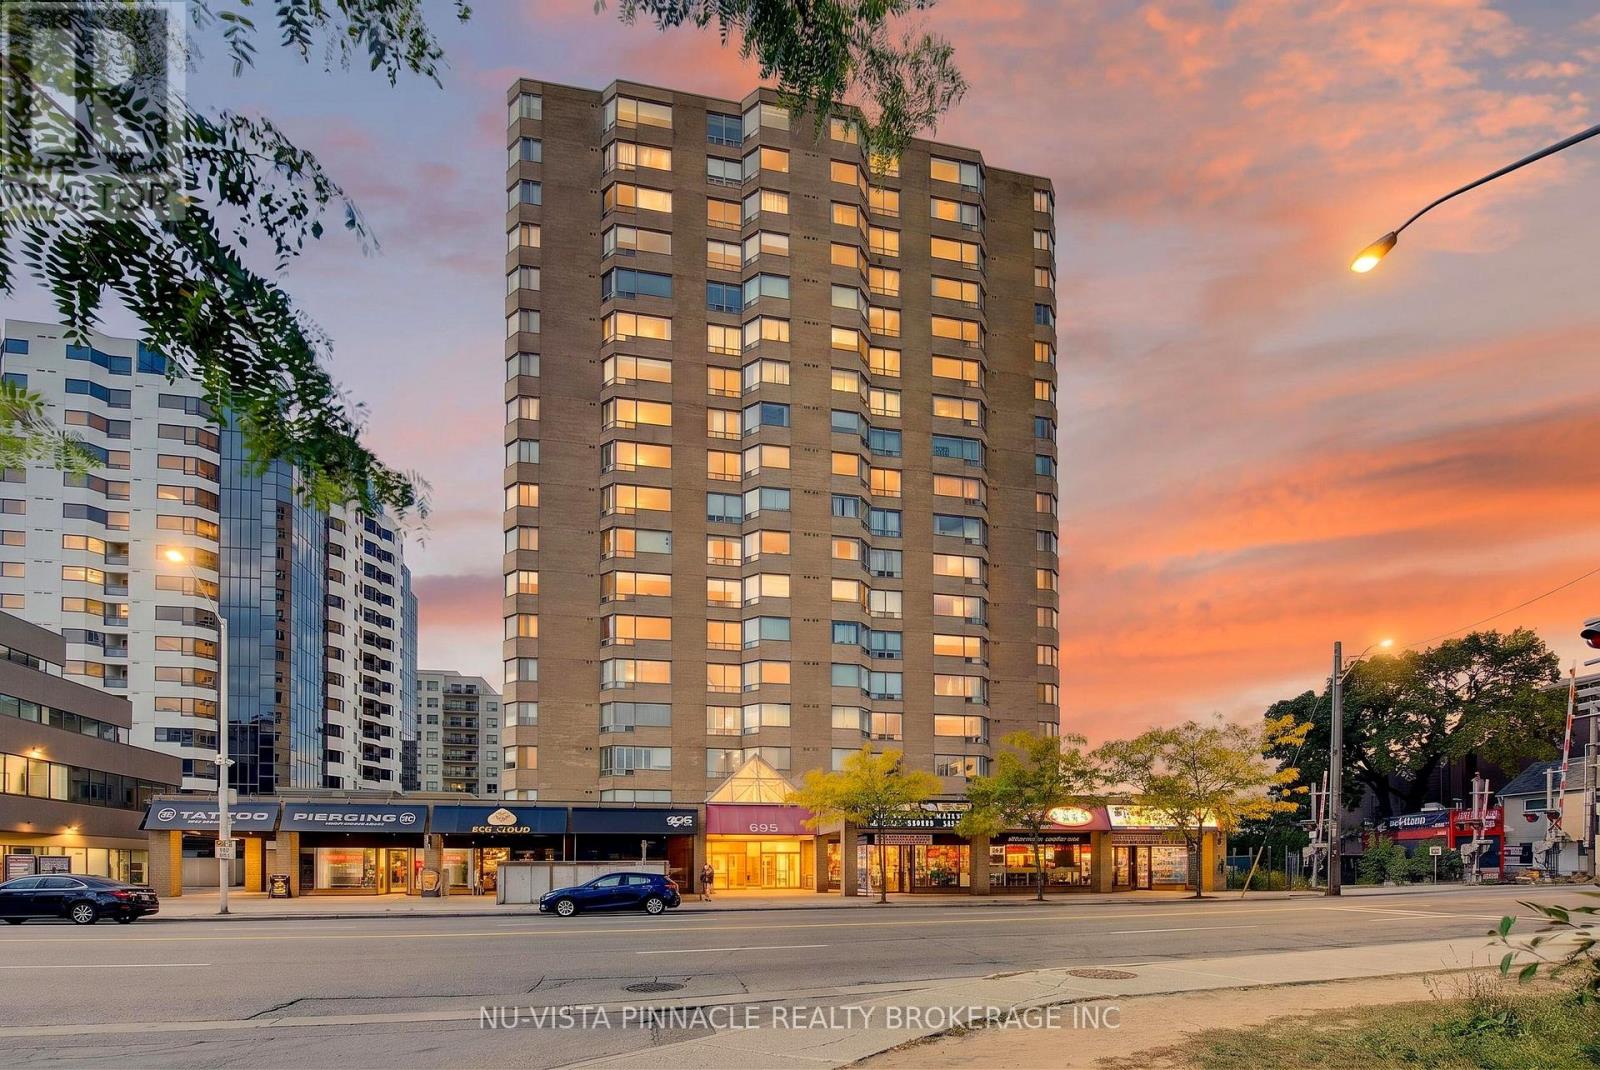
Welcome to this spacious 2-bedroom, 2-bathroom condo in the heart of downtown London, offering approximately 1,320 sq. ft. and views overlooking Richmond Street. This popular "Castlefield" layout features bright living spaces with expansive windows, updated wood flooring, a well-appointed kitchen with dishwasher and appliances, generous closet space, in-unit laundry, and a separate storage room. The primary bedroom offers excellent closet space and a private ensuite with bathtub. Residents enjoy secure entry, 24-hour concierge service, underground parking, an indoor pool, whirlpool, sauna and updated gym. Located within walking distance to downtown shopping, dining, entertainment, parks, trails, grocery stores, Fanshawe College and Central Secondary School, with direct bus service to Western University right outside. (id:50169)
Bluewater, Ontario
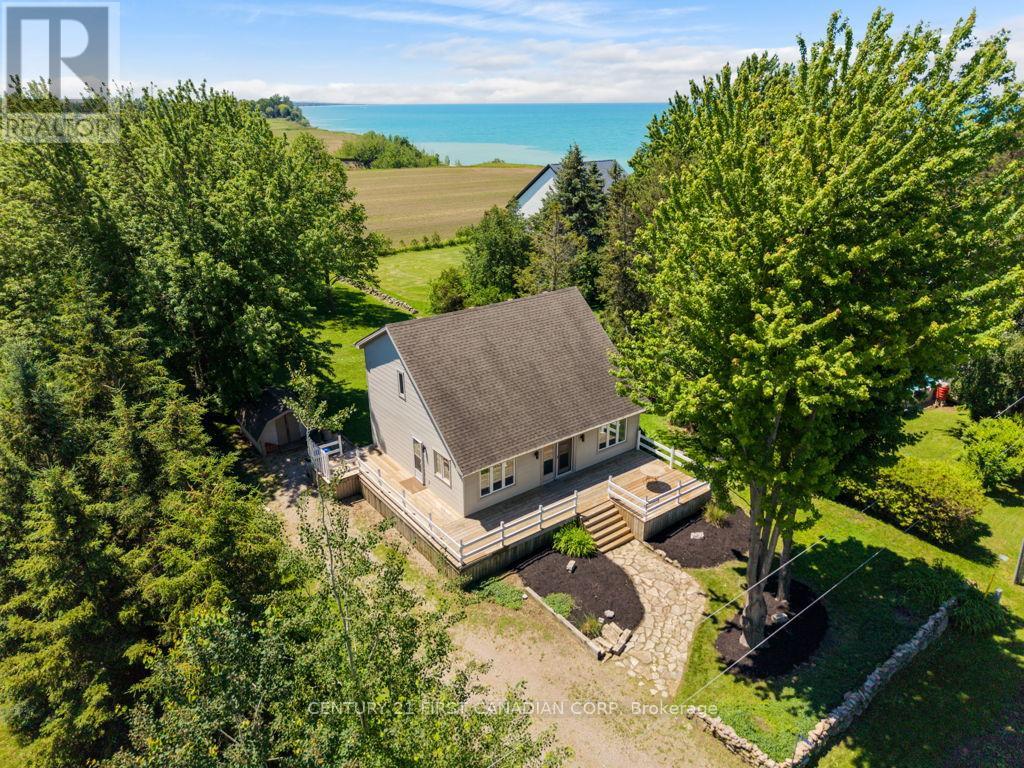
33943 Sunnyridge Road is a meticulously maintained, year-round lakeview home or cottage situated on an expansive 70ft x 210ft lot in a peaceful lakefront community just 6 kilometers north of Grand Bend. This charming 1.5-story property features a light-filled, open-concept main level boasting soaring vaulted ceilings, gleaming hardwood floors, custom wood blinds, and a cozy fireplace focal point. 2025 updates include a brand-new kitchen, a renovated main floor bathroom with integrated laundry, upgraded attic insulation, and a fully foam-insulated basement that is already framed, drywalled, and ready for your finishing touches as a potential third bedroom & recroom. The upper level offers two bright bedrooms, a renovated four-piece bathroom, and a scenic mezzanine overlooking the living area. Outdoor living is unmatched with a spacious wraparound deck, a massive backyard perfect for campfires and watching lake sunsets! A short stroll to stairs leading down to a private sandy beach-all supported by forced-air gas, central air, and municipal water. (id:50169)
London North, Ontario
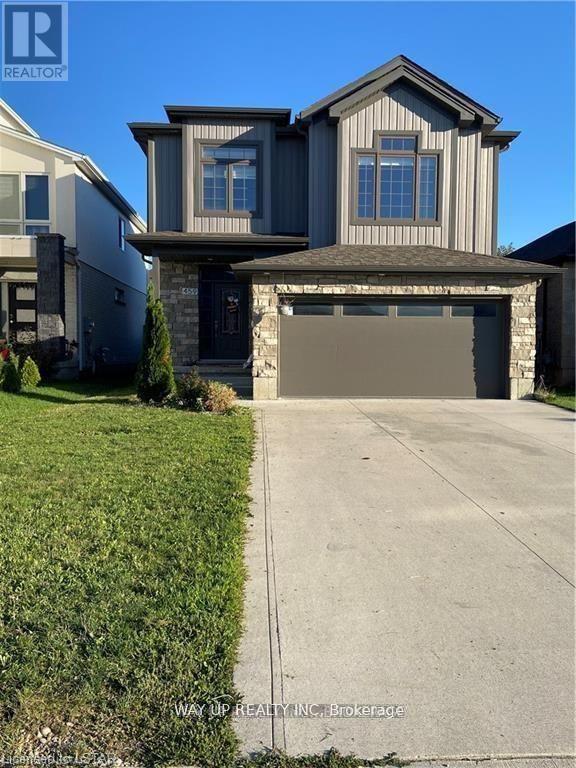
This home locates in London Northwest Hyde Park, close to retail, services, schools, and parks. A short drive to Masonville Mall and Western U too! The 3+1 bedroom, 3.5 bath house features an open concept living room, island kitchen with pantry closet and dinette with direct access to rear deck. Convenient main floor laundry and powder room. 2nd floor bonus family room offers another spacious sitting area. Upstairs there are 3 bedrooms including the primary suite. Backyard is fully fenced. Good ceiling height in the professionally, fully finished lower level featuring big windows. Lower level includes a rec room, bedroom and 4-piece washroom. Deep double garage with 4 car parking drive way. Utilities are extra. (id:50169)
Thames Centre, Ontario
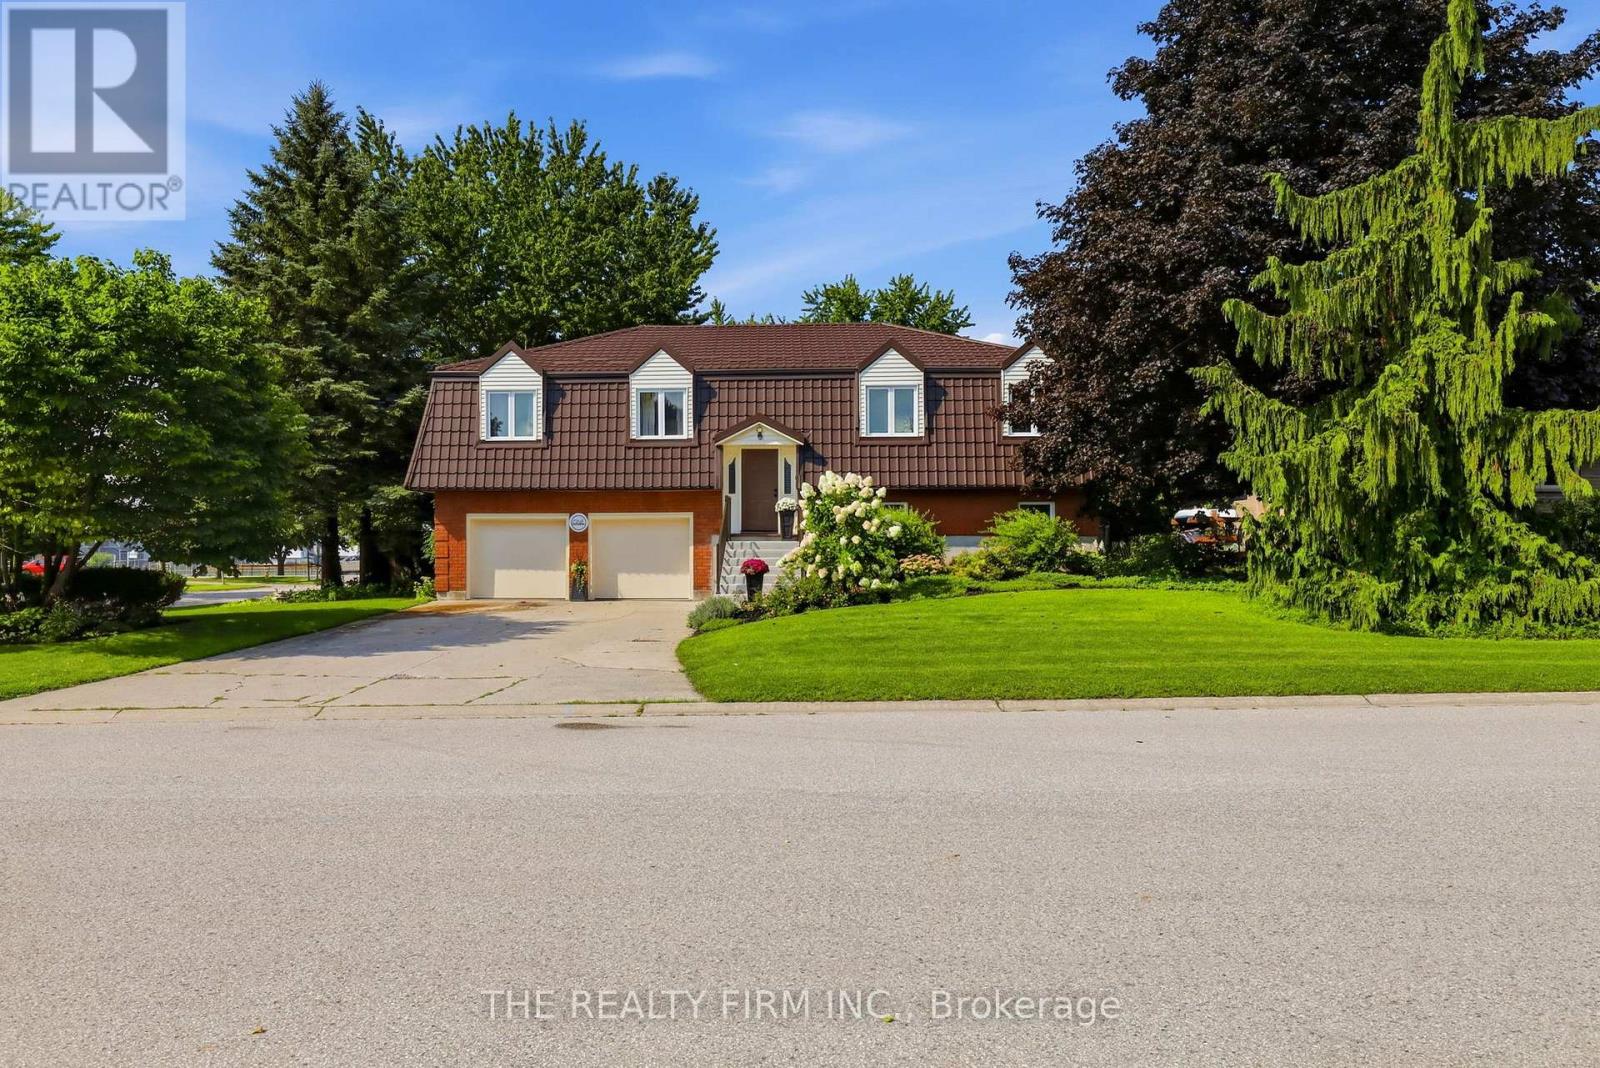
Tucked away in the welcoming community of Thorndale, 1 Hueston Drive offers over 2,400 sq. ft. of finished living space, a fantastic yard and a layout with room for everyone. This 3+1 bedroom, 3 bathroom walkout home combines comfortable everyday living with some seriously great extras.The main level offers bright, generous living spaces, a spacious kitchen and dining area with direct access to the large elevated deck overlooking the beautiful backyard. Downstairs, the walkout level adds even more usable living space with a cozy family room, additional bedroom and bathroom - perfect for guests, teens or extended family. Outside is where this property really shines. The large, private yard is surrounded by mature trees and established gardens, while the swim spa gives you a place to relax and enjoy the outdoors well beyond the summer months. With a covered deck and a patio the spaces to enjoy life are endless. The oversized double garage offers plenty of room for vehicles, storage, hobbies or a workshop and has been upgraded with newer garage doors and insulation. Other important improvements include updated windows and a metal roof.And then there's Thorndale itself. Known for its small-town feel and strong sense of community, Thorndale offers a quieter pace while keeping you conveniently close to London. With local amenities, parks, recreation, gas station and schools nearby, it's an ideal option for anyone looking for more space without giving up easy access to the city. Space, privacy, a walkout, an incredible yard and over 2,400 sq. ft. finished - all in a quiet Thorndale location. 1 Hueston Drive gives you the best of small-town living with London just a short drive away. (id:50169)
London South, Ontario
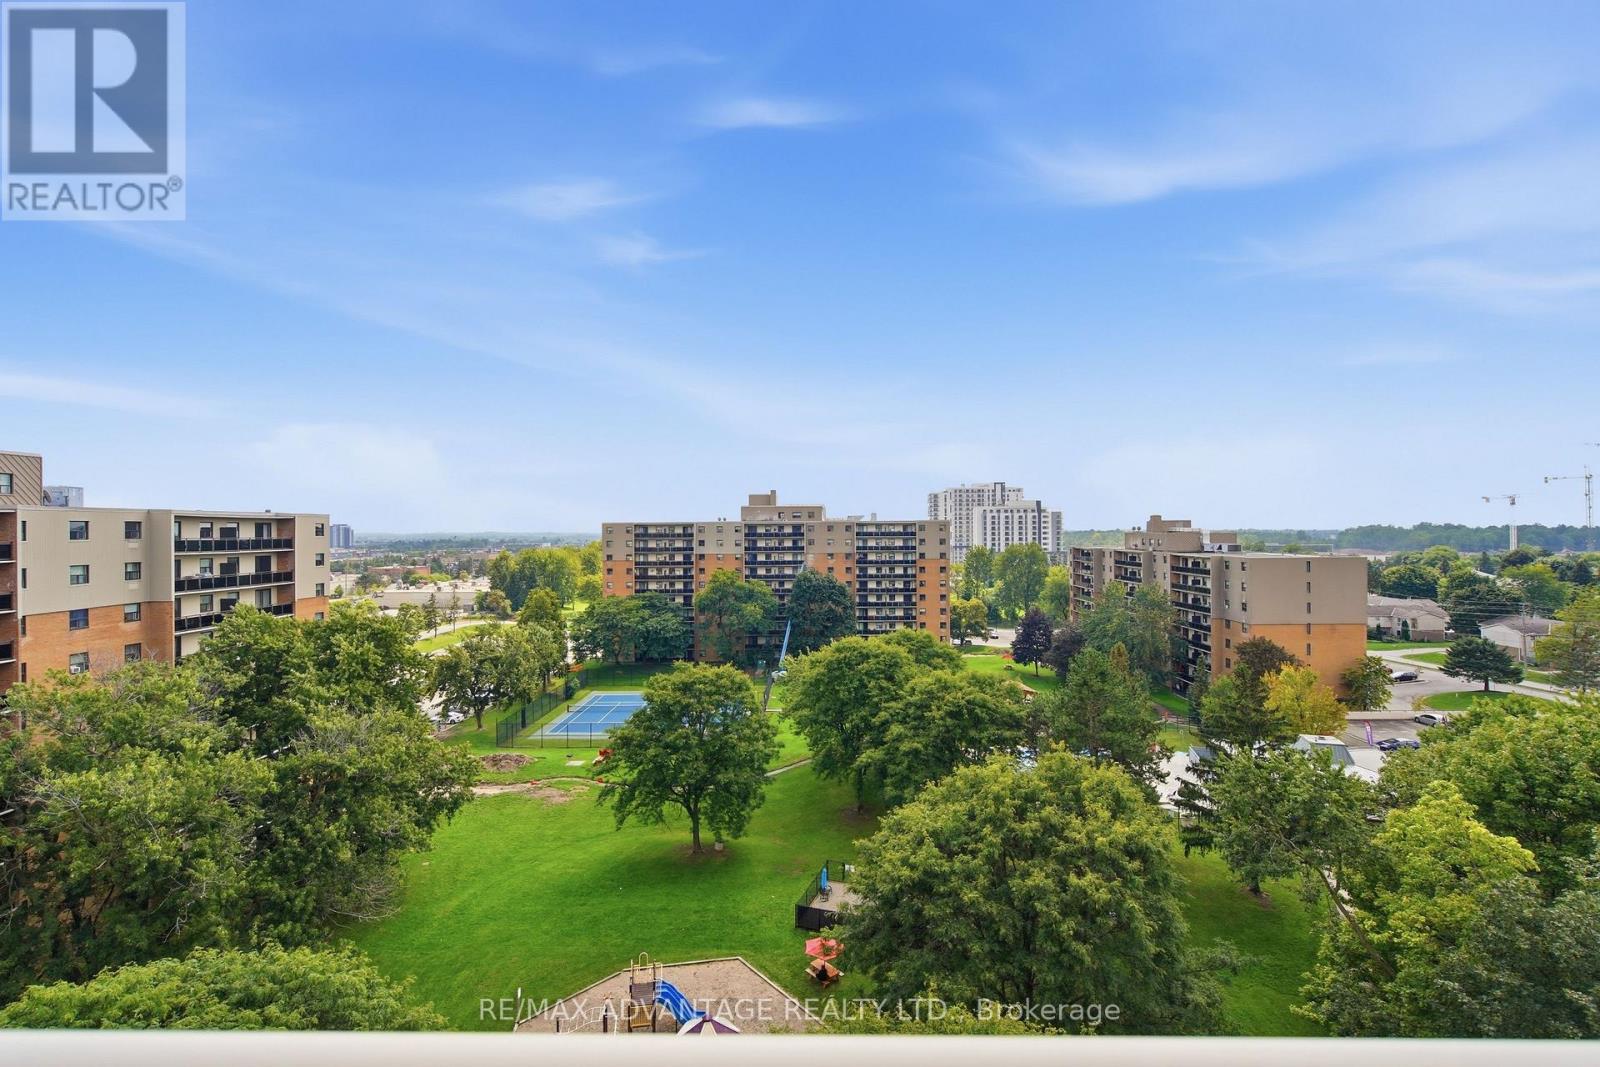
Welcome to easy living in beautiful Westmount! This bright south-facing top-floor 2 bedroom condo with an oversized balcony and in-suite laundry with wonderful open sky views presents an excellent opportunity to slow down and live the simplified life. The efficient galley kitchen features warm-toned cabinets and 3 appliances and flows into the dedicated dining nook. Both bedrooms are generous with good-sized closets. Residents enjoy beautifully maintained grounds and exceptional amenities, including an outdoor swimming pool, tennis court, playground, and a park-like setting. The condo fees include parking, heat, hydro, and water, helping to make ownership both simple and affordable. This unit comes complete with one assigned parking space, along with lots of visitor parking for guests. Situated in an outstanding location, you'll be just minutes from Westmount Shopping Centre, grocery stores, fine restaurants, shopping plazas, the Bostwick YMCA, public transit, and easy access to Highways 401 and 402. (id:50169)
London North, Ontario
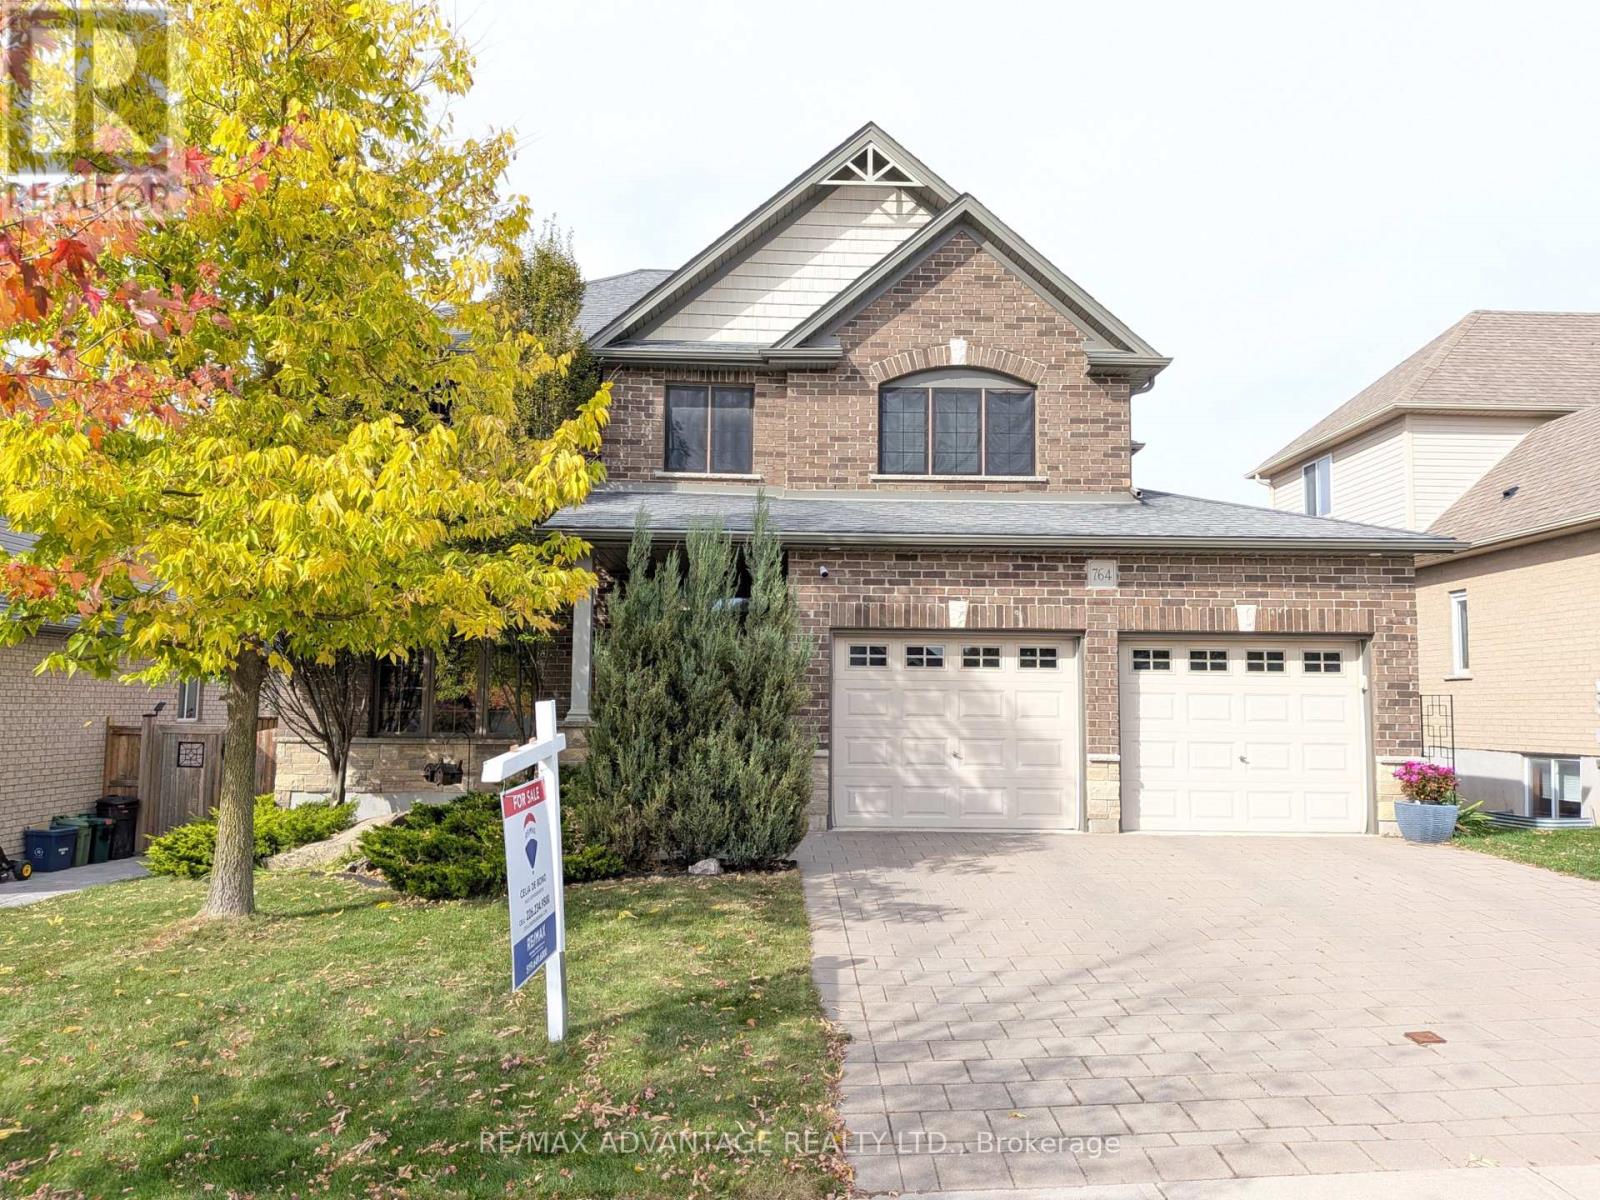
Welcome to this beautiful executive home in sought-after North Uplands featuring 4+1 bedrooms, 2.5 baths, over 3,000 sq ft of finished living space and a treed backyard. With hardwood flooring throughout and 8 custom built-ins, this home combines the beauty of a model home with the practicality and comfort every family needs. The kitchen features quartz surfaces, custom backsplash and range hood, butler's pantry and 4 full banks of drawers for smart storage. A spacious island provides additional seating and ample workspace alongside a generous eating area with garden door access to the yard. The main floor boasts 2 separate spaces for living and entertaining: an inviting great room with built-in window seats and a formal dining room. A 2-piece powder room and practical main-floor laundry with garage and backyard access complete the main level. Upstairs, you'll find 4 generous bedrooms and a 4-piece main bath. The primary suite includes a walk-in closet and an ensuite with a glass shower, soaker tub and double vanity. The finished basement expands your living space with a large rec room plus a 5th bedroom/office with walk-in closet. The exterior features a brick finish, mature gardens and extensive landscaping with stamped concrete patio, composite deck, custom garden boxes, gazebo and a natural gas BBQ hookup to make outdoor entertaining easy. Stylish, spacious and well cared for, 764 Eclipse Walk offers the opportunity to move into a home with all the upgrades you need. A whole-house HEPA filtration system keeps the air fresh and an owned tankless hot water heater saves you money! Outside, a Rain Bird irrigation system helps keep the grounds looking their best. The insulated garage includes 20-amp electrical and rough-ins for an EV charger and a heater. The home is also fully networked, ideal for remote work or a home-based business. You'll enjoy easy access to top-rated schools, parks, walking trails, shopping, dining and Western University. (id:50169)
No Favourites Found
direct. 226.376. 2541
office. 519.443.4331
[email protected]
250 Wharncliffe Rd N
London, ON N6H 2B8
No Favourites Found