Contact Hanna
direct. 226.376. 2541
office. 519.443.4331
[email protected]

250 Wharncliffe Rd N
London, ON N6H 2B8

London South, Ontario
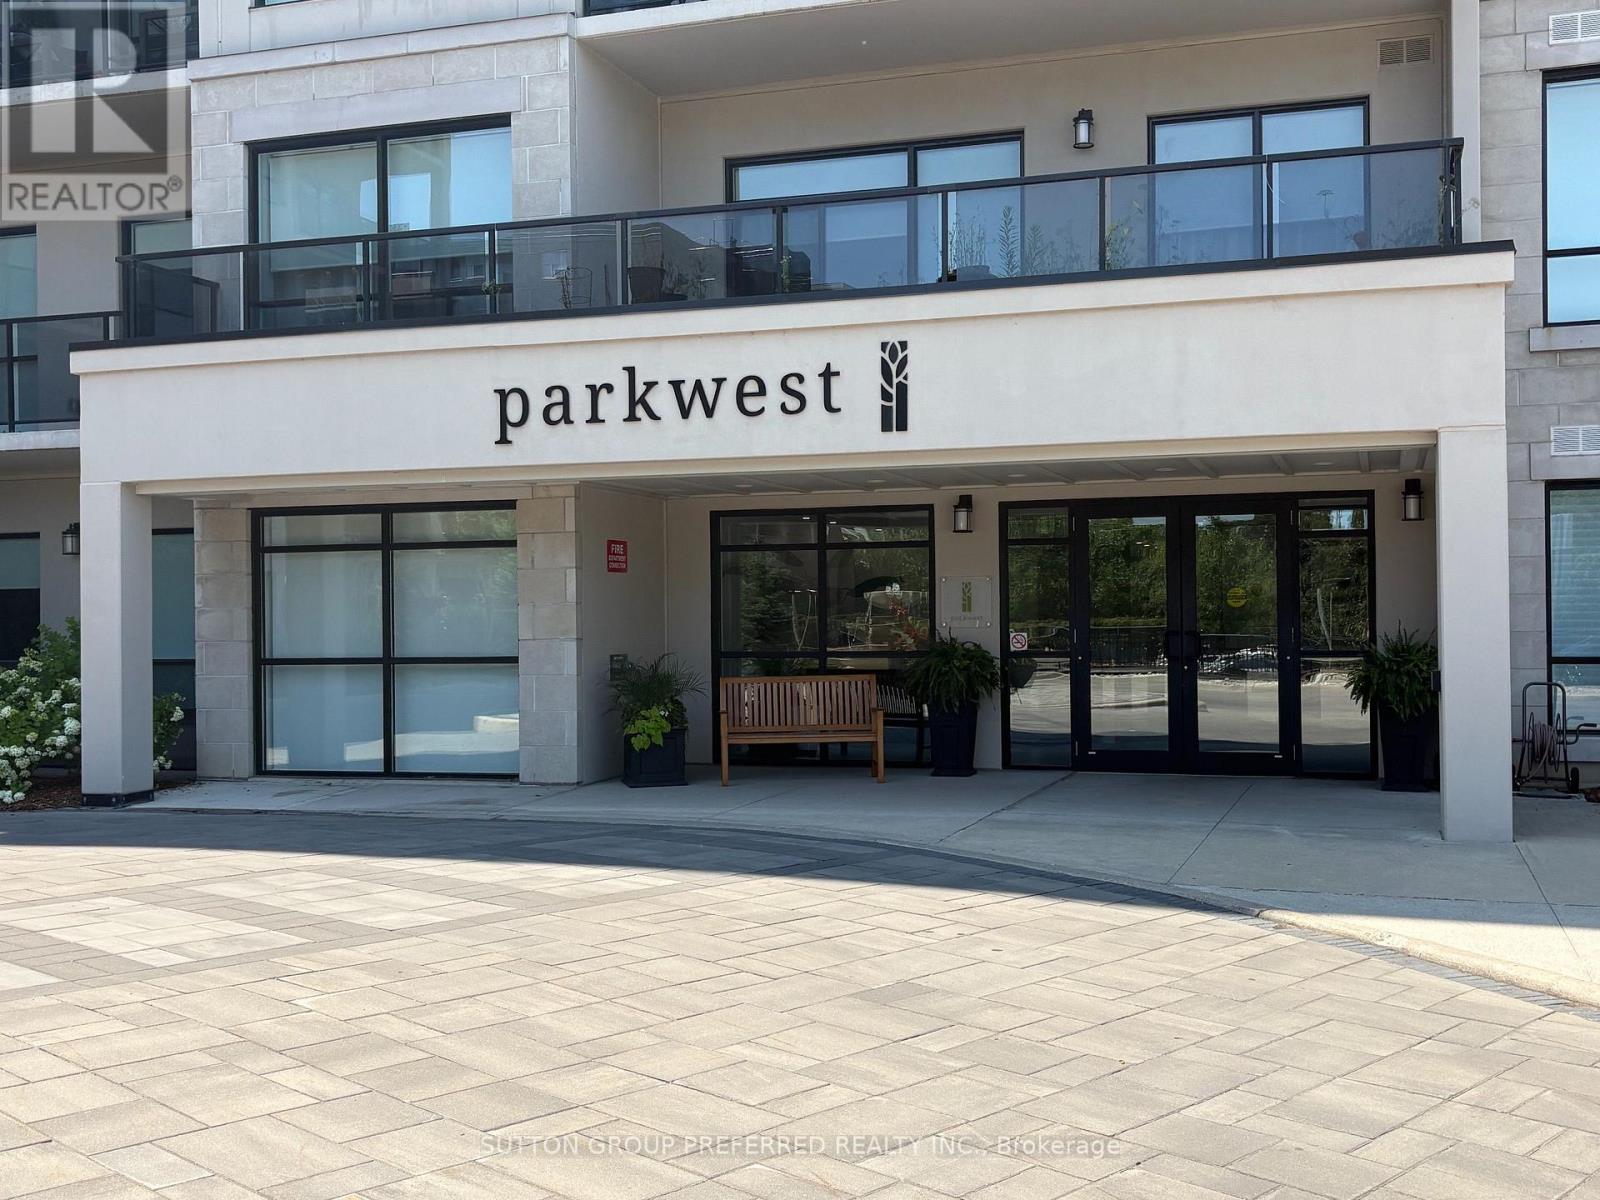
Built in 2019 by Tricar, this exceptional luxury 1350 sq ft condominium offers a centrally located 1-unit-per-floor design directly across from Springbank Park w/ picturesque views toward the Thames River. Showcasing a rare and spacious layout, this 2-bedroom + den residence features 2 full bathrooms and an elegant open-concept design tailored for refined living. The gourmet kitchen is beautifully appointed with upgraded cabinetry, large pantry, granite countertops, stainless steel appliances, and a designer backsplash, seamlessly flowing into the sophisticated living space. A remote-controlled electric fireplace anchors the living room, creating a warm yet elevated ambiance. Premium finishes include ceramic tile in the foyer, laundry area, and bathrooms, complemented by rich hardwood flooring throughout the hall, dining, living and den areas. Both bedrooms offer plush carpeting, while the primary suite features a generous walk-in closet and jetted tub. The den, outfitted with double doors, provides a private and versatile space ideal for a home office or guest retreat. Step onto the covered terrace-perfect for year-round enjoyment, whether entertaining or relaxing in comfort and nicely sheltered from the elements. Residents enjoy an impressive array of amenities including a golf simulator, elegant party/lounge room with pool table and large-screen TV, kitchen facilities, accessible washrooms, and a beautifully appointed outdoor patio with BBQ & seating area. A fully equipped fitness centre with TV's, guest suite, and on-site building manager further enhance the experience at The Parkwest. Ideally situated close to shopping, groceries, fine dining, pet services, Dr offices, banking, LCBO, scenic walking trails, and Boler Mountain - offering the perfect blend of nature and urban convenience. Included is one underground private parking space conveniently located across from the entrance elevator. Looking to make a sophisticated uncomplicated move? Call Blair today! (id:50169)
London North, Ontario
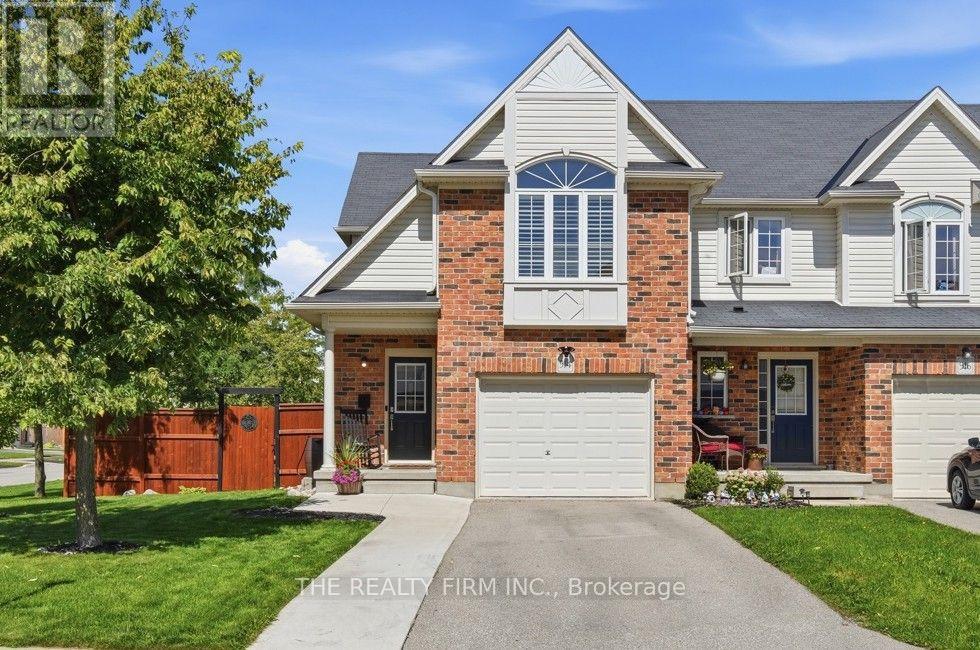
This one is a 10+! Built in 2015, this end-unit freehold row home offers 3 bedrooms, 3 bathrooms and NO condo fees. Former model home situated on a beautifully landscaped, oversized corner lot with a new concrete front walkway, stylish oversized wraparound deck with built-in planters, concrete rear patio, and convenient covered front and back porches. One of the more spacious floor plans, with additional side windows providing an abundance of natural light. The open-concept main floor features a welcoming Great Room with plenty of windows and views of the backyard, flowing into the well-appointed Kitchen with classic backsplash, stainless steel appliances, garburator and convenient breakfast bar with overhang for stools. Bright dining area offers direct access to the covered rear patio and backyard. Upstairs, the spacious primary bedroom features a vaulted ceiling, curved window, walk-in closet and ensuite. Popular second-floor laundry, California shutters, combination of hardwood and ceramic flooring, gas BBQ hookup and single garage add to the home's functionality and appeal. The lower level offers an excellent layout with great potential for future development. Conveniently located close to schools, shopping, restaurants, movie theaters, fitness facilities and healthcare. A wonderful combination of space, style and everyday convenience! (id:50169)
London North, Ontario
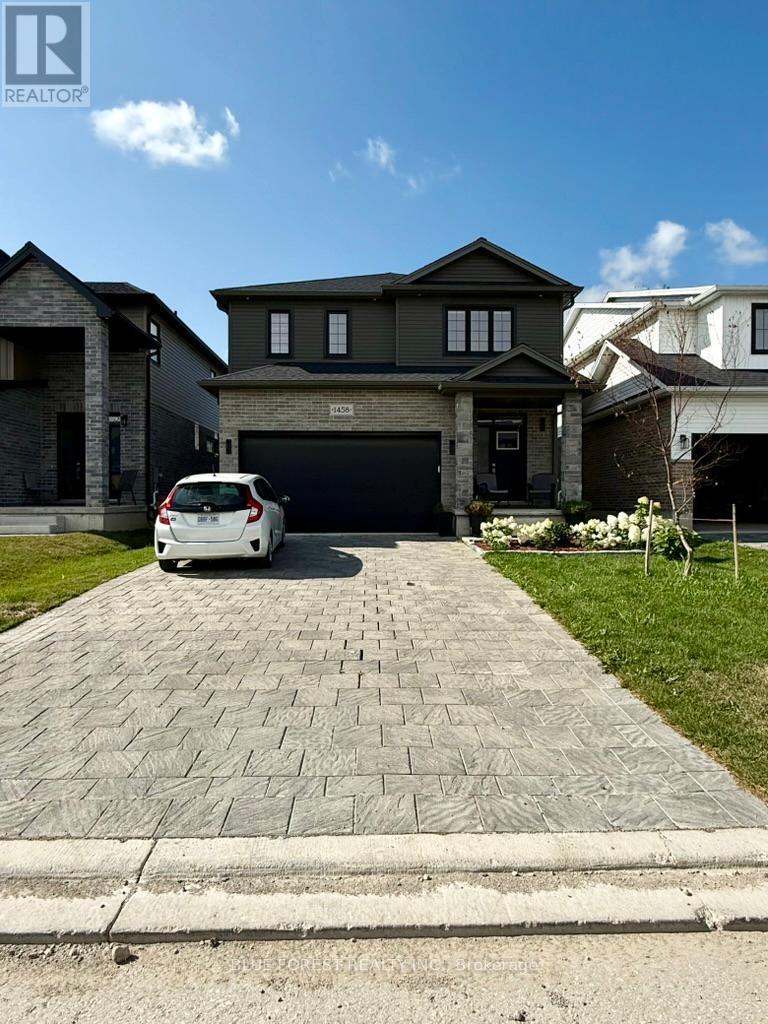
Welcome to this beautifully finished, brand-new 2-bedroom, 1-bathroom lower-level unit located in a quiet, family-friendly neighbourhood in North London. Thoughtfully designed with comfort and functionality in mind, this home is ideal for students, working professionals, or small families. Featuring a separate side entrance, this unit offers privacy and convenience. Step into a bright and spacious open-concept layout, complete with a modern kitchen, cozy living area, and in-suite laundry. Enjoy proximity to top-rated schools, public transit, shopping centres, and parks - everything you need is just minutes away. One designated parking space is included. Available immediately for lease. Offered at $1,600/month plus 30% utilities, or $1,700/month with utilities included. Don't miss the opportunity to make this clean, modern, and move-in-ready space your new home! (id:50169)
London South, Ontario
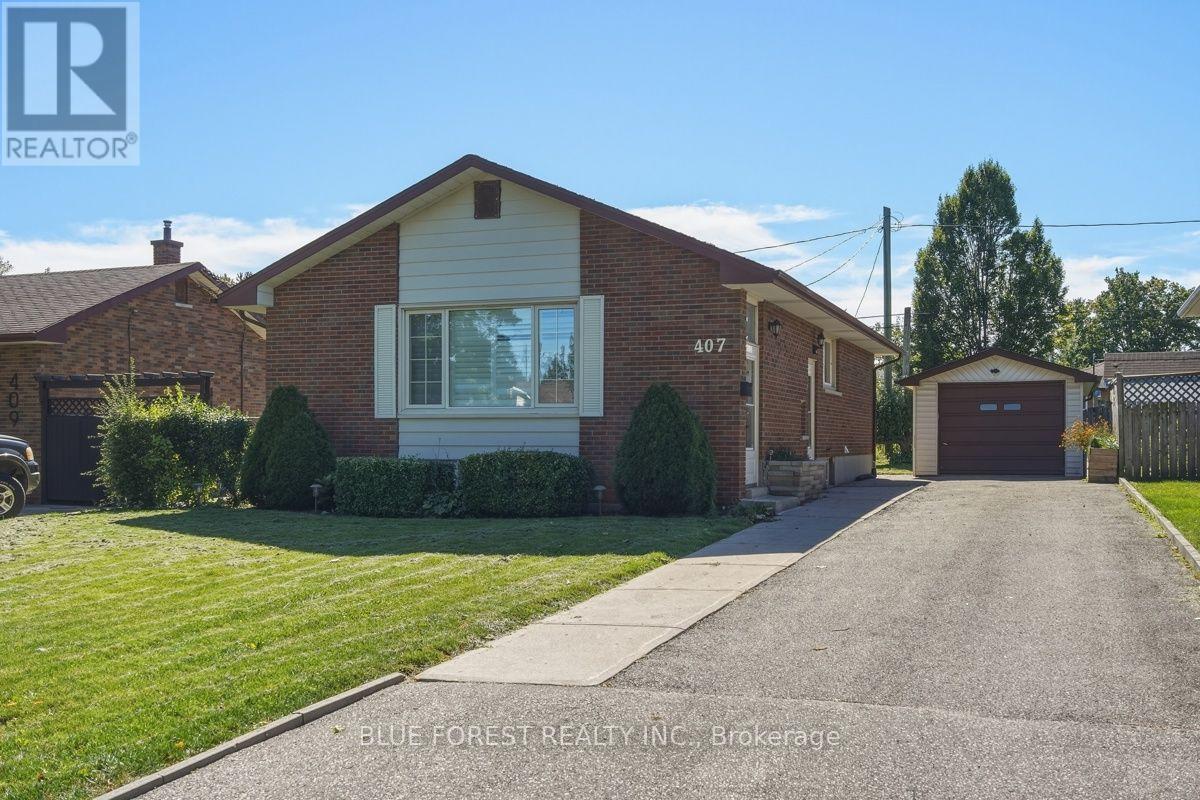
On a quiet residential street in the Glen Cairn neighbourhood, sits this beautifully maintained all-brick bungalow. A long private driveway offers parking for three vehicles with an additional space in the detahhed garage. The main floor has hardwood flooring and large picturesque windows throughout, letting in tons of natural light. The kitchen can be accessed by the side door, so you can easily bring your groceries in from your car. Some major improvements have been done! Including: electrical wiring & 200 Amp service, and on-demand water heater and furnace (2025). Located close to schools, parks and public transit, this home is built solid and ready for your finishing touch. Sold as is with no representations or warranties. (id:50169)
Southwold, Ontario
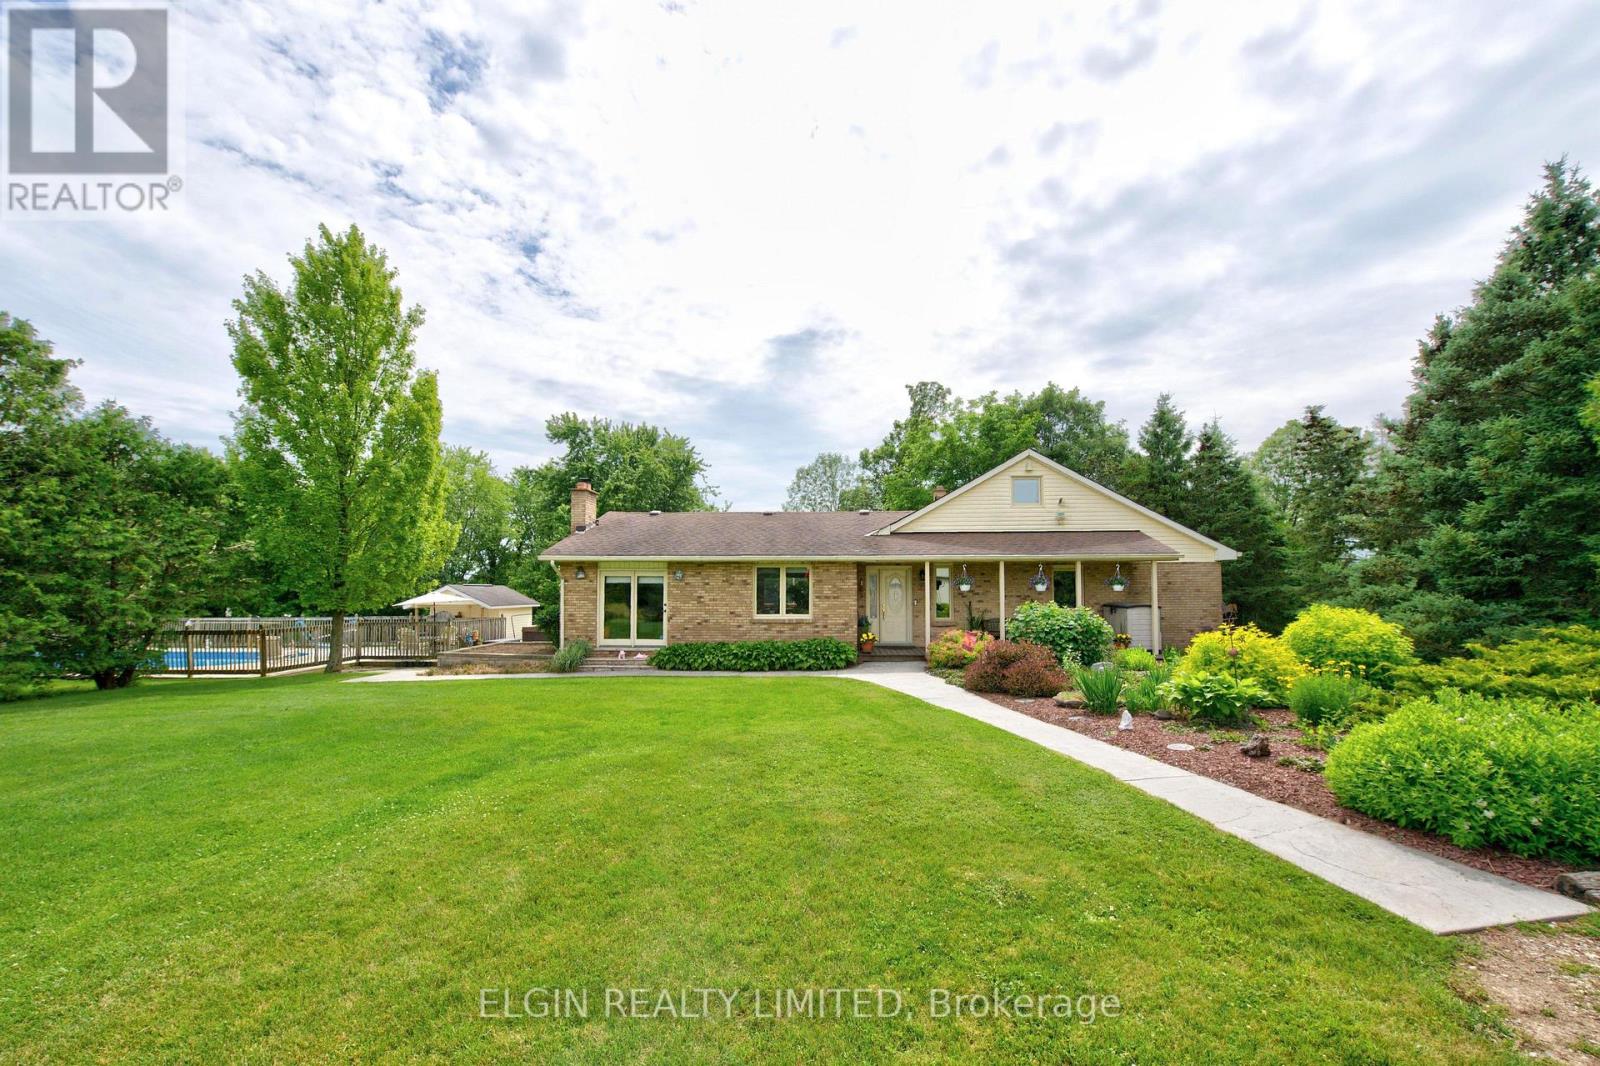
Welcome to this exceptional, renovated farmhouse. Originally built in 1955, the house was meticulously renovated in 1989. The original structure was gutted down to the studs, with all components upgraded to modern standards, including wiring, plumbing, and finishing materials. An 800-square-foot addition was completed at that time, bringing the total finished living area to over 2,400 square feet. Leave the city behind and embrace a peaceful country lifestyle! This spectacular 47-acre farm boasts 26 acres of mature trees, a tranquil pond, open pasture, and workable cash crop land. Main Floor: Step onto the covered porch and enter a welcoming foyer. The open-concept layout features a spacious living room with a patio door and a wood-burning fireplace insert that seamlessly flows into the dining room. The bright kitchen offers a center island and provides mudroom access to the expansive sundeck. Bedrooms & Loft: Down the hall, you'll find a four-piece bathroom, laundry room, and two large bedrooms. The primary suite includes a walk-in closet and a three-piece ensuite with a double shower. Upstairs, a versatile loft serves as a third bedroom. Basement: The fully finished lower level features a large recreation room with a freestanding wood stove and an adjoining office/sunroom. The unfinished portion provides ample storage and workshop space. Outdoor Oasis & Outbuildings: Enjoy a massive sundeck, hot tub, and a fenced 20' x 40' in-ground pool, updated in 2024, along with a pool house. The impressive 48' outbuilding is divided into a double-car garage with dual 8' doors and an insulated, wood-stove-heated workshop. The property also includes two garden sheds. Services & Access: The property features 200-amp hydro, municipal water, fibre internet, and a Waterloo bio-filter septic system. There is a 30' well at the pond that connects to the house and has a spigot (non-potable) for easy garden watering. Enjoy paved road access just minutes from Hwy 401 and all amenities. (id:50169)
London North, Ontario
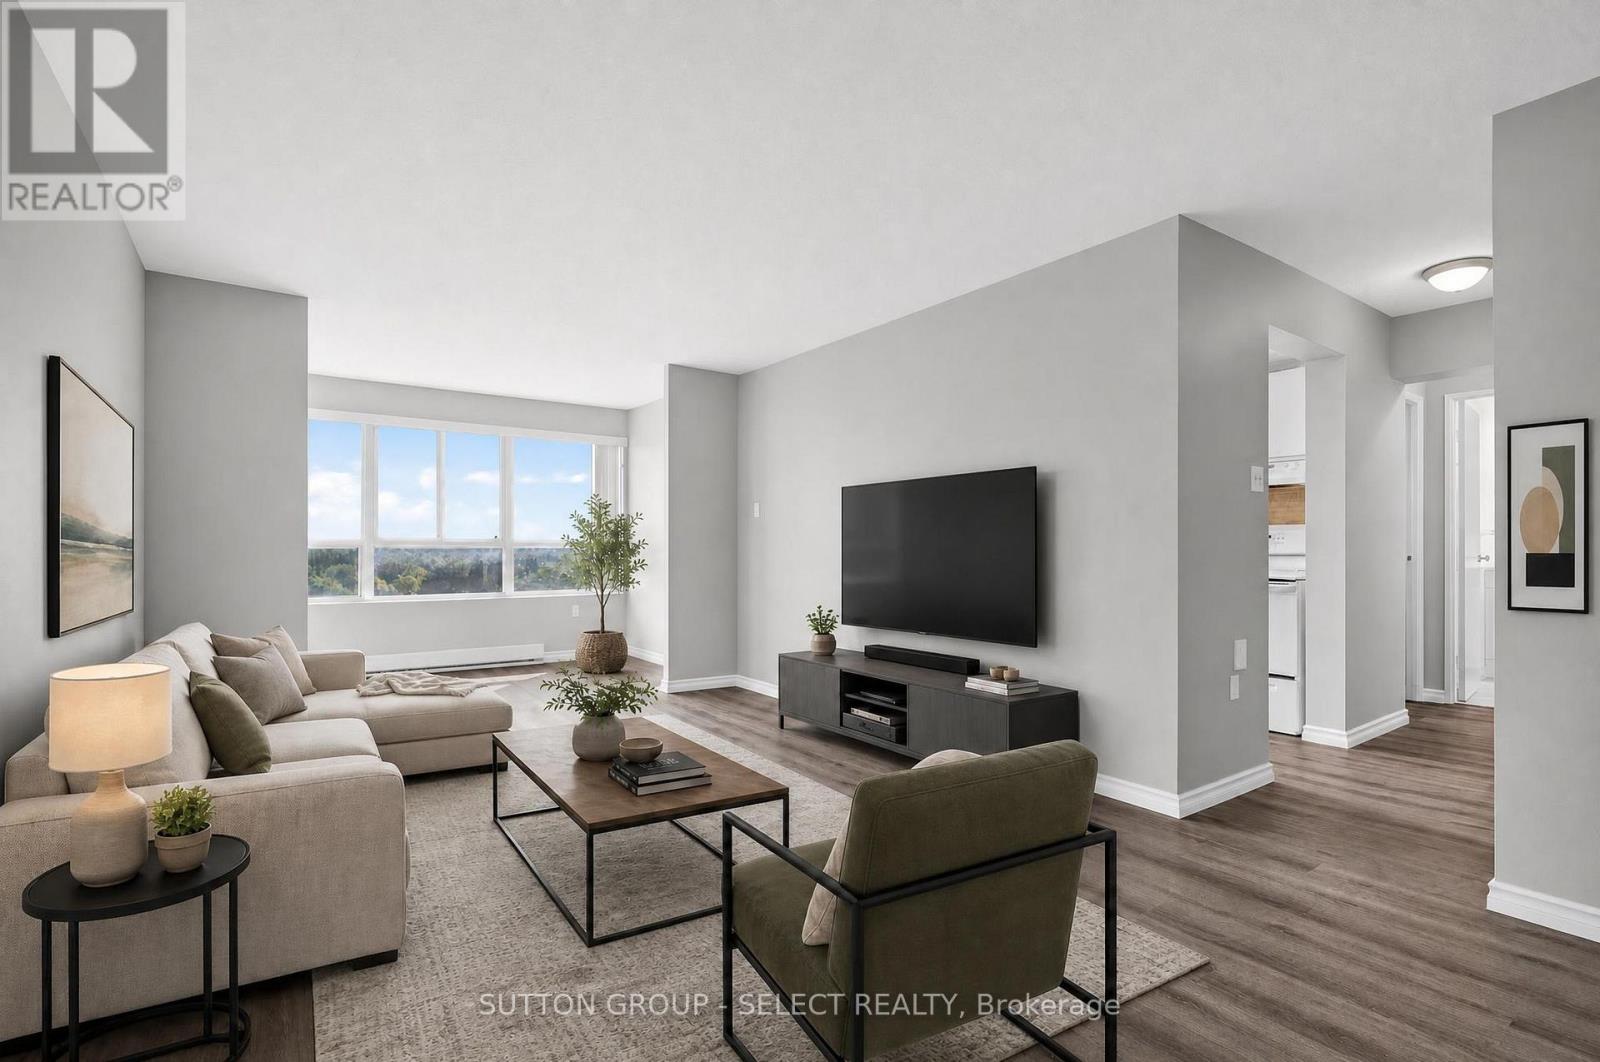
Welcome home to this beautiful, well-maintained one-bedroom condo offering an inviting combination of natural light, thoughtful updates, and everyday convenience. Bright and welcoming throughout, this home features a comfortable layout with plenty of windows that fill the space with sunshine and create a warm, airy feel. The condo has been lovingly maintained and features updates that make it move-in ready while still offering the opportunity to make it your own. The well-appointed living space provides a comfortable setting for relaxing or entertaining, while the bedroom offers a peaceful retreat at the end of the day. Location is a standout feature. Situated in a desirable, walkable neighborhood, you'll enjoy easy access to everyday essentials, including nearby grocery stores and a drugstore, making errands simple without always needing the car. With great walkability and a welcoming neighborhood setting, this condo offers an ideal blend of comfort, convenience, and lifestyle. A wonderful opportunity for a first-time buyer, downsizer, or investor-come see all this charming condo has to offer! (id:50169)
North Bay, Ontario
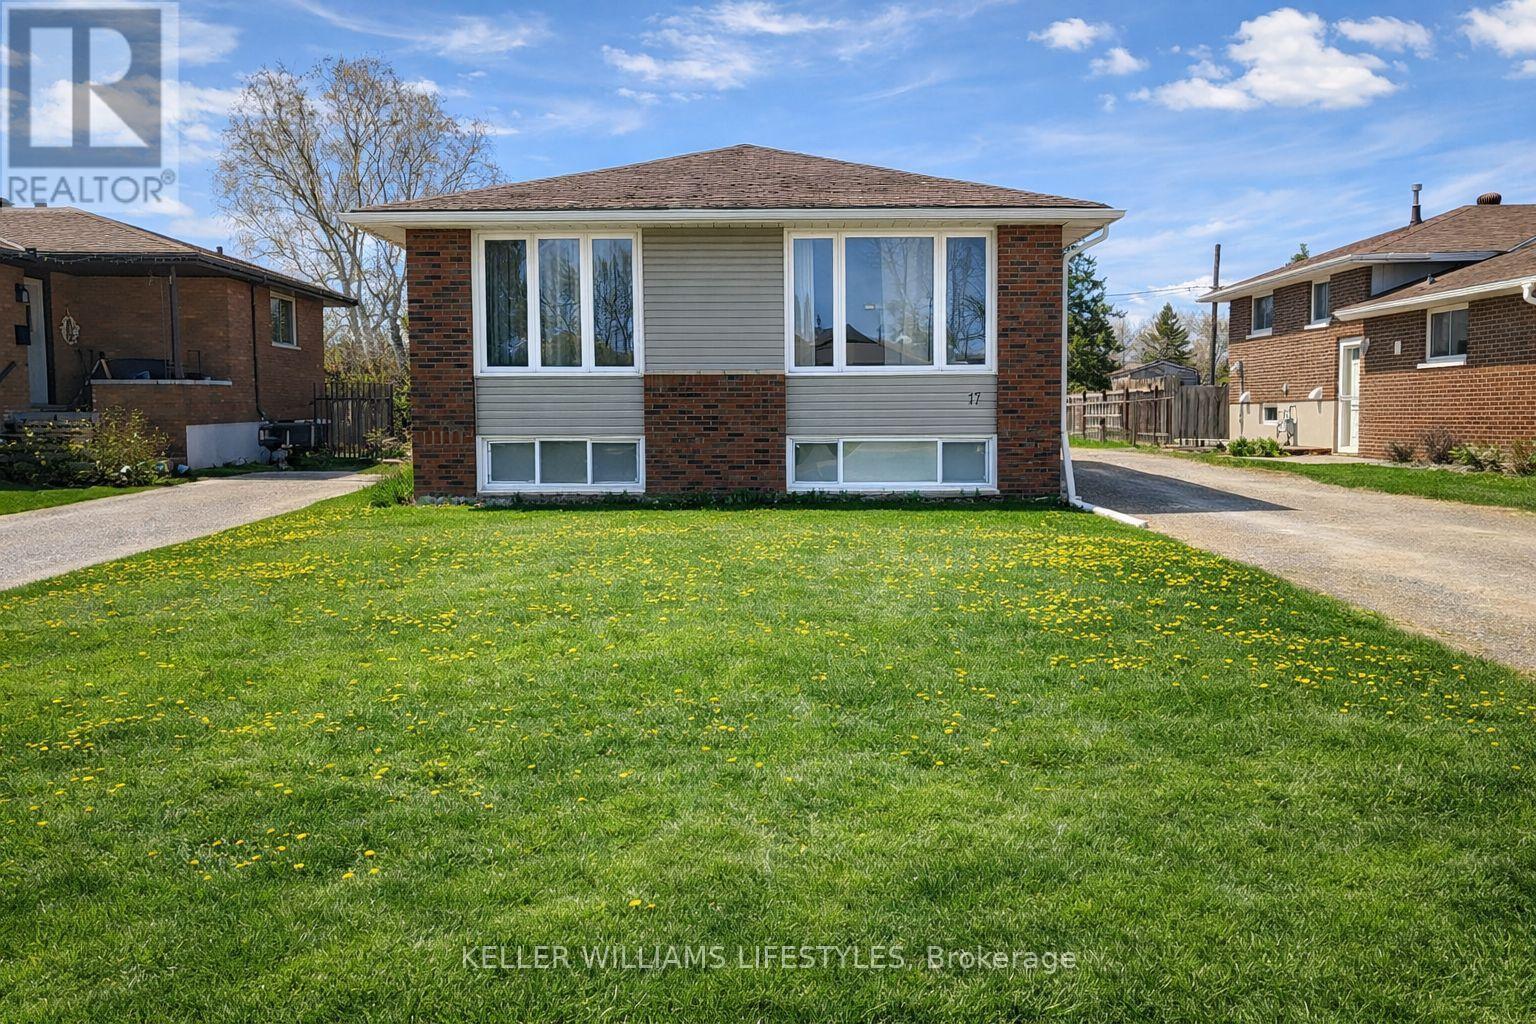
Detached raised bungalow in the heart of Ferris offering 3+1 bedrooms and 2 full bathrooms. This home sits on a fully fenced lot backing onto Coombes Park. The main floor features hardwood throughout, with the primary bedroom offering French doors that open directly onto the backyard deck. The lower level provides additional living space, a gas fireplace, 3-piece bathroom, and great development potential. Heated detached garage/workshop with a 60-amp panel and steel roof is ideal for hobbyists. Property is being sold in as-is condition, presenting a solid opportunity for buyers looking to add value. Conveniently located close to public transit, schools, less than 2 minutes to North Bay Mall, and just 1 km from public beach access on Lake Nipissing. (id:50169)
Middlesex Centre, Ontario
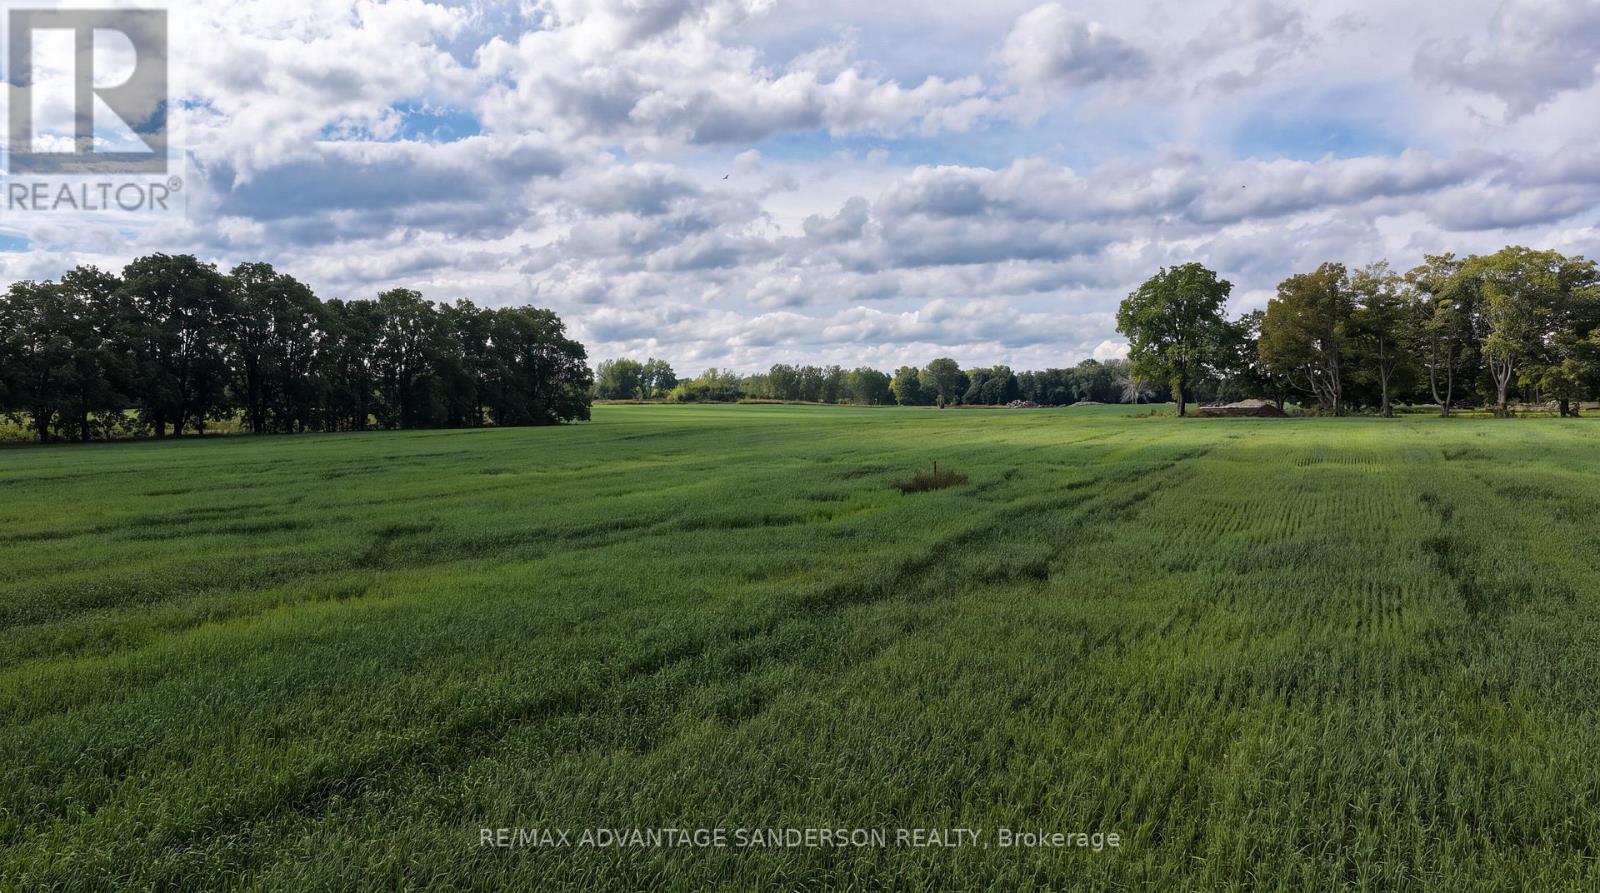
A very rare find! 1.62 acre building lot. Quiet beautiful setting in A+ location. Gorgeous panoramic farm views surrounding. Call quickly, this one won't last! (id:50169)

London East, Ontario
Five licensed units, $110,712 in gross annual income, and a City of London rental license already in hand - 500/502 Colborne is the rare Woodfield multiplex already doing the work for you. This five-unit brick building sits on a 45' x 105' lot minutes from downtown, transit at the door. Scheduled rents total $9,226/month across a 3 bed/2 bath, two 2 bed + dens, a 2 bed, and a 1 bed. Every unit is separately metered - tenants pay hydro, and both 502 units pay their own gas heat. Landlord costs run roughly $27,962 (taxes $13,678.72 verified with the City, insurance $7,983, water/sewer $4,200, gas $1,350, common electricity $750), leaving approximately $82,750 NOI - a cap rate near 6.4% at $1,300,000. The license matters as much as the income: a buyer inherits a legal, rentable five-plex on closing day, not a compliance project. All five units are tenanted and producing incredible rents with A+ tenants. Built 1905, over 5,500 sq ft, 9+2 bedrooms, five baths, five kitchens, one unit recently updated. In-suite and shared laundry, storage lockers, owned water heaters, walk-out lower level, parking for six. R3-2. Flexible possession. (id:50169)
London South, Ontario
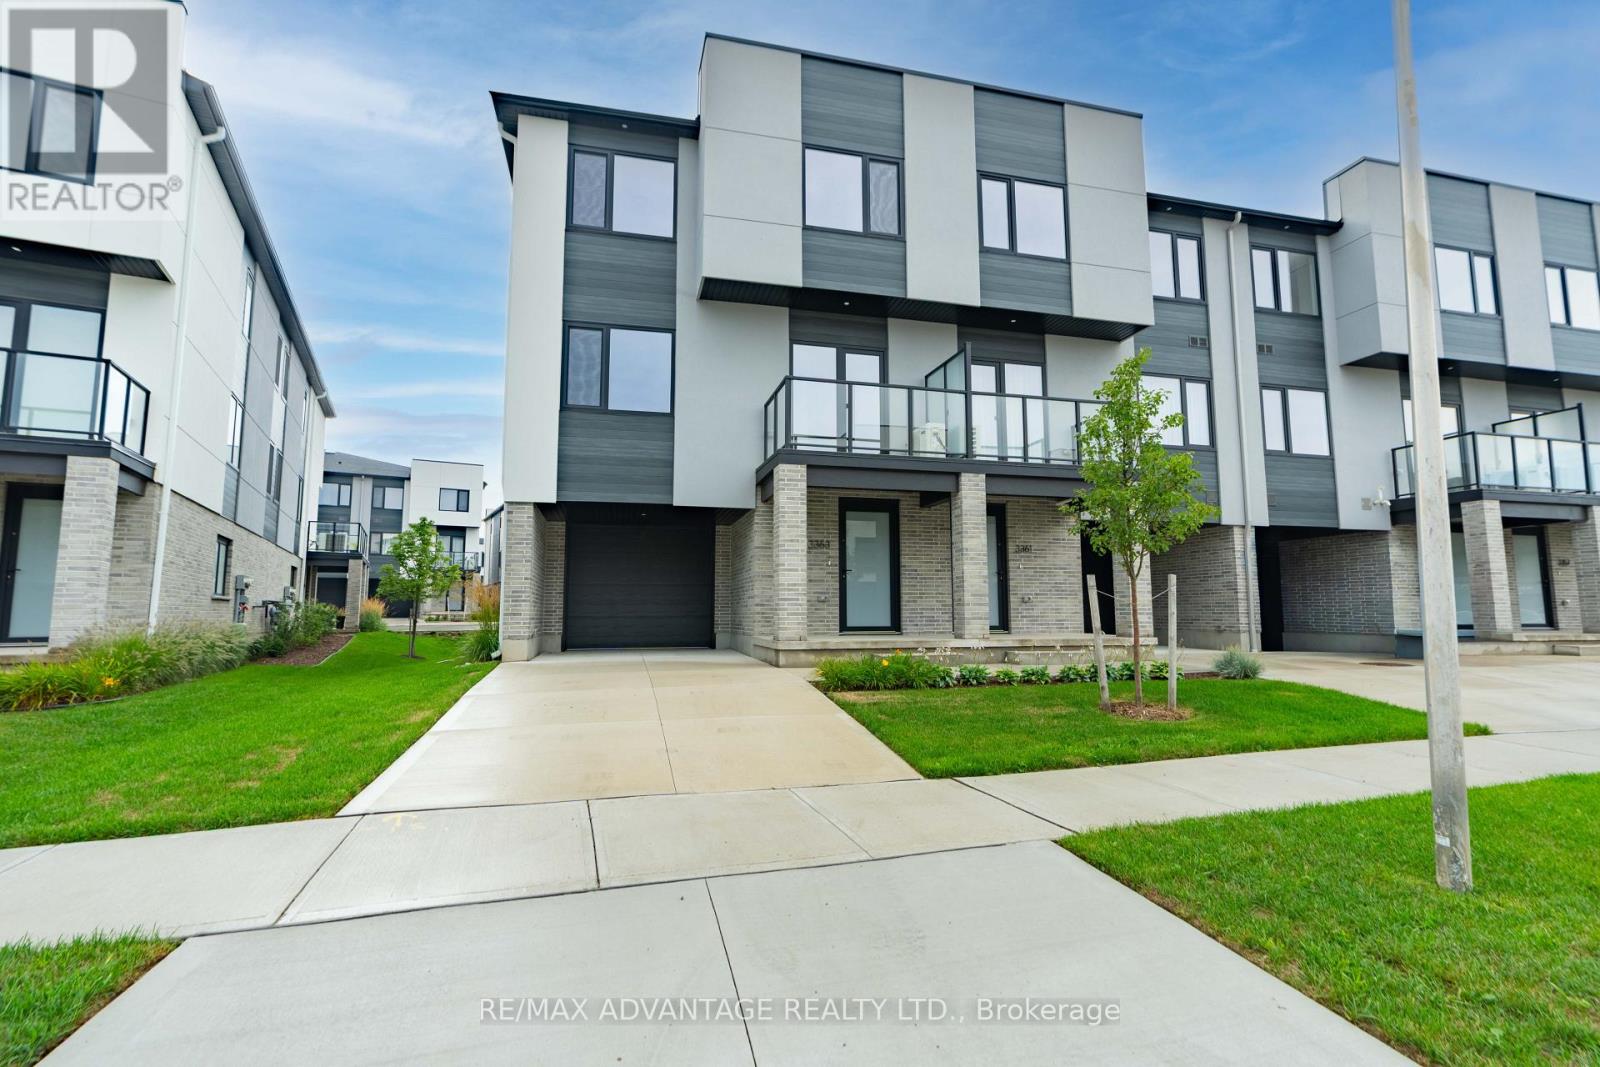
Be the first to call this stunning brand new corner unit home! Offering a desirable layout with no rear neighbours, this beautifully upgraded semi-detached like home combines modern style, natural light, and functionality throughout. Step inside to a spacious tiled entrance with direct access to the garage. The main level welcomes you with a beautifully updated kitchen that offers a modern feel and is perfect for everyday living and entertaining. Upstairs, you'll find 3 spacious bedrooms, each featuring large windows that fill the rooms with natural light. The primary bedroom boasts a private ensuite, and an oversized walk in closet while an additional 4-piece bathroom conveniently serves the remaining bedrooms. Enjoy the convenience of upstairs laundry which is an added bonus. The main level also features a convenient 2-piece powder room for guests. With its brand new construction, and extensive upgrades, this home is an incredible opportunity to enjoy a fresh, modern living space from day one! Located close to the major highway series, amenities and everything you may need. Welcome home. (id:50169)
South Bruce, Ontario
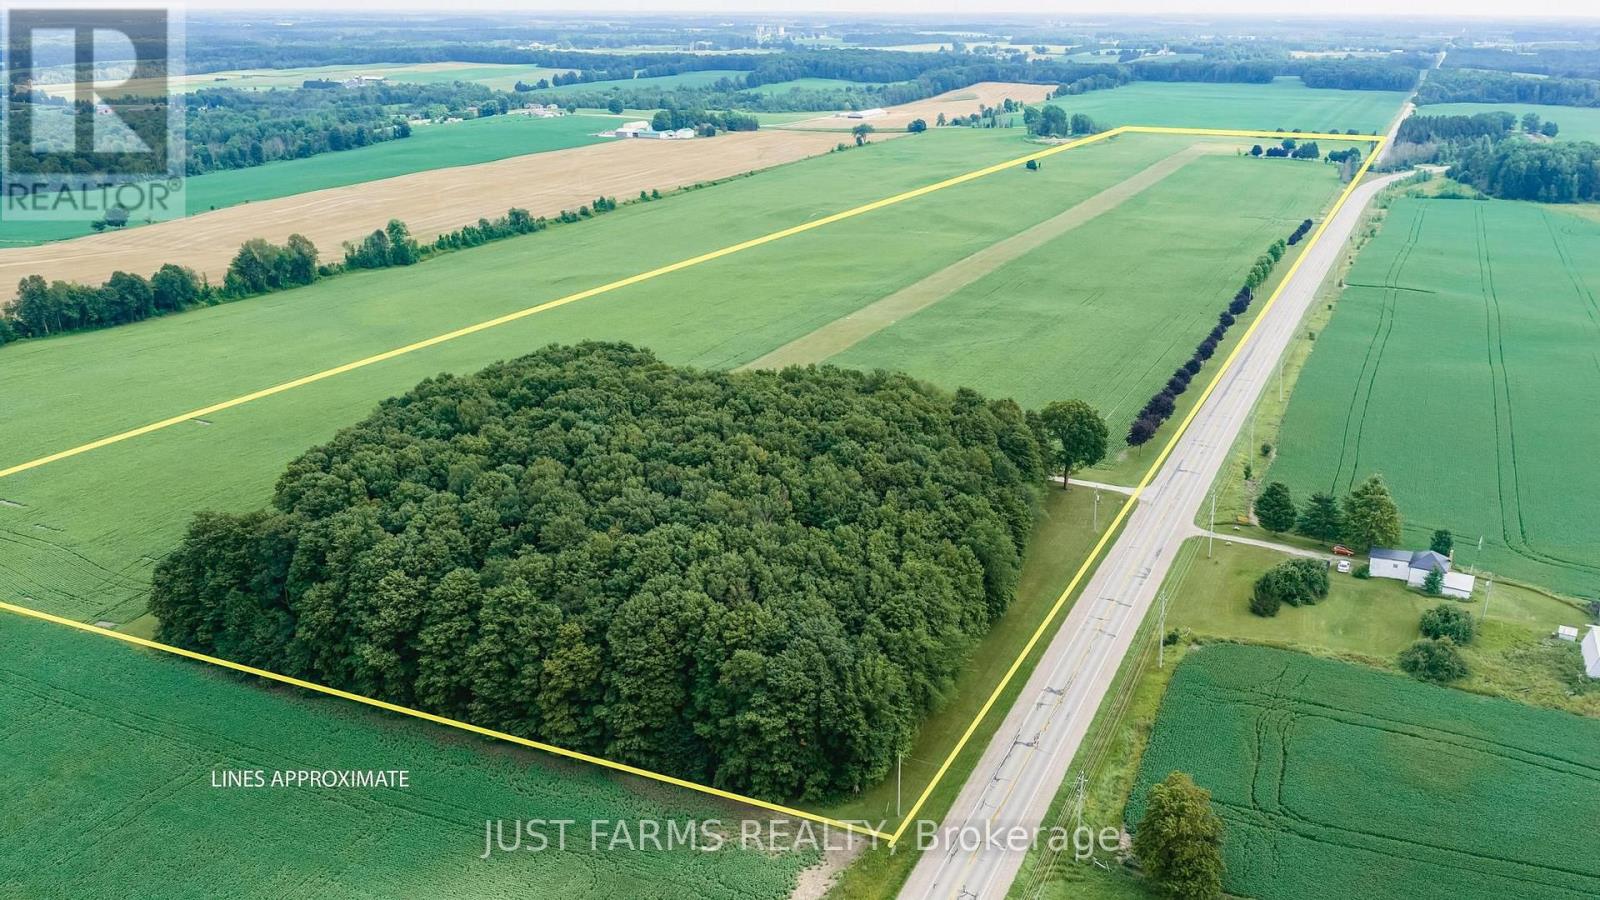
For the aviator who dreams bigger-this extraordinary 56 acre estate just outside Teeswater in Bruce County delivers a lifestyle few properties can match. With CPC6 Thompson Field right at your doorstep, enjoy a 3000' x 80' turf runway with PCL lighting, framed by 40 acres of workable land and endless open sky. The custom 2,900 sq. ft. home, nestled among mature trees, blends craftsmanship with comfort. Cathedral ceilings, a glowing gas fireplace, and an entertainer's kitchen set the tone, while the primary suite offers peaceful retreat with its ensuite and walk in closet. Downstairs, a finished family room, workshop, storage, and your private 1,430 sq. ft. hangar create a seamless connection between home and hobby. A spacious detached garage with multiple utility rooms and a full second level loft expands your options - studio, storage, or future development. Geothermal heating/cooling and a 20 kW Generac generator ensure year round efficiency and peace of mind. The original farmhouse at the south end of the runway adds charm and flexibility, offering 3 bedrooms, 1 bath, updated kitchen/dining, laundry, and a cozy family room. Two additional 1,200 sq. ft. hangars complete this remarkable aviation compound. Perfect for aviation enthusiasts, car collectors, investors, entrepreneurs, or anyone seeking a quiet rural lifestyle with unparalleled infrastructure. (id:50169)
London East, Ontario
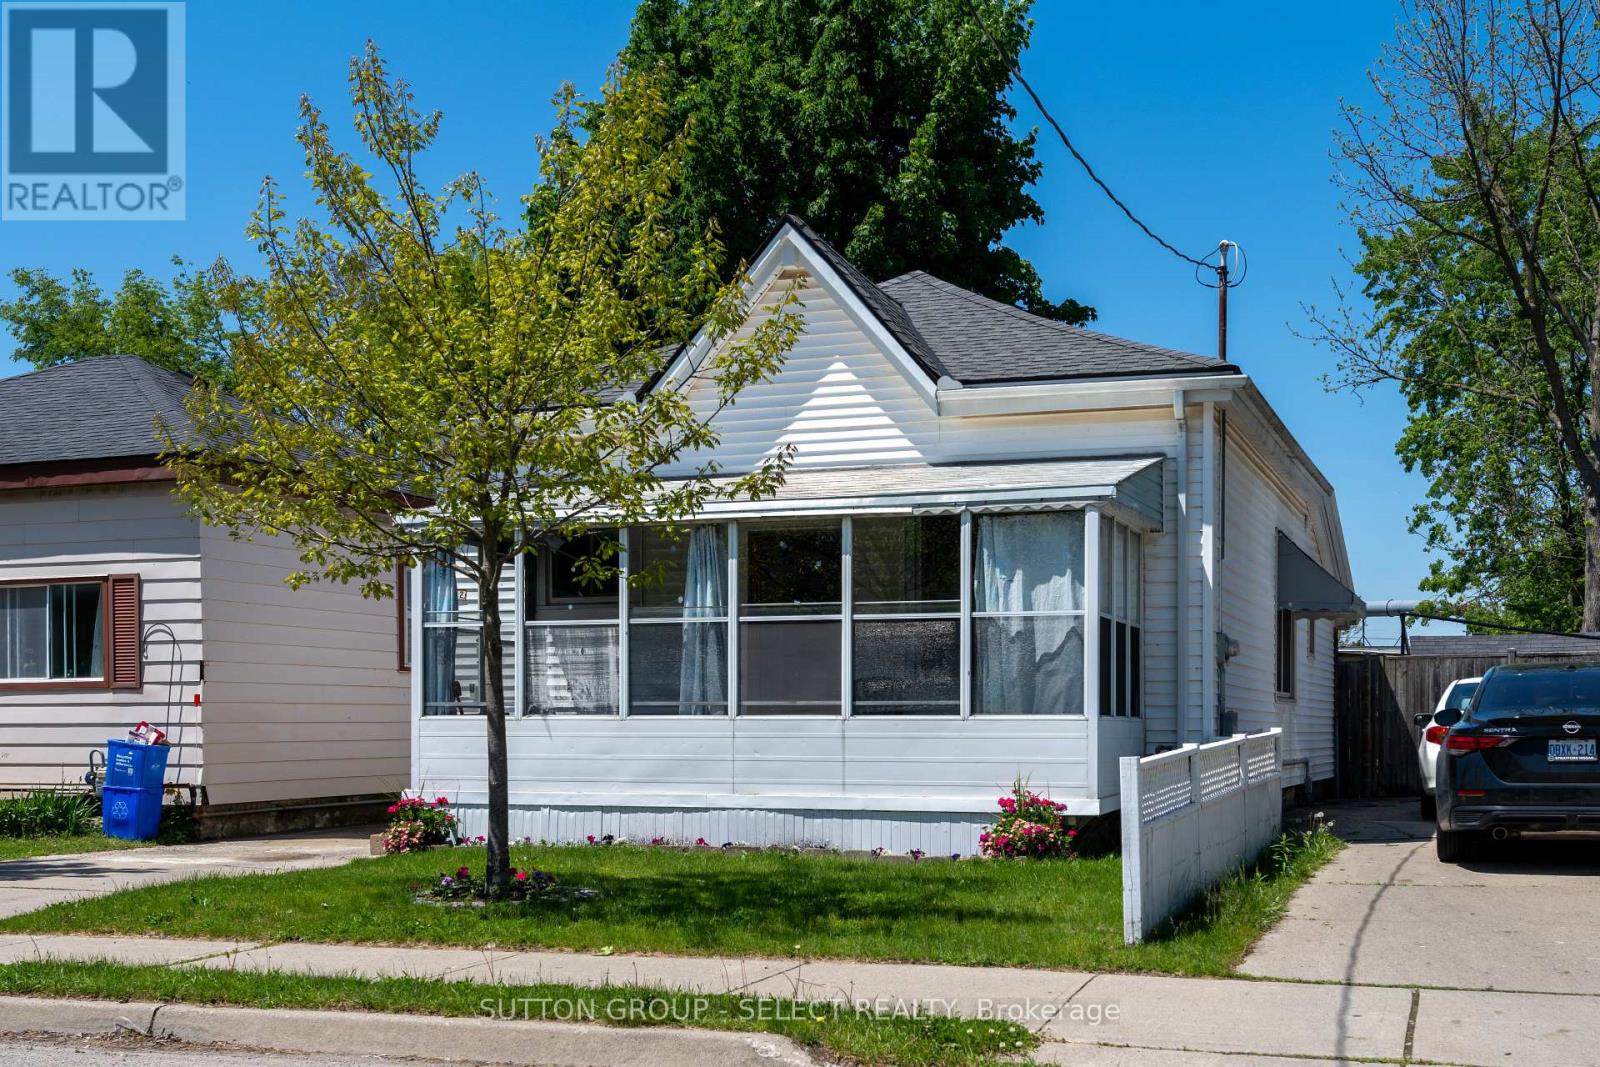
This well-maintained 3-bedroom bungalow has received several updates in recent years, including the shingles, furnace, ductwork, electric breaker panel, flooring (no carpets), central air conditioning, kitchen, and pantry. The property also features a wood deck with a gazebo and owned hot water heater. Additionally, the enclosed front porch serves as an excellent three-season space.The backyard is fully fenced and flat, extending nearly 200 feet. The outdoor space includes a shed and a 12' x 12' workshop equipped with hydro. The current owners are moving out of town and can be very flexible regarding the possession date. The home is conveniently located close to all local amenities. (id:50169)
London East, Ontario
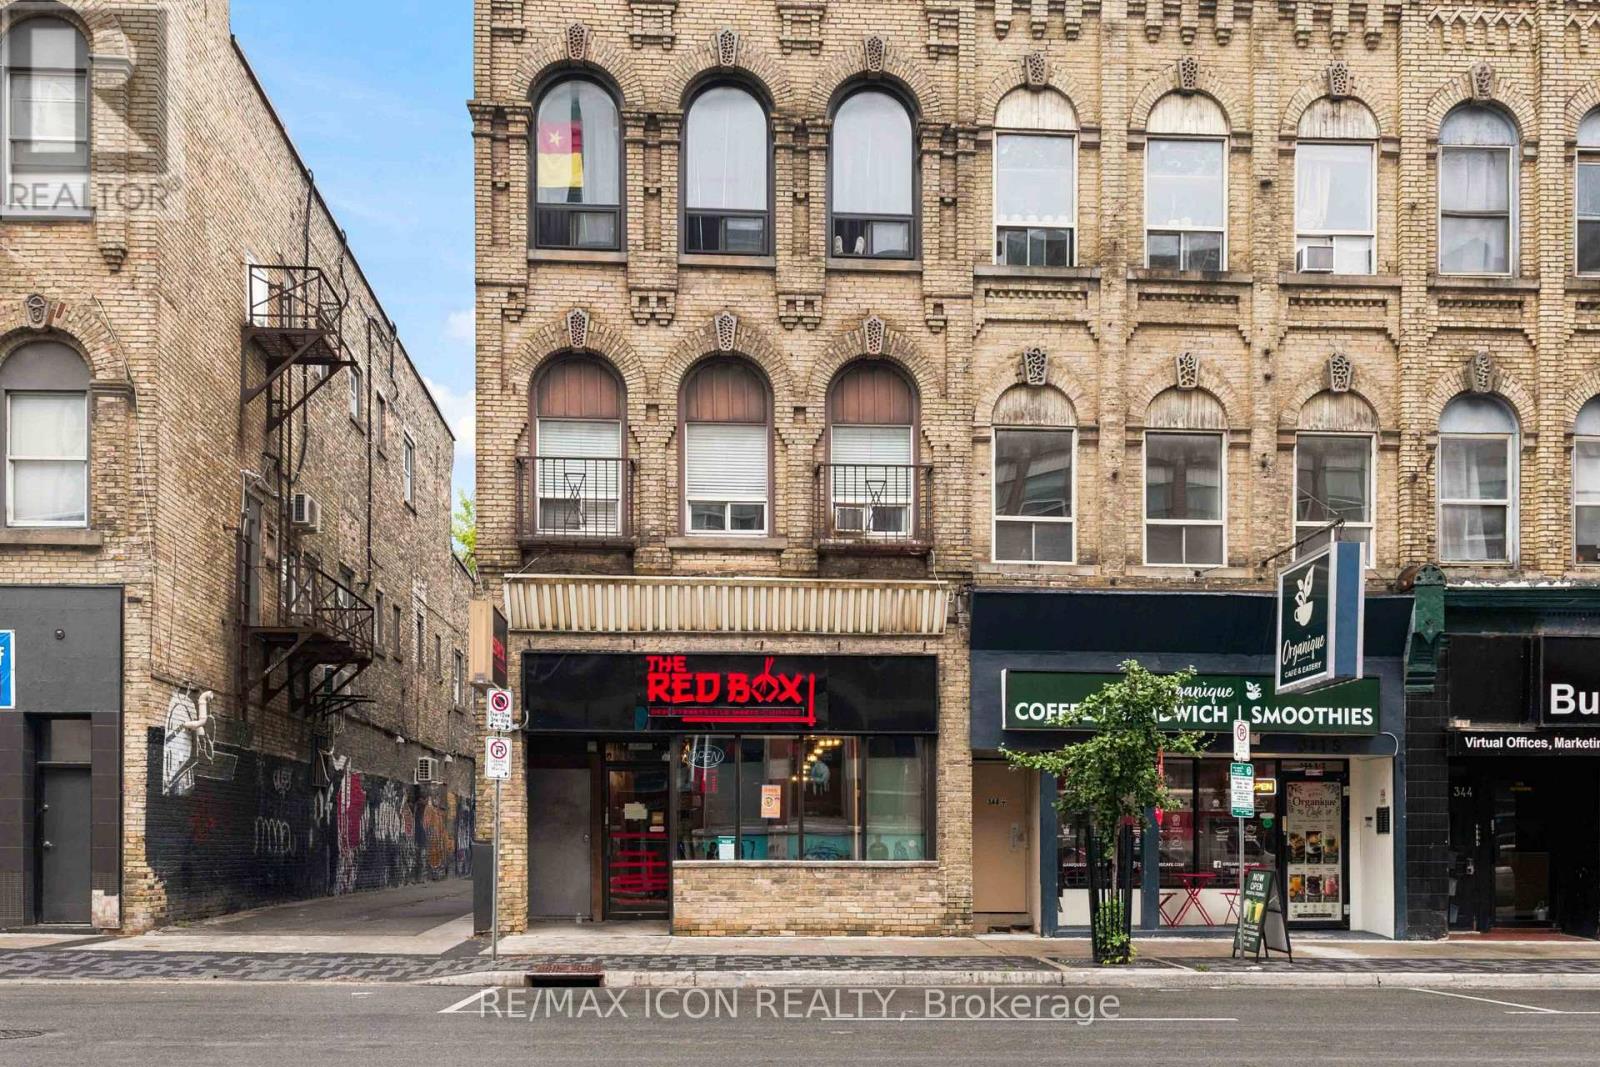
Excellent opportunity to own a turnkey restaurant business in the heart of Downtown London! The RedBox, a Desi-Street Style Indian-Chinese restaurant, this well-equipped establishment is prominently located near the busy intersection of Richmond Street and York Street, offering excellent visibility and convenient access.The versatile space is well suited for dine-in, takeout, delivery and catering operations, with the flexibility to continue the existing concept or introduce a new food business. The sale includes essential restaurant equipment and chattels, providing an excellent opportunity for an experienced restaurateur or first-time business owner. The restaurant offers seating capacity for approximately 40 guests. The kitchen features a good-sized commercial exhaust hood, spacious walk-in cooler and equipment to support an active food-service operation. Two washrooms are also available.Conveniently located minutes from VIA Rail, Fanshawe College's Downtown Campus, Victoria Park and with easy access to Western University, the location benefits from Downtown London's residential, student, commuter and business activity. A new five-year lease renewal option is available, providing added stability for the next operator. Owner training can also be provided if required. Turnkey restaurant opportunity in a high-visibility Downtown location - bring your concept and make it your own! Please contact me for any more information or to schedule a visit. ** Some items were removed from the kitchen/shelves for the purpose of the picture taken. (id:50169)
London East, Ontario
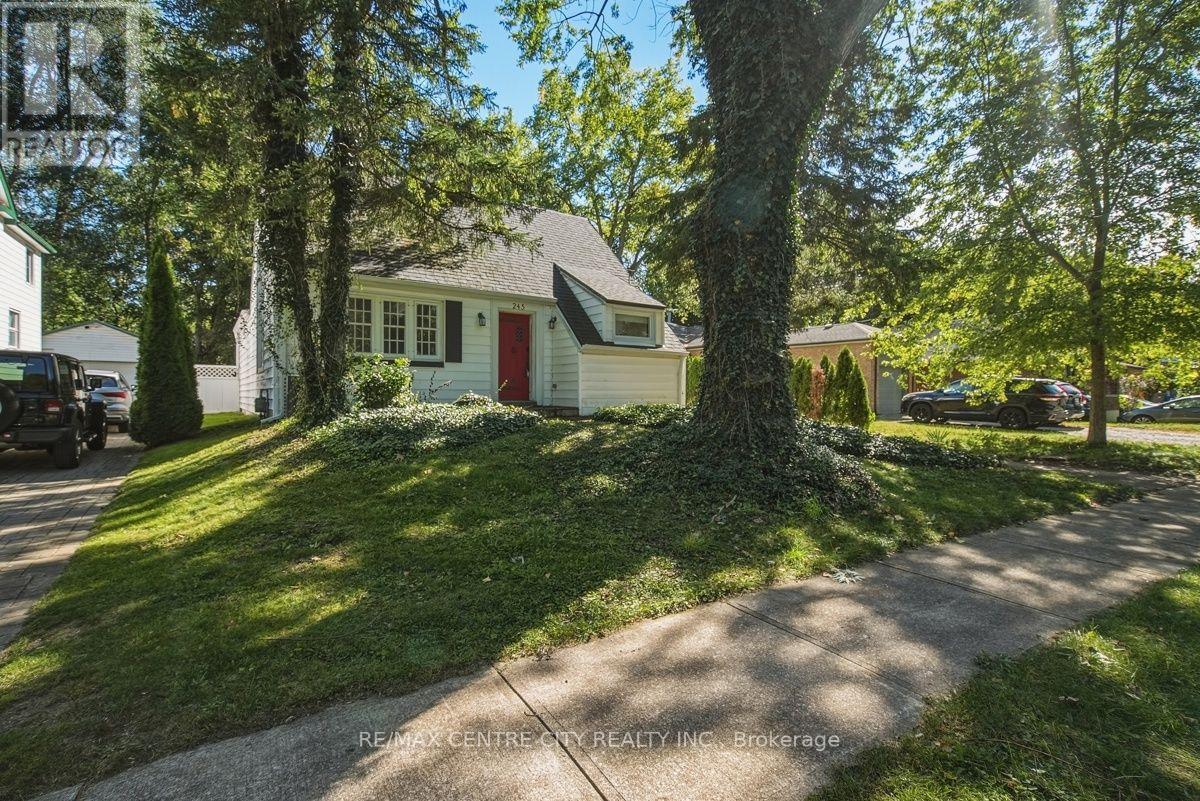
UNIQUE OPPORTUNITY FOR THE SAVVY INVESTOR and/or UWO PARENTS! STEPS FROM THE RICHMOND GATES OF UWO, THIS HOME EXUDES ORIGINAL CHARM WITH A BEAMED CATHEDRAL CEILING IN THE MAIN FLOOR LIVING ROOM THAT FEATURES BUILT-INS AND A GORGEOUS NATURAL FIREPLACE MANTLE + OVERHEAD BALCONY! OTHER AMAZING FEATURES INCLUDE MAIN FLOOR LAUNDRY OFF THE KITCHEN, A LARGE RECENTLY RENOVATED EAT-IN KITCHEN WITH QUARTZ COUNTERTOPS AND 4 +1 BEDROOMS, 2.5 BATHS AND PLENTY OF COMMON AREA! THIS PROPERTY IS A PLEASURE TO SHOW AND OFFERS THE IDEAL LOCATION, CLOSE TO UWO CAMPUS, WALKING TRAILS, THE THAMES RIVER AND SHOPPING (MASONVILLE)! PUBLIC TRANSIT IS JUST A SHORT WALK AWAY! CURRENTLY RENTED AT $800.00/BEDROOM +UTILITIES. PROPERTY WILL BE VACANT FOR MAY 1, 2027. (id:50169)
Ottawa, Ontario
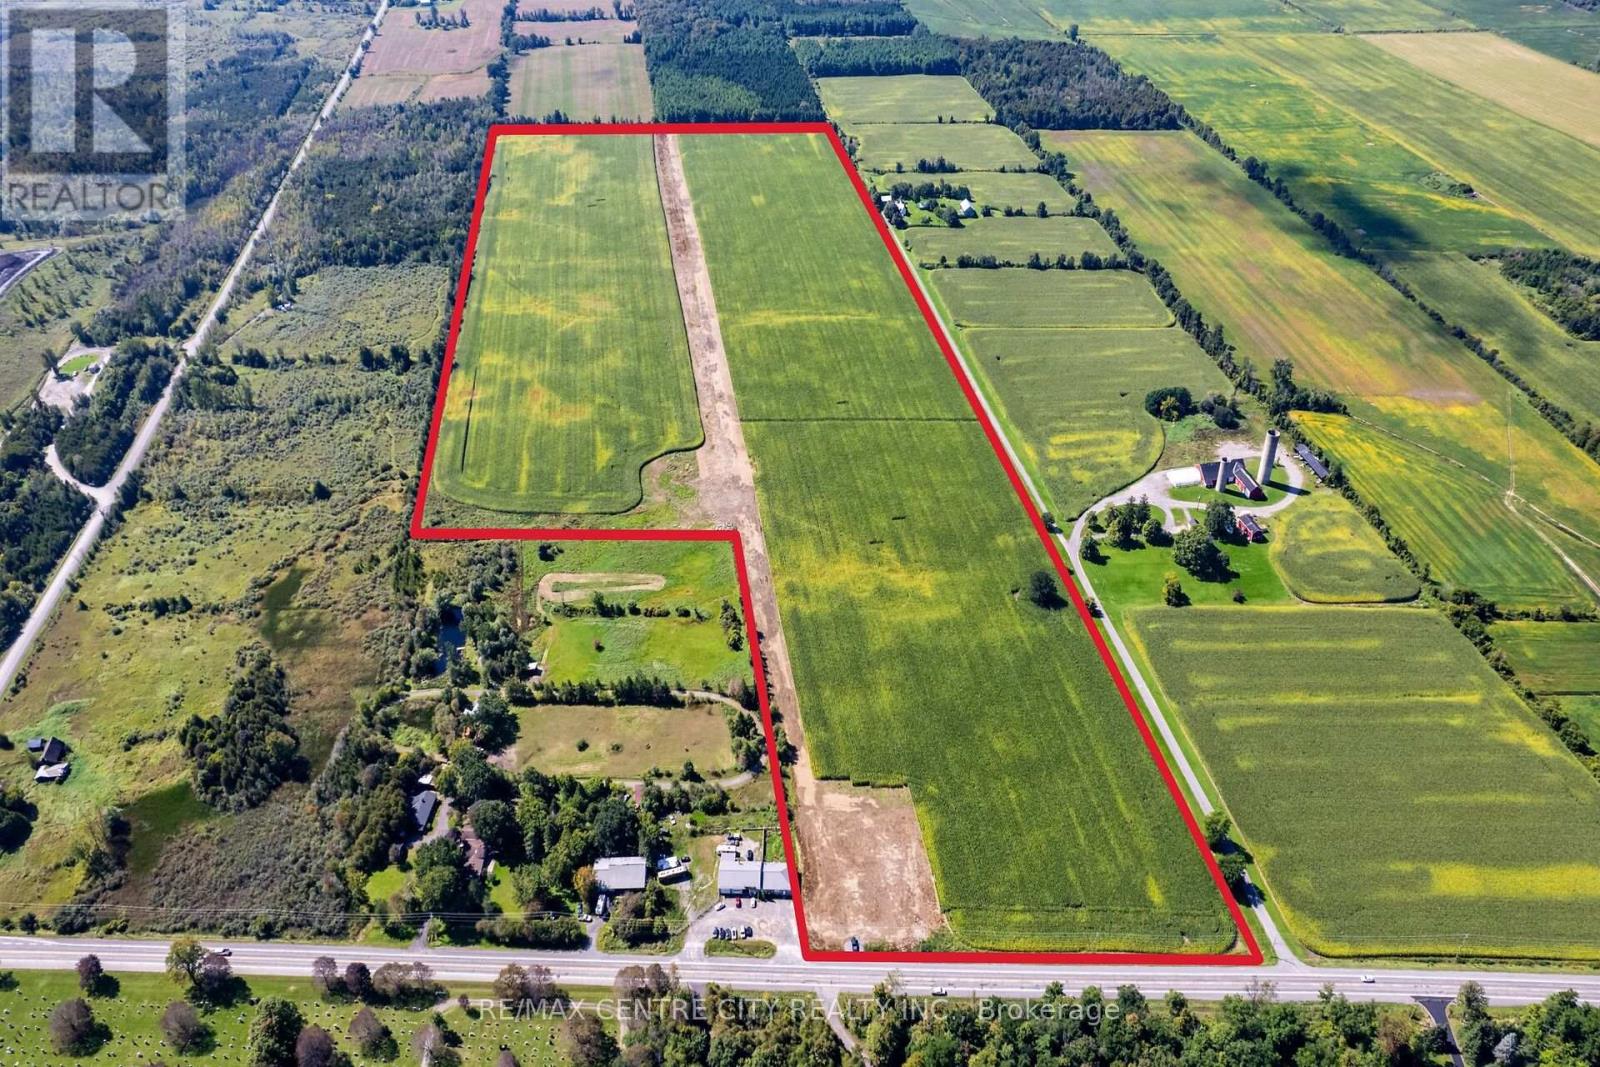
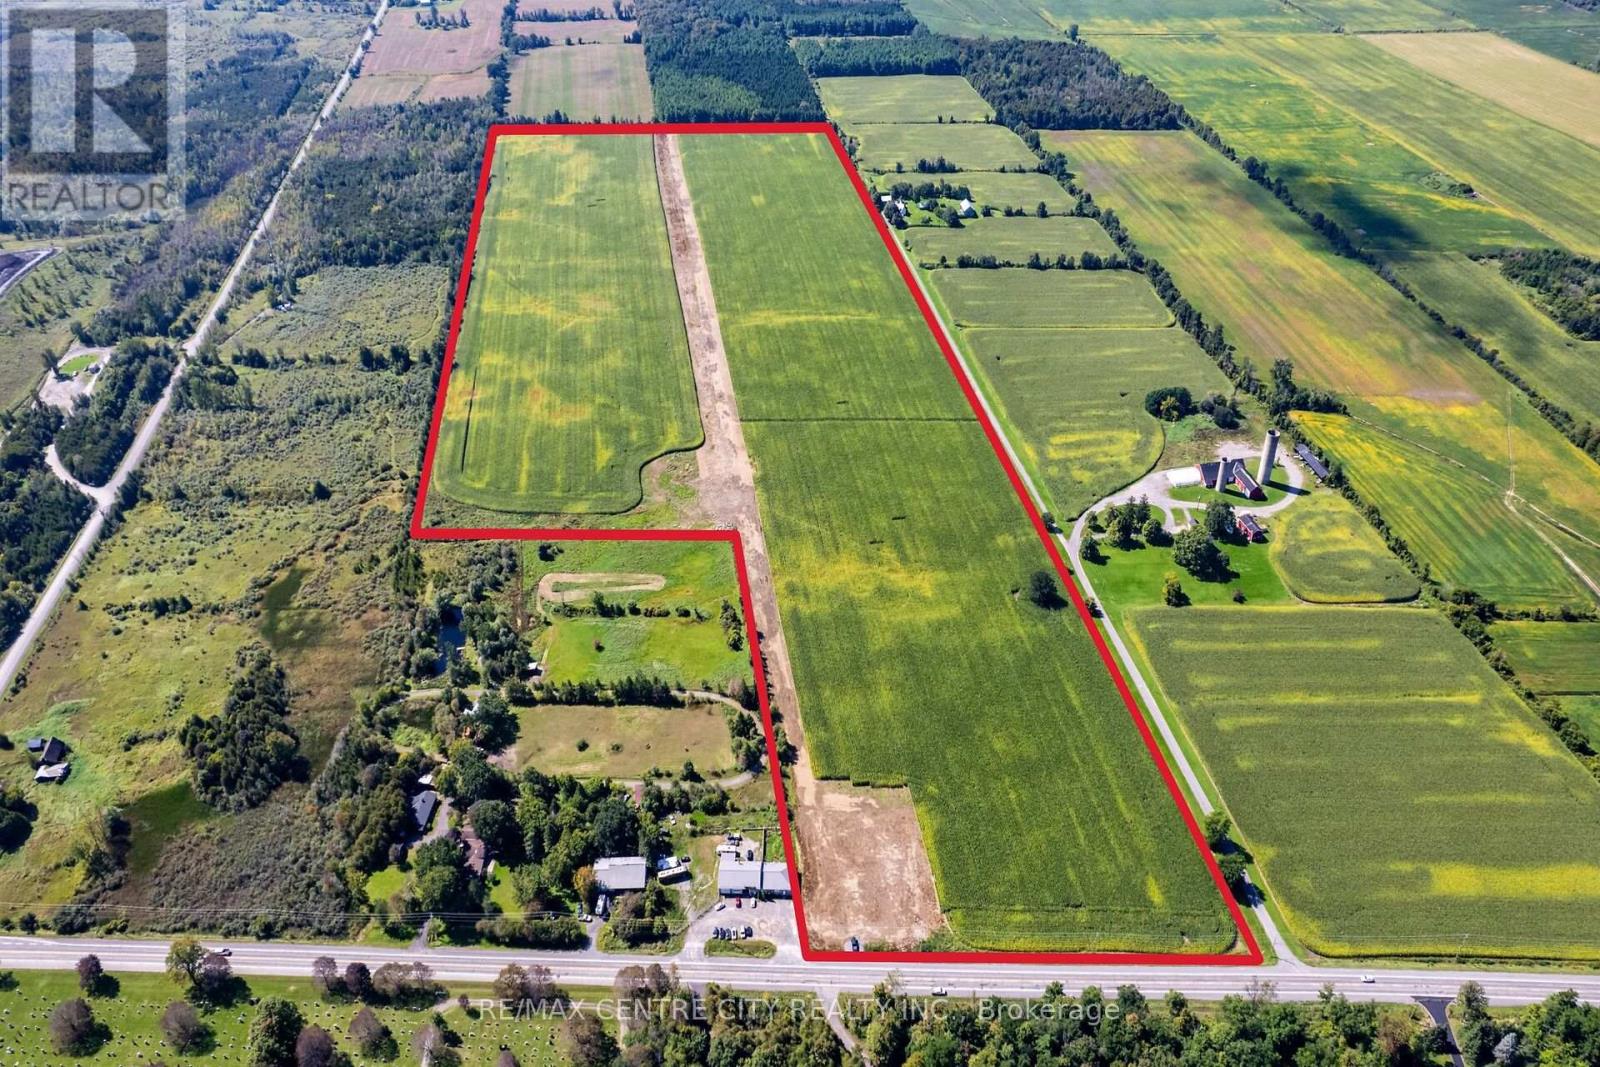
82 acre parcel of productive Ottawa farmland with 655' frontage on Bank Street. Its AG1 zoning allows for a single family dwelling and farm buildings, including a barn, workshop, storage sheds, greenhouses, or a kennel. The property is situated 5 minutes SW of Metcalfe, 20 min South of the Ottawa Airport and 30 minutes South of Downtown Ottawa. The land consists of productive Matilda Loam which is excellent soil for growing a variety of crops, including: corn, soybeans, wheat, alfalfa hay, pasture, fruit trees. Approximately half the acreage was systematically tile drained in 2015 at 50' spacing. Whether you are looking to expand your agricultural portfolio, invest in land, or create a sprawling family legacy property, this parcel provides the location and space to make your vision a reality. (id:50169)
Ottawa, Ontario
82 acre parcel of productive Ottawa farmland with 655' frontage on Bank Street. Its AG1 zoning allows for a single family dwelling and farm buildings, including a barn, workshop, storage sheds, greenhouses, or a kennel. The property is situated 5 minutes SW of Metcalfe, 20 min South of the Ottawa Airport and 30 minutes South of Downtown Ottawa. The land consists of productive Matilda Loam which is excellent soil for growing a variety of crops, including: corn, soybeans, wheat, alfalfa hay, pasture, fruit trees. Approximately half the acreage was systematically tile drained in 2015 at 50' spacing. Whether you are looking to expand your agricultural portfolio, invest in land, or create a sprawling family legacy property, this parcel provides the location and space to make your vision a reality. (id:50169)
Chatham-Kent, Ontario
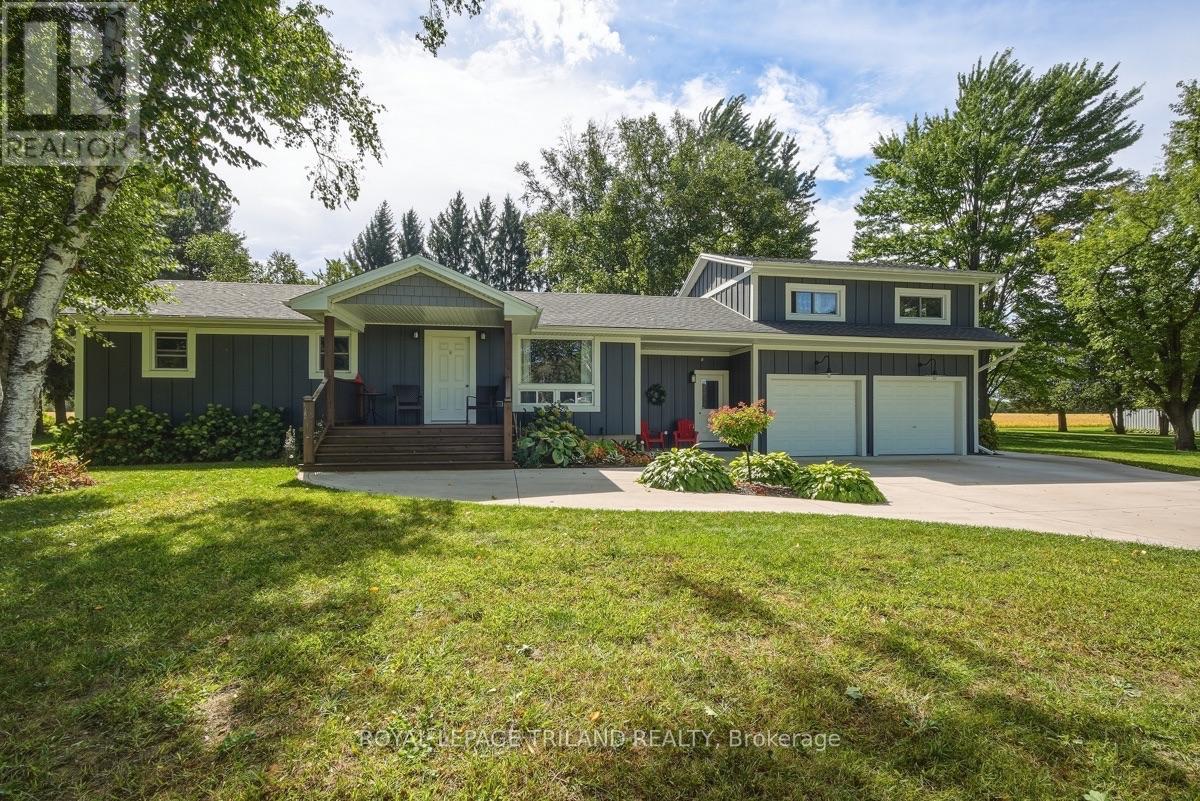
Acreage, Privacy & Possibilities in Quiet Bothwell! Set on an impressive 2.46-acre treed lot with approximately 381.10' of frontage and 203.19' of depth, this beautifully renovated property offers an exceptional combination of space, privacy and versatility. The home and exterior were completely renovated in 2021/22, with quality finishes and thoughtful updates throughout, including a durable James Hardie Board exterior, natural gas heating and cooling, and convenient on-demand hot water. Designed for easy one-floor living, the home offers a comfortable and functional layout, while the generous 23' x 23' loft above the attached garage provides incredible flexibility. Use it as a family room, home office, studio, or additional living space for extended family. Step outside to the huge covered deck, an ideal setting for entertaining, relaxing and enjoying the peaceful surroundings. The private, treed property overlooks beautiful farmer's fields, creating a wonderful country setting while still being conveniently located in quiet Bothwell.The property also features an impressive 36' x 24' workshop with an insulated garage door, fully insulated with its own Hydro Meter and Natural Gas Line offering plenty of room for hobbies, storage, equipment or the home-based business. With the potential for severance into two lots, and possibly three, there may also be exciting future possibilities for this exceptional parcel. A rare opportunity to enjoy a beautifully updated home, expansive grounds and room to grow - come experience the space, privacy and lifestyle this special property has to offer! (id:50169)
London North, Ontario
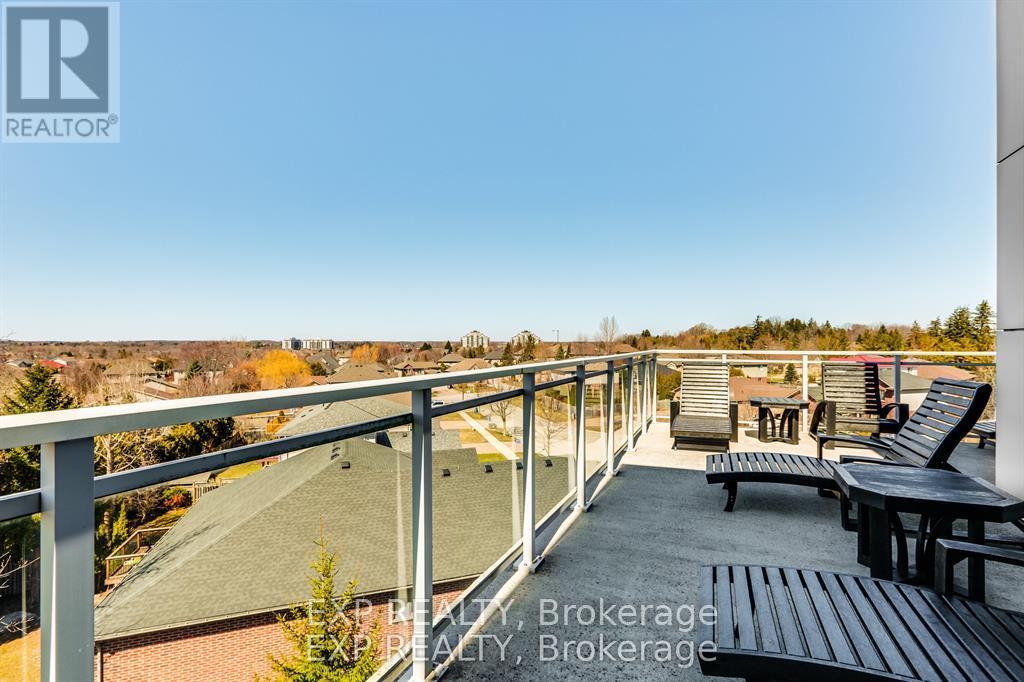
Rare opportunity to own one of the largest penthouse residences at NorthPoint, offering an impressive 1,980 square feet of elegant living space, soaring 12-foot ceilings, and exceptional outdoor living. Ideally located in sought-after northwest London, this upscale condominium is just minutes from shopping at CF Masonville Place, as well as Western University and London Health Sciences Centre - University Hospital.Designed for both comfortable daily living and stylish entertaining, the open concept great room is filled with natural light from expansive windows and features remote-controlled blinds, a cozy fireplace, and dramatic ceiling heights rarely found in condominium living. The beautifully appointed kitchen showcases quartz countertops, built-in Whirlpool appliances including oven and microwave, gas cooktop burners, and generous workspace ideal for the home chef.A standout feature of this penthouse is the expansive corner balcony, perfectly positioned to capture both north and east exposures and enjoy beautiful morning light along with sweeping views. A second private balcony off the primary bedroom provides a peaceful retreat to start or end the day.The spacious primary suite offers excellent closet space and a luxurious ensuite bath, while the second bedroom is well suited for guests. Additionally, enjoy the convenience of a home office or den. Throughout the residence, rooms are pre-wired for ceiling speakers, allowing seamless integration of whole-home audio.Additional highlights include two underground parking spaces, exclusive storage locker, and a secure, well-managed building in one of North London's most desirable condominium communities.Offering generous space, luxury features and an exceptional location, this penthouse presents a rare opportunity for those seeking refined condominium living without compromise. (id:50169)
London South, Ontario
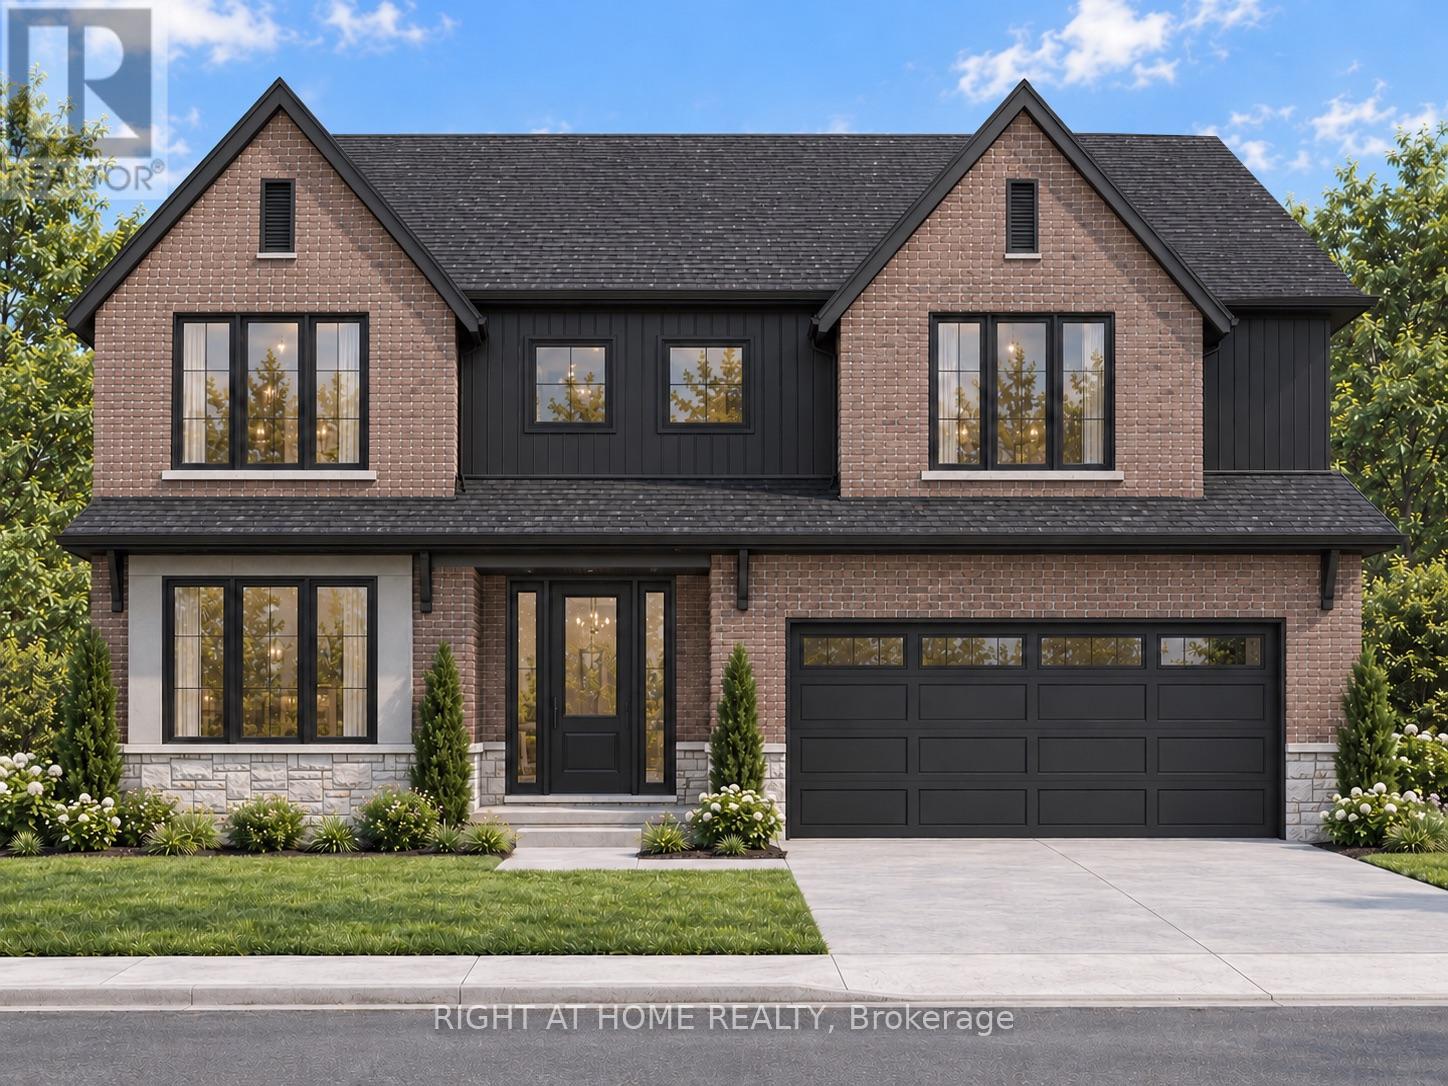
TO BE BUILT - WELCOME TO THE BEAUMONT BY MAPLETON HOMES - EXCEPTIONAL QUALITY & VALUE IN TALBOT VILLAGE! This beautifully appointed showcase home is now available for purchase in sought-after Talbot Village in Southwest London. Situated on a premium 52.5-ft pool-sized lot backing onto green space, this meticulously crafted residence offers 4 spacious bedrooms and 3.5 bathrooms with an impressive blend of modern elegance, quality craftsmanship and everyday comfort. The bright open-concept layout features rich hardwood flooring, exceptional trim work and large, high-quality energy-efficient windows that fill the home with natural light. At the heart of the home is a chef-inspired kitchen featuring custom cabinetry and a large centre island-perfect for entertaining and everyday family living. A bright, dedicated main-floor office provides an ideal space for working or studying from home. Enjoy the privacy of a premium green-space lot while remaining minutes from parks, walking trails, recreation, shopping, excellent schools, dining, gyms and entertainment. Love the Beaumont or looking for something different? Choose from a variety of Mapleton Homes designs and available lots to find the perfect fit for your lifestyle. This is your opportunity to own a quality-built Mapleton Home in one of Southwest London's most desirable communities. Flexible closing dates available. Listed price reflects the current Enhanced HST Rebate program for qualifying buyers. Book your private showing or visit one of our open houses ***Model Home Located at 3149 Walsh Drive*** The Beaumont could be your new home! Note: Photos shown are from a previous Beaumont Listing which show additional builder upgrades. (id:50169)
North Middlesex, Ontario
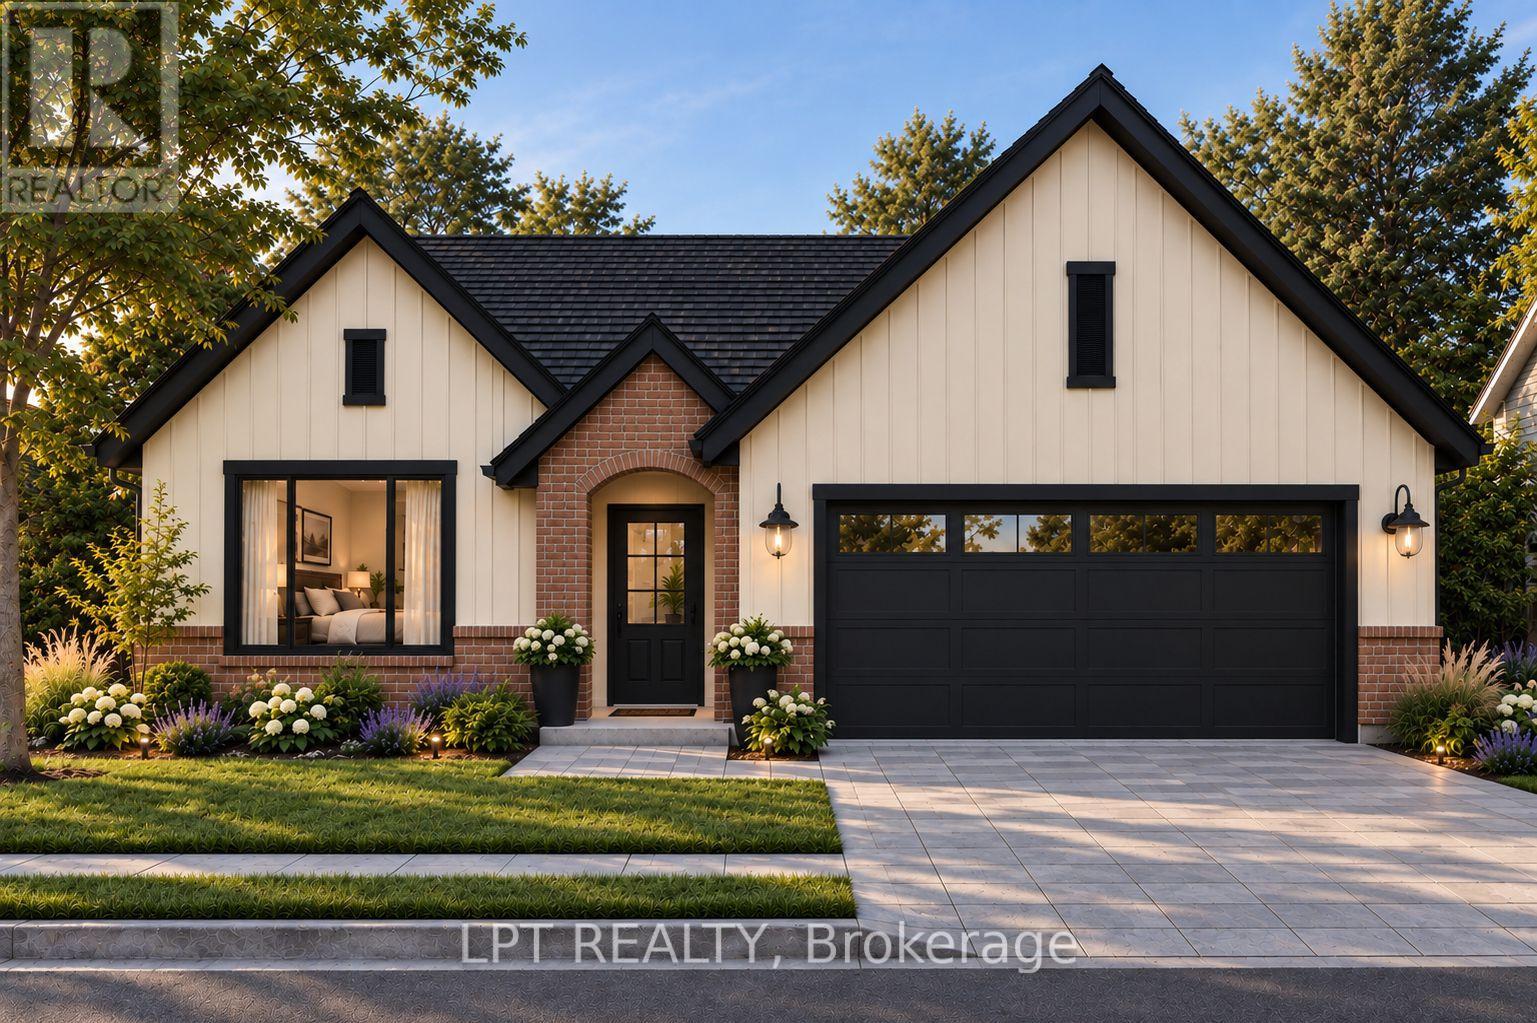
Welcome to Merritt Estates and an exceptional opportunity to own the newest addition to this sought-after community. This impeccably designed X0 Homes XACT Model is a 2-bedroom, 1,318 sq. ft. bungalow offering refined one-floor living, modern elegance, and exceptional versatility. LIMITED-TIME PROMOTION: Enjoy a $40,000 promotional discount, already included in the list price, on this model home until Christmas Day! Privately positioned near the end of a quiet new subdivision, this stunning residence combines thoughtful design with the tranquility of small-town living. A double-wide paved driveway leads to the attached 2-car garage, providing ample parking and excellent curb appeal. Step inside to a spacious foyer that opens into a bright, open-concept living area filled with natural light from oversized windows. An elegant electric fireplace creates a warm and inviting focal point, while the designer-inspired kitchen features a generous island with a double sink, abundant cabinetry, extensive workspace, and walk-in pantry. The adjoining dining and living areas provide an ideal setting for everyday living and entertaining. The luxurious primary suite offers a peaceful retreat complete with a spacious walk-in closet and private 4-piece ensuite. A second bedroom, additional 4-piece bathroom, and convenient main-floor laundry complete this thoughtfully designed level. The possibilities are endless with this 1,318-square-foot unfinished basement! Design and create your very own space to suit your lifestyle. Enjoy convenient access to Grand Bend, London, and Highway 402, while Parkhill's schools, restaurants, shopping, grocery store, recreation facilities, tennis courts, baseball diamonds, hockey arena, and Parkhill Dam are all nearby. Luxury, lifestyle, and opportunity come together at Merritt Estates. Don't miss your chance to take advantage of the $40,000 promotional discount and make this exceptional bungalow your next home. Limited-time offer-expires Christmas Day! (id:50169)
London South, Ontario
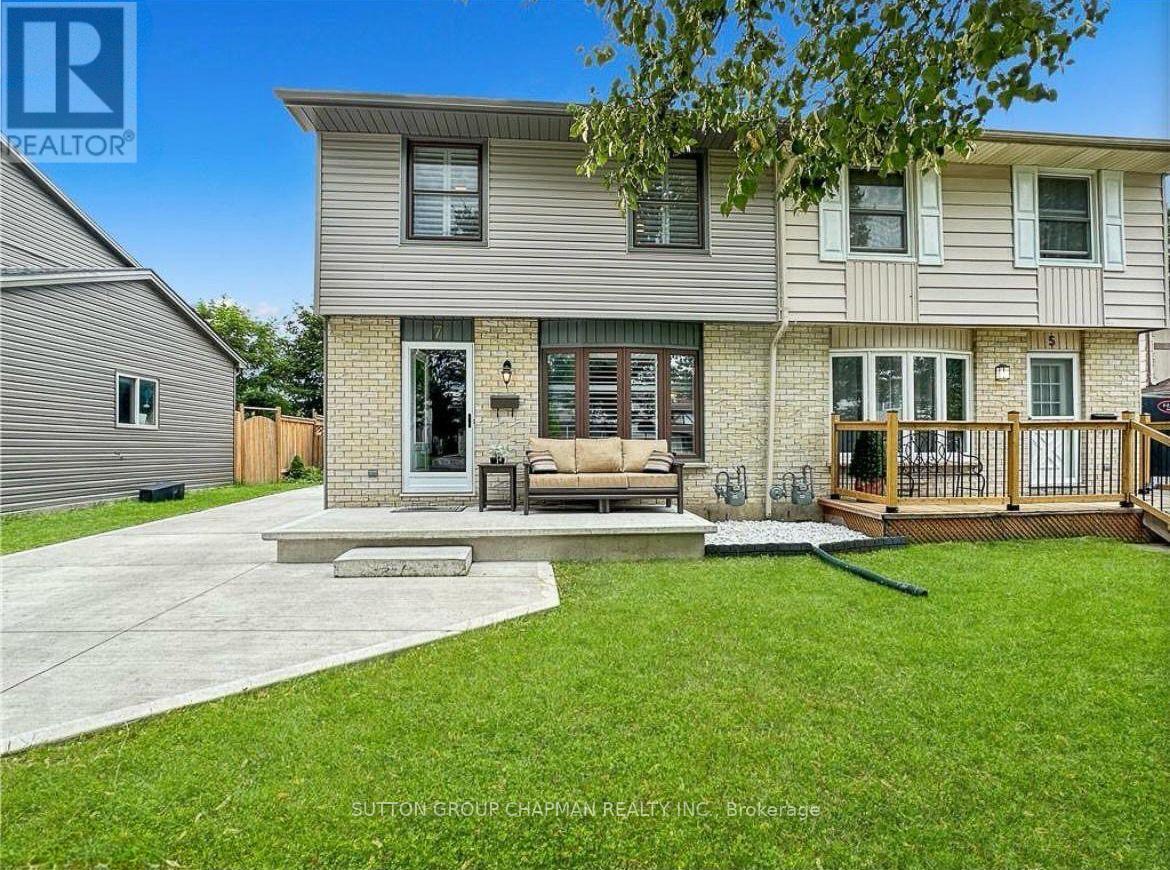
Welcome to 7 Acton Crescent, a beautifully renovated 3 bedroom, 1.5 bathroom freehold semi in a wonderful family friendly London neighbourhood. This home has been fully updated inside and out, offering incoming tenants a fresh, move in ready space with peace of mind on the big ticket items.Step inside to find a modernized kitchen with quartz counters and a gas stove, custom tiled bathrooms, and uniform vinyl flooring throughout with zero carpet. California shutters and updated lighting add a polished touch, while ceiling fans in every bedroom keep things comfortable year round. The finished basement provides a spacious recreation area plus built in cabinet storage, perfect for family movie nights, a home office, or extra play space for the kids.Outside, enjoy a brand new roof, siding, and insulation along with a 2019 HVAC and AC system and 2020 appliances, all contributing to energy efficient living and lower utility costs. The concrete driveway comfortably fits 4 vehicles, with additional street parking available, ideal for a growing family with multiple drivers.Located close to schools, parks, and everyday amenities, this home is a fantastic fit for a family looking to settle into a safe, welcoming community. Available November 1, 2026 on a 12 month lease. Unfurnished. No smoking. No pets preferred, though exceptional applicants may be considered. Qualified applicants will be asked to provide rental application, a full credit check, proof of income, employment verification, government ID, and references. We are looking for a responsible, long term tenant who will love this home as much as it was cared for. (id:50169)
North Middlesex, Ontario
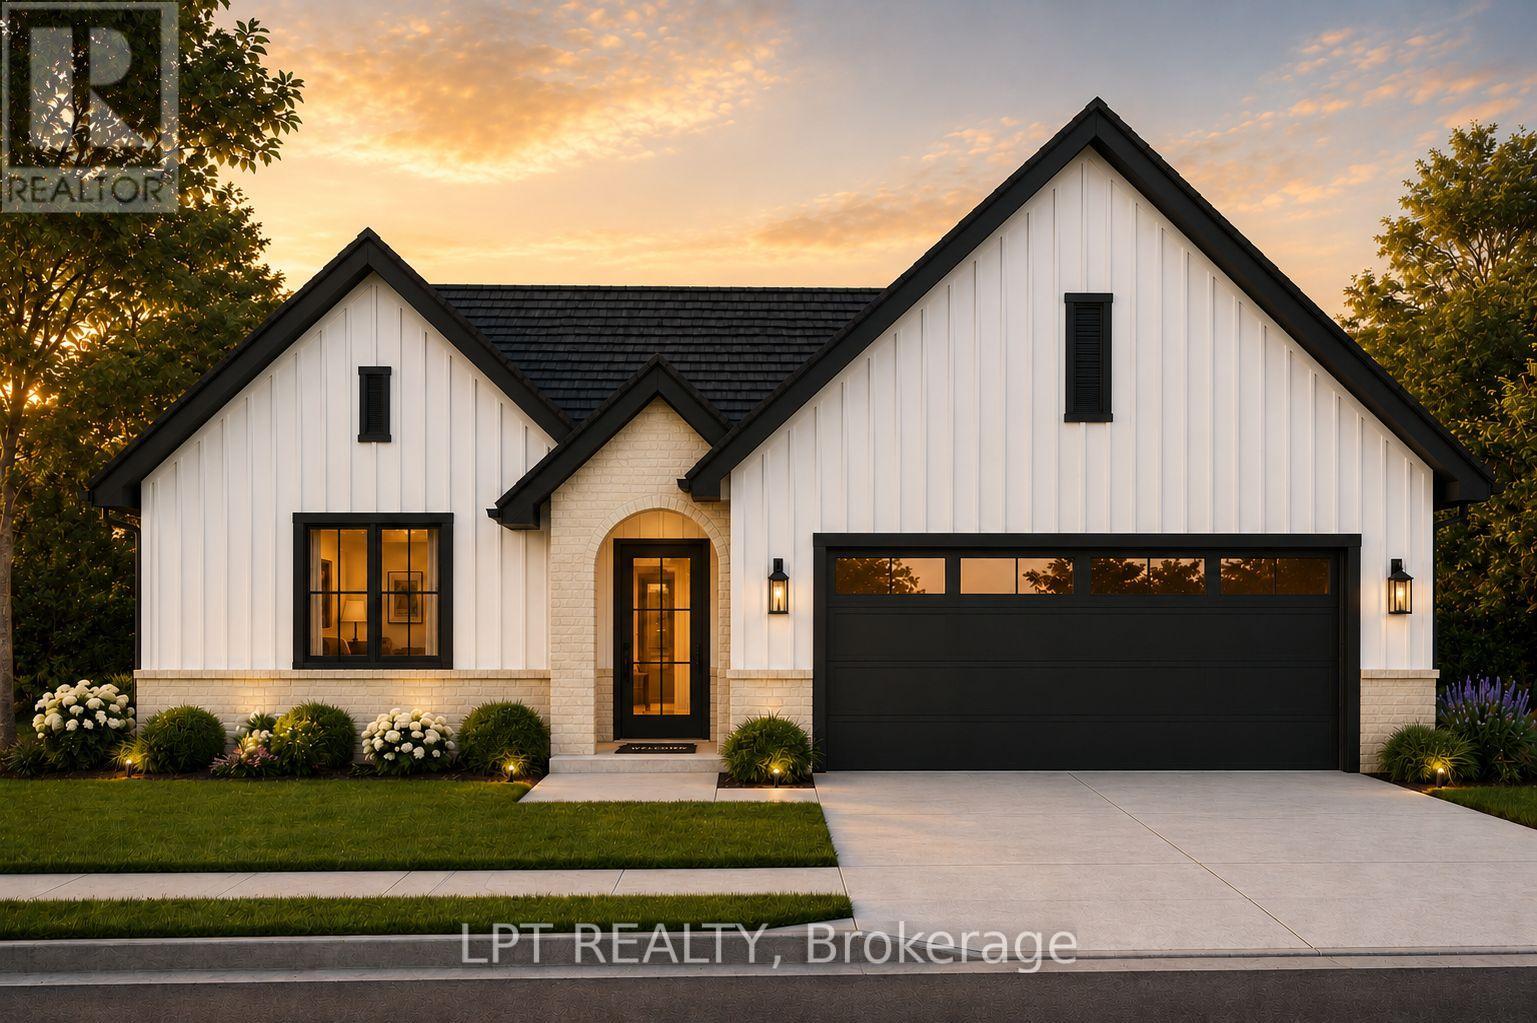
Welcome to Merritt Estates and an exceptional opportunity to own the newest addition to this sought-after community-an impeccably designed X0 Homes XACT Model (with many upgrades), 2-bedroom 1359 square foot bungalow offering refined one-floor living, modern elegance, and exceptional versatility. LIMITED-TIME OFFER: Enjoy a $40,000 promotional discount (included in the price) on this model home until Christmas Day! Privately positioned near the end of a quiet new subdivision, this stunning residence combines sophisticated design with the tranquility of small-town living. A double-wide paved driveway leads to the attached 2-car garage, offering convenience and impressive curb appeal. Inside, the spacious foyer opens to a bright, open-concept living space filled with natural light from oversized windows. An elegant electric fireplace creates a warm focal point, while the designer-inspired kitchen features a generous island with a double sink, abundant cabinetry, extensive workspace, and a walk-in pantry. The adjoining dining and living areas are ideal for entertaining. The luxurious primary bedroom suite offers a peaceful retreat with a spacious walk-in closet and private 4-piece ensuite. A second bedroom, additional 4-piece bath, and convenient main-floor laundry complete this thoughtfully designed level. The possibilities continue downstairs, where a separate lower-level entrance from the garage provides potential for additional living space, a private guest suite, extended family accommodations, or future income potential. Enjoy easy access to Grand Bend, London, and Highway 402, while Parkhill's schools, restaurants, shopping, grocery store, recreation facilities, tennis courts, baseball diamonds, hockey arena, and Parkhill Dam are all close by. Luxury, lifestyle, and opportunity come together at Merritt Estates. Take advantage of the $40,000 promotional discount and make this exceptional bungalow your next home before this limited-time offer expires! (id:50169)
Bluewater, Ontario
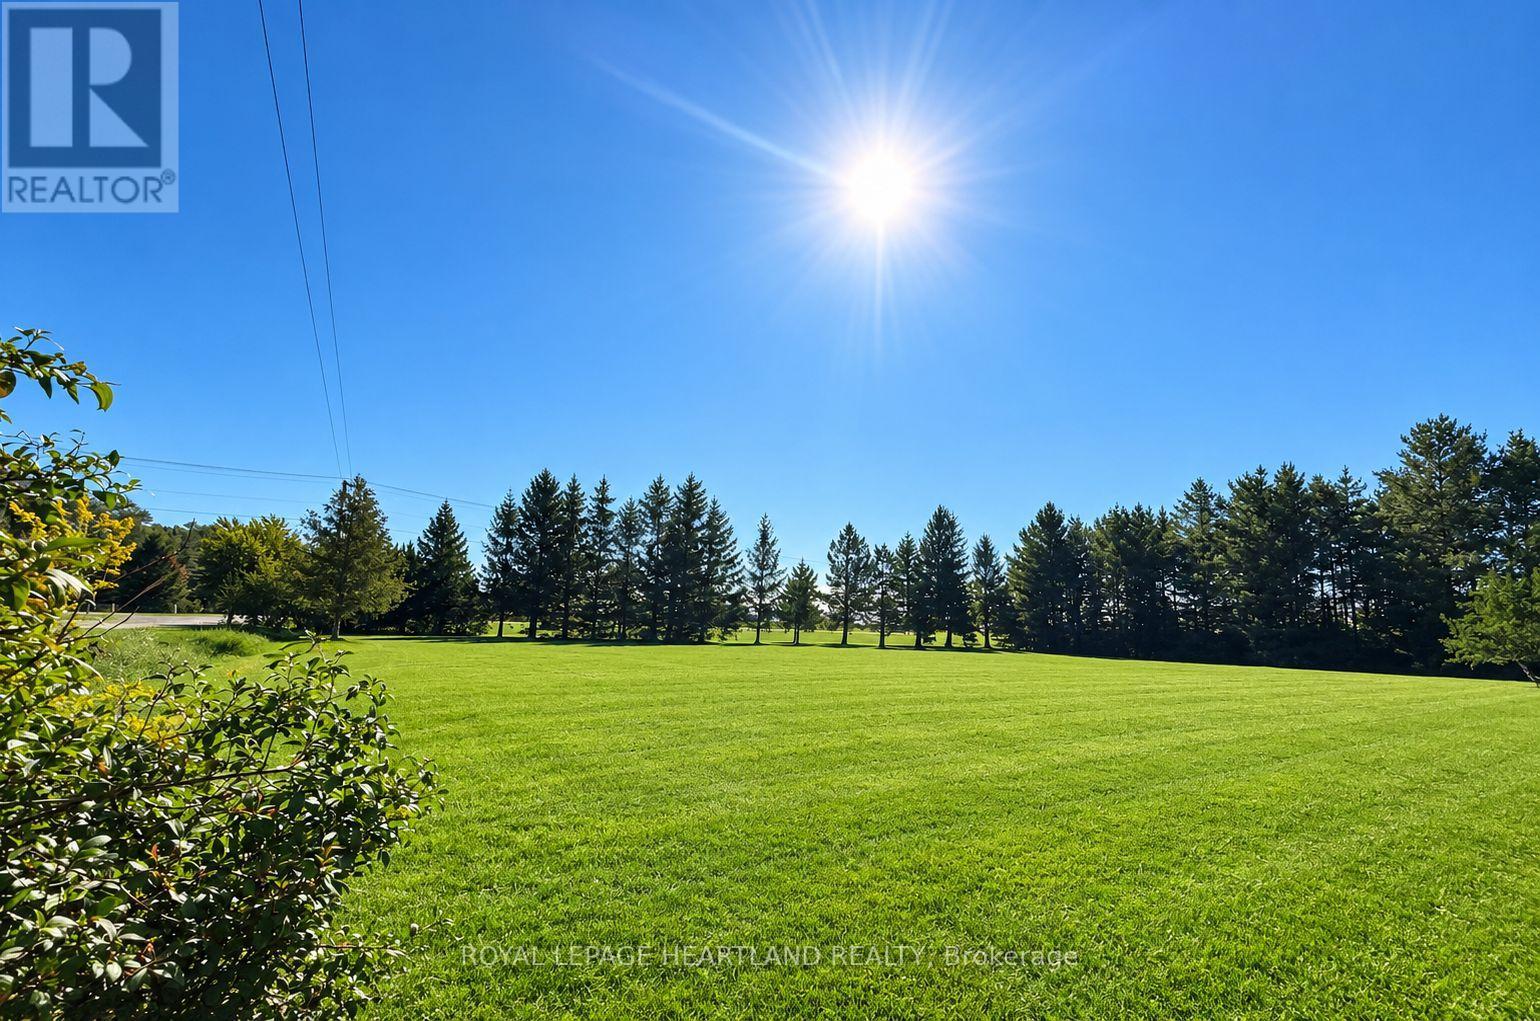
Build Your Dream Home in a Beautiful Lake Huron Setting! This stunning residential building lot is tucked among mature trees on a picturesque corner lot, perfectly situated between Grand Bend and St. Joseph's. Enjoy the best of both worlds-peaceful surroundings with the convenience of being just minutes from all that Grand Bend has to offer. Lake Huron is just a short walk away, where you can enjoy spectacular sunsets and the beauty of the lake. All services are available at the lot line, making this an ideal opportunity to bring your dream home to life. Located just 6 minutes from Grand Bend, this is a rare opportunity to build in a sought-after area close to beaches, golf, shopping, dining, and recreation. Don't miss your chance to create your own piece of Lake Huron paradise! (id:50169)
London South, Ontario
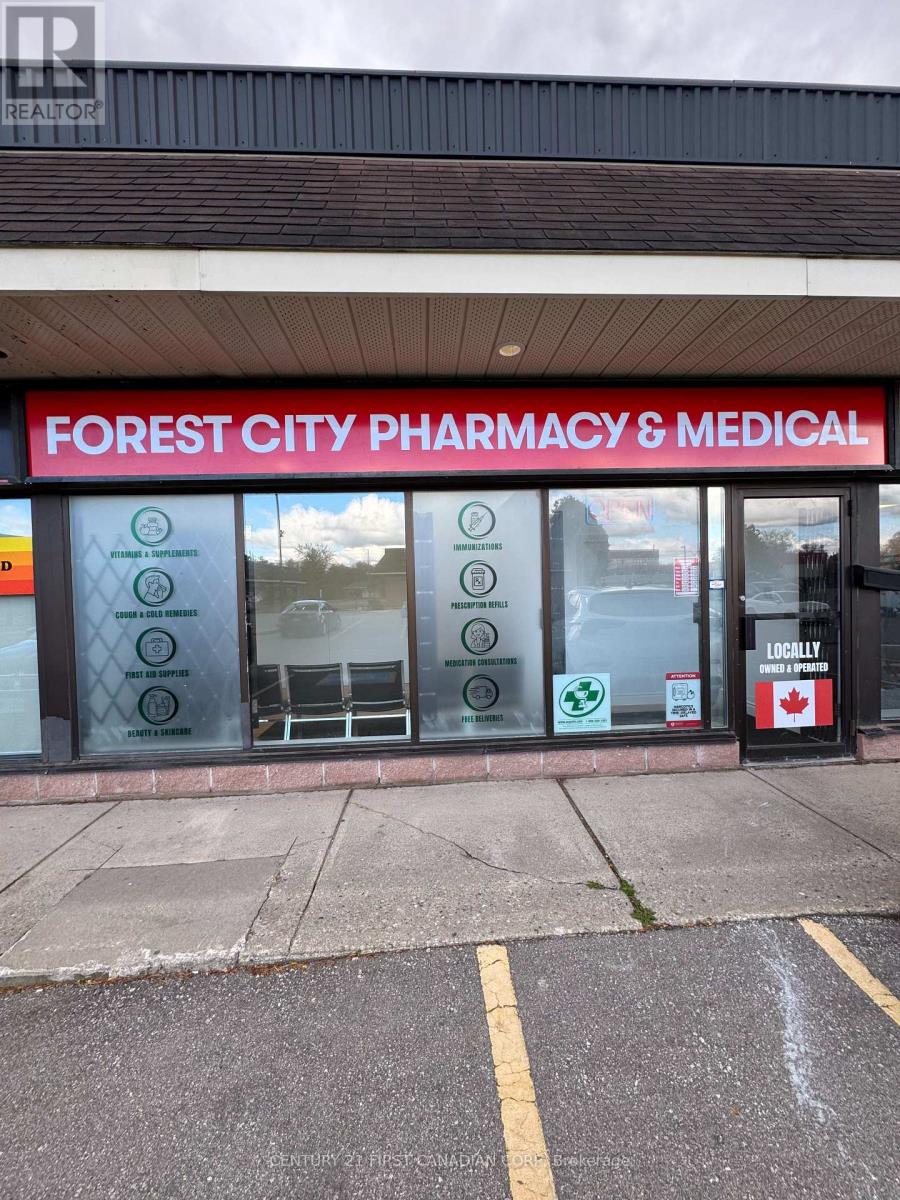
An exceptional opportunity is available for ONLY doctors to establish a practice WITH NO OVERHEAD COST. Opportunity available exclusively for family physicians with an existing FHO group or medical specialists, including dermatology or rheumatology. This location offers excellent visibility and exposure. The space provides an excellent opportunity for up to four physicians to practice together, including the potential for an FHO co-location. The unit features 7 examination rooms. Additional highlights include FREE 90+ parking spaces convenient access for both patients and staff. Lab and X-ray within walking distance of clinic. A fantastic opportunity to establish or relocate your practice in a high-traffic, healthcare-focused location. (id:50169)
Lucan Biddulph, Ontario
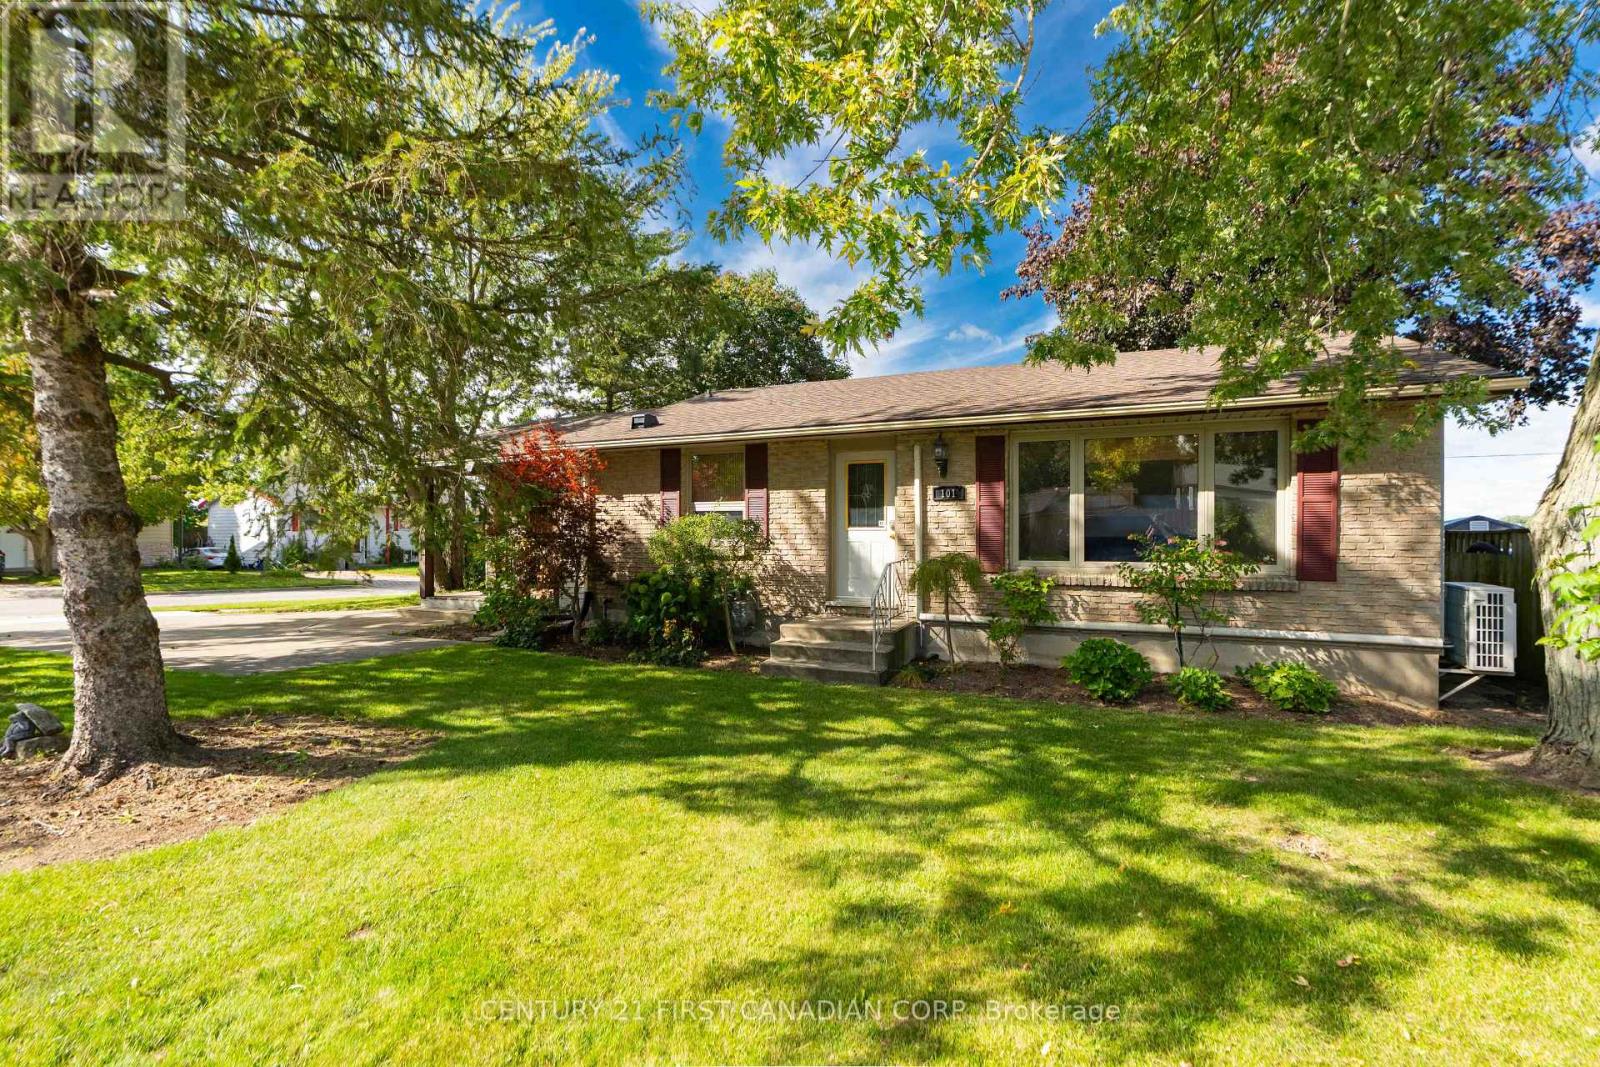
Welcome to 101 Kleinfeldt Ave in Lucan, where a private backyard oasis, in-ground saltwater pool and peaceful farmland views create a setting that is hard to find! Offered for sale for the very first time, this well-maintained bungalow is tucked into a mature neighbourhood and offers plenty of space, thoughtful updates and an incredible backyard that backs directly onto open farmland. Spend summer days around the in-ground pool, entertain family and friends on the spacious back deck, or simply relax and enjoy the privacy and unobstructed views.Inside, the main floor features an updated kitchen with Verbeke cabinetry and hardwood flooring (2020), along with an open-concept dining and living area complete with a cozy gas fireplace. A rear addition completed in 2011 created a spacious primary bedroom with direct access to the back patio, complemented by an updated cheater ensuite (2016). The main floor also offers a second bedroom, an office that could function as an additional bedroom, and a large laundry room with ample storage.Downstairs, you'll find even more living space with a generous family room featuring a second gas fireplace, a large bedroom, an additional office, 3-piece bathroom and plenty of storage. Outside is where this property truly shines, featuring an in-ground saltwater pool by Skyview Pools, a 12' x 23' pool house, spacious deck and a backyard overlooking farmland with no rear neighbours. Additional updates include the roof (2019), back deck (2018), owned water heater (2018), windows updated over the years and various appliance updates. A rare opportunity to enjoy bungalow living, a backyard built for summer and peaceful country views-all within the town of Lucan. (id:50169)
Dutton/dunwich, Ontario
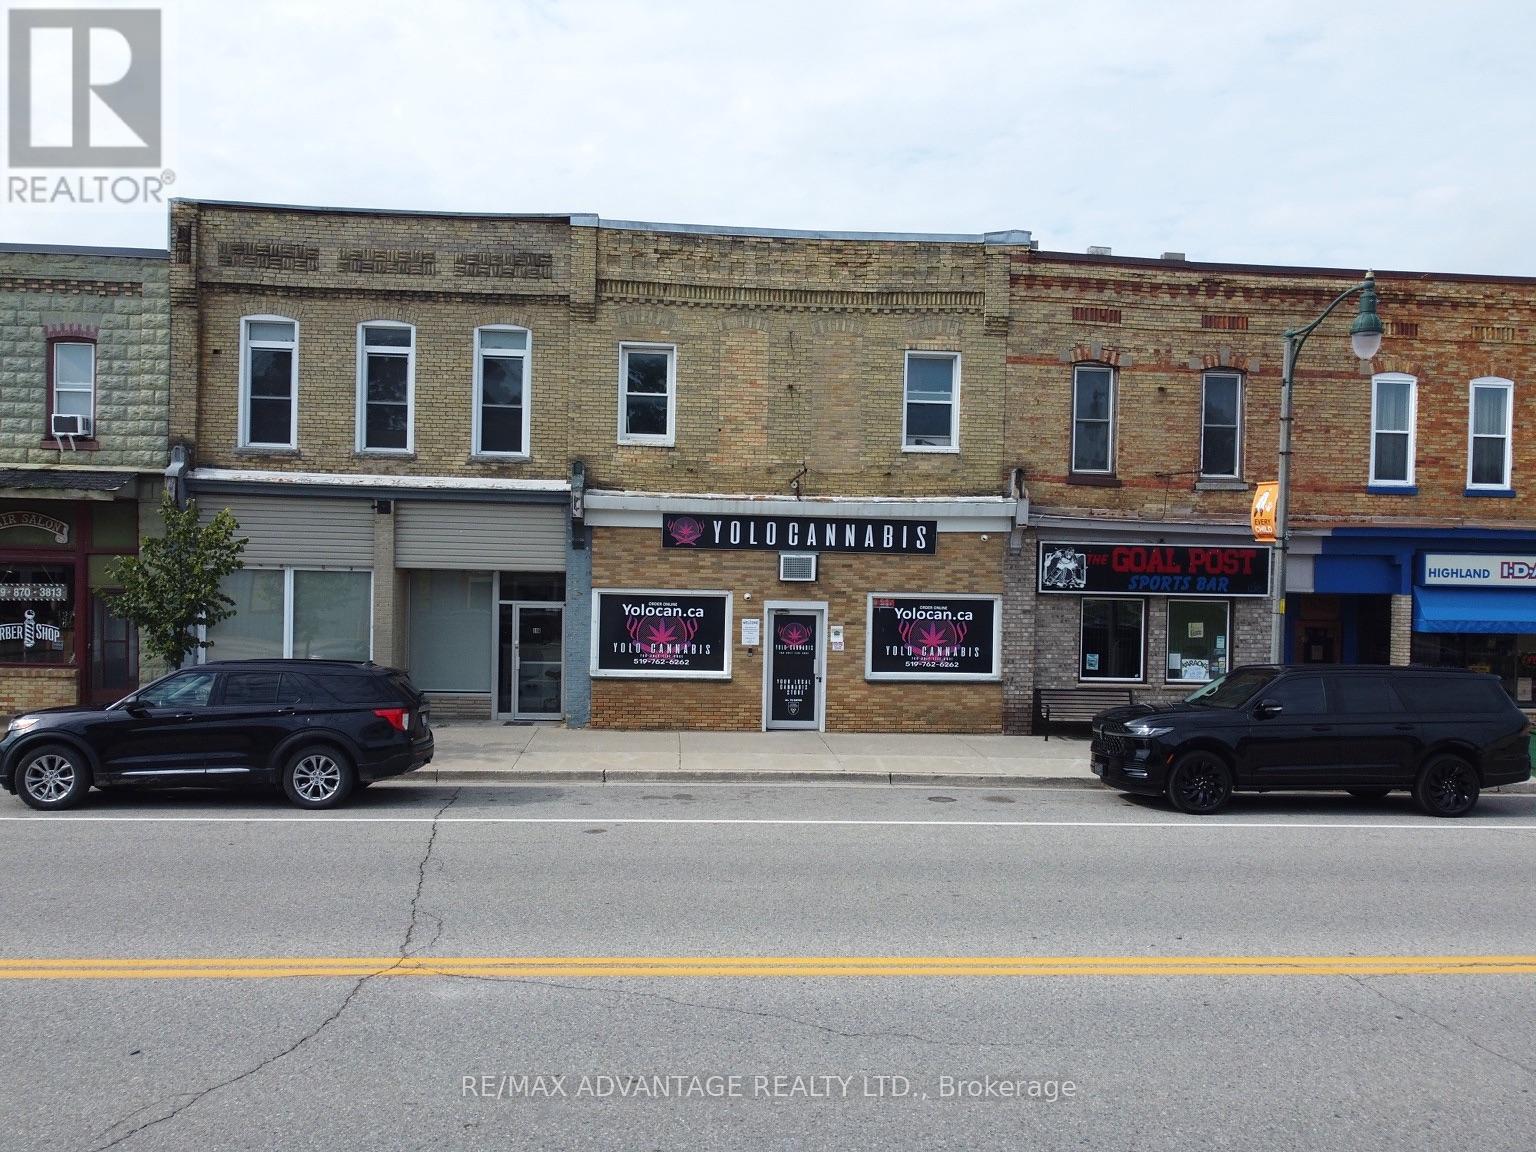
Building for sale in the heart of Dutton Ontario with three income generating units. Located on Currie Road, this fully tenant occupied property combines a street level commercial storefront with two very spacious residential apartments, generating $4,500 per month in gross rent.The storefront offers approximately 1392 sq. ft. of space with large display windows, front and rear entrances, plus an additional storage area and bathroom. Above it is a private, approximately 1,800 sq. ft. apartment with three bedrooms plus an additional room, an open concept living area and a five piece bathroom. A second apartment sits in the rear main floor addition, offering approximately 1,040 sq. ft., two bedrooms and one bathroom. The rear apartment was refreshed in 2026 with new flooring, carpet and paint.For an investor, the three occupied units offer income from day one. For someone who dreams of running a business where they live, the storefront and apartments offer a possibility to explore in the future, subject to the existing tenancies. Dutton has a welcoming small town feel and serves as a hub for the surrounding West Elgin communities. Local shops, restaurants, grocery stores, schools and everyday services are close by, with more retail options continuing to arrive. Highway 401 access is just minutes away, making travel toward London or Chatham straightforward. Whether you are looking for a mixed use investment or a future place to put down both business and personal roots, 168 Currie Road offers plenty of space and flexibility for you! (id:50169)
Lambton Shores, Ontario
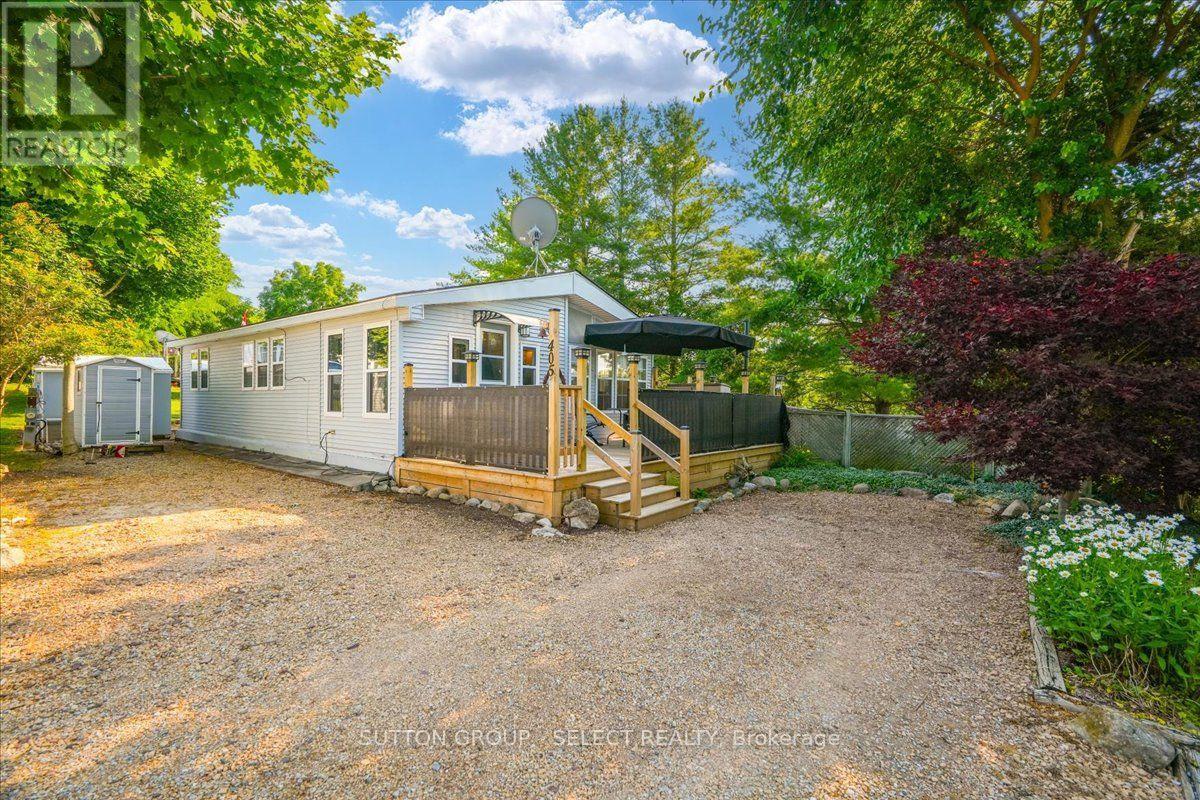
Welcome to Rock Glen Family Resort, one of Ontario's premier membership campgrounds, offering an exceptional range of amenities in a private, members-only setting. This impressive two bedroom, one bathroom Chariot Eagle is located in one of the resort's most exclusive and private areas. The bright, open-concept layout features an updated kitchen and bathroom, creating a comfortable and inviting space for extended seasonal living and entertaining. The unit has been extensively upgraded, including new decks, select new windows and window coverings, updated appliances, hot water on demand, reverse osmosis, auxillary heat source and a freshly painted exterior. Beyond the resort, Lambton Shores offers family fun and adventure in every direction. From parasailing in Grand Bend to horseback riding through the countryside, local attractions, outdoor adventures, and small-town experiences are all within a short drive. There is truly something for everyone near your home away from home at Rock Glen. With its private location, thoughtful improvements, access to the outstanding amenities at Rock Glen Family Resort, and so much to explore throughout Lambton Shores, this property offers a fantastic opportunity to enjoy the Ontario summer lifestyle. Site access fee: $8,000 + HST/year. One-time membership fee required and included in the asking price; management approval required. Additional utility fees may apply. Intended for recreational use, with occupancy permitted April 1st-December 31st. Limited winter use permitted January 1st-March 31st in accordance with municipal bylaws and resort policies. Year-round permanent residency is not permitted. (id:50169)
London South, Ontario
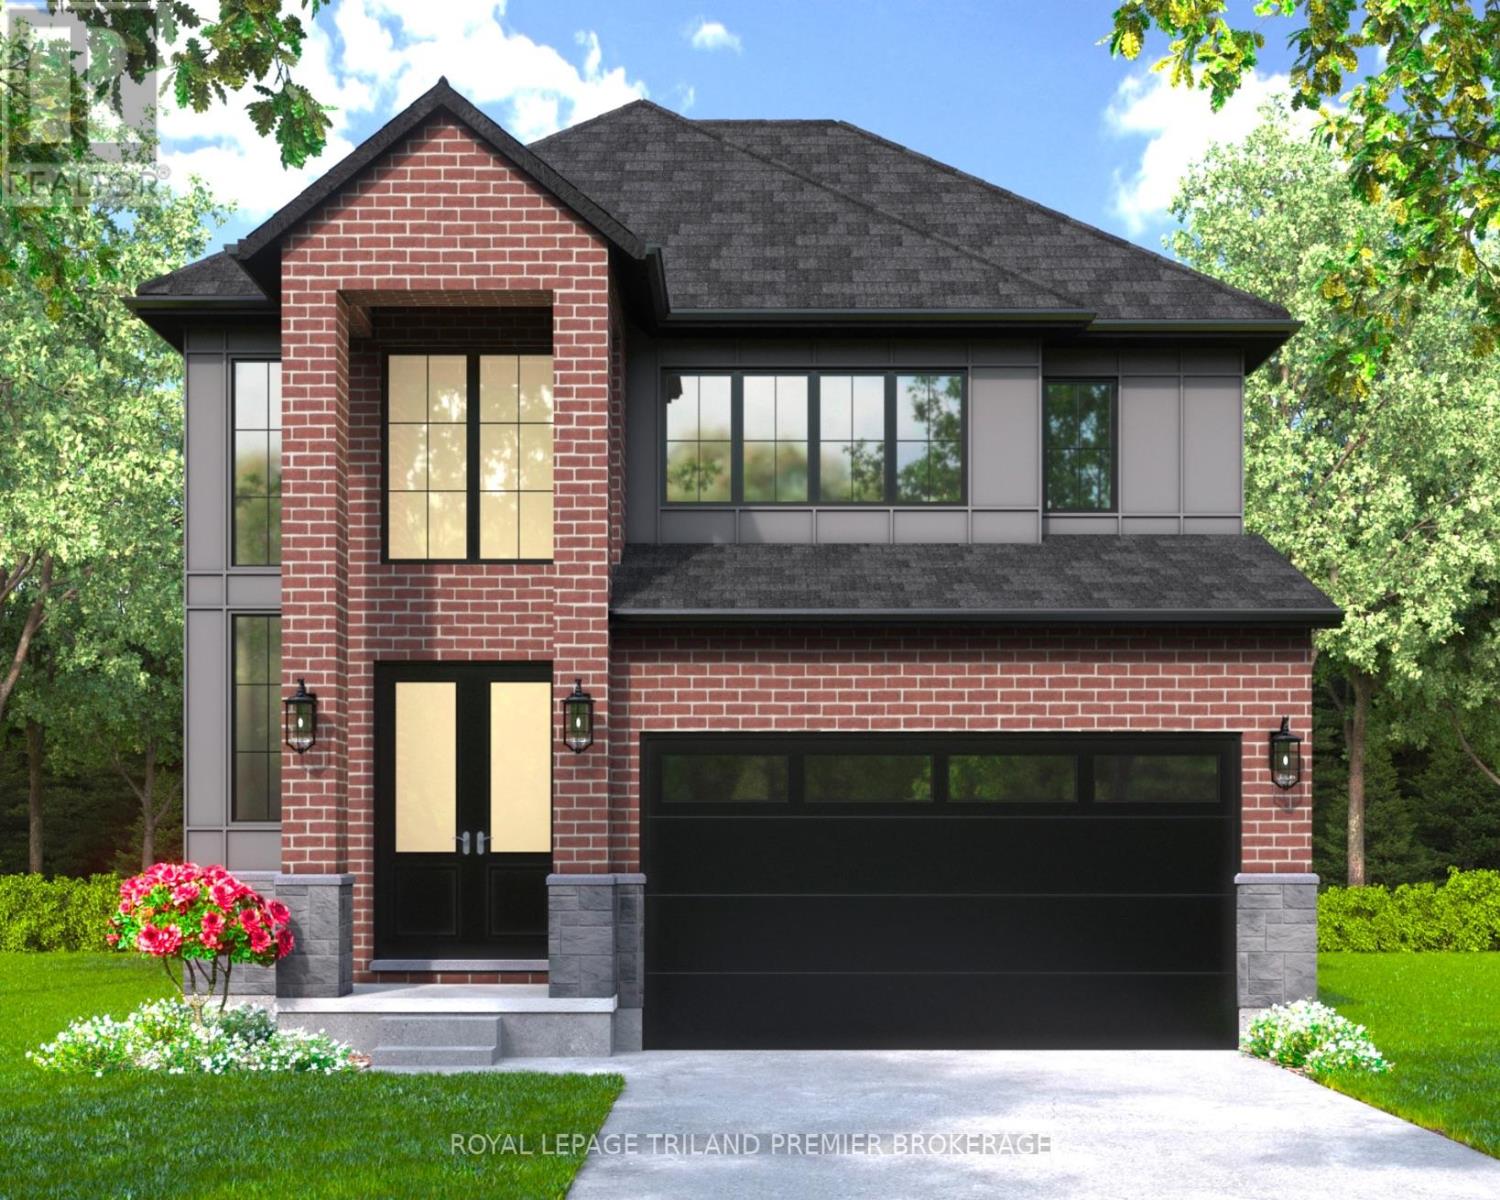
The HST rebate has been adjusted to list price. UNDER CONSTRUCTION: Hazzard Homes presents The Sorcha, featuring 2790 sq ft of expertly designed, premium living space in desirable Summerside on a large pie shaped lot. Enter through the double front doors into the double height foyer through to the bright and spacious open concept main floor featuring Hardwood flooring throughout the main level; staircase with black metal spindles; generous mudroom, kitchen with custom cabinetry, quartz/granite countertops, island with breakfast bar, and butlers pantry with cabinetry, quartz/granite counters and bar sink; expansive bright great room with large windows and patio slider access to the backyard. The upper level boasts 4 generous bedrooms and threefull bathrooms, including two bedrooms sharing a "jack and Jill" bathroom, primary suite with 5- pieceensuite (tiled shower with glass enclosure, stand alone tub, quartz countertops, double sinks) and walk in-closet; and bonus second primary suite with its own ensuite and walk in closet. Convenient upper levellaundry room. Other standard features include: Hardwood flooring throughout main level, 9' ceilings onmain level, poplar railing with black metal spindles, under-mount sinks, 10 pot lights and $1500lightingallowance, rough-ins for security system, rough-in bathroom in basement, A/C, paver stonedriveway andpath to front door and more! Other lots and plans to choose from. List price is base price and is subject to change as build continues and upgrades are added. Contact Listing agent. (id:50169)
Lambton Shores, Ontario
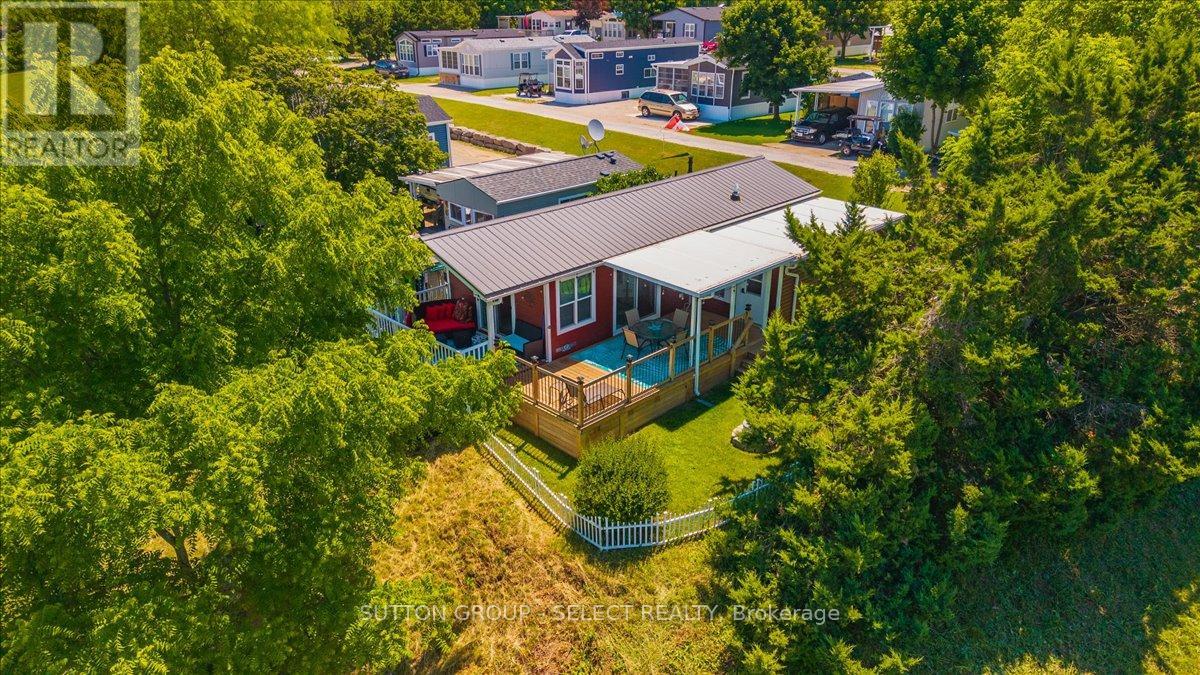
Seller will pay site fees through April 1st, 2027. Register for our VIP Guest List for a personalized resort introduction and complimentary tour. As a VIP guest, tour the resort, explore properties, learn the lifestyle, and get answers to your questions. Register today to book your tour. Contact Justin by phone/text at 226-926-7653 or [email protected] to register now. Welcome to this beautifully maintained 2014 Huron Ridge General Coach, ideally situated on a private premium end lot at the top of a hill overlooking the park. This spacious 14' x 40' vacation home features a premium 10' x 20' four-season addition by H&H Patio Enclosures, including a mudroom and additional bedroom with sliding divider door-perfect for guests or extra living space.Recent upgrades include a new American Standard two-stage furnace with ECM blower (Oct. 2025), Continental CT Series central air, hot water on demand and a durable metal roof. Includes gas stove, fridge, new stackable washer/dryer, shed and deck box. Enjoy the wrap-around deck completed in 2023 with a covered section added in 2024.Rock Glen Family Resort amenities include indoor/outdoor pools, sauna, fitness centre, indoor playground, pickleball, shuffleboard, mini golf, adult lounge, recreation hall, summer activities, live entertainment and more. Located across from Rock Glen Conservation Area and within easy reach of Ipperwash Beach, Port Franks, Grand Bend, Sarnia and London. Site access fee: $8,000 + HST/year. One-time membership fee required and included in the asking price; management approval required. Additional utility fees may apply. Intended for recreational use, with occupancy permitted April 1st-December 31st. Limited winter use permitted January 1st-March 31st in accordance with municipal bylaws and resort policies. Year-round permanent residency is not permitted. (id:50169)
Lambton Shores, Ontario
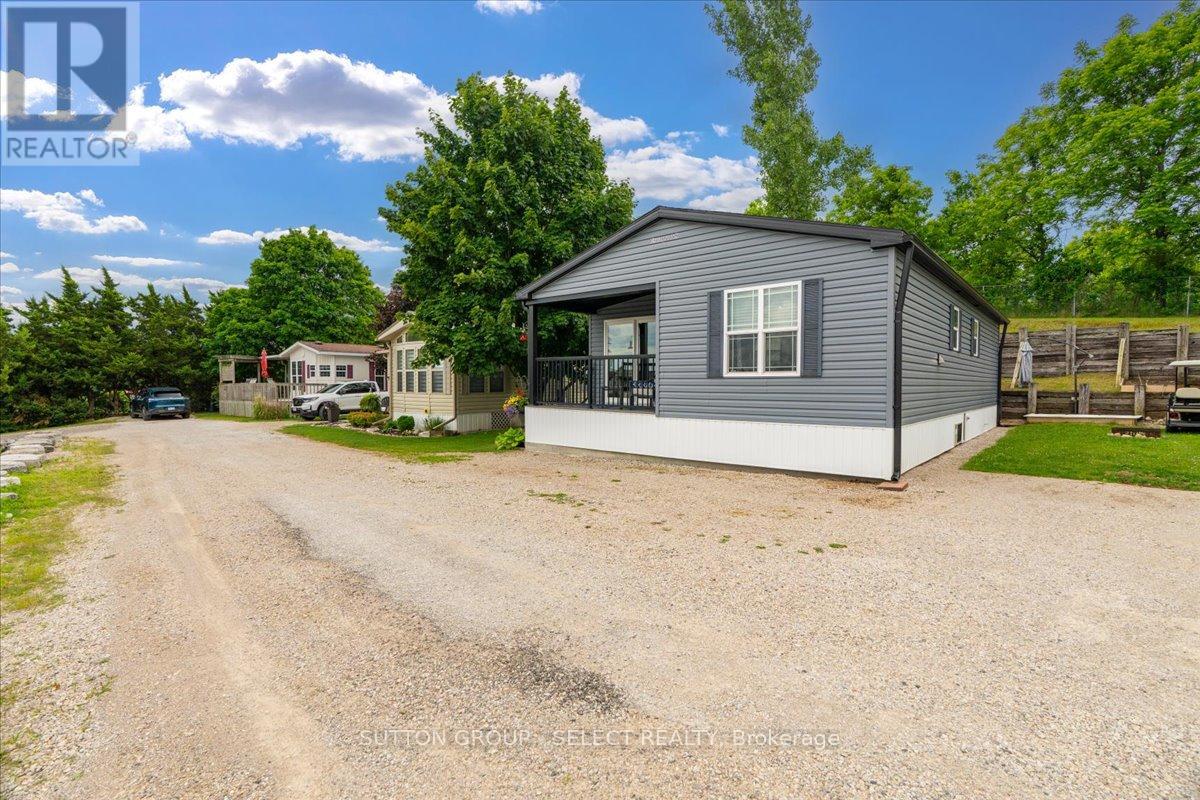
This beautifully maintained 2020 Northlander offers two bedrooms, two bathrooms, and the ideal blend of comfort, relaxation, and convenience. Positioned on a premium site with stunning panoramic views, you'll enjoy peaceful mornings, unforgettable sunsets, and a setting that feels a world away from the everyday. Whether you're entertaining friends, spending time with family, or simply unwinding after a busy week, this retreat offers the lifestyle you've been searching for. Designed for comfort throughout the extended season, this Canadian made spacious modular features upgraded insulation and windows, making it ideal for cozy spring, fall, and winter getaways. Simply arrive, relax and start making memories as kitchenware and furniture are included. Sellers are motivated. Beyond your site, enjoy access to exceptional resort amenities including indoor and outdoor pools, a fitness centre, pickleball courts, community events, live entertainment, family activities, and more. Located minutes from Rock Glen Falls, Lake Huron beaches, Grand Bend, golf courses, shopping, and dining, you'll never run out of things to do. If you've been dreaming of a peaceful getaway with incredible views, vibrant community amenities, and an extended seasonal enjoyment, this is your opportunity to own your own piece of resort paradise. Site access fee: $8,000 + HST/year. One-time membership fee required and included in the asking price; management approval required. Additional utility fees may apply. Intended for recreational use, with occupancy permitted April 1st-December 31st. Limited winter use permitted January 1st-March 31st in accordance with municipal bylaws and resort policies. Year-round permanent residency is not permitted. (id:50169)
St. Thomas, Ontario
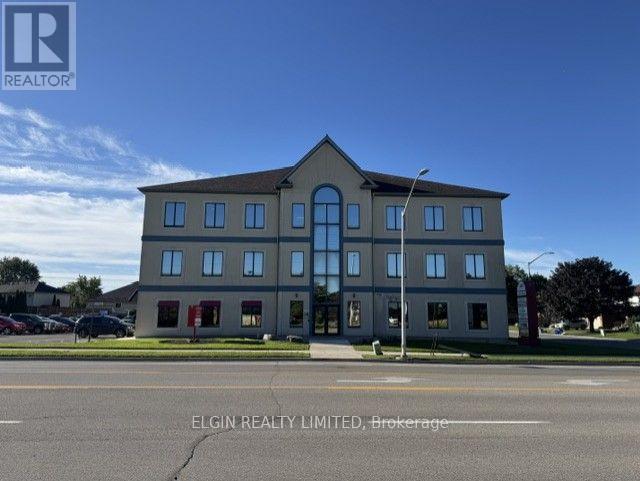
Fully accessible, quality office space in Professional Arts Plaza at 460 Wellington Street. Well managed and maintained building with pharmacy on-site. All amenities including public transit, Walmart Plaza and local Mall close at hand. An abundance of parking on site. Suites can be modified to suit tenant. 1100 sq ft unit on first floor. (id:50169)
London East, Ontario
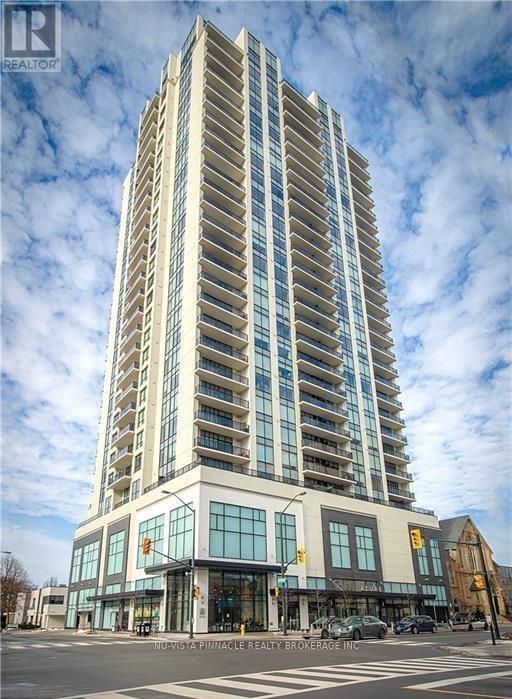
Welcome to 505 Talbot Street in the prestigious Azure building! This 2-bedroom plus den, 2-bathroom apartment on the 18th floor offers luxury living with stunning views of London's skyline from the rooftop terrace. The open-concept layout is bright with floor-to-ceiling windows, featuring a modern kitchen with granite countertops and an island. The living room includes a cozy fireplace and a balcony. The primary bedroom has a walk-in closet and an ensuite, and the second bedroom offers privacy and balcony access. The den is perfect for a home office or guest room. Enjoy premium amenities: a fitness center, golf simulator, lounge, library, billiards, dining room, guest suite, games room, party room, and a rooftop terrace. This well-kept building offers secured entry and is just steps from Covent Garden Market, Grand Theatre, Budweiser Gardens, and more. (id:50169)
London North, Ontario
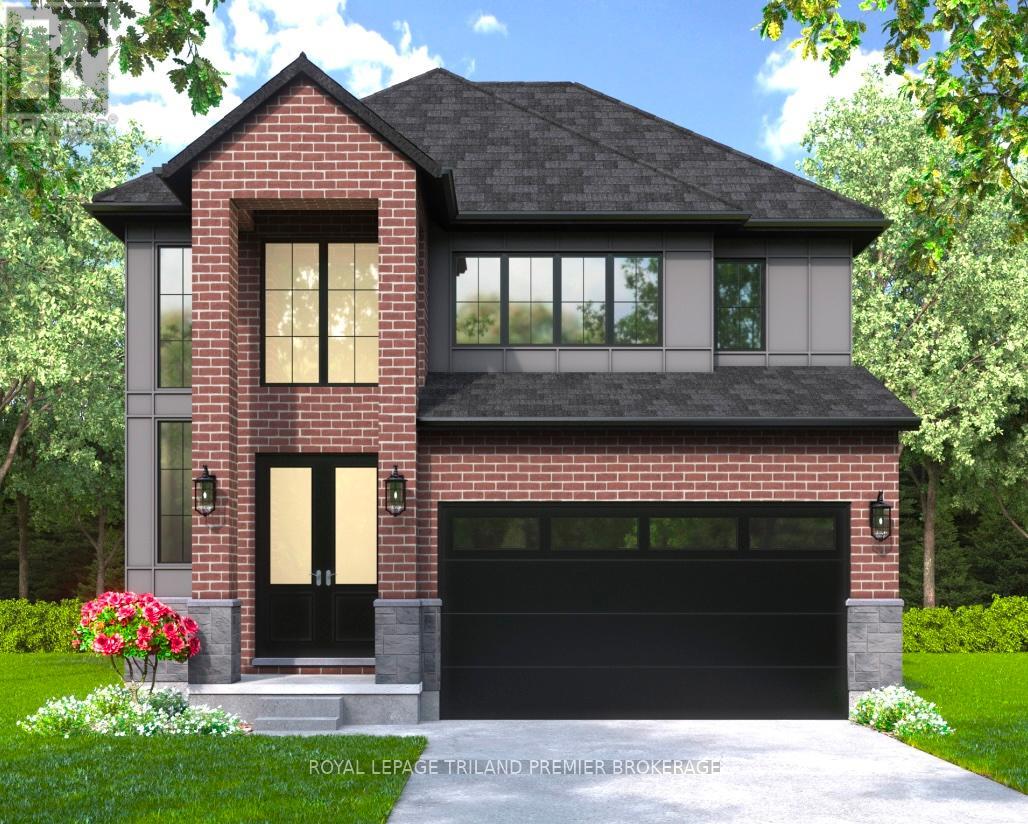
UNDER CONSTRUCTION WITH QUICK CLOSING AVAILABLE! The HST rebate has been adjusted to list price. Hazzard Homes presents The Sorcha, featuring 2790 sq ft of expertly designed, premium living space in desirable Foxfield. Enter through the double front doors into the double height foyer through to the bright and spacious open concept main floor featuring Hardwood flooring throughout the main level; staircase with black metal spindles; generous mudroom, kitchen with custom cabinetry, quartz/granite countertops, island with breakfast bar, and butlers pantry with cabinetry, quartz/granite counters and bar sink; expansive bright great room with large windows and patio slider access to the backyard. The upper level boasts 4 generous bedrooms and three full bathrooms, including two bedrooms sharing a "jack and Jill" bathroom, primary suite with 5- piece ensuite (tiled shower with glass enclosure, stand alone tub, quartz countertops, double sinks) and walk in-closet; and bonus second primary suite with its own ensuite and walk in closet. Convenient upper level laundry room. Other standard features include: Hardwood flooring throughout main level, 9' ceilings on main level, poplar railing with black metal spindles, under-mount sinks, 10 pot lights and $1500 lighting allowance, rough-ins for security system, rough-in bathroom in basement, A/C, paver stone driveway and path to front door and more! Other lots and plans to choose from. List price is base price and is subject to change as build continues and upgrades are added. Contact Listing agent. (id:50169)
London North, Ontario
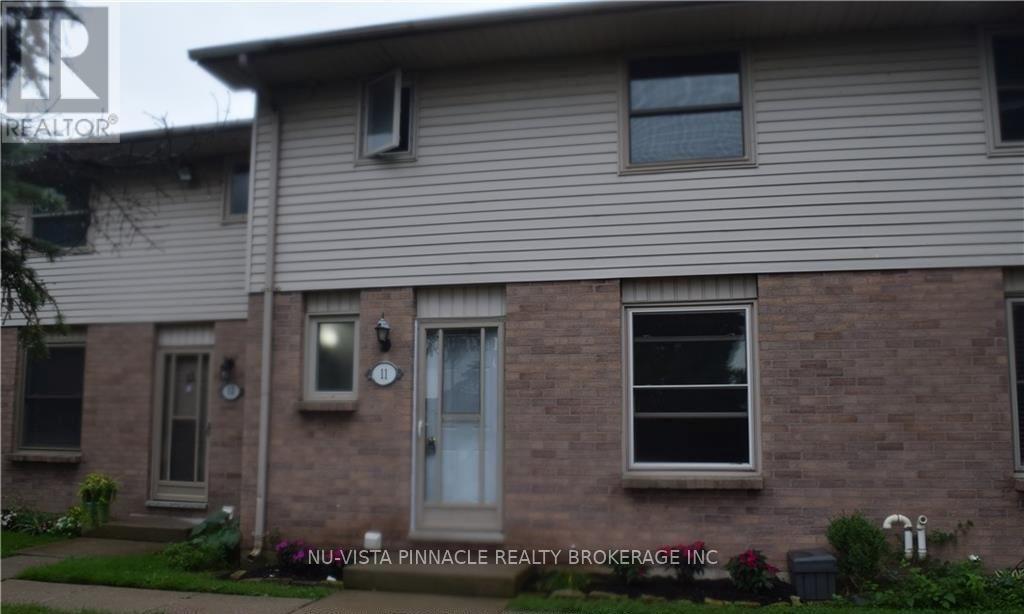
Welcome to this well-maintained and updated 3-bedroom, 1.5-bathroom townhouse in a desirable northwest London location, conveniently close to Western University, shopping, restaurants, parks, schools, public transit, and other amenities.The main floor features vinyl click flooring, fresh paint, and an updated kitchen with a newer fridge and stove. The bathroom has been updated with new cabinetry and a tiled shower. The second floor offers three bedrooms with hardwood flooring throughout.The finished lower level includes a spacious rec room plus a large laundry/storage room with plenty of space for storage.Enjoy your own fully fenced private backyard, with a large park and playground located directly behind the unit. The home also includes two reserved parking spaces. A great opportunity to live in a quiet, convenient neighbourhood with plenty of updates and easy access to everything northwest London has to offer! (id:50169)
Brantford, Ontario
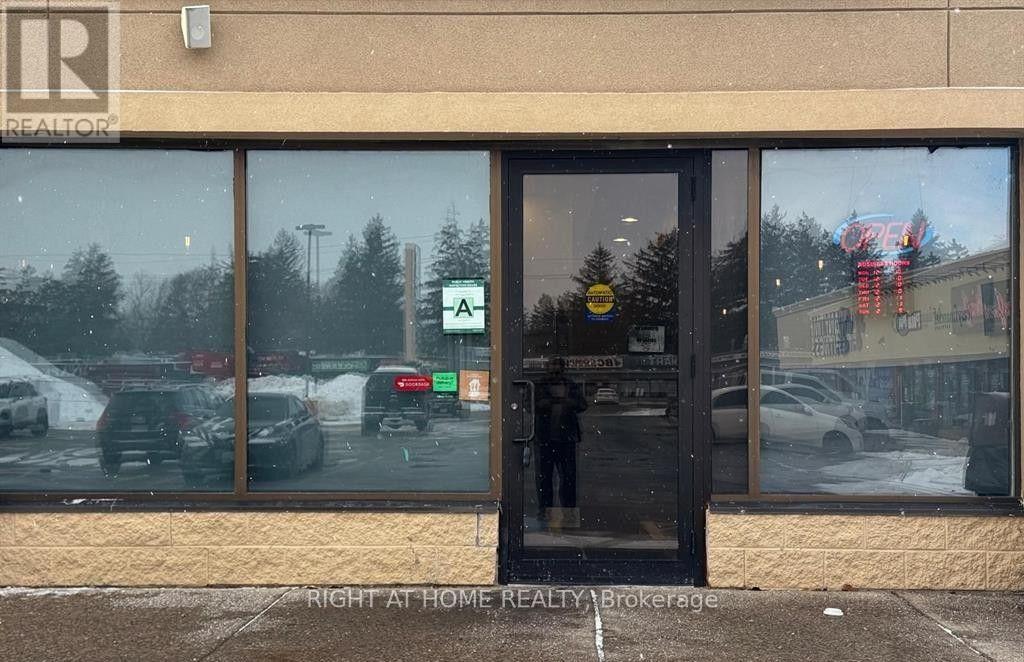
Turnkey restaurant opportunity in a prime location on a busy street with excellent visibility and traffic on King George Road in Brantford! This already-operational restaurant features a complete commercial kitchen, full cook line, walk-in refrigerator, and a well-designed layout suitable for take-out, delivery, and dine-in. The space can also be redesigned to suite your own business concept and vision. Affordable rent with a long-term lease available. A great opportunity to start your dream restaurant business with limited investment. Don't miss this excellent opportunity (id:50169)
South Huron, Ontario
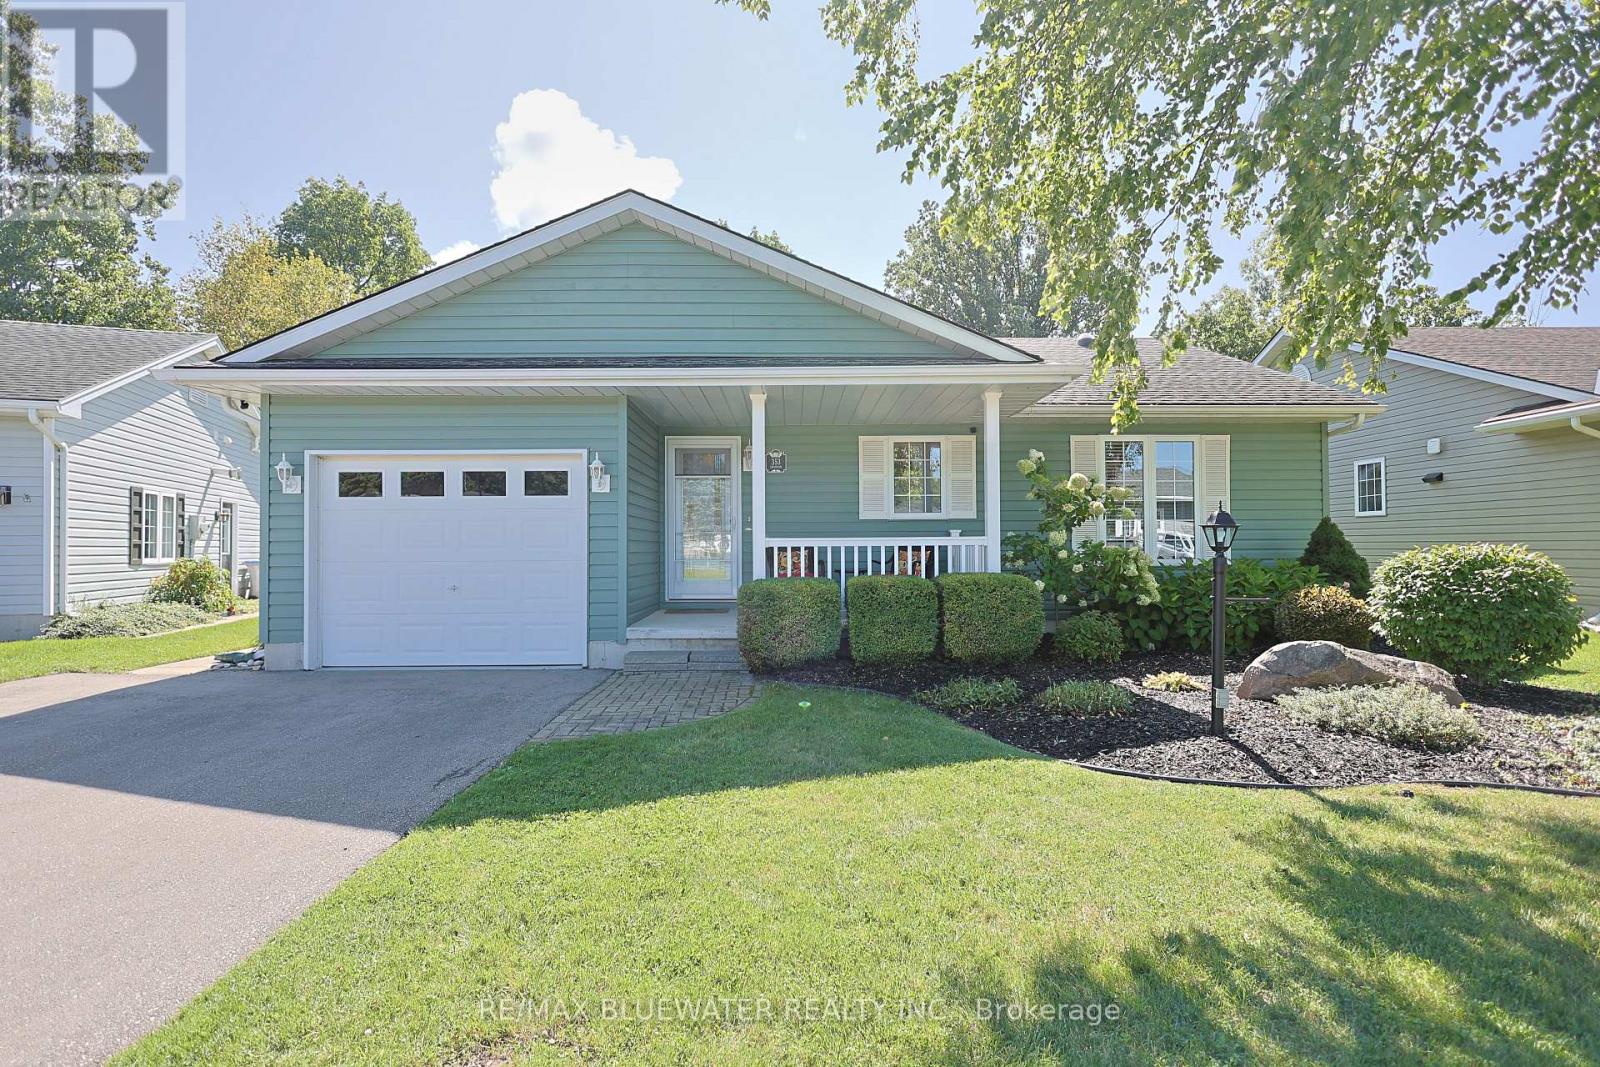
Modern site built bungalow backing onto nature in the land leased community of Grand Cove. Over 1500 sqft of well appointed living space with attached single car garage, these units are hard to find in Grand Bend's most desired adult living community. Situated on a quiet setting backing onto mature tree forest and across from the community pond. The home highlights great curb appeal with the covered front porch, landscaped gardens and great yard space kept green with the irrigation system. Inside, you have an open concept design featuring high quality laminate flooring, pot lighting and flowing with natural light. The updated kitchen includes white shaker cabinetry, quartz countertops, tile backspash, stainless steel appliances and large island with contrasting coloured cabinets. The space is well designed with an eating area overlooking the back yard, coffee bar, pantry drawers for storage and laundry closet tucked away. Living room with vaulted ceilings serves as the heart of the home allowing friends to gather. Large family room added onto the back of the floor plan in 2016 features cathedral ceilings, linear gas fireplace and a wall of window overlooking nature. Primary bedroom suite complete with walk in closet and ensuite. Room for guests to visit with the second bedroom and main floor bath. Other highlights to the home include the large walk-through storage closet, on demand Generac generator and irrigation system. Enjoy the outdoors on your private patio space overlooking nature with the roll out awning to enjoy those sunny afternoons in the shade. Grand Cove Estates is a land lease community located in the heart of Grand Bend with activities for everybody from the heated saltwater pool, tennis courts, lawn bowling, dog park and so much more. All this and you are only a short walk to downtown and the sandy beaches of Lake Huron. (id:50169)
London East, Ontario
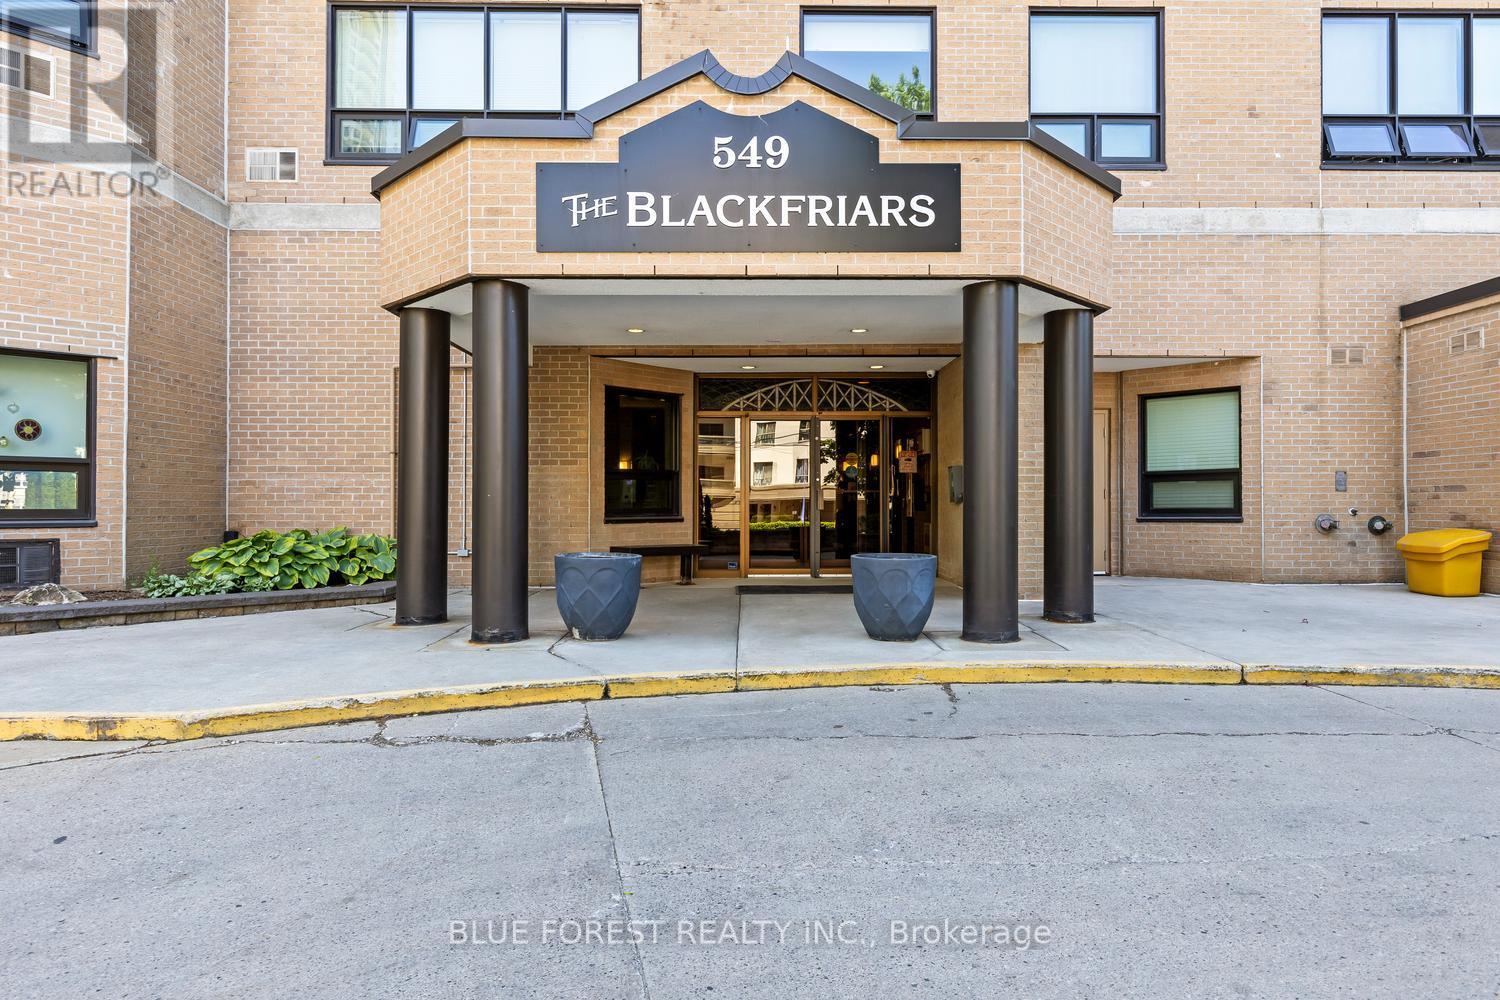
Downtown views are waiting for you! Welcome to this 2 bed + den condo in the core of the city at The Blackfriars building. This unit features an open concept living and dining room with large windows. Turn your den into an office space or third bedroom. The large primary bedroom has a walk in closet and jack and jill bathroom. In suite laundry makes this a fantastic space. Underground parking and controlled entry to ensure safety. Other included amenities are exercise room, party room, workspace, and an outdoor BBQ patio. Water and underground parking with 2 spaces is also included in this welcoming building. Walk to Harris Park, Canada Life Centre for a concert or the Covent Garden Market. Not to be missed! (id:50169)
London South, Ontario
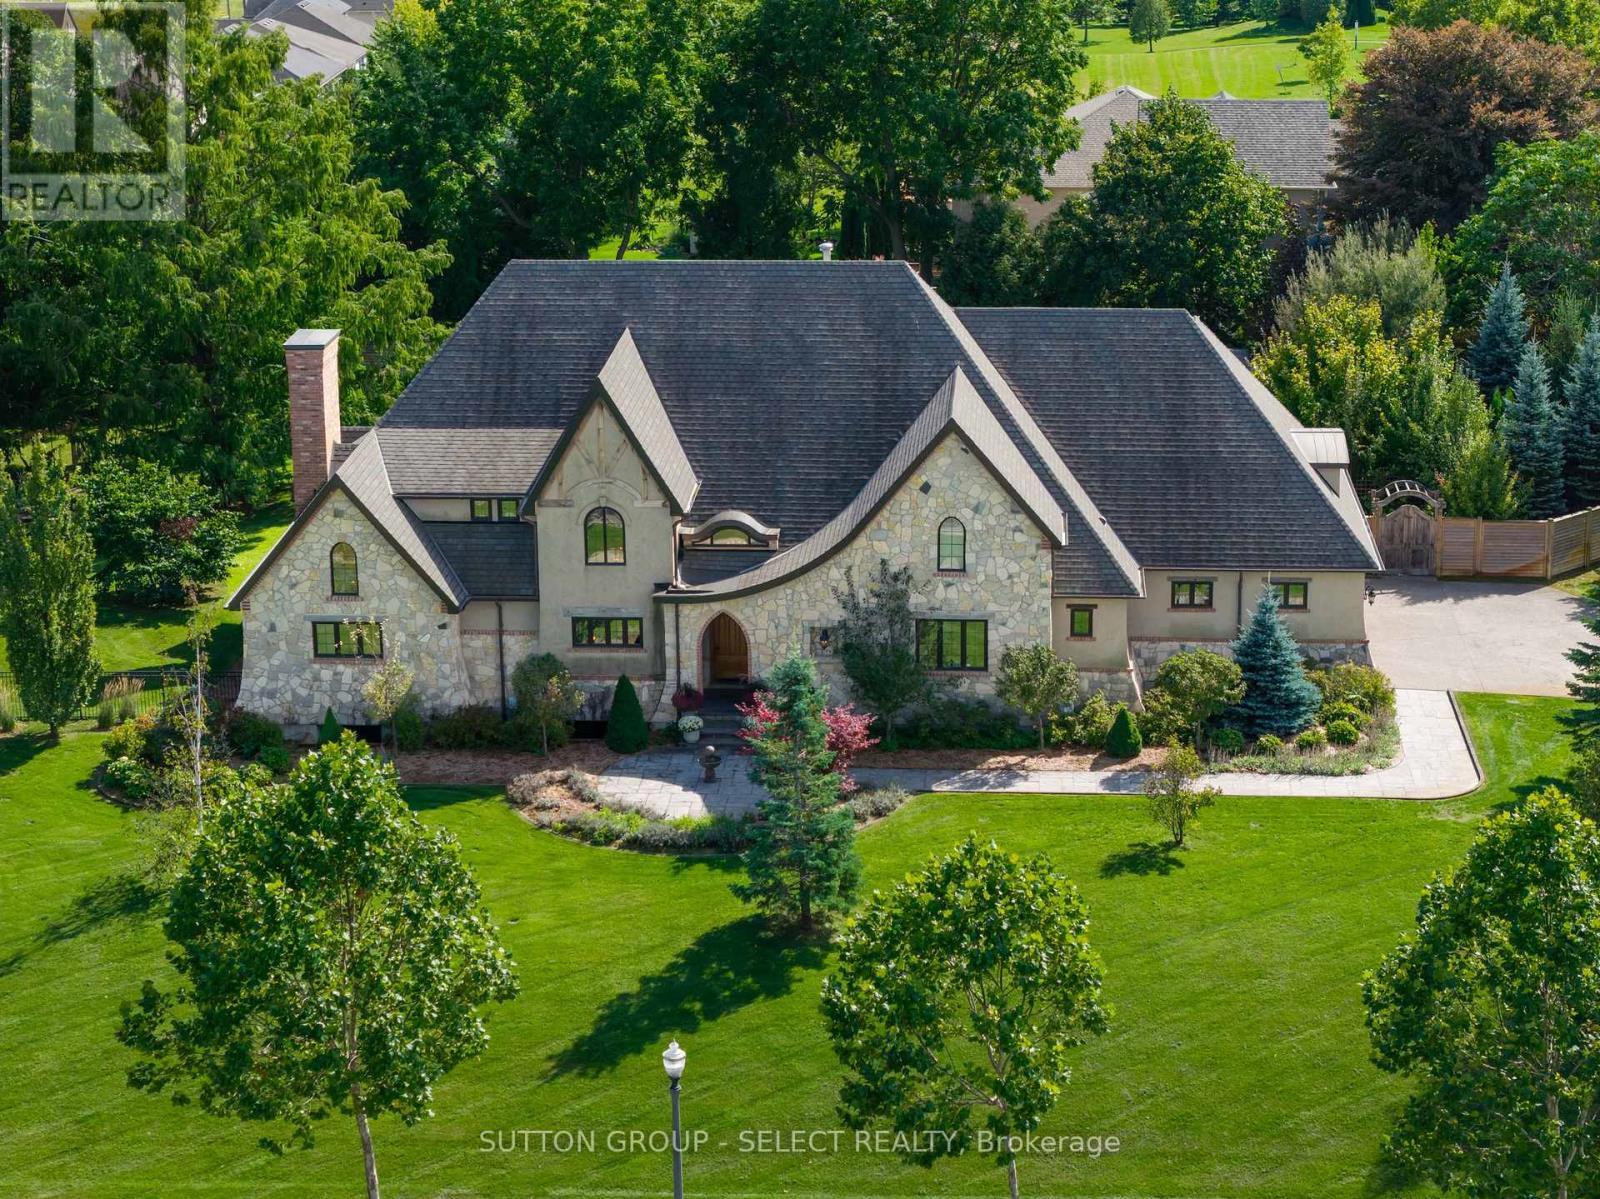
OLD-WORLD GOTHIC INFLUENCE meets organic contemporary design across approximately 6,000 sq. ft. of extraordinary finished living space, set on a 1.36-acre lot in coveted Cherrygrove Estates. Dramatic rooflines, distinctive flared stone plinth, copper eaves, substantial natural stone masonry and heated 3-car garage establish its presence. Inside, this rare architectural offering layers stone, timber, steel and glass with soaring ceilings, arched openings, walnut detailing, bespoke lighting, statement torched barn doors and exceptional millwork. The loft office showcases a 2-storey stone wall alongside a sculptural steel, wood and glass staircase, while the great room is anchored by a breathtaking stone-surround wood-burning fireplace, hand-dowelled timber beams & a gorgeous tufted leather banquette. The statement kitchen pairs artisanal cabinetry and industrial steel detailing with a beautifully curated walk-in pantry reminiscent of a luxury boutique. Warm hand-scraped hardwood, live-edge wood and natural textures bring warmth to the strong architecture, while hidden passageways reveal its extraordinary customization. Two main-floor bedroom suites offer exceptional flexibility, led by a primary retreat with show-stopping 6-piece ensuite incorporating an integrated red-light sauna & upscale walk-in closet with mirrored passage directly to the laundry room. The lower level is equally considered with huge windows, 2 bedrooms, expansive family room with gas fireplace, brick archway, billiards room, glass-front gym & hidden media room/lounge w/popcorn & cotton candy ready to go. Outside, resort-inspired grounds deliver a heated pool with swim-under interior entry from the pool cabana, impressive sport court, covered deck with built-in BBQ, hot tub, fire table and inviting firepit under the canopy of a majestic dawn redwood. Remarkable in scale and exceptionally considered in detail, extraordinary design and craftsmanship are matched by an unparalleled lifestyle. (id:50169)
Thames Centre, Ontario
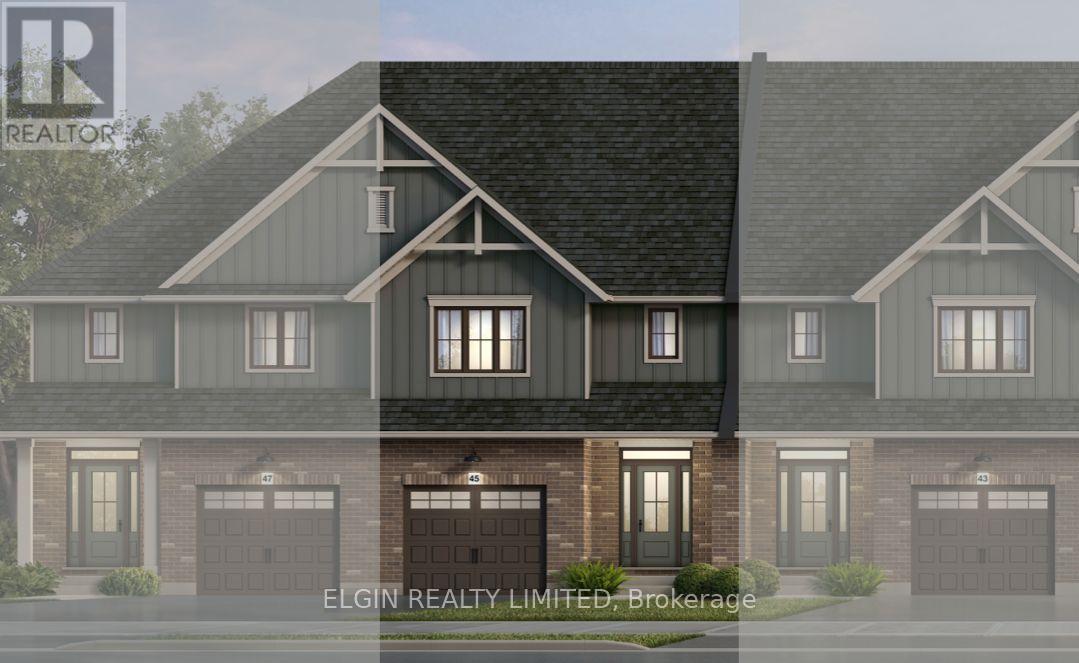
HST Removed! UNDER CONSTRUCTION WITH A COMPLETION DATE OF FEBRUARY 2, 2027. This 2-storey interior Town unit by Hayhoe Homes offers 3 bedrooms, 2.5 bathrooms, and an attached single-car garage located in the Hawthorne Park community in Dorchester. The open-concept main floor features 9' ceilings and luxury vinyl plank flooring throughout, with a designer kitchen boasting quartz countertops, tile backsplash, and central island that flows seamlessly into the eating area and spacious great room with sliding patio door to the rear deck. Upstairs, the spacious primary suite includes a walk-in closet and private 5-piece ensuite with walk-in shower, freestanding soaker tub and double sinks, complemented by two additional bedrooms, a full bathroom, and convenient second-floor laundry room. The unfinished basement provides development potential to expand the living space for a future family room, 4th bedroom and additional bathroom. Highlights include a covered front porch, central air, HRV system, owned tankless hot water heater, Tarion New Home Warranty, and numerous upgrades throughout. Taxes to be assessed. (id:50169)
London East, Ontario
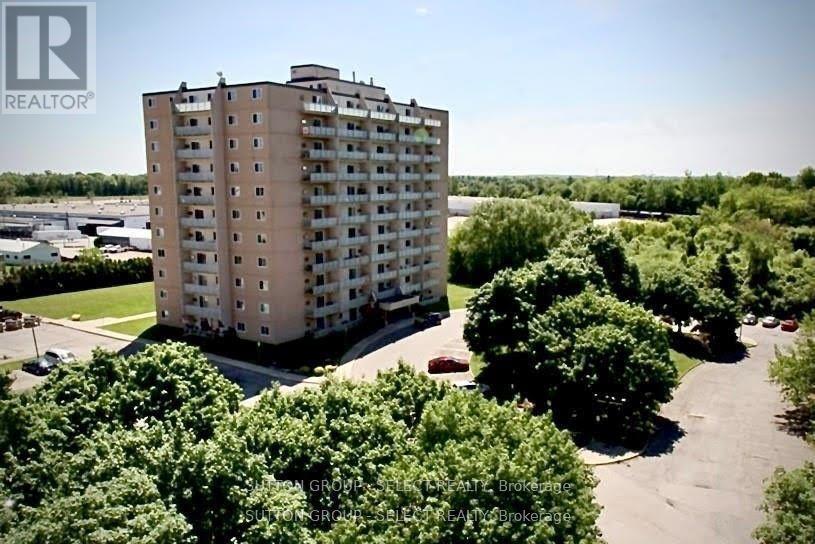
NEWLY RENOVATED LARGE North facing condo with a bright and spacious layout loads of storage! 1 Bedroom + Den or 2nd Bedroom. This move-in ready unit has a completely renovated kitchen featuring STAINLESS STEEL APPLIANCES. The fresh and warm 3-pc bathroom offers a large linen closet. The unit is freshly painted and has new luxury vinyl plank flooring throughout. Other features include modern track lighting, new hardware, and electrical fittings, including a walk-in closet/storage room. Walk out to a large covered balcony (gas BBQs allowed) ALL INCLUSIVE OF MAJOR UTILITIES (heat, hydro, and water). Family friendly neighbourhood, surrounded by mature trees and parks, close to Fanshawe College, walking distance to parks, shopping, and restaurants. 401 access nearby and bus stop at property entrance. Secure and safe building with security cameras and property management office on the ground floor. (id:50169)
London North, Ontario
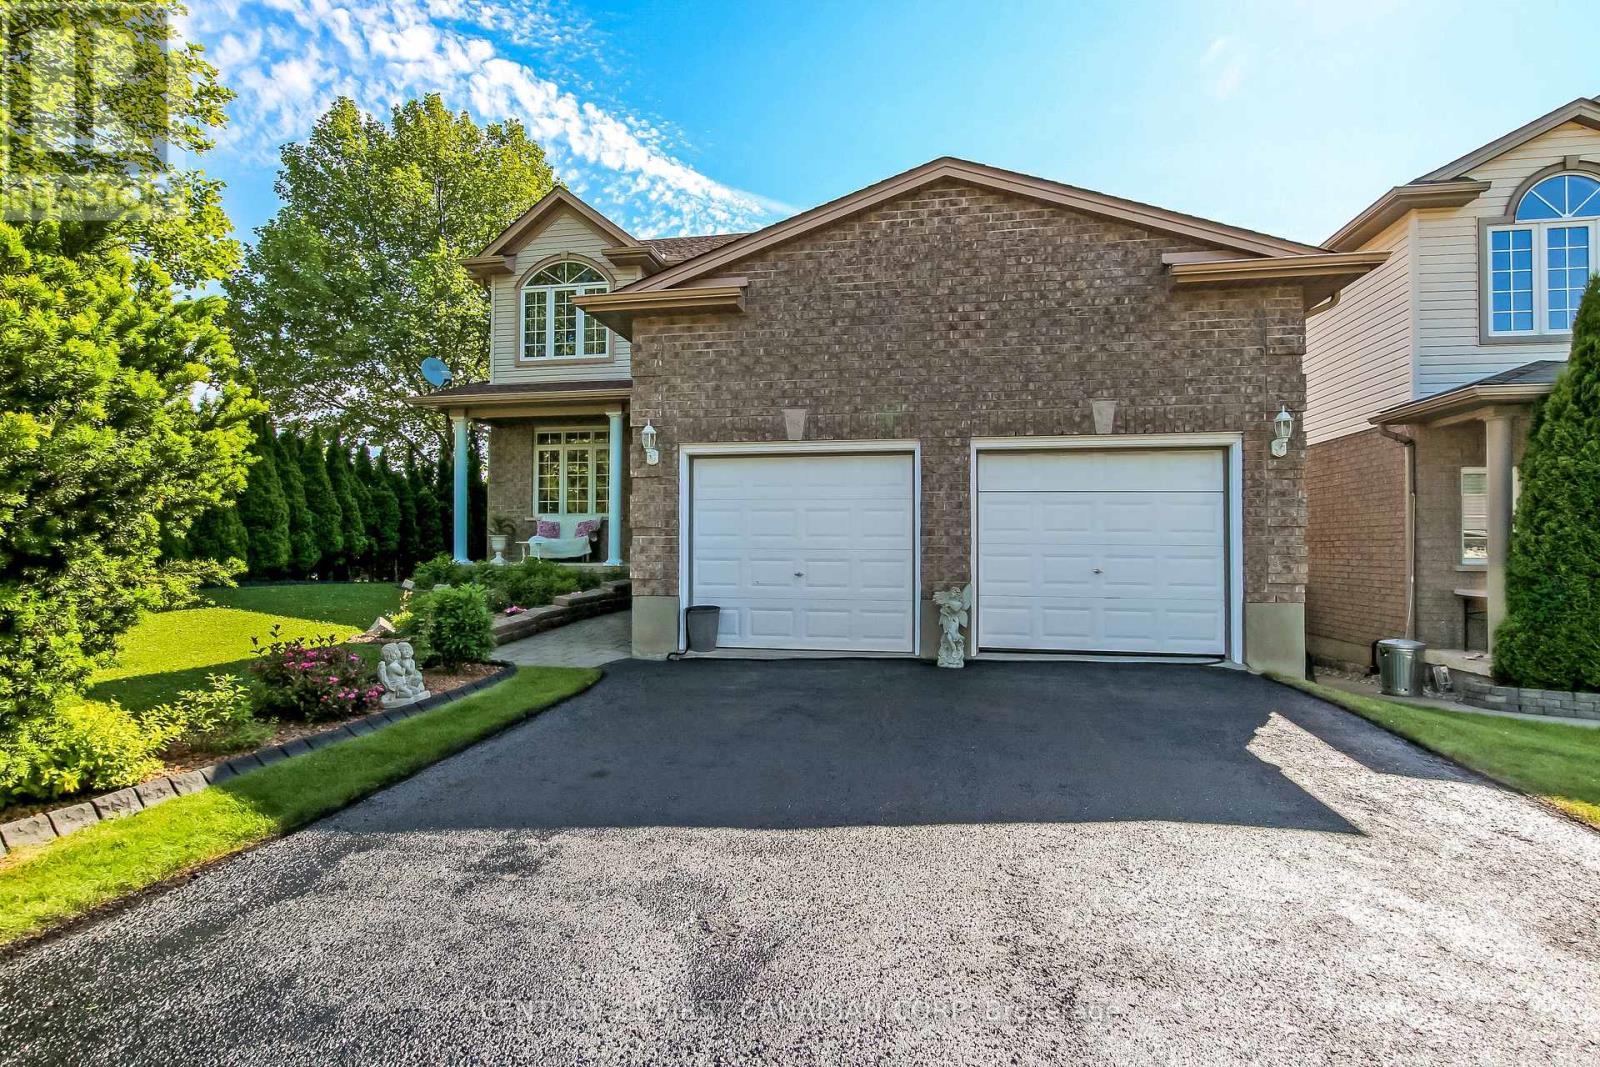
Great opportunity for families looking for space, comfort, and convenience in a desirable location. This beautiful home offers excellent in-law suite potential with a fully finished walk-out basement featuring full-size windows, high ceilings, laminate flooring, and ample space to add a kitchen. The basement can easily accommodate a separate entrance, has an additional bedroom, and a walk-in closet, making it ideal for multi-generational living or future flexibility. Enjoy your morning coffee on the covered front porch overlooking a private front yard framed by mature evergreen trees. The professionally landscaped Japanese-inspired garden features low-maintenance perennials, creating a peaceful outdoor retreat. Inside, you'll find high ceilings, an open-concept layout, spacious bedrooms, and an impressive open-to-above staircase. Hardwood flooring runs throughout the main and second levels, complemented by elegant crown moulding on the main floor. The oversized double-car garage offers abundant storage with extensive shelving. The sunny backyard is a true retreat, featuring a lower deck perfect for sunbathing, outdoor entertaining, or simply relaxing while enjoying tranquil views of the Zen-inspired garden. A second lower deck provides additional outdoor living space.Situated on a corner lot in a small, quiet neighbourhood, this home is within walking distance of parks, trails, and a playground. Conveniently located near schools with bus routes, public transit, the YMCA, banks, grocery stores, dental and medical offices, and all essential amenities.A rare combination of location, functionality, outdoor beauty, and in-law suite potential. This home is ready to welcome its next family. (id:50169)
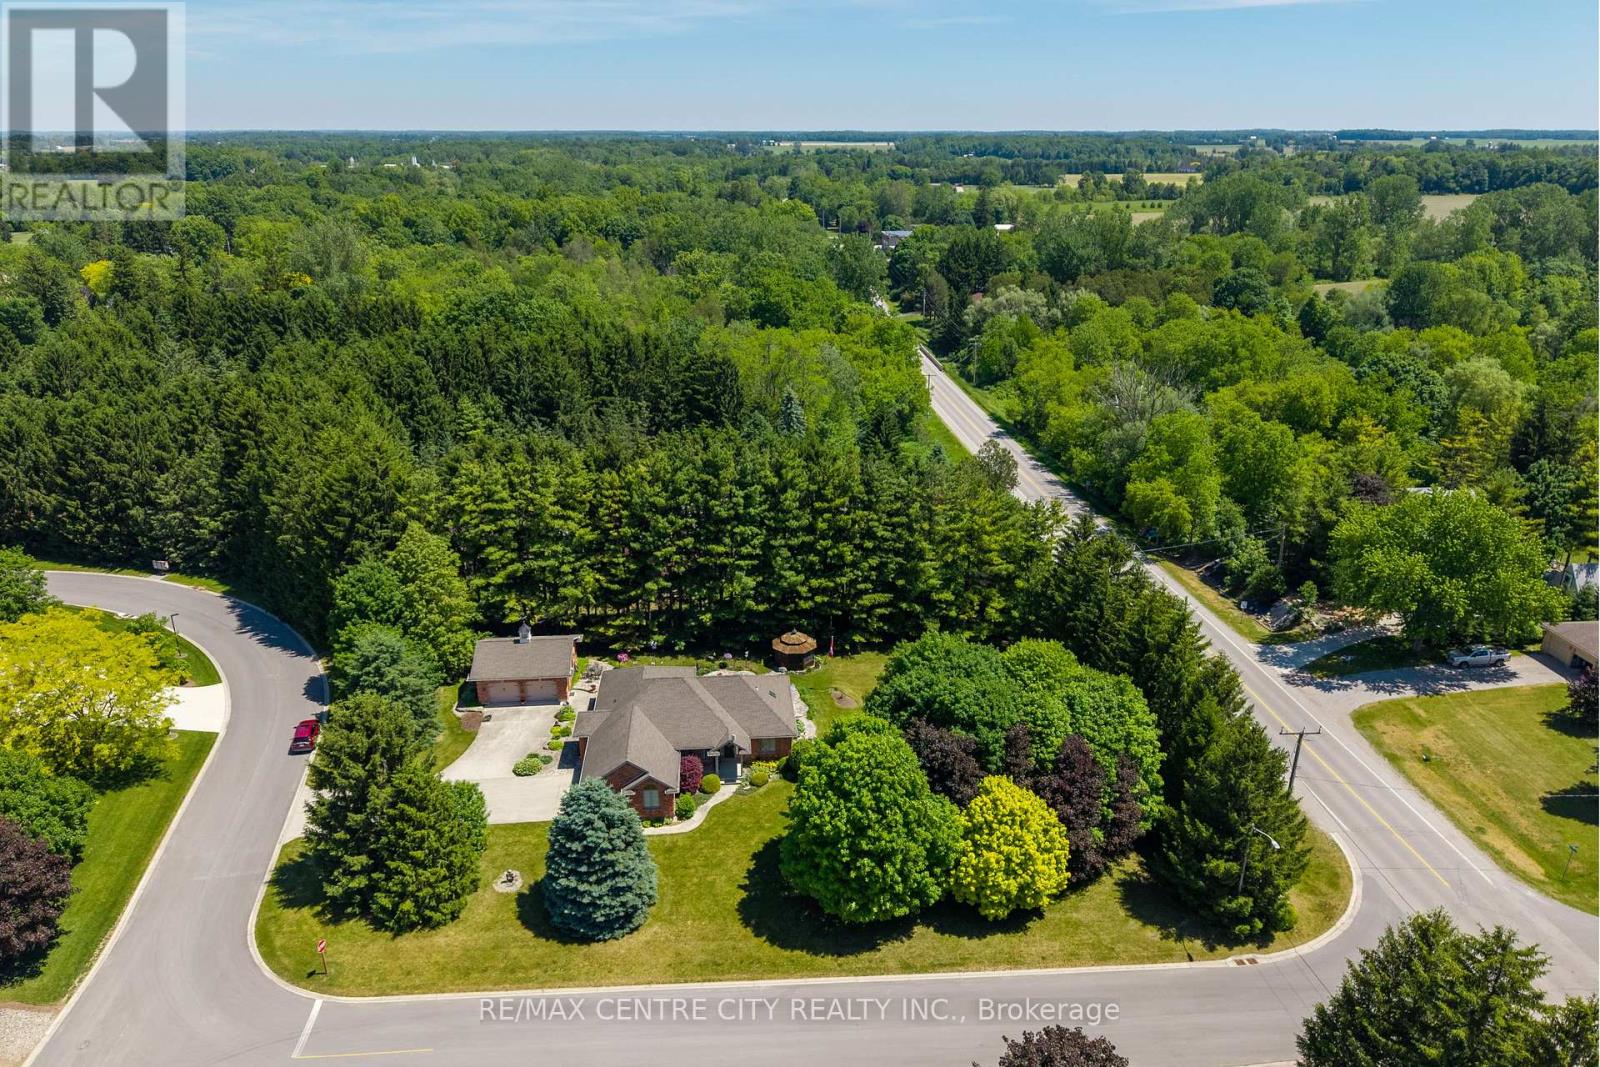
Middlesex Centre, Ontario
Custom-built bungalow in the sought-after Hawk's Ridge community, set on a private, mature-treed lot just under an acre. Lovingly maintained by the original owners, this well-cared-for property offers the perfect blend of quiet country living and practical space for retirees, hobbyists, tradespeople, and outdoor enthusiasts.The property features an oversized attached garage with convenient basement access, plus an impressive 26' x 24' all-brick insulated detached garage/workshop, ideal for woodworking, farming equipment, recreational vehicles, classic cars, or hobby projects.Offering approximately 1,700 sq. ft. on the main level, the home showcases spacious principal rooms, hardwood flooring throughout most of the living areas, and a functional layout designed for comfortable everyday living. The welcoming foyer leads to a formal dining room and a bright family room with vaulted ceilings and a gas fireplace. The updated eat-in kitchen features quartz countertops and a sunny dining area with terrace doors opening to both a covered patio and a flagstone patio overlooking beautifully landscaped gardens and a cedar gazebo.The generous primary suite includes a walk-in closet and updated 3-piece ensuite. A second full bathroom has also been updated with granite countertops. The main-floor office offers flexibility as a home office, guest room, or potential third bedroom. Convenient main-floor laundry and extensive crown moulding add to the home's appeal.The finished lower level includes a large L-shaped family room, a 2-piece bathroom with shower rough-in, workshop space, cold room storage, and ample unfinished area with potential for additional living space or bedrooms.A rare opportunity to enjoy privacy, mature trees, multiple garage spaces, and one-floor living in a highly desirable location. Ideal for retirees seeking extra space, hobby farmers needing room for equipment and projects, or anyone looking for a peaceful country setting with all the comforts of home. (id:50169)
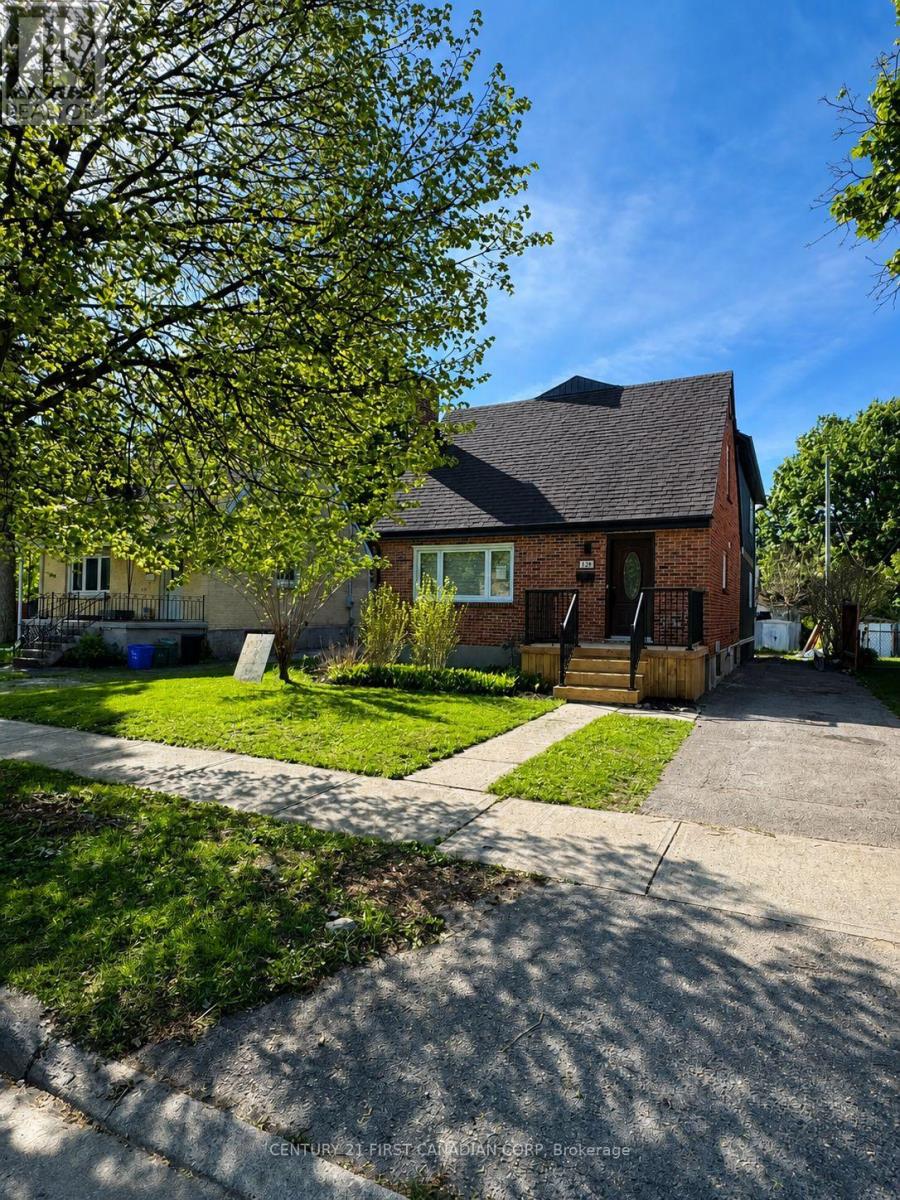
London North, Ontario
Exceptional Turnkey Investment Opportunity. Welcome to this stunning newly constructed in 2025/2026 income-generating property located in one of London's most sought-out area, just minutes from University of Western Ontario. Purpose built with Investors in mind, this premium residence offers an outstanding combination of strong cash flow, modern design, and long-term appreciation potential. Featuring approximately 2500 sq ft, with each room offering its own private 4 piece ensuite and walk in closets providing a highly desirable living arrangement crafted for comfort and style. The open concept main level showcases contemporary finishes throughout, including a stylish kitchen with sleek white cabinetry, quartz countertops, walk-in pantry and new stainless steel appliances. Built with quality craftsmanship and attention to detail, this property offers low-maintenance ownership and peace of mind. Additional features include all new electrical work with 200 AMP Panel, new plumbing, new furnace and A/C, main-floor laundry, a convenient powder room, durable luxury vinyl flooring and pot lights throughout. Currently leased until April 30, 2027, providing immediate cash flow and an attractive return from day one with an estimated 7.33% cap rate. Minutes from major transit route, shopping, restaurants and every day amenities. Strong cash flow. Premium construction. Prime location. Secure your investment today. ( Virtually staged, furniture may not represent exact photos in the listing ) (id:50169)
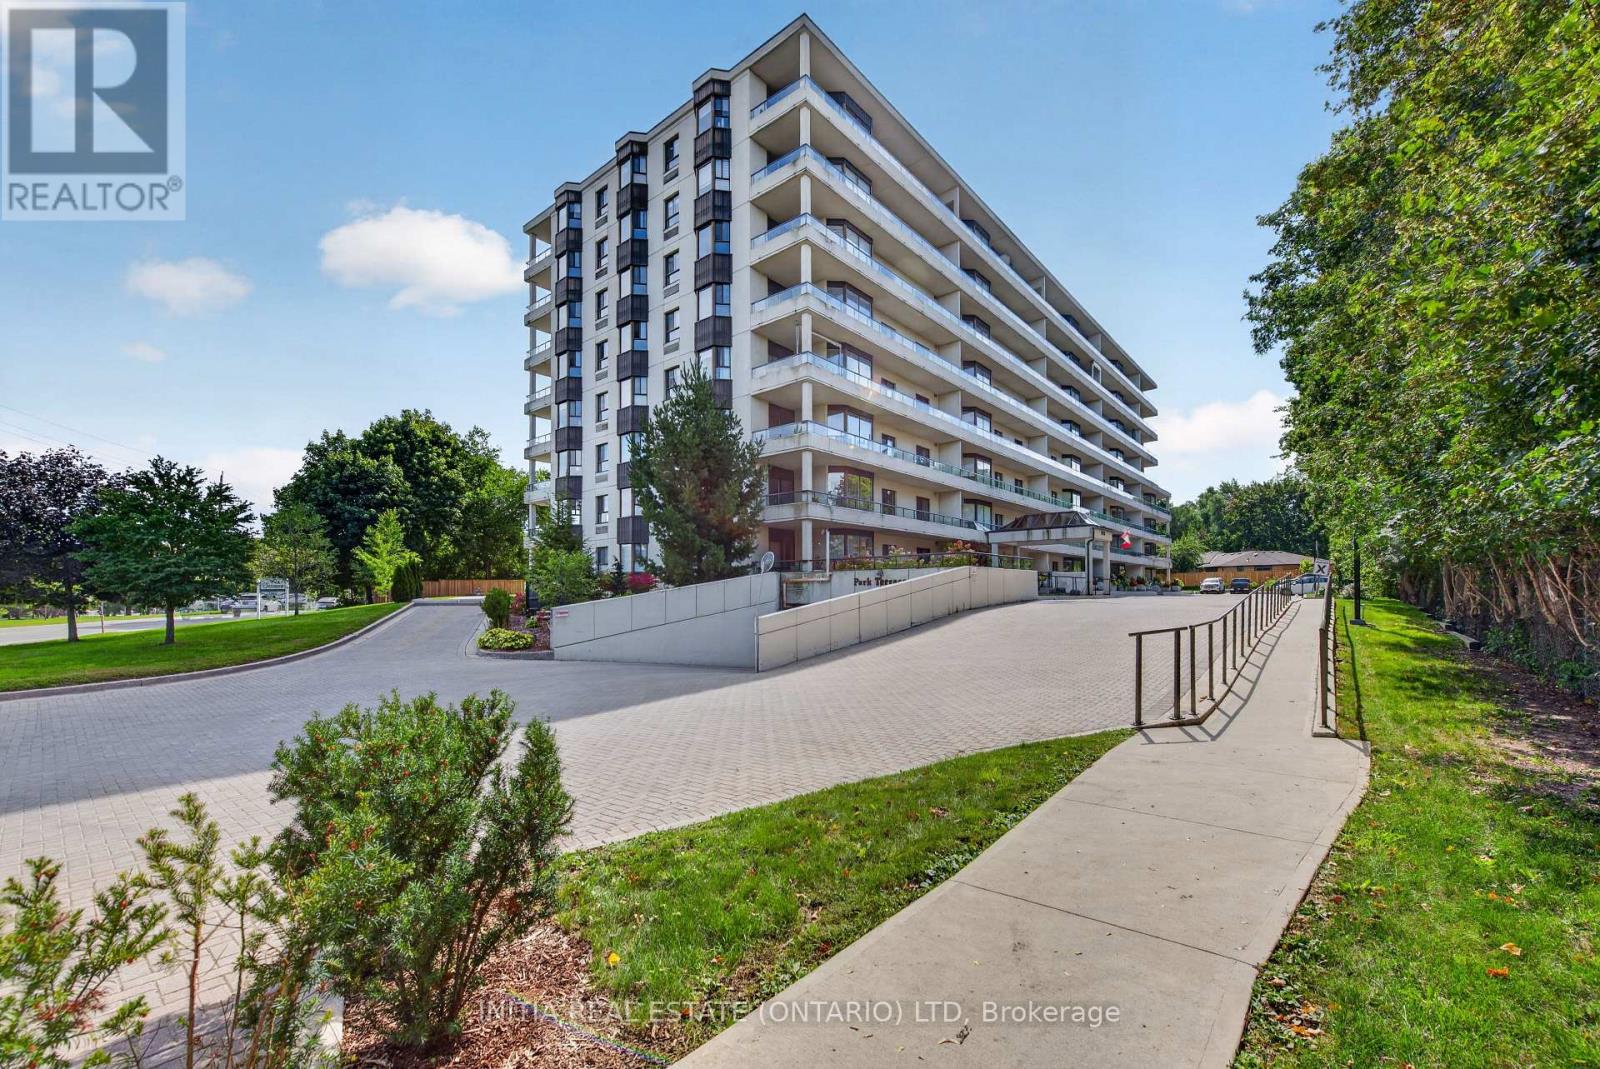
London South, Ontario
Welcome to this exceptional one-bedroom apartment in desirable Byron area, ideally situated directly across from the scenic Springbank Park. Perfect for investors, professionals, or those looking to downsize, this updated unit offers a bright and functional open-concept layout with spacious living and dining areas. The modern kitchen features granite countertops, ample cabinetry, and excellent storage. Enjoy the convenience of in-suite laundry and the added comfort of underground parking. Residents also have access to fantastic building amenities, including an indoor saltwater pool and sauna. Located close to shopping, schools, public transit, and a wide range of amenities, this home combines comfort, convenience, and an outstanding park-side setting. A great opportunity to enjoy a low-maintenance lifestyle in one of London's desirable locations. (id:50169)
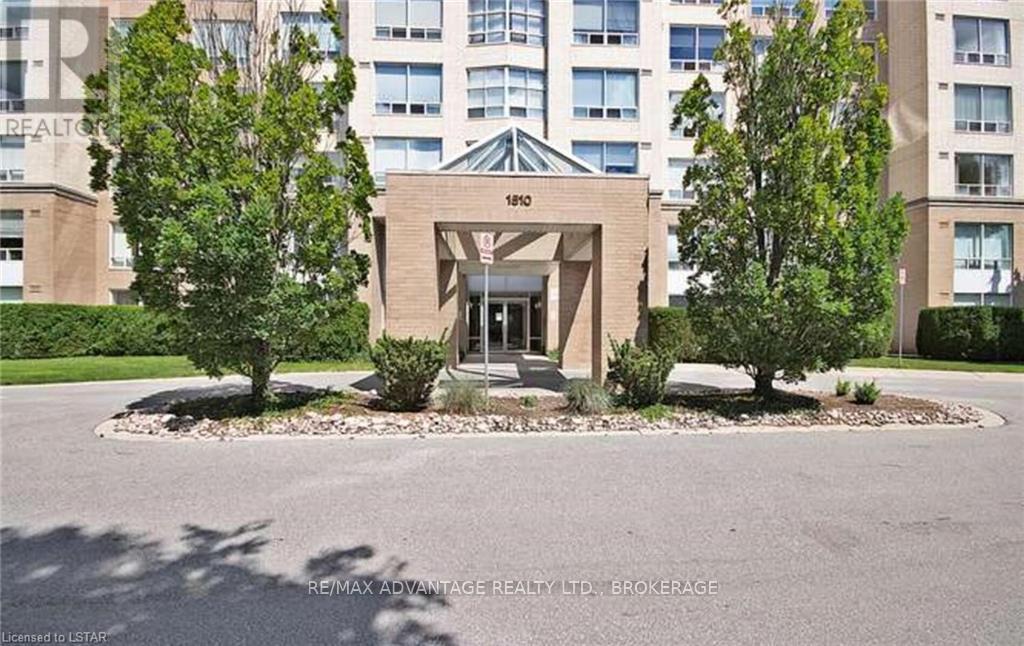
London North, Ontario
Fantastic third floor condo at Wyndham Gate. This west facing 2 bedroom 2 bathroom unit comes fully furnished and is available for immediate occupancy. Features include hardwood and laminate flooring, window treatments, in-suite laundry and central air. Walking distance to shopping, restaurants, UWO and more. Bus route at the end of the laneway. Unit includes covering parking, gym and sauna on site. (id:50169)
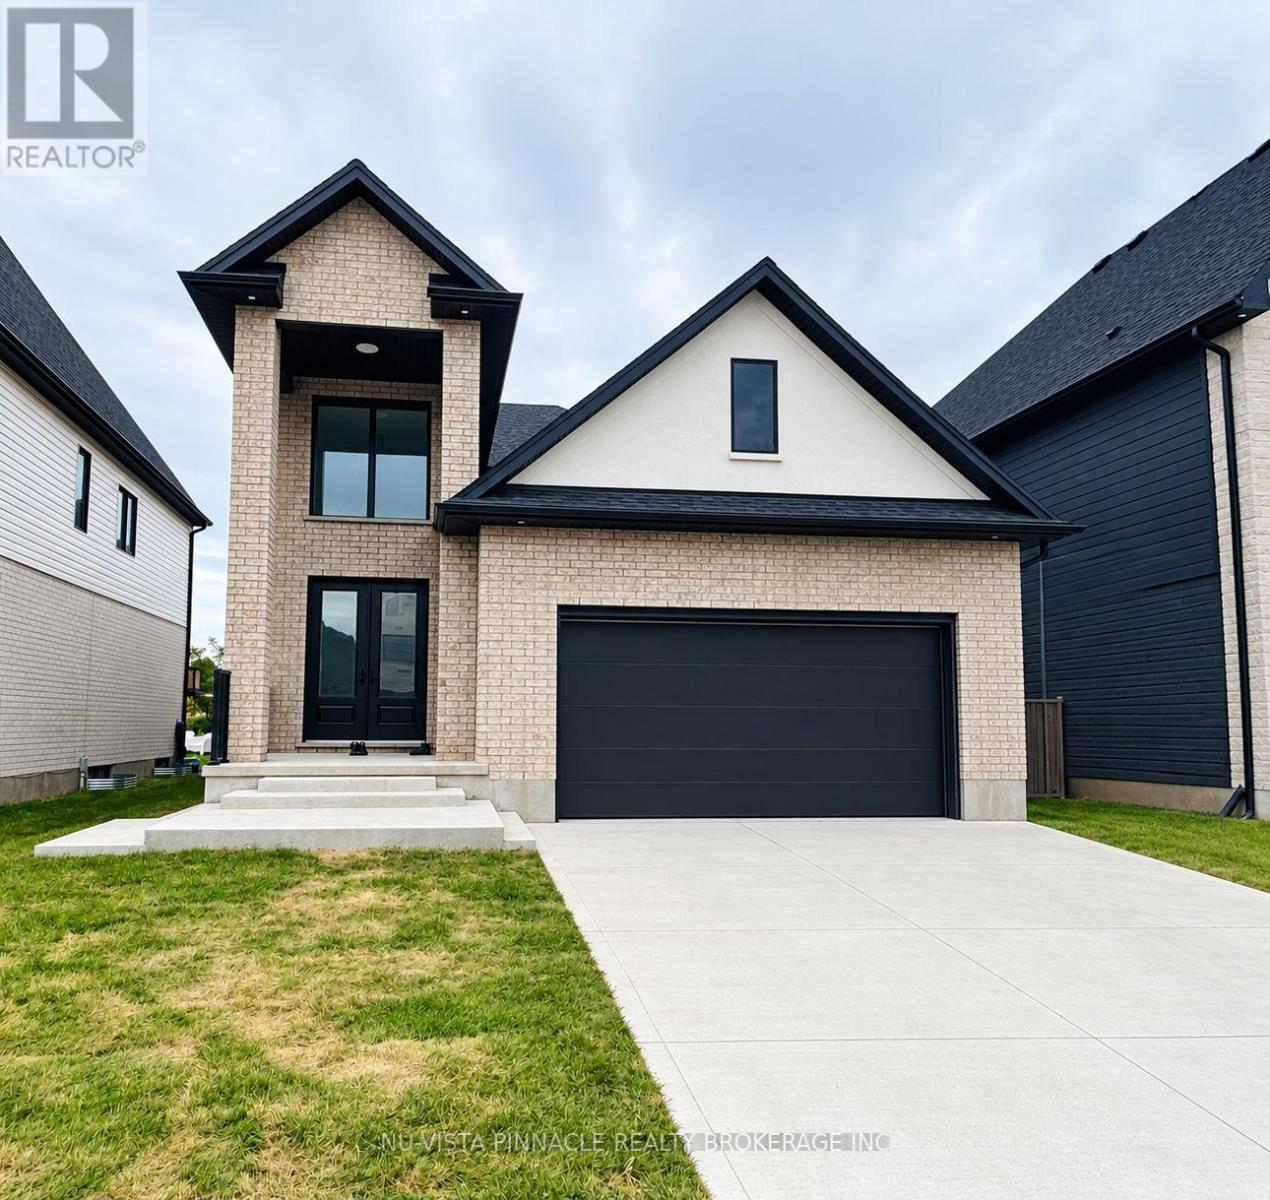
London South, Ontario
Welcome to 3944 Campbell Street, Lambeth! Welcome to this newly built, beautifully designed lower-level unit in a stunning detached home, located in the desirable Lambeth area.This bright and spacious basement unit features an open-concept kitchen and living area, creating a comfortable and inviting atmosphere. The fabulous kitchen offers granite countertops, a double sink, all-new appliances, and modern finishes, while the 8-foot ceilings provide a bright and airy feel.The unit features two generously sized bedrooms, each offering plenty of natural light and ample closet space, along with one full bathroom finished with contemporary fixtures and finishes.Beautifully finished and thoughtfully designed, this home offers modern comfort in a desirable location. This is truly a must-see! (id:50169)
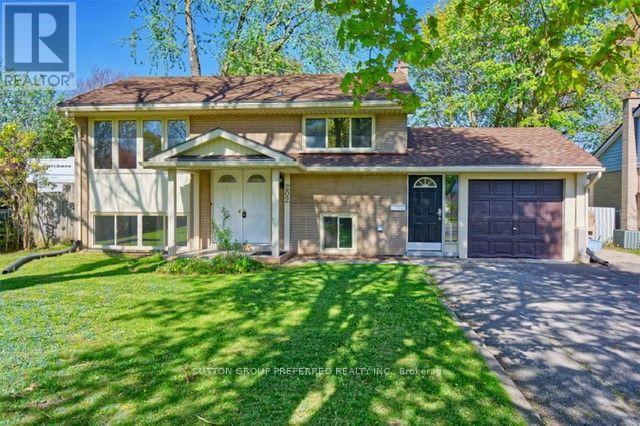
London East, Ontario
Great property for a family or someone that would like to live there with extra rental income. Raised bungalow with single garage in Huron Heights. Upper level contains of large open concept living/din room with kitchen, 2 bdrms and 4 pc bath. Main floor features: kitchen, 3 berms and 4pc bathroom. There is a separate entrance off the garage to the main floor. Parking for 7 cars. Many upgrades over the years: upper floor kitchen, bathrooms, flooring, furnace, a/c on-demand water heater. Currently rented $3,000.00 plus all utilities. Tenants are willing to vacate or stay and sign a new lease. Close by Fanshawe College, shopping, bus stop, restaurants. (id:50169)
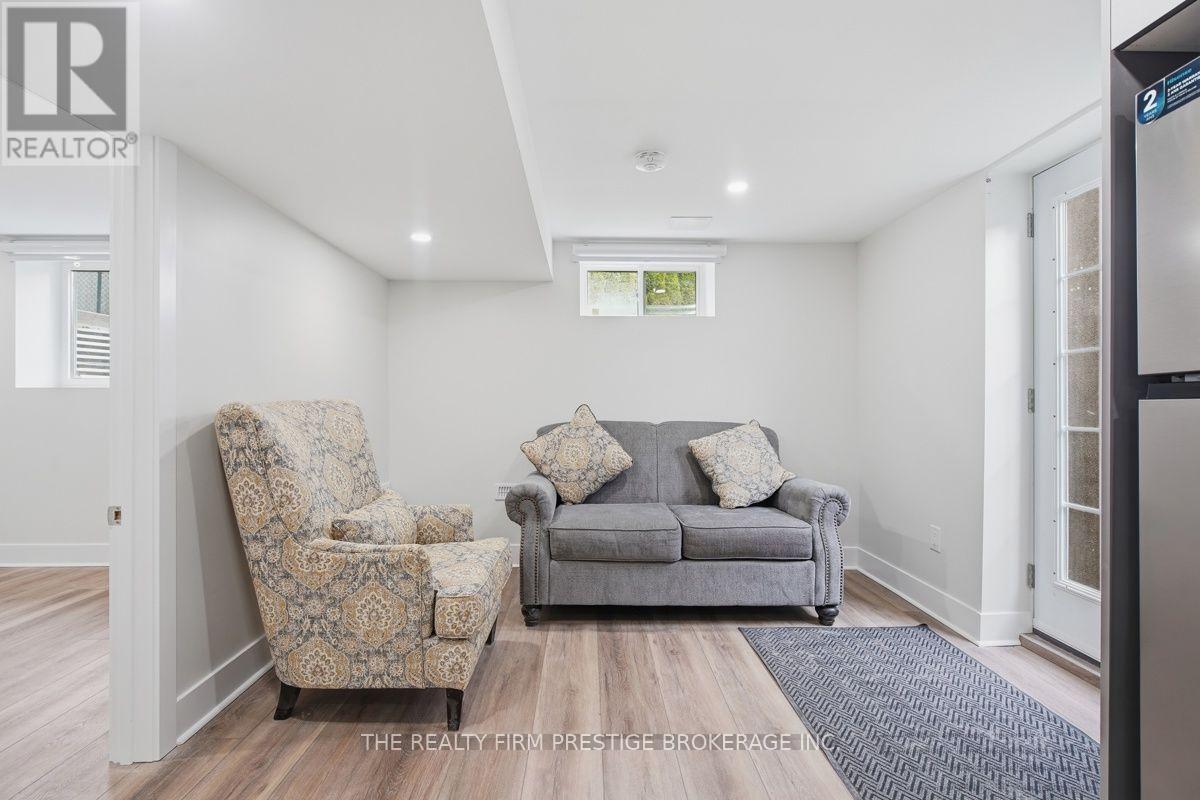
London South, Ontario
Welcome to 612 Fox Mill Place! Nestled on a quiet street, this bright and spacious, newly renovated 3 bedroom lower unit offers the perfect combination of comfort, convenience, and a peaceful setting. With its own private entrance, you'll enjoy added privacy and independence. Two 3-piece bathrooms add a fresh, modern touch. Shared laundry is conveniently located in the unit and one parking space is included. Located in a quiet neighbourhood close to schools, parks, shopping, and public transit, this is an ideal home for someone looking for an affordable, low-maintenance lifestyle. Available immediately for $1600/month plus $300 for utilities (includes hydro, water, heat/ac, high speed internet). Partially furnished (as seen in photos). Tenant responsible for snow removal along pathway to backyard (shared with studio tenant). No smoking. Rental application, references, credit check, income verification, first and last month's rent, and tenant insurance are required. (id:50169)
No Favourites Found
direct. 226.376. 2541
office. 519.443.4331
[email protected]
250 Wharncliffe Rd N
London, ON N6H 2B8
No Favourites Found