Contact Hanna
direct. 226.376. 2541
office. 519.443.4331
[email protected]

250 Wharncliffe Rd N
London, ON N6H 2B8

Lambton Shores, Ontario
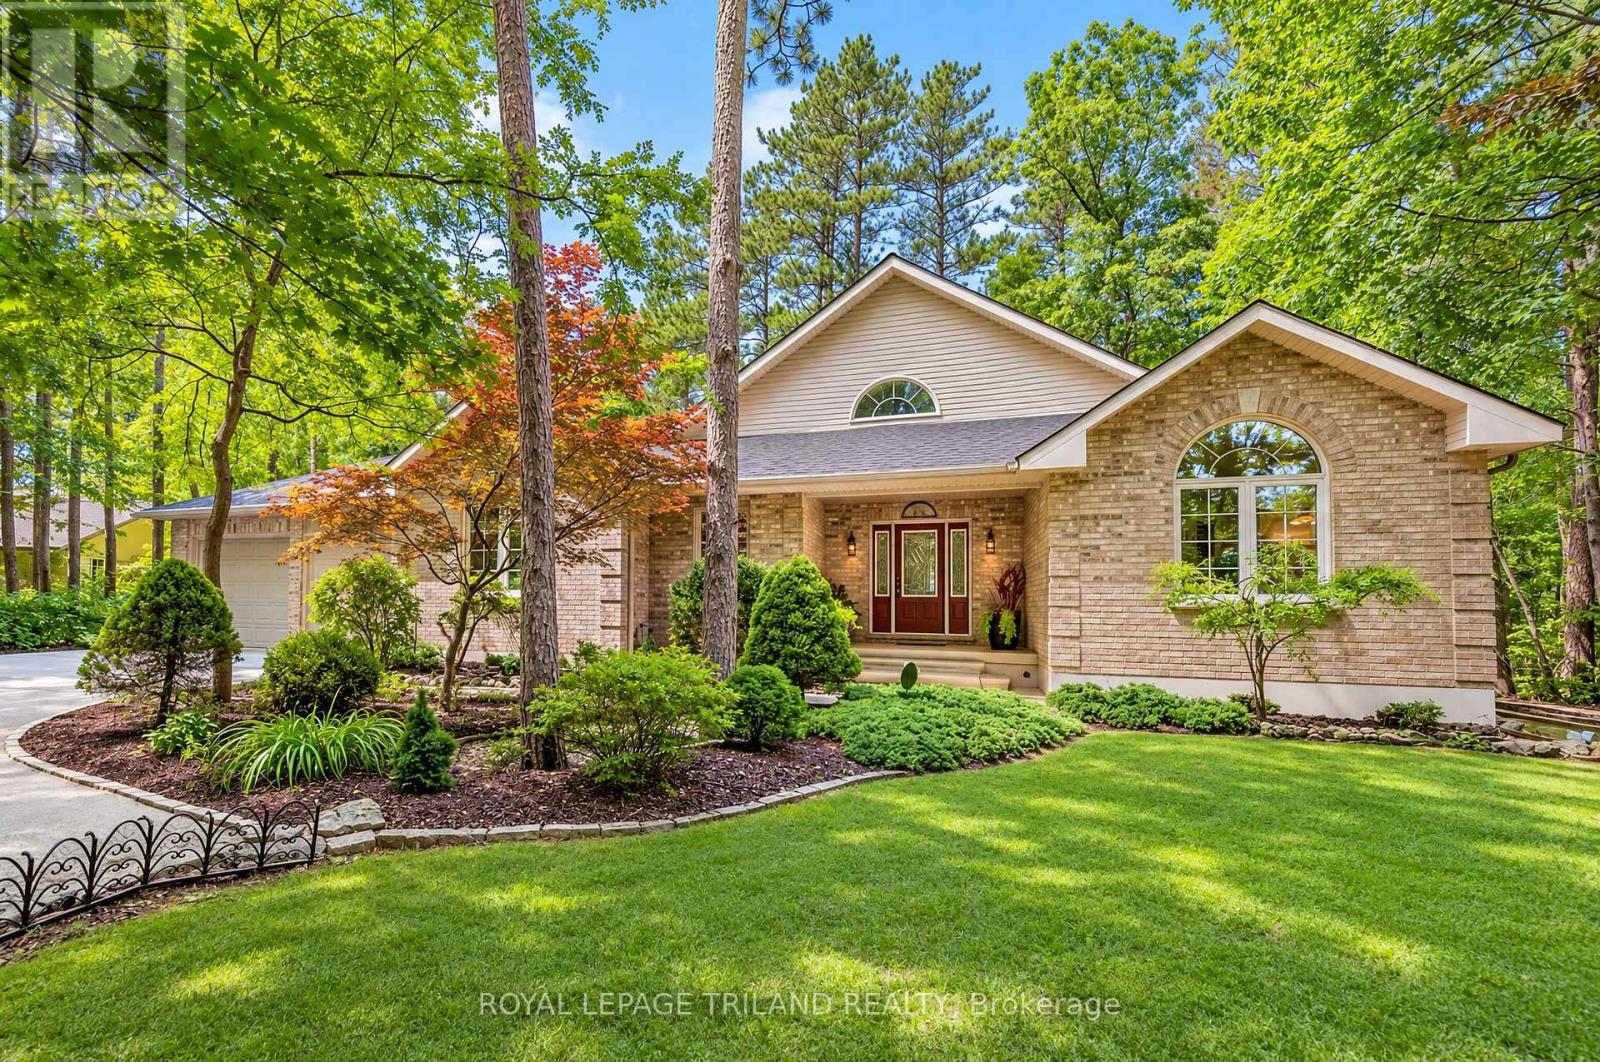
HURON WOODS WATERFRONT GEM OFFERING ASTONISHING VALUE | STEPS TO DEEDED ACCESS TO BEACH O' PINES PRIVATE SANDY BEACH | ULTRA-PRIVATE WOODED LOT ON RIVER W/ ONLY 1 NEIGHBOR | 3200 SQ FT OF PREMIUM BRICK CONSTRUCTION W/ SOARING CEILINGS, HEATED FLOORS, SAUNA, HOT TUB! With deeded beach access in Huron Woods & minutes walking to Pinery Park trails, this excellent 3 Bed/3 FULL bath custom single owner bungalow offers exceptional privacy. Nestled into a majestic .75-acre forested setting alongside permanent green space (the uber quite Huron Woods amenities park & clubhouse), there isn't a neighbor in site, & this move-in-ready gem is loaded w/ updates! The open-concept main floor offers a fantastic kitchen & an ideal space for entertaining w/ ceilings to the sky & a timeless stone/gas fireplace, a large main level master w/ WI closet & oversized 5 pc ensuite bathroom w/ jetted tub, & numerous doors to the wrap-around covered deck & sunny patios overlooking the Old Ausable Channel. Main floor laundry + another generous bedroom & full bath complete this superb main level. Downstairs, you're over in-floor radiant heat throughout the entire lower level w/ loads of living space, a wet bar, another large bedroom & full bath, a stellar purpose-built sauna, cold room, & a large utility room ideal for a workshop or fitness. Extensive updates include '23 roof, '25 to '26 appliances (see inclusion list), '24 owned on demand hot water heater + toilets, '22 quartz counters, stained deck - this place is ready to go! It's the outdoor spaces however that really top the charts. The fantastic wrap-around covered deck & extensive stonework w/ patios provide various venues for year round outdoor living. And your private Riverfront offers fishing, canoeing, & cherished family ice skating & hockey tournaments right in your backyard! Hot tub, sauna, appliances, garden shed over concrete, tons of parking+the attached insulated garage, beach access to the best beach - this one has it all! (id:50169)
North Middlesex, Ontario
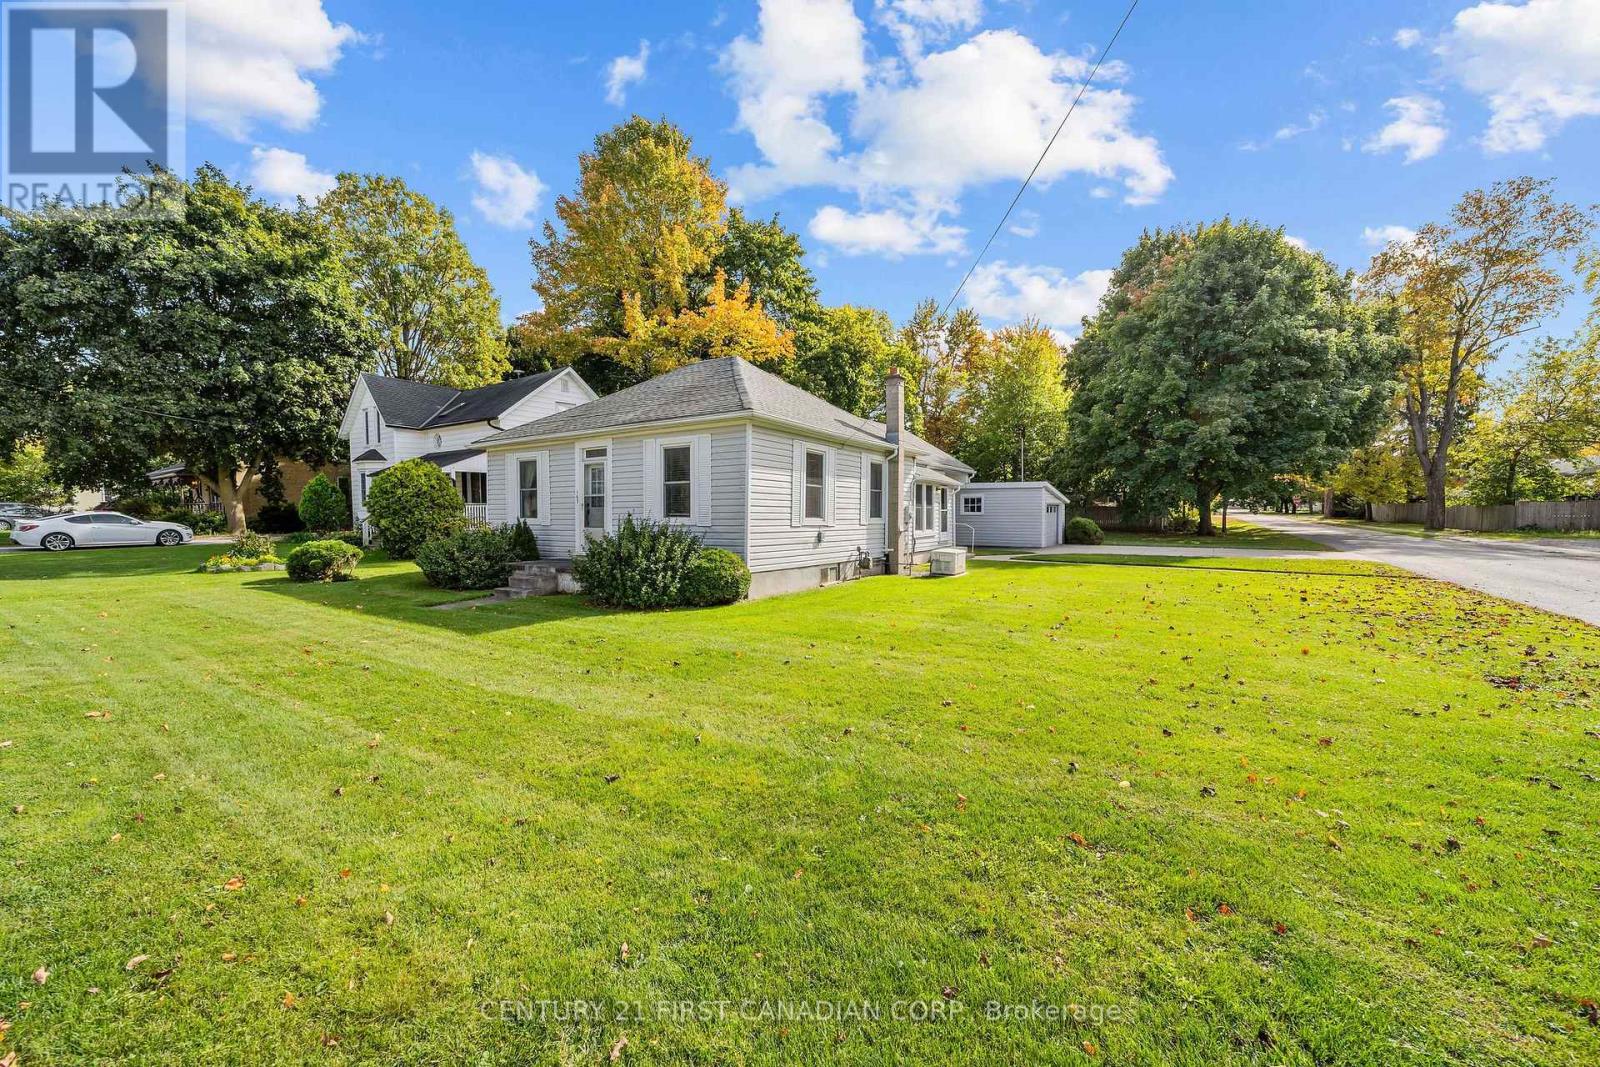
Welcome to this well-maintained 3-bedroom, 1-bathroom home nestled in the charming village of Ailsa Craig! Offering a great opportunity for first-time buyers, downsizers, or investors, this home is in good overall condition and ready for someone to bring their own vision and personal touches. With some updating and cosmetic improvements, you can make this property truly your own while building value along the way. Situated on a beautiful, large corner lot, there is plenty of outdoor space to enjoy, garden, entertain, or create your own backyard retreat. The attached single-car garage offers additional storage space, adding to the home's everyday practicality. An added bonus is the Generac generator, providing extra peace of mind and convenience during stormy weather and unexpected power outages. Enjoy the relaxed pace and welcoming feel of small-village living while remaining just 20 minutes from London and its many amenities. Whether you're looking to enter the real estate market, downsize to a quieter community, or invest in a property with potential, this home is full of opportunity. With its generous corner lot, practical features, and desirable location, this is a wonderful chance to make a house your own in the heart of Ailsa Craig! (id:50169)
London South, Ontario
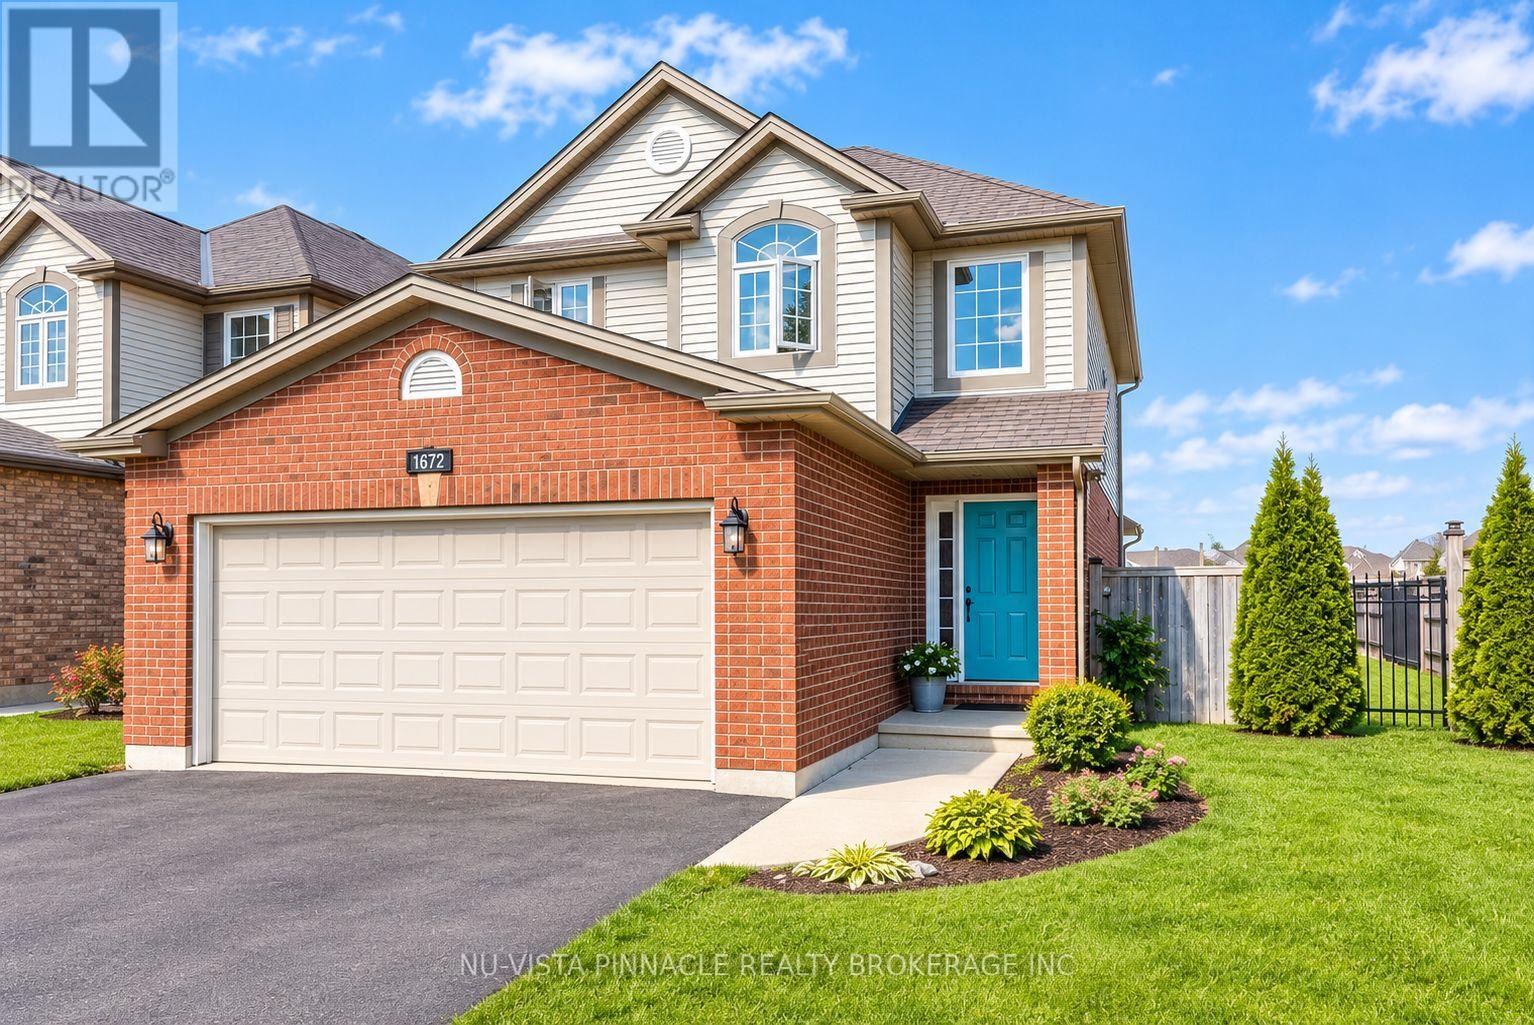
Beautiful 3-Bedroom Detached Home for Rent in Summerside, London! Welcome to this beautiful, modern two-storey detached home located in the desirable Summerside neighbourhood of London, Ontario. Situated in a family-friendly subdivision right next to a large community park, this home offers 3 spacious bedrooms, 2.5 bathrooms, a double-car garage, and a large backyard-perfect for enjoying summer days and relaxing outdoors.The bright and inviting main floor features abundant natural light, a spacious family room, and a well-appointed kitchen with ample cabinetry and counter space. A convenient 2-piece bathroom and separate main-floor laundry add to the home's functionality. Upstairs, you will find three generously sized bedrooms. The primary bedroom features a large window, a spacious walk-in closet, and a private ensuite bathroom. The other two bedrooms offer large windows and ample closet space, sharing a well-appointed 4-piece bathroom.This home also features an energy-efficient system, including a heat pump and an energy storage battery system designed to help reduce electricity costs. Additional features include a tankless water heater and a new furnace.Enjoy an excellent location walking distance form the School, just 5 minutes from Highway 401, offering convenient access to major commuting routes, shopping, and other nearby amenities. Please Note: The basement is not included and will be rented separately. (id:50169)
St. Thomas, Ontario
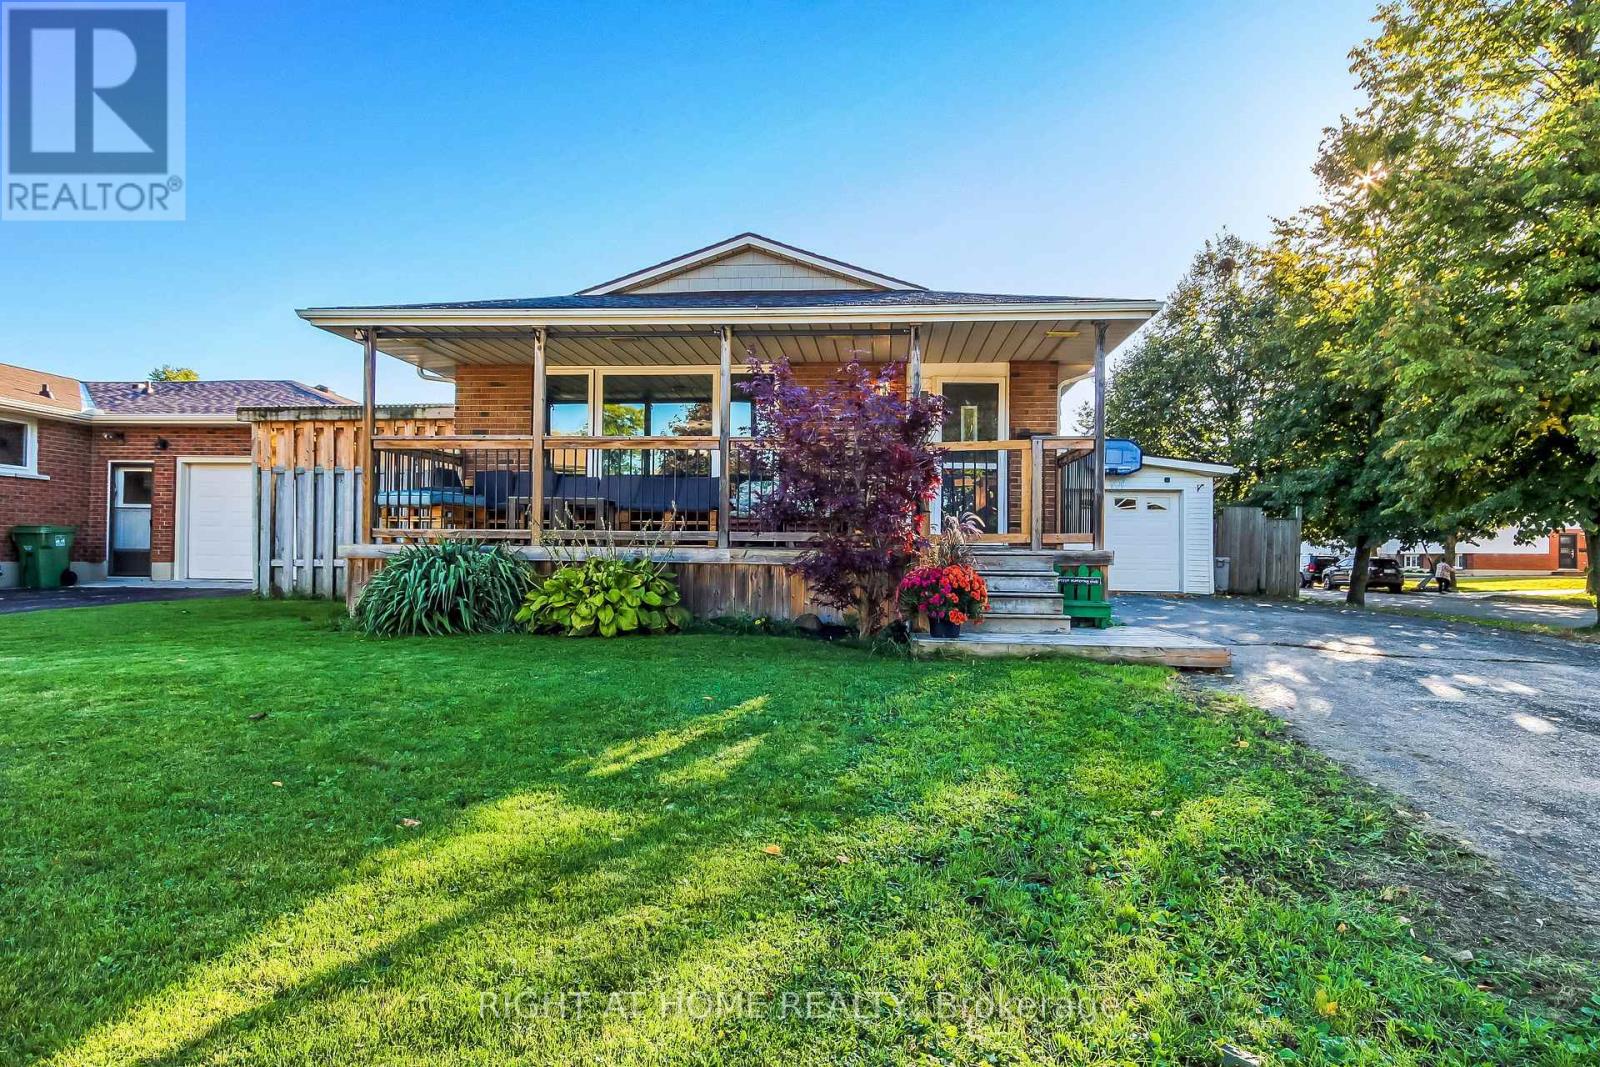
Spacious 4-level backsplit on a quiet street in a desirable south-side neighbourhood. This home offers 3 bedrooms on the upper level, 2 full bathrooms, a separate dining room and an attached garage with inside entry. The living and dining areas feature laminate flooring, with sliding doors from the dining room leading to a patio. The basement includes an area with potential for a wet bar or second kitchen. The electrical panel has been upgraded.Outside, the fenced backyard features a working hot tub and storage shed. An above-ground pool is also on the property but is not currently operational. A covered front porch and double-wide driveway with ample parking add to the home's appeal. Mitchell Hepburn Public School is within walking distance. (id:50169)
London South, Ontario
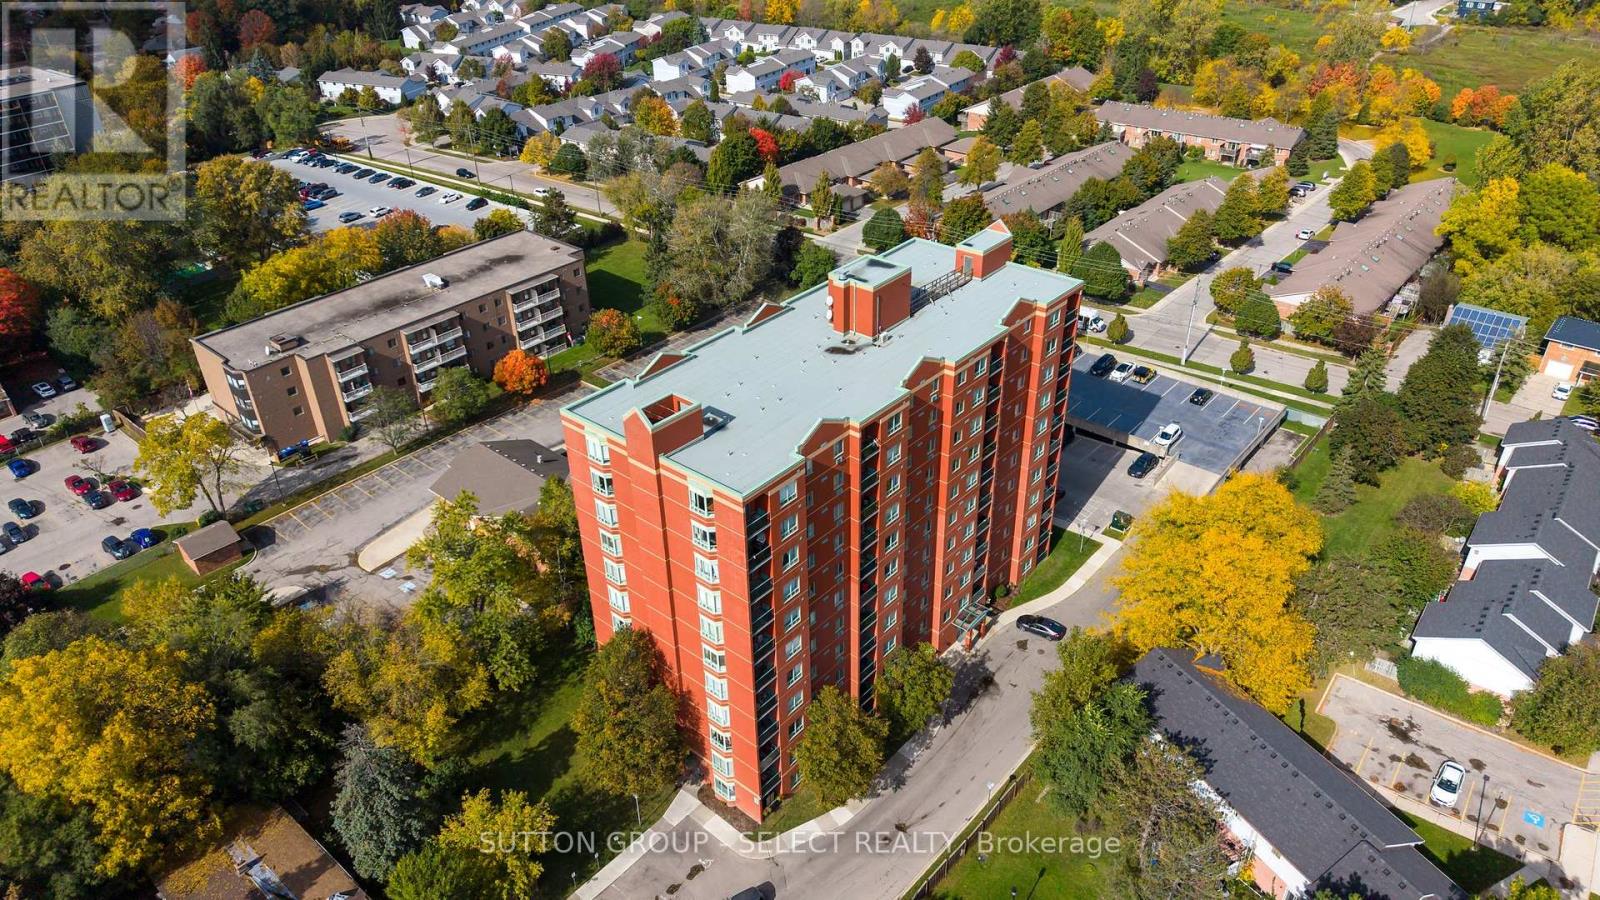
Stunning Penthouse Living with Panoramic City Views! Enjoy elevated living in this well-maintained 2-bedroom, 2-bathroom penthouse condominium, featuring breathtaking panoramic views of the city to the northeast. The updated kitchen boasts stylish quartz countertops, while laminate flooring throughout offers a clean, modern look. The spacious primary bedroom features a walk-in closet and private 3-piece ensuite bathroom. Additional highlights include two wall-mounted air conditioners and convenient in-suite laundry. Ideally located in Southwest London, this desirable residence is just minutes from restaurants,shopping, and Victoria Hospital. Residents can also enjoy excellent building amenities,including an exercise room, sauna, and ample parking. Nestled in a quiet, well-established neighbourhood, this penthouse offers the perfect blend of comfort, convenience, and low-maintenance living. A fantastic opportunity to enjoy city views and an exceptional lifestyle - this one is a must-see! (id:50169)
London South, Ontario
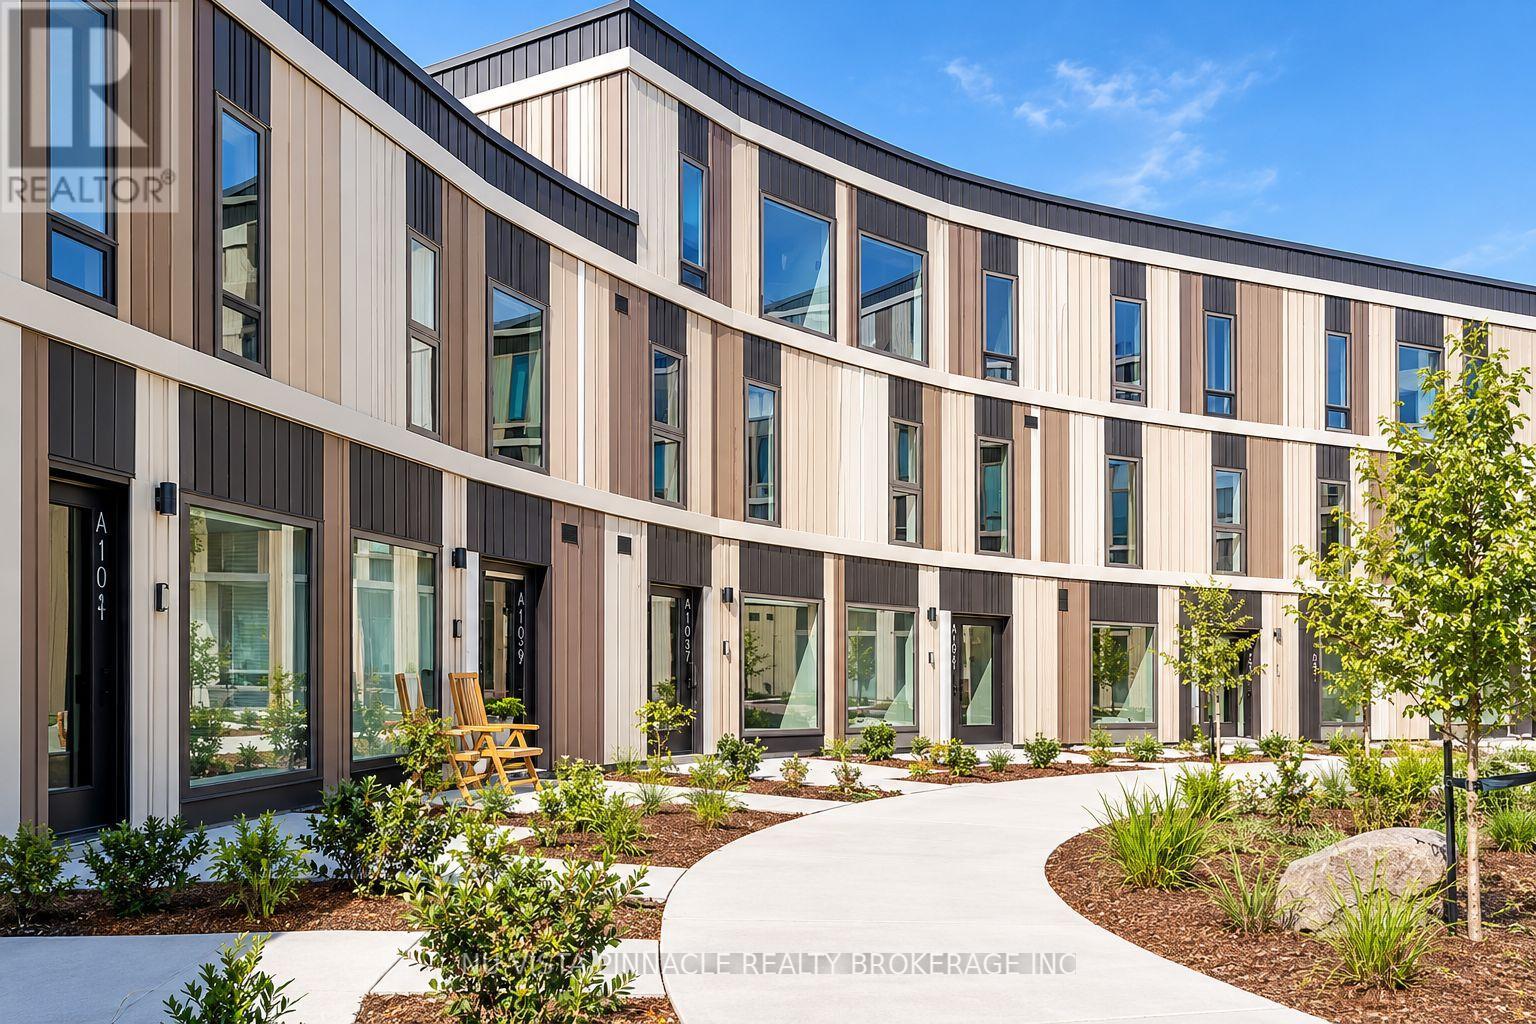
Live in EVE Park, Londons next-generation net-zero community! This modern 3-bedroom, 2.5-bathroom upper-level unit offers energy-efficient living, abundant natural light, and high-end appliances, with access to a community solar power grid.The main level features an open-concept kitchen, living, and dining area, plus laundry and storage space.Upstairs, you'll find three spacious bedrooms, all with walk-in closets. The primary suite includes a private ensuite with a shower, while the other two bedrooms share a 3-piece bathroom.As part of EVE Park, residents have access to an innovative tower-based vehicle elevator system and the unique opportunity to rent a Tesla, offering convenient and sustainable transportation.Located in Riverbend, close to parks, trails, golf, and shopping. Internet includedhydro extra. Dont miss this eco-friendly home! (id:50169)
Lambton Shores, Ontario
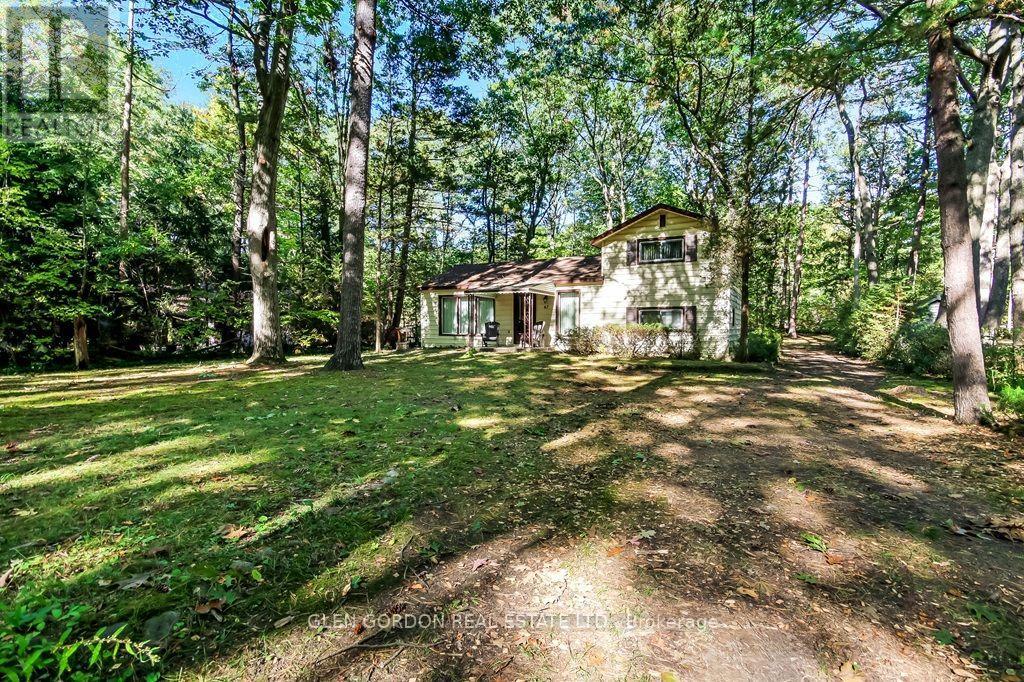
Tired of the traffic...looking for a place to unwind? Looking for the peace of the breeze rustling through the pines or the sound of the waves gently kissing the shores of white sandy beaches? No hustle and bustle of the city yet still the conveniences of a wonderful small town. This could be the property you are looking for situated on a quiet cul-de-sac in desirable Southcott Pines! Easy steps to the private beach for those great walks & fun times or enjoy the pines & trees that surround this cottage. Relax in the retro design of the home with lots of windows letting in the natural light. Open concept living room for family gatherings opens to the expandable dining area & opens to the kitchen. 3 bedrooms for family and an office area. Enjoy the waters of Lake Huron, the morning or sunset walks along the beach or a BBQ on your property. Just an hour from London or 40 minutes from Sarnia. Enjoy the community of Grand Bend with shops, theatre, pubs and more. This one-owner, winterized home has a low-maintenance exterior, roof (2019) and a 200 amps electrical service. (id:50169)
London South, Ontario
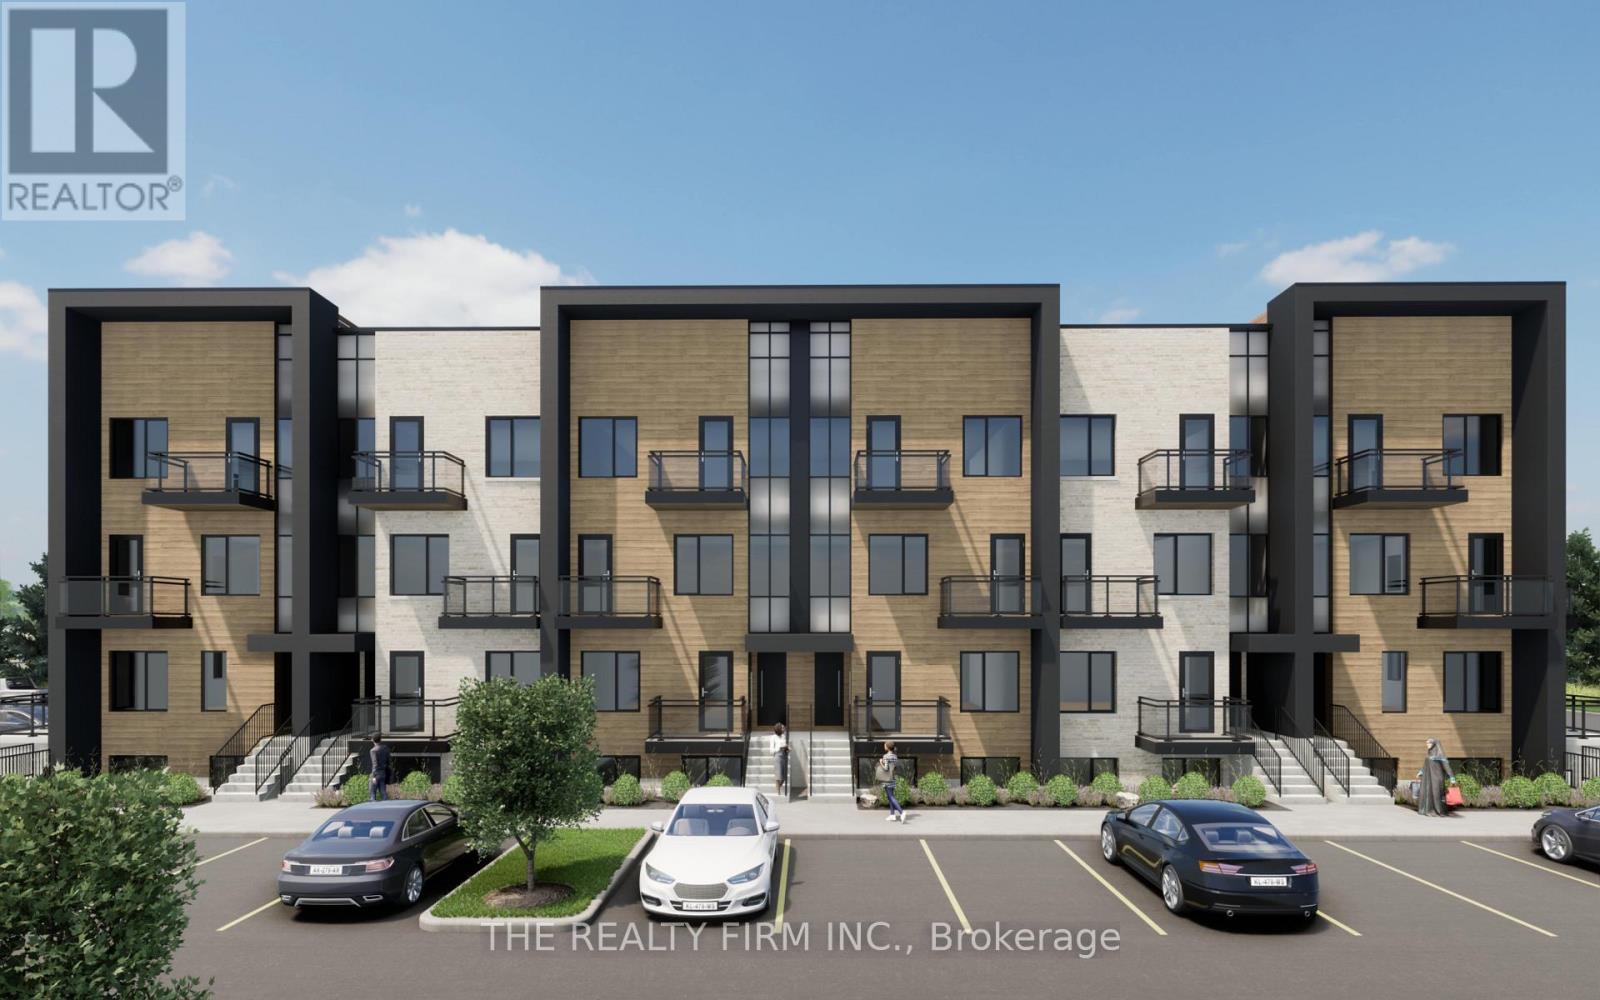
FIRST MONTH'S RENT FREE FOR A LIMITED TIME! This is a stunning new UNDER CONSTRUCTION stacked townhome complex- OCCUPANCY 2027. This is everything you're looking for and more! Brand new, high end finishes in every detail from our custom cabinetry, modern lighting, plumbing fixtures, designer tile, quartz countertops and much much more. This UPPER stacked townhouse offers 3 spacious bedrooms plus the primary bedroom has its very own ensuite. Open concept living features a spacious kitchen including high end Stainless Steel Fridge, Stove and Dishwasher plus microwave, a pantry and eat-in island. Large dining area, powder room, living room and access to private terrace space. Do not miss your chance to be the first to live in this exclusive new building. Close to PUBLIC TRANSIT, Restaurants, Shops, Victoria Hospital and easy HWY access. WAIT THERES MORE ~ in-suite laundry with washer & dryer, security alarm, window coverings, plus HIGH SPEED INTERNET FROM ROGERS INCLUDED. Contact us today to reserve your townhouse before they're all gone! (id:50169)
Strathroy-Caradoc, Ontario
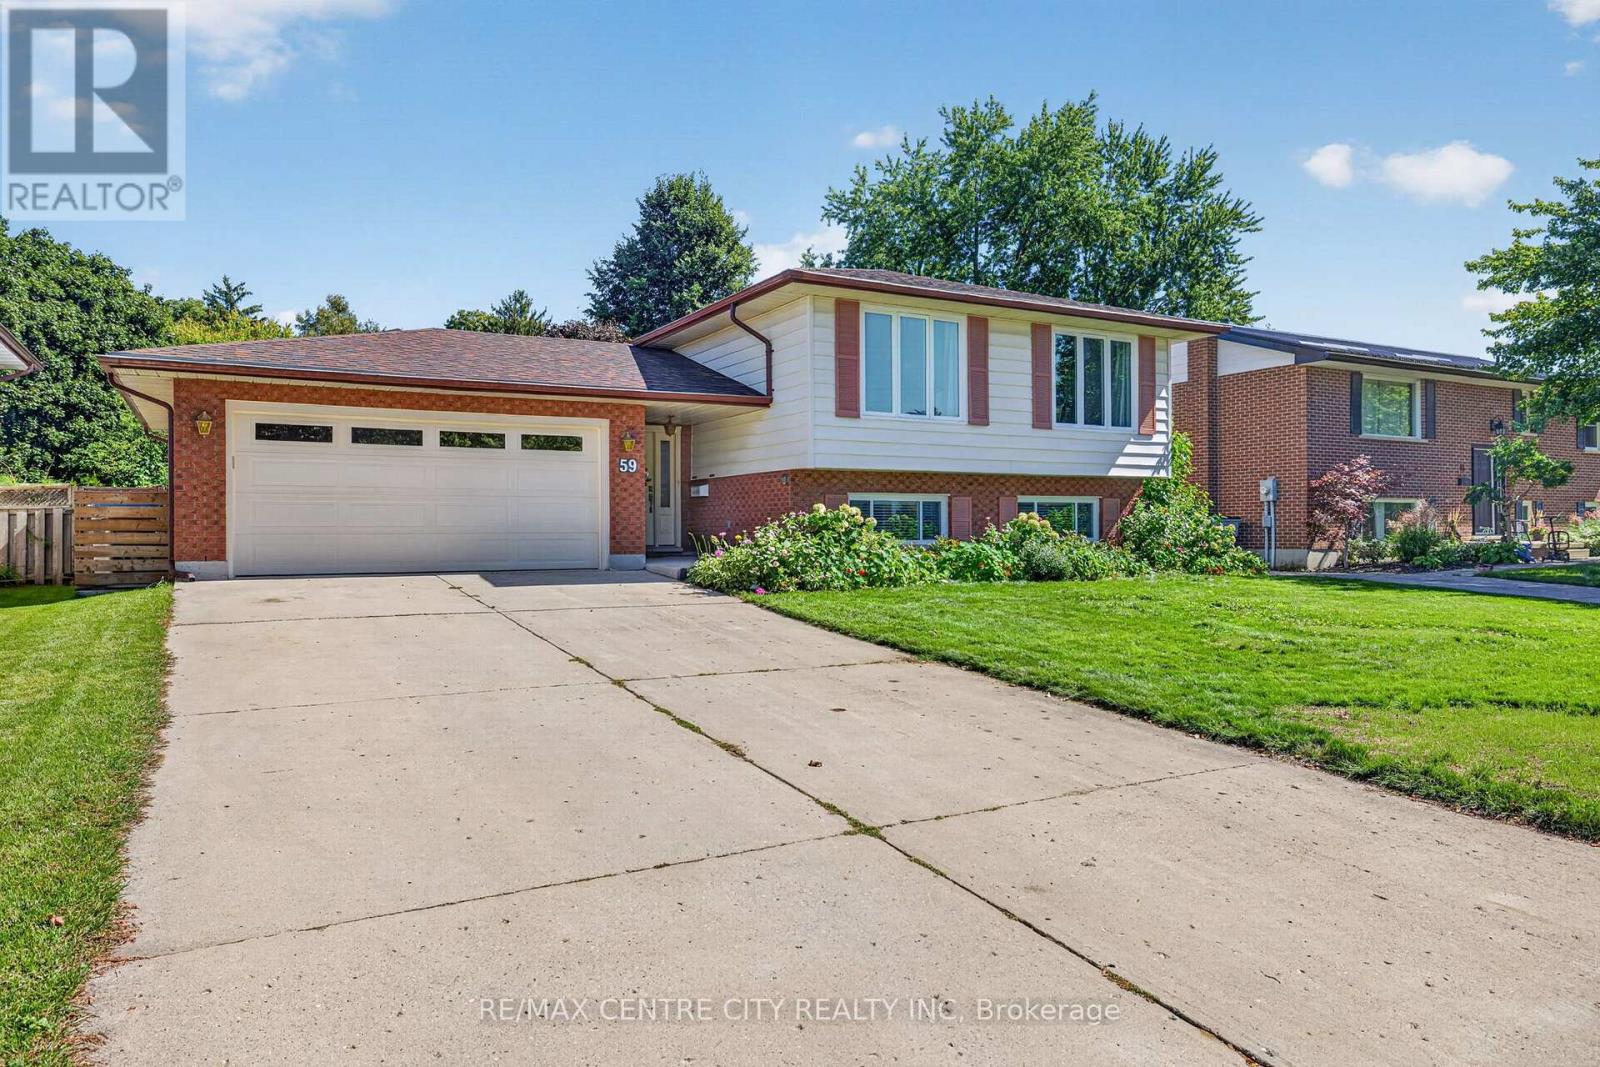
Welcome to 59 Westgate Avenue, a 5 bedroom raised ranch, on one of the most sought after streets in Strathroy's south end. This home offers large families plenty of opportunity for flexibility and space. Open concept kitchen/dining/living room on main floor, with hardwood flooring throughout. Kitchen has plenty of cabinets/storage solutions with a peninsula breakfast nook along with stainless appliances. Lower level features a large family room with a gas fireplace, two more bedrooms, a workshop, a second full bathroom and laundry. The backyard is very private, and is very suitable for the avid gardener. Upgrades and updates include roof shingles 2015, replacement windows, sandpoint/pump for outdoor watering, gutter guards, R60 in attic. Main heat source is a geo-thermal ground source furnace which heats and cools the home throughout the year. The utility bills for this home are miniscule, due to the tremendous energy efficiency of the home. ( Hydro $ 137 and Gas $ 48 on equal billing monthly ). Plenty to love about this home, book your private viewing today ! (id:50169)
London South, Ontario
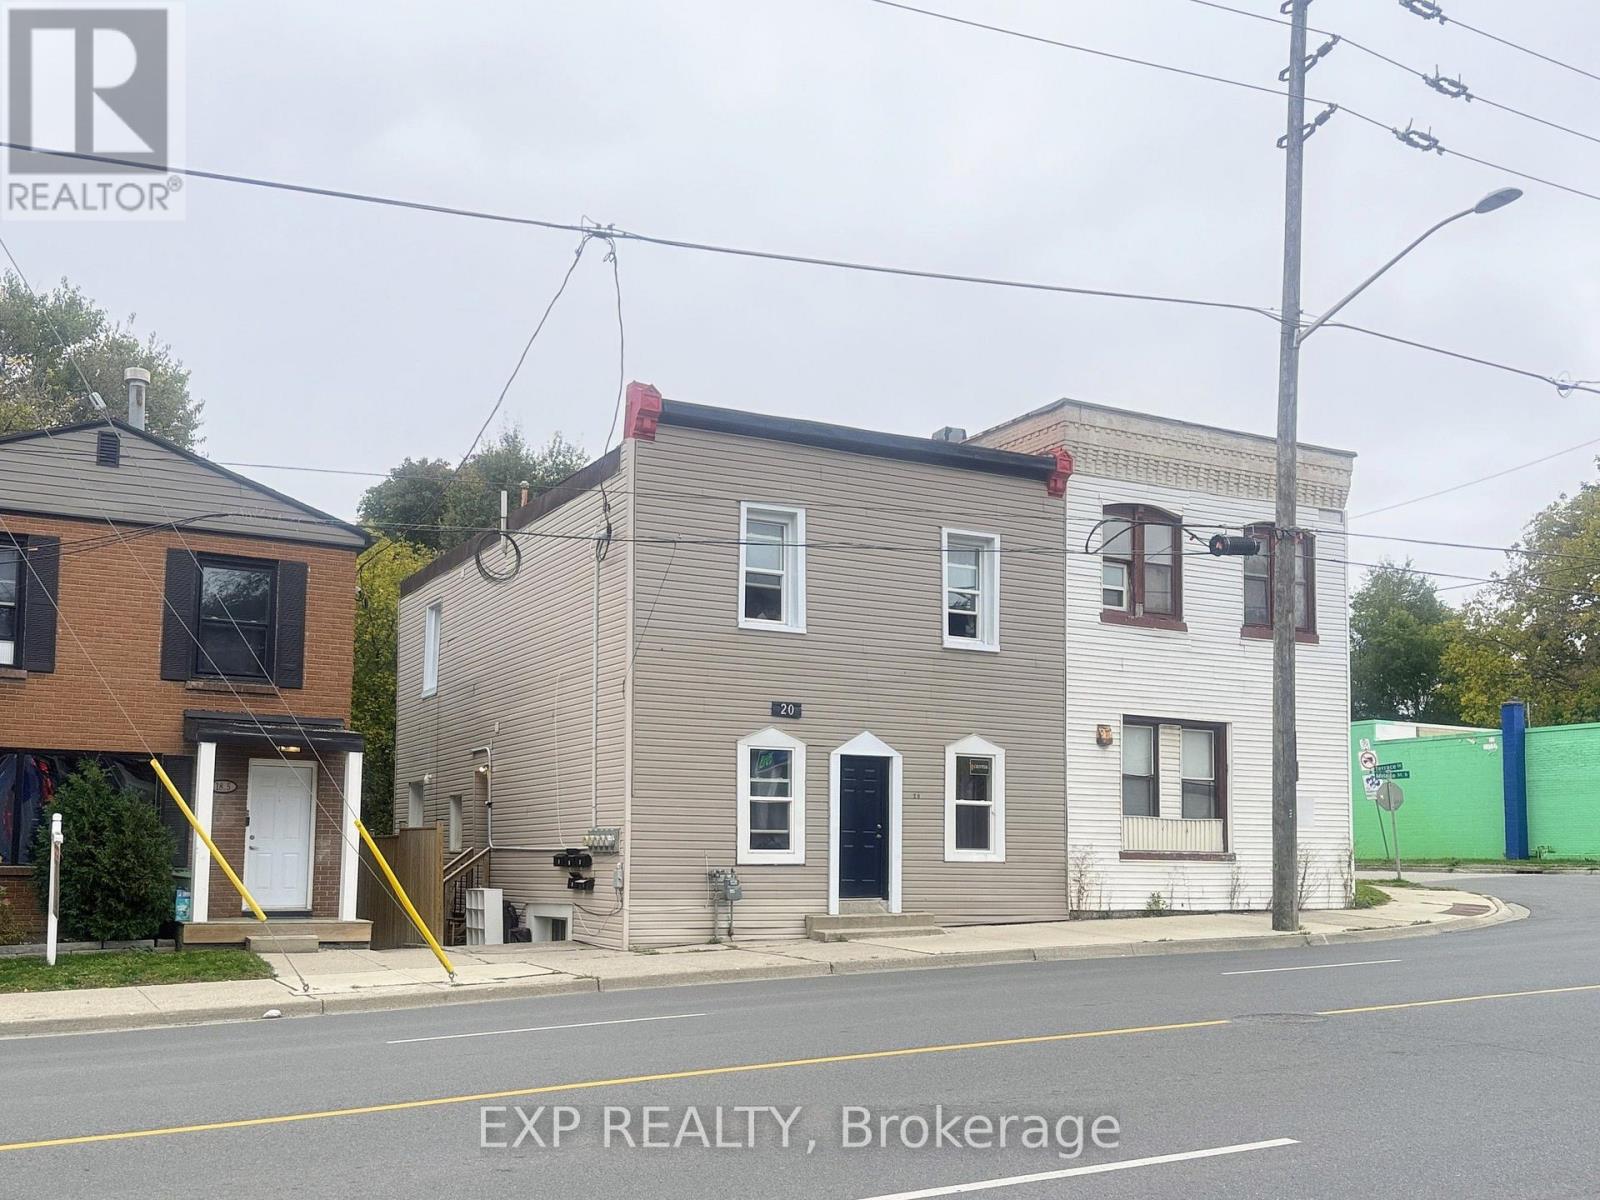
Exceptional 5-Unit Investment Opportunity! Discover the potential of this income-producing property, ideal for investors seeking reliable rental income with room to maximize returns. Featuring five separate hydro meters and ample on-site parking through back road access. Property offers practical amenities for tenants and convenient management for owners. Its desirable location near Victoria Hospital, schools, shopping, public transit, and major roadways makes it an attractive option for a wide range of renters. Whether you're expanding your investment portfolio or looking for a value-add opportunity, this multi-unit property offers an appealing combination of existing income, rental potential, and long-term appreciation prospects. Take advantage of this opportunity to invest in London's rental market! (id:50169)
Chatham-Kent, Ontario
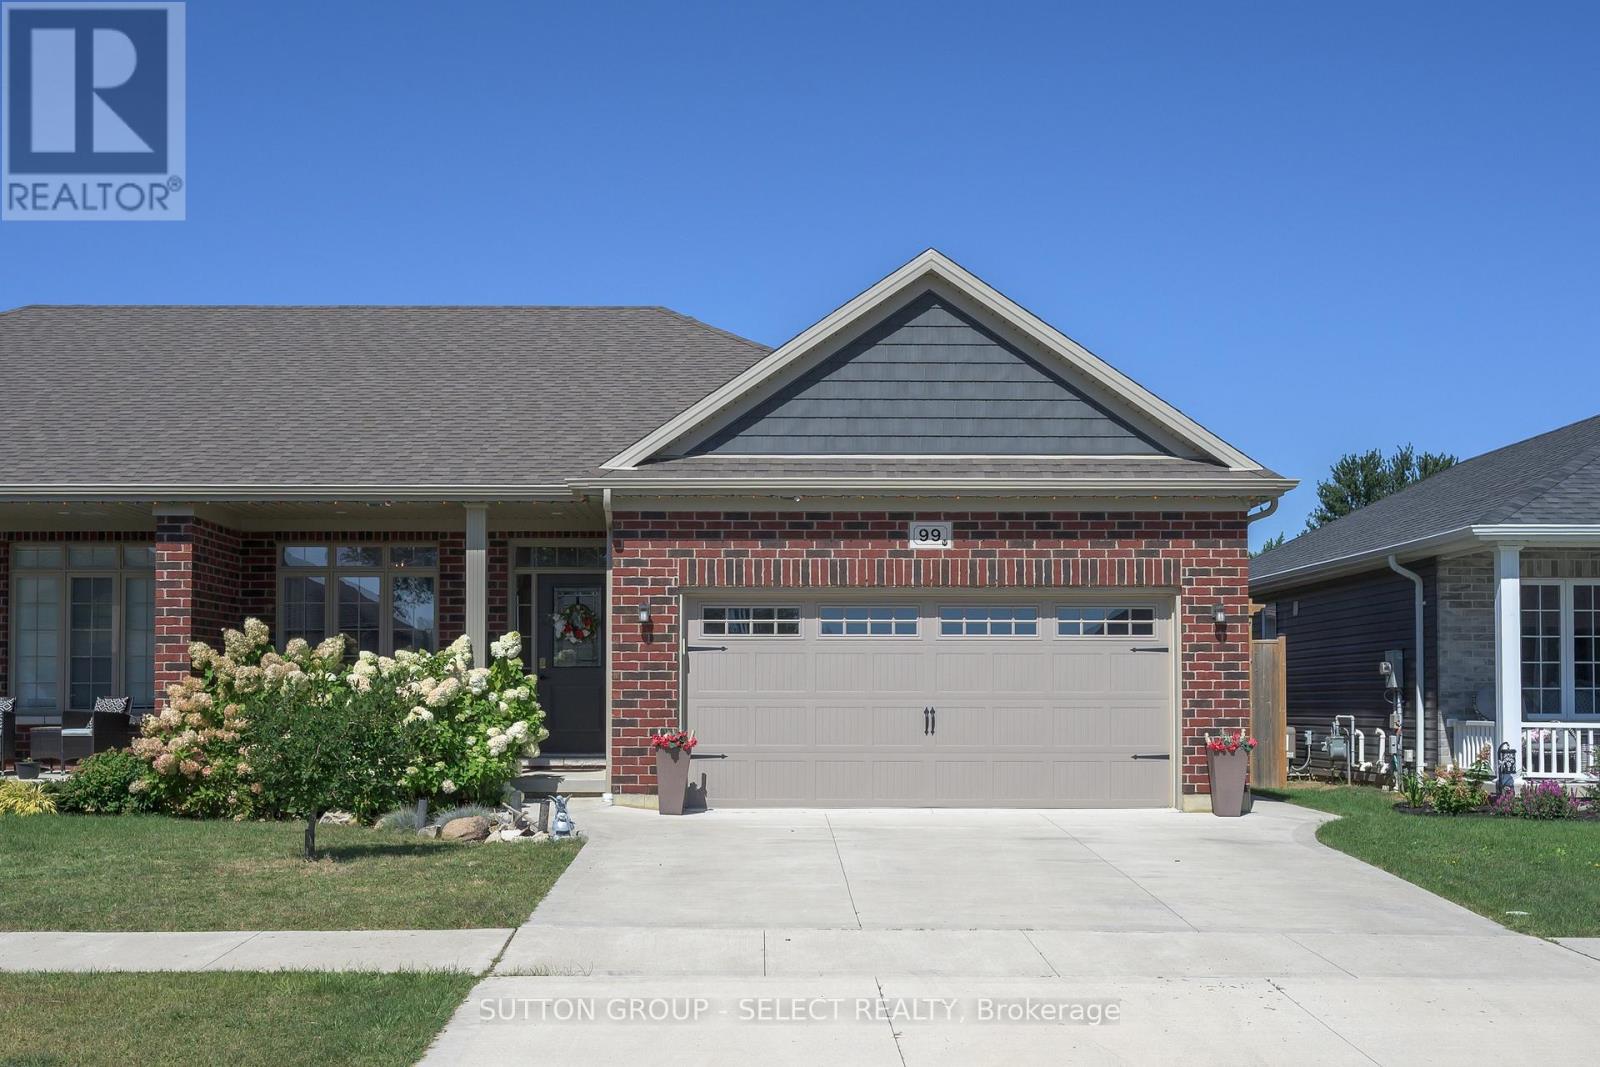
Welcome to 99 Lanz Boulevard in Blenheim! This beautifully appointed, one floor semi-detached home offers 2 bedrooms, 1.5 baths, a double car garage and an impressive collection of premium finishes and upgrades throughout. The stylish kitchen features custom two-tone cabinetry, quartz countertops, a centre island and tiled backsplash. Double terrace doors from the dining area lead to a concrete patio, perfect for outdoor dining and entertaining. The inviting great room showcases a tray ceiling, transom windows, an electric fireplace and a garden door opening to a second concrete patio. The spacious primary bedroom offers a walk in closet and ensuite bath complete with a soaker tub, separate shower and quartz topped vanity. Main-floor laundry adds everyday convenience, while the fenced yard and established landscaping provide an attractive outdoor setting. A double driveway and attached double car garage with automatic door opener and remotes complete the package. Enjoy the convenience of Blenheim living, with grocery stores, shopping, fitness facilities, three elementary schools, a seniors' centre, youth centre, indoor community pool, arena and new dog park nearby. Beautiful Erieau Beach is just a 10 minute drive away. An excellent opportunity to enjoy comfortable, single level living in a welcoming community! (id:50169)
Bluewater, Ontario
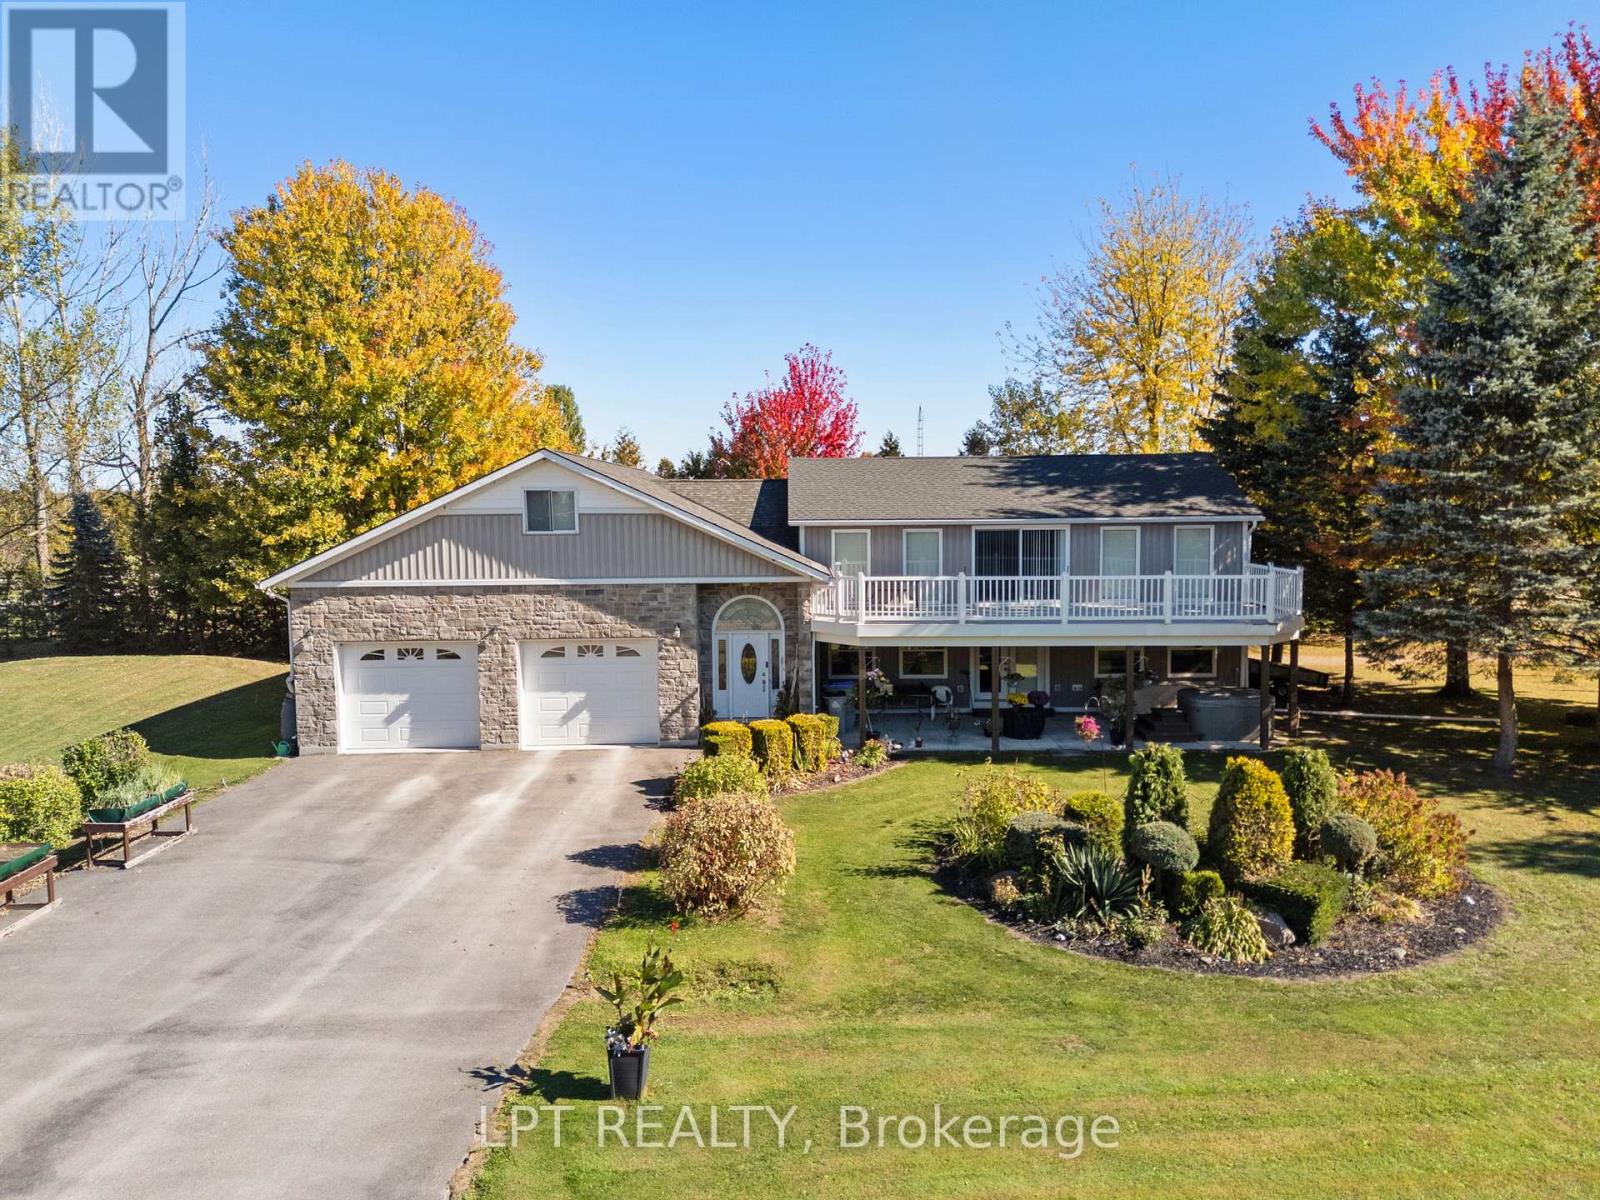
Totally custom rebuilt in 2010, this one-of-a-kind 3-bedroom, 3-bathroom lake view home offers exceptional space, design, and lifestyle just steps from Lake Huron. A standout feature is the expansive second-floor deck, just under 500 square feet and completely redone in 2023, offering breathtaking lake views and the perfect setting to entertain family and friends or relax with a drink while taking in the sunsets. Below, a covered patio with a hot tub creates an additional private retreat. This beautifully landscaped half-acre property also includes deeded beach access directly across the road, making lake life effortless. Car enthusiasts and hobbyists will appreciate the incredible 1,700+ sq ft attached garage with space for up to 8 vehicles, including a separate 12-foot door for RV storage and an RV plug-in. A second laneway offers convenient access to the oversized garage. Inside, the main level features a spacious foyer with access to upper storage above the garage and a main floor laundry room. The kitchen features ample cabinetry and a movable island, opening into a dining area and an open-concept living room with a cozy gas fireplace. A 2-piece bath, utility room, and main floor bedroom complete this level. Upstairs, the home impresses with a loft-style design, including a section with soaring 16-foot ceilings from the lower level next to the balcony. Two generously sized bedrooms each feature their own private ensuite. A family room overlooks the lower level and captures stunning lake views, with walkout access to the impressive upper deck. Whether you're looking for a year-round home, a luxury getaway, or the perfect place to retire, this truly unique property offers it all. Enjoy sunsets, beach days, and unmatched indoor-outdoor living. (id:50169)
No Favourites Found
direct. 226.376. 2541
office. 519.443.4331
[email protected]
250 Wharncliffe Rd N
London, ON N6H 2B8
No Favourites Found