Contact Hanna
direct. 226.376. 2541
office. 519.443.4331
[email protected]

250 Wharncliffe Rd N
London, ON N6H 2B8

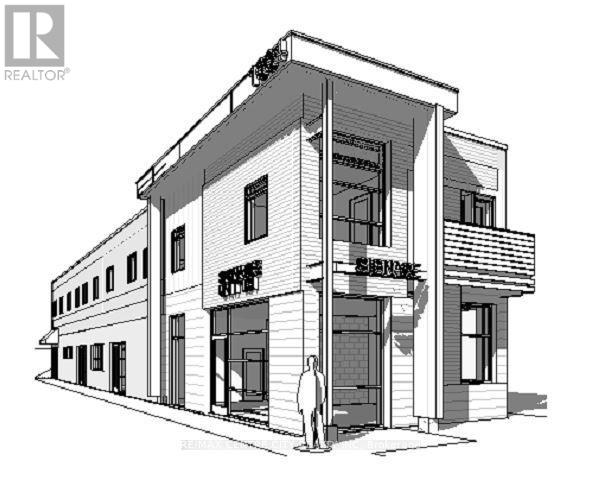
London East, Ontario
Prime Development Opportunity! Ideally located on a major arterial route just minutes from Fanshawe College and downtown London. The property originally consisted of two addresses-1002 & 1004 Oxford Street East. The property offers excellent development potential with zoning that permits a mixed-use project featuring commercial space on the main level and residential units on the second and third floors. There is potential for approximately 4-6 residential units, making this an attractive opportunity for investors and developers alike. Architectural drawings are available from the Seller upon request. Buildings to be demolished. Property is being sold "Under Power of Sale." Please allow 72 hours for irrevocable. Photo is just an artist's rendering. (id:50169)
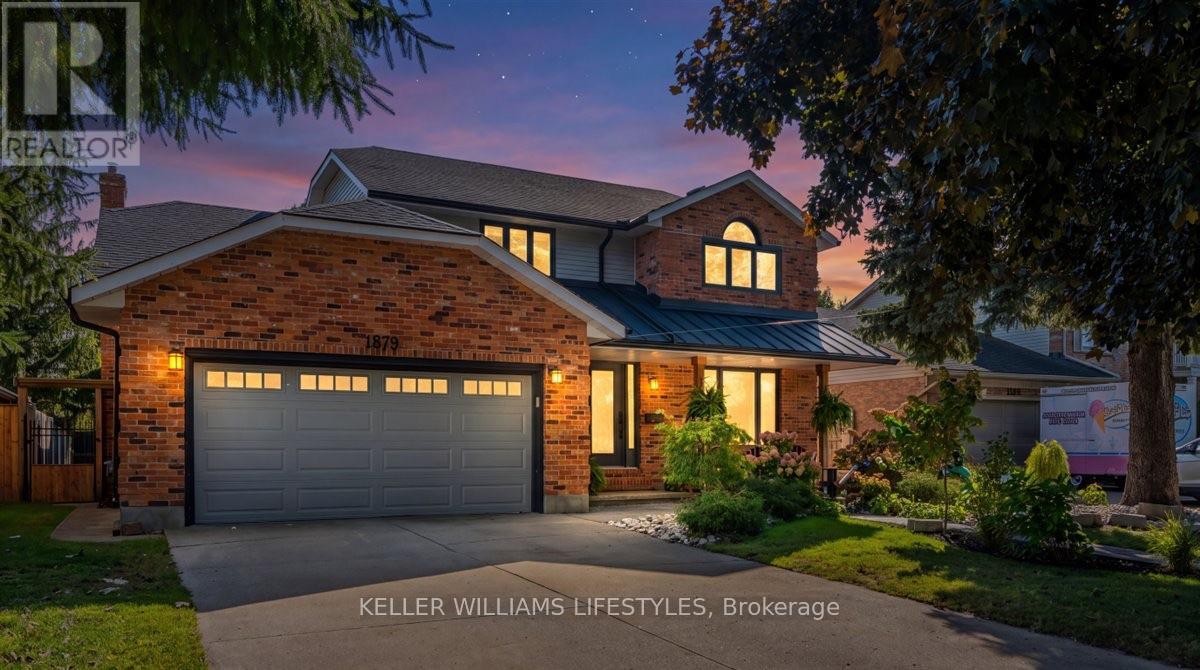
Sarnia, Ontario
Welcome to beautiful Brights Grove, a desirable community offering the perfect blend of lakeside living and everyday convenience! Just minutes from the sandy shores of Lake Huron, enjoy stunning sunsets and easy access for kayaking, paddleboarding and more. With the Howard Watson Trail right across the road, outdoor adventures and opportunities to stay active are always close at hand, while Sarnia is just a short drive away.Thoughtfully updated throughout, this home showcases beautiful finishes, attention to detail and care in every space. Offering 4 bedrooms and 2.5 bathrooms, including a beautiful ensuite, the well-designed layout provides plenty of room for the whole family. The kitchen opens seamlessly into the living room, creating an inviting space for everyday living, while a formal dining room and additional family room on the main floor offer added flexibility for entertaining and relaxing.The fully finished basement adds even more living space, featuring a striking tile feature wall, built-in gas fireplace for a cozy atmosphere, and a dedicated bar area perfect for hosting family and friends.Step outside to enjoy the fully fenced backyard, complete with a paverstone patio, covered porch, gas connection and storage shed. Whether you're entertaining on summer evenings, enjoying time outdoors with the kids or letting pets roam freely, this backyard has something for everyone.A beautifully maintained home in a sought-after lakeside community, close to trails, beaches and all the amenities of Sarnia. This is Brights Grove living at its best! (id:50169)
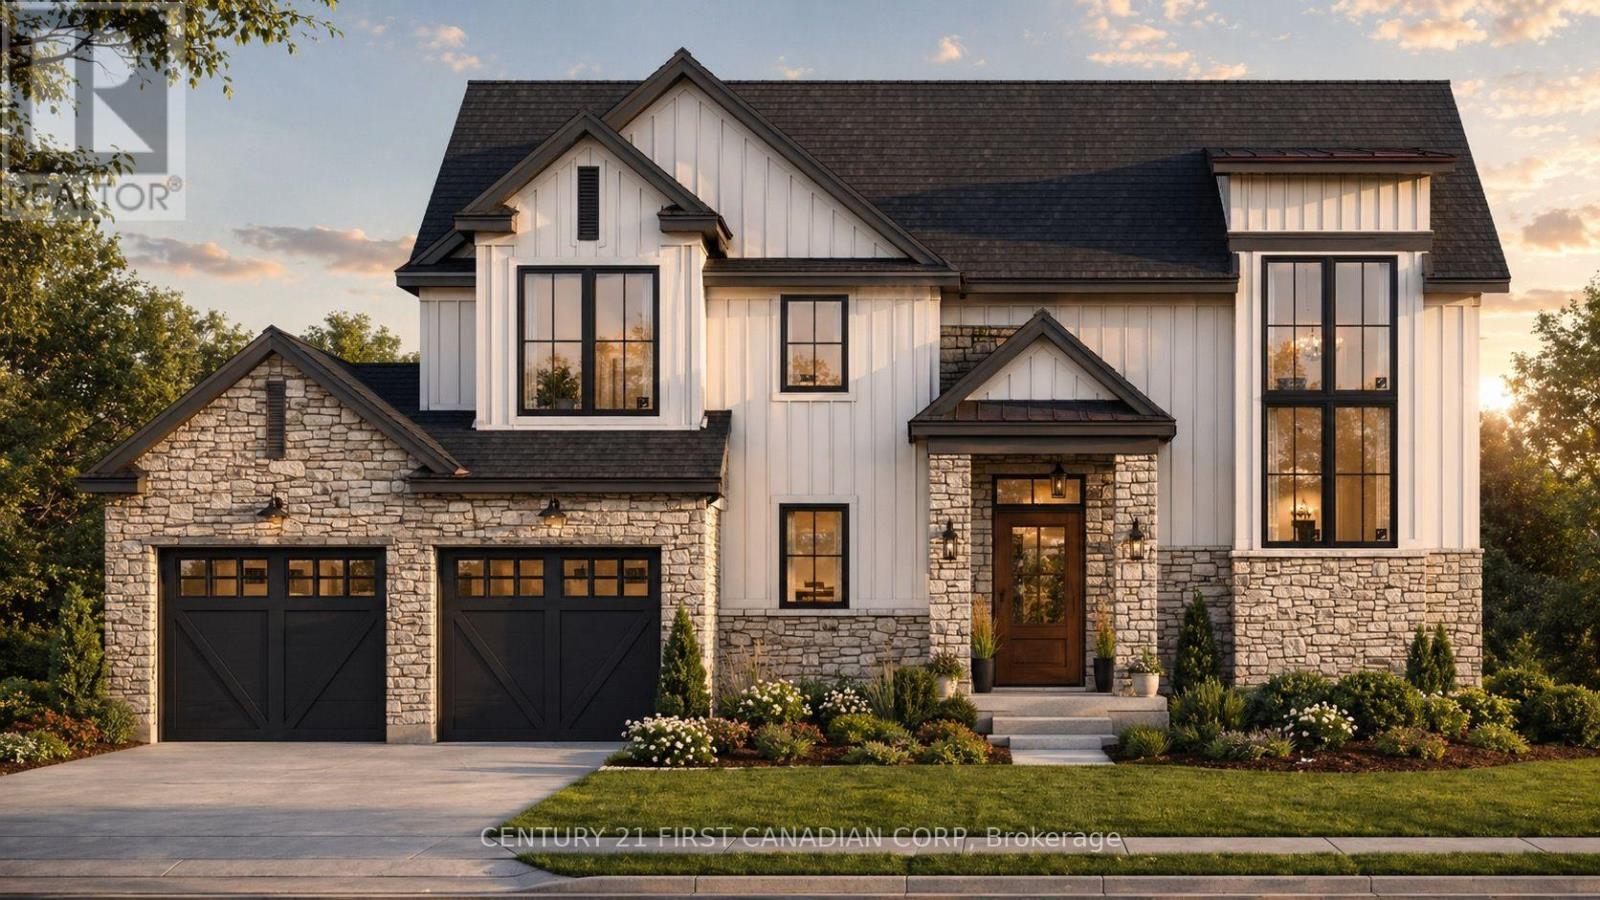
London South, Ontario
TO BE BUILT! Discover The Harvest at The Farmhouse 9, an exclusive collection by ClayfieldBuilders in Wickerson Heights, Byron, with only four of nine lots remaining! Offering approx.1,900 sq. ft., 3 bedrooms and 2.5 baths, this modern farmhouse design features an open-concept kitchen with island and pantry, dining area, spacious great room, welcoming open-to-above foyer, main-floor laundry and double garage. Upstairs offers a primary suite with walk-incloset and ensuite, plus two additional bedrooms. Clayfield is a boutique, hands-on builder withdaily on-site involvement and attention to craftsmanship, including the details behind the walls.Close to Byron Village, Boler Mountain and Springbank Park. Other lots and plans available.Renderings illustrative; specifications may vary. Price reflects applicable GST/HST rebates,including the federal first-time buyer rebate, subject to eligibility. Non-qualifying buyers pay ahigher price. Inquire for details. (id:50169)
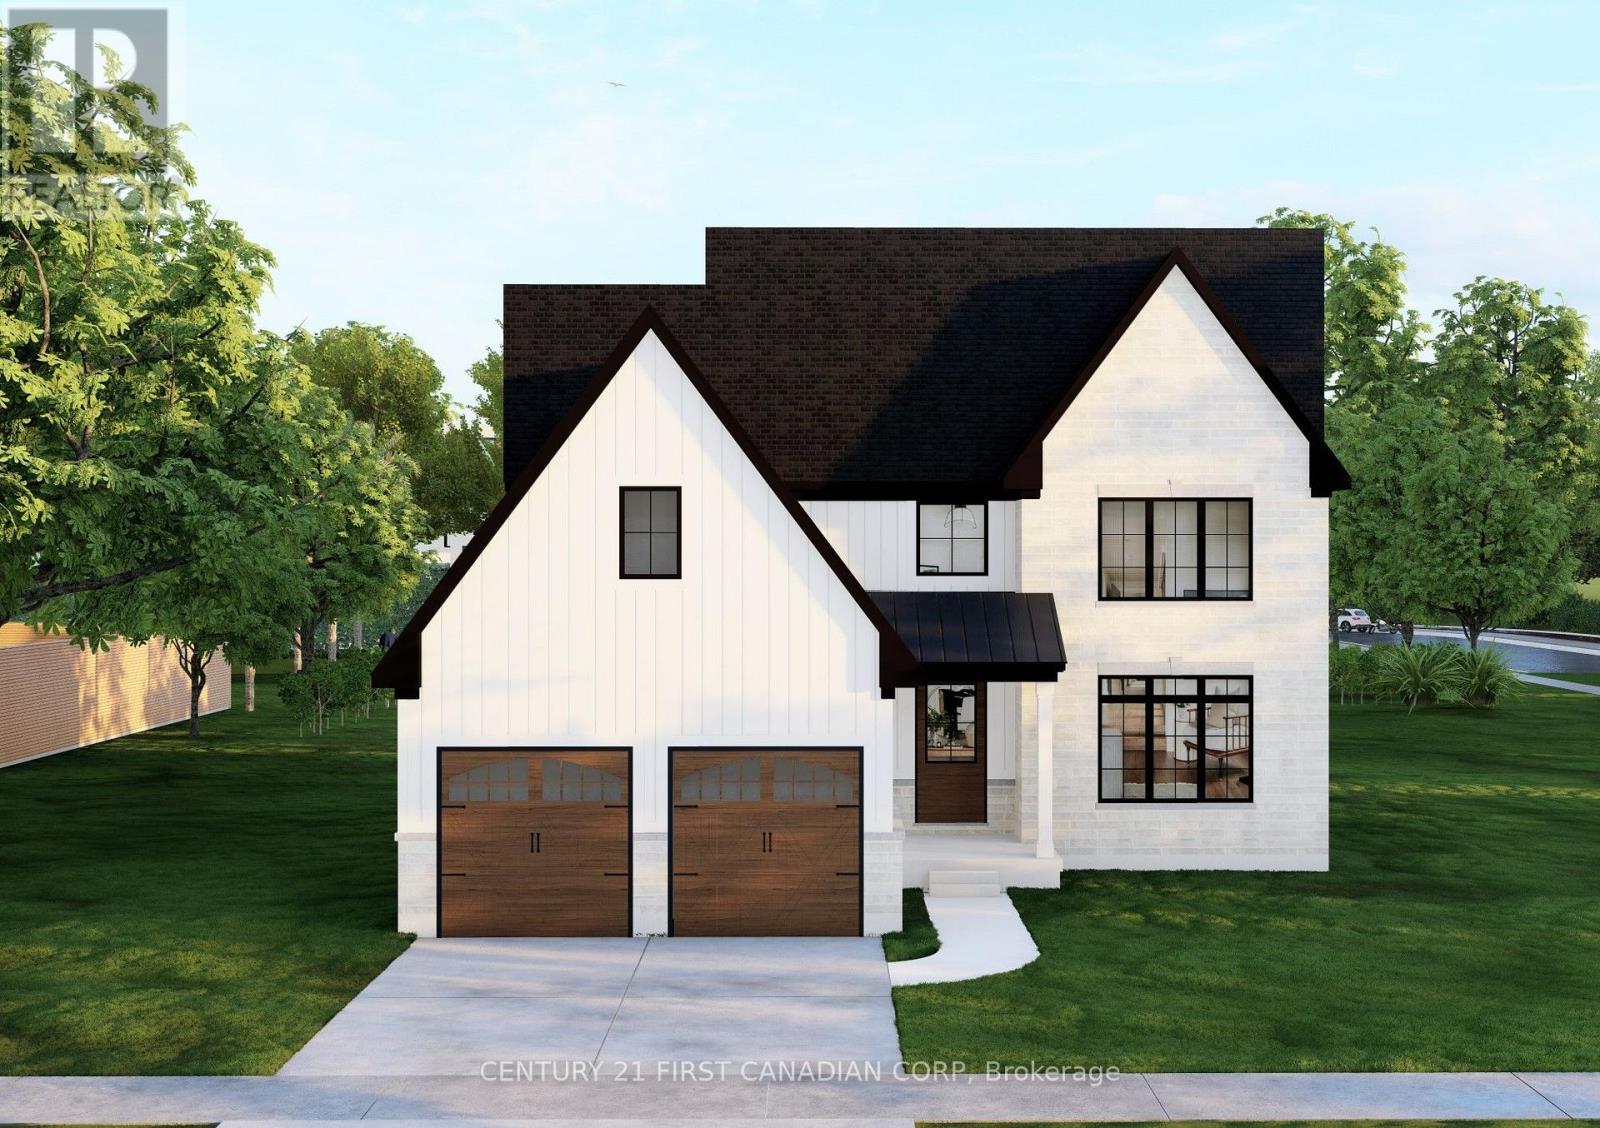
London South, Ontario
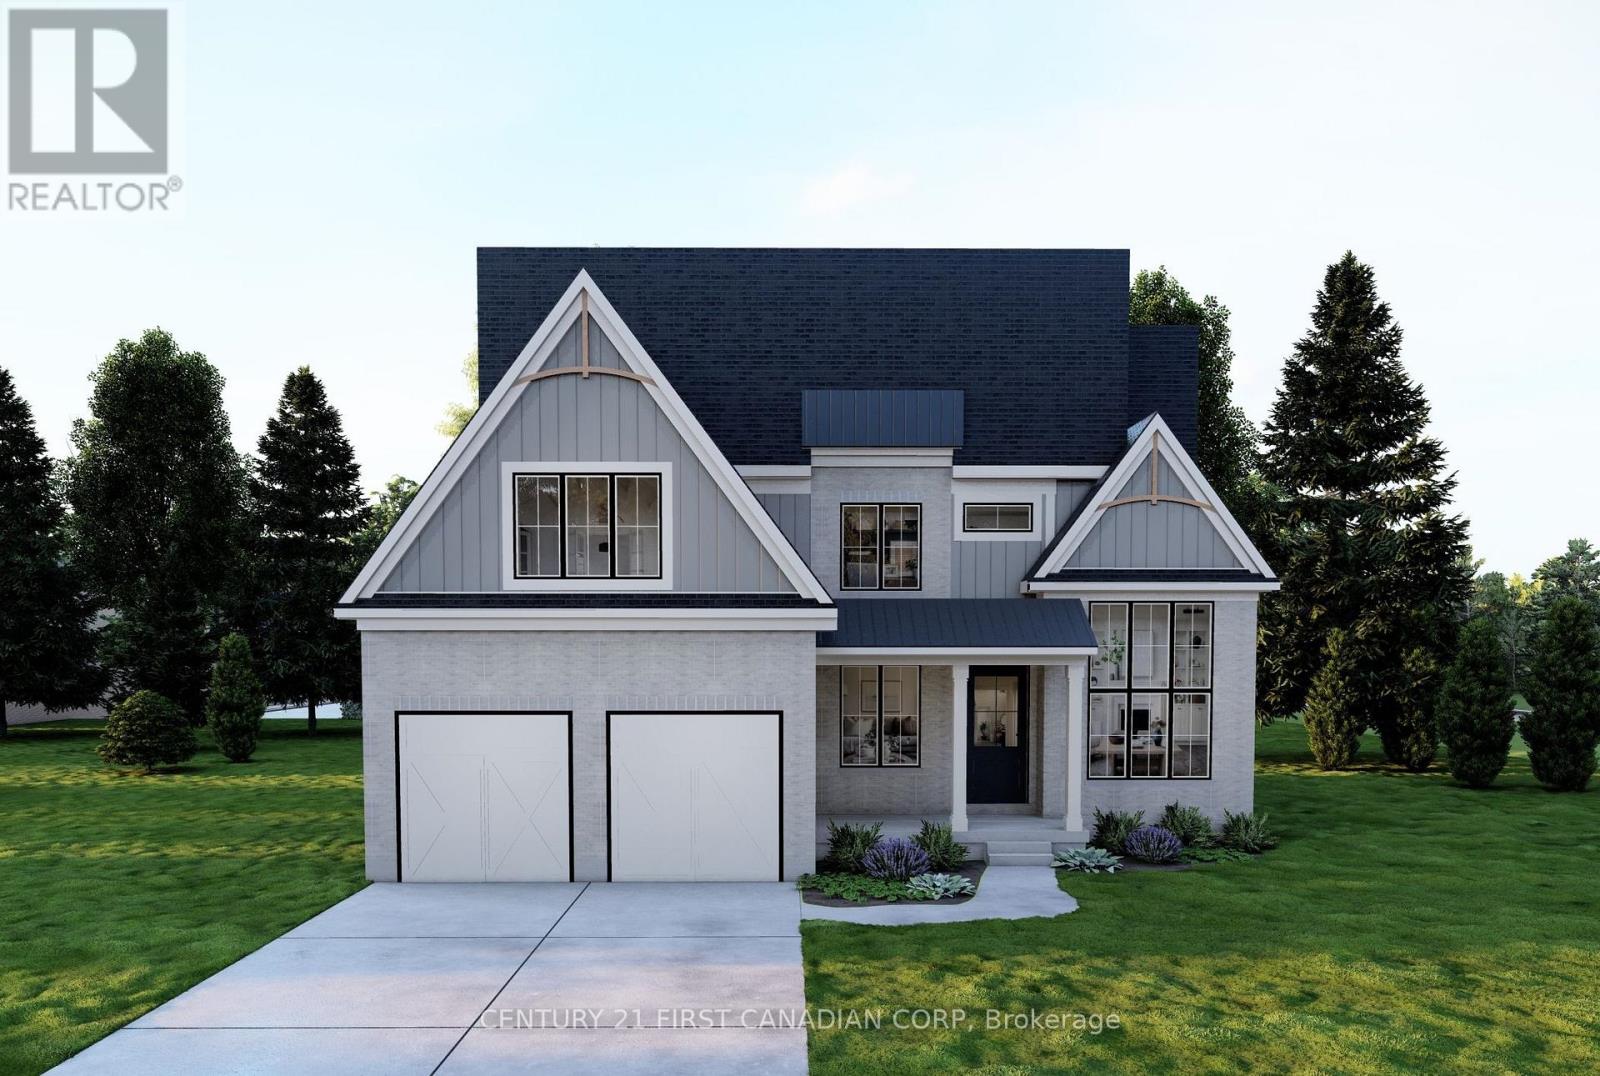
TO BE BUILT! Welcome to The Farmhouse 9 by Clayfield Builders, an exclusivecollection of nine homes in desirable Wickerson Heights, Byron, with only four lotsremaining! The Open Sky offers approx. 2,890 sq. ft., 4 bedrooms, 2.5 baths andmodern farmhouse appeal. Features include a spacious great room, kitchen with islandand dinette, formal dining room, main-floor den and laundry, double garage and primarysuite with walk-in closet and ensuite. Optional basement finishing available. Clayfield isa boutique, hands-on builder with daily on-site involvement and a focus on qualitycraftsmanship, including the details behind the walls. Minutes to Byron Village, BolerMountain and Springbank Park. Other lots and plans available. Renderings illustrative;specifications may vary. Price reflects applicable GST/HST rebates, including thefederal first-time buyer rebate, subject to eligibility. Non-qualifying buyers pay a higherprice. Inquire for details. (id:50169)
London South, Ontario
TO BE BUILT! Welcome to The Orchard at The Farmhouse 9 by Clayfield Builders, an exclusivecollection in Wickerson Heights, Byron, with only four of nine lots remaining! Offering approx.2,478-2,526 sq. ft., this striking modern farmhouse features 4 bedrooms, an impressive open-to-above foyer, open-concept kitchen with island and pantry, generous great room and dinette,plus a separate dining room/den with 12-foot ceiling. Upstairs features a primary suite with walk-in closet and ensuite, additional bedrooms, bathrooms and laundry. Double garage and optionalbasement finishing. Clayfield is a boutique, hands-on builder with daily on-site involvement anda commitment to quality, even behind the walls. Near Byron Village, Boler Mountain andSpringbank Park. Other plans available. Renderings illustrative; specifications vary. Pricereflects applicable GST/HST rebates, including the federal first-time buyer rebate, subject toeligibility. Non-qualifying buyers pay more. Inquire for details. (id:50169)
St. Thomas, Ontario
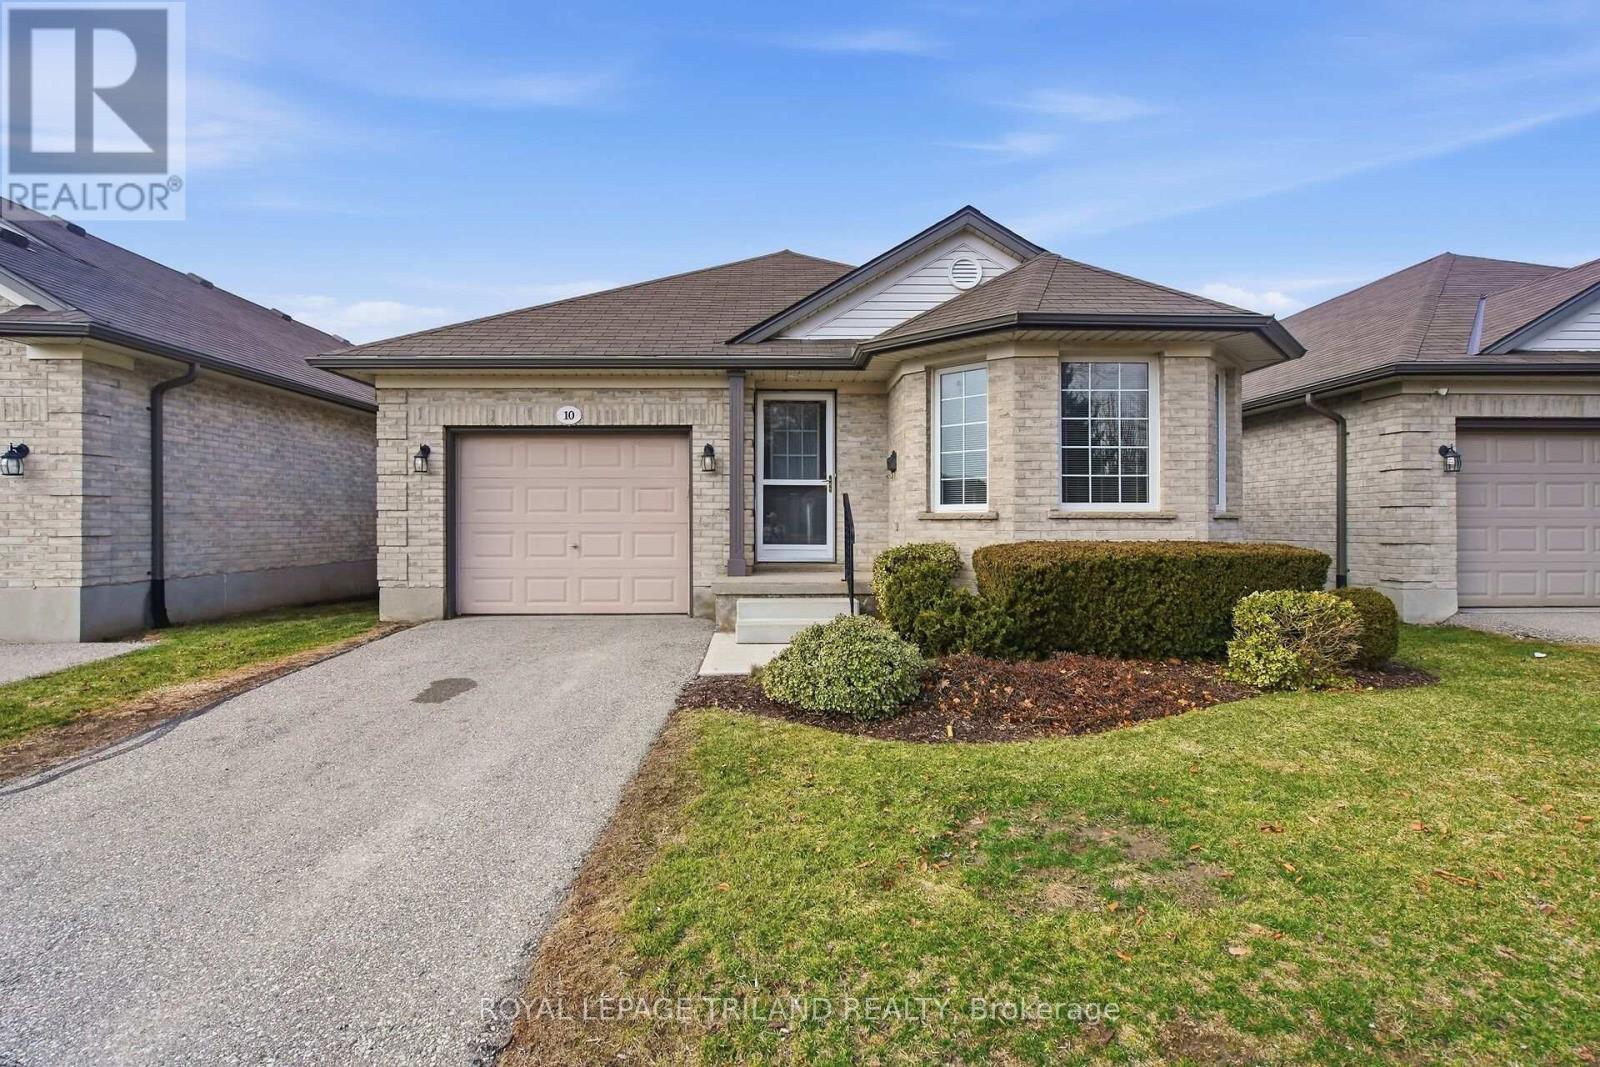
Windemere Gate! Detached one floor condo with unspoiled walkout basement. Open concept living room with eat-in kitchen, primary bedroom has ensuite and walk-in closet, second bedroom and bathroom. Main floor laundry. Patio door to raised wood deck. Large insulated unfinished lower level with walk out doors and roughed in bathroom. Ready for your plans. Great Value! (id:50169)
South Huron, Ontario
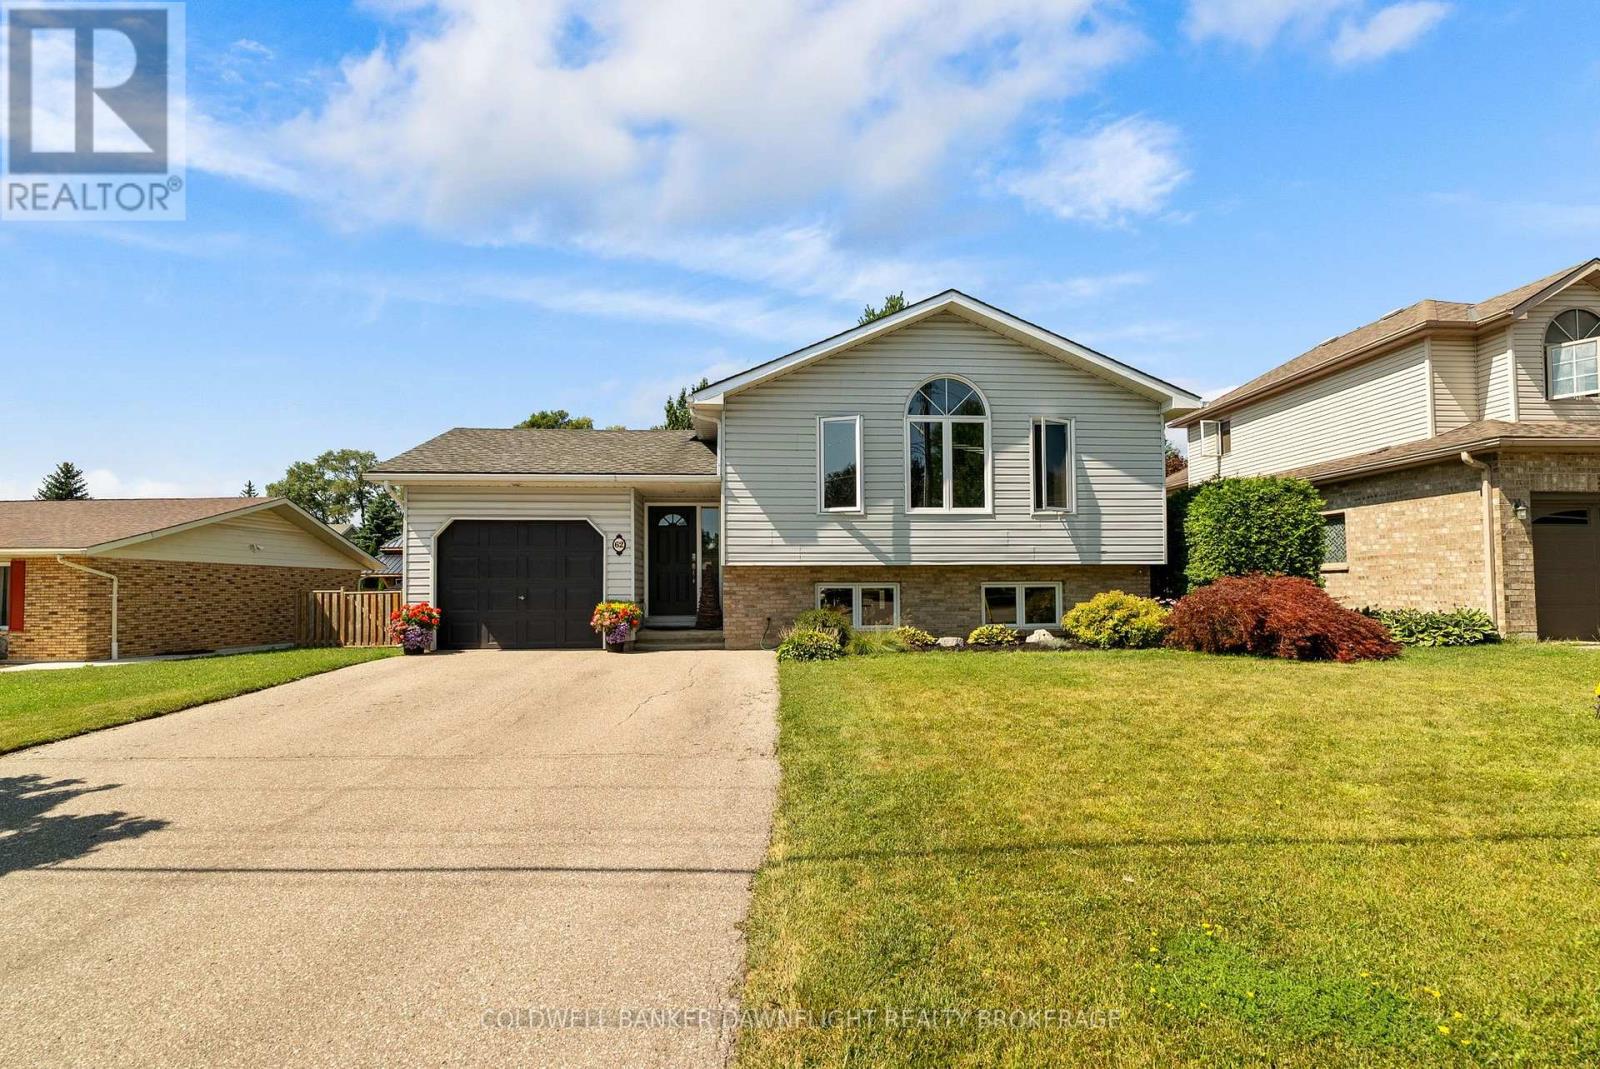
Ideally located close to the river, shopping and popular eateries, this attractive home offers excellent curb appeal and a spacious, family-friendly layout. Step inside to a welcoming, oversized foyer that leads into the bright, open-concept main living area. The great room is filled with natural light which is enhanced by a skylight and flows seamlessly into the well-appointed kitchen featuring a large island which is perfect for everyday living and entertaining. The generous primary bedroom includes a walk-in closet and convenient cheater access to the 4-piece bathroom. A spacious second bedroom completes the main level. The finished lower level is designed with family gatherings in mind, offering a large recreation room with a cozy gas fireplace. You'll also find a third bedroom with a walk-in closet, a versatile bonus room currently used for storage that could easily serve as a fourth bedroom if needed. A 3-piece bathroom with a quartz countertop, a utility room and a separate laundry room complete the lower level. Going outdoors, you will enjoy a large deck that's ideal for entertaining family and friends, along with two storage sheds for added convenience. A single attached garage completes the property. Recent updates include freshly painted basement walls with new trim, as well as new flooring and fresh paint in the primary bedroom. The roof shingles are approximately 10 years old and the main floor windows were replaced in 2013 and offer a limited lifetime warranty. This well-maintained home offers comfort, space and an outstanding location making it the perfect place to call home. (id:50169)
St. Thomas, Ontario
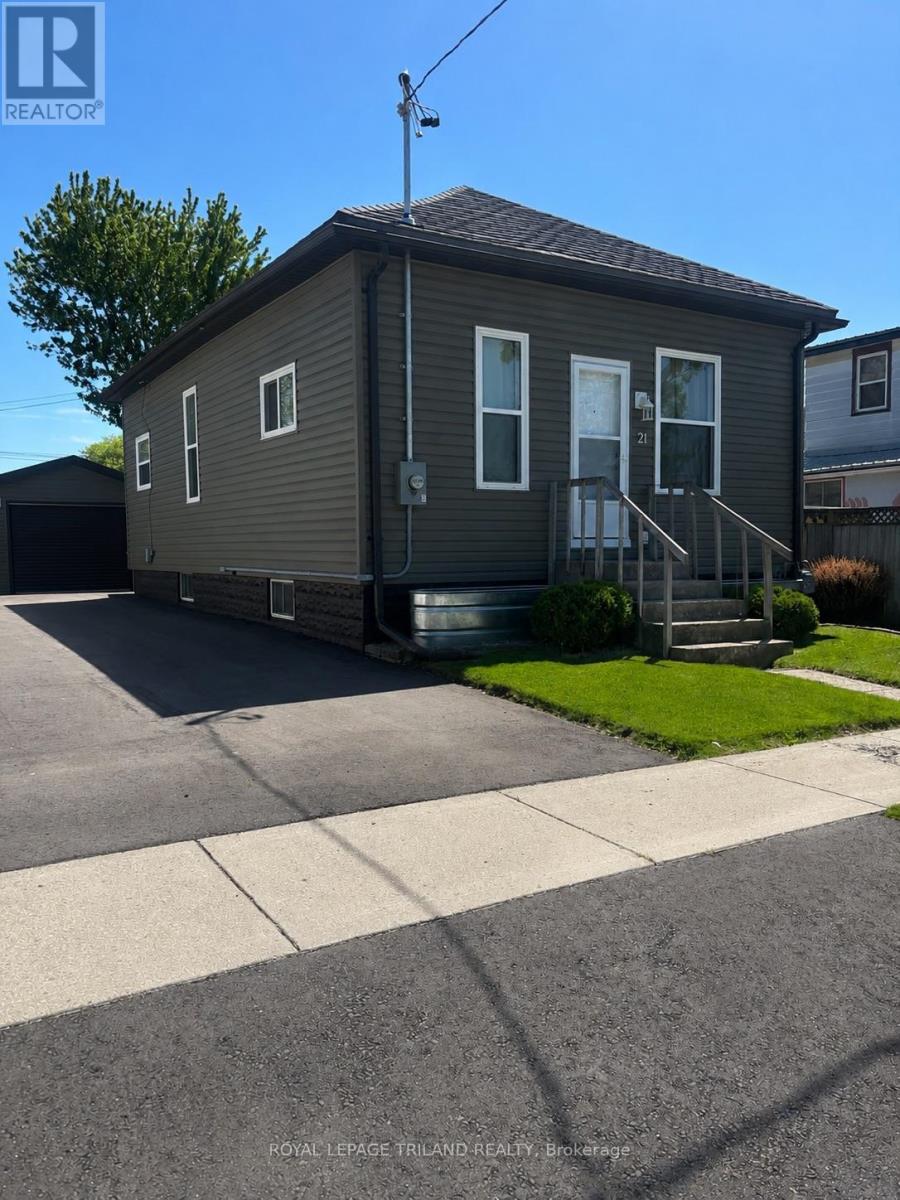
Welcome Home! This inviting and well cared for 3 bedroom with 1 oversized bathroom home is ready for its next owner. The kitchen was updated in 2021and 2022 upgrades includes new windows, siding, and a metal roof. Complete with a detached garage and brand-new driveway completed in 2025. Add everyday convenience, and there's plenty of storage throughout the house to keep life organized. A comfortable, move in-ready home with the important updates already done. (id:50169)
London South, Ontario
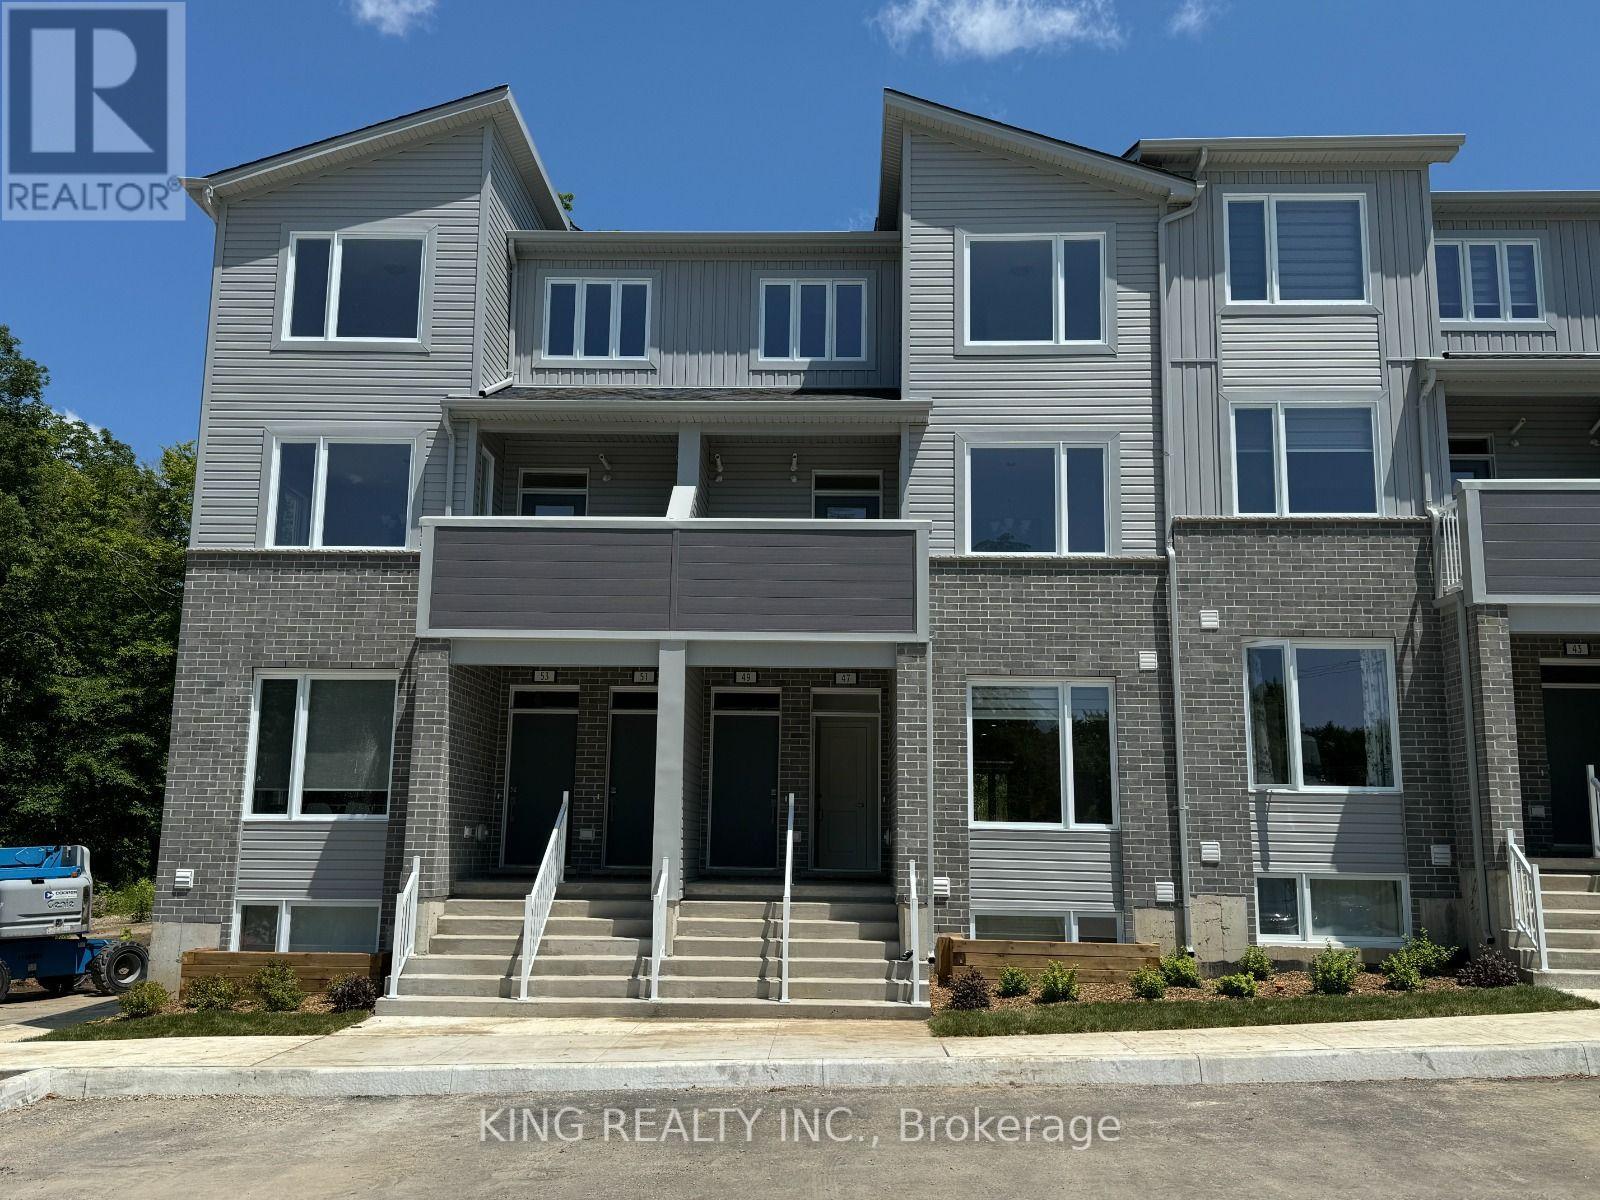
Welcome to 990 Deveron Crescent Unit 47, an exceptional stacked townhouse, Almost like new, offering modern design and functional living in a desirable location. Featuring 3 spacious bedrooms, 3 bathrooms, and nearly new appliances, this home boasts an open-concept kitchen that seamlessly connects to the dining and living areas, a lower-level primary suite with a walk-in closet and en-suite, plus convenient in-unit laundry. Outdoor living is enhanced with a Juliette balcony at the front and a private deck backing onto a serene ravine for added privacy. Complete with one parking space, this property offers flexible occupancy and excellent value. Ideally located with easy access to Hwy 401/402, White Oaks Mall, Victoria Hospital, Meadowlily Woods Trails, and top-rated schools, including Wilton Grove Public and Sir Wilfrid Laurier Secondary, this home is perfect for families, professionals, or investors seeking a contemporary move-in ready lifestyle (id:50169)
Middlesex Centre, Ontario
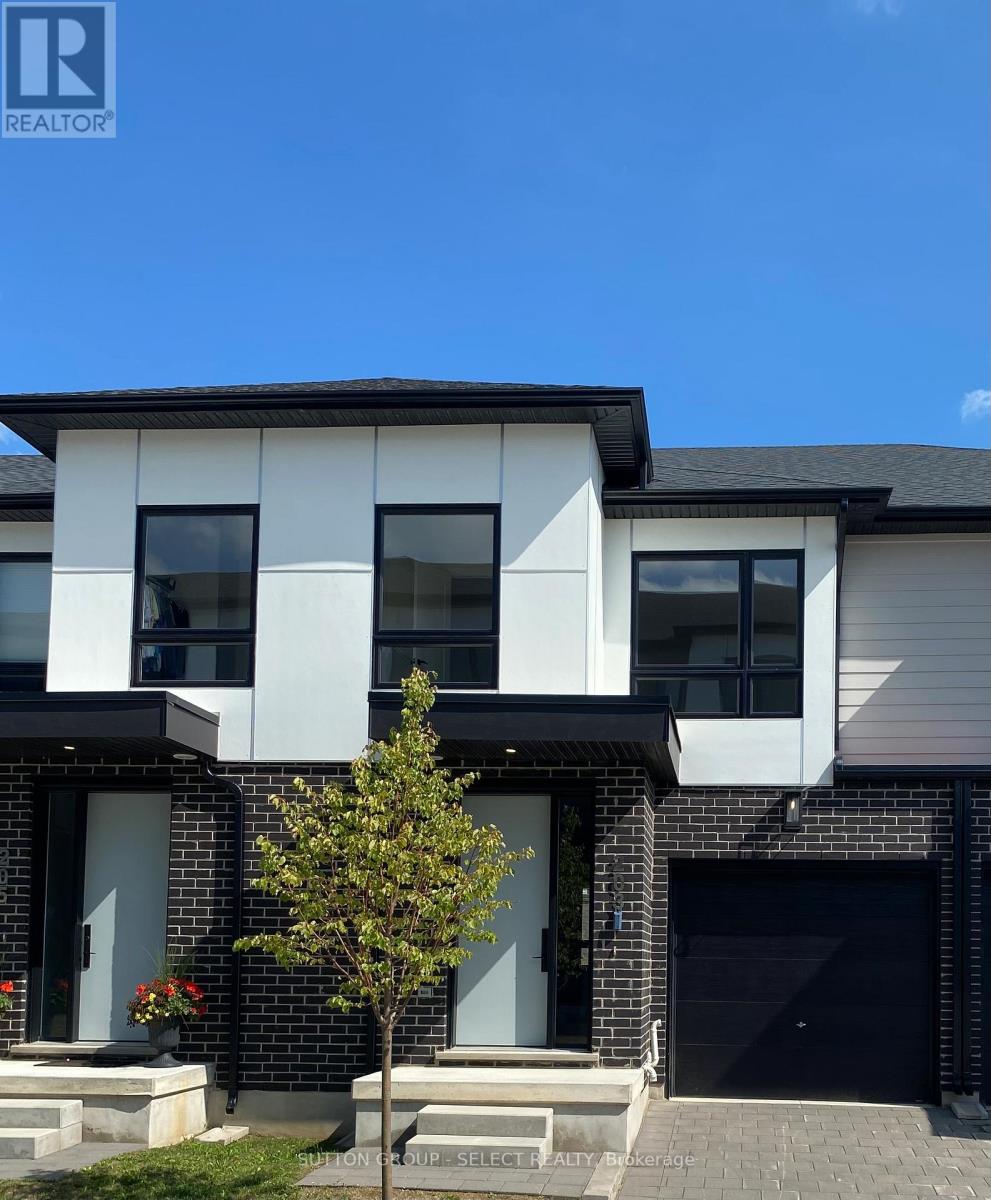
PLEASE SHOW STAGED MODEL HOME UNIT 239!!!! NEW HST/GST REBATE APPLIED TO QUALIFIED BUYERS .Listing Price reflects GST/HST has been removed .Buyers must qualify for rebates . LOCATED just six minutes from London's busting West-end is the hidden gem known as Kilworth. This quaint countryside town is hugged by the Thames River and surrounded from Nature's outdoor wonderland that begs to be explored. Aura is a collection of two and three storey townhomes with stylish finishes and Modern architectural design. This beautifully appointed 1640 sq ft two storey 3 bedroom open concept vacant land condo is stylish and contemporary in design offering the latest in high style streamline easy living. Beautiful Standard features included are nine foot ceilings on the main with 8 foot interior doors, oak staircase with steel spindles, wide plank stone polymer composite flooring (SPC) throughout the home. 10 Pot lights, modern lighting fixtures. Large great room/ gourmet kitchen features stainless steel appliances, quartz countertops, a large peninsula and modern design cupboards and vanities. Large Primary bedroom with spa designed ensuite including, glass shower, large vanity with double undermount sinks and quartz countertop. Primary bedroom also features a walk in closet.White Washer and Dryer on 2nd level . The unfinished basement awaits your creative design. The exterior features large windows, a deck off the great room. James Hardie siding and brick on the front elevation single pavestone driveway. Virtual tour is of a prior model home. Builder to supply stainless steel appliance package same as in model for all units. Please view digital Brochure on website palumbohomes.ca/aura (id:50169)
Strathroy-Caradoc, Ontario
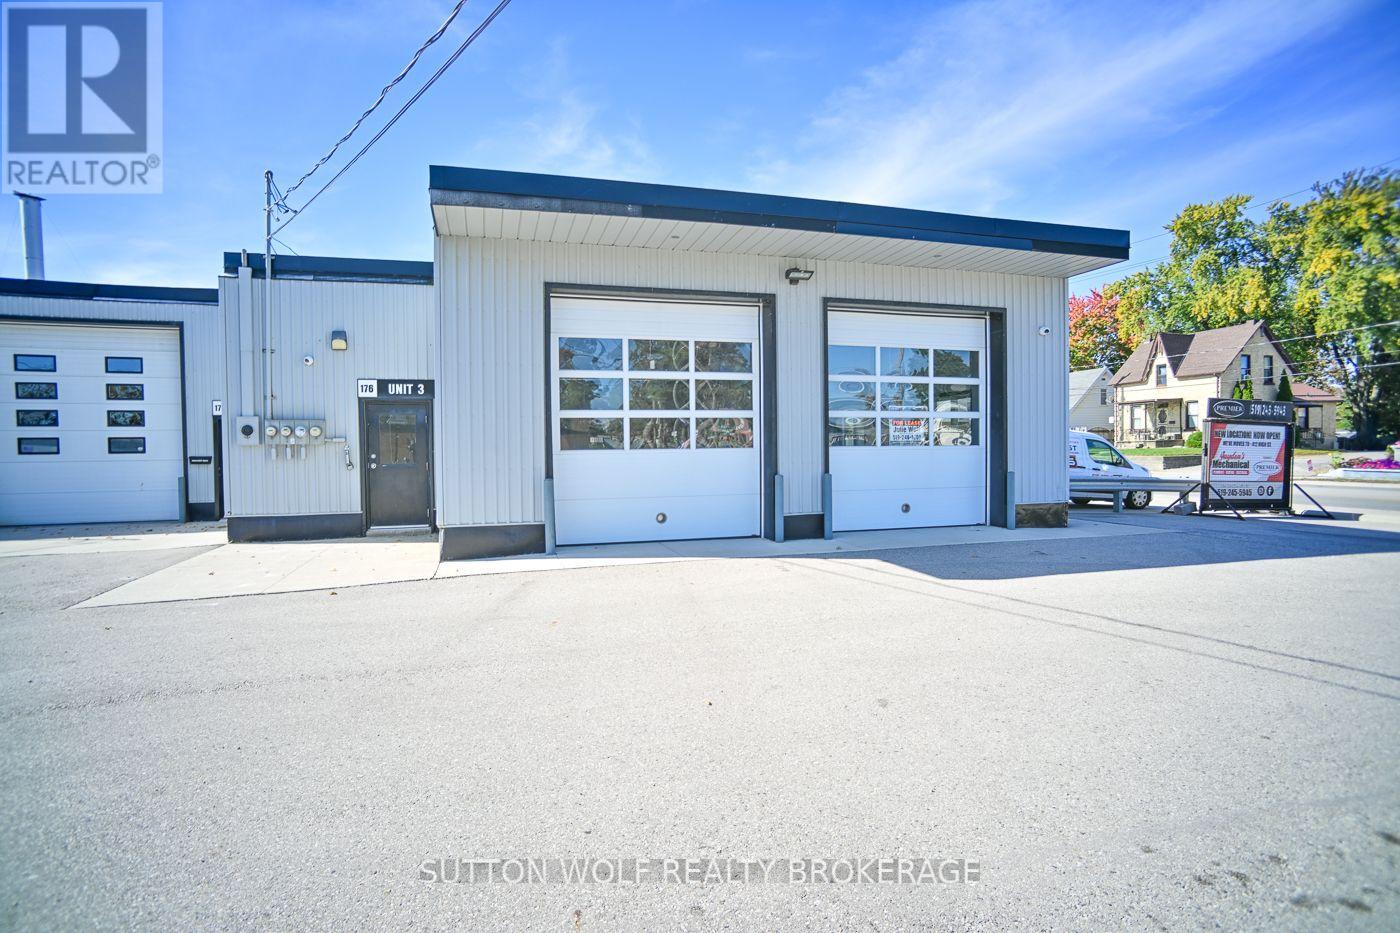
Position your business for success in this well-designed commercial unit offering 1006 sq. ft. on the main level. It has high visibility in the corner of the building fronting on 2 main roads. This unit has overhead doors allowing for convenience of loading and access, along with separate storage area and 2 pc bathroom, clean, functional and adaptable this space is well-suited for trades or small business operations.Offered at $2500.00 plus heat and hydro, this is a straightforward and affordable leasing opportunity for tenants seeking utility and flexibility in a compact commercial setting. If the tenant wants 10 parking reserved for the unit the rent will increase to $3000.00 plus heat and hydro. (id:50169)
St. Thomas, Ontario
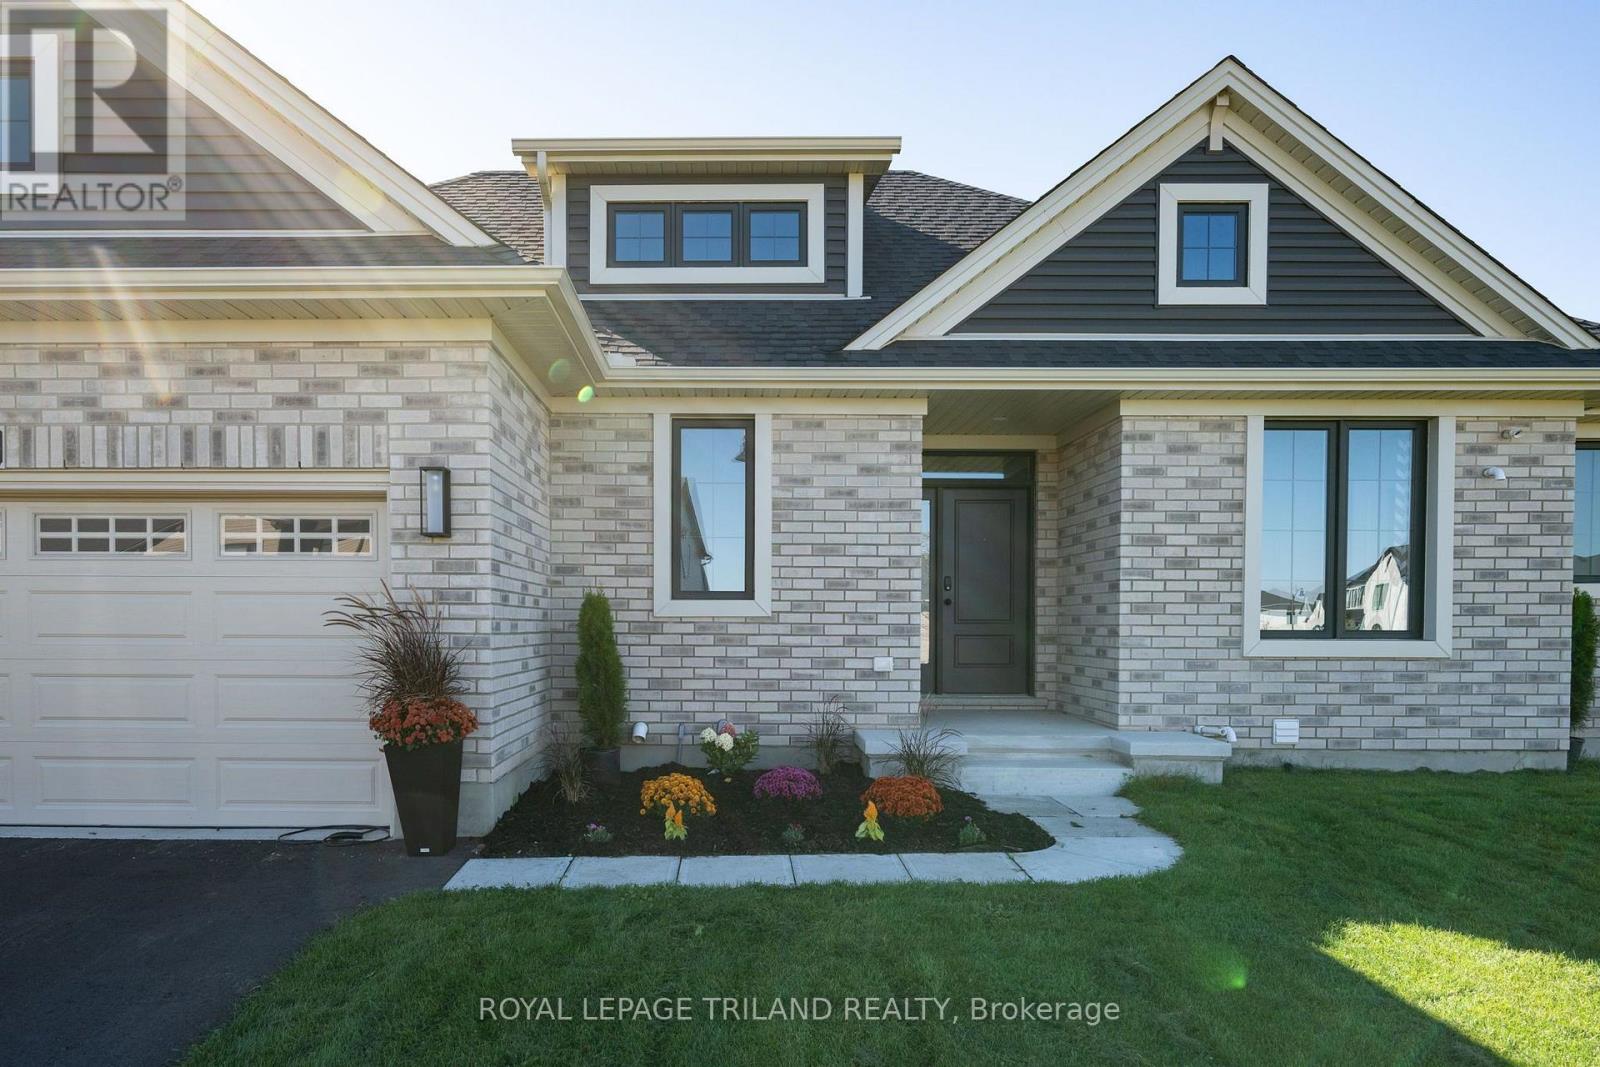
2700 finished Sq ft - 4 Bedrooms - 3 Bathroom - 6 Car Parking! Welcome to 2 Evylean Crt. Step inside to a bright, open-concept bungalow featuring vaulted ceilings, hardwood floors and a custom kitchen with quartz counter-tops, large island and newer included appliances. The main floor offers a spacious primary bedroom with 3-piece en-suite, large walk in closet, a second bedroom and 4-piece bath and main floor laundry. The fully finished lower level adds a huge family room, two large bedrooms and a 4-piece bathroom with custom-tiled shower and loads of storage. Outside, enjoy a premium lot on a quiet cul-de-sac, double-car garage and freshly paved driveway with parking for 4 additional vehicles. Conveniently located within walking distance to Mitchell Hepburn Public School, parks, walking trails, Doug Tarry Sports and just 15 minutes to Port Stanley. Move in and enjoy the upgrades and finished space without the wait. (id:50169)
Parry Sound Remote Area, Ontario

Discover The Port Shores, a distinguished lakeside business at 48 Wilson Lake Crescent, Port Loring part of the Pickerel River system. This thriving staple in the Parry Sound Region lake community offers significant growth potential. Operating seasonally from May through October, The Port Shores features a range of amenities for both locals and visitors. The Lakeview Cafe offers stunning views and a cozy atmosphere, while Tommy's Food Bar serves casual fare. Saturdays, the on-site gift shop, offers unique finds. Additionally, the property includes a meeting room ideal for intimate weddings, ceremonies, parties, and business meetings. Additionally, 3 pontoon boats for lake tours are included, offering a lucrative opportunity to enhance guest experiences and generate additional revenue. The upper level includes a spacious 1,300 sq. ft. two-bedroom apartment, offering on-site accommodation or rental potential. The business is well-established with a solid customer base. Vendor take-back financing is available for a portion of the purchase price. The current owners are committed to a smooth handover, offering to stay on for a season to assist with operations. The property spans 1.8 acres, allowing for additional rental cottages, supported by the existing engineered septic bed and high-quality municipal water. Expansion is encouraged, with grounds primed for 4-5 additional cottages, ideal for Airbnb rentals. There is also an opportunity to extend the operational season to capitalize on local demand and snowmobile traffic in winter months. Adjacent waterfront property is available for purchase, presenting an unparalleled opportunity to expand the footprint of this already impressive venture. The Port Shores is a rare opportunity to own a versatile and expandable business in one of Ontario's most scenic locales. Whether you're looking to invest in a flourishing business, develop a lakeside resort, or enjoy both, The Port Shores offers limitless possibilities. (id:50169)
Middlesex Centre, Ontario
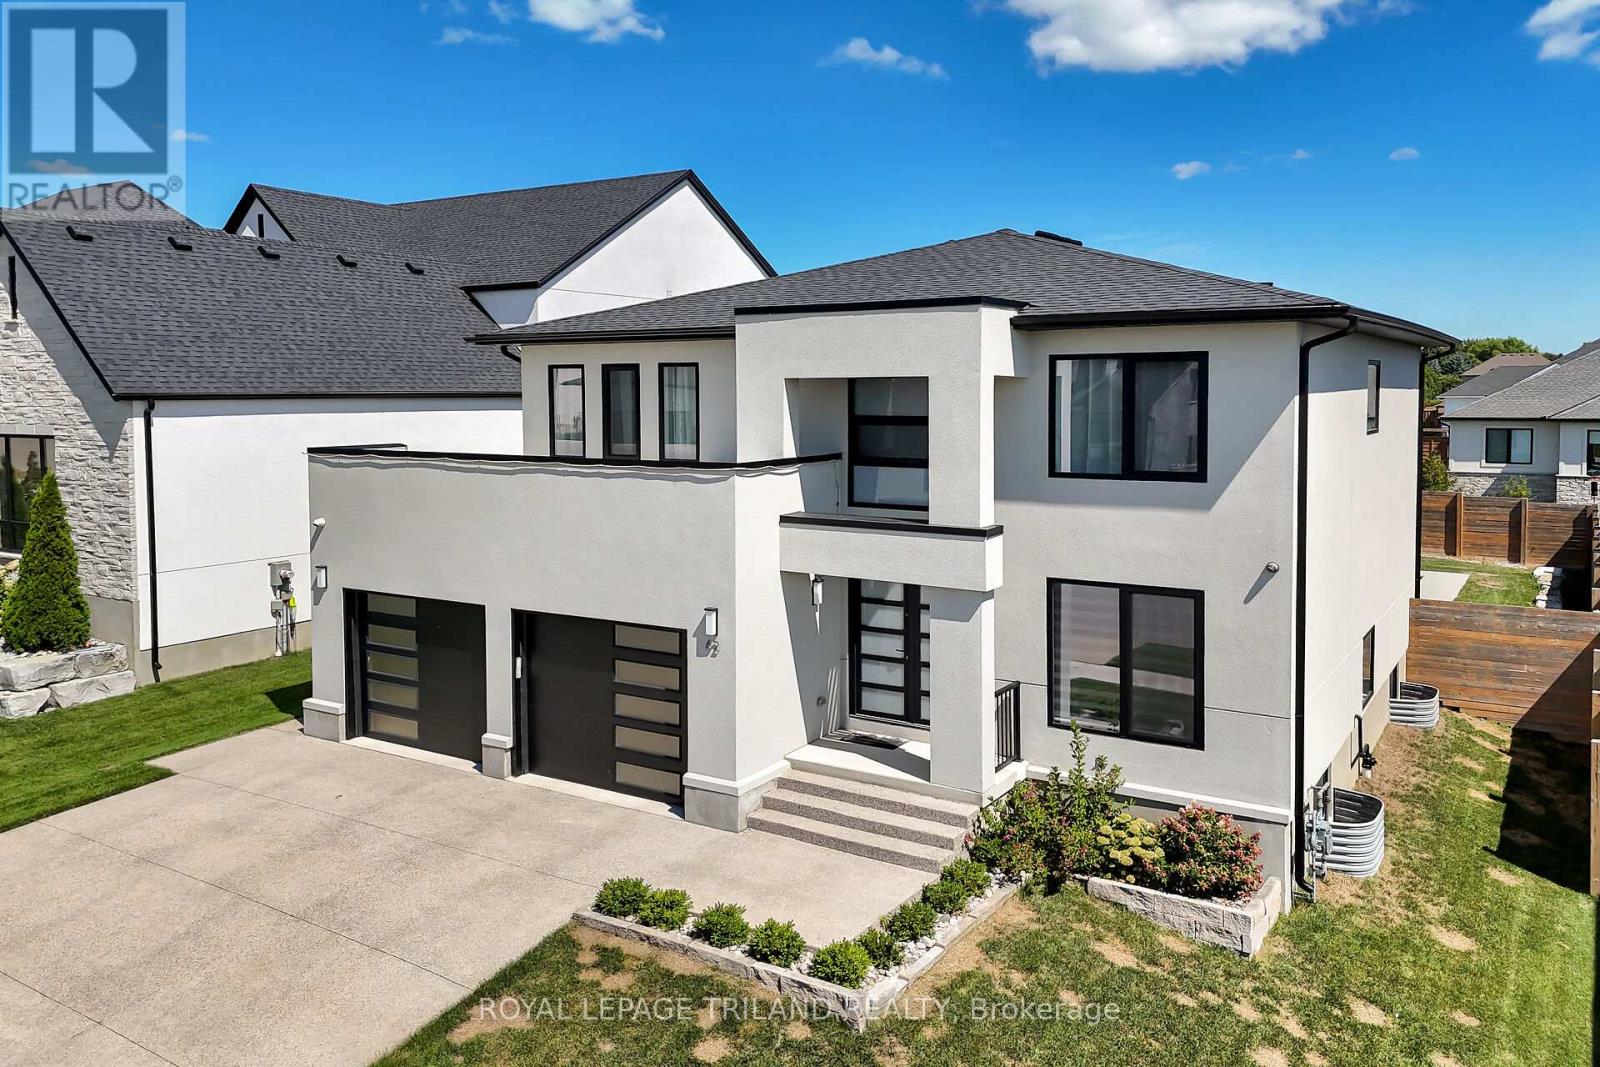
Welcome to Your Dream Home in Edgewater Estates Nestled in the prestigious Edgewater Estates, this exquisite 2-storey home blends luxury with comfort, offering 4 spacious bedrooms and elegant living throughout. Step into a bright and inviting space adorned with Wood slat feature walls that create a modern yet warm atmosphere. The gourmet kitchen is a true chef's dream, featuring high-end appliances and a rare walnut tabletop, complemented by sleek porcelain countertops that elevate your cooking experience. Whether you're preparing a family meal or hosting friends, the hardwired ceiling speakers in the family room and kitchen will ensure a harmonious ambiance for every occasion. Step outside to your own private sanctuary an in-ground, heated saltwater pool surrounded by a fully fenced yard for maximum privacy. The pool house includes its own washroom and shower, providing both convenience and luxury for your gatherings. The 24-foot wide double car garage offers ample space for vehicles and storage, adding practicality to this stunning residence. Located in one of Komoka's most sought-after neighborhoods, this home is just minutes from local amenities, providing the perfect balance of serene living and convenience. After a long day, unwind in your luxurious soaker tub, complete with an on-demand hot water tank for the ultimate relaxation. This is a rare opportunity to own an exceptional home in Edgewater Estates. Contact us today to schedule your private tour and experience all the beauty this home has to offer! (id:50169)
London North, Ontario
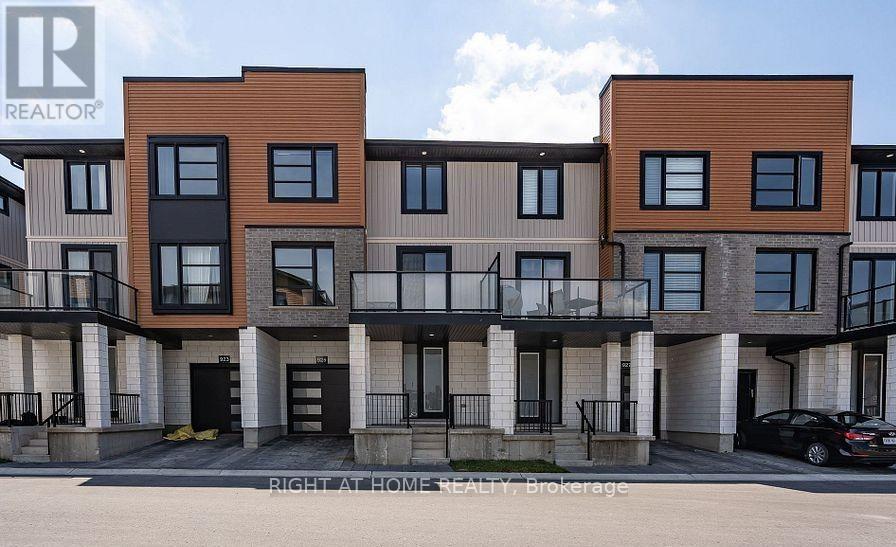
Located in the newest contemporary development off Sarnia Rd, this stunning freehold townhome features three fully finished levels, plus an unfinished basement for storage. The home is adorned with modern finishes in grey and neutral tones, perfect for the discerning tenant. It offers three bedrooms, 2.5 baths, and a single-car garage with inside entry. The kitchen boasts quartz countertops, stainless steel appliances, and a cozy eating area that opens onto a private balcony. The inviting main floor includes stylish SPC flooring and a spacious living and dining area, while the upstairs hosts a primary bedroom with an ensuite and his and hers closets, two additional bedrooms, and a convenient second-level laundry. With central air conditioning, five appliances, and a private porch area, this home is ideally located just minutes from North London Mega Shopping, Western University, and University Hospital. All prospective tenants must be approved, with first and last month's rent required upon signing a minimum one-year lease. Lease price is plus utilities (hydro and gas) and tenant insurance. (id:50169)
London North, Ontario
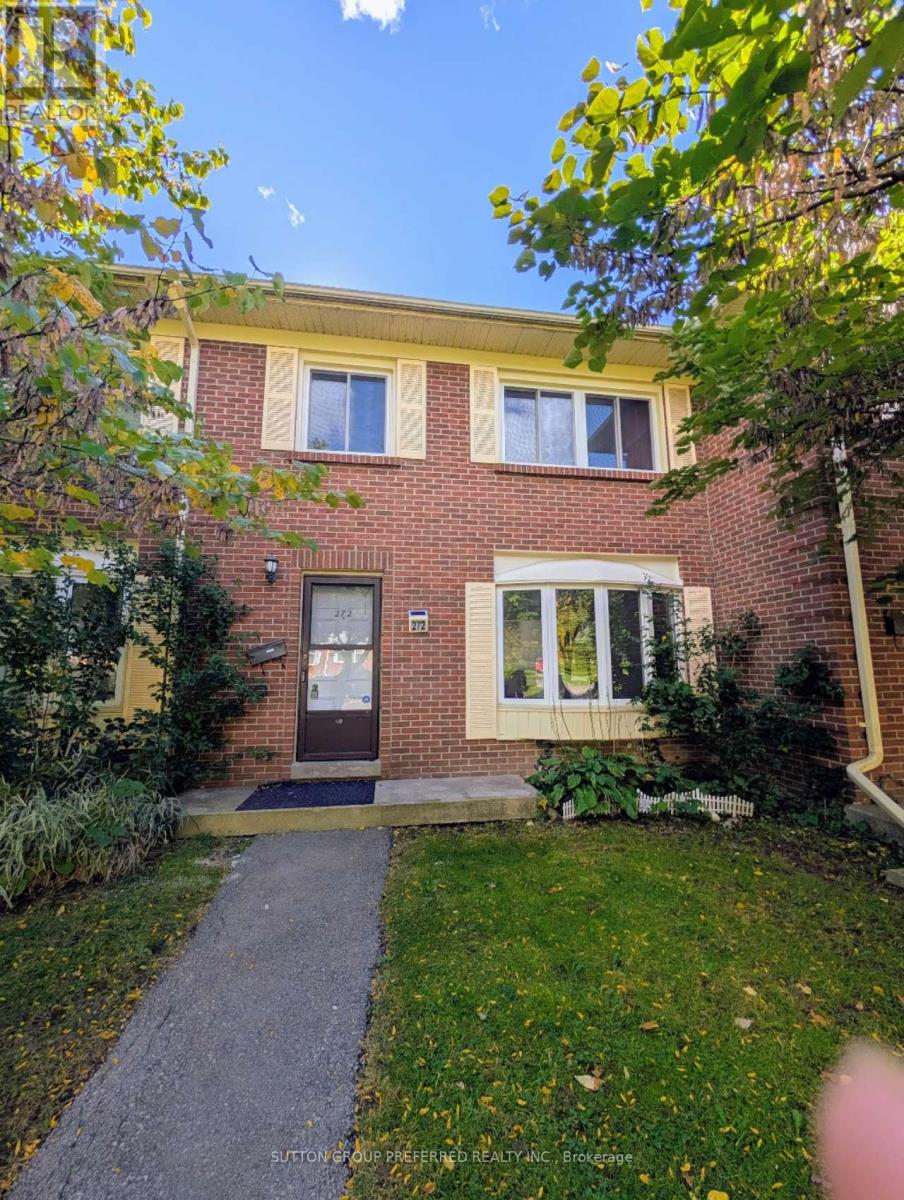
Welcome to 272 Homestead Cres! This Cozy and Spacious 3+1 bedroom 2.5 bathroom unit with finished basement has been well looked after and has numerous updates throughout including flooring, new furnace/AC (2018), New Counter tops, and recently updated roof, windows (2024), & some appliances. Street facing unit with view of trees and private/ fenced rear yard. The Condo Fee includes Water/ Sewerage charges , landscaping, snow removal,also included are 2 Parking Spaces (assigned). This is a great and affordable chance to get into the sought after NW London location just a few steps from the Sherwood Forest Mall (across the street) with all of its amenities including Grocery store, Fitness Centre, Restaurants, Banks, Shopping, bus stop and much more. The Elementary, and High schools are just as short of a distance with University Of Western & UH within 8-10 mins drive. This location has all the potential for first time buyers and the Investors looking for great income properties.Move in and enjoy! (id:50169)
Lambton Shores, Ontario
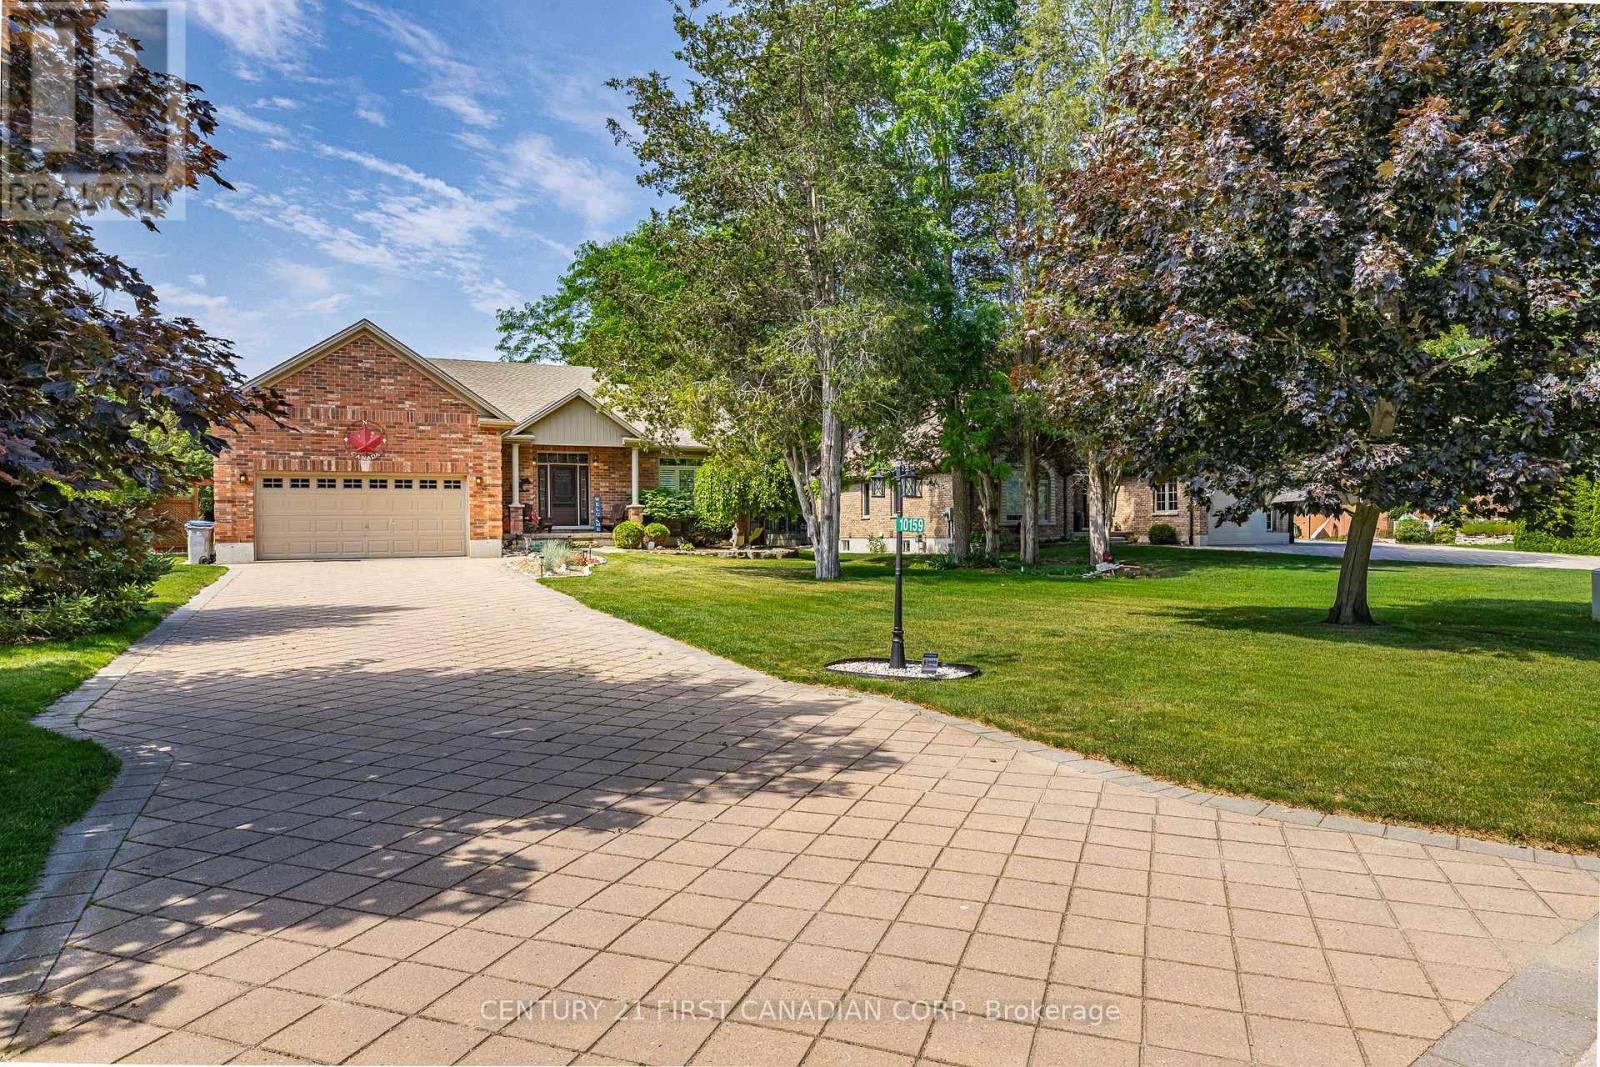
Welcome to the exclusive community of Merrywood Meadows in the vibrant lakeside town of Grand Bend. Set on an impressive **80 x 206 ft lot** and backing directly onto the Warner Nature & Wildlife Preserve, this pristine custom-built bungalow offers an exceptional blend of luxury, privacy, and natural beauty.Surrounded by mature trees and tucked toward the back of the community, the home showcases timeless curb appeal with its classic all-brick exterior and inviting front porch. Inside, a bright foyer opens to an expansive open-concept living space filled with natural light and tranquil backyard views. The great room features soaring vaulted ceilings, gleaming floors, and a cozy gas fireplace, flowing seamlessly into the spacious dining area and chef-inspired kitchen.The kitchen is designed to impress with a massive island, premium granite countertops, custom backsplash, picture window, ample cabinetry, walk-in pantry, coffee and wine bar, beverage station, and premium BOSCH stainless steel appliances including a stovetop and double oven.The primary suite offers peaceful views and a spa-like ensuite with double quartz vanity, soaker tub, oversized glass rainfall shower with illuminated niche, private water closet, and a walk-in closet with barn door detail. The main level also includes a laundry closet, two-piece bath, and access to the oversized double garage w/direct access to the finished lower level (in-law suite potential with kitchenette!), featuring a recreation room, wet bar/kitchenette, two additional, oversized bedrooms, fitness area with second laundry, and abundant storage.The backyard is a private oasis with an expansive deck, custom built-pergola, fire pit area, storage shed, and professional landscaping, all backing onto protected natural surroundings offering complete tranquility & privacy. A rare opportunity to own a stunning home in one of Grand Bend's most sought-after communities remaining tucked away in tranquility & just moments to the beach! (id:50169)
London East, Ontario
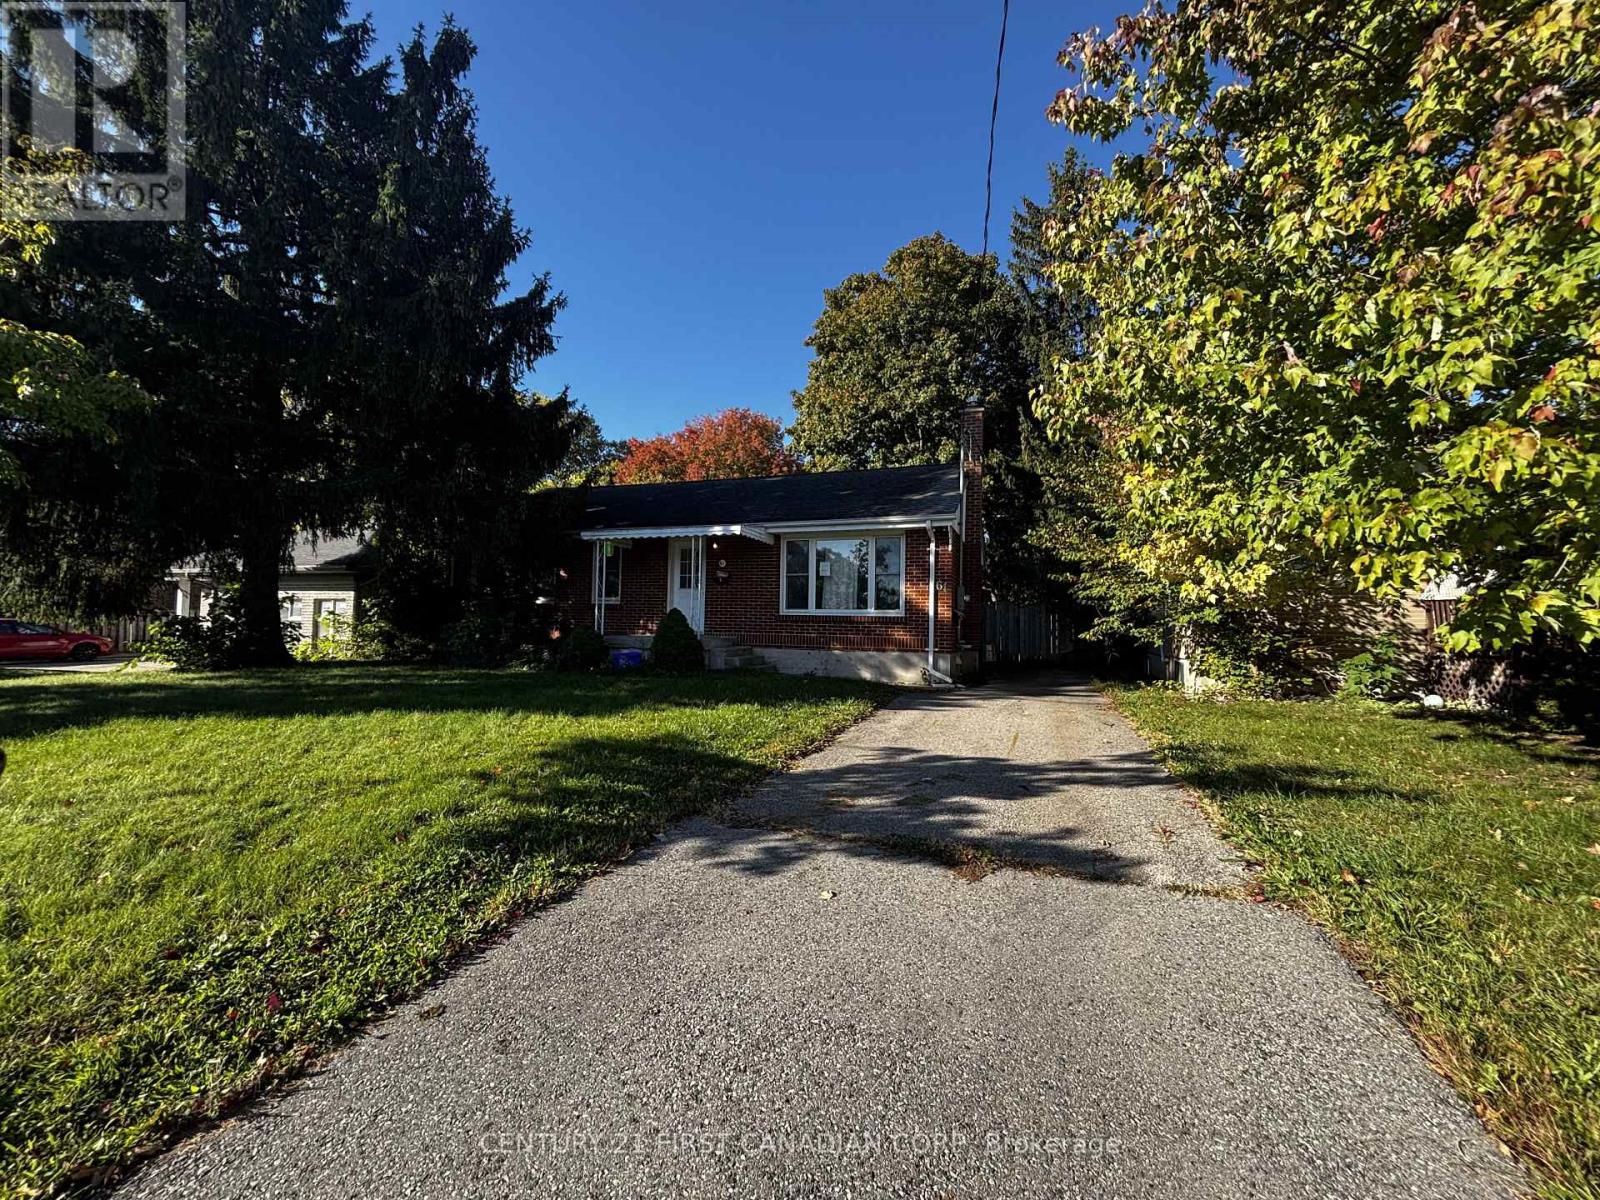
Investor Alert! Brick Bungalow with Separate Lower-Level Entrance on a 54' x 230' Lot. This well-located brick bungalow offers excellent flexibility for investors, first-time buyers, or those looking for additional living space. Situated on a generous 54' x 230' fully fenced, park-like lot. The main level offers three bedrooms, a four-piece bathroom, and a spacious living room and dining area. The lower level includes two additional bedrooms, a three-piece bathroom, and a kitchen/living area, providing potential for a secondary living space or rental arrangement. Located along bus routes providing convenient access to Fanshawe College, Western University, and Downtown London, with a playground and schools directly nearby at Flanders Park. The property is also close to shopping, amenities, and Highway 401 access. With its large lot, separate lower-level access, and proximity to major educational institutions and amenities, this property offers a variety of possibilities - whether you're looking to live in the home, create a multi-generational setup, or explore its potential as an investment property. **Property is being sold in "as is, where is" condition with no representations or warranties by the Seller. (id:50169)
Lucan Biddulph, Ontario
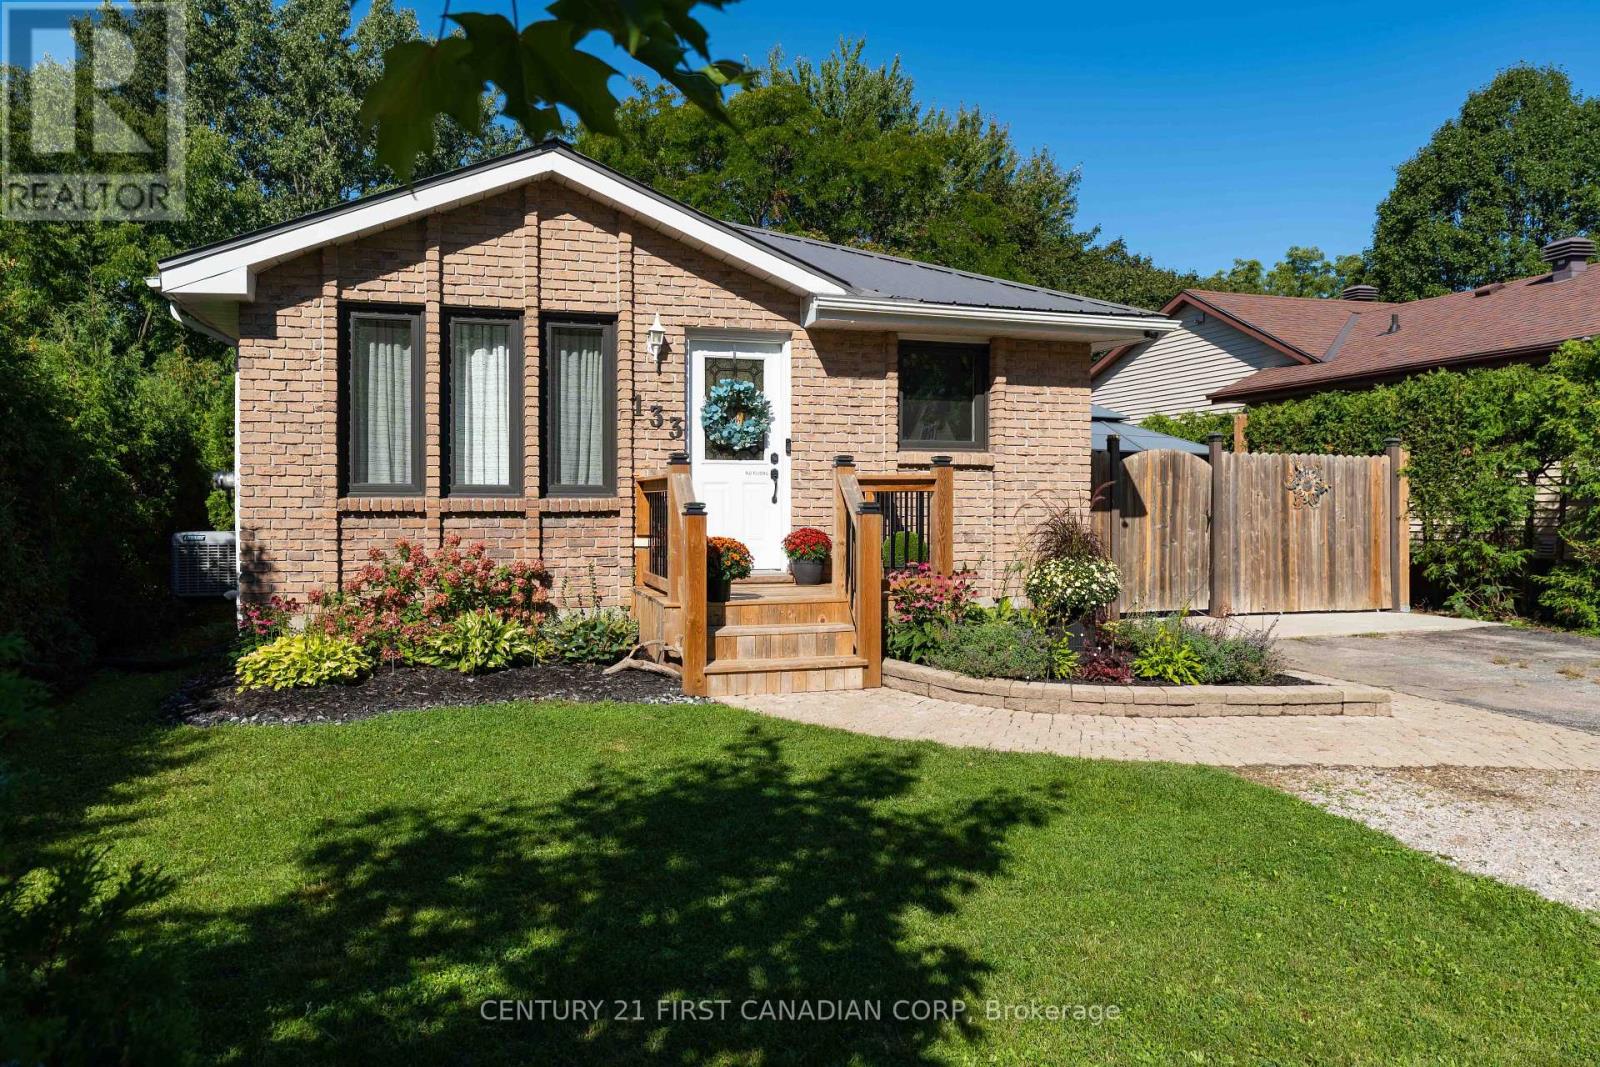
Welcome to 133 Albert Street, a beautifully updated bungalow that is the perfect fit for a young couple, small family or empty nesters. With a fully renovated main floor and a private backyard surrounded by mature trees, this home offers a wonderful combination of modern style, functional living space and outdoor privacy.The main floor was completely renovated in 2023 and features luxury vinyl plank flooring throughout. At the heart of the home is a stunning new kitchen with an oversized quartz island, large hexagon tile backsplash and plenty of space for cooking and entertaining. The kitchen flows seamlessly into the open-concept living room, highlighted by a gorgeous trim accent wall that adds warmth and character to the space.The main bathroom is a true showstopper, featuring dramatic black and white ceramic tile and a large walk-in shower. The bathroom conveniently connects to the spacious primary bedroom, now complete with a large walk-in closet. Just off the hallway is an additional bedroom, perfectly suited as a nursery, child's room or home office.Head downstairs where you'll find even more functional living space, including a large rec room, 4-piece bathroom, exercise room and ample storage.Outside, the private backyard is surrounded by mature trees, creating the perfect setting to relax and unwind in the hot tub or entertain family and friends.Don't miss your opportunity to own a beautifully renovated bungalow with a private backyard, offering stylish, move-in-ready living both inside and out. (id:50169)
Ottawa, Ontario
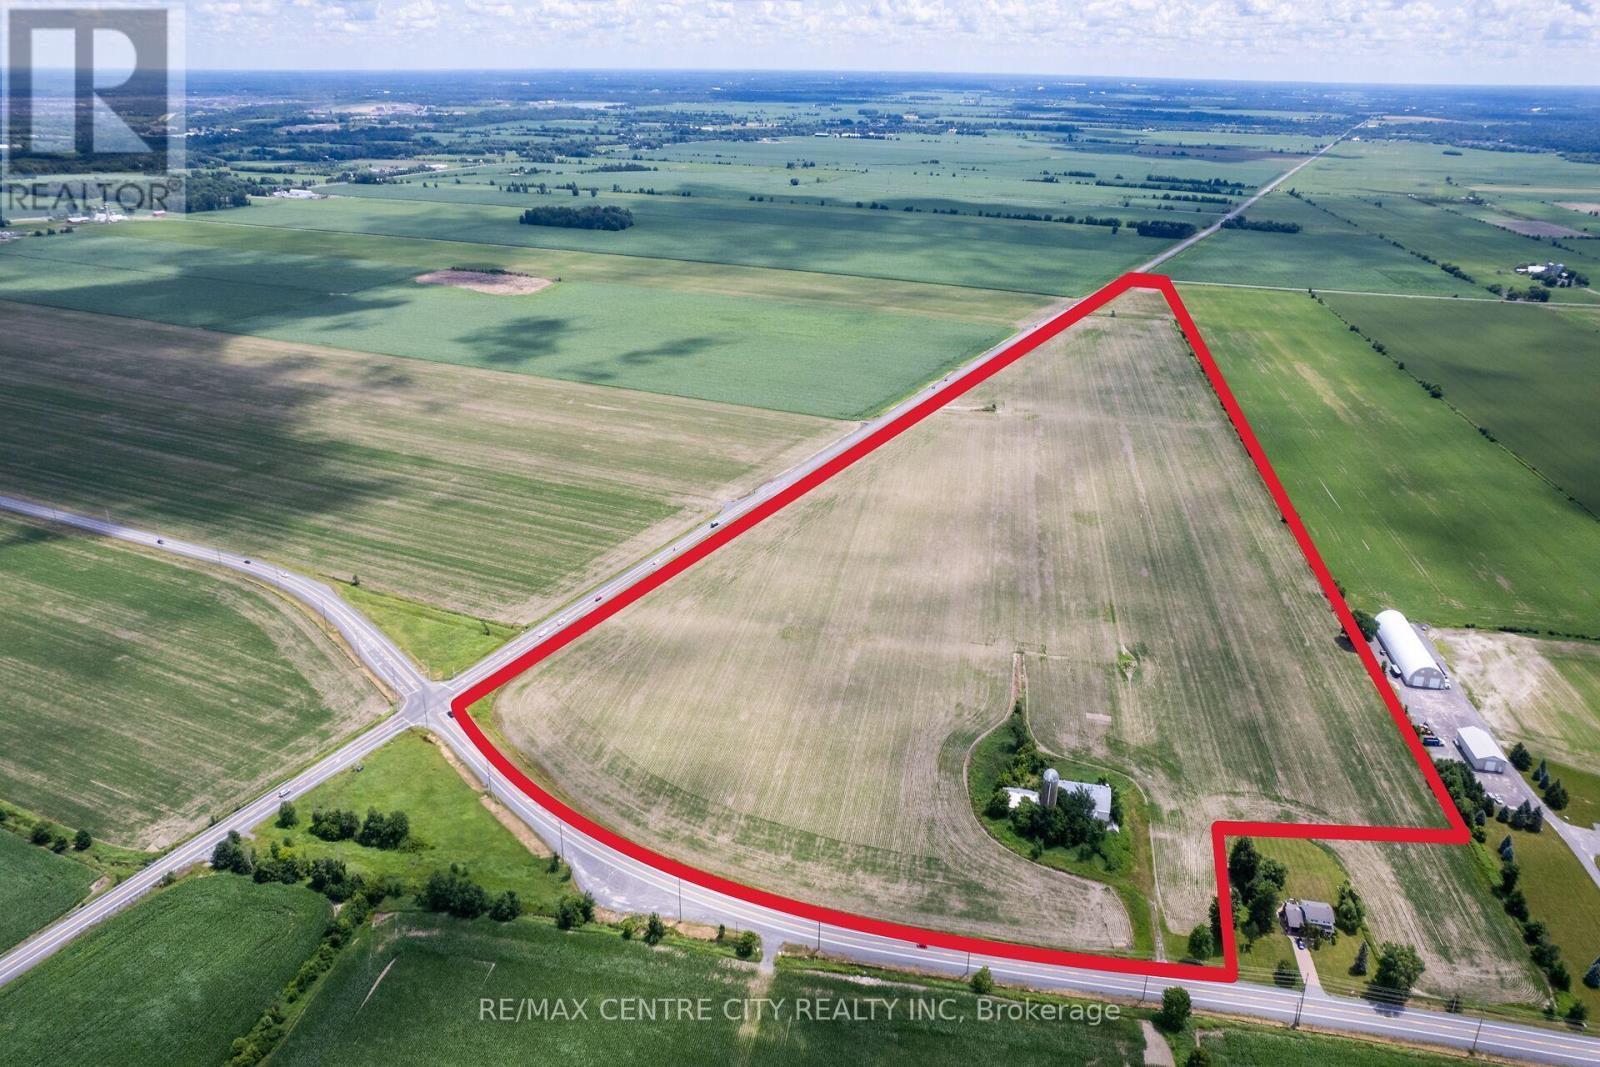
Located on the southwest corner of the Fallowfield Road and Eagleson Road intersection, this property offers an excellent location for future development. It is situated 2.2 km south of the residential developments on Hope Side Road and 4.5 km west of Highway 416. The property features 77.5 acres of systematically tile-drained fields with productive North Gower Clay Loam soils, providing outstanding cropping potential and strong rental demand from local farmers. It offers over 4,000 feet of frontage on Eagleson Road and over 1,200 feet on Fallowfield Road. Available services include natural gas along Fallowfield Road and water/sanitary sewer along Eagleson Road. Additionally, the property includes an older storage barn measuring approximately 40' x 150'. Land in this area rarely comes to market. With its prominent corner location and potential for valuable future uses, this property represents a significant investment opportunity. (id:50169)
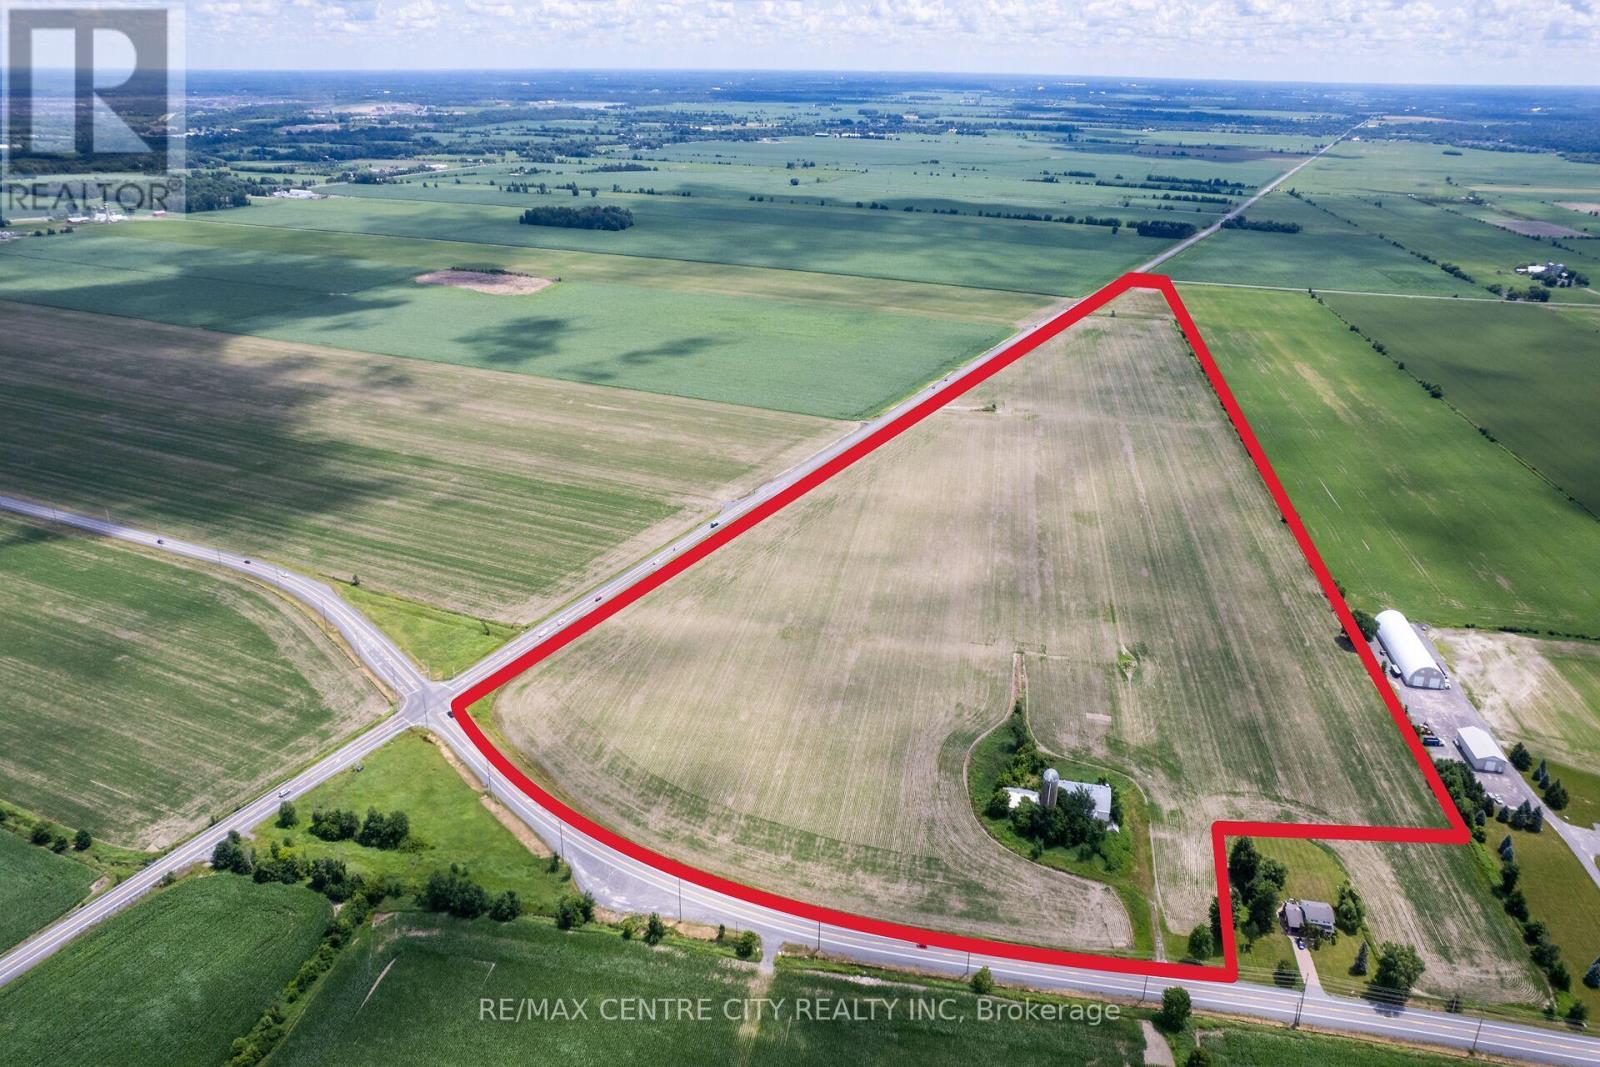
Ottawa, Ontario
Located on the southwest corner of the Fallowfield Road and Eagleson Road intersection, this property offers an excellent location for future development. It is situated 2.2 km south of the residential developments on Hope Side Road and 4.5 km west of Highway 416. The property features 77.5 acres of systematically tile-drained fields with productive North Gower Clay Loam soils, providing outstanding cropping potential and strong rental demand from local farmers. It offers over 4,000 feet of frontage on Eagleson Road and over 1,200 feet on Fallowfield Road. Available services include natural gas along Fallowfield Road and water/sanitary septic along Eagleson Road. Additionally, the property includes an older storage barn measuring approximately 40' x 150'. Land in this area rarely comes to market. With its prominent corner location and potential for valuable future uses, this property represents a significant investment opportunity. (id:50169)
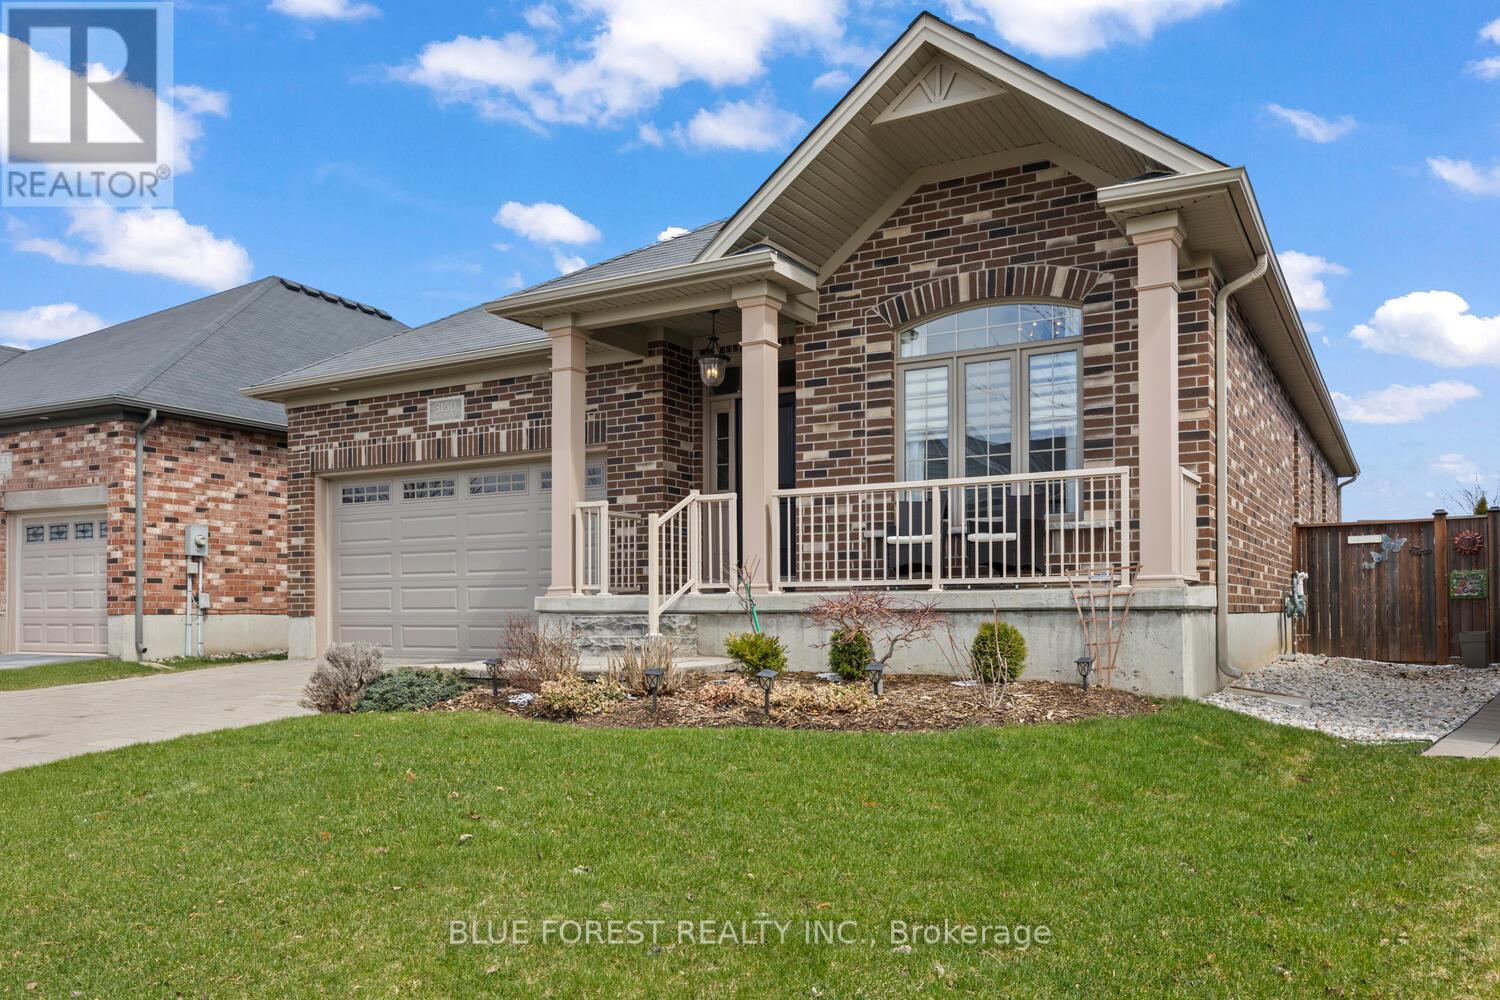
London South, Ontario
2 Bedroom + Versatile Den!! Welcome to 3150 Morgan Ave, a beautifully maintained bungalow nestled in the highly sought-after Andover Trails neighbourhood of South London. Built in 2015, this modern single-level home offers the perfect blend of style, comfort, and convenience. Step inside to discover a bright, open-concept layout featuring two spacious bedrooms and two full bathrooms. The main living area is highlighted by soaring cathedral ceilings and a cozy fireplace, creating a warm and inviting space ideal for both relaxing and entertaining year-round. A versatile den on the main floor adds incredible flexibility-perfect as a home office, guest room, or potential third bedroom to suit your lifestyle needs. Outside, the home continues to impress. Set on a generously sized lot, the fully fenced backyard features a deck and patio area-an ideal setting for summer gatherings, quiet mornings, or evening unwinding. An additional enclosed outdoor space offers endless possibilities, perfect for dogs, gardening or a private retreat. The property also includes a spacious two-car attached garage and an unspoiled basement ready for your personal vision-offering excellent potential for added living space. Move-in ready and thoughtfully designed, this home is a fantastic opportunity for those seeking modern, low-maintenance living in a well-established and family-friendly community. The Den has been virtually staged to look like a bedroom (id:50169)
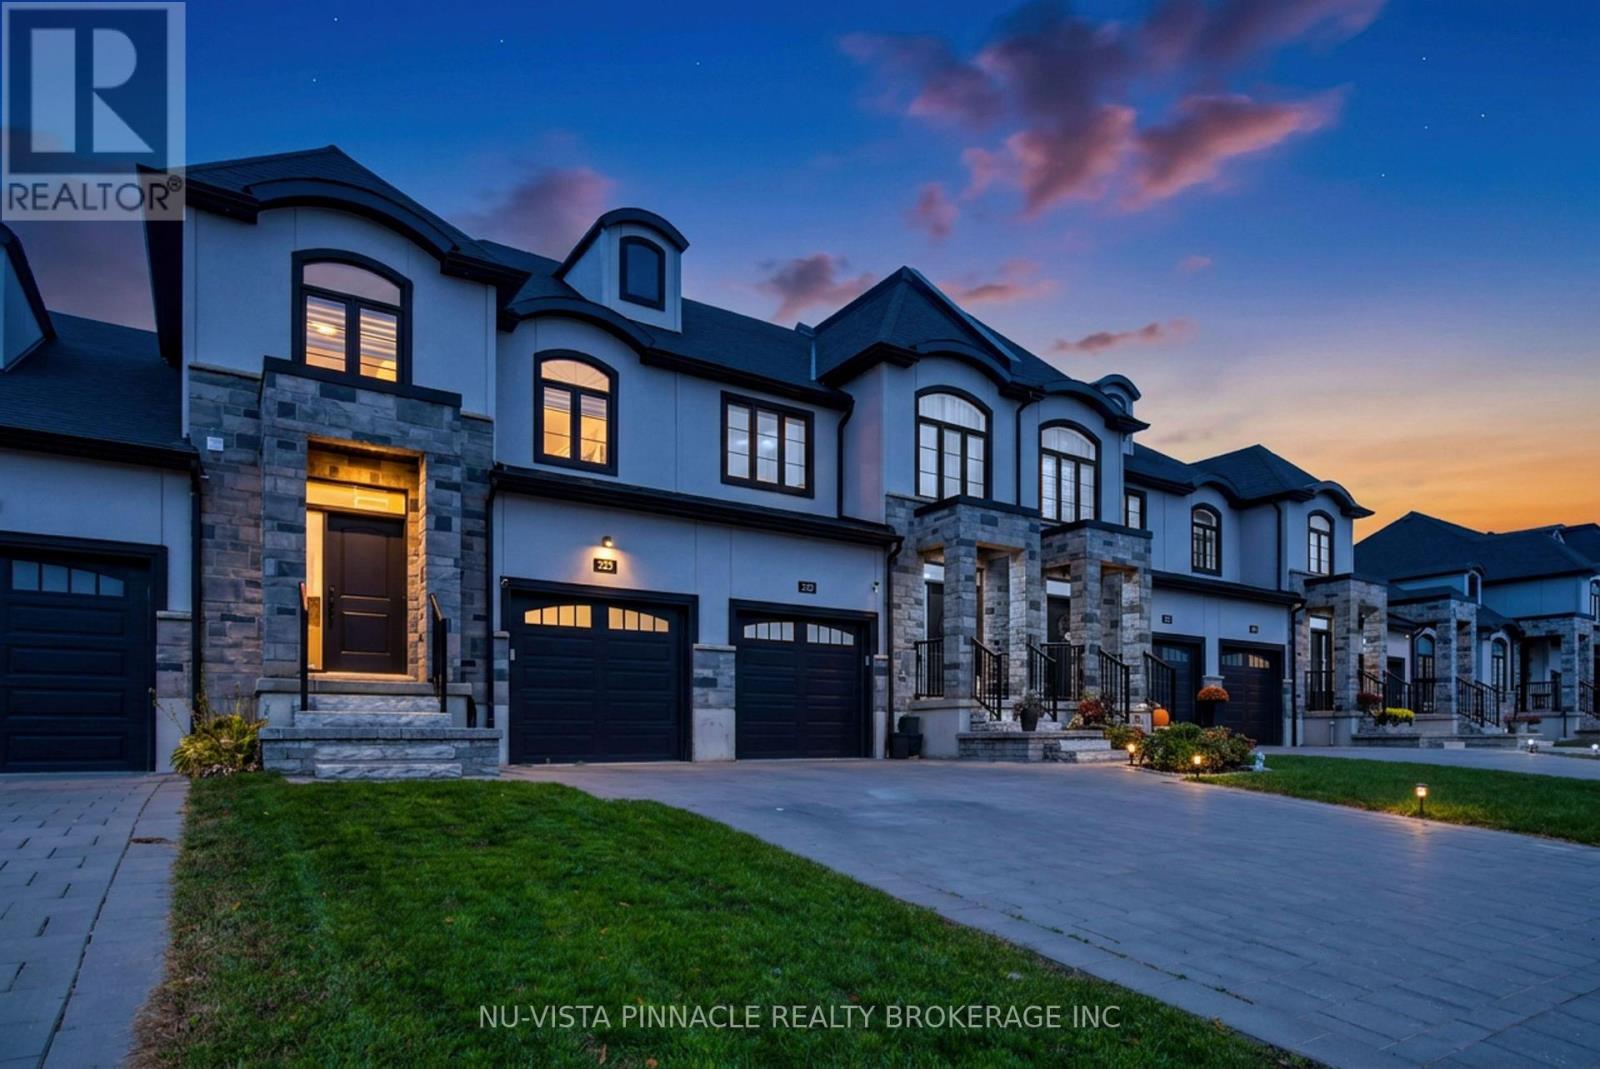
Middlesex Centre, Ontario
Welcome to 239 Winlow Way, located in the desirable Kilworth Heights community just minutes from West London. This freehold townhome with no condo fees offers approximately 1,748 sq. ft. of above-grade living space, 3 bedrooms, 3.5 bathrooms, a single-car garage and an extended 2-car paver-stone driveway. The open-concept main floor features 9' ceilings and a modern kitchen with ceiling-height soft-close cabinetry, quartz countertops, tiled backsplash, stainless steel appliances, walk-in pantry and large centre island. Upstairs, you'll find spacious bedrooms and convenient second-floor laundry. The primary bedroom features a walk-in closet and ensuite with double vanity, quartz countertop and tiled glass shower with upgraded rain shower head. The finished basement adds valuable living space with a recreation room, game room and full 4-piece bathroom. Enjoy the large fenced backyard, garage-to-backyard walkway, energy-efficient features and Tarion warranty. Close to Komoka Provincial Park, Thames River trails, golf courses and Highway 402. (id:50169)
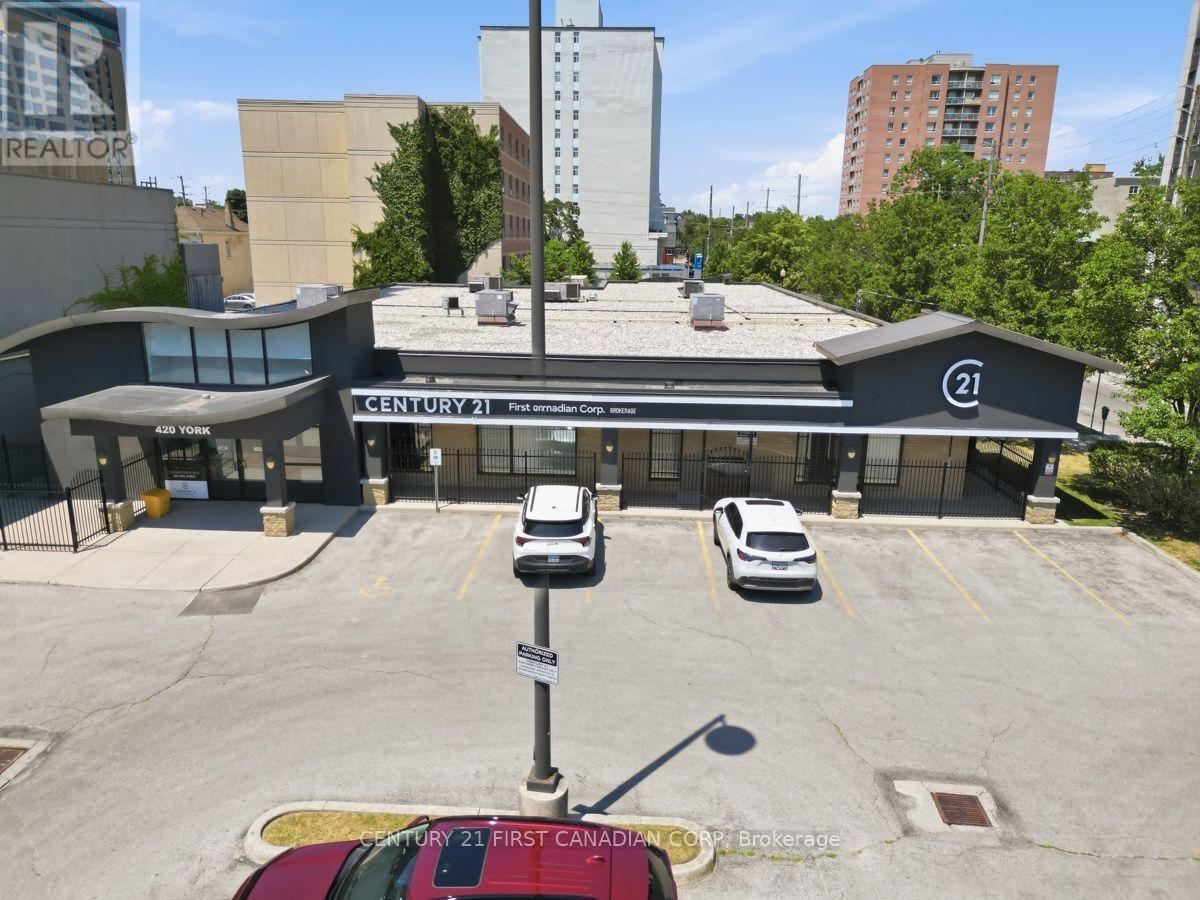
London East, Ontario
Prime investment opportunity in central London. The property is leased to Century 21 First Canadian Realty Corp. with a net operating income of $180,000.00 until December 31, 2027 and increasing to $204,000.00 on January 1, 2028 with the lease expiring on December 31, 2032 cap rate of 5.7% based on NOI of $204,000. Building consists of approximately 10,000 square feet with 42 on site parking spaces. Completely renovated in 2006 and a new roof was installed in May of 2026 except for canopy/overhang. Plenty of residential development in the immediate area and the property abuts the Rapid Transit Line on King Street. This would make an excellent addition to any investment portfolio. (id:50169)
No Favourites Found
direct. 226.376. 2541
office. 519.443.4331
[email protected]
250 Wharncliffe Rd N
London, ON N6H 2B8
No Favourites Found