Contact Hanna
direct. 226.376. 2541
office. 519.443.4331
[email protected]

250 Wharncliffe Rd N
London, ON N6H 2B8

North Middlesex, Ontario
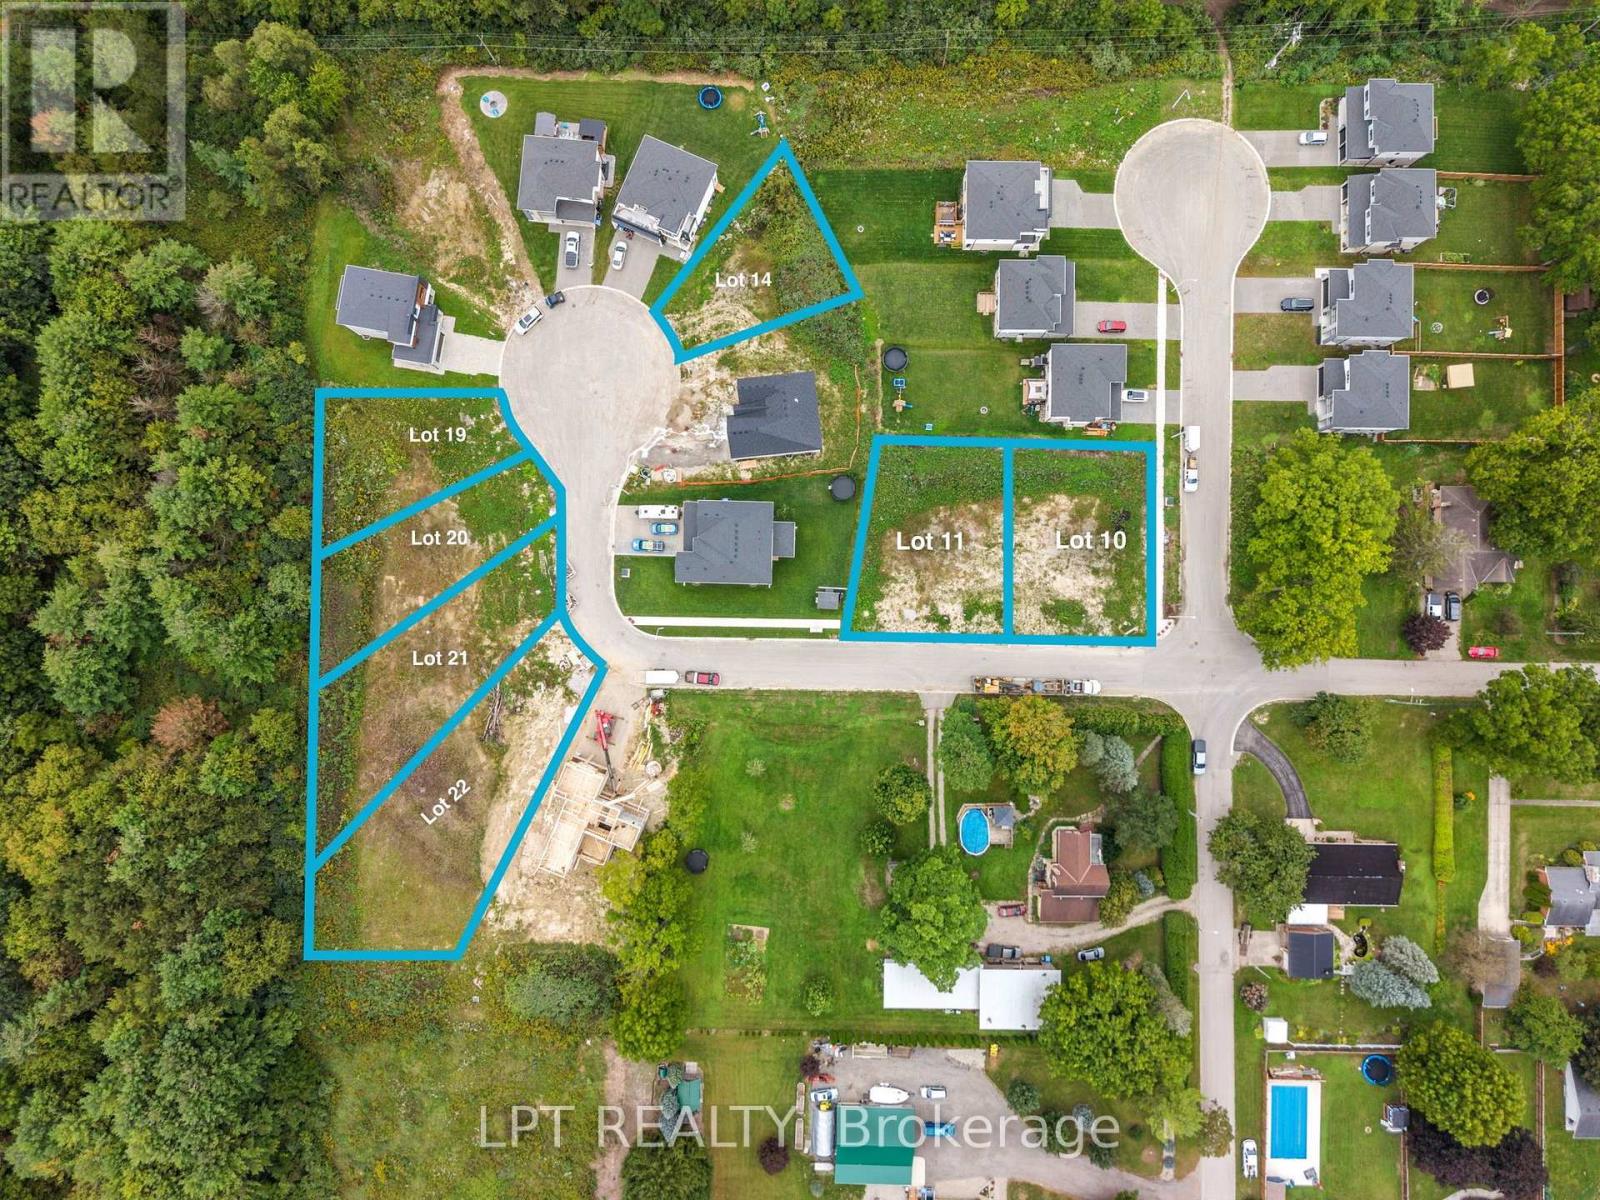
Attention builders and future homeowners! This is your opportunity to secure the perfect building lot in the heart of Parkhill, Ontario. Situated on a quiet residential street in sought-after Merritt Estates. This fully serviced 55.89' x 152.38' lot (#20) offers the ideal setting to build the custom home with XO homes you've always envisioned. Enjoy the convenience of being within walking distance to two public schools, the local high school, arena, fitness centre, pickleball and tennis courts, baseball diamonds, and the community recreation hall. Whether you're raising a family or looking for a peaceful place to retire, Parkhill offers a welcoming small-town lifestyle with outstanding amenities. Nature lovers will appreciate the town's scenic lookout, picnic area, and the beautiful Parkhill Dam, where kayaking, canoeing, and relaxing by the water are favourite local pastimes. This charming community combines the tranquility of country living with easy access to everyday conveniences. Just minutes from Strathroy, Grand Bend, London, and Highway 402, commuting is easy while you still enjoy the benefits of a quiet neighbourhood. Spend your summers exploring some of Ontario's finest sandy beaches, with Grand Bend only a short drive away. Bring your own builder and start planning your dream home on this exceptional serviced lot. Whether you're building your forever home, investing in your future, or creating the perfect retirement retreat, this is a rare opportunity to own a prime piece of land in one of Southwestern Ontario's most desirable small communities. Don't miss your chance to make your dream a reality in beautiful Parkhill! (id:50169)
St. Thomas, Ontario
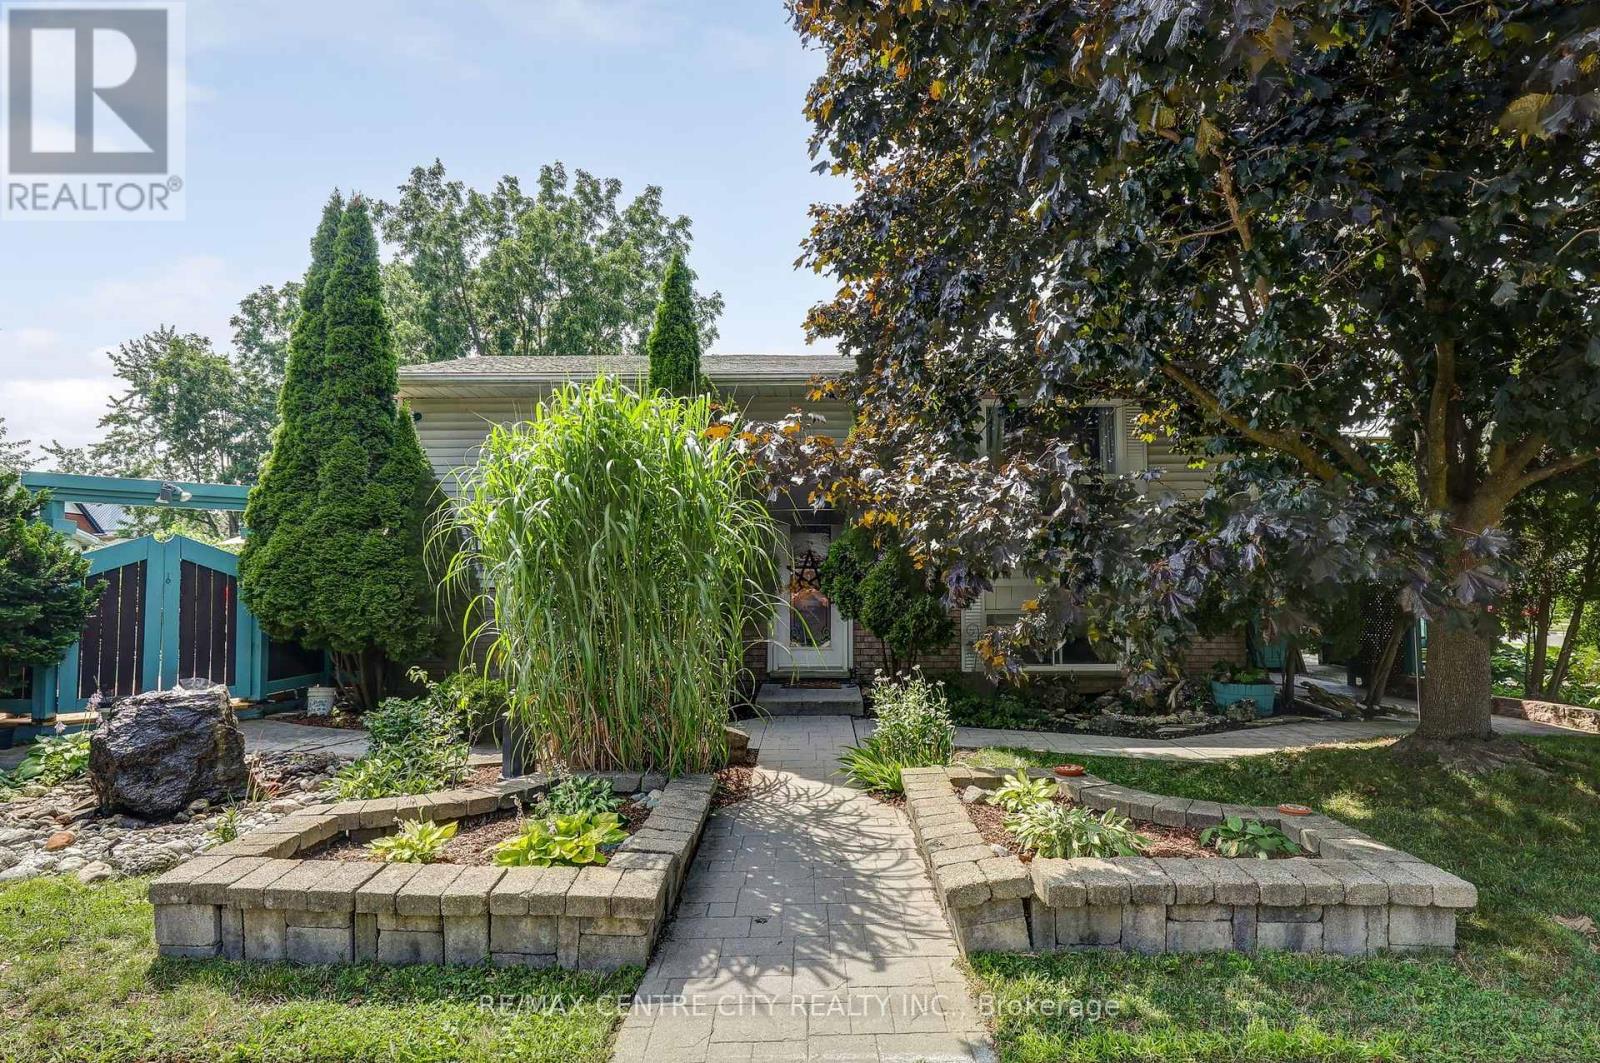
Welcome to this well-maintained 2+1 bedroom raised ranch. Perfectly situated on a beautifully landscaped lot featuring a private inground pool, which is ideal for relaxing and entertaining all summer long. The bright and inviting main level offers a functional layout, while the fully finished lower level expands your living space with one additional bedroom, a spacious rec-room complete with a cozy gas fireplace, and a convenient 3-piece bathroom, making it perfect for guests, teenagers, or extended family. Recent updates provide added peace of mind, including central air conditioning unit (2022) and shingles replaced in 2018. With its attractive curb appeal, generous living space, and backyard oasis, this home is ready for you to move in and enjoy. (id:50169)
London North, Ontario
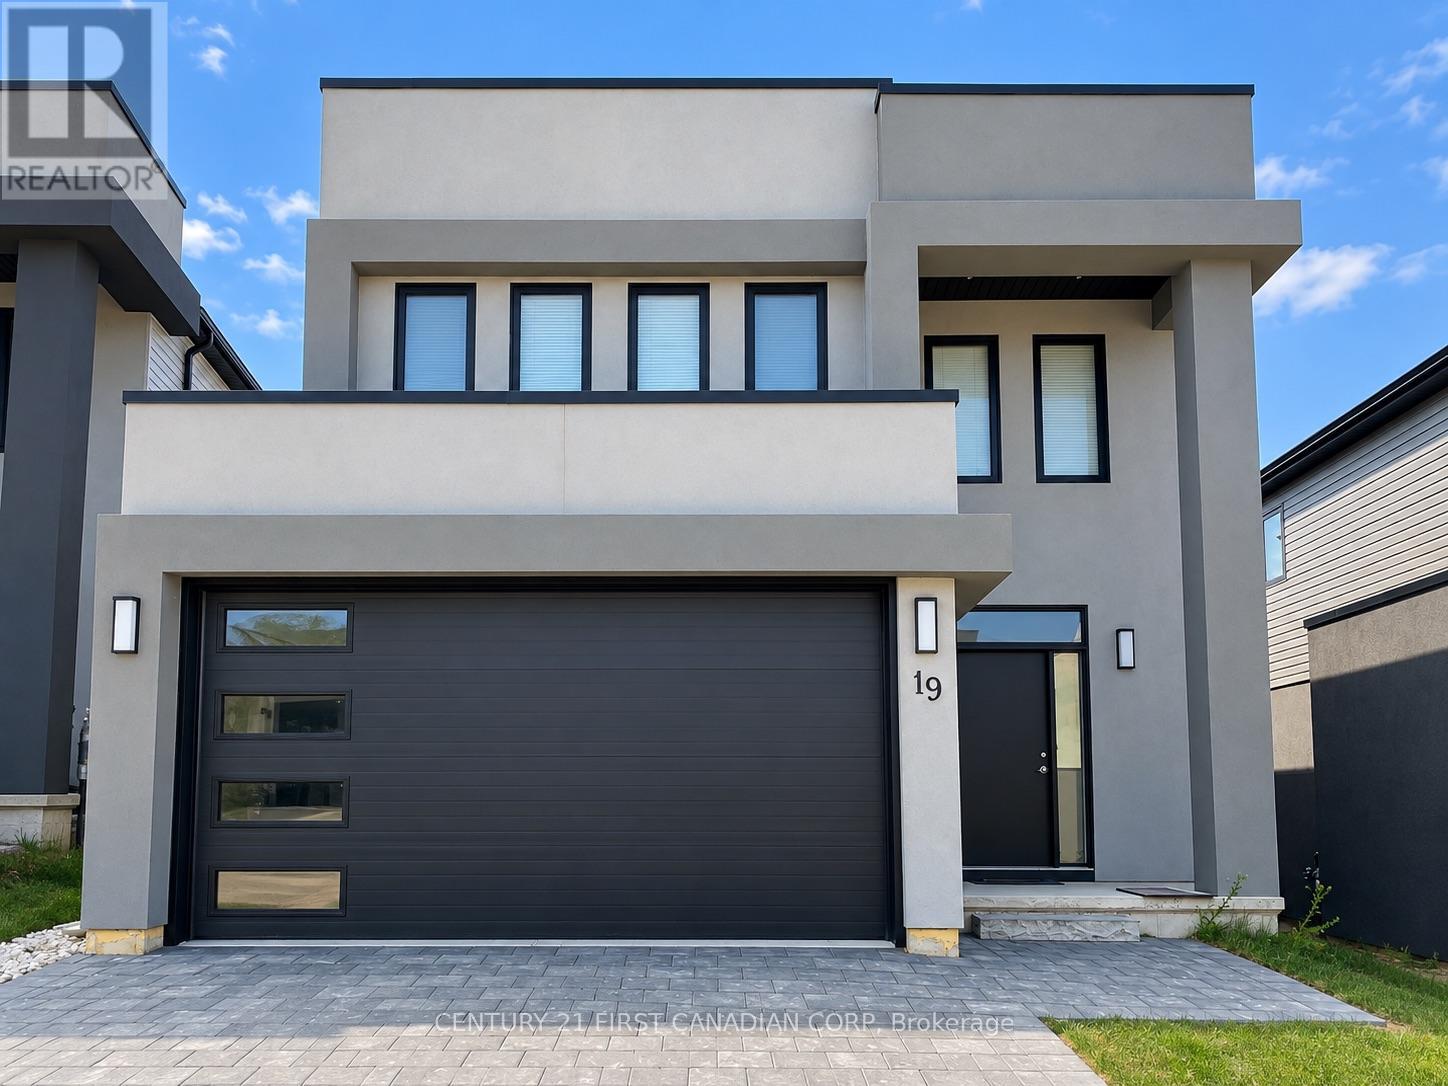
Welcome to this stunning modern home in a quiet, family-friendly neighbourhood! Featuring a bright, open-concept main floor with 9-ft ceilings, oversized windows and engineered hardwood flooring throughout. The stylish kitchen offers quartz countertops, a spacious centre island, stainless steel appliances and ample cabinetry, perfect for everyday living and entertaining. Upstairs, the generous primary bedroom features a private ensuite and walk-in closet. Two additional spacious bedrooms, a 4-piece bathroom and convenient second-floor laundry complete the upper level. Enjoy the backyard with a stone patio, ideal for outdoor relaxation and BBQs. Additional highlights include a double-car garage, double driveway and unfinished basement offering plenty of storage space. Conveniently located close to schools, parks, shopping and everyday amenities. A wonderful place to call home! Minimum one-year lease. No smoking. Landlord is responsible for lawn mowing. Tenants are responsible for utilities and snow removal. (id:50169)
London North, Ontario
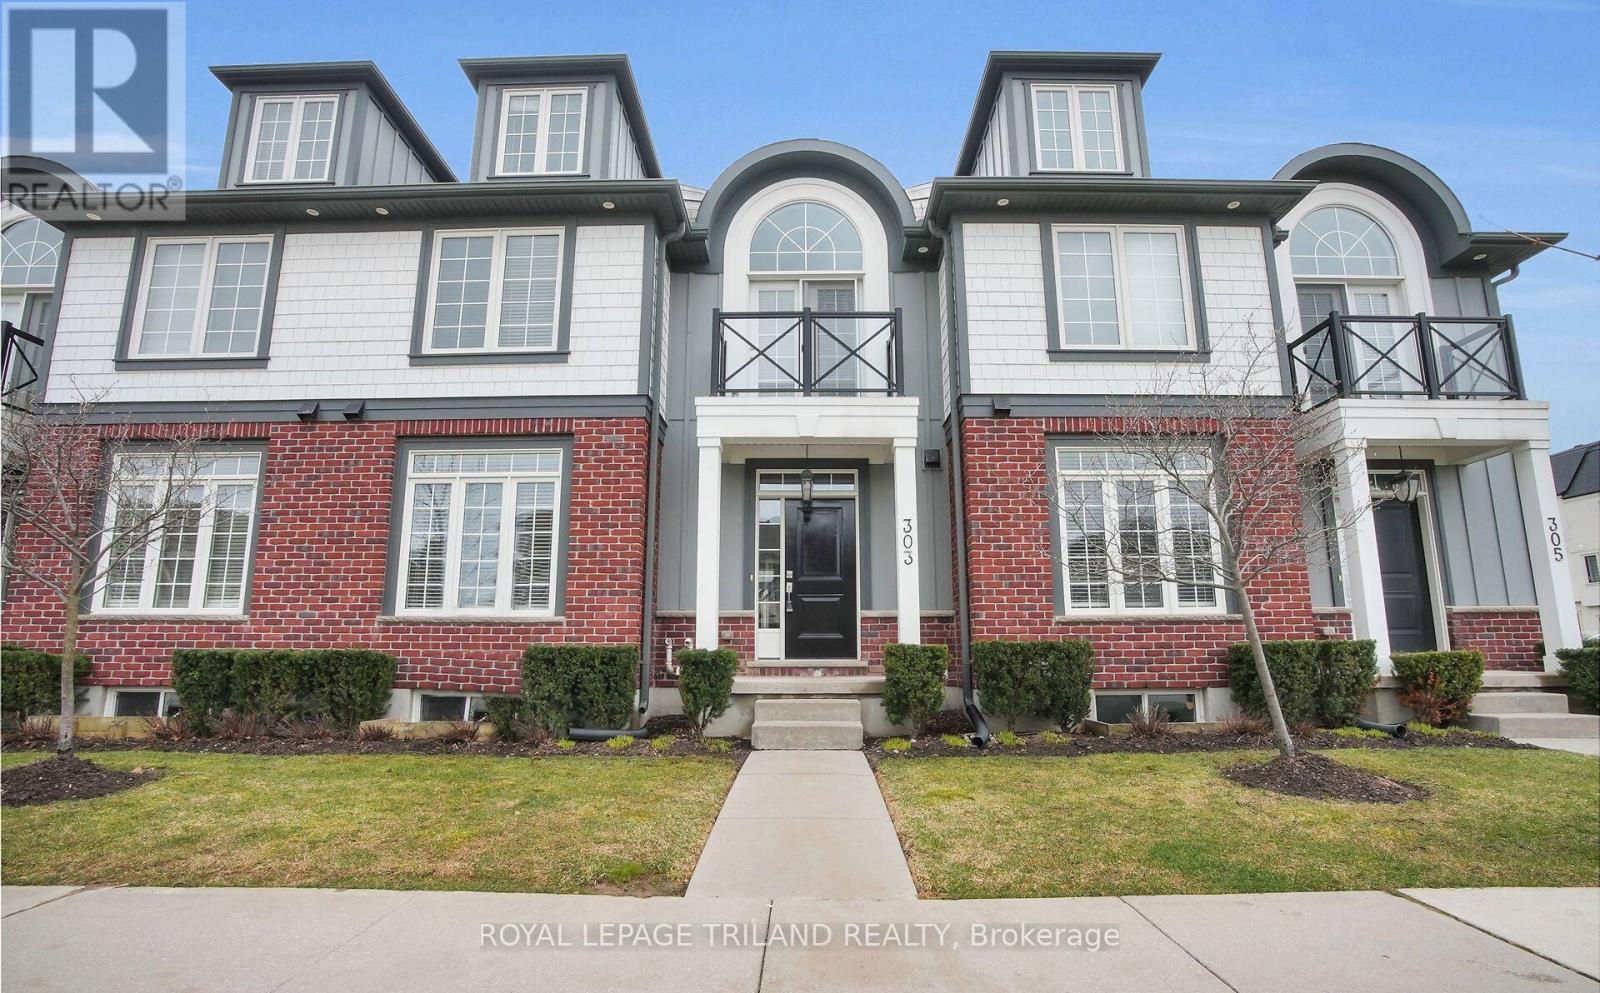
Experience luxury condominium living in this exceptional 2,500 square foot home, thoughtfully designed with premium finishes and an expansive layout to suit a variety of lifestyles. Offering five spacious bedrooms and four and a half bathrooms, this unique residence provides outstanding flexibility for large families, multi generational living, or those seeking additional space for guests or a home office. A standout feature is the three private bedroom suites, including an impressive third level loft complete with its own full bathroom, creating the perfect retreat or private living space. The open concept main floor is centred around a custom designed kitchen featuring stunning 2 inch tier 3 granite countertops, a breakfast bar with built in cabinetry, and seamless flow into the living and dining areas, making it ideal for both everyday living and entertaining. The second level showcases hard surface flooring throughout and includes a spacious primary suite with a walk in closet and a beautifully appointed four piece ensuite. Located just minutes from Masonville Mall, Western University, University Hospital, St. Joseph's Hospital, shopping, dining, parks, walking trails, and major transportation routes including Highway 401, this home offers exceptional convenience in one of North London's most desirable areas. Combining generous living space, quality craftsmanship, and a thoughtfully designed floor plan, this exceptional condo offers a rare opportunity to enjoy luxury, comfort, and versatility in one remarkable home. Utilities are additional and are not included in the rent. (id:50169)
London North, Ontario
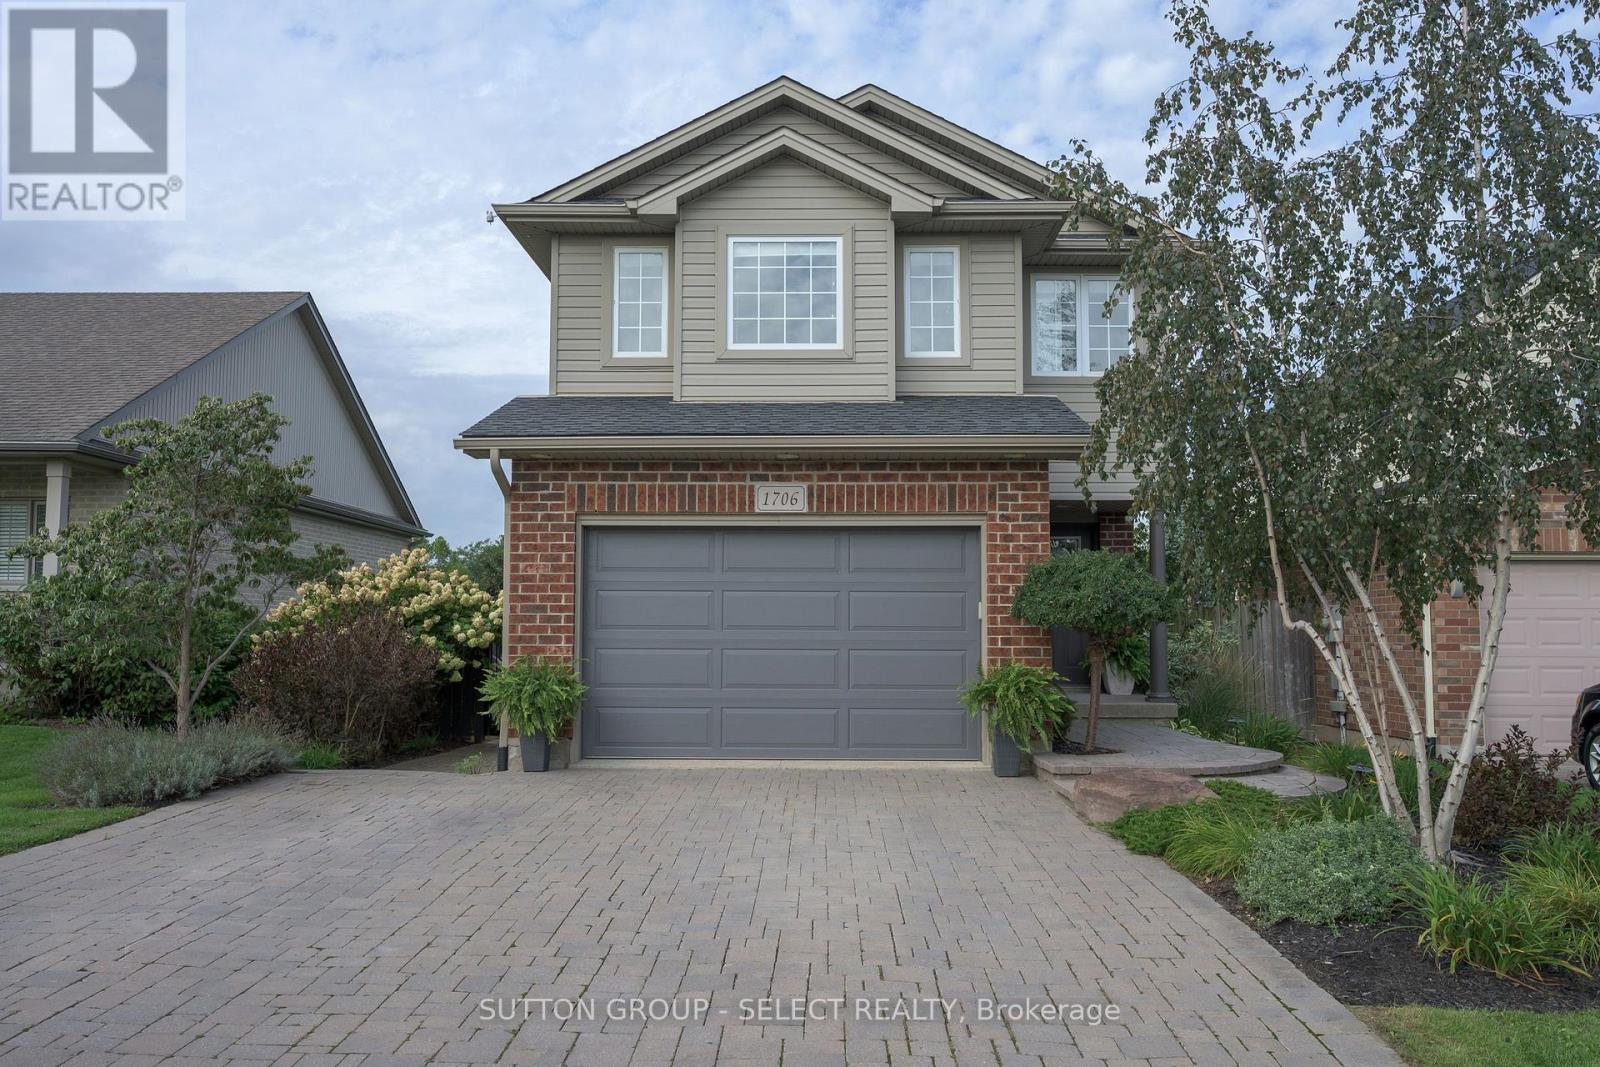
With expansive, park-like church grounds stretching out behind it, this west-facing residence feels remarkably open and private, with lush green views, no house directly behind & spectacular sunsets. Turn-key & a fabulous alternative to townhouse living, it's an appealing fit for young professionals, first-time buyers or anyone looking for a London landing pad in a wonderful North London neighbourhood-with the freedom of a detached home & your own fully fenced backyard. Even the approach is special: an expansive paver-stone driveway provides parking for 4-5 vehicles without jockeying for position, then merges into a terraced walkway meandering alongside a birch tree & established gardens to the covered porch entry. Out back, the oversized deck offers plenty of space for dining & entertaining, while the hot tub provides a front-row seat to spectacular sunsets & Canada Day fireworks. Perennial gardens bring changing colour throughout the summer, supported by a 9-zone irrigation system, while programmable landscape & deck lighting transform the grounds after dark. Inside, hardwood flows through the bright main level with inviting living space, picturesque windows & a spacious kitchen/dining area featuring stainless appliances, breakfast bar & walkout to the deck. Upstairs, 3 bedrooms & 2 full baths include a primary suite with walk-in closet & private 4-piece ensuite. The finished basement adds a generous family/media room with drop-down theatre screen & surround sound, plus flexible space for games, fitness or a home office. A whole-home sound system extends into the garage & backyard. Shingles 2017. 1.5 car garage is insulated & drywalled with epoxy flooring, leaving ample room for bikes & extra storage. Community gardens, soccer fields, neighbourhood parks, walking paths & nearby hiking add to the outdoor lifestyle, while Hyde Park Village shops & restaurants, Canada Games Aquatic Centre, golf courses & everyday amenities are minutes away. (id:50169)
London East, Ontario
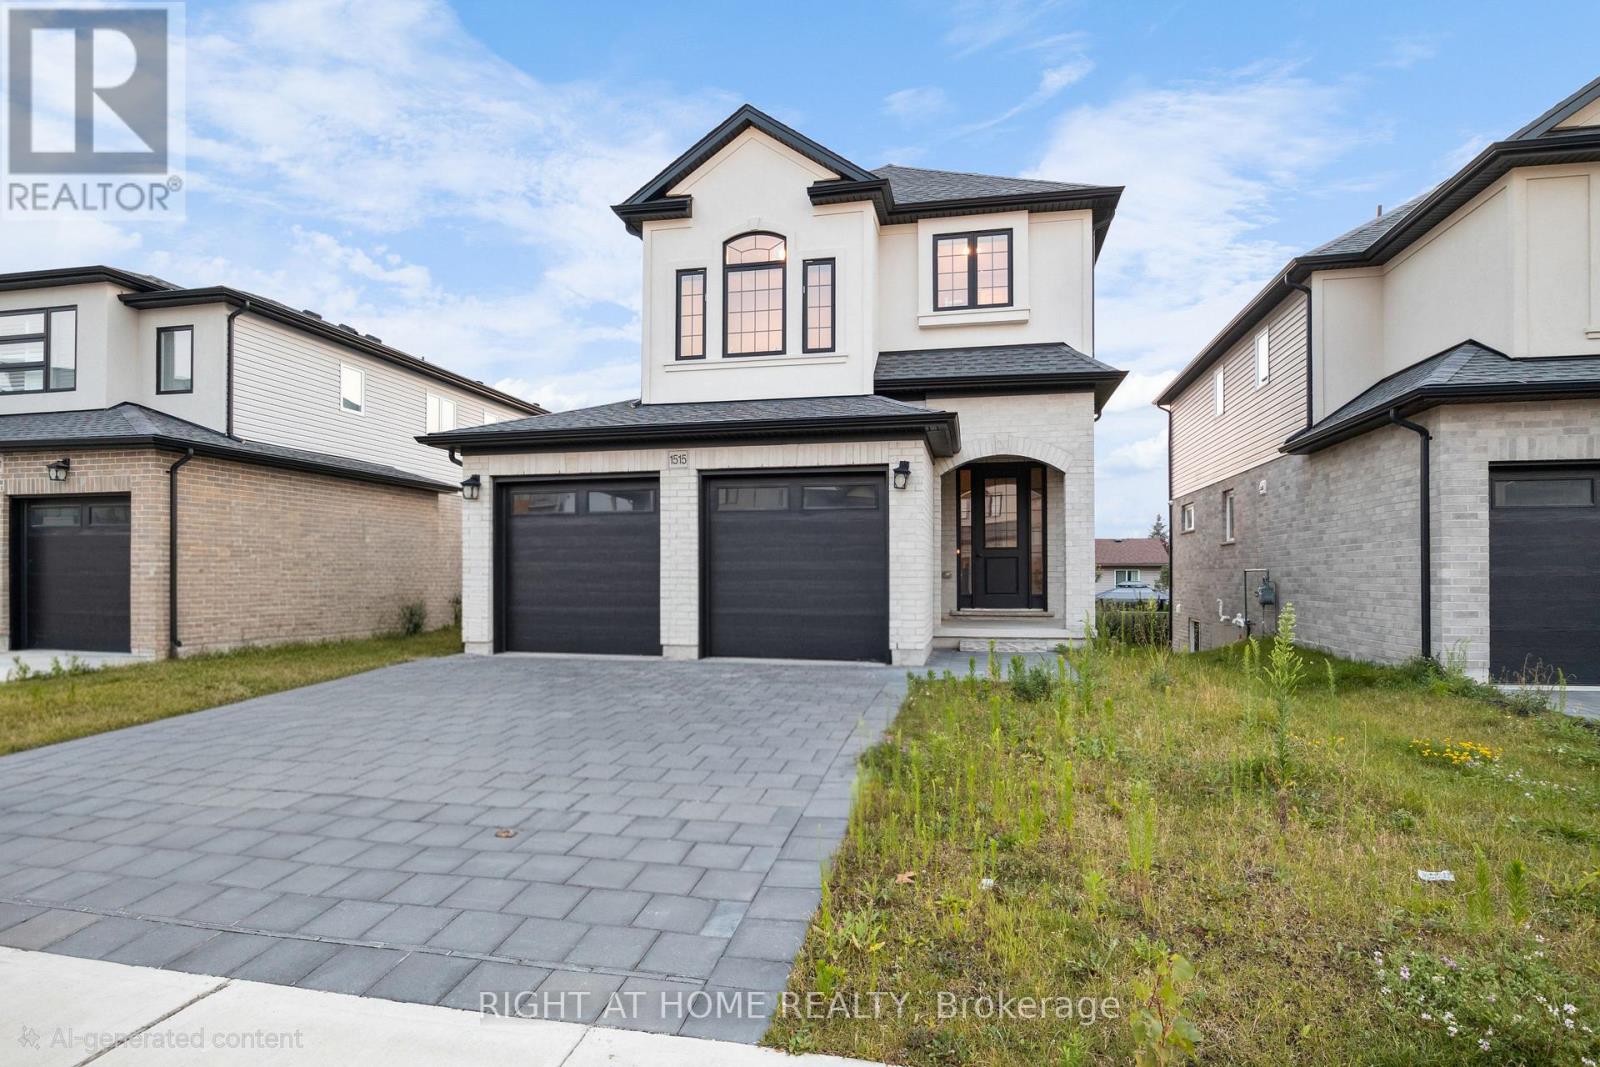
Elegant Detached House in North London Available for Lease - Upper Level only. This luminous and spacious home features 4 specious bedrooms and 2.5 bathrooms, including a master suite with an ensuite bathroom showcasing a luxurious tiled shower with convenient second-level laundry facilities. The property boasts premium finishes throughout: quartz countertops, soft-close cabinetry and doors in the kitchen and bathrooms, hardwood stairs, high-quality bedroom carpeting, elegant porcelain tile, and engineered hardwood flooring on the main level . Additional amenities include 5 appliances, LED lighting, recessed pot lights, and a double-door garage . Lease Terms: The upper-level residence is available for lease, with Second floor laundry included. The basement features a separate entrance and is currently occupied by couples (existing tenant). The upper-level tenant will be responsible for 70% of utility expenses. Current Occupancy: The upper level and basement are presently tenant-occupied and require a minimum 24-hours notice to view Upper Level. Upper level tenants will vacate by the end of November 2026, while basement tenants maintain a month-to-month lease arrangement.** Upper level Tenants in the process of packing for moving out** - professional move out cleaning will be done on Upper Level before move in** **Photos are old**. Prime Location: Conveniently positioned just 10 minutes from Western University and 5 minutes from Fanshawe College, walkable distance to bus stop. This property offers easy access to Food Basics, Shoppers Drug Mart, diverse dining establishments, Walmart, hospital services, Veterans Memorial Parkway, Fanshawe Conservation Area, and numerous elementary, secondary, public, French and Catholic schools. (id:50169)
London South, Ontario
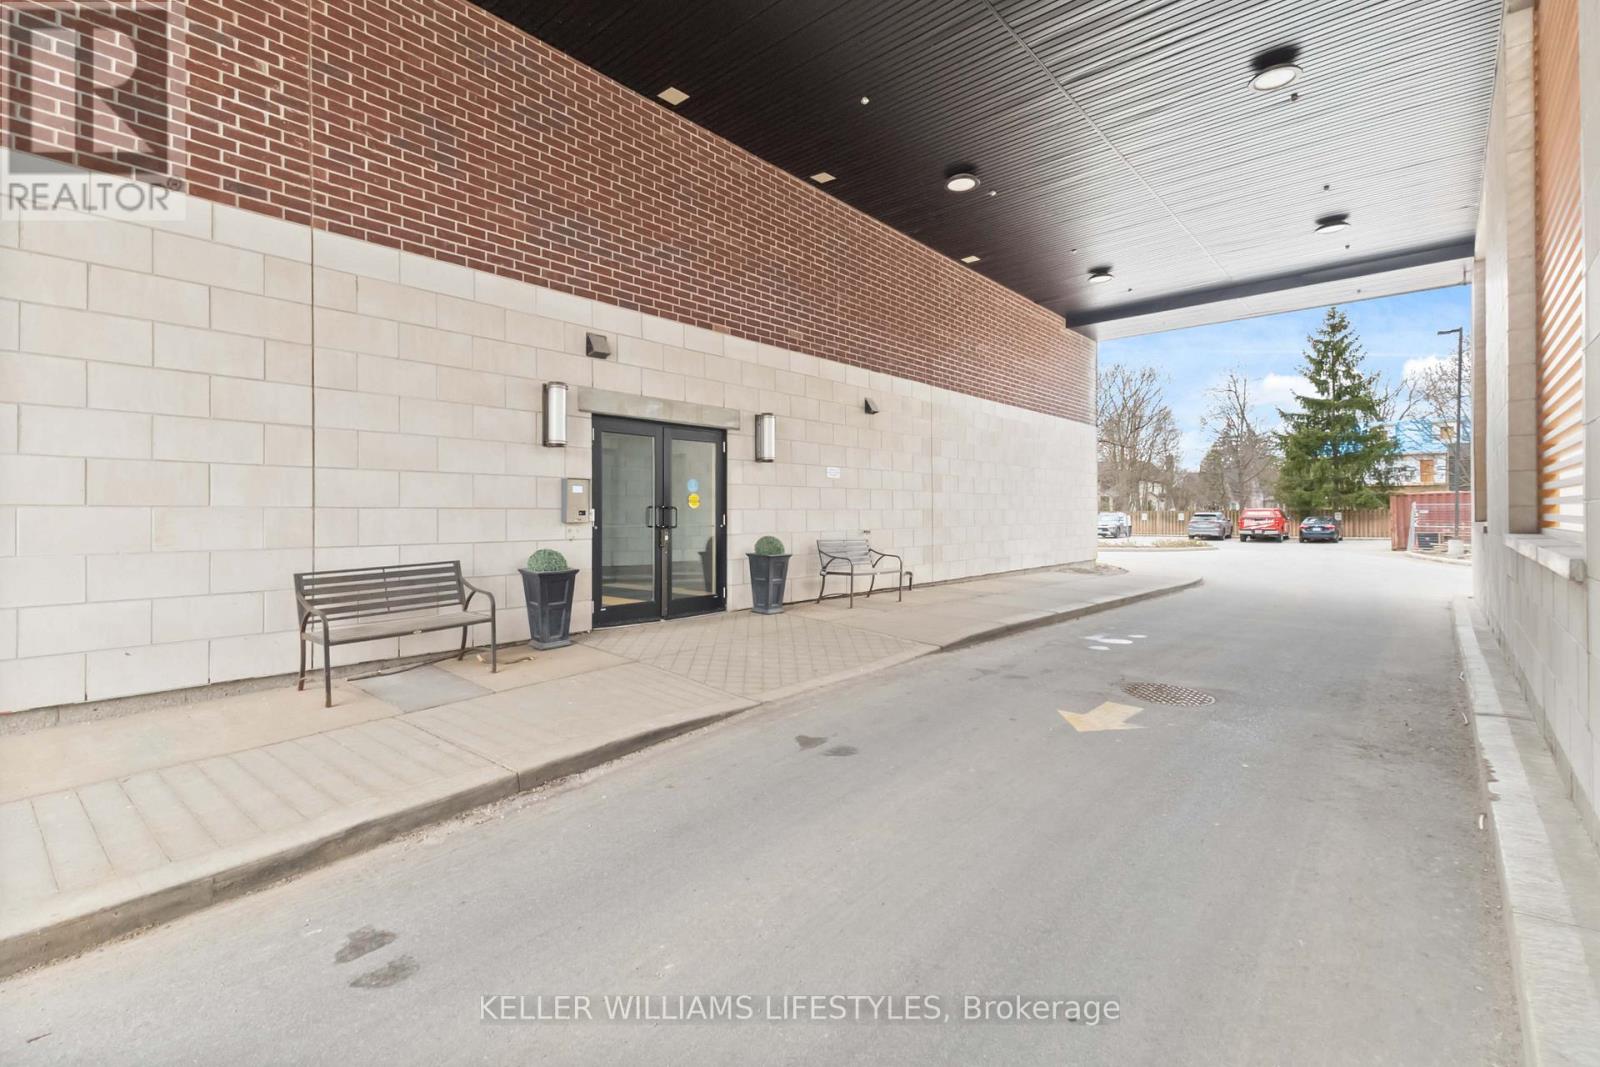
Experience the refined lifestyle of Wortley Village in this premium corner suite at 89 Ridout Street South offering over 1300 sq. ft. of finished space, making it a rare find in the sought-after "Villas of Wortley" by the award-winning Tricar. This bright unit with Southwest exposure features a generously sized living and dining area, designed for modern urban living and open concept design. The contemporary kitchen is equipped with hard surface countertops, stainless steel appliances, and ample cabinetry. Step through the sliding glass door to your private balcony making it the perfect retreat for enjoying mature neighbourhood views of Old South. The primary retreat includes a large walk-in closet and a private 3-piece ensuite. A generous second bedroom and a full 4 piece main bathroom provides a welcoming space for guests or a professional home office. Additional highlights include in-suite laundry, exclusive parking. Situated in the heart of Wortley/Old South, you are steps away from the independent boutiques, cafes, and restaurants of Wortley Village, consistently recognized as one of Canada's best neighborhoods. For those who enjoy an active lifestyle, this wonderful home is a five-minute walk to Thames Park and provides immediate access to the 45km Thames Valley Parkway trail system, connecting you to downtown London and Western University. Healthcare professionals will appreciate the close proximity to Hospitals near by including Victoria Hospital, St. Joes & University Hospital. Enjoy controlled entry, a fitness room, and an elevator, this well-maintained building offers a sophisticated and convenient lifestyle in the London, Ontario real estate market. Discover why this remains one of the city's most desirable communities. (id:50169)
London East, Ontario
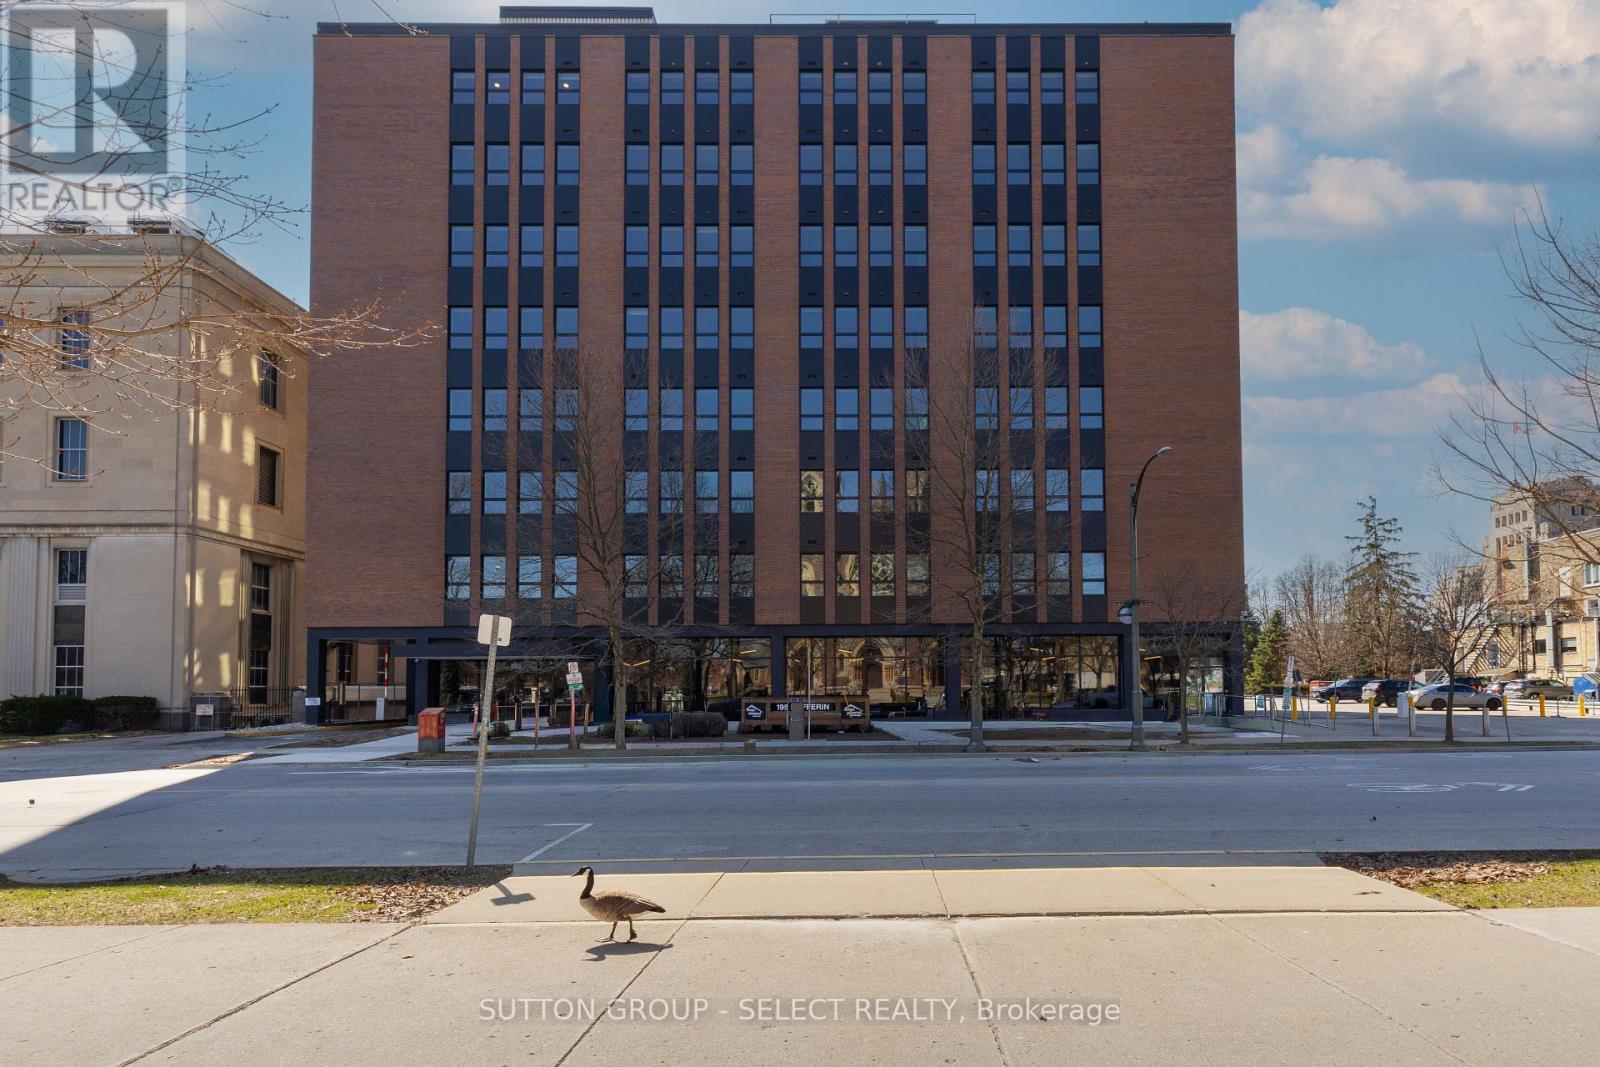
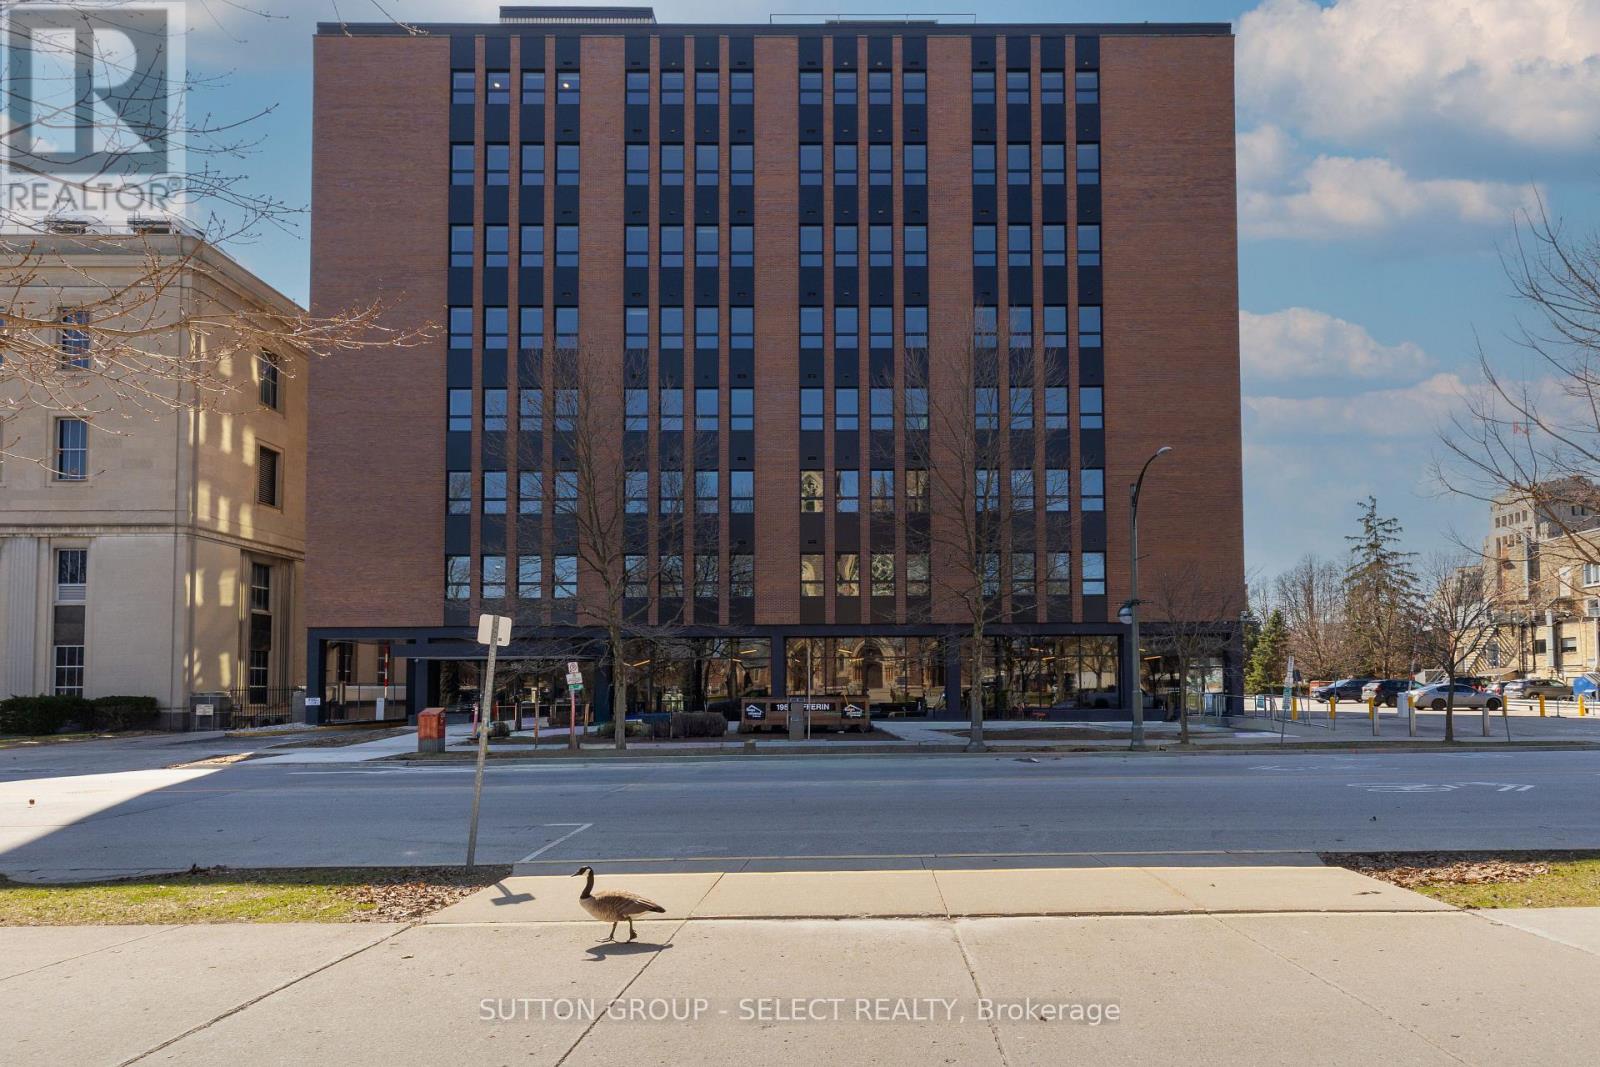
Welcome to downtown living at 195 Dufferin. Building has been completely renovated. Note the expansive common room with kitchen high top tables to sit and work away while overlooking lots of extra sitting room to play cards, bingo etc. St. Paul's cathedral. Amenities include available storage locker, 1 parking spot at $120/mth. (id:50169)
Lucan Biddulph, Ontario
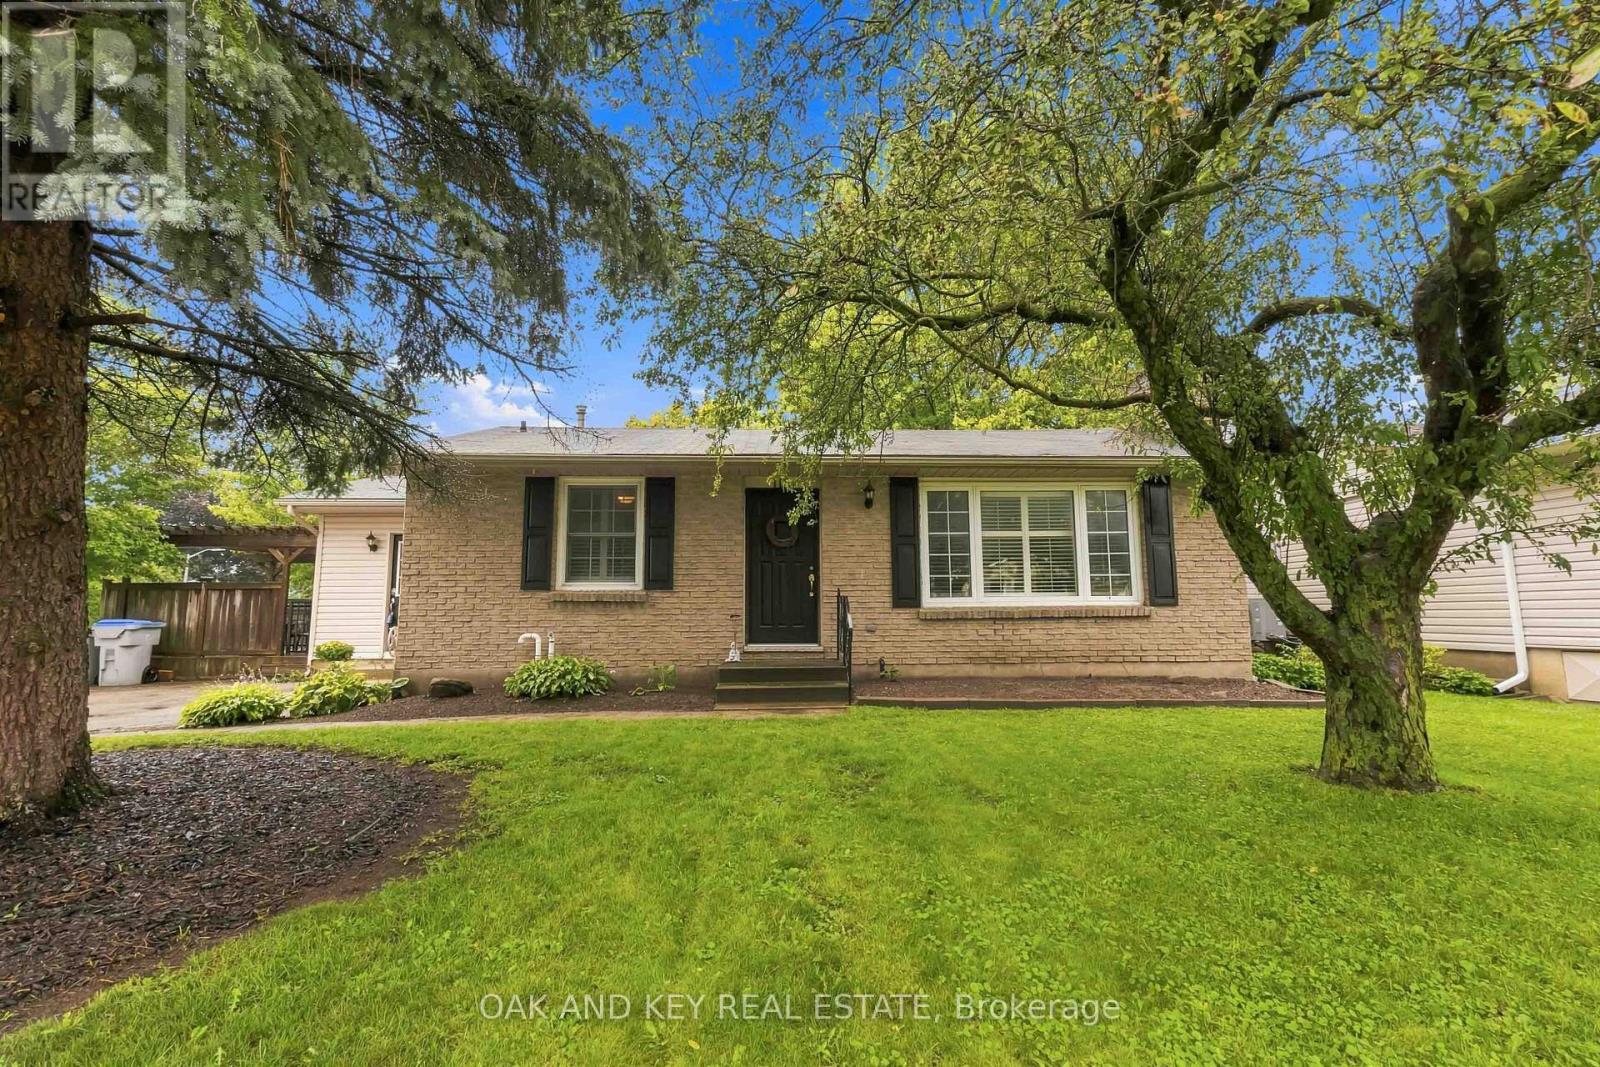
Welcome to 118 Harold Court, a cozy, character-filled 3-bedroom, 2-bathroom home tucked away on a quiet, family-friendly court in the heart of Lucan. From the mature trees out front to the in-ground pool, this is a home that feels comfortable from the moment you arrive.Inside, the bright living room features original hardwood flooring, a gas fireplace and a wall of windows with California shutters. The spacious eat-in kitchen offers plenty of cabinetry and storage, while the adjoining mudroom provides direct access to the main floor, basement, deck and pool area, creating a practical hub for family life and summer entertaining. Pool guests can even head directly downstairs to the full bathroom with a large soaker tub and shower.The finished basement offers additional space to play, relax or entertain, with newly installed luxury vinyl plank flooring (April 2026), a brick wood-burning fireplace, new lighting and an exceptionally large laundry room with two closets. A new sump pump was also installed approximately one year ago.Outside, the rectangular in-ground pool is surrounded by a concrete patio and safety fencing, while the deck and pergola provide the perfect spot for outdoor dining or relaxing in the shade. A large shed/pool house with electricity offers abundant storage, and the mature, fully fenced yard provides plenty of greenery and additional space beyond the pool.Just a few minutes' walk from Elm Street Park and close to Lucan's everyday conveniences, the home is ideally situated for family life. The school bus even stops directly out front - a welcome convenience on snowy winter mornings. From summer days around the pool to winter evenings by the fireplace, 118 Harold Court is a wonderful place to call home. (id:50169)
St. Thomas, Ontario
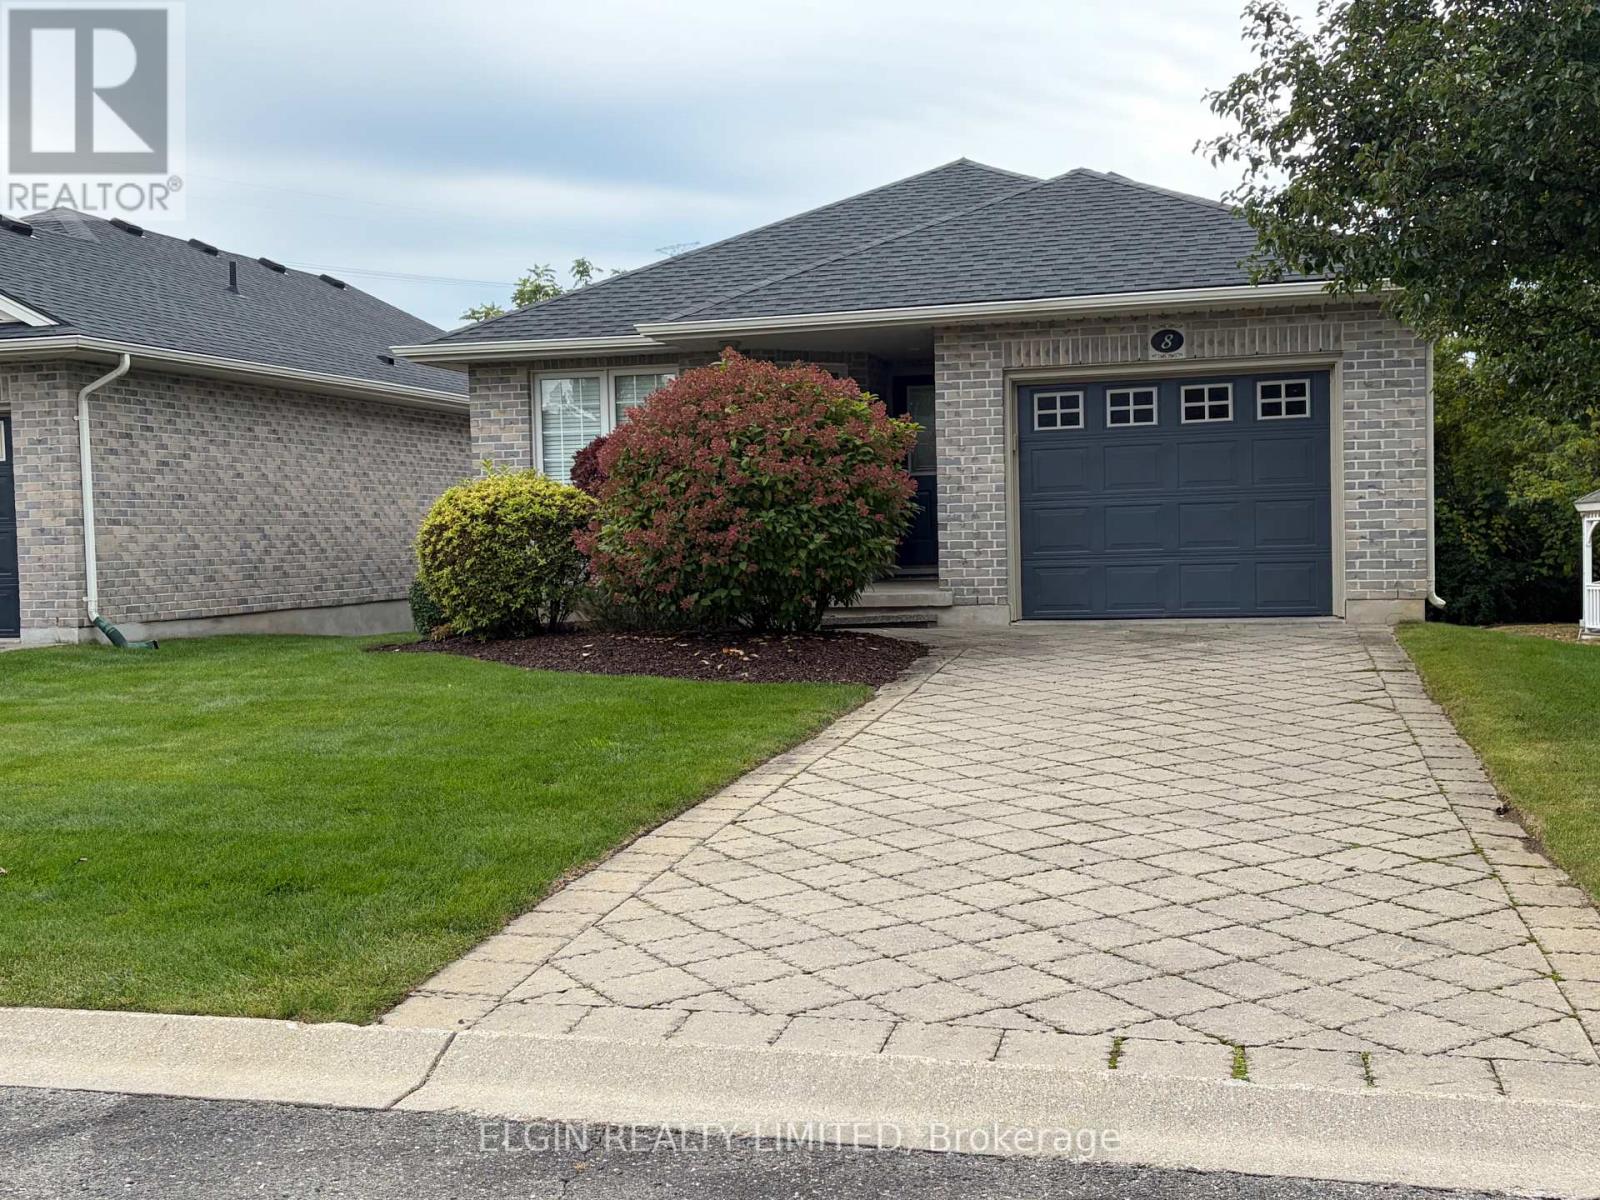
Welcome to 16 Havenridge Court, Unit 8! This spacious 2-bedroom, 1.5-bathroom bungalow condo offers an excellent opportunity for buyers looking to add their own personal touches and build some equity. The main floor features an open-concept layout, primary bedroom, main-floor laundry and an attached garage. The unfinished basement offers plenty of additional storage and future living space, with a bathroom rough-in already in place. Several important updates have already been completed, including furnace and A/C (2018) and roof (2020). The home offers an opportunity for some cosmetic updating to suit your own style and preferences. Enjoy the convenience of condo living while still having your own garage and private parking. A great opportunity to get into the market and make this bungalow your own. (id:50169)
Brooke-Alvinston, Ontario
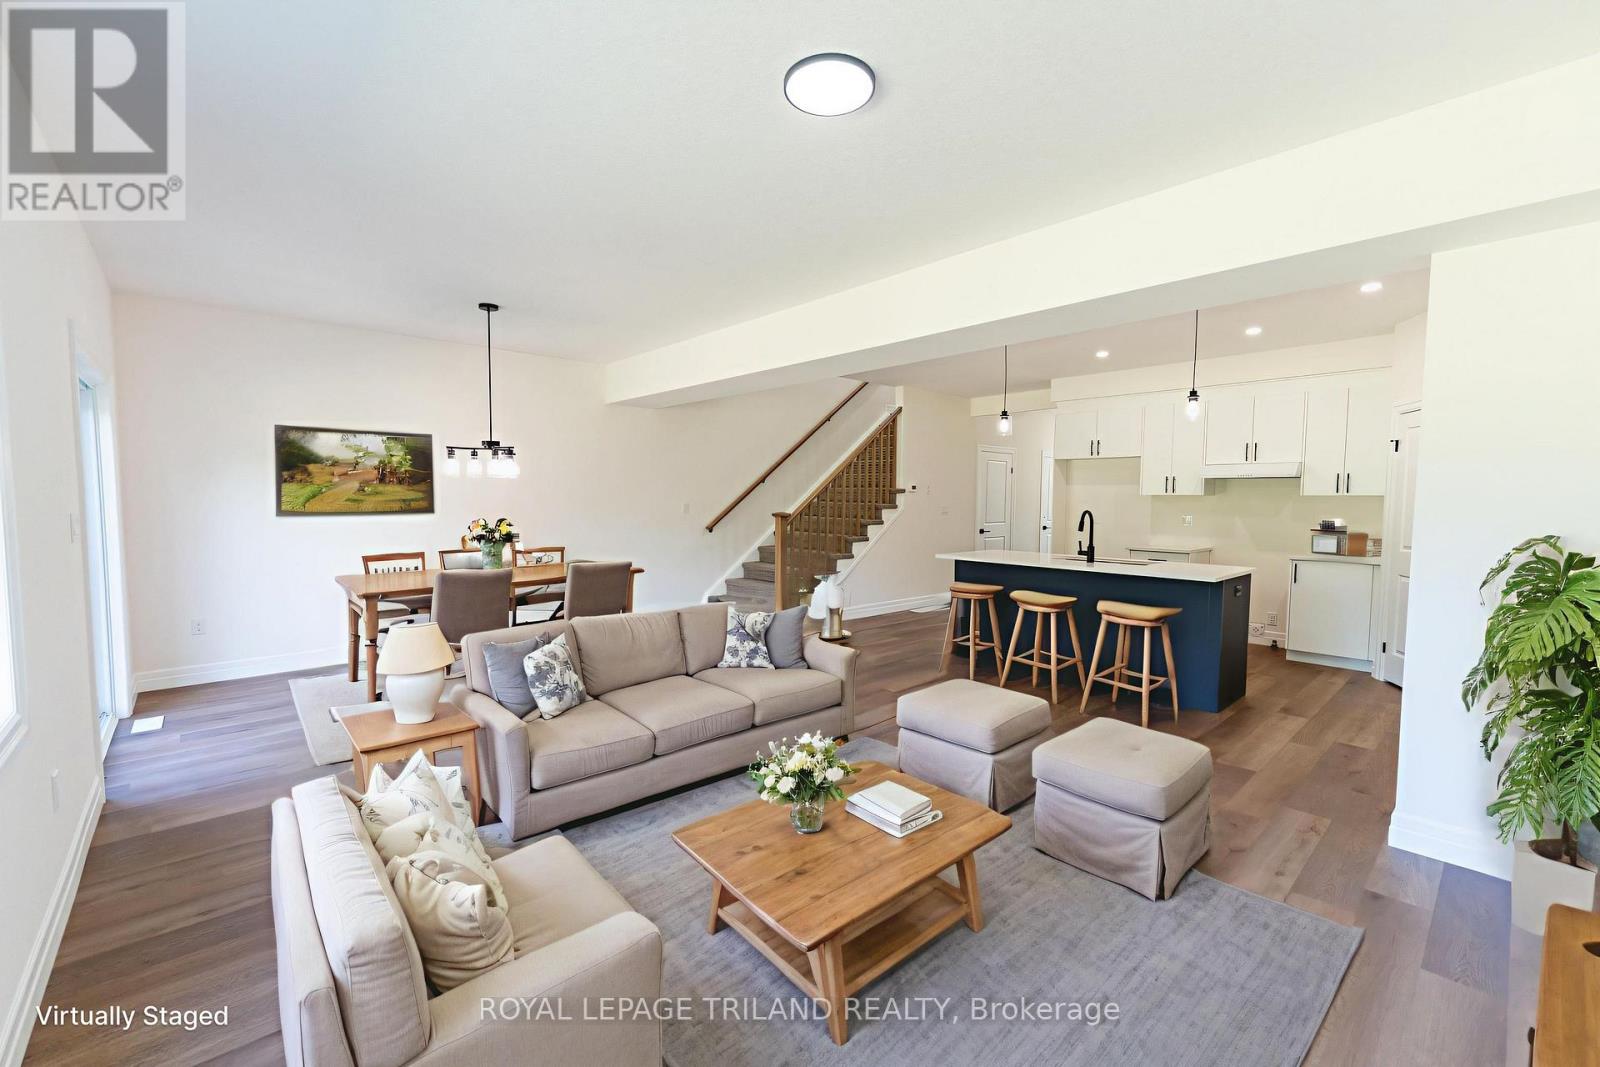
For Lease! Experience the perfect blend of modern design, quality craftsmanship, and exceptional value in this stunning brand-new luxury semi-detached home in the growing community of Alvinston, Ontario. Ideally located just minutes from Watford, Strathroy, and Glencoe, this thoughtfully designed home offers plenty of space and modern finishes.Boasting approximately 1,860 sq. ft. above grade, this beautifully appointed home features 4 spacious bedrooms, 2.5 bathrooms, and a bright open-concept floor plan that's ideal for both everyday living and entertaining. Built with premium upgrades throughout, this home showcases upgraded trim and interior doors, modern black lighting and hardware, upgraded cabinetry with soft-close hinges, and a luxurious walk-in ensuite shower. Over-sized garage and gas line for the barbecue. This home has got it all! (id:50169)
Brooke-Alvinston, Ontario
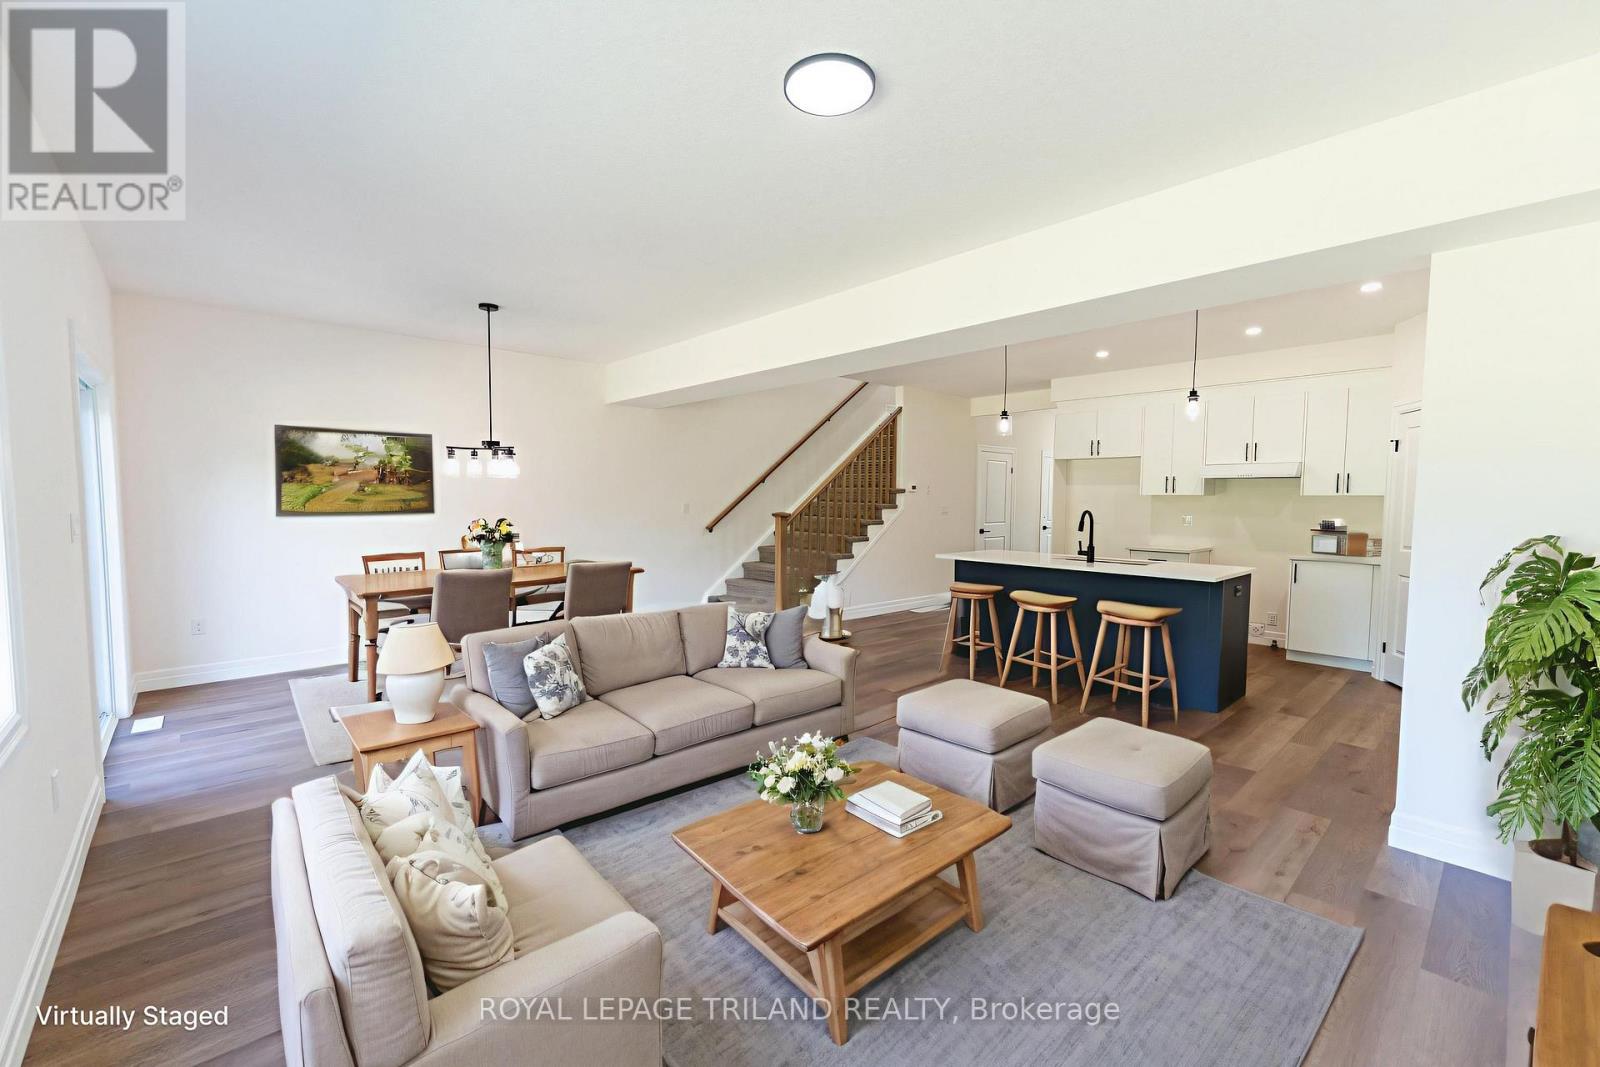
MOVE-IN READY! Experience the perfect blend of modern design, quality craftsmanship, and exceptional value in this stunning brand-new luxury semi-detached home in the growing community of Alvinston, Ontario. Ideally located just minutes from Watford, Strathroy, and Glencoe, this thoughtfully designed home offers the space and finishes today's buyers are looking for. Boasting approximately 1,860 sq. ft. above grade, this beautifully appointed home features 4 spacious bedrooms, 2.5 bathrooms, and a bright open-concept floor plan that's ideal for both everyday living and entertaining. The separate side entrance to the basement creates an exciting opportunity for a future in-law suite or additional living space, offering flexibility for growing families or savvy investors. Built with premium upgrades throughout, this home showcases upgraded trim and interior doors, modern black lighting and hardware, upgraded cabinetry with soft-close hinges, a luxurious walk-in ensuite shower, and a professionally framed basement complete with rough-ins, providing an excellent head start for future finishing. Whether you're a first-time home buyer, a growing family looking for more space, or an investor seeking long-term potential, this move-in-ready home offers outstanding quality in a welcoming and rapidly developing community. This is an opportunity you won't want to miss. (id:50169)
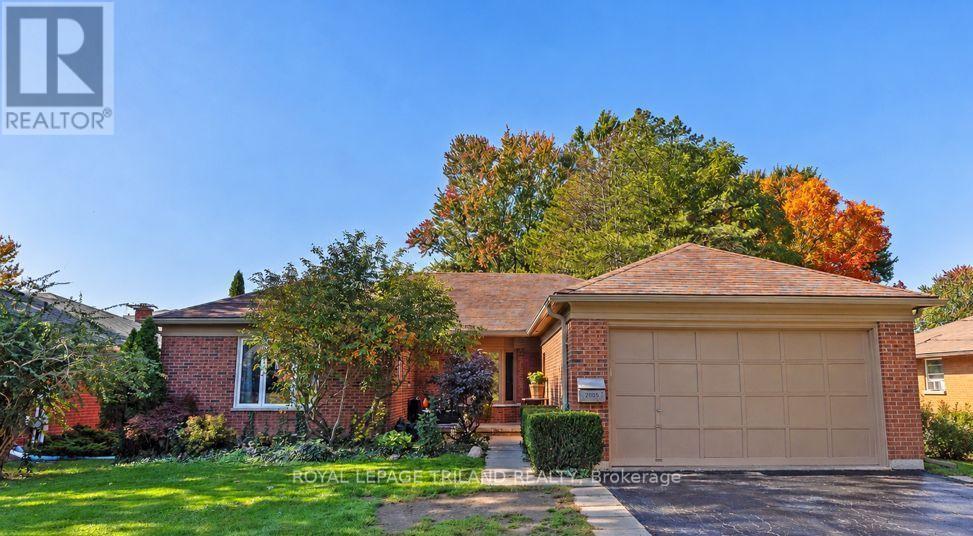
Middlesex Centre, Ontario
Location location. PRIME Arva bungalow adjacent to Weldon Park. This 3 plus 2 bedroom bunglaow is way bigger than it's roadside profile and sits on a park like lot. Spacious foyer with ceramic. Two bedrooms in one wing of the house with hardwood floors. Full bath. The primary is in it's own wing with full bath and a separate walk in closet. Gourmet kitchen was updated in 2018, with maple cupboards. Built in oven. Gas stovetop. Living and dining room with hardwood. Great room with maple HW floors and gas fireplace. Main floor laundry. Lower has family room and a separate apartment with double access to garage and back yard. Separate laundry for that unit included. Bathroom has separate full sized sauna. The backyard is park like with lots of landscaping and trees. Don't miss the garden she shed that would be awesome for a home based business or just a spot to hang out with the girls. Electric fireplace. Wood deck with outdoor fireplace. Chimney repointed 2021. South side shingles 2021 (others are 50 year) 2021 soffits and eaves. AC 2024. Windows all changed except two 2025. Gas line to BBQ. (id:50169)
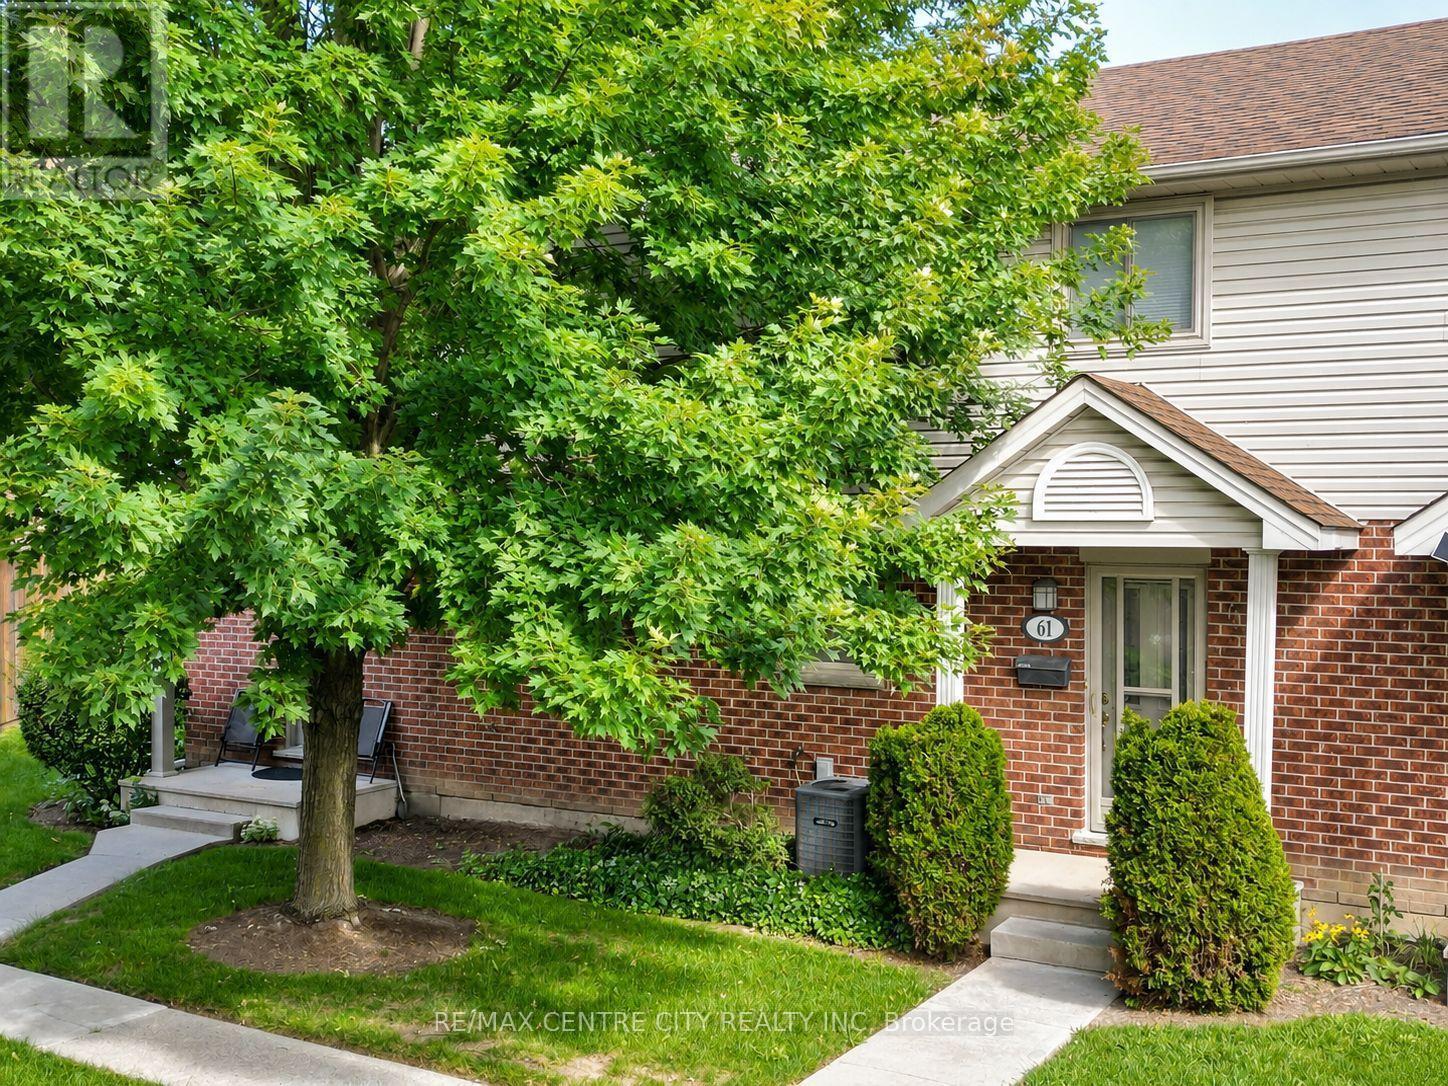
London East, Ontario
Welcome to Unit 61 at 511 Admiral Drive, a well-cared-for 3-bedroom, 1.5-bath condo-townhouse offering three finished levels and a location that could be especially appealing to busy professionals, frequent travellers, commuters, families, and anyone looking for the convenience of low-maintenance living. Tucked toward the back of this mature, well-kept complex, the main floor features a bright living room, a dedicated dining area, and a functional kitchen with quartz countertops and a reverse-osmosis drinking-water tap. Upstairs are three bedrooms and a full 4-piece bathroom, providing plenty of flexibility for a family, guests or a home office. The finished lower level adds a spacious recreation room, laundry area and additional storage, while the private rear deck provides a comfortable outdoor space to relax or enjoy the warmer months. Ample visitor parking is conveniently located nearby, and additional features include central air and an alarm system. The home has also been pet-free and smoke-free. Location is one of the standout advantages here. Situated just off Veterans Memorial Parkway, the property offers convenient access to Highway 401 and London International Airport, making it an attractive home base for those who travel regularly, commute for work or simply value being well connected to the city and beyond. Shopping, transit and everyday amenities are also within convenient reach. Whether you're a first-time buyer, a family looking for three bedrooms and additional finished living space, a downsizer wanting less exterior maintenance, or a frequent traveller looking for a comfortable lock-and-leave home base, Unit 61 offers a combination of space, convenience and location that's worth a closer look. (id:50169)
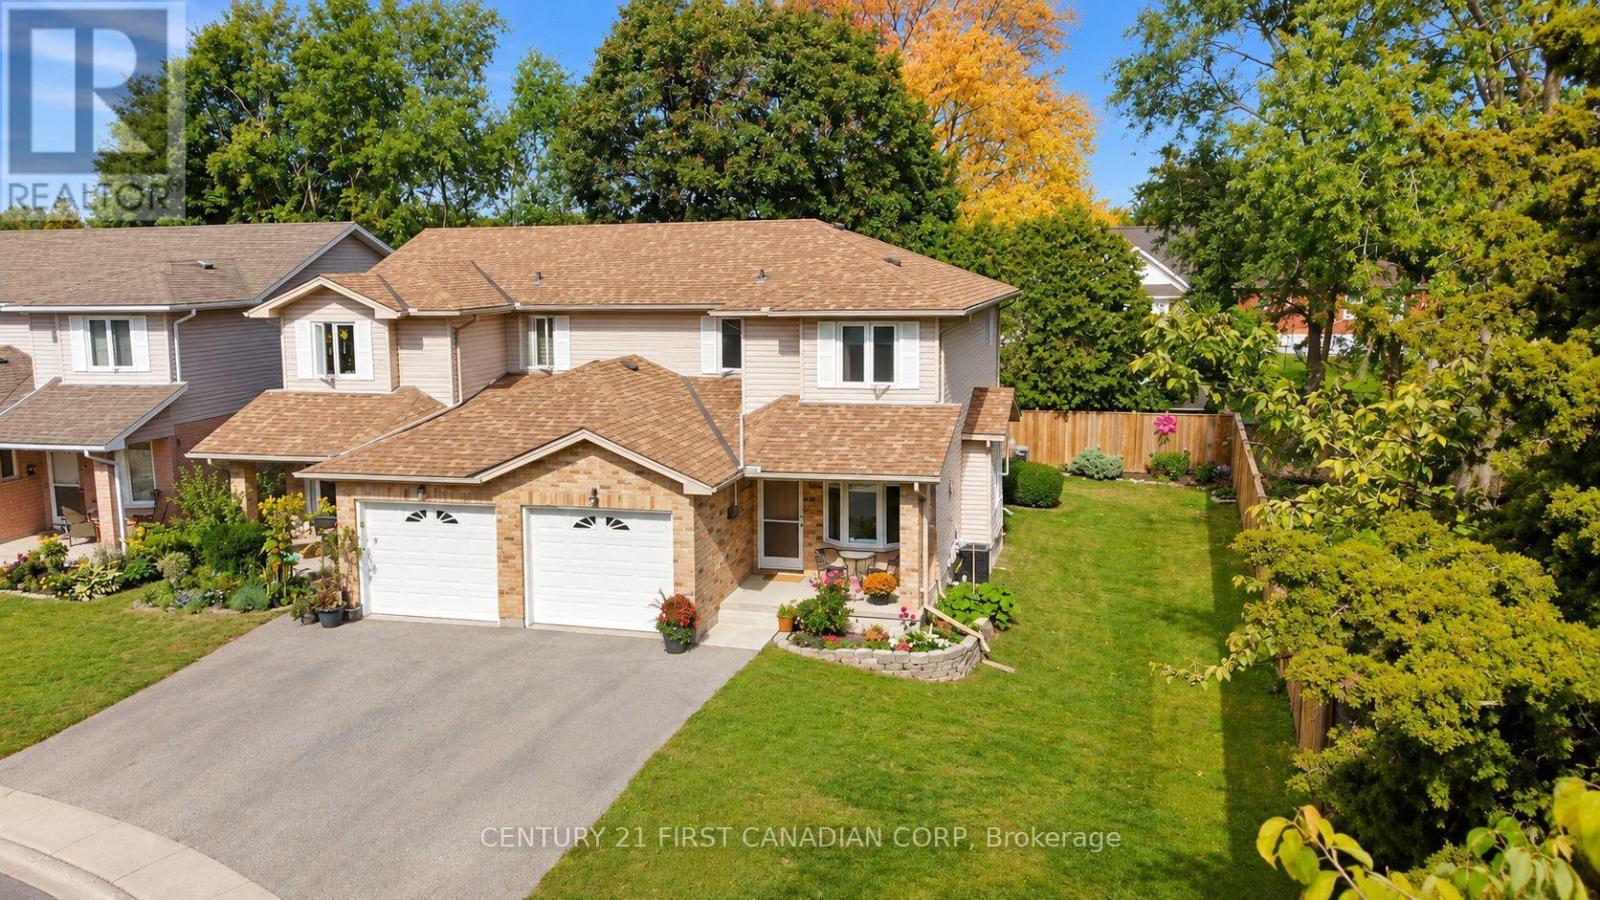
London East, Ontario
Welcome to this spacious 3-bedroom, 2.5-bathroom corner-unit townhouse in Carling Heights. Extra windows throughout bring in plenty of natural light, while the exceptionally large side yard extends into the backyard, offering plenty of additional outdoor space to enjoy. The main floor features a comfortable living area, dedicated dining space, and a separate breakfast nook/eat-in kitchen. Upstairs, the primary bedroom includes a walk-in closet, while the full bathroom features a double vanity for added convenience. The finished basement offers a versatile rec room and 3-piece bathroom, ideal for guests or everyday use. The attached garage provides convenient direct access into the home. Ideally located near Fanshawe College, Western University, shopping, schools, transit, and other amenities. (id:50169)
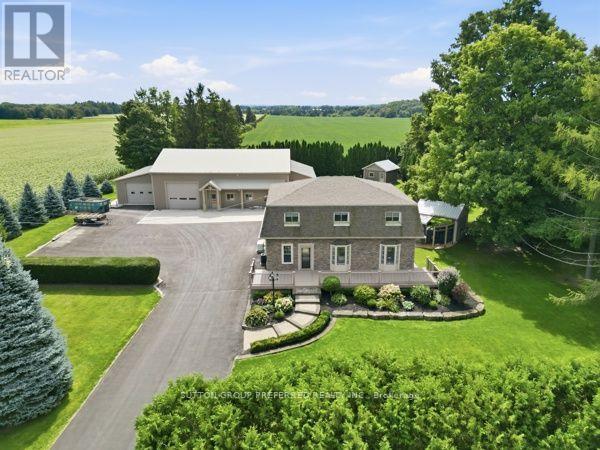
London South, Ontario
Rare opportunity to own a fully renovated, beautifully landscaped home with an amazing 5000 sq ft shop sitting on an acre on the edge of town close to Highbury. Custom built, very well kept, steel clad workshop with concrete floor, 4 garage doors, office, washroom, 240 v hydro & partial upper level is ideal for numerous options for business, entrepreneur or hobbyist. Main front door to spacious L shaped central area and two separate front doors to access side sections. Side garage access also. More than enough parking with huge paved. Foyer to entrance hall with double closet & leaded glass door to the main part of the house. Relax in the sitting room. Barn door to the living room with a beautiful fireplace & gorgeous arched window & lots of space to visit, chill & watch the games. Huge solid maple country kitchen with floor to ceiling cupboards, peninsula, appliance garage, under counter lighting & 2 bar fridges. Stainless steel appliances: dishwasher, double fridge, stove & microwave. Bright generous eating area with access to huge 50ft vinyl deck & custom stone front step. Convenient main floor office with ample lighting, laundry/mud room with cupboards & bathroom with walk in shower. Four good size bedrooms upstairs with wood floors & custom bathroom with therapy tub, walk in shower, 2 sinks, makeup table & walk in closet. Rec room/gym & plenty of storage space downstairs. Beautiful crown molding throughout. Attached, insulated & heated 2 car garage has epoxy floor. New roof (plywood) 3 years ago. Private yard features stunning spacious area for relaxing and entertaining with has hookup for BBQ and covered seating area with TV hookups plus a gas fireplace. Beautiful stamped concrete walkways. Includes: Generac generator, central vac, on demand water heater, new exterior steel & fiberglass doors, 2 sun tunnels, 2 septic tanks (pumped every 3 years), sprinkler system for grass and gardens & leaf gutter protection. (id:50169)
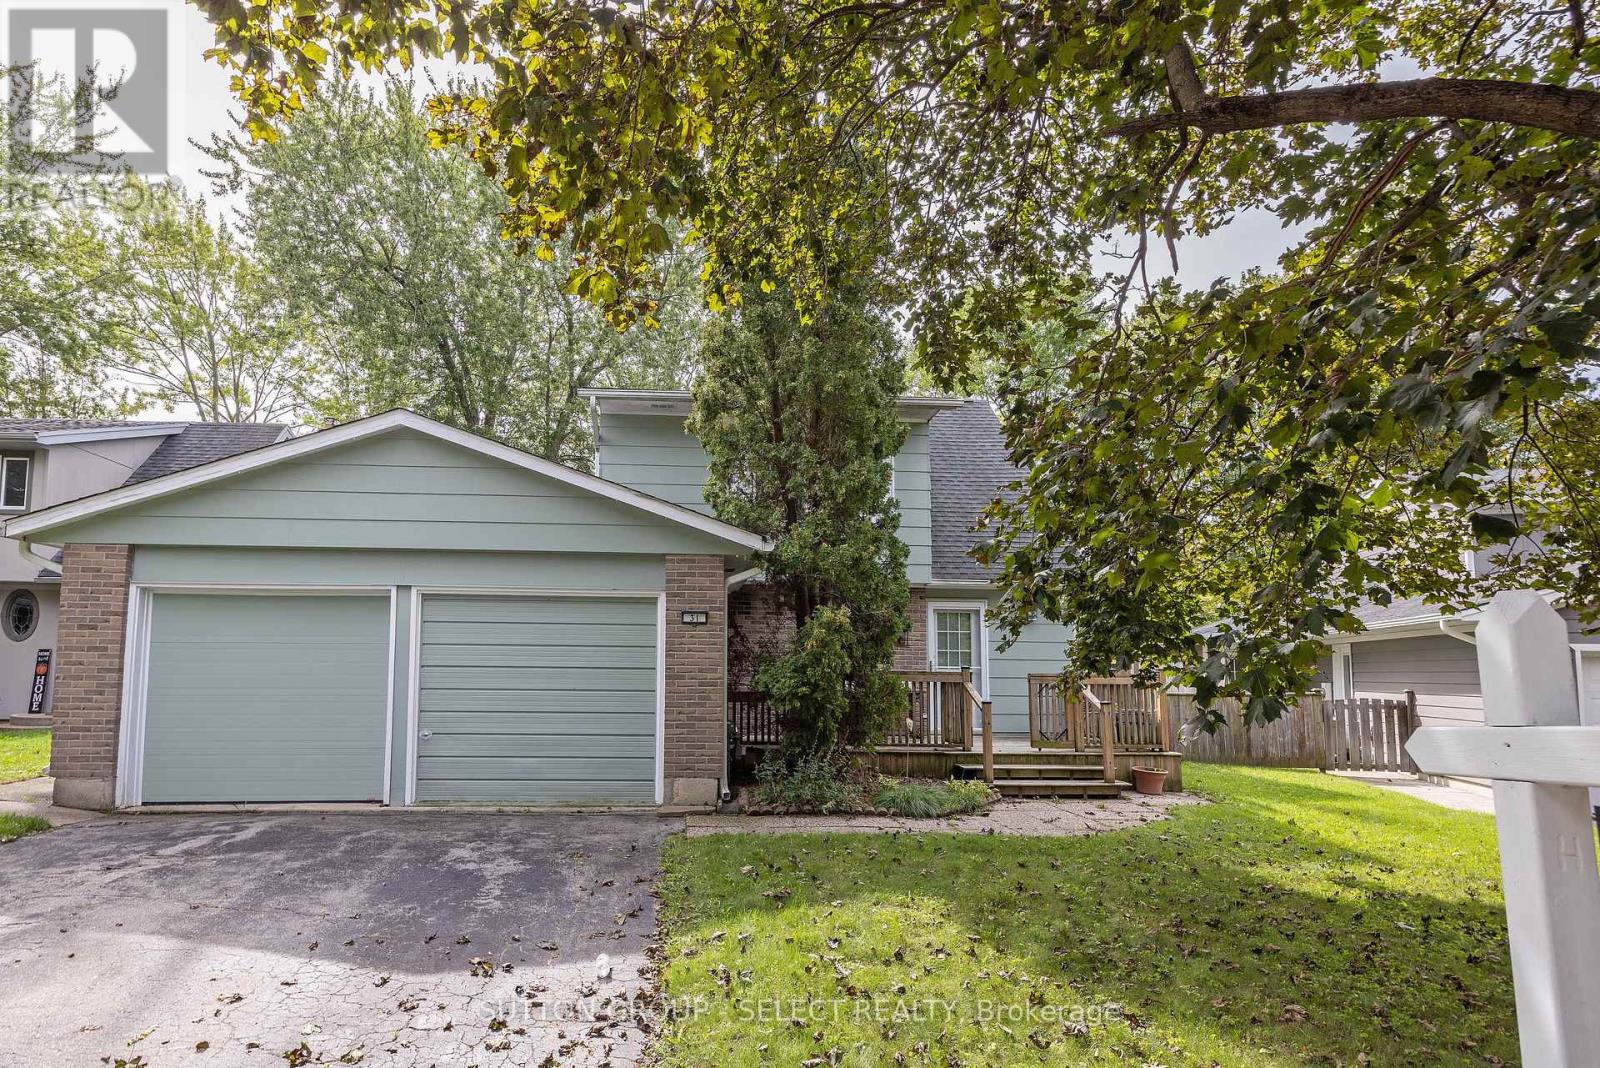
London North, Ontario
Fantastic court location 3 bedroom 2 storey home with single car garage in heart of Whitehills. Open concept main floor fantastic for 1st buyer of young family. Main floor features main floor all season family room with skylights and bonus main floor den, main floor laundry, eat-in kitchen and front living room. Home has been maintained but requiring some cosmetics to make it home. Fantastic value for this quiet cul-de-sac location. (id:50169)
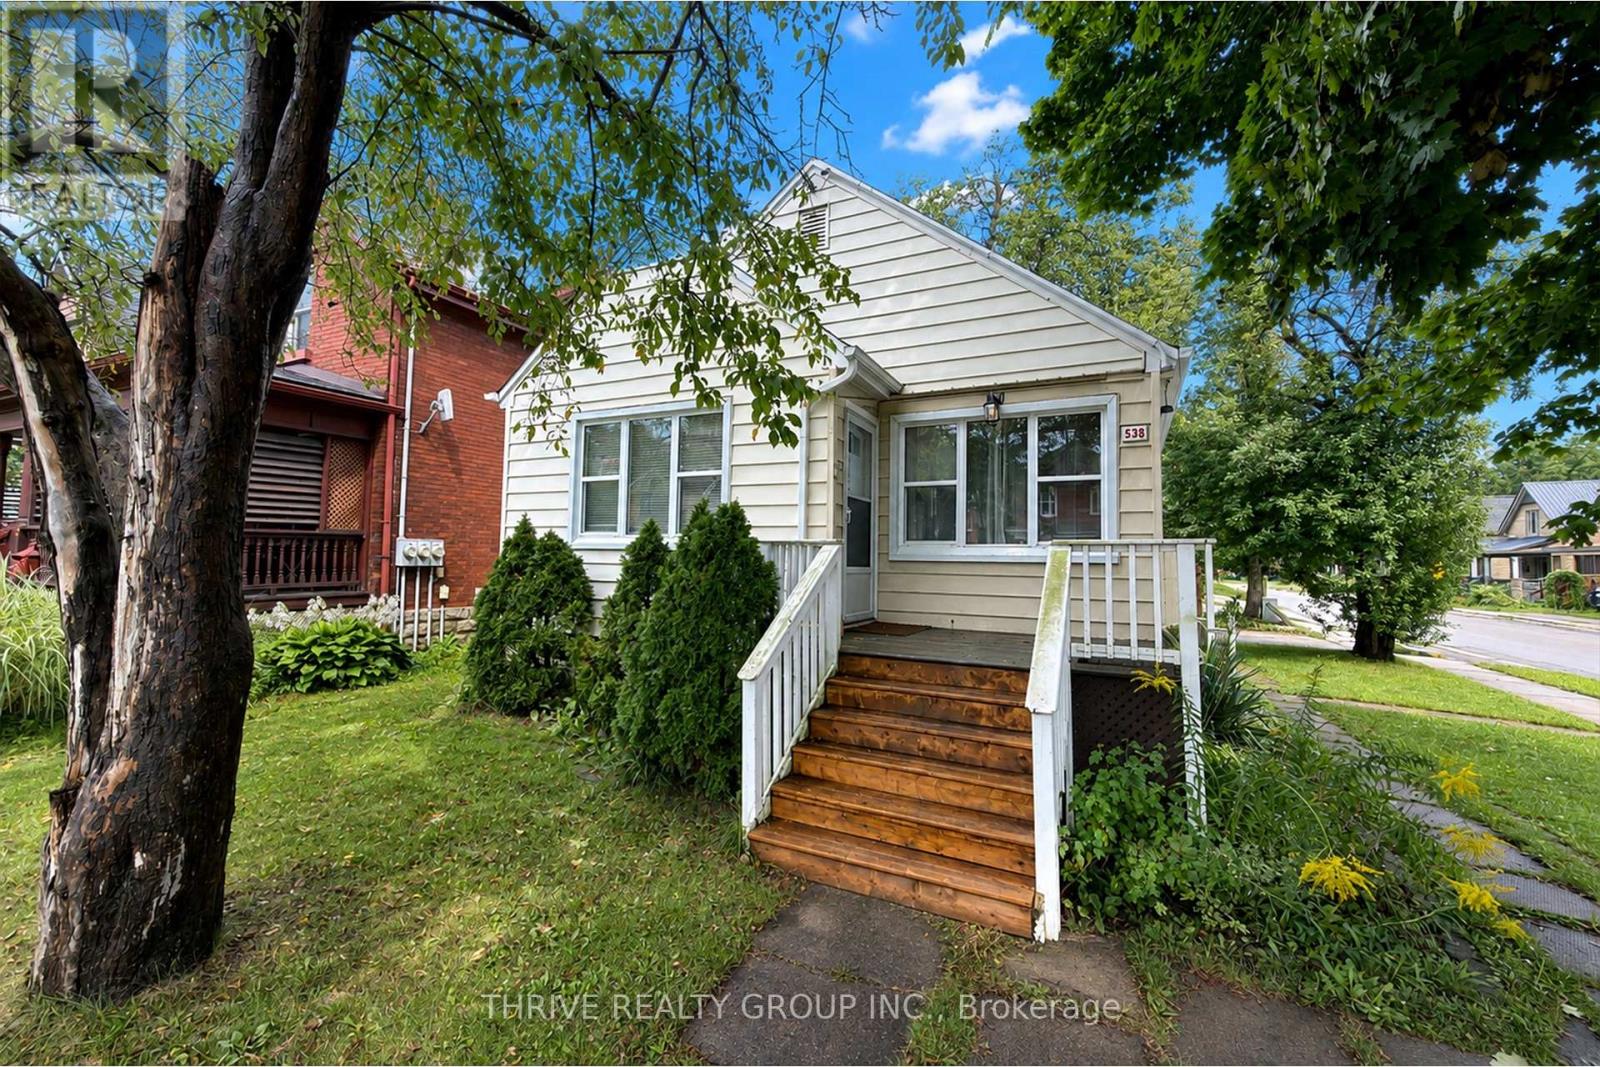
London East, Ontario
Welcome to the upper unit at 538 Quebec Street! This charming, updated two-storey unit offers three bedrooms, 1.5 bathrooms, plenty of living space, and lots of natural light. The main floor features two bedrooms with closets, a spacious kitchen, a comfortable living room, and a full bathroom. Upstairs, you'll find a large third bedroom with a closet and a convenient two-piece bathroom. The unit also includes free shared laundry in the basement and two tandem parking spaces. The listed rent is the base monthly rent, tenant pays a fixed utility fee of $150/month, which covers heat, water, electricity, and Wi-Fi. (id:50169)
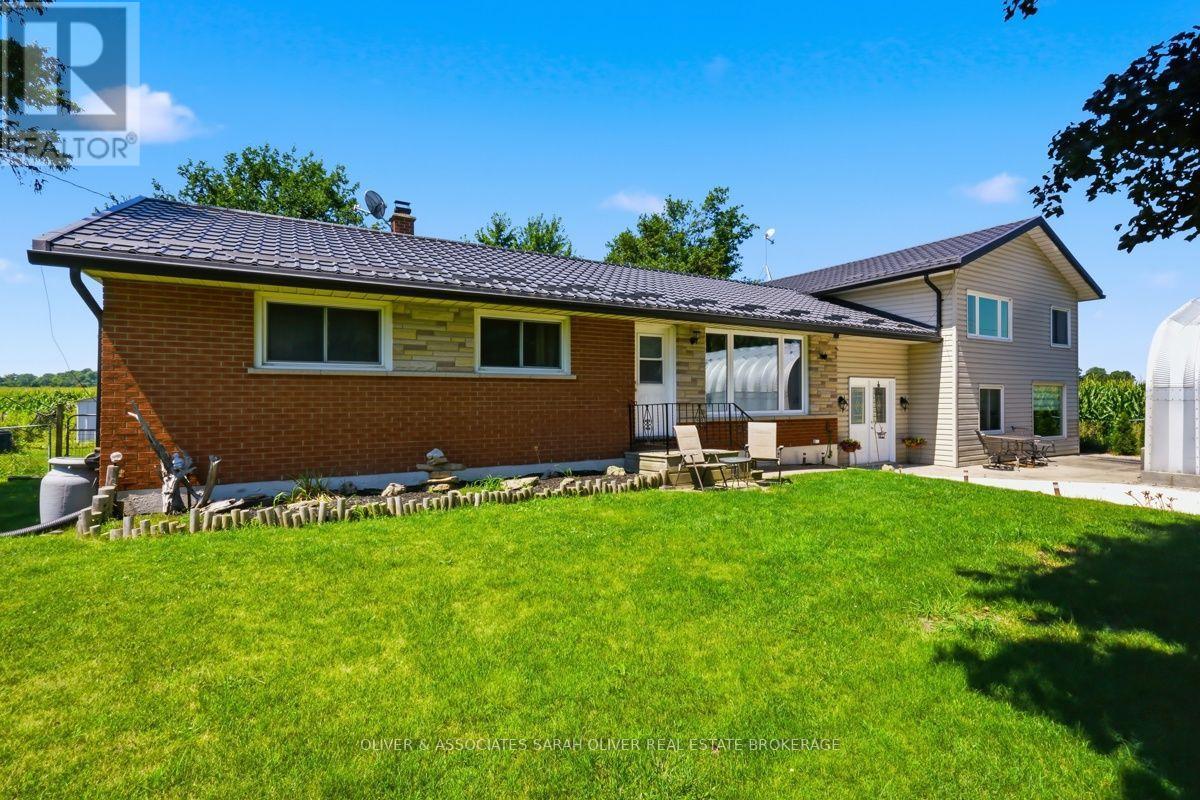
Thames Centre, Ontario
Country home, Larger than it looks and surrounded by farmland. Ranch has an updated kitchen (2025), updated paint and baseboards and Laminant Livingroom, hallway and bedrooms. (2026).Main part of house features 3 bedrooms, and 1 bath. , Patio door from kitchen/dining area to private fenced backyard This property features a self contained 1 bedroom/1 bath apartment/granny suite with a private entrance and large Familyroom area that could also be used for home office space, seperate updated electric panel and a pellet stove, along with mini splits for heating and cooling, Quanset hut garage/workshopp ( 20x26), Ranch has forced air gas heating approx 10 year of age, Septic bed (2006), most windows & doors (2006 or newer), electrical panel (2007), and paved lane way (2013). Enjoy country living while literally only 2 minutes or less from Hwy #401, and 15 minutes to London. (id:50169)
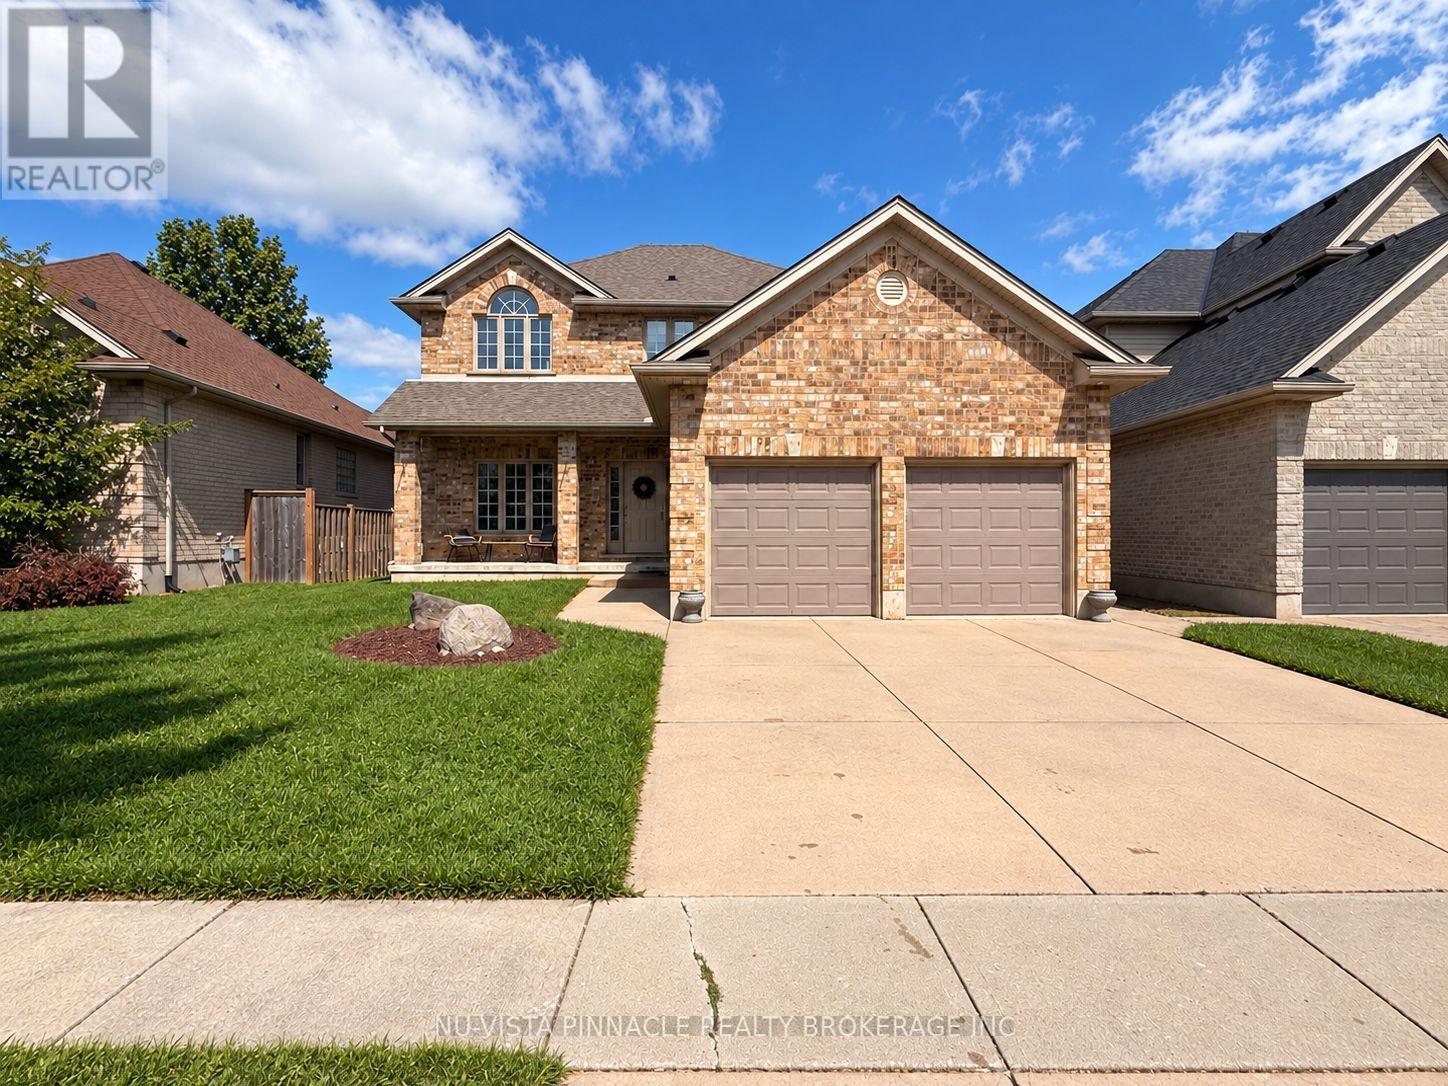
London North, Ontario
Tucked on a quiet street in Uplands, one of London's most sought-after addresses, 378 Whisker Street is the kind of home families search years for and rarely find: pride-of-ownership craftsmanship, a floor plan that flexes as your needs do, and a location that puts one of the city's top-rated schools practically at your front door. Timeless yellow brick and a 2005 build give this home a solid, established feel without the maintenance headaches of an older property - and the big-ticket items are already done for you, with a newer furnace and air conditioner (2022) and a newer roof (2019) meaning years of worry-free living from day one. Step inside to soaring 9-foot ceilings on the main floor, filling the principal rooms with light and giving everyday living an airy, elevated feel. Hardwood floors across both the main and second level, this carpet free home features 4+1 bedrooms and 2+1 bathrooms spread across a smart, versatile layout, there's room for a growing family, extended guests, or a dedicated home office, while the double car garage takes care of parking and storage in one move. Outside, an expansive deck with gazebo creates the perfect spot for entertaining or simply unwinding - plenty of room to dine, host, and relax outdoors all season long. But it's the location that truly sets this home apart. Jack Chambers Public School - consistently ranked among the very best in London - is a literal stroll down the street, with St. Catherine of Siena Catholic School close by as well. Add mature, tree-lined streets, a tight-knit community feel, and easy access to Masonville Place along with an excellent lineup of restaurants and shopping, and you have a neighbourhood that delivers on every level: schools, lifestyle, and convenience, all in one address. Homes in Uplands with this combination of updates, space, and school-district access don't come along often. Book your showing at 378 Whisker Street before it's gone. (id:50169)
Middlesex Centre, Ontario
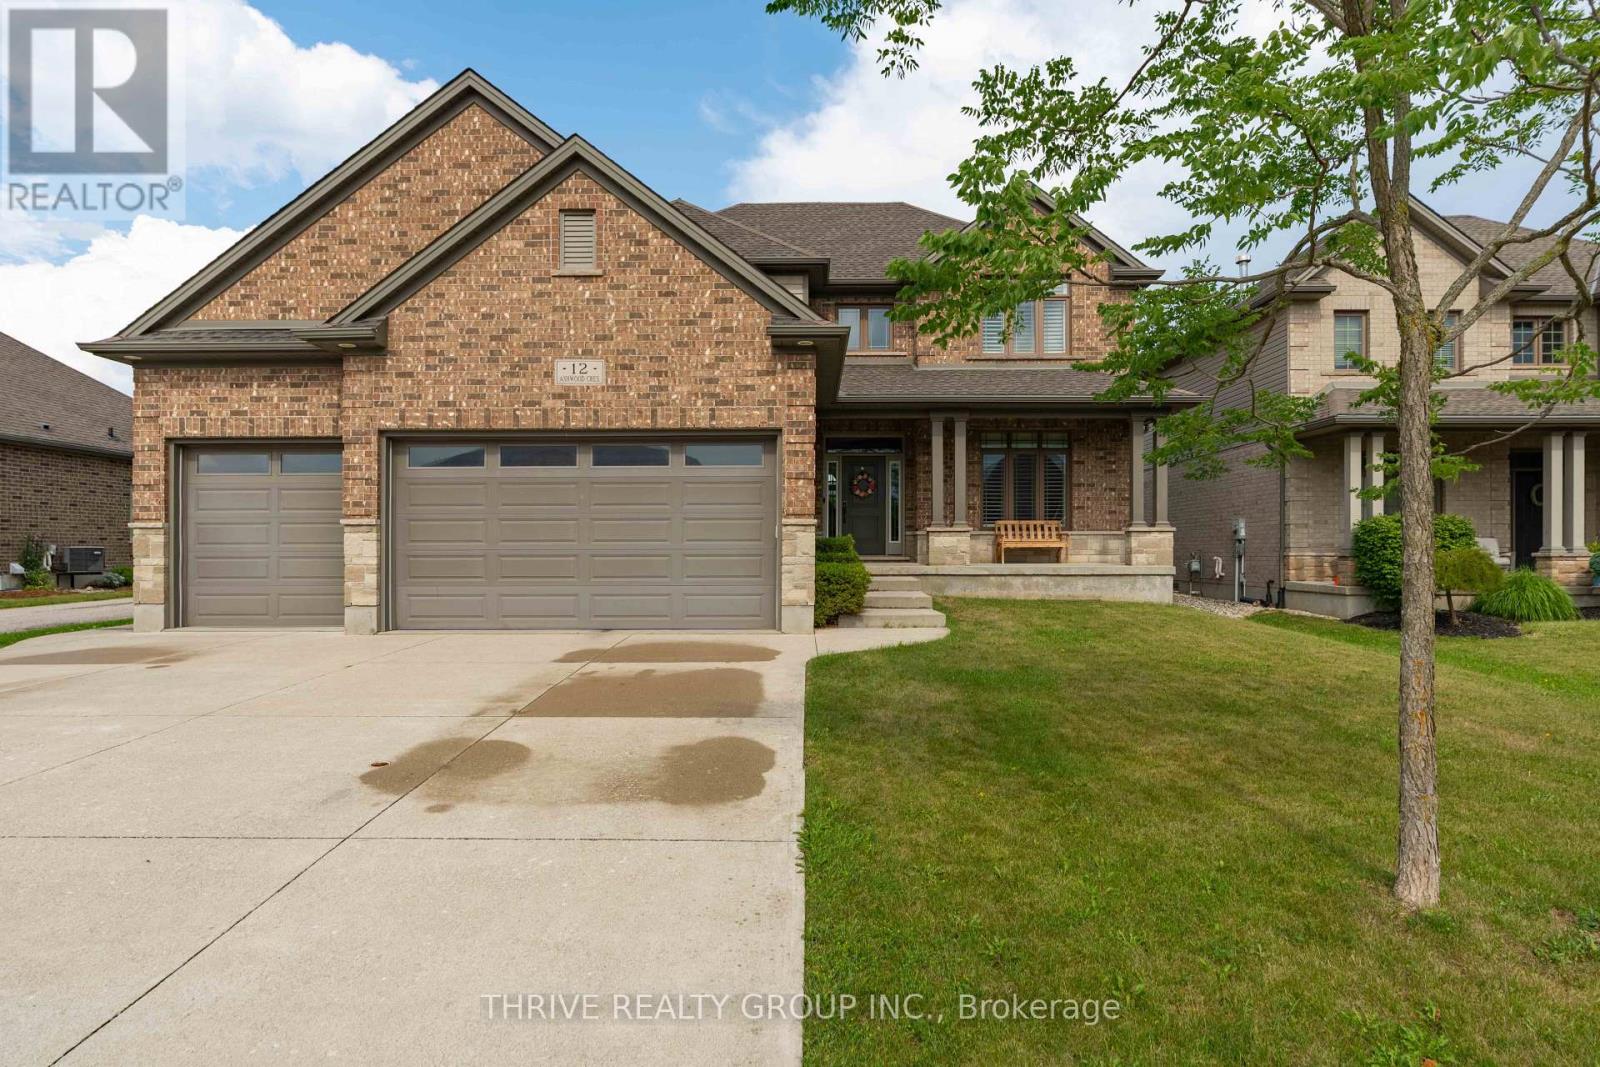
Welcome to 12 Ashwood Crescent, an exceptional executive lease in the sought-after community of Ilderton. This spacious two-storey home offers 4 bedrooms, 3.5 bathrooms, a fully finished basement, and a rare heated 3-car garage, providing the perfect blend of luxury, comfort, and functionality.The bright, open-concept main floor is designed for both everyday living and entertaining, featuring hardwood floors, a dedicated home office with elegant coffered ceilings, a spacious living room with a gas fireplace, and a beautifully appointed kitchen with granite countertops, stainless steel appliances, and abundant cabinetry. Upstairs you'll find three generously sized bedrooms, including a spacious primary retreat with a walk-in closet and luxurious ensuite complete with a glass shower, soaker tub, and double vanity. The fully finished basement offers a large recreation room, the fourth bedroom, a full bathroom, and plenty of additional living space for guests, a home gym, or media room.Step outside to your own private backyard oasis. Enjoy summers in the heated inground pool, unwind on the expansive deck, or entertain family and friends in the heated pool house featuring its own bar. Whether hosting gatherings or relaxing with family, this backyard was designed to be enjoyed all season long.Located in the family-friendly community of Ilderton, just minutes from London, you'll appreciate the charm of small-town living while remaining close to excellent schools, parks, shopping, and everyday amenities.This is a rare opportunity to lease a beautifully maintained home offering premium finishes, exceptional living space, and an incredible resort-style backyard.It turns out not every luxury home needs a centre island to be desirable. Sometimes a heated three-car garage and a pool with a bar do the heavy lifting just fine. (id:50169)
London South, Ontario
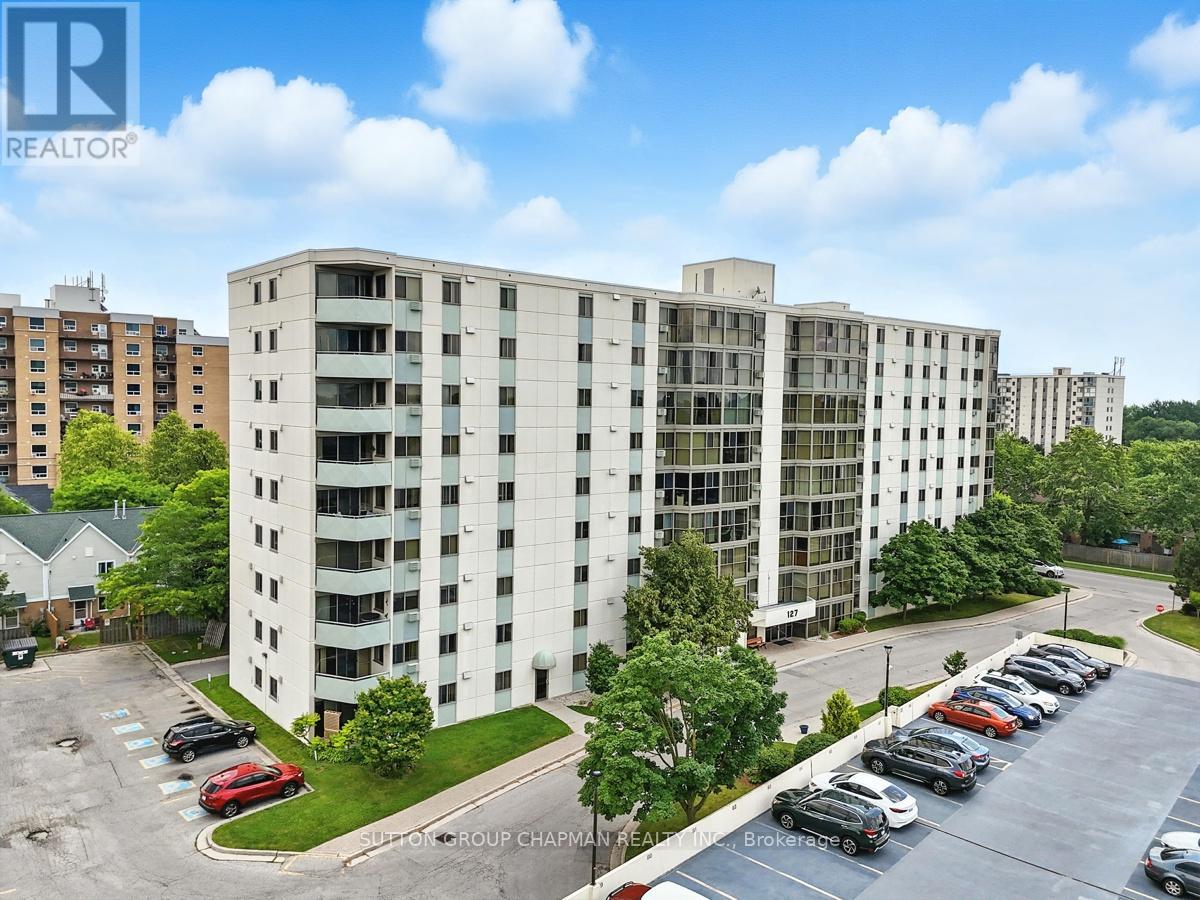
Estate Sale, Estate Sale. Welcome to Suite 403 at 127 Belmont Drive, a rare three-bedroom, two full bathroom corner condo apartment in South London's well-established Atrium building. Offering the space and flexibility that is hard to find in today's London condo market, this bright corner unit is an excellent opportunity for first-time buyers, down sizers, investors, or anyone looking for low-maintenance living without sacrificing room to live. Freshly painted throughout, the suite features a functional layout with laminate flooring through the living and dining areas and generous natural light from its southwest-facing exposure. Enjoy warm afternoon sun and beautiful sunset views from a comfortable main living space that works well for relaxing, entertaining, or setting up a work-from-home area. The three-bedroom layout is the standout feature, giving buyers options for family, guests, hobbies, storage, or a proper home office. Two full bathrooms add everyday convenience, including a private ensuite for the primary bedroom. In-suite laundry, parking, visitor parking, and elevator access further add to the practicality of the home. Located in the Norton Estates area near Wharncliffe Road South and Belmont Drive, this South London condo offers convenient access to shopping, restaurants, grocery stores, public transit, parks, schools, places of worship, Victoria Hospital, and major routes across the city. If you have been searching for a spacious three-bedroom condo apartment in London, Ontario, Suite 403 delivers the space, function, corner-unit privacy, and lifestyle today's buyers are looking for. (id:50169)
London East, Ontario
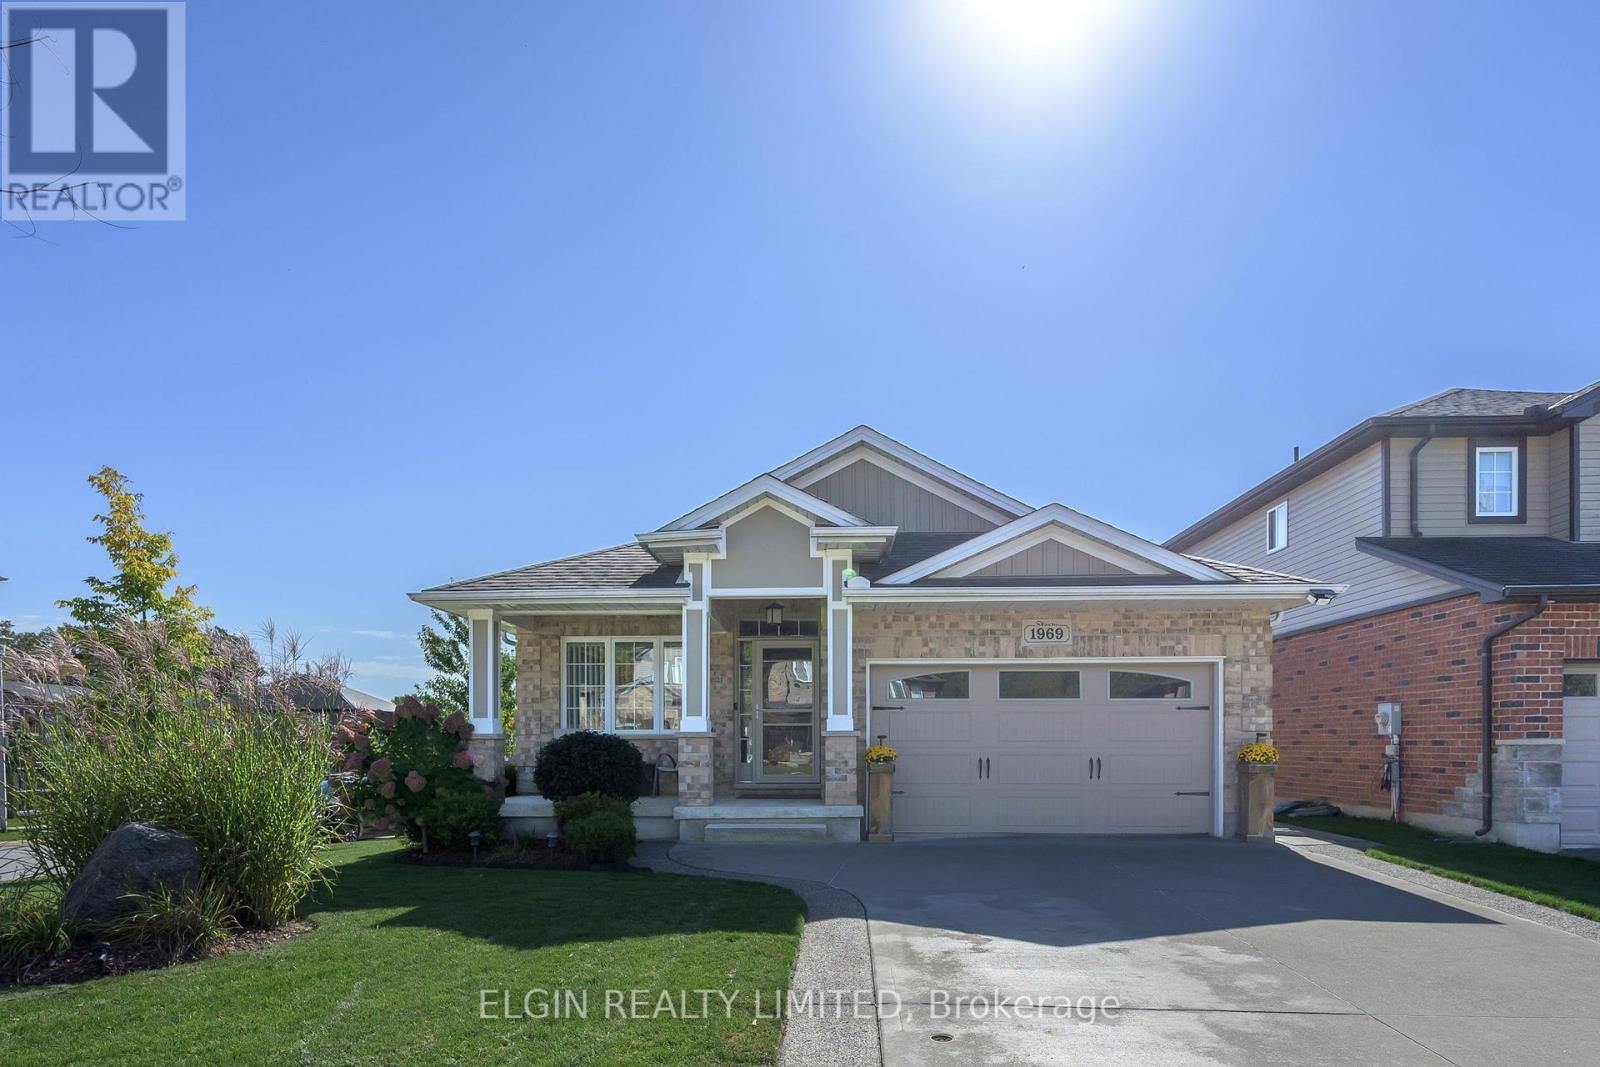
Welcome to 1969 Frederick Crescent, a beautifully maintained, move-in-ready 2+1 bedroom, 3 full bathroom bungalow in southeast London. The inviting living room features a vaulted ceiling and natural gas fireplace, while hardwood floors, glass-tiled showers and a walk-in pantry add comfort and style. The spacious primary bedroom includes a large 5-piece ensuite. Oversized sliding patio doors bring in plenty of natural light, and the walkout basement offers additional living space. Conveniently located near Veterans Memorial Parkway and Highway 401-there's nothing left to do but move in and enjoy. (id:50169)
London East, Ontario
Welcome to downtown living at 195 Dufferin. Building has been completely renovated. Note the expansive common room with kitchen high top tables to sit and work away while overlooking lots of extra sitting room to play cards, bingo etc. St. Paul's cathedral. Amenities include available storage locker, 1 parking spot at $120/mth. (id:50169)
No Favourites Found
direct. 226.376. 2541
office. 519.443.4331
[email protected]
250 Wharncliffe Rd N
London, ON N6H 2B8
No Favourites Found