Contact Hanna
direct. 226.376. 2541
office. 519.443.4331
[email protected]

250 Wharncliffe Rd N
London, ON N6H 2B8

London South, Ontario
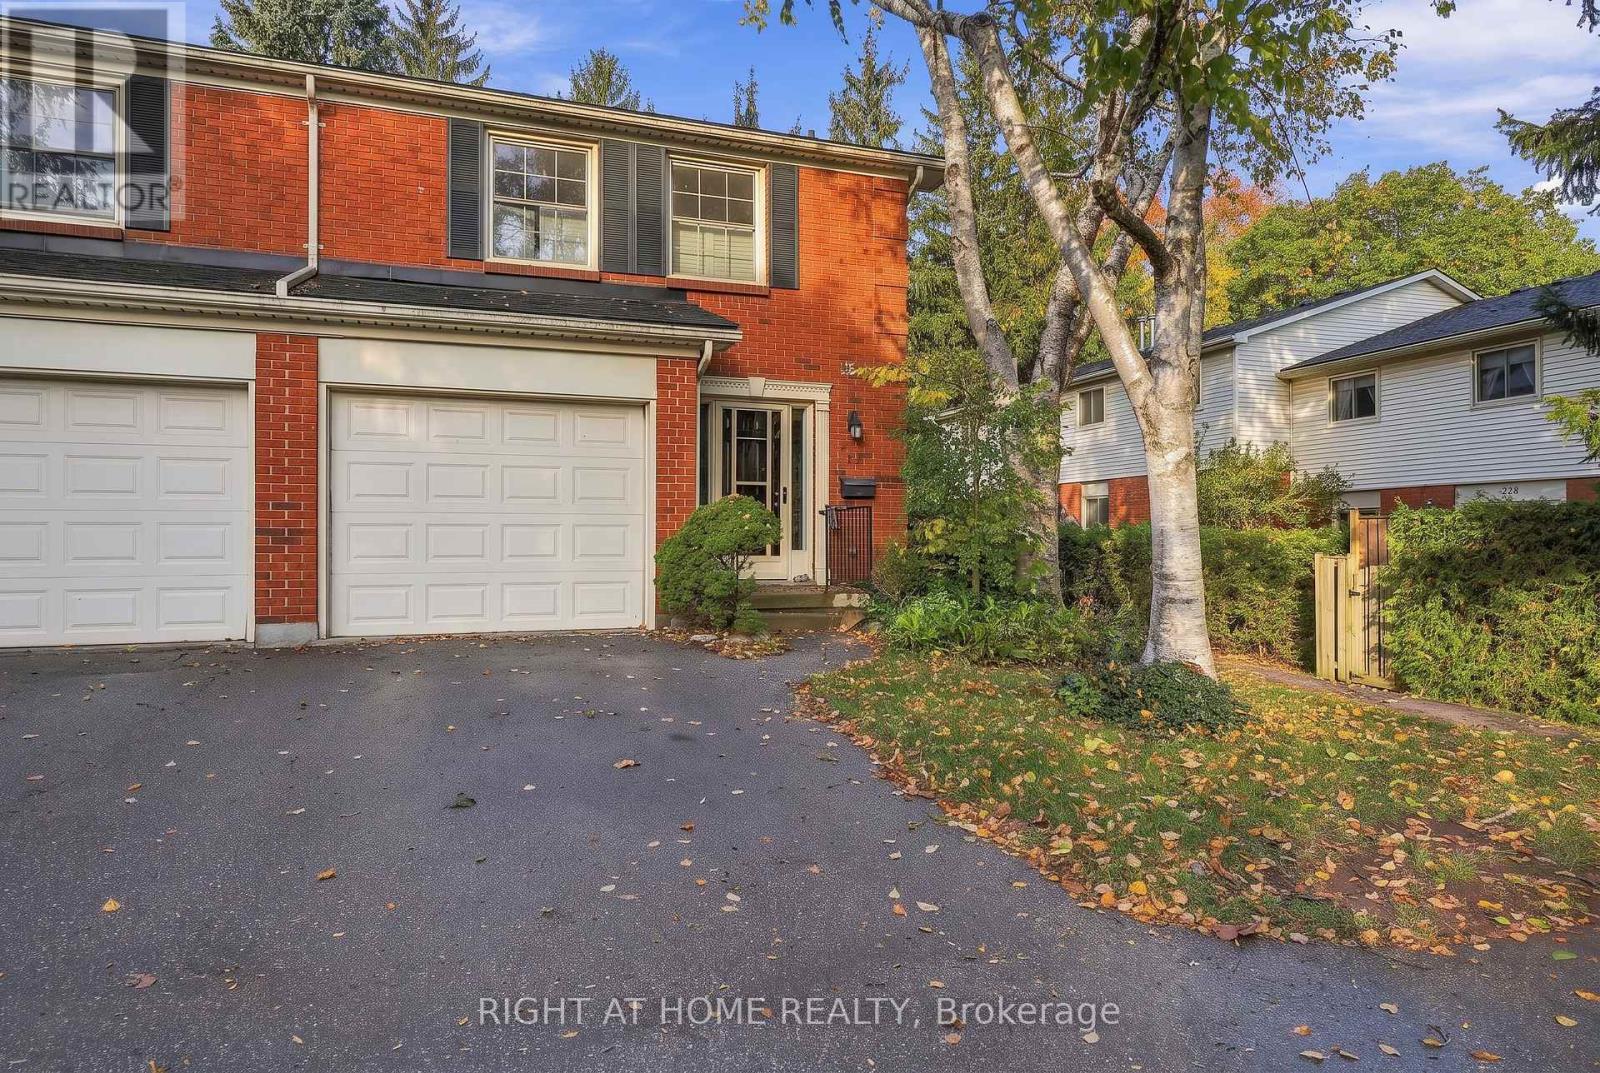
Welcome to 428 Wilkins St., a spacious 2-bedroom townhouse condo nestled in the desirable Highland Hills area of London & backing onto Mitches Park! This inviting home offers a functional layout with beautiful hardwood flooring, convenient upper-floor laundry, and comfortable living spaces perfect for everyday living. Recent updates include new front storm and screen door (2026), new living room patio door (2026), and new primary bedroom sliding door(2026) that opens to your own private balcony. Enjoy the added convenience of an attached 1-car garage plus an additional driveway parking spot. Ideally suited for first-time buyers, downsizers, or investors, this home offers a wonderful opportunity to enjoy comfortable, low-maintenance living in a convenient South London location close to everyday amenities! (id:50169)
London North, Ontario
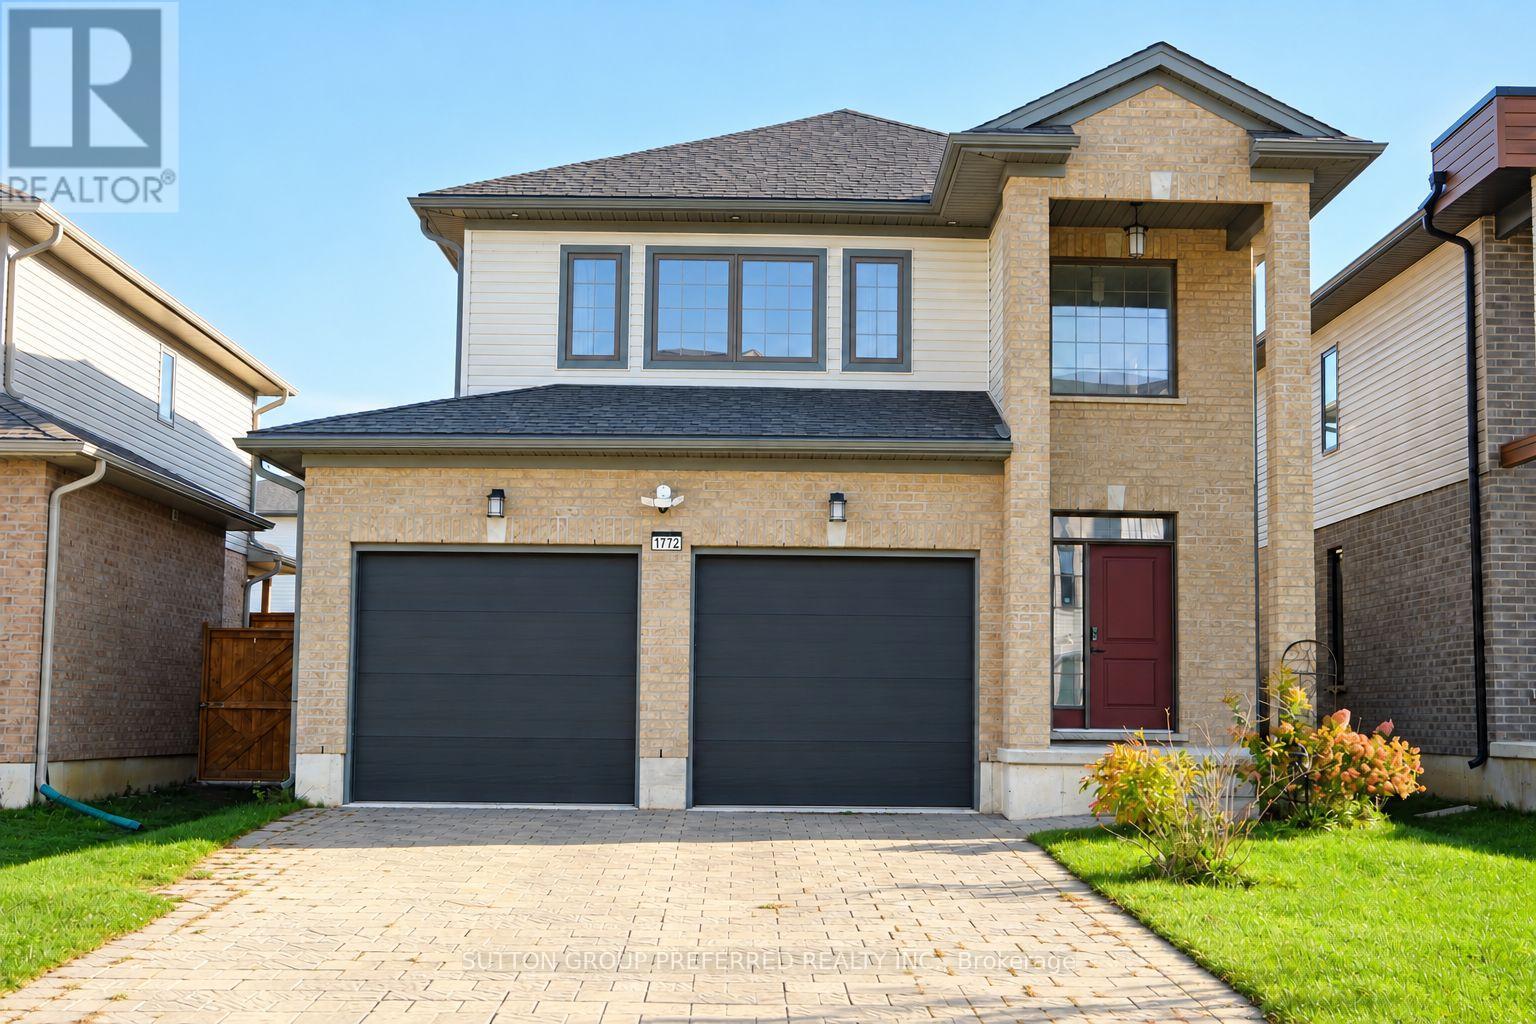
Welcome to 1772 Henrica Avenue in northwest London! This two-storey detached home offers approximately 2,200 sq. ft. of above-grade living space, plus a finished basement, with four upstairs bedrooms and 3.5 bathrooms throughout.The finished basement is a highlight, offering an inviting recreation room with an electric fireplace-perfect for movie nights, relaxing or entertaining. A stylish wet bar features a sink, wine fridge, ample cabinetry and a separate island with seating space. A three-piece bathroom adds convenience to this versatile lower level.Outside, enjoy a fenced backyard with a deck for outdoor dining and relaxation. The attached double garage features painted walls and a convenient exterior side door for easy access. Conveniently located near parks, schools and shopping, with recreation facilities and everyday amenities within easy reach. A welcoming family home with room to gather, unwind and enjoy. (id:50169)

London East, Ontario
Welcome to 490 Third Street Unit 47! Be the first to live in this beautifully renovated, move-in ready 3-bedroom, 2-bathroom townhouse. This home has been completely transformed from top to bottom and feels brand new, featuring gorgeous carpet-free flooring throughout, a stunning new kitchen, and fully modernized bathrooms. Property Highlights -- Modern Main Floor: A bright, inviting layout where the brand-new kitchen opens directly to the dining area. The spacious living room features sliding patio doors that lead out to a private back deck, perfect for summer BBQs and relaxing in the evenings. Spacious Bedrooms: The second floor offers three generous bedrooms and a sparkling new bathroom. Finished Basement: A huge recreation room offers versatile space perfect for a family room, home office, or gym. The basement also includes convenient ensuite laundry and ample room for storage to keep seasonal items organized. Parking: The home includes two dedicated parking spaces. Unbeatable Location -- Ideally located in a convenient East London neighborhood. You are just a short drive or bus ride from Fanshawe College, grocery stores, restaurants, Fit4Less, and everything the Argyle community has to offer. Close to public transit, schools, parks, and major highways. This stylish, updated home is perfect for families, professionals, or students looking for a place to call home. (id:50169)
London North, Ontario
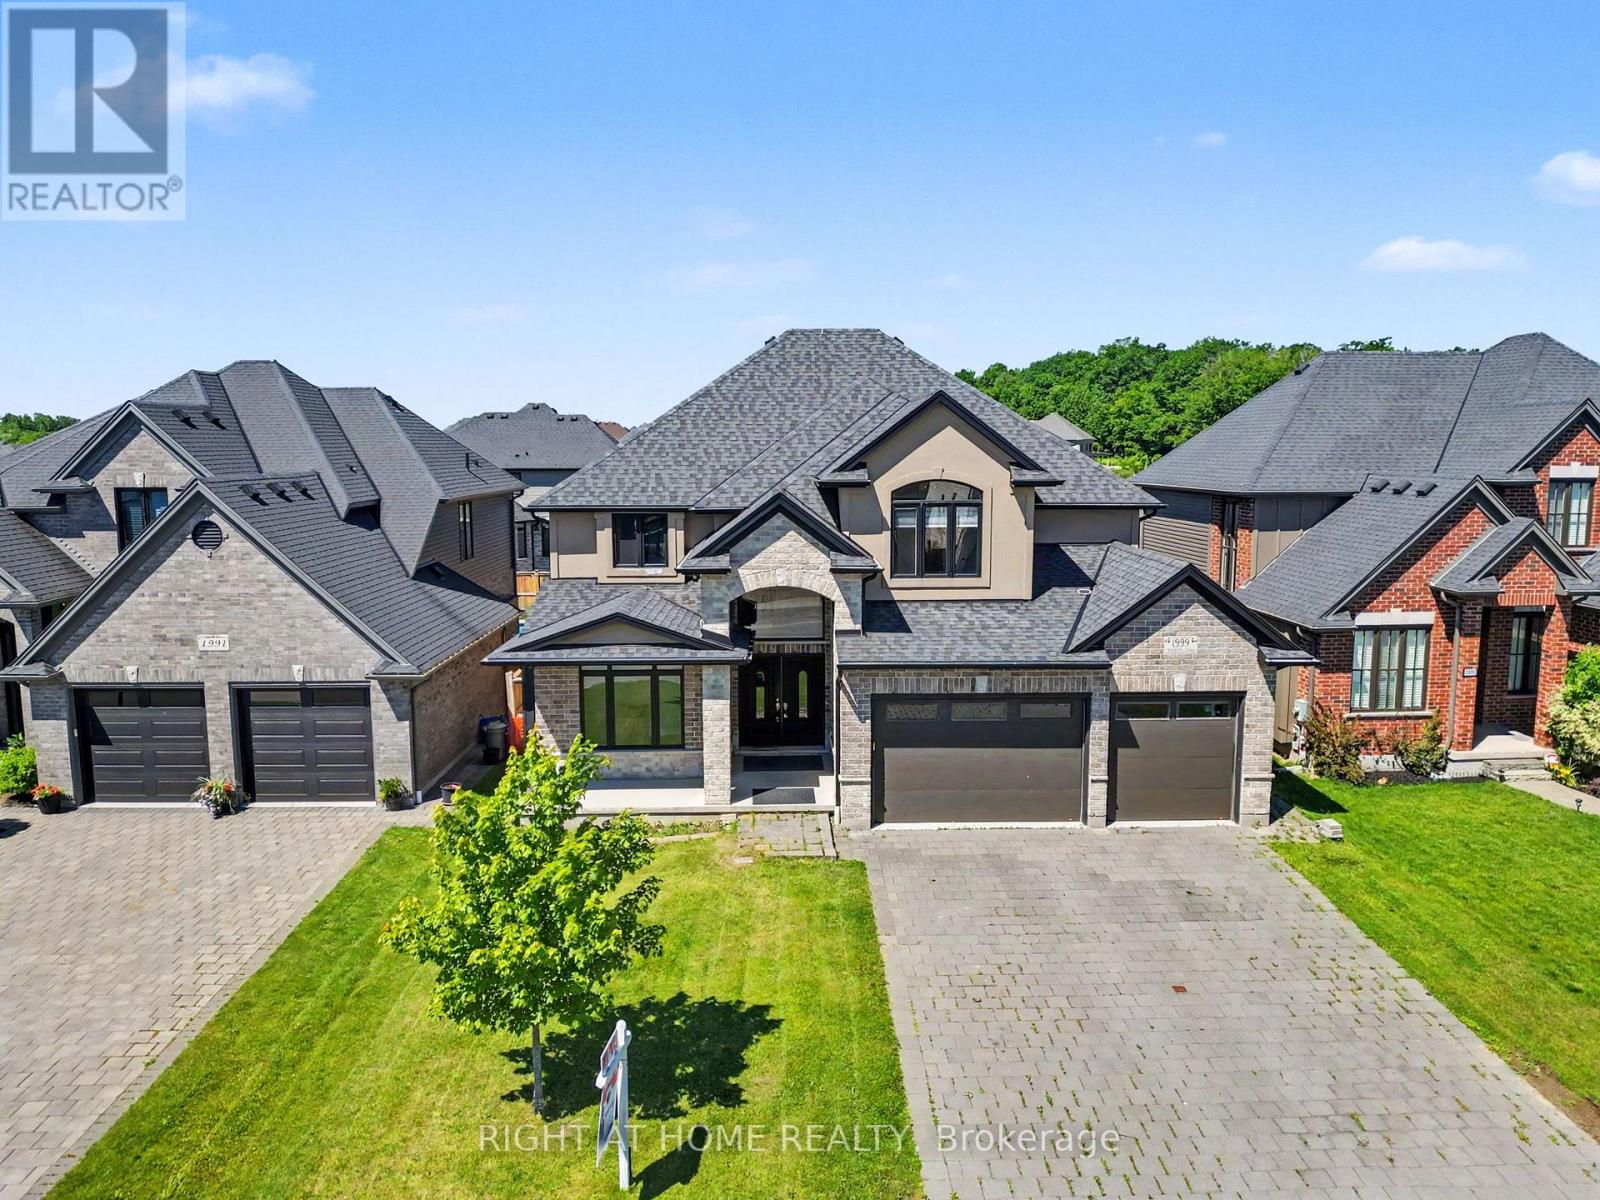
Looking for a large home in a great location? Look no more. This property has what you are looking for. It has tons of space for a growing family. Five large bedrooms, 3 with ensuites. Hardwood flooring and ceramic tile throughout and only 6 years old. The basement was started to be finished and is roughed in for a bathroom and kitchen. There is also room for two bedrooms and a family room. Second floor bedroom balcony overlooks the back yard. The Upper floor has luxurious master bedroom with a 5-piece ensuite and a large walking closet. Also offers a fully fenced backyard. The location is desirable due to its proximity to various amenities such as the YMCA, Masonville Mall, Weldon park, Sunningdale golf, University Hospital, and University of Western Ontario(UWO).It's a fully furnished house and ready for an immediate closing. (id:50169)
London North, Ontario
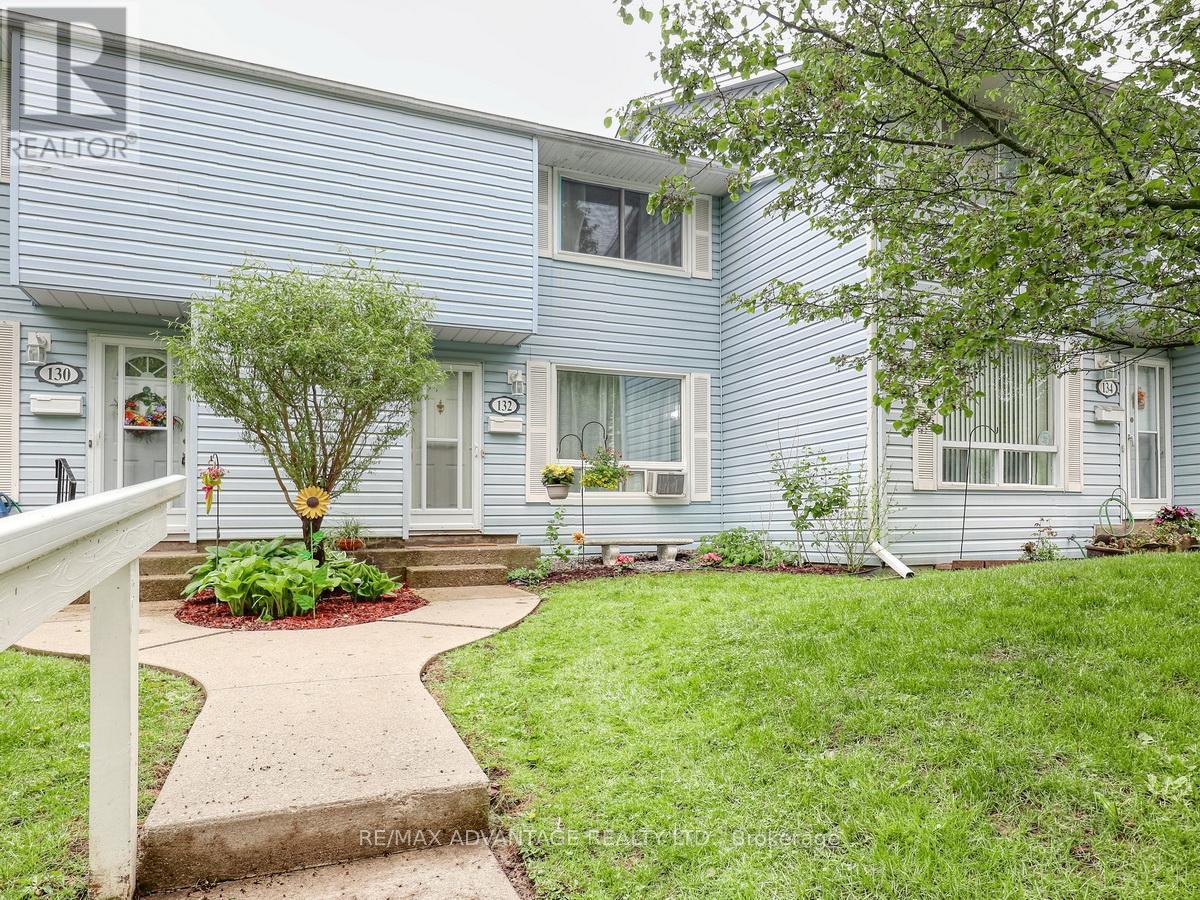
Very pretty property with quaint court yard. Popular Whitehills and a move-in ready, north-end condo featuring 3 bedrooms, 2 bathrooms, and a finished recreation room. The bright, updated white kitchen with island opens to a private patio. A spacious living room showcases pretty built-ins and shelving plus a large picture window and open railings lead to the second floor, with a partial railing to the lower-level recreation room, which includes built-ins and access to a generous storage area. Both bathrooms with vanity updates, various updated flooring, refreshed tub. 2 newer front facing windows. This unit faces tree-lined Monmore Drive has one rear designated parking spot and a 2nd can be requested as per status certificate . There is also convenient guest street parking at your front door. Walk to Sherwood Forest Mall with its many amenities and the Aquatic Centre, and find numerous bus routes nearby. Minutes from desirable Hyde Park Shopping, Easy access to Western University and the University Hospital - an ideal, well-located home. A great package here! (id:50169)
London South, Ontario
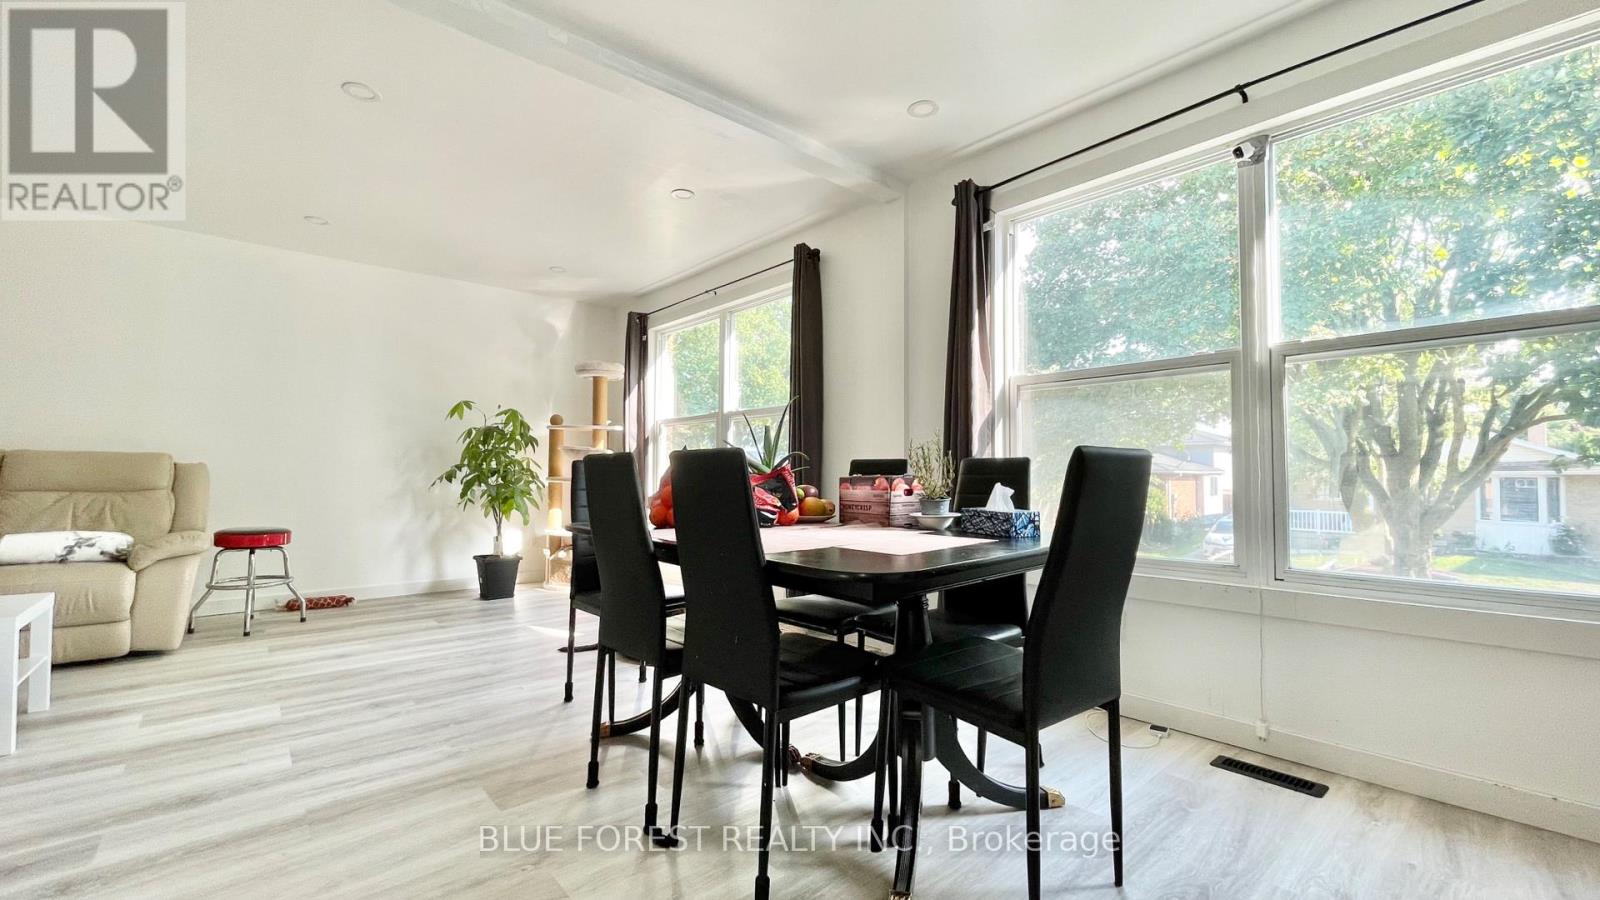
Welcome to this bright and spacious main unit in a detached home, located in a quiet, family-friendly neighbourhood. Featuring large windows and an open-concept living, dining and kitchen area, this home offers a comfortable and modern layout. The kitchen boasts new stainless steel appliances, quartz countertops and ample workspace. Enjoy a private 5-piece bathroom, private in-unit laundry and the convenience of an attached garage. A well-maintained home offering modern finishes, natural light and comfortable living. (id:50169)
London North, Ontario
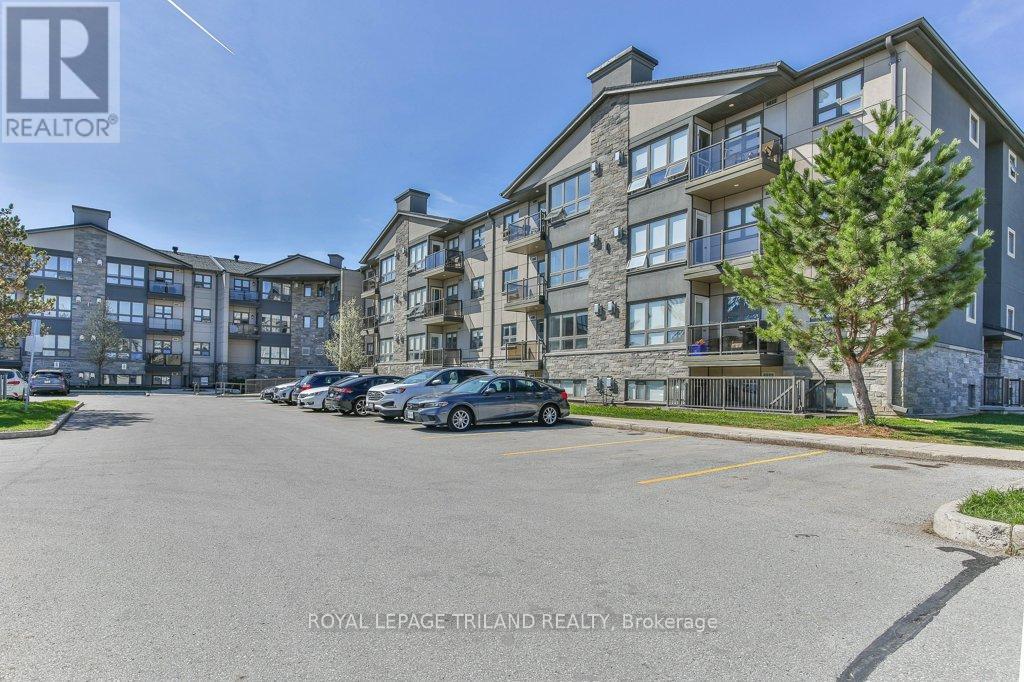
Fantastic opportunity to own a fully renovated, move-in ready apartment in the desirable Masonville neighbourhood. This main-level unit offers two comfortable bedrooms plus a versatile bonus room - ideal for a home office, den, or extra storage - along with two full bathrooms. The living and dining area is bright and functional, featuring a gas fireplace that adds warmth and character. The kitchen has been updated with newer appliances, and recent improvements throughout the unit include refreshed bathrooms, pot lighting, fresh paint, and durable vinyl flooring - completely carpet-free for easy maintenance. Enjoy a private terrace off the living room, along with direct access to ground level from the backyard. This unit is well-positioned within the building, facing landscaped green space for a more private setting. Residents benefit from 24-hour laundry facilities on every level at no additional cost, as well as access to an exercise room in Building #1. The complex has seen extensive updates in recent years, including: siding, balconies, windows, doors, roof, parking lot, and security cameras at building entrances. Located just steps to Masonville Mall, University Hospital, Western University, Loblaws, restaurants, transit, and everyday amenities-this is a convenient, low-maintenance option in a sought-after area. Water, laundry and gas included in condo fees. (id:50169)
London North, Ontario
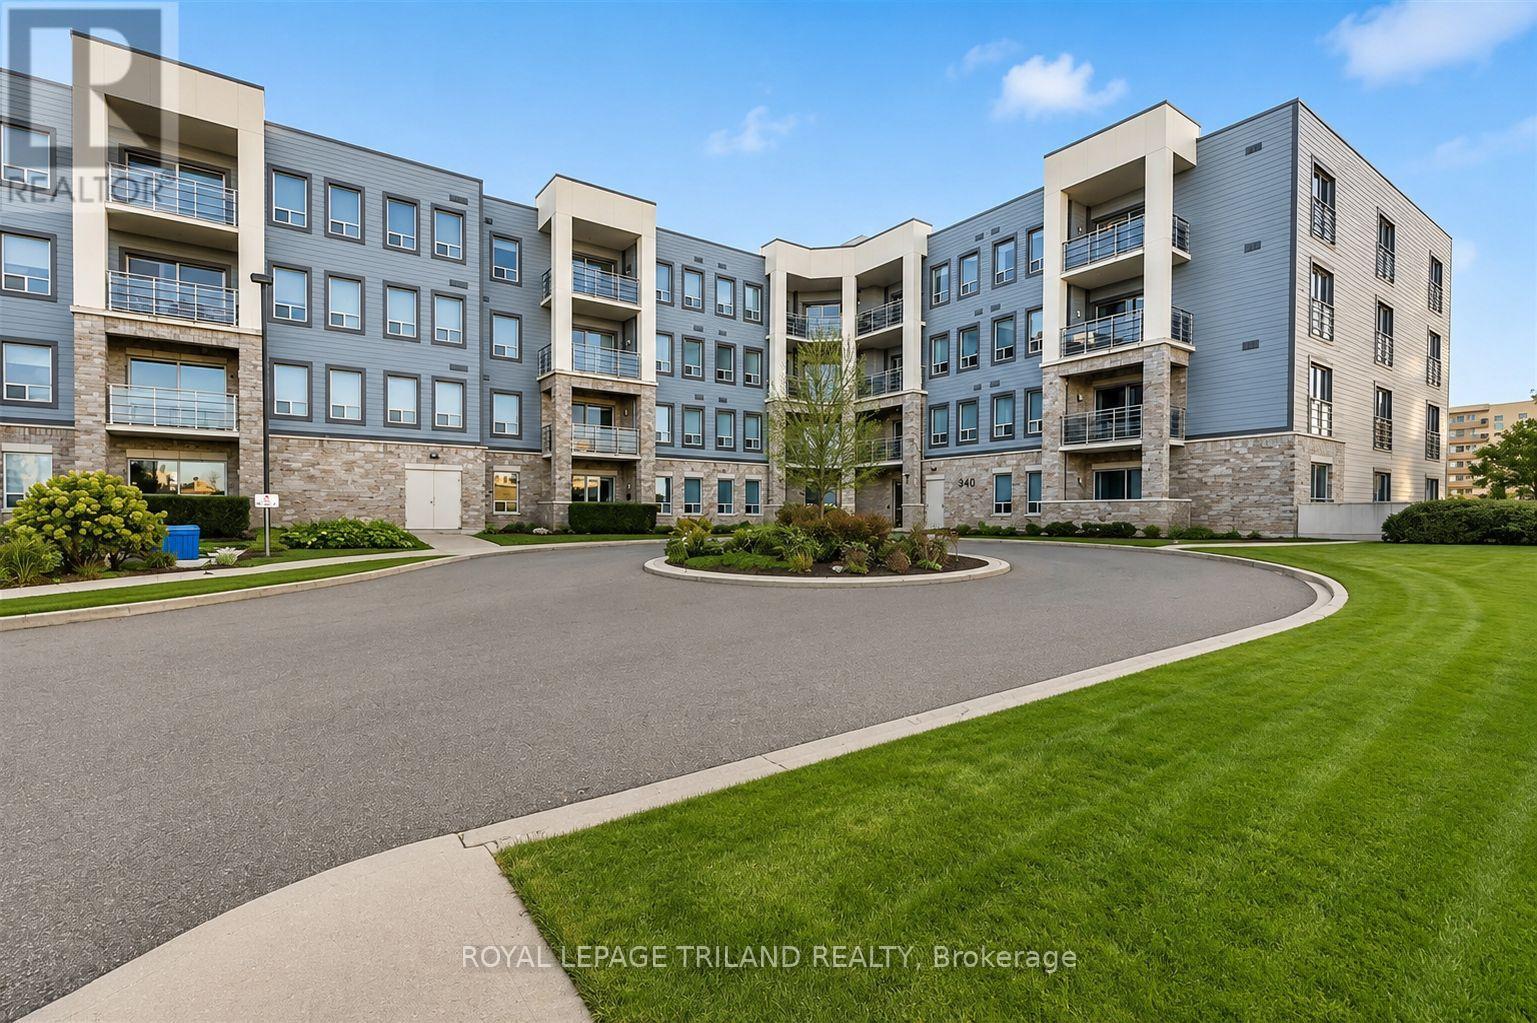
Welcome to this bright and spacious top-floor executive condominium offering 2 bedrooms, 2 full bathrooms, an oversized private balcony, underground parking, and a convenient storage locker located on the same level. This luxury suite is ideal for young professionals, empty nesters, or investors seeking a turnkey property with outstanding tenants already in place. Designed with quality and style throughout, the open-concept layout features a gourmet kitchen with custom cabinetry, a large island, granite countertops, stainless steel appliances, and in-suite laundry. The kitchen flows seamlessly into the dining and living areas, highlighted by a beautiful stone feature fireplace, perfect for relaxing or entertaining. The spacious primary bedroom offers a large walk-in closet and a luxurious ensuite with an oversized walk-in shower and direct access to the balcony. A generously sized second bedroom is ideal for guests, a home office, or additional living space. Additional features include window coverings, access to a guest suite for visitors, underground parking, and a storage locker conveniently located on the same floor. Ideally situated close to shopping, fine dining, Costco, public transit, Western University, University Hospital, and many other amenities. A fantastic investment opportunity with two exceptional long-term tenants currently paying $2,500 per month who would be happy to remain. (id:50169)
London East, Ontario
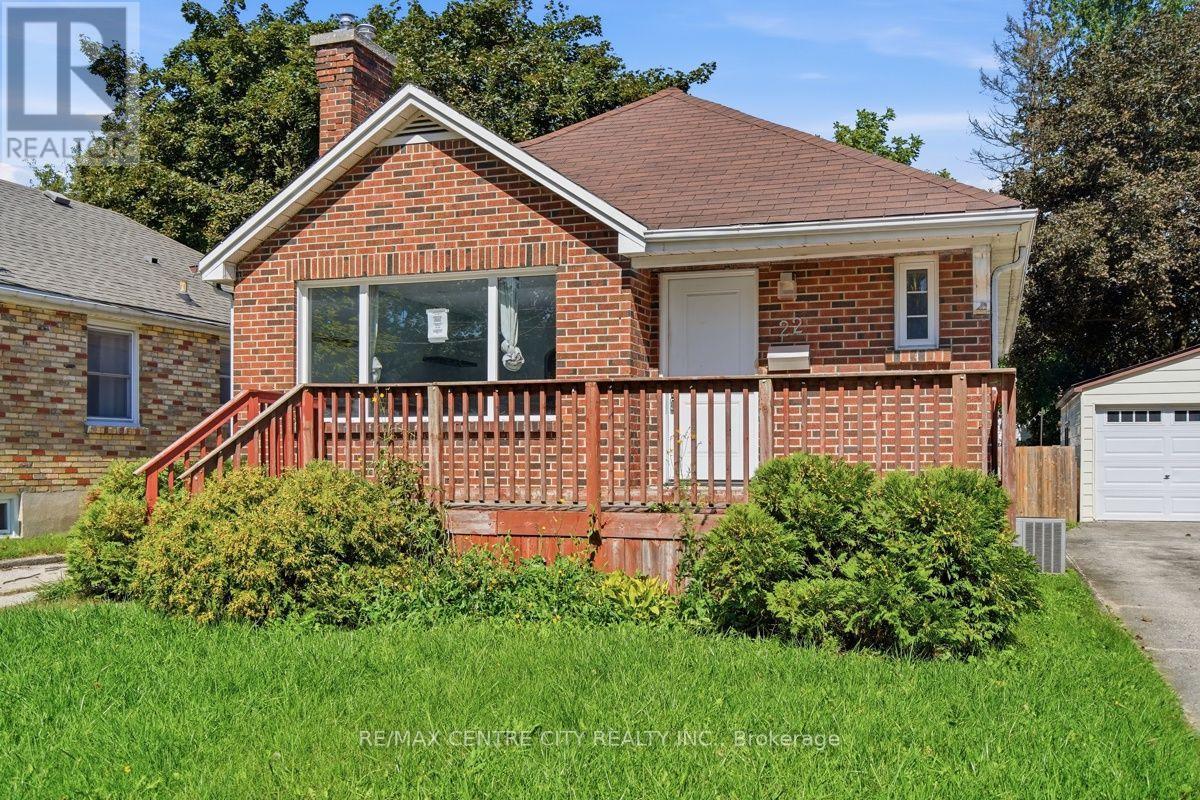
Attention first-time buyers, renovators and savvy investors! Welcome to 22 Graydon Street, a solid-brick bungalow offering modern updates, flexible living space and plenty of potential in London's East End.Step inside to a bright and spacious living room featuring updated flooring, recessed lighting, an oversized front window and a contemporary tiled fireplace with floating shelves. An arched opening leads into the dining area and updated kitchen, complete with tile backsplash, generous counter space and a convenient breakfast bar.The main level includes two bedrooms and a full bathroom. The finished lower level provides a spacious recreation room, an additional bedroom or home office, a second bathroom and laundry area. Its flexible layout offers excellent potential for an in-law setup or future rental useOutside, the home features a large front porch, private driveway and a fully fenced backyard with an existing inground pool and detached garage-both offering an opportunity for the next owner to restore and customize. The detached garage has sustained fire damage, and both the garage and pool are included in their current "as-is" condition. Pool was closed by Jackson Pools (Oct 9th 2026) Conveniently located near schools, shopping, public transit, Kiwanis Park, East Lions Community Centre and major routes throughout the city. A great opportunity to build equity and make this property your own! (id:50169)

Middlesex Centre, Ontario
BUILD YOUR BUSINESS. OWN YOUR FUTURE. RIGHT HERE IN DELAWARE. Discover an exceptional opportunity to own one of 18 Premium Commercial/ Industrial LOTs, each just under one acre, in what is poised to become the heart of Delaware, Ontario's thriving business community. With the potential to construct a building of up to 10,000 square feet, flexible zoning, and endless possibilities, this is your chance to create a space designed around your business and your vision. LOCATION IS EVERYTHING. Just minutes from Highway 402 and the City of London, this strategic location offers outstanding accessibility, convenience, and room to grow. Whether you're looking to expand your existing operations, establish a new business, or invest in your future, the opportunity starts here. Your Land. Your Business. Your Vision. Let's sit down, talk about your ideas, and explore how we can make them a reality. (id:50169)
London East, Ontario
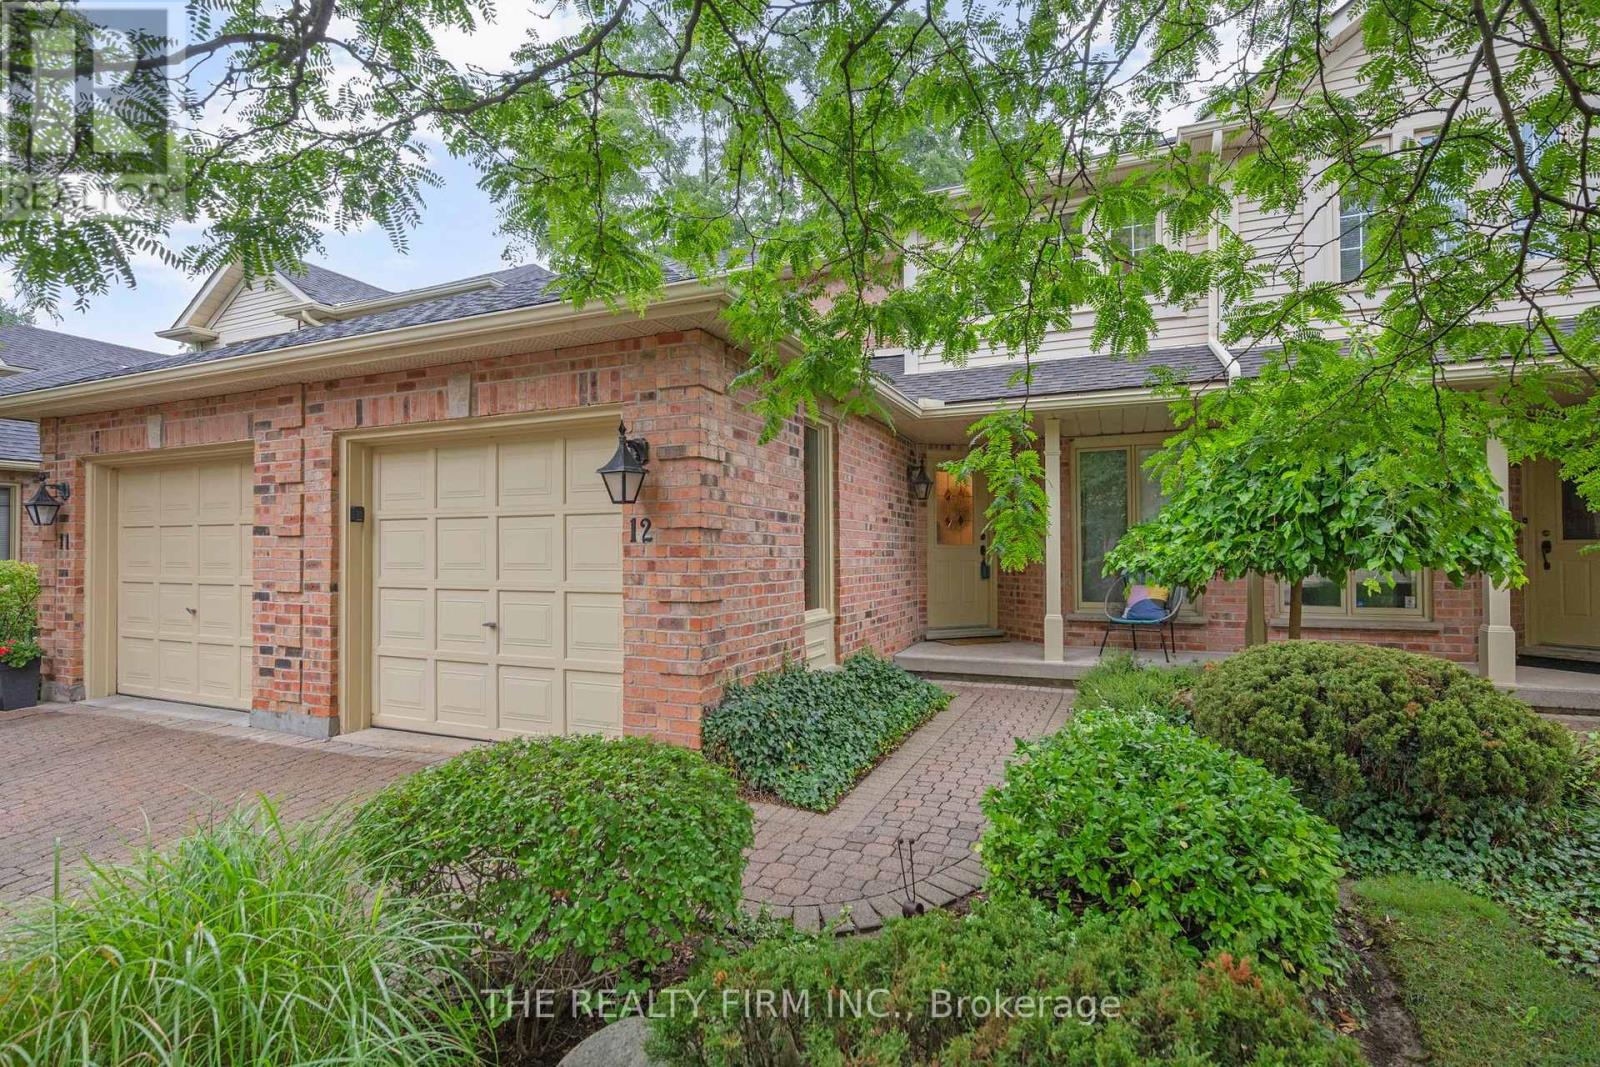
Welcome to 810 Maitland Street, an exceptional opportunity to enjoy the charm and convenience of Old North in a beautifully maintainedtownhouse condominium. Tucked within an impeccably cared-for development featuring distinctive cobblestone roads and maturesurroundings, this home offers a unique combination of character, space and low-maintenance living in one of London's most desirablecommunities. Inside, hardwood flooring adds warmth and timeless appeal throughout the main living areas. The thoughtfully designed mainfloor offers two separate living spaces, providing plenty of flexibility for everyday living, entertaining, a home office or a quiet place to unwind.The kitchen is finished with stone countertops and offers a functional layout that connects comfortably with the surrounding living spaces.Upstairs, you'll find three well-proportioned bedrooms, including a spacious primary retreat, along with well-appointed bathrooms. With 2.5bathrooms in total, the home provides the practicality and space needed for couples, families or professionals looking for room to grow. Stepoutside to your own private patio, an inviting space for morning coffee, summer dinners or relaxing outdoors without the maintenance of atraditional backyard. An attached garage adds everyday convenience, storage and secure parking. What truly sets this property apart is itssetting. The beautifully maintained condominium development creates a peaceful, established atmosphere, with its cobblestone roadwayadding a sense of character rarely found in newer communities. All of this is located at the doorstep of Old North, offering an excellent entrypoint into a neighbourhood known for its beautiful streets, mature trees, parks, schools and proximity to downtown London. 810 Maitland Streetdelivers the lifestyle and location of Old North with the convenience of condominium living - a beautifully cared-for home in a development thatfeels truly special. (id:50169)
London East, Ontario
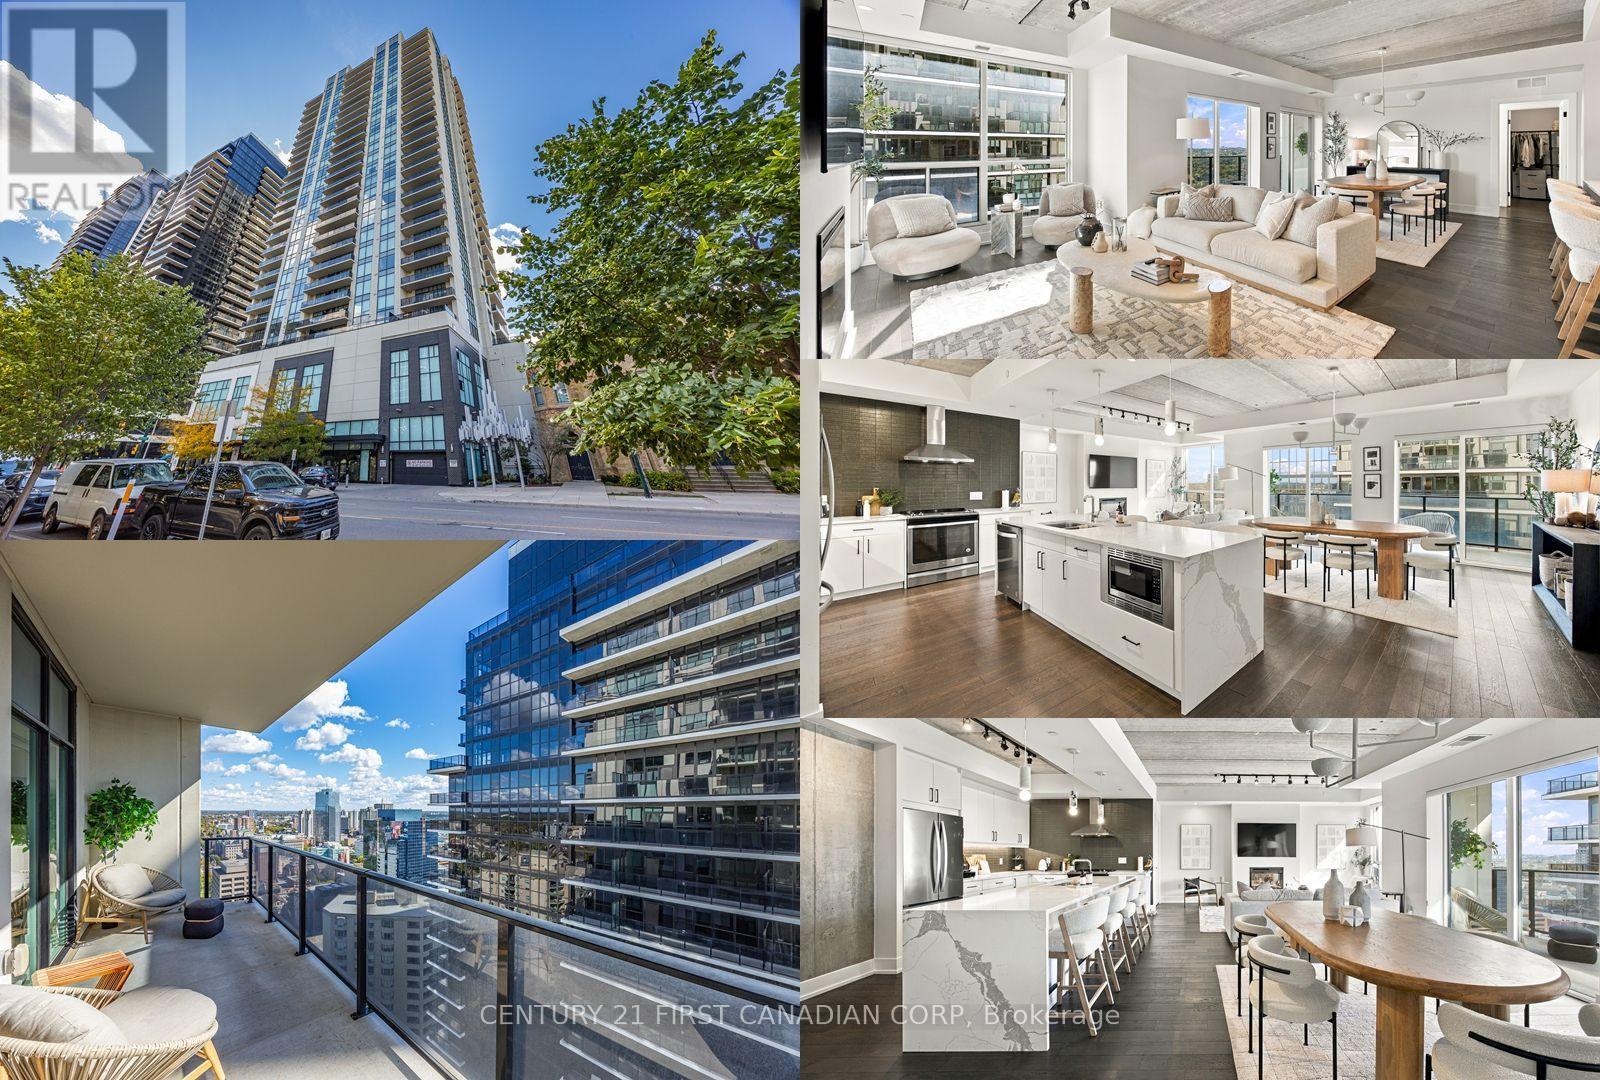
Luxury Living with an Industrial Edge | 24th Floor at Azure. RARE FIND! 2 EXCLUSIVE PARKING SPOTS INCLUDED! Experience elevated downtown living in this stunning 24th-floor, 1-bedroom plus den, 2-full-bathroom residence at the prestigious Azure Condominiums. Blending industrial character with modern luxury, this spectacular unit features exposed concrete ceilings, expansive windows, and an open-concept layout flooded with natural light. The showstopping kitchen boasts sleek white cabinetry, quartz countertops with waterfall detailing, stainless steel appliances, and an oversized island perfect for entertaining. A versatile den offers the ideal home office, while the private balcony showcases breathtaking views of London's downtown skyline. Enjoy exceptional 29th-floor amenities, including a rooftop terrace with panoramic views, BBQs, fire pits, fitness centre, golf simulator, billiards room, social lounge, and guest suite. Located in the heart of downtown London, just steps from Richmond Row, Covent Garden Market, Canada Life Place, restaurants, shopping, and entertainment. Industrial sophistication, luxury amenities, spectacular views, and TWO exclusive parking spots. A rare opportunity to lease in one of London's premier condominium buildings! (id:50169)
No Favourites Found
direct. 226.376. 2541
office. 519.443.4331
[email protected]
250 Wharncliffe Rd N
London, ON N6H 2B8
No Favourites Found