Contact Hanna
direct. 226.376. 2541
office. 519.443.4331
[email protected]

250 Wharncliffe Rd N
London, ON N6H 2B8

London East, Ontario
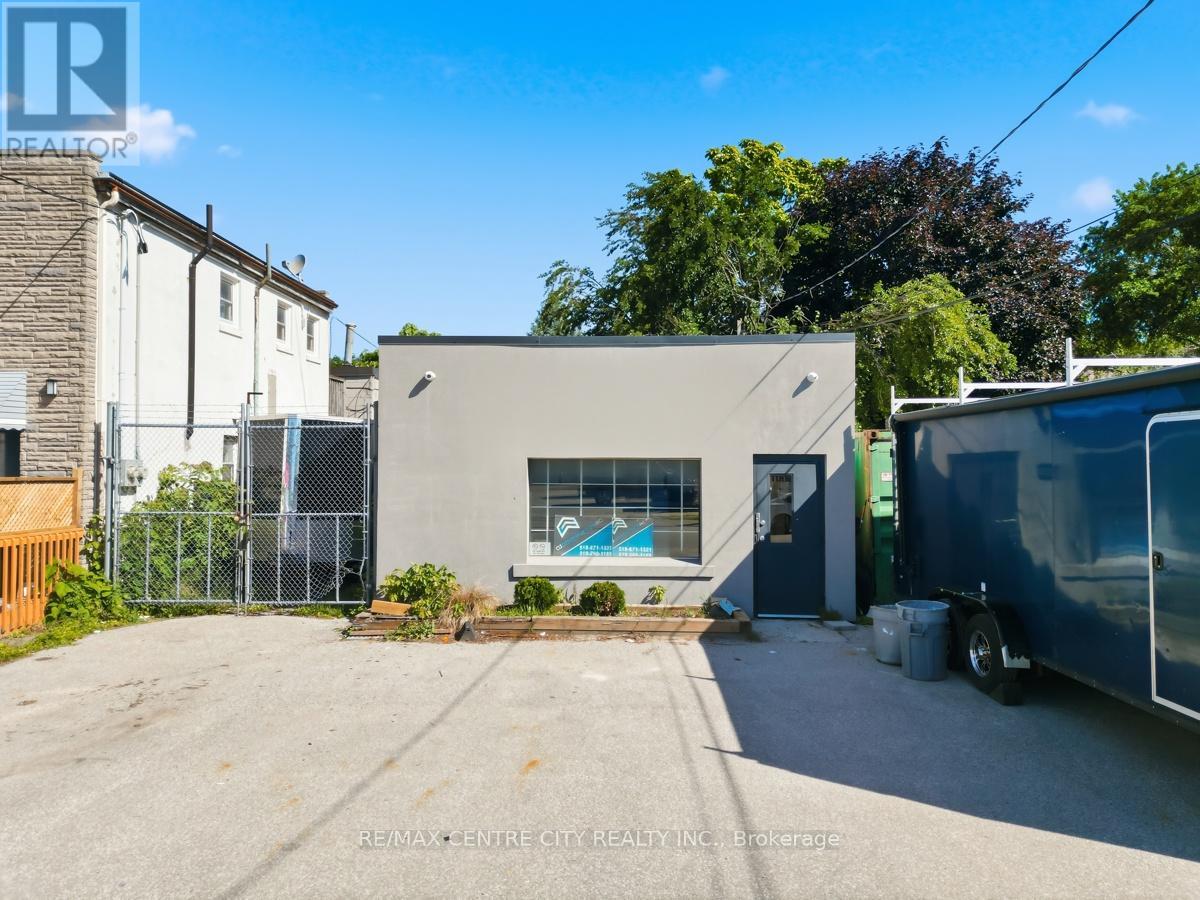
Located at the corner of Frances and Ashland, rare opportunity to purchase an industrial building plus a single family residence municipally known as 1188 Frances Street and 295 Ashland Avenue. Building consists of 2,696 square feet including 715 square feet of office space and 2 washrooms. Two warehouse areas of 713 and 1,268 square feet. Building has been well maintained. Ceramic flooring and drywall replaced in the office area, new HVAC in 2019 and the front roof area also replaced in 2019. Single family residence consisting of 3 bedrooms with full basement is in the process of being fully renovated including new kitchen, completely new bath, flooring, trim etc. Market rent estimated at $1,800.00. Light industrial zoning-LI1, LI7 & LI8 permits a wide array of uses including building/contracting establishments, warehouse & wholesale establishments, service repair establishments, light manufacturing. Lot area of 9235.43 sq. ft (0.212 ac) with lot dimensions of 31.08x150.99x154.81x36.78x23.76x114.21. Ample on site parking. (id:50169)
London East, Ontario
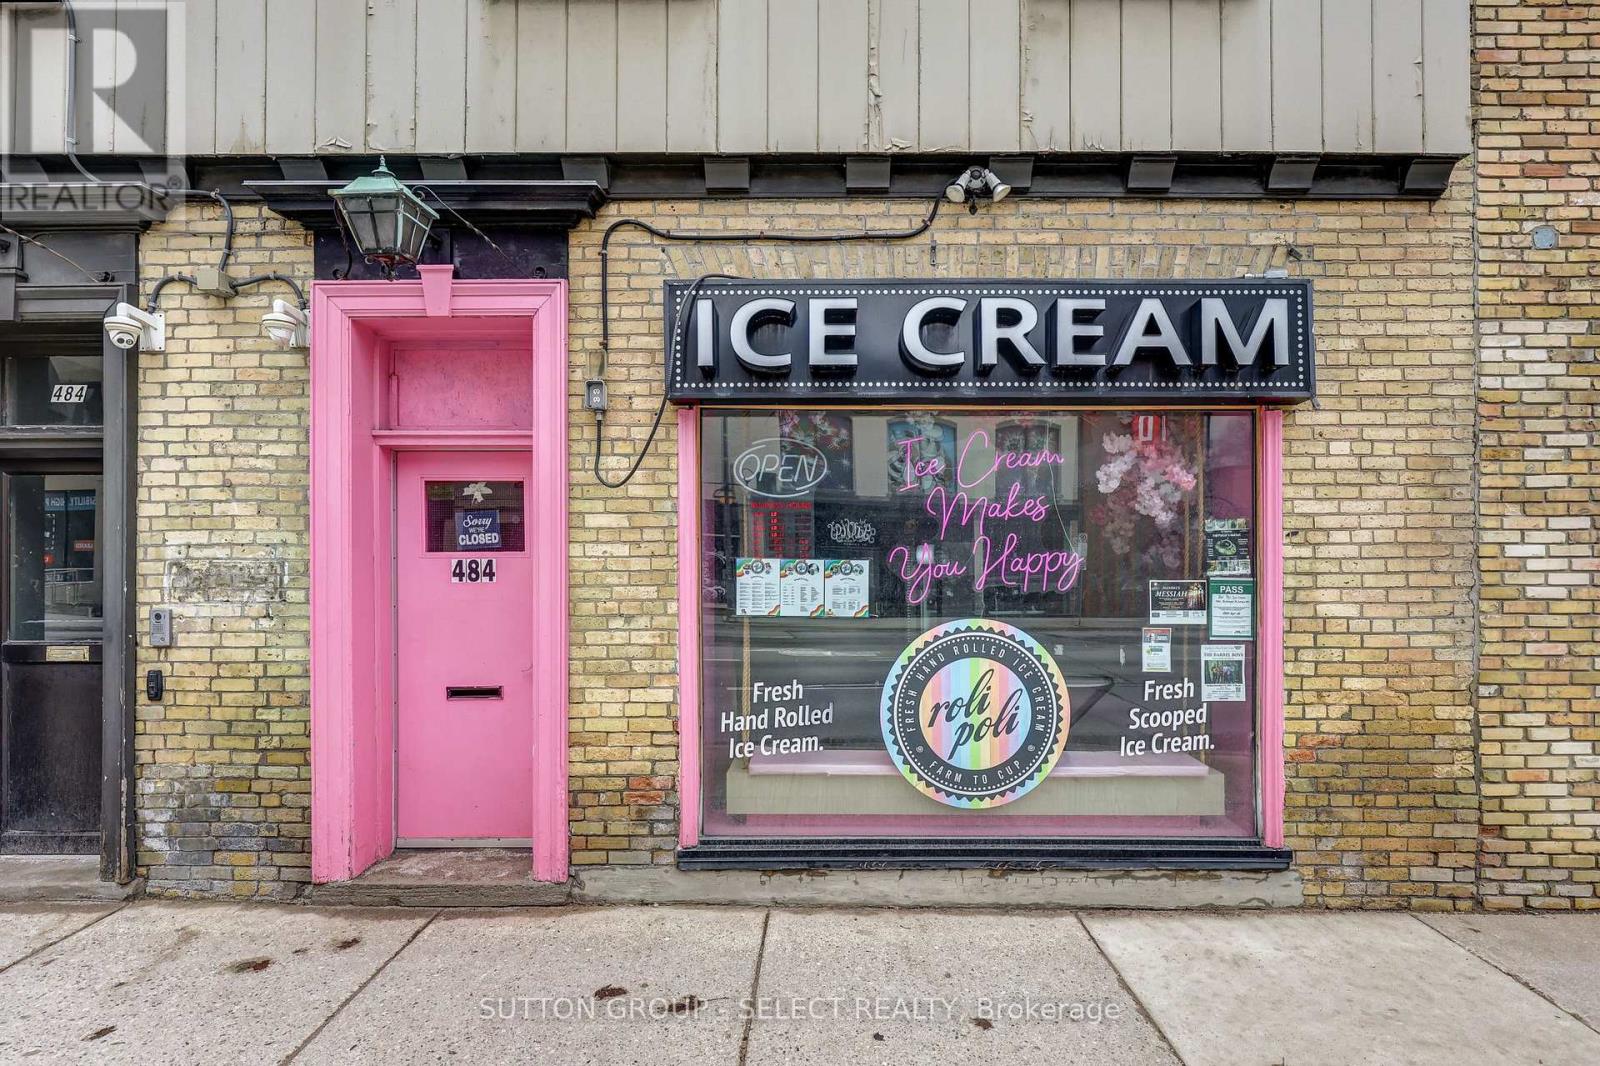
Well-established and highly rated ice cream shop located in the heart of downtown London, offering a true turnkey opportunity for entrepreneurs and investors alike. A recognizable name in the local dessert scene, featuring one of the first hand-rolled ice cream concepts introduced to the London market, this business has built strong brand awareness and a loyal customer base over the years. Updated with over $20,000 in improvements in 2024, this beautifully maintained space is designed for both efficiency and an elevated customer experience. Featuring a diverse and in-demand menu including rolled ice cream, scoops, buffet-style options, milkshakes, soft drinks, snacks, hot chocolate, and frozen cakes, with strong potential to expand offerings and increase revenue.The business benefits from excellent brand recognition, strong online reviews, and an active social media presence. The functional layout includes a private washroom and a dedicated back office/storage area, supporting smooth day-to-day operations. All equipment and chattels are included, allowing for a seamless transition for the next owner. Positioned in a high-exposure location with strong pedestrian traffic and approximately over 20,000 + vehicles passing daily, offering outstanding visibility and consistent customer flow.Attractive lease in place with favourable terms, including one designated parking space. Turnkey opportunity with systems in place, ready for immediate takeover and continued growth. A rare chance to acquire a well-established business in a prime downtown location. (id:50169)
Lambton Shores, Ontario
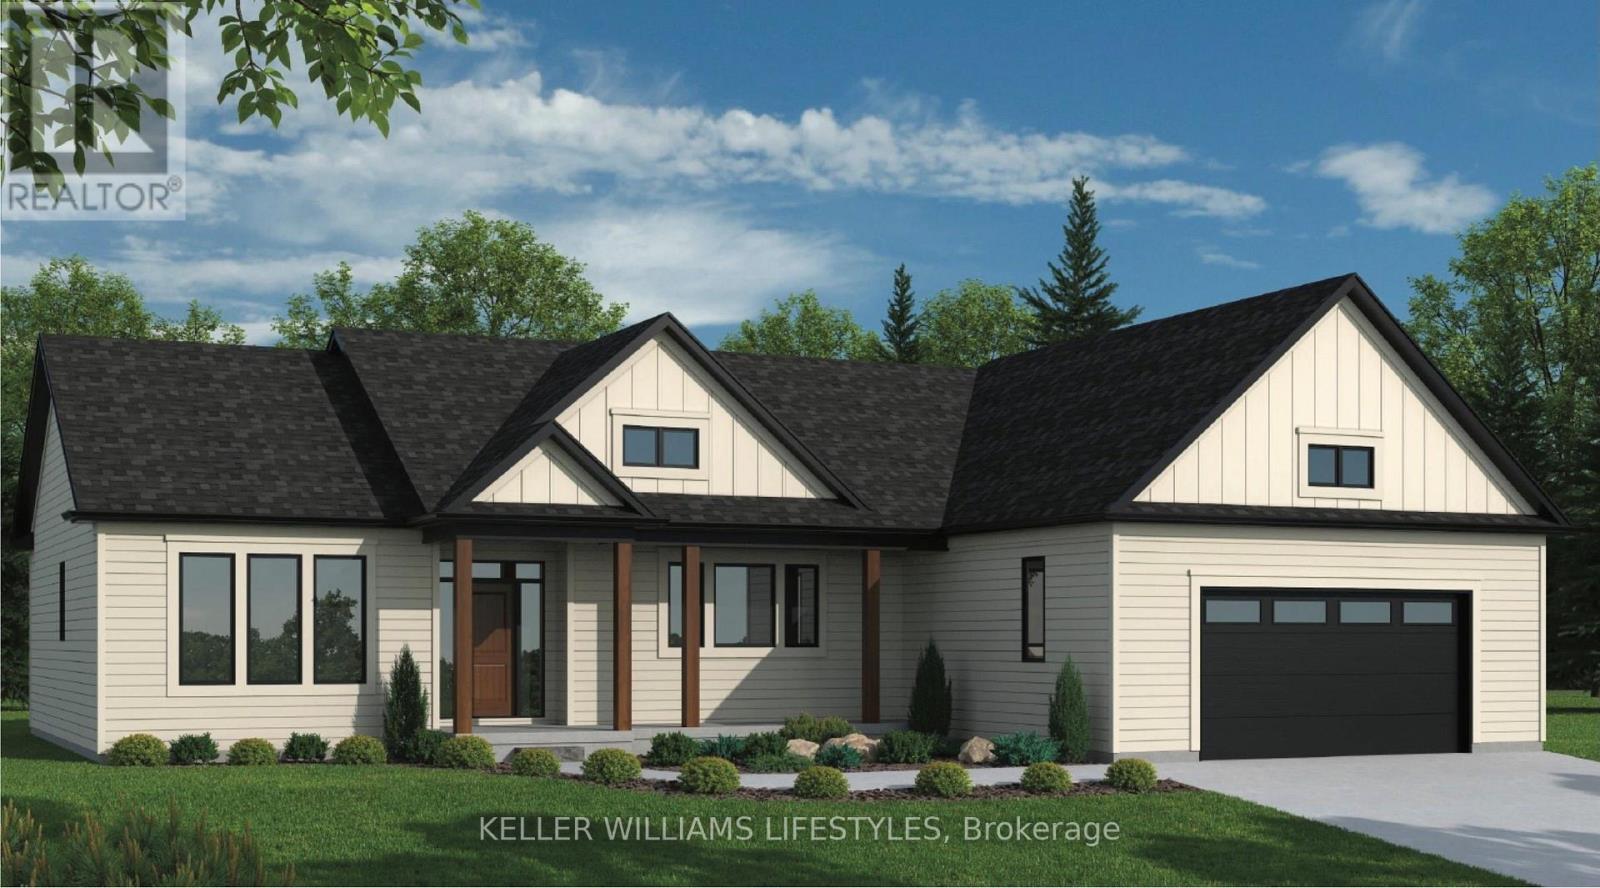
Welcome to the Montana, a beautifully designed 1,828 sq ft bungalow offering the perfect blend of modern style and everyday comfort. This thoughtfully crafted home features 3 bedrooms and 2.5 baths, with an open-concept layout ideal for both families and entertaining. The spacious great room flows seamlessly into the kitchen, complete with quartz countertops, a large island, and soft-close cabinetry. The primary suite serves as a private retreat, featuring a walk-in closet and a well-appointed 4-piece ensuite. Two additional bedrooms and a convenient powder room provide functional space for guests or family. Main-floor laundry and an attached garage add to the home's practicality. Built with quality finishes throughout, including engineered hardwood, tile flooring, and a high-efficiency gas furnace with central air, the Montana delivers comfort and value. Other models and lots available. Price includes HST. Property tax & assessment not set. Hot water tank is a rental. To be built, sold from floor plans. Price reflects HST Rebate. (id:50169)
Lambton Shores, Ontario
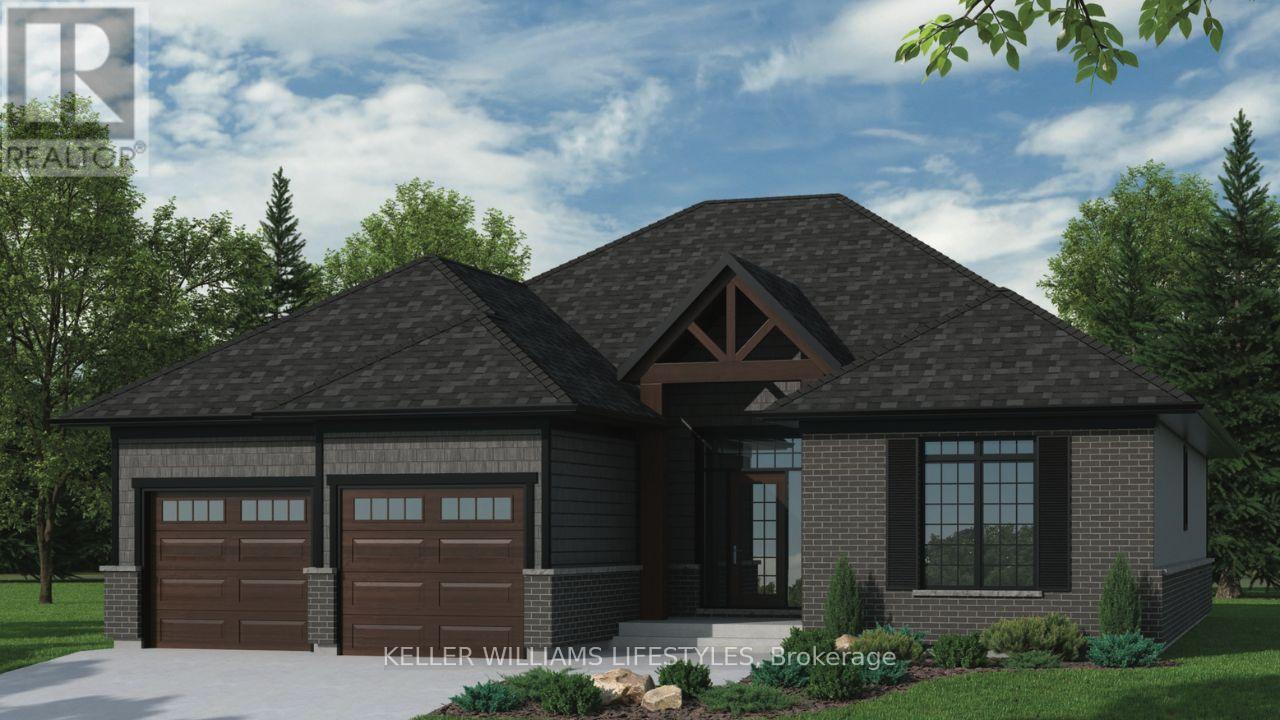
Step into the Ashbrook Model at Crossfield Estates, offering 1,878 sqft of carefully crafted living space. This beautiful 2-bedroom, 2-bath home showcases a bright, open floor plan. The great room features vaulted ceilings and an electric fireplace, creating a warm & inviting space. The kitchen includes sleek quartz countertops, soft-close cabinetry, a walk-in pantry & an island with a breakfast bar for casual dining or entertaining. The primary suite is a tranquil oasis with a walk-in closet & luxurious ensuite, complete with a freestanding tub and glass-enclosed shower. A second bedroom provides flexibility for guests or a home office. Enjoy outdoor relaxation on the covered porch with access through sliding patio doors. Energy-saving amenities include a high-efficiency gas furnace, central air, and a tankless hot water heater. Other models and lots available. Price includes HST. Property tax & assessment not set. Hot water tank is a rental. To be built, being sold from floor plans. Price reflects HST Rebate. (id:50169)
Lambton Shores, Ontario
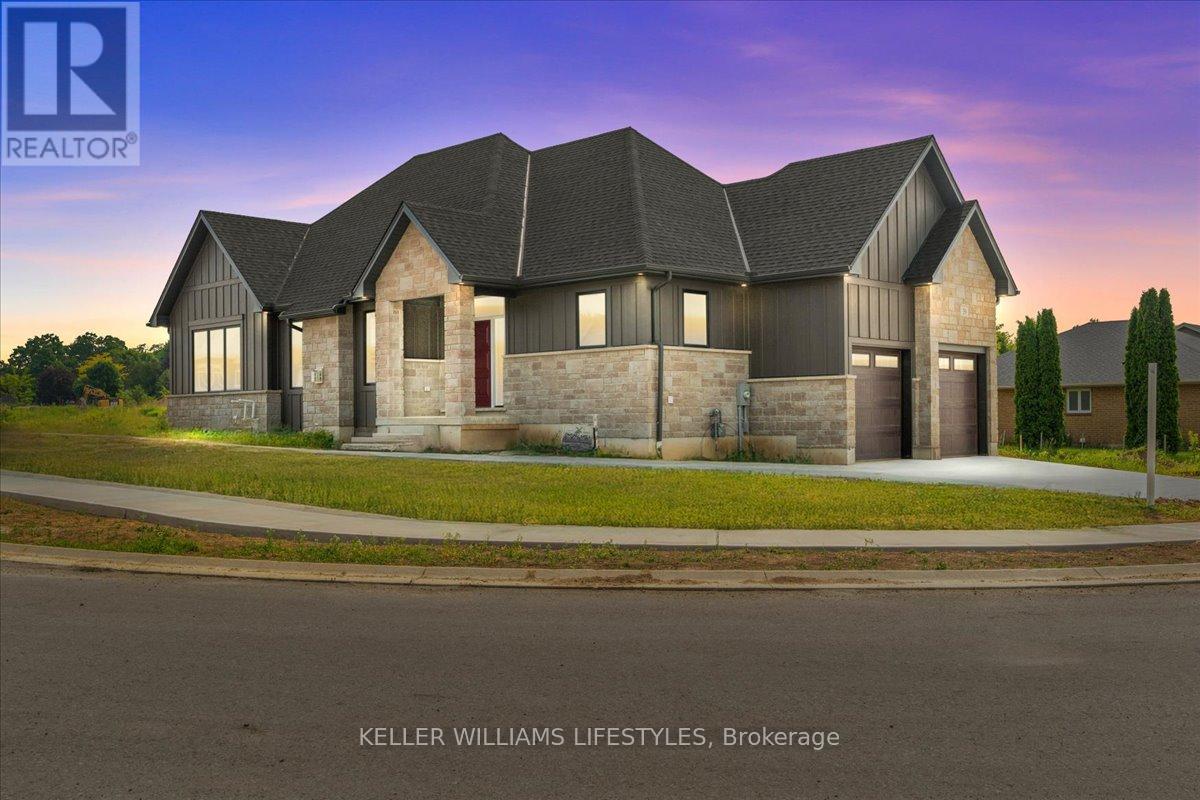
Welcome to Crossfield Estates by Banman Developments! This newly completed home showcases exceptional quality, craftsmanship, and upscale finishes throughout. Offering 1,808 sq ft, this thoughtfully designed 3-bedroom, 2-bathroom bungalow features custom cabinetry, quartz countertops, stunning hardwood floors, and a cozy gas fireplace. A full unspoiled basement leaves endless possibilities for additional finished space should you desire. The attention to detail continues outside with beautiful exterior architecture, including stone skirting and board and batten siding, poured concrete driveway and walkway for a refined and sophisticated look. Set on an generous sized lot, the home is located in a quiet community this is approx. 30 minutes from both London and Sarnia and only 20 minutes to Lake Huron that offers some of the best crystal clear water and sand beaches in all of Ontario. With 29 generously sized estate lots, many backing onto Arkona Fairways Golf Course, this is a rare opportunity to live in luxury surrounded by nature. A variety of floor plans and lots are available to suit your lifestyle. Come explore the possibilities today! Price reflects HST Rebate. (id:50169)
Lambton Shores, Ontario
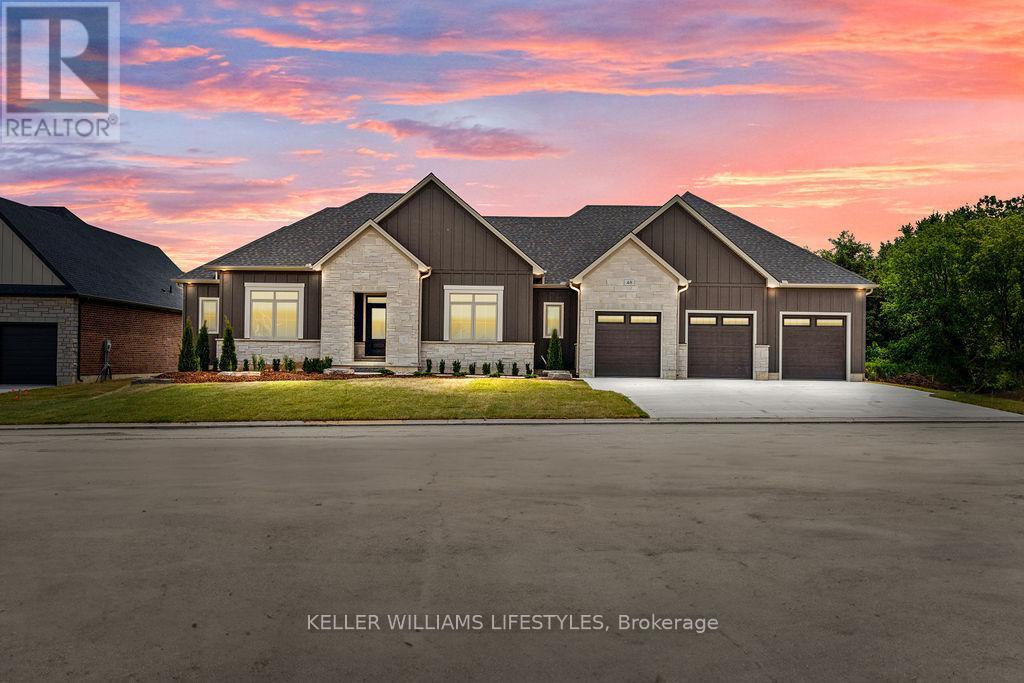
Welcome to the Remington by Banman Developments, a stunning 2,642 sq ft bungalow designed for luxurious, functional living. This beautifully crafted home features 3 spacious bedrooms, 2.5 bathrooms, a formal dining room, and an open-concept layout that blends elegance and comfort. The great room, anchored by a gas fireplace, flows seamlessly into the gourmet kitchen complete with custom cabinetry, quartz countertops, and a large island - perfect for entertaining and everyday living. The primary suite is a true retreat, offering dual walk-in closets and a spa-inspired ensuite with dual vanities, a soaker tub, and a glass and tile shower. Two additional bedrooms share a well-appointed bath, providing ideal space for family or guests. A thoughtfully designed layout and triple car garage add everyday convenience. Situated on a prime lot backing onto Arkona Fairways Golf Course, this home offers beautiful views and a sought-after setting. Enjoy the opportunity for quick possession, or choose your preferred lot and build this model or one of many other available plans to create your dream home - you can even bring your own builder. Built with high-end finishes including engineered hardwood and tile flooring, the Remington blends quality craftsmanship with modern functionality. Price includes HST. Property tax & assessment not set. Price reflects HST rebate. To be built, sold from floor plans. (id:50169)
Lambton Shores, Ontario
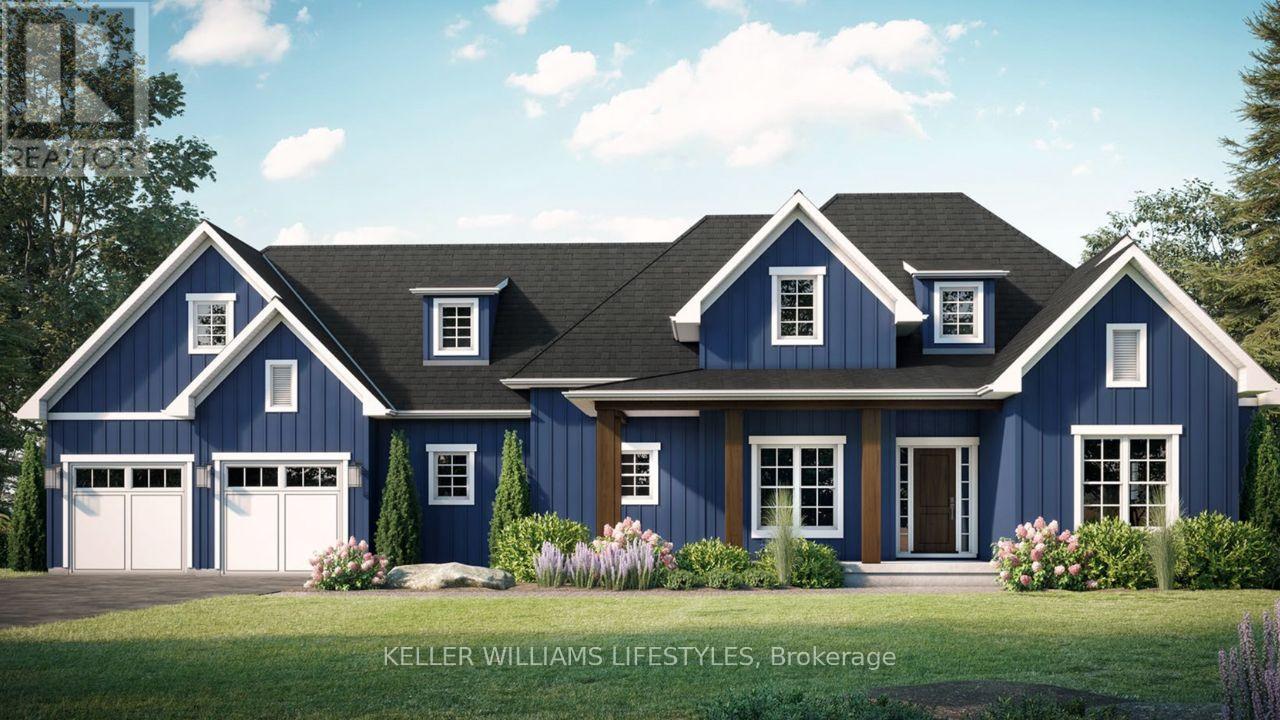
Welcome to the Laurent, a stunning 1,923 sq. ft. home in Crossfield Estates, designed for modern living with timeless charm. This beautifully crafted bungalow features 3 bedrooms, 2.5 baths, and an open-concept layout perfect for families and entertainers alike. The vaulted ceilings in the great room and primary suite create a bright, airy ambiance, while the thoughtfully designed kitchen boasts quartz countertops, a spacious island, and soft-close cabinetry. Enjoy seamless indoor-outdoor living with covered front and rear porches. The primary suite offers a spa-inspired ensuite with a freestanding tub, glass shower, and walk-in closet. A dedicated office space, main-floor laundry, and an oversized double garage with a workbench add convenience. Built with quality in mind, this home includes premium engineered hardwood, tile flooring, and a high-efficiency gas furnace with central air. Experience luxury, comfort, and functionality in the Laurentyour dream home awaits! Other models and lots available.Price includes HST. Property tax & assessment not set. Price reflects HST Rebate. (id:50169)
Lambton Shores, Ontario
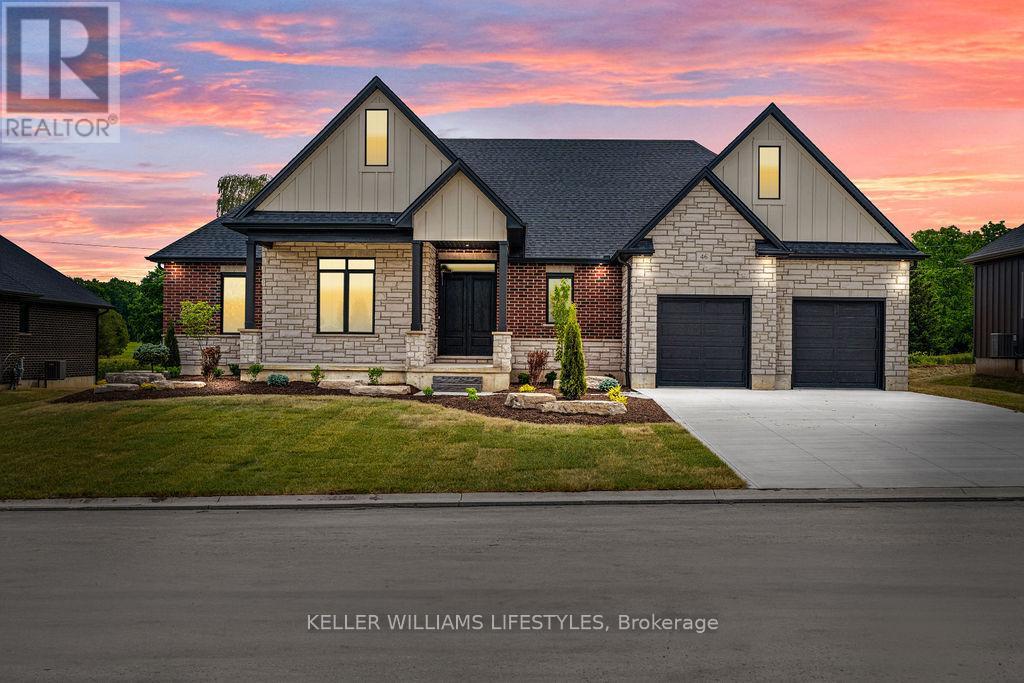
Step into the Rivera, a 2,462 sqft bungalow in Crossfield Estates that combines modern elegance with everyday comfort. Designed for functionality & style, this home offers 4 beds, including a flexible space for a home office, and 2.5 baths. The heart of the home is the expansive great room, featuring soaring ceilings, custom built-ins, and a cozy gas fireplace. The gourmet kitchen is a chefs dream, with quartz countertops, a walk-in pantry, and a breakfast bar. Retreat to the luxurious primary suite with a spa-inspired ensuite featuring a freestanding tub, glass shower, and walk-in closet. Thoughtful details like a laundry/mudroom and oversized garage add to its practicality. Outdoor living is easy with covered porches, ideal for relaxing or entertaining. With high-end finishes, the Rivera offers sophistication and everyday ease. Other models and lots available. Price includes HST. Property tax & assessment not set. Hot water tank is a rental. To be built, being sold from floor plans. Price reflects HST Rebate. (id:50169)
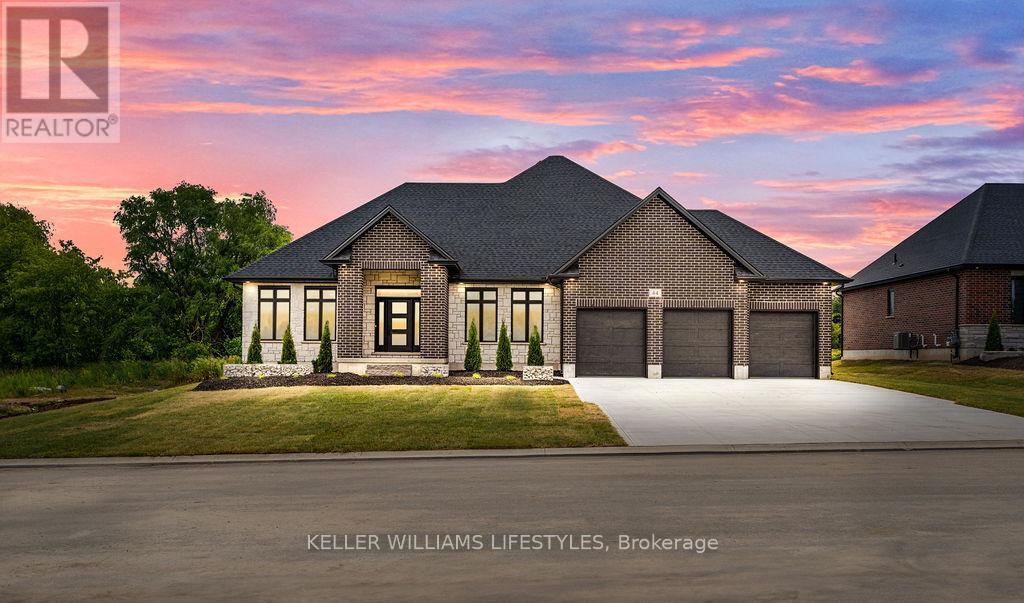
Lambton Shores, Ontario
Welcome to the Marquis, an exquisite 2,378 sqft bungalow in Crossfield Estates, designed for luxurious, functional living. This stunning home features 3 spacious bedrooms, 2.5 baths, and an open-concept layout that blends comfort and style. The great room, anchored by a gas fireplace, flows into the gourmet kitchen with quartz countertops, a walk-in pantry, and a large island. The primary suite is a true retreat, with a spa-inspired ensuite offering a soaker tub, glass shower, and walk-in closet. Two additional bedrooms share a well-appointed bath. A dedicated office, mudroom/laundry, and an oversized three-car garage add convenience. Enjoy outdoor living on the covered porches. Built with high-end finishes like engineered hardwood, tile flooring, and a high-efficiency HVAC system, the Marquis blends elegance and modern functionality. Other models and lots available. Price includes HST. Property tax & assessment not set. Hot water tank is a rental. To be built, sold from floor plans. Price reflects HST Rebate. (id:50169)
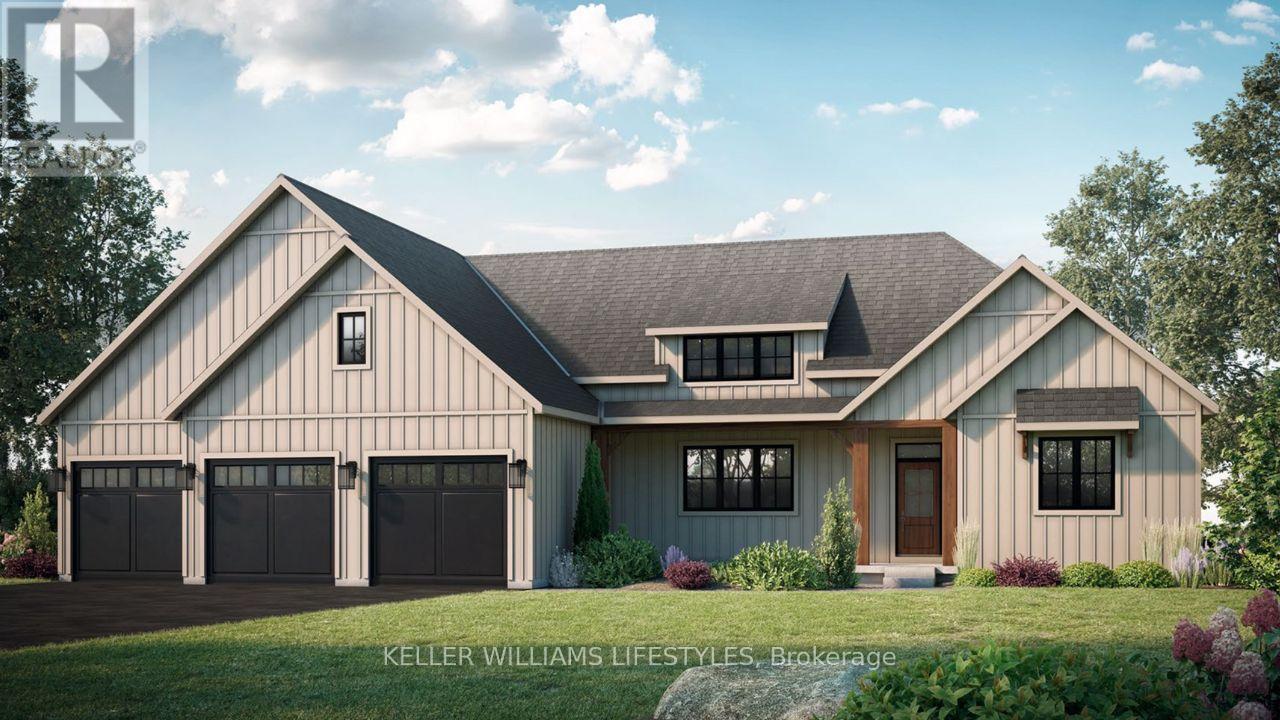
Lambton Shores, Ontario
Experience luxury living in the Burke Model at Crossfield Estates, offering 1,975 sqft. of expertly designed space. This stunning 3-bed,2.5-bath home is crafted for comfort and functionality. The heart of the home is an open-concept great room with a cozy gas fireplace and vaulted ceilings, seamlessly flowing into a modern kitchen with quartz countertops, soft-close cabinetry & a spacious island. The master suite is a private retreat with sloped ceilings, a freestanding tub & a glass-enclosed shower. Two additional bedrooms offer ample space and share a well-appointed bathroom. A covered deck & porch provide year-round outdoor enjoyment. Additional conveniences include a laundry room & mudroom with optional bench and cubbies. Energy-efficient features include a high-efficiency gas furnace, central air, and a tankless water heater. Other models and lots available. Price includes HST. Property tax & assessment not set. Hot water tank is a rental. To be built, being sold from floor plans. Price reflects HST Rebate. (id:50169)
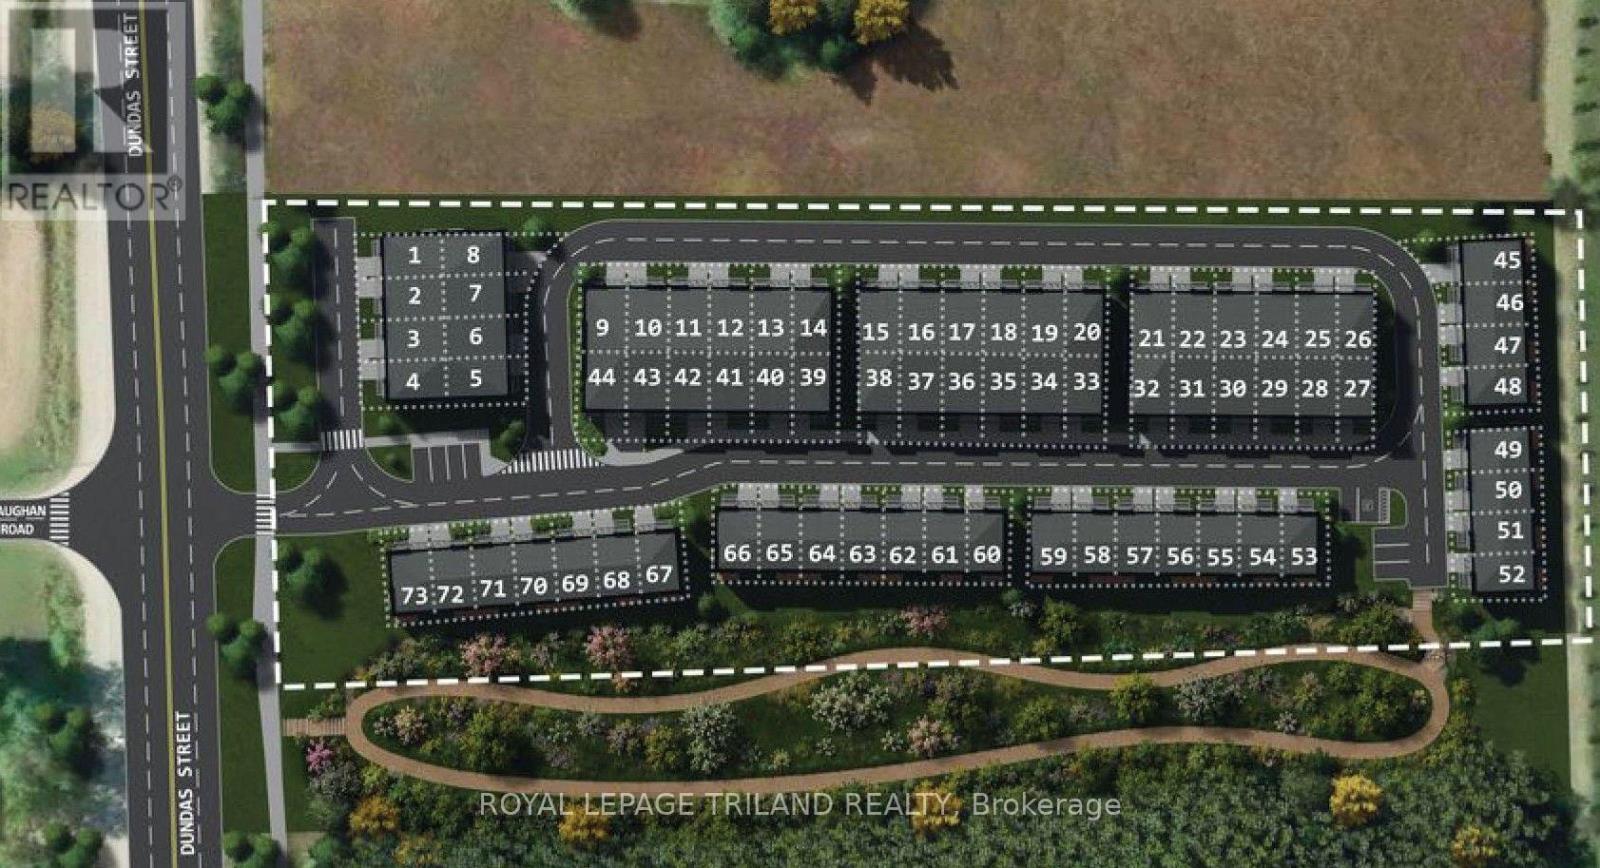
London East, Ontario
BUILDER ALERT! Rare opportunity to acquire a 73-lot townhouse site at an attractive price in one of the city's growing areas. Significant scale, strong residential demand and excellent value create an outstanding opportunity for builders looking to secure their next project and capitalize on future growth. Priced to sell-don't miss this opportunity. (id:50169)
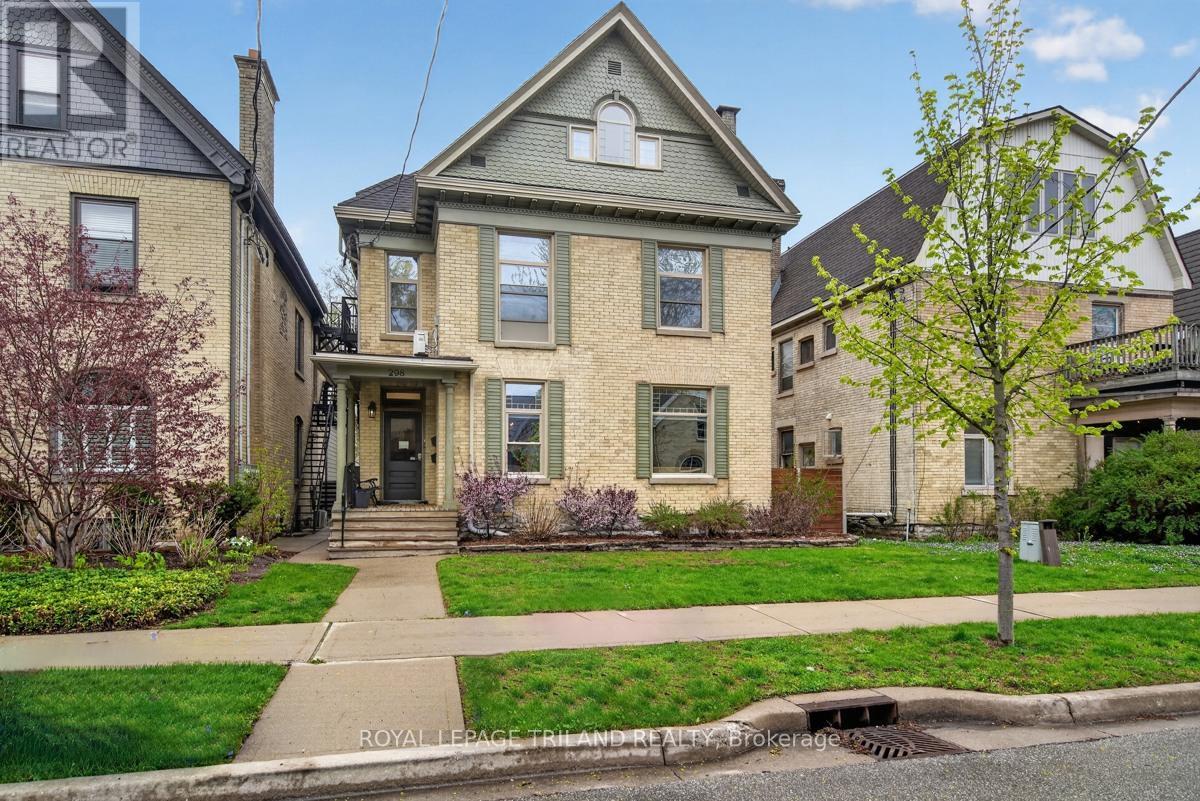
London East, Ontario
Exceptional investment opportunity in the heart of downtown, just steps from Victoria Park. This beautifully renovated multi-unit property offers six well-maintained units, including a stunning owner-occupied live-in suite designed with comfort and style in mind. Perfect for investors or owner-operators looking to enjoy downtown living while generating strong rental income. The property showcases quality updates throughout, blending character and charm with modern finishes. The live-in unit has been thoughtfully designed with spacious living areas, upgraded kitchen and bath features, and direct access to an incredible private outdoor retreat. Enjoy entertaining in the outdoor kitchen area or relaxing on the secluded patio space. Additional highlights include a detached garage which currently houses parking for one car work shop and storage, ample outdoor living space, and excellent curb appeal. Located in the vibrant core area, tenants and owners alike will appreciate being within walking distance to restaurants, entertainment, parks, transit, and all downtown amenities. A rare opportunity to own a turnkey multi-unit property in one of the city's most desirable central locations. (id:50169)
Malahide, Ontario
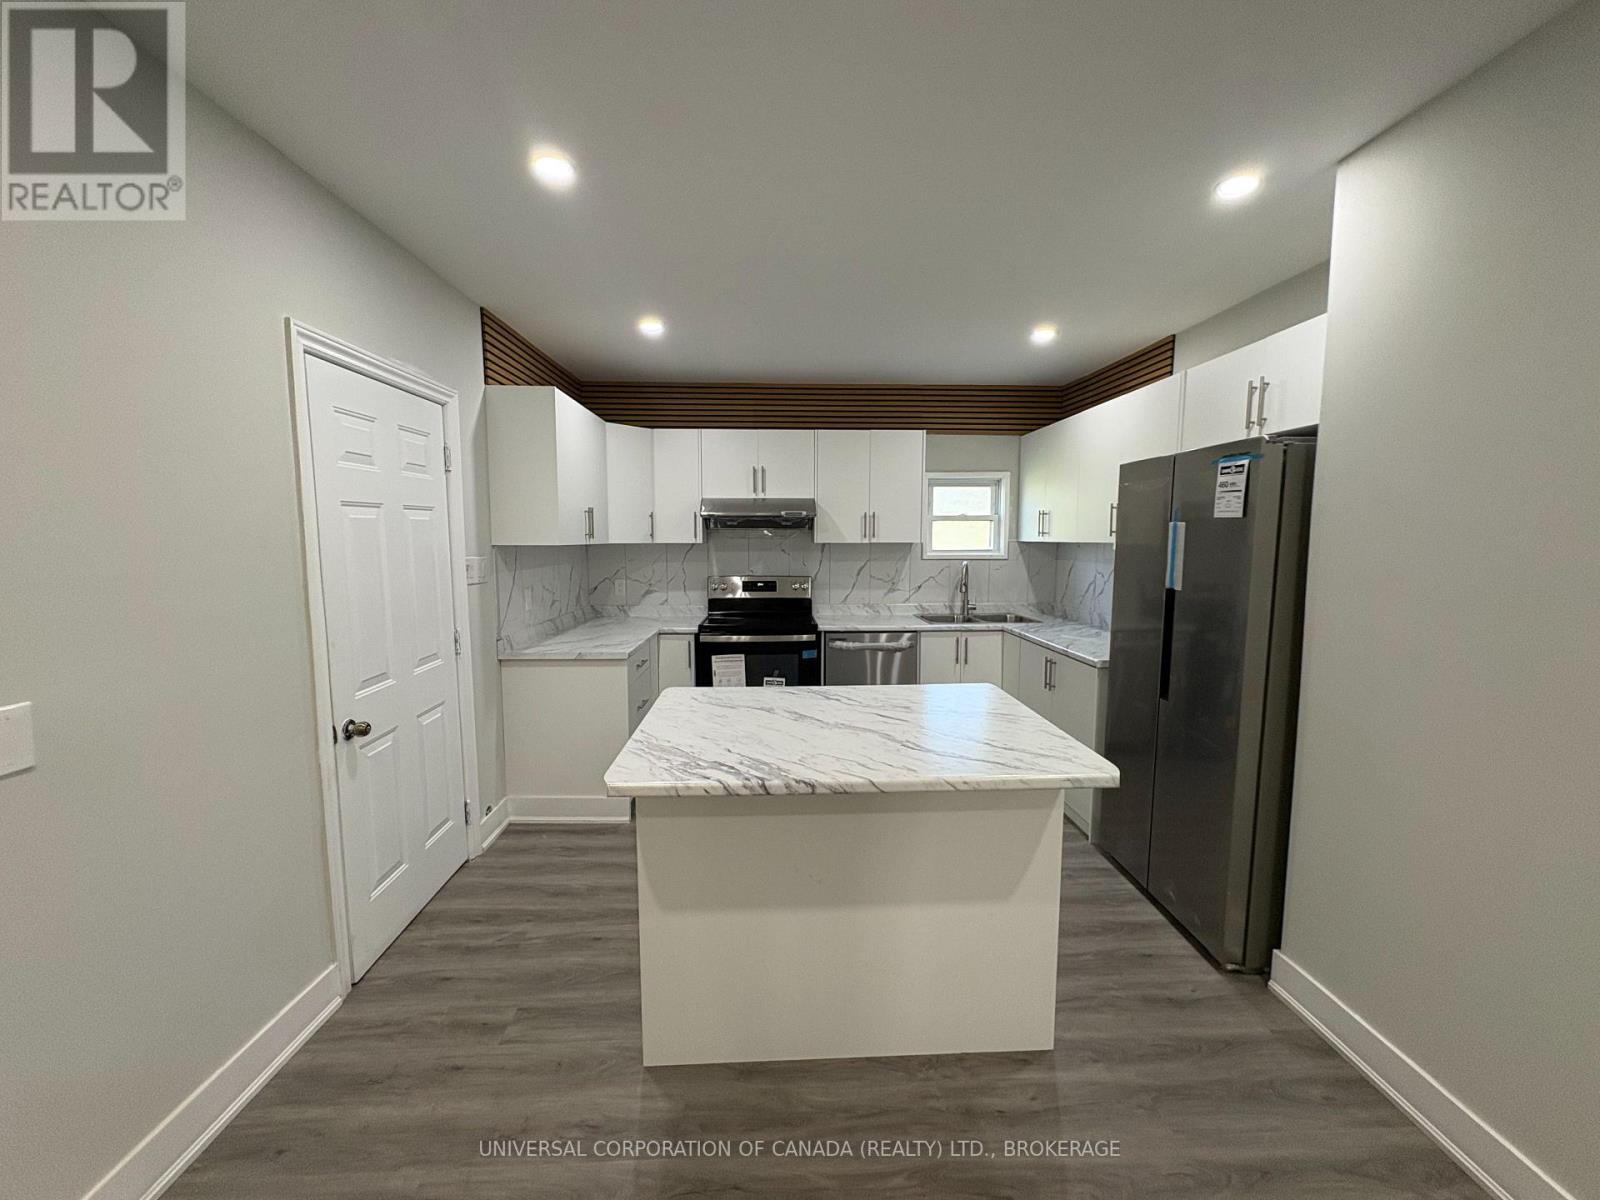
Spacious 5 bedroom home with new appliances, beautiful kitchen, beautiful bathrooms, main floor laundry and extra storage space available. Sit on the lovely front porch in this peaceful setting, just a short drive to local amenities. Commuting? ON-401 is 12km north. This newly renovated tranquil home is located in a equipped with forced air gas heat and upgraded electrical. (id:50169)
London South, Ontario
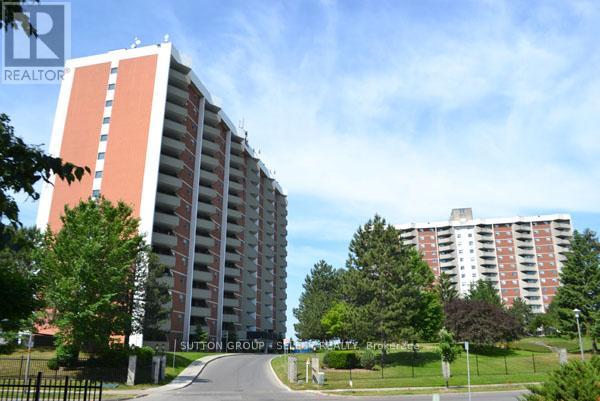
Welcome to this 1-bedroom condo in the heart of White Oaks, perfect for first-time buyers, downsizers, or investors. Ideally located just minutes from White Oaks Mall, this home offers unbeatable convenience with easy access to shopping, dining, entertainment, and everyday essentials. Enjoy being close to major amenities including the hospital, a variety of restaurants, and a nearby movie theatre, all while having quick access to Highway 401 for effortless commuting. Step inside to find a functional layout featuring a spacious bedroom and a comfortable living area that opens onto your private balcony-perfect for relaxing or enjoying your morning coffee offering a low-maintenance lifestyle in a desirable location. Condo fees include heat, hydro, and water, adding excellent value and peace of mind. Don't miss this opportunity to own an affordable home in one of London's most convenient neighbourhoods! (id:50169)
London East, Ontario
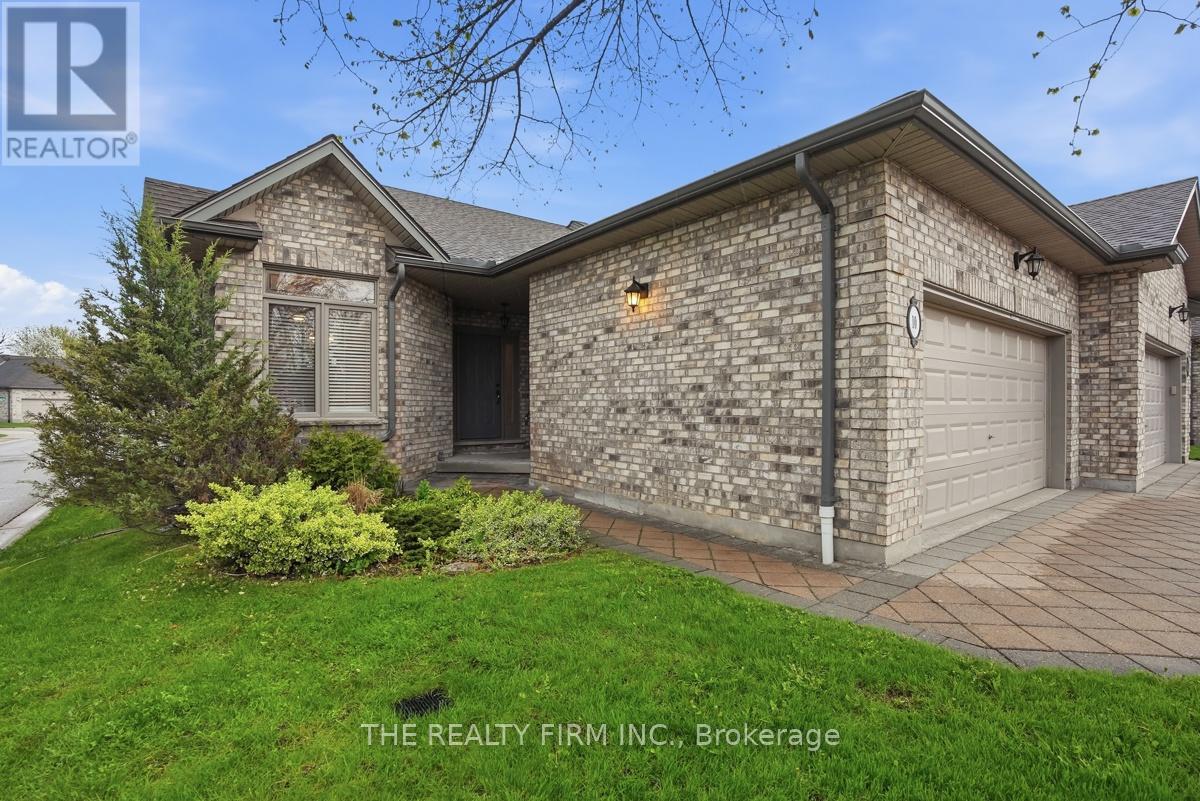
Welcome to Riverview Condos in desirable North East London. This bright end-unit offers easy one-floor living in a quiet, well-managed community, ideal adult community for professionals and retirees alike maybe looking to transition from a larger home without sacrificing space or functionality. Enjoy the benefit of extra windows throughout, filling the home with natural light. Freshly painted in neutral colours, the main floor features 9 ft ceilings, crown molding, a spacious living area with gas fireplace, and a functional layout designed for everyday comfort. The living room opens to a private rear deck (updated 3 years ago) with privacy fencing-perfect for relaxing outdoors.Convenient main floor living includes a primary bedroom with ensuite, a second bedroom, full bathroom, and main floor laundry.The finished lower level adds exceptional versatility, offering a large family room, bedroom, full bathroom, and a kitchen area-ideal for guests, extended family, or a private retreat. There is also ample storage space in the utility area. .Other key updates including a furnace (2023), heat pump (2025), humidifier (2025), and owned hot water tank (2025), providing peace of mind.Additional features include a double car garage, private double driveway with ample parking, and a quiet setting within the complex. Located close to parks, Thames River trails, schools, shopping, and everyday amenities.A fantastic opportunity in a well-established community with reasonable condo fees and a strong sense of neighbourhood. (id:50169)
Malahide, Ontario
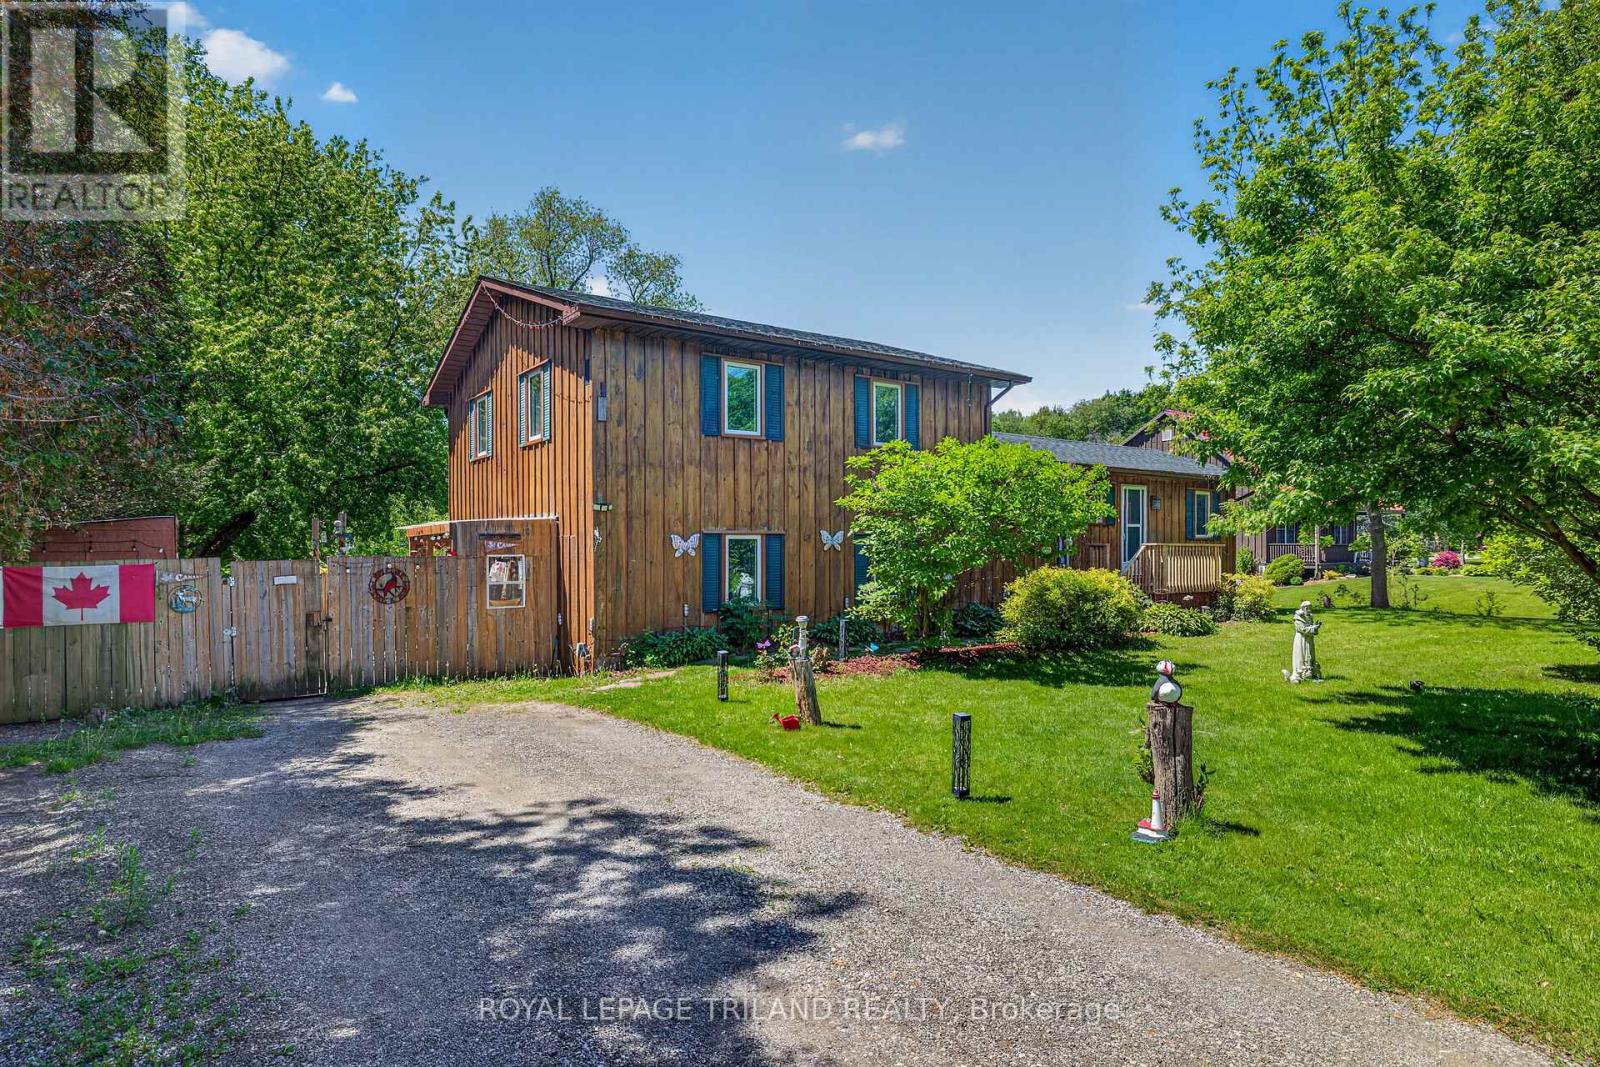
Welcome to this spacious detached side-split home offering four levels of versatile living space on a half an acre - only minutes from the sandy shores of Port Bruce Beach! The main floor features a bright and inviting layout with a large kitchen perfect for cooking and gathering, a comfortable living room for relaxing or entertaining, and a convenient powder room. Patio doors off the main living area lead out to a deck overlooking the backyard - ideal for summer BBQs, morning coffee, and outdoor entertaining. Upstairs, you'll find three well-sized bedrooms and a beautifully renovated 4-piece bathroom designed with modern finishes and functionality in mind. The lower level offers an unfinished flex space brimming with potential - ideal for a future 5th bedroom, home gym, rec room, or entertainment area tailored to your needs. Just a few steps down from the main living area, you'll discover a fully self-contained granny suite with its own separate entrance - a rare and valuable feature. Complete with a full kitchen, spacious living room, separate bedroom, and 3-piece bathroom, this space is perfect for multigenerational living, guests, or additional income potential. With 4 bedrooms, 2.5 bathrooms, and room to grow both inside and out, this property offers flexibility, privacy, and lifestyle - all in a peaceful setting close to the lake. (id:50169)
London North, Ontario
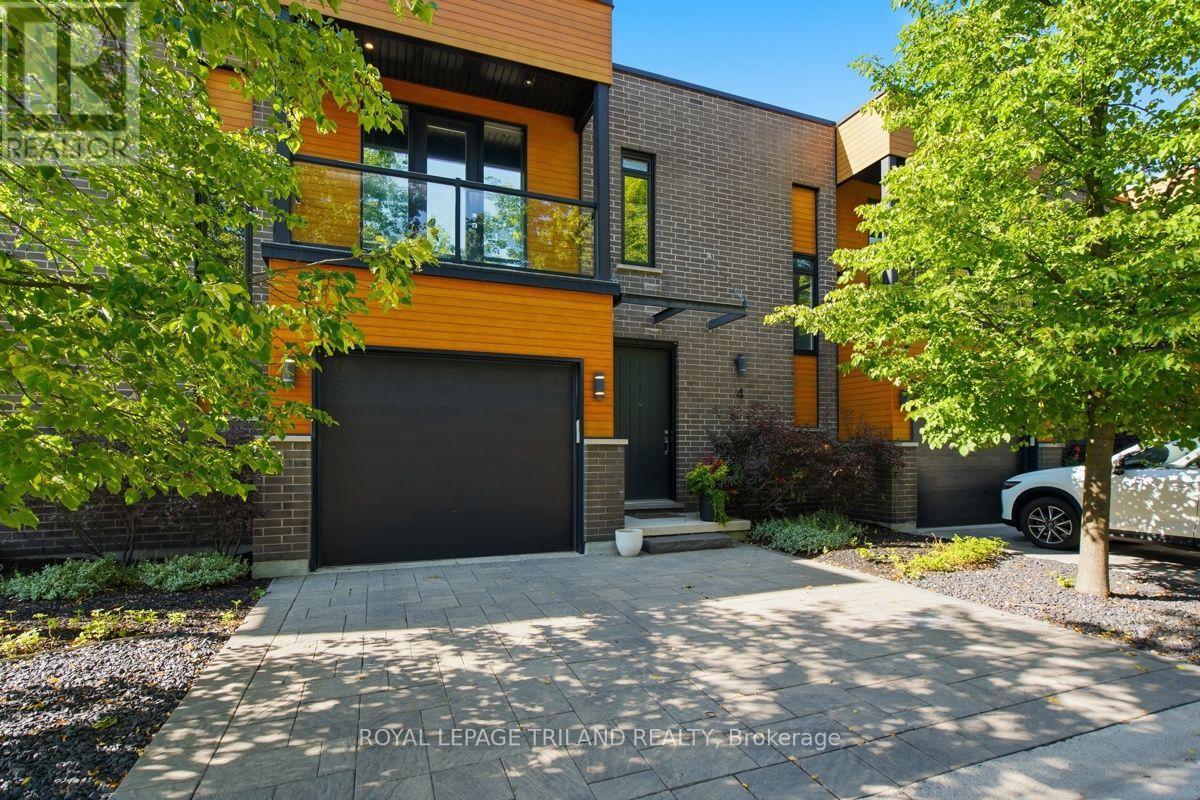
Welcome to refined Oakridge living in this executive-style townhome surrounded by mature trees, manicured landscaping, and peaceful green space. This exceptional residence blends modern design, privacy, and resort-style amenities with exclusive access to a private heated saltwater pool. The tiled foyer makes an unforgettable first impression with a stunning walnut-toned floating staircase featuring sleek glass railings, creating a dramatic connection between the main and lower levels. The open-concept main floor showcases driftwood-tone flooring, a striking gas fireplace with mosaic tile surround, custom floating shelves, and expansive tinted windows offering both natural light and enhanced privacy. The sophisticated kitchen features sleek granite countertops, peninsula seating, ceiling-height cabinetry, stainless steel appliances, a gas range, and a crisp white tile backsplash. Step outside to your private 10' x 20' deck with multiple seating areas overlooking serene green space and the separately fenced pool area - the perfect setting for morning coffee, summer entertaining, or quiet relaxation. The upper level offers an exceptional retreat with two spacious bedrooms, each featuring its own private ensuite bathroom and walk-in closet - providing the perfect combination of comfort, privacy, and convenience. The primary suite is a true escape with a private front patio, while the upper levels showcase impressive 9' ceilings and 8' doors. The fully finished lower level adds even more versatility with a third bedroom, additional living space, and a beautifully appointed bathroom. Enjoy the added luxury of a gas fireplace, gas stove, and natural gas BBQ hookup - all the comforts of upscale living in one of Oakridge's most desirable communities .Luxury. Privacy. Lifestyle. Welcome Home (id:50169)
London East, Ontario
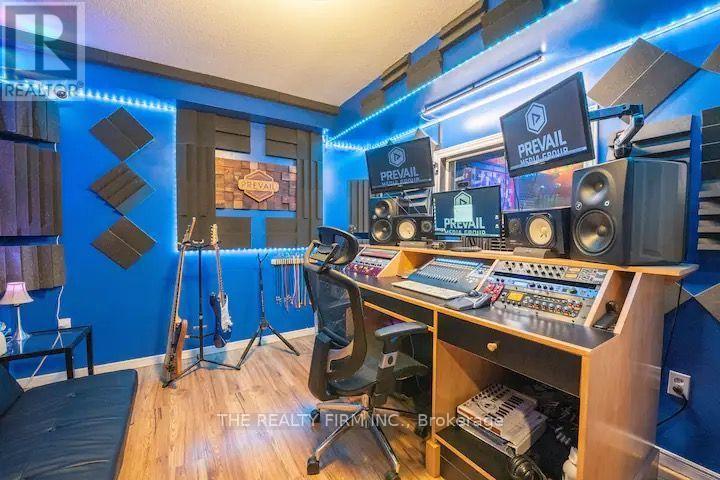
MUSIC STUDIO & CREATIVE SPACE FOR LEASE! Unique opportunity to lease a fully furnished, turnkey music studio and creative rare space in London. Featuring 5 bedrooms, a professional recording studio with vocal booth and soundproofing, dedicated live/jam space, guitars, amplifiers, microphones and additional flexible space. The property also offers a full kitchen, 3 washrooms, comfortable lounge area and spacious outdoor patio. Ideal for musicians, bands, recording artists, producers, content creators, music instructors and other creative professionals. A truly unique, fully equipped space ready for your music, business or creative vision! (id:50169)
London North, Ontario
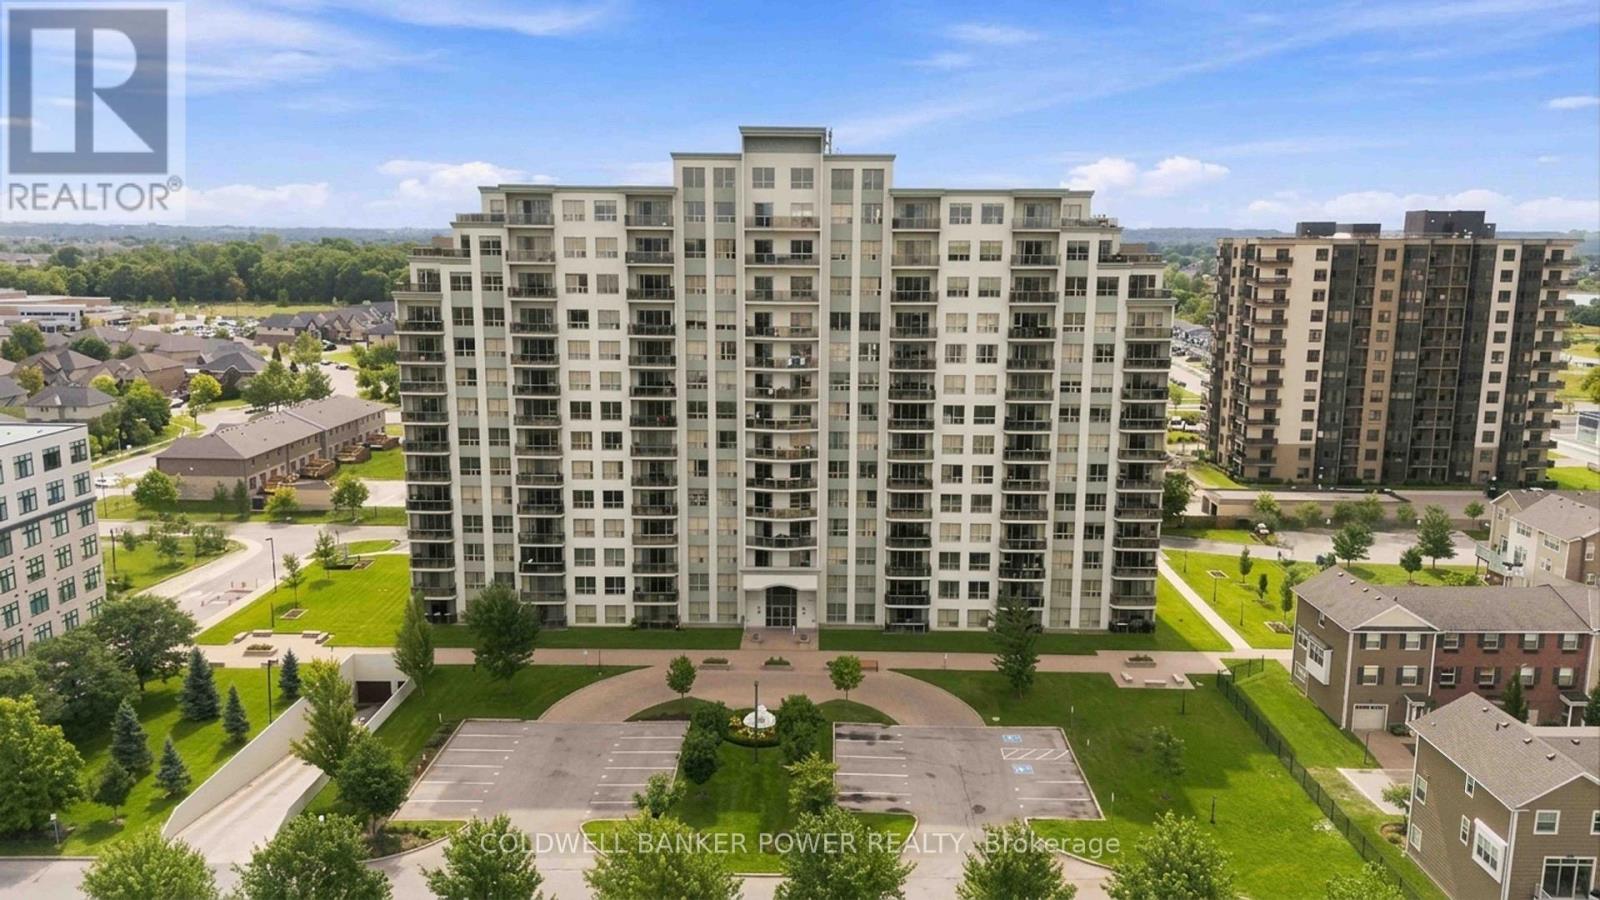
Location Location!...NorthCliff...in the Village of Hyde Park (NorthWest London) and just minutes to so many amenities....all shopping, restaurants, pharmacy, churches and more! This spacious 2 bedroom PLUS Den is one of the most popular floor plans. Beautifully maintained home facing north with large spacious balcony to enjoy those gorgeous sunsets. Featuring open concept layout with large breakfast bar, plenty of kitchen working space, huge pantry off kitchen, granite counters, and updated appliances. Modern floor plan with plenty of natural light, large den just off entry and two additional bedrooms including primary suite with full ensuite bath and walk-in closet. Huge laundry and storage area. One underground parking space included." Tricar built "with plenty of amenities including....media room, games room, fitness centre, library and guest suites. Great value in this much sought after area of London. (id:50169)
London North, Ontario
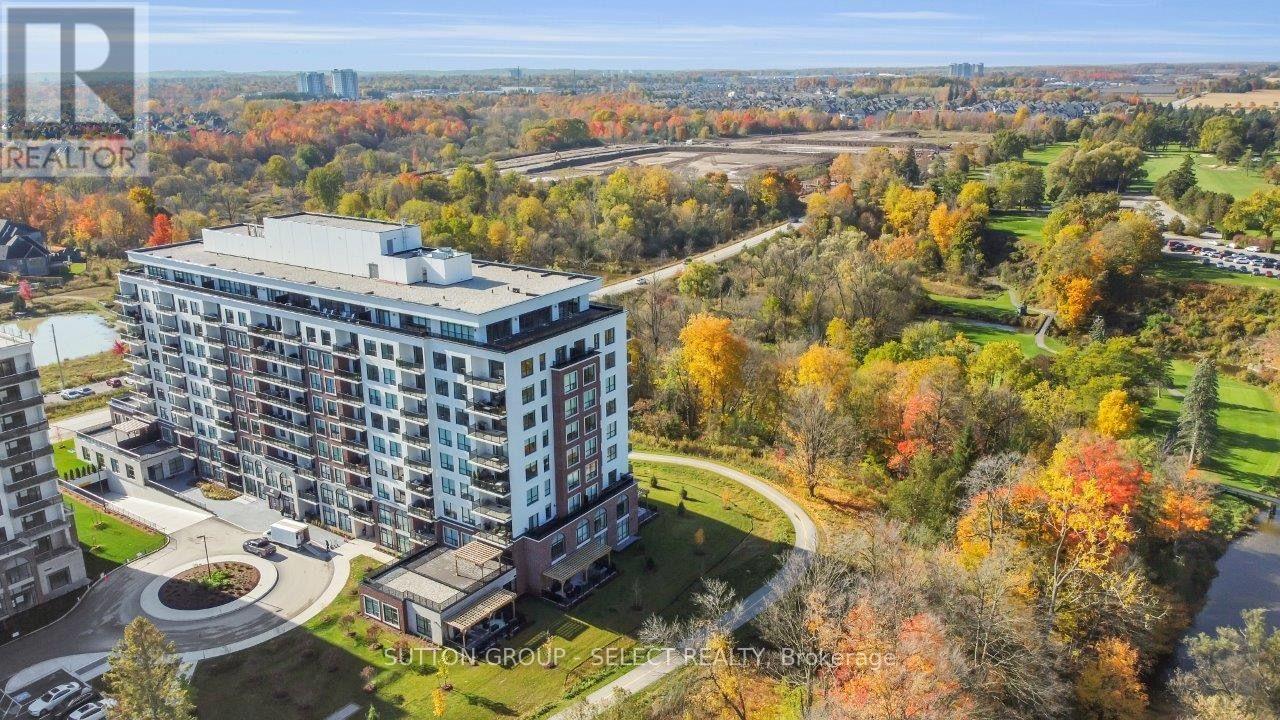
A corner unit with a big appetite! Big views. Two terraces. Showing off one of NorthLink's largest floor plans, offering 2,100 sq. ft. of living space with floor-to-ceiling windows and views over Sunningdale Golf & Country Club and the Uplands ponds. The 3-bedroom layout gives you the space of a house without the upkeep. At the centre is a wide-open kitchen, dining and living area, complete with custom cabinetry, quartz countertops over a massive 10-foot island, powered by KitchenAid appliances, dual wall ovens and a built-in wine fridge. The primary suite overlooks the treetops surrounding the golf course and includes his-and-hers closets and a 5-piece ensuite with heated floors, quartz counters and floor-to-ceiling tile. The second bedroom has direct access to its own private terrace, while the separate den is tucked into the opposite side of the condo - ideal as a 3rd bedroom, home office, or flex-space. There's also in-suite laundry, an impressive amount of storage (especially notable for those downsizing), and two owned parking spaces, including one equipped with an EV charger. Then there's the lifestyle: two private terraces, scenic walking and cycling trails outside your door, pickle-ball courts, a huge fitness centre, golf simulator, and guest suites... all minutes from Masonville, Western University, UH Hospital, restaurants and shopping. If you've been waiting for a condo that doesn't feel like a condo, this is it. (id:50169)
London East, Ontario
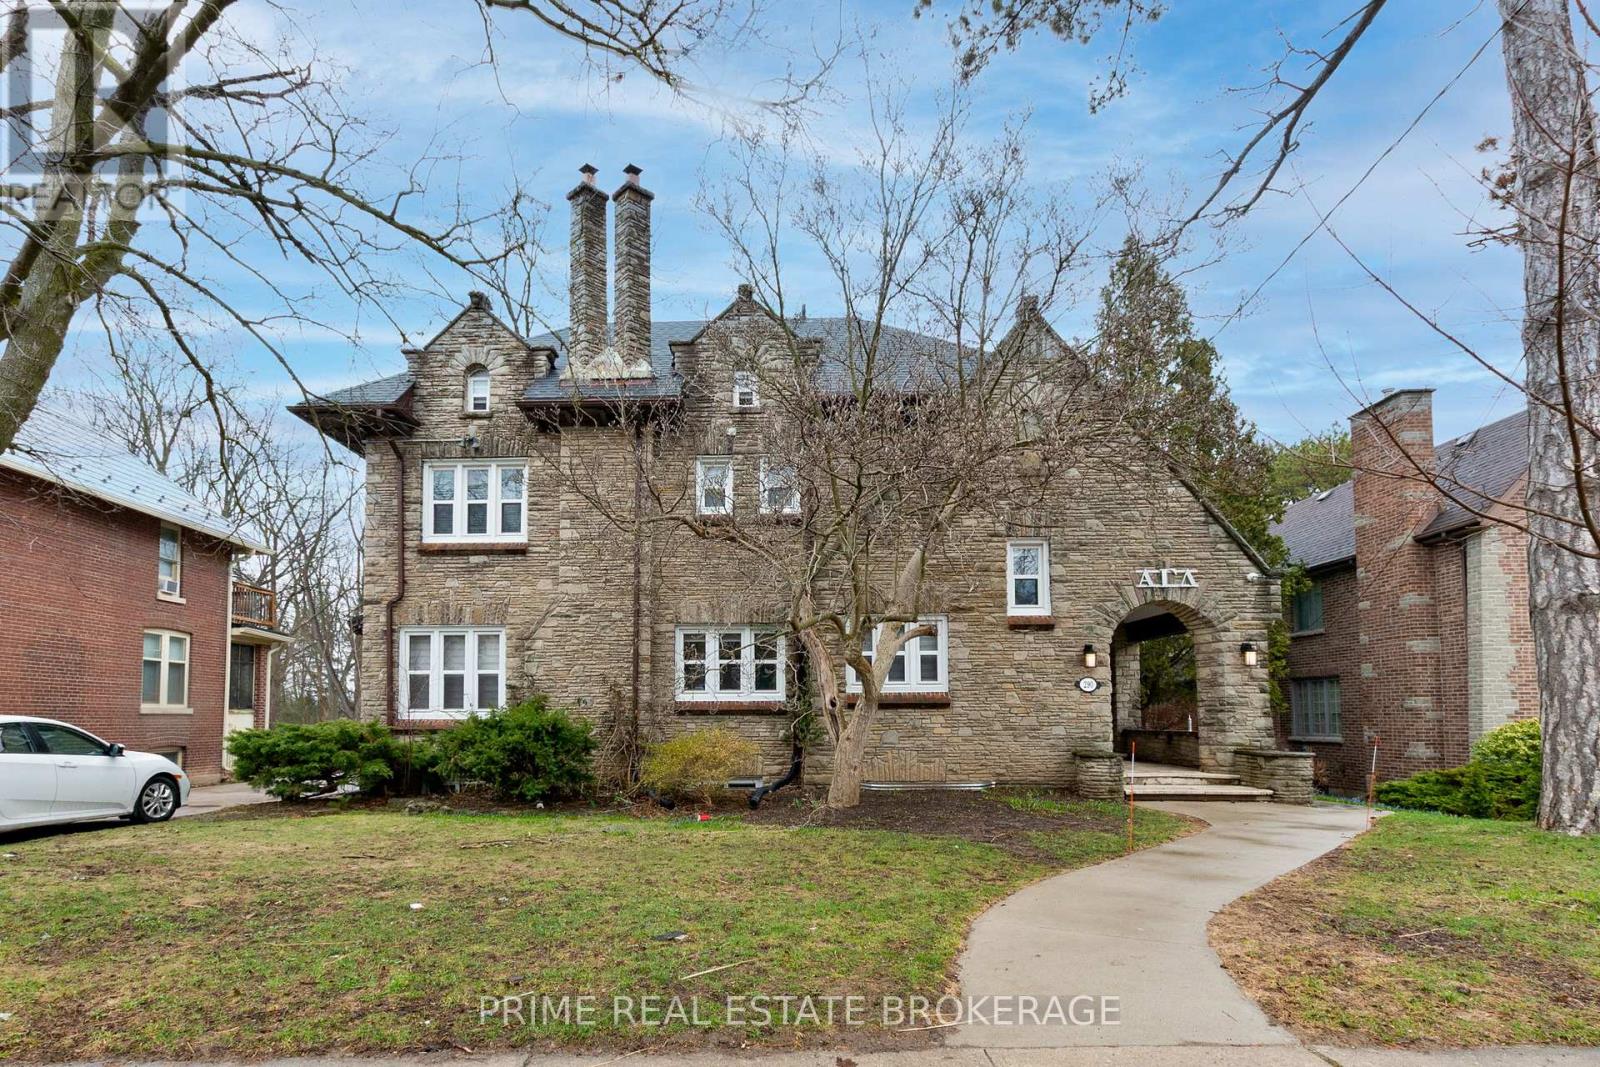
Stop searching. This is the one.Nestled in the heart of Old North - one of London's most coveted and consistently high-demand neighbourhoods - this 11-bedroom, 5-bathroom income property delivers exactly what serious investors are looking for: stability, scale, and zero headaches.One cheque. Every month. That's it.Currently leased to a reputable organization under long-term agreements, this property offers the kind of reliable, institutional-grade tenancy that lets you sleep at night. No chasing rent. No turnover chaos. Just consistent cash flow from a fully occupied, professionally maintained asset.The current owner has spared no expense - a newly added basement kitchen expands the property's multi-unit versatility, while thoughtful upgrades throughout reflect a genuine commitment to long-term quality. This isn't a flip. This is a property that's been cared for.And the location? Steps from Western University, in a neighbourhood where rental demand never sleeps - drawing students, medical residents, professionals, and institutional tenants year-round .Fully licensed with the City of London - compliance handled, peace of mind included. Turnkey operation - upgraded, tenanted, and income-producing from day one. Prime Old North address -character, curb appeal, and enduring desirability.Whether you're expanding your portfolio or planting your flag in one of Ontario's strongest university markets, this is the asset that checks every box.Opportunities like this don't wait. Neither should you. (id:50169)
London East, Ontario
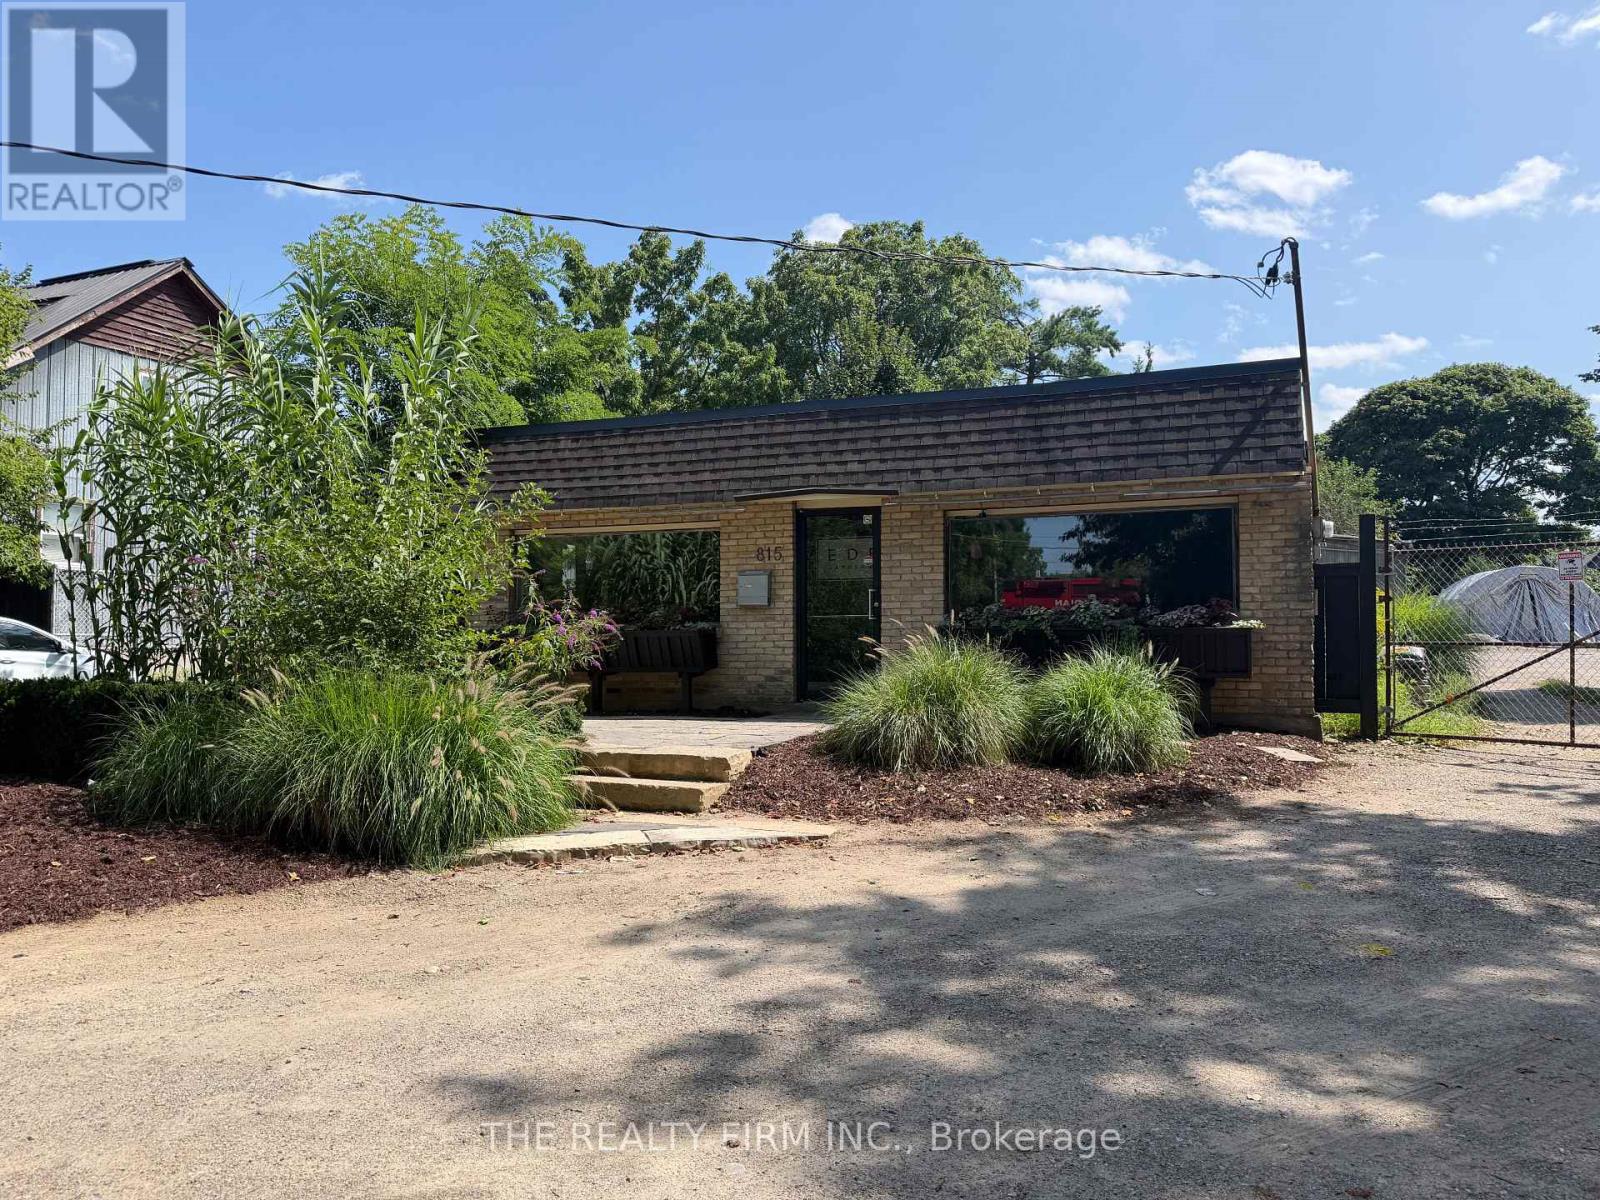
Rare Central Avenue 1402 SF of commercial opportunity with flexible R3-2/RSC3(8)/LI8 zoning! This property offers an excellent opportunity for an owner-operator, investor or business looking for a versatile location in an established East London corridor. Equipped with 2 offices, kitchenette, bathroom, storage, carports & parking for +10 vehicles. RSC3(8) permits a variety of commercial/service uses including business service establishments, medical/dental offices, offices, personal service establishments, repair & rental establishments, service & repair establishments and studios. LI8 zoning further permits food store and warehouse establishment uses, subject to applicable regulations. An ideal opportunity for professional services, medical/dental, personal services, repair/service businesses, studio uses, food-related retail or qualifying warehouse operations. Flexible zoning creates multiple possibilities for future use and value. Buyer/tenant to verify permitted use and all zoning requirements with the City of London. (id:50169)
London East, Ontario
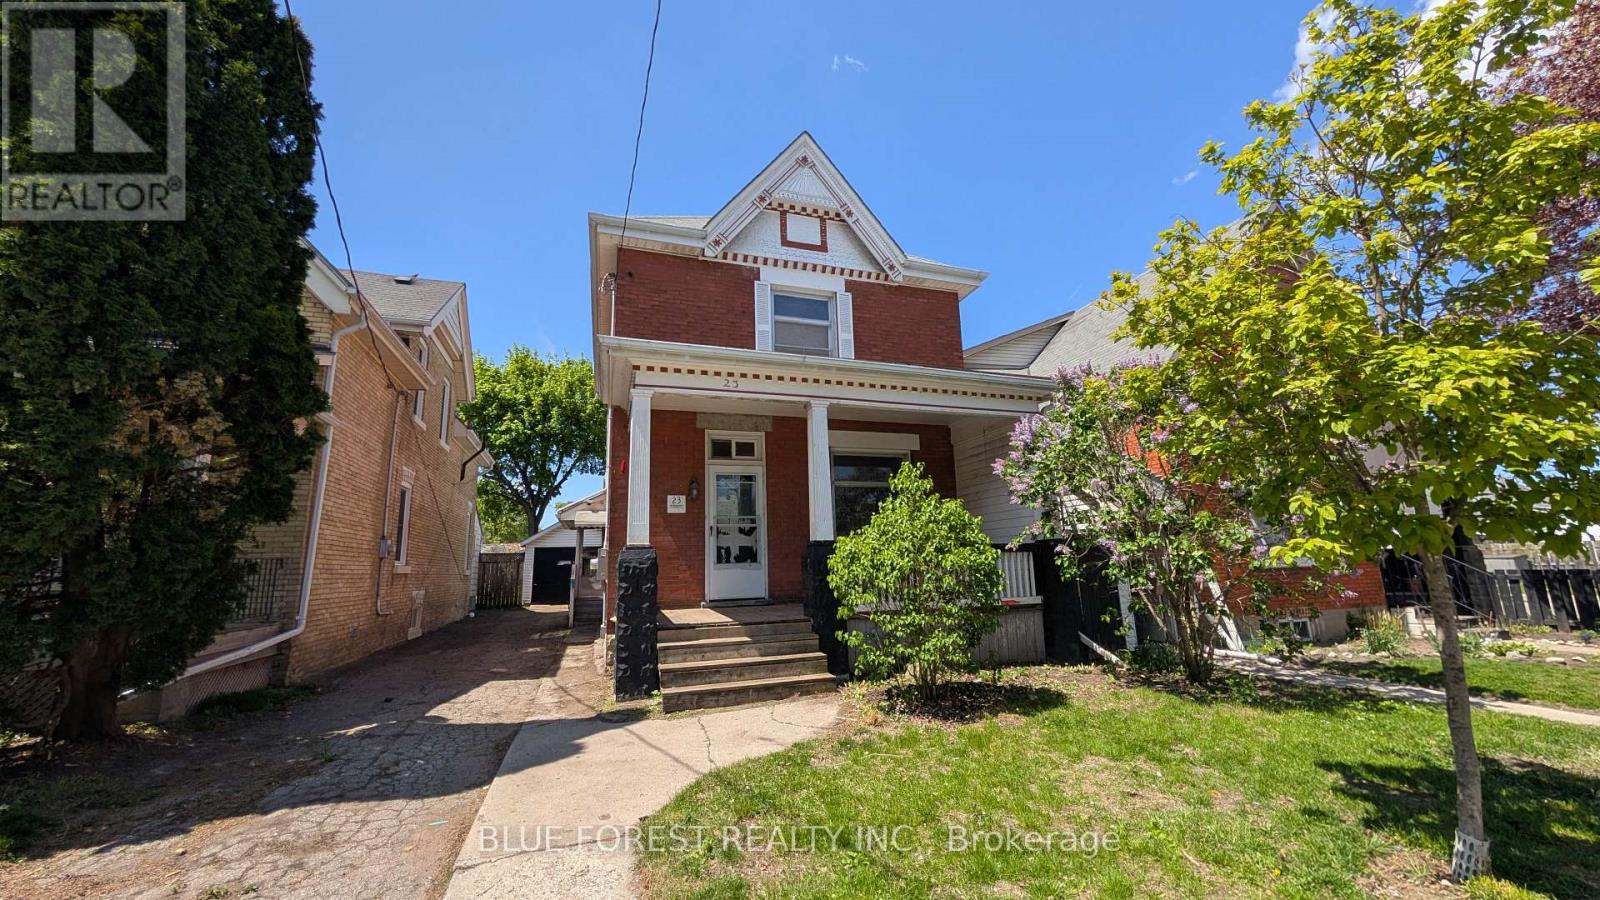
Great opportunity for handy buyer in established Central East London neighbourhood. Brick two storey home. 2+2 bedrooms and 2 baths. Primary bedroom with patio door to raised deck. Partially finished basement. Detached garage and fenced yard. Convenient location-close to Western Fair District and Market and transportation. Immediate possession available. Sold as is. (id:50169)
Norfolk, Ontario
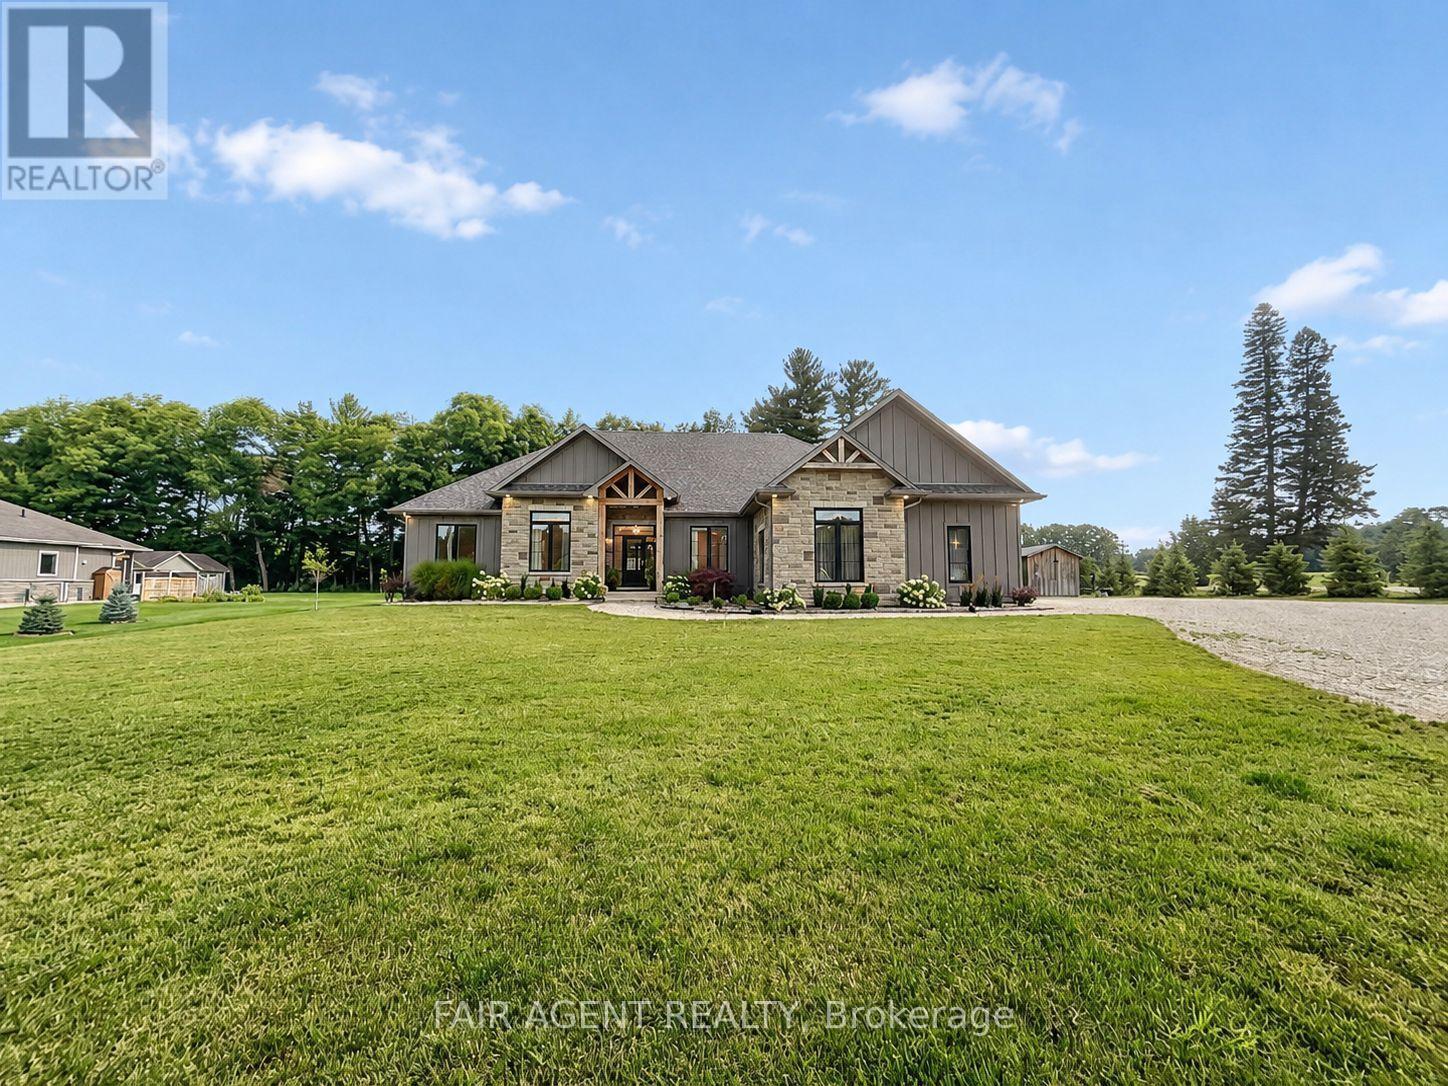
This custom-built 4-bedroom bungalow offers 2,185 sq. ft. of thoughtfully designed living space on a generous lot, with quality finishes and plenty of room to enjoy both indoors and out. The open-concept main floor brings the kitchen, dining and living areas together, highlighted by a gas fireplace and walkout to the backyard. Granite counters extend beyond the kitchen into the walk-in pantry and main-floor laundry room, adding a polished, cohesive finish throughout. The spacious primary suite features a walk-in closet and 5-piece ensuite with a walk-in shower, while three additional bedrooms provide flexibility for family, guests or a home office. Outside, the covered back patio with fireplace creates an inviting space for relaxing and entertaining, complemented by a hot tub and the added privacy of no neighbours directly behind. An oversized heated garage, double driveway with ample parking, lawn sprinkler system and full unfinished basement add even more function and future potential. A well-appointed home with space, privacy and features designed for comfortable everyday living. (id:50169)
Lucan Biddulph, Ontario
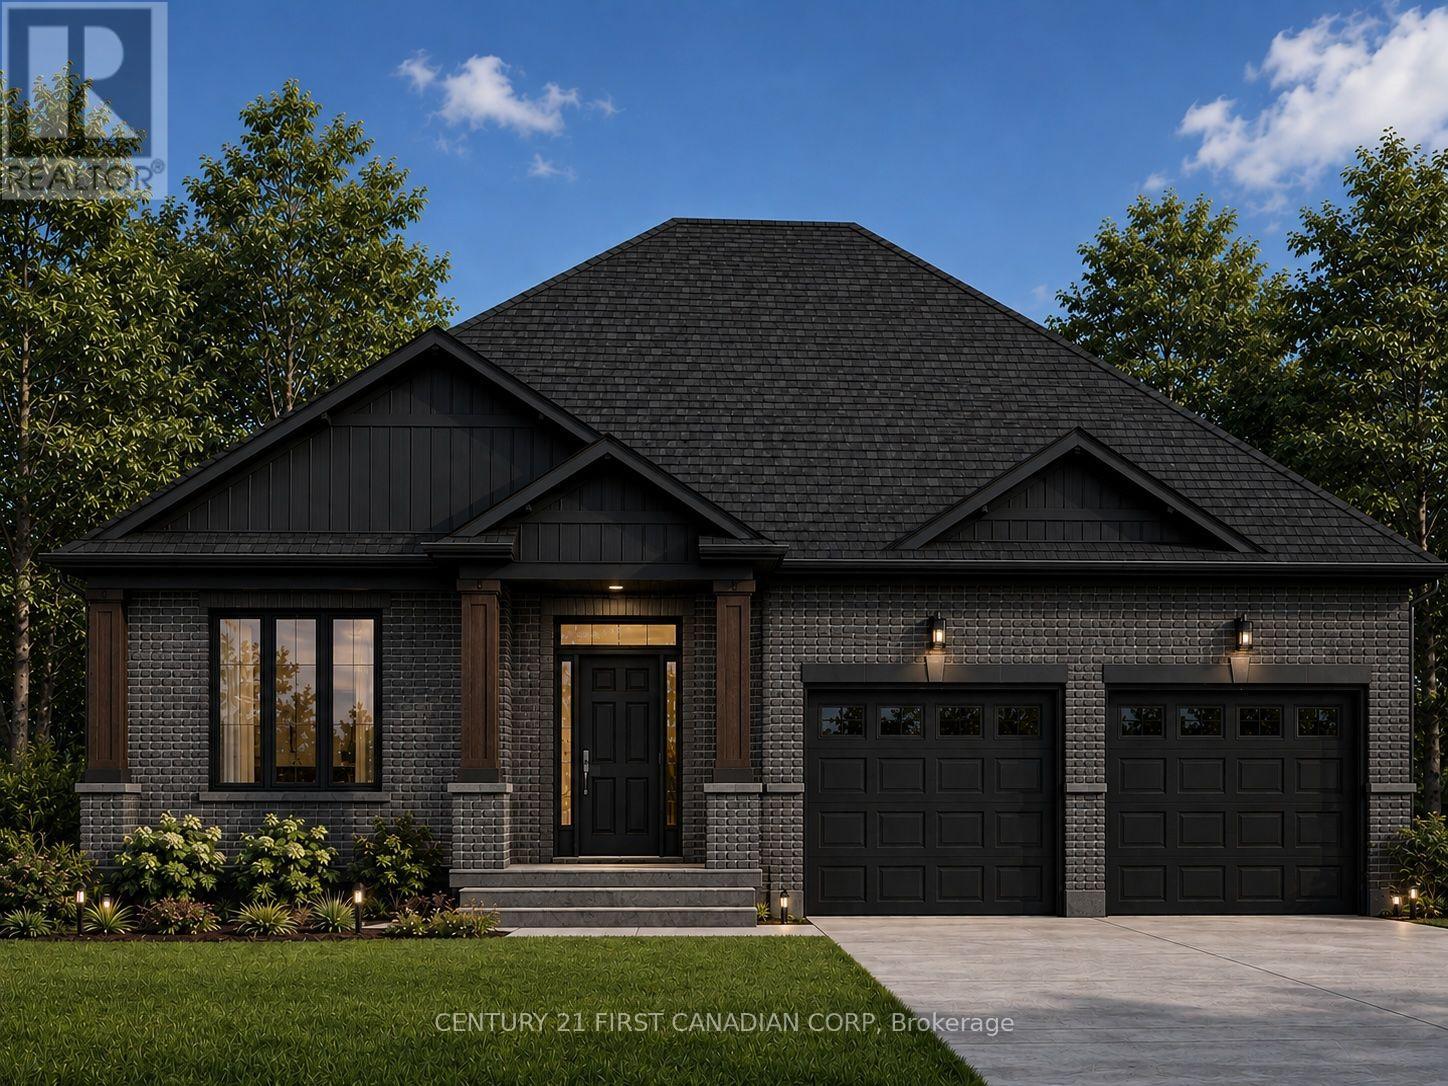
Discover The Chestnut, a 1,549 sq. ft. Bungalow by Vander Wielen Custom Homes., created for those who appreciate the ease of one-level living without sacrificing space, comfort, or future possibilities. Step inside from the covered front porch to a welcoming foyer and a layout that feels open and connected. At the heart of the home, the Kitchen with centre island opens naturally to the Dining Area and Great Room, where a gas fireplace creates a cozy focal point. Large rear windows bring natural light into the living spaces and provide a beautiful connection to the backyard. A separate Office near the front entrance is ideal for working from home, meeting with clients, or creating a quiet reading or study space.Tucked away from the main living areas, the Primary Bedroom offers its own private retreat with a walk-in closet and ensuite. A second bedroom and full bathroom provide comfortable accommodations for family or guests, while main-floor laundry keeps everyday living simple and convenient. An attached double-car garage completes the main level.And there's much more waiting downstairs. The lower level has been thoughtfully planned for future finishing, with space for an impressive 40-foot Recreation Room, two additional Bedrooms and a Bathroom, plus valuable unfinished storage and utility areas.Whether you're looking to simplify with everything you need on one floor or want a home that can grow with you over time, The Chestnut offers the best of both worlds-comfortable ranch living today with exciting possibilities for tomorrow. Note: "Lot Premium" and The applicable HST rebate, once fully implemented, is already reflected in the listing price for eligible buyers. (id:50169)
Lucan Biddulph, Ontario
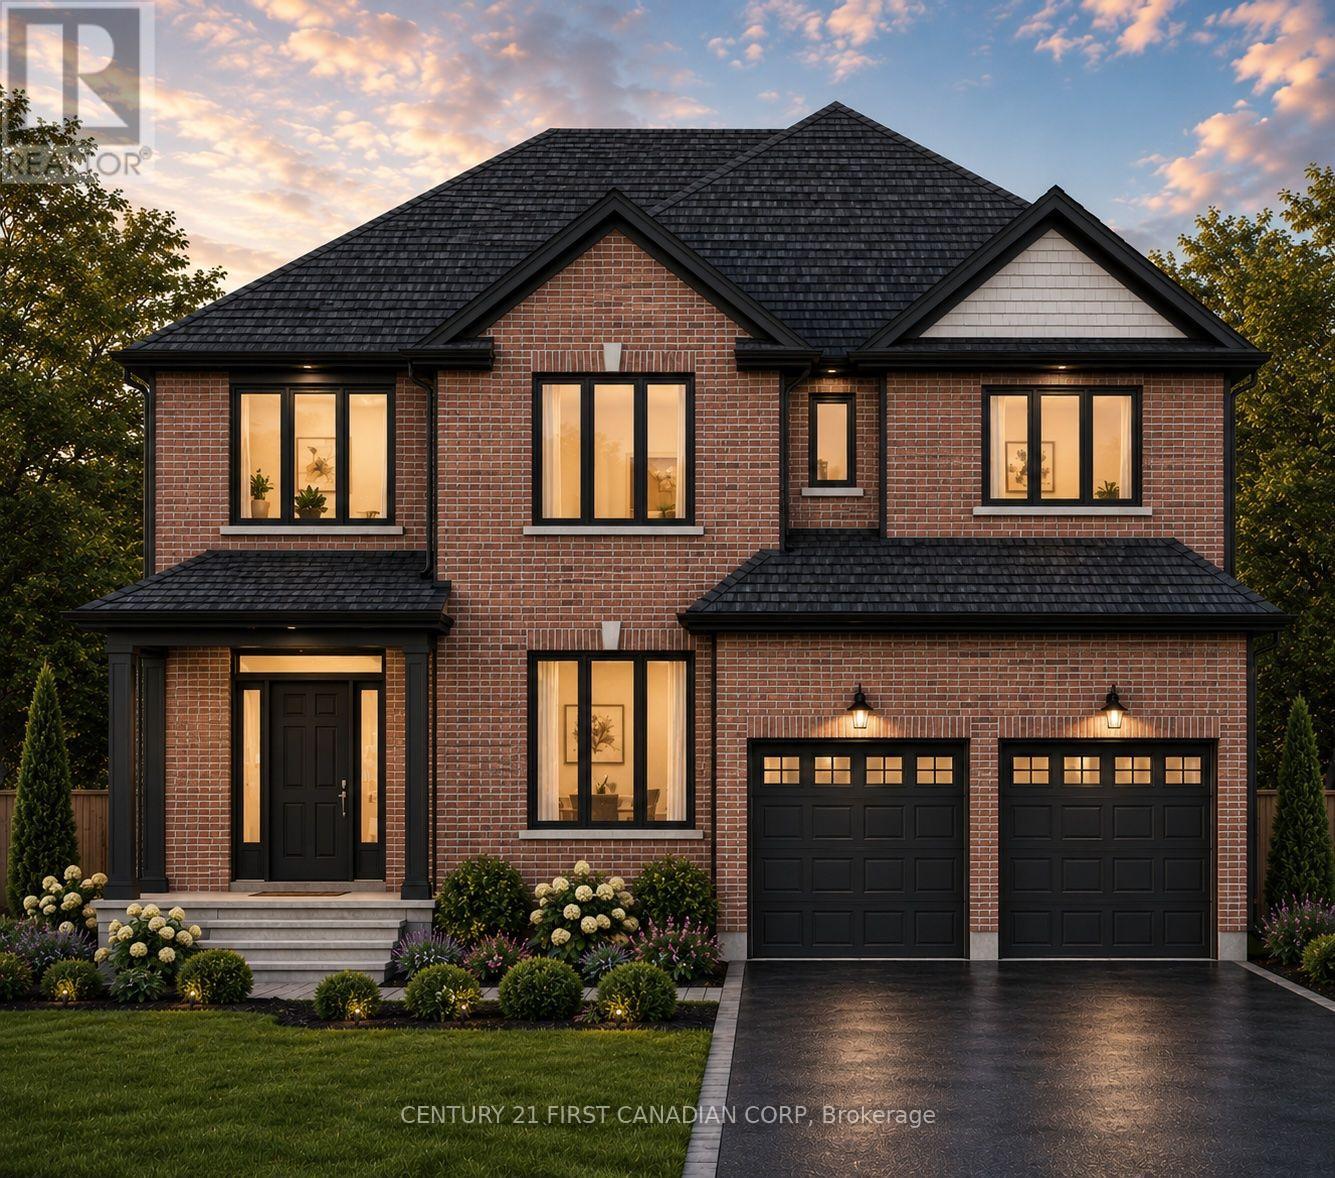
Welcome to The Diana, a beautifully designed 2,577 sq. ft. two-storey home by Vander Wielen Custom Homes., offering an impressive combination of space, functionality and thoughtful design for today's family.The main floor features a bright and spacious layout with a large Great Room, Dinette and well-appointed Kitchen, creating an inviting space for everyday living and entertaining. A separate Dining Room/Office provides the flexibility for formal dining, a private home office or additional living space. The main level is completed by a welcoming Foyer, convenient Powder Room, Mud Room with garage access. Upstairs, you'll find four generously sized bedrooms and three full bathrooms. The grand Primary Bedroom features a large walk-in closet and private 5-pc ensuite. Bedroom 4 also offers its own walk-in closet and a 3 pc bathroom perfect for guest or growing family member looking to have his/her own private space, Bedrooms 2 and 3 are conveniently located near the additional full bathroom. An open-to-below with a wrap around stair design overlooking the foyer adds an airy and stunning architectural touch to welcoming entrance. With approximately 1,284 sq. ft. on the main floor and 1,293 sq. ft. on the second floor, The Diana offers an exceptional layout with plenty of room for growing families, working from home and entertaining. A thoughtfully designed home where comfort, practicality and style come together beautifully. Backing onto open fields, this TO BE Build property offers a beautiful setting where you can enjoy peaceful views and added backyard privacy. Note: "Lot Premium" and The applicable HST rebate, once fully implemented, is already reflected in the listing price for eligible buyers. (id:50169)
Tillsonburg, Ontario
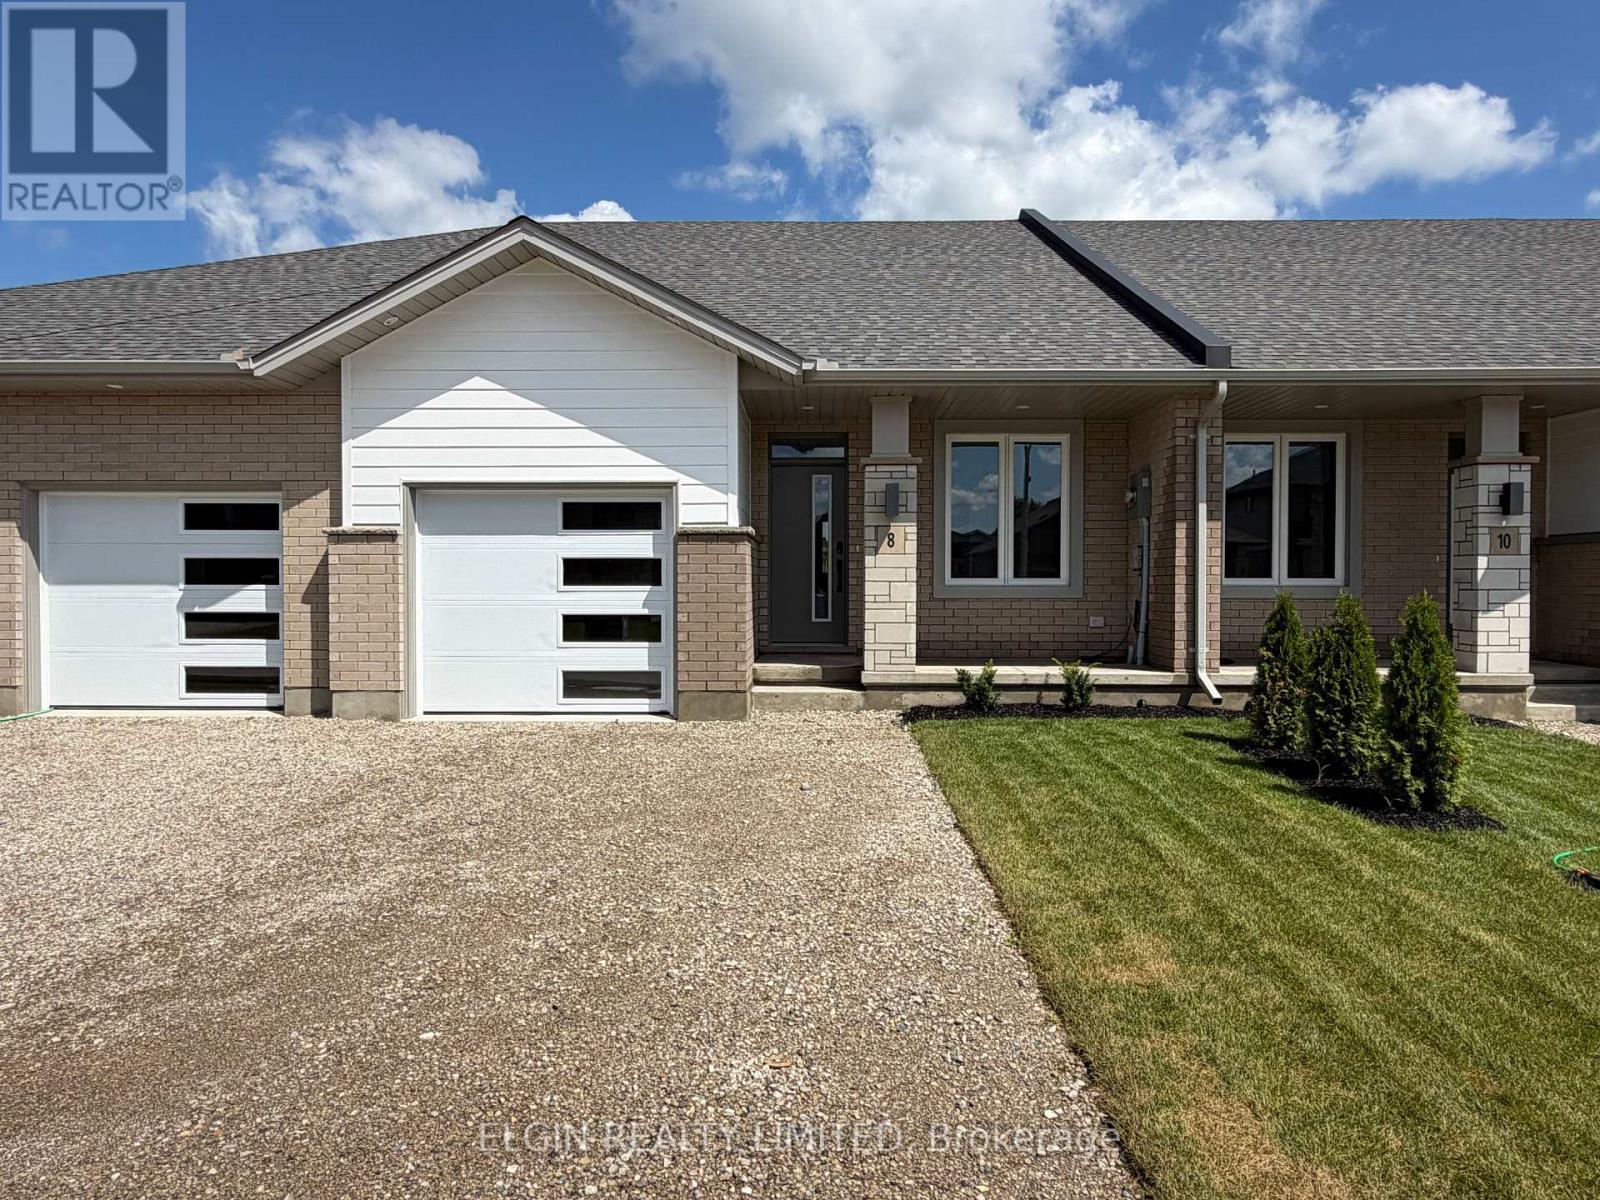
HST Removed! Move-in ready and ideal for young families or downsizers, the "Arbor" bungalow town-interior unit by Hayhoe Homes offers 2 bedrooms, 2 bathrooms, and a single-car garage in a bright, open-concept layout. Enjoy the comfort and convenience of one-level living with 9' ceilings, luxury vinyl plank flooring (as per plan), and a stylish kitchen featuring quartz countertops, a pantry, and central island overlooking the spacious great room, complete with a sliding patio door leading to the rear deck. The primary suite features double closets and a private 4-piece ensuite with linen closet, while a second bedroom, 3-piece main bathroom, and convenient main-floor laundry with space for a stacked washer/dryer complete the level. The unfinished basement offers excellent potential for future development, with space for a family room, 3rd bedroom, and additional bathroom. Additional features include a covered front porch, central air, HRV system, Tarion New Home Warranty, and numerous upgrades throughout. Ideally located in the desirable Rolling Meadows community, close to shopping, restaurants, parks, walking trails, and with easy access to major highways. Taxes to be assessed. (id:50169)
Lucan Biddulph, Ontario
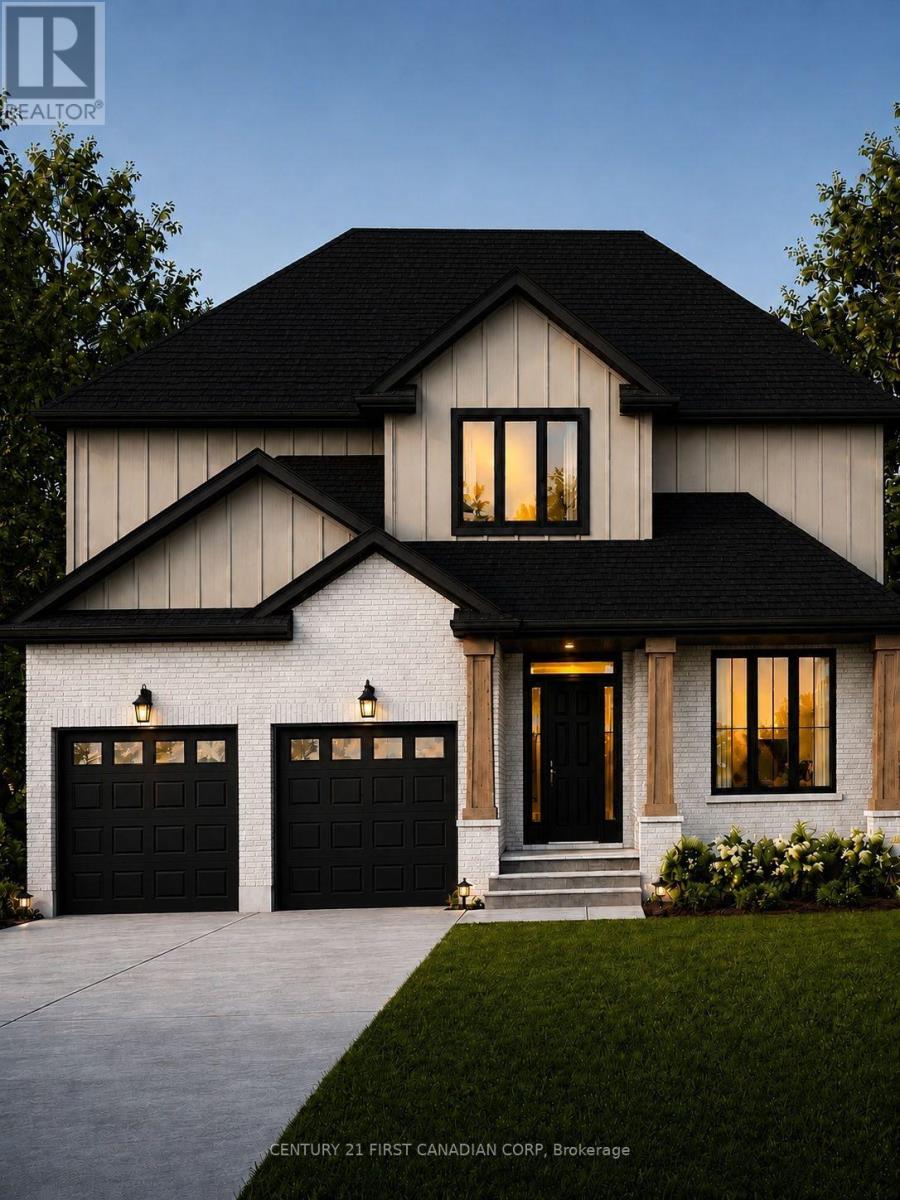
Welcome to The Taylor II, a beautifully designed 2,138 sq. ft. two-storey home TO BE BUILT by Vander Wielen Custom Homes., offering the perfect combination of style, functionality and comfortable family living in the desirable community of Lucan, located approx. 20 minutes from London and 30 mins to the scenic Grand Bend.The main floor welcomes you with a bright, open-concept design featuring a spacious Great Room, Dining Room and Kitchen with a large centre island and walk-in pantry, creating a functional and inviting space for everyday living and entertaining. Large patio doors and windows allow natural light to fill the home. Main-floor Study provides a quiet retreat or flexible space that can adapt to the needs of different families. A welcoming Foyer, Powder Room and Laundry Room complete the main level.The second floor offers four bedrooms and three full bathrooms, thoughtfully designed to provide comfort and privacy for the entire household. The Primary Bedroom features a large walk-in closet and private 5-piece ensuite. Three additional bedrooms with Bedroom 4 featuring its own private 3-piece bathroom, making it an ideal guest retreat. An additional full bathroom provides further convenience and independence for a busy household.The Taylor II has been a favourite among families for many years, thanks to its thoughtfully planned spaces and ability to accommodate many aspects of family life under one roof. Completing this home is a charming covered front porch, perfect for relaxing outdoors and enjoying the sunset, a backyard offering plenty of opportunity to create beautiful landscaping and outdoor living spaces. Located in a privileged setting within the community and steps from the local park, The Taylor II delivers the space, comfort, functionality and thoughtful design today's families are looking for. Note: The applicable HST rebate, once fully implemented, is already reflected in the listing price for eligible buyers. (id:50169)
London North, Ontario
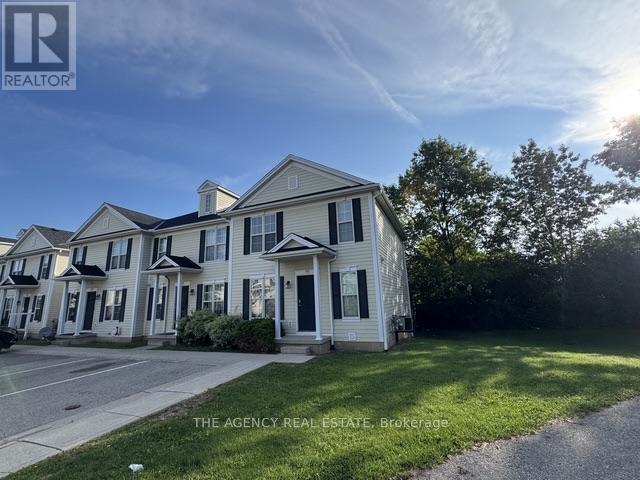
Spacious end-unit condo in a desirable northwest London neighbourhood, conveniently located near Western University and excellent schools. This well-maintained 3+2 bedroom home features a bright open-concept layout, a large eating area, and a huge living/dining room. The upper level offers three good-sized bedrooms, while the lower level includes a recreation room and two additional bedrooms, perfect for guests, a home office, or a growing family. With 2 bathrooms and plenty of living space, this home is ideal for comfortable family living. Close to schools, shopping, public transit, Masonville Mall, Costco, University Hospital, and Western University, with easy access to everything you need. (id:50169)
London North, Ontario
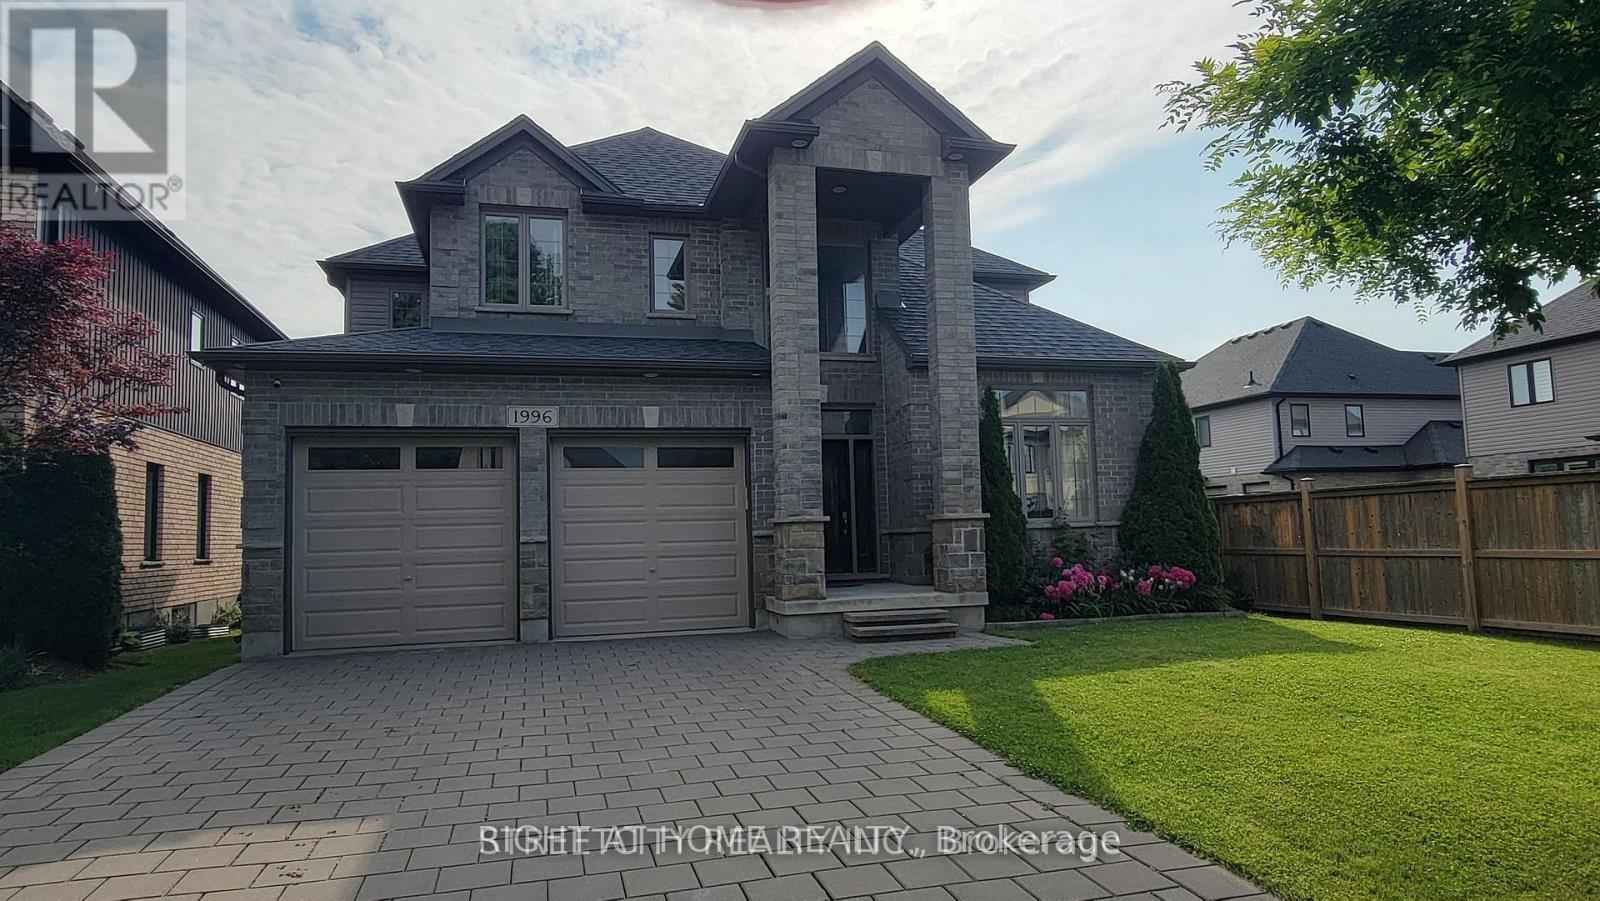
ATTENTION FOR Western University STUDENTS & professionals and Families. If you like a family friendly neighbourhood for building a successful career, yes - This is the best option. Well minted - spacious 2 storey home in North London close to the university. Stunning 2 storey previous model home with a long driveway. 4 bedrooms with walk-in closet, 2.5 washrooms, master bedroom offers a 5 pc ensuite. This custom home comes with open concept design with 2900 SQF finished living space. This well-designed home offers main floor hardwood floors. Den, separate dining, family living space comes with fireplace. Huge kitchen furnished with custom cabinetry, island, walk in pantry and stainless-steel appliances. Lots of windows allow getting natural lights, rear deck and fence and much more....The home's desirable location means you are minutes away from parks, Mother Teresa high school, A.B. Lucas secondary school, YMCA, shopping, LHSC hospital, WESTERN UNIVERSITY. Look at what this stunning home has to offer - Book your showing today! PROPERTY AVAILABLE FROM Oct 01, 2026. (id:50169)
London East, Ontario
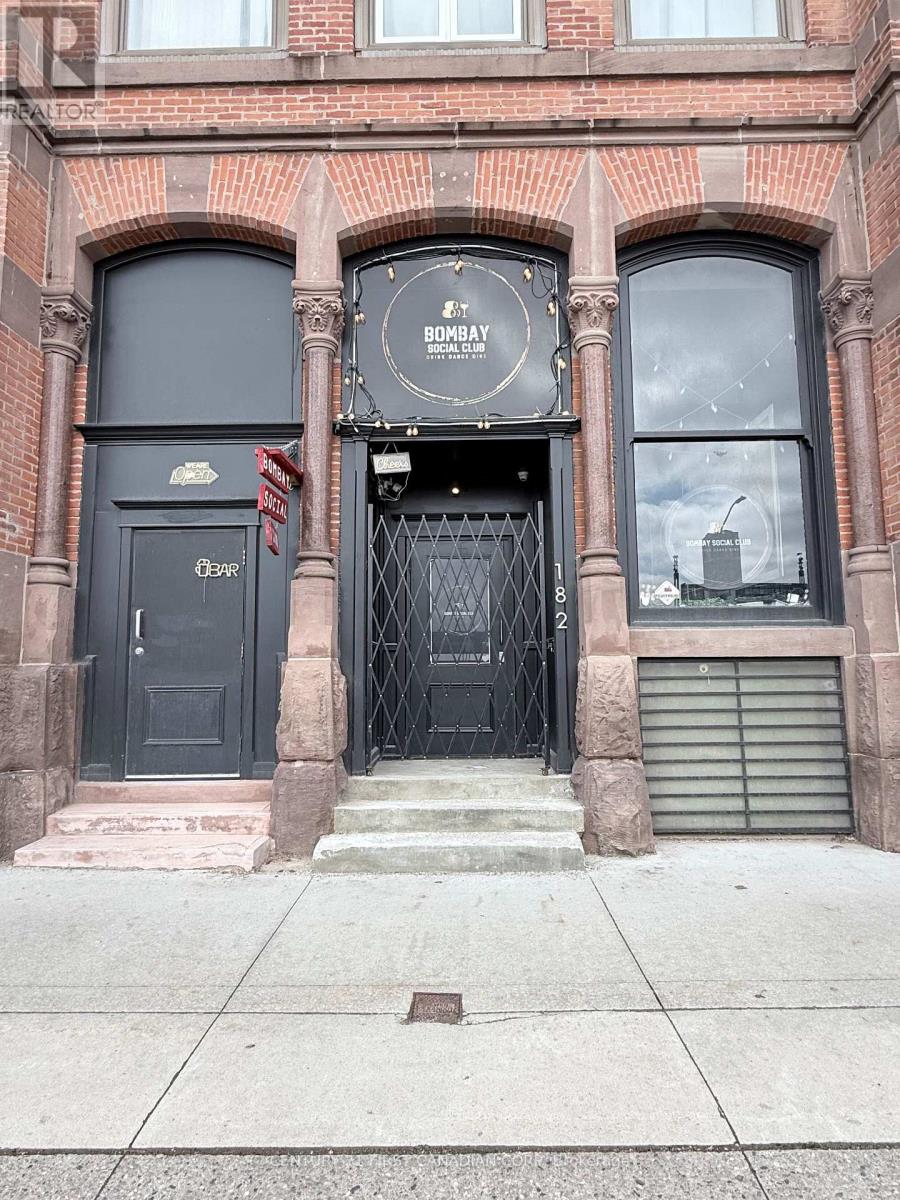
Prime downtown restaurant opportunity in a prominent location near York Street and Richmond Street, directly facing VIA Rail Station and close to major transit routes. Approximately 2,000 square feet, offering a strong layout for restaurant, bar, lounge, café, or event-based use. The premises have undergone leasehold improvements and have been renovated for restaurant operation, including commercial kitchen infrastructure, bar area, washrooms, sprinkler system, and related building upgrades. Excellent visibility, steady pedestrian exposure. A great opportunity to lease a restaurant-improved space without starting from scratch. Lease rate plus additional rent and HST. Chattels and equipment to be confirmed. Possession to be arranged. (id:50169)
London North, Ontario
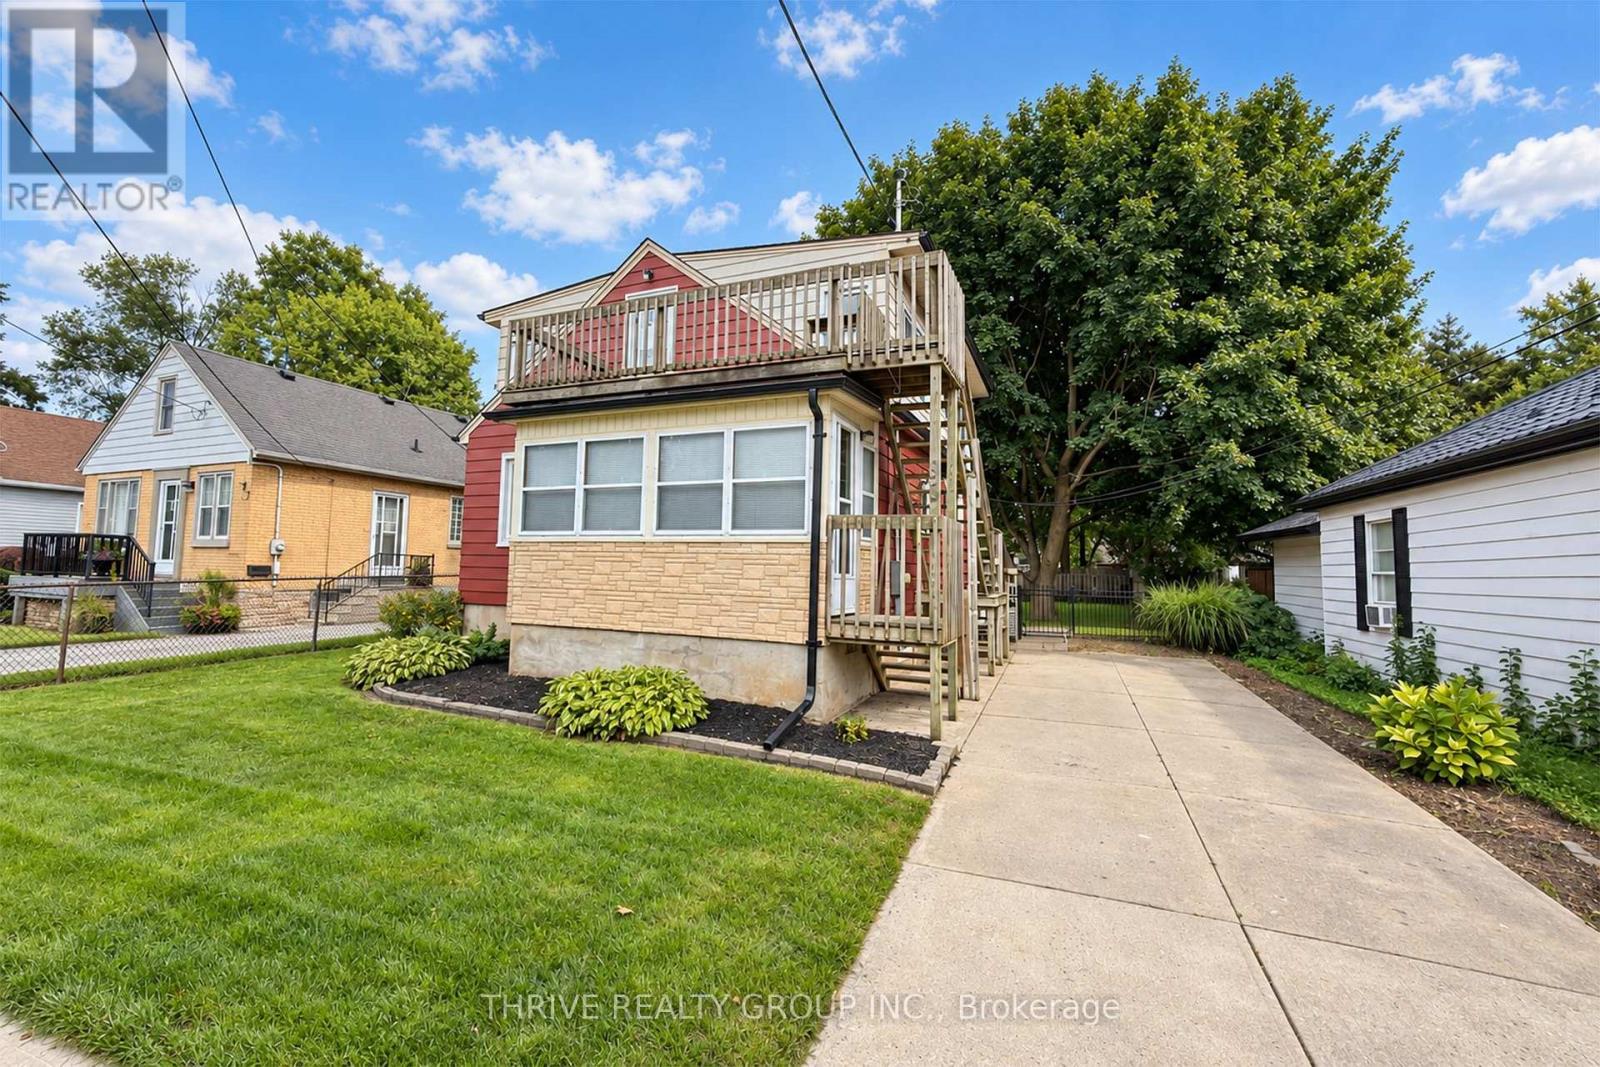
This fully updated, move-in-ready six-bedroom 3 bathroom home currently has four bedrooms available and features two bathrooms, two kitchens, separate entrances, and multiple living areas. Ideally suited for a group of four, the rental includes heat, hydro, water, air conditioning, Wi-Fi, and grass cutting. Large windows throughout provide an abundance of natural light. Perfect for students or working professionals, the home is approximately a four-minute drive or 15-minute bus ride from Western University and just minutes from downtown. Smaller groups are also welcome. Additional features include two on-site parking spaces and a large, fully fenced backyard, all within the highly sought-after, mature Blackfriars neighbourhood. (id:50169)
Strathroy-Caradoc, Ontario
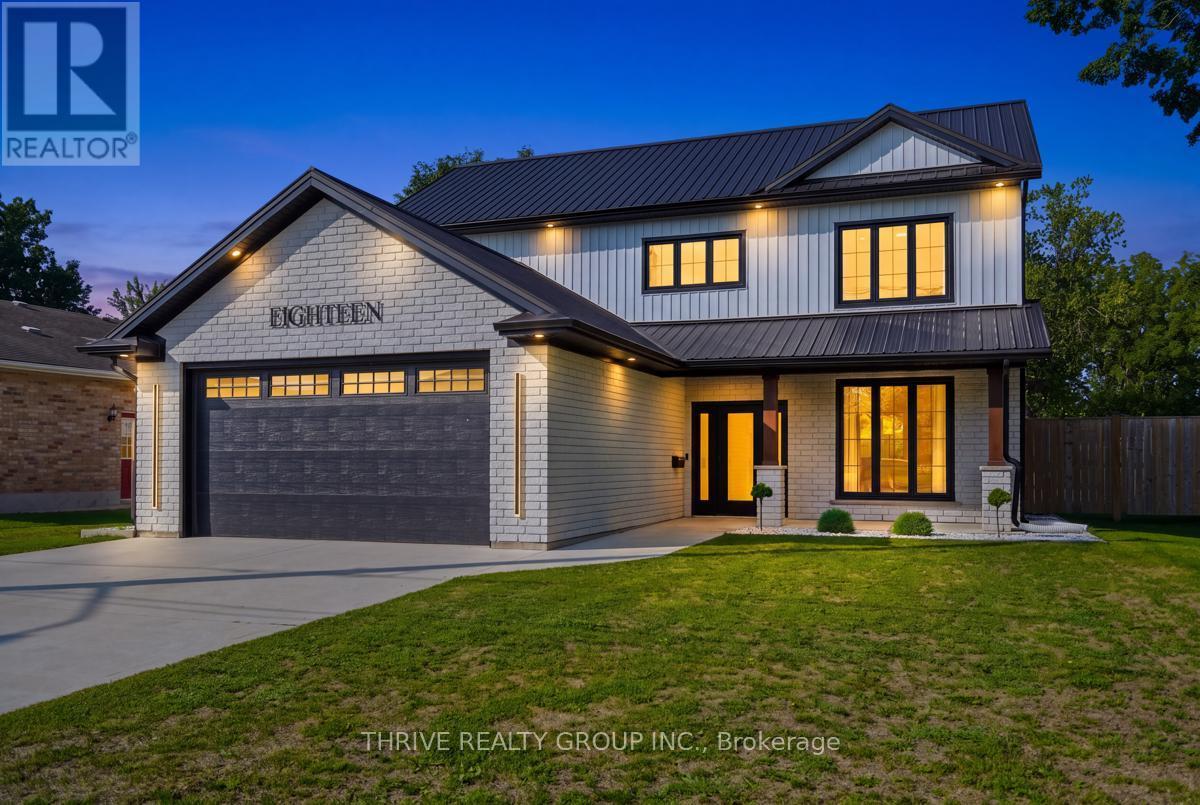
18 McNab St, a beautifully built two-storey home on a sizeable lot completed in 2022 that combines a thoughtful layout, high quality finishes, and energy efficiency. The main floor includes a large formal dining space, a kitchen with a walk-in pantry, ample storage, and a 6ft island with waterfall quartz countertops. Directly off of the kitchen is the open concept dining area and living space built around an electric fireplace, and accent wall. The main floor also includes a 2-piece bathroom, laundry room with laundry chute, and 9ft ceilings throughout. Venturing upstairs, the 9 ft ceilings continue to include the 4-piece bathroom, 2 bedrooms, and the primary suite; including a walk-in closet, and a 5-piece ensuite with a freestanding tub, dual vanities, and a rainfall glassed shower. This home also features a long-lasting steel roof, energy-efficient triple-pane windows, and an insulated and panelled double garage with EV charging capabilities, providing year-round comfort and added peace of mind. The fenced private backyard includes a large covered patio surrounded by beautiful landscaping and exterior lighting allowing the outdoor space to be enjoyed both day and night. The property also includes an exterior security system. (id:50169)
London North, Ontario
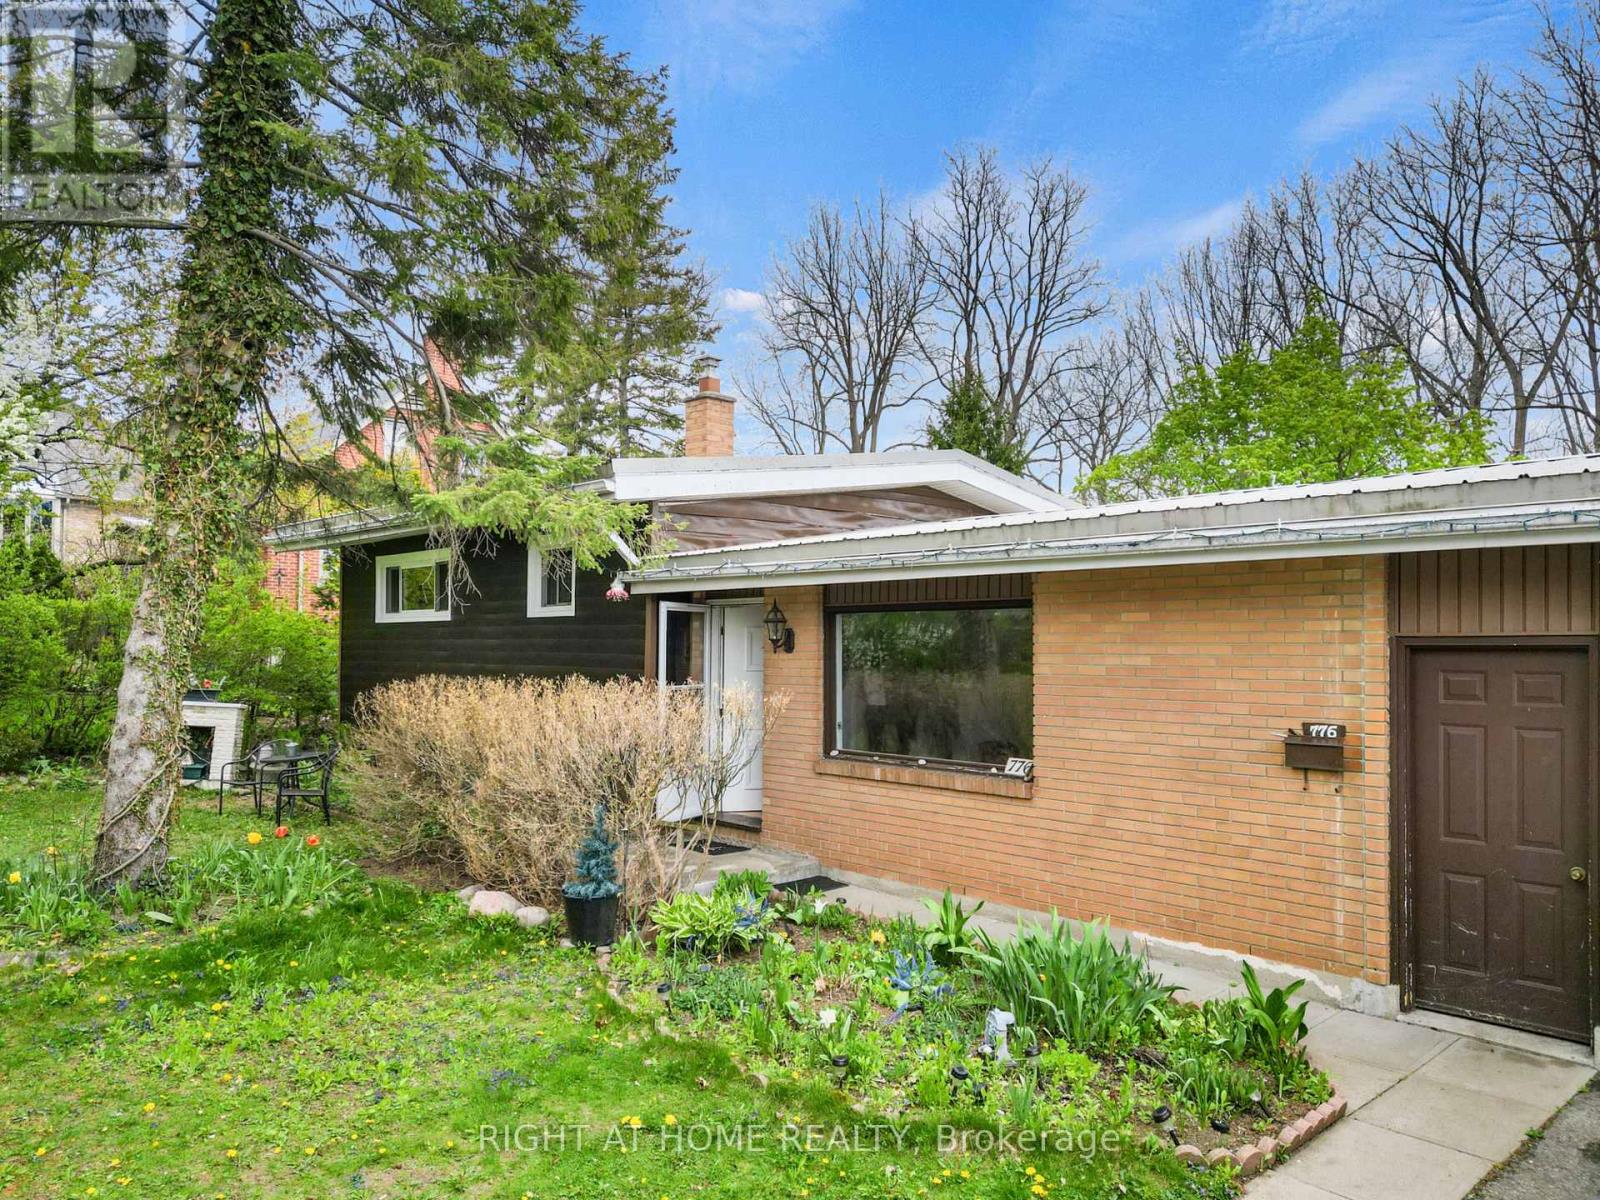
Client Remarks776 Sunninghill Ave offers an incredible opportunity to own a beautiful one-third acre property in one of London's most desirable established neighbourhoods. Set on an impressive 77 x 195 ft lot surrounded by mature trees and greenery, this property offers a rare sense of privacy and space while still being within the city.The home features a spacious split-level layout with 3 bedrooms, 1 bath, attached garage, and metal roof, offering endless potential to update, redesign, and create a space tailored to your vision. The expansive backyard provides endless possibilities for outdoor living, a pool, entertaining space, gardens, future additions, or creating your own private retreat.Located just moments from Thames Valley Golf Course and the scenic trails of Springbank Park, this location is ideal for buyers who appreciate nature, established surroundings, and convenience to top-rated schools, shopping, and everyday amenities.A property like this is all about the setting, the lot, and the lifestyle- an opportunity to enjoy a premium piece of land in a location that rarely becomes available. (id:50169)
Thames Centre, Ontario
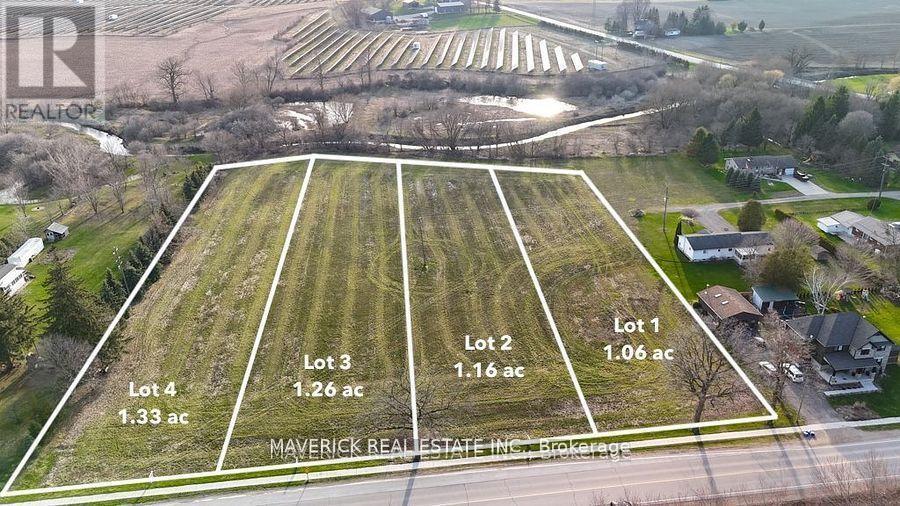
Seize the opportunity to create your ideal custom home in the peaceful and charming hamlet of Putnam, Ontario. This is the last remaining lot available! This last lot provide ample space for a beautiful home, as well as a large workshop, garden, or outdoor living area. Nestled against a tranquil natural treeline that borders Reynolds Creek, these properties offer a rare blend of privacy and natural beauty. Convenient access to essential services, including hydro, natural gas, and fibre internet, while each lot will require a well and septic system. Located in the heart of Middlesex County, Putnam is perfectly positioned between Dorchester, Thamesford, and Ingersoll. Just one minute from Highway 401 and only 15 minutes to London, this location offers the best of both worlds; peaceful countryside living with easy access to city amenities. Each lot boasts a spacious west-facing backyard, providing the perfect setting to enjoy breathtaking sunsets over the countryside from your future back deck. Whether you're looking to build your forever home or seeking a peaceful retreat, the potential is limitless. Don't miss out on this rare opportunity to own a piece of the scenic Putnam countryside. Contact us today for more information (id:50169)
London North, Ontario
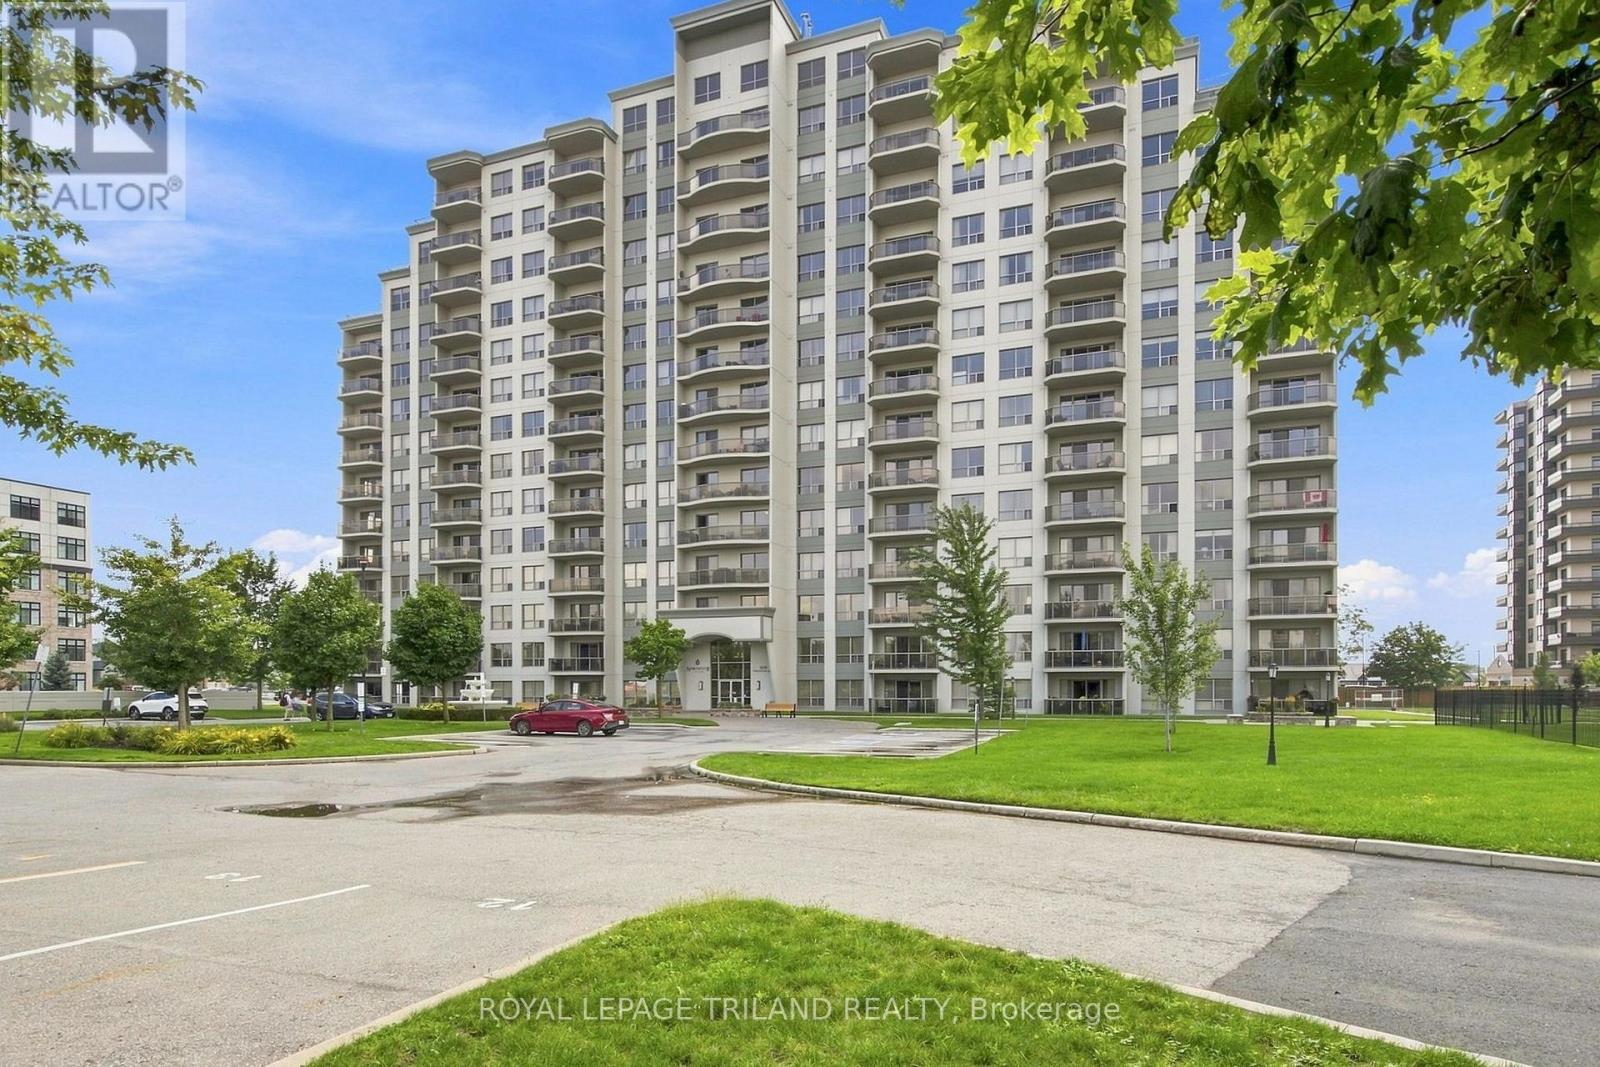
Perched high above the city in the prestigious Northcliff building, this truly one-of-a-kind top-floor residence is a home for those who believe life is better with a view. Panoramic cityscapes stretch as far as the eye can see, creating a breathtaking backdrop from sunrise to sunset & bathing this spectacular home in endless natural light. Offering more than 1,100 square feet of living space, this exceptional open-concept apartment is the only unit of its kind in the building. Giant windows frame the ever-changing skyline, while a thoughtfully designed floor plan provides room to live, entertain & simply enjoy being home. Meticulously maintained & updated, every detail feels polished, comfortable & inviting. Two fireplaces add an extra touch of warmth & romance-one creating a cozy focal point in the living room & another transforming the primary bedroom into a peaceful private retreat. Originally designed as a two-bedroom layout, this home has been reimagined to create an expansive one-bedroom, two-bathroom residence. The beauty of this unique floor plan is that the choice is yours: enjoy the generous, open spaces as they are, or explore the possibility of converting the layout back to a two-bedroom configuration to suit your lifestyle. Plenty of storage tops off this unit with a walk in front closet, walk in laundry room & pantry walk in primary bedroom closet. Beyond your front door, Northcliff offers an exceptional collection of amenities, designed to make every day feel a little more effortless. Enjoy the gym, library, games room, theatre room, & inviting outdoor patios, the perfect places to relax, connect & take in the surroundings. Underground parking & a storage locker are also included for added convenience. This is more than an apartment. It is a rare opportunity to own a sky-high sanctuary with space, light, warmth & views that never grow old. A spectacular home, a remarkable building & quite simply, a view of the city that is all yours! (id:50169)
London East, Ontario
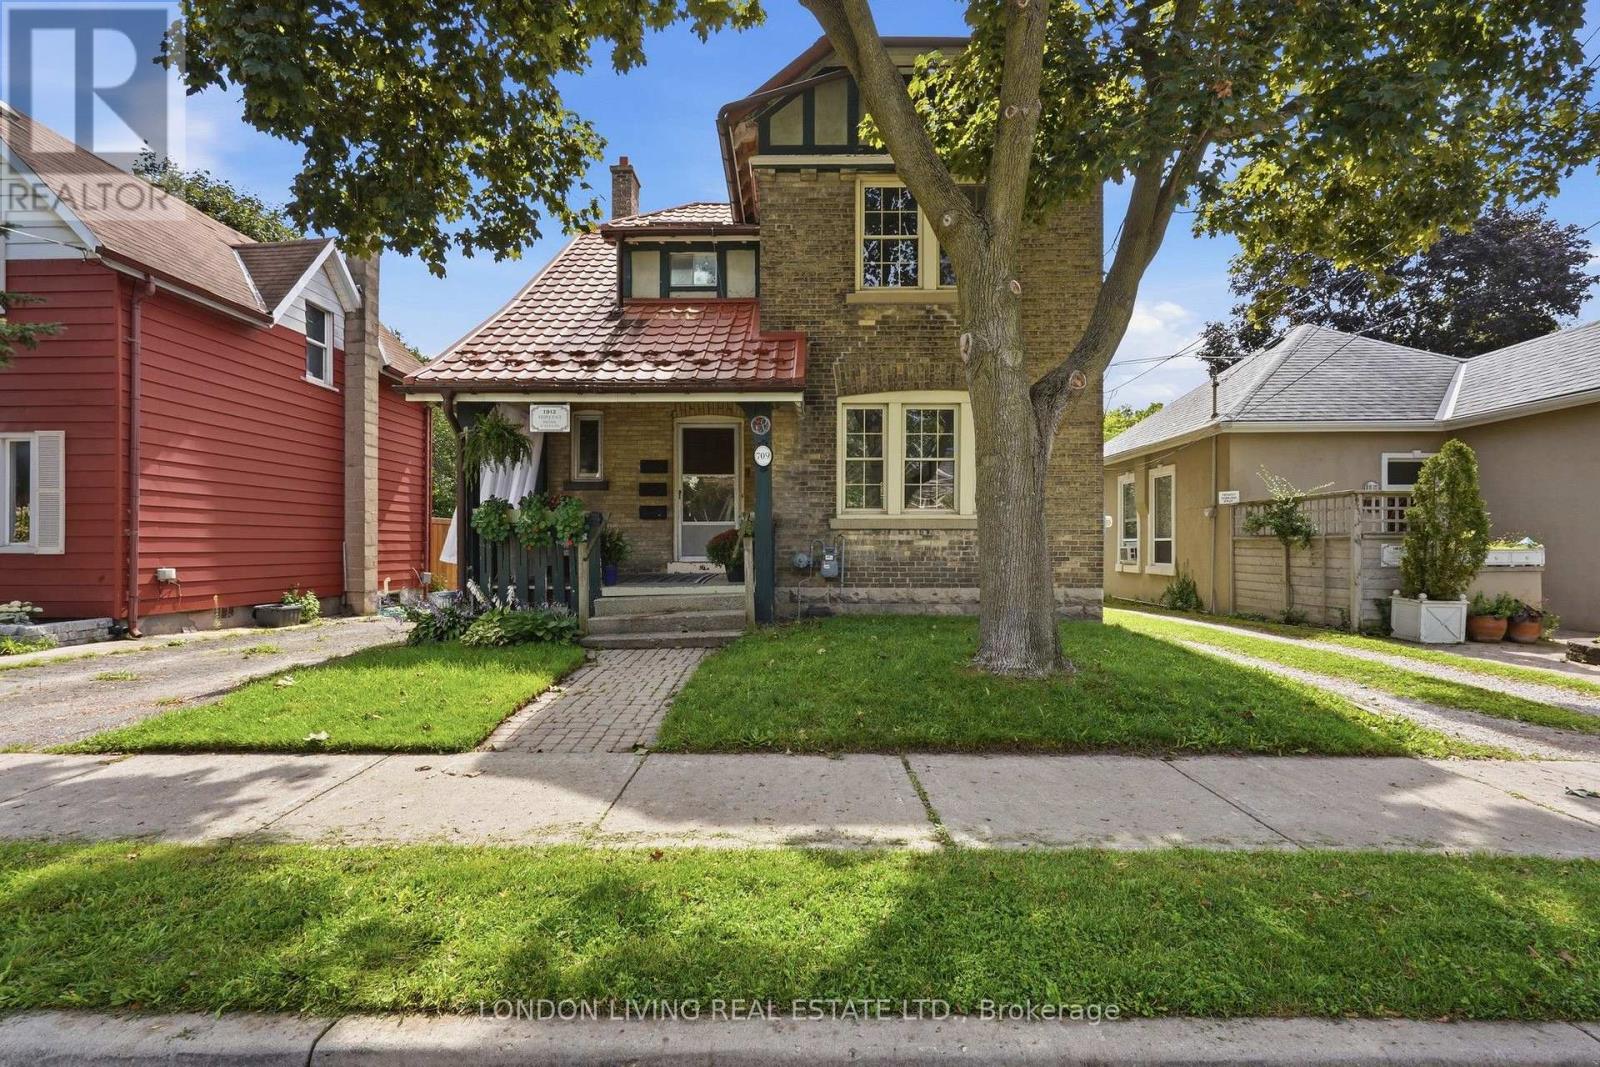
Welcome to 709 Princess Ave., situated on a quiet tree lined street in sought after "Old East Village" century home. This meticulously maintained legal triplex is ideal owner occupied or a fantastic income earner. 1-2 bedroom and 2-1 bedroom units. Income: $1,850 + hydro, $1,350 + hydro and $1,495 + hydro. Low operating expenses of $10,560 yearly. Main floor with hardwood, fireplace and high ceilings. Upper 2 bedroom updated and features loft retreat. Lower level new and to code within the past 10 years. Lots of parking and minutes to all amenities. Truly a rare find. (id:50169)
Thames Centre, Ontario
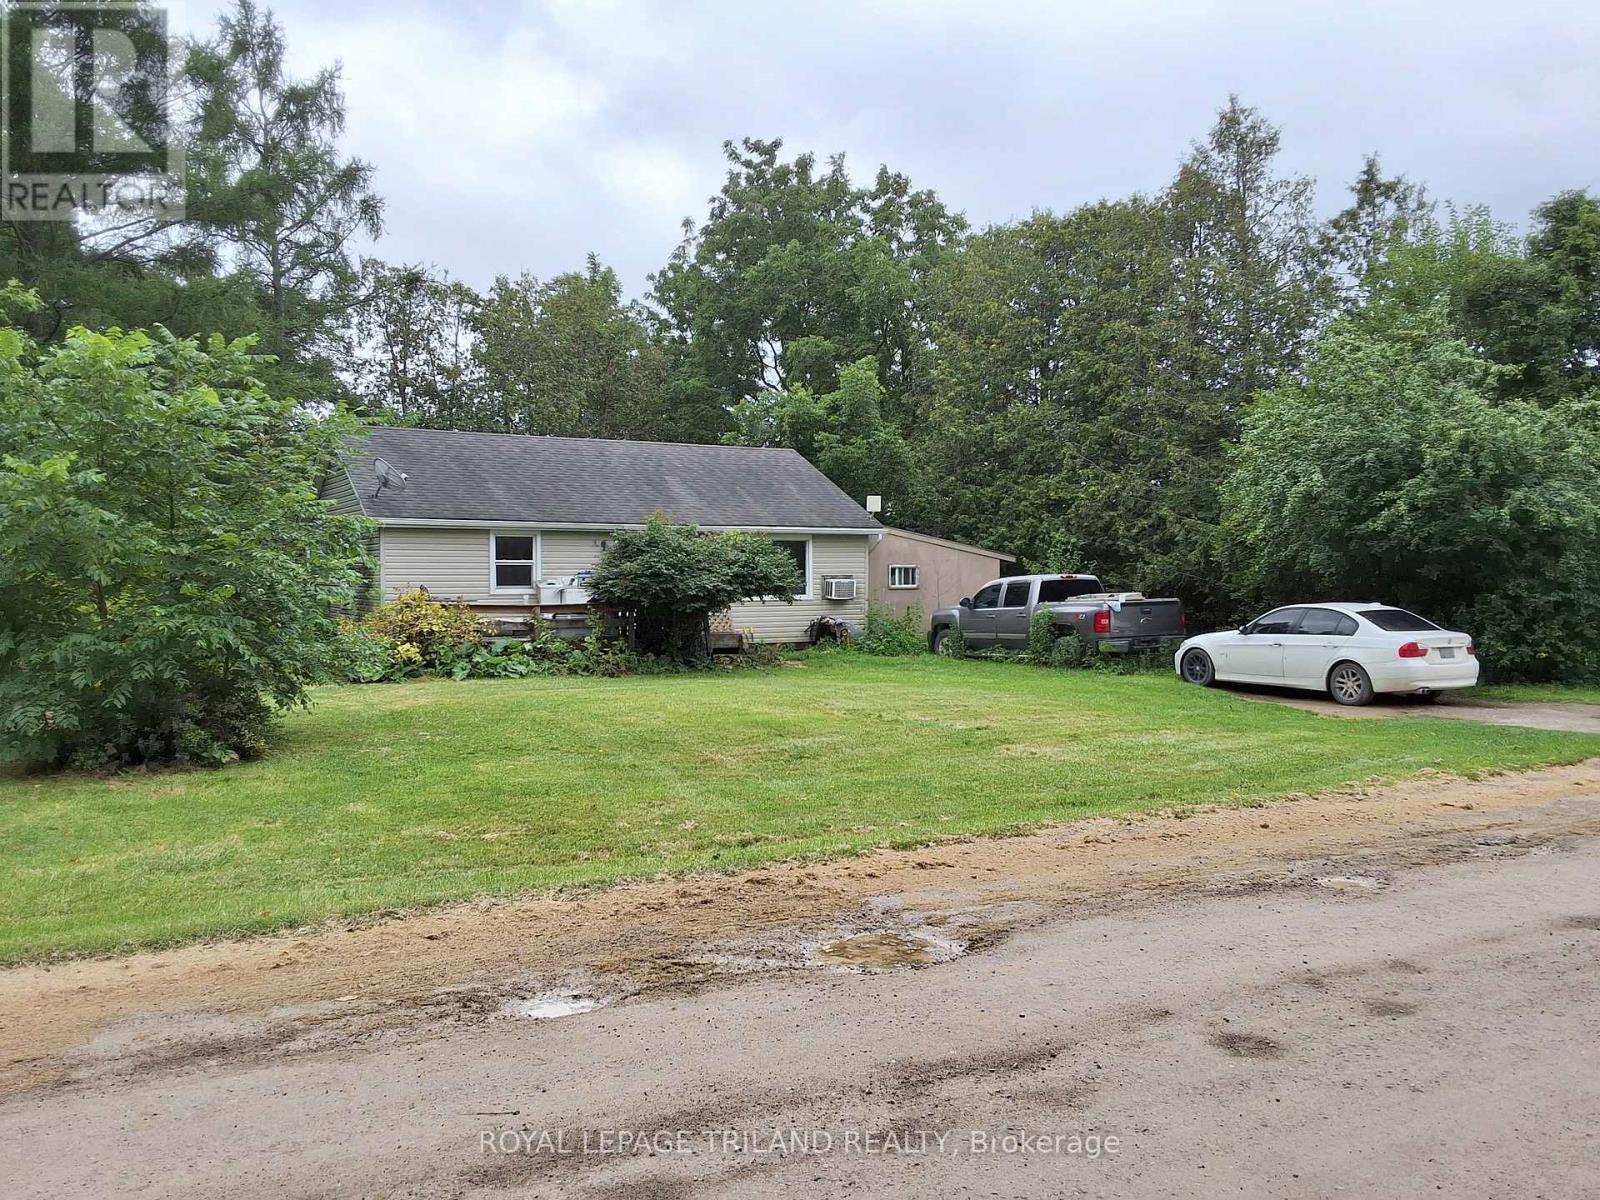
Attention to those involved in the Aggregate Industry. This 105 Acre parcel of land located just to the east of London with a working gravel pit fronting Hunt Road and and two homes fronting Trafalgar Street is ready for your needs. The two homes are currently leased and one of the homes has a large barn and drive shed in very good condition. The gravel pit functions with a scale and booth and has a large amount of product still available. Estimated availability will be provided after the signing of an NDA. The pit has been professionally managed and a quick closing can occur. Set your appointment to view today. (id:50169)
London East, Ontario
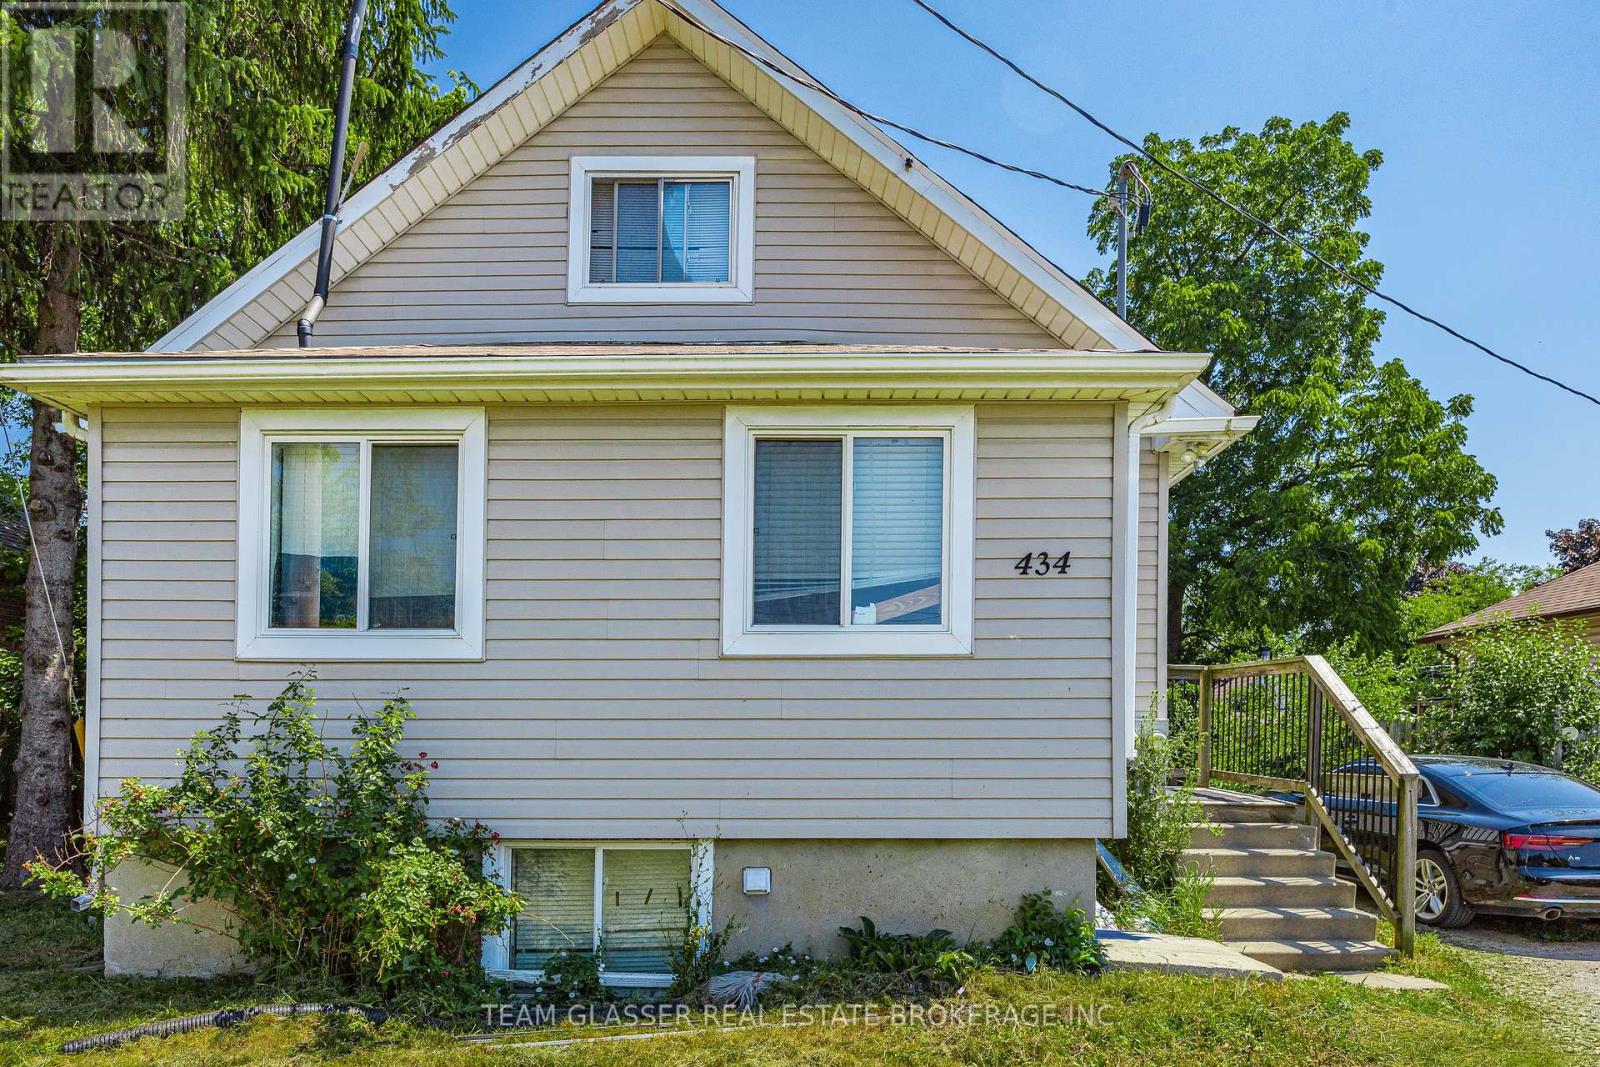
An excellent investment opportunity with proven cash flow, this fully tenanted 8-bedroom duplex near Fanshawe College offers immediate rental income and an attractive cap rate of over 6% based on current rental revenue and estimated operating expenses. The property consists of two self-contained 4-bedroom, 2-bathroom units, each featuring a private entrance, in-suite laundry, its own furnace and central air conditioning, and separately metered hydro. Current annual gross rental income is approximately $53,000, with an estimated net operating income of approximately $44,000. Located just steps from Fanshawe College, the property sits in one of London's strongest student and workforce rental markets, supporting consistent tenant demand and long-term investment appeal. Additional features include individual HVAC systems for each unit, internet and cable wiring in every bedroom, and a 12 x 10 shed with a steel roll-up door for convenient additional storage. An incredible opportunity to purchase a fully leased, income-producing asset offering immediate cash flow in one of London's most established rental locations. (id:50169)
London North, Ontario
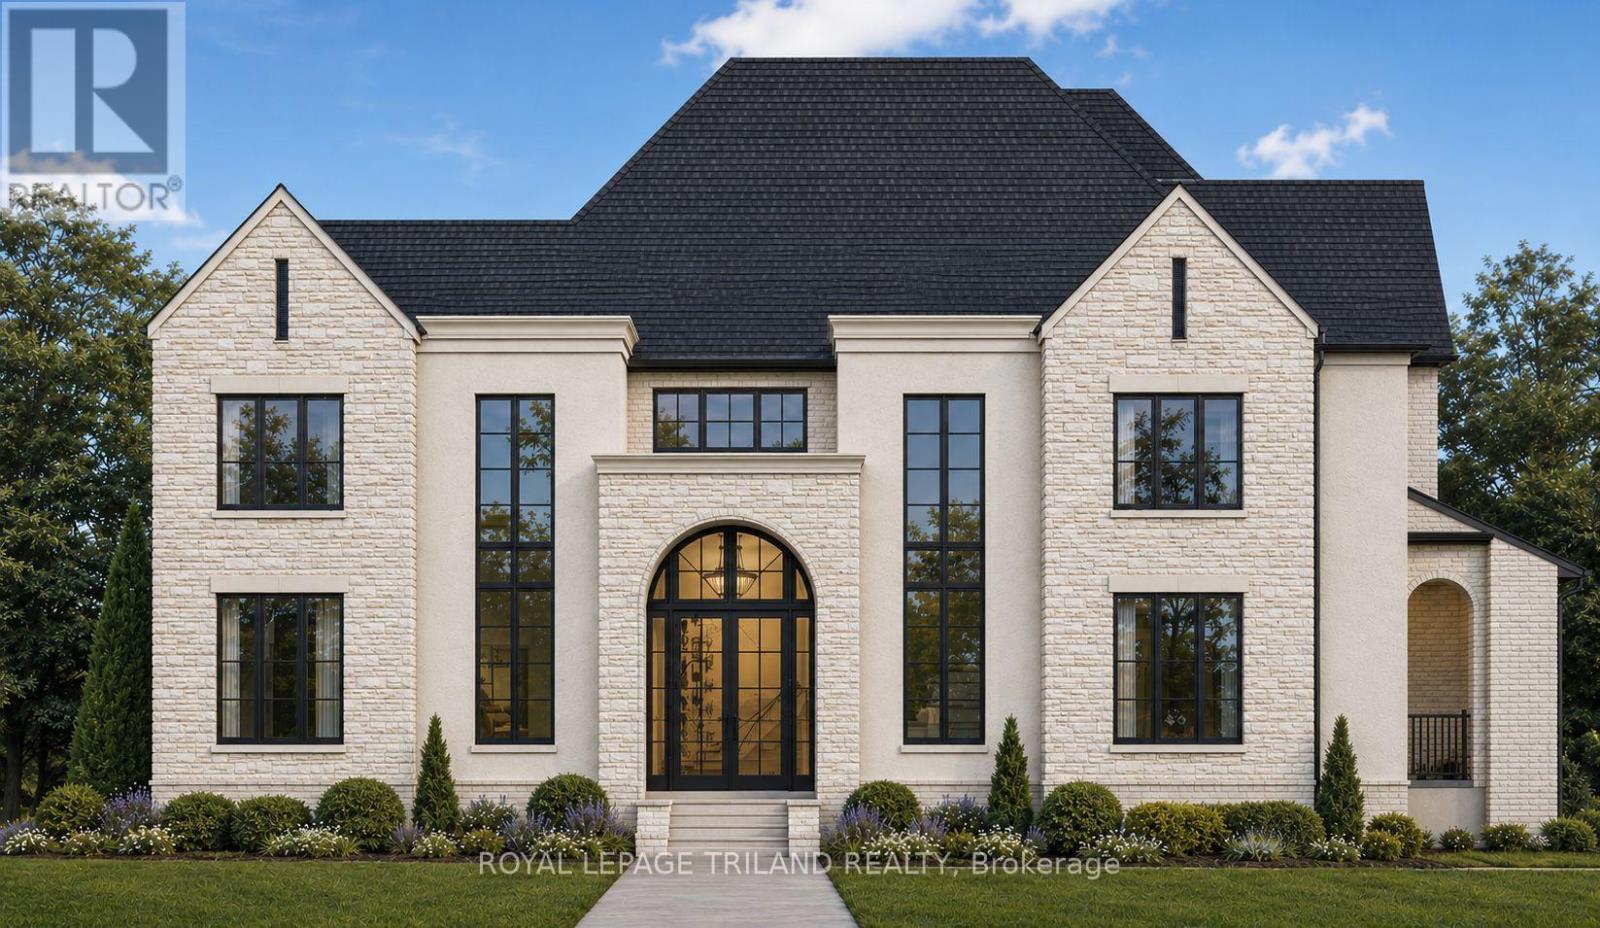
Build your dream home with Cloverwood Homes on this impressive 83' x 121' premium lot in the prestigious Sunningdale Court community. This luxury two-storey residence offers approximately 4,200 sq. ft. above grade and has been thoughtfully designed with the flexibility to customize the layout, finishes, and selections to suit your vision and lifestyle. The home features 4+1 bedrooms, 4.5 bathrooms, a triple-car garage, and an upper-level loft offering additional flexible living space. The main level features soaring 10' ceilings and a thoughtfully designed chef's kitchen complete with high-end finishes, built-in appliances, and a spacious butler's pantry. An upper-level laundry room adds everyday convenience, while the covered rear porch provides the perfect setting for outdoor living and entertaining. The finished lower level is designed to impress, featuring 9' ceilings, a dedicated home gym, private sauna, and additional living space, with the opportunity to create a separate additional dwelling unit.Set within the exclusive Sunningdale Court community, surrounded by the fairways of Sunningdale Golf & Country Club and protected woodlands of the Medway Valley Heritage Forest. All just minutes from Masonville, University Hospital, Western University, top-ranked schools, restaurants, shopping, and everyday amenities. A truly exceptional opportunity to create a customized luxury home in one of North London's most sought-after communities. Contact us today for more information and custom building opportunities. (id:50169)
Thames Centre, Ontario
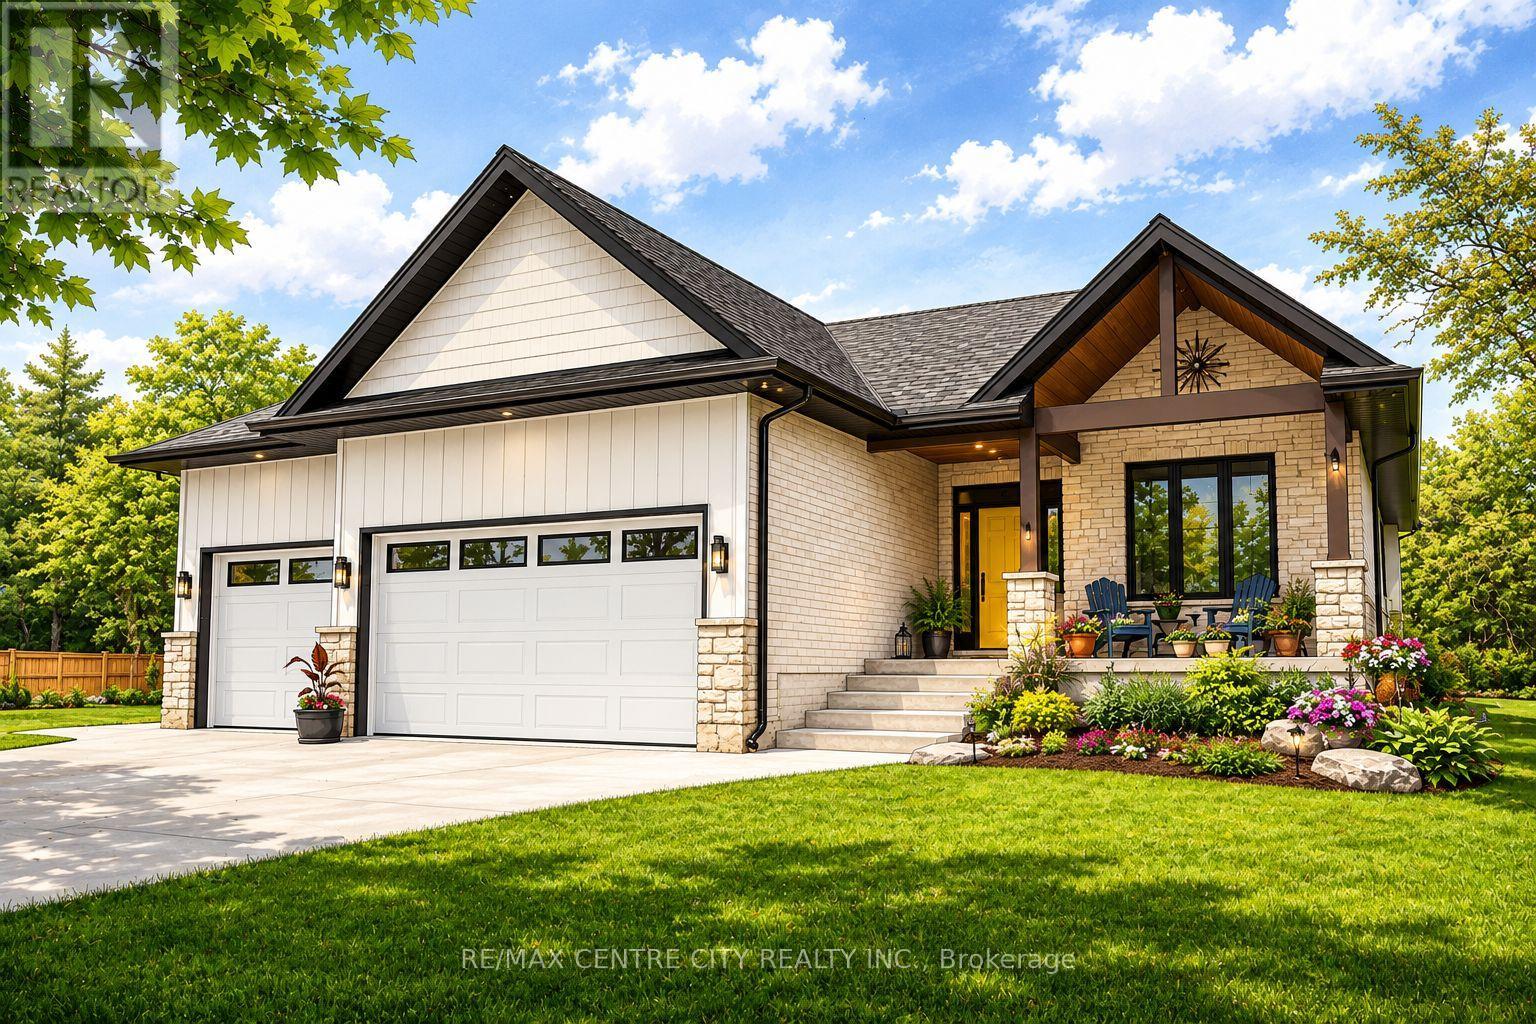
"TO BE BUILT" - Introducing the ASHVIEW by Qwest Homes, a beautifully designed bungalow offering a versatile, fully customizable floor plan tailored to the needs of growing families. With three bedrooms and 2,062 finished square feet, this thoughtfully crafted home delivers exceptional value without compromising on space, comfort, or quality. Built with modern living in mind, the ASHVIEW features a comprehensive Net Zero Ready Energy Package, providing enhanced efficiency and long-term savings. Its striking exterior combines a classic brick façade with stylish vinyl accents, creating timeless curb appeal. Step inside to a bright and inviting open-concept layout highlighted by 9-foot ceilings and seamless flow throughout the main living areas. The chef-inspired kitchen is both elegant and functional, featuring quartz countertops, built-in appliances, a designer range hood, and a spacious walk-in pantry-perfect for everyday family living and effortless entertaining. Energy performance is a priority, with premium features including triple-pane windows, R10 foam insulation beneath the basement slab, and a hot-water recirculation system that delivers near-instant hot water to every tap, along with numerous additional upgrades designed to maximize comfort and efficiency. Located in the highly sought-after Foxborough subdivision, homeowners will enjoy access to scenic walking trails, peaceful surroundings, and the convenience of being just 10 minutes from the edge of London. Taxes and assessed value to be determined. DISCLOSURES: The photos are from previously built models and are for illustration purposes only. Some finishes & upgrades shown may not be included in standard specs. Purchase price reflects the primary residence 13% HST rebate, subject to buyer qualification and assignment to the seller. This pricing is subject to full implementation of the expanded rebate and that being available upon closing. (id:50169)
London South, Ontario
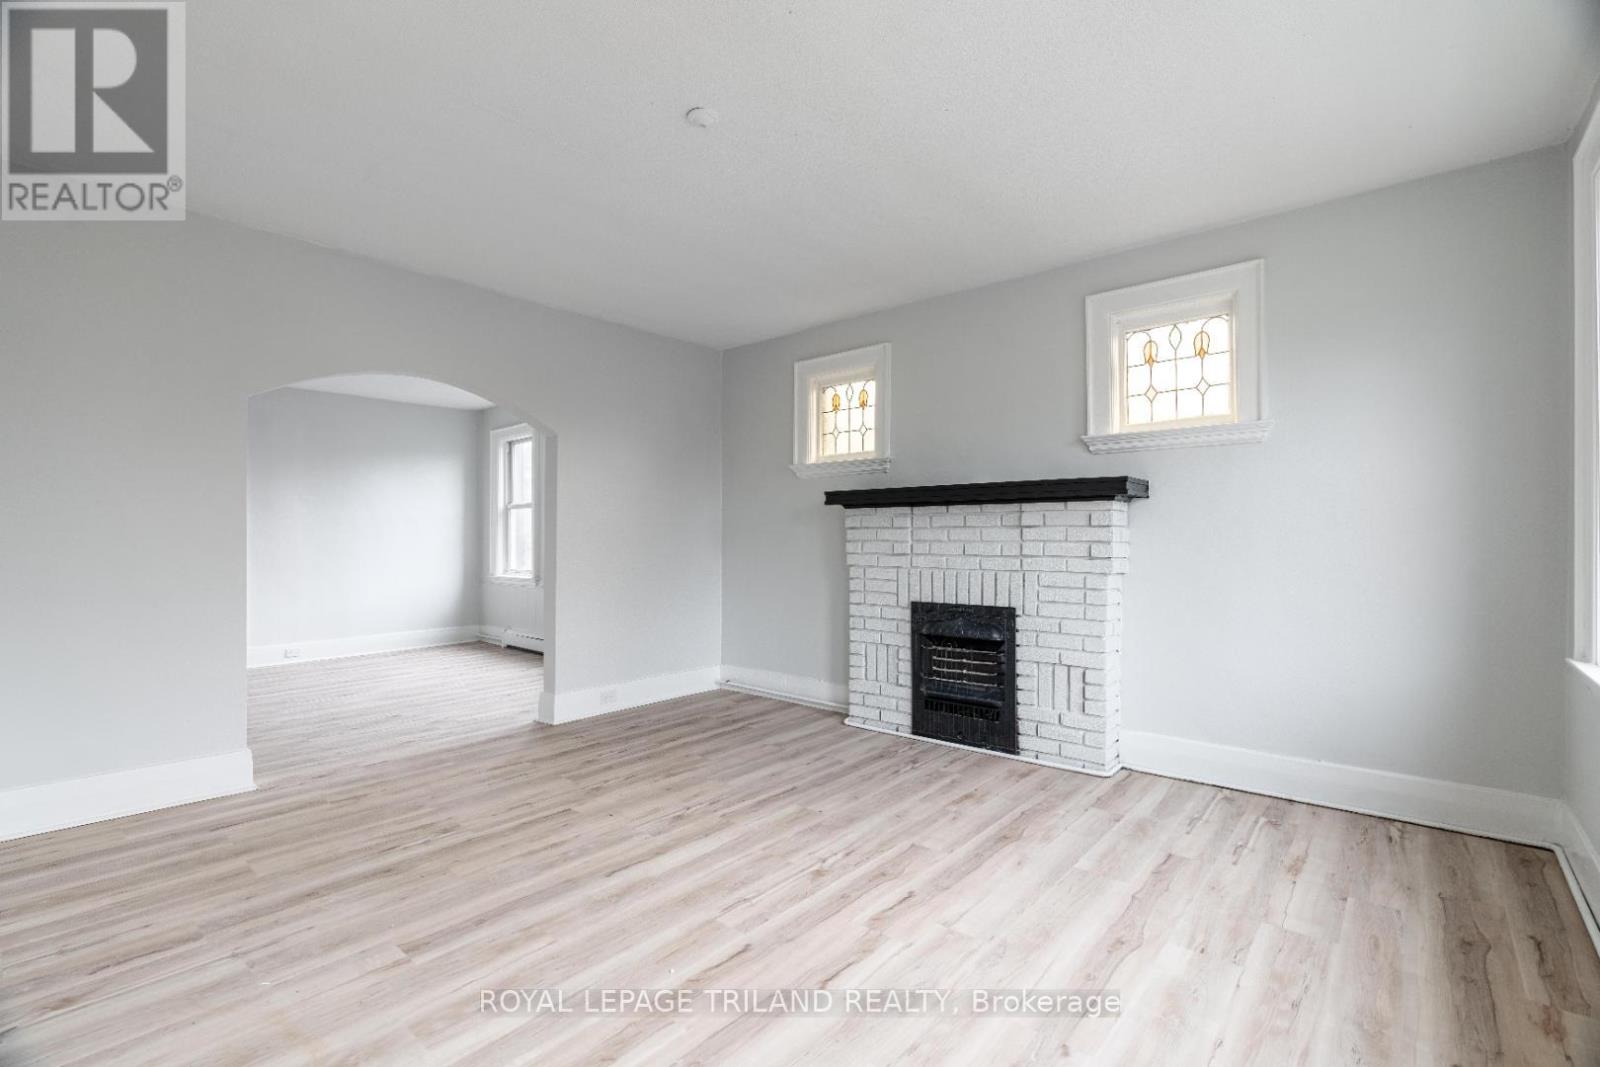
*Two Months Rent Free on a 14 Month Lease* Situated in the heart of charming Wortley Village, this beautiful apartment offers the opportunity to live in one of London's most desirable neighbourhoods. The unit features two spacious bedrooms, a four piece bathroom, and a bright open concept layout that blends modern comfort with timeless character. The kitchen is equipped with sleek stainless steel appliances, while in suite laundry and air conditioning provide added convenience. Water and heat are included in the rent, and tenants are responsible for electricity. Please note that parking is not available. Enjoy living in a vibrant and walkable community just steps from local shops, cafés, restaurants, parks, trails, and public transit, with convenient access to Victoria Hospital, Western University, and Highway 401. Available November 1st. (id:50169)
Middlesex Centre, Ontario
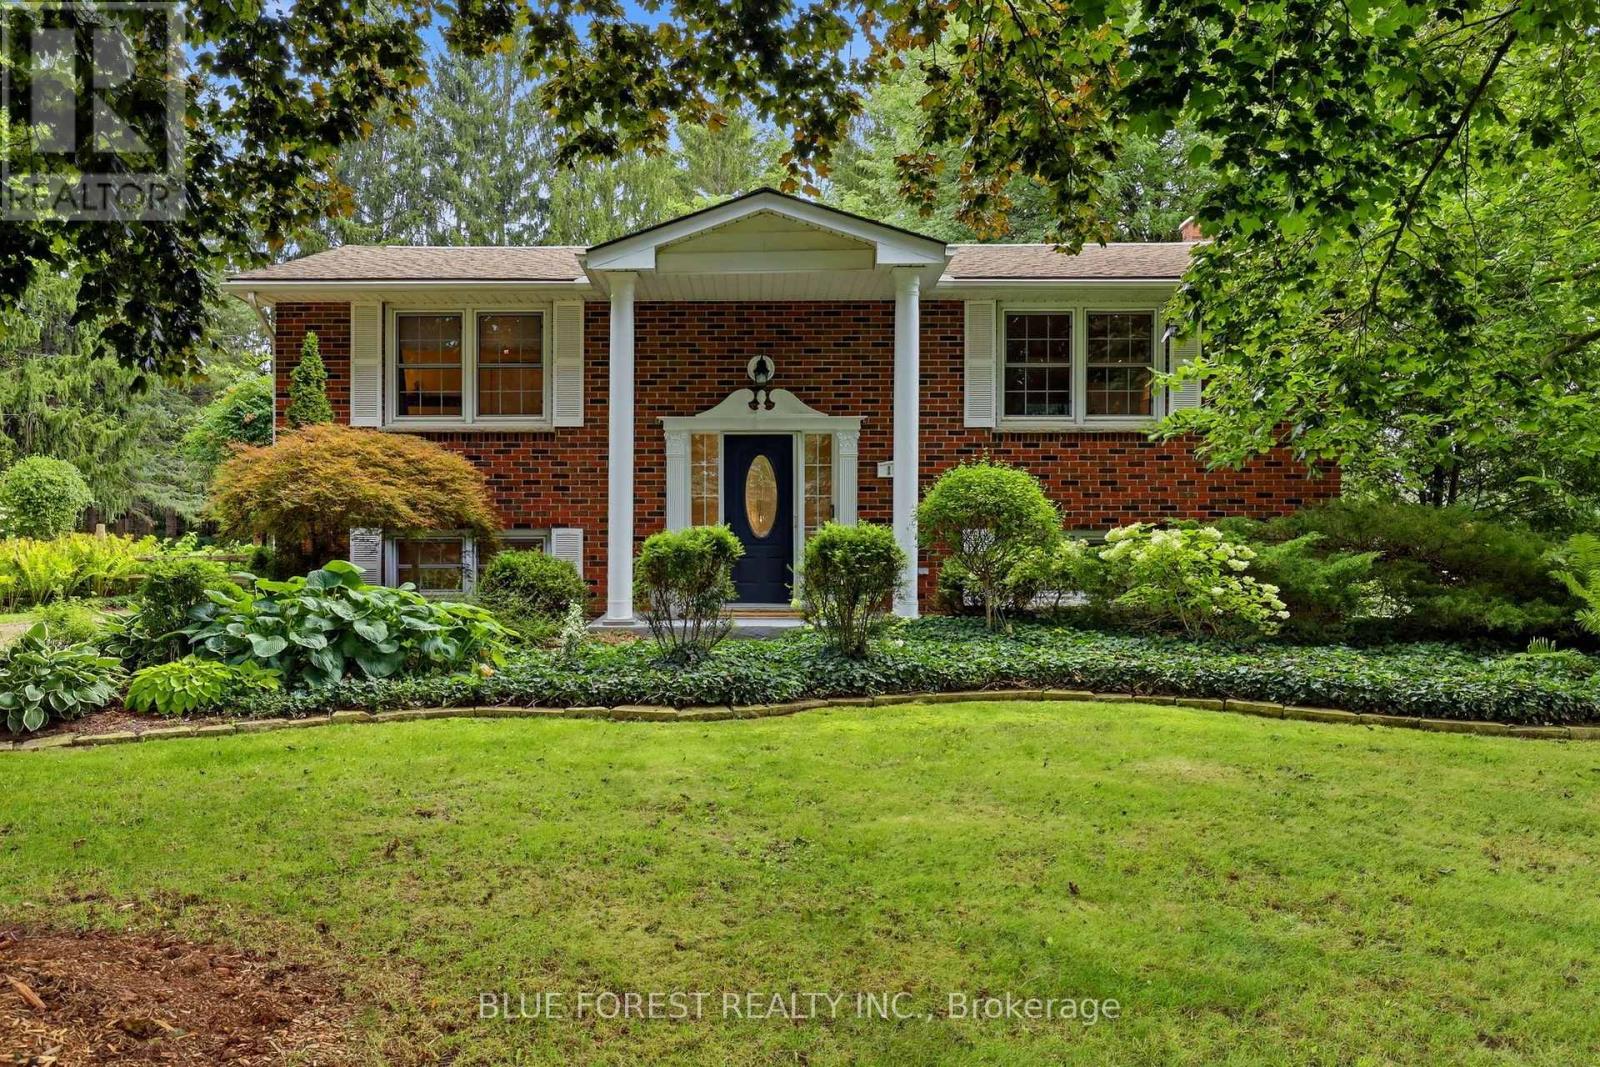
Welcome to 111 Arthur Street in Komoka, an all-brick raised ranch set on a beautiful half-acre lot with mature trees and established gardens. The main floor features a bright living room, dining area and kitchen, along with two bedrooms and a 4-piece bathroom. The finished lower level offers two additional bedrooms, a family room, 3-piece bathroom, gym area, finished laundry room and plenty of storage.Outside, the spacious 132 ft x 165 ft property offers beautiful mature trees, established gardens, a multi-tiered deck and hot tub. With its generous lot size and frontage, there is potential for a future severance, subject to municipal approval. The detached shop/garage is another great feature, complete with hydro and a second floor that could be finished to suit whatever you imagine. Updates include interior renovations and refinished hardwood floors in 2016, granite countertops and backsplash around 2018, and two heat pump split units installed in 2025. The boiler was inspected in August 2026. With plenty of indoor and outdoor space, a large lot, versatile detached shop and future possibilities, 111 Arthur Street is a unique property in the heart of Komoka. (id:50169)
London North, Ontario
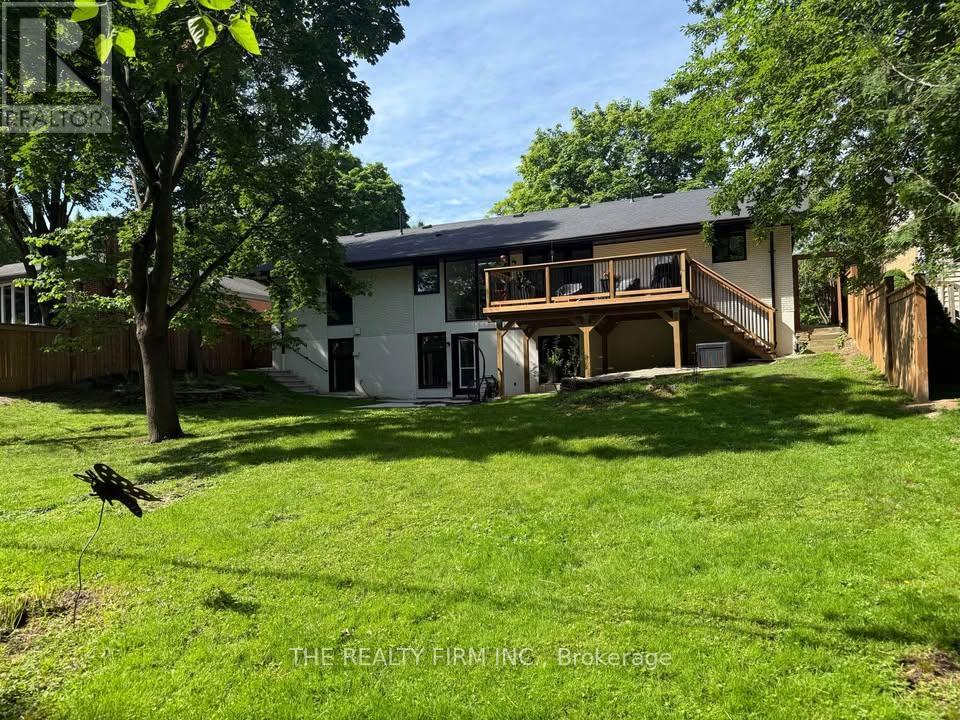
Welcome to 57 Naomee Crescent-Lower Level Wallkout Unit in desirable Oakridge, backing onto the scenic Sifton Bog. This fully renovated unitis available for October 2nd possession and offers 3 spacious bedrooms, 1 full bathroom with double sink, and stylish, modern finishes throughout. The stunning new kitchen is complete with stainless steel appliances, quartz countertops, a tiled backsplash, and an open-concept layout to the living and dining areas. Additional highlights include a private backyard with a brand-new concrete aptio, in-suite laundry, and separate entrance. This home has been fully insulated and upgraded for maximum efficiency, featuring an on-demand hot water heater, brand new furnace and air conditioner, and all new windows and doors. Located on a quiet, family-friendly crescent close to parks, trails, top-rated schools, shopping, and all amenities. $2695/month plus utilities. 1 parking spot. A rare rental opportunity in a prime neighbourhood! (id:50169)
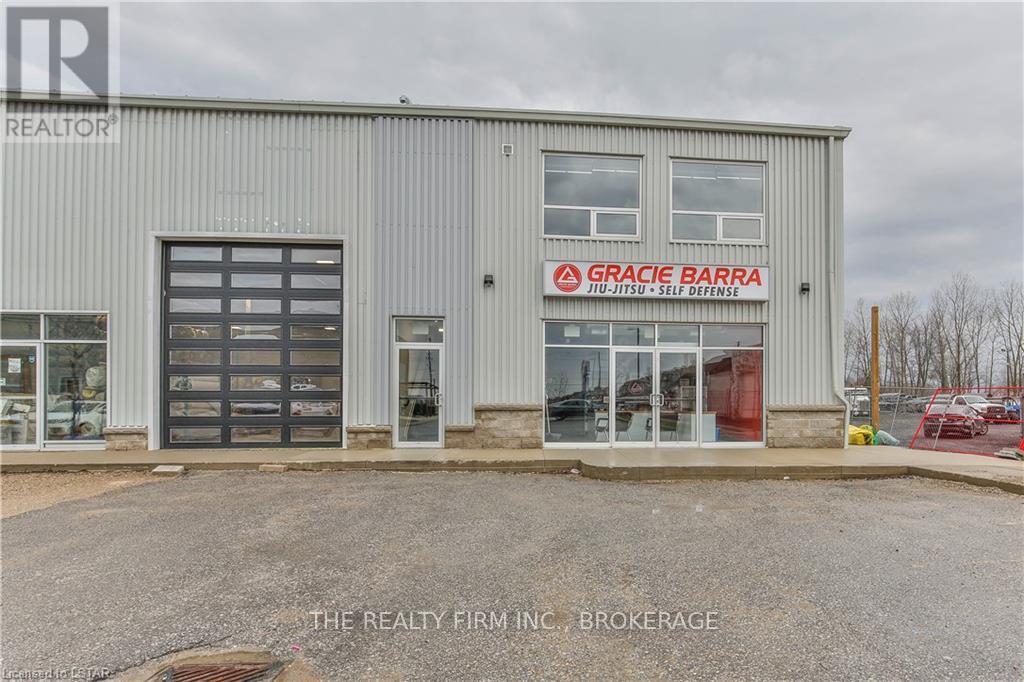
London North, Ontario
Welcome to this stunning, high-end New York loft-style apartment located in the heart of unique Hyde Park-North West London! With its sleek and modern design, this exquisite apartment boasts a massive primary retreat with en-suite and walk-in closet, 2nd large bright bedroom and an office you'll want to work from home in. The open concept kitchen, dining & living area is perfect for entertaining or relaxing in style or step out onto the brand new 2nd floor deck for BBQ's. Featuring breathtaking exposed brick walls & sleek concrete polished flooring, this apartment is the epitome of chic urban living. Conveniently located within steps of all amenities, including restaurants, shopping, and entertainment options, this apartment offers the perfect blend of style and convenience. Available Nov 1st. (id:50169)
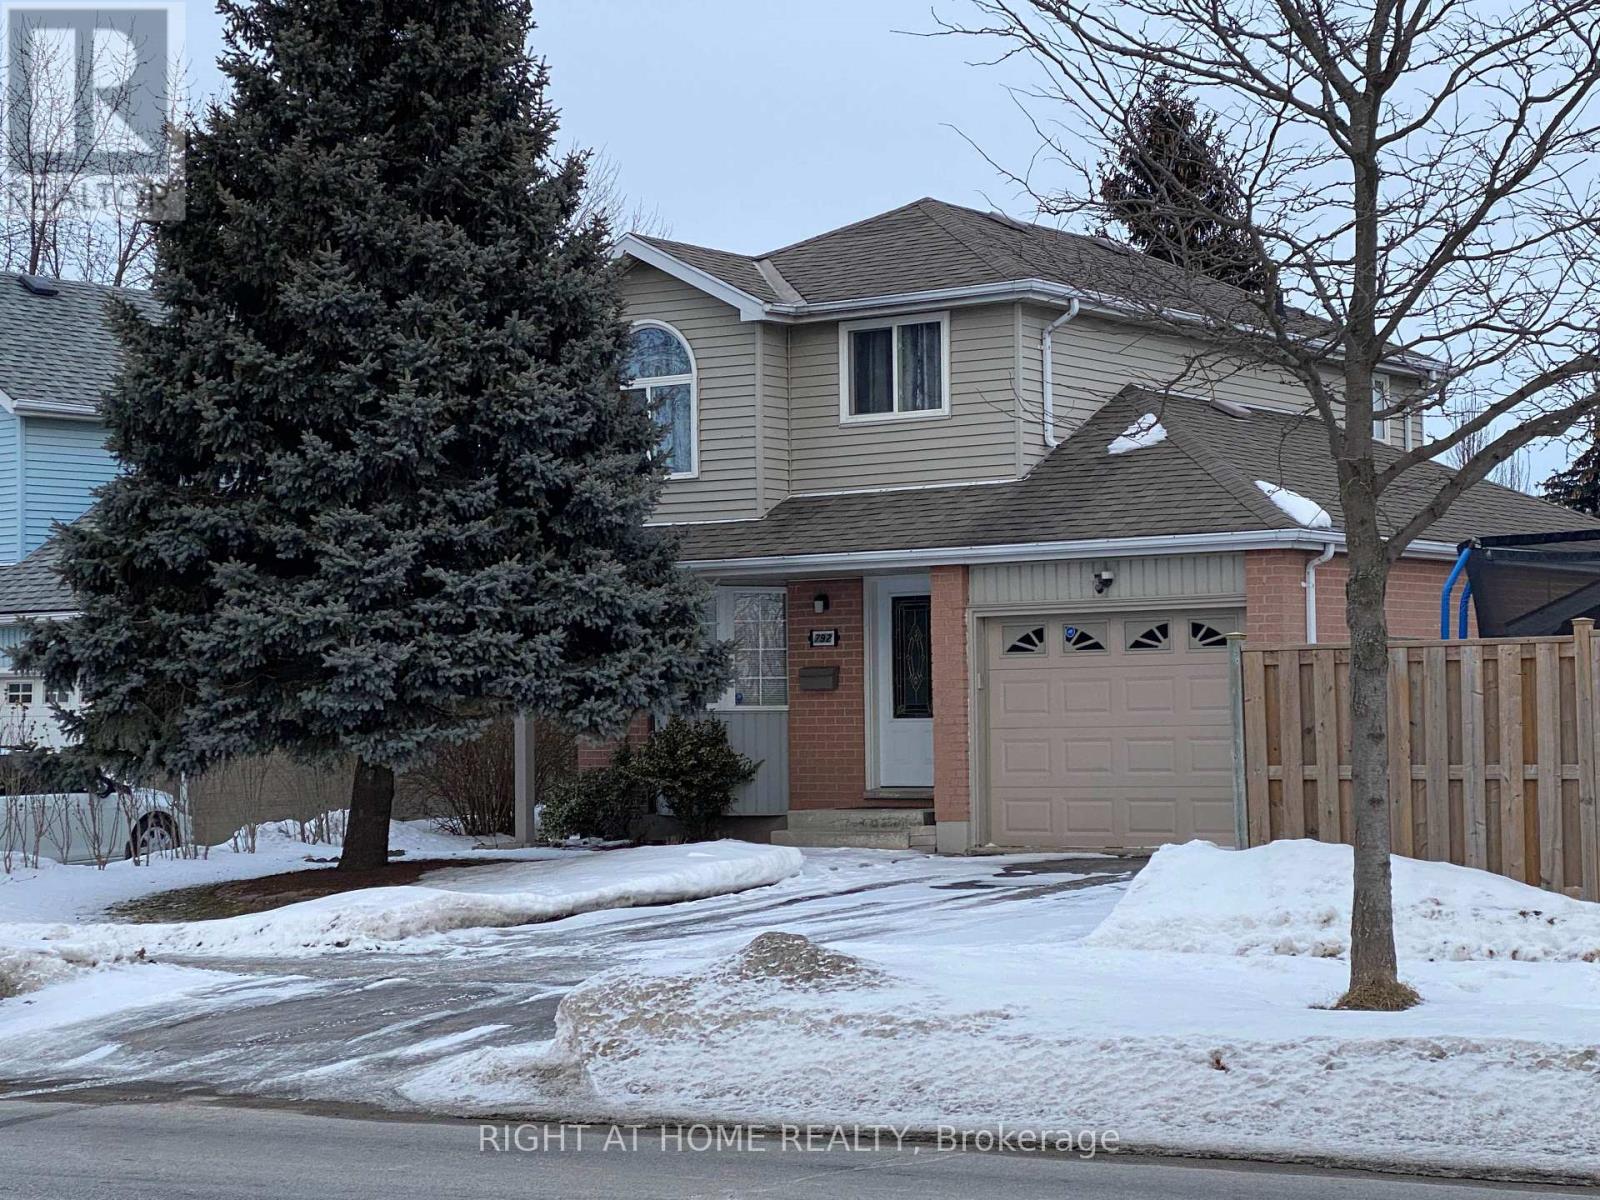
London South, Ontario
Welcome to this beautifully renovated, bright, and spacious home with a functional layout and plenty of natural light. plenty of natural light. The main floor features a kitchen with a breakfast area, bay windows, and a huge great room. The second floor offers three generously sized bedrooms, providing comfortable living space for the whole family. The finished basement includes a full bathroom and a versatile recreation room or home office. Enjoy the backyard and oversized lot, along with three parking spaces. Conveniently located close to schools, recreation centres, shopping, major highways, and other amenities. Costco is just 10 minutes away. (id:50169)
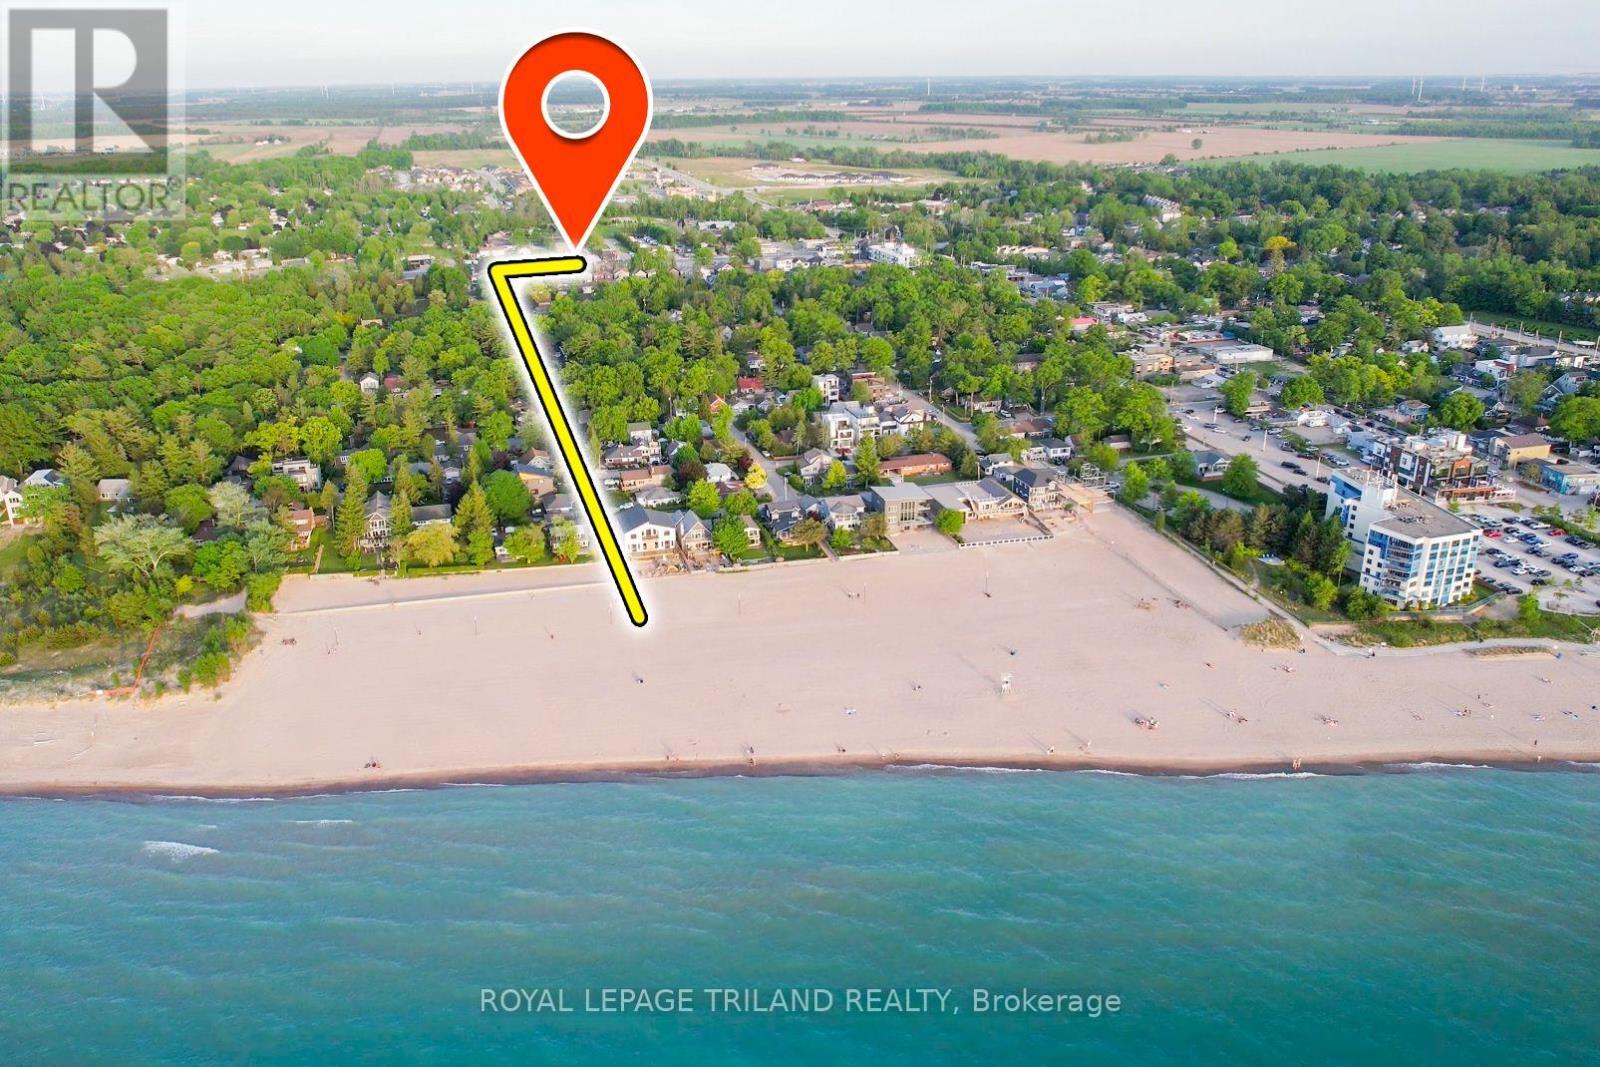
Lambton Shores, Ontario
SNAP UP THE MOST AFFORDABLE HOME OWNERSHIP IN GRAND BEND JUST STEPS TO GRAND BEND'S FAMOUS MAIN BEACH! 8 Oak St is a young, well-maintained 10-unit condo complex is forever a popular maintenance free alternative to an older Village cottage. This extremely well-kept & recently renovated functional & efficient forced-air gas heated & central air-conditioned apartment style condo is located just 490 metres from the 3rd-best beach in the country, making it the perfect coastal escape or full-time residence or an affordable weekend / summertime getaway. Forget the city life & immerse yourself into relaxed beachside living, where weekends truly feel like vacations. Unit 5 is ideally positioned in the desirable 8 Oak complex tucked away from street traffic offering peace & quiet rarely found in the downtown "Village" core. Enjoy the convenience of in-unit private laundry, a bright open-concept renovated primary living space, a full bathroom, & 2 bedrooms, one with private balcony access. The mint condition throughout the unit ensures your investment goes a very long way. With a strong mortgage, owning this home even could cost less per month than renting, as comparable units now rent for over $1,800 per month + utilities. Enjoy easy ground-level access, ideal for those with mobility considerations, reserved parking right at your doorstep (w/ loads of additional visitor parking), & a private BBQ patio. Sip your morning coffee on the balcony as the sun rises, relax in the private condo gazebo yard, then stroll to the beach for a refreshing swim & a stunning sunset. Pets welcome! Just a 5 min walk to endless sandy shores, world-class sunsets, & all of Grand Bend's amenities, this beachside condo delivers exceptional value in today's market. Didn't think you could afford Grand Bend? Think again! Also, short term rentals are prohibited at this complex, which results in additional peace and quiet. Condo fees of $376.16/month cover full exterior, maintenance, snow removal, etc. (id:50169)
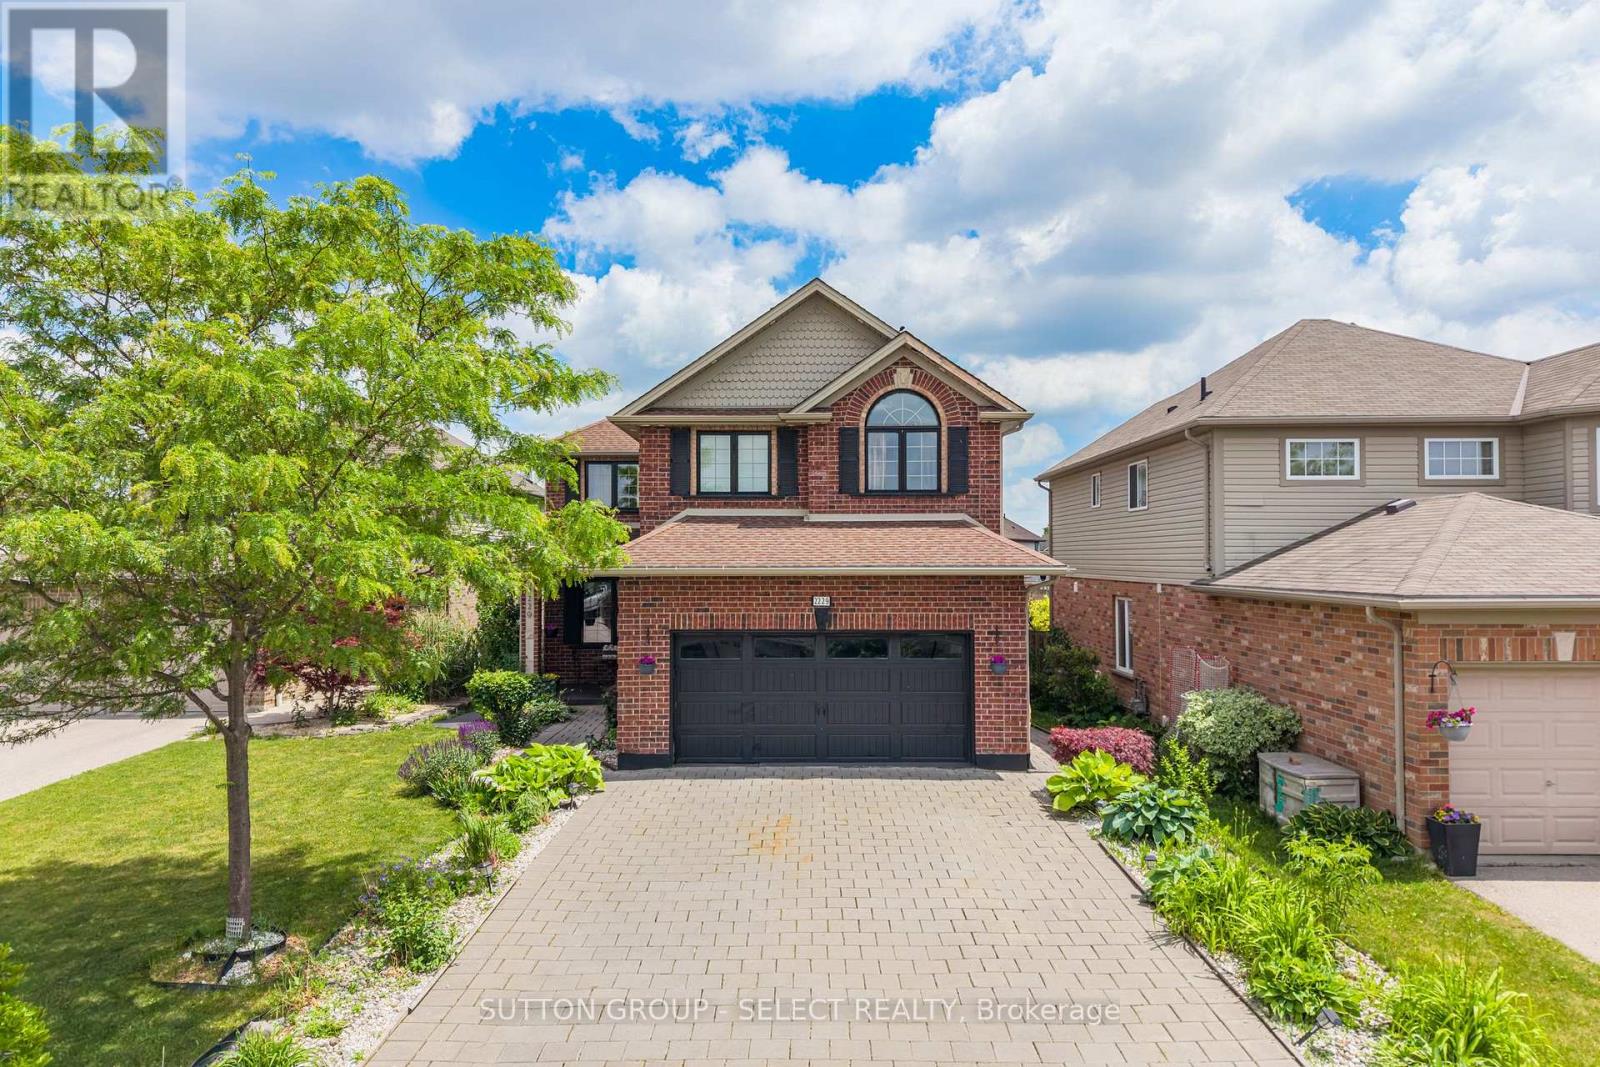
London South, Ontario
Exceptional space and flexibility with over 4,000 sq. ft. of finished living space, 5 bedrooms, 3.5 bathrooms and a fully finished lower level with second kitchen. Located on a quiet cul-de-sac in the desirable Summerside Neighbourhood, this spacious 2-storey home offers a layout well suited to growing or multi-generational families. The main floor features formal living and dining rooms, pot lights, crown moulding, a spacious family room with gas fireplace, main-floor laundry and an eat-in kitchen with espresso cabinetry, granite breakfast bar, stainless steel appliances, gas stove, wet bar and bright breakfast area overlooking the backyard. Walk out to the newer deck featuring a built-in outdoor kitchen, BBQ and ample under-deck storage, overlooking the fenced yard. Upstairs are 4 generous bedrooms. The impressive 18'8" x 19'2" primary suite offers exceptional space with a tray ceiling, walk-in closet, 5-pc ensuite and a versatile bonus area with room for a home office, fitness space, nursery, reading nook or additional wardrobe. A second 5-pc bath serves the remaining bedrooms. The finished lower level feels like another complete living space, with a large family room, second kitchen, dining area, 5th bedroom and 3-pc bath, offering excellent flexibility for multi-generational living, extended family, older children or guests. Outside, enjoy mature landscaping, perennial gardens, covered front porch, stone waterfall feature, brick garden shed, dual gate access, recently painted driveway and walkways, and parking for up to 6 vehicles plus a double garage. Close to schools, parks, trails and amenities, with convenient access to Victoria Hospital and Hwy 401. Over 4,000 sq. ft. of finished living space at $849,900. (id:50169)
No Favourites Found
direct. 226.376. 2541
office. 519.443.4331
[email protected]
250 Wharncliffe Rd N
London, ON N6H 2B8
No Favourites Found