Contact Hanna
direct. 226.376. 2541
office. 519.443.4331
[email protected]

250 Wharncliffe Rd N
London, ON N6H 2B8

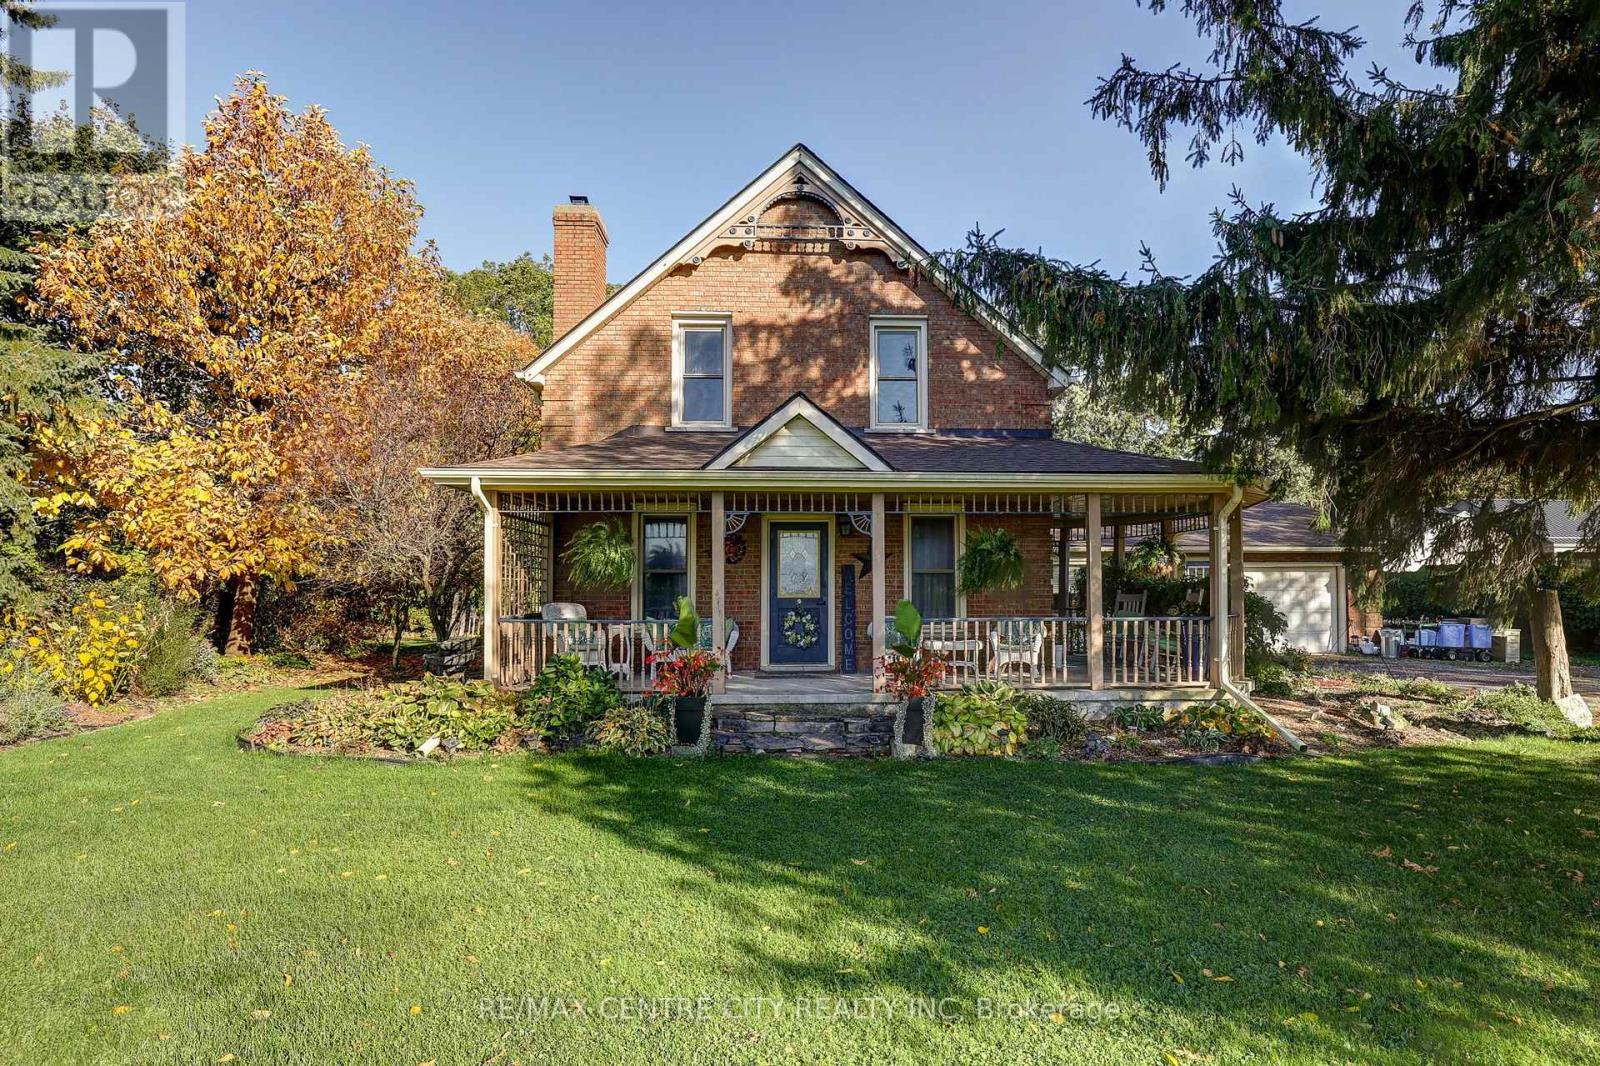
Malahide, Ontario
This charming 1.5-storey country home sits on a private 0.75-acre lot near the hamlet of Orwell, offering mature trees, open yard space, and a peaceful rural setting. The property has a classic farm house design with a large kitchen, a huge family room addition, has an oversized attached single garage plus additional outbuilding for storage. With its character, space, and convenient location between St. Thomas and Aylmer, this well-kept home is ideal for buyers seeking country living, room to grow and has easy access to nearby amenities. See floor plans for clarification on room dimensions. Total Square Footage of Living Area on main floor and 2nd floor is 2151 sq.ft. measured at floor level or 1855 sq.ft. total using half storey measurement techniques. Plus an additional 1137 sqft of basement for workshop and storage. Garage has 439 sq.ft. Wrap Around Veranda has 279 sq.ft.; Rear deck and patio offer sunny mornings and shade in the afternoon. The front living room is currently set up as a bedroom - see photos to show the as is photo and a staged for living room photo. Detached shed in back yard is approximately 18' x 20' or 360 sq.ft. Well in flower bed. Field bed behind house. Plenty of room to build a large shop. (id:50169)
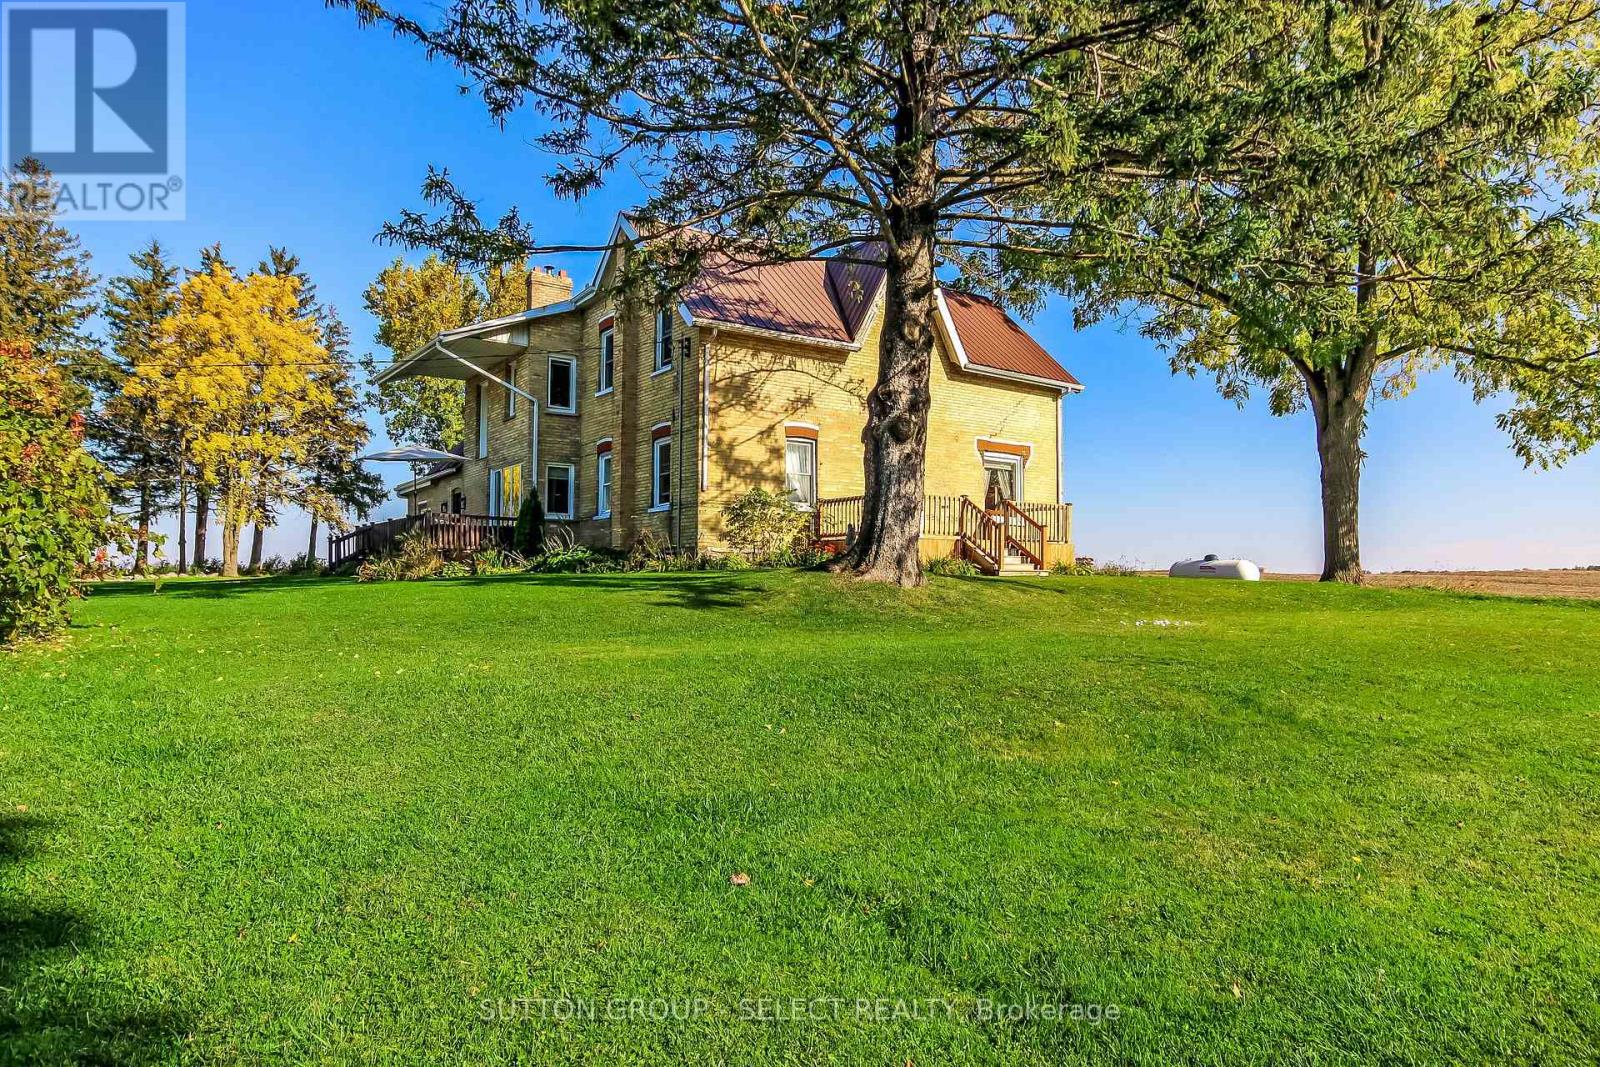
Thames Centre, Ontario
Country charm just minutes from Thorndale & London. This classic yellow brick home has been lovingly updated to mix the home's original character while offering today's most wanted features. A spacious front foyer with access to a large storage room (used to be a garage) and bathroom, an updated kitchen with island and lots of counter & cupboard space, a pantry and laundry room, and a patio door leading to a quaint patio overlooking the back yard. A sitting room off the kitchen is perfect for cozying up to the wood stove and enjoying the afternoon with a good book. The stone surround for the fireplace are stones taken from the surrounding farm field. You'll love the formal dining room large enough to drop in that oversized harvest table, and a separate formal living room. On the 2nd level bedroom area you will find 5 bedrooms and another large shared bathroom. The basement offers a high workshop and utility room. The outside grounds provides space for those special family functions or a future accessory unit. the drive shed doubles as a garage and offers plenty of room for your hobbies and toy storage. Call your Realtor today and have a see...this one is perfect for someone who wants to park big trucks, RVs or run a side hustle. Note: make sure you schedule private showings through your designated Realtor or their commission will be reduced. Disclosure: this classic farm house has 2 sections. the original section was built in the 1800's with a stone foundation while the addition was put on in the 80's with a poured concrete foundation. The basement is wet during heavy rainfalls; this space is not suitable to finish. (id:50169)
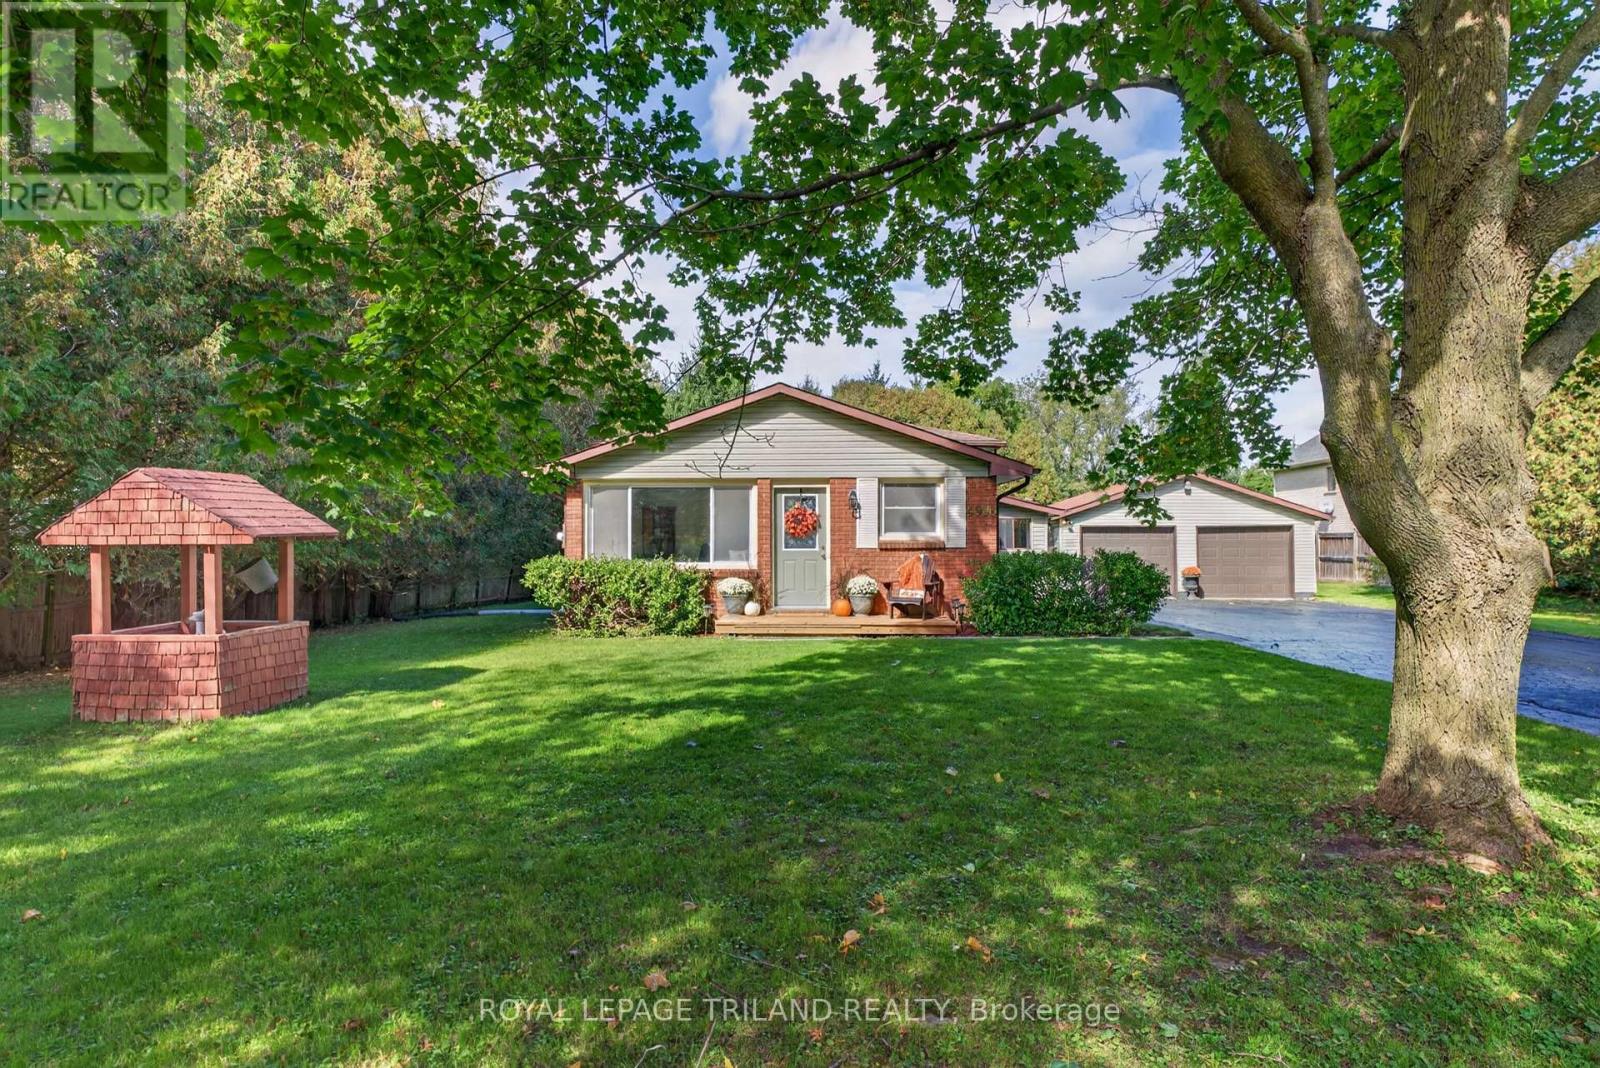
Thames Centre, Ontario
WELCOME HOME TO 4996 MARION ST - DORCHESTER! This is the one you've been waiting for! A quiet, unassuming gem. First time ever offered for sale, this well-loved 4-level backsplit sits on an incredible 100' x 200' private, park-like lot surrounded by mature trees, with a fenced backyard, a forest behind & a field across the road. Enjoy peaceful, country-style living with all the conveniences Dorchester has to offer, plus the prestige of being next to some of the finest estate homes in the community! Inside, this home is ready for new memories. It has been refreshed from top to bottom with fresh paint throughout & brand-new flooring in every room. The kitchen has all-new stainless-steel appliances, while bathrooms feature new vanities & more. New lighting has been added in the kitchen, basement & spacious bedrooms. Interior storage galore!Major updates include new A/C in 2026, new gas furnace in 2021, 200-amp panel in 2023, new windows ~2013, basement waterproofing and new sump pump in 2024, & a new chimney in 2026. The septic system was pumped & inspected in 2026. And then there's the 20' x 30' detached, insulated garage - perfect for the car enthusiast, hobbyist, or boat, snowmobile, or ATV storage! New garage doors installed around 2018. Outside is where this property shines. Enjoy peonies & yard flowers every spring. Listen to birdsong from your kitchen table or deck. Host your family BBQ or hockey game in the back yard! Mature trees & cedar hedges define your own private oasis. There's room for a pool, a playground, a rink, & a vegetable garden! Located 1.4 km from Northdale, 2.9 km from River Heights, 2.5 km from LDSS, 750m from Two Schools Trail, & 2.5 km from groceries & the community centre. A beautifully refreshed home, an amazing lot in a terrific neighbourhood, a massive detached garage, and privacy you can't often duplicate in a subdivision - Welcome home to Marion Street! (id:50169)
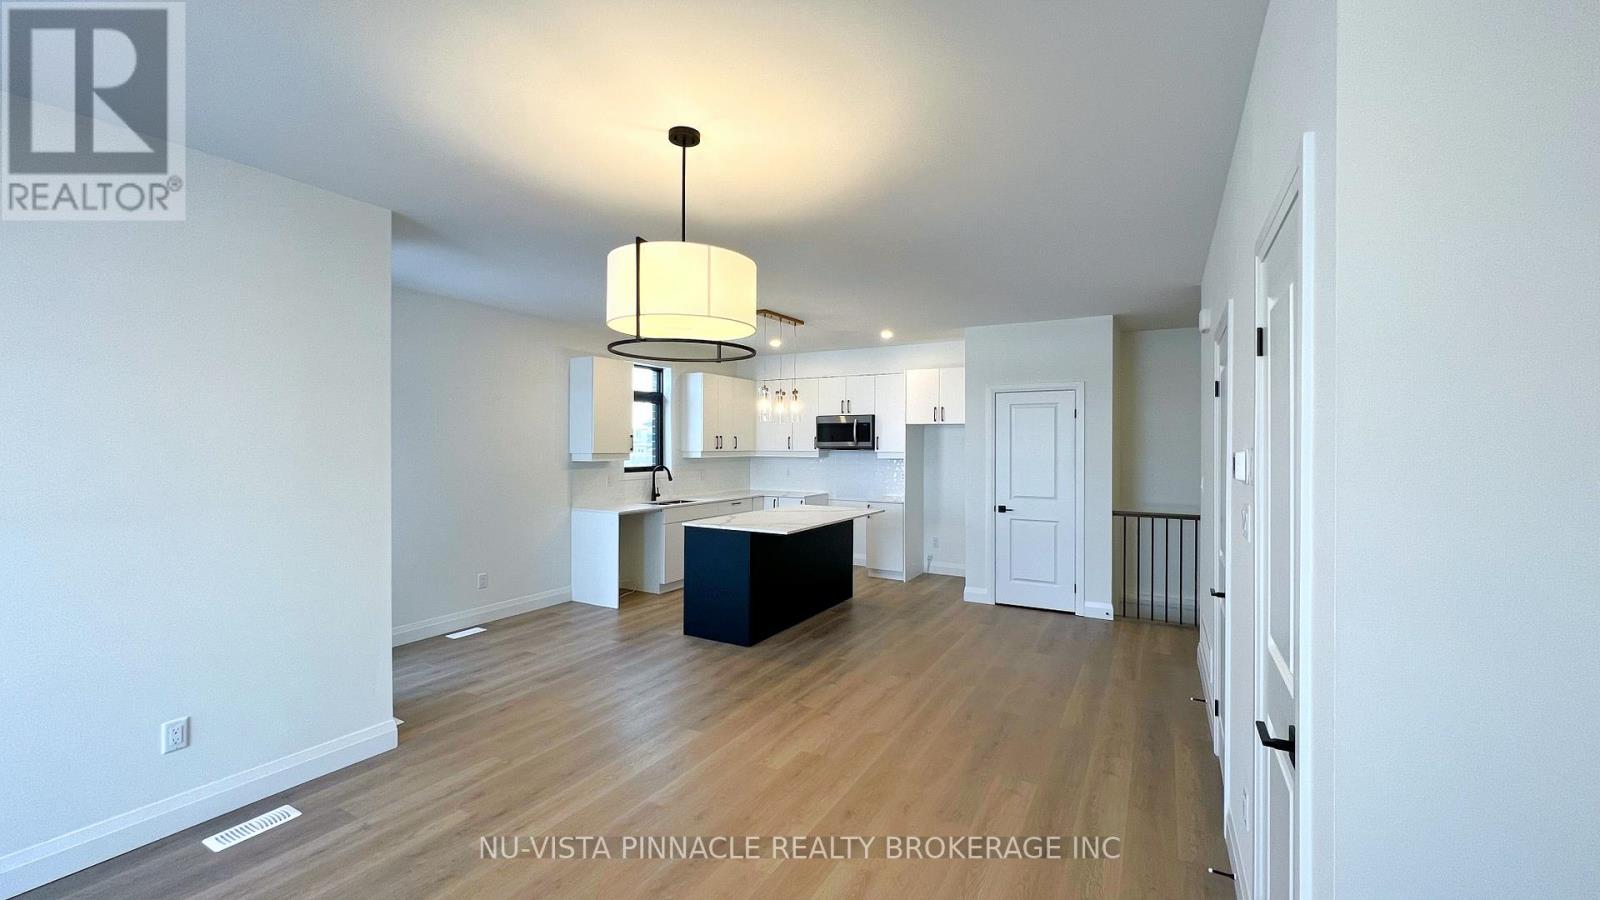
London South, Ontario
Welcome to this beautifully kept end unit, built in 2022 and ready for you to call home. Offering 3 spacious bedrooms, 2.5 bathrooms and 2 parking spots, it combines modern style with everyday comfort. The bright open-concept main floor is filled with natural light and opens onto a private balcony, perfect for morning coffee or unwinding at the end of the day. The kitchen features quartz countertops, stainless steel appliances, an island with seating, and a pantry for extra storage. Downstairs, the primary bedroom offers a private retreat with a luxurious 3-piece ensuite and a sliding glass door shower. Bedroom-level laundry means no more carrying baskets up and down the stairs. Two reserved parking spaces are included. Commuters will appreciate quick access to Highways 401 and 402, with major retailers, restaurants, and recreational facilities just minutes away. Available December 1, 2026. Don't miss the chance to make this one yours! (id:50169)
Central Elgin, Ontario
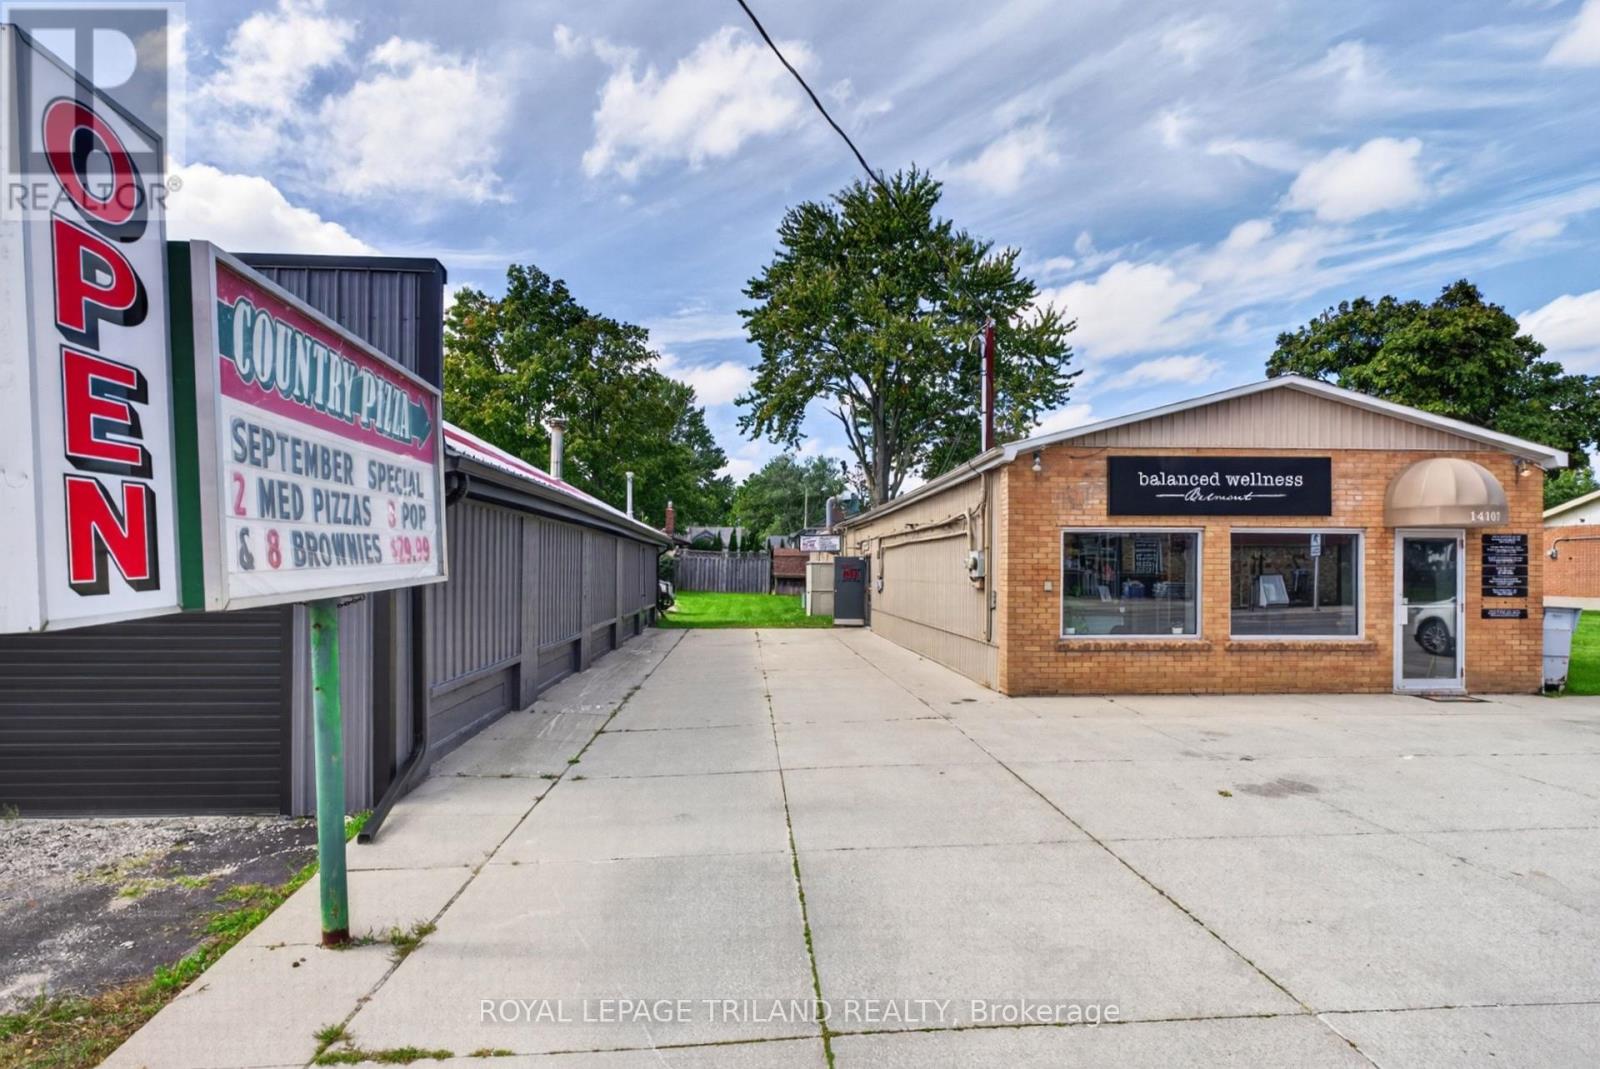
Country Pizza - Turn-Key Pizza Business for Sale - Belmont, Ontario Well-established and proudly serving the Belmont community since 1988, Country Pizza offers an excellent opportunity to purchase a successful turn-key business with a strong local reputation. Located on Main Street, the business benefits from excellent visibility and consistent customer traffic. It is surrounded by a growing residential neighbourhood, a new school, recreation facilities, and other local businesses, while also being just minutes from Highway 401. With a long-standing presence in the community and plenty of room for expansion, the business offers opportunities to increase sales through menu development, delivery services, catering, and community partnership. Ideal for an entrepreneur, investor, or family-owned operation. A rare opportunity to take over a well-known local business with an established customer base and strong potential for the future. Contact us for more information. (id:50169)

London South, Ontario
An excellent opportunity for first-time buyers, retirees, or investors looking for move-in-ready, easy living close to public transit. A rare end-unit 3-bedroom townhouse with a walkout basement and over 1,000 square feet of finished living space, filled with sunlight and offering privacy that's hard to find in townhouse living. What separates this unit is the bright walk-out basement with natural light, sliding doors to a large patio, and direct access to common green space. The basement feels more like another level of the home and can change along with your life - a family room, home office, or additional bedroom for extended family. With a rough-in for a basement washroom and room for a kitchenette, the possibilities are plentiful. The main floor features luxury vinyl plank flooring that provides a clean, modern look without sacrificing comfort while standing up to everyday life. The thoughtfully renovated kitchen features updated cabinetry, countertop, and stainless steel smudge-proof appliances, including a refrigerator, dishwasher, stove, and over-the-range microwave. Additional updates include bathrooms, and lighting. An oversized parking spot with a second visitor spot directly in front adds everyday convenience. Just 5 minutes from Highbury Ave. and 7 minutes from Highway 401, with easy access to St. Thomas and Dorchester. This convenient location, close to hospitals, combined with the home's move-in-ready condition and versatile living space, also makes it an attractive investment property. Enjoy nearby amenities and parks within walking distance, including Southeast Optimist Park with its playground and splash pad. Just a 5-minute drive away, Westminster Ponds is one of London's hidden gems, offering 11 km of managed hiking trails through a variety of natural habitats in a beautiful conservation area. Only 30 minutes away from Port Stanley Beach, one of only 13 certified blue-flag beaches in Canada. **PRIVATE. BRIGHT. UPDATED. MOVE-IN READY.** (id:50169)
Central Elgin, Ontario
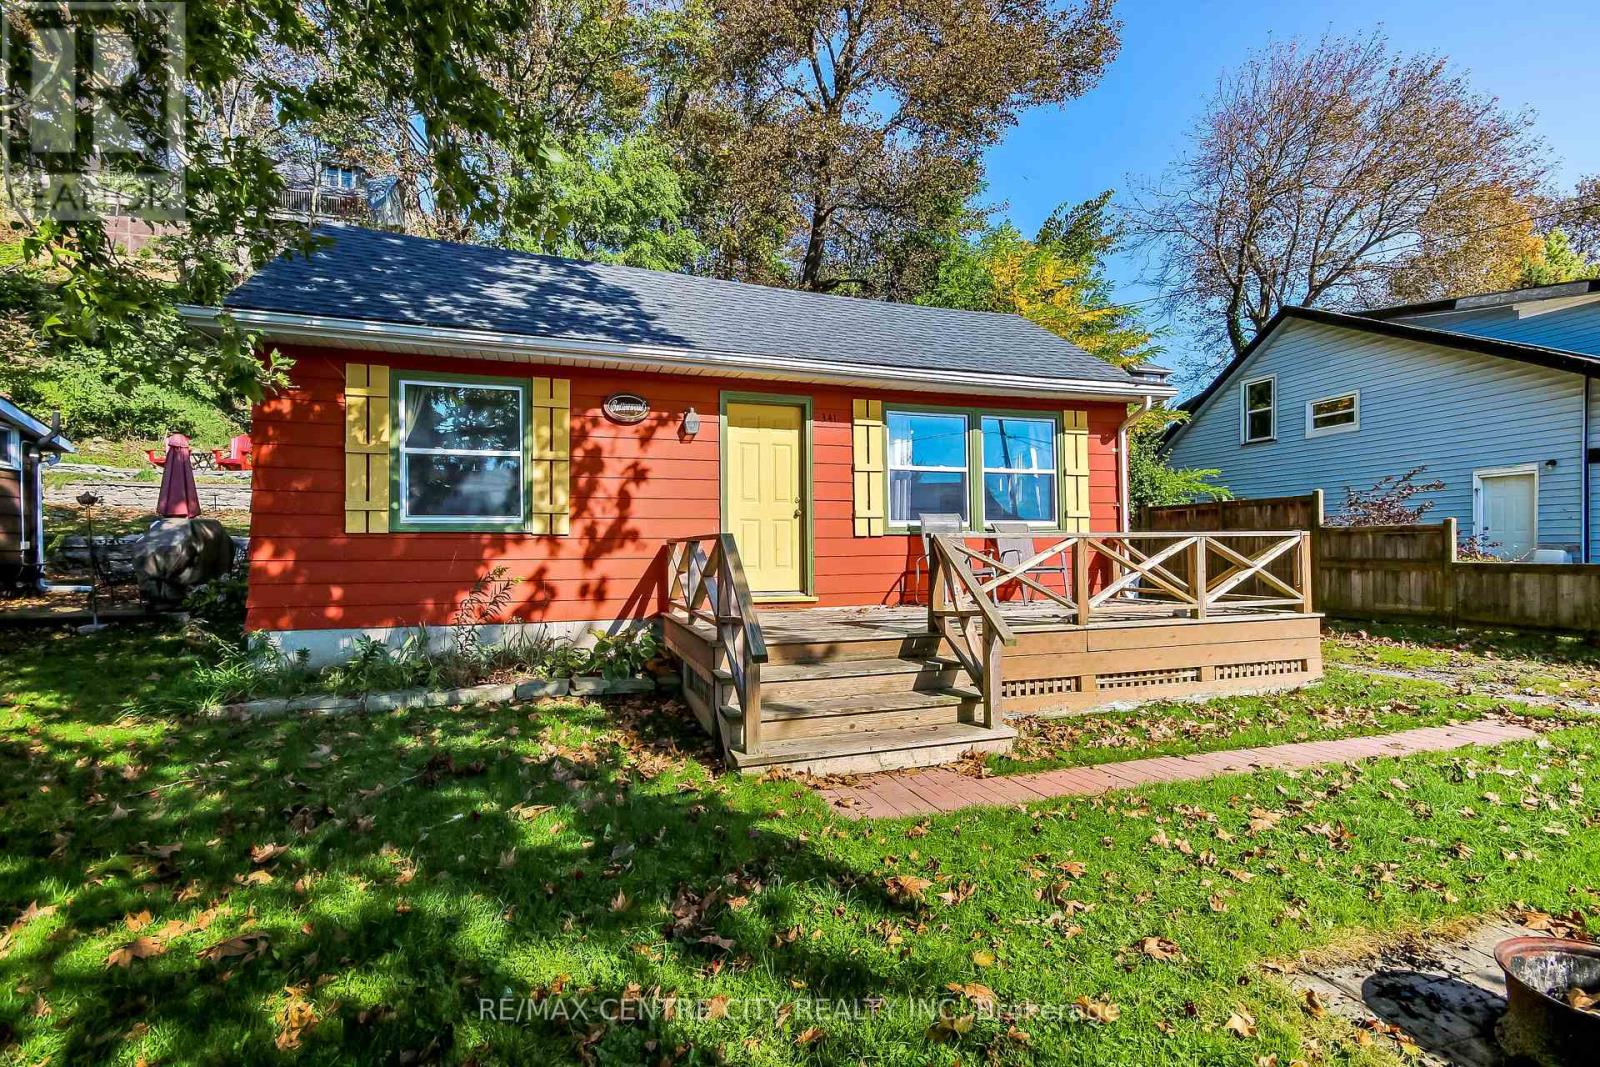
RARE PORT STANLEY! - DETACHED BEACH COTTAGE WITH 3-CAR PARKING! Welcome to 341 First Street, a move-in-ready, year-round 2-bedroom cottage on a street with a proven, established short-term rental history right in the heart of this charming beachside community. This property delivers a massive premium that is highly sought-after steps from the sand: a deep driveway with dedicated parking for up to 3 vehicles. Inside, the inviting open-concept layout seamlessly connects the kitchen and the living area, which features a cozy gas fireplace adding warmth and character. Modern conveniences include a wall-mounted Split HVAC System for efficient heating and cooling, a 3-piece bathroom, and a stackable washer/dryer neatly tucked away. Outside, enjoy a charming front porch, a spacious front yard, and a rear deck perfect for summer barbecues that backs onto green space for exceptional privacy with no rear neighbors. A handy storage shed provides plenty of space for beach gear and seasonal items. Whether you are searching for an affordable personal year-round beach retreat, a highly profitable addition to your rental portfolio, or an effortless Airbnb setup, this property represents the absolute best value at the beach in Port Stanley. (id:50169)
Thames Centre, Ontario
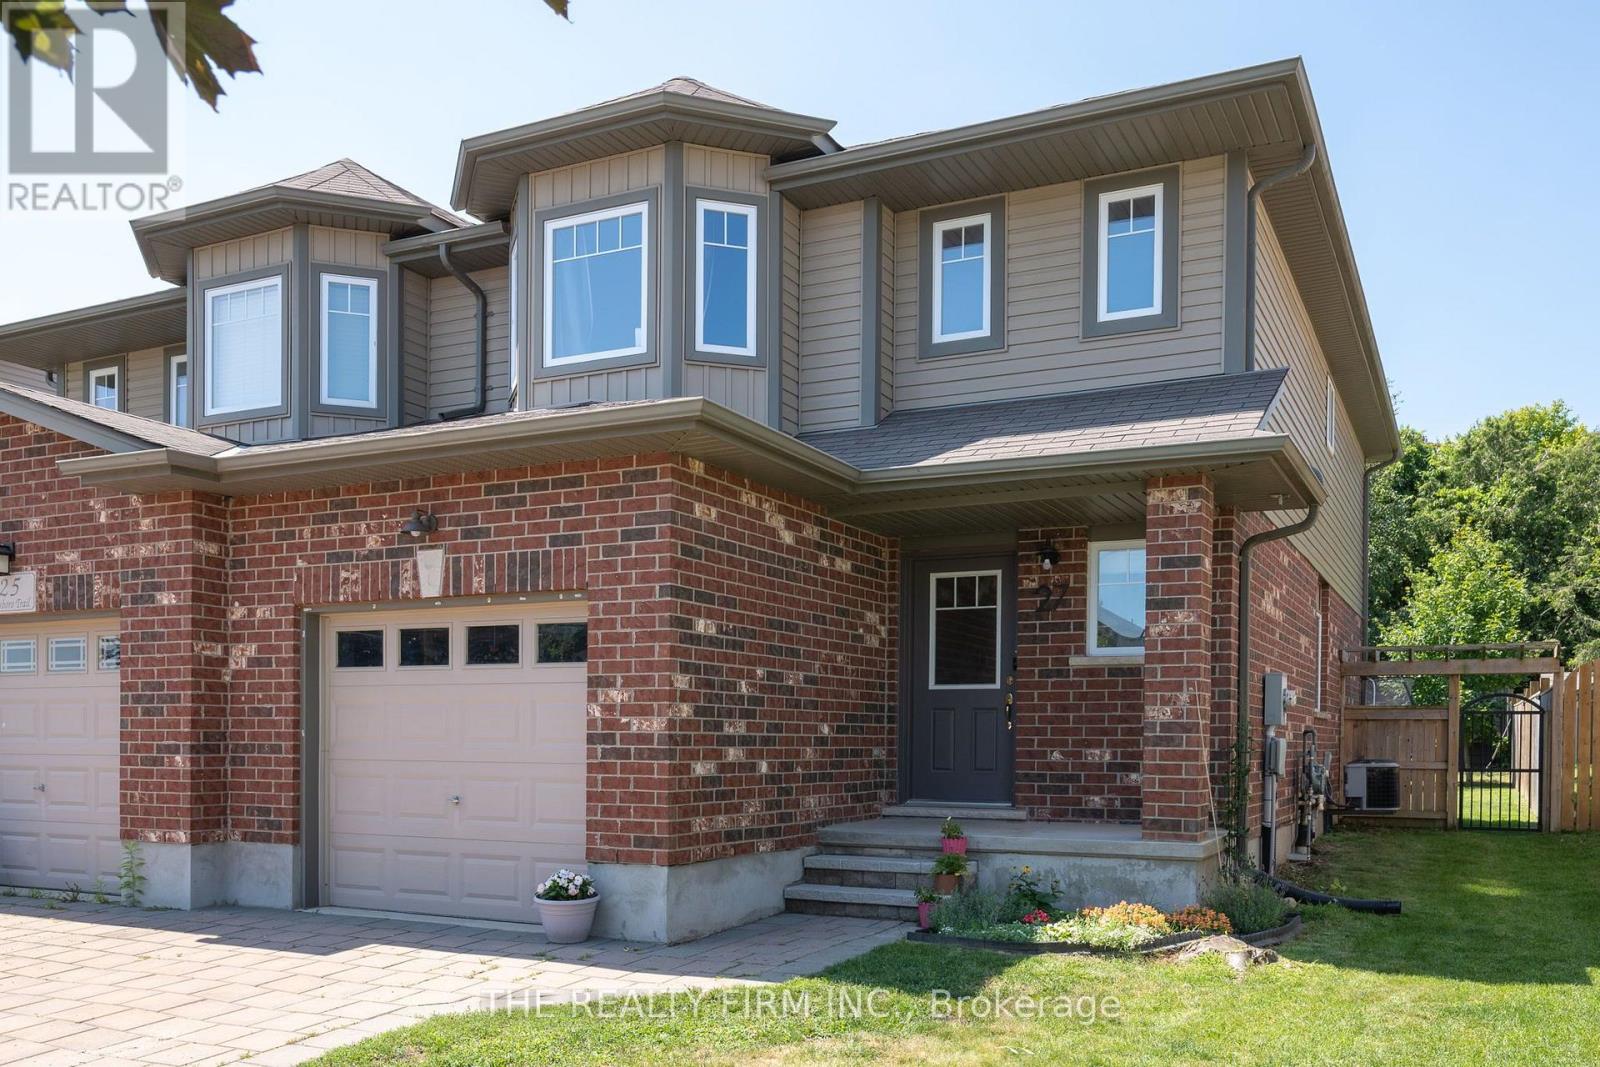
Welcome to 27 Leesboro Trail in Thorndale, an affordable opportunity to get into a fantastic family-friendly neighbourhood. This well-maintained semi-detached home offers a functional layout, plenty of living space and numerous updates throughout, making it a great option for first-time buyers, young families or anyone looking for a move-in-ready home without the price tag of a detached property. Inside, the home is bright and comfortable with an easy-flowing layout designed for everyday living. The many updates completed over the years provide a fresh, well-cared-for feel while still leaving room to make the space your own. Outside, the fully fenced backyard offers a private space for kids, pets, entertaining or simply relaxing. The property is located in an established Thorndale neighbourhood with a strong community feel and is just a short walk to West Nissouri Public School. Thorndale continues to be a popular choice for buyers looking for small-town living while remaining within an easy commute of London. With a great location, updated interior, fenced yard and an approachable price point, 27 Leesboro Trail is an excellent opportunity to get into the Thorndale market. (id:50169)
London South, Ontario
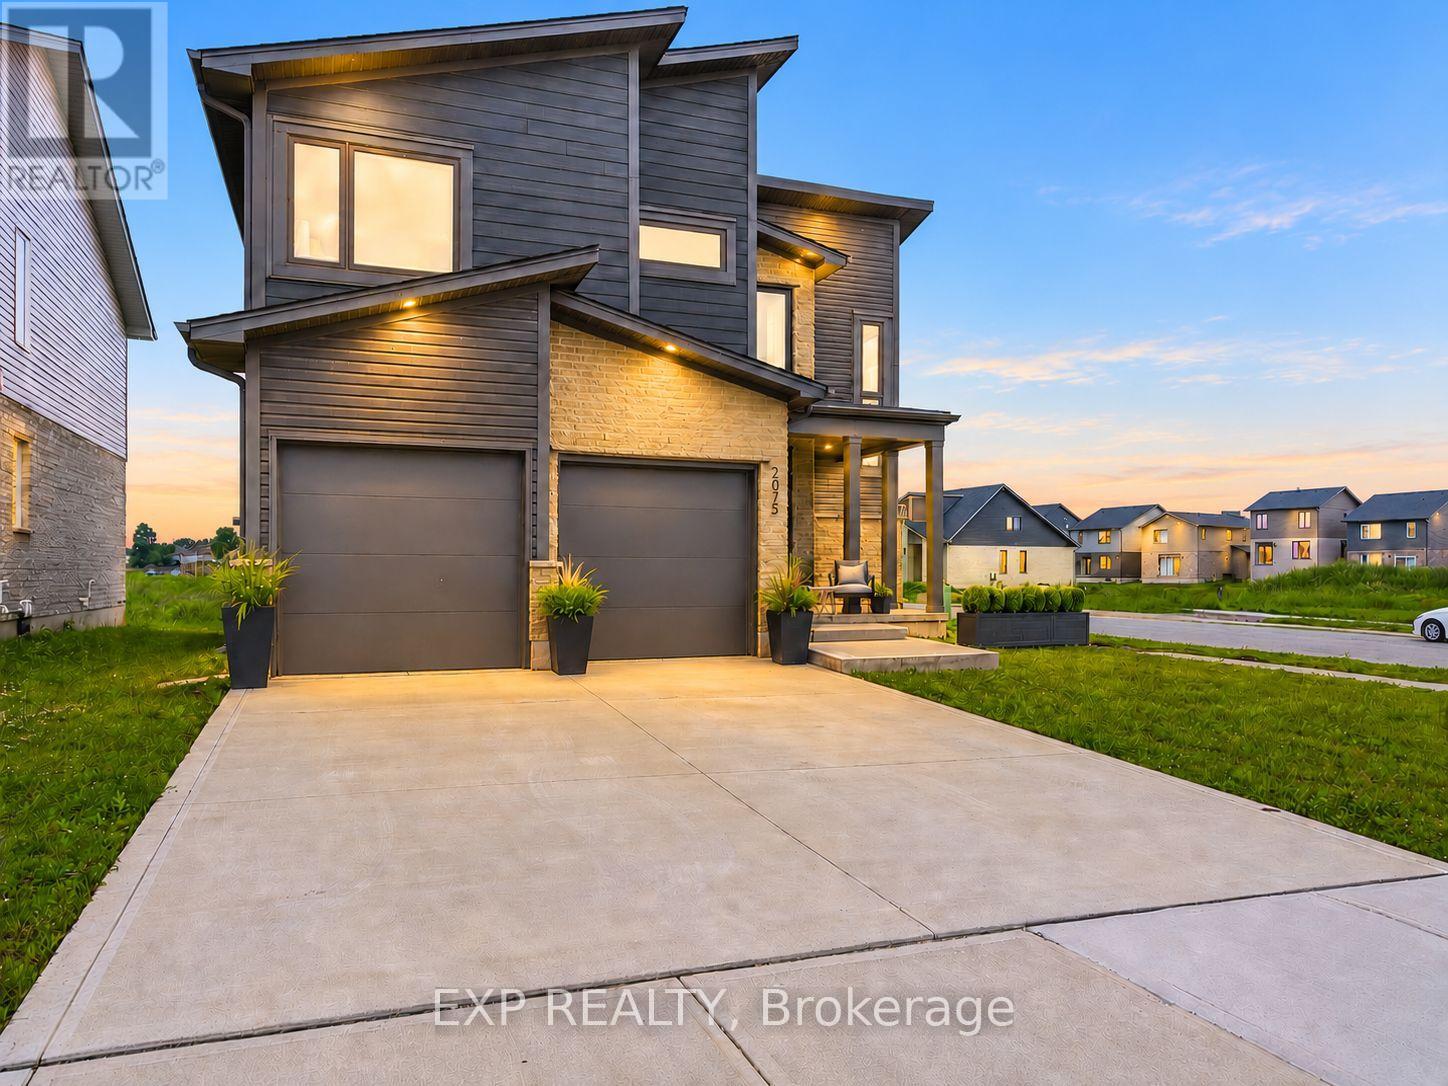
Best deal on the market in Summerside on a premium corner lot with a double car garage. This is the kind of opportunity buyers do not want to miss! This award-winning 2-storey layout, offers almost 2000 sq ft of open concept living, 3 spacious bedrooms and 2.5 bathrooms. From the moment you step inside, you are welcomed by a grand open-to-above foyer filled with natural light, creating a bright and impressive first impression.The main floor features a open-concept layout designed for everyday living and entertaining, modern kitchen complete with breakfast bar, quartz countertops & walk in pantry. The main level also offers a convenient powder room, mudroom, and direct access to the attached double-car garage. Upstairs, you'll find 3 large bedrooms, including a beautiful principal bedroom with a large walk-in closet and private ensuite featuring a glass shower & quartz countertops. The second floor also includes a full main bath, linen closet, and laundry room for added convenience exactly where you need it. Quick connections to Highway 401, Veterans Memorial Parkway, Highbury Avenue, shopping, restaurants, and everyday amenities, this location delivers the perfect balance of neighbourhood comfort and city convenience. (id:50169)
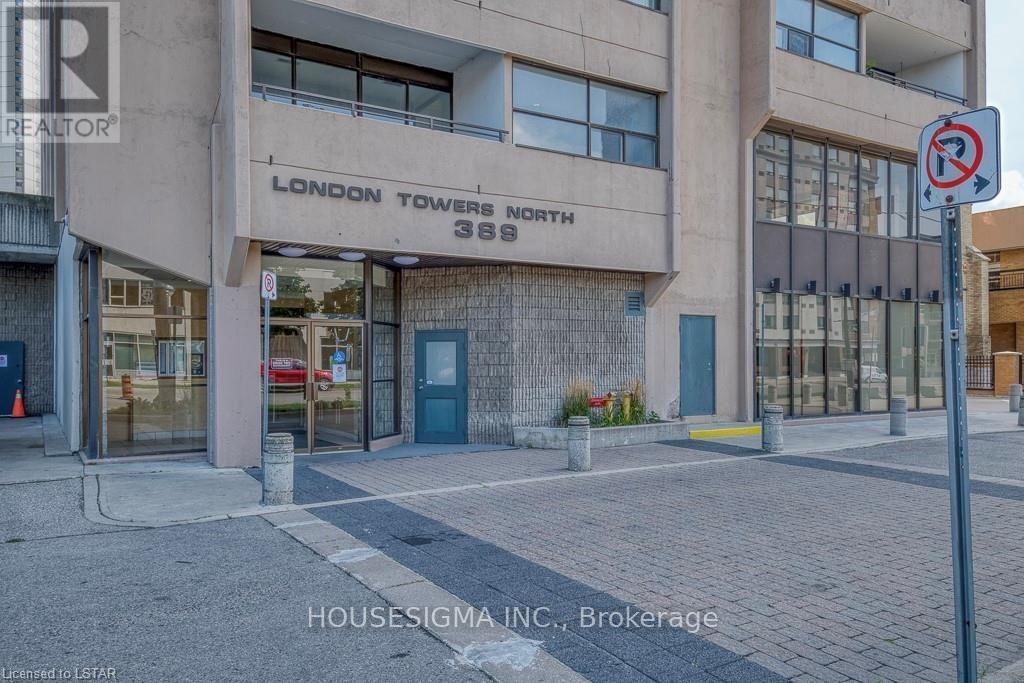
London East, Ontario
Welcome to this spacious, all-inclusive two-bedroom apartment on the 22nd floor in the heart of downtown London! With sweeping city views and beautiful sunsets, this unit offers a bright, comfortable space to call home, with the convenience of downtown living right outside your door.Large windows bring in plenty of natural light throughout, creating a warm and inviting atmosphere. The generous living area offers lots of flexibility for your furniture, whether you're hosting friends, enjoying a quiet evening or setting up a comfortable spot to work from home. The kitchen features ample counter space for meal preparation and connects to a separate dining area, making everyday meals and entertaining easy.Both bedrooms are well-sized and feature large windows overlooking the city. Window coverings are included, and a brand-new washer and dryer make in-suite laundry an added bonus.All utilities and cable are included in the rent, along with one designated parking space, keeping your monthly expenses simple. Residents can also enjoy the building's pool and updated fitness facility, all without leaving home.Located close to restaurants, cafés, shopping and entertainment, this apartment puts you in a great position to enjoy everything downtown London has to offer. Book your showing today! (id:50169)
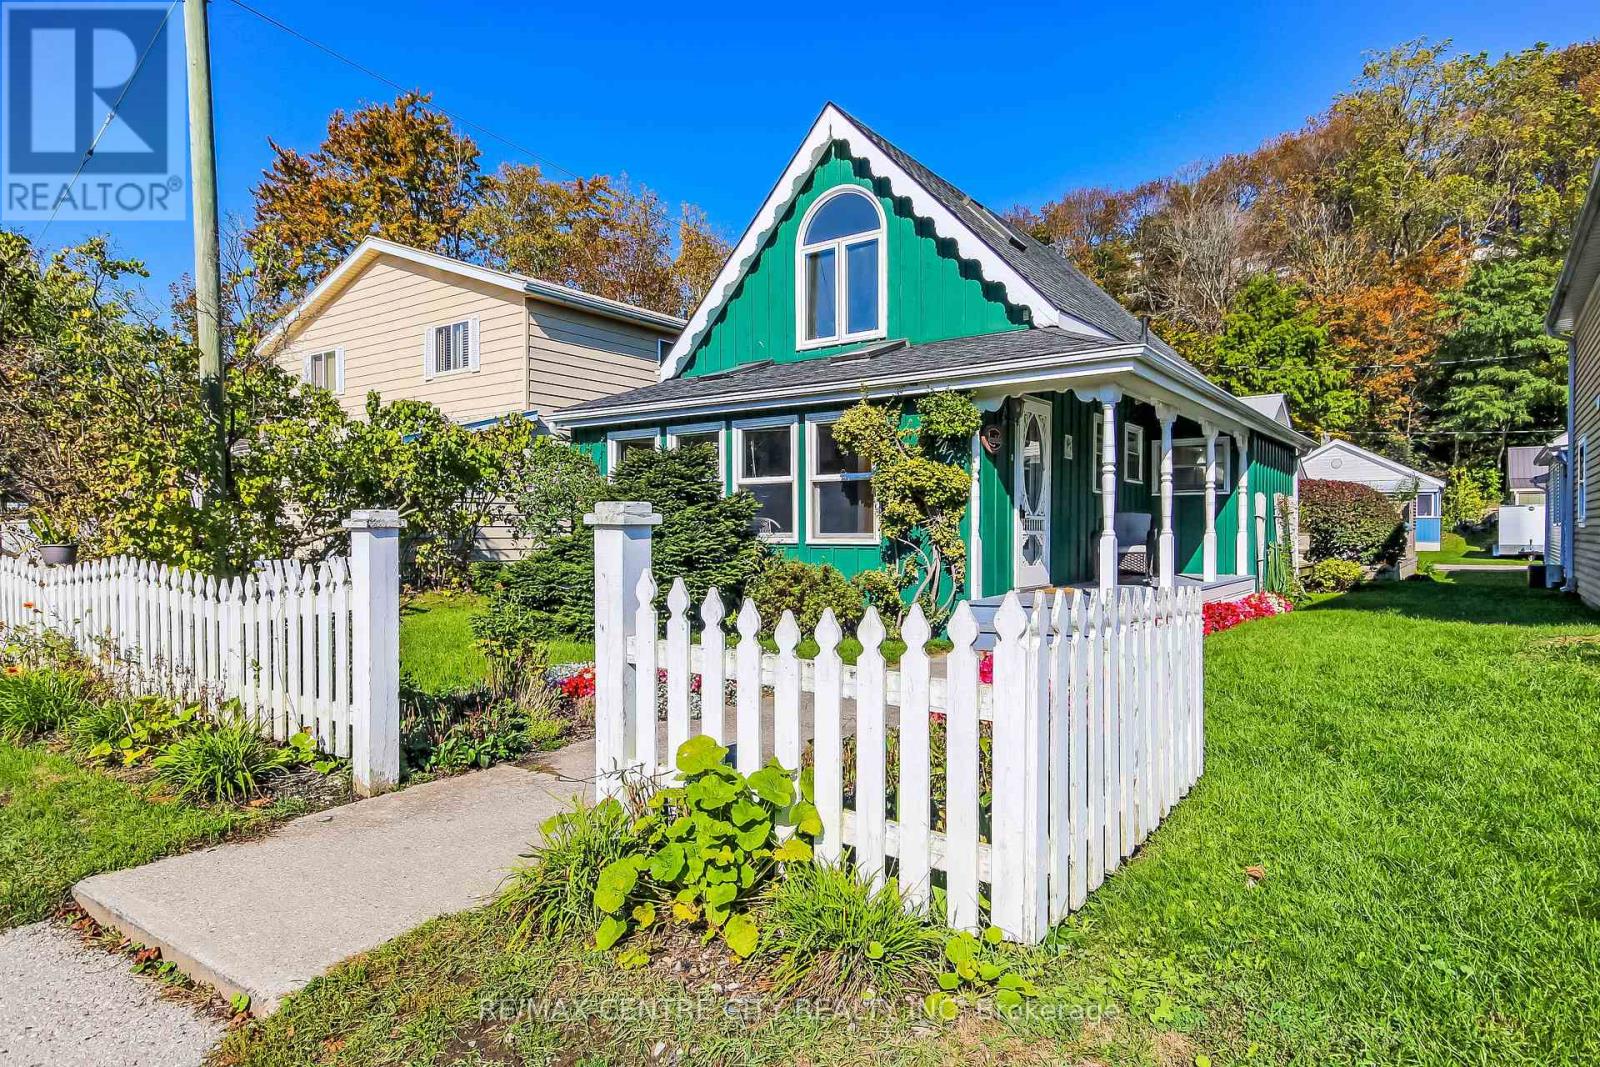
Central Elgin, Ontario
PORT STANLEY BEACHSIDE !!! - UNIQUE 1.5-STOREY WITH COTTAGE CHARM! Just steps from the sand in the heart of Port Stanley, this character-filled 1.5-storey cottage offers picture-perfect curb appeal and unbeatable rental yield potential in a highly sought-after lakeside location. The beautifully landscaped exterior greets you with a classic white picket fence and a welcoming front porch, while offering the incredible potential to easily convert the front yard into a 3-car parking pad to eliminate beachside parking hassles. Inside, you will love the natural wood character, bright living spaces, and multiple skylights that fill the home with natural light. The main level features a welcoming foyer, a comfortable living room with built-in shelving, a 3-piece bathroom, one bedroom, a spacious eat-in kitchen ideal for gatherings and includes a very special Old Style stove powered by both gas and electricity. There is a rear laundry/utility room with direct access to the back deck and storage shed. The entire upper level is dedicated to a private primary suite retreat, featuring a generous bedroom area, office, dressing space, and a cottage-style soaker tub paired with a functional, separate private ensuite toilet and sink. Complete with a central vacuum and total move-in appeal, this home is priced to move immediately. (id:50169)
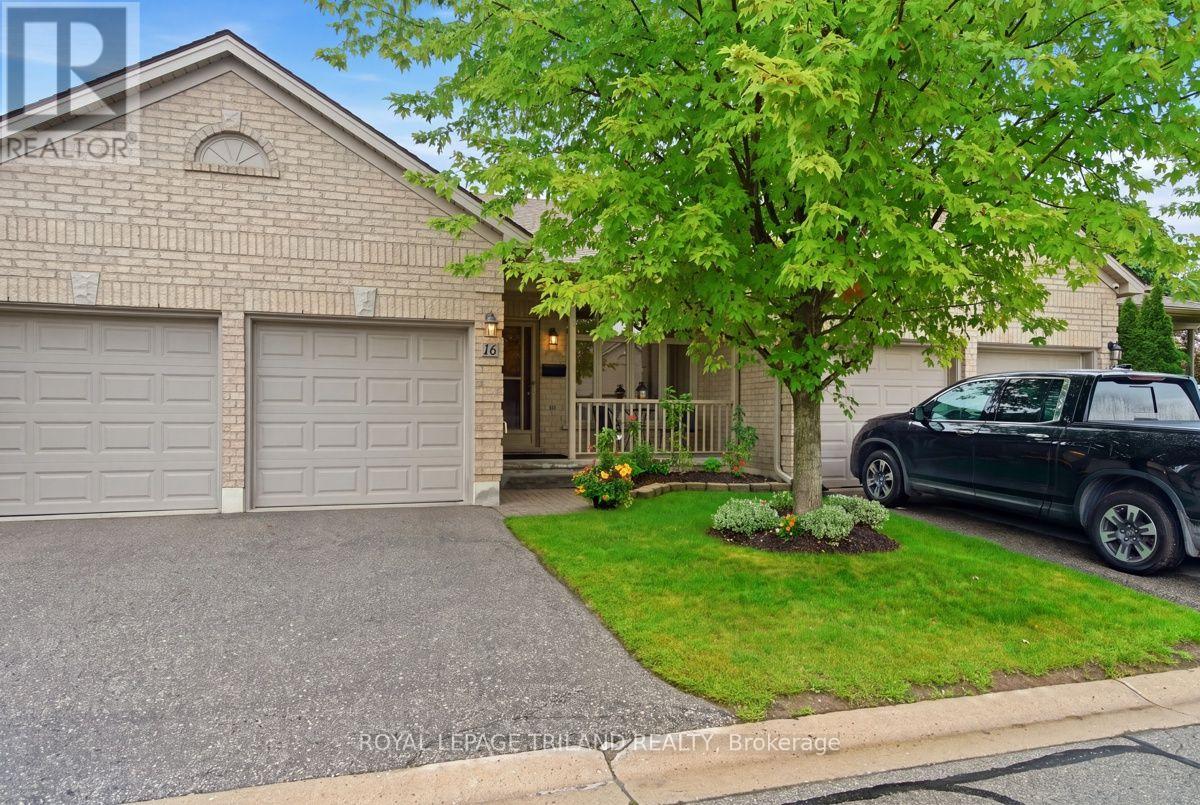
London South, Ontario
Welcome to Warbler Ridge, where you can enjoy all the comforts of a home with the convenience of carefree condo living! This spacious one-floor condo offers the perfect blend of comfort and low-maintenance living. Spend your free time relaxing on the private deck, surrounded by mature trees and beautifully landscaped grounds without having to worry about the outdoor upkeep. The thoughtfully designed main floor features two bedrooms and two bathrooms, including a spacious primary bedroom with walk-in closet and a private 3-piece ensuite complete with a large step-in shower. A second bedroom is directly across from the 3-piece main bathroom. The bright and functional main living area includes a combined living and dining space, as well as an eat-in kitchen with patio doors leading to the deck with awning - perfect for enjoying the peaceful natural surroundings. Main floor laundry with inside access to the double-car garage makes everyday living especially convenient and the garage also provides additional storage space. The finished lower level offers even more room to enjoy, with a 2-piece bathroom, plenty of space for guests or family time. Ideally located close to Byron Village shops and restaurants, Springbank Park, Warbler Wood & Kains walking trails, and several golf courses, this is an excellent opportunity to enjoy a relaxed lifestyle in one of the area's most desirable locations. (id:50169)
No Favourites Found
direct. 226.376. 2541
office. 519.443.4331
[email protected]
250 Wharncliffe Rd N
London, ON N6H 2B8
No Favourites Found