Contact Hanna
direct. 226.376. 2541
office. 519.443.4331
[email protected]

250 Wharncliffe Rd N
London, ON N6H 2B8

London North, Ontario
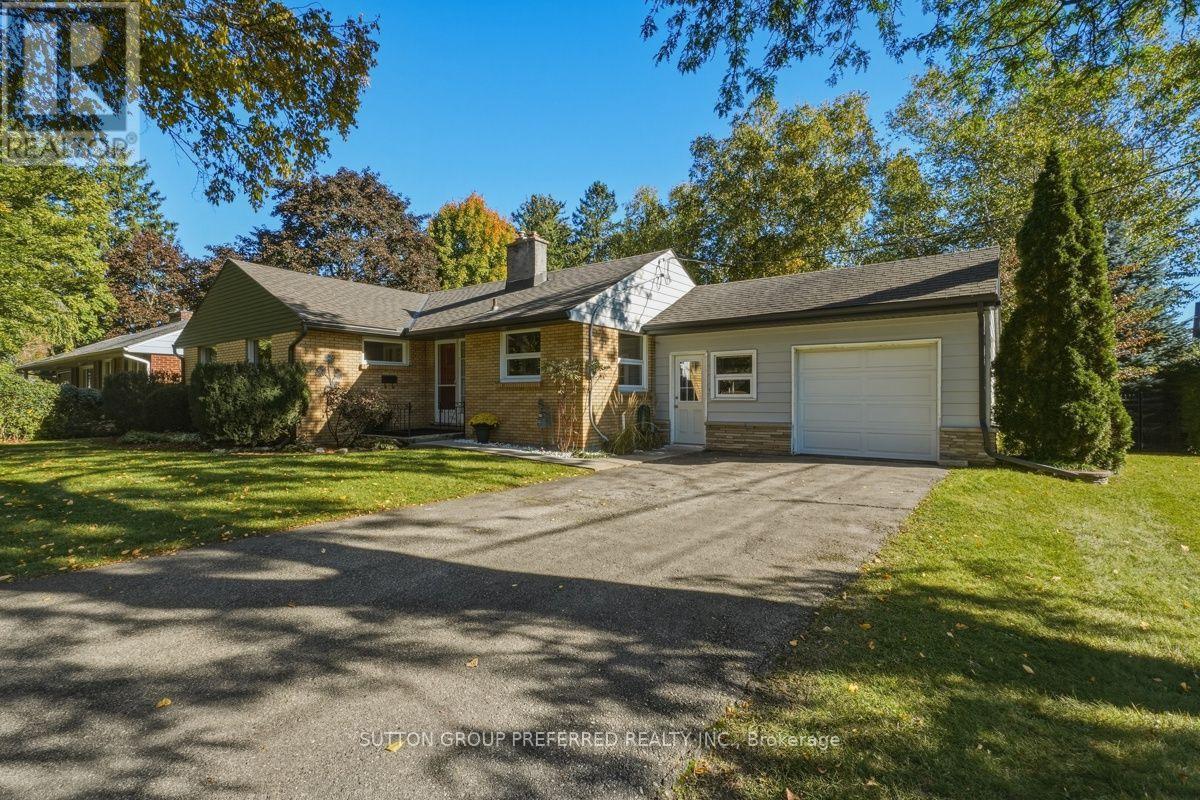
Situated on ultra quiet large corner lot on a crescent and lane in the heart of popular Oakridge. Family neighbourhood sought after for its schools, large treed lots, parks, walkability and easy accessiblitly to northwest and southwest amenities, shopping and services. Shingles 2015, garage door 2022, eaves, soffits and fascia 2025, siding on front 2026, breaker panel 2007, newer windows except front door and living room. Newer toilet, sink, and tub in main bath. Breezeway now enclosed and finished with drywall, nwr doors and window plus laminate floor, insulated and there is an electric fireplace so you can use year round. Warm Hdwd flooring thru main floor. Kitchen at front and living room at rear with 3 windows and door to large yard for easy summer bbqs. Entire lower level professionally redone in 2011 with 2 bedrooms, full bath, family room with gas fireplace and finished laundry room!! Plus room for storage too.Lots of driveway parking and a convenient garage also. Flexible closing and priced to sell. Start smart or wind down well still enjoying a lovely lot and location. (id:50169)
London East, Ontario
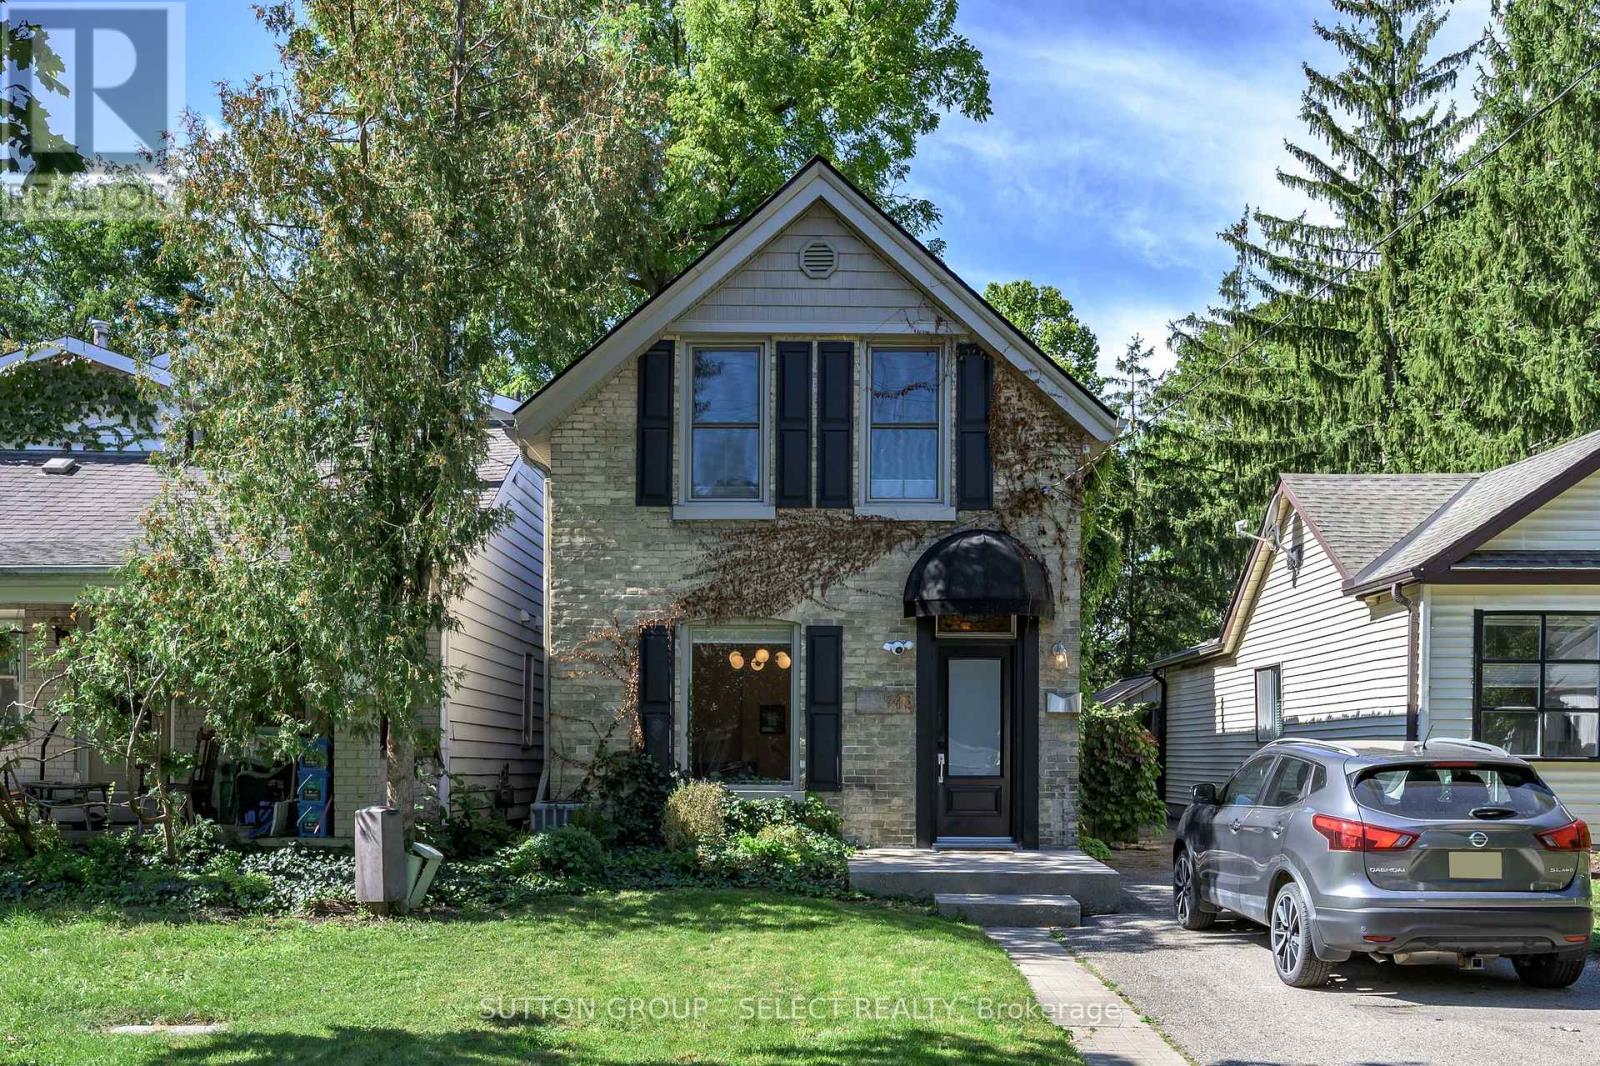
This turn key home is ready for you to move right in! A brand new roof (2026) furnace (2026) mostly new windows and high quality interior updates including hardwood floors and renovated bathrooms. A standout single family home located in the prestigious Old North neighbourhood, and walking distance to downtown London, Western University, King's College and University Hospital. 4 spacious bedrooms and 2 full bathrooms, the main floor is impressive with high ceilings and a living room built in feature that centres the space. The kitchen has ample cabinetry and direct access through sliding patio doors to a private rear deck. A single detached garage is rare to find in this area! The basement is fully finished with a large egress window and practical storage. (id:50169)
Central Elgin, Ontario
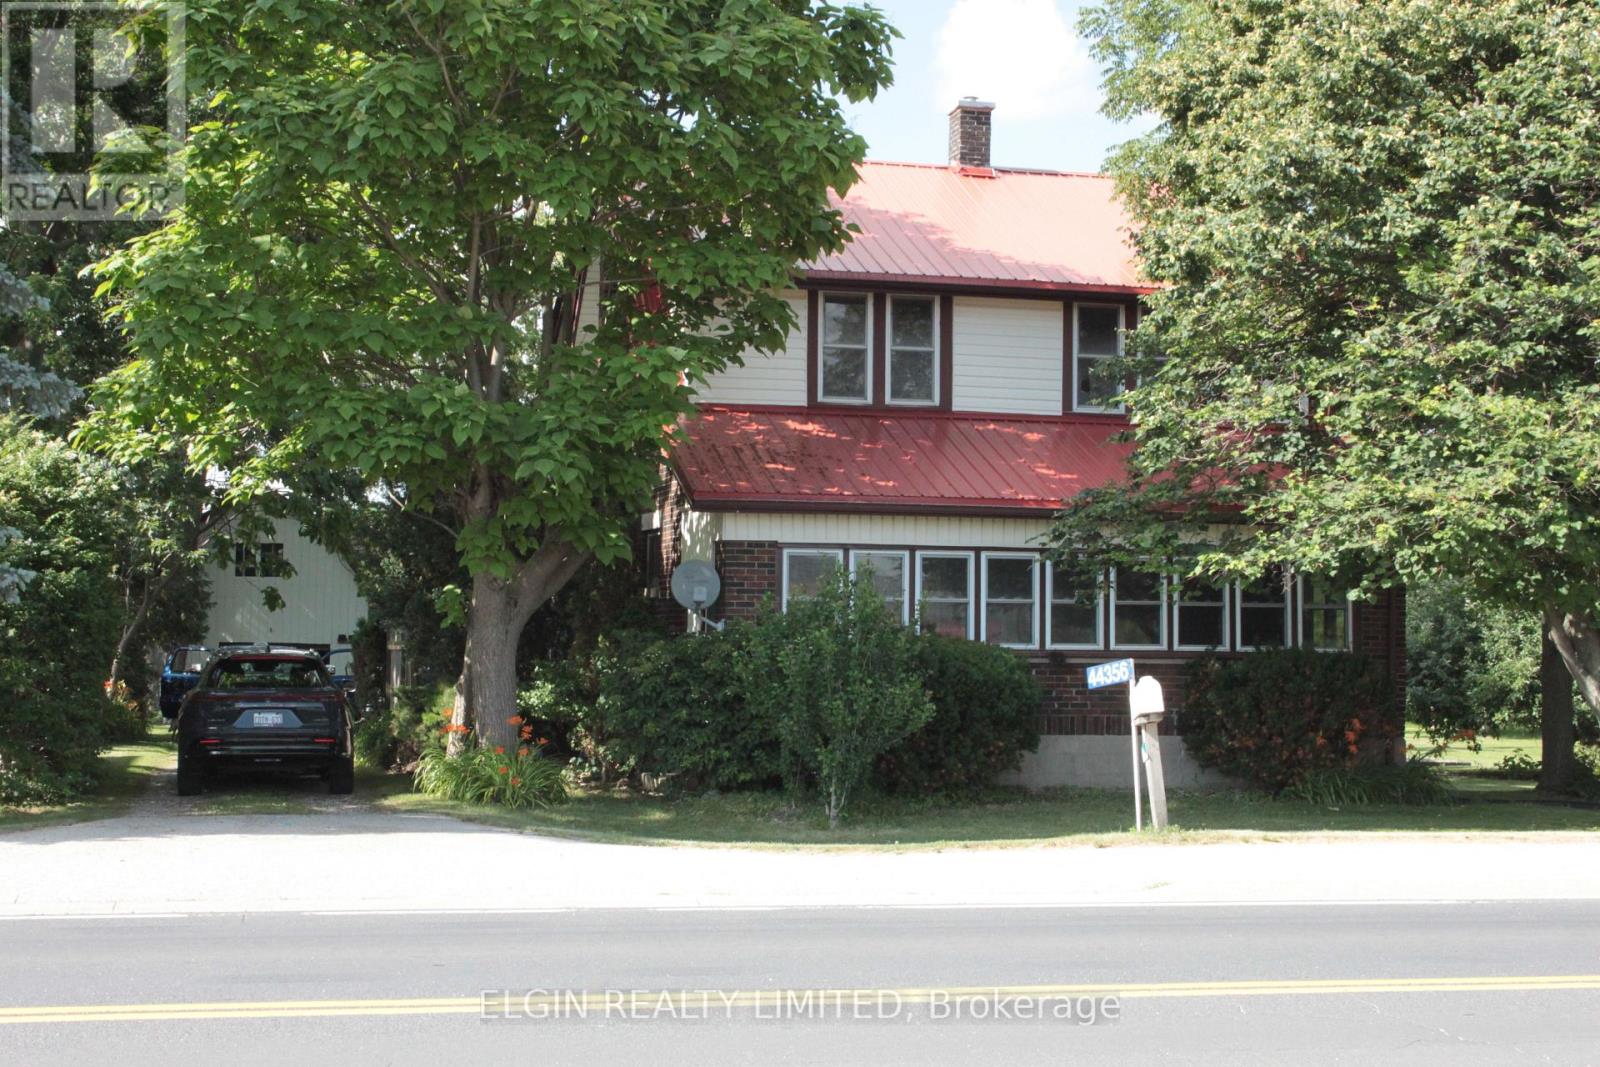
3 bedroom home on half acre lot. Great living space inside with lots of charm and character. Closed in front porch with entry, Good size barn at the back is great for storage. Plenty of parking. Please see attached Zoning uses. Zoned industrial commercial but can stay residential as long as present used is maintained. Nice starter home with shop space! . Hardwood under living room carpet. Septic tank pumped July 16, 2026. Furnace and living room gas fireplace have been replaced in the last few years. This is an estate sale. No representation or warranty; being sold as is. Other rooms could be office or reading area. Catwalk over family room area accessed through one bedroom. House is on 60 amp service. (id:50169)
West Elgin, Ontario
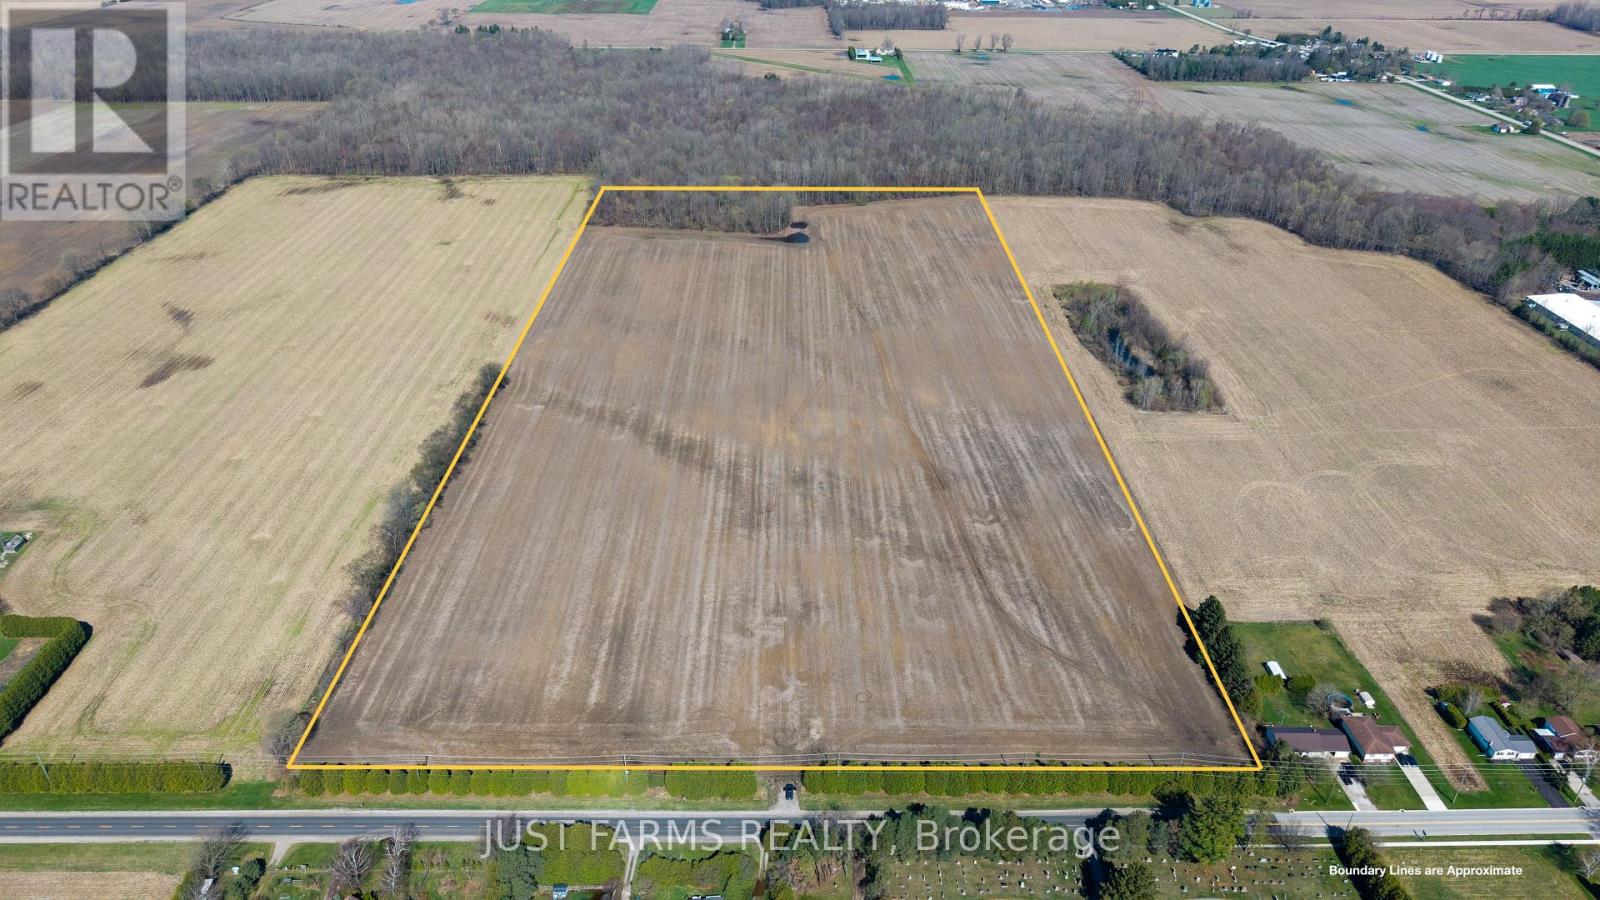
50 acre parcel (51.78 acres per GeoWarehouse), including +/- 42 acres of highly productive, workable farmland. Featuring prime sandy loam soil, this property is well suited for a wide range of specialty crops.The land has been recently systematically tile drained, with tile maps available. Soil fertility data is also available. All municipal services, including water, natural gas, and hydro, are available at Queen's Line, which offers paved road frontage for convenient access.An approximately 8 acre woodlot is located at the northwest corner of the property. Rented for the 2026 crop year. (id:50169)
Thames Centre, Ontario
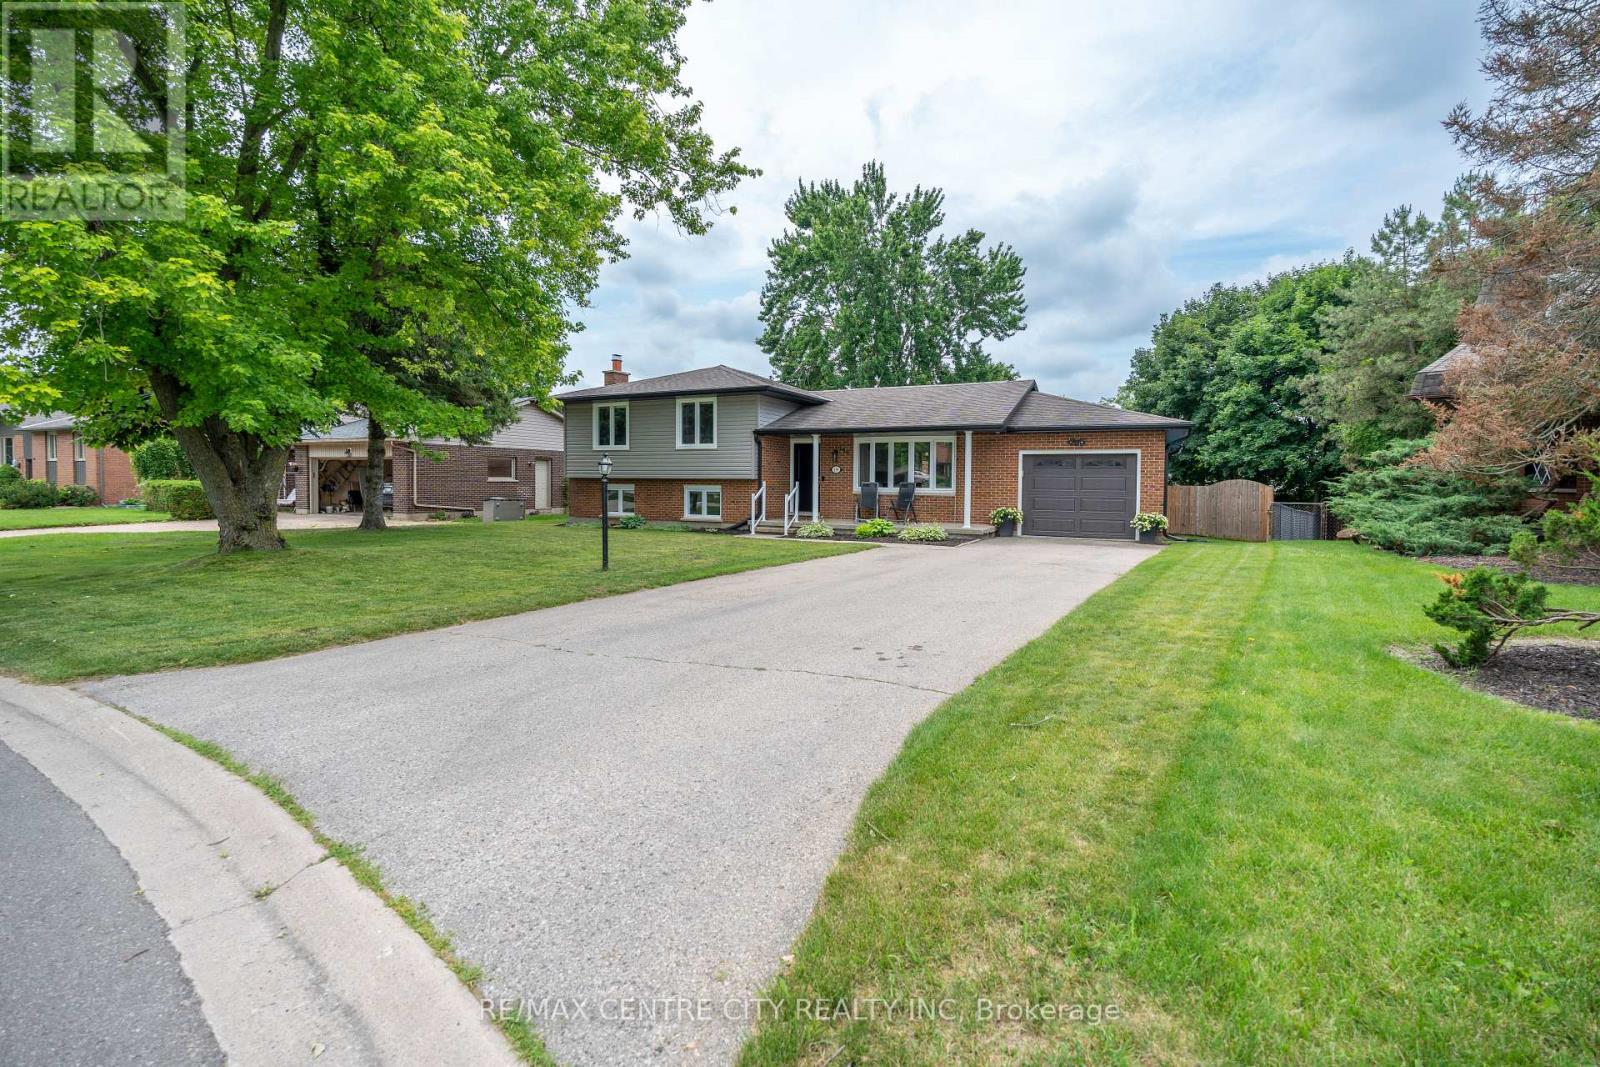
Welcome to 159 Sherwood Crescent in the heart of Dorchester - a beautifully updated family home situated on a mature, tree-lined lot in one of the community's most sought-after neighbourhoods.Completely remodelled in 2019, the main floor offers a stunning open-concept layout featuring all-new flooring, a beautifully renovated kitchen, recessed lighting, and bright, inviting living spaces designed for both everyday family life and entertaining. The kitchen serves as the heart of the home, offering ample cabinetry, generous prep space, and seamless flow into the dining and living areas.Step outside and discover your own private backyard retreat. Designed with entertaining in mind, the fully fenced yard features a spacious deck completed in 2023, an above-ground pool installed in 2022 complete with a gas heater, dedicated electrical service to the shed, and mature landscaping that provides both beauty and privacy.The finished lower level offers additional living space ideal for a family room, games room, home office, or hobby area. Throughout the home, pride of ownership is evident, with extensive updates providing peace of mind for years to come.Notable improvements include windows (2019), exterior doors (2019), flooring (2019), complete kitchen renovation (2019), lighting throughout (2019), blown-in attic insulation (2020), eavestroughs, soffit and siding (2021), fence (2022), pool and backyard utility improvements including gas heater and electrical service to the shed (2022), and rear deck (2023).Located close to excellent schools, parks, amenities, and just a short drive to London, this beautifully updated home offers the perfect blend of small-town charm, modern comfort, and exceptional outdoor living. (id:50169)
Southwold, Ontario
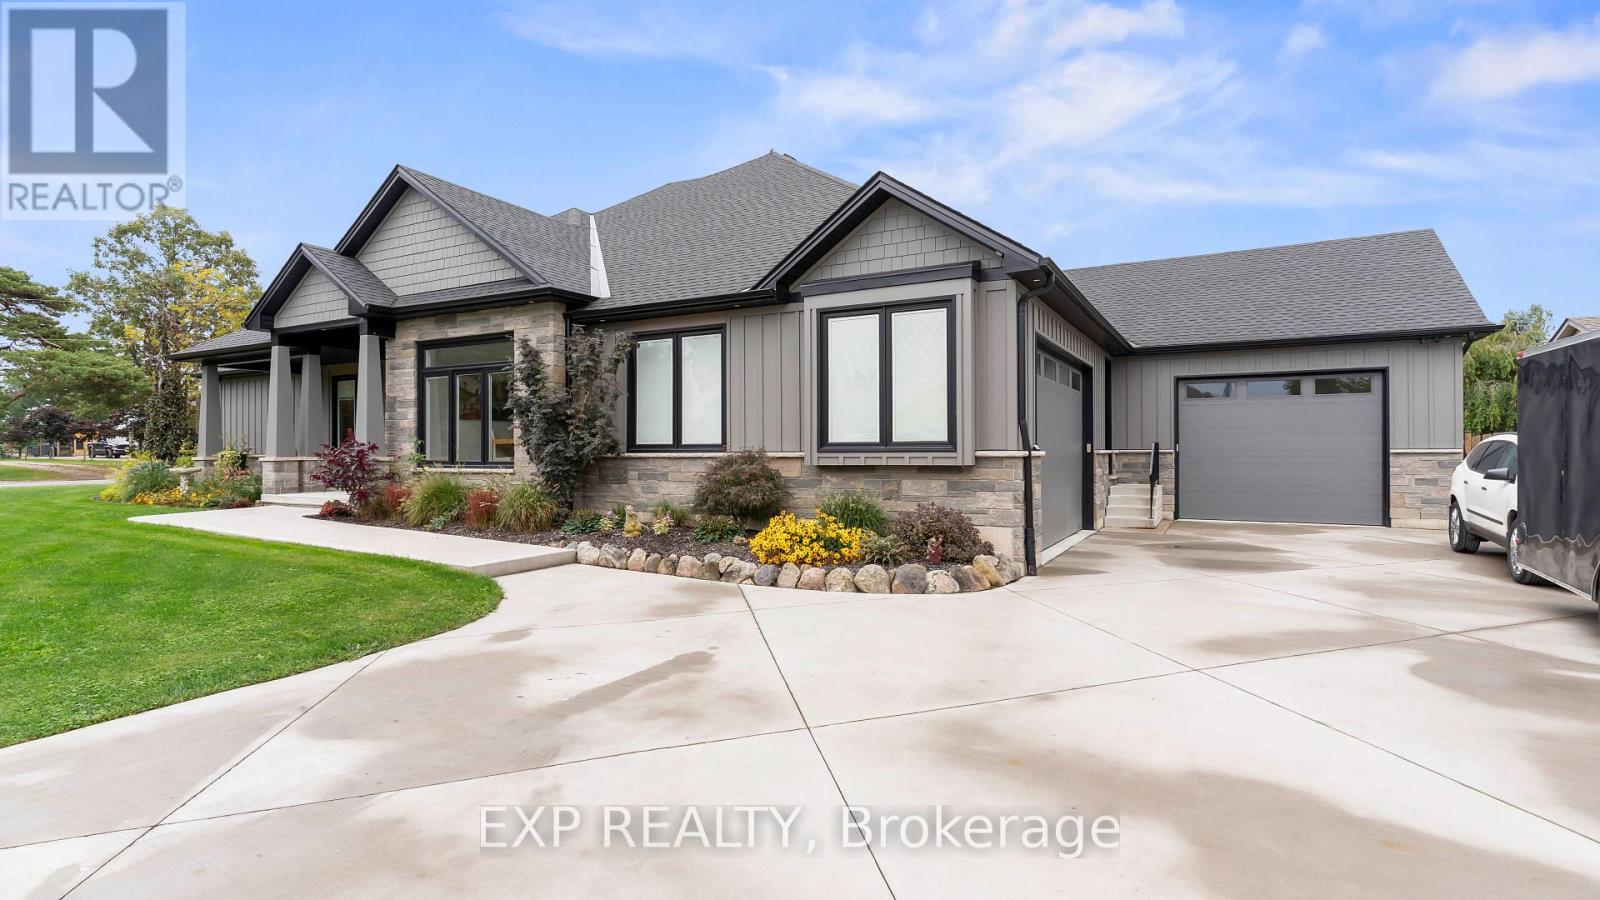
More than 5,000 sq. ft. of thoughtfully designed living space and exceptional craftsmanship make 35849 Rose Ave anything but ordinary. From stone veneer complimented with Hardie Board siding, 9-15 ft. ceilings, including dramatic cathedral ceilings, custom 8-ft. doors and engineered hardwood showcase the attention to detail. Heated flooring throughout the main and lower levels adds exceptional comfort. This custom home impresses from the start. At the heart of the home is a showpiece kitchen where striking design meets functionality. Kitchen features custom Braam cabinetry with porcelain countertops, backsplash and island, an innovative induction cooktop seamlessly integrated into the island, and premium appliances, including a fridge and dishwasher concealed behind matching custom panels. Just off the kitchen, a butler's pantry and dedicated serving area provide additional storage and prep space. A four-season room with custom cabinetry and gas fireplace provides an inviting place to unwind, with integrated surround sound throughout the main living areas. The main-floor layout offers potential for up to four bedrooms and in-law capability. The primary bedroom offers a four-piece ensuite and a walk-in closet. Thoughtful details continue here too, including a convenient laundry chute connecting directly to the laundry area. The lower level provides ample space for recreation, fitness and entertaining, with a dedicated media/theatre room with surround sound, a 3 piece bathroom and extensive storage. Car enthusiasts, collectors and hobbyists will appreciate the two-car showcase garage, while a separate attached garage provides convenient everyday parking. Both feature heated flooring. Outside, composite decking, an above-ground pool, hot tub, privacy fencing and generous lawn create a private backyard retreat for relaxing and entertaining. For the buyer seeking exceptional space, craftsmanship and features you simply don't find every day, this is the home. (id:50169)
Zorra, Ontario
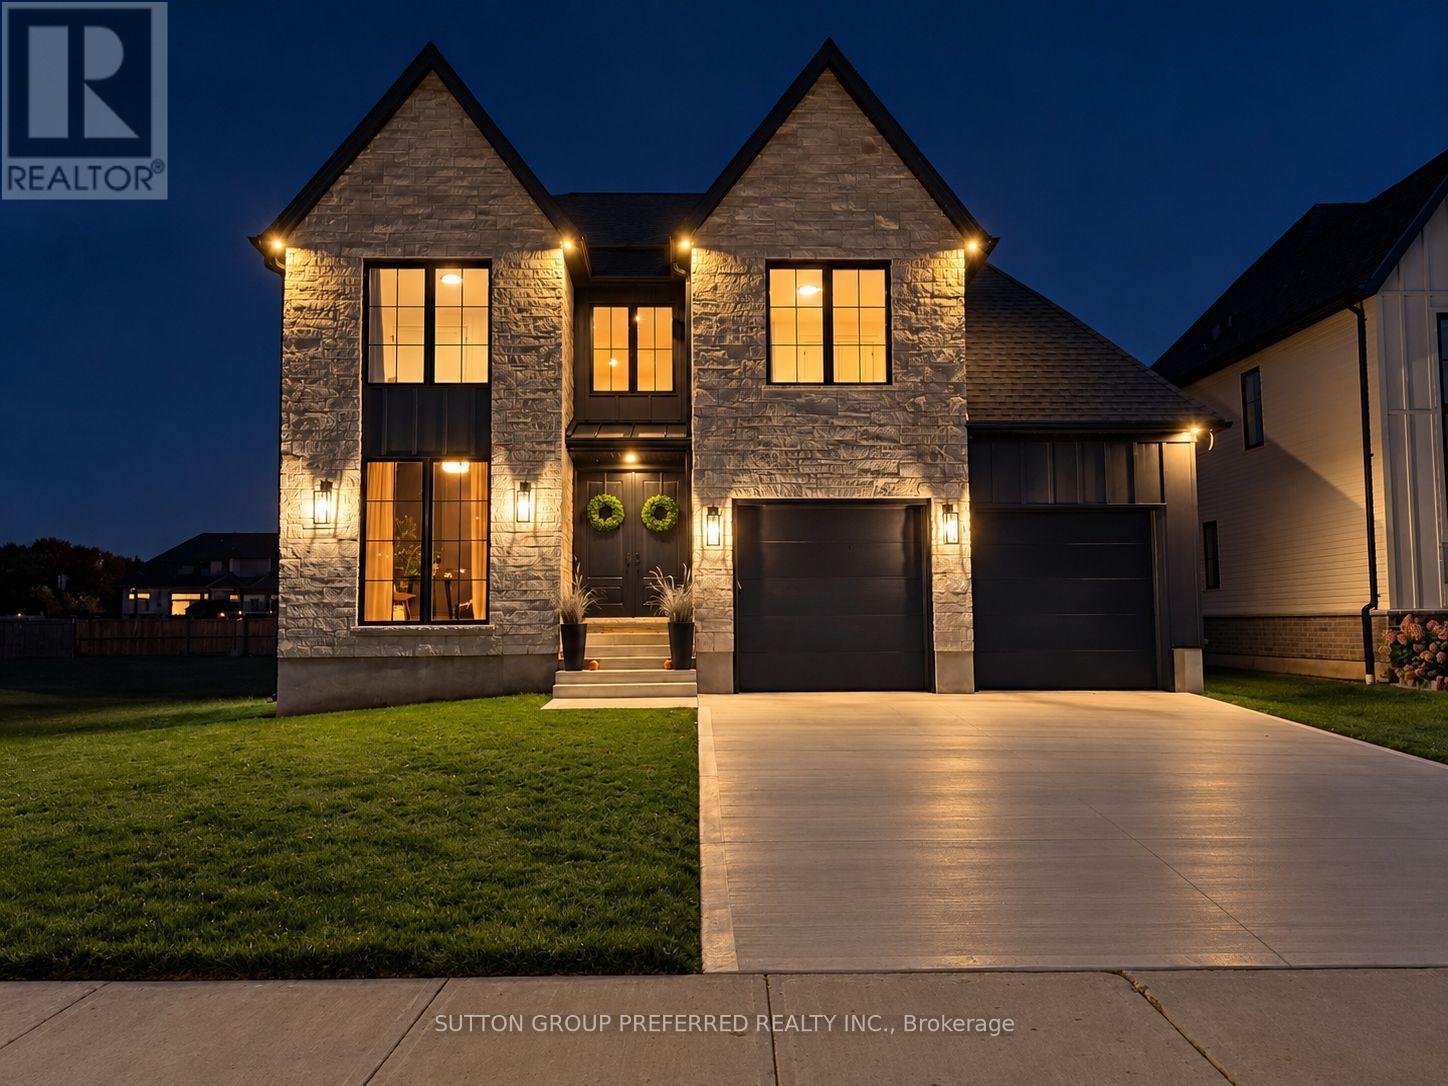
Offering elevated design, exceptional craftsmanship and income potential, this custom-built home features a fully equipped, purpose-built 2-bedroom Additional Residential Unit (ARU), ideal for rental income, multigenerational living or extended family. The self-contained suite offers flexibility and the potential to help offset homeownership costs.The striking stone and Hardie-board exterior complements refined finishes throughout. The main level features a dramatic monochromatic office with a floor-to-ceiling window, engineered hardwood flooring and bright living spaces. A stone fireplace with arched niches and custom built-ins anchors the living room. The expansive dining area flows into a designer kitchen with quartz countertops, soft-close cabinetry and a generous walk-in pantry. Floor-to-ceiling rear windows overlook the backyard, while a mudroom and laundry area with built-in cabinetry add functionality.Upstairs, four generous bedrooms include an impressive primary retreat with a walk-in dressing room and floor-to-ceiling built-ins. The spa-inspired ensuite features a freestanding tub and expansive double curbless shower, complemented by a beautifully finished 5-piece bathroom.The lower-level ARU offers independent 2-bedroom living with a full kitchen and island, separate living and dining areas, a 3-piece bathroom with curbless shower, separate laundry, storage and luxury LVP flooring. Enhanced sound separation, fireproofing and upgraded spray-foam insulation provide added comfort, privacy and independence. Ideal for rental income, family accommodation or future flexibility, this suite sets the home apart.Additional highlights include an oversized 2-car garage with epoxy flooring, generous door heights and built-in speakers. Outdoors, enjoy a large covered porch with a natural gas BBQ connection and speakers, plus rough-ins for a future hot tub, irrigation system and hardwired security cameras. (id:50169)
Middlesex Centre, Ontario
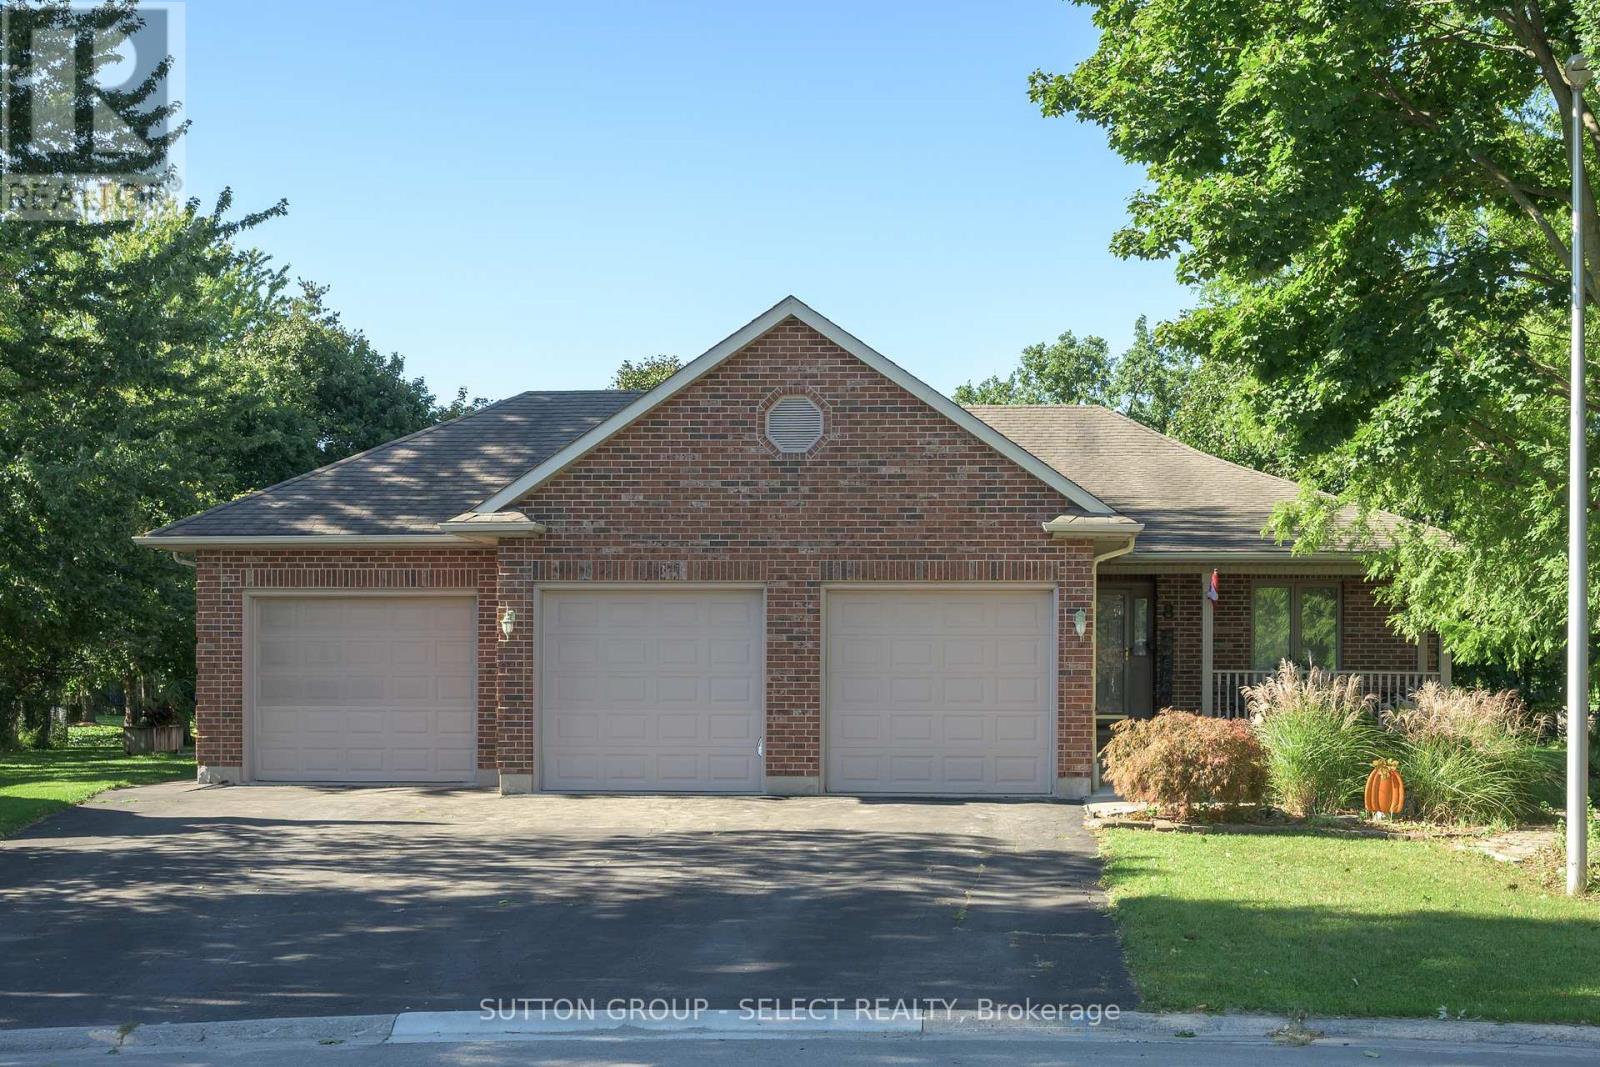
Situated on a cul-de-sac, this brick bungalow offers approximately 1,665 sq. ft. of main-floor living space, plus approximately 1,227 sq. ft. of finished space on the lower level. An attached three-car garage and private triple driveway provide ample room for vehicles and storage. The main floor features two bedrooms, two full bathrooms and convenient laundry facilities. Separate living and dining rooms offer space for everyday living and entertaining, while a natural gas fireplace adds warmth to the family room.The finished lower level expands your options with a third bedroom, a three-piece bathroom, a second kitchen, family and recreation areas, laundry and a separate entrance-offering flexibility for extended family or guests.Outside, enjoy the landscaped yard and deck, with room to relax and entertain. Nearby parks, a school and amenities add to the appeal of this Ilderton location. (id:50169)
London East, Ontario
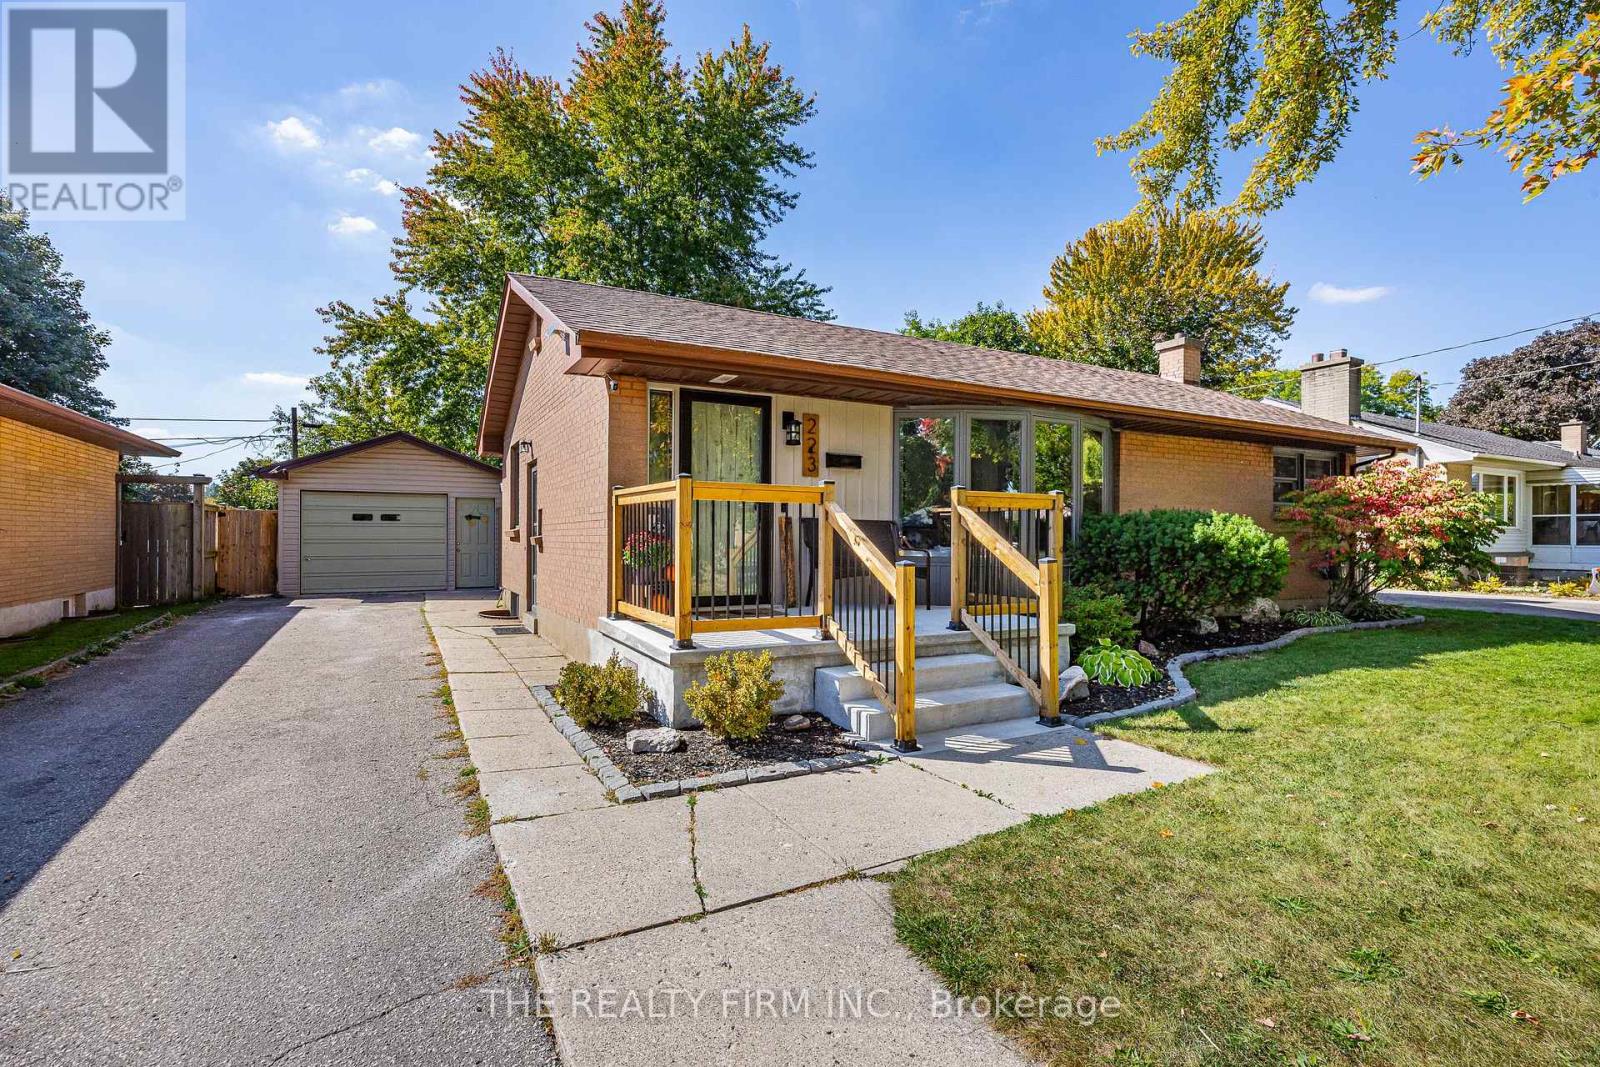
Fantastic two-bedroom bungalow on a quiet street with easy access to schools, parks and a variety of neighbourhood amenities. Proudly owned by just the second owners, this well-maintained home has been thoughtfully updated over the past five years, including new basement windows (2026), HVAC ductwork (2024), air conditioning (2025), refaced kitchen cabinets (2023), new refrigerator (2024) and dishwasher (2022), an updated front porch and refreshed décor throughout the main level. The unspoiled lower level features a two-piece bathroom and offers plenty of potential for additional living space, a recreation room, home office or hobby area. The current dining room also provides the flexibility to be converted into a third bedroom, if desired. A detached garage provides valuable additional parking and can easily accommodate a workshop or hobby space. Outside, enjoy the large, fully fenced and beautifully shaded backyard, complete with gazebo, providing the perfect setting for relaxing and enjoying quiet summer days. A wonderful opportunity to own a charming, well-maintained bungalow in a convenient and established neighbourhood. (id:50169)
London North, Ontario
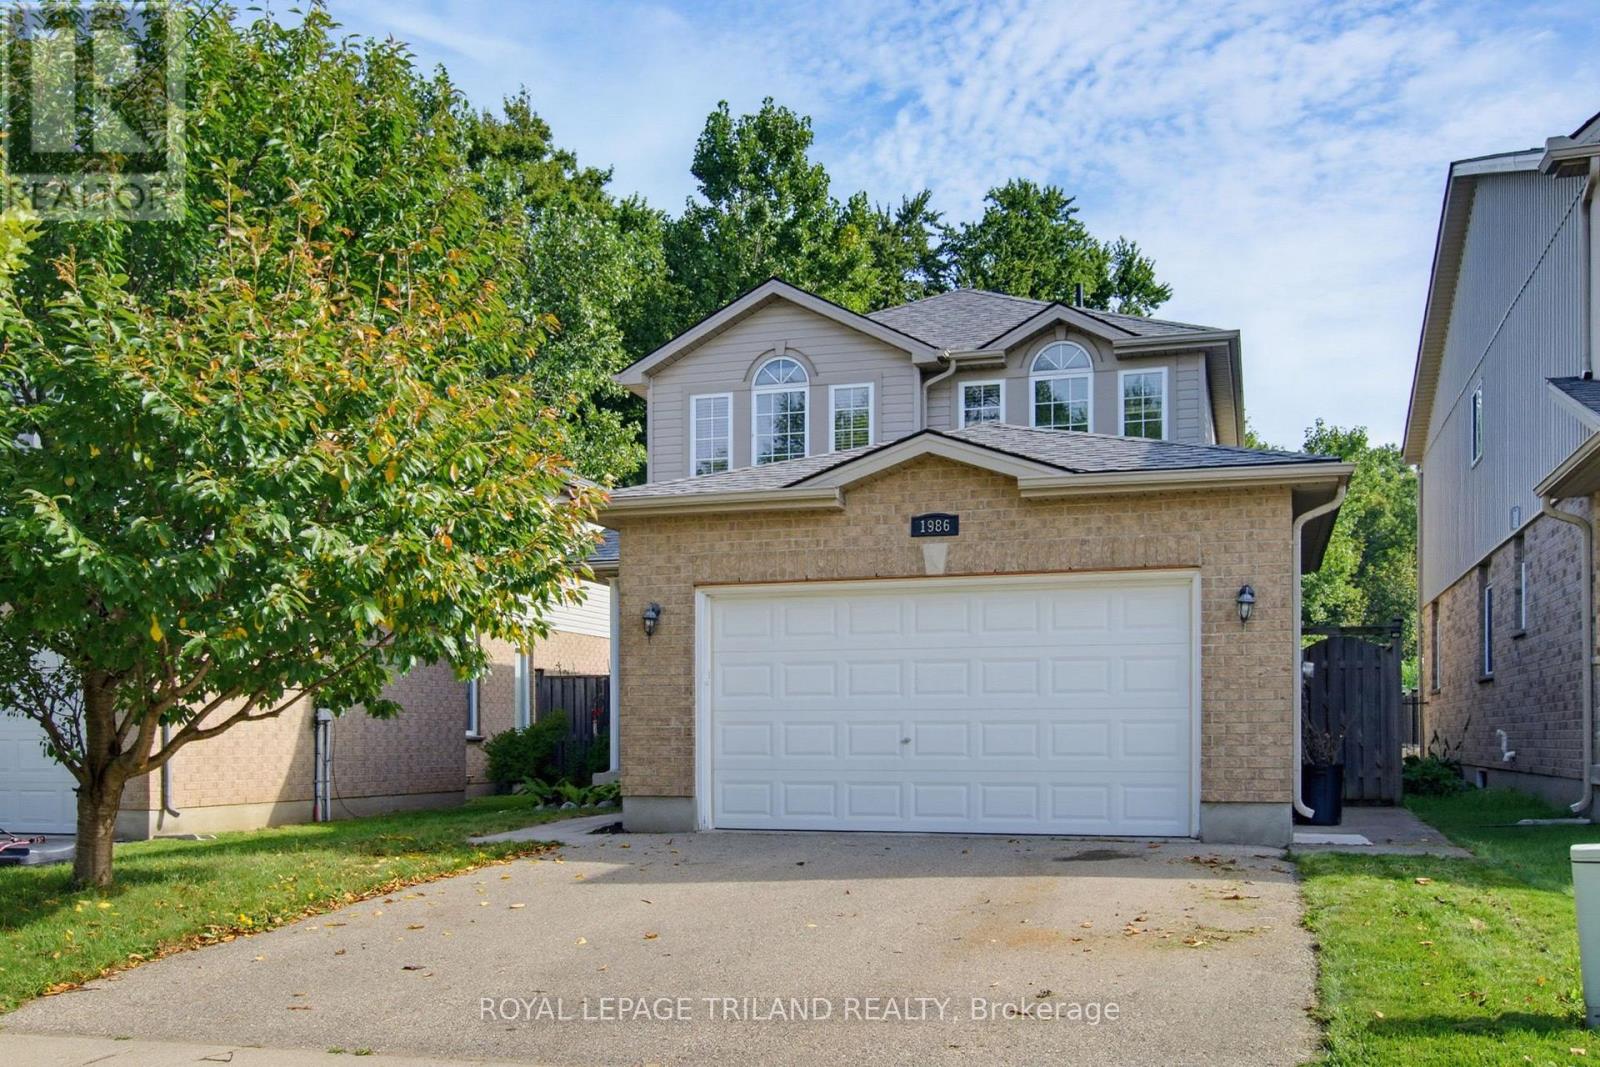
Welcome to 1986 Denview Avenue, a Fusion Homes property in North London's sought after Foxfield neighbourhood. One of the standout features is its exceptional rear setting. The property backs onto the rear yards of neighbouring homes, with a direct view toward a protected wooded area beyond, creating a peaceful, private backdrop that is difficult to find in this neighbourhood. The front entry opens to a tiled foyer that continues through the kitchen & eating area, while a convenient 2 piece powder room is just off the foyer. The formal dining room offers plenty of space for an 8 person table & features updated hardwood flooring. The bright kitchen provides an abundance of dark cabinetry, generous counter space & an eating area. The family room features updated flooring, California shutters & large windows that fill the main level with natural light. A large patio door leads directly to the backyard, where a concrete patio, fully fenced yard & mature tree lined setting create an inviting outdoor space. Access from the double attached garage leads into the main floor laundry & mudroom. Upstairs, three spacious bedrooms offer excellent room to grow. The front of the home features a large 4 piece bathroom & secondary bedroom, both with oversized windows. The primary suite is a retreat with room for a king sized bed, a walk in closet & private 4 piece ensuite. The unfinished basement offers potential with three large windows, a 3 piece bathroom rough in & plenty of space for storage or additional living area. The home also features a Healthy Climate air purifier & shingles replaced in 2023. Located close to shopping, restaurants, schools, parks and amenities, with easy access to Fanshawe Park Road, Wonderland Road, Masonville, Western University and the Medway Valley trail system. Foxfield District Park offers playgrounds, sports courts & green space nearby. A wonderful opportunity in Foxfield, with a backyard setting that truly sets this property apart! (id:50169)
London South, Ontario
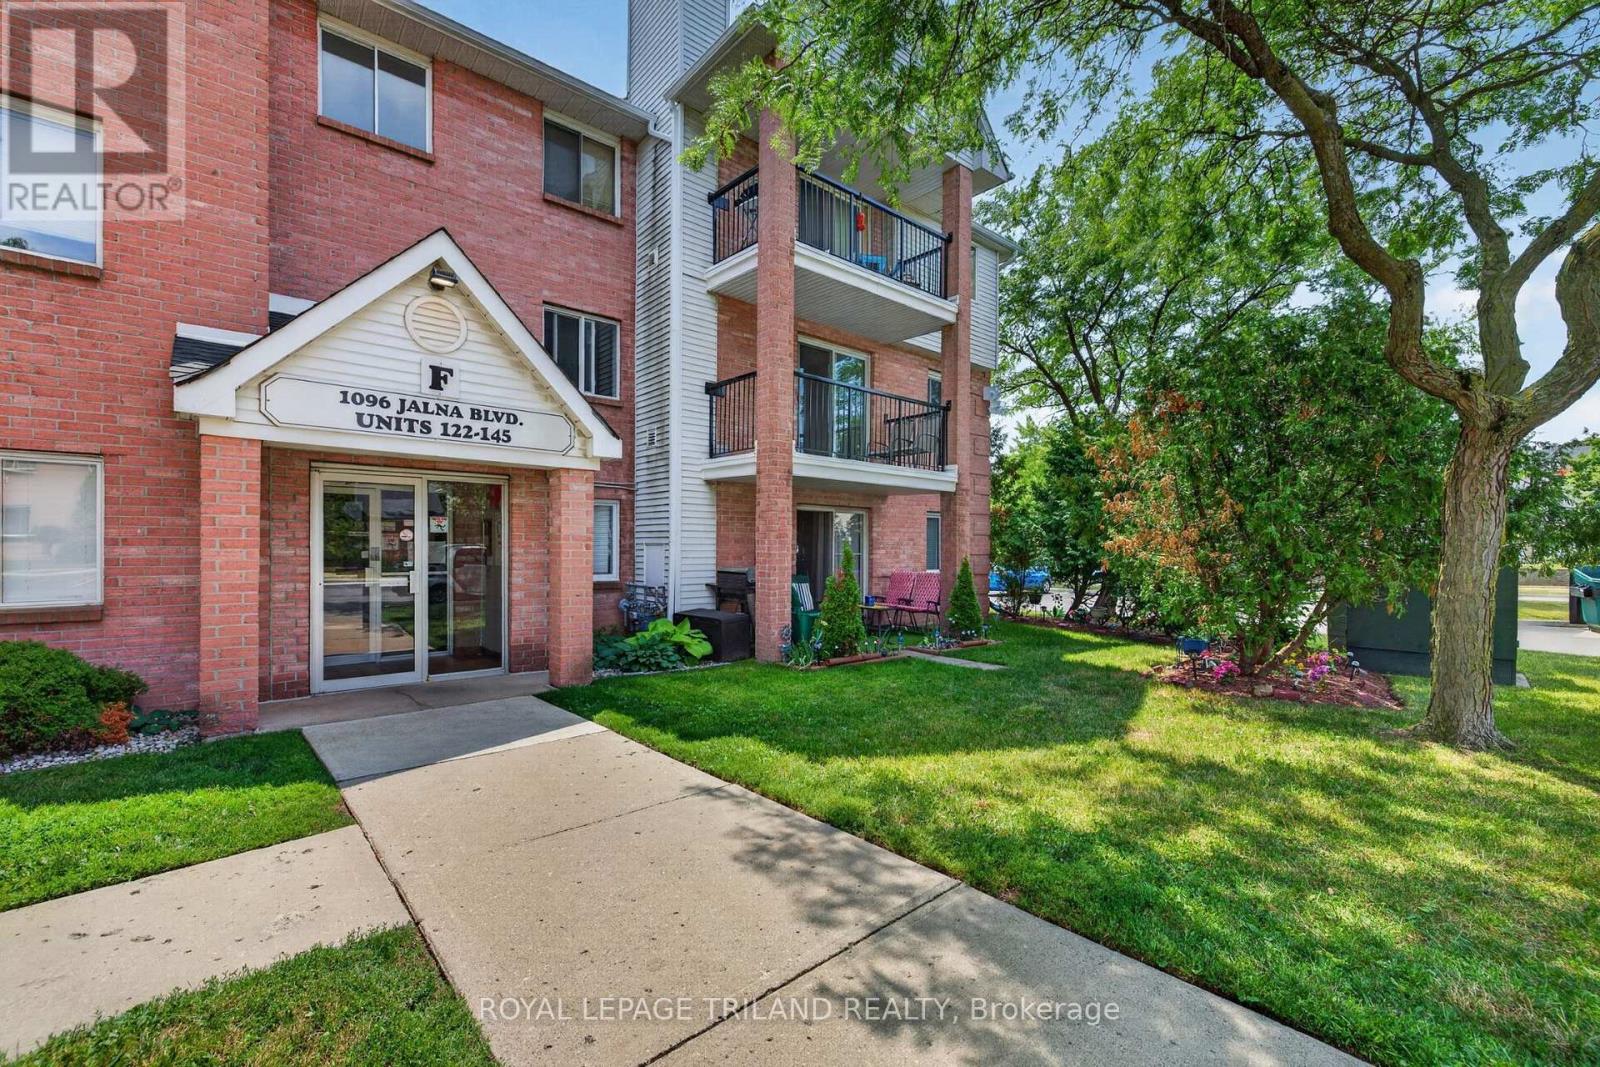
Enjoy the ease of having everyday essentials, recreation, dining and transit close at hand. Set directly across from White Oaks Mall in the heart of White Oaks, this well cared for two-bedroom end unit condo places groceries, restaurants, the Jalna Branch Library, South London Community Centre, parks and public transit within walking distance, with Highway 401 and Costco only a short drive away. Lovingly enjoyed by its current owners for 30 years, the unit has been freshly painted throughout and offers a comfortable, practical layout. Inside are two inviting bedrooms, a full bathroom, a galley kitchen with appliances included, a dedicated dining area and a spacious living room with a gas fireplace. In-suite laundry and a generous storage room add everyday convenience, while the private north-facing balcony offers a place to relax outdoors. As an end unit, the home provides added privacy, along with an exclusive parking space, visitor parking and access to the outdoor pool. Immediate or flexible possession is available, making this an excellent opportunity for first-time buyers, downsizers or anyone seeking a solid home in an exceptionally convenient neighbourhood, with room to update and personalize over time. (id:50169)
Central Elgin, Ontario

Let's go to Kokomo! This beautiful and spacious condo in the heart of the Kokomo Beach Club community is steps from the Port Stanley Blue Flag beach and charming downtown Port Stanley with a lovely selection of shops and restaurants. This Shore Model (approximately 1,000 - 1,020 sf) is a 2 bedroom, 2 bathroom condo which offers a spacious and well laid out floorplan with a private balcony. Some of the features include a primary with a walk-in closet and ensuite, and open living space off the kitchen. Your home is finished with designer selections including quartz countertops in kitchen, luxury vinyl plank flooring in the living areas, ceramic tile in the bathroom, and more. Each unit has private HVAC controls, in-suite laundry, underground parking, and access to the rooftop patio with lovely views of the Kettle Creek Golf Course. Owners will also enjoy a membership to the Kokomo Beach Club complete with an outdoor pool, gym, yoga studio, and owners lounge, which is located adjacent to the building. Explore the Kokomo community including a pond, park, views of the golf course and 12 acres of protected forest through the walking trail. Mandatory Beach Club membership per house hold is $90 +HST per month. (id:50169)
No Favourites Found
direct. 226.376. 2541
office. 519.443.4331
[email protected]
250 Wharncliffe Rd N
London, ON N6H 2B8
No Favourites Found