Contact Hanna
direct. 226.376. 2541
office. 519.443.4331
[email protected]

250 Wharncliffe Rd N
London, ON N6H 2B8

London South, Ontario
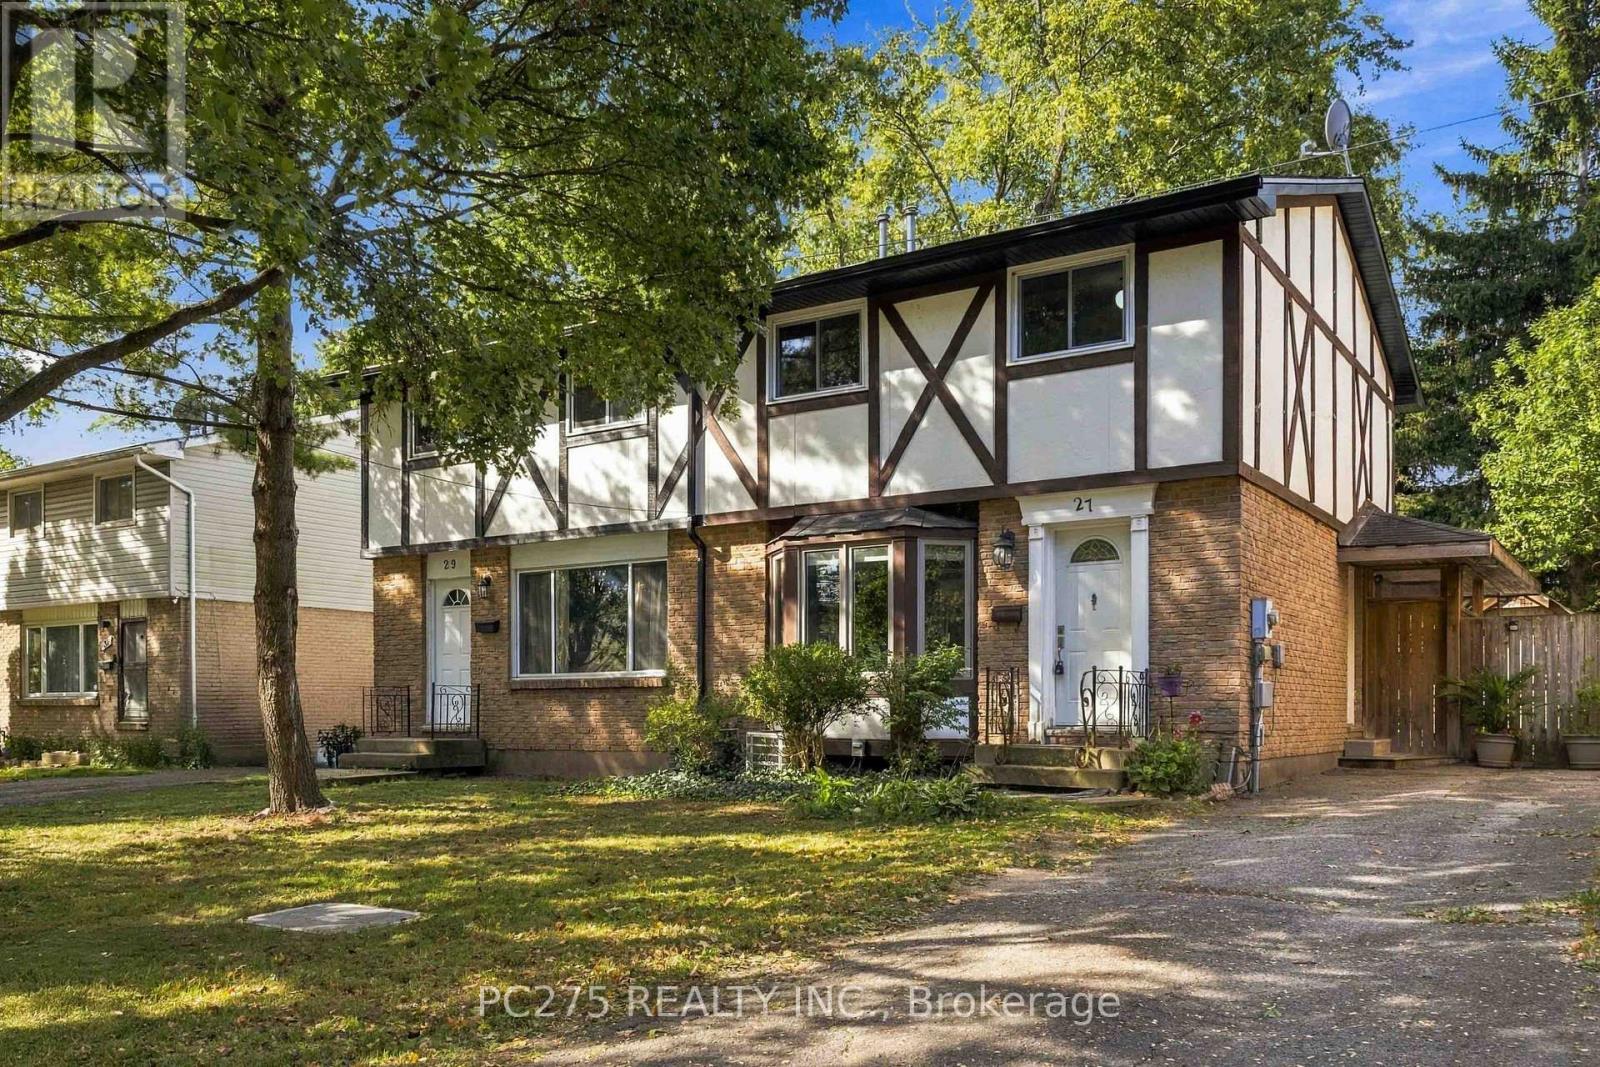
Welcome to 27 Sasha Cres, a beautifully updated 2-storey semi-detached home offering 3+1 bedrooms and 2.5 bathrooms in London! The main floor features a bright, inviting layout with an updated kitchen complete with quartz countertops, stainless steel appliances, and modern finishes, creating a stylish and functional space for everyday living and entertaining. Upstairs, you'll find three large bedrooms, providing plenty of space for the whole family. The finished lower level offers excellent versatility with an in-law suite setup, including a private bedroom with its own ensuite -- perfect for extended family, guests, or additional living space. Step outside and discover the large private backyard, offering plenty of room to relax, entertain, and enjoy the outdoors. The covered patio provides the perfect spot for morning coffee, summer dinners, or gatherings with family and friends. With its updated interior, flexible lower-level living space, and incredible private backyard, 27 Sasha Cres is a home that offers both comfort and versatility in a fantastic London location. This one is ready to welcome you home! (id:50169)
London East, Ontario
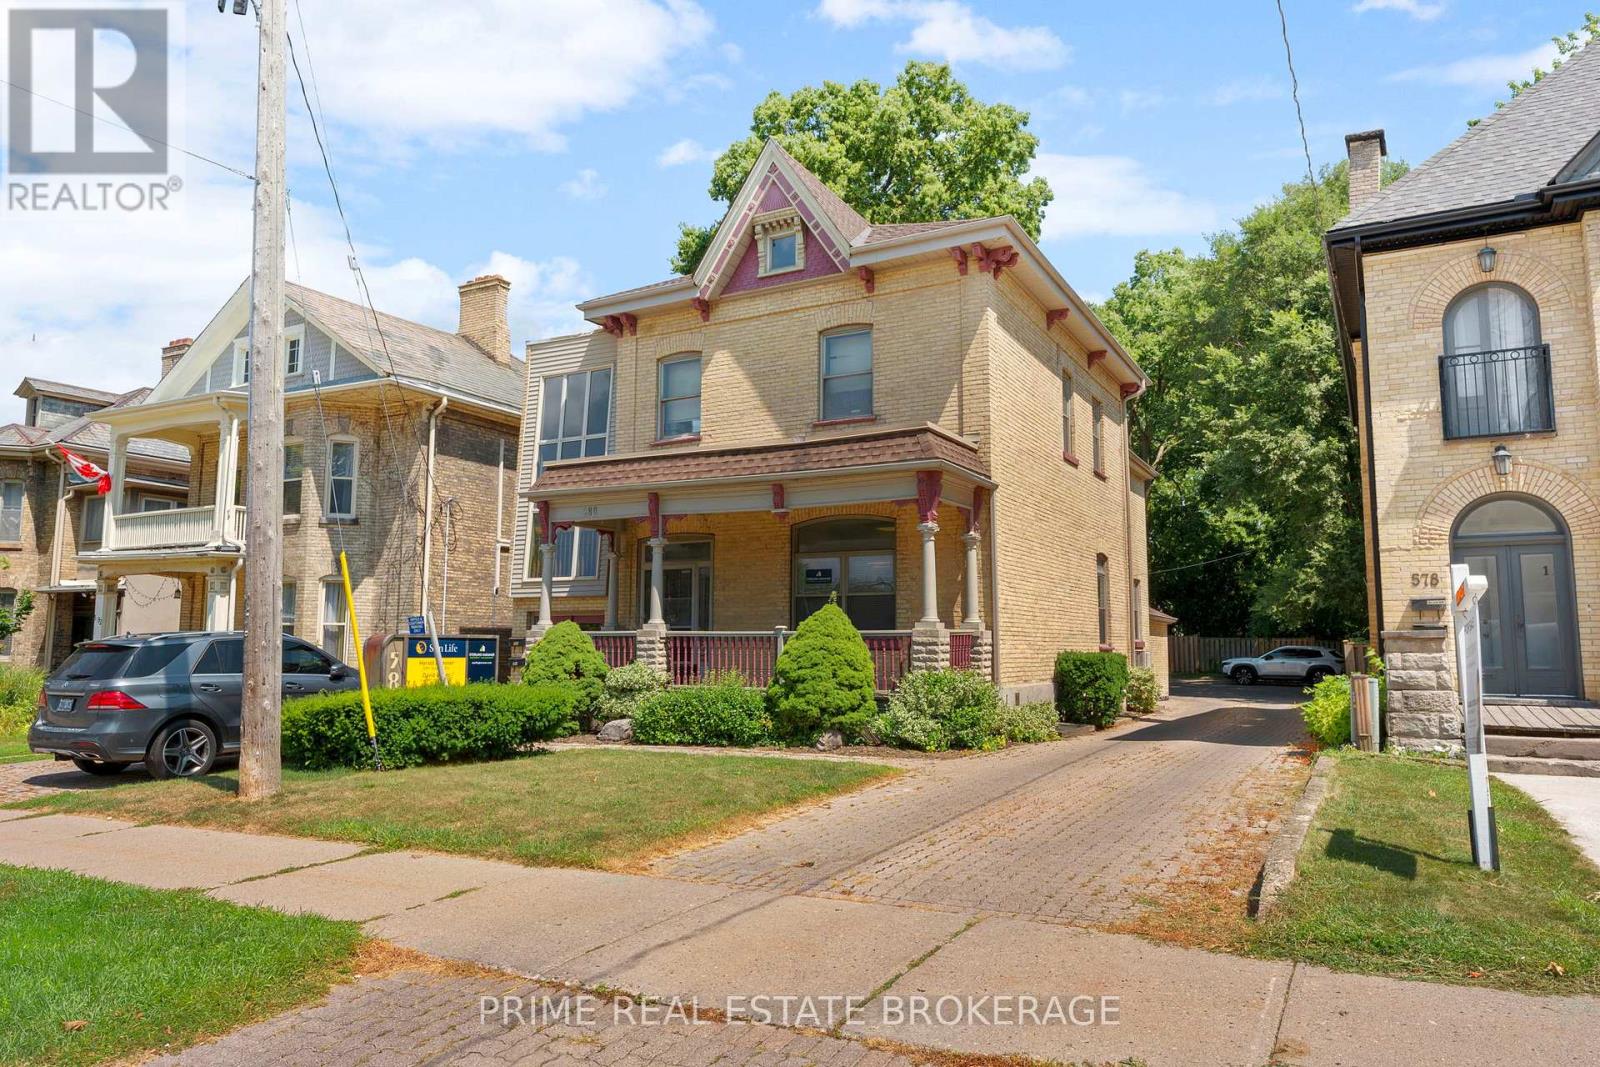
Excellent opportunity to lease a well-designed professional office in a high-traffic downtown location. This versatile second-floor suite features a functional layout including a reception area, three private offices, a lunchroom, two washrooms, and a dedicated filing room. With exceptional street visibility and parking for multiple vehicles, this space is ideal for a wide range of professionals, including dental, accounting, insurance, engineering, or general business services. Basic Rent $1,245.00/month + TMI $1,397.00/month. Tenant responsible for Utilities + HST. (id:50169)
London East, Ontario
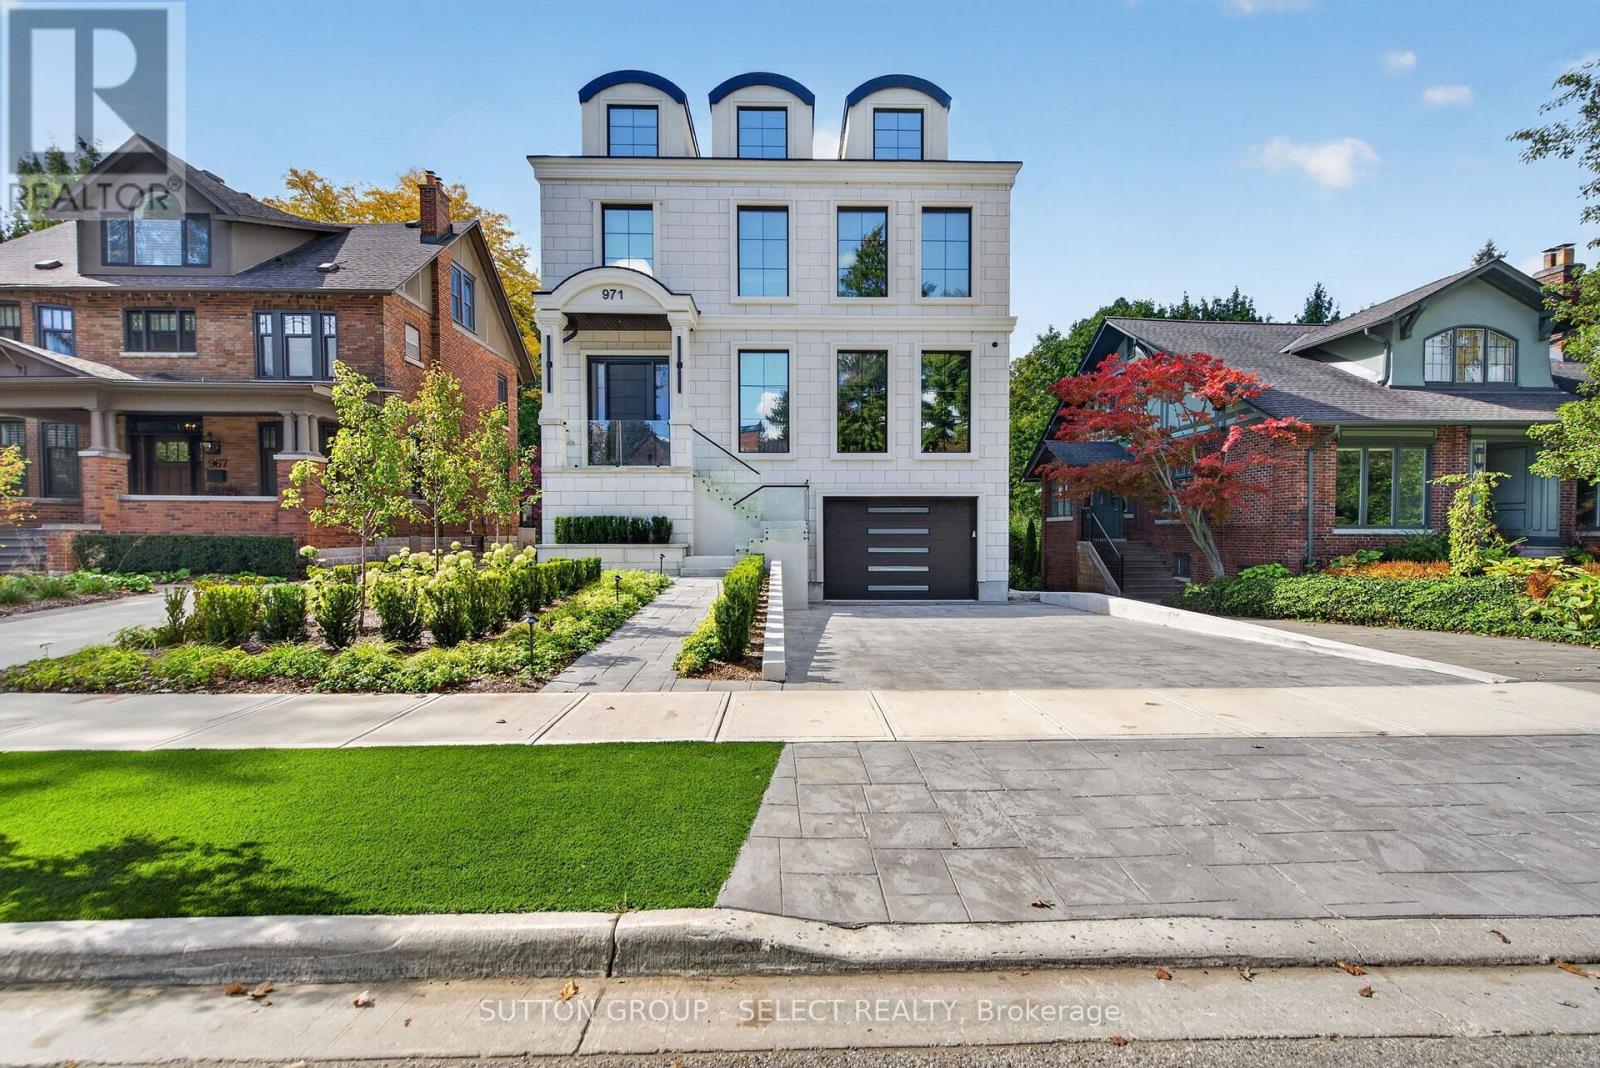
Exceptional luxury living in one of Old North's most sought-after locations. This extraordinary 5-bedroom home showcases a full stone front façade, brick exterior, metal-roofed dormers and over $250,000 in professionally designed landscaping, retaining walls, concrete, and exterior lighting.An underground heated garage features 9' ceilings with parking for up to 5 vehicles, including 4 driveway spaces. A snow-melt boiler system heats the garage, driveway, front walkway, and stairs for year-round convenience.Inside, the home offers 10' ceilings on the main floor, 9' ceilings on the second floor, White Oak hardwood and an engineered floor system with extensive sound insulation, including the primary bedroom.The chef-inspired kitchen features a butler's pantry, built-in refrigerator, stand-up freezer, two dishwashers and two ovens. The adjoining bar includes a wine fridge, ice maker, mini fridge, plus Insta-Hot water and a full water filtration system.Upstairs are four bedrooms, each with its own ensuite. The primary ensuite features heated floors and a steam shower. The loft offers a fifth bedroom with ensuite and living room.The home includes two separate A/C systems, one serving the main floor and another for the second floor and loft. Smart-home features include Alexa-controlled low-voltage lighting, 9 security cameras, speakers throughout, hardwired electric blinds, Wi-Fi extenders, and a full alarm system. There are 7 televisions throughout, including an impressive 100" television in the main living area.The outdoor living space features a covered Trex porch with electronic screens, two 12' heaters for year-round enjoyment and a complete built-in BBQ area.The backyard retreat includes a saltwater pool with 6 lights, waterfall, two fire bowls, plus a hot tub, sauna and pool house with kitchenette and bathroom. Additional features include a gas fireplace and heated eavestrough lines, making this one of the most extensively equipped luxury homes in Old North. (id:50169)
London North, Ontario
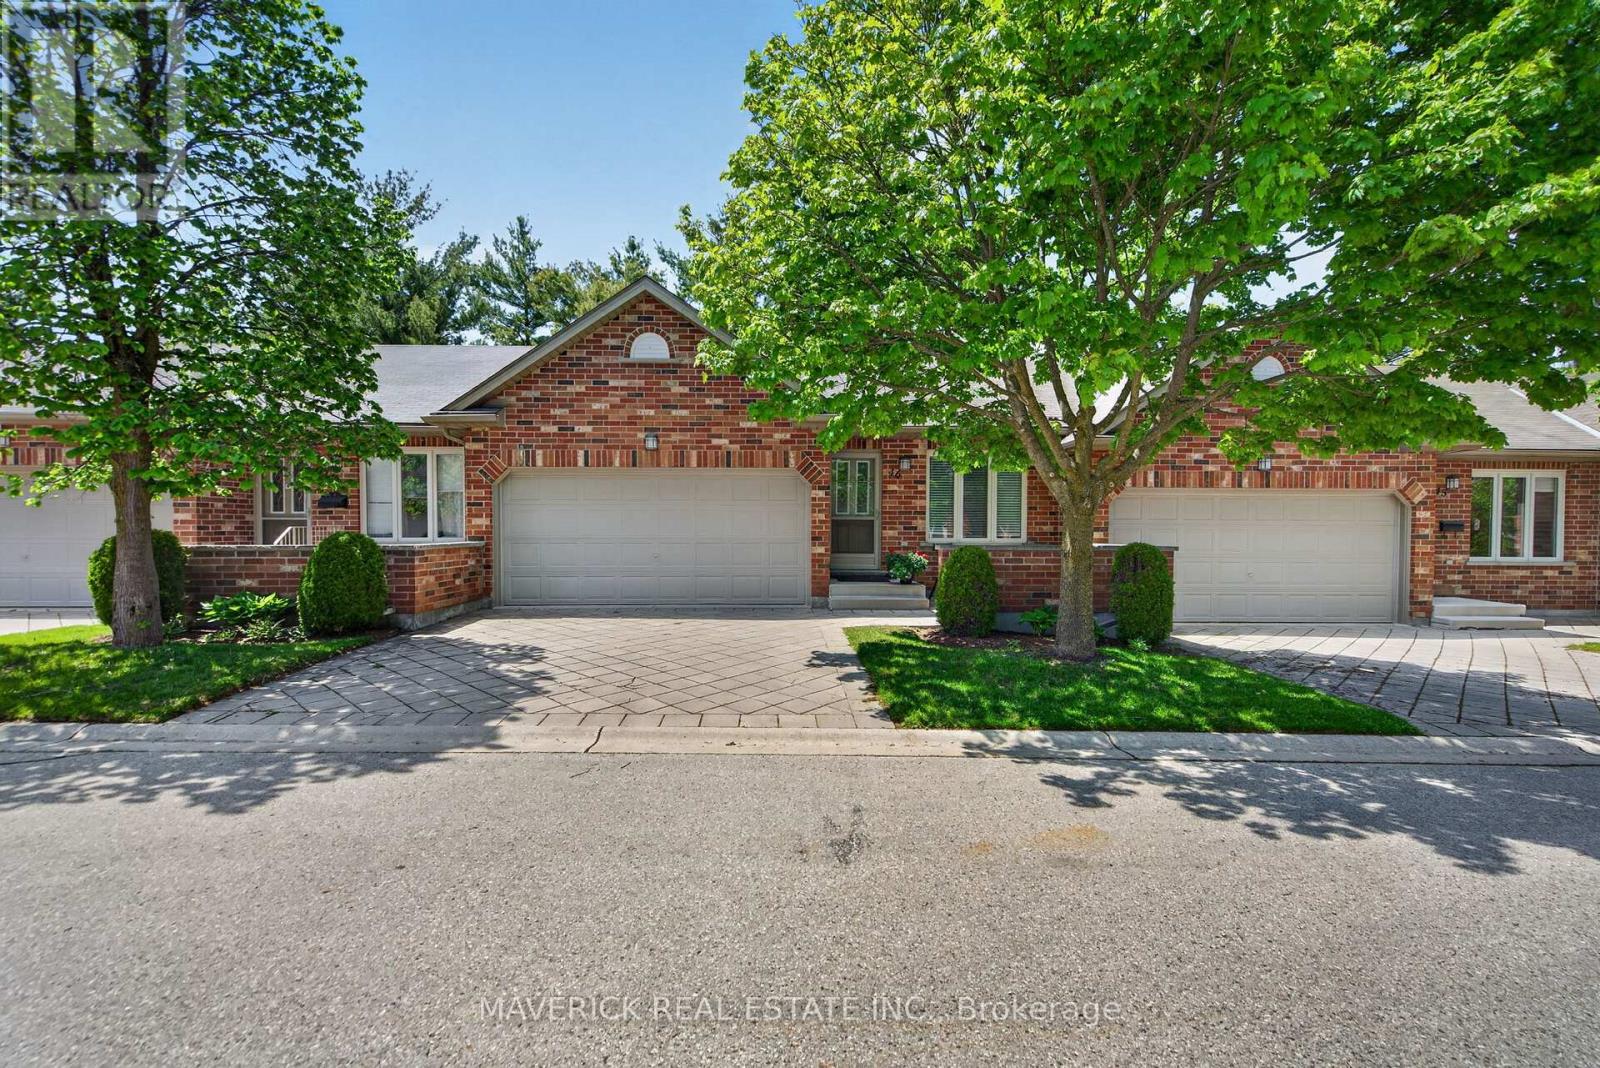
Beautifully maintained and thoughtfully finished, this one-floor condo at 43 Capulet Walk offers an exceptional low-maintenance lifestyle in a quiet, sought-after West/North London enclave. The main floor welcomes you with an open-concept layout, soaring vaulted ceilings in the living room, neutral decor, a tasteful combination of tile and beautiful hardwood flooring, and a functional kitchen with peninsula island. From the main living area, step directly onto the spacious wooden sun deck, a perfect spot to relax, entertain, or enjoy outdoor space without the upkeep of a traditional home. The main level features two generous bedrooms, including a primary suite with private ensuite bathroom, plus a separate 4-piece bathroom with tub and the convenience of main floor laundry. A double car garage, two driveway spaces, and nearby visitor parking add everyday practicality. Downstairs, the finished lower level provides impressive additional space with a large rec room, another bedroom, a full 3-piece bathroom, and a substantial unfinished area ideal for storage. Pride of ownership is evident throughout, with the A/C replaced approximately 2019 and the lower level updated with fresh paint and luxury vinyl plank flooring around 2018. Ideally located near Capulet Park, Silversmith Pond, Costco, the Canada Games Aquatic Centre, shopping, groceries, restaurants, and everyday amenities, this is a wonderful opportunity for buyers looking for comfort, convenience, and a true lock-and-leave lifestyle. (id:50169)
London East, Ontario
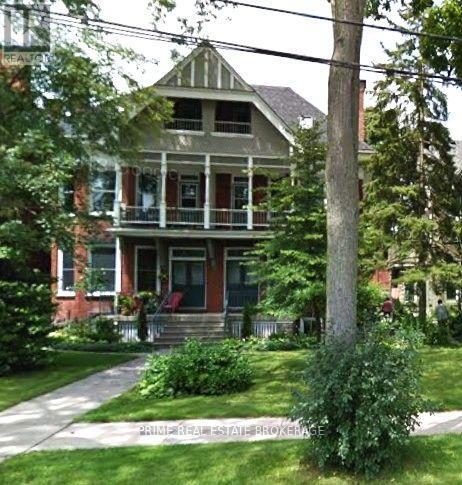
WELCOME TO 290 CENTRAL AVE. Unit #2. Well maintained 2nd floor 2 bedroom 1+1/2 bathrooms unit available for lease immediately. Located across the street from Victoria park in the heart of Woodfield Estates. This bright clean unit offers undated finishes including modern flooring throughout and updated bathrooms and kitchen with ample cabinetry and modern appliances and in suite laundry. Also comes with private parking in the rear of the building and is available for $1995. per month plus heat, hydro and $79 for water. Located in the heart of downtown close all the amenities downtown have to offer. (id:50169)
Ingersoll, Ontario
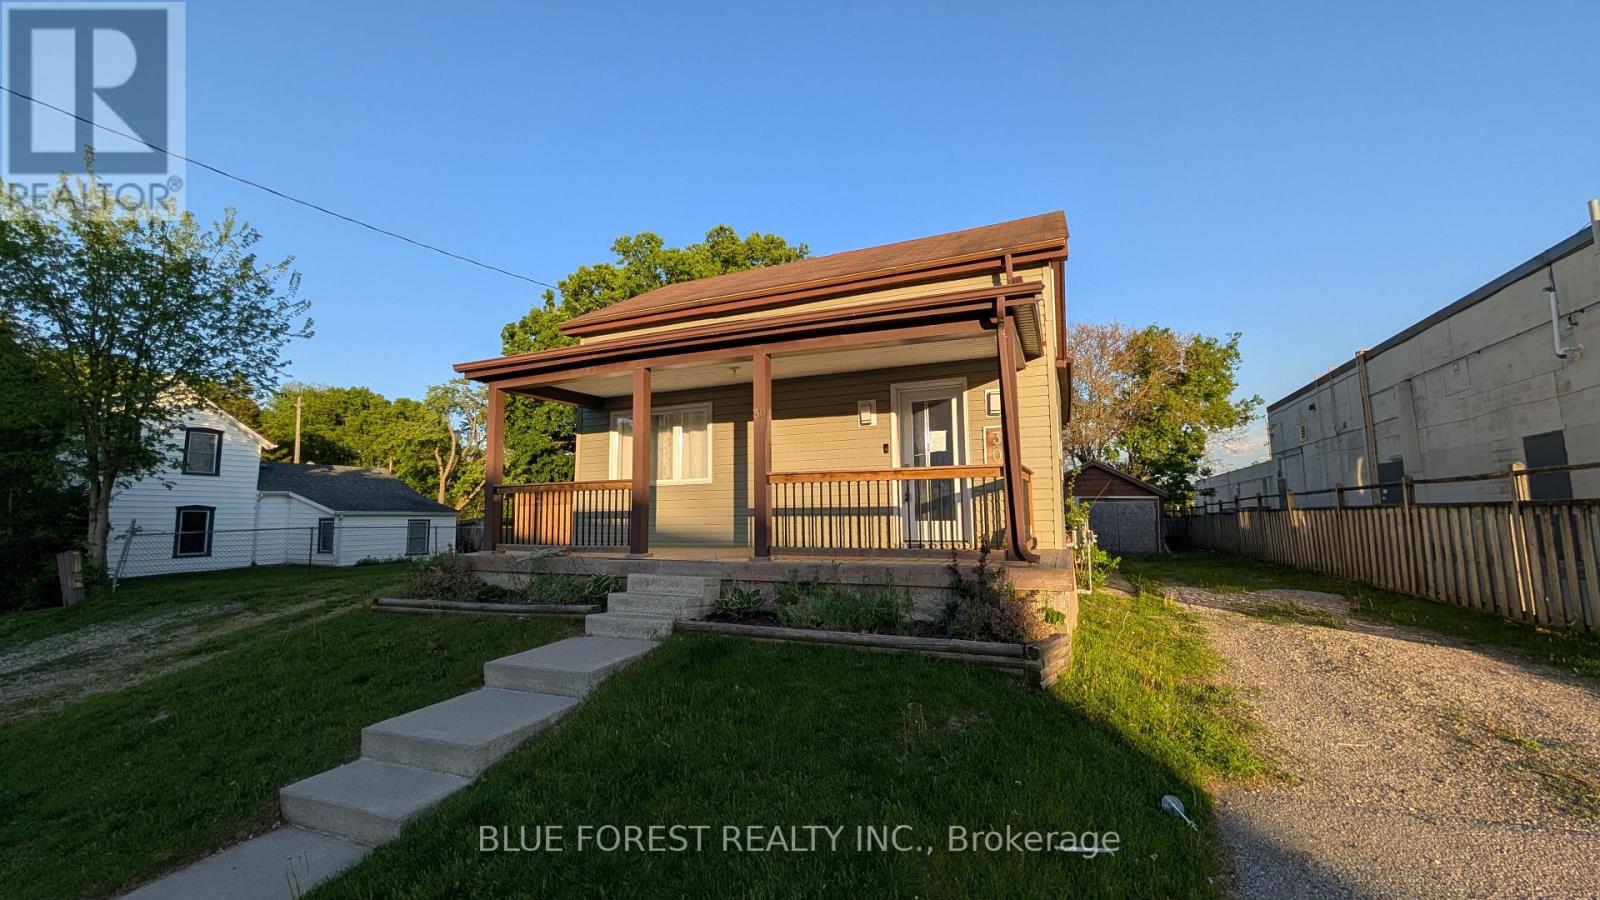
Loaded with possibilities! This property is much larger than it looks. Easily divided into two units (upper and main level). Spacious entry foyer leads to bright living/dining room with pass through to kitchen with ample cupboards with quartz counters. Modern main level bathroom. Upper floor could be converted to a separate unit or there are three bedrooms including the primary with walk-in closet. Upgraded second floor bathroom with soaker tub. Detached garage is perfect for the hobbyist. Large lot. Two driveways. Quick possession available. Sold as is (id:50169)
Middlesex Centre, Ontario
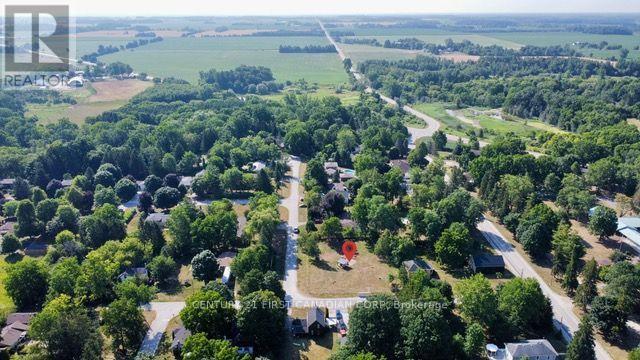
An exceptional opportunity to build your dream home in the desirable community of Poplar Hill/Coldstream. Nestled on a picturesque, mature half-acre lot, this property offers the perfect blend of privacy and small-town charm. Enjoy a peaceful setting just a short walk from the community park and the scenic Coldstream Conservation Area, featuring walking trails and a tranquil pond. With the required studies already completed, this property is well-prepared for the next steps toward obtaining a building permit, making it easy to bring your vision to life! (id:50169)
London North, Ontario
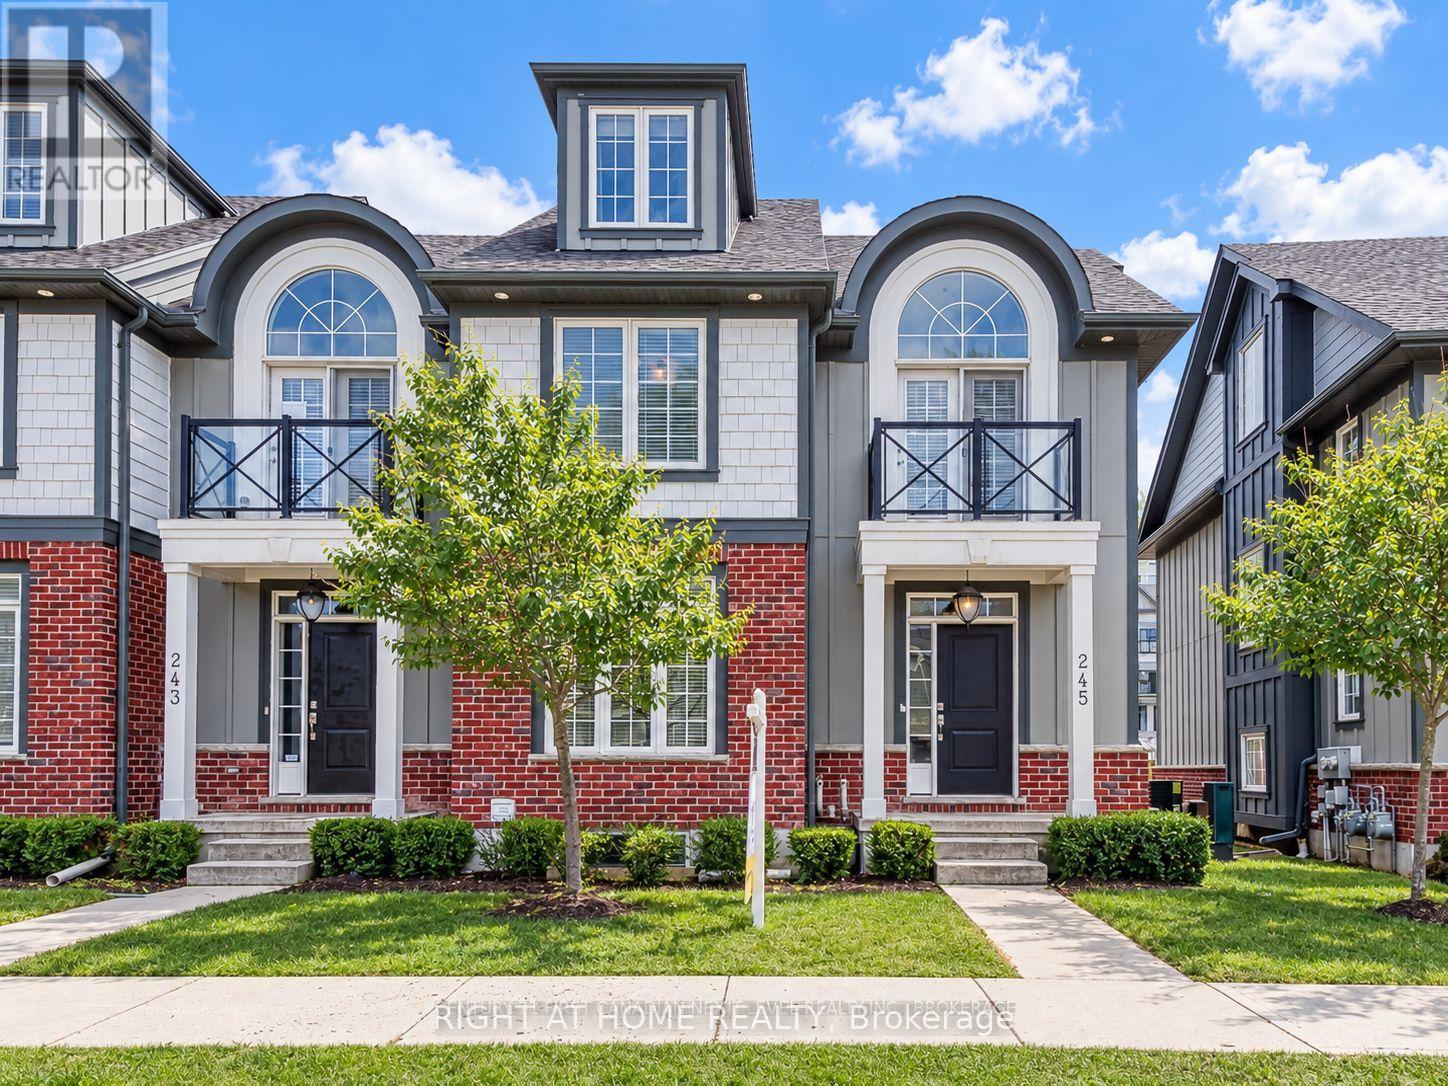
Welcome to 245 Callaway Road, an exceptional multi-level residence located in one of North London's most prestigious and desirable neighborhoods. Offering 3 above-grade storeys plus a versatile half-finished basement, this spacious home features 5 generous bedrooms and 5 bathrooms-providing the ultimate setup for large or growing families seeking privacy and luxury.The light-filled main levels feature spacious living and dining areas designed for both elegant entertaining and everyday comfort. The crown jewel of the upper level is the expansive primary suite, complete with its own private balcony-your perfect personal retreat to enjoy morning coffee or peaceful evening views. The half-finished lower level offers endless potential for a home theatre, gym, or custom recreation space to suit your lifestyle.Unmatched location for families! Nestled in the top-ranked Central Secondary School district with convenient school bus service available right in the neighborhood. Enjoy the perfect blend of natural tranquility and urban convenience-you are just a 5-minute drive from the bustling Masonville Shopping District, restaurants, and entertainment. Surrounding the property are lush forest parks, picturesque ponds, scenic walking trails, and premier golf courses, offering an active outdoors lifestyle right at your doorstep.A rare combination of space, school district, and prime location. Don't miss this opportunity to make this dream home yours-schedule your private showing today! (id:50169)
London East, Ontario
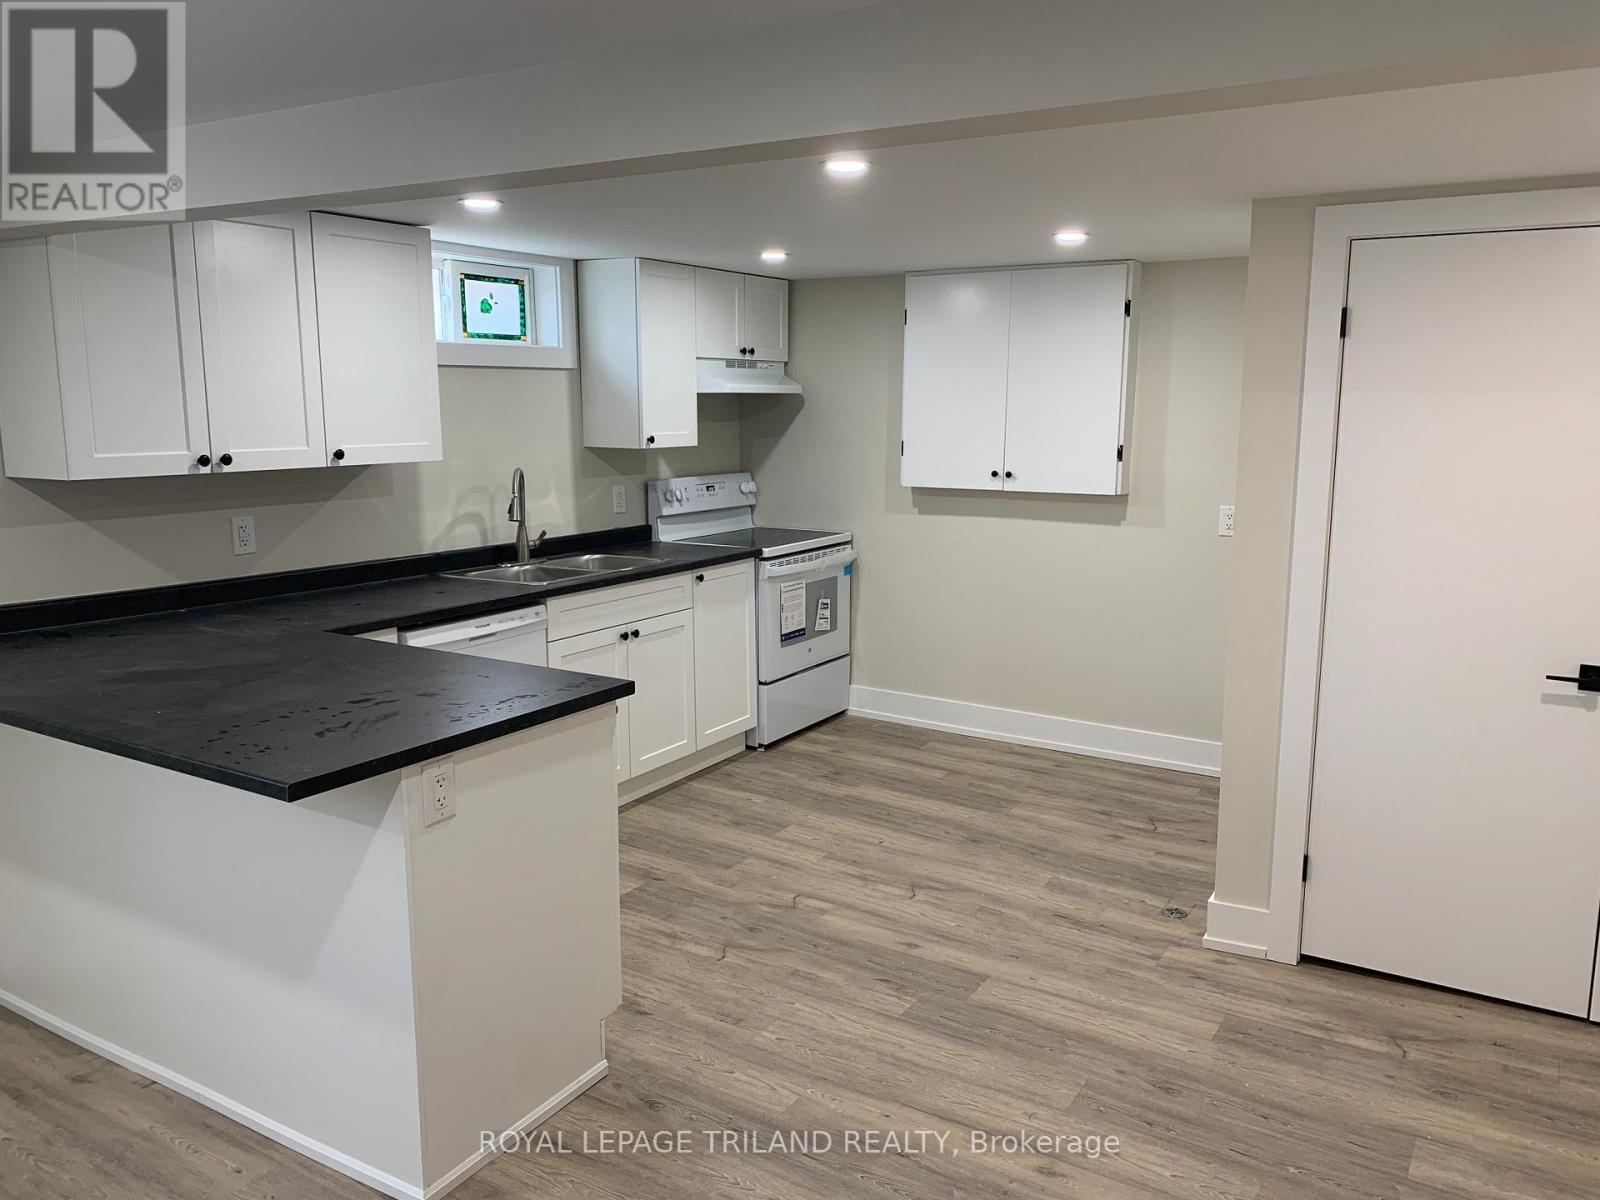
62 Wexford Ave #basement is a fantastic opportunity for young families and professionals alike. It is a short walk to Lord Nelson Public School and the many conveniences of Argyle Mall. This updated two-bedroom basement unit features a modern kitchen, in-suite laundry, a four-piece bathroom and one parking spot. The backyard offers tons of space. Tenants split utility costs: basement 45% and main floor 55%. To apply for the unit, please include the application form, a full credit report, landlord references, a letter of employment, and the three most recent pay stubs. (id:50169)
London North, Ontario
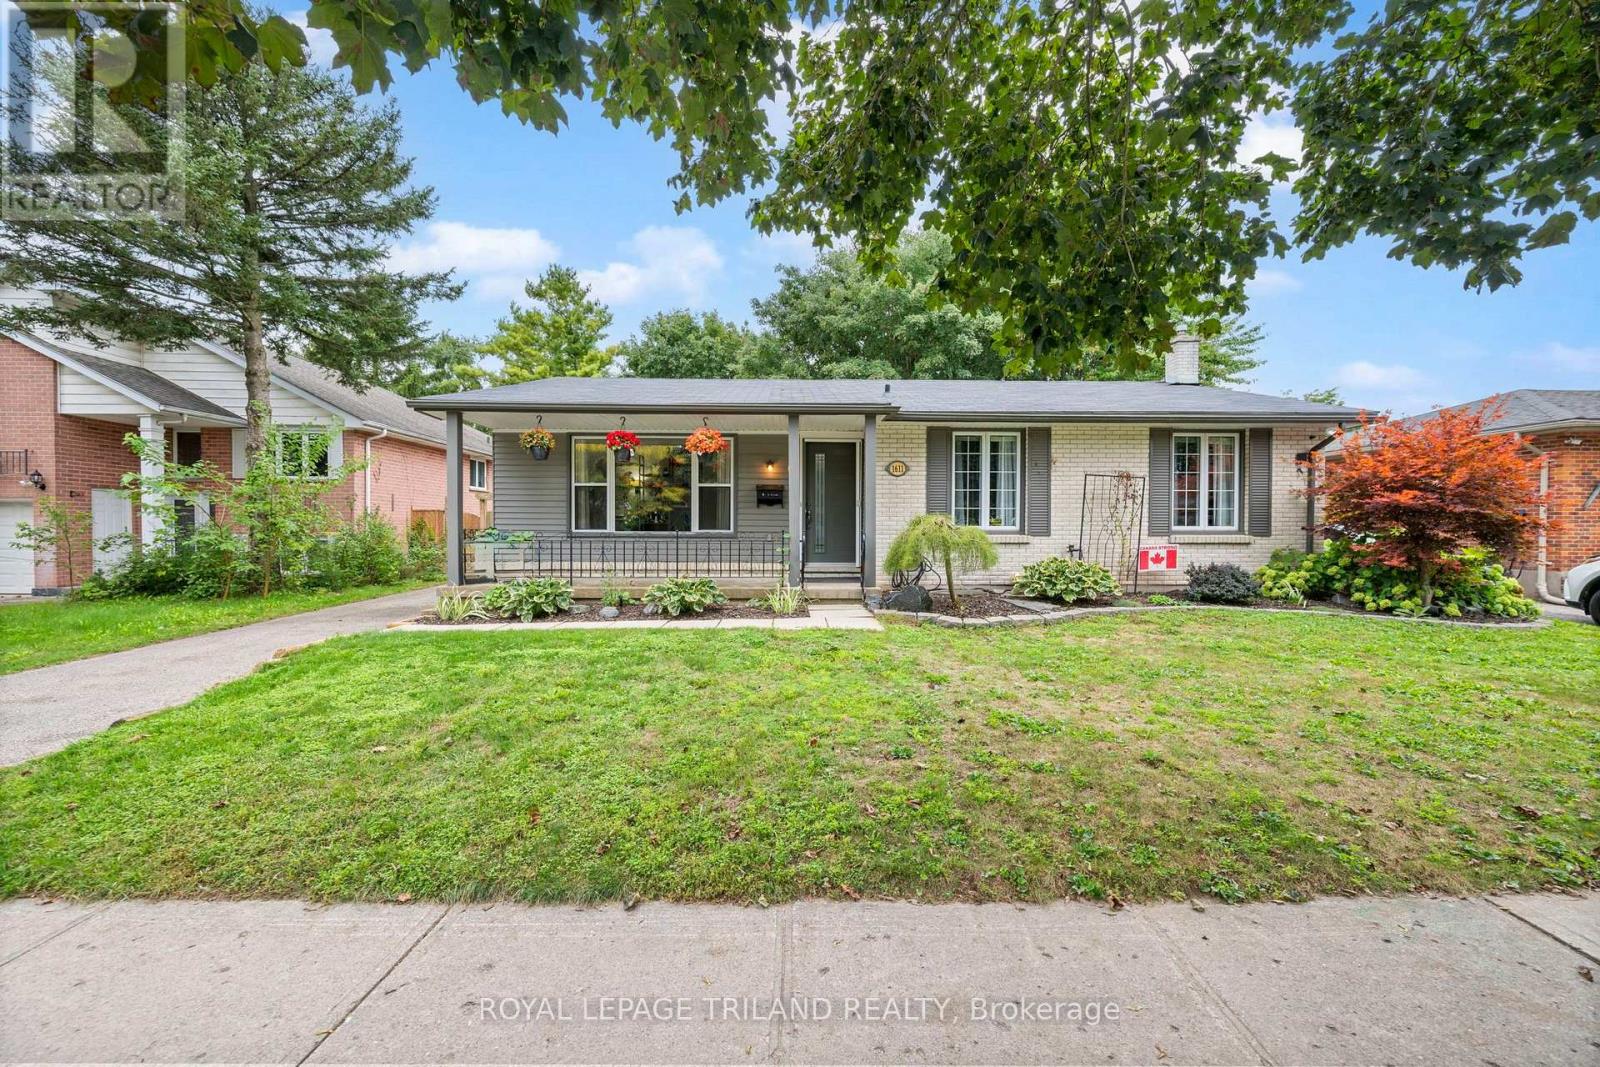
Fantastic North London home with a great yard! This home offers 3 + 1 bedrooms, and two bathrooms. Huge fully finished family room in the 3rd level with second bathroom, and 4th bedroom (or use it as a home office). Updates include open concept kitchen with breakfast bar. Roof shingles 2018, Furnace 2018, (most) windows 2023, 3rd level (family room ) flooring. Some rooms painted 2026, upgraded 125 Amp breaker panel, deck stained 2026. Walkout to the backyard deck and enjoy bbq's with family and friends, plenty of room for everyone! Fully fenced to keep in your furry friends, and children too! Added bonus, large storage shed on a concrete pad, and 8 person hydropool hot tub included in the sale! The area is close to elementary schools (catholic and public) , Secondary schools (catholic and public). Also not far from Western U and University Hospital. Masonville Mall, Home Depot, Sobeys grocery at your fingertips. Everything you need, and at a very affordable price for this lovely updated detached home on a 60 X 120 Lot ! (id:50169)
Aylmer, Ontario
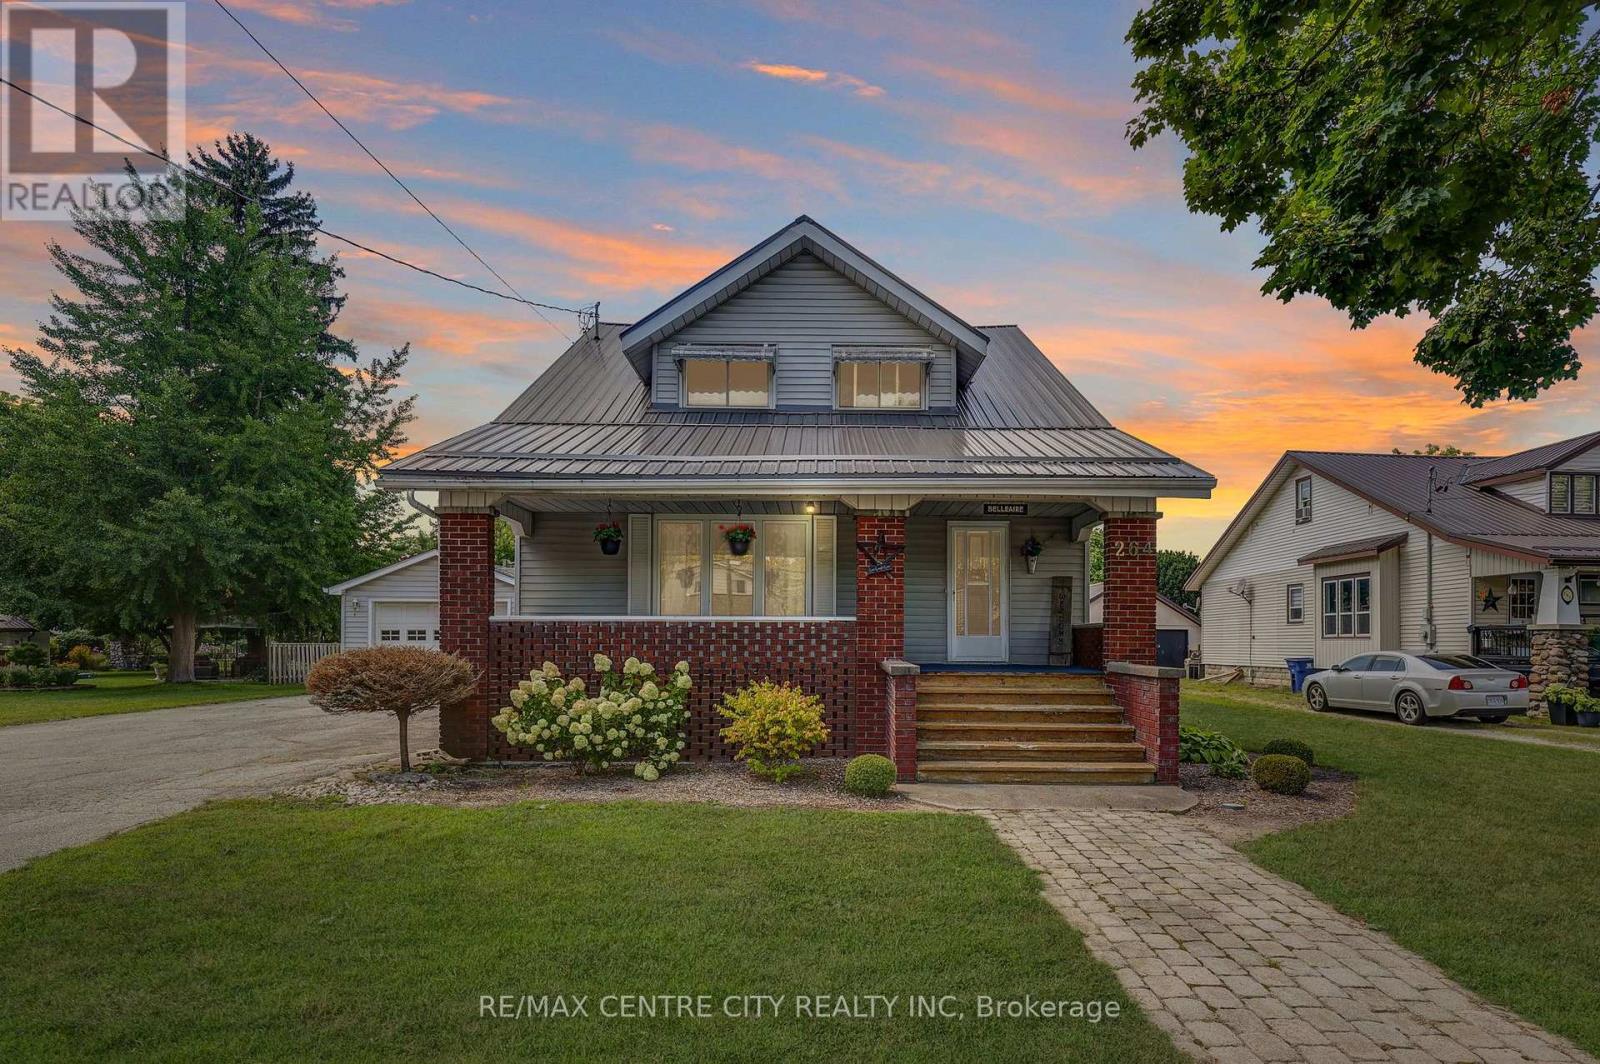
This traditional craftsman home offers unique zoning allowing multiple potential uses for a buyer. R2-3 zoning is residential with a home occupation within an accessory building. Coming in at 2190 sq. ft. in the main work area, an additional bay offering 1181 sq. ft., 252 sq. ft. of storage and a 270 sq. ft. dedicated office area with a washroom, this "accessory building" is substantial. This building and location will be very appealing to Tradesmen (plumbers, electricians, landscapers, craftsmen etc.). It also offers all the amenities you would expect for a business like this: 220amp service, welder plugs, hard plumbed air lines in multiple locations, air compressor, heat, 14' and 10' overhead doors and enough clearance for a hoist to complete your own repairs. The shop is on both municipal water and sewer however, it is currently supplied by a sand point. Collectors will also appreciate these valuable add ons, while enjoying enough inside space to park your boat, RV, classic car and motorcycle and still have more than enough to room to tinker or entertain. A savvy investor may investigate the potential to re-develope the property into multi-residential. This unparalleled shop space and location are only half the story though! The home offers 5 bedrooms, eat in kitchen plus dining room and the charming details that comprise craftsman style. In the attached garage a 200 amp plug is available, which could be converted for use as an electric vehicle charger. You can watch the world go by from your sit out porch or, enjoy the privacy of your large backyard. The choice is yours and 264 John St. S offers many! Contact the Town of Aylmer to confirm usage for your particular business and come check this property out in person, you'll be glad you did! Note: Living room fireplace does not function. (id:50169)
West Elgin, Ontario
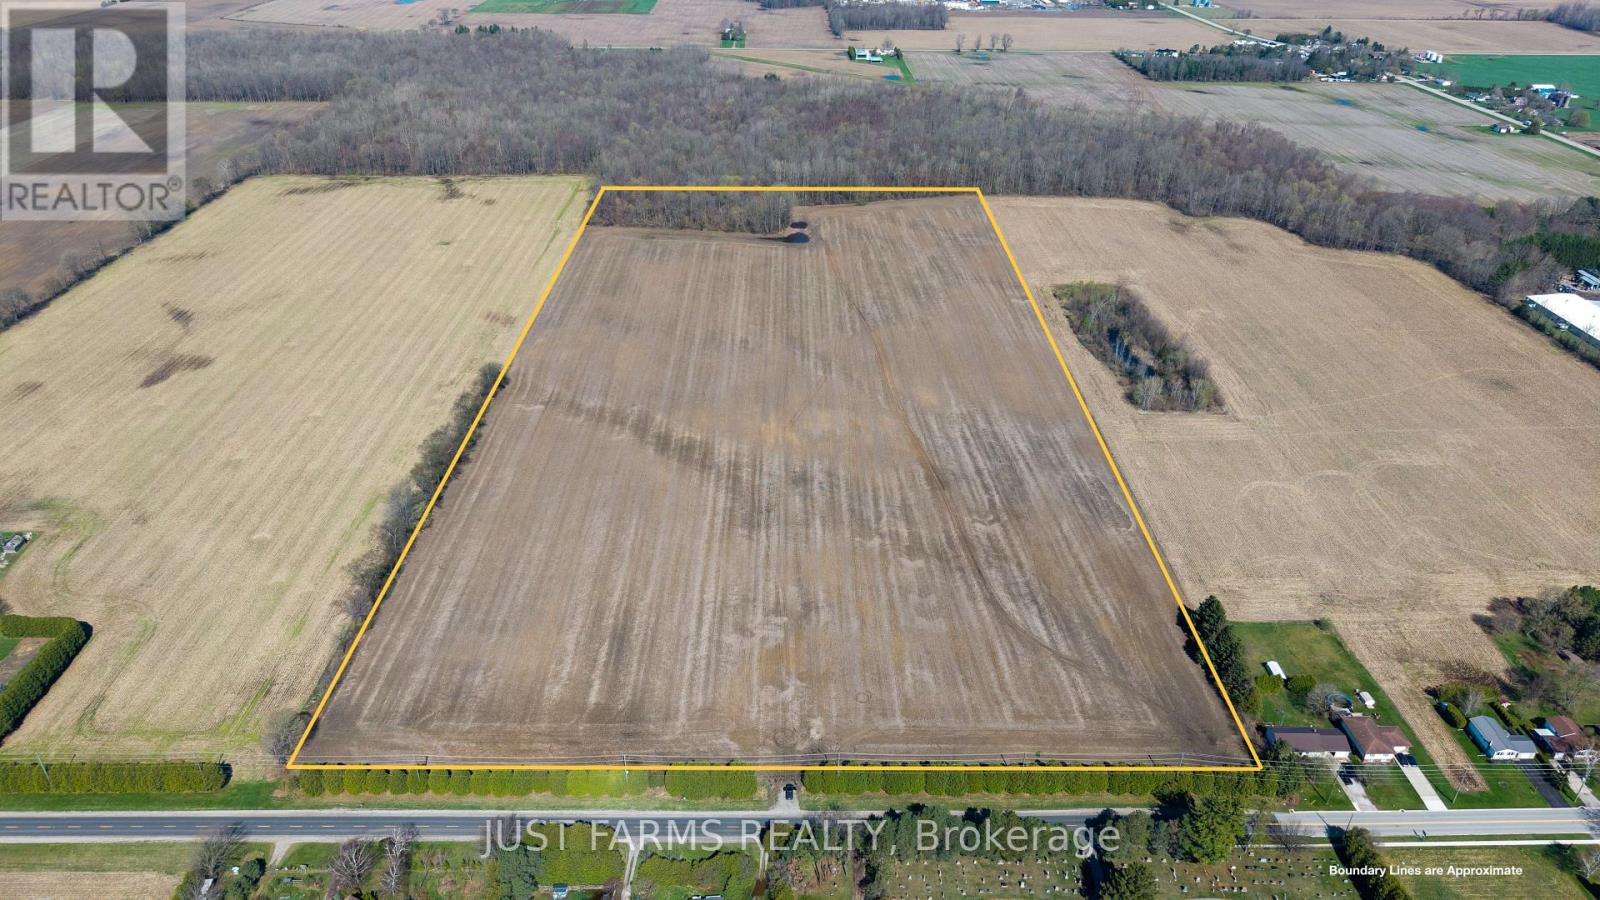
50 acre parcel (51.78 acres per GeoWarehouse), including +/- 42 acres of highly productive, workable farmland. Featuring prime sandy loam soil, this property is well suited for a wide range of specialty crops.The land has been recently systematically tile drained, with tile maps available. Soil fertility data is also available. All municipal services, including water, natural gas, and hydro, are available at Queen's Line, which offers paved road frontage for convenient access. An approximately 8 acre woodlot is located at the northwest corner of the property. Rented for the 2026crop year. (id:50169)
London South, Ontario
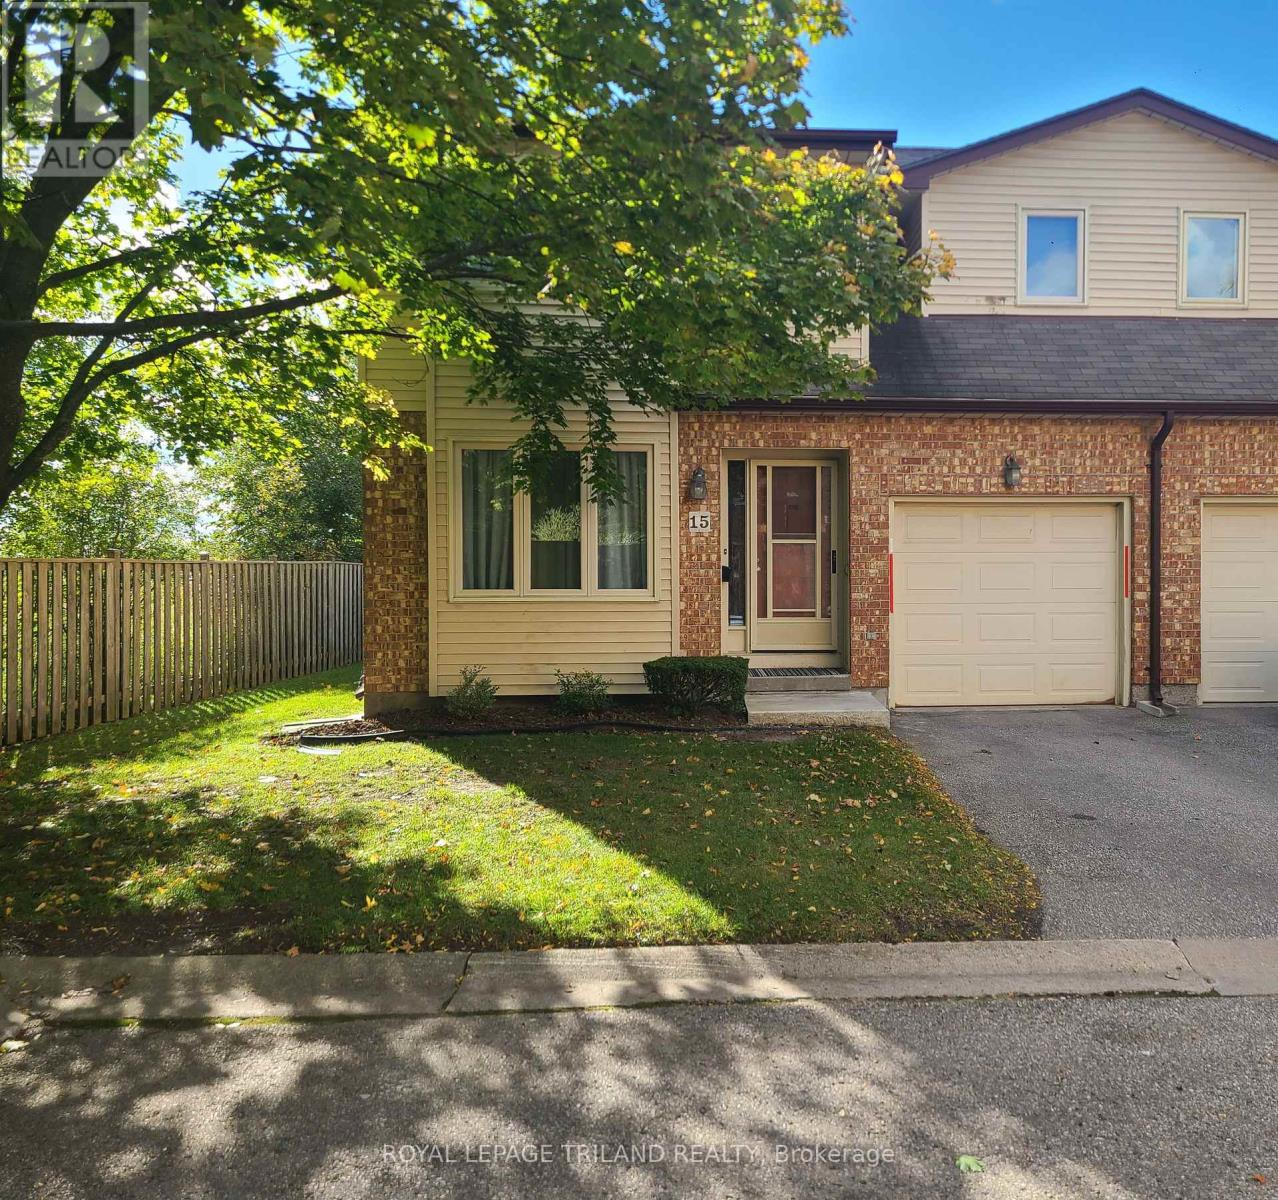
This well-maintained, 3-bedroom end-unit townhouse condo is quietly situated in the back corner of the complex, just minutes from Highway 401, White Oaks Mall, grocery stores, and restaurants. Property Highlights:- Upgrades: Beautifully updated throughout, including kitchen and bathroom renovations (2021& 2023), removed popcorn ceilings on the upper level, and California shutters.- Bedrooms & Baths: Features a large primary bedroom with a wonderful ensuite that includes a stand-up shower and a jetted tub.- Living Space: Eat-in kitchen connecting to a main living room with a gas fireplace.- Exterior: Includes an attached 1-car garage and a fully fenced private patio. Lease Terms: The landlord is seeking a minimum 1-year lease, with options available for up to 3 years. Please let me know if you have any questions. (id:50169)
London East, Ontario
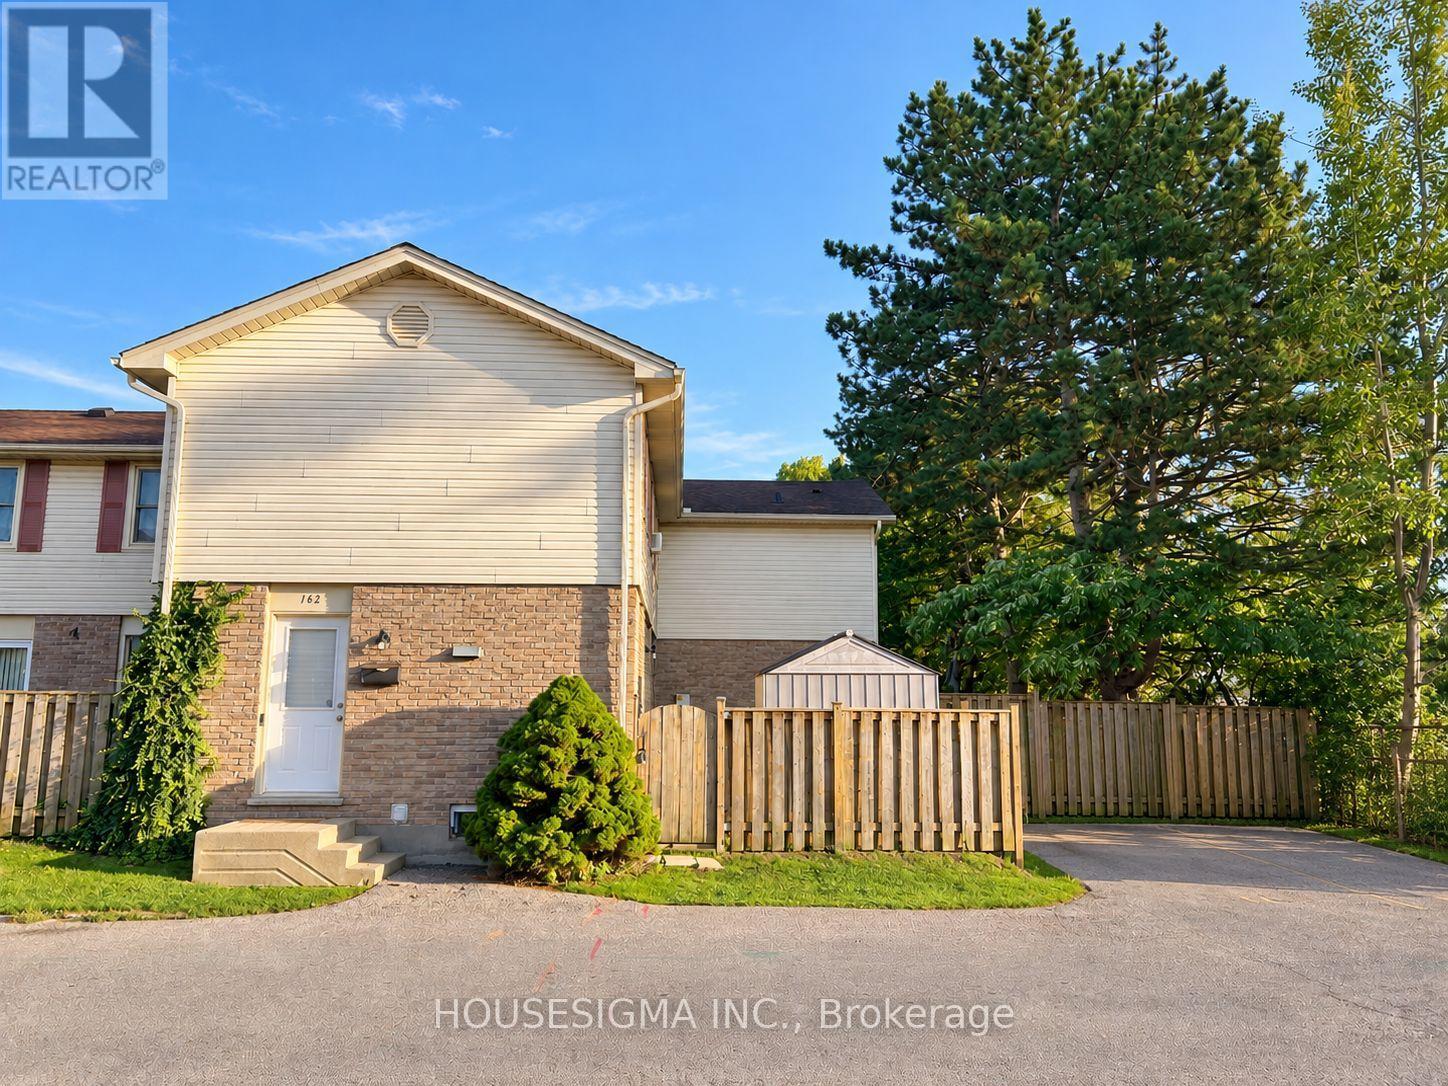
Welcome to this well-maintained, move-in-ready 3-bedroom, 1.5-bathroom end-unit townhome, tucked away in Nelson Park in the convenient Argyle area. The main level offers an open-concept living and dining space with sliding doors leading to a private, fully fenced side yard and patio area. Features include an updated kitchen with newer cabinetry, countertops and appliances, vinyl plank flooring throughout, an updated second-floor bathroom, and a finished basement providing additional living space. Conveniently located close to schools, shopping, restaurants, recreation and public transit. Ground maintenance and snow removal are included. A great place to call home! (id:50169)
London North, Ontario
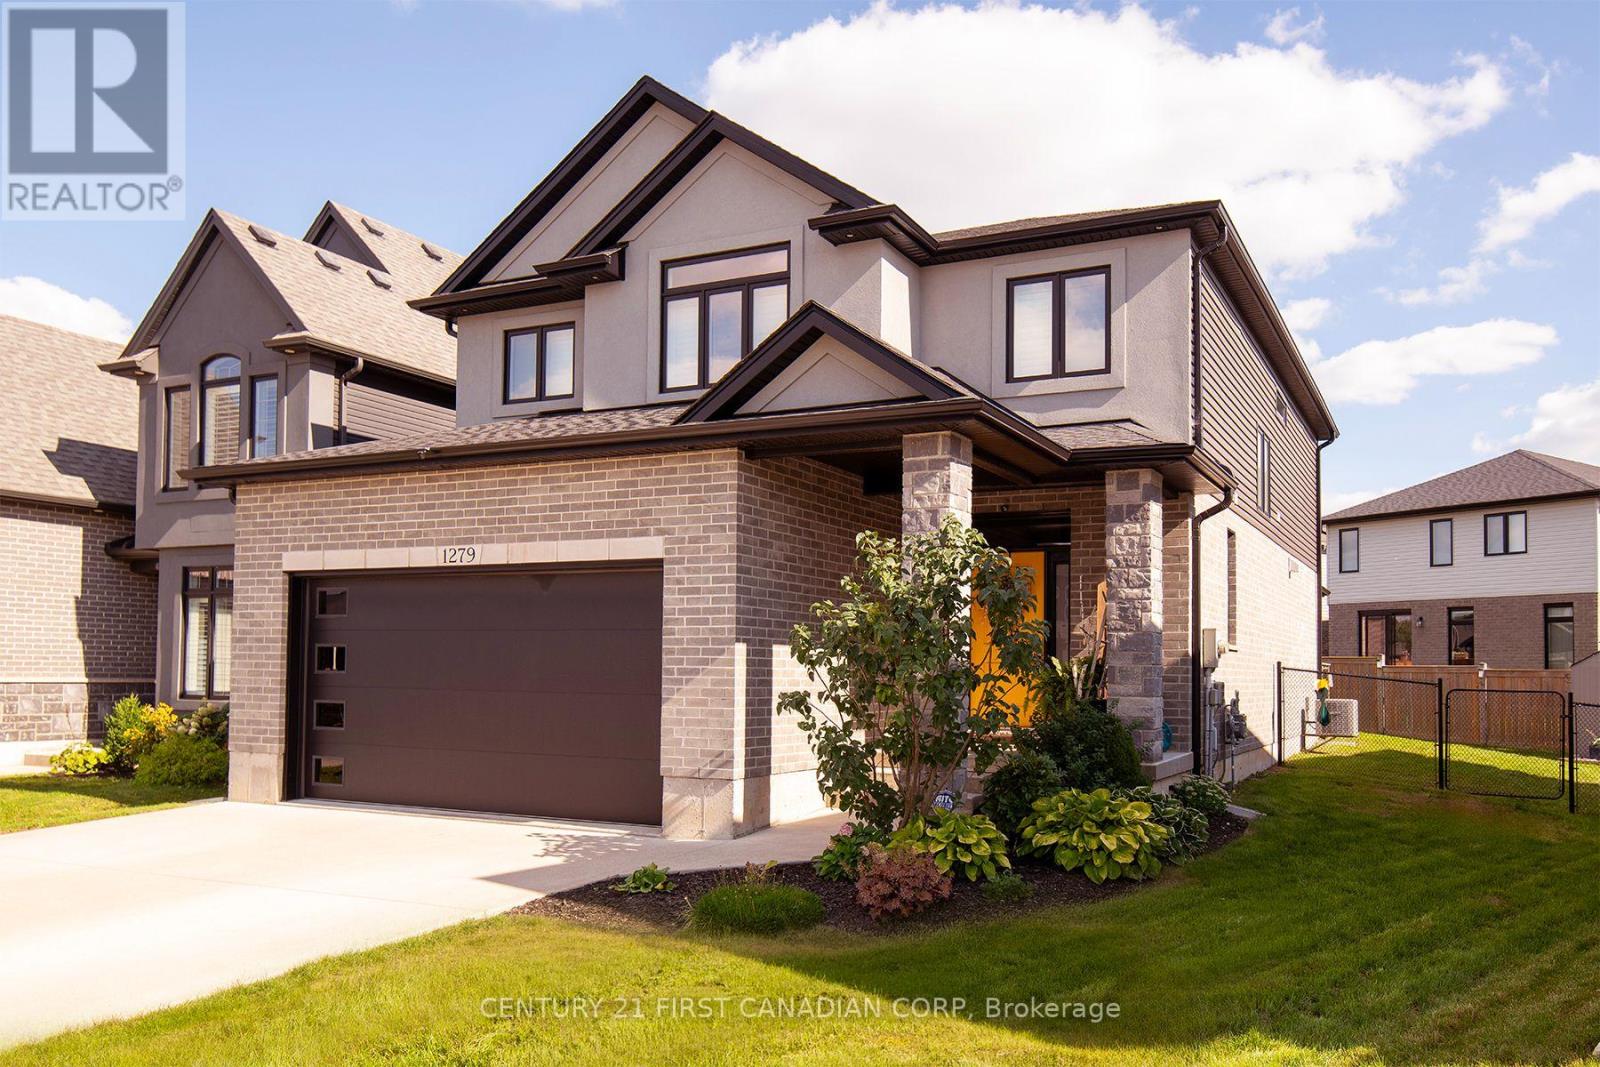
Welcome home!If you've been looking for a great family home in a quiet, family-oriented neighbourhood, this custom-built two-storey home is worth a look. Ideally located close to schools, bus routes, parks and more, it offers plenty of space for a growing family.With over 2,396 sq. ft. of above-grade living space, the home features hardwood and tile flooring throughout. The main floor offers a spacious foyer with a large front closet, opening into the formal dining room. The bright eat-in kitchen has plenty of cupboard and counter space, along with a large island that's perfect for gathering with family and friends.The family room provides lots of room to relax and spend time together, with built-in storage and a speaker system. Upstairs, you'll find four good-sized bedrooms, all with generous closet space. The primary bedroom includes a walk-in closet and a three-piece ensuite with his and hers sinks.Outside, enjoy the private, fully fenced rear yard with a covered space right off the main floor. It's a great spot for the kids to play, family barbecues, or having friends and family over during the warmer months.There's plenty of room here for a family to grow, enjoy and make memories together. A great home in a great family-friendly community-come see it for yourself! (id:50169)
London North, Ontario
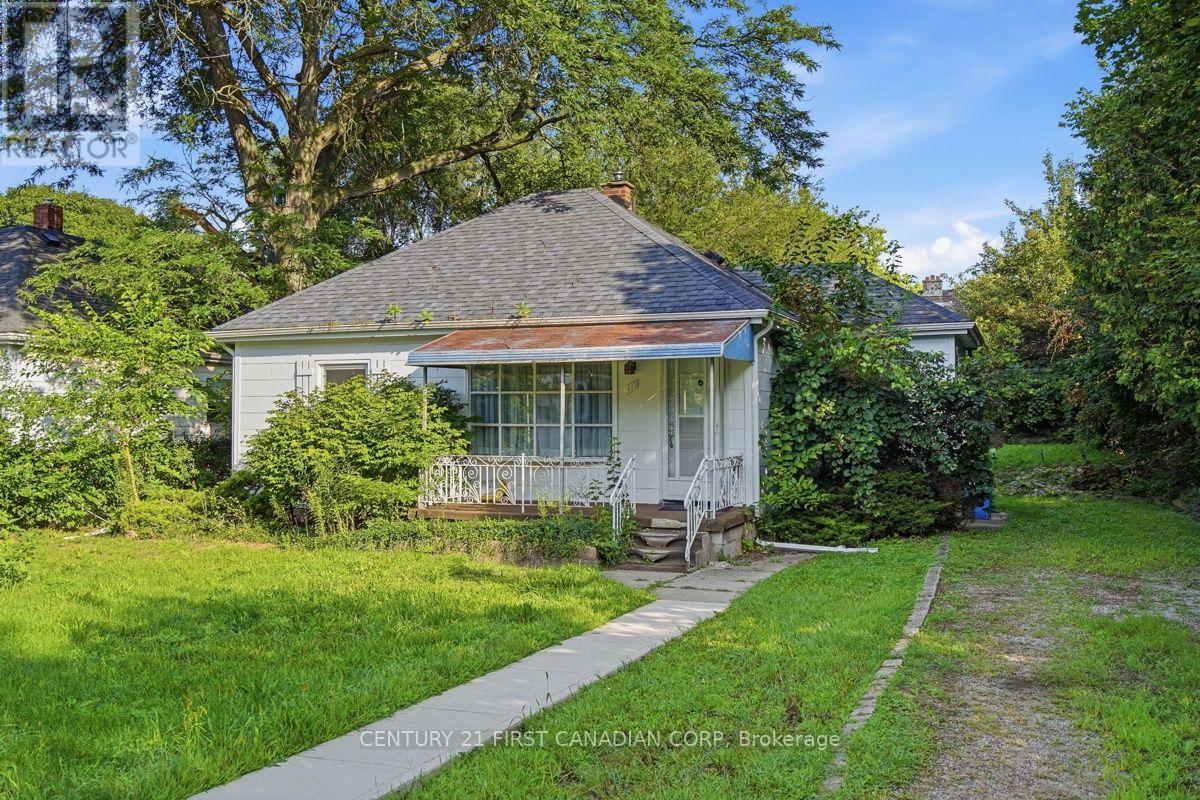
Here's the investment opportunity you've been waiting for! This fully rented 4+1 property offers immediate rental income and an outstanding location just minutes from Western University, shopping, restaurants, transit, and everyday conveniences. Currently generating approximately $45,300 in gross annual rental income, this turnkey property is ready for its next investor. Situated in the highly desirable Oxford Street East and Wharncliffe Road corridor, the property is perfectly positioned in an area with strong and consistent rental demand. The combination of location, existing rental income, and future upside makes this a compelling addition to any investment portfolio. As tenant turnover occurs, there may be an opportunity to improve rental income by adjusting rents toward current market levels, subject to applicable regulations. (id:50169)
East Zorra-Tavistock, Ontario
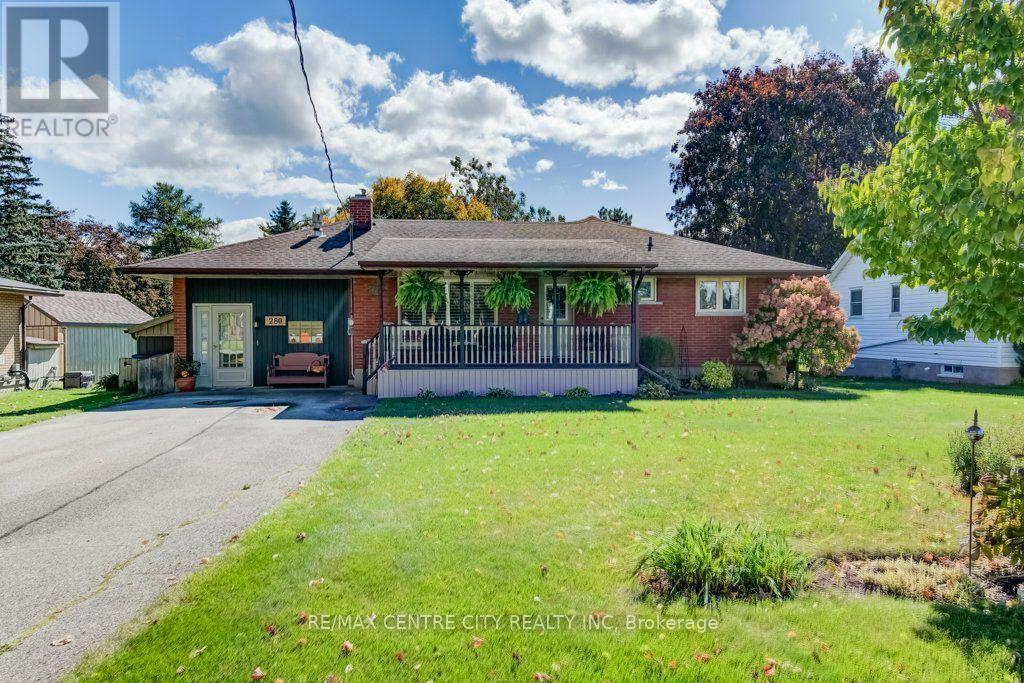
Welcome to 280 Hope Street, Tavistock . a lovingly cared-for home where the sellers have enjoyed over 40 years of ownership. Updated over the years and ready for its next family, this spacious one-floor home offers far more living space than you might expect. The main floor features three bedrooms, a comfortable living room with an electric fireplace, a beautifully updated island kitchen with pantry space, and a remodeled four-piece bathroom. A wonderful addition provides a dining room/family room and primary bedroom, creating a flexible layout for everyday living and entertaining. One of the home's unique features is the bright family room with California shutters and a freestanding gas stove. Originally a garage, this versatile space offers plenty of possibilities and could potentially be converted back depending on your needs. The lower level adds even more usable space with a recreation/family room, potential fourth bedroom, workshop, laundry and plenty of storage. With the amount of space and flexible layout, this home also offers excellent potential for multi-generational living. The lower level could be adapted to create a private area for a teenager, extended family member or potential granny/in-law suite. Outside, enjoy the mature treed backyard, decks and plenty of space to relax or entertain. Whether you're a first-time buyer, downsizing, looking for multi-generational possibilities or simply wanting comfortable one-floor living with room for the whole family, this is a wonderful opportunity to own a well-maintained, move-in-ready home in Tavistock. Aggressively priced and ready for its next chapter-come take a look! (id:50169)
Middlesex Centre, Ontario
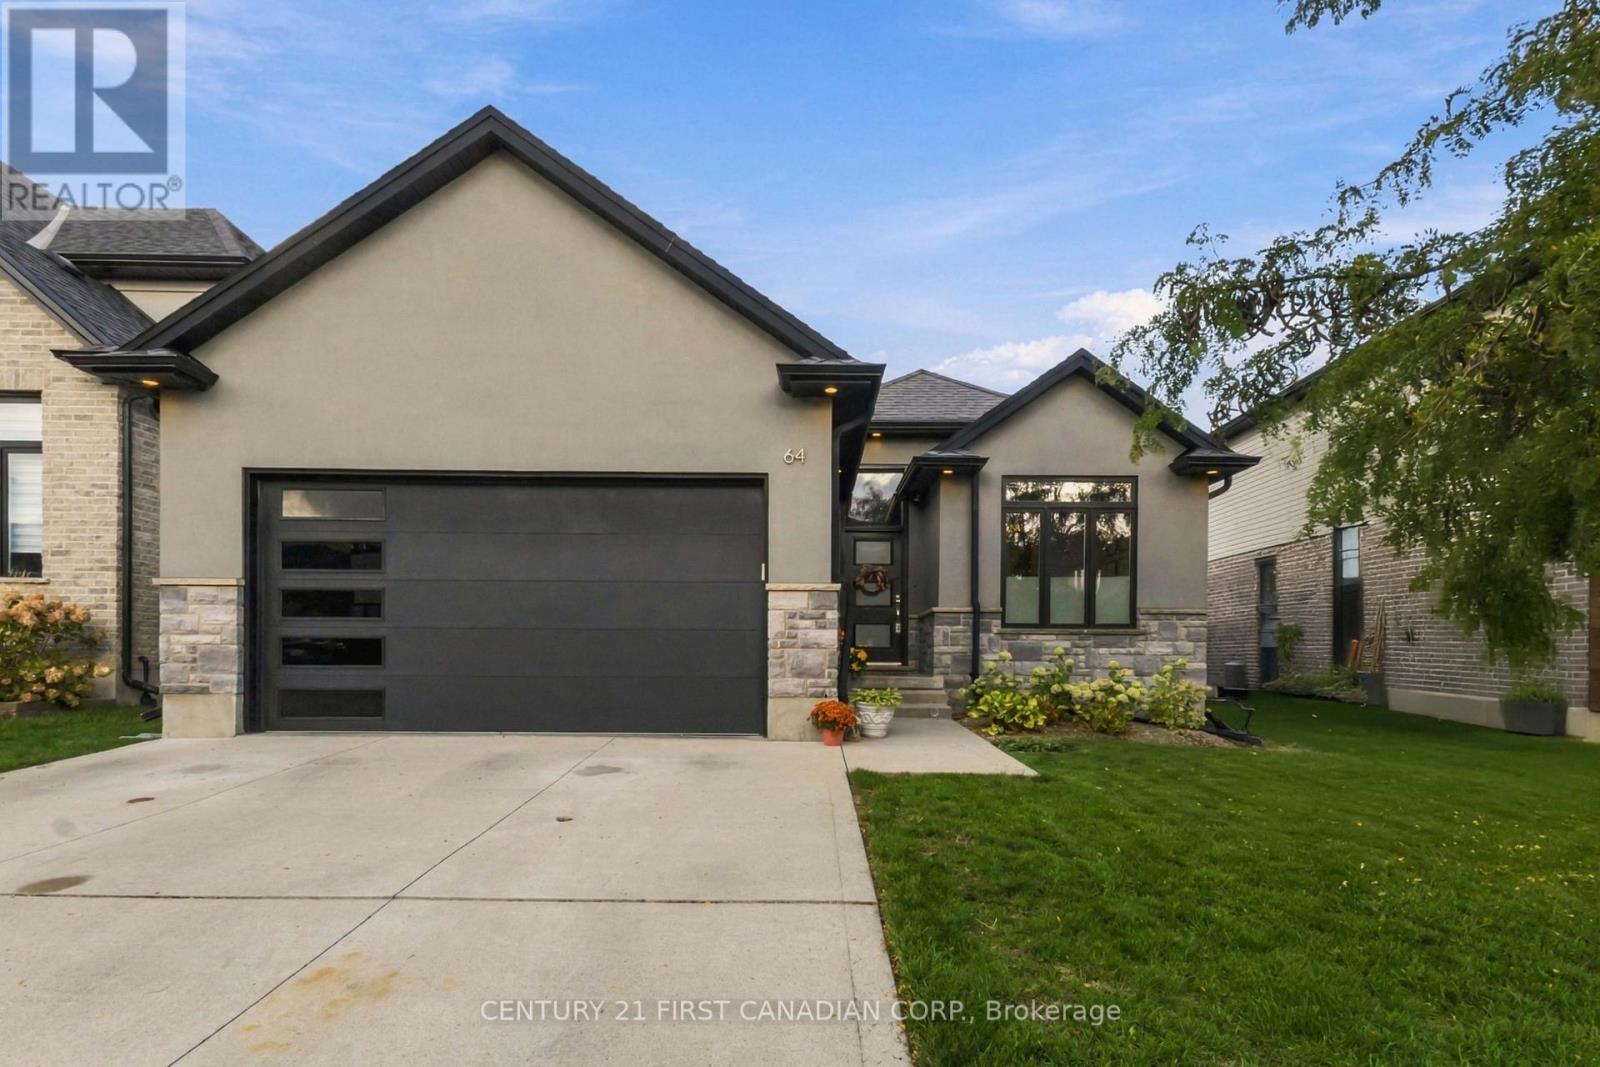
Welcome to this gorgeous 2+2 bedroom, 3 bathroom bungalow located in highly desirable Komoka! Step inside to a bright and welcoming foyer with a convenient main-floor office space. The open-concept kitchen, living and dining areas create a fantastic layout for both everyday living and entertaining. The living room features vaulted ceilings and a cozy gas fireplace, while the spacious kitchen offers plenty of cabinetry and counter space, a breakfast bar, stainless steel appliances and a convenient butler's pantry. The primary bedroom features its own 4-piece ensuite, and laundry is already roughed in on the main floor for added convenience. Downstairs, the fully finished lower level offers even more living space with a large recreation room, two additional bedrooms and a 3-piece bathroom. Crown moulding and neutral tones add to the appeal throughout. Step outside to the private sundeck where you'll also find a natural gas BBQ hookup and an electrical rough-in ready for a future hot tub. All of this in a fantastic Komoka location just 5 minutes from London and close to the community centre and golf course. A beautiful bungalow in one of the area's most desirable communities! (id:50169)
St. Thomas, Ontario
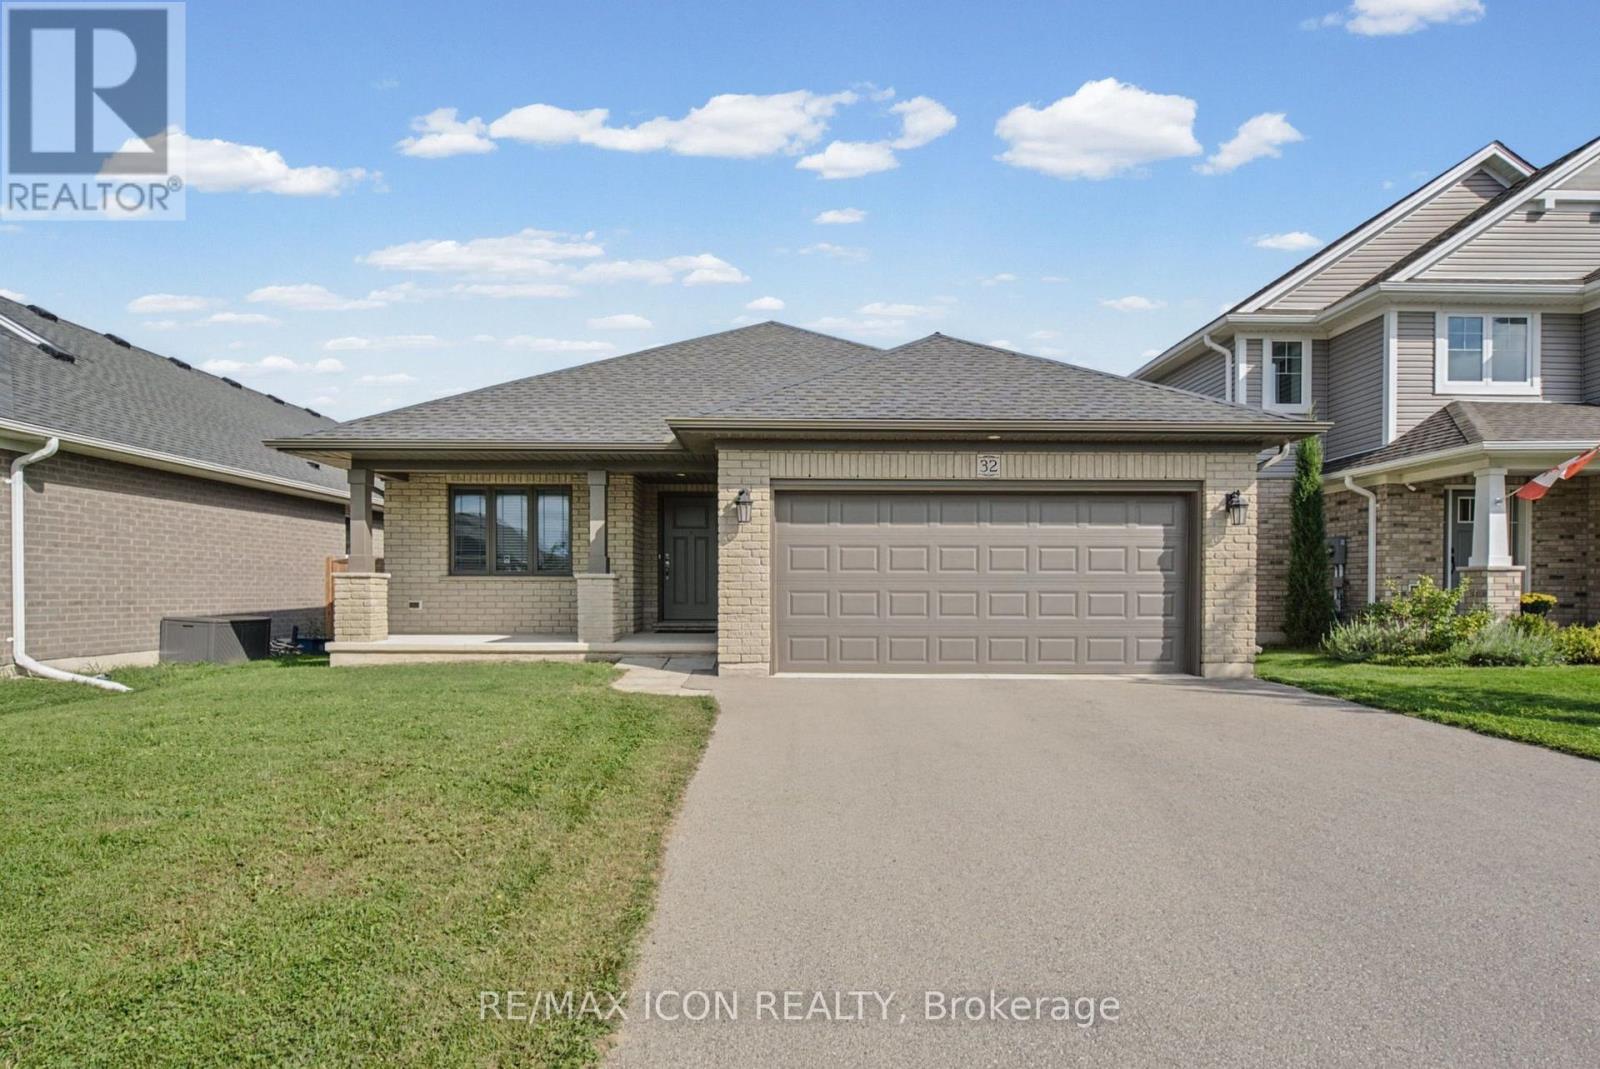
Welcome to 32 Foxtail Lane, a move-in ready brick bungalow in one of St. Thomas's most desirable newer neighbourhoods. Spotless and ready for its next owner, this 2 bedroom, 2 full bath home delivers easy one-floor living without compromise. A covered front porch welcomes you into a bright foyer finished in gleaming large-format tile. The kitchen is a true standout with crisp white shaker cabinetry, under-cabinet lighting, a full tile backsplash and a generous walk-in pantry. It flows openly into the heart of the home: Great room with soaring vaulted ceilings, hardwood floors and sliding patio doors that flood the space with natural light. The full lower level is already insulated and partially framed with a bathroom rough-in, giving you a huge head start on adding more bedrooms, a rec room or space for extended family. Outside, enjoy a fully fenced backyard with plenty of room for kids, pets and gardening, plus an attached double car garage and a wide driveway. (id:50169)
London South, Ontario
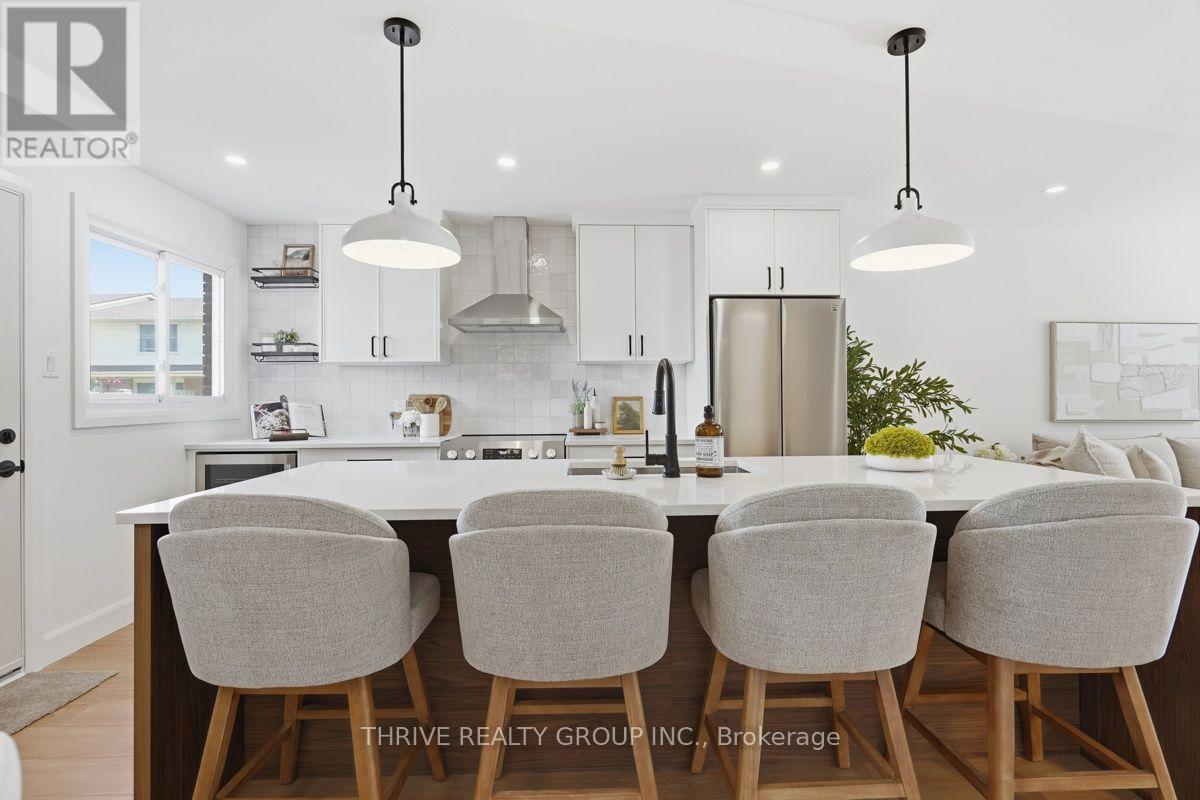
WOW! Modern design, exceptional renovations, and incredible value in the heart of South London! This stunning turnkey townhouse offers the perfect blend of style, comfort, and convenience, making it an outstanding opportunity for first-time buyers, young families, professionals, or savvy investors. Step inside to a bright, open-concept main floor where a show-stopping custom kitchen takes centre stage, complete with an oversized island, stainless steel appliances, abundant storage, and seamless space for entertaining. The dramatic fireplace feature wall creates a warm, inviting focal point, while contemporary finishes throughout make this home feel fresh, stylish, and move-in ready. Upstairs, you'll find three spacious bedrooms and a beautifully updated bathroom. The finished lower level adds valuable living space, perfect for a family room, home office, gym, playroom, or guest retreat. Outside, enjoy your own private, fenced backyard with a fantastic patio-ideal for BBQs, relaxing, or entertaining all summer long. Major updates, including a new furnace and central air (2026), provide added peace of mind for years to come. Located in a well-managed condominium community with reasonable condo fees, you're just steps to White Oaks Mall, schools, parks, restaurants, transit, and every everyday convenience, with quick access to Highway 401. Stylish, affordable, and completely move-in ready-this is one you'll want to see before it's gone! (id:50169)
Lucan Biddulph, Ontario
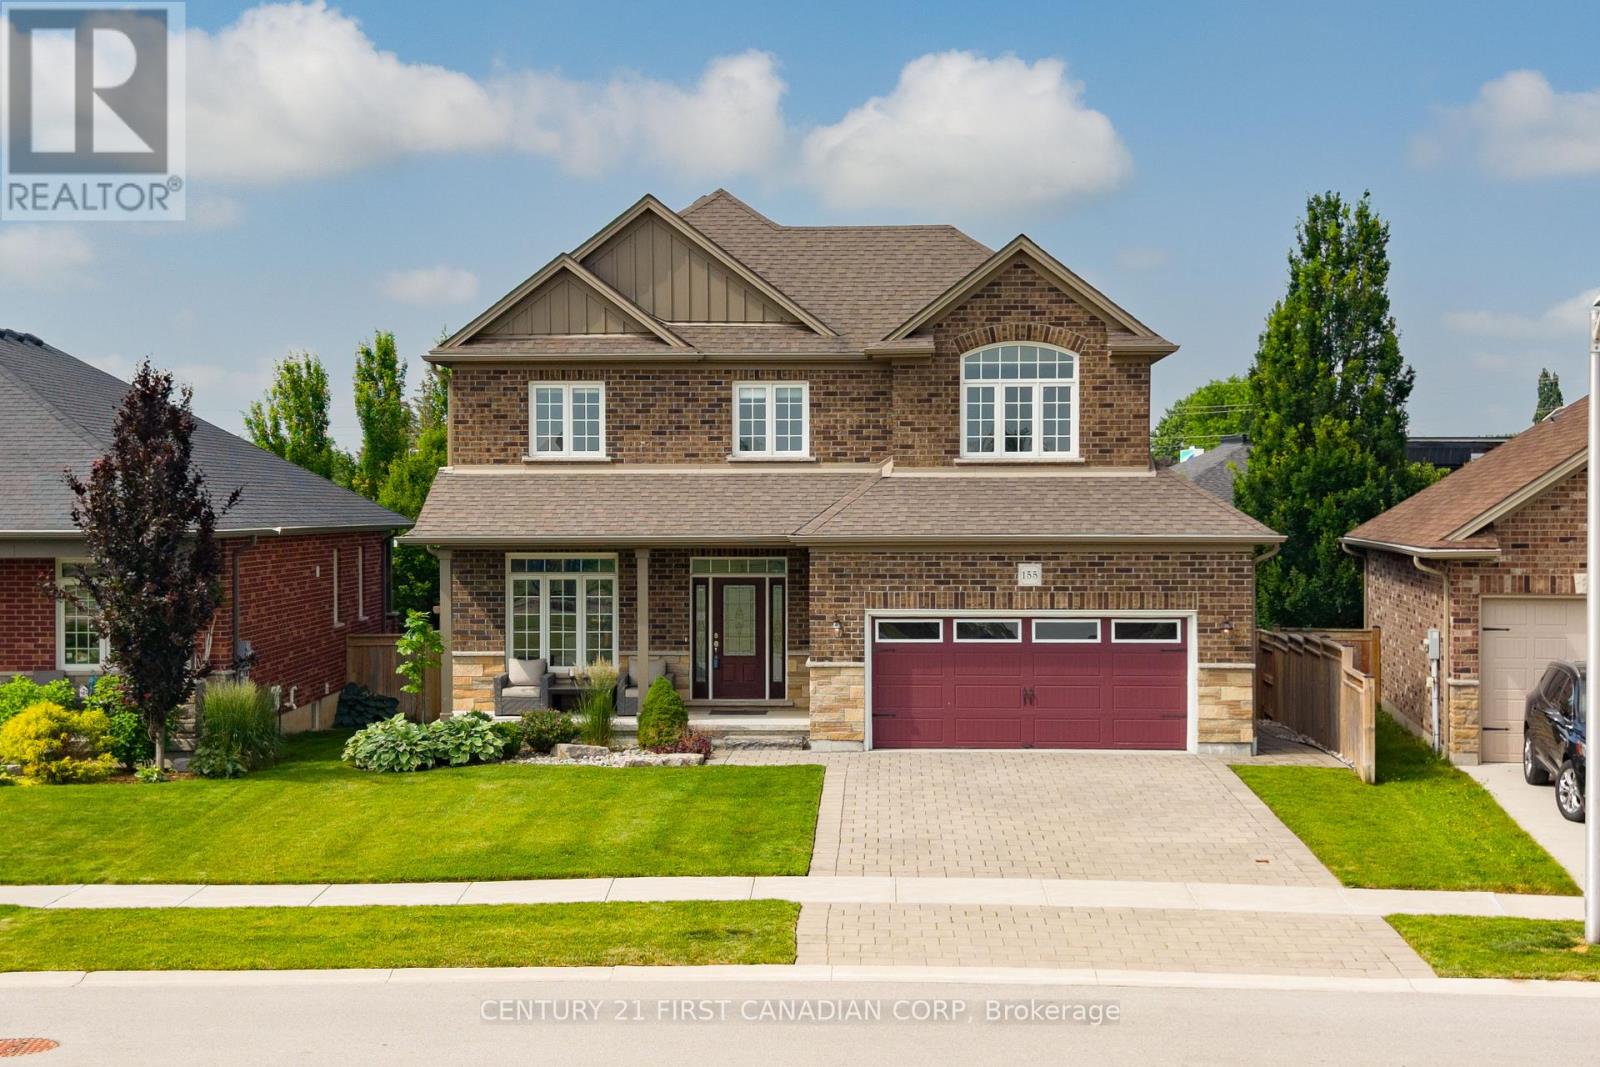
Welcome to 155 Spencer Avenue in the heart of Lucan, offering over 2,600 sq. ft. of beautifully finished living space with exceptional multigenerational living potential. Ideally located directly across from Lucan's newest park featuring basketball, tennis and pickleball courts, greenspace, and a brand-new playground, this home is perfect for growing families.The bright, open-concept main floor showcases a spacious kitchen with quartz countertops, a premium Thermador gas range, ample cabinetry, and abundant natural light. Double patio doors lead to a private backyard featuring a stone patio, mature trees, established gardens, a full irrigation system, and plenty of room for a future pool. A convenient main floor laundry/mudroom offers direct access from the garage and to the lower level.Upstairs, you'll find three spacious bedrooms, a versatile bonus flex room ideal as a family room, office, or playroom, a 5-piece bathroom with quartz counters, and a relaxing primary retreat complete with a walk-in closet and spa-inspired ensuite. Designed with flexibility in mind, the finished lower level features a kitchenette with fridge and stove, bedroom, spacious living and dining area, spa-like bathroom, and laundry rough-ins. With a separate entrance available, this space offers excellent potential for a legal secondary suite, providing the perfect setup for extended family, rental income, or a mortgage helper. Offering premium finishes, functional living spaces, and outstanding income potential in one of Lucan's most desirable family-friendly locations, this is a home you'll want to see. (id:50169)
Central Huron, Ontario
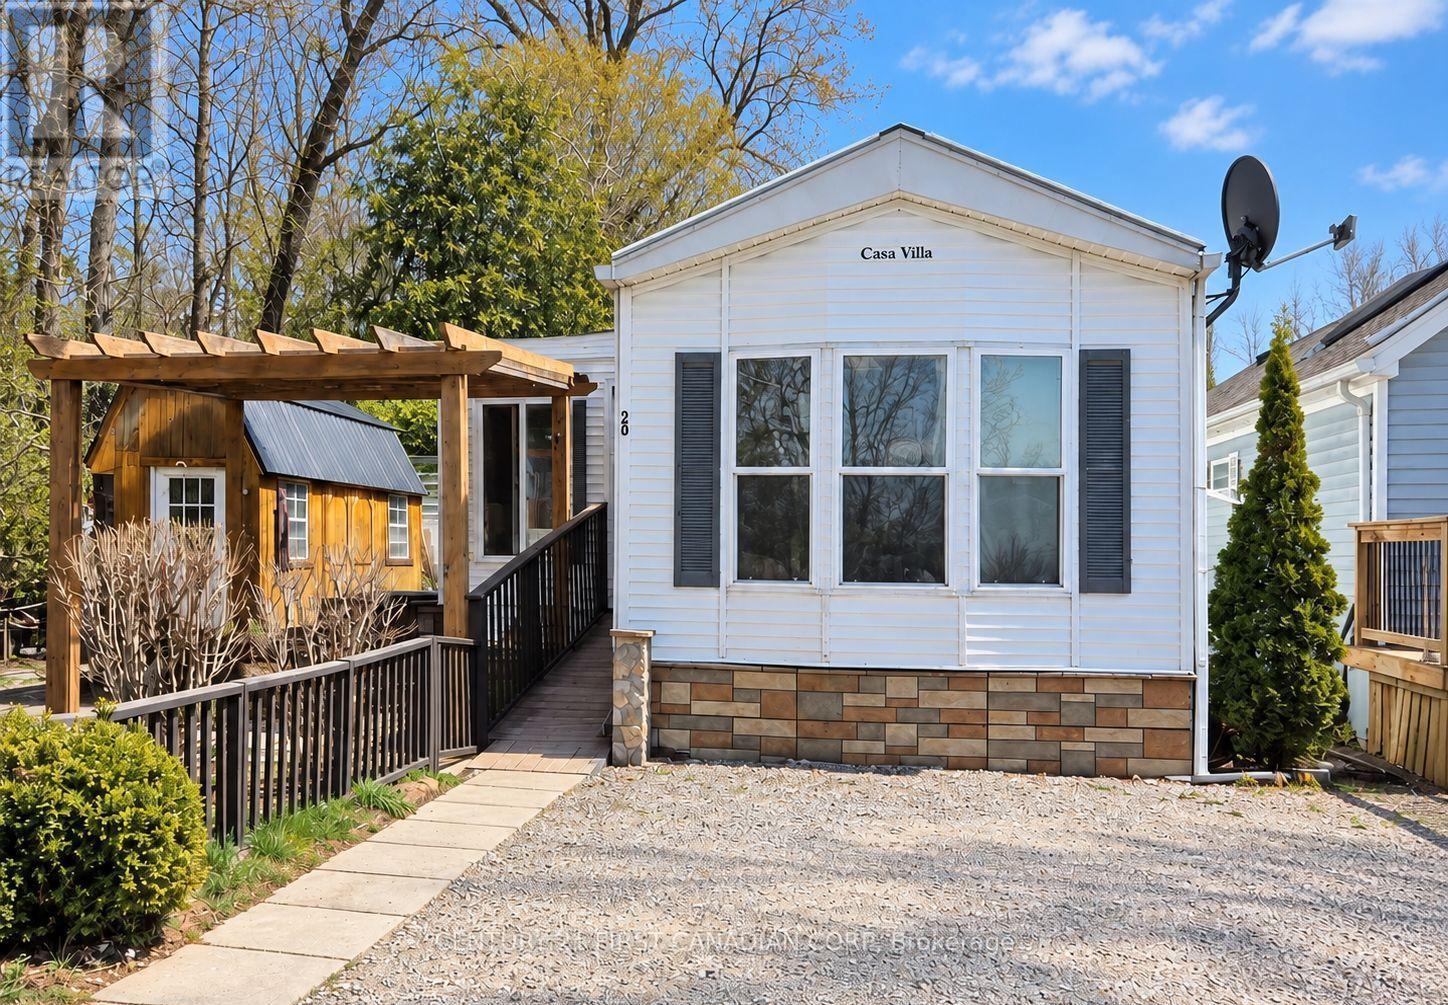
YEAR ROUND LIVING. Welcome to 79681 Bluewater Highway in Central Huron! This inviting all-season, year-round home offers two bedrooms and one full bathroom, plus a separate all-season Bunkie-ideal for additional sleeping space, guests or a private retreat. Enjoy beautiful lake views from the property and relax or entertain outdoors under the gazebo in the fully fenced yard. A storage shed and parking for two vehicles add everyday convenience. Located just a short walk from the beach and within easy driving distance of Goderich and Bayfield, this property offers the perfect blend of comfortable year-round living and the relaxed lifestyle of Ontario's west coast. (id:50169)
Billings, Ontario
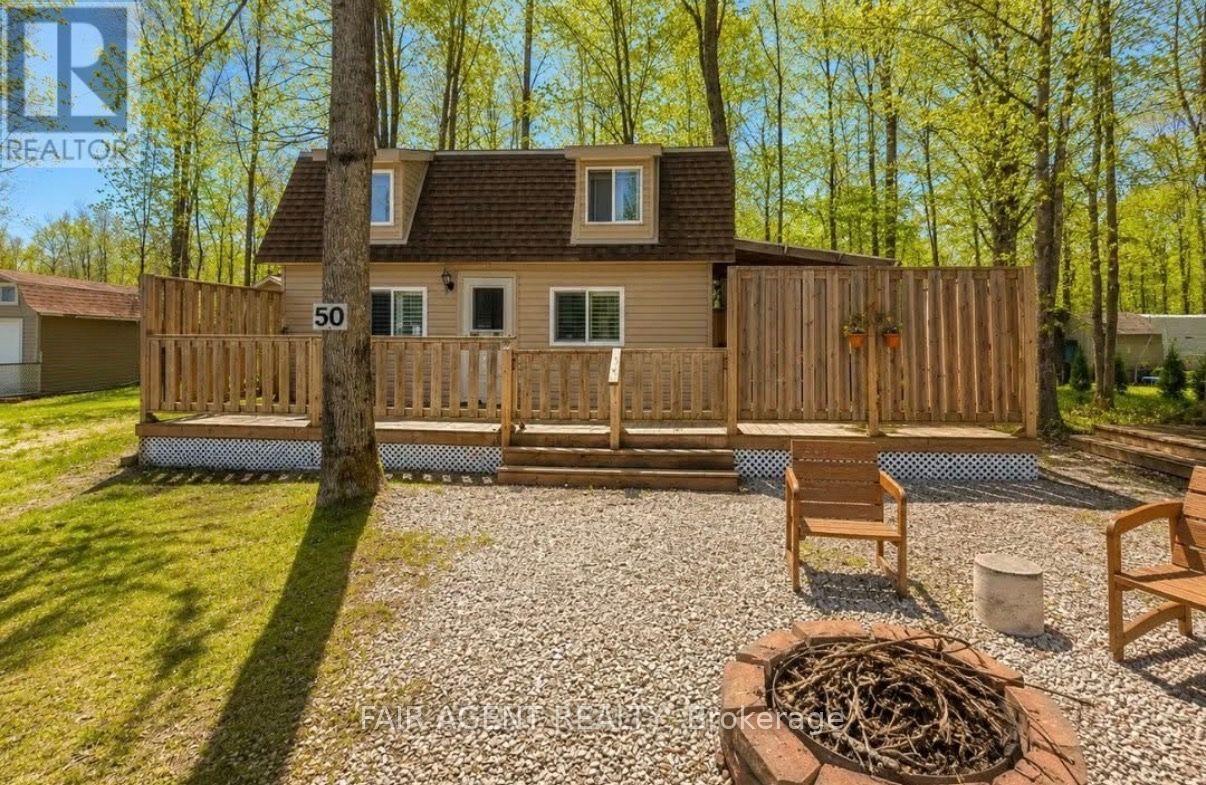
Set in a peaceful waterfront community on Mindemoya Lake, this charming 1.5 storey cottage offers an easygoing Manitoulin Island lifestyle with lake access nearby. Built in 2018, the approximately 650 sq. ft. home features 2 bedrooms upstairs, 1 three-piece bath, a warm wood-clad interior, and a comfortable open living and dining area with access to the deck. The kitchen includes a stove, refrigerator, built-in microwave, and ample cabinetry, while propane heating via a wall furnace and window A/C provide seasonal comfort. The property is serviced by hydro, with a cistern for water and a holding tank for sewage. Outside, generous deck and patio areas offer plenty of room for relaxing and entertaining among the trees, with parking for up to four vehicles. An additional sleep camp adds flexible space for guests or recreational use. Furniture, appliances, window coverings, and safety detectors are included, making this an appealing option for recreational use or year-round living. The property is situated on leased land with an annual land lease fee of $2,000. A great opportunity to enjoy the shoreline access, approx 450 feet from property, natural surroundings, and relaxed pace of life that Manitoulin Island is known for. (id:50169)
Kincardine, Ontario
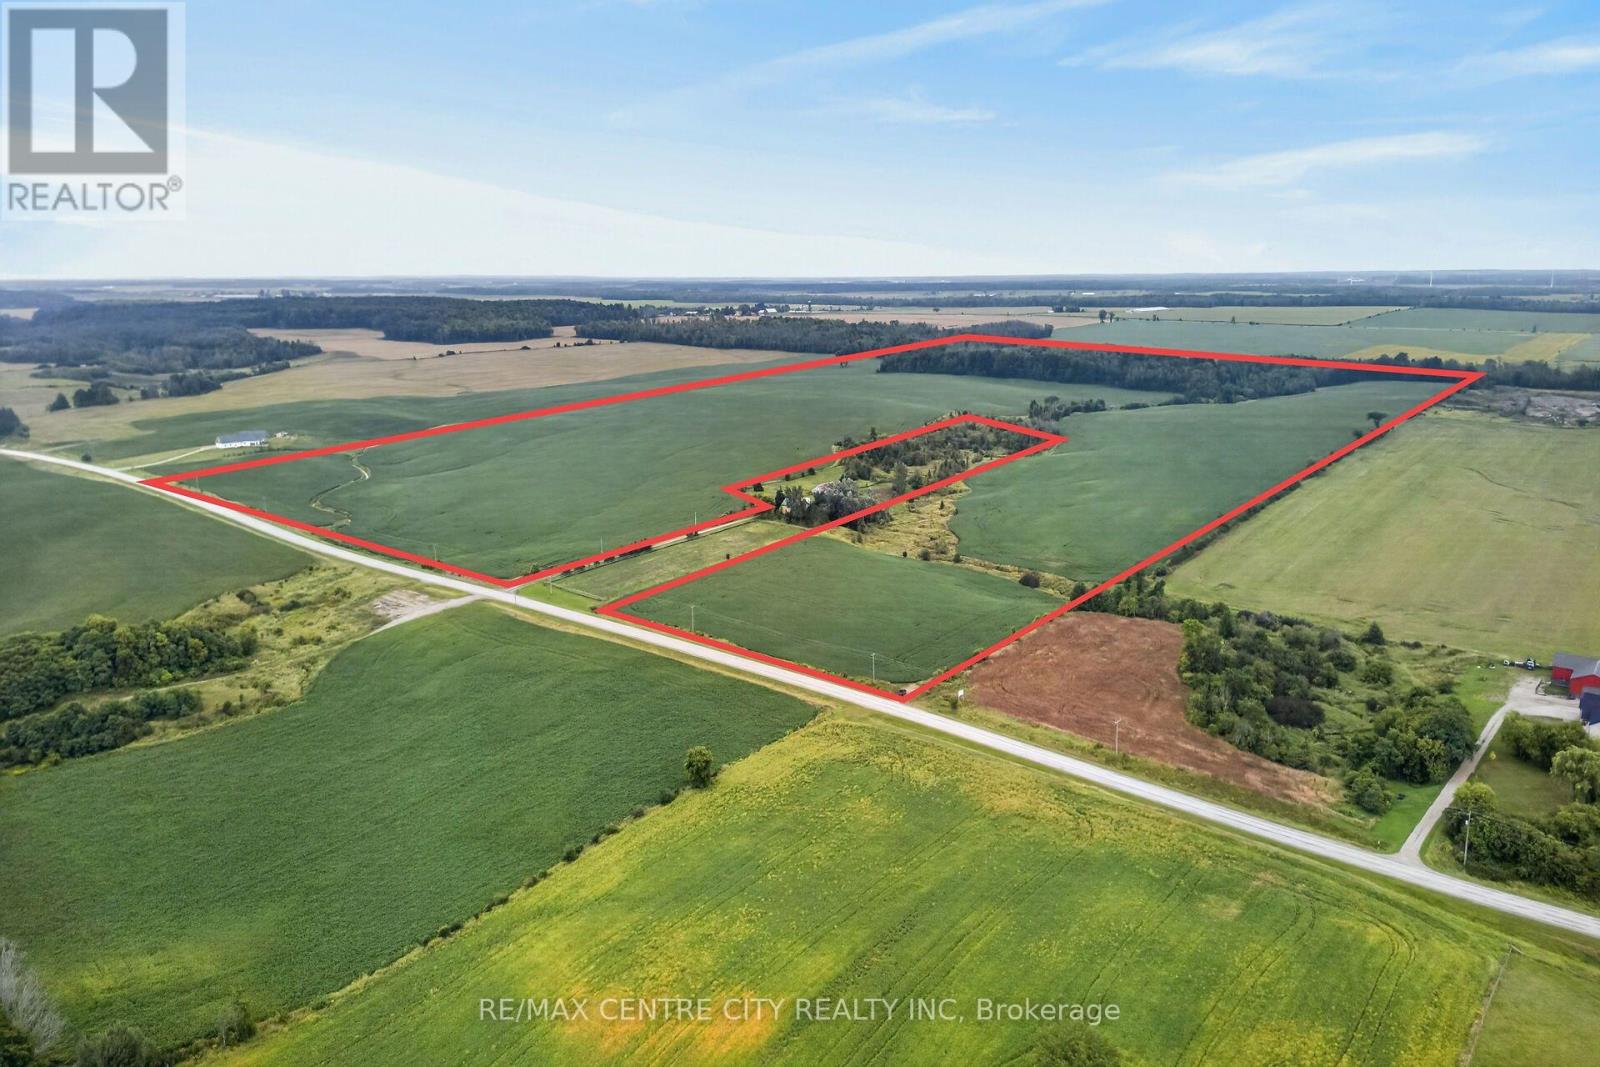
Bare Land parcel in Bruce County! 144 Acres with 112 workable and 18 acres of bush located between Paisley and North Bruce on Bruce Saugeen Townline. The soil type is primarily Elderslie Silty Clay with a significant amount of random tile to make this a well draining piece of land. This farm has been in a continuous corn, beans and wheat crop rotation. The soys look tremendous. The address of 895 Bruce Saugeen Townline is for the buildings which were severed already in 2006. The buildings are not included in the sale, but please use that address to find the land. (id:50169)
No Favourites Found
direct. 226.376. 2541
office. 519.443.4331
[email protected]
250 Wharncliffe Rd N
London, ON N6H 2B8
No Favourites Found