Contact Hanna
direct. 226.376. 2541
office. 519.443.4331
[email protected]

250 Wharncliffe Rd N
London, ON N6H 2B8

Dutton/dunwich, Ontario
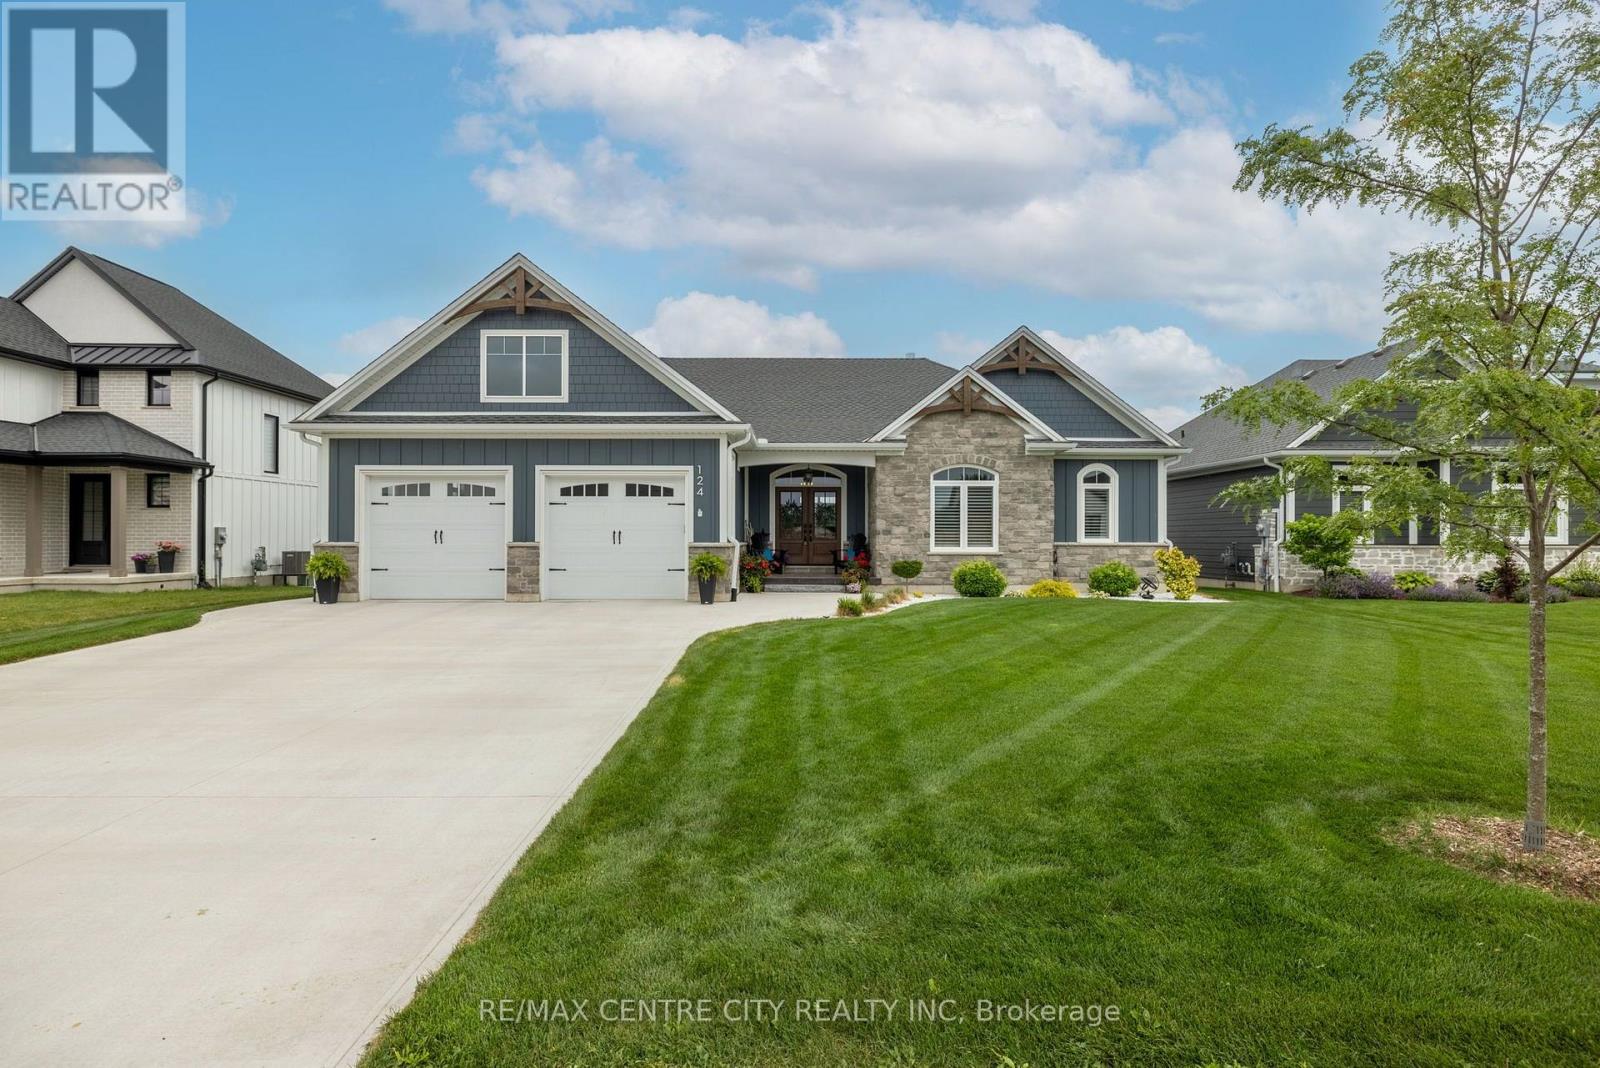
Better than new!! Built in 2023, this exceptional custom-built 1,895 sq. ft. bungalow offers the perfect blend of luxury, craftsmanship, and peaceful country living. Located in the highly sought-after Lila North Subdivision in Dutton, this stunning four-bedroom, three-bathroom home backs onto open farmland with no rear neighbours, offering breathtaking views just one minute from Highway 401 and only 30 minutes to both London and St. Thomas. Outstanding curb appeal, an oversized concrete driveway, beautifully landscaped yard, and covered front porch create an impressive first impression. Inside, wide-plank engineered hardwood flooring, soaring 12-foot vaulted shiplap ceilings, and expansive windows flood the home with natural light while showcasing the countryside beyond. The open-concept great room features a stone-accented gas fireplace with custom built-ins, while the chef-inspired kitchen boasts a 10-foot quartz island, quartz countertops, stainless steel appliances including a gas range, custom range hood, glass display cabinetry, designer lighting, and ample storage. The dining area opens onto the covered rear porch-the perfect place to entertain or unwind while enjoying the spectacular views. The spacious primary suite features a tray ceiling, walk-in closet, and spa-inspired ensuite with a double quartz vanity and oversized glass walk-in shower. A second bedroom, full bathroom, and dedicated main-floor laundry complete the main level. The professionally finished lower level offers 9ft ceilings , a large recreation room with custom wainscoting, two additional bedrooms, a three-piece bathroom, and abundant storage. The oversized attached garage includes a rear overhead door for convenient backyard access. Enjoy all the benefits of new construction without the wait. Located in the growing, family-friendly community of Dutton, with exciting new amenities, this home truly is better than new. Call today to book your private viewing! (id:50169)
Lambton Shores, Ontario
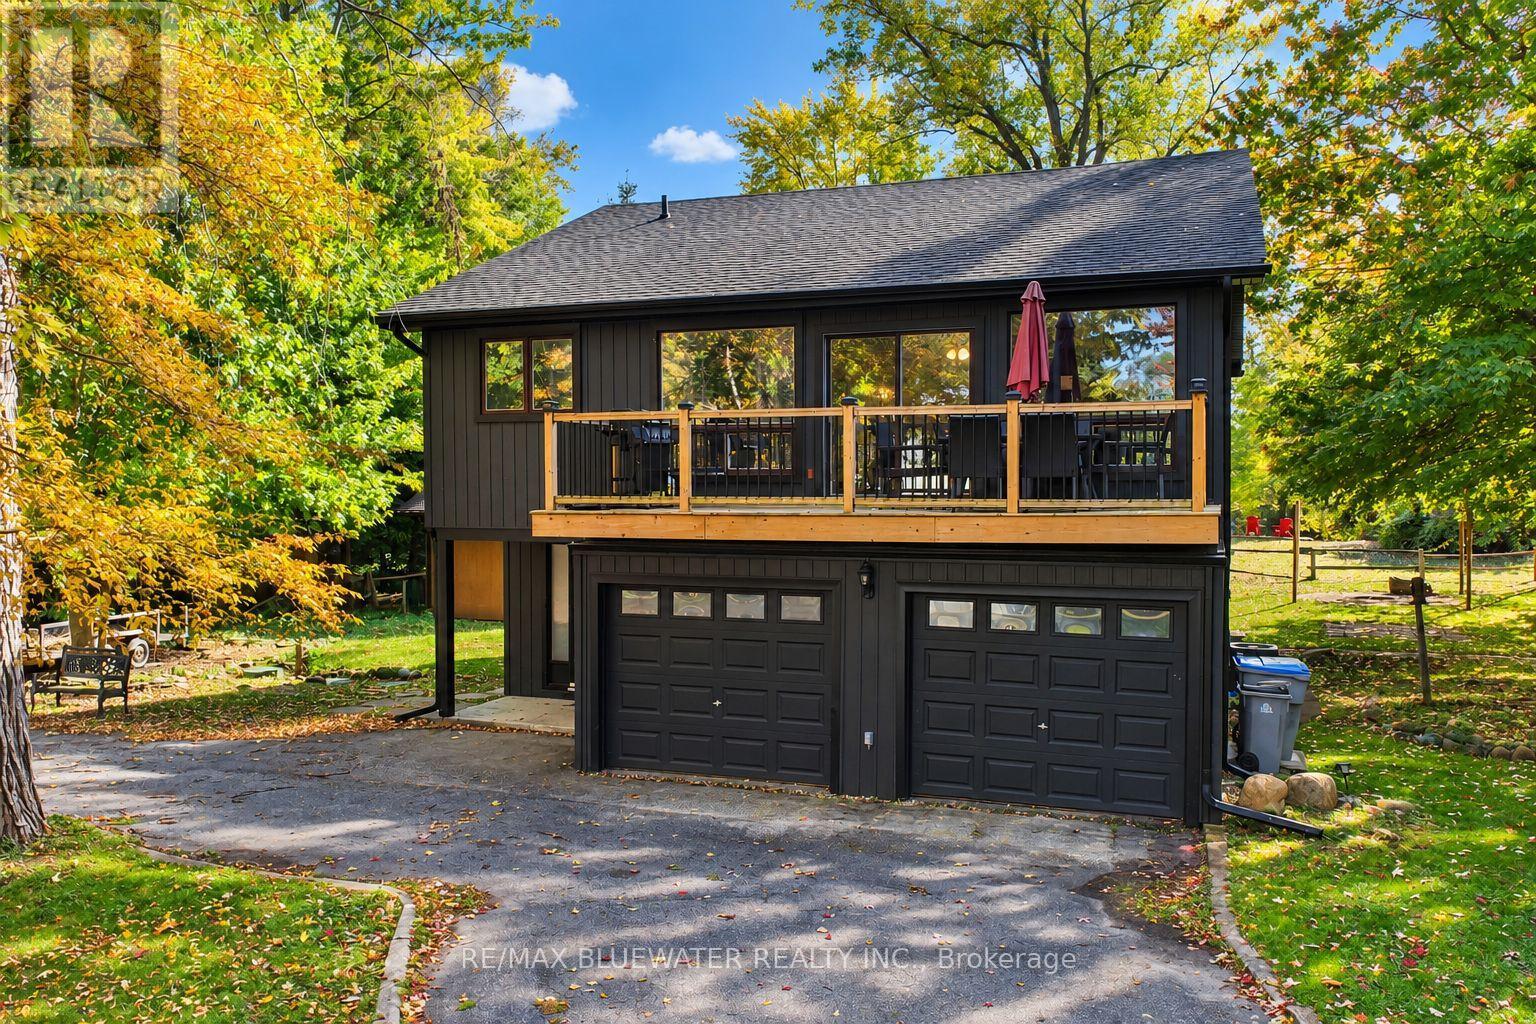
FOR LEASE at 8437 Defore, Drive, Lambton Shores where you find an efficient nicely updated two storey home with double attached garage on the river with dockage! FOR LEASE at $2,500 per month plus hydro, water, gas and internet/cable. Situated in Defore Estates only 10 minute drive from Grand Bend amenities and 5 minute drive to the sandy shores of Lake Huron. Private and quiet subdivision where you can get to know your neighbours and be a part of the community. Updated exterior gives great curb appeal with wrap around driveway leading to attached double car garage. Step into the ground floor entrance foyer with double closets leading to spacious family room. Family room offers bar, gas fireplace and sliding doors to newly updated riverside covered back deck. Ground floor also offers one bedroom, two piece bathroom, laundry room and storage. Heading to second level you will find a large great room allowing for living, dining and kitchen. Updated flooring throughout second floor. Updated kitchen with eat-up island. Great room offers lots of windows towards roadside and slding doors to deck with space for dining table, bbq and more. Second level allows for three more bedrooms and a full four piece bathroom. Primary bedroom with shiplap accent wall and sliding door to expansive newly updated riverside deck. The backyard is spacious with covered deck, playset, firepit area, two large garden sheds and much more. Steps off of back lot line you will find a very cute spot to sit with your morning coffee at the riverside deck. Offering steps down to water level where you have 15ft of river dockage to even let your toys come with you to this long term rental home. Home is efficiently heated and cooled by gas furnace with central air. Opportunities to lease full sized multi bedroom homes don't come along often. Especially on great rural properties like this! Preference is to be rented fully furnished but owners are open to removing all furniture as well. (id:50169)
Hamilton, Ontario
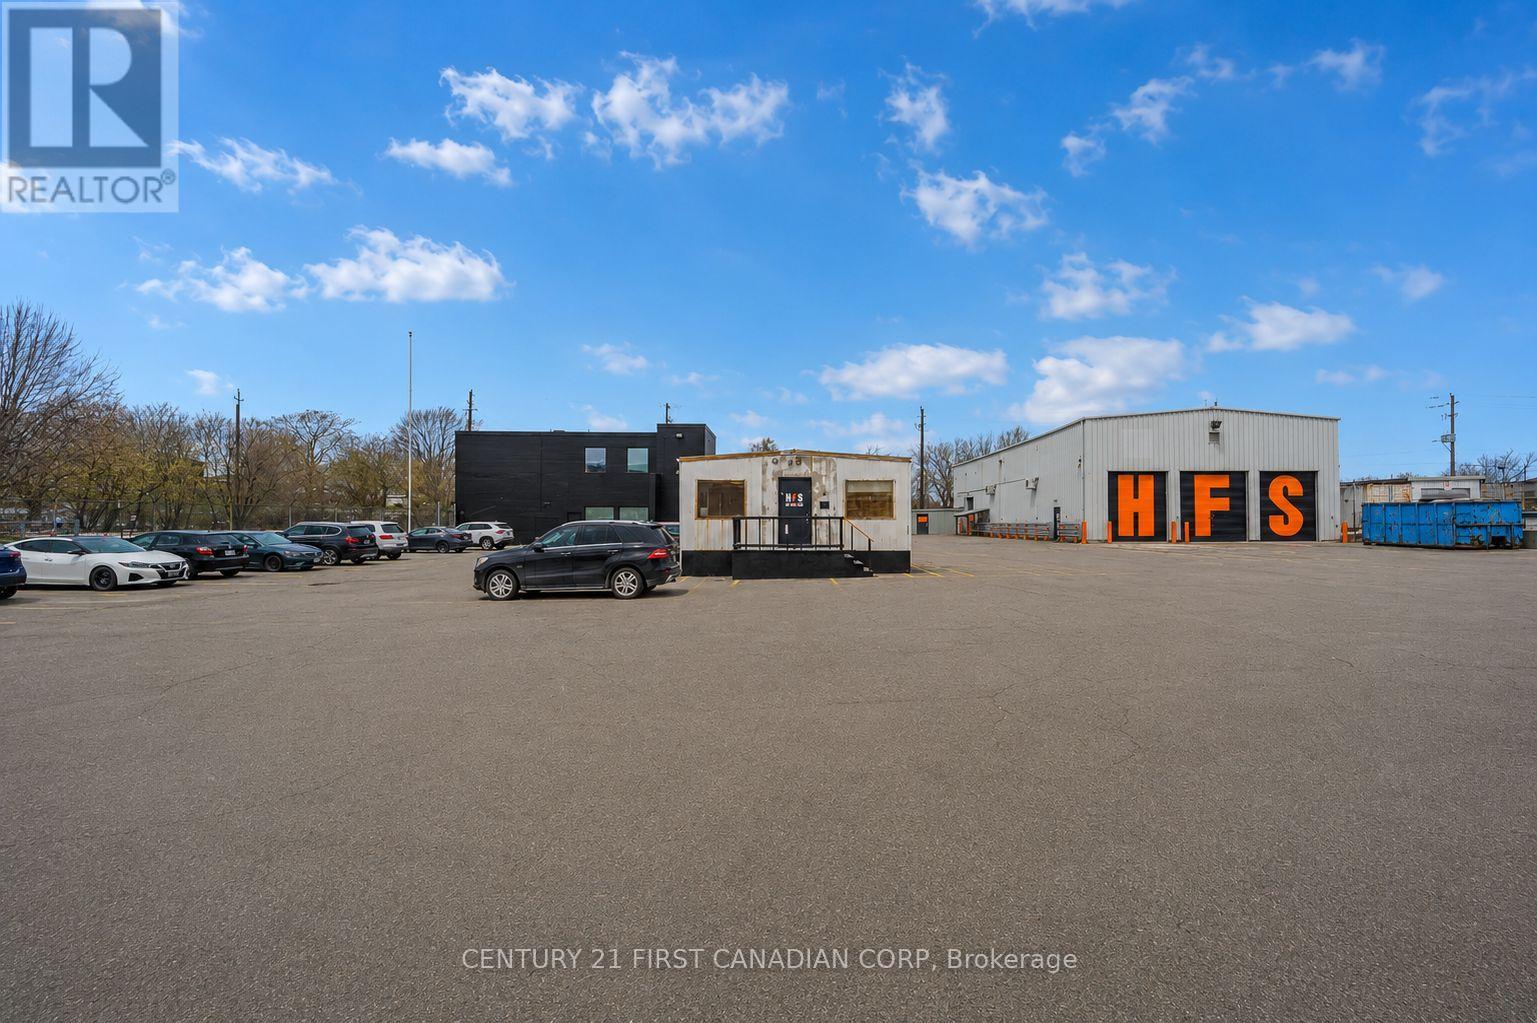
Flexible 1,823 SQ/FT Office Trailer with Kitchen & Washroom. Prime Hamilton location just off Burlington Street with immediate access to downtown Hamilton, the QEW, and major transportation routes. Ample paved parking makes this an ideal setup for contractors, logistics companies, project offices, training facilities, or businesses requiring office and storage space. (id:50169)
Hamilton, Ontario
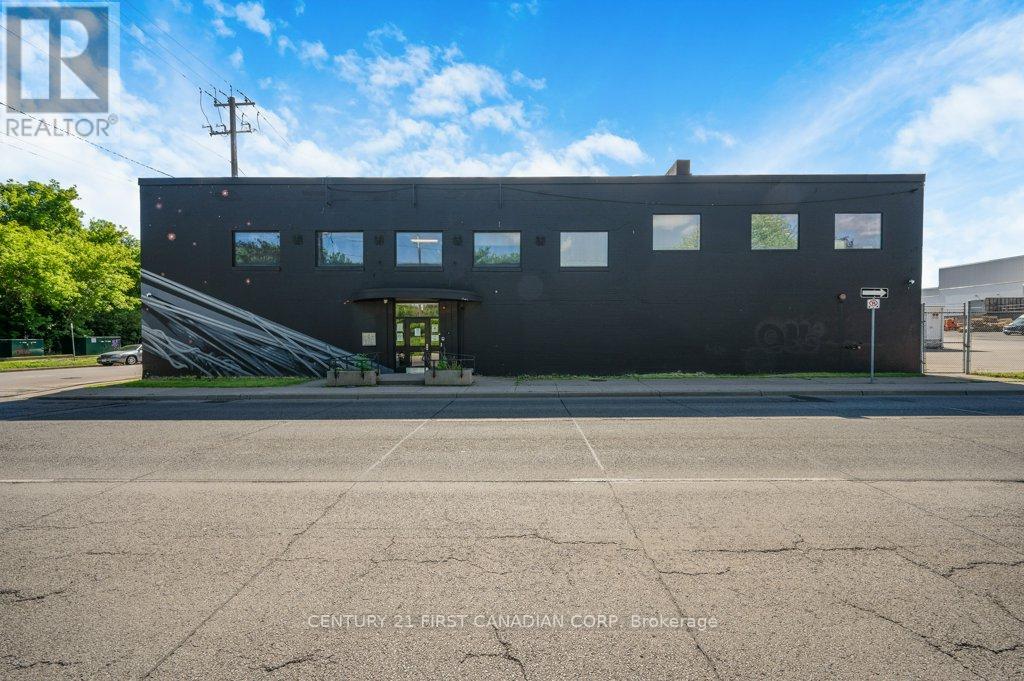
Over 8,800 sq. ft. of professionally renovated office space is available in this impressive two-storey commercial building. Each floor offers approximately 4,400 sq. ft. and can be leased separately or together, providing flexibility for professional, medical, administrative, educational, or corporate users.The space features custom executive offices, boardrooms, private meeting areas, professional reception spaces, and quality finishes throughout. A striking double-wide open staircase connects both levels, creating a modern and professional environment for staff and clients. Washrooms are conveniently located on each floor, with ample on-site parking for employees and visitors.Situated in a high-visibility location with excellent signage opportunities and easy access to major transportation routes. Professional ownership is prepared to offer attractive incentives to qualified tenants.Entire floors are available from $3,900 per month. (id:50169)
St. Thomas, Ontario
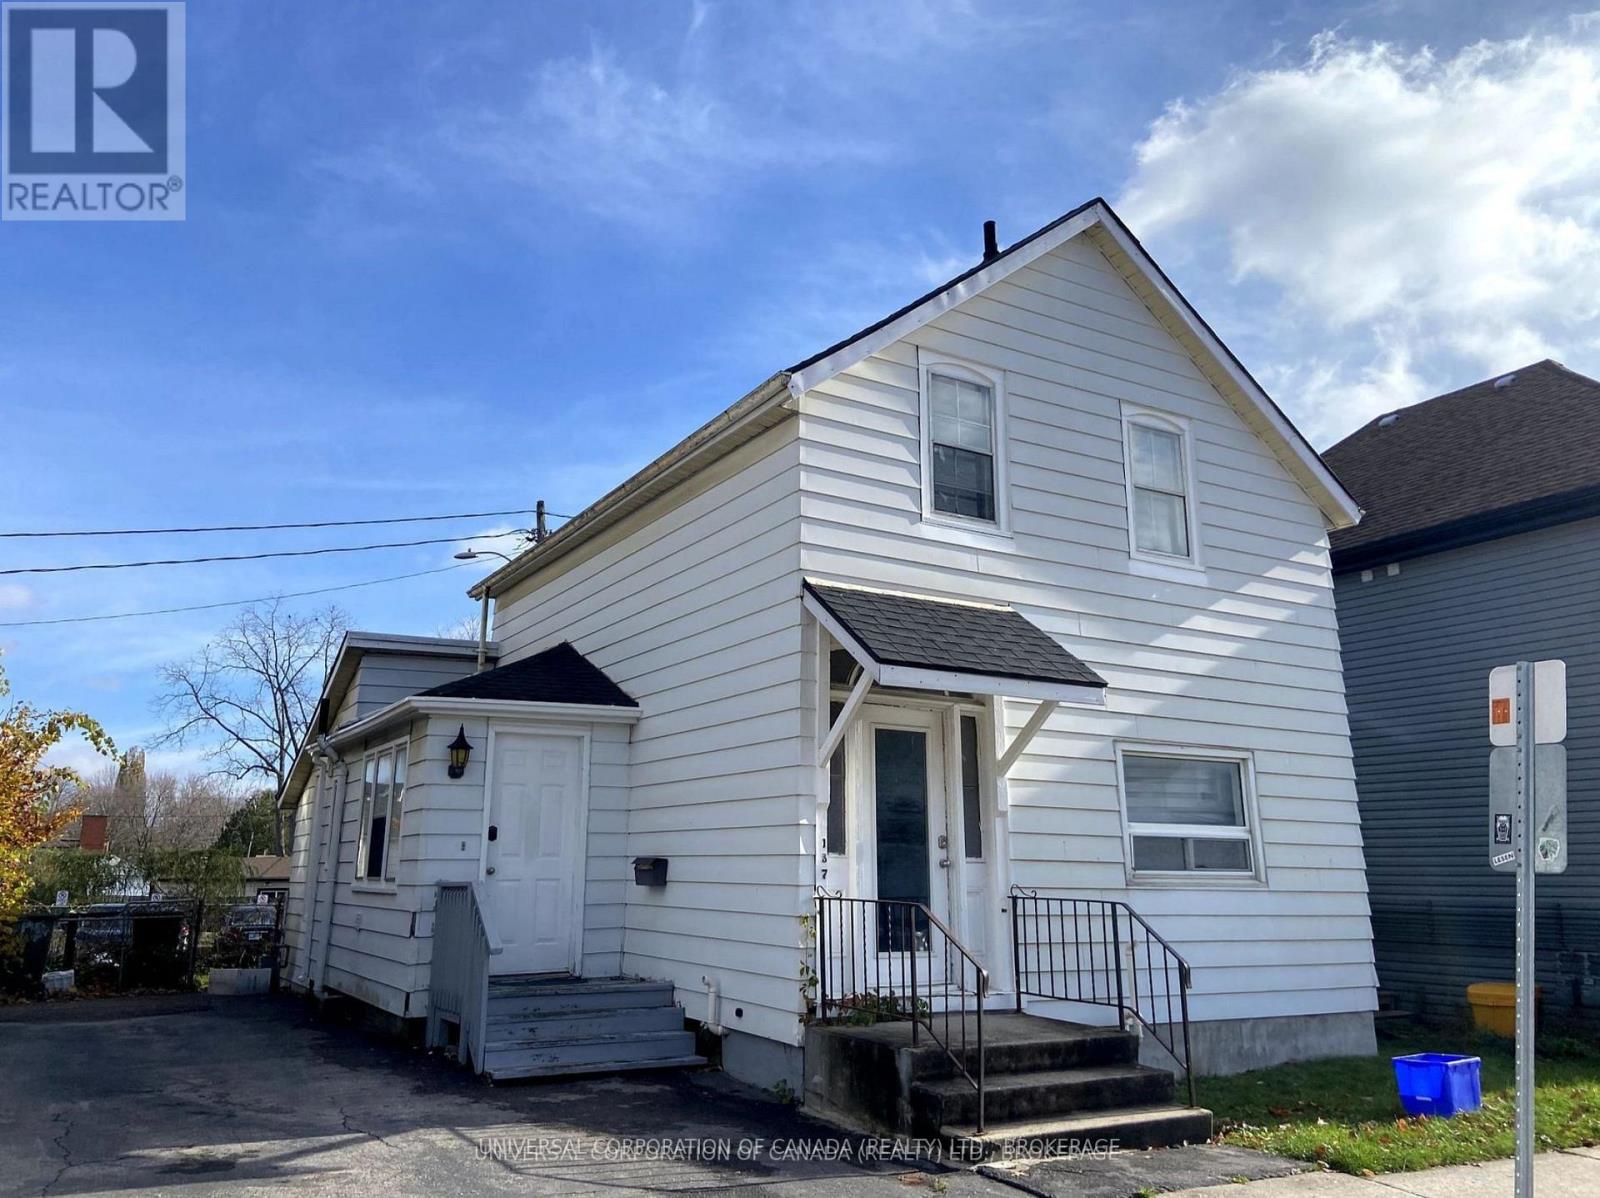
Welcome to 137 Ross Street where you will find a quiet this two bedroom unit with kitchenette and updated bathroom on the second level accessed from your own private entrance in the Ross Street core. Laundry in common area on main floor. 1 parking spot in driveway. (id:50169)
London South, Ontario
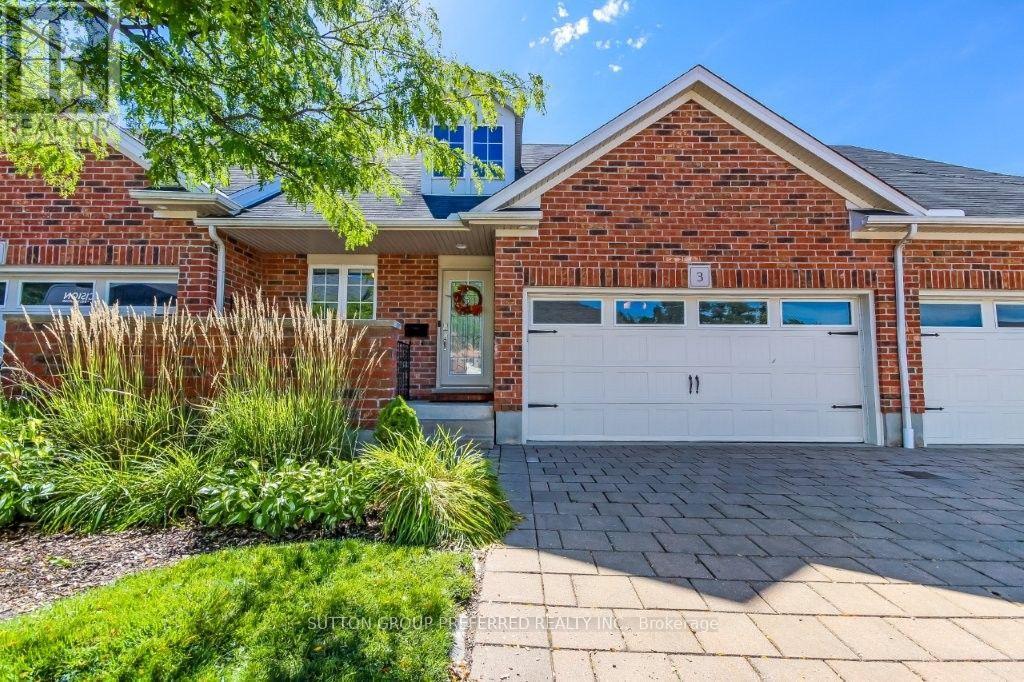
SOLD STF till the 21st of october.....PRIME LOCATION OF WESTMOUNT. This rare 3 bathrooms 3 bedroom bungalow with loft, 2 car garage, with primary bedroom on main floor with 3 piece ensuite shower + walk-in closet. Vaulted ceiling in family room & kitchen with custom extra extended cabinentry. Family room & primary bedroom have modern hardwood floors, Sliding door to 12.6 x 9.5 deck with electric awning for everyday relaxment or entertainment. Main floor laundry. Bedroom or den beside foyer entrance. Loft offers huge entertainment room, 4 piece bath & a large bedroom with a dormer. All appliances included, hot water tank is owned and 1 year old. Updated insulation over garage, surge protector on hydro panel.2020, upgraded main bathroom with 3 piece walk in shower. Kitchen counters 2016, extra built-in cabinetry included.Lower level unfinished. Condo fee $380/month + $100 per month till March 2027 to replace outdoor patio brick walls. Also enjoy front patio for westerly sunsets. Fantastic Value with walking distance to all major amenities and bus routes. Dogs and Cats permitted.... (id:50169)
London South, Ontario
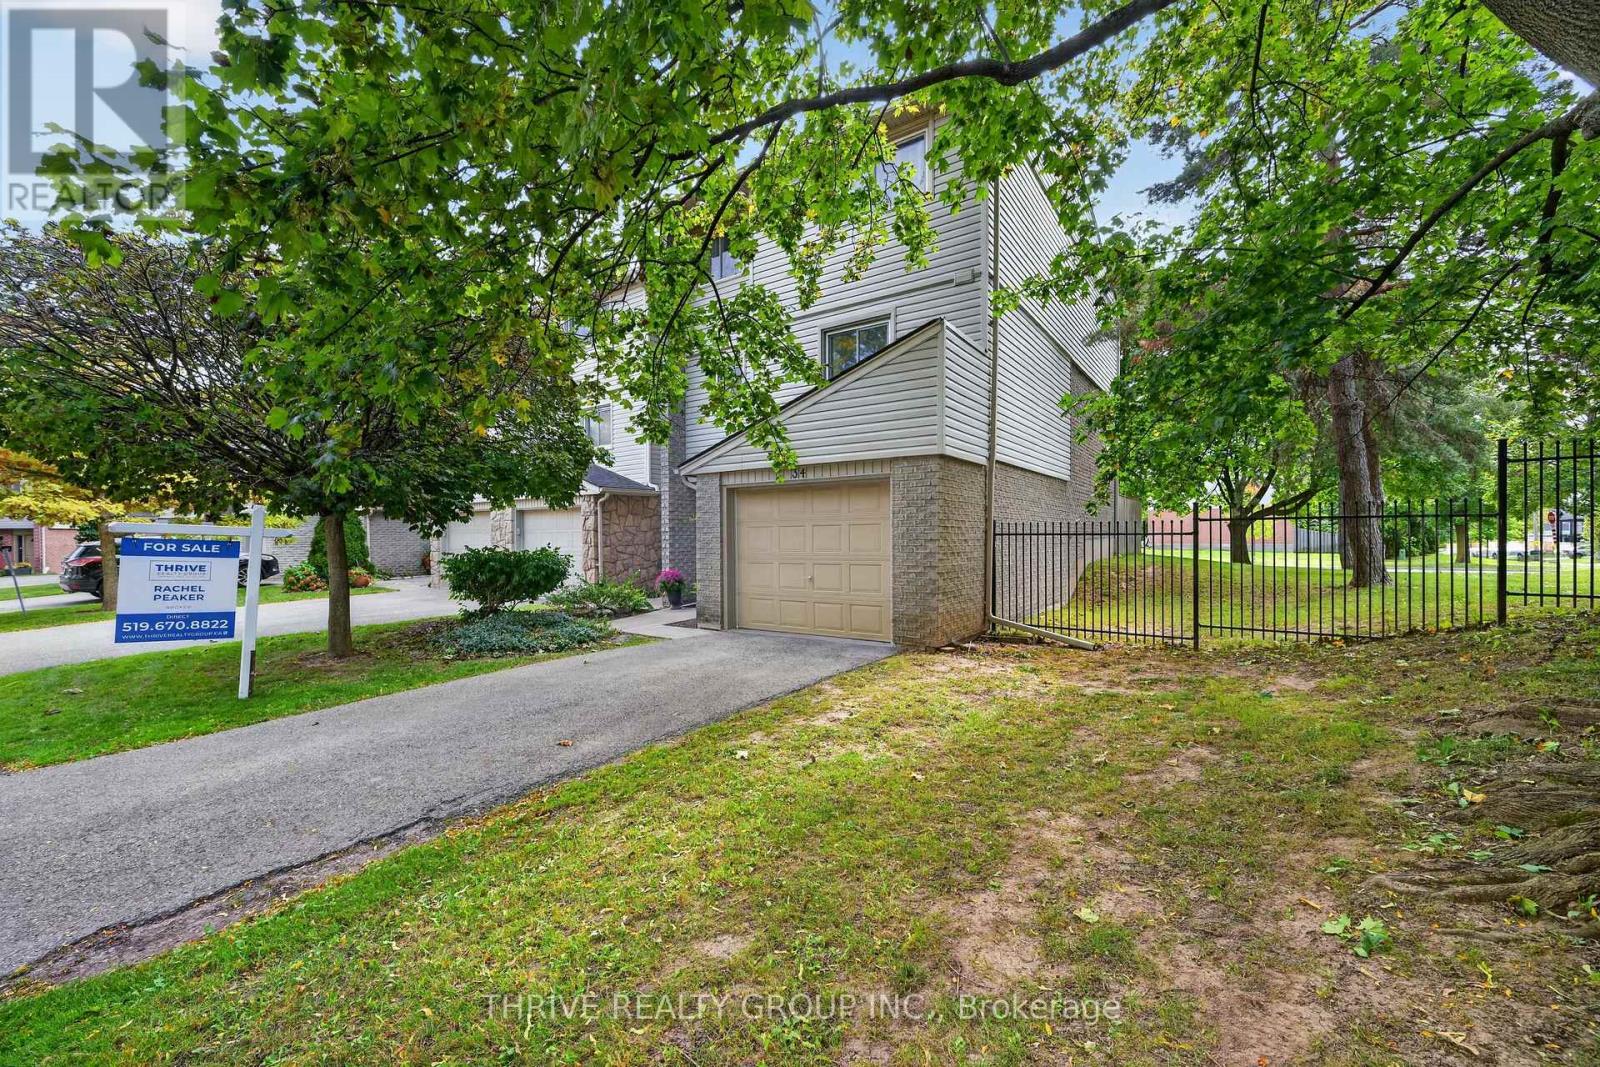
Bright, updated and full of space, this END UNIT condo checks all the boxes with a private PATIO, GARAGE and a desirable south London location in a quiet, family-friendly neighbourhood. Close to Victoria Hospital, downtown, Highland Golf Course, parks and shopping and with quick highway access, this home offers everyday convenience in a great location. Inside, you'll find spacious, carpet-free living with high ceilings that create an open, airy feel throughout. The functional three-level layout offers plenty of room to live, work and entertain, including a formal dining room and a bright, well-equipped kitchen with generous counter space, additional soft-close cabinetry, professionally installed flooring completed in 2024 and a premium high-capacity refrigerator added in 2025.Upstairs, three spacious bedrooms include a huge primary suite with double closets. Storage is a standout feature throughout the home, with large bedroom closets, a linen closet, pantry and front hall closet helping keep everything organized and within easy reach. The finished lower level provides even more flexible living space with a comfortable rec room, perfect for movie nights, a home office, playroom or gym. Step outside through the newer sliding patio door, installed in 2024, to enjoy your own beautiful, private and low-maintenance patio. The garage provides even more valuable parking and storage. Whether you're a first-time buyer, downsizer, investor or simply looking for the ease of condo living without sacrificing space, this home offers an excellent combination of thoughtful updates, functionality, storage and location. Competitively priced with the renovations already done, this home is a must see!! (id:50169)
Lambton Shores, Ontario
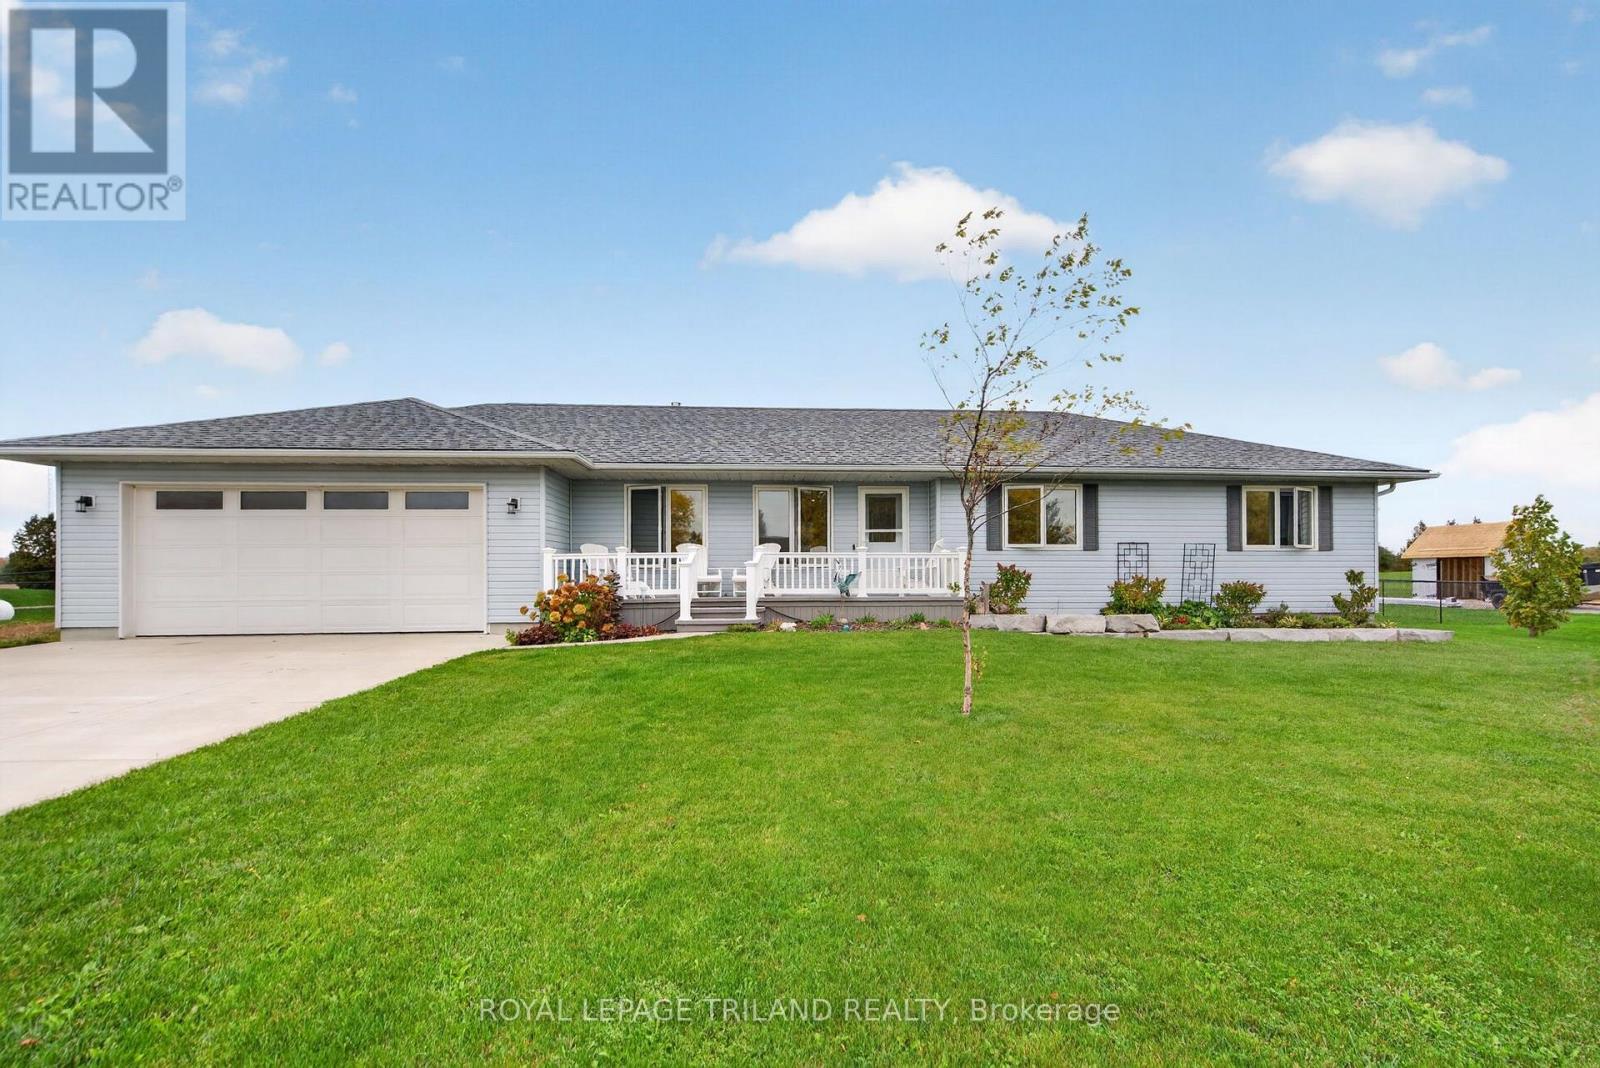
Welcome to 8578 Vance Drive! This quality-built bungalow, built in 2012, sits on 1.14 acres and offers 1,410 sq. ft. of main-floor living space, with 3+1 bedrooms and 2.5 bathrooms. The main floor features hardwood flooring throughout the living areas and bedrooms, a spacious kitchen with stainless steel appliances and updated granite countertops, an inviting dining area, and a comfortable living room with a gas fireplace. The primary bedroom includes a 5-piece ensuite, while two additional bedrooms offer flexibility for family or guests. Main floor laundry features updated cabinetry and flooring, plus a convenient half bathroom with easy backyard access. The finished lower level offers a large family room, fourth bedroom, ample storage, and in-floor heating. Numerous updates include a 200-amp electrical service upgrade, air conditioning, hot water tank, and dimmable LED lighting throughout the main floor. Outside, enjoy the fully fenced backyard, ideal for kids and pets, featuring two 20' x 25' concrete pads, a gazebo with roll-down sun blinds, programmable year-round outdoor lighting, and a fire pit. A concrete patio off the dining area and a welcoming front deck provide plenty of space to relax and entertain. An oversized double-car garage and concrete driveway with parking for up to 12 additional vehicles offer a total of 14 parking spaces. Enjoy the space, privacy, and versatility this fantastic property has to offer! (id:50169)
London South, Ontario
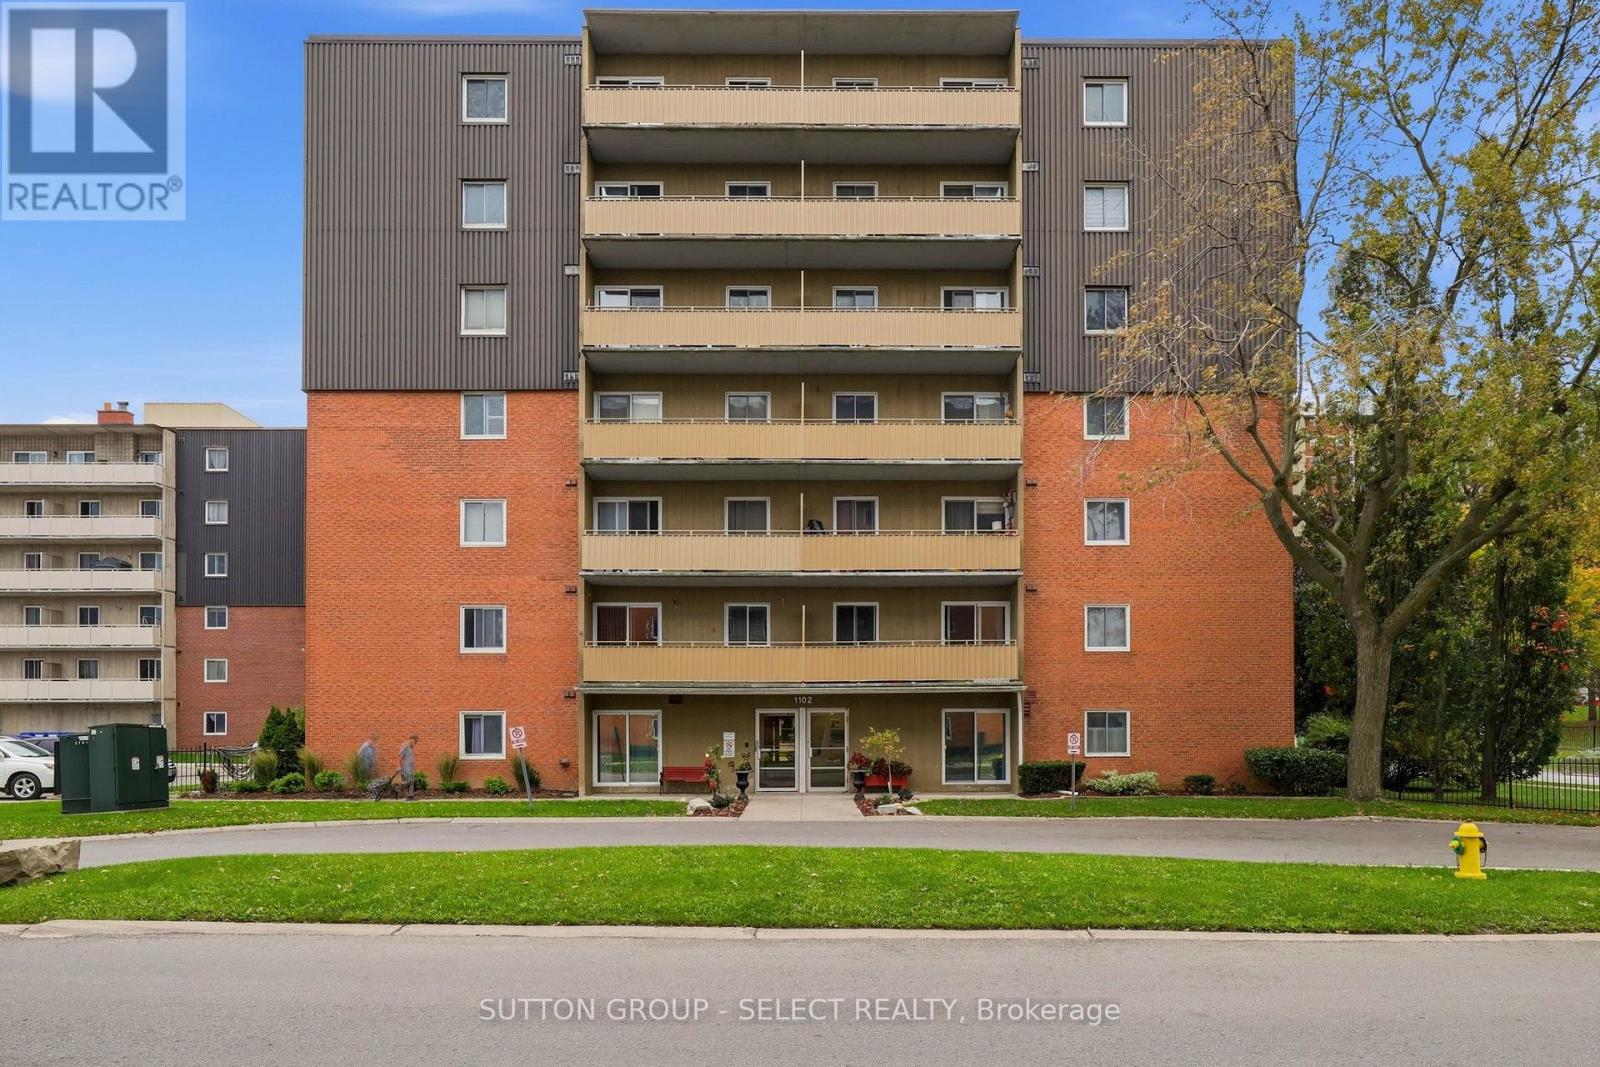
Comfortable, stylish, and exceptionally convenient living in the heart of South London. This thoughtfully updated one-bedroom, one-bathroom condo offers a wonderful combination of modern touches, generous living space, and everyday practicality. The bright, carpet-free interior features a spacious layout, ample closet space, and a private balcony to enjoy a little relaxation.Located just a short walk from White Oaks Mall, this home puts shopping, restaurants, grocery stores, parks, and everyday essentials right at your fingertips. Convenient access to public transit, major roadways, and Highway 401 makes commuting and getting around the city effortless.Additional conveniences include laundry facilities on each floor, plenty of parking, and access to a community swimming pool, perfect for enjoying those warm summer days. Condo fees also include water, helping simplify monthly expenses.Whether you're a first-time buyer looking to enter the market, someone ready to downsize, or an investor seeking an affordable opportunity in a well-connected location, this condo offers comfort, convenience, and exceptional everyday value. A wonderful opportunity to enjoy low-maintenance living with everything you need close to home. (id:50169)
London South, Ontario
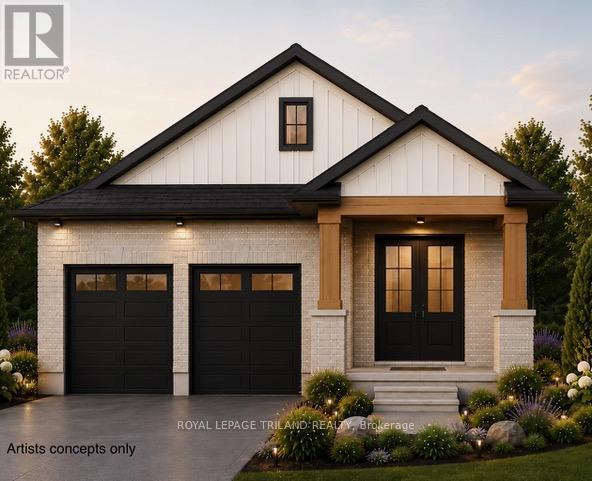
TO BE BUILT - in SOUGHT AFTER "LIBERTY CROSSING" Exceptional Price! Ideal One Floor - Known as the "INGLEWOOD- Elevation A"- 1465 sq ft of Quality Finishes inside and out! 9 FT Ceiling in Foyer - Open Concept - Choice of Granite or Quartz Countertops - Customized Kitchen with Premium Cabinetry - Hardwood Floors throughout Main Level - "Great SOUTH Location!! - Close to Several Popular Amenities! Easy Access to the 401 & 402! Experience the Difference and Quality Built by: WILLOW BRIDGE HOMES - *** PLS.NOTE: PRICE REFLECTS HST REBATE (id:50169)
London North, Ontario
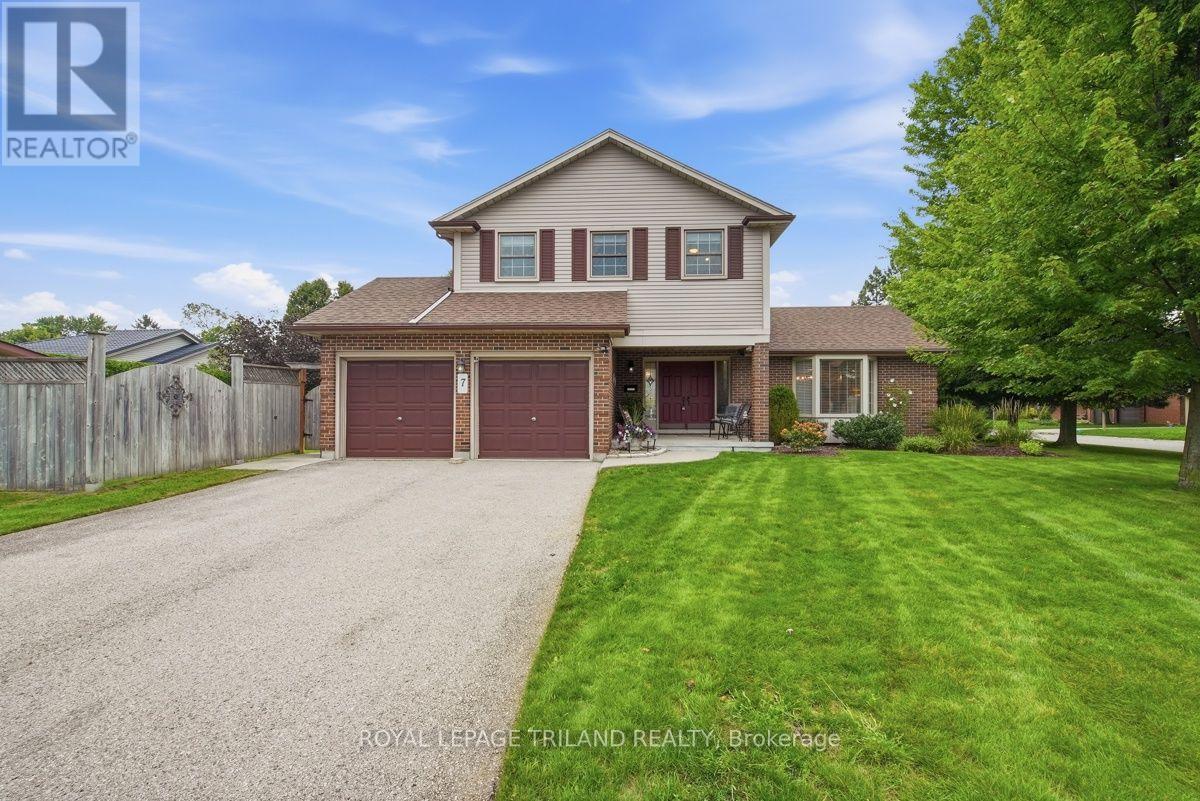
Pride of ownership shines throughout this meticulously maintained 4-bedroom, 3-bathroom Northridge gem! Truly showing like a model, this spotless, move-in-ready home offers the perfect blend of comfort, quality, character and convenience. The welcoming layout features updated hardwood flooring in the living room, formal dining room and main-floor family room, where a gas fireplace creates a warm and inviting gathering space. The spacious formal dining room is ideal for entertaining, while the eat-in kitchen offers a comfortable spot for everyday meals. Main-floor laundry, generous bedrooms, a finished basement and loads of storage provide exceptional functionality for families and buyers of all ages. Enjoy the outdoors from the large front sitting porch, private breakfast patio off the kitchen, or separate deck overlooking the spacious, fully fenced and beautifully landscaped side yard. The attached double-car garage offers convenient inside entry plus a separate man door to the yard. Elegant stained-glass front door side panels add charm, privacy and character. Numerous updates provide peace of mind, including fiberglass shingles (2019), R-60 insulation, furnace (2018) with 10-year warranty, updated windows (2002-2005), North Star patio doors (2025), central air (2025), updated Huron Flooring hardwood and quality Blinds By Design window blinds. Additionally, don't miss the built in sprinkler system for front and back yards for added convenience. The location is equally impressive! Walk to Sobeys, Home Depot, Starbucks and Royal Bank, with nearby trails and bike paths along Kilally Meadows. Enjoy being just minutes from Masonville Mall, excellent restaurants and convenient bus service. Quietly tucked within the subdivision yet close to everything you need, this exceptional home is ready for its next chapter. Simply move in, unpack and enjoy - a rare Northridge opportunity you won't want to miss! (id:50169)
Tillsonburg, Ontario
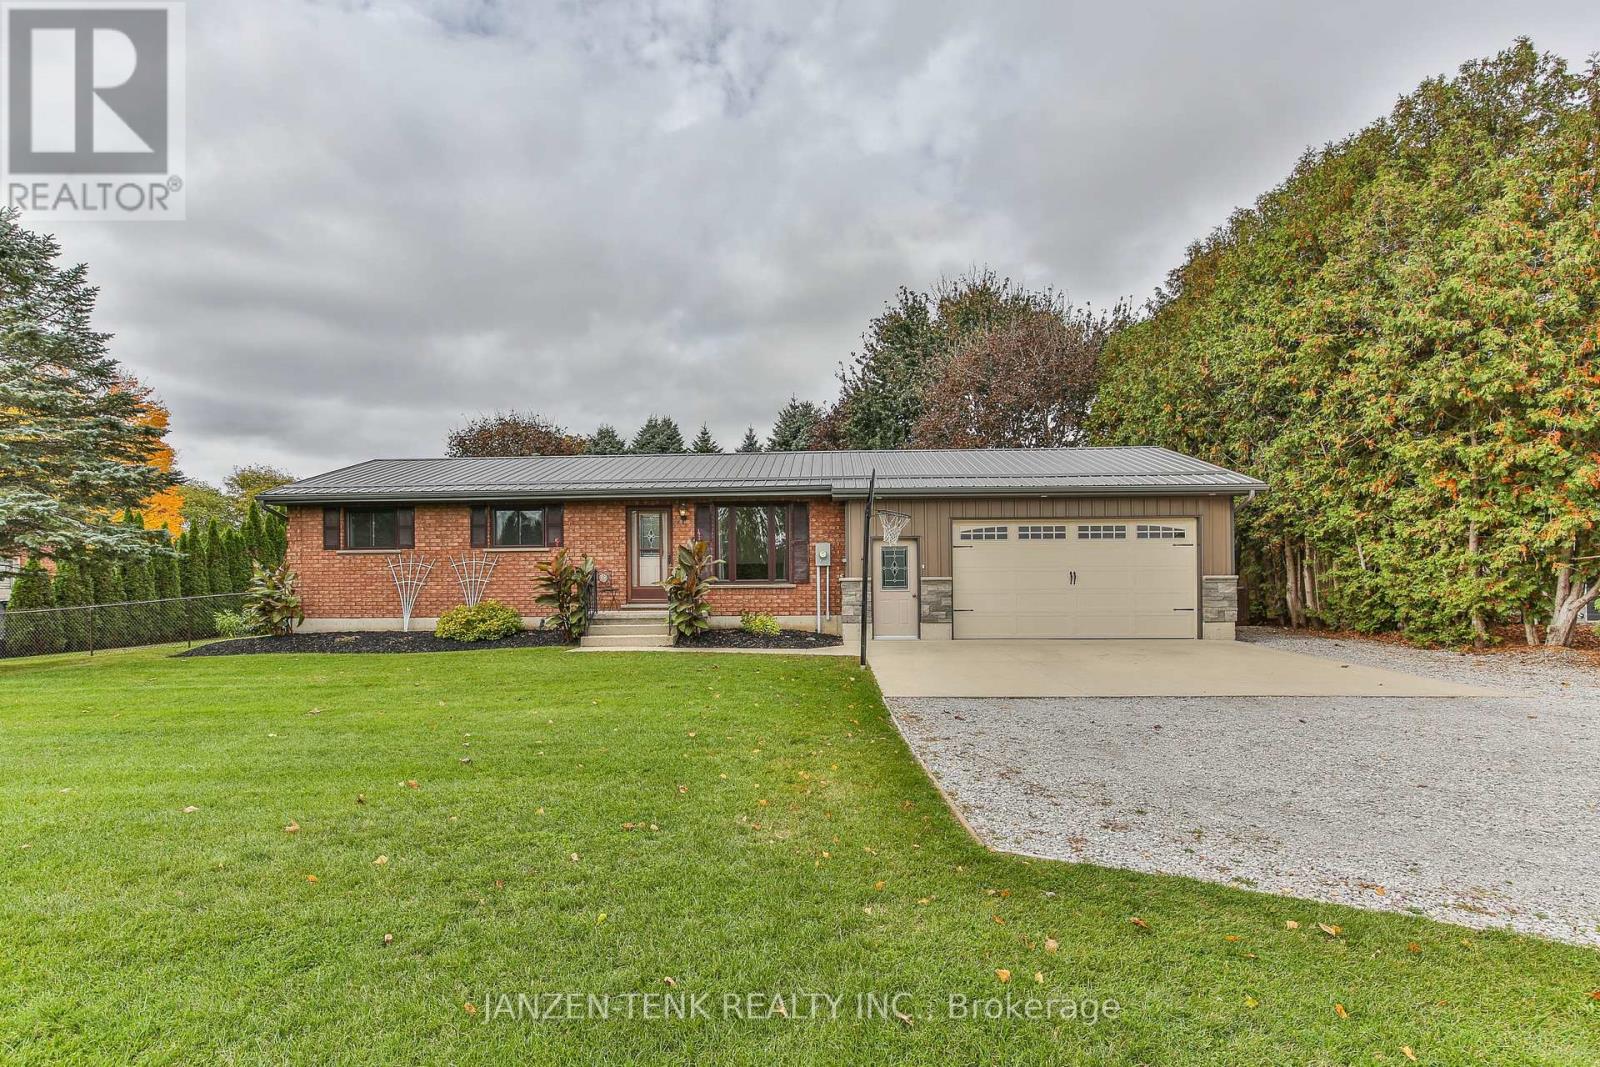
Welcome to this well-maintained brick home, offering three bedrooms on the main floor along with a 4pc bath. The functional galley kitchen provides a practical layout, while the spacious family recreation room in the basement offers plenty of room for relaxing, entertaining, or family activities.Enjoy the convenience of a newer, heated double attached garage, along with a backyard workshop ideal for hobbies, projects, or additional workspace. The nicely fenced backyard and deck provide a great space for outdoor enjoyment, gardening, or entertaining.Some of the recent updates include furnace (2024), AC (2024), and pressure tank and pump. Centrally located in Tillsonburg, this home is just minutes from a variety of shopping options, everyday amenities, and everything you need for convenient living. A wonderful opportunity for families, first-time buyers, or anyone looking for a comfortable home in a great location! For location and Google Maps, you might need to enter 401 Vienna Rd, Tillsonburg, On. (id:50169)
No Favourites Found
direct. 226.376. 2541
office. 519.443.4331
[email protected]
250 Wharncliffe Rd N
London, ON N6H 2B8
No Favourites Found