Contact Hanna
direct. 226.376. 2541
office. 519.443.4331
[email protected]

250 Wharncliffe Rd N
London, ON N6H 2B8

Strathroy-Caradoc, Ontario
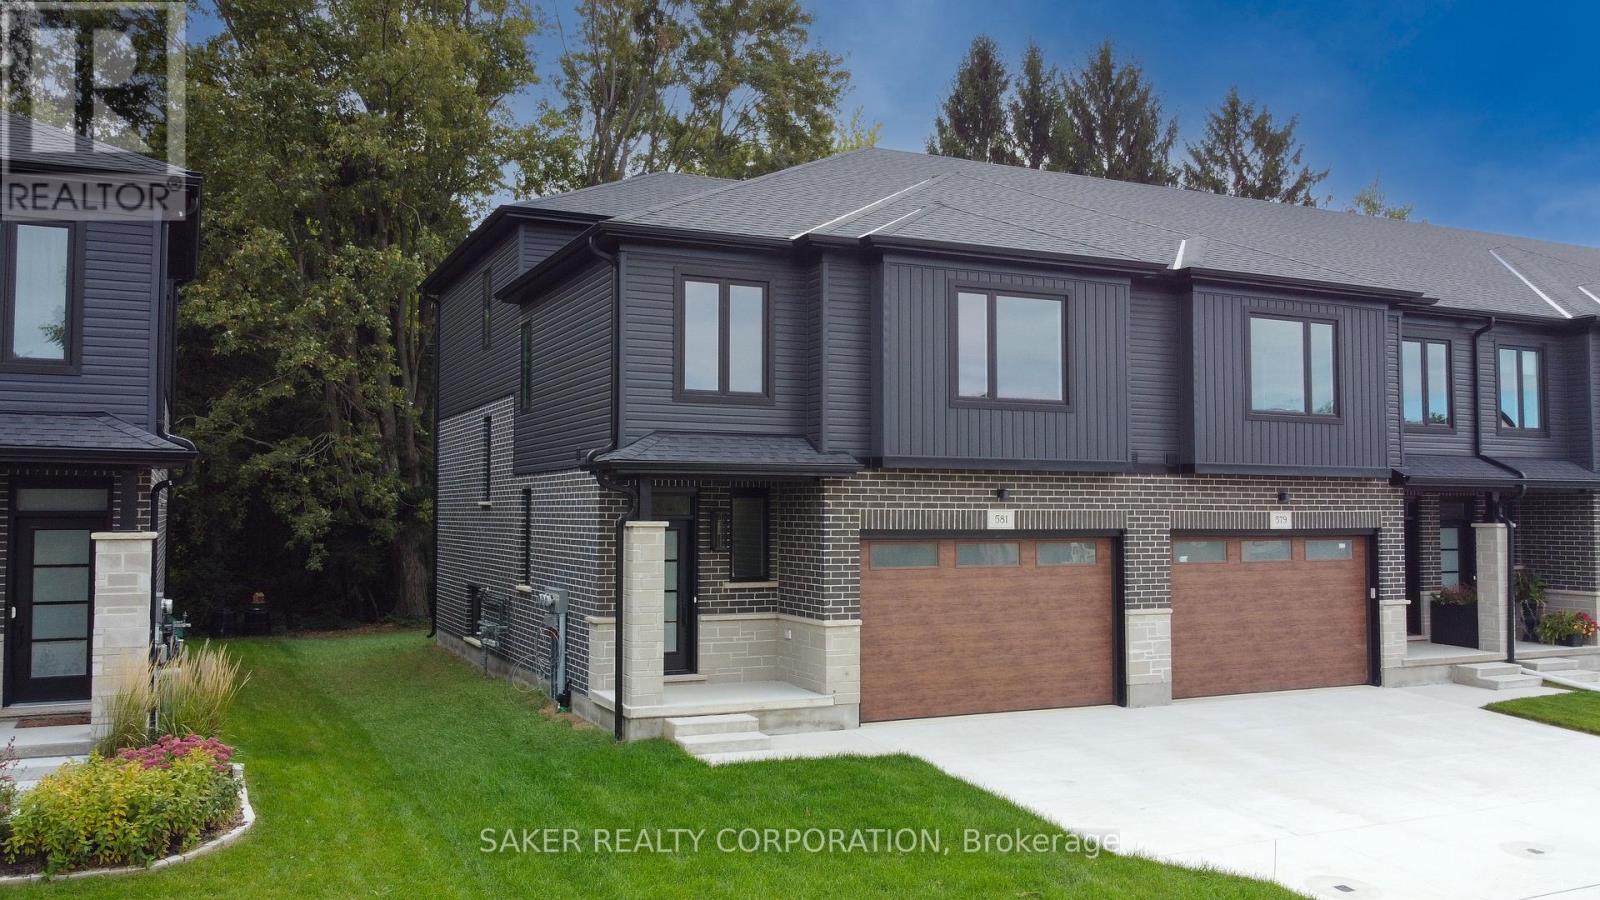
MOVE-IN READY FREEHOLD END UNIT BACKING ONTO MATURE TREES - NO CONDO FEES!Built by Banman Developments, this upgraded split-level townhome offers over 1,748 sq. ft. of premium above-grade living space, plus an unfinished basement ready for your future plans. Featuring 3 bedrooms, 3 bathrooms, a 2-car driveway and an oversized 1.5-car garage, this home combines a great layout with a long list of upgraded finishes. The bright kitchen features a large island, quartz countertops and quartz backsplash, with hardwood flooring throughout the main living areas. The private primary suite sits on its own level and includes a luxurious ensuite and massive walk-in closet. Second-floor laundry adds extra everyday convenience. Additional features include 9' ceilings, porcelain tile in all wet areas, glass and tile showers, a rear deck and quality finishes throughout. Located close to the community centre, parks, arena, wooded walking trails and downtown, this home offers exceptional value in a great location. Purchase price includes applicable 2026 HST rebates. (id:50169)
London North, Ontario
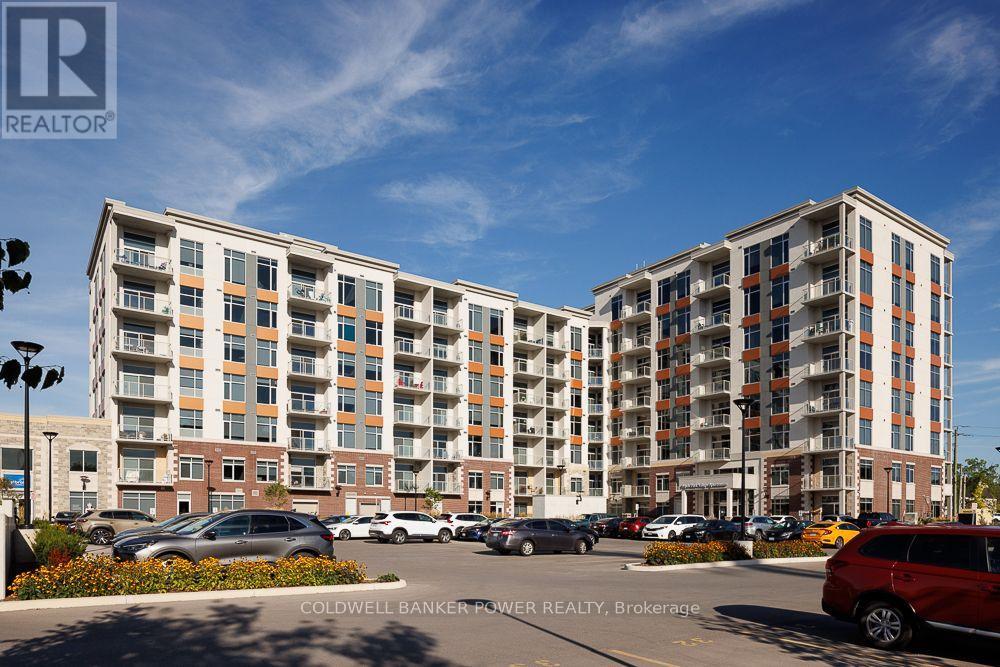
Welcome to modern living in the heart of Hyde Park! This beautifully designed two bedroom, two bathroom suite at 1600 Hyde Park Road offers the perfect blend of style, comfort, and convenience in one of London's most sought-after neighbourhoods. Each suite features a modern kitchen with stainless steel appliances, ample cabinetry, and generous counter space. The spacious open-concept living and dining area is filled with natural light from large windows, while the private balcony provides the perfect spot to enjoy your morning coffee. Additional features include in-suite laundry, air conditioning, and generous closet space. Residents enjoy an exceptional collection of premium amenities designed to enhance everyday living, including a fully equipped fitness centre, rooftop terrace with BBQs and lounge areas, a stylish community room, billiards room, bike storage, and a convenient dog wash station. Secure entry, elevator access, and professional on-site management provide added comfort and peace of mind. Ideally located in North London's vibrant Hyde Park community, you'll be just steps from shopping, restaurants, cafés, grocery stores, parks, walking trails, and public transit, with convenient access to Western University, University Hospital, Masonville Mall, and Highway 402. Leasing Incentives: Receive one month free rent with a 13-month lease, plus complimentary Bell high-speed internet for one year! Contact us today to schedule your private viewing! (id:50169)
London East, Ontario
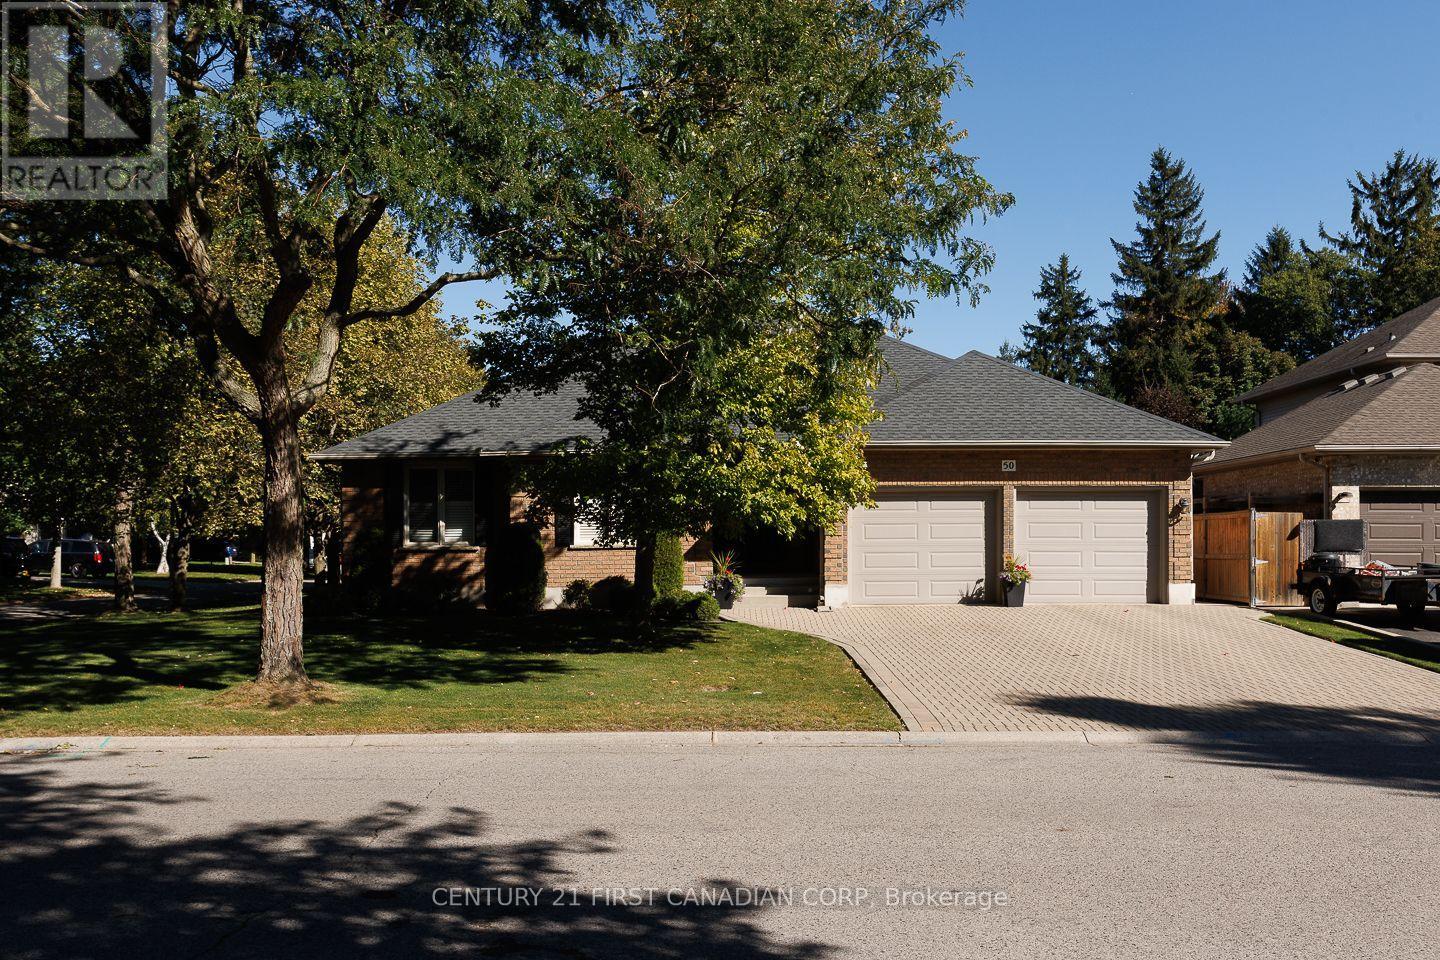
Welcome to this beautifully maintained, all-brick ranch-style home offering over 1,900 sq. ft. of comfortable living space, ideally situated on a quiet, tree-lined avenue in a prime North London neighbourhood. The spacious main floor features three bedrooms and generously sized principal rooms, including a formal dining room and a huge eat-in kitchen with plenty of space for family gatherings and everyday living. The unfinished lower level offers excellent potential for future development and features separate entrances, providing flexibility for additional living space, a home office, recreation area, or other possibilities. Step outside to enjoy the custom deck with covered trellis, overlooking a beautifully maintained, private rear yard-an inviting space for relaxing or entertaining. Completing the package is a large double-car garage and a generous driveway with attractive pavers, offering parking for up to four additional vehicles. A well-cared-for home in a sought-after North London setting, combining generous living spaces, privacy, parking, and future potential. Most furniture may be negotiated if desired. (id:50169)
London North, Ontario
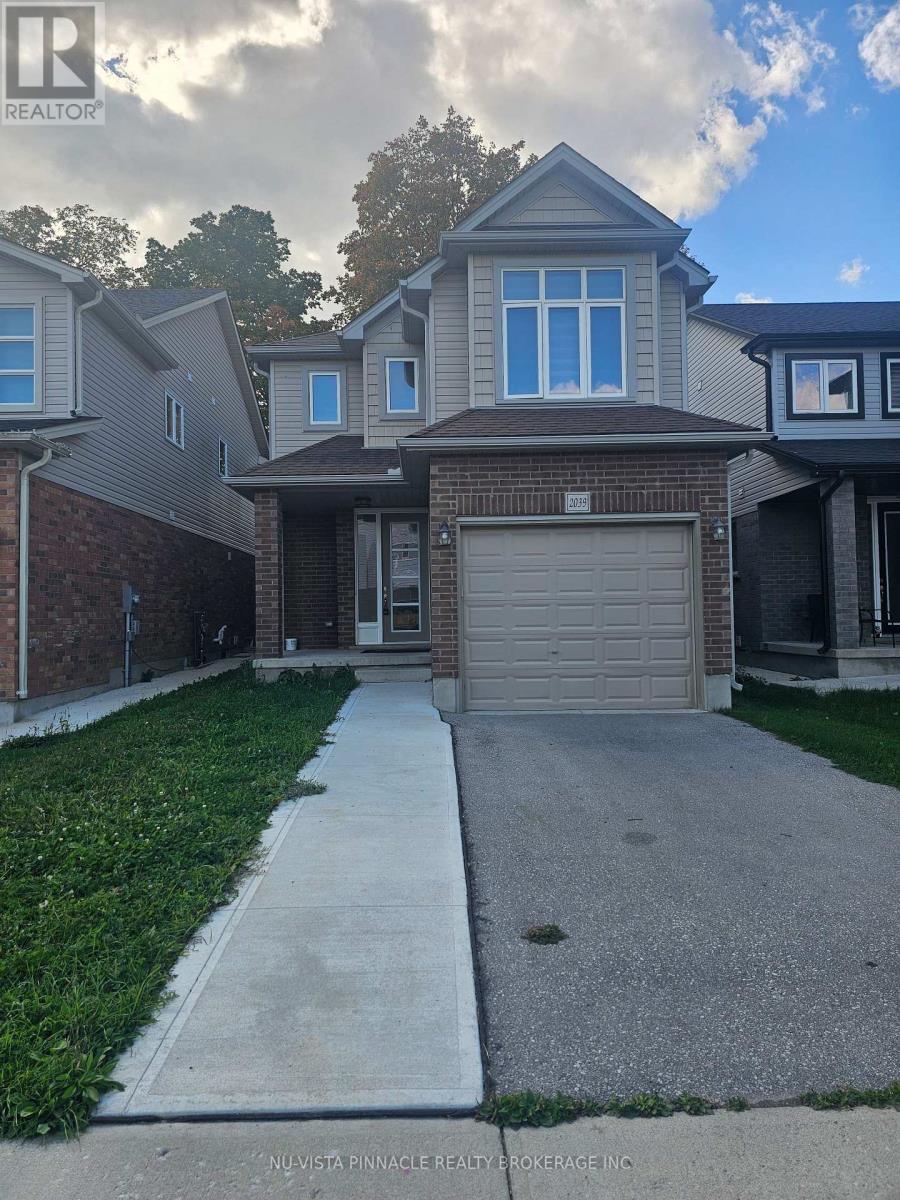
Welcome to 2039 Cedarpark Dr, London! This well-maintained 3-bedroom home offers comfortable living in a desirable setting, with the added benefit of beautiful green space at the back. Enjoy a spacious layout, plenty of natural light. Conveniently located close to parks, schools, shopping, and other amenities. An excellent opportunity to lease a comfortable family home in a great London neighbourhood. (id:50169)
London North, Ontario
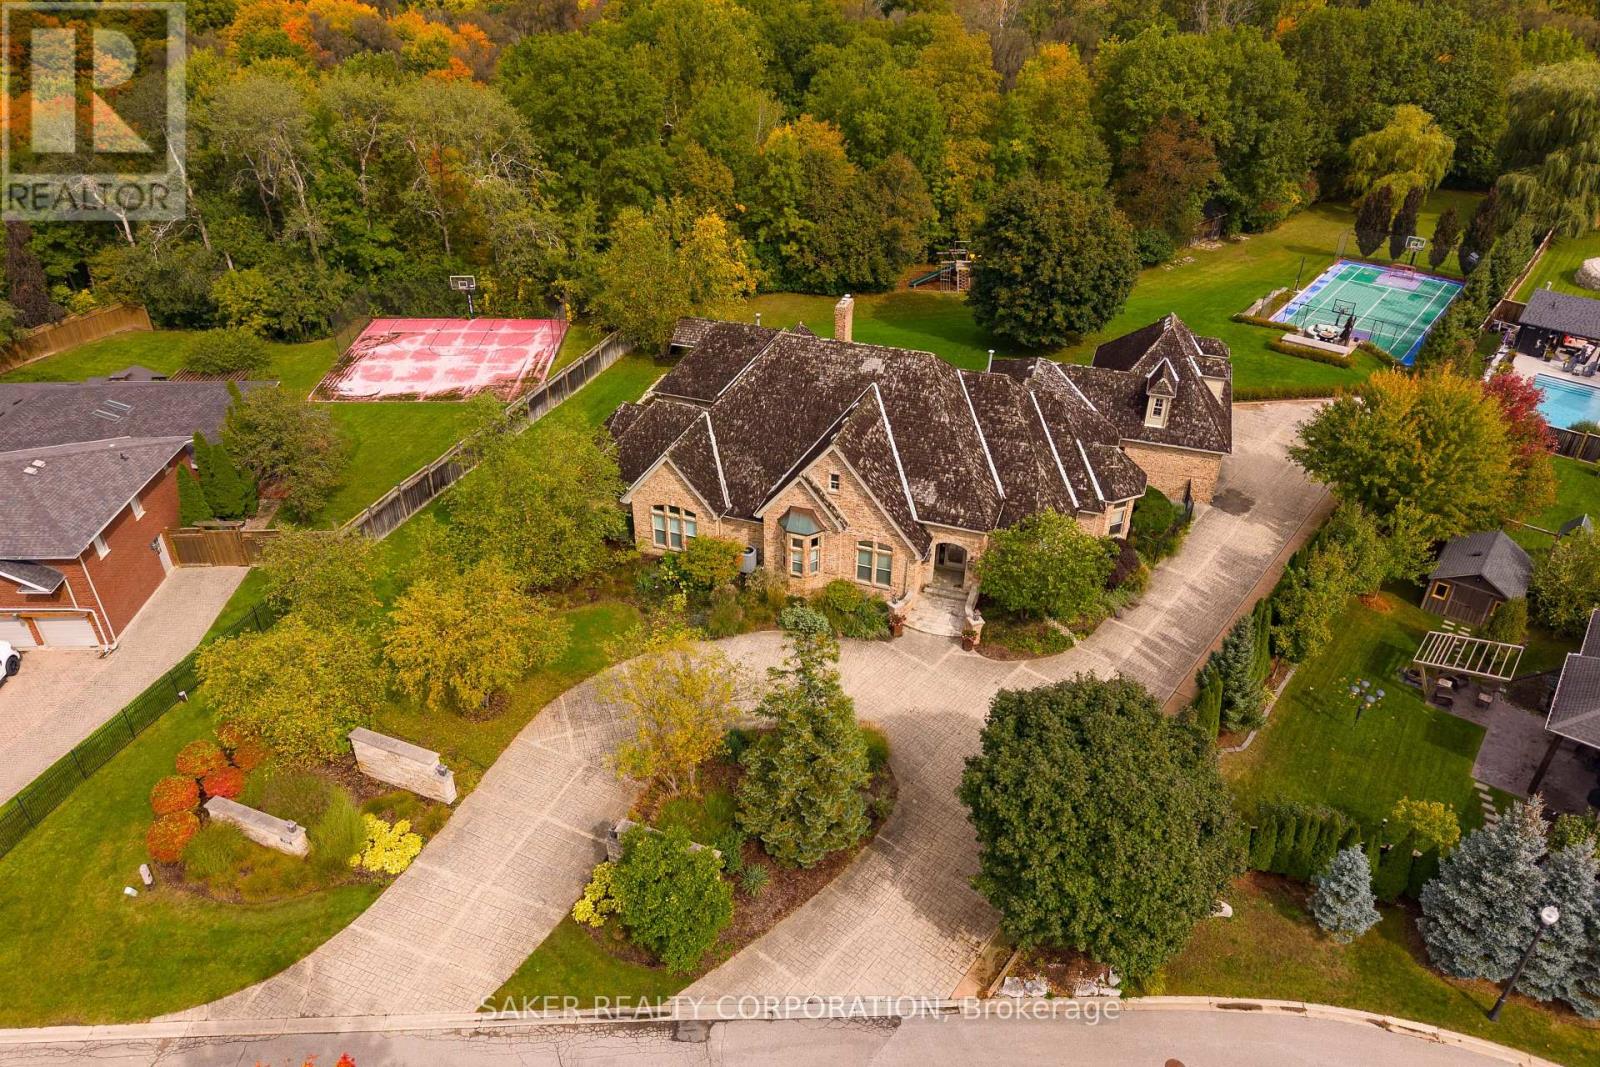
NORTH LONDON ESTATE ON 1 ACRE WITH RAVINE & CREEK! Nearly 7,000 sq. ft. of impressive living space offering exceptional privacy, space and amenities rarely found within the city. Featuring large, bright and open principal rooms, plus an incredible primary suite that feels more like a private apartment than a bedroom. Outside is where this property truly separates itself - enjoy an 80' x 40' sports court that can double as a private skating rink in the winter, a custom 10' x 8' stone hot tub, heated stone patios and oversized utilities already designed with a future infinity pool in mind. Inside you'll also find a massive 37' exercise room along with countless additional features and upgrades throughout. Set on a spectacular one-acre property backing onto a ravine and creek, this is a home that needs to be experienced in person. Offered at less than half of its estimated replacement cost. WATCH THE VIDEO, REVIEW THE ATTACHED DOCUMENTS AND BOOK YOUR PRIVATE SHOWING! (id:50169)
London East, Ontario
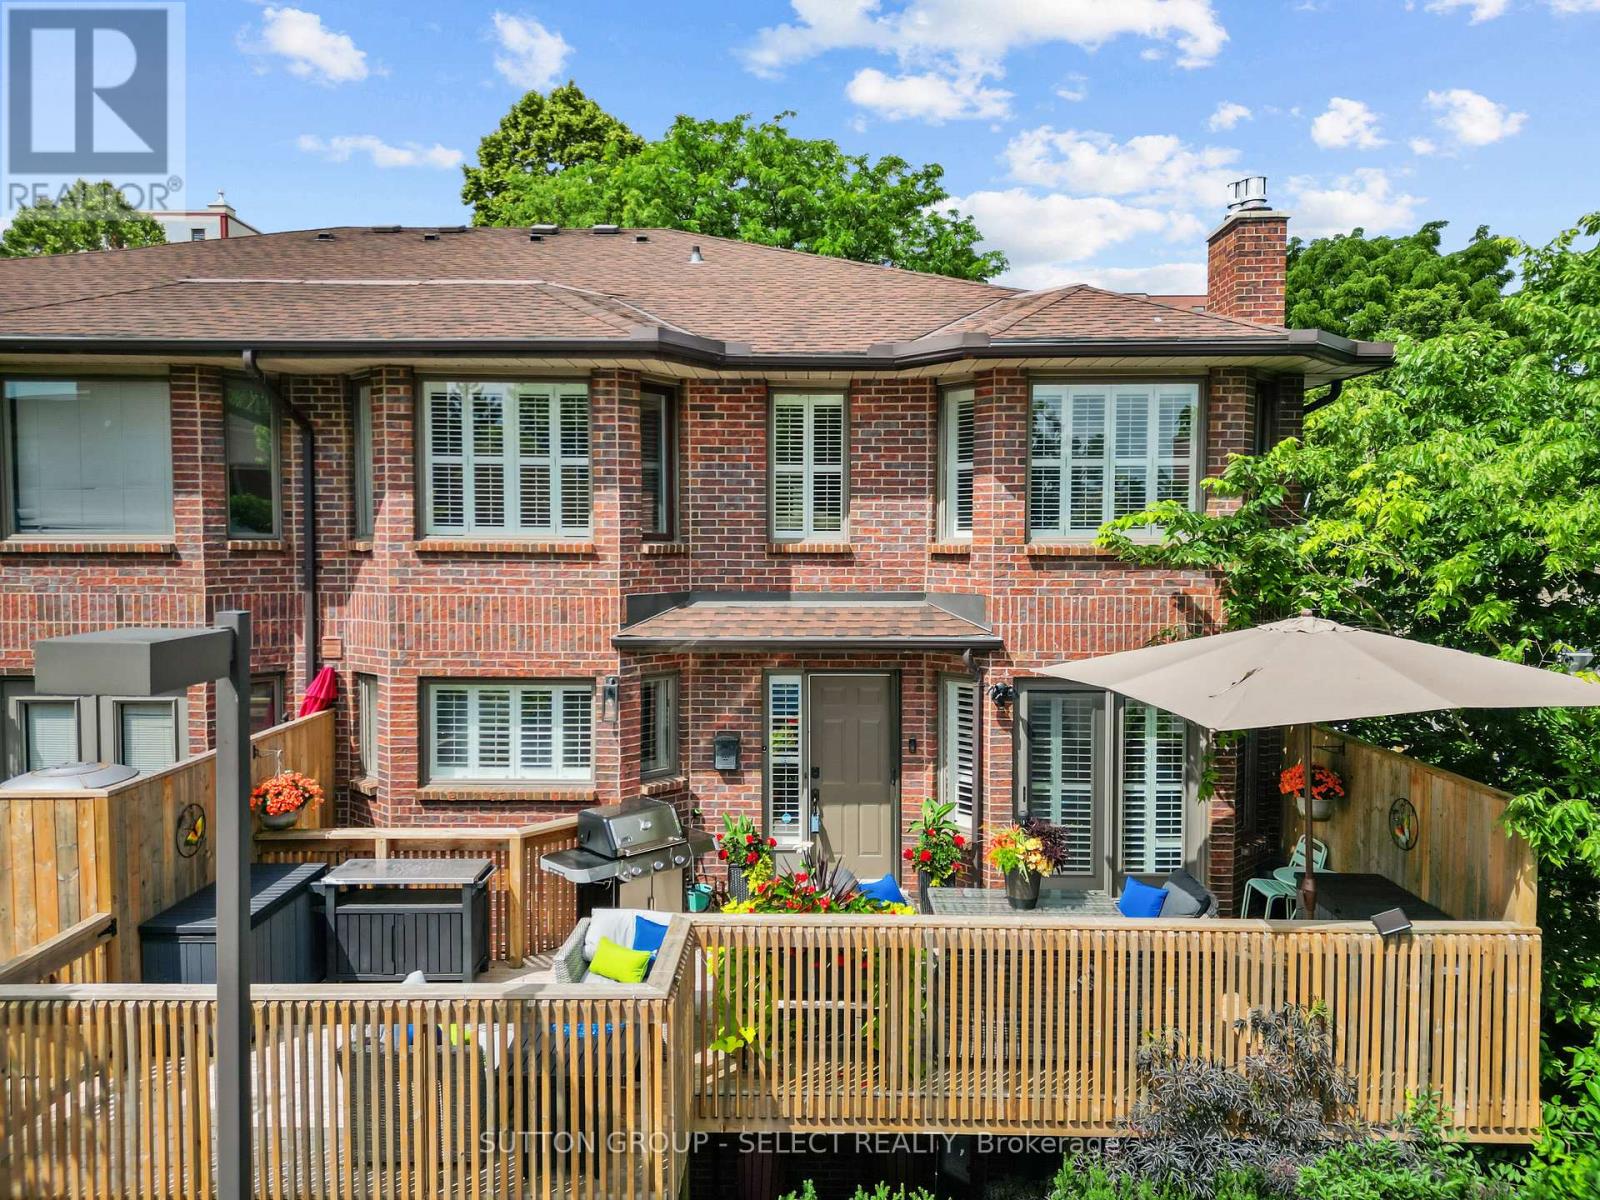
Welcome home in the core of London's vibrant downtown at 152 Albert Street Unit 14! This rare find is an incredible opportunity for those looking for low maintenance living in a hidden sanctuary, all while walkable to fine dining, entertainment, shopping and Victoria Park! Walk through lush gardens in this courtyard residence before making your way to the largest deck (2023/ sanded & stained 2026) in the subdivision with the capacity for two seating areas and a BBQ, all catching north-east sunshine for warm gatherings outdoors. Step inside to timeless renovations and elegant finishes throughout. The Chef's kitchen features all stainless steel appliances, a Viking 5 series gas stove + stainless steel chimney, granite peninsula seating, espresso cabinetry, and a metallic mosaic backsplash. A step-down living area + dining area featuring a carved-stone gas fireplace and garden-doors to the deck, a wrap-around hallway lined with glass-front cabinetry. and a powder room tie together the distinguished main floor. Walk upstairs to a spa-like Primary suite with it's own ductless A/C/heater, featuring a luxe 4pc ensuite behind glass French doors including a large soaker tub and glass shower, an additional second 3pc ensuite with a high-end Steam shower around the Primary lounging space, & a true walk-in closet so roomy you can fit your coffee bar. The lower level adds a second bedroom featuring a queen-sized Murphy bed with an armoire cabinet facade, a full 3 piece bath with a glass shower, and a family room with a second ornate fireplace at walk-out level. Through patio-doors is a serene setting below, flourishing with lush raised garden beds, stone elements, all entirely secluded. Additional storage in the lower level. This unit includes two underground parking spots immediately adjacent to the lower level entry for ease of access. A sophisticated property within a beloved residence, hidden away in the heart of pulsing community. This property is not one to miss. (id:50169)
Sarnia, Ontario
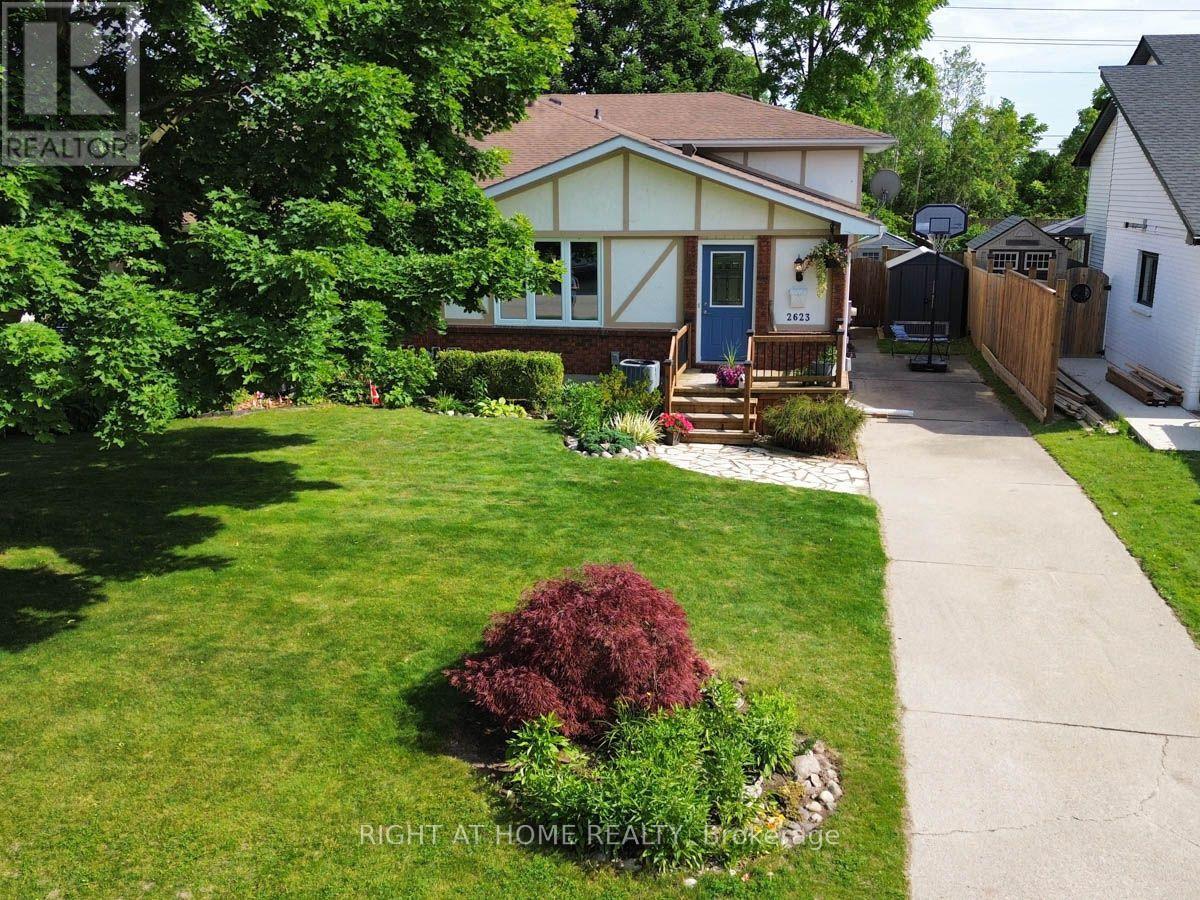
SPEND SUMMER AT THE LAKE? LET'S MOVE YOUR FAMILY TO BRIGHTS GROVE AND ENJOY ALL YEAR ROUND. This four-level backsplit puts you right in the heart of Brights Grove. 4 bedrooms, 1.5 baths, updated throughout with new flooring, fresh paint and vinyl windows. The layout delivers: kitchen, dining and living on the main level flow comfortably without feeling wide open; each space has a purpose. A generous family room opens to a fully fenced, landscaped backyard through patio doors. Main floor primary bedroom with private ensuite and r/i shower. 3 Large upper bedrooms with built-in closets share a full 4-piece bath. Waterproofed basement with laundry, workshop and serious storage space. Steps from 8 kilometers of lakefront trails, beaches and close to all amenities without the high taxes. (Bright's Grove PS is the only elementary school in Canada that fronts directly onto Lake Huron) (id:50169)
London North, Ontario
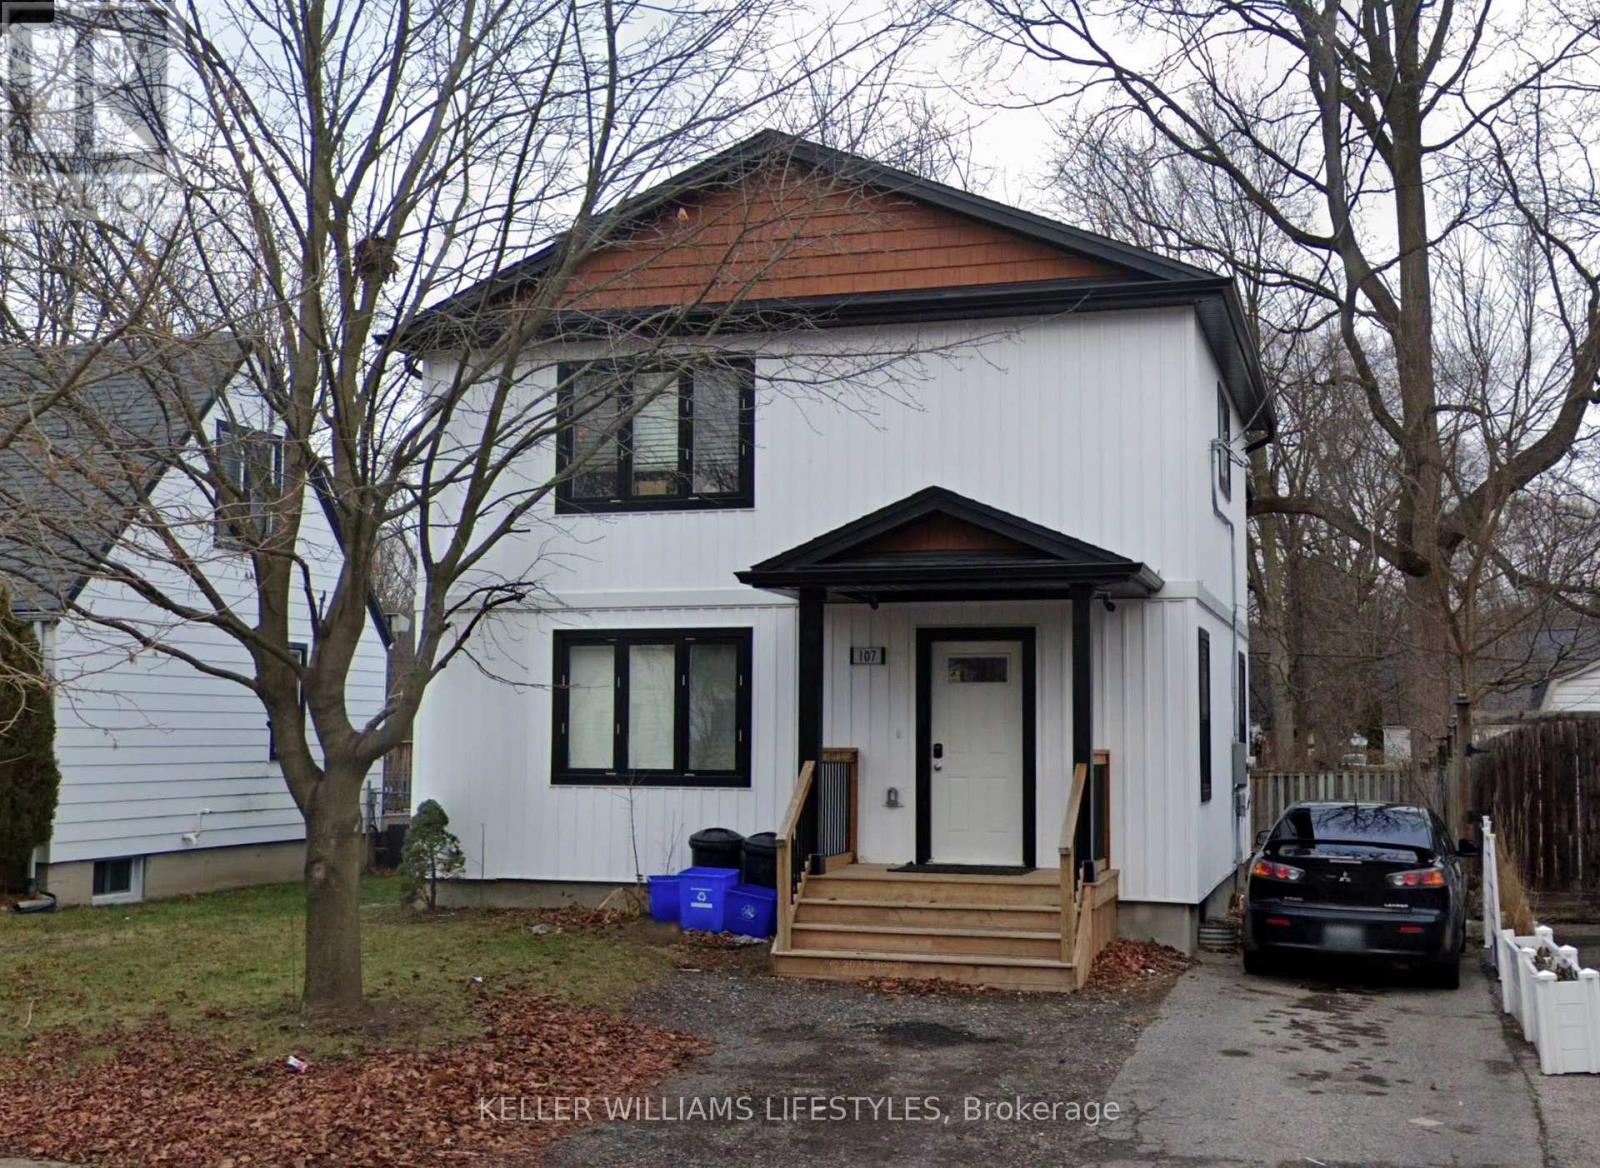
Purpose-built for student living, 107 Cavendish is a modern five-bedroom, five-bathroom home minutes from downtown and Western University. Every bedroom pairs with its own bathroom - the layout serious student renters look for, and a big reason turnover stays low. Contemporary construction means efficient mechanicals, clean finishes, and none of the deferred maintenance that comes with converted older homes. The finished basement adds real living space, so common areas never feel tight when all five tenants are home at once. Transit, campus, restaurants, and nightlife are all within easy reach, with the downtown core a short walk or ride away. For investors, it's a turnkey rental with proven demand; for students, it's a place that actually feels like home. Photos were modified to remove tenant belongings. (id:50169)
London East, Ontario
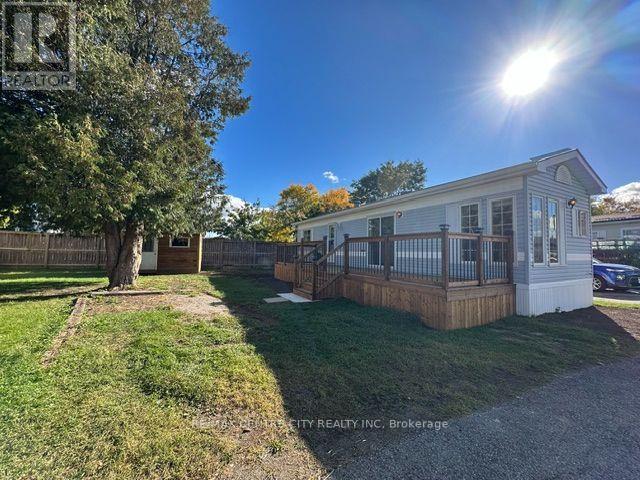
Welcome to affordable, low-maintenance living in Terrace Gardens Mobile Home Park! This refurbished, locally built 1992 Northlander mobile home is situated on a fantastic lot complete with a private driveway, yard and storage shed. Inside, you'll find a bright, open-concept layout featuring durable laminate flooring, warm wood cabinetry, a breakfast bar with adjoining eating area, a brand-new gas stove and a brand-new gas furnace for added comfort and peace of mind. A versatile 6' x 6' bonus room offers additional space for a guest room, den, home office or extra storage. Patio doors off the living room lead to an impressive brand-new 8' x 38' deck-perfect for outdoor dining, entertaining or simply relaxing with your morning coffee. The home can be purchased furnished or unfurnished, offering flexibility to suit your needs. The monthly land lease fee of $833 includes water, sewer, property taxes and garbage collection. Residents also enjoy access to the on-site coin laundry, open seven days a week from 8:00 a.m. to 8:00 p.m. Whether you're a first-time buyer, empty nester, retiree or simply looking to downsize, this is a wonderful opportunity to enjoy affordable home ownership in a friendly community. Come discover the benefits of mobile home park living! (id:50169)
Middlesex Centre, Ontario
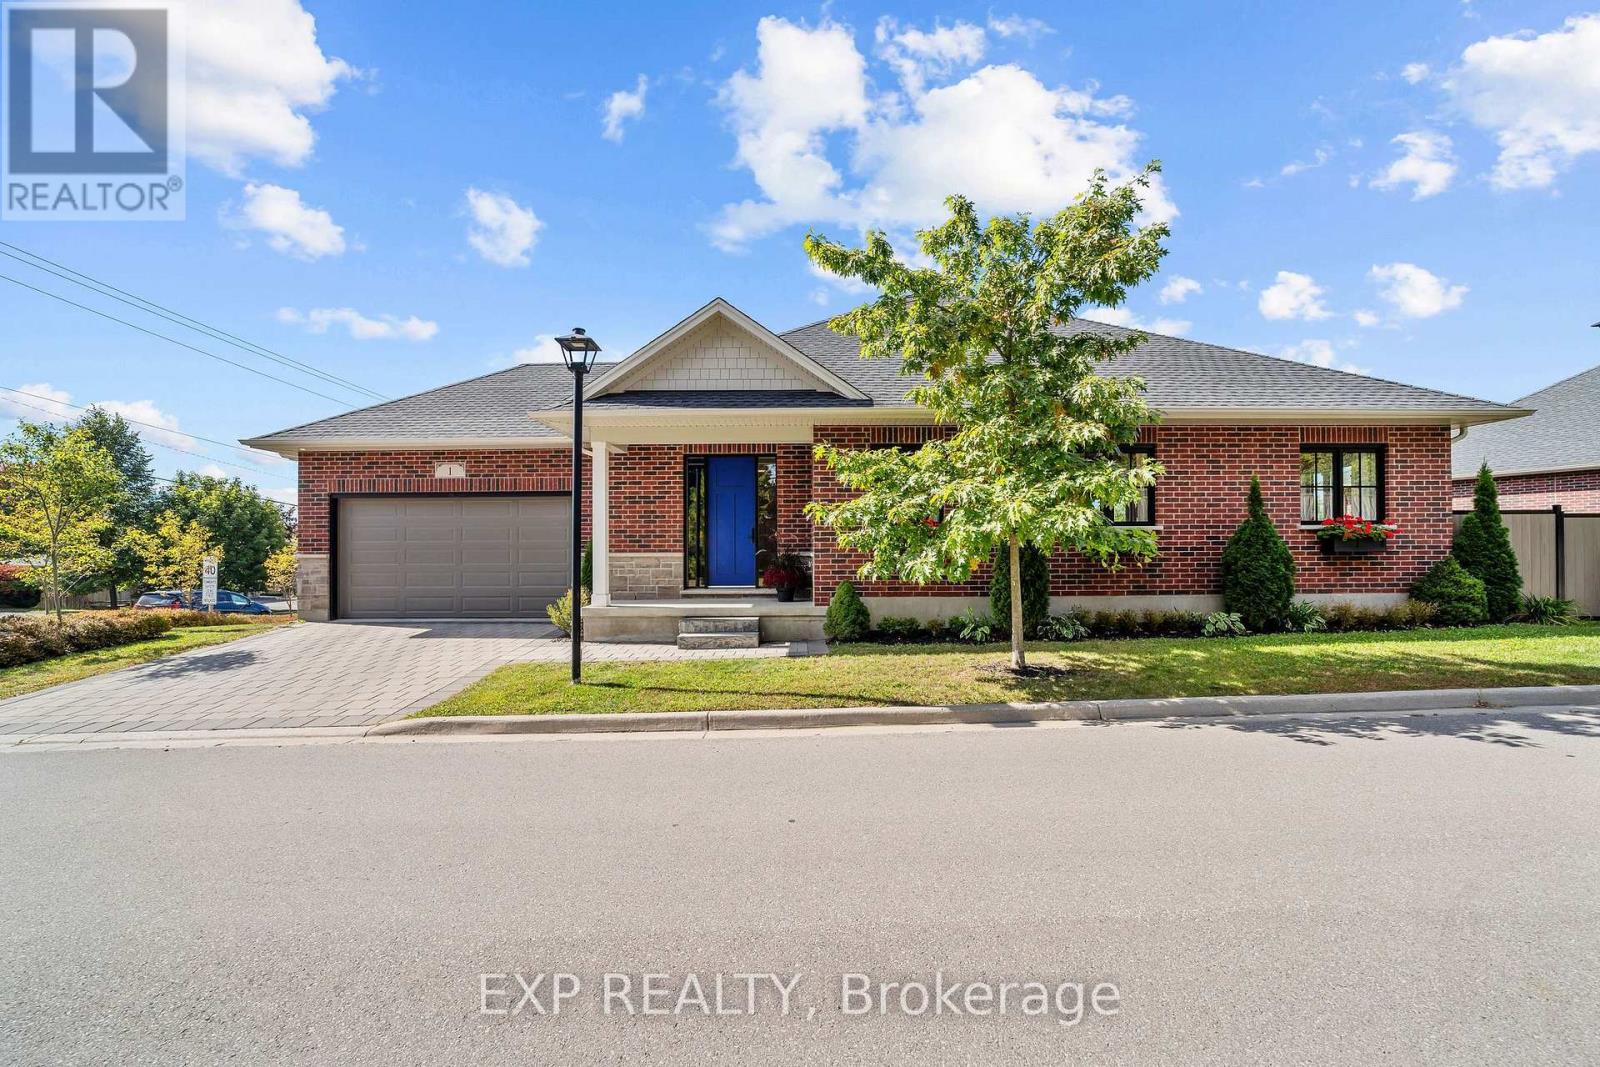
Light is the first thing you notice in this 2021 brick bungalow, where oversized windows fill every room throughout the day and frame views of mature trees and greenery from nearly every angle. The main level flows beautifully with engineered hardwood, a gas fireplace, and a crisp white kitchen made for everyday breakfasts and big family dinners alike. A bright home office looks out toward Parkview school, and because the school sits between this home and the play yard, you enjoy the peace of a quiet street with the assurance that nothing will ever be built behind you. Step out to the covered back porch for evening sunsets, fire up the barbecue on the dedicated outdoor gas line, and relax in a generous backyard enclosed in 2024 with low-maintenance vinyl and aluminum fencing. The full basement is a standout, with large above-grade windows that keep it bright, a bedroom, a bathroom, and plenty of space to create a guest retreat or explore in-law potential. A double attached garage with app-controlled opener plus a two-car driveway provide parking for four. Life in Komoka is the real reward here: walk to a local park with tennis courts, a community memory garden, and a trail that feels like a stroll in the country, then pick up essentials at the nearby grocery store and pharmacy or browse the Saturday market at the Komoka recreation centre. Neighbours look out for one another, the nights are wonderfully still, and you're still just minutes to the highway and about 12 minutes to London and every amenity it offers. (id:50169)
London North, Ontario
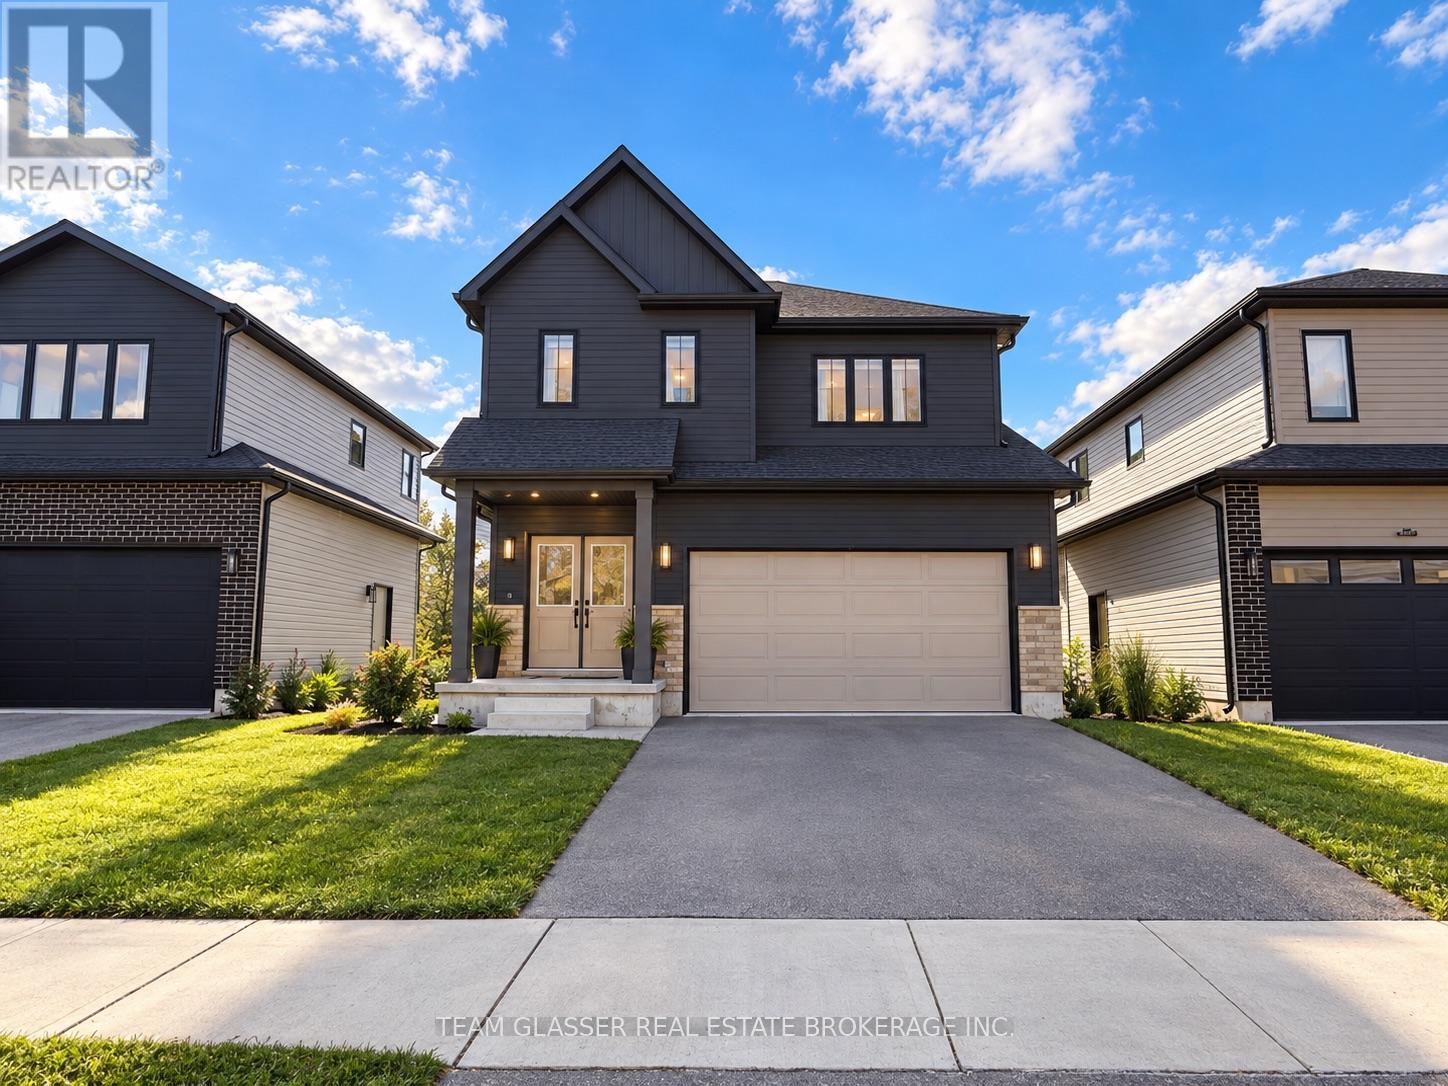
MLS Remarks - 1421 TwiliteWelcome to 1421 Twilite! This spacious 4-bedroom, 3-bathroom home offers comfortable living in a convenient location, with an incredible backyard setting overlooking a beautiful pond. Enjoy peaceful views and a private-feeling outdoor space right from your own backyard. Inside, the home offers generous living space, well-sized bedrooms, and plenty of room for families or professionals. Located close to an abundance of shopping, restaurants, amenities, and everyday conveniences, making day-to-day living easy and accessible. Available for $2,700/month. A great opportunity to lease a spacious home in a desirable and convenient location! These images are staged by AI (id:50169)
London East, Ontario
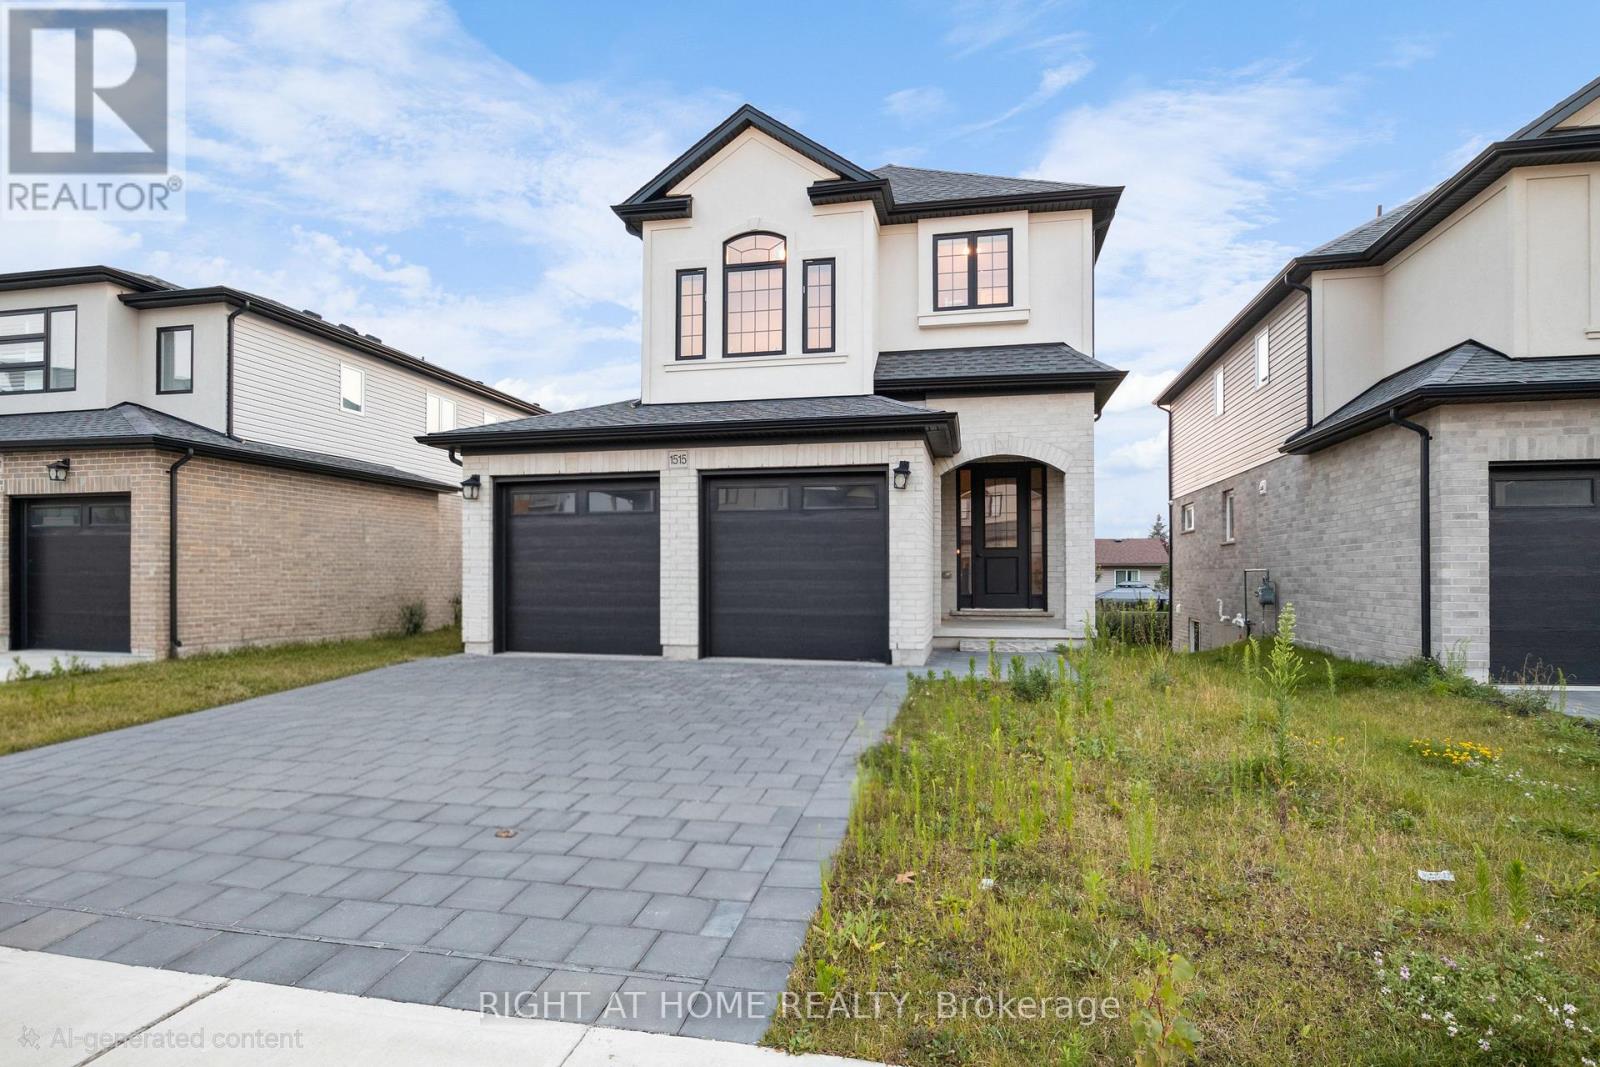
Legal Secondary Dwelling Unit with Lookout Basement - Prime Investment Opportunity Discover 1515 Dylan St, London-a detached residence offering exceptional dual-living potential. Occupy the upper level while generating income from the lower unit, or maximize rental returns by leasing both levels to offset mortgage obligations or achieve full rental income. This well-appointed home features a generous main floor layout encompassing living, dining, and kitchen spaces. The upper level comprises four bedrooms, including a luxurious master suite with ensuite bathroom, plus a shared washroom and laundry facilities. The main floor showcases an open-concept design enhanced by hardwood flooring, premium quartz kitchen countertops, high-end stainless steel appliances, a center island, and a powder room. The lookout basement offers a 9-foot ceiling height and independent entrance, complete with dedicated laundry facilities, a spacious master bedroom with closet storage, and a full kitchen. The property includes a stone double-wide driveway accommodating two vehicles, supplemented by a two-car garage. Current Occupancy: The upper level and basement are presently tenant-occupied and require a minimum 24-hour notice for viewings. Upper level tenants will vacate by the end of November 2026, while basement tenants maintain a month-to-month lease arrangement.** Tenant in the process of packing for moving out** - professional move out cleaning will be done before move in** Strategic Location: Situated just 10 minutes from Western University and 5 minutes from Fanshawe College, the property provides convenient access to Food Basics, Shoppers Drug Mart, diverse dining options, Walmart, hospital facilities, Veterans Memorial Parkway, Fanshawe Conservation Area, and numerous elementary, secondary, public, and Catholic educational institutions. (id:50169)
London North, Ontario
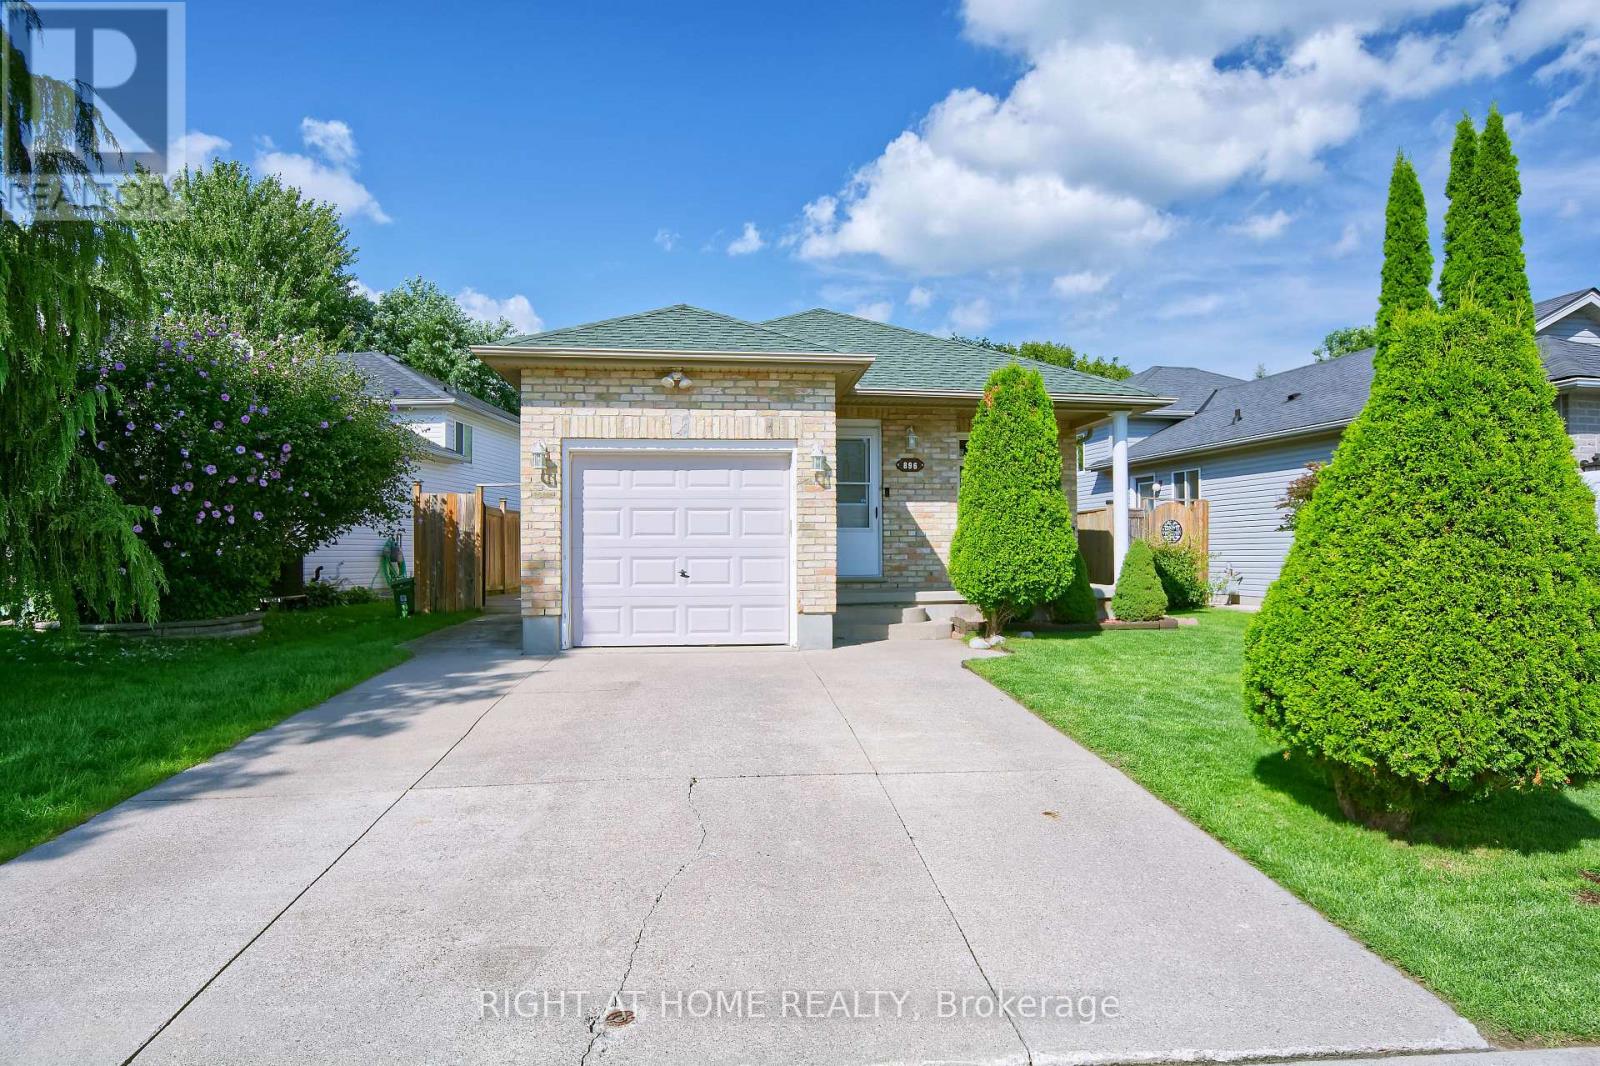
Welcome to 896 Fogerty Street, a beautifully updated bungalow in the desirable Stoney Creek community of North London. Offering 3+1 bedrooms, 2 full bathrooms and a fully finished lower level, this inviting home provides the space and flexibility young families and professionals are looking for. The bright main floor features a spacious living area with updated flooring and staircase, plus a stylish updated kitchen with quartz countertops, stainless steel appliances, modern cabinetry, and plenty of workspace. Three comfortable bedrooms and an updated 3-piece bathroom with a double vanity complete the main level. Downstairs, the finished lower level offers even more living space with a generous family room featuring a cozy fireplace, an additional bedroom, bonus room, second full bathroom, laundry, and storage. Step outside to a fully fenced backyard with an updated deck (2023), plenty of room for children and pets to play, and a shed added in 2021. A single-car garage and double driveway provide convenient parking. Located in family-friendly Stoney Creek, close to schools, parks, Stoney Creek Community Centre, YMCA & Library, shopping, and everyday amenities, with convenient access to Masonville and Western University. A wonderful combination of comfort, updates, space, and North London convenience. Move in and enjoy! (id:50169)
London South, Ontario
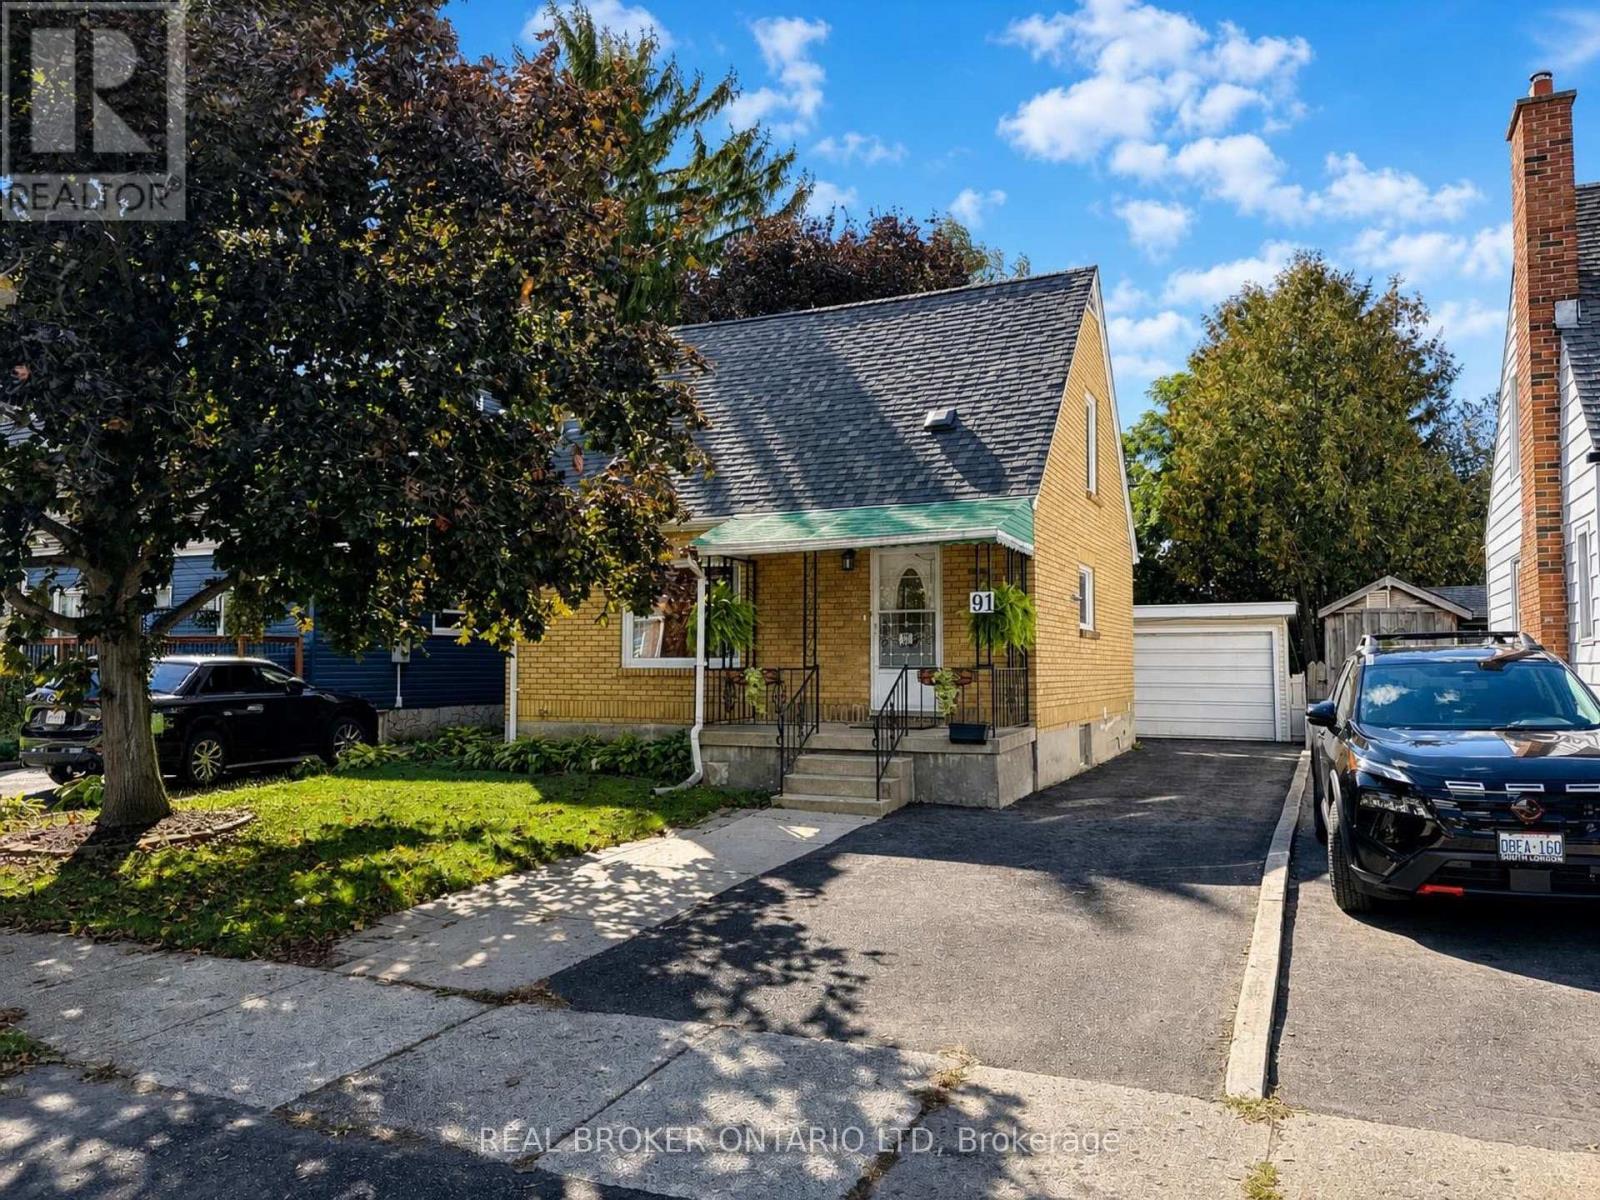
There's something about a classic 1.5-storey home that just feels like home, and 91 Jacqueline Street has plenty of original character along with a practical, flexible layout. The main floor offers a bright living room, kitchen, 4-piece bathroom and a bedroom that could also work perfectly as a home office or dining room. Upstairs, you'll find two more bedrooms tucked beneath the roofline, adding to that cozy 1.5-storey charm. The finished lower level adds even more usable living space with a large rec room, second 4-piece bathroom and dedicated laundry area. The basement and bathroom were finished in 2020, and the home has also seen a number of important updates, including the roof in 2025, new air conditioning and heat pump in 2024, an Ecobee home comfort system and some updated plumbing and electrical. Out back, the fully fenced yard is private, manageable and seriously cute, with a patio, fire pit, outdoor Edison lighting and a natural gas hookup for the BBQ. A detached single-car garage with a wood stove gives you even more usable space, while parking for three vehicles adds some very practical convenience. Other thoughtful upgrades include a resurfaced driveway in 2026, cleaned vents in fall 2026 and gas lines roughed in for both the stove and dryer. Located in Chelsea Green, you're close to schools, parks, the Thames Valley Parkway, public transit and everyday amenities, with easy access to downtown, Victoria Hospital and the 401. If you've been looking for a home with character, two full bathrooms, useful updates and a backyard you'll actually use, 91 Jacqueline Street is well worth a look. (id:50169)
London East, Ontario
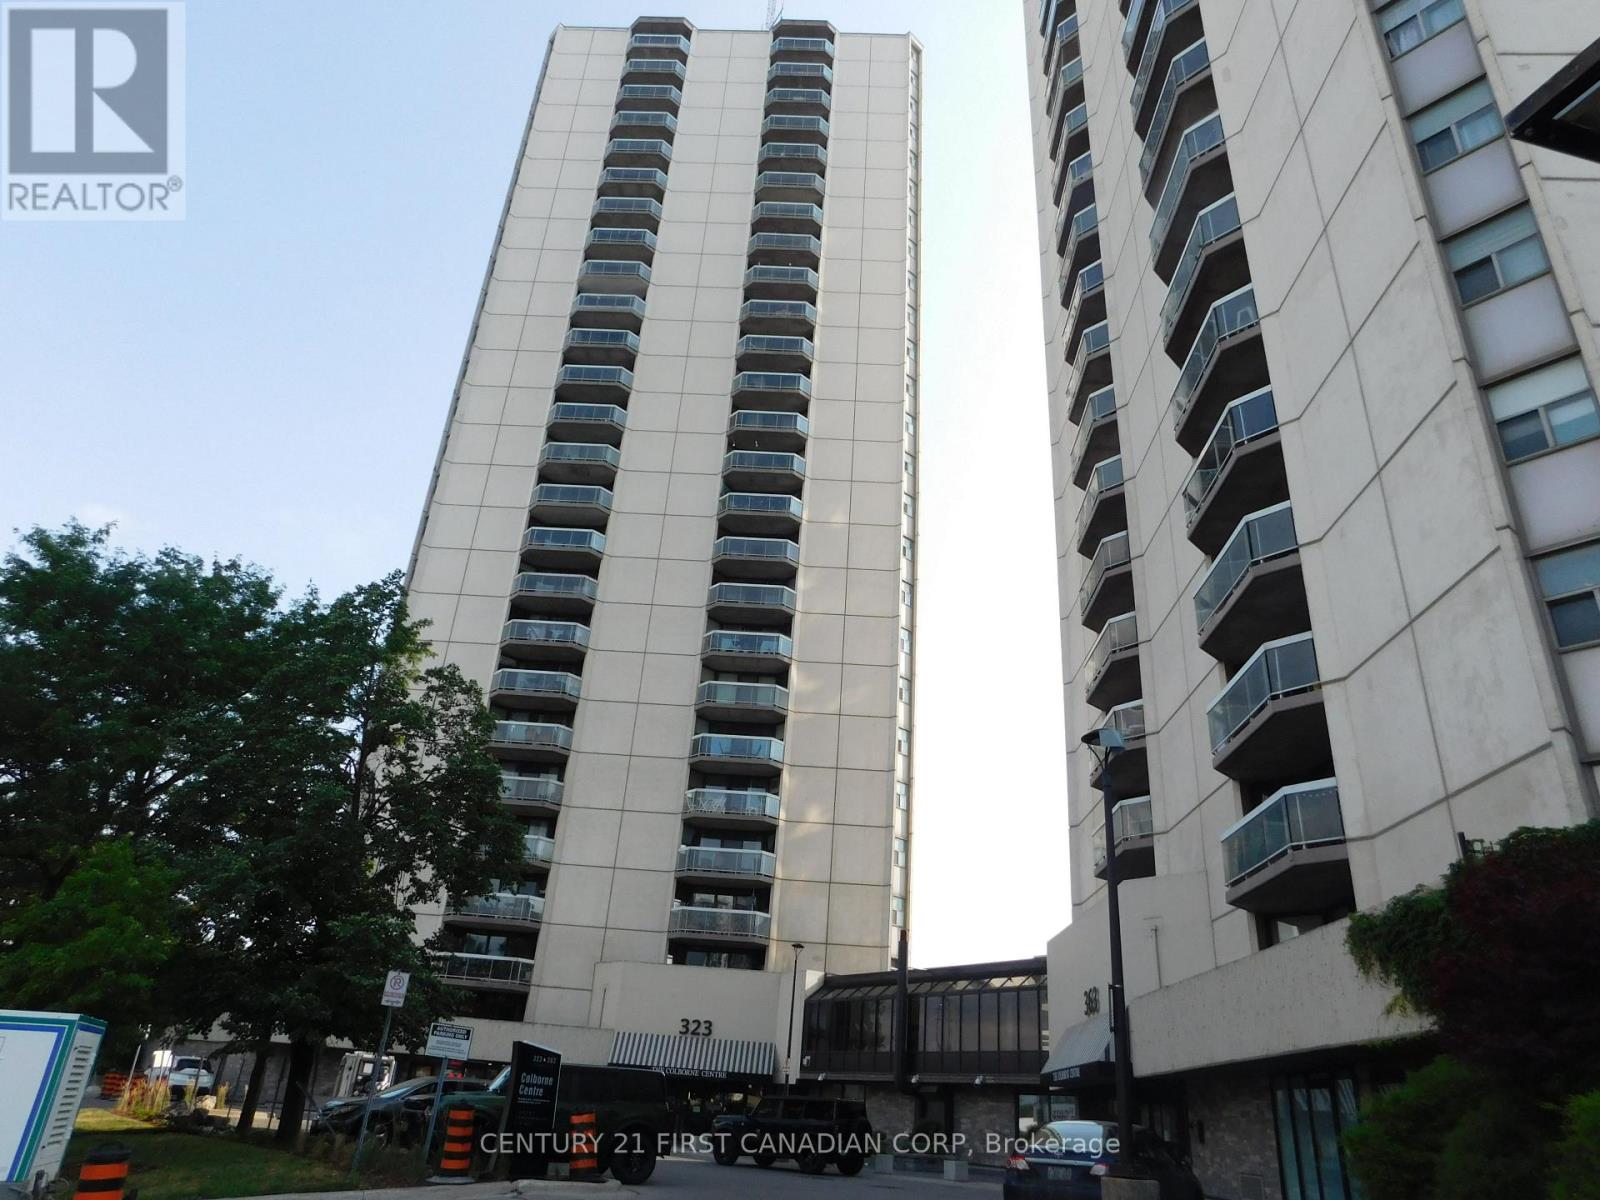
Picture yourself enjoying the breathtaking views of our stunning city from the comforts of your own home. North and Northeast unobstructed views from the 20th floor. Luxury living in the heart of beautiful downtown London. Minutes walk to some of the finest restaurants, Budweiser Gardens, Victoria Park, Farmers market and the Grand Theater. Features include open concept living & dining with Laminate Floors and electrical fireplace. Ceramic tiles in foyer and bathrooms. Updated newer kitchen cupboards, countertop, backsplash and stainless steel appliances including Fridge & Microwave 2025 & Stove 2026. Freshly painted with neutral colour. Primary room with 3 pieces ensuite. Large balcony. Forced air heating and central air. Updated windows and patio doors 2025. This building is loaded with amenities, underground and visitor Parking, controlled entry, indoor pool, hot tub, tennis court, Fitness room, Guest suite and community BBQ. Condo fee includes water. (id:50169)
London South, Ontario
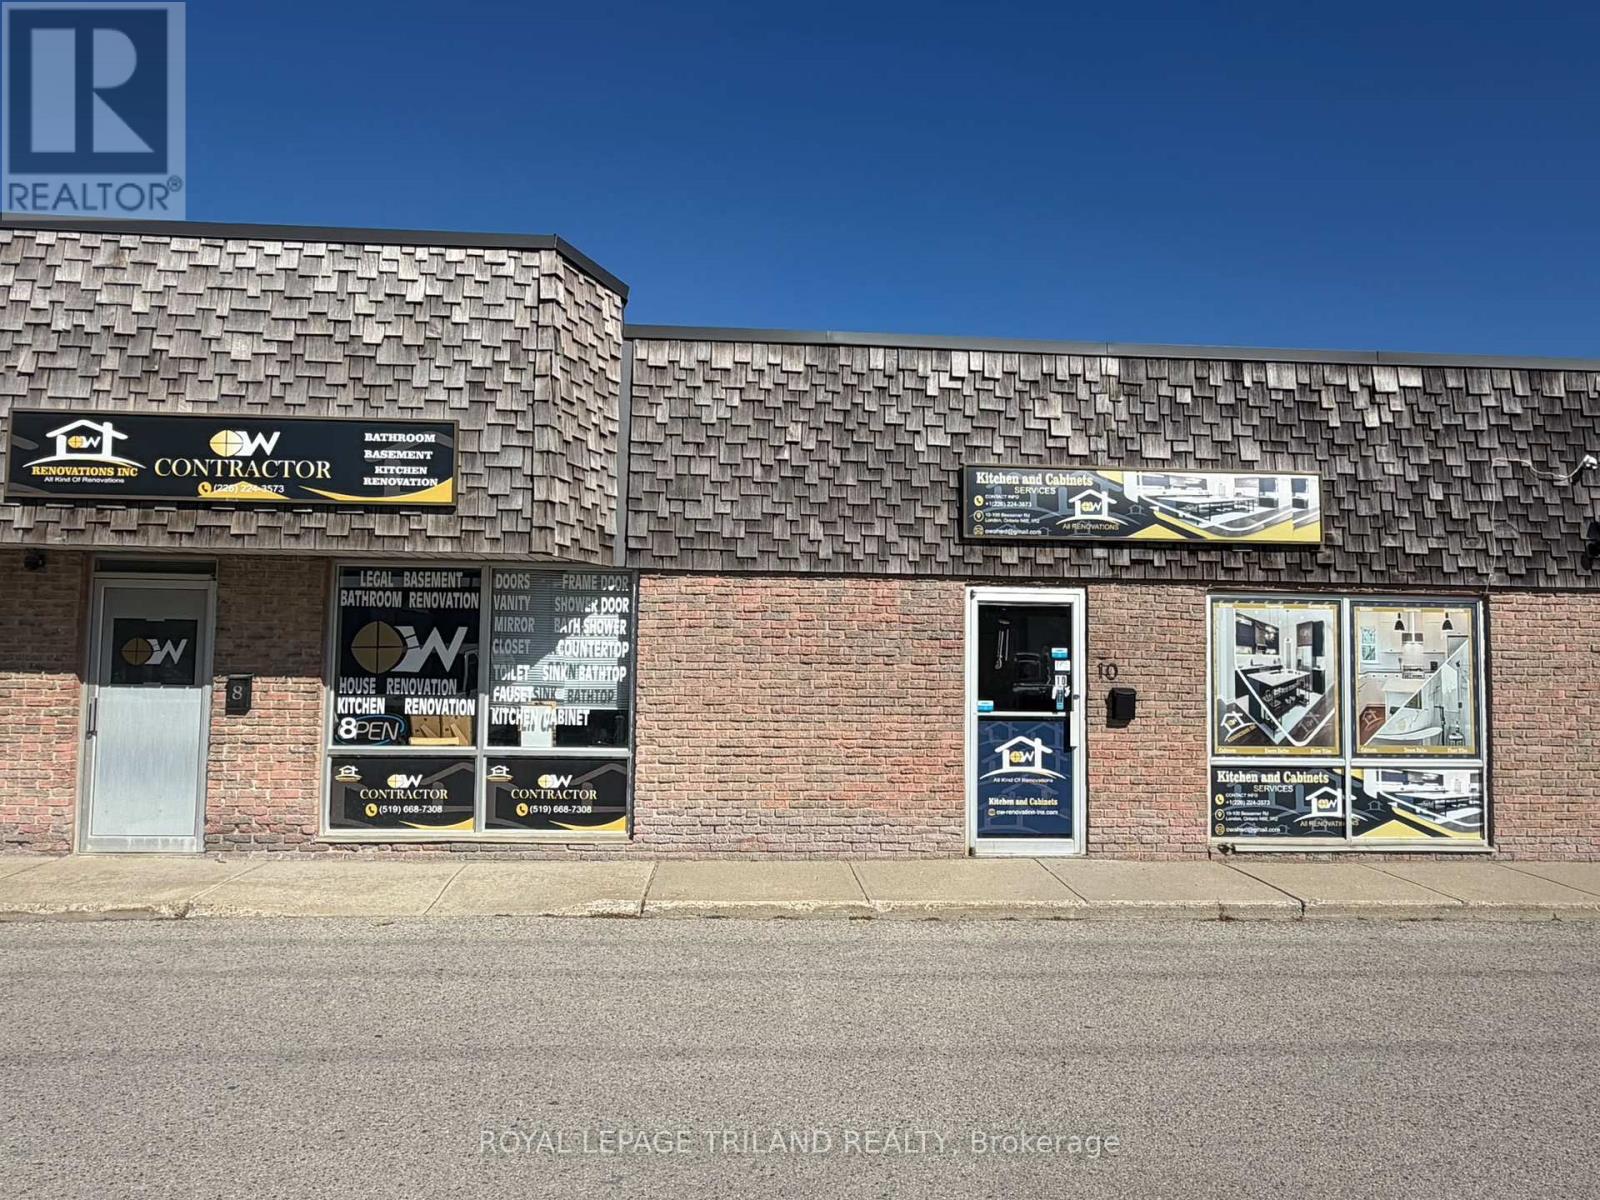
Established Carpentry and Custom Cabinet Manufacturing Business - Business and Equipment for Sale. Excellent opportunity to acquire a well established and fully operational carpentry and custom cabinet manufacturing business. This turnkey operation specializes in the design and manufacturing of quality custom kitchens, cabinetry, and woodworking products, serving residential and renovation clients. The business has an established presence in the market and offers an excellent opportunity for an experienced carpenter, cabinetmaker, contractor, or entrepreneur looking to take over an existing operation with the equipment and machinery already in place. The sale includes the operating business and associated woodworking machinery and equipment, providing the new owner with the ability to continue production immediately. The shop is set up for cabinet and kitchen manufacturing and is well suited for custom projects, renovations, and ongoing client work. With an established reputation, existing customer bae, specialized equipment, and an operational workshop, t his is an excellent opportunity to step into an existing business rather than starting from the ground up. Ideal for an owner-operator or investor looking to expand within the carpentry, cabinetry, kitchen manufacturing, and renovation industry. Business, machinery, and equipment included in the sale. Financial information and additional business details available to qualified buyers upon request and subject to confidentiality. (id:50169)
London South, Ontario
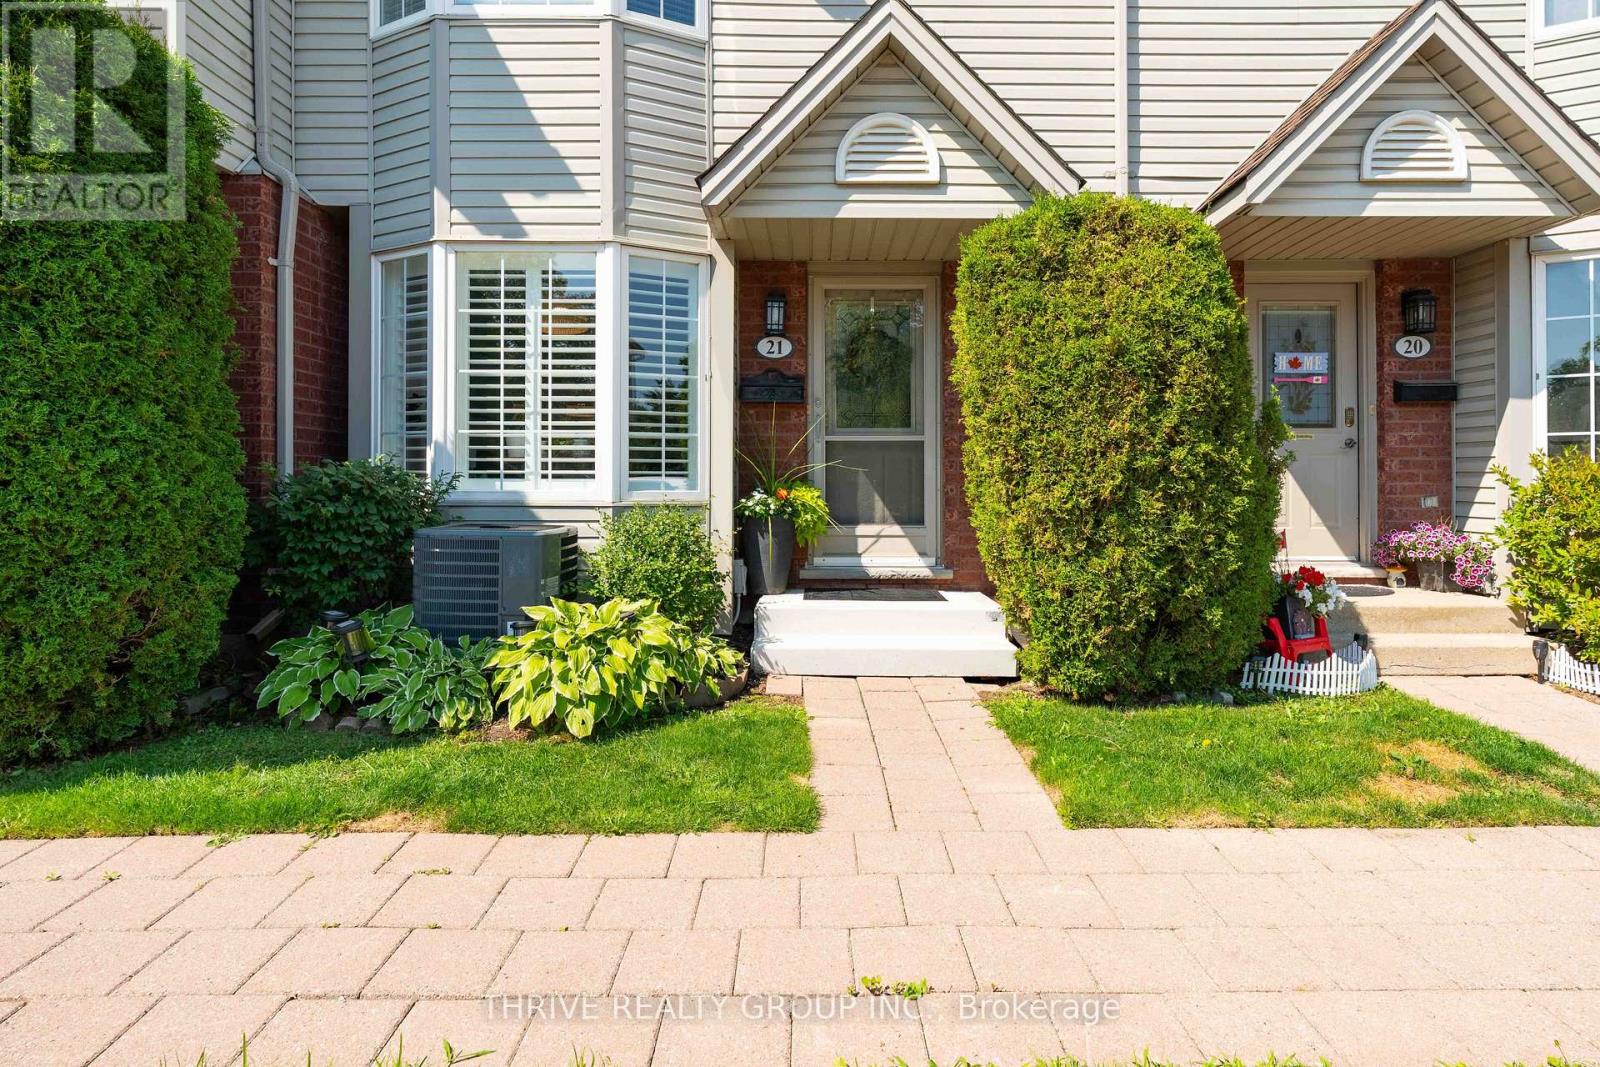
A private setting, generous living space and everyday convenience come together at Unit 21-101 Brookside Street. Positioned at the back of the complex with peaceful green space behind and no neighbours directly at the rear, this 3-bedroom, 2-bathroom condo offers a quieter setting with plenty of room to settle in and make it your own.The bright main floor features updated flooring, fresh paint, lighting and fixtures throughout. The refreshed kitchen offers light beige cabinetry and a classic subway tile backsplash, while the open living and dining areas are filled with natural light from the large bay window with adjustable California shutters.Step outside to the oversized deck, expanded to create a true outdoor living space with room to dine, entertain or relax. With a natural gas BBQ hookup, gated access and greenspace beyond, it's an extension of the home you'll actually use.Upstairs, you'll find three well-sized bedrooms, including a spacious primary with generous closet space. The finished lower-level rec room adds valuable bonus space for movie nights, a playroom, gym or home office, while the unfinished area provides plenty of storage, laundry and a utility sink.And the location makes day-to-day life easy. Victoria Hospital, Highway 401 and downtown London are all easily accessible, with Rowntree Park, the Thames Valley Parkway and Old South nearby. Groceries, restaurants, shopping and fitness options are also just minutes away.With assigned parking, ample visitor parking, a private rear setting and flexible living space across three levels, this is an opportunity to get into a move-in-ready home at an approachable price point without sacrificing space or outdoor living. (id:50169)
London South, Ontario
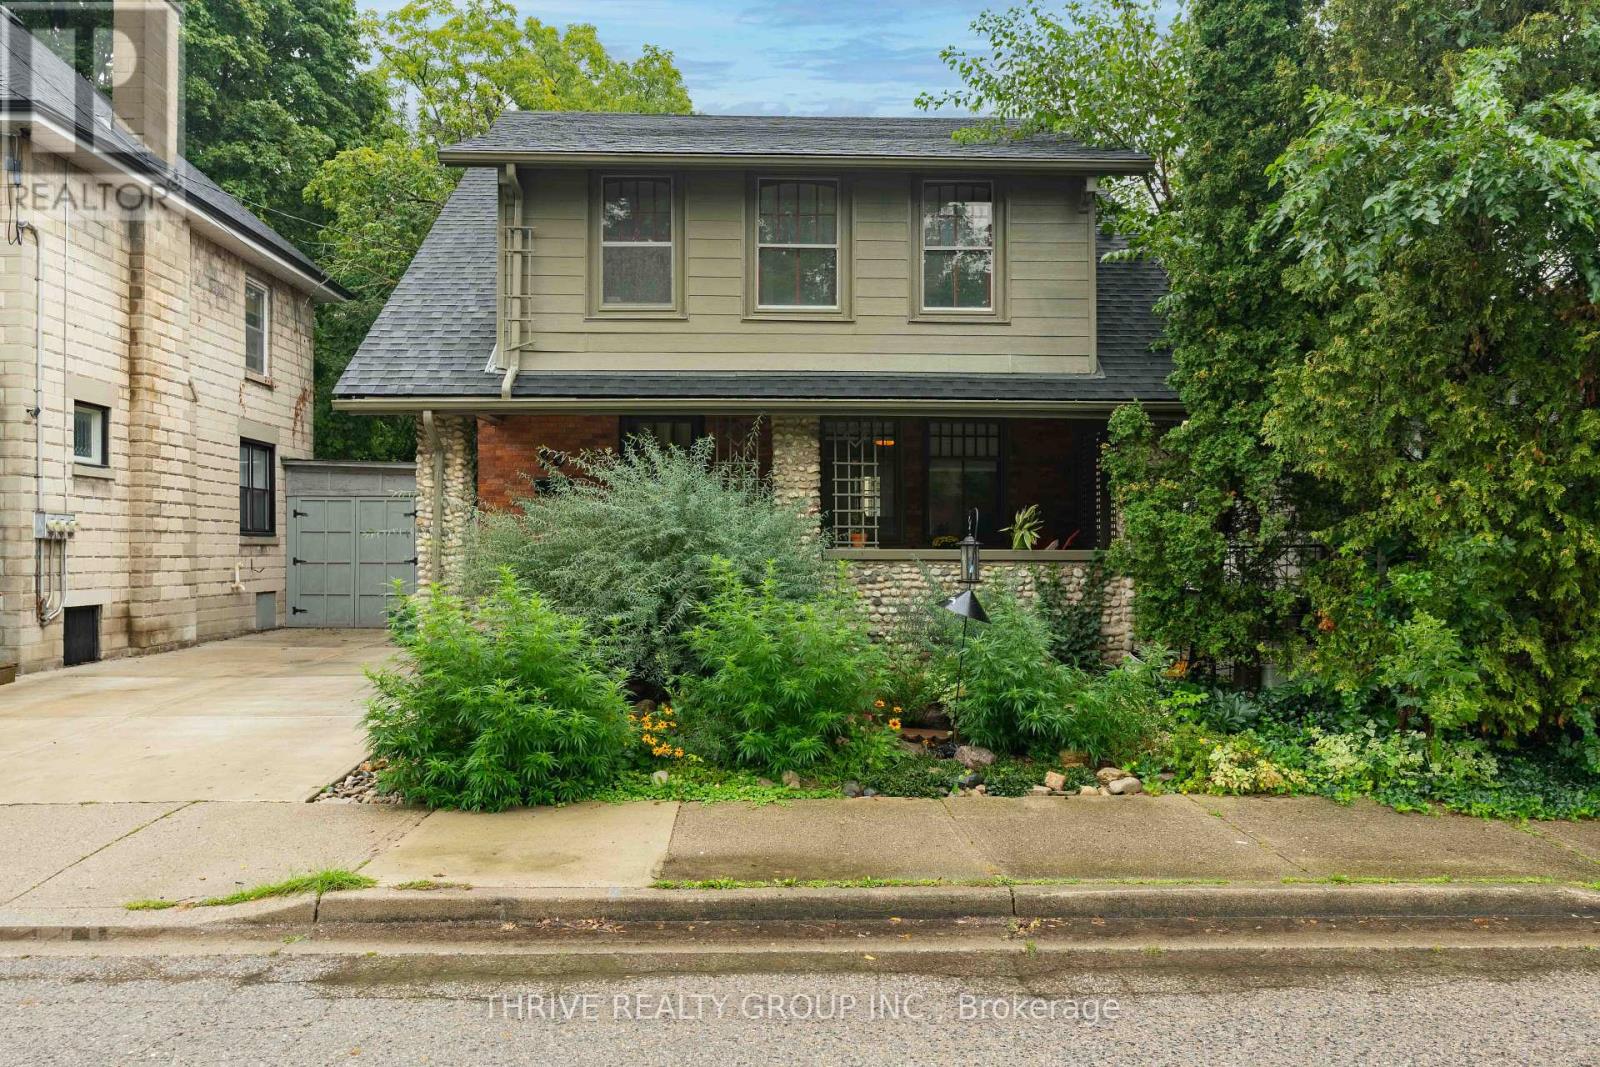
Welcome to 26 Cynthia Street, where classic Old South character meets thoughtful modern updates, all tucked away on a quiet street less than a 10-minute walk from the heart of Wortley Village. From the covered front porch with its distinctive stone pillars, this 3-bedroom home is full of the details that make this neighbourhood so loved, including original hardwood floors, stained glass windows and French doors.At the heart of the main floor is the beautifully renovated kitchen, completed in 2025 with new cabinetry, quartz countertops, backsplash, tile flooring, lighting, sink and faucet, hood vent and refrigerator. The adjoining living and dining spaces offer an easy flow for everyday living and entertaining, while a convenient 2-piece powder room was renovated in 2023.Upstairs you'll find three bedrooms plus a versatile bonus room, with the original hardwood floors professionally polished and refinished to bring their character back to life. Significant improvements have also been made, including a new roof and reinforced rafters in 2024, a sump pump and new basement floor in 2024, plus numerous additional updates throughout.Outside, the fully fenced backyard is designed to be enjoyed, with a covered deck and stamped concrete patio completed in 2023, perfect for summer dinners and entertaining. The driveway was also redone in 2024.And then there's the location. Walk to the restaurants, cafés, shops, groceries and neighbourhood favourites that make Wortley Village one of London's most loved communities, while coming home to a quiet little street just outside the action. With over $40,000 invested in updates, 26 Cynthia blends the character of an Old South home with the improvements today's buyers are looking for. (id:50169)
London East, Ontario
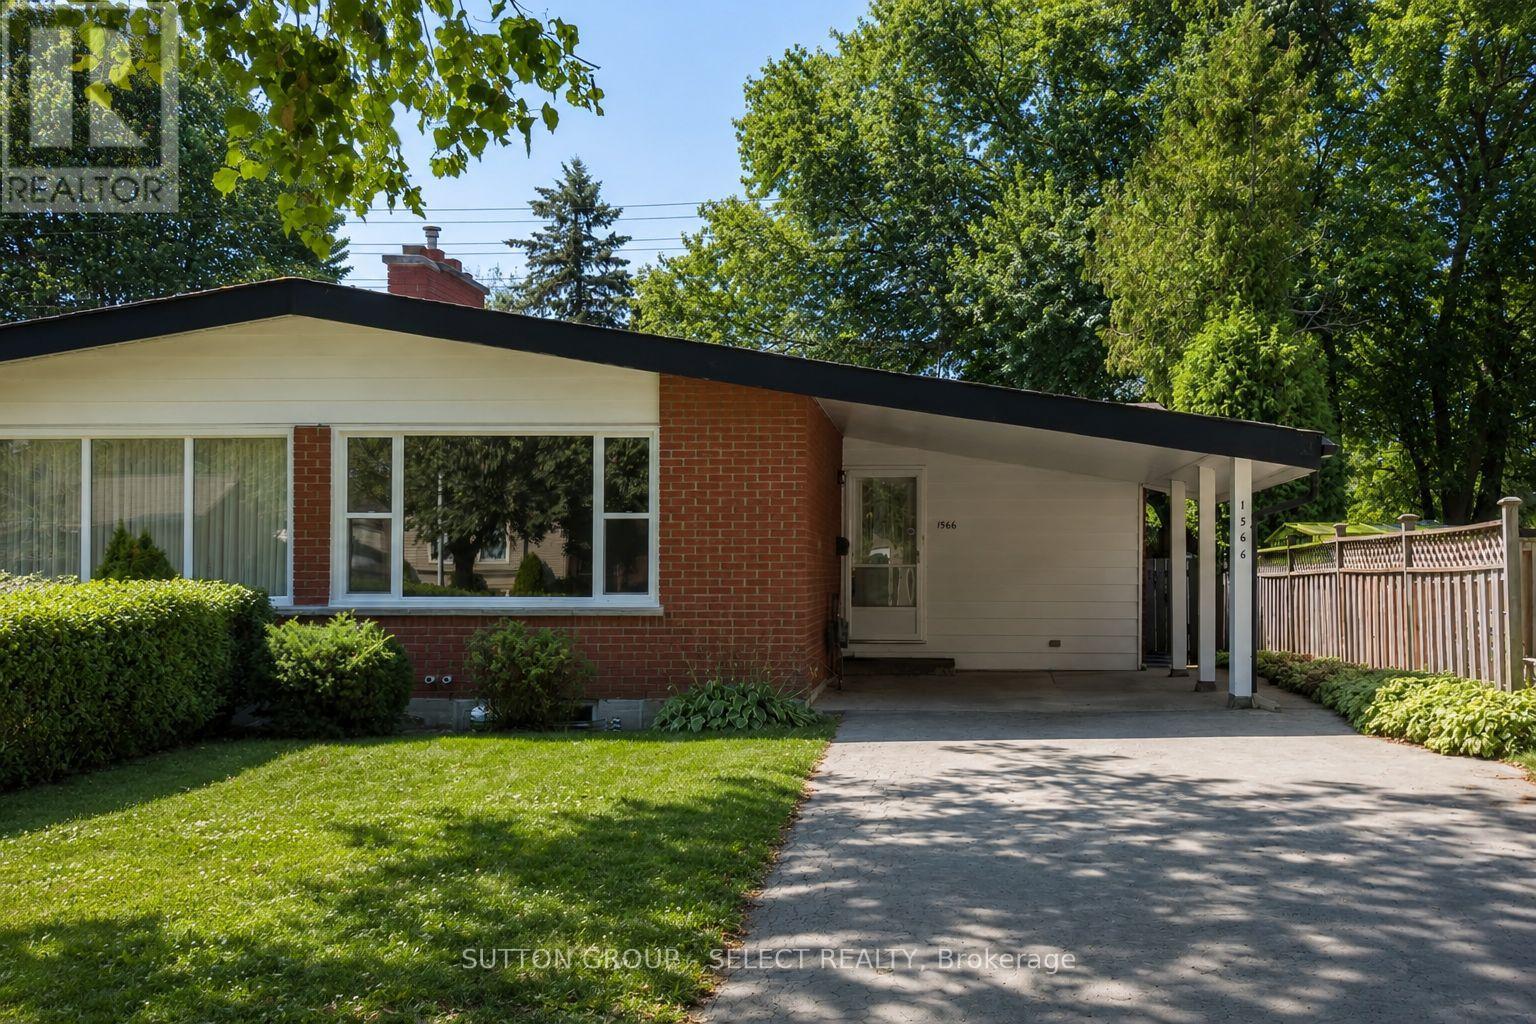
Ideally located in a quiet, established neighbourhood but also just minutes from Fanshawe College, this beautifully updated 2+2 bedroom, 2 full bathroom home offers exceptional flexibility and income potential.The bright main floor features impressive mid-century inspired sloped ceilings, large windows that flood the space with natural light, durable hard-surface flooring throughout, an updated kitchen with quartz countertops, and renovated bathrooms. The original floor plan was reworked to turn 3 small bedrooms into 2 spacious ones on the main floor, with 2 additional large bedrooms in the lower level. Numerous improvements over the years include updated flooring, windows, roof shingles, and a fully finished basement.The lower level has a separate private entrance, extra-high ceilings, and two spacious bedrooms with large egress windows, a large living area and full bathroom. Outside, enjoy the convenience of a covered carport, a large private driveway, and a mature lot with no rear neighbours. (id:50169)
London South, Ontario
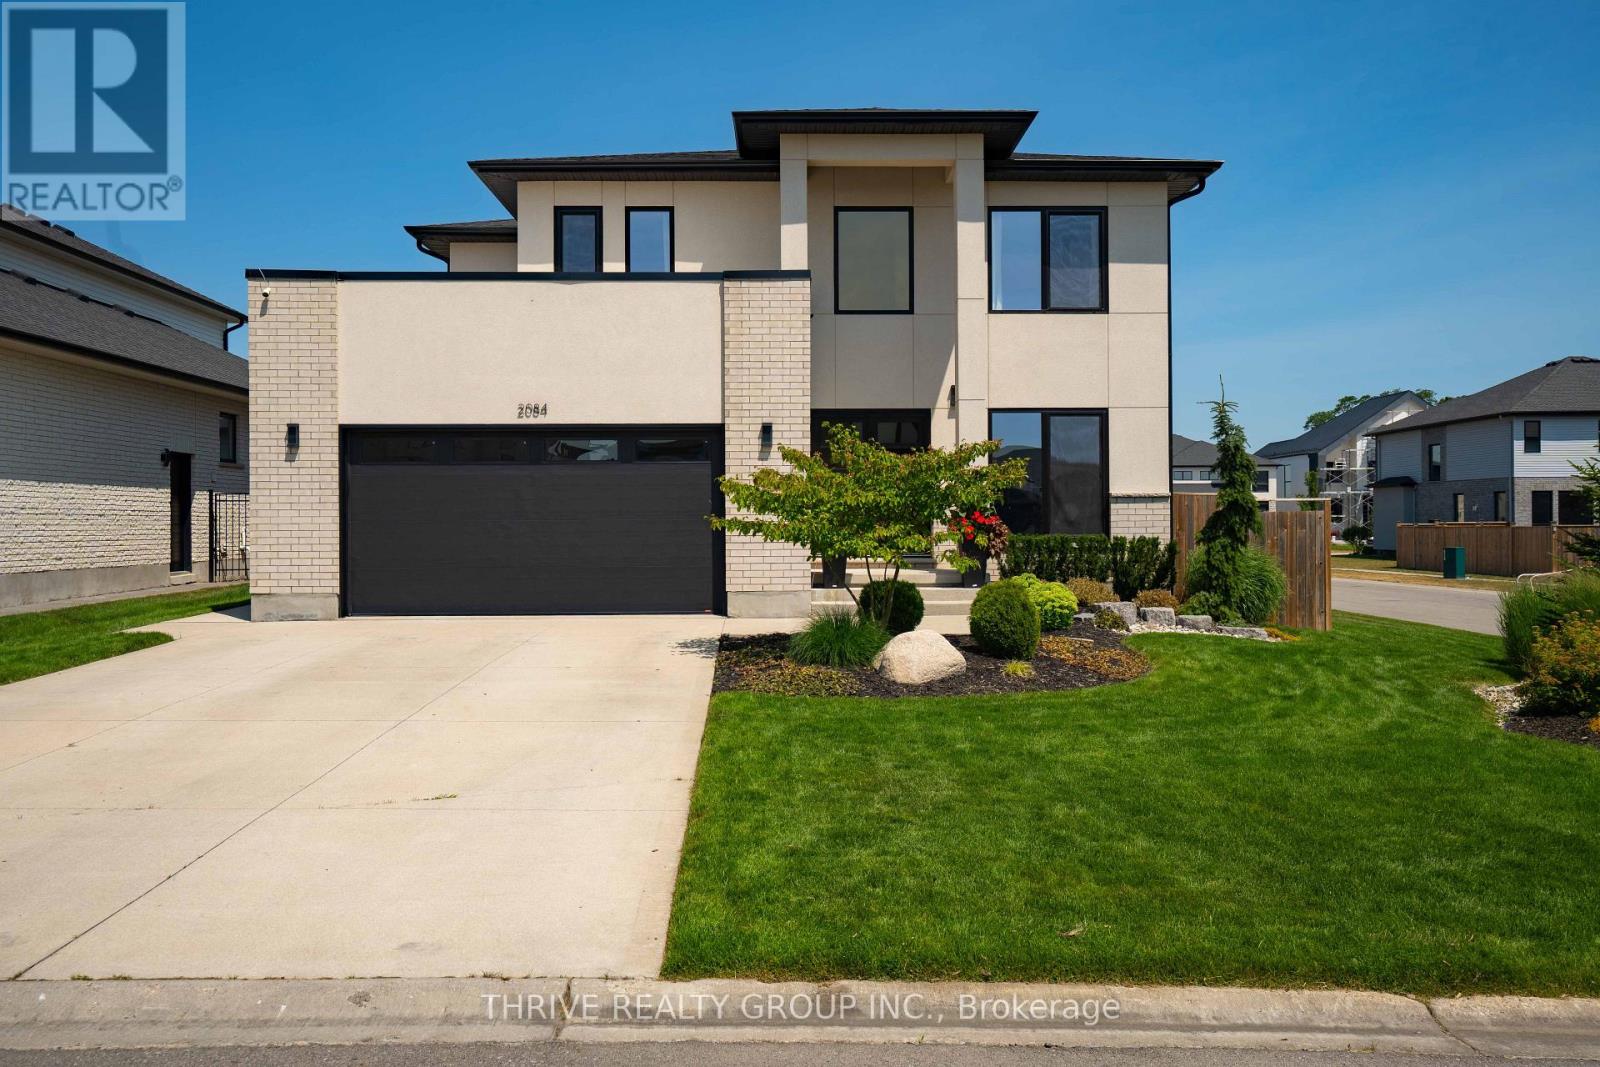
Welcome to 2084 Tyson Walk, a stunning custom-built contemporary home in the heart of Byron, just steps from Boler Mountain, scenic trails, and all the amenities this sought-after neighbourhood has to offer.Thoughtfully designed with over 2,400 sq. ft. of living space, this home showcases clean modern architecture, German-engineered windows and doors, and a bright open concept layout that's ideal for both everyday living and entertaining. The kitchen flows seamlessly into the dining and living areas, anchored by a sleek electric fireplace. Upstairs, you'll find four spacious bedrooms and three beautifully appointed bathrooms. The primary suite features a walk-in closet and a luxurious 5-piece ensuite. Two additional bedrooms are connected by a convenient Jack and Jill 4-piece bathroom, while the fourth bedroom enjoys its own private 5-piece ensuite, offering exceptional comfort and privacy for family or guests.Additional highlights include a high-efficiency smart thermostat, 2020 kitchen appliances and a 2020 washer and dryer. Step outside to a fully fenced backyard designed for both relaxation and entertaining, complete with an irrigation system (2023), gas BBQ hookup, side gate access on both sides of the home, and professionally completed landscaping in the front yard (2023) and backyard (2026). A double-car garage, parking for four additional vehicles in the driveway, and quality finishes throughout complete this exceptional home. Move-in ready and ideally located in one of London's most desirable communities, this is a property you won't want to miss. (id:50169)
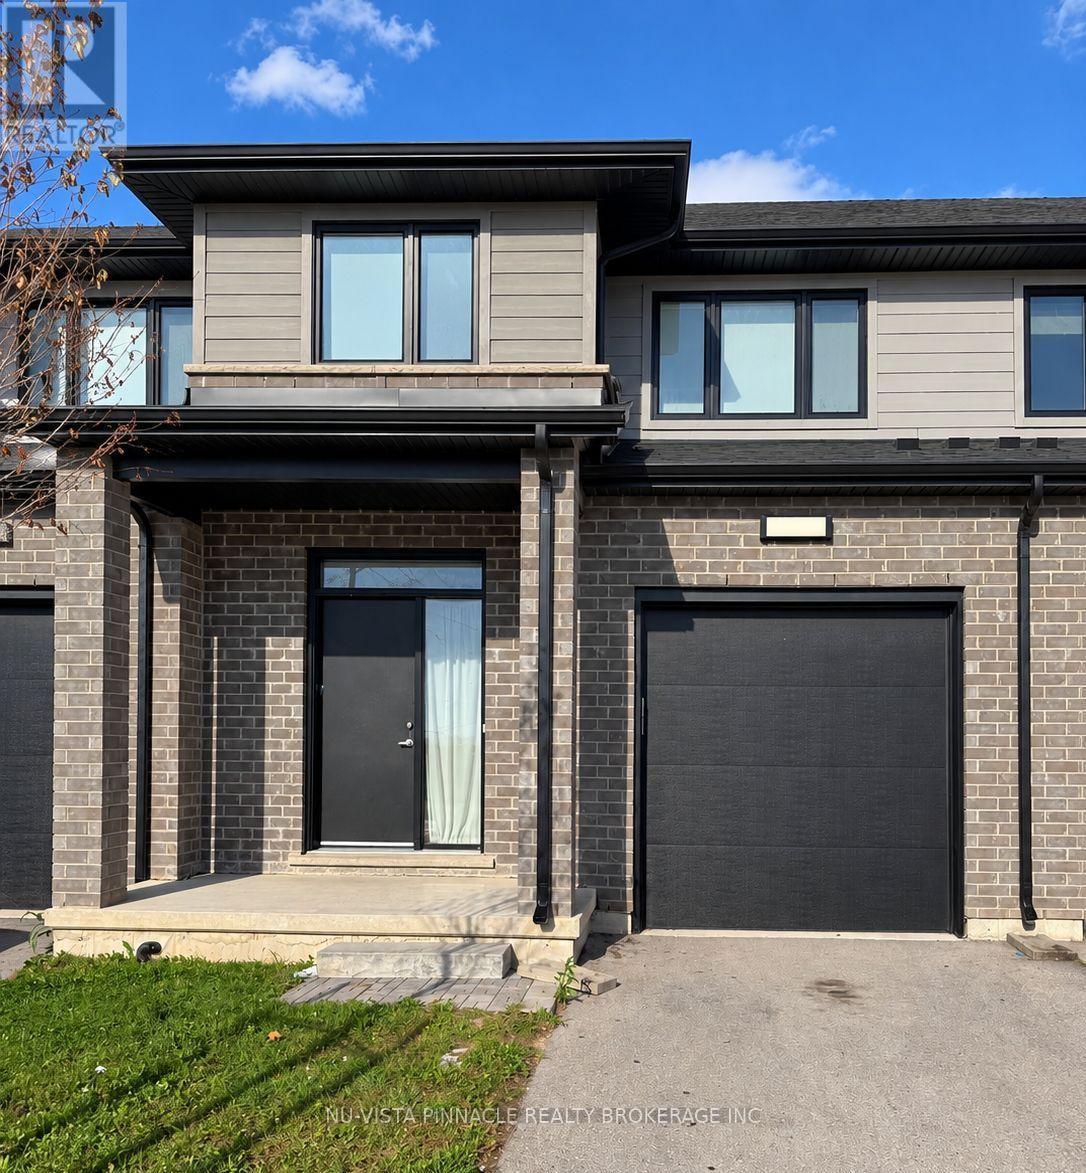
London South, Ontario
FOR LEASE - Welcome to 3635 Southbridge Ave, Unit 58, a beautifully finished townhouse offering approximately 1,771 sq. ft. of comfortable living space in a convenient South London location.This bright and spacious home features 3 bedrooms, 2.5 bathrooms, a single-car garage with opener, and a functional layout with separate living and dining areas.The main floor offers 9-foot ceilings and a modern gourmet kitchen complete with quartz countertops, designer cabinetry, light valance, stainless steel appliances, and a stylish range hood. The open and practical layout is ideal for both everyday living and entertaining.Upstairs, you will find 8-foot ceilings, three well-sized bedrooms, and two full bathrooms, including a spacious primary bedroom with its own ensuite.Additional features include central air conditioning, window coverings, and a private deck for added outdoor enjoyment.Ideally located just minutes from Highways 401 and 402, with easy access to major shopping, big box stores, restaurants, schools, parks, and nearby healthcare facilities.A great opportunity for families, professionals, or anyone looking for a modern and well-maintained rental in a convenient London location. (id:50169)
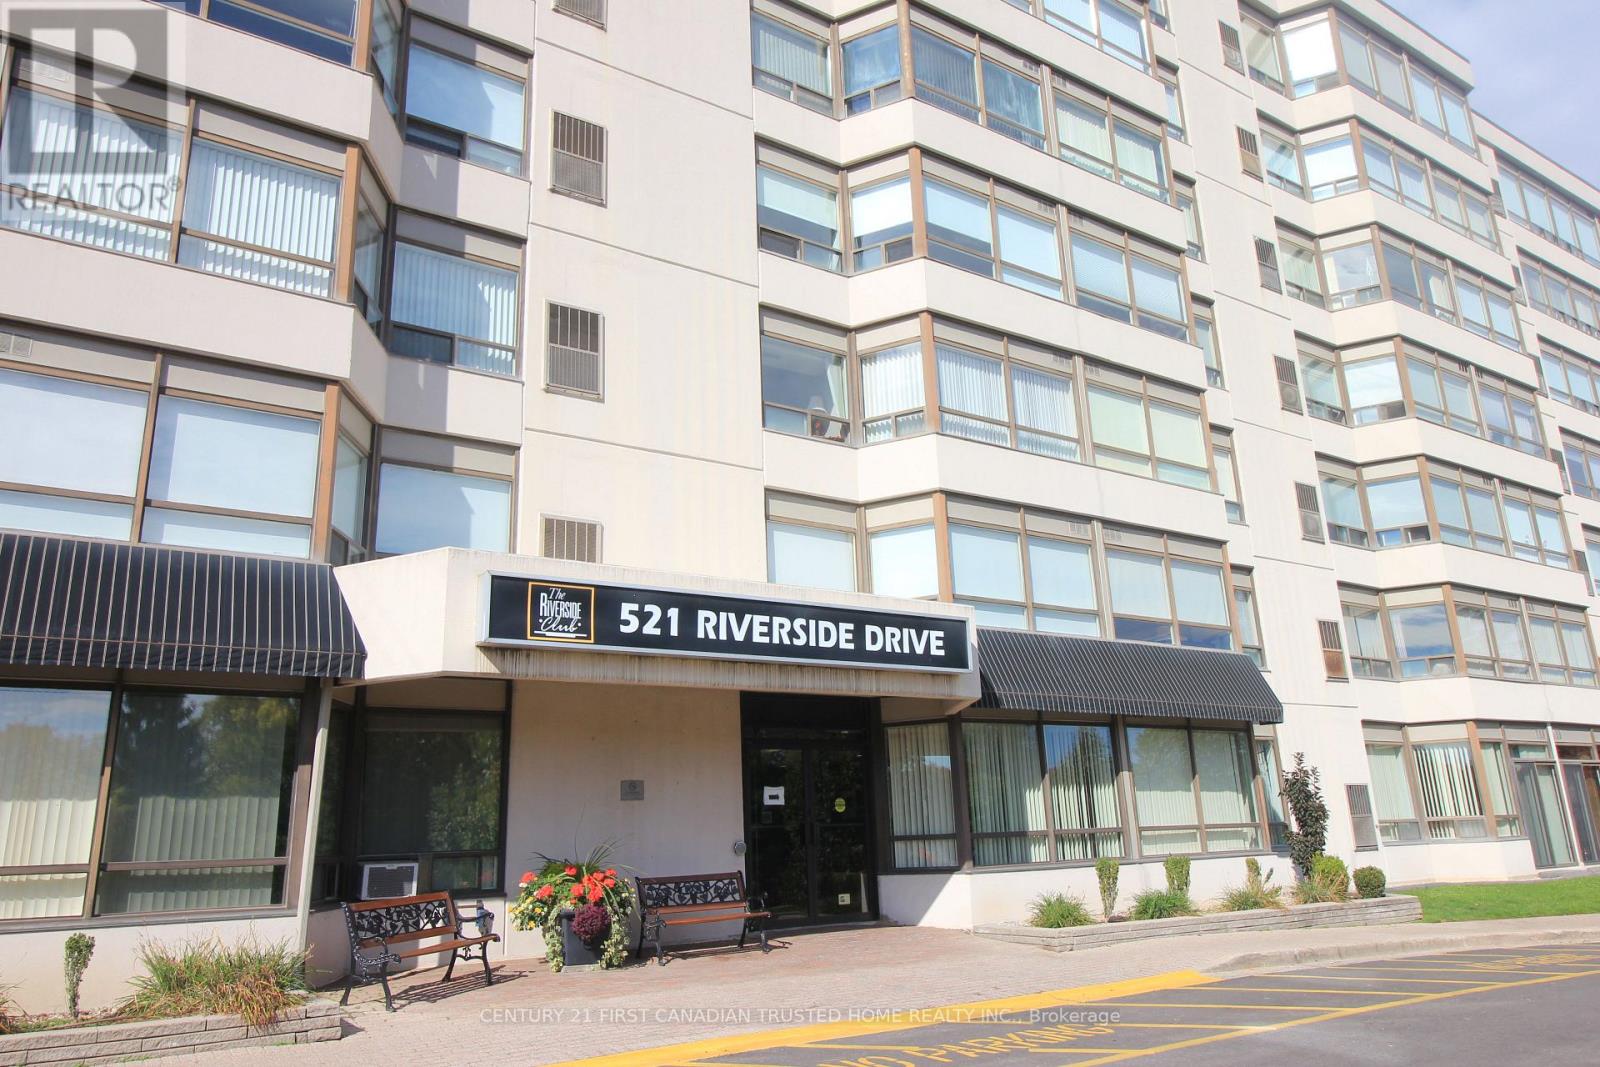
London North, Ontario
Nestled in a highly sought-after location, this beautifully updated property offers unparalleled convenience with quick access to downtown, scenic trails, Springbank Park, and is just moments away from Western University, St. Joseph's Hospital, and numerous shopping. This bright and airy unit features 2 generously sized bedrooms and 2 bathrooms, providing ample space for comfort and relaxation. Recently refreshed with new paint and newer laminate flooring offering Carpet free living, the condo feels fresh and inviting. The spacious primary bedroom includes a private ensuite, while the open-concept kitchen, featuring newer stainless steel appliances (2024), upgraded cabinets, and a seamless flow into the living and dining areas perfect for entertaining. The building offers controlled entry, a secure underground parking spot, ample outdoor parking, Fitness Facilities and Library, From the unit, enjoy breathtaking views of the lush, tree-lined river and park, making this a truly tranquil and desirable place to call home (id:50169)
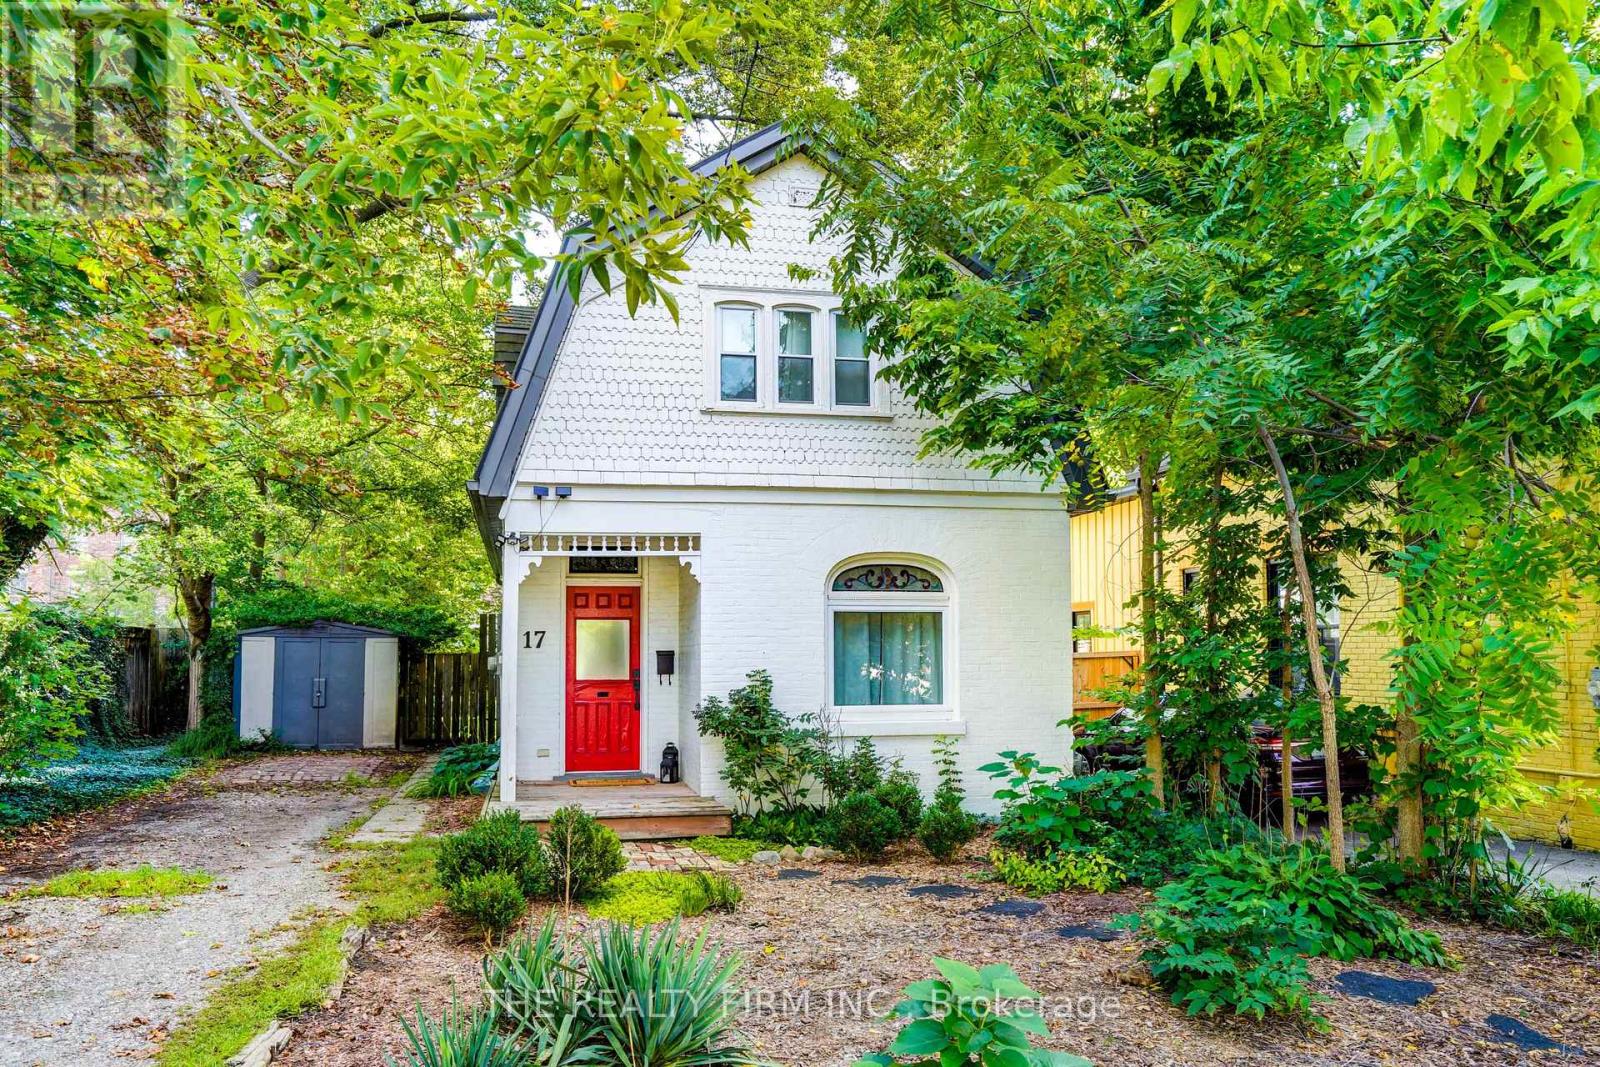
London North, Ontario
Welcome to 17 Woodward Avenue, a fully updated, move-in-ready 3 bedroom, 2 bath home offering the perfect blend of modern updates, everyday comfort, and unbeatable convenience. Whether you're a first-time buyer, a young family, or someone looking to plant roots close to everything London has to offer, this property delivers comfort, quality, character and convenience all in one place. Step inside and you'll immediately notice the care that's gone into every detail. A bright, modern kitchen, refreshed bathrooms, and new flooring throughout create a clean and inviting atmosphere. Major improvements including updated plumbing and electrical provide peace of mind, while new windows enhance both efficiency and natural light. Outside, you'll find a private backyard retreat complete with a large professionally installed deck-perfect for relaxing, entertaining, or enjoying summer evenings. A durable metal roof adds long-term value and low-maintenance living. Conveniently located just minutes from downtown London, Western University, parks, shopping, restaurants, and transit, this home offers exceptional access to everything the city offers. Simply move in and enjoy! Updates include: kitchen, bathrooms, flooring, plumbing, electrical, furnace, windows, metal roof, private backyard, and deck. (id:50169)
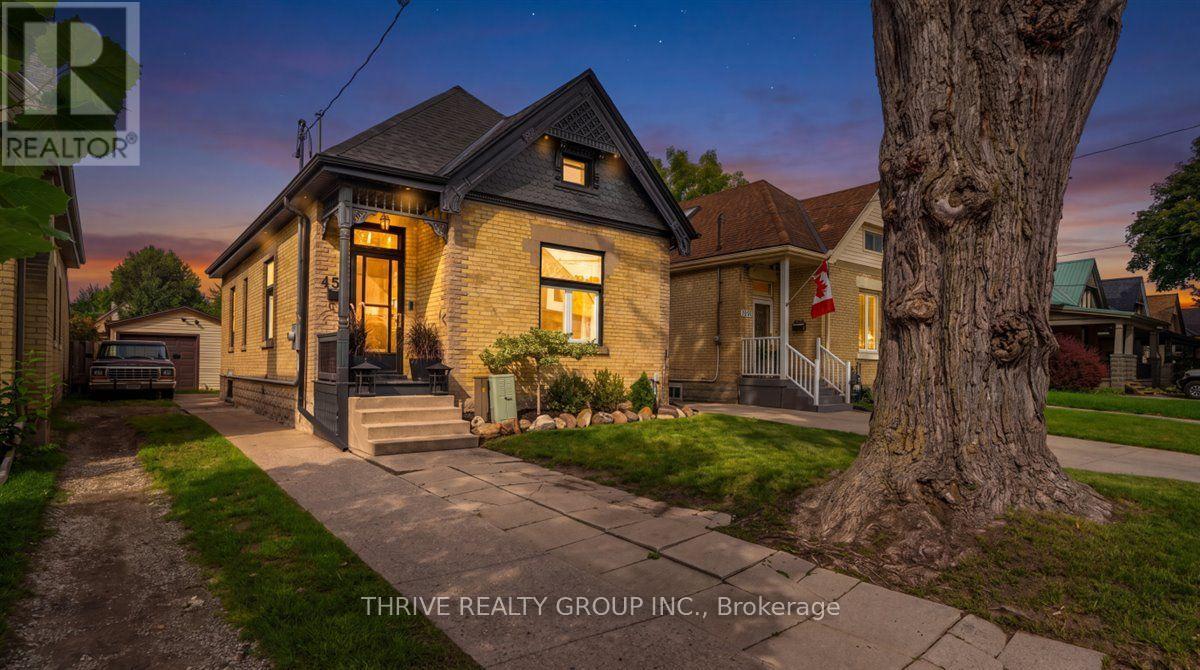
London East, Ontario
Welcome to 459 Dorinda, in the heart of one of London's hottest up-and-coming neighbourhoods. OEV is buzzing right now: craft breweries, artisan cafes, a weekend market, and a whole new wave of energy moving in. And you're steps from even more. Kellogg's Lane is right around the corner, the Hard Rock Hotel, the casino, and the horse races are just minutes away, bringing a steady stream of visitors looking for somewhere incredible to stay. This home is done, and it flexes to fit however you need to live. Currently 2 bedrooms, the sunlit office converts easily into a third, or go bigger: turn the living room into a primary suite and let the office become your family room instead. However you configure it, this layout works. The kitchen and dining combo is the heart of it all: heated floors, pot lights, and a massive island with a sliding countertop hiding a pony door to the basement. Yes, actually. Original 1912 character shines through stained glass windows under uplighting and high baseboards throughout, while an electric fireplace brings the drama to whichever room you choose to make your living space. The main bathroom is a full spa moment: glass-enclosed tiled shower, soaker tub, heated floors, and a floating underlit vanity. Out back, a fenced, landscaped yard with a gas BBQ line, plus a 1.5 car garage with its own electrical panel, alarm system, and internet wiring, ready for a workshop, studio, or extra income space. Add phone-controlled soffit lighting, and you've got a turnkey property built to grow with you, or perform as a short-term rental near Kellogg's, the casino, and the races. This is OEV at its best. Book your private showing today! (id:50169)
No Favourites Found
direct. 226.376. 2541
office. 519.443.4331
[email protected]
250 Wharncliffe Rd N
London, ON N6H 2B8
No Favourites Found