Contact Hanna
direct. 226.376. 2541
office. 519.443.4331
[email protected]

250 Wharncliffe Rd N
London, ON N6H 2B8

Central Elgin, Ontario
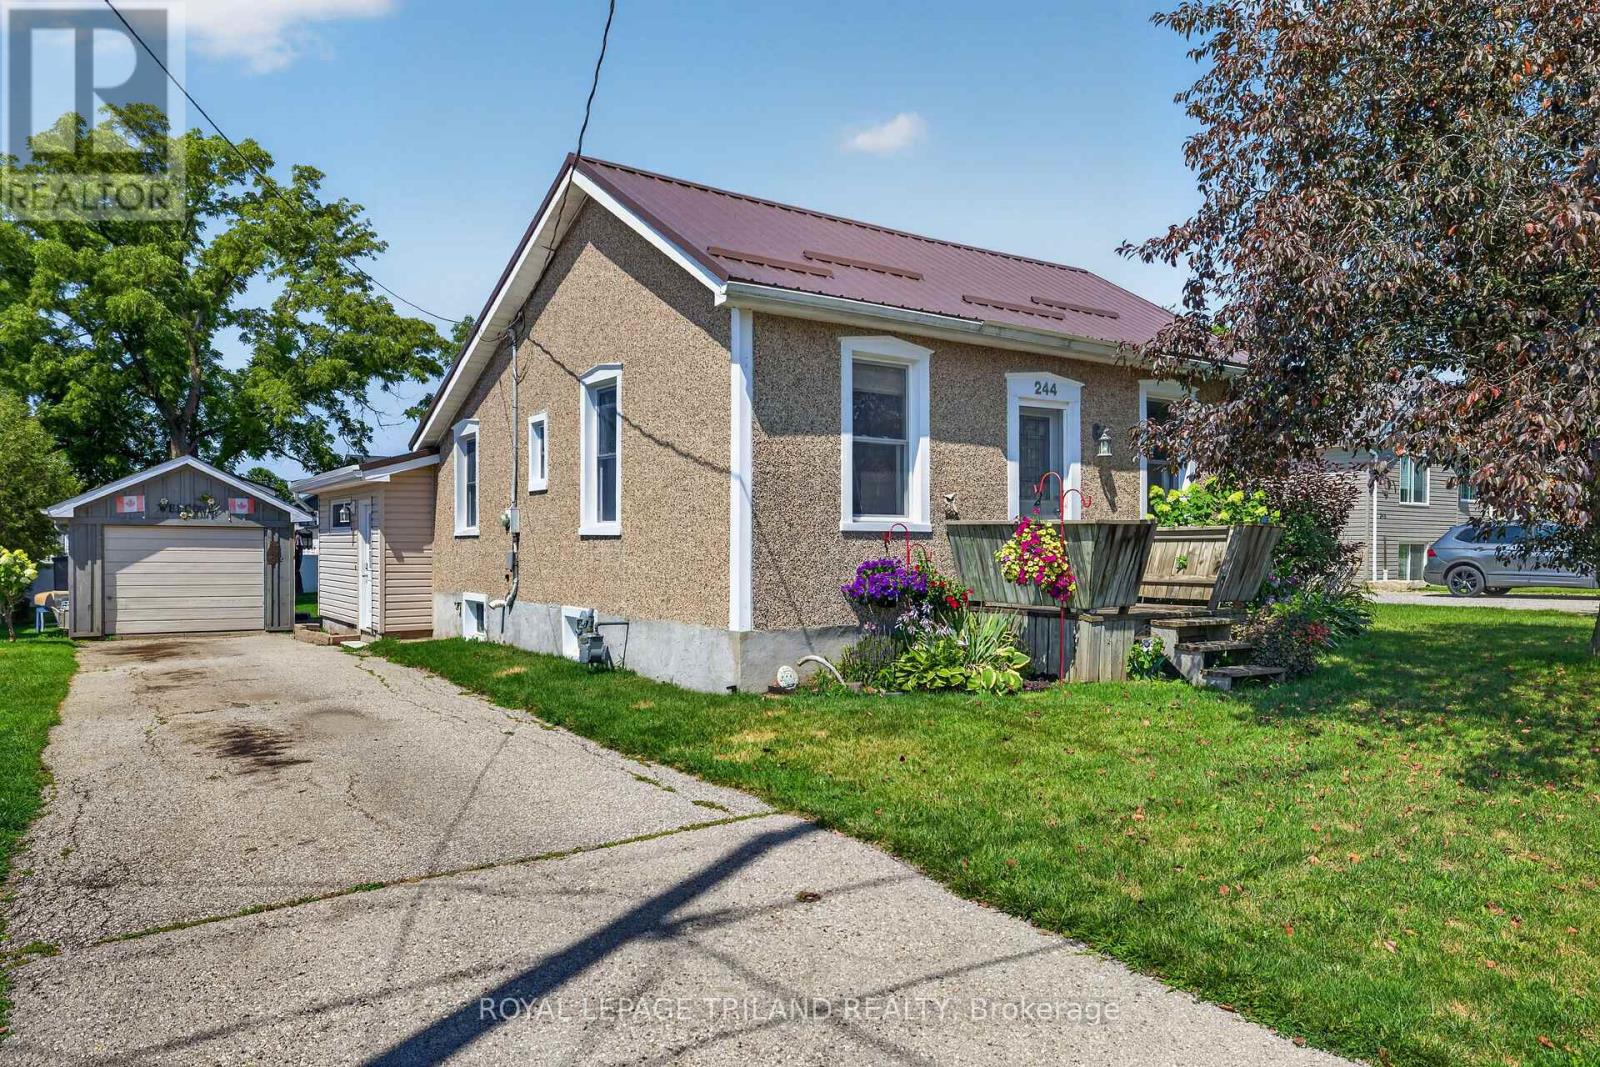
Welcome home to this charming, move-in ready bungalow in the heart of the growing community of Belmont! Perfect for first-time buyers, downsizers, or anyone looking for a beautifully updated home, this 2-bedroom, 1-bath gem is packed with value and peace of mind.Enjoy numerous major upgrades, including new windows (2016), an updated bathroom (2018), a durable steel roof (2020), furnace and central air (2020), and an owned hot water tank-making this home as practical as it is inviting.Step outside to a spacious lot with plenty of room to garden, entertain, or simply relax. The property also features a single detached garage plus an additional storage shed for all your tools and outdoor equipment.The home comes complete with all major appliances, including the fridge, stove, dishwasher, washer, and dryer, making your move even easier.Location is everything! You'll love being within walking distance of the new school, grocery store, parks, and everyday amenities, while enjoying the welcoming small-town atmosphere Belmont is known for. Minutes to Highway 401, London, and St. Thomas, this home offers the perfect blend of small-town charm and commuter convenience. With its ideal combination of updates, location, and value, this is an opportunity you won't want to miss! (id:50169)
London East, Ontario
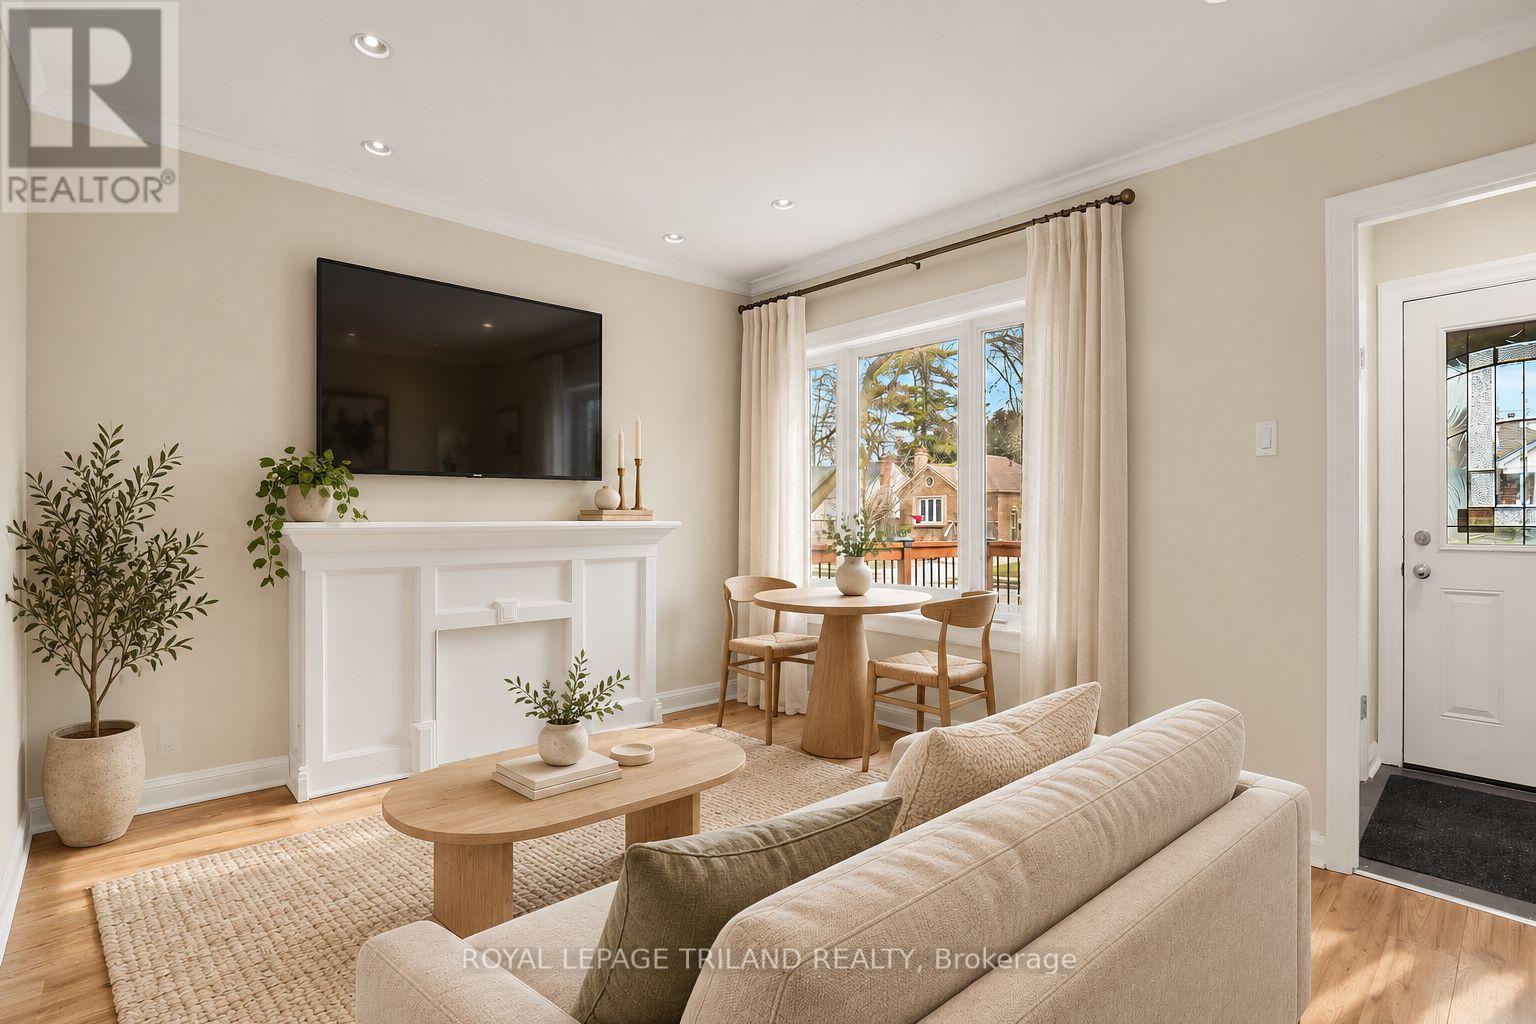
Welcome to this beautifully renovated three-bedroom main-floor unit, available for immediate occupancy. Featuring a spacious living room, a comfortable dining area, a bright kitchen, and a four-piece bathroom, this home offers both comfort and style. Ideally located near parks, grocery stores, bus routes, shopping centres, highways, schools, East Lions Community Centre, and the Western Fair District. Enjoy the added benefits of in-suite laundry, central air conditioning, a shared backyard perfect for relaxing outdoors, and your own designated parking spot. (id:50169)
London South, Ontario
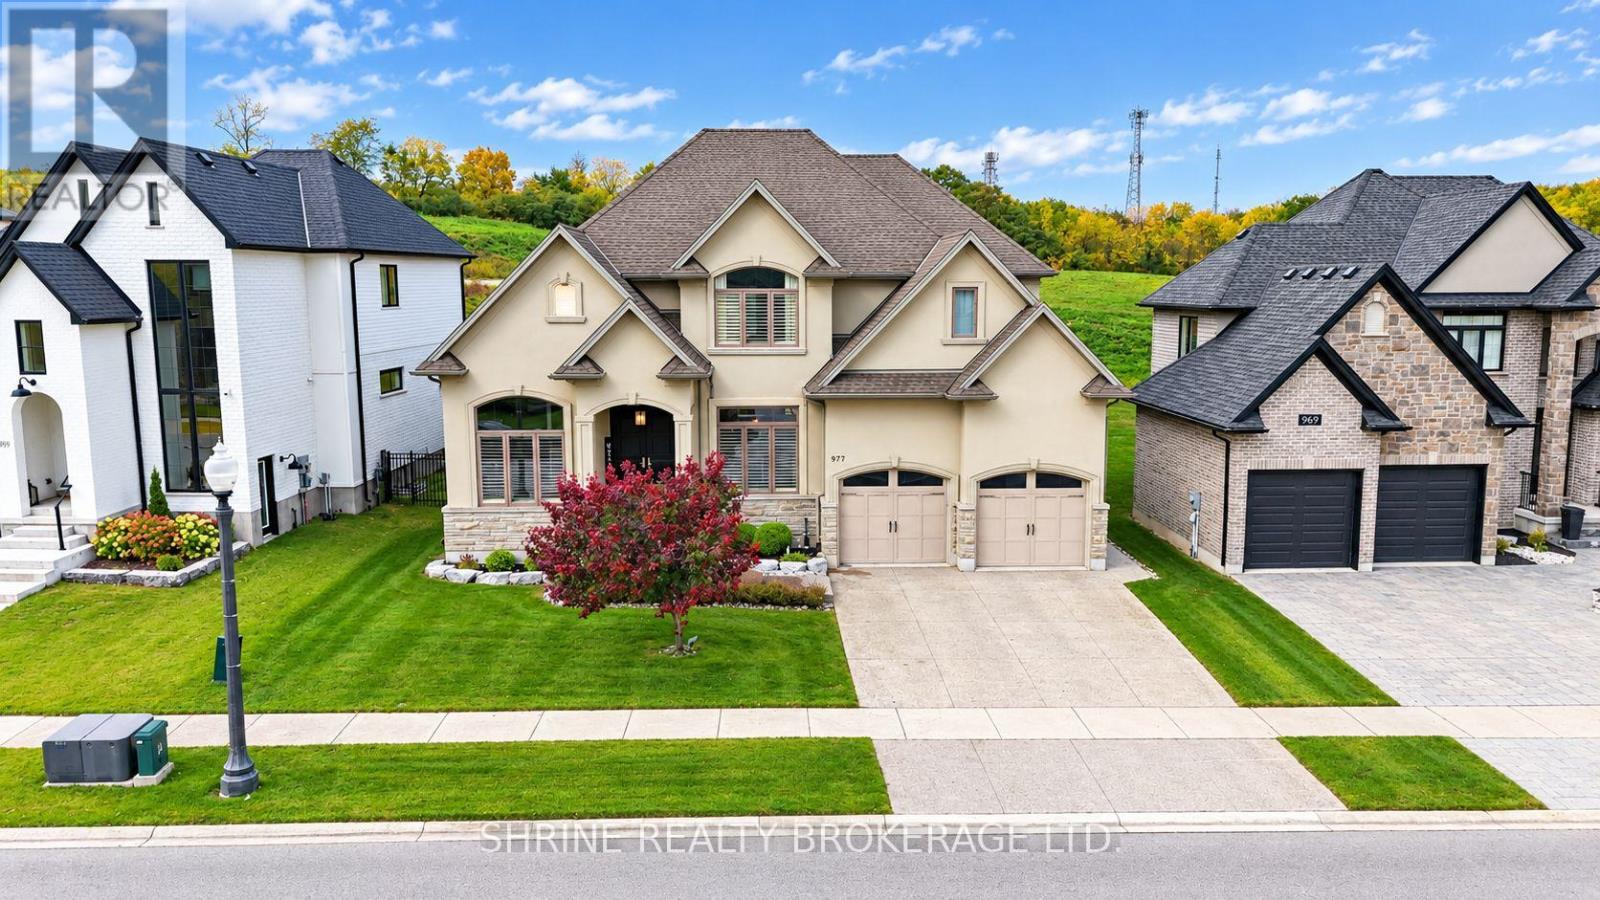
Experience exceptional executive living in this stunning 4+1 bedroom, 4.5 bathroom residence offering approximately 5,000 sq. ft. of beautifully designed living space, distinguished by a striking stone and stucco exterior, soaring 10-ft main-floor ceilings, and premium finishes throughout. The main floor features an elegant office/den with vaulted ceiling, a formal dining room with coffered ceiling, and an expansive great room showcasing a striking feature wall and linear fireplace. The gourmet kitchen is designed to impress with Group 5 marble countertops, a huge centre island, built-in appliances, a gas stove, an oversized refrigerator, a wine cooler, soft-close cabinetry, and a butler's pantry with wet bar. The spacious eating area opens through garden doors to a covered deck, patio, and beautifully treed backyard, creating an ideal setting for entertaining. California blinds and oversized windows enhance the home's refined interior.The luxurious primary suite offers a tray ceiling, a spa-inspired ensuite with a zero-entry shower and freestanding tub, and a dedicated dressing room featuring a custom island. Three additional upper-level bedrooms feature cathedral ceilings, complemented by a Jack-and-Jill ensuite and a private ensuite. The finished lower level boasts impressive ceiling height, a stylish bar, an expansive recreation room with 5.1 surround sound rough-in, a fifth bedroom, and a 3-piece bathroom. Additional highlights include two solid oak staircases with ambient step lighting, a top-of-the-line security system, and a four-zone, four-source multimedia system. Ideally located minutes from Highways 401 and 402, this exceptional executive residence combines sophisticated design, premium finishes, and thoughtfully curated spaces for upscale living and entertaining. (id:50169)
The Nation, Ontario
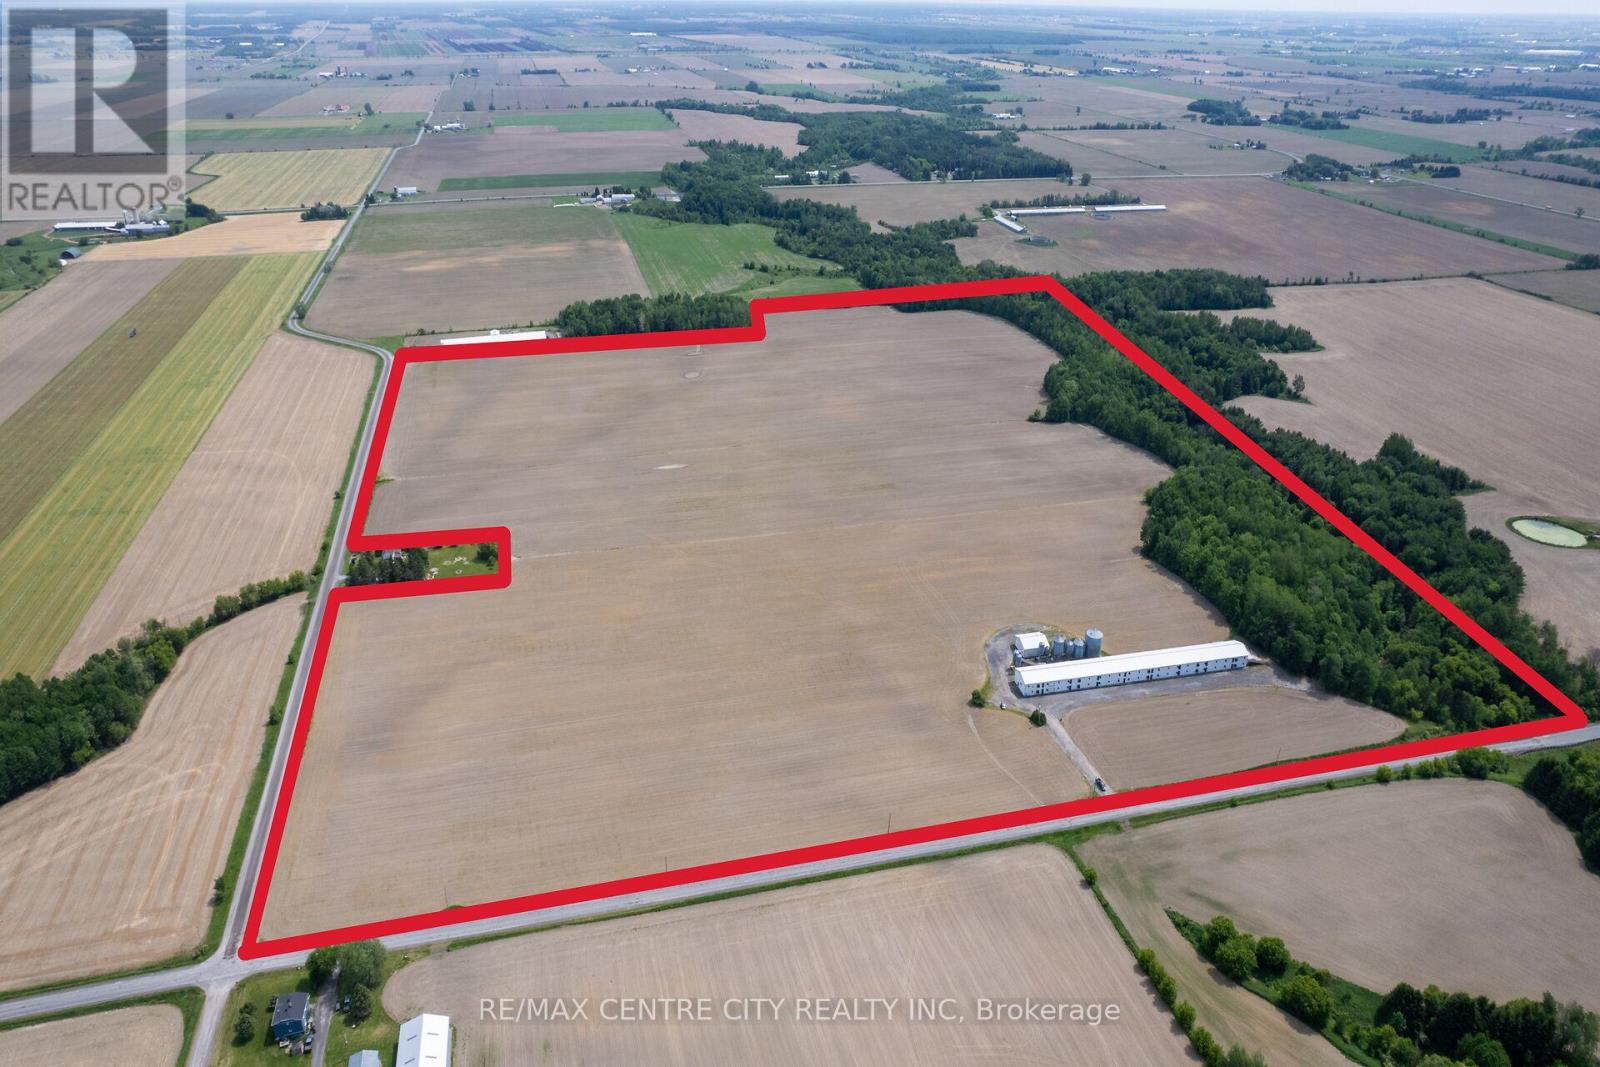
Unique Poultry Opportunity in Eastern Ontario! This 94 acre farm is available as a share purchase where the buyer purchases 100% of the shares of the Seller's corporation that owns the real estate, quota and equipment. The farm features ~87 cultivated acres and a 2005-built 30,338 sqft. barn with capacity to grow 107,102kg of chicken/flock. This farm comes with 36,352 units of quota. The barn was re-insulated 10 years ago when 1.5" of styrofoam was added to the interior, resulting in R28 insulation in the walls and R40 in the ceiling. A unique feature of this 2-storey barn is that there are no posts on the main floor and no holes in the second floor. This was made possible by very solid construction using a 2"x8" every foot and a 3/4" BC fur floor, giving the strength for a 30hp tractor with a 6' blade to go on the 2nd floor (using a ramp) and push the manure to the far end. The barn features a misting system for warm weather, and an automatic generator for power outages. Equipment included: Ford 7600, Ford 7710 with loader & attachments, and New Holland TC 30 with attachments. The automated on-farm feed mill is housed in a 40' x 45' building and produces a mash feed that is augered directly into one of two 22MT hopper bins. The mill has plenty of storage for different feed ingredients including a 300MT flat bin, a 150MT flat bin, a 143MT hopper bin, two 60MT hopper bins, a 22MT hopper bin, a 15MT hopper bin, tanks for liquid ingredients as well as a micro-nutrient bay (micro-skid system). The land is made up of a very productive clay loam soil that was systematically tile-drained in the 1980s. If you are looking for an on-going poultry operation that has capacity for growth, look no further! (id:50169)
Middlesex Centre, Ontario
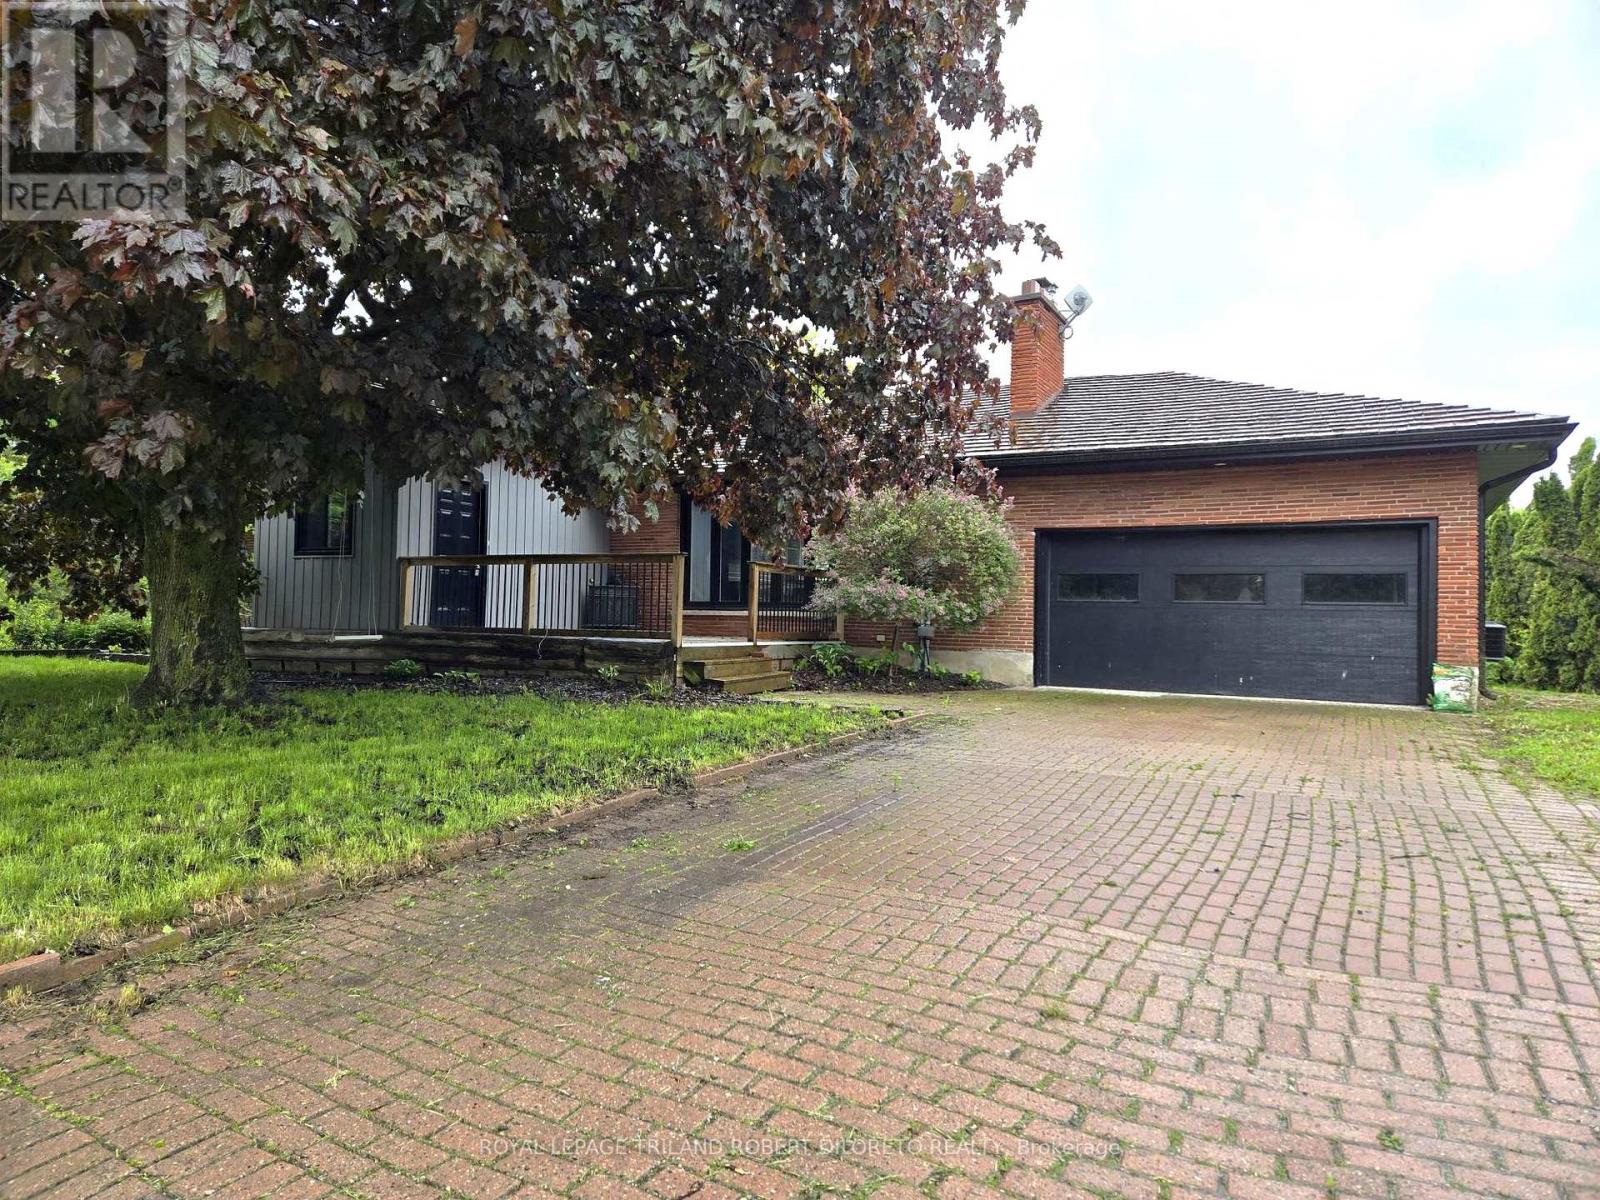
Approximately 2 Acres of country living on paved road just west of London! Very spacious 3+2 bedroom, 3 bath bungalow, finished lower level and main floor family room conversion. Carpet free; neutral decor; open concept main living areas included kitchen with white cabinets and island open to living and dining areas; 3 main floor bedrooms; family room with 5pc bath and storage; large lower level; loads of potential and fast possession available. Easy access to London, Delaware and HWYs 401 & 402. More details available (id:50169)
The Nation, Ontario
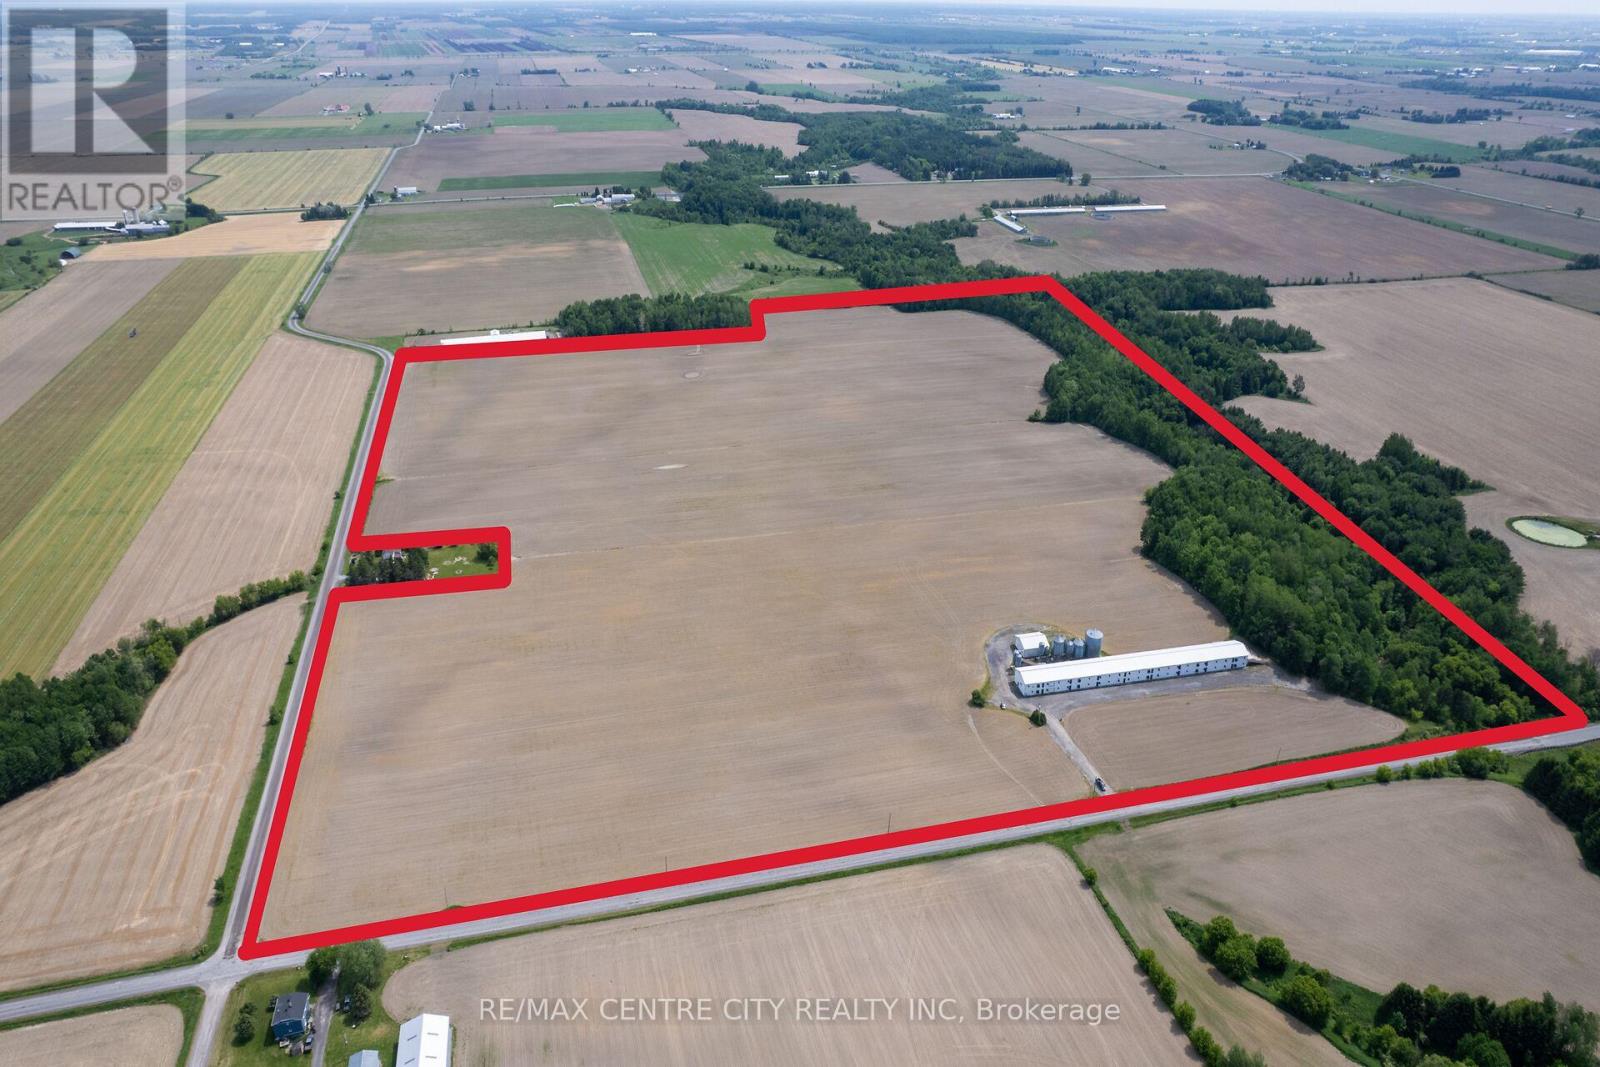
Unique Poultry Opportunity in Eastern Ontario! This 94 acre farm is available as a share purchase where the buyer purchases 100% of the shares of the Seller's corporation that owns the real estate, quota and equipment. The farm features ~87 cultivated acres and a 2005-built 30,338 sqft. barn with capacity to grow 107,102kg of chicken/flock. This farm comes with 36,352 units of quota. The barn was re-insulated 10 years ago when 1.5" of styrofoam was added to the interior, resulting in R28 insulation in the walls and R40 in the ceiling. A unique feature of this 2-storey barn is that there are no posts on the main floor and no holes in the second floor. This was made possible by very solid construction using a 2"x8" every foot and a 3/4" BC fur floor, giving the strength for a 30hp tractor with a 6' blade to go on the 2nd floor (using a ramp) and push the manure to the far end. The barn features a misting system for warm weather, and an automatic generator for power outages. Equipment included: Ford 7600, Ford 7710 with loader & attachments, and New Holland TC 30 with attachments. The automated on-farm feed mill is housed in a 40' x 45' building and produces a mash feed that is augered directly into one of two 22MT hopper bins. The mill has plenty of storage for different feed ingredients including a 300MT flat bin, a 150MT flat bin, a 143MT hopper bin, two 60MT hopper bins, a 22MT hopper bin, a 15MT hopper bin, tanks for liquid ingredients as well as a micro-nutrient bay (micro-skid system). The land is made up of a very productive clay loam soil that was systematically tile-drained in the 1980s. If you are looking for an on-going poultry operation that has capacity for growth, look no further! (id:50169)
London East, Ontario
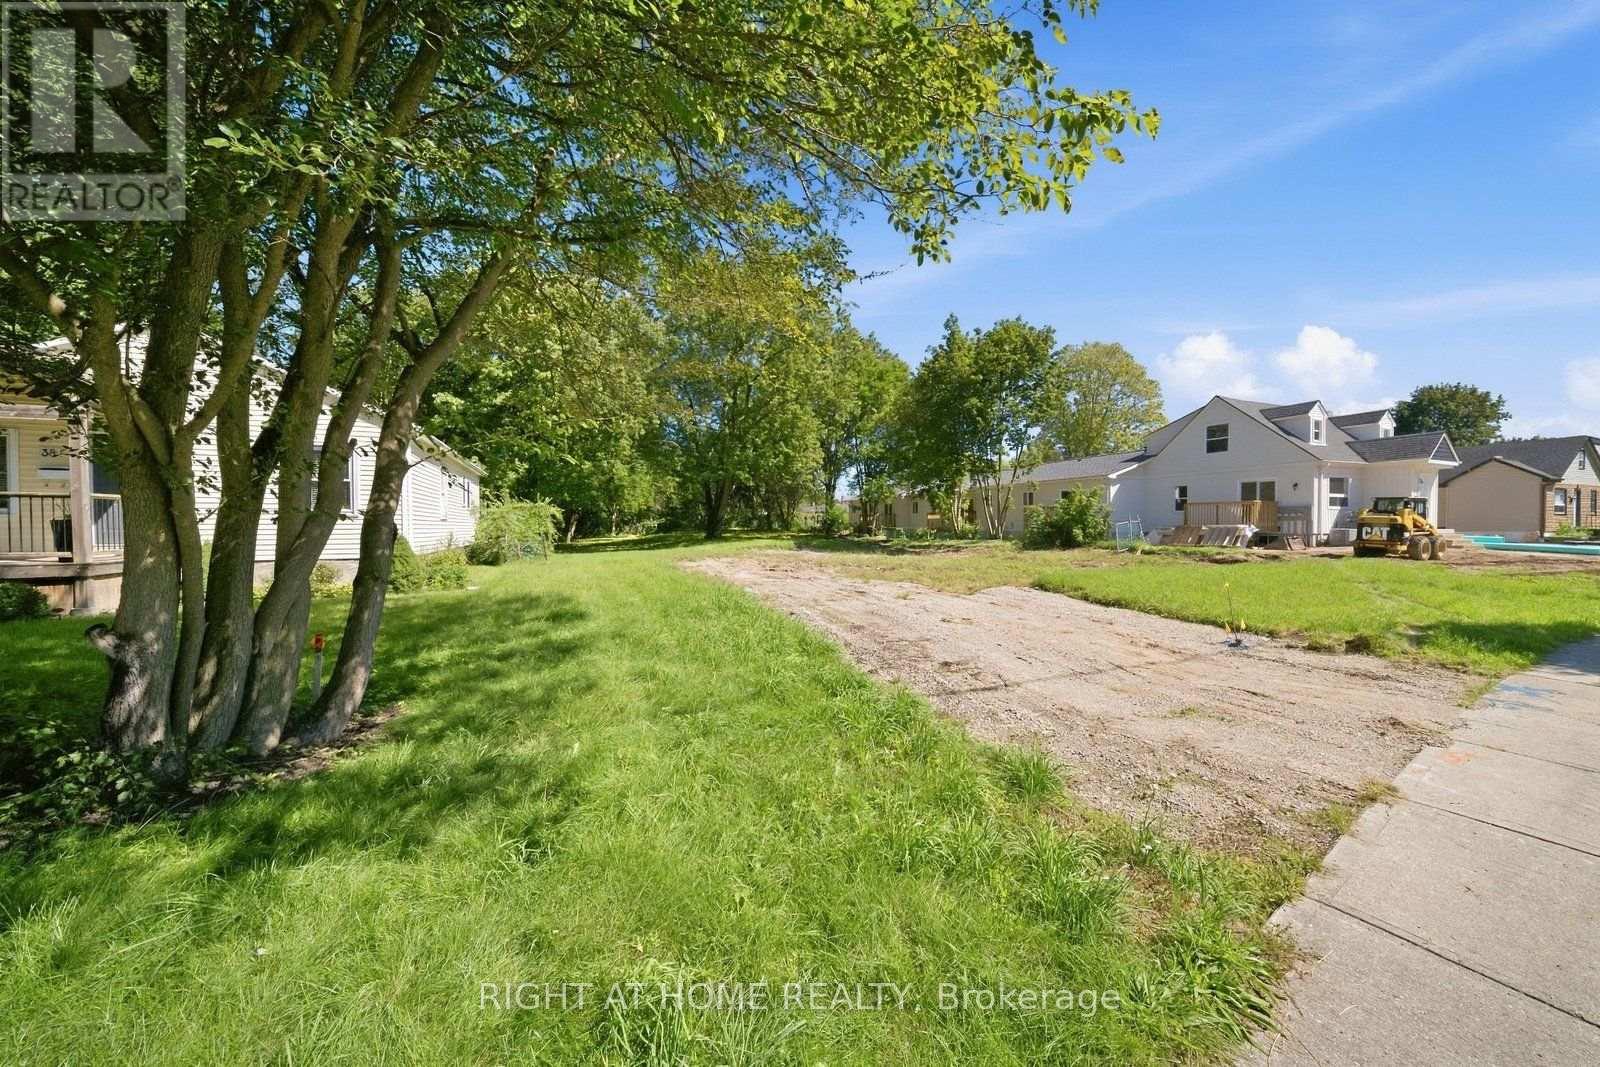
OUTSTANDING SHOVEL-READY DEVELOPMENT OPPORTUNITY! (LOT FRONT-80, DEPTH - 216.50 FEET)An exceptional opportunity to acquire a fully zoned and Site Plan Approved 8-unit residential development in a highly desirable location, approximately one block from Fanshawe College. The approved development consists of two 2-storey semi-detached dwellings containing a total of 4 residential units, plus one 2-storey cluster townhouse development containing 4 residential units, for a total of 8 residential units and 12 on-site parking spaces. Major planning approvals are already secured, significantly reducing entitlement risk and allowing the successful purchaser to move efficiently toward construction while saving valuable time and pre-development costs. The location is ideally suited for student housing and rental investment, with Fanshawe College approximately one block away and a bus stop conveniently located at the property. The property is also directly across from Tim Hortons, Finch Nissan and other amenities, providing excellent convenience for future residents. Enjoy easy access to major highways, shopping centres, schools, recreational and sports facilities, public transit and numerous other amenities. A rare opportunity to acquire a development-ready, income-oriented residential project in a strategic location near Fanshawe College. An excellent option for builders, developers and investors seeking an approved project with significant time and entitlement savings. (id:50169)
London East, Ontario
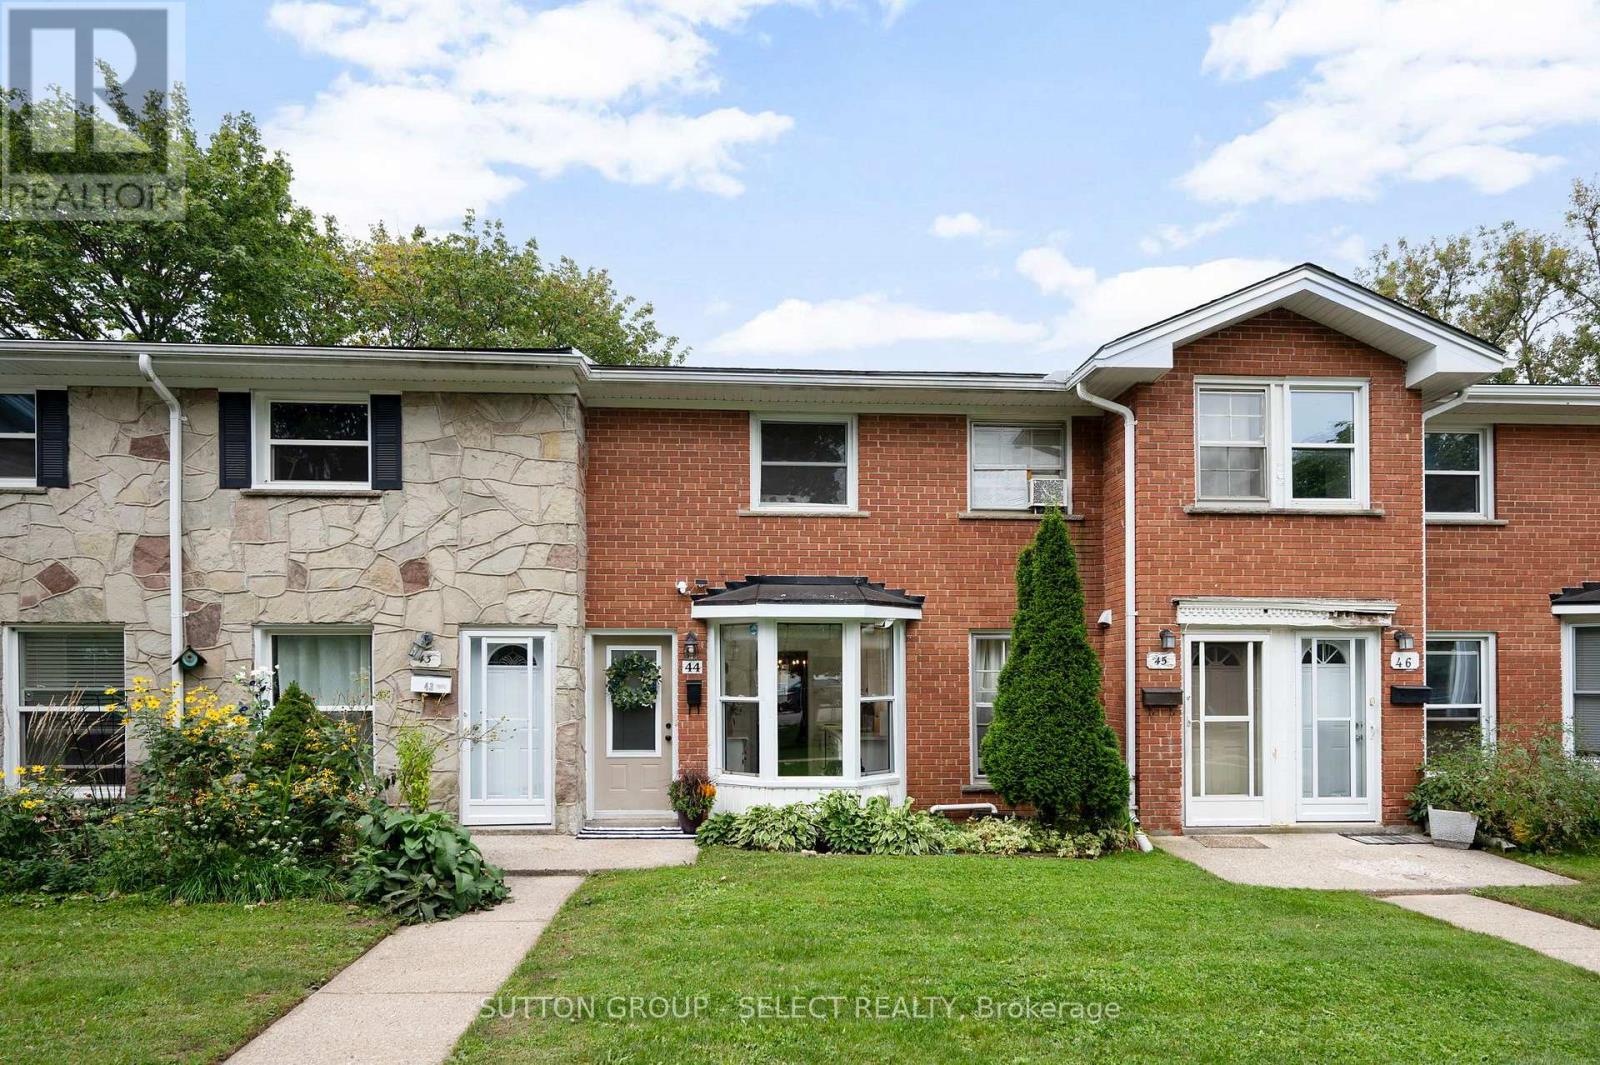
Charming and freshly painted condo, perfect for professional couples or downsizers! Features large principal rooms, a cozy wood-burning fireplace in the living room, and a spacious patio door offering easy access to a private courtyard. The bright galley kitchen includes a beautiful panoramic bay window, ideal for enjoying your morning coffee. The fully finished lower level boasts a comfortable family room and a spacious home office/hobby room. Excellent modern upgrade with a recently installed 3-head heat pump system for efficient heating and cooling throughout. A fantastic move-in ready home waiting for you! (id:50169)
London East, Ontario
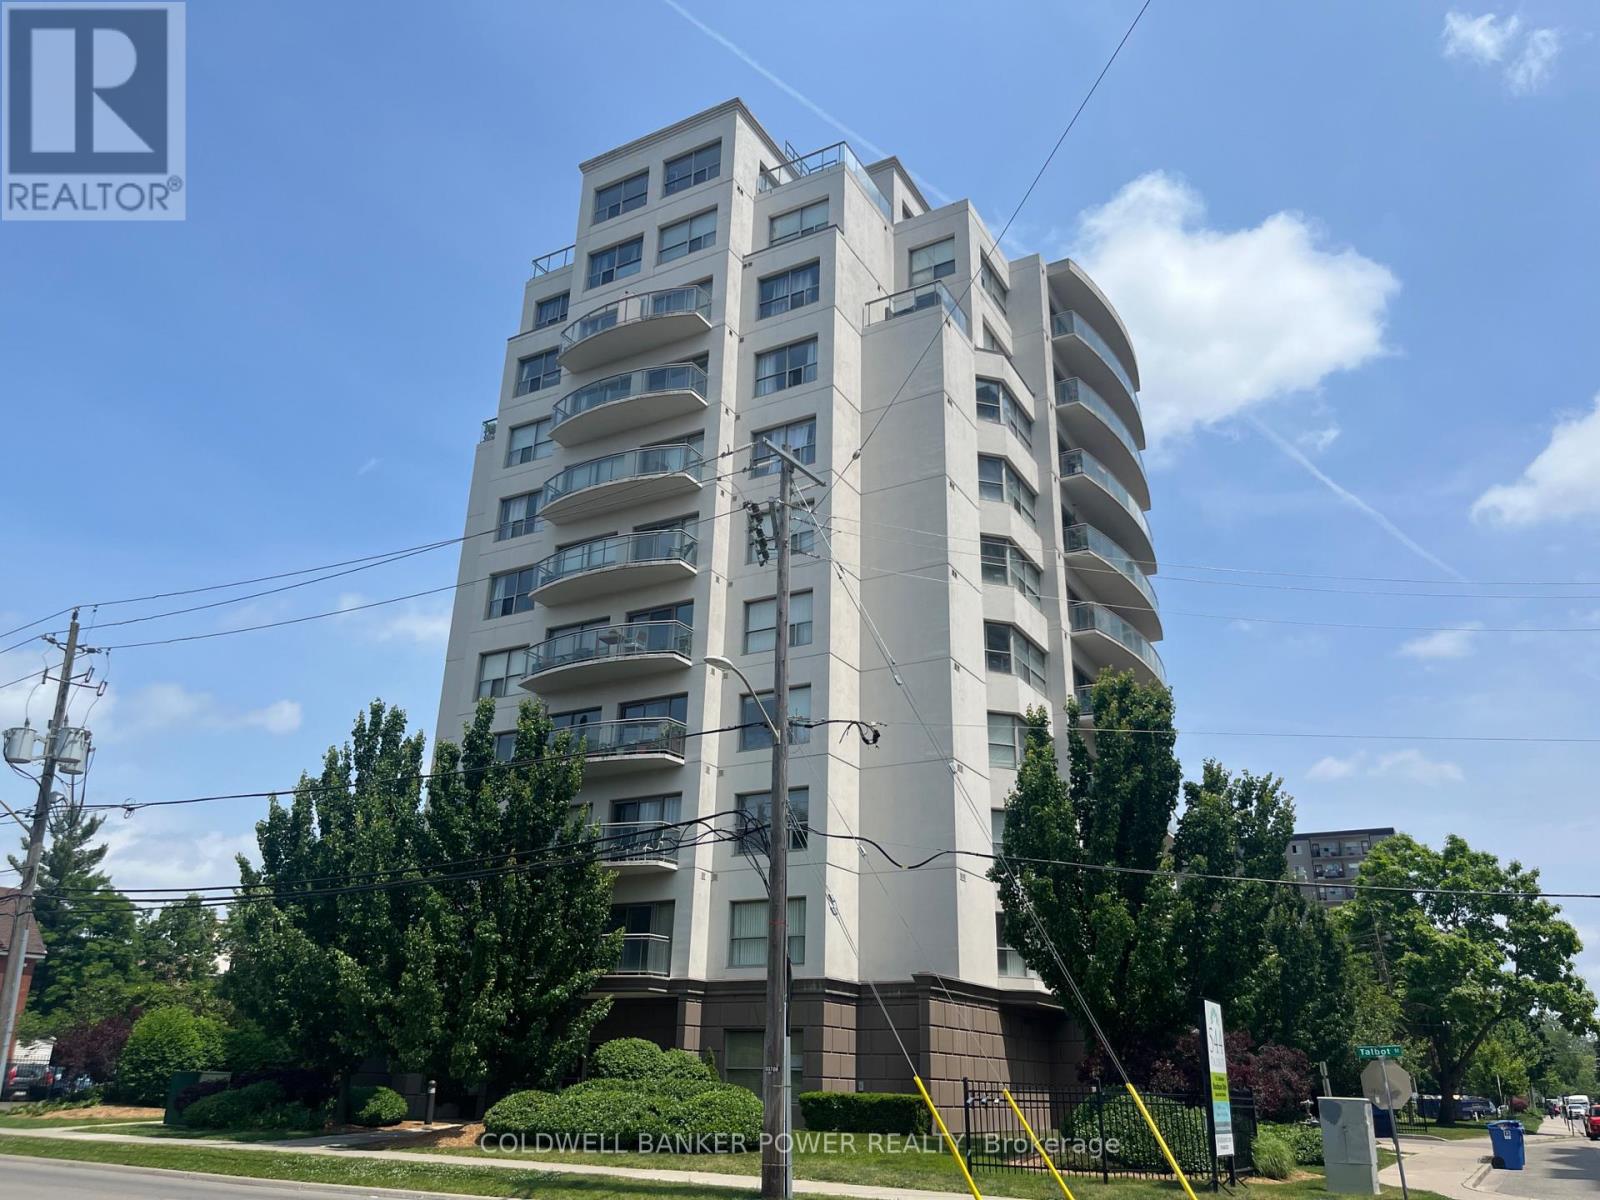
Available for January 1, 2027 - Unit 801 at 544 Talbot Street - a beautifully updated 2-bedroom, 2-bathroom condo right in downtown London. Perfect for UWO grad students, medical residents, or young professionals who want to be where the action is. This bright corner unit sits in a quiet boutique building with laminate floors throughout and a sleek kitchen featuring full-sized stainless appliances. The living room steals the show with its stunning barn board fireplace statement wall - perfect for cozy nights in. Both bedrooms are spacious with plenty of closet space - great for roommates or a work-from-home setup. You'll love having in-suite laundry plus building perks like secure entry, an onsite gym, and your own underground parking spot. The location is unbeatable - steps from Richmond Row's restaurants, Victoria Park, and public transit. Everything you need is right outside your door. Rent is $2,500/month including heat, water and 1 underground secured parking spot. Personal hydro and tenant insurance is separate. (id:50169)
London East, Ontario
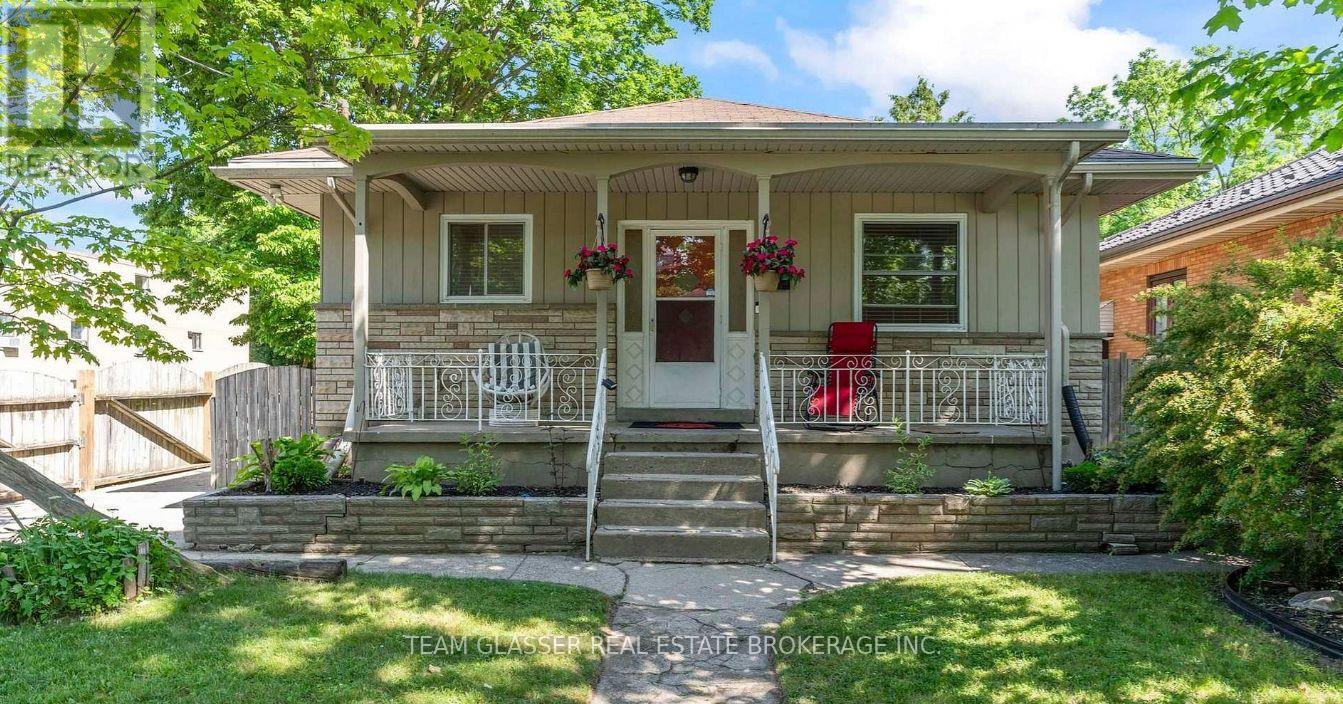
Includes Heat, AC, Internet and use of backyard and fire pit! Enjoy comfortable living in this brand new 2-bedroom, 1-bathroom lower level suite, thoughtfully designed for privacy and everyday convenience. This fully self-contained unit features a private entrance, its own heating and cooling controls, and modern finishes throughout. Inside, you'll find stylish vinyl plank flooring, a beautiful new kitchen with brand new appliances, and the convenience of in-suite laundry with washer and dryer. Added soundproofing provides extra comfort and privacy between units. Step outside and take advantage of the large shared backyard - perfect for relaxing or unwinding around the firepit on warm summer evenings. Tenants are responsible for hydro/water. One parking space is included, and there is nearby public parking available for guests. Ideally located just minutes from downtown and the charming shops, cafés, and restaurants, as well as parks, grocery stores, and local amenities. A wonderful place to call home for those looking for both comfort and convenience. (id:50169)
Dutton/dunwich, Ontario
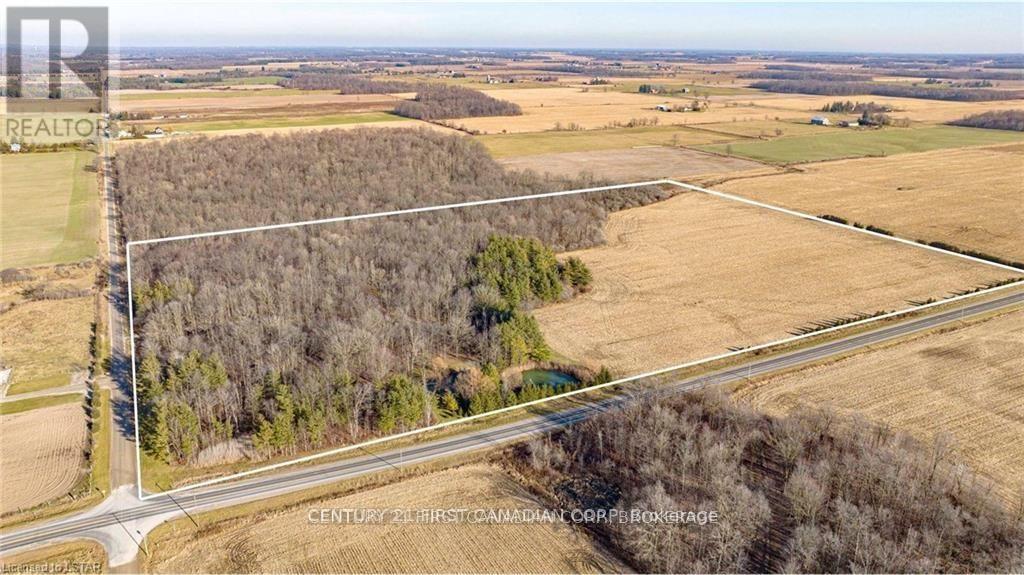
Rare opportunity to own your own 50 Acre paradise within close proximity to amenities and easy out of town commuting with the 401/402 a short distance away. This property will have you feeling an ultimate sense of tranquillity and peace as you step foot onto the tree lined driveway that opens to a cleared area surrounded by nature and a perfect spot to build your dream home. There are 33 acres of treed land with various species of gorgeous trees including; maple, oak, elm, black cherry, and hickory. Home to various wildlife and the ultimate place to camp out and hike or quad the trails within. There are two ponds on the property and a further 17 acres of land being rented and harvested by a local farmer on the perimeter of the treed land. This property has municipal water at the roadway which is one less thing for you to worry about once you pick the perfect spot to build your home. This property is a must see to truly appreciate the beauty this property has to offer all year round. (id:50169)
London North, Ontario
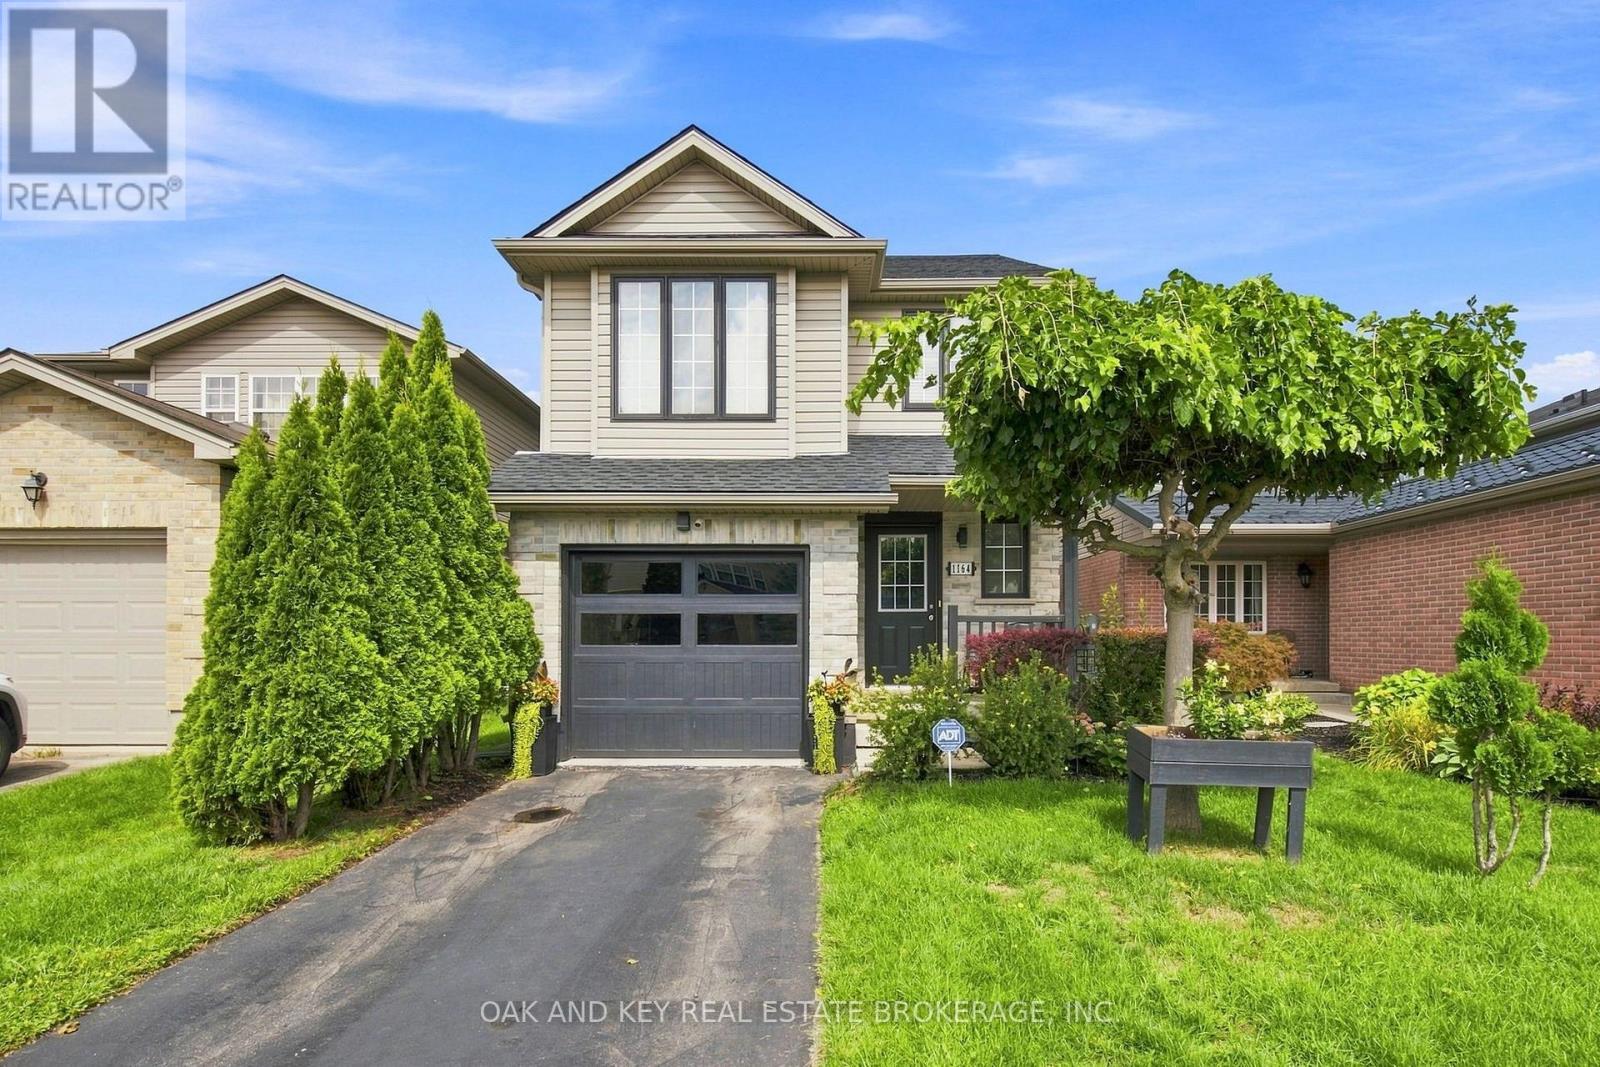
Welcome to 1164 Kimball Crescent! Located on a quiet, family-friendly crescent in desirable Hyde Park Woods, this meticulously maintained 3-bedroom, 1+1-bathroom home offers exceptional value in Northwest London. The bright, open-concept main floor features recessed lighting and a functional layout designed for comfortable everyday living. Upstairs, you'll find three spacious bedrooms plus a versatile bonus family room, offering the flexibility of a fourth bedroom, home office, playroom, or additional living space. The unfinished lower level provides an excellent opportunity to create additional living space tailored to your needs, whether it's a recreation room, home gym, office, or ample storage. Step outside to landscaped front and rear yards, a fully fenced backyard, patio, and convenient walk-out-perfect for relaxing or entertaining. Additional highlights include a private driveway, single-car garage, and all appliances included.Ideally situated close to shopping, restaurants, parks, fitness facilities, churches, University Hospital, and sought-after schools, with easy access to major amenities and everything Northwest London has to offer. Pride of ownership shines throughout this original-owner home. A fantastic opportunity for first-time buyers, young families, or those looking to get into one of London's most desirable communities. Don't miss your opportunity to make 1164 Kimball Crescent your new home-book your private showing today! Ps: New shingles in 2025 and garage door in 2024. Just starting out?, furniture is negotiable and possession if flexible. (id:50169)
No Favourites Found
direct. 226.376. 2541
office. 519.443.4331
[email protected]
250 Wharncliffe Rd N
London, ON N6H 2B8
No Favourites Found