Contact Hanna
direct. 226.376. 2541
office. 519.443.4331
[email protected]

250 Wharncliffe Rd N
London, ON N6H 2B8

London East, Ontario
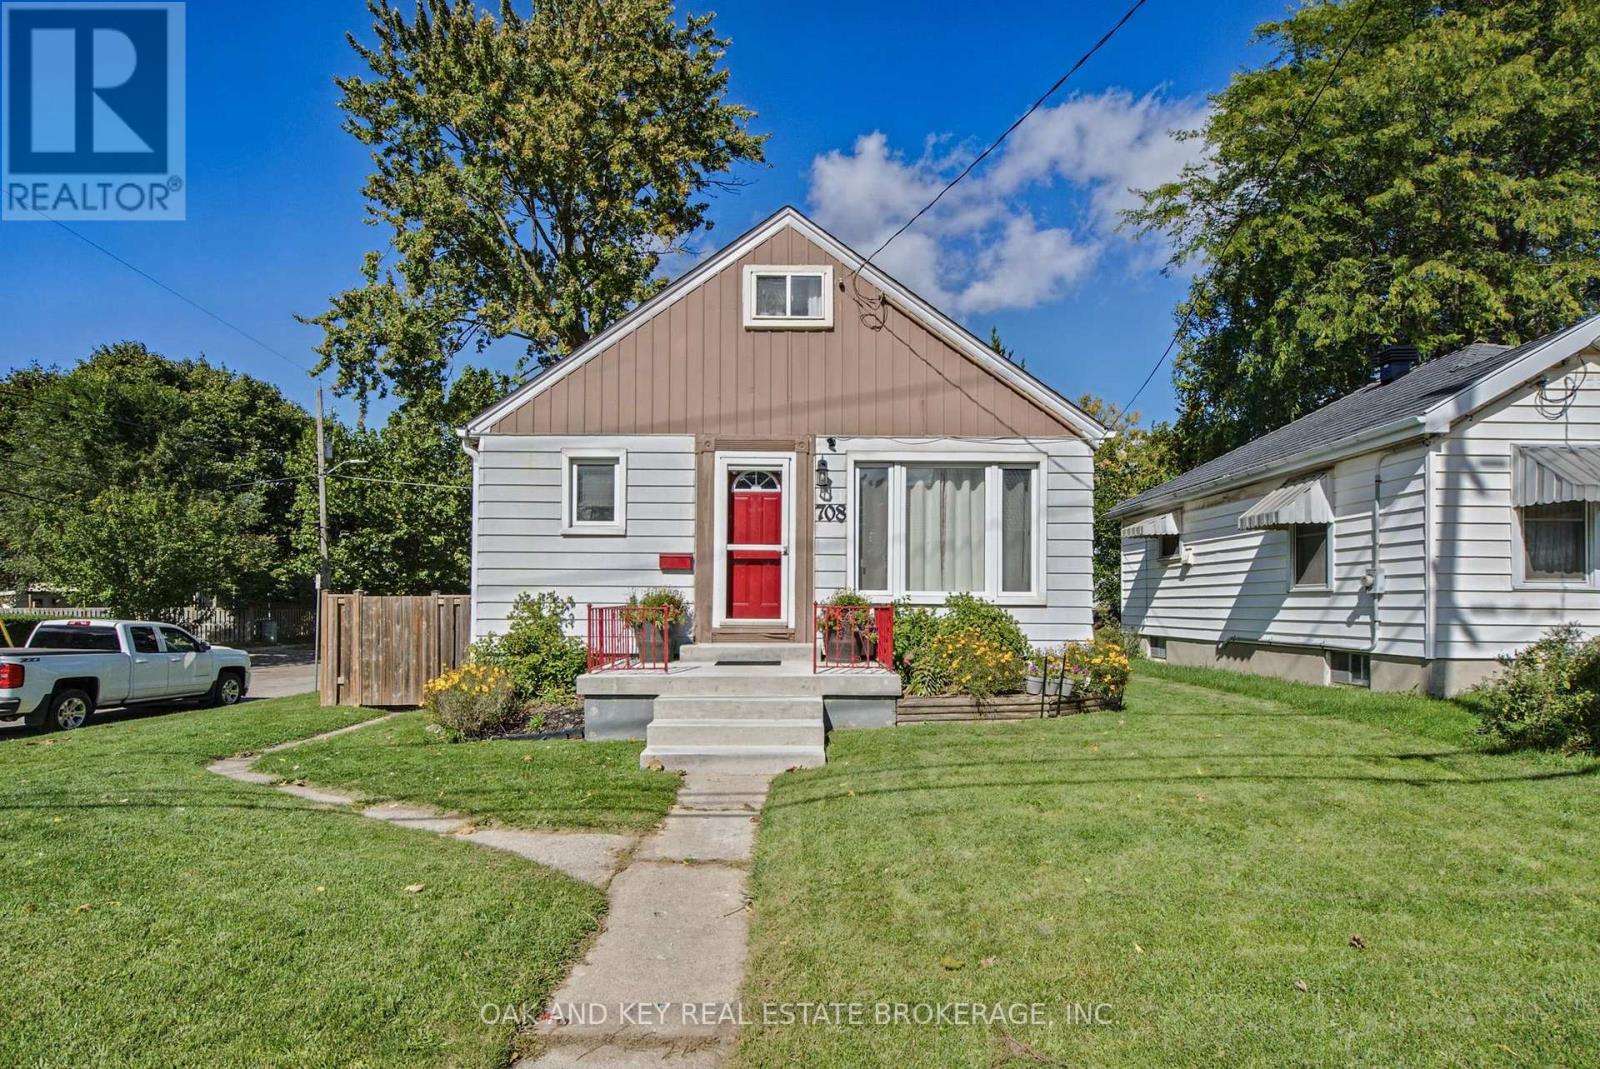
Welcome to the lower level unit at 708 Cheapside Street! This two bedroom rental offers a convenient home base for professionals, faculty, and students seeking furnished accommodations in London. Located on a bus route connecting to Western University and Fanshawe College, it's a great option for those working or studying at either campus. Available furnished for an easy move, the unit includes your own in suite laundry and is licensed by the City of London. Whether you're relocating for work or continuing your education, this well located rental offers comfort and convenience. (id:50169)
Sarnia, Ontario
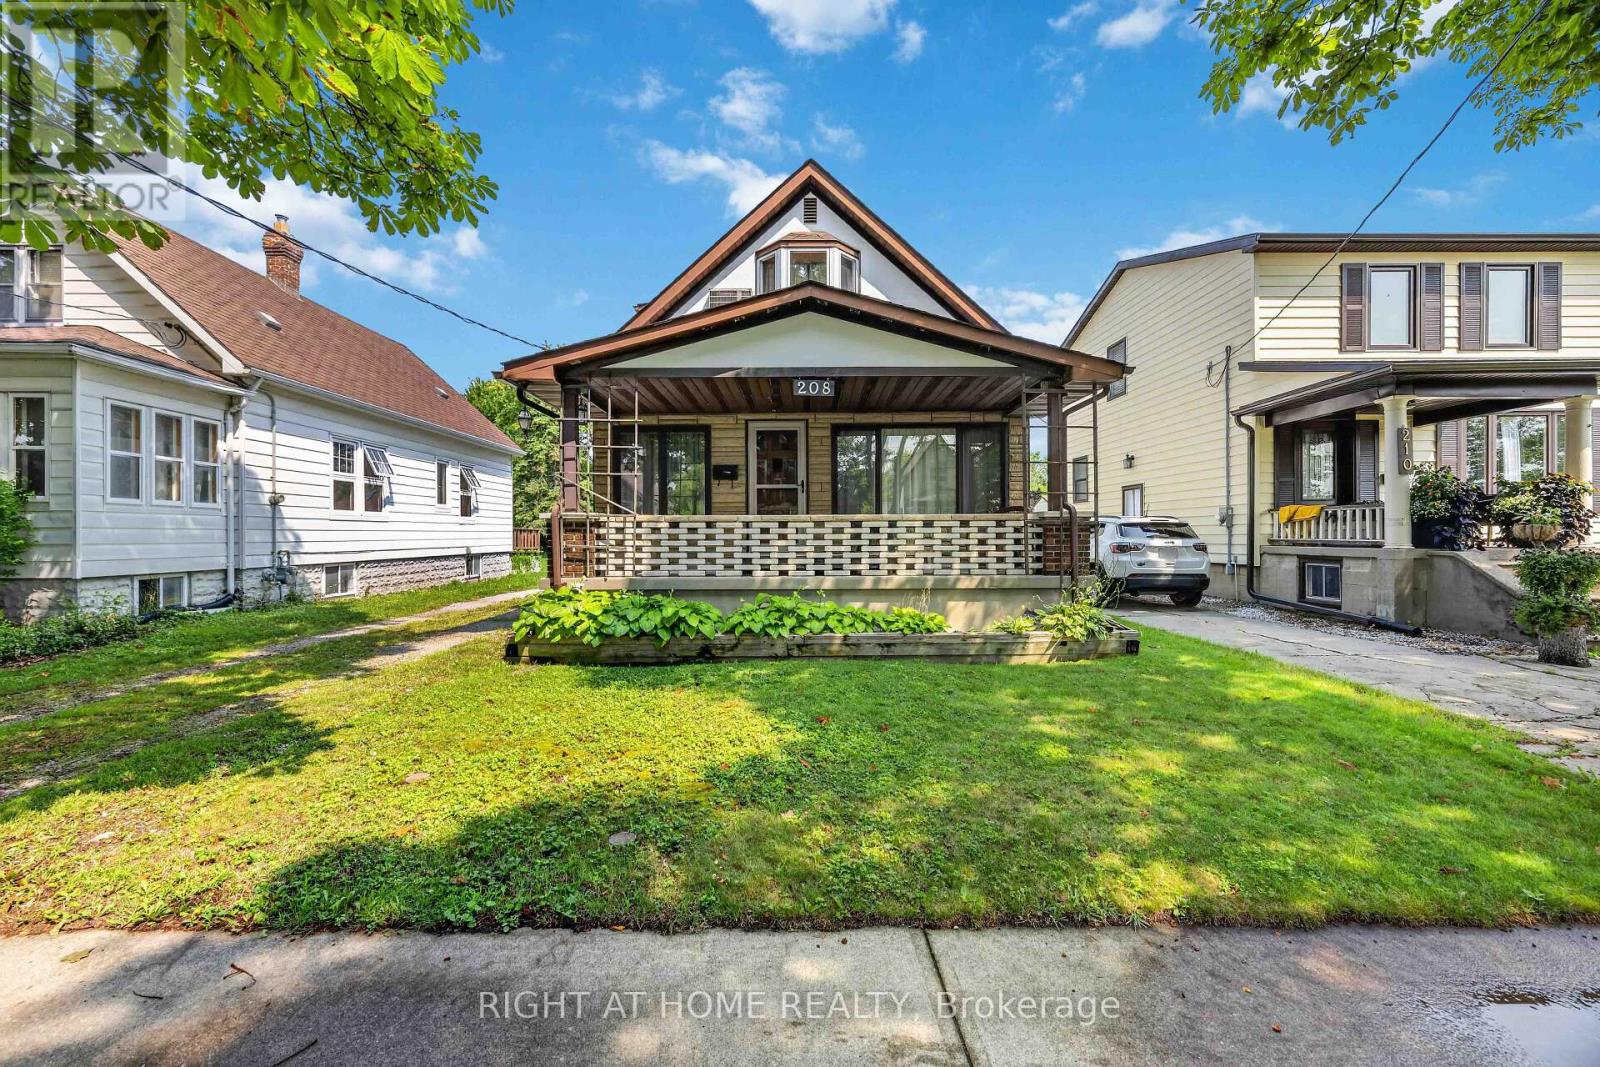
Welcome to 208 Ross Avenue, a well-maintained home cared for by the same family since 1971. This 3-bedroom, 1.5-bathroom property offers a great opportunity for its next owners.The finished basement provides extra living space with room for a family room, games area, home office or hobby space. Outside, the deep 40 x 153-foot lot offers plenty of room to enjoy the backyard. The property is zoned R2, which may offer future possibilities; buyers are encouraged to verify permitted uses and any required approvals with the municipality.Located directly across from P.E. McGibbon Public School, the home is also within walking distance of Mitton Village restaurants, cafés, shops and community events. Parks, schools and everyday amenities are close by.Whether you're a first-time buyer, a growing family or an investor, this home offers space, a convenient location and a long family history (id:50169)
London South, Ontario
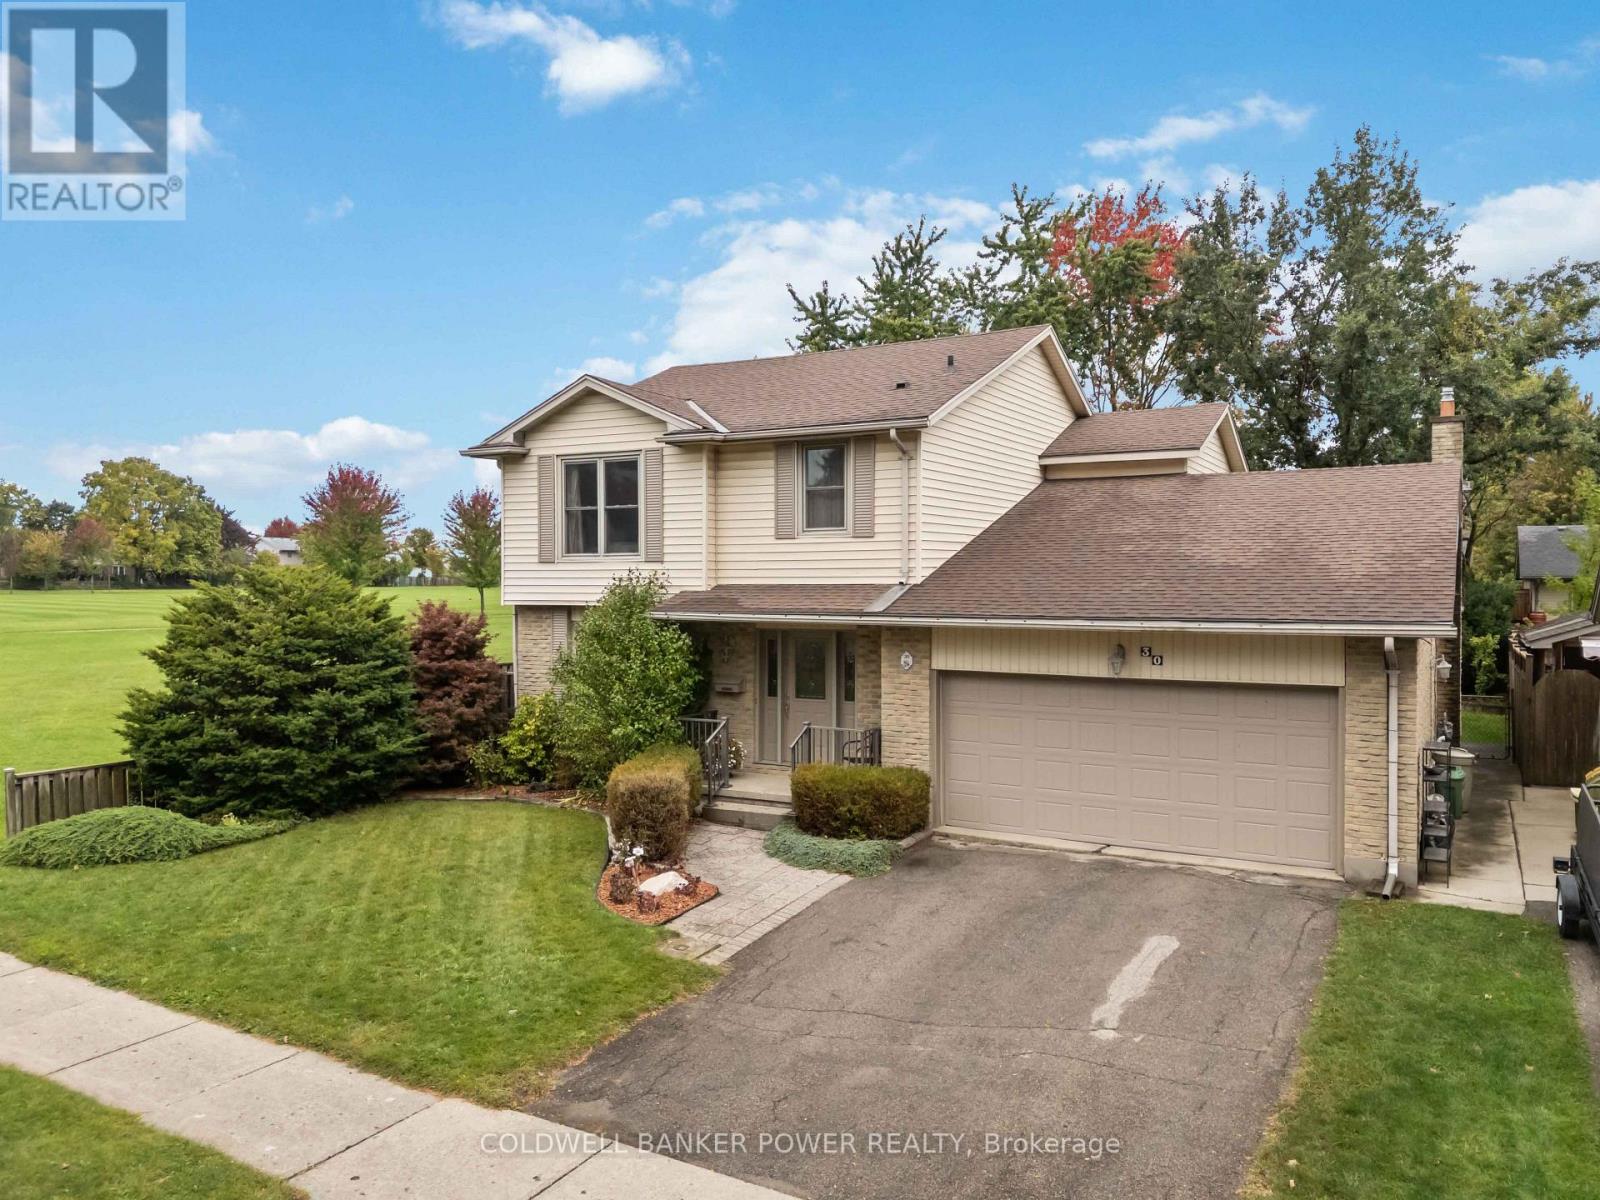
A quiet Westmount setting, a beautifully renovated kitchen and room for the whole family. Welcome to 30 Four Oaks Crescent, an immaculately maintained home tucked away on a peaceful crescent beside Westmount Lions Park. With no immediate neighbour on the park side, a private backyard and a spacious double garage, this property offers an appealing combination of location, privacy and practical living space. A grand foyer welcomes you inside, where generous room sizes create a comfortable, flexible layout. The spacious front living room connects to a dedicated dining room that could equally serve as a home office or den. At the heart of the home, the fully renovated kitchen stands out with beautiful white cabinetry, granite countertops and plenty of space to prepare and gather. A separate family room opens through sliding patio doors to a well-cared-for deck and private yard, extending your living space outdoors. Main-floor laundry adds everyday convenience. Upstairs, three generously sized bedrooms offer space to spread out, including a large primary retreat with its own ensuite shower and ample closet space. An exceptionally spacious secondary bedroom offers potential for a future fourth-bedroom configuration, while a four-piece bathroom serves the additional bedrooms. The finished basement adds another generous level of living space, featuring a large recreation room with a bar and a spacious two-piece bathroom. Whether you need a place for movie nights, entertaining or a growing family to enjoy, the space is already here. Lovingly cared for throughout, this welcoming home pairs a standout kitchen and finished basement with the privacy and peaceful Westmount location that make it truly worth seeing. (id:50169)
London South, Ontario
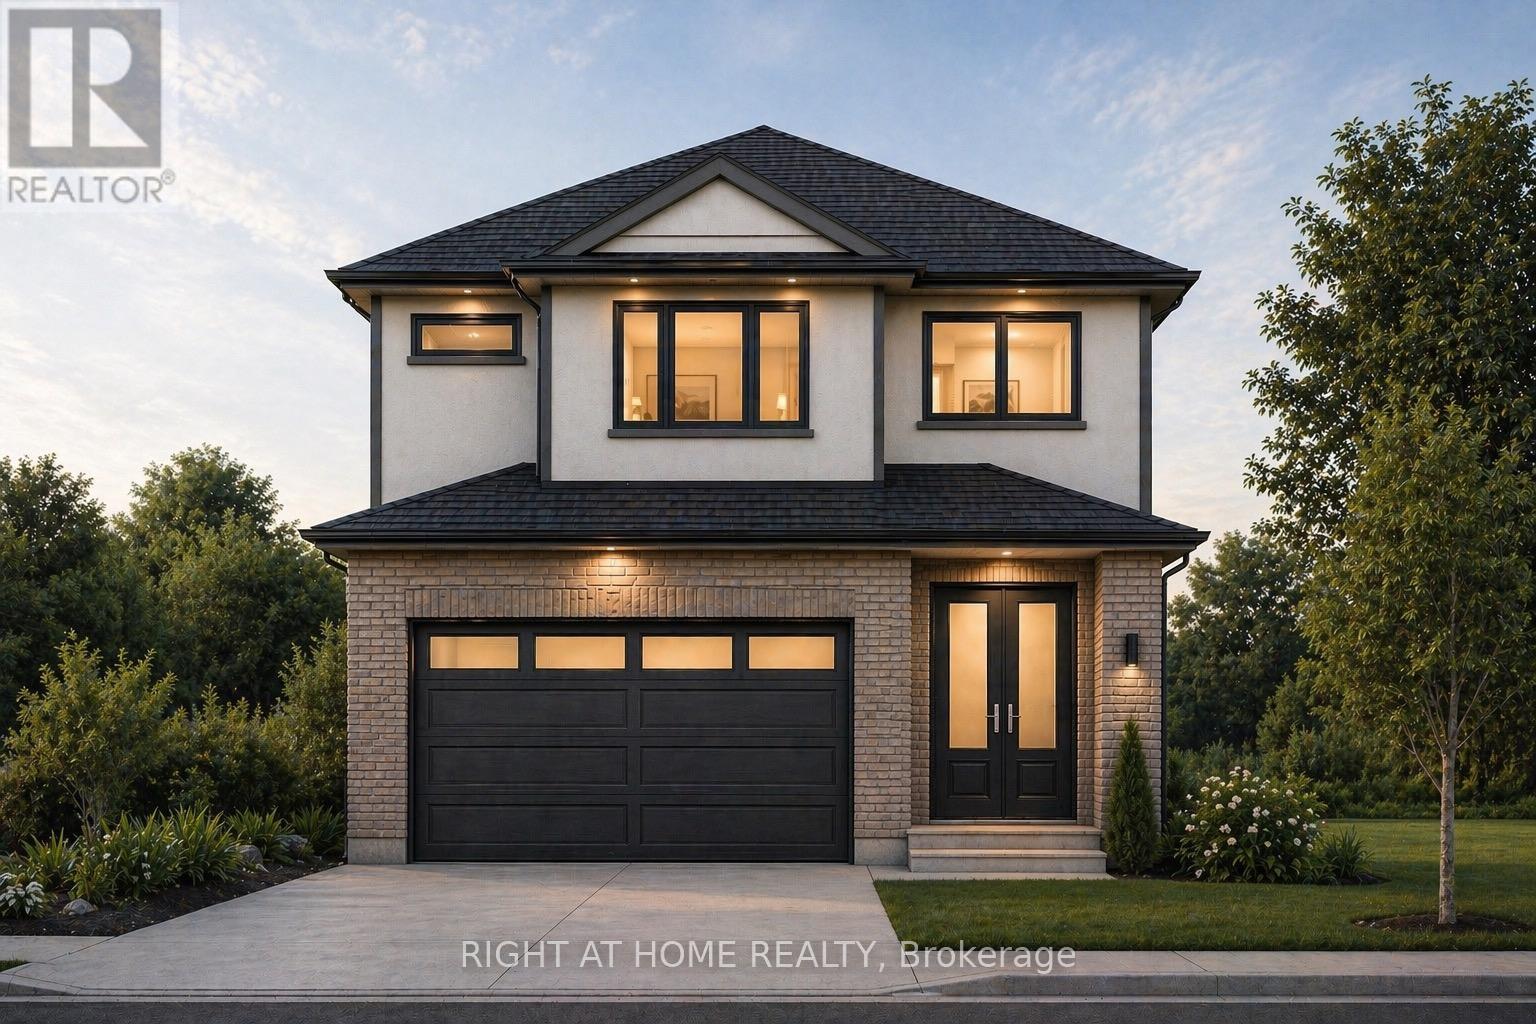
TO BE BUILT- The Custom Model from Origin Homes. Full walk-out lot. Proudly situated in South East London's newest development, JacksonMeadows. This Custom Model is an embodiment of luxury, showcasing high-end features and thoughtful upgrades throughout. The separate entrance leading to a basement. Boasting a generous 2200 sqf. surrounded by scenic green space and a strong sense of local culture. With a new school currently under construction just a short walk away, this is an ideal location for families. The main floor includes a versatile den -perfect for multi-generational living, a home office, or added flexibility. The open-concept great room features a stylish kitchen, large windows that flood the space with natural light, and a sleek electric fireplace. The exterior showcases a modern blend of brick and stucco, complemented by a concrete driveway for exceptional curb appeal. Upstairs, you'll find four spacious bedrooms and two full bathrooms, providing both comfort and functionality for growing families. The walkout basement offers excellent future potential for additional living space, entertaining, or an in-law suite. Additional upgrades and features are included in the purchase price. Similar homes are currently under construction and available to view for comparison. PRICE SHOWN IS NET OF APPLICABLE HST REBATE, ASSUMING REBATE APPROVAL, SUBJECT TO BUYER QUALIFICATION AND ASSIGNMENT OF REBATE TO BUILDER ON CLOSING. Renderings are for illustration purposes only. Final finishes, materials, and specifications may vary. Designing or reconfiguring certain areas of the home is possible. (id:50169)
Central Elgin, Ontario
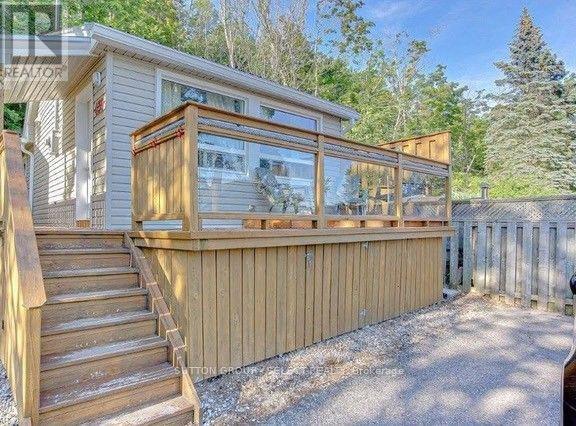
Located on the shores of Lake Erie in the quiet town of Port Stanley this year-round 2 bedroom home awaits your inspection. Fully furnished, includes fridge, stove, dishwasher, washer and dryer and barbeque. Parking for 2 cars and a beautiful wrap-around porch to enjoy the sunsets. Short term lease Nov 1 to May 2 2027. Come see what Port Stanley has to offer! (id:50169)
London North, Ontario
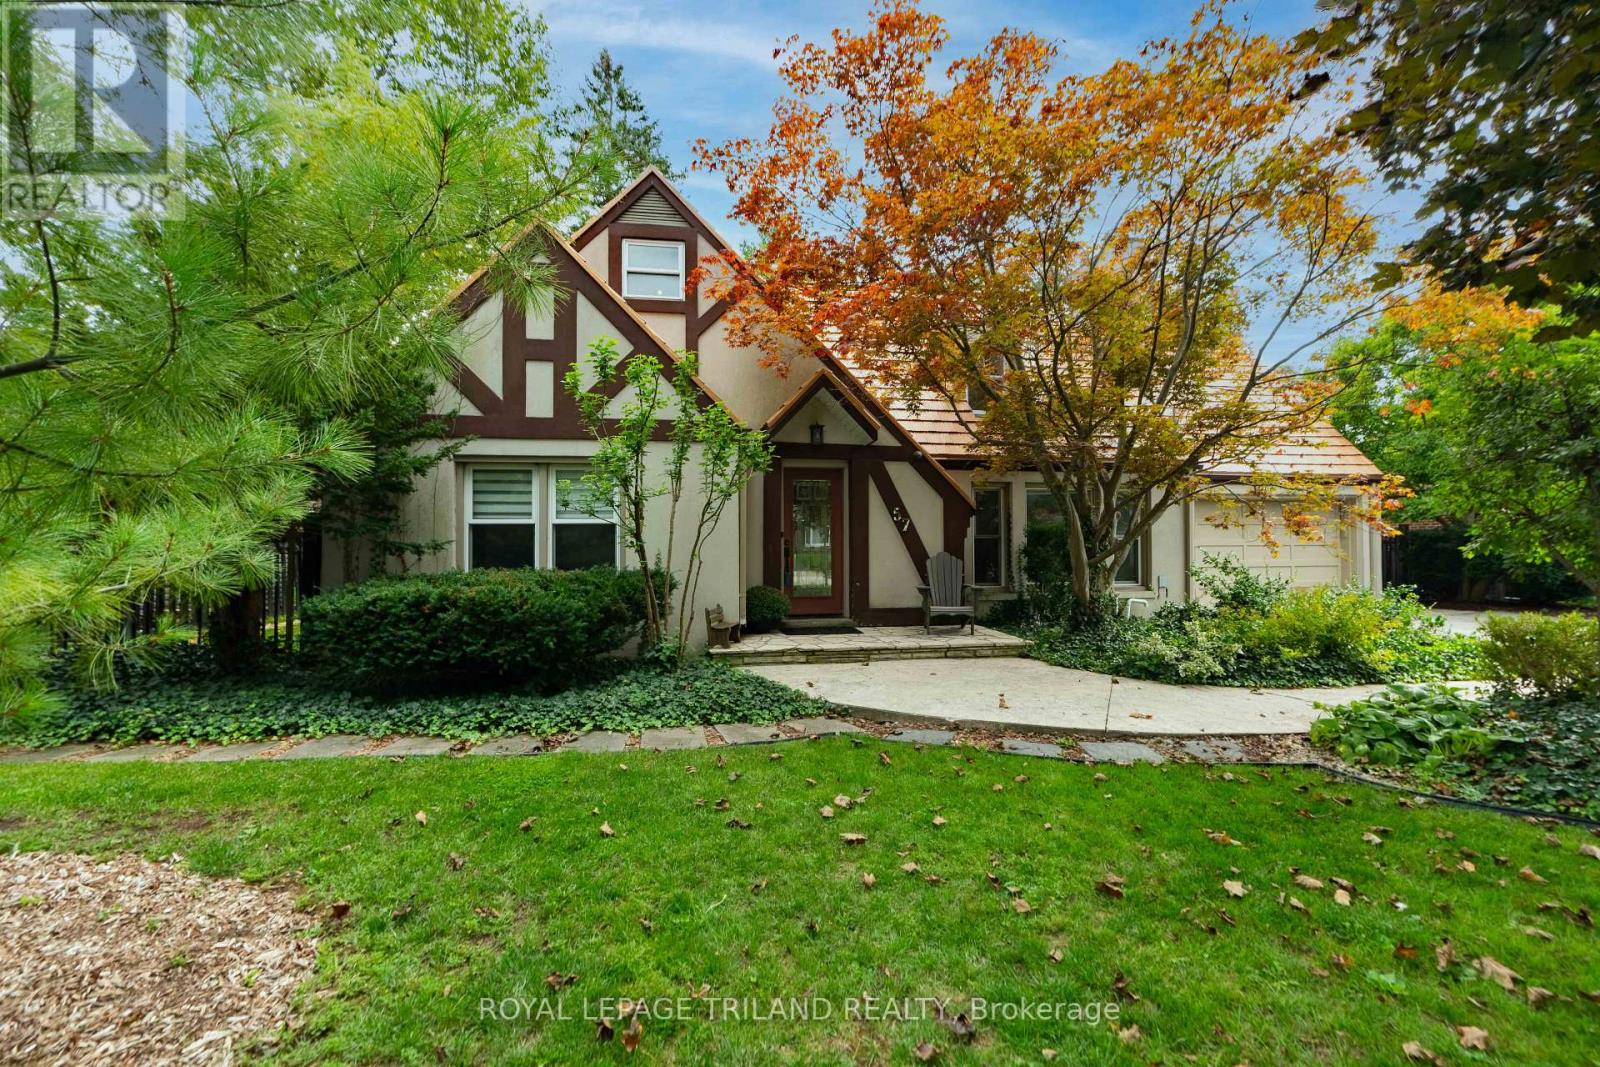
LOCATED JUST STEPS FROM UNIVERSITY HOSPITAL AND WESTERN UNIVERSITY, 57 WESTCHESTER OFFERS 5 BEDROOMS, 4 BATHS WITH CONSIDERABLE OPTIONS FOR LIVING/FLEX SPACE CAPABILITIES. BEAUTIFUL CURB APPEAL WITH STUCCO FACADE, DOUBLE GARAGE, IMPRESSIVE STEEL ROOF, ON A MATURE LANDSCAPED 90 X 150 FT DEEP LOT. THE CENTRE HALL PLAN CONSISTS OF A MAIN FLOOR OFFICE, A FORMAL LIVING ROOM ANCHORED BY A WOOD BURNING FIREPLACE, WITH FRENCH DOORS LEADING TO DESIGNATED DINING AND KITCHEN COMBINATION. A CHEFS' UPDATED KITCHEN PROVIDES RICH CHERRY WOOD CABINETRY, PROFESSIONAL GRADE STAINLESS APPLIANCES, INCLUDING INTEGRATED WALL OVENS AND GAS COOKTOP, GRANITE COUNTERS WITH RAISED BAR, AND VIEWS OF THE REAR LANDSCAPED YARD. A FOUR SEASON SUNROOM IS OPEN FROM THE KITCHEN WITH A STACKED WALL DETAIL AND 2 WALLS OF GLASS OFFERING TONS OF NATURAL LIGHT. THIS HOME OFFERS 2 PRIMARY BEDROOMS WITH ENSUITES: ONE ON THE MAIN, AND ONE ON THE SECOND LEVEL,WITH AN ADDITIONAL BEDROOM ON THE MAIN AND 2 ADDITIONAL BEDROOMS ON THE SECOND LEVEL. THE SHOWSTOPPER TO THIS HOME IS A FULLY ENCLOSED GLASS SPA ROOM, WITH ACCESS OFF THE PRIMARY SUITE, WHICH HOUSES A DUAL ZONED ENDLESS POOLS SWIM SPA: SWIM CURRENT LAP AREA FOR YOUR EXERCISING NEEDS, AND FULL HOTUB COMBINATION OFFERS YEAR ROUND ENJOYMENT! THE LOWER LEVEL IS PARTIALLY FINISHED AND LEADS TO AN AUTHENTIC 1950S UNDERGROUND NUCLEAR BUNKER! STORE YOUR WINE COLLECTION, VALUABLES, DRY GOODS, ETC...DEFINITELY A CONVERSATION PIECE! EXTRA STORAGE AREAS AND MECHANICALS COMPLETE THE LOWER. TO NOTE: 3 HEATING SYSTEMS PROVIDE CONSISTENT TEMPERATURES: IN-FLOOR RADIANT WATER, INFLOOR ELECTRIC AND GAS FURNACE/HEAT PUMP. A PRIVATE, LANDSCAPED YARD WITH SUNNY PATIO FOR ENTERTAINING, ACCESS TO SPA AREA AND A LARGE GAZEBO FOR ALL YOUR STORAGE NEEDS. AVAILABLE FOR A QUICK CLOSE, THIS HOME COULD BE YOURS IN 30 DAYS! (id:50169)

Central Elgin, Ontario
Welcome to this stunning Monroe Model by award-winning builder Doug Tarry Limited, located in the sought-after Eagle Ridge subdivision on the edge of St. Thomas. Offering 2,666 sq. ft. of beautifully designed living space, this Energy Star, High Performance, Net Zero Ready home features 4 bedrooms, 2.5 bathrooms, 9-foot ceilings, a spacious den, and an open-concept great room. The stylish kitchen is complete with quartz countertops, a decorative backsplash, a large island, and a walk-in pantry. Upstairs, you'll find four generous bedrooms, convenient second-floor laundry, and a spacious primary suite with a walk-in closet and luxurious ensuite featuring a tiled shower and separate soaker tub. Step outside to enjoy the fully fenced backyard with a stamped concrete patio, beautiful gazebo, garden shed, and professionally landscaped front and back yards. Pride of ownership is evident throughout this meticulously maintained home. Flexible possession is available. Don't miss your opportunity to make this exceptional property your new home! (id:50169)
London East, Ontario
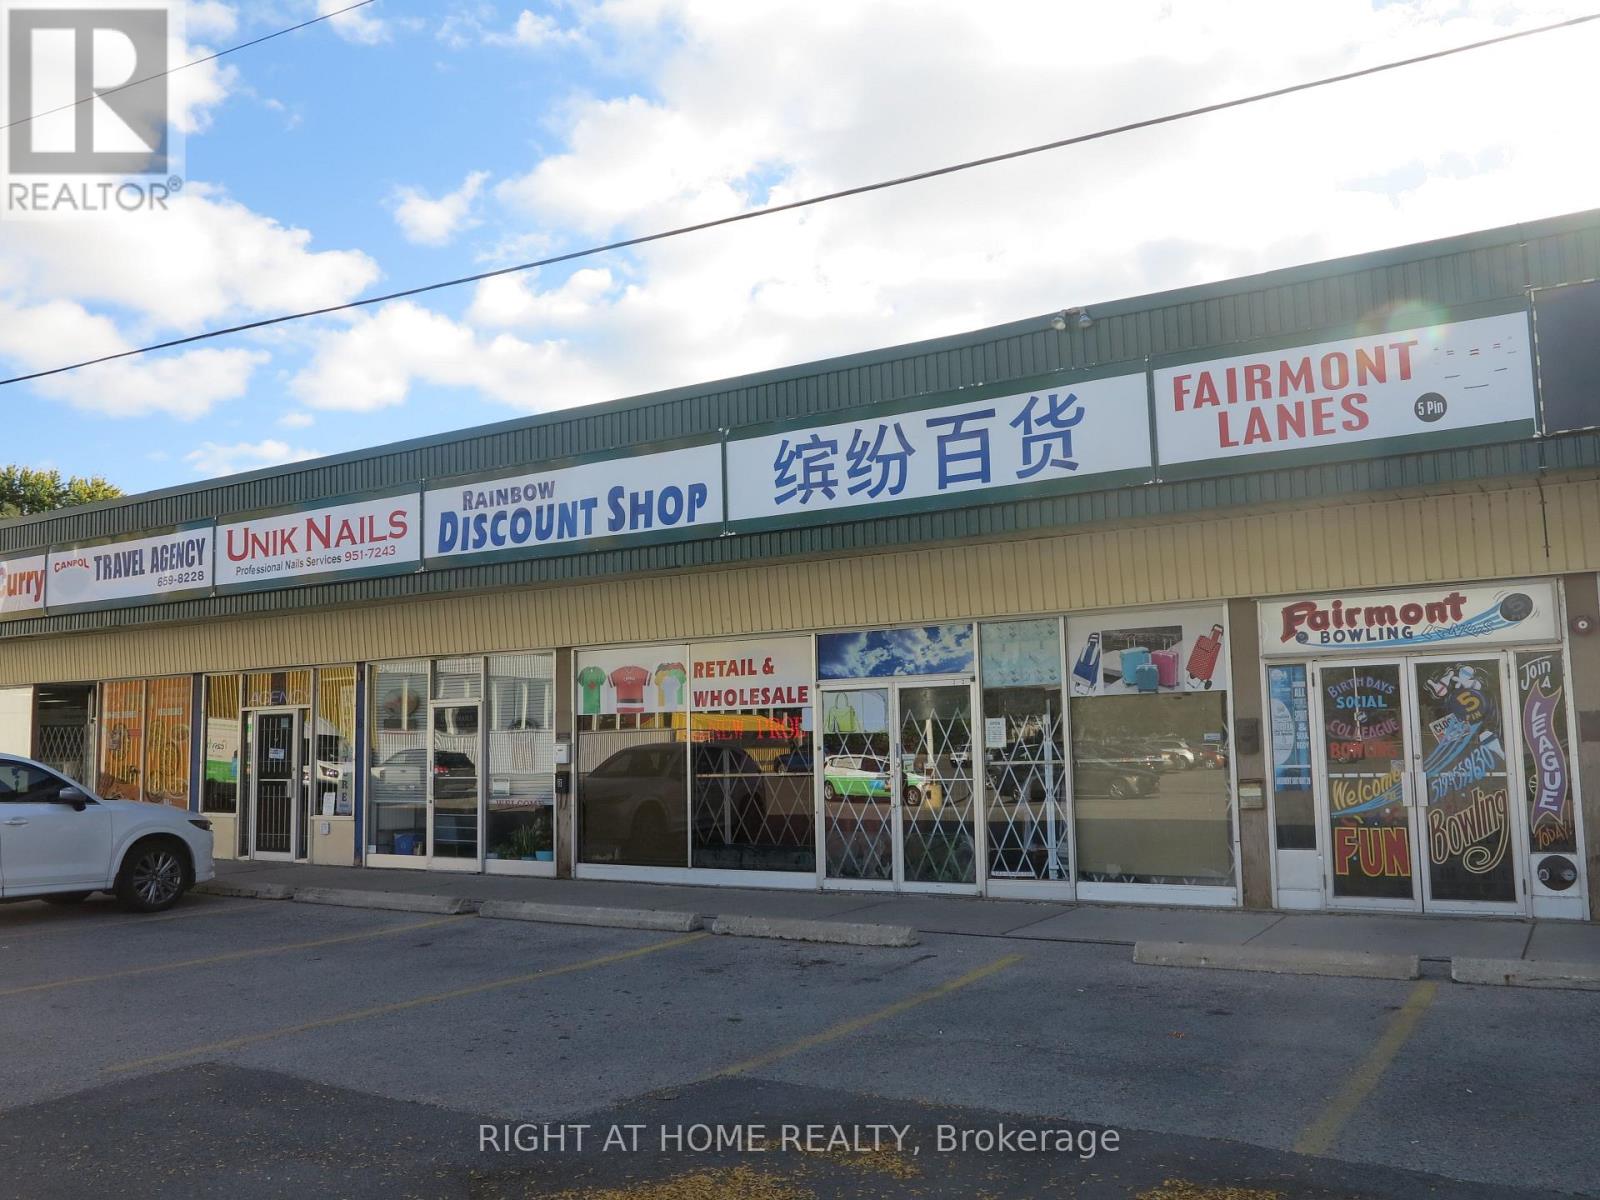
Established since June 2018, this well-established department store business is located in the busy Fairmont Mall in southeast London, on the north side of Hamilton Road between Highbury Ave N and Hale Street. Excellent exposure, directly across from McDonald's, adjacent to Shell Gas Station, and next to No Frills grocery store. Plenty of parking. Business includes quality lifestyle clothing and footwear for all ages, purses, totes, luggage, bedding, cooking hardware and utensils, and more. The unit features a retail area, two fitting rooms, storage space and a washroom. Operation training will be provided. Inventory is negotiable. Current lease runs until June 30, 2028, with three renewal options. (id:50169)
London North, Ontario
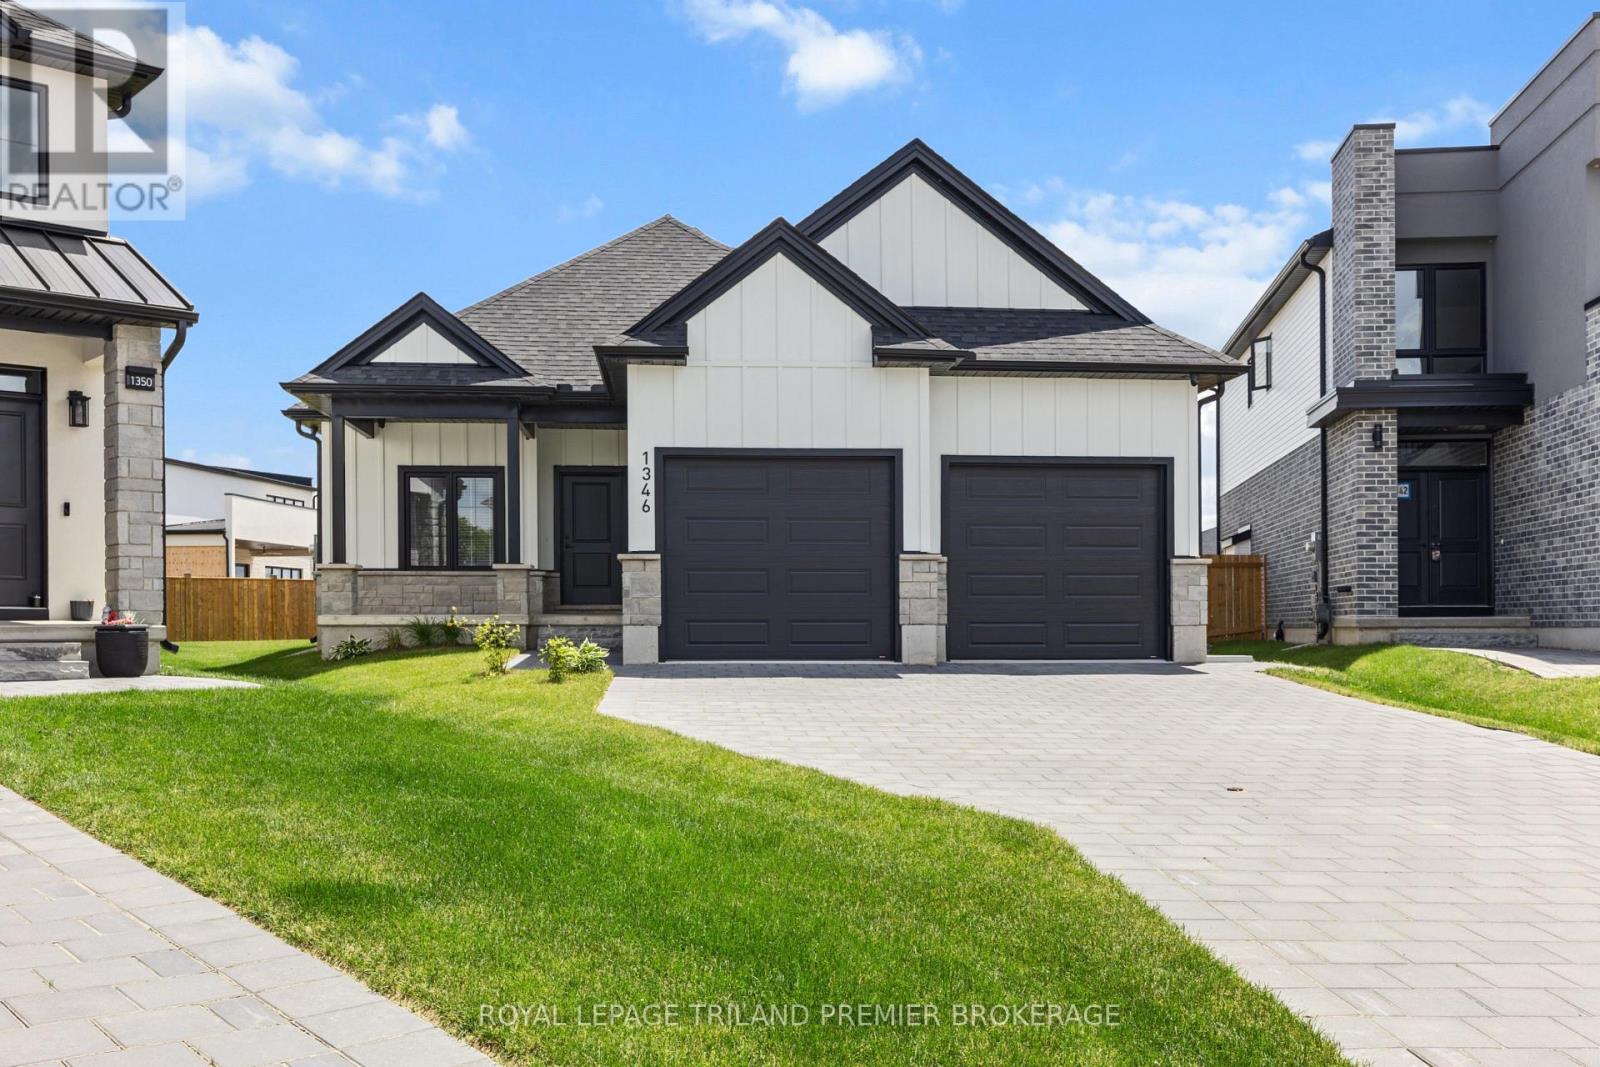
Welcome to this expansive bungalow in sought-after Foxfield, offering exceptional living space and a versatile layout ideal for multi-generational families with 3093 sq ft of finished living space and over $200k in beautiful upgrades. The generous main level features a private office overlooking the beautifully landscaped front garden and covered porch, while the open-concept design seamlessly connects the principal living areas. The stunning kitchen showcases two-tone cabinetry, quartz countertops, stainless steel appliances, and a large island with breakfast bar seating. Hardwood flooring flows throughout the main floor, leading to a spacious great room with an electric fireplace, a welcoming dining area, and a bright rear sitting room that captures peaceful backyard views. The main floor offers two spacious bedrooms and two full bathrooms, including a luxurious primary retreat complete with a walk-in closet and a four-piece ensuite featuring double sinks with quartz countertops and a tiled glass-enclosed shower. The fully finished lower level is includes separate access and upgraded ceiling height, offering outstanding flexibility for extended family, guests or entertaining. This basement features a full kitchen, a large open family room with fireplace, laundry room, two generous bedrooms, and an additional full bathroom. Situated on a premium pie-shaped lot, this exceptional property is completed by a double-car garage, security cameras and plenty of outdoor space to enjoy. A rare opportunity to own a thoughtfully designed bungalow in one of Foxfield's most desirable neighbourhoods. (id:50169)
London East, Ontario
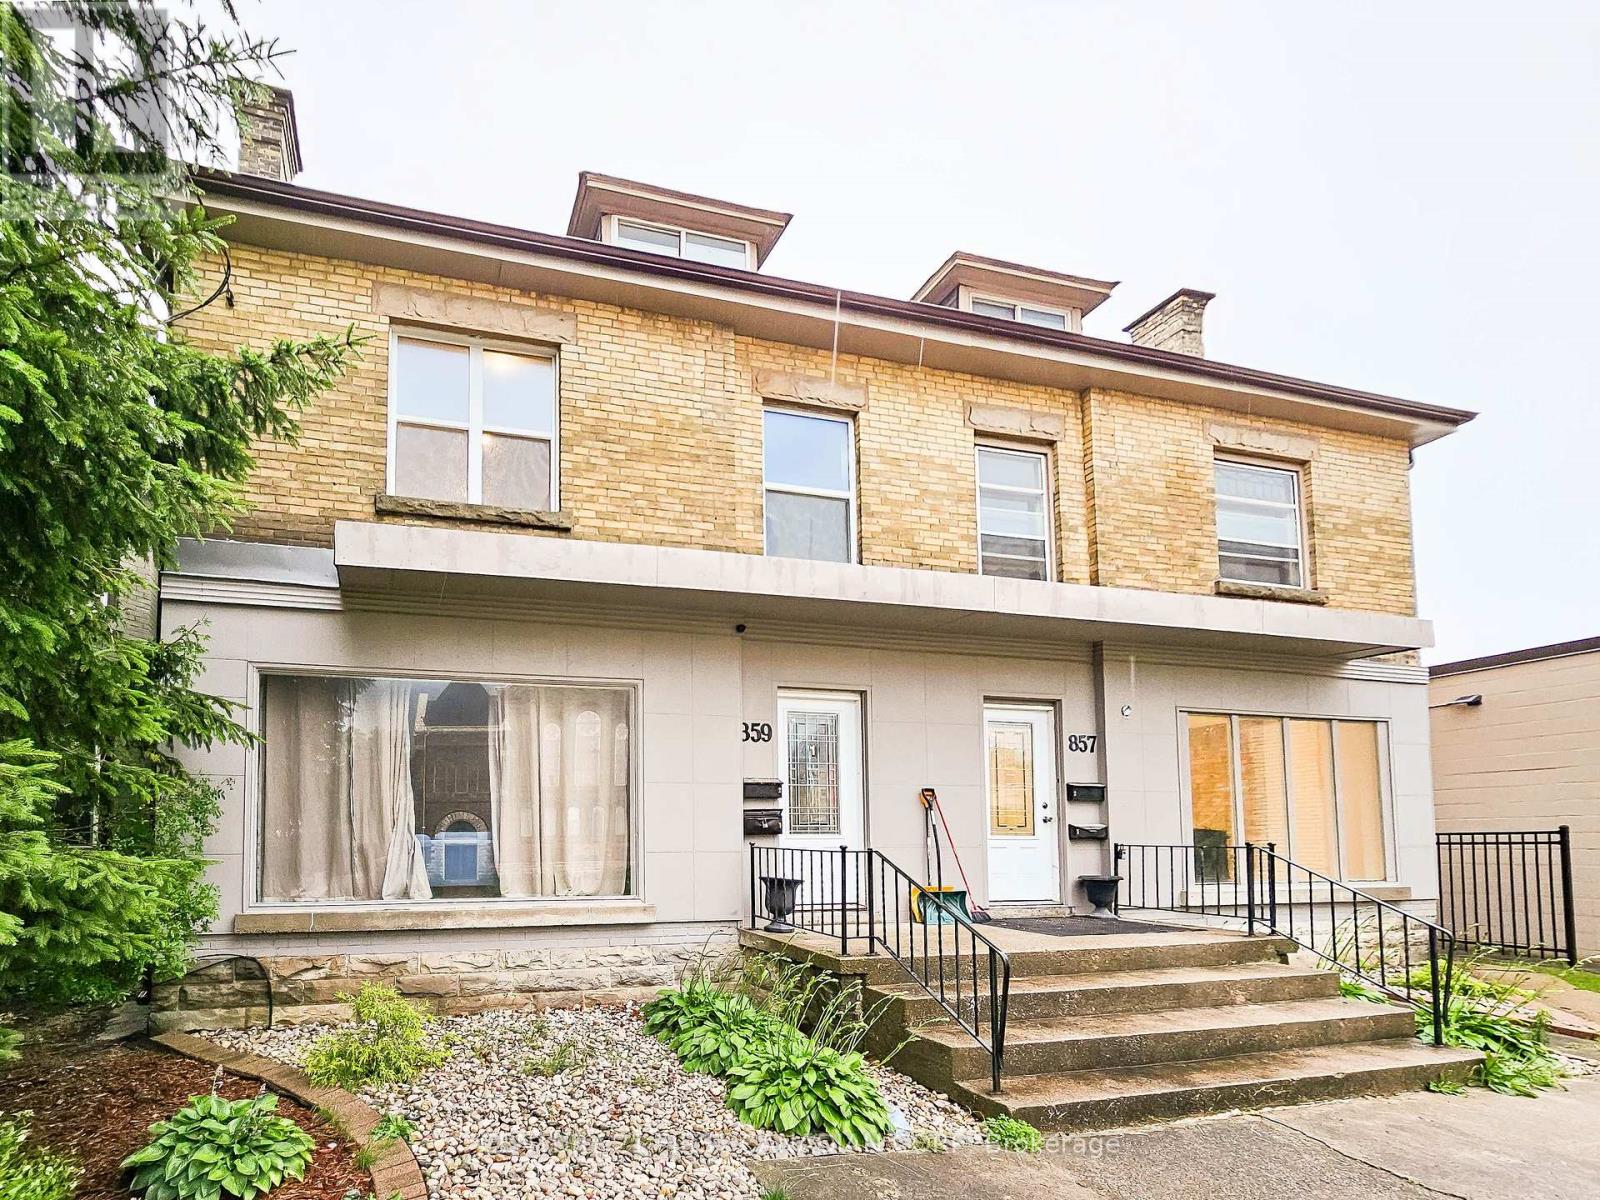
Welcome to 859 Dundas Unit 1! This nicely renovated unit is full of charm, this main floor, one-bedroom unit features a generous living space and a large kitchen. In-suite laundry adds to your daily comfort. One parking spot is included, with more available if needed. Old East Common park is just steps away, as is Western Fair District, numerous shops, markets and lots of entertainment options like 100 Kellogg Lane and the Hard Rock Hotel. Whether you're exploring the city or just enjoying a relaxed night in, this place has you covered. Ready for your next move? $1700 per month including utilities (except internet and tenants insurance) **Photos were taken prior to current tenants taking possession. Available for December 1 occupancy (id:50169)
London South, Ontario
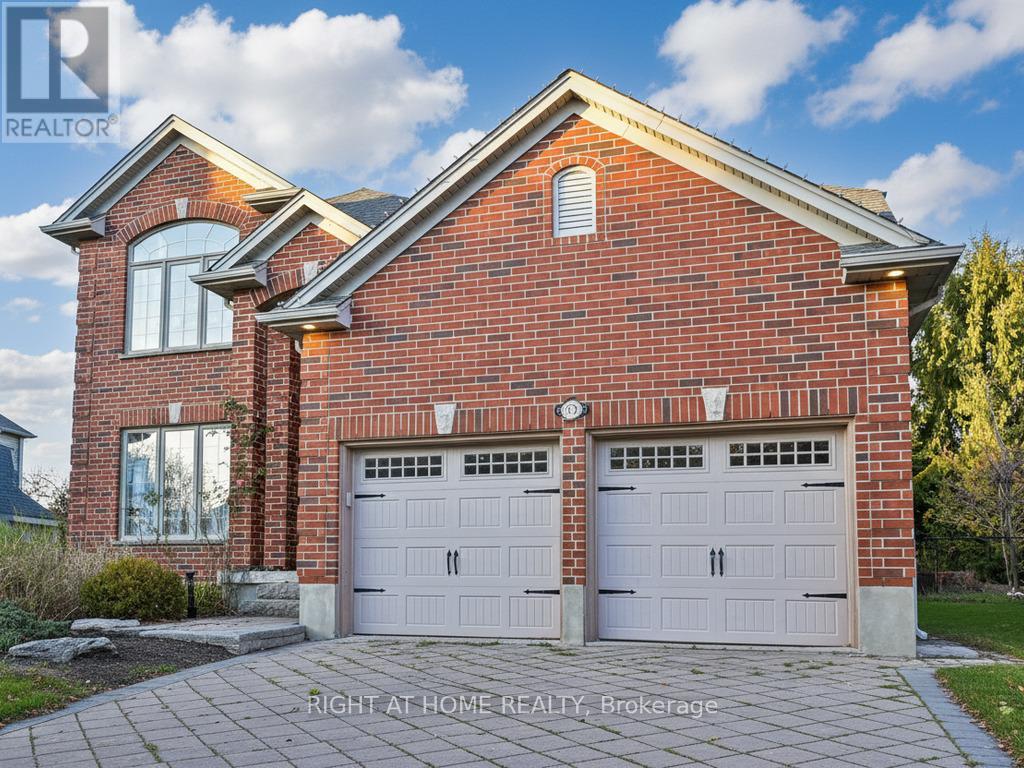
Welcome to 1366 Kains Woods Terrace-a former model home tucked on a quiet cul-de-sac in coveted Hunt Club West/Riverbend. A soaring 2-storey foyer opens to elegant living and dining rooms with hardwood and crown moulding. The chef's kitchen features granite counters, an island and generous cabinetry, flowing to the family room with fireplace for effortless everyday living. Up the angled staircase are 4 bedrooms, including a serene primary suite with a beautifully updated 5-piece ensuite and walk-in closet. Outside, your pie-shaped backyard is summer-ready with a salt-water pool, and a large concrete patio-perfect for gatherings. Minutes to Kains Woods ESA trails along the Thames River and the shops, dining and events of West 5, this is an executive home that blends nature, convenience and privacy on one of the area's most sought-after courts. (id:50169)
London South, Ontario
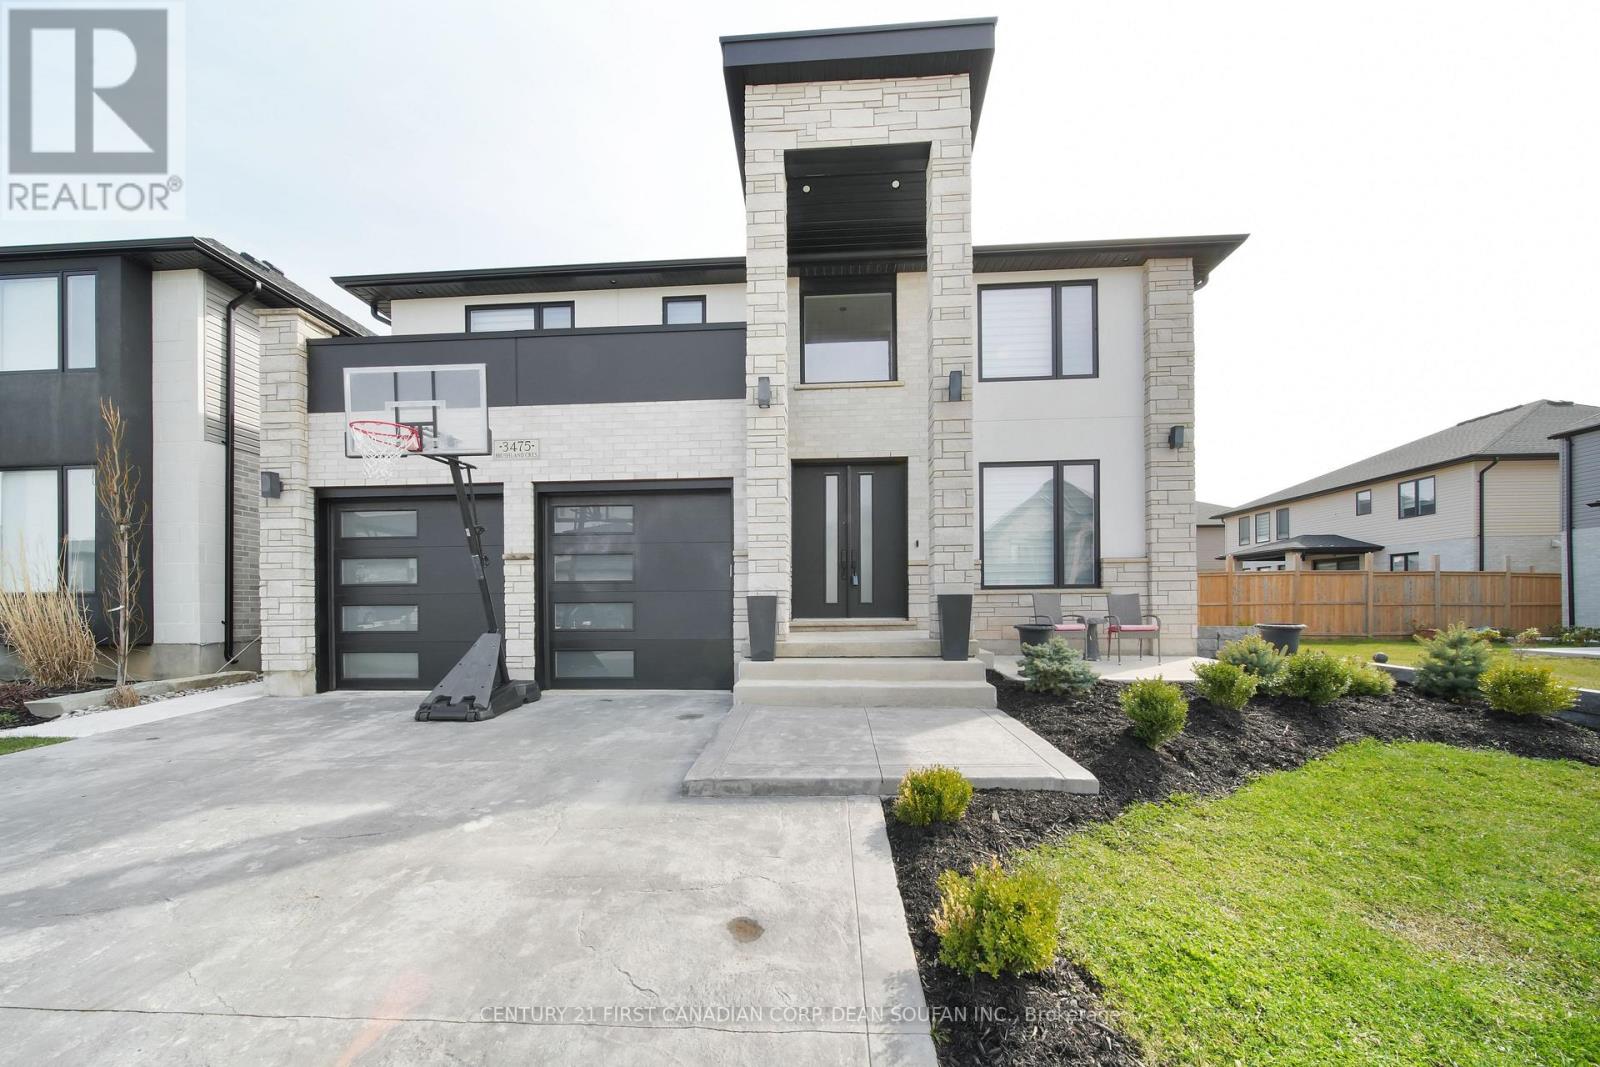
Your Dream Backyard & Entertainment Home Awaits! Dive into luxury at 3475 Brushland Crescent, featuring a fully concreted, maintenance-free backyard oasis with heated pool, covered porch, and pool house with 3-piece bath and storage-perfect for entertaining or relaxing day and night. Step inside this stunning custom-built executive home in prestigious Talbot Village. The finished basement is ideal for guests or extended family, boasting a spacious bedroom, 3-piece bath, family room, kitchen, cold room, and plenty of storage. Upstairs and on the main floor, enjoy 4+1 bedrooms, 4.5 baths, and high-end finishes throughout, including crown moulding, 8-ft doors, hardwood flooring, and sleek tile. The grand foyer with soaring ceilings leads to a private den and formal dining room with butler's pantry. The chef's kitchen features a large granite island, stylish backsplash, walk-in pantry, and flows seamlessly into the family room with gas fireplace and feature wall. Retreat to the luxurious primary suite with walk-in closet and spa-like 5-piece ensuite with soaker tub, oversized shower, and double sinks. Two bedrooms share a full bath, while a fourth bedroom enjoys its own private ensuite. Second-floor laundry adds convenience. Located close to Highways 401/402, shopping, parks, trails, and within walking distance to the new White Pine Public Elementary School. (id:50169)
London North, Ontario
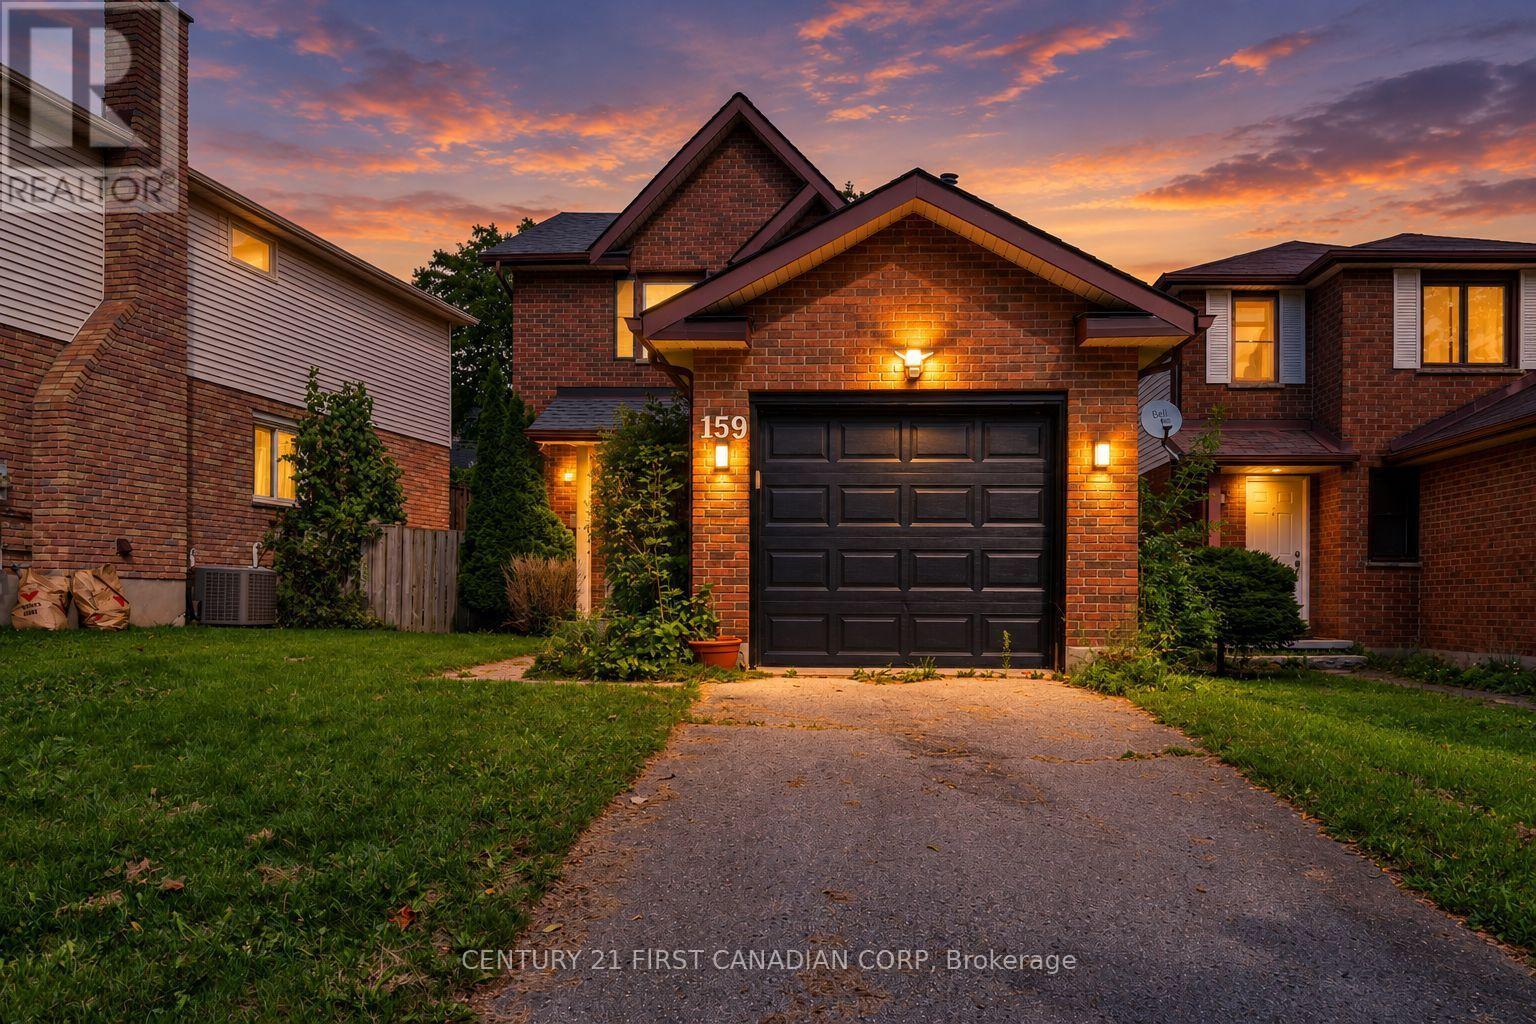
Just Listed - 159 Walmer Gardens, North London. Welcome to this well-maintained 3-bedroom, 3-bathroom detached home in one of North London's most desirable neighbourhoods. Featuring a fully finished basement and a private fenced backyard, this home offers the perfect blend of comfort, space, and convenience. Additional highlights include central air conditioning, new interior doors, modern rocker light switches, updated light fixtures, shingles replaced in 2022, fresh interior paint (2024), and upgraded plywood subflooring, providing added quality, comfort, and peace of mind. Ideally located within walking distance of Western University, Costco, parks, excellent schools, shopping, and other major amenities, this property is perfect for first-time home buyers, small families, working professionals, or university students. Whether you're searching for your next home or an outstanding investment opportunity, this property truly checks all the boxes. (id:50169)
London South, Ontario
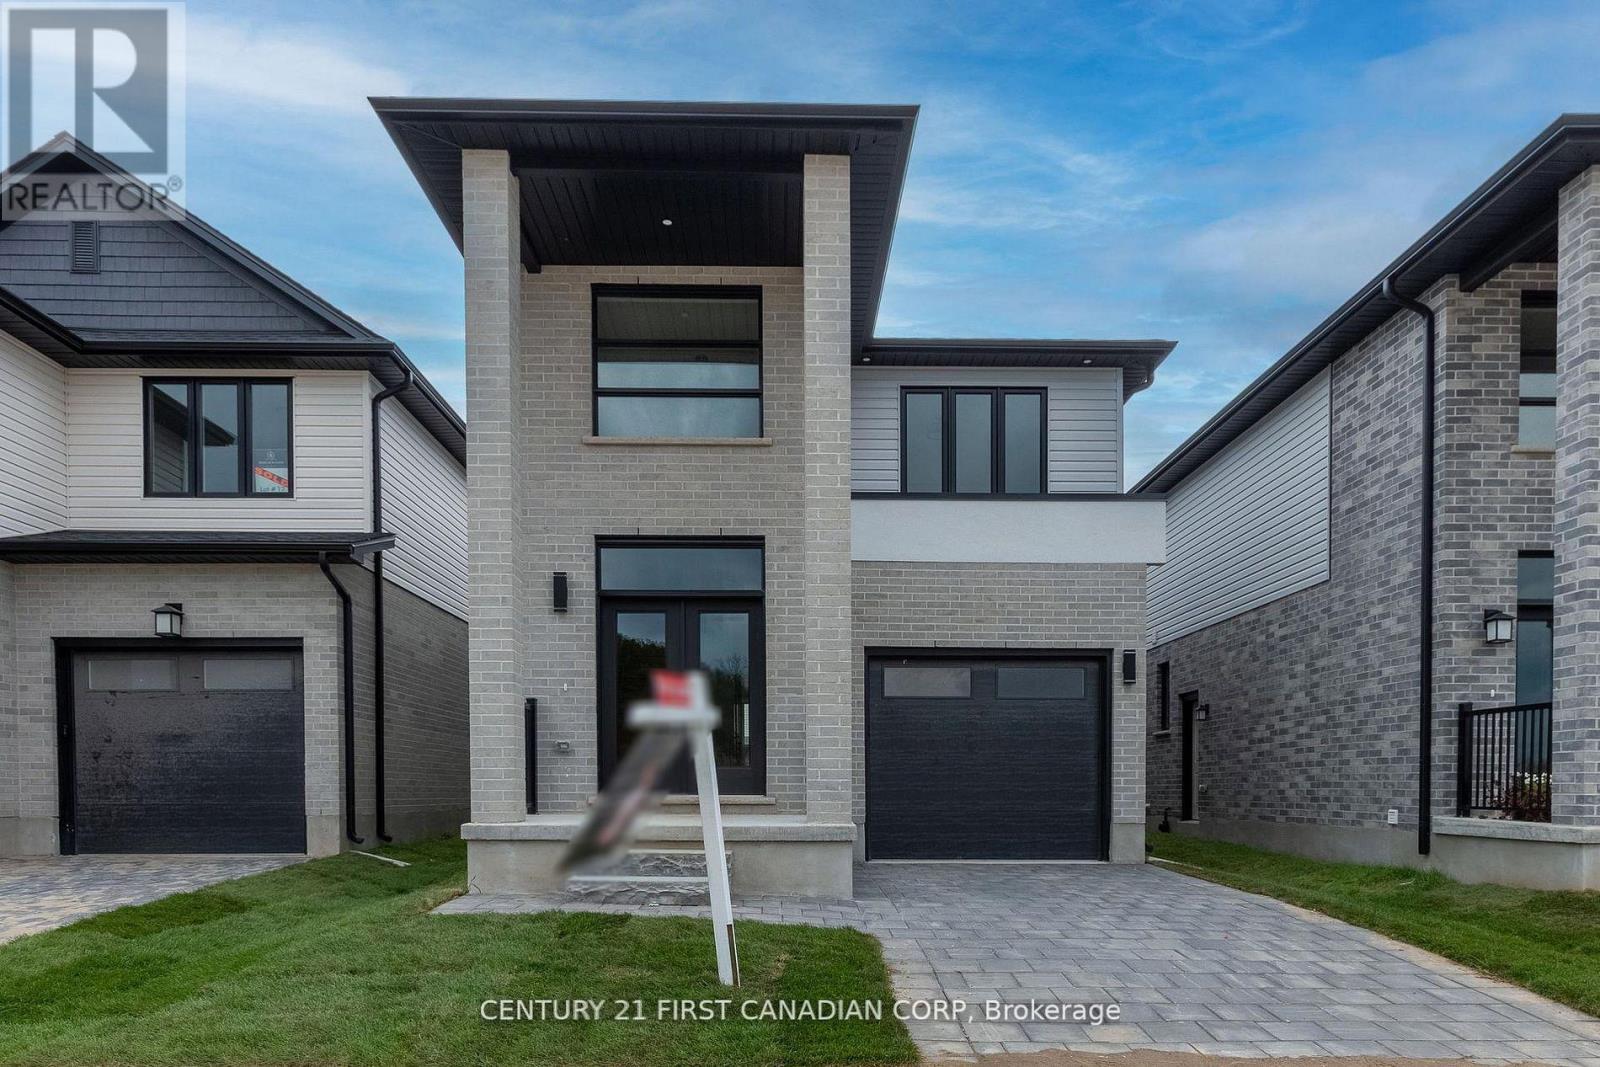
Welcome to this stunning detached home in the highly sought-after Magnolia Fields community in Southwest London. Offeringapproximately 1,720 sq. ft. of beautifully designed living space, this nearly-new home combines modern elegance, comfort, andfunctionality in one exceptional package. From the moment you step inside the impressive two-storey foyer, you'll be greeted byan abundance of natural light and an inviting open-concept layout designed for both everyday living and effortless entertaining.The spacious dining area flows seamlessly into the modern kitchen and cozy family room, creating the perfect gathering spacefor family and friends. The thoughtfully designed kitchen is ideal for preparing meals and making lasting memories. Upstairs,you'll find three generously sized bedrooms, two full bathrooms, and the convenience of second-floor laundry. A versatile bonusarea off the staircase provides the perfect space for a home office, reading nook, kids' play area, or additional lounge space. Theunfinished basement offers endless potential to customize to your lifestyle - whether you envision a home theatre, fitness studio,recreation room, or additional living quarters. Perfectly located in the family-friendly Lambeth area, this home provides quickaccess to Highways 401 and 402, making commuting simple and convenient. Enjoy being just minutes from shopping,restaurants, gyms, parks, top-rated schools, and major employers, including the new Amazon fulfillment centre and easy accessto St. Thomas. This move-in-ready home offers the perfect blend of style, location, and opportunity - an incredible chance tobecome part of one of London's fastest-growing communities. Don't miss your opportunity to call this beautiful property home. (id:50169)
London South, Ontario
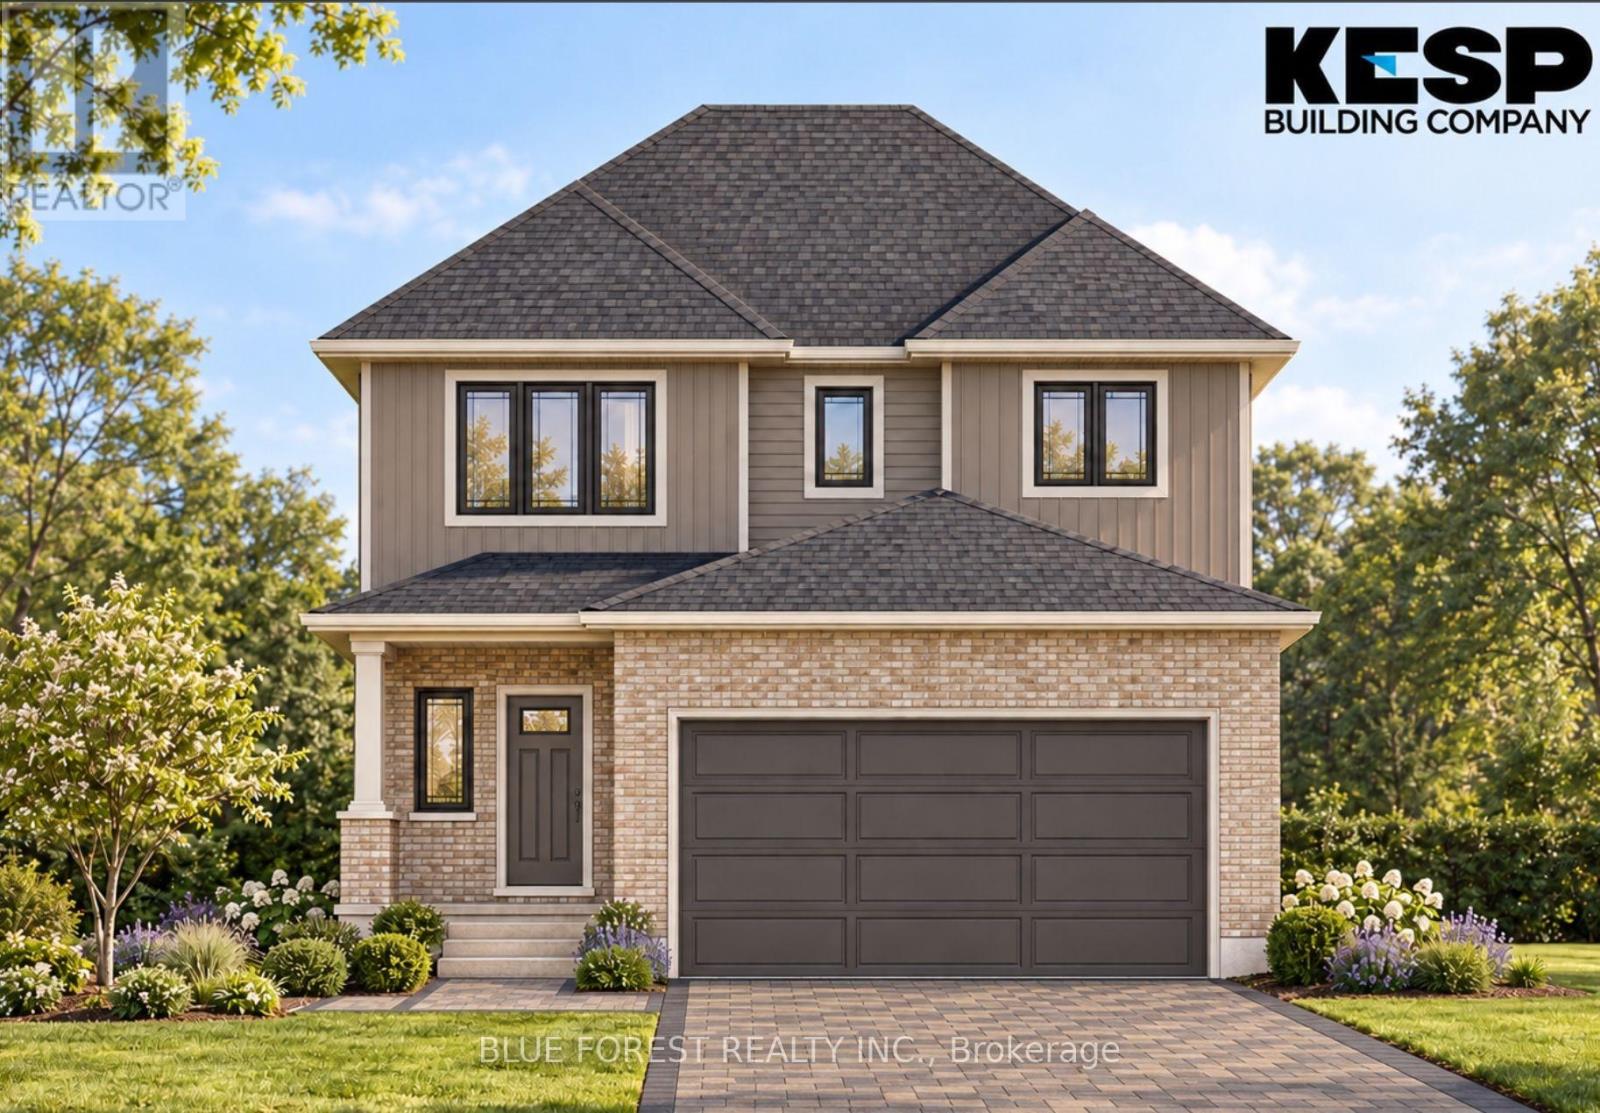
Welcome to this beautifully designed 3-bedroom, 2.5-bathroom two-storey home offering 1,847 sq. ft. of thoughtfully designed living space. The main floor features a welcoming foyer, convenient powder room, and an open-concept kitchen complete with a large island overlooking the bright and spacious living and dining areas-perfect for everyday living and entertaining. A double-car garage provides ample parking and storage. Upstairs, you'll find three generously sized bedrooms, including a spacious primary suite featuring his-and-hers walk-in closets and a private 4-piece ensuite. A second full bathroom and convenient linen storage complete the upper level, providing plenty of functionality for busy family mornings. TO BE BUILT!! (id:50169)
London East, Ontario
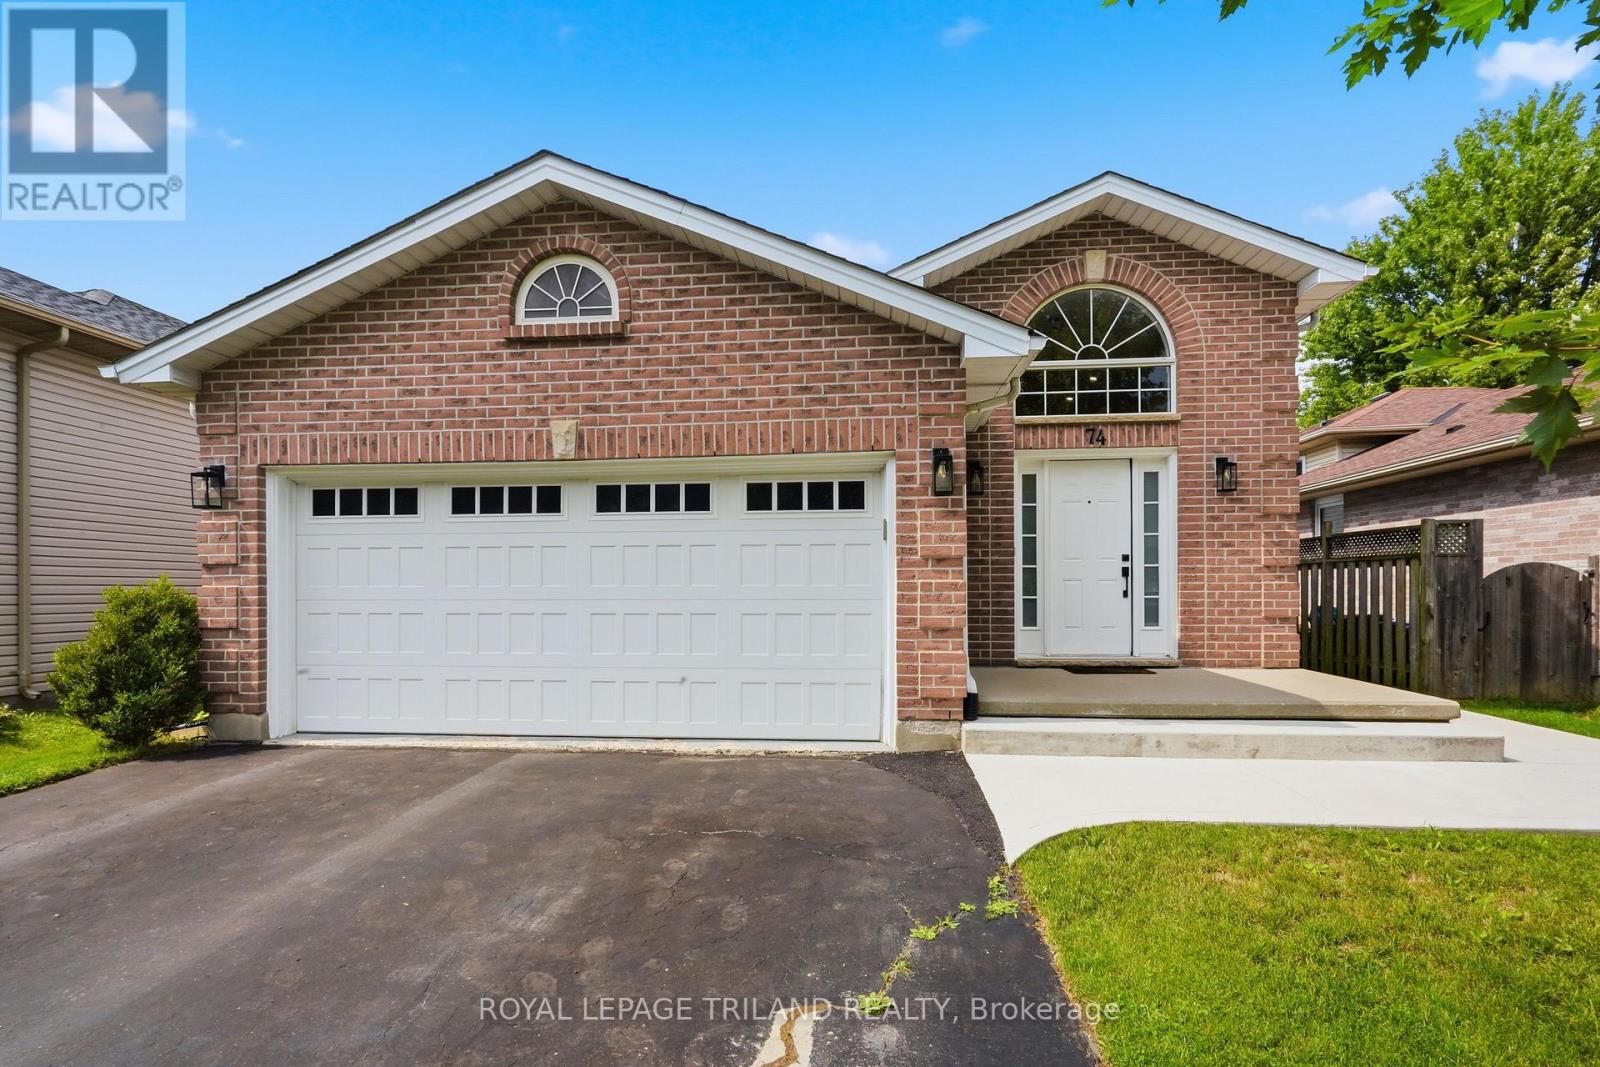
Welcome to this beautifully renovated 3 plus 1 bedroom, 3 full bathroom raised bungalow, ideally situated on a quiet court in a desirable, family friendly neighbourhood. Extensively updated from top to bottom within the past two years, this move-in-ready home offers afresh, modern interior with plenty of space for the entire family. The bright and inviting main level features large windows providing an abundance of natural light, new laminate and ceramic tile flooring, updated lighting, new interior railings and steps, modern hardware, and fresh paint throughout. The completely renovated kitchen showcases quality cabinetry with dovetailed, soft close drawers, quartz counters offering both style and functionality. From the dining area, a convenient door leads to the side porch, perfect for enjoying your morning coffee or easy outdoor access to the backyard. The home offers four generously sized bedrooms and three full bathrooms, including a newly added4 piece ensuite, providing a comfortable private retreat. The spacious lower level features high ceilings and large windows, creating a bright, open atmosphere with excellent additional living space for a family room, recreation area, home office, or guest accommodations. Completing the property is a double car garage with additional upper storage, providing plenty of room for vehicles, seasonal items, and more. With extensive recent renovations, a versatile layout, and an excellent location tucked away on a peaceful court, this wonderful home offers the perfect combination of modern updates, comfort, and family friendly living. This home is move in ready. Please note the lower level rec-room and lower bedroom are virtually staged. (id:50169)
Southwold, Ontario
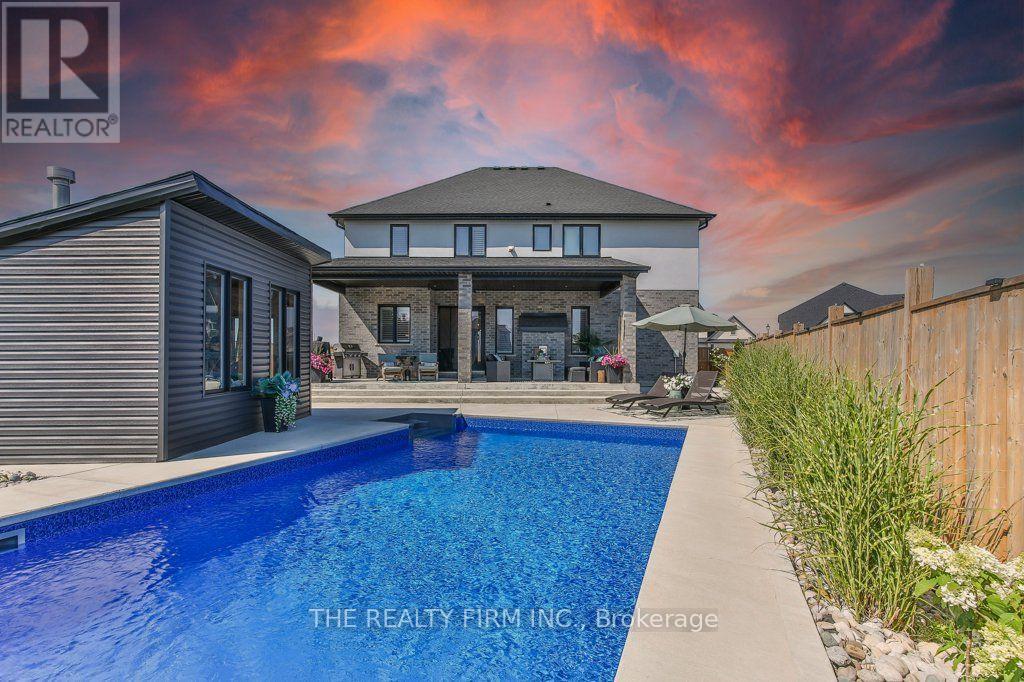
Step into luxury with this stunning 6-bedroom, 6-bathroom home offering approximately 4,500+ sq ft of total finished living space, complete with a heated in-ground saltwater pool and oversized 3-car garage. Thoughtfully designed for large or multi-generational families, this custom-built home offers exceptional space, function, and high-end finishes throughout. Located in the growing community of Talbotville, just minutes from Highway 401, this home showcases impressive curb appeal with a striking blend of brick, stucco, and stone. Inside, you're welcomed by 10-foot ceilings on the main floor and a bright open-concept layout featuring engineered hardwood and tile flooring. The chef-inspired kitchen is a showpiece, offering quartz countertops, a gas range, two full-size refrigerators, a large centre island, walk-in pantry, and espresso bar. A rare main-floor primary bedroom with walk-in closet and ensuite provides ideal flexibility. Upstairs, a second primary retreat features a spa-like ensuite with double sinks, soaker tub, oversized shower, and walk-through closet. Three additional bedrooms, one with its own ensuite, complete the level.The finished lower level impresses with 9-foot ceilings, a rec room with bar, sixth bedroom, full bath, and bonus room. Outside, enjoy a fully fenced yard with custom saltwater pool, covered patio, gas BBQ hookup, hot tub rough-in, shed with hydro, and 7-car driveway.Ideally located between London and St. Thomas near Amazon and the future VW plant, this home delivers luxury, space, and convenience. (id:50169)
London East, Ontario
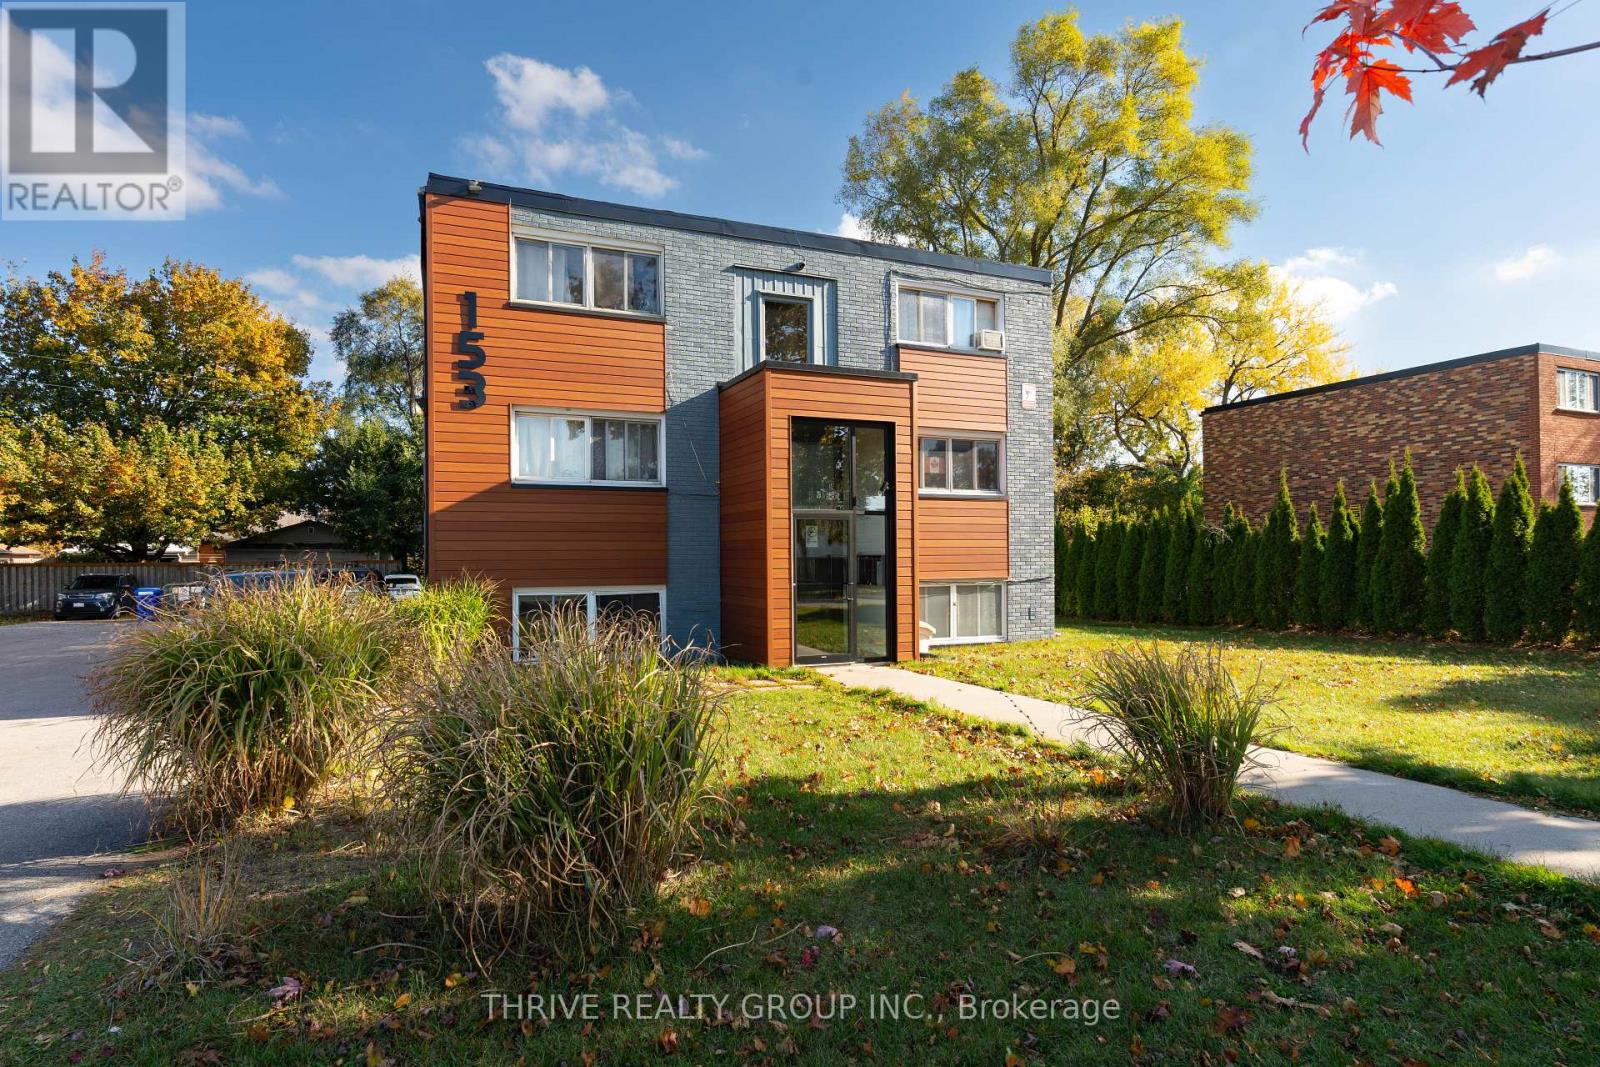
Bright one-bedroom, one-bathroom top-floor (3rd floor) apartment featuring a comfortable living and dining area, a full kitchen complete with a stove and fridge, a large 4-piece bathroom, and a generously sized bedroom with plenty of windows that fill the space with natural light. Heat and water are included, with the tenant responsible for electricity. Conveniently located near Northland Mall, offering easy access to Walmart, No Frills, gyms, schools, and a variety of everyday amenities. One parking space is included. (id:50169)
London East, Ontario
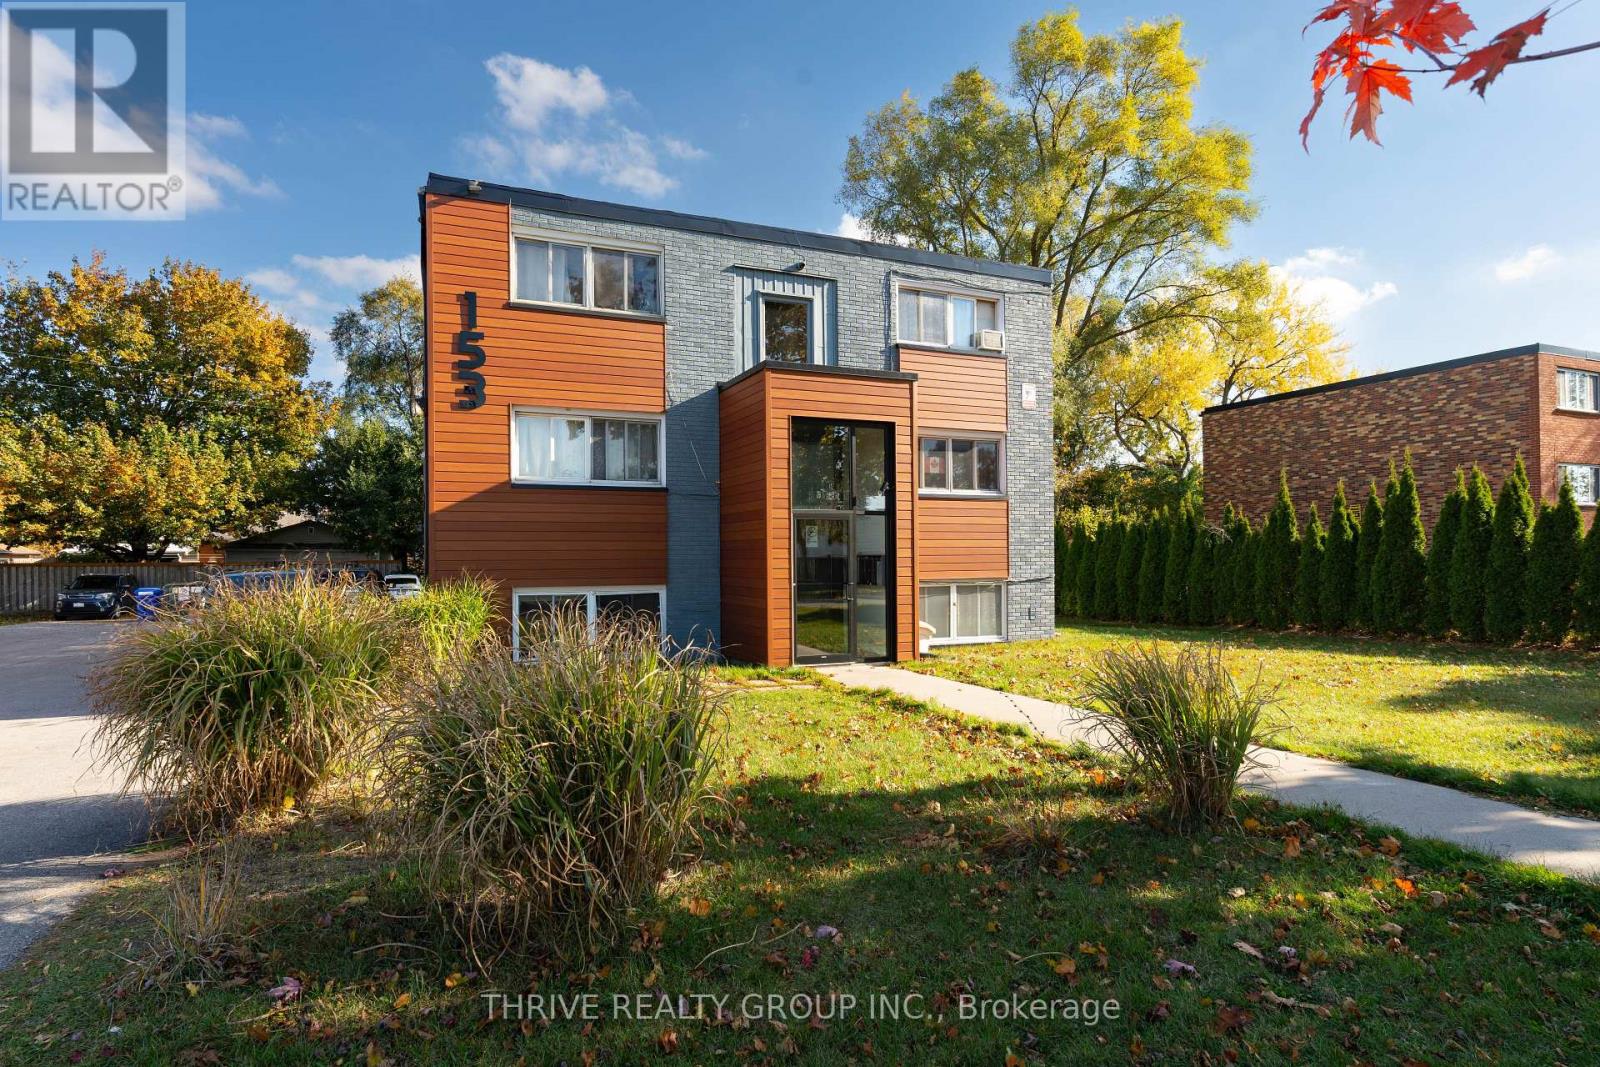
Ground Floor, One-bedroom, one-bath apartment featuring a living/dining area, full kitchen with stove, fridge, and microwave, a generous 4-piece bathroom, and a sizeable bedroom with plenty of windows for natural light. Heat and water is included, tenant pays electricity. Conveniently located near Northland Mall with Walmart, No Frills, gyms, schools, and all amenities. 1 Parking spot included. (id:50169)
London North, Ontario
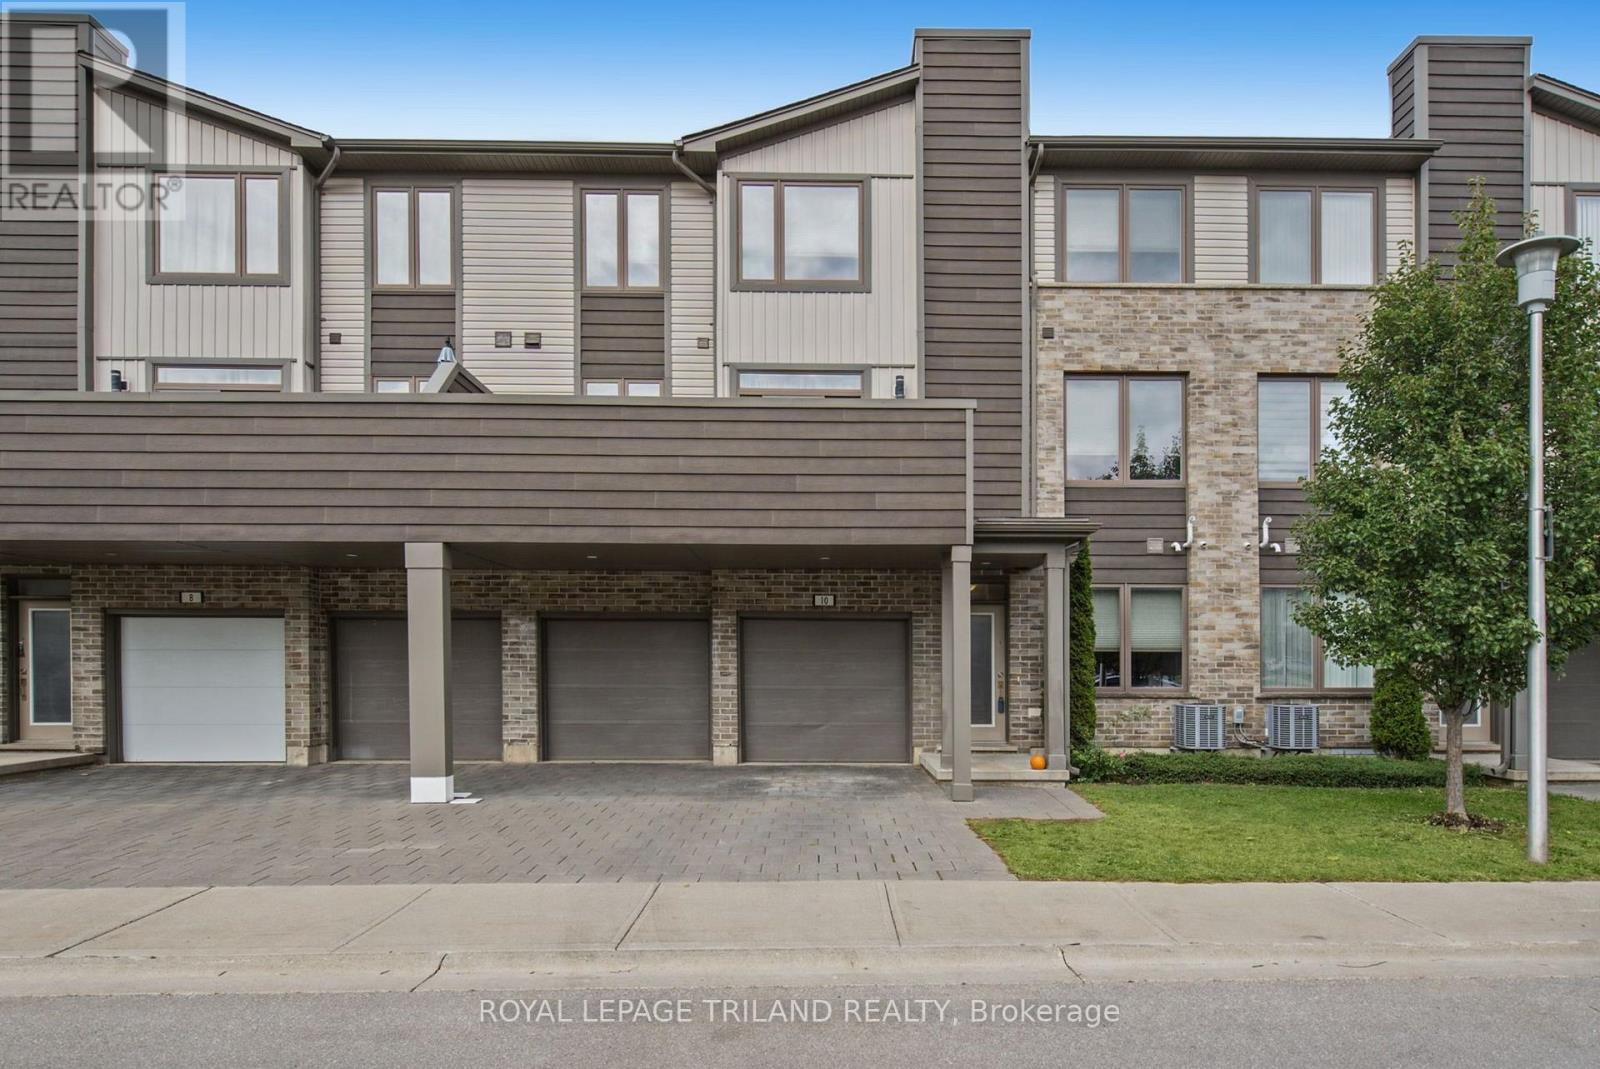
Welcome to 10-1960 Dalmagarry Road! Located in desirable North London, this impeccably maintained, turn-key executive townhome offers a perfect balance of refined living, modern functionality, and low-maintenance convenience. The open-concept main level showcases soaring nine-foot ceilings, rich hardwood flooring, recessed lighting, custom window treatments, and main-floor laundry, alongside a chef-inspired kitchen equipped with dark cabinetry, premium quartz countertops, upgraded appliances, dedicated pantry storage, and an expansive nine-foot island designed for effortless entertaining. Seamlessly extending the indoor living area, a private, maintenance-free terrace sits directly off the kitchen, while the upper level space includes a spacious primary retreat with an ensuite and generous walk-in closet and two additional bedrooms. The main floor features a versatile entry-level den ideal for an executive home office or fourth bedroom and a spacious entryway. Complete with a rare double driveway and double-car garage providing parking for four vehicles, this exceptional residence delivers sophisticated design and ultimate flexibility. (id:50169)
South Huron, Ontario
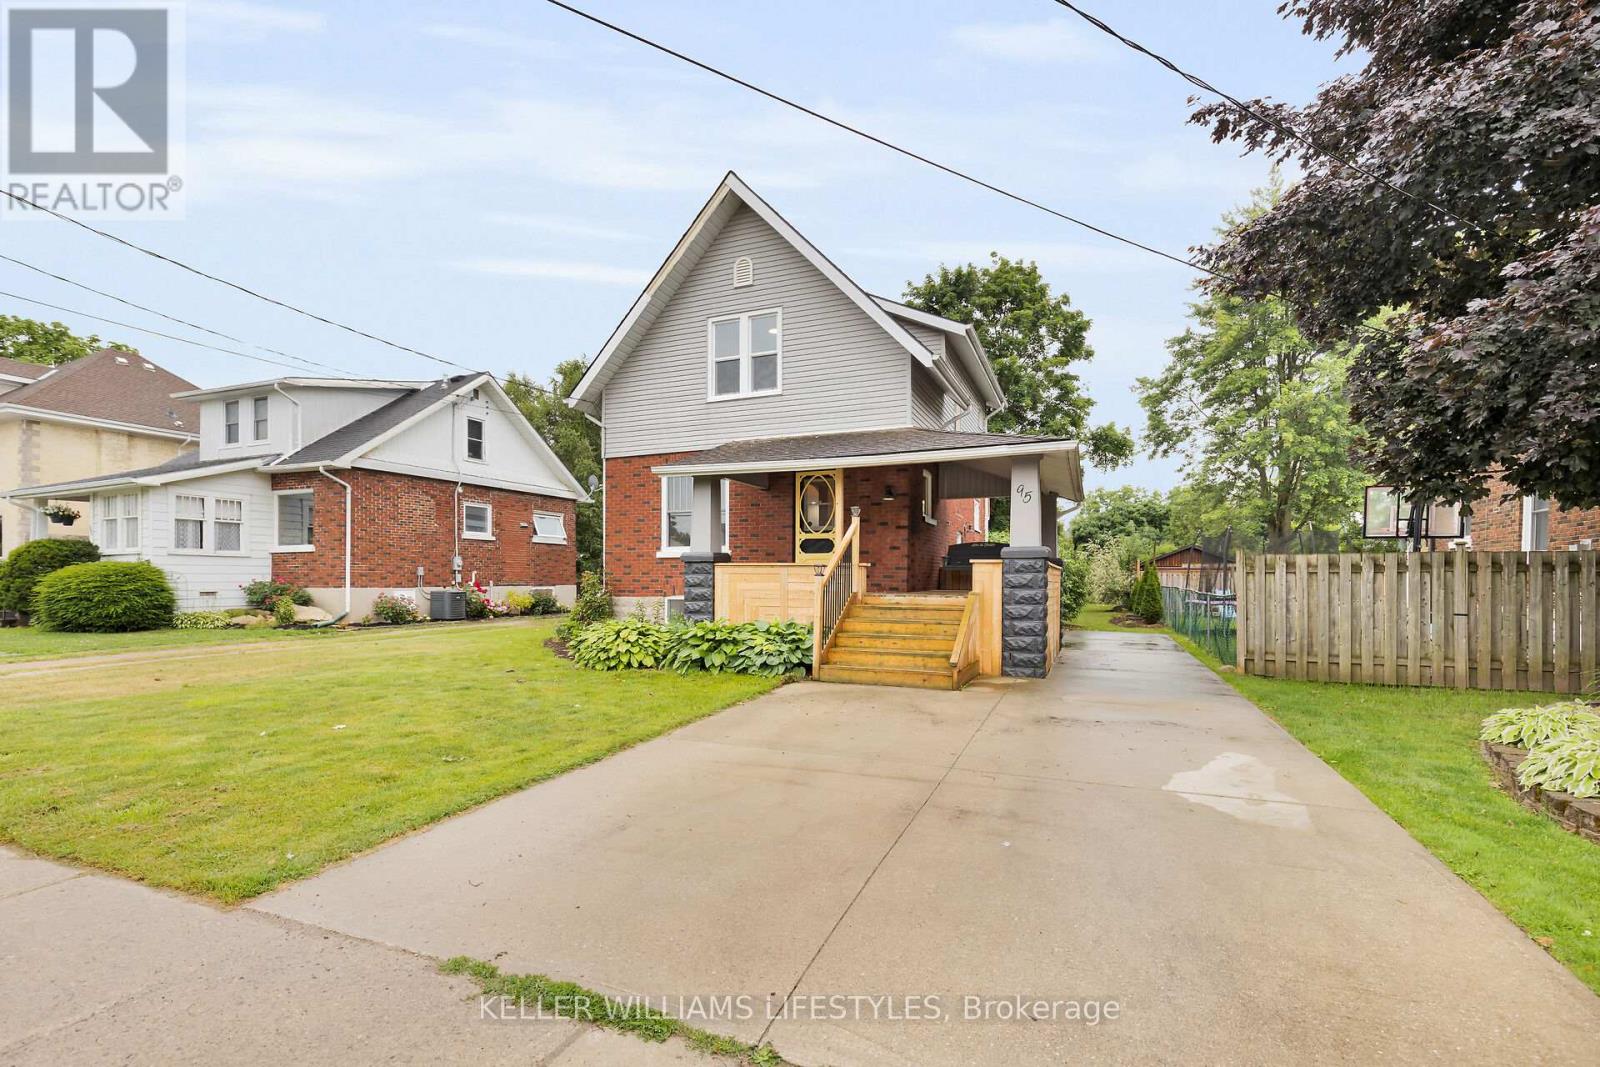
Enjoy small town charm with the convenience of city amenities in this thoughtfully updated 3+1 bedroom home. Recent updates include newer flooring, a stunning kitchen with sleek appliances, updated bathrooms, and newer windows. The main floor family room overlooks the spacious backyard, offering plenty of room for play, gardening or relaxing. The primary bedroom features a private upper balcony and convenient 2-piece ensuite. A welcoming front porch and expansive rear deck provide great spaces to enjoy the outdoors or entertain friends and family. (id:50169)
London South, Ontario
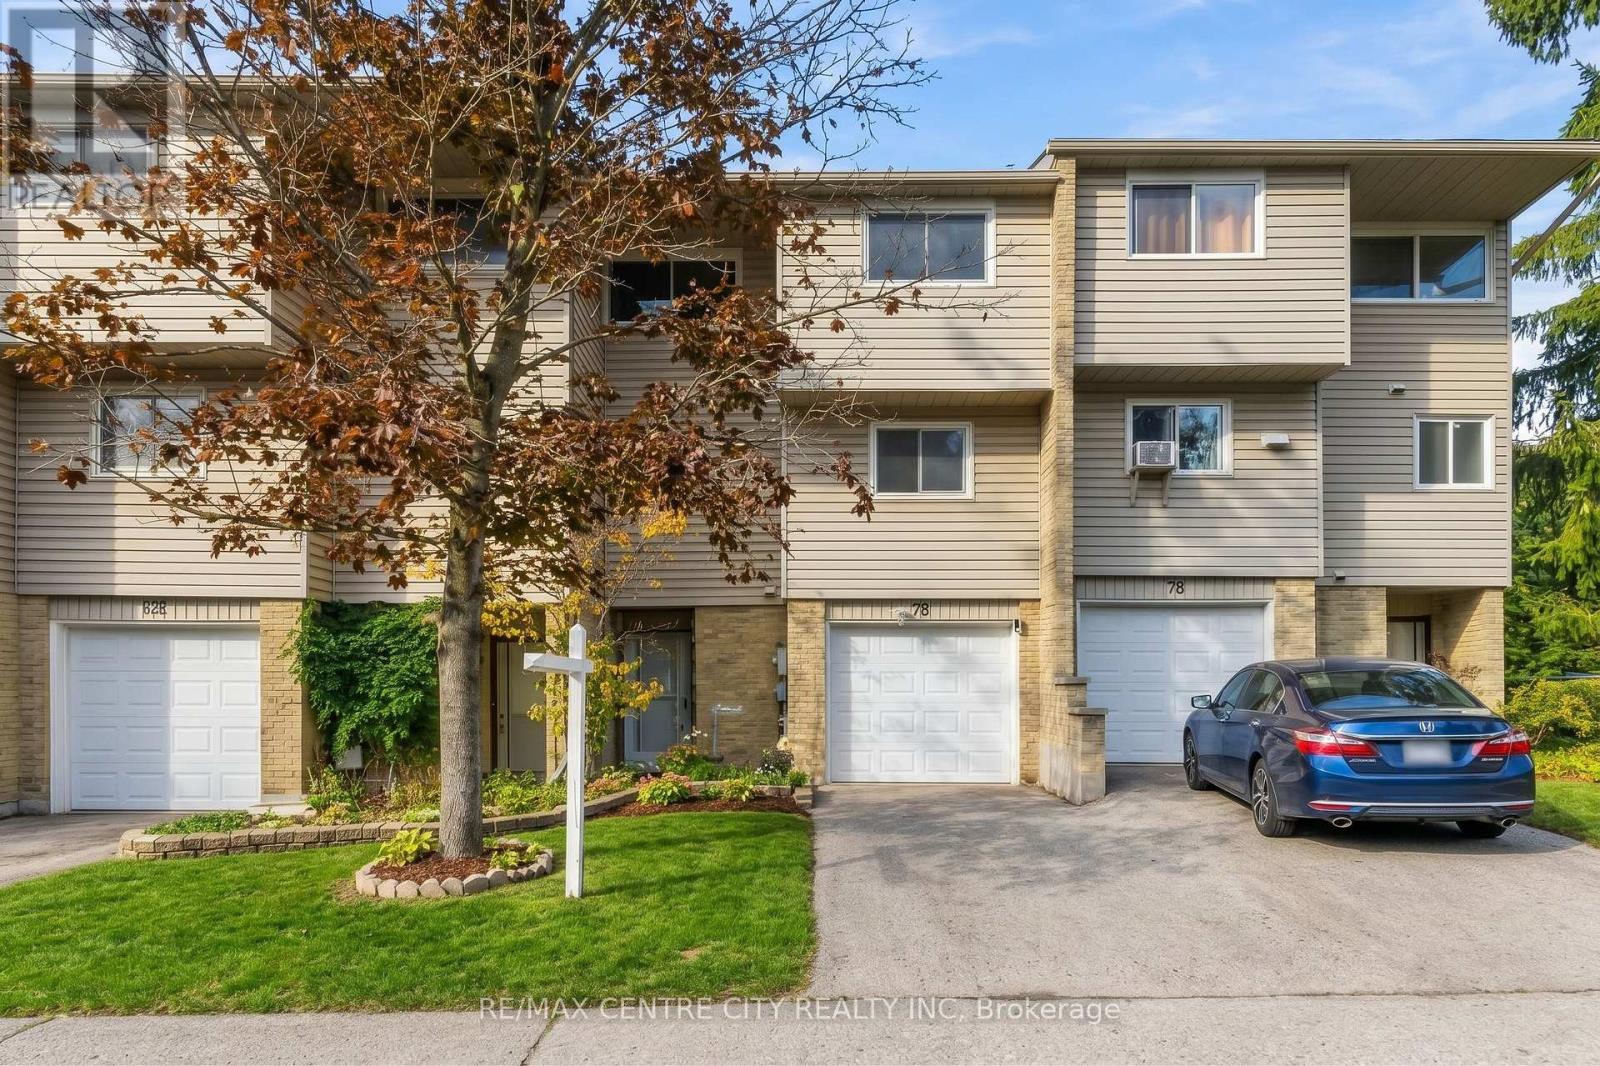
Attention investors, flippers and renovators! 159 Sandringham Crescent, Unit 78 is a spacious 3-bedroom, 3-bathroom condo townhouse in South London with 1,366 sq. ft. above grade plus a finished lower level, priced to leave room for your vision. The ground-level foyer with 2-piece bath leads up to a generous living room with gas fireplace and sliding doors to a private deck and fenced yard. A few steps up, the dining area overlooks the living room and sits beside the kitchen and a second 2-piece bath. The top floor offers a large primary bedroom (approx. 19' x 12'), two more bedrooms and a 4-piece bath. The lower level adds a rec room and laundry area. Attached single garage plus private driveway parking, with visitor parking in the complex. Close to Westminster Ponds trails, the hospital, shopping, transit and Hwy 401. Vacant with immediate possession available. Property is being sold in "as is" condition. Dishwasher is the only appliance included; there is no refrigerator, stove or hot water heater on site. Bring your updates and unlock the value. (id:50169)
Tillsonburg, Ontario
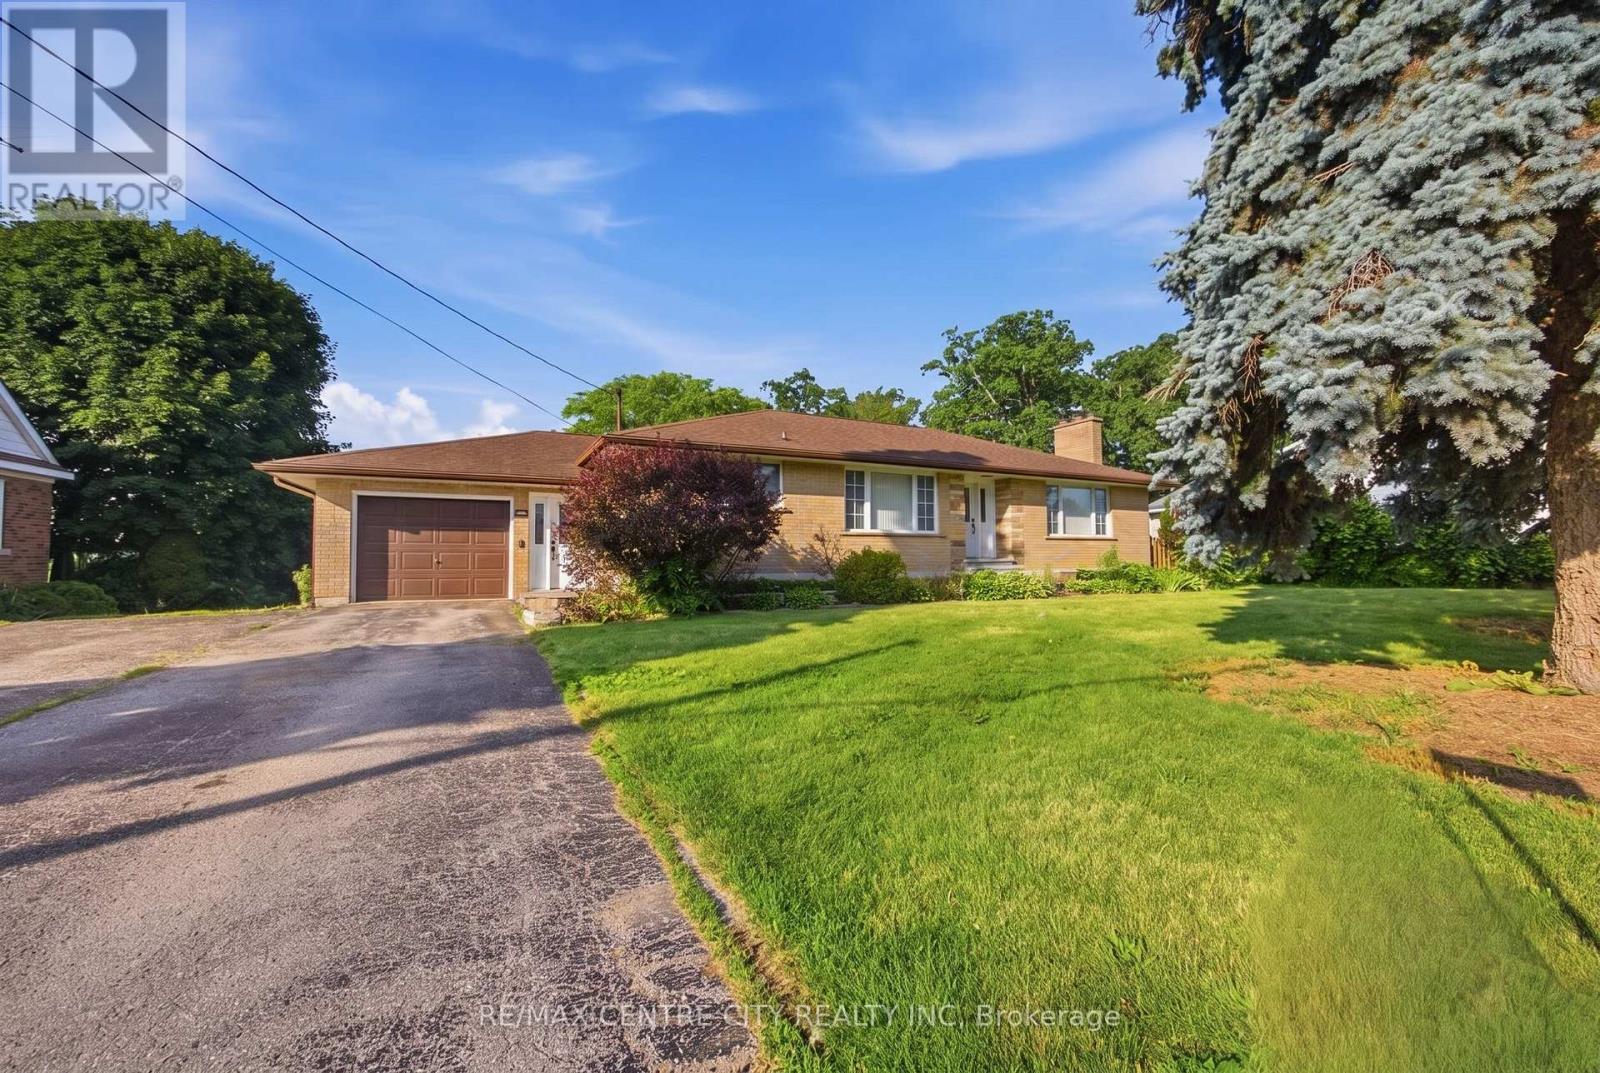
Where peaceful country living meets the convenience of town, this beautifully renovated all-brick bungalow sits on an almost half-acre lot at the edge of Tillsonburg, offering the perfect balance of space, comfort, and lifestyle.The bright open-concept main floor is designed for both everyday living and effortless entertaining, featuring a welcoming living room with a cozy fireplace, a spacious dining area, and an updated kitchen with newer stainless steel appliances. Three generous bedrooms and a stylish 4-piece bathroom provide comfortable main-floor living, while the oversized entry/mudroom with a convenient 2-piece bath offers direct access to the garage and pool deck.The lower level expands your living space with a large family room, recreation room, and laundry area, ready for your finishing touch with your choice of flooring.Outside, the backyard is made for making memories. Cool off in the above-ground pool on warm summer days, host family BBQs under the covered deck, or unwind on the patio while the kids and pets enjoy the fully fenced yard. Two storage sheds provide plenty of space for all your outdoor tools and seasonal equipment.Just minutes from schools, parks, shopping, dining, and all the amenities Tillsonburg has to offer, this move-in-ready home delivers the rare opportunity to enjoy the peaceful feel of the countryside without sacrificing everyday convenience. Whether you're raising a family, entertaining friends, or simply looking for more room to enjoy life, this property is ready to welcome you home. (id:50169)
London East, Ontario
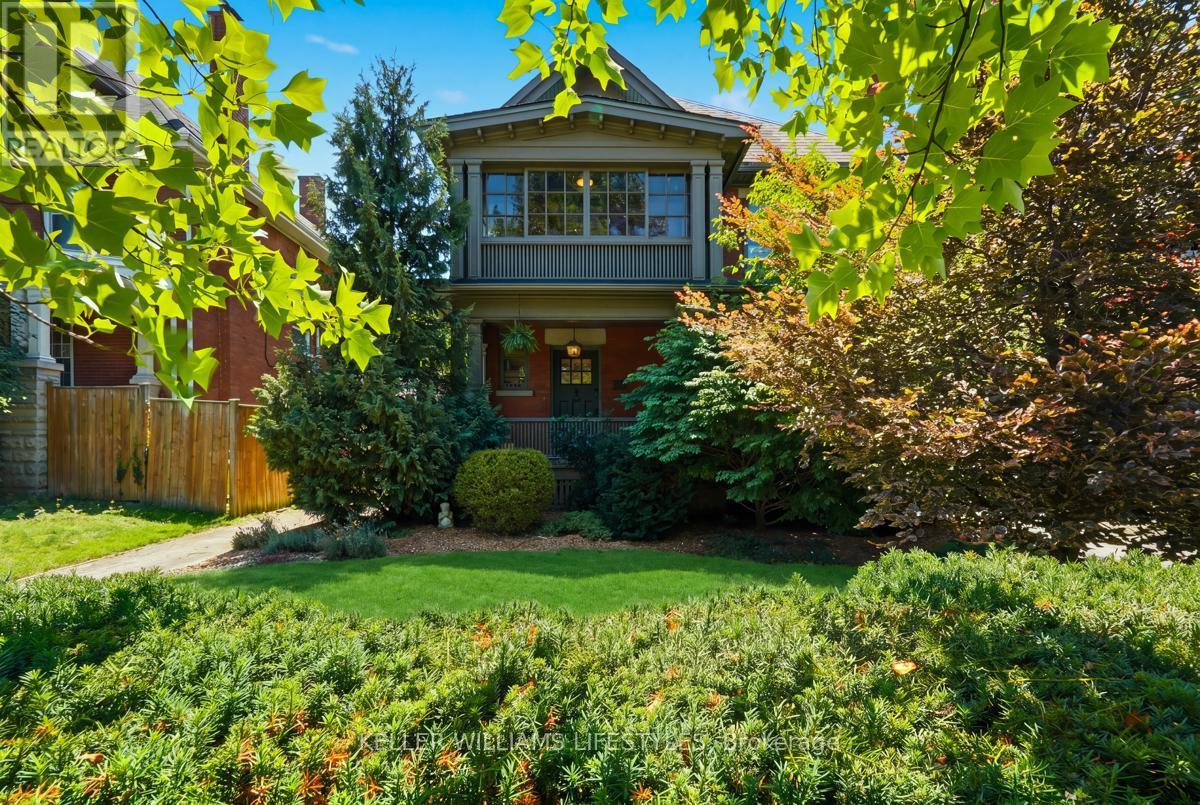
Exceptional Old North showstopper located in the heart of the Grosvenor District, one of London's most historic and architecturally significant neighbourhoods. Surrounded by early-1900s masterpieces rich in character and craftsmanship, 203 Cheapside stands as a striking testament of London's history. Story has it, the first known resident was a travelling insurance inspector for London Life during the city's early-1900 boom - Built in 1909, this rare 'Edwardian' style 2.5-storey residence offers unmatched walkability to St. Joseph's Hospital, Richmond Row, Western University, parks, and top-rated schools. A timeless home ideal for those seeking heritage charm, exceptional lifestyle, and a strong sense of community. Step inside and be truly impressed. This home has been thoughtfully renovated to incorporate modern livability while continuing to showcase the beautiful historic architecture. The main floor offers an open-concept layout, a breathtaking high-end chef's kitchen, crown moulding, stained-glass accents, and an updated gas fireplace. Off the kitchen, a 'secret-garden' style, low-maintenance backyard provides a quiet escape. Elegant bay windows, a slate roof, and a distinguished double-decker porch is the highlight for the exterior. The second level features four spacious bedrooms, each with closets and a glass-enclosed 'sleeping porch' which is accessible from a bedroom-enhancing functionality and showcasing classic Edwardian design. The upper floor is a true primary retreat, with a cozy fireplace, reading nook, generous closet space, and a luxurious 5-piece spa ensuite. Fully finished basement which includes a bedroom, 3-piece bath, and side-entrance access-ideal for in-law potential or private guest space. Detached garage great for storage. With 5+1 bedrooms and 4 bathrooms, this home provides exceptional opportunities for families, professionals or work-from-home setups. Don't miss out on this one. Call your local Realtor today. (id:50169)
No Favourites Found
direct. 226.376. 2541
office. 519.443.4331
[email protected]
250 Wharncliffe Rd N
London, ON N6H 2B8
No Favourites Found