Contact Hanna
direct. 226.376. 2541
office. 519.443.4331
[email protected]

250 Wharncliffe Rd N
London, ON N6H 2B8

London East, Ontario
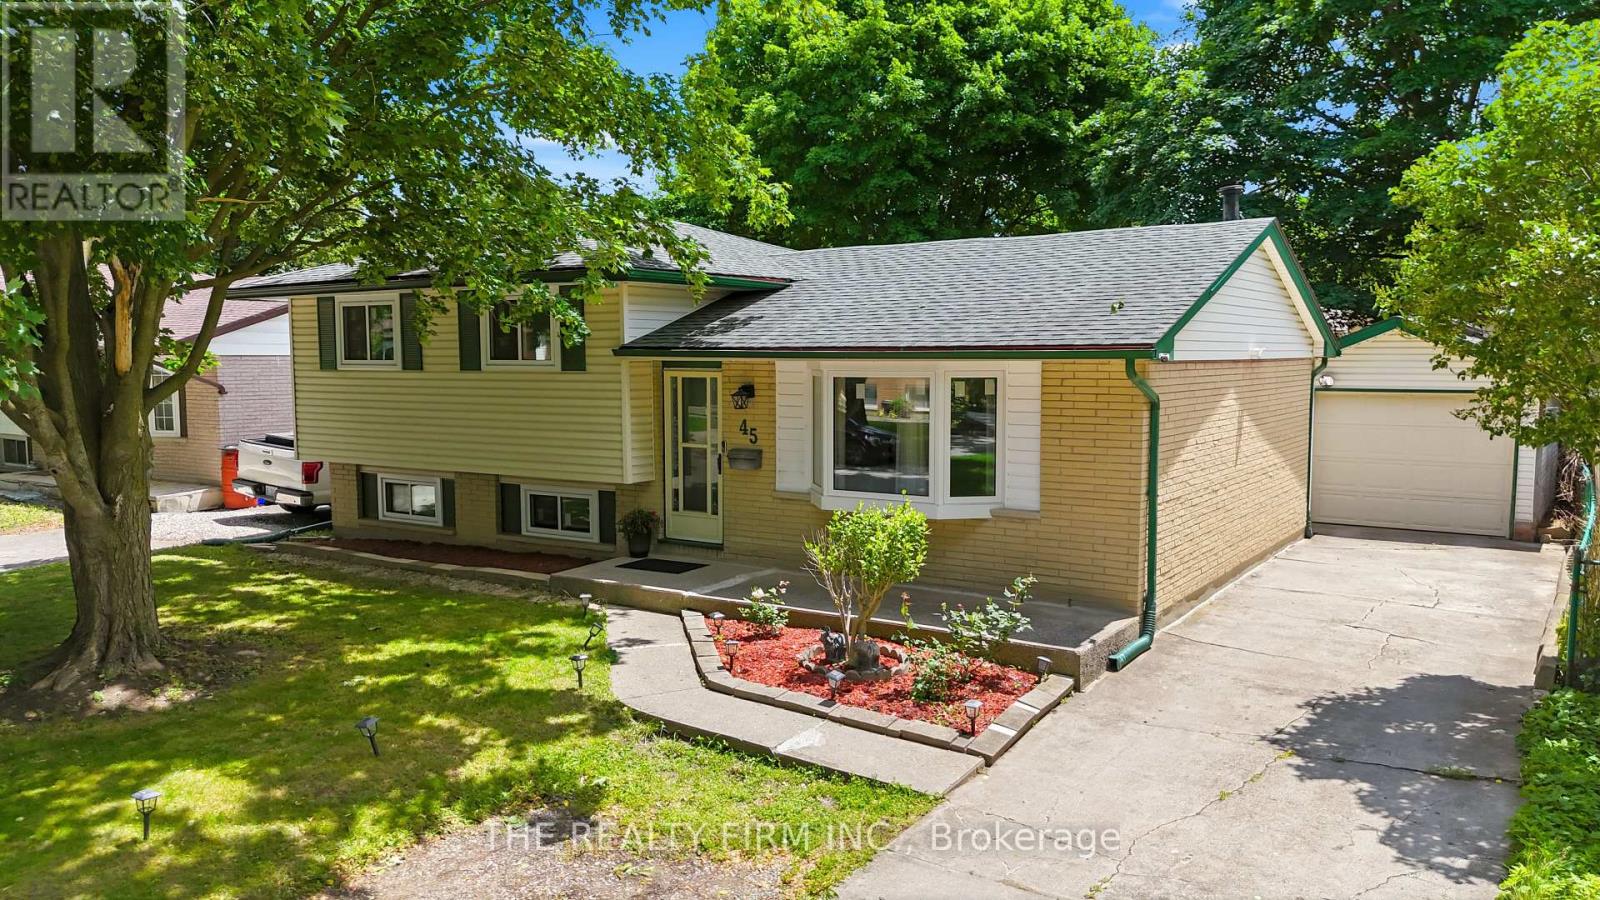
Welcome Home! This well-kept 4 bedroom (3+1), 2 full bath detached home is tucked into a quiet crescent in London's established Huron Heights neighbourhood and it is loaded with updates - completely carpet free. 10 minutes away from Western University, 7 minutes to Fanshawe College and close to schools, parks, shopping and trails this home has been extensively over the last couple years. Step inside and you will find a bright and functional main floor with a large bay window that brings it lots of natural sunlight in the family room. The upper level offers 3 large bedrooms and a full 4-piece bathroom. The kitchen is spacious and offers an eat in dining area as well as plenty of storage space, and a large countertop .Stainless double door fridge (2025) in the garage is included. The finished lower levels expand your living space considerably. A 4th bedroom, full bathroom, and a generous rec area make this level ideal for a guest suite, home office, teen retreat, or gym. The possibilities are endless! Appreciate the natural sunlight flowing through this home with the new windows and enjoy the ample storage space as well. The updates speak for themselves! UPDATES in 2024 - New windows, furnace, heat pump, reverse osmosis water system, luxury vinyl plank flooring, fresh paint, sump pump, light fixtures, and a fence. Outside, enjoy summer evenings on your covered back deck, perfect for entertaining. The large backyard features a shed and additional storage shed with plenty of room to relax and make memories. The long private concrete driveway fits multiple vehicles and a detached garage with an automatic opener is spacious. Located minutes from central London, Western University, Fanshawe College, parks, local transit, everyday shopping, and quick access to Highway 401. Do not miss your chance to call 45 Amy Crescent home! AVAILABLE NOV 1st.PROOF OF credit/income/employment on all applications. (id:50169)
London North, Ontario
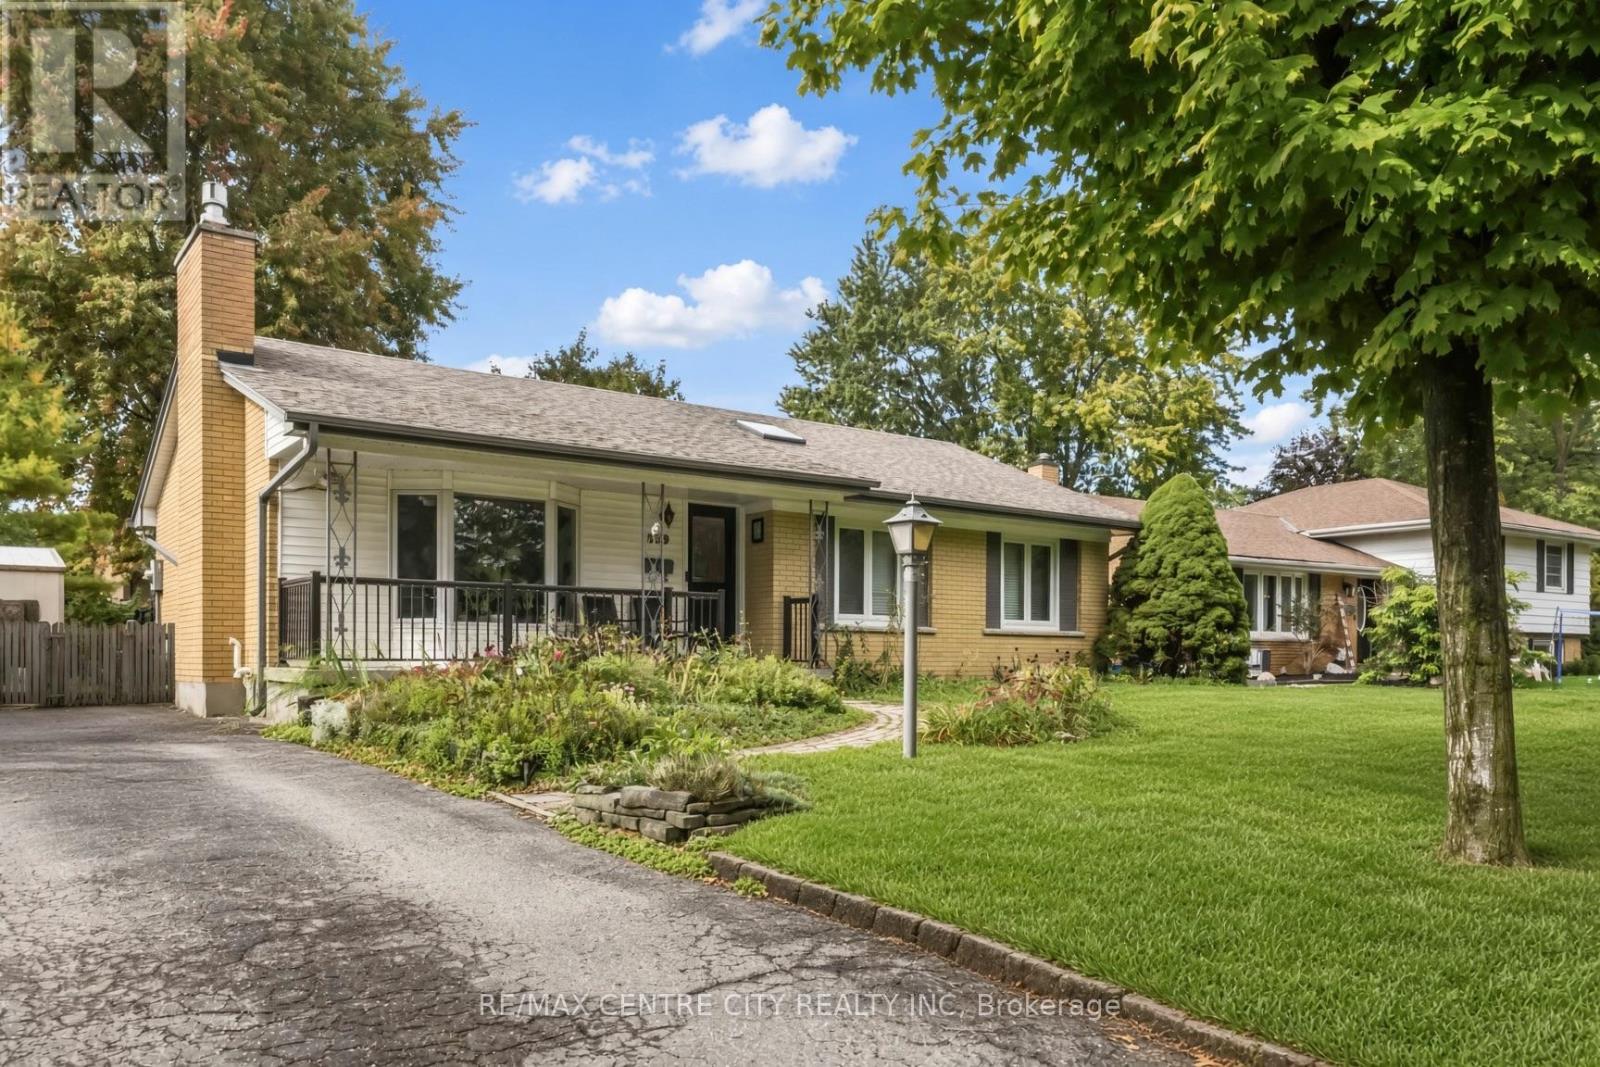
Wow! Your chance to own 859 Dalkeith Cres in London's Northridge neighbourhood. One of the city's most sought-after pockets, and the location is the story here. Set on a quiet crescent in the heart of Northridge, this bungalow sits on a wide lot, a close walk to Northridge Public School, St. Mark Catholic School, and A.B. Lucas Secondary School. Minutes to Masonville Place, about 10 minutes to Western University and Fanshawe College, about 15 minutes to Highway 401, and LTC bus routes right on Adelaide St. Parks, schools, and quick access to the major routes make this a prime address. The main floor offers 3 bedrooms and an open-concept kitchen that walks out to a sun deck with an electric awning. The fully fenced rear yard includes an 8 x 8 ft vinyl shed and is ready for a spring tidy and a new owner's own touch.The fully finished lower level is built for family living and entertaining: a large recreation room with bar and included home theatre (projector, screen, and sound system), a family room, 1 bedroom, a 3-pc washroom, laundry, and plenty of finished space. Updates include newer vinyl windows, new shingles (2020), new flooring, an updated 100-amp panel (2020), and a new gas furnace with central air, humidifier, and electric air cleaner (2021). Five appliances included.A little fresh love will bring this one right up. Move-in ready bones in a neighbourhood people wait for. Don't wait, call for a private viewing today. Some photos have been digitally edited with AI to remove personal belongings, clutter, and some furniture. The general condition of the home is otherwise as shown. Your chance now! (id:50169)
London East, Ontario
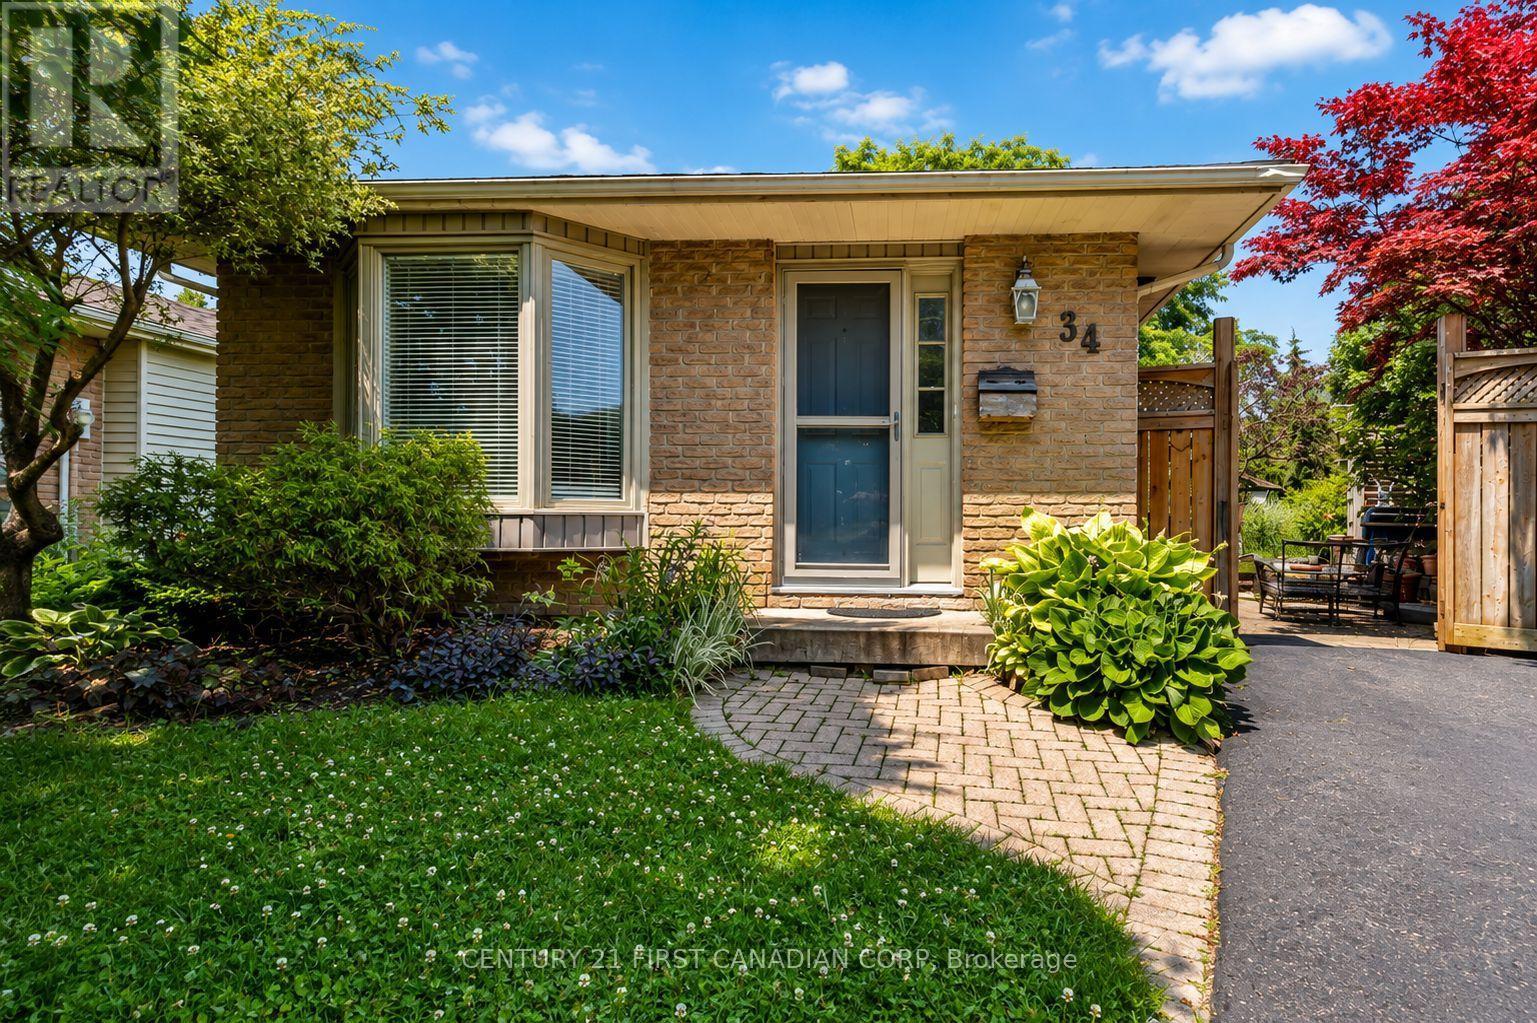
Tucked away at the end of a quiet, low-traffic cul-de-sac, this well-maintained 3-bedroom backsplit offers the space, privacy, and value that you have been looking for. One of the real standout features is the lot: an oversized pie-shaped property that widens at the back into a private yard framed by mature trees and established landscaping. There's plenty of room for kids to play, a garden, a play structure, or even a future garage or workshop (buyer to verify with municipality). Lots like this are increasingly hard to find, and the cul-de-sac setting means minimal through-traffic and a quieter street for kids to ride bikes and play. Inside, the carpet-free layout features updated flooring throughout and three genuinely spacious bedrooms. The galley kitchen opens to a bright eat-in dining area, where sliding patio doors lead out to a paver-stone patio, perfect for morning coffee and summer BBQs. The finished lower level adds a flexible rec room that works well as a family room, playroom, home office, or gym. A large laundry and utility area, plus an expansive crawl space, provides excellent storage for everyday life. Quiet street, big backyard, and room to grow. It's a great opportunity to get into the market without compromising on outdoor space. (id:50169)
Middlesex Centre, Ontario
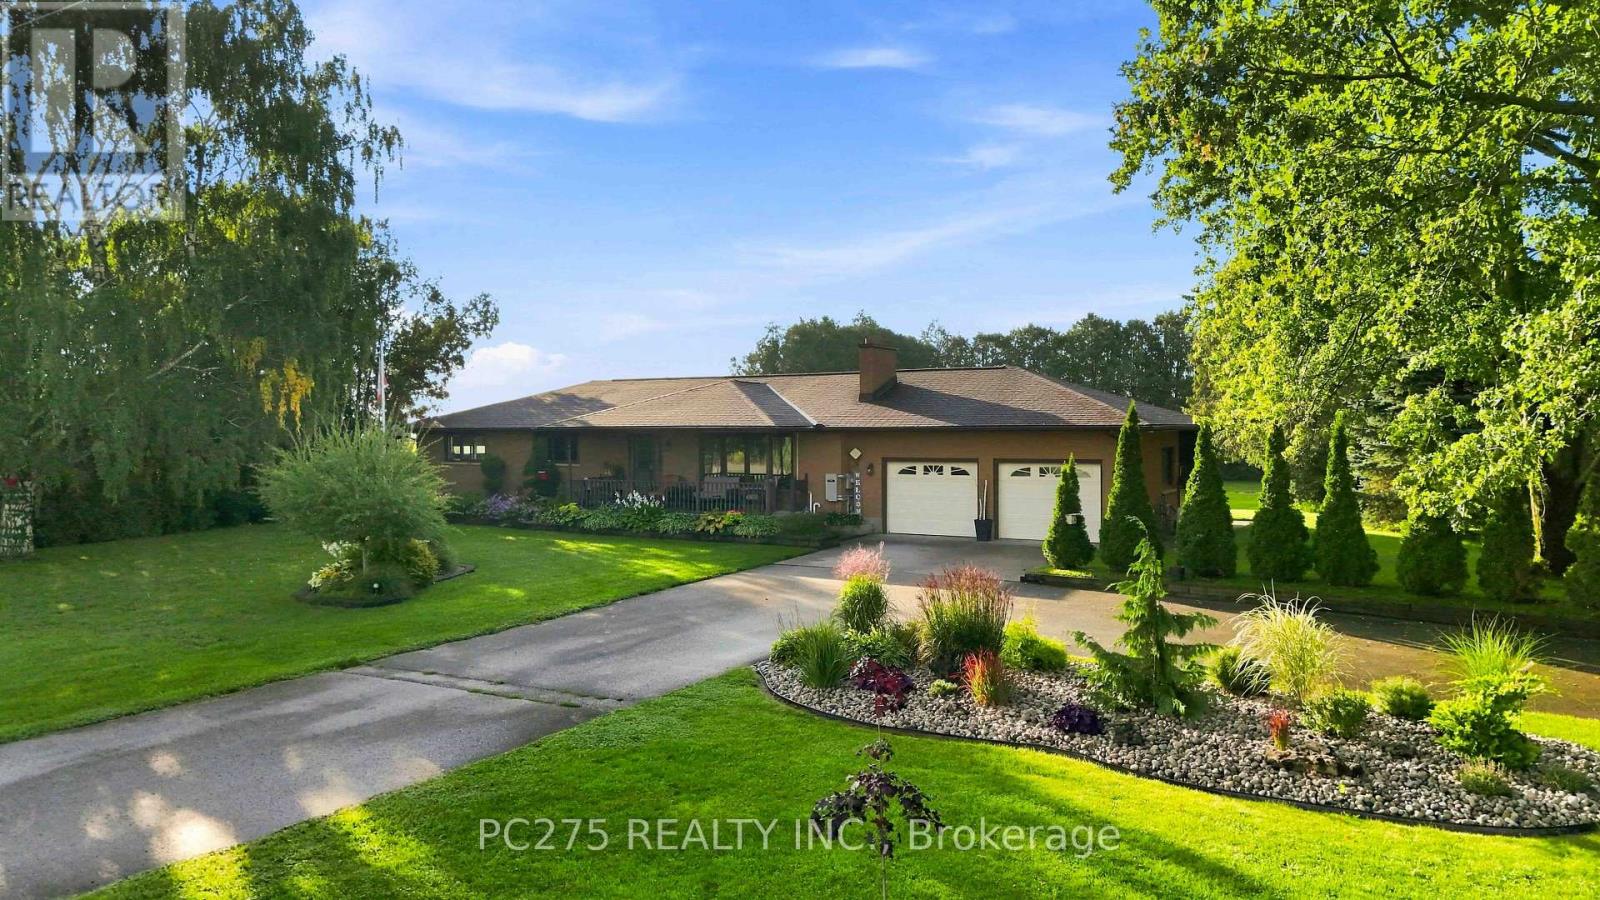
Welcome to 15195 Nine Mile Road, a beautifully updated and meticulously maintained rural property set on nearly an acre of private land. Offering peaceful country living, spacious accommodations, and exceptional outdoor amenities, this property truly has room for the whole family and endless possibilities. The main level features a bright layout with 2 spacious bedrooms, including a stunning primary retreat with a 4-piece ensuite, walk-in closet, and direct backyard access. A convenient 2-piece bath and laundry complete the main floor. Hardwood flooring runs throughout most living areas, while the updated kitchen features quartz countertops, stainless steel appliances, and newer stove and dishwasher. Freshly painted throughout. The finished lower level offers incredible flexibility with a second kitchen, 4-piece bathroom, and large bedroom-perfect for an in-law suite, extended family, guests, or additional living space. Outside, enjoy the privacy of this nearly-acre property with beautifully landscaped grounds, an inground pool with fully fenced pool area, pool houses/storage buildings, garden, and additional shed space. There's plenty of room to relax and entertain. The oversized detached workshop is a dream for hobbyists, entrepreneurs, or car enthusiasts, featuring an extended 2-car garage, car lift, separate electrical service, oil furnace, and interior paint shop/spray booth, plus a dedicated driveway for easy access. Additional features include central vacuum, owned hot water tank, Generac generator with approximately 2 years remaining on its transferable warranty, and a commercial-grade exterior sump pump system. If privacy, space, versatility, and exceptional amenities are on your wish list, 15195 Nine Mile Road is a property you won't want to miss! (id:50169)
Middlesex Centre, Ontario
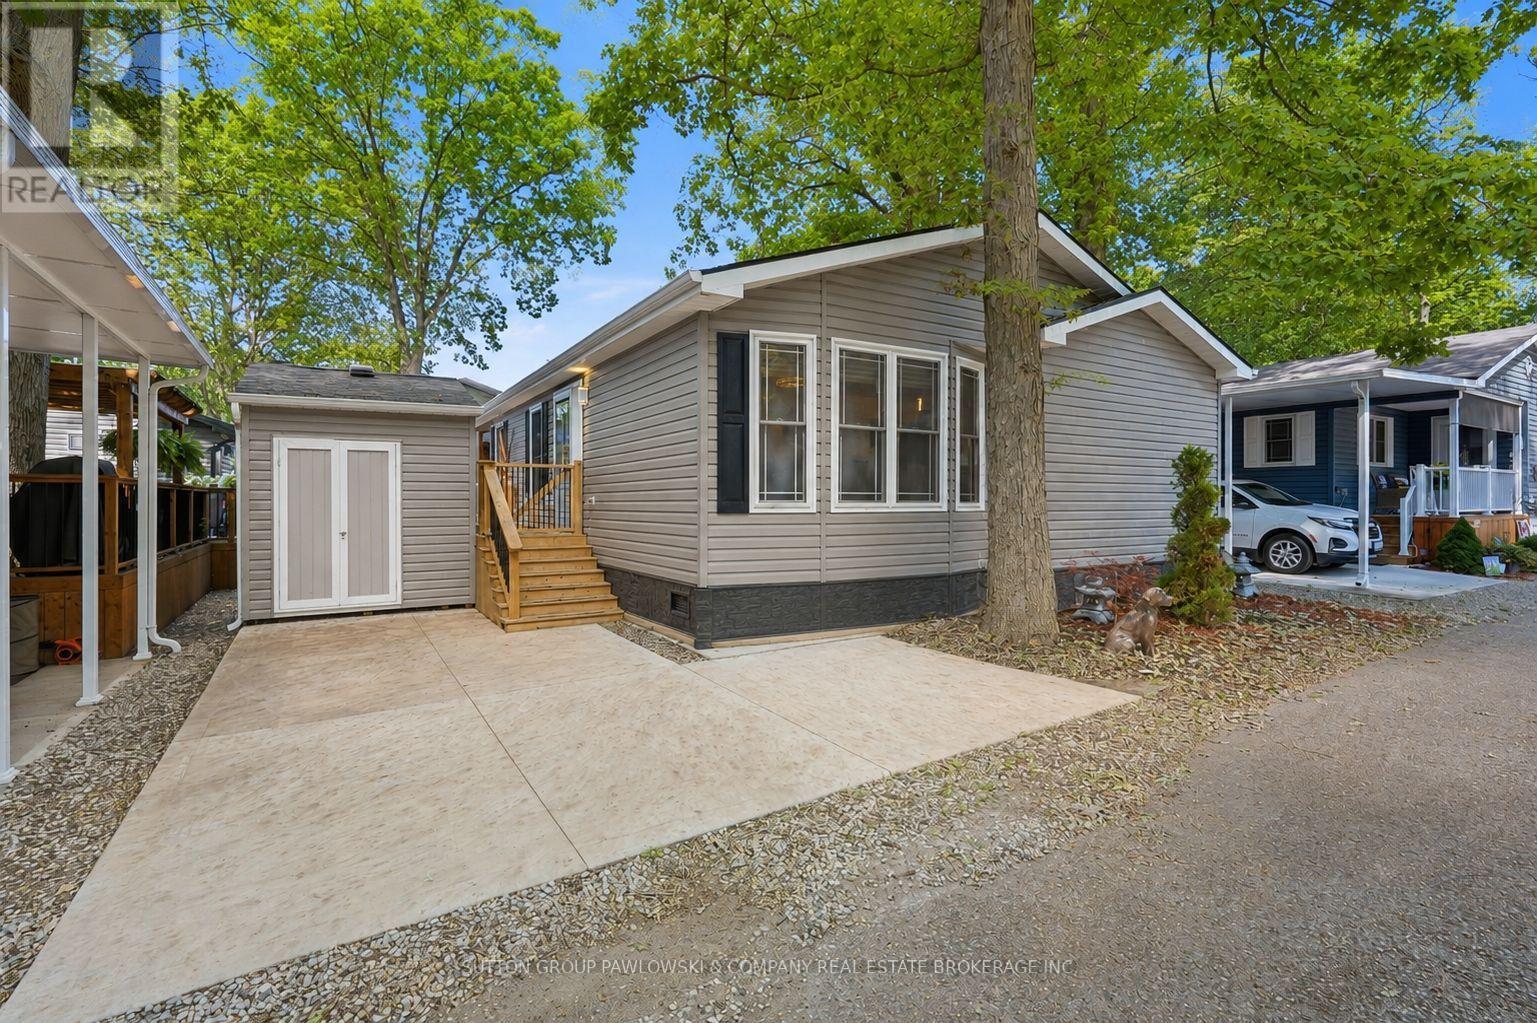
Welcome to #56 at 22790 Amiens Road, tucked away on Memory Lane in Oriole Park, one of Komoka's most sought-after 55+ adult lifestyle communities. Only five years old, this beautifully finished double-wide modular bungalow is in mint condition, with pride of ownership clearly evident throughout. Offering approximately 1,100 sqft of comfortable, easy one-floor living with 2 bedrooms & 1.5 bathrooms, it enjoys an exceptionally private setting surrounded by mature trees. Lots of windows fill the home with natural light, creating a bright & welcoming feel throughout. The modern kitchen is a standout with extensive white cabinetry, subway tile backsplash, stainless steel appliances, generous counter space & a large centre island with seating, opening naturally to the dining area & spacious living room. The living room features a stylish fireplace wall, while the primary bedroom offers impressive built-in wardrobe storage. Convenient in-home laundry completes the functional layout. Outside, the privacy is hard to beat. Enjoy your own secluded outdoor retreat with a fenced deck, plenty of room to lounge, dine & entertain, plus an approximately 13' x 10'6" covered area extending your outdoor living space. Oriole Park is known for its beautifully maintained grounds & active community lifestyle with a clubhouse, licensed lounge, heated outdoor pool, fitness area, pickleball, games & hobby rooms, library, walking paths, off-leash dog area & numerous social activities. Rogers Ignite high-speed services are available & park water is tested every two weeks. You simply couldn't duplicate this combination of space, condition, privacy & lifestyle at this value. An exceptional opportunity to downsize without giving up the things you love. (id:50169)
London South, Ontario
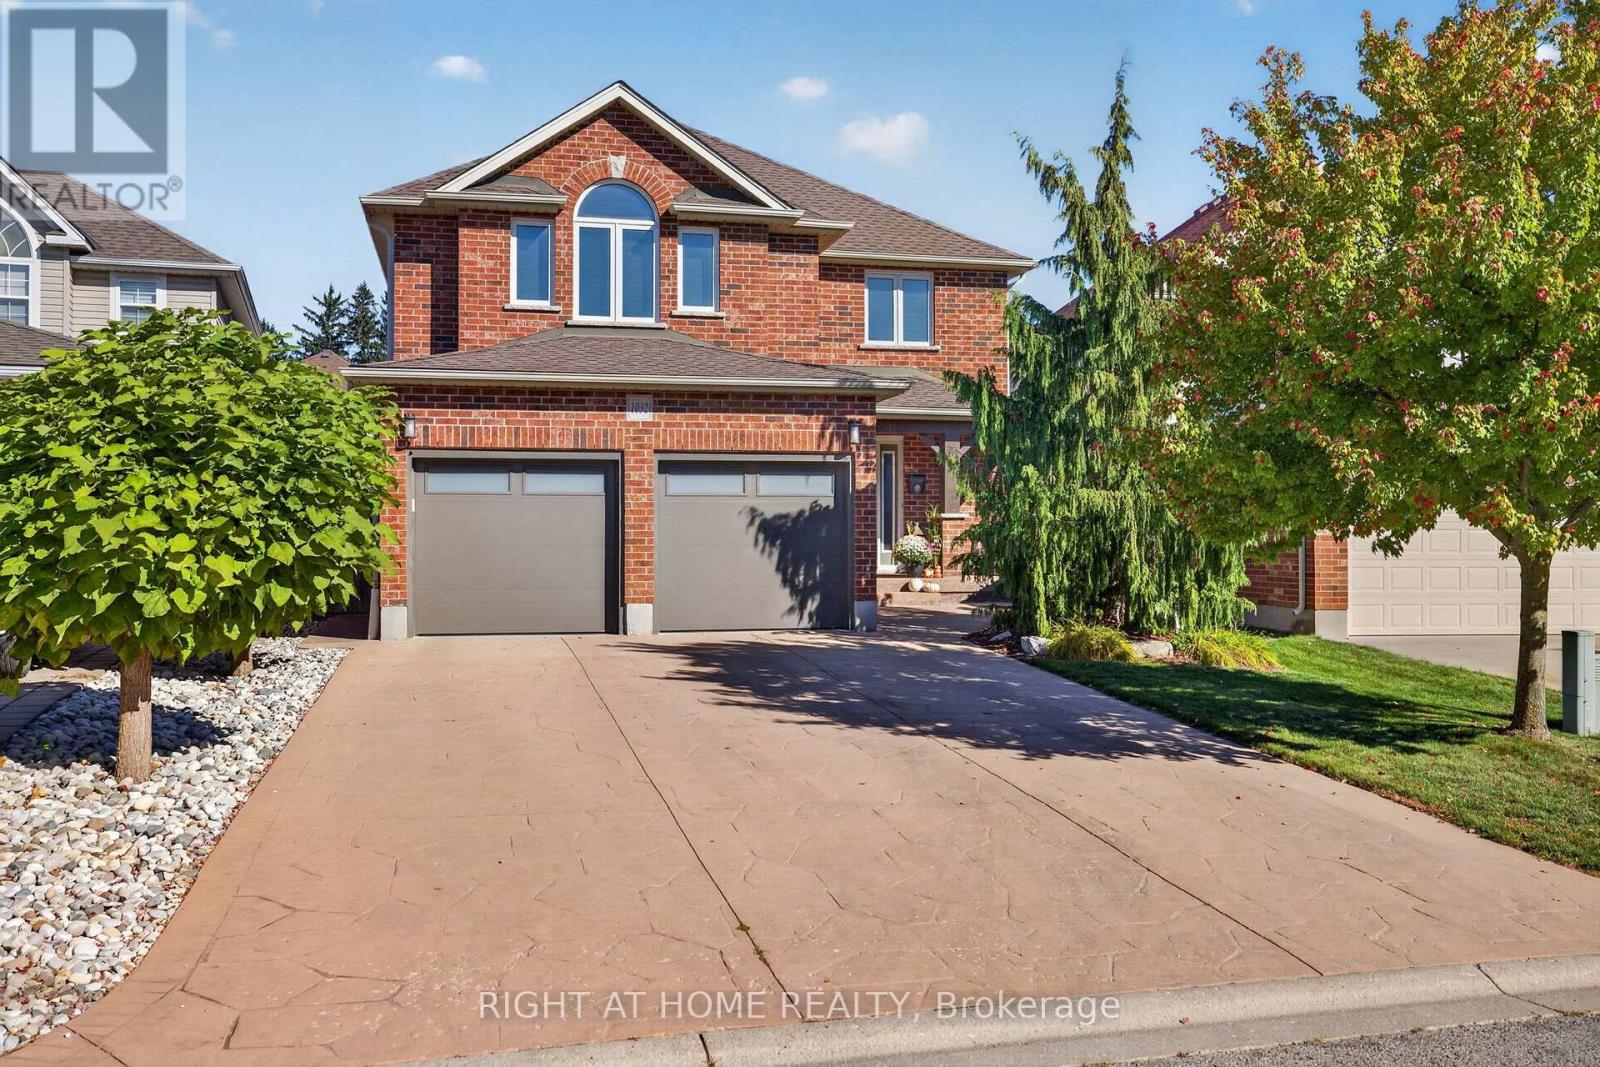
Impeccably maintained by its original owners, this gorgeous 2-storey home with beautiful curb appeal, showcases refined style, thoughtful design & exceptional attention to detail. Truly move-in ready, this sophisticated home reflects a level of quality & pride of ownership that's sure to impress. This gem is ideally located close to Byron's Boler Mountain & Springbank Park w/ shopping, dining, & top-rated schools just moments away. Inside you'll find a number of recent renovations & upgrades, beautifully appointed custom cabinetry & abundant built-in storage throughout - offering both elegance & functionality. Enjoy open concept main floor living with a modern kitchen, oversized island, & a great room with16-foot ceiling. Patio doors from the eating area offer convenient access to the deck for seamless dining & entertaining. Adding to your ease of everyday living, the laundry/mud rm is on the main floor. You will appreciate the stunning engineered hardwood flooring '24 in the great rm, staircase, upper foyer & 1 bedrm '26. Upstairs boasts 3 large bedrms including a primary with crown molding, walk-in closet & stylish ensuite w/ a large linen closet. The accent walls & California shutters throughout the house create a lovely warm & inviting feel. Privacy film on the laundry rm, front & upper windows plus central vac. The lower level has cork flooring & is fully finished w/ a cozy rec room & bar area - ideal for movie nights, hosting & everything in between. In addition, there's a kitchenette, large storage rm, bonus rm & 3-pc bath w/ linen closet. Outside you'll notice the beautifully, professionally landscaped yard, spacious covered deck w/ a gas line, shed, stamped concrete driveway & patio. Notable Upgrades: Ensuite quartz countertop '23, HWT '23, insulated garage doors '22, washer/dryer '22, deck boards '21, covered deck '20, roof '19, kitchen cabinets, appliances & quartz countertop '19, entire house professionally painted '19, & custom built-ins in lower '14. (id:50169)
London South, Ontario
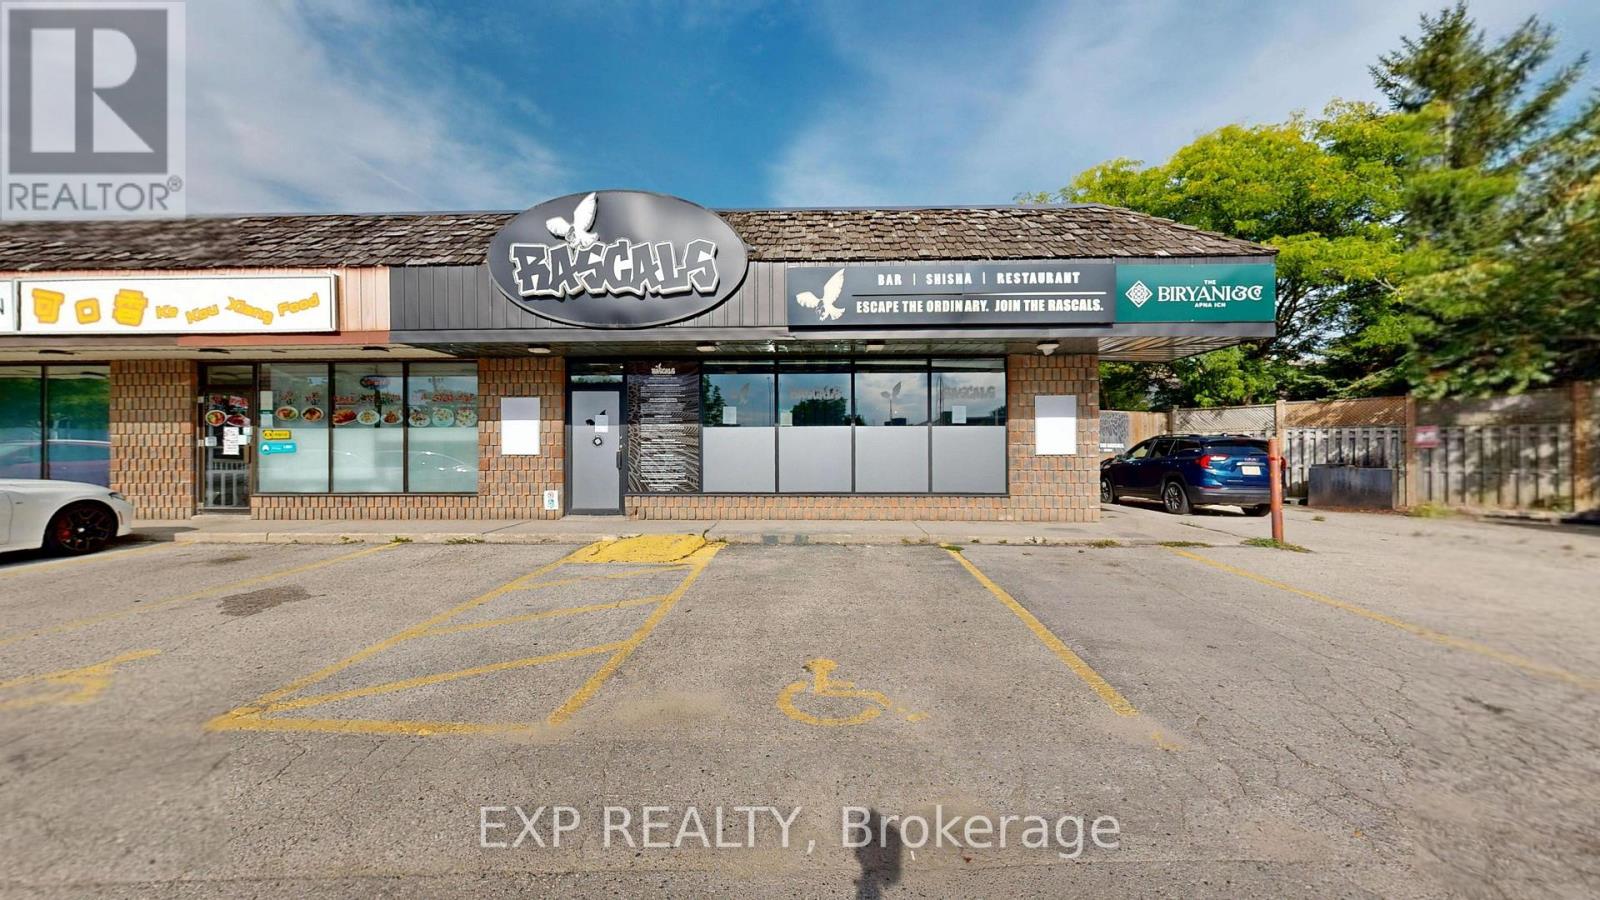
Chattels-only sale opportunity at 360 Springbank Drive with an attractive lease rate! This 3,500 sf prime corner unit is situated in a well-established plaza in Springbank, one of London's most sought-after neighbourhoods, with excellent exposure and ample free parking. The premises feature a fully built-out restaurant with a large turnkey commercial kitchen and bar, including over 15 feet of commercial exhaust hood, walk-in cooler, walk-in freezer, dishwashing equipment, flat-top grill, gas grill, prep tables, and much more. The exterior offers a newly constructed covered and heated patio, plus a separate uncovered patio area. The restaurant was previously licensed for up to 132 patrons indoors and 50 patrons on the patio. Existing bar includes 4 under counter coolers and a keg dispensing cooler. Additional features include three renovated washrooms and an active liquor sales licence, subject to AGCO approval and transfer requirements. Lease rate is $24.00 per sq. ft. net, plus approximately $8.50 per sq. ft. TMI, totalling approximately $9,479.17 per month plus HST and utilities. Chattels only-the existing business and trade name are not included. All information is to be independently verified by the buyer. (id:50169)
London North, Ontario
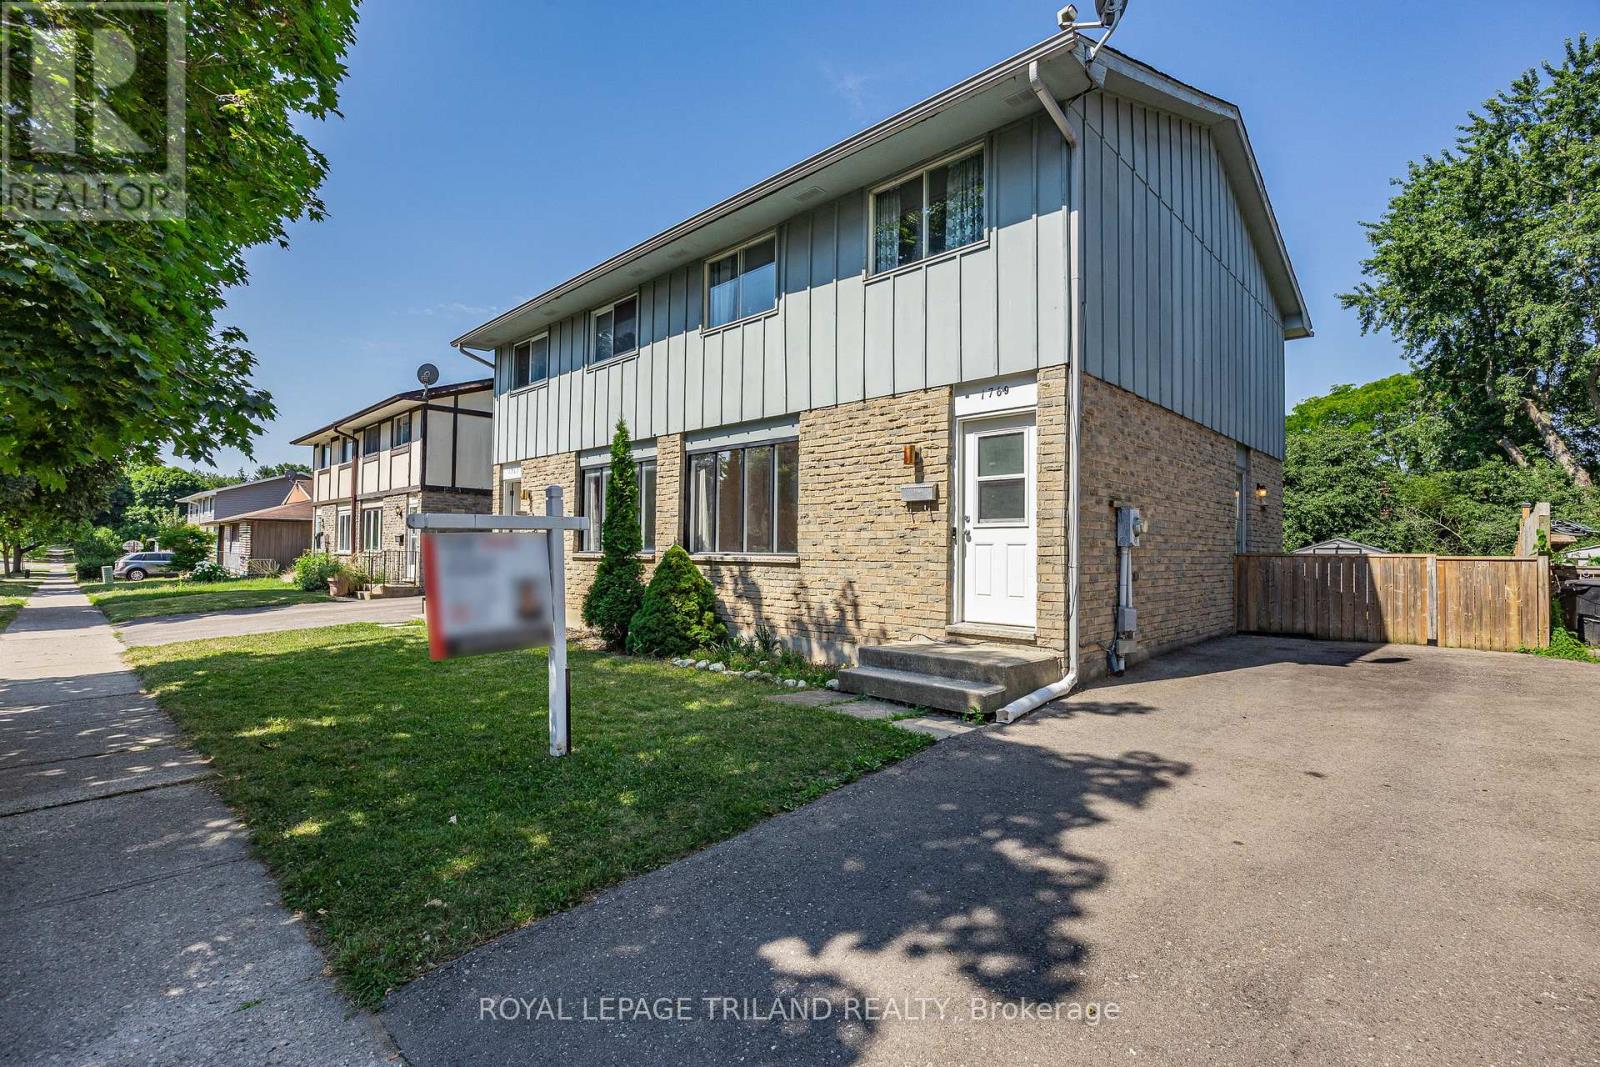
Why pay condo fees when you can own this beautifully updated semi-detached home? Freshly painted throughout and move-in ready, this home offers the perfect opportunity for first time buyers, down sizers or investors looking for a low-maintenance property in a desirable neighbourhood. Step into a bright, welcoming interior that's ready for your personal touch. Outside you'll find a spacious backyard that you can entertain in or create your own outdoor oasis. Ideally located in a family friendly neighbourhood with easy access to public transit, schools, parks, shopping and restaurants! (id:50169)
London North, Ontario
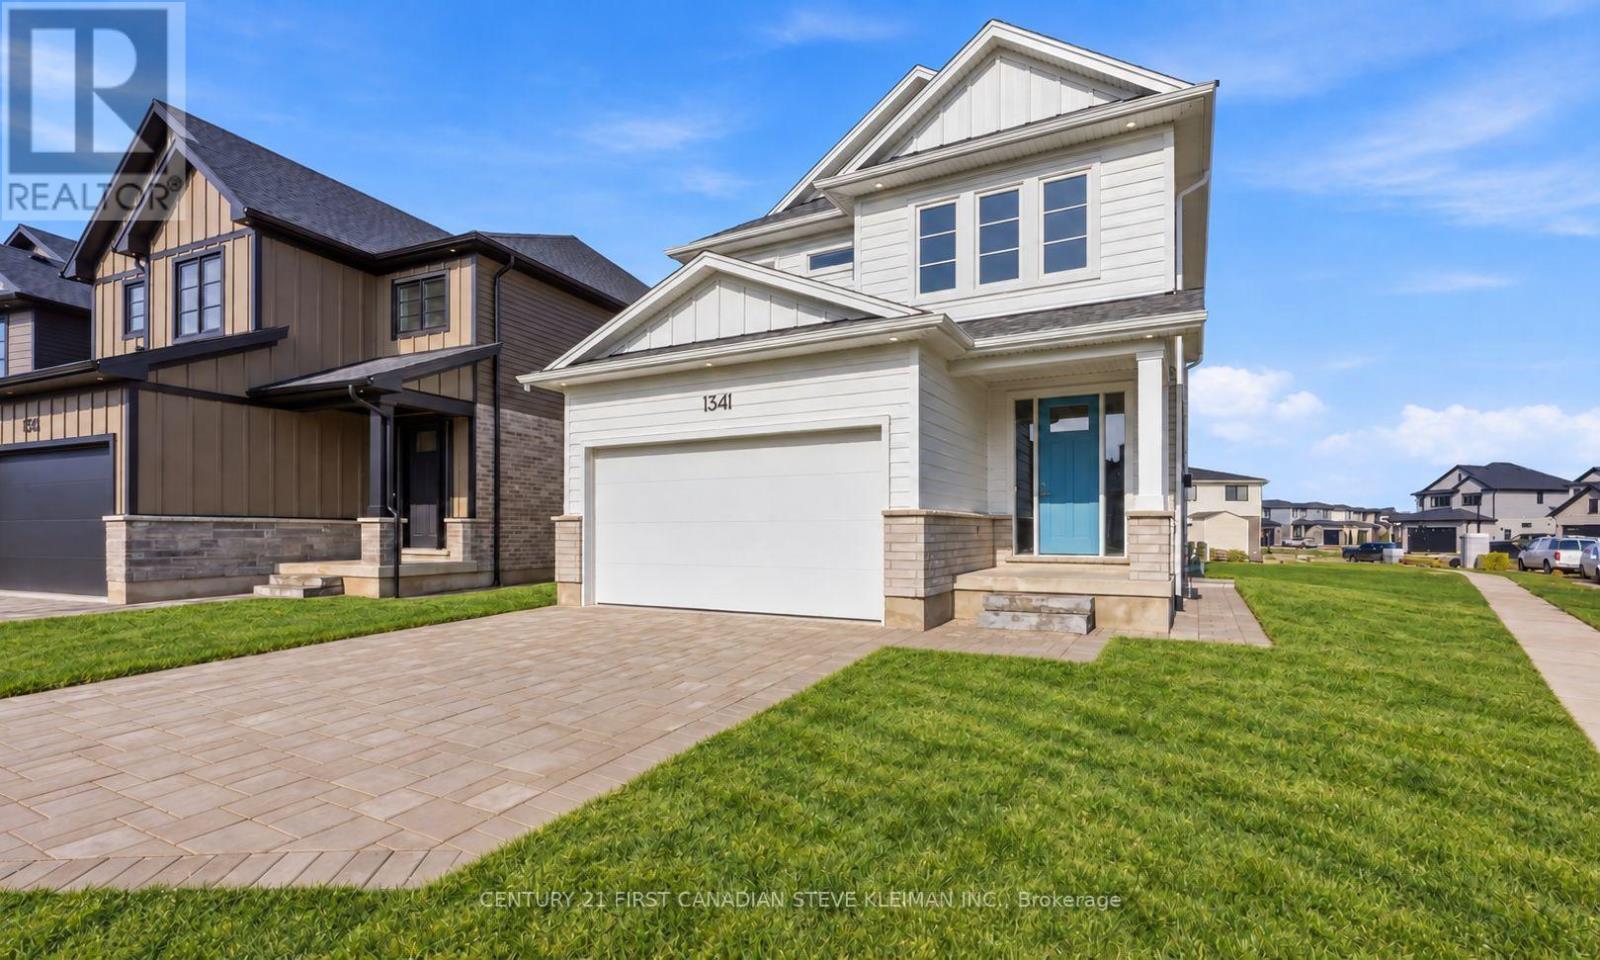
* TWO KITCHENS* Welcome to 1341 Bush Hill, a stunning show stopper model built by Auburn Homes showcasing exceptional craftsmanship on one of the areas deepest lots! This all brick & Hardie board (no vinyl siding) home offers double garage & extra long driveway. Step through the impressive 8 foot triple locking front door with transom & sidelights into a bright main floor featuring 9 foot ceilings, hardwood flooring & ceramic tile throughout the first & second levels. A practical mudroom includes built in hooks & cubbies. The designer kitchen features quartz countertops, ceramic tile backsplash, soft close cabinetry, an oak island with deep stainless steel sink & plenty of workspace. The living room is anchored by a fireplace flanked with built-in bookcases & transom windows above creating a stunning focal point. Hardwood stairs with solid oak railings lead upstairs to four spacious bedrooms and a convenient second floor laundry room with full size laundry sink & washer drain pan. The primary suite is overlooking the huge backyard & offers a massive walk in closet, double sinks in an oak vanity & an oversized walk-in shower with niche. The main bath includes a deep soaker tub and architectural ceramic tile. A Jack and Jill bath offers a stand up shower with vertical tile and transom window plus a secondary linen closet. One bedroom features a cathedral ceiling while another includes a walk in closet. A separate side entrance leads to a bright lower apartment with 8'6" ceilings, large windows, full kitchen with quartz counters, Whirlpool microwave, crown moulding, rough in for dishwasher, separate laundry area & cheater ensuite with tiled shower with niche. The suite has independent heating and cooling plus one hour fire separation & fire rated doors. The garage is fully drywalled and painted for a clean finished look. Walking distance to the new NorthWest school. (id:50169)
London North, Ontario
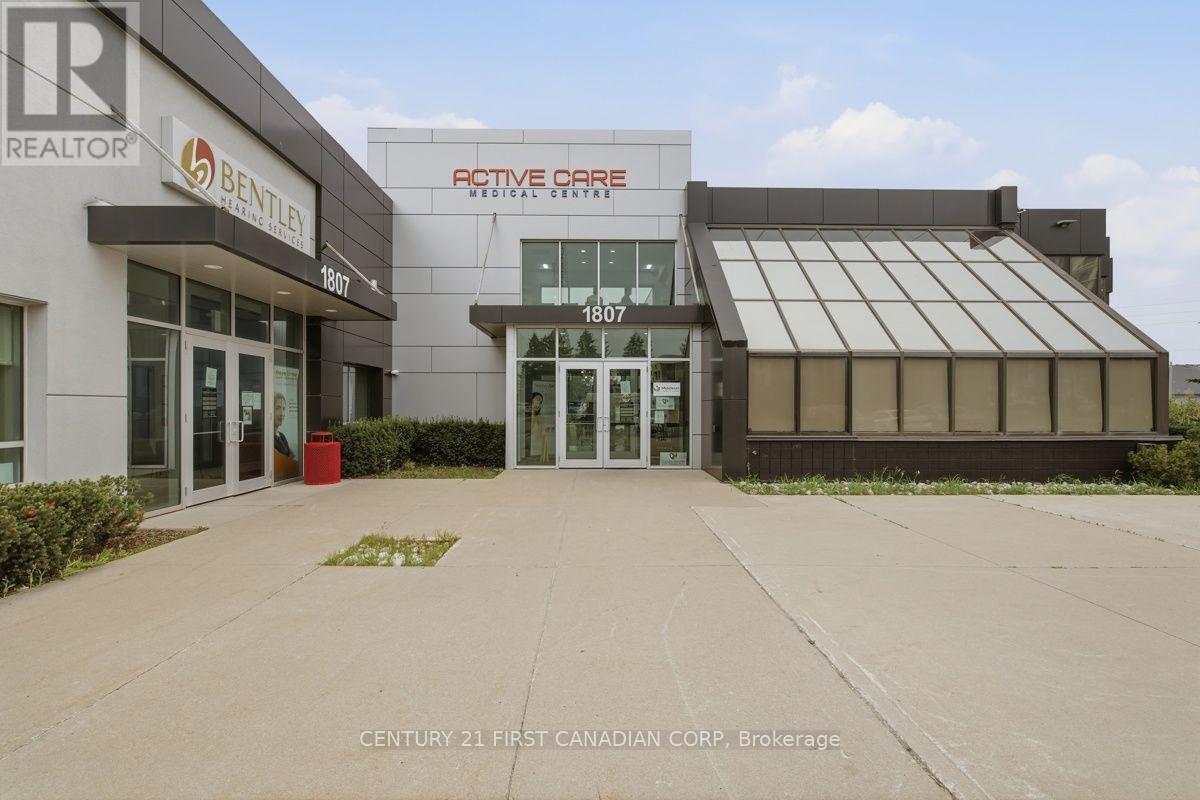
An exceptional leasing opportunity awaits in one of North London's most sought-after medical hubs on Wonderland Road North. Situated in a thriving, high-growth neighbourhood, this fully renovated pharmacy space is located on the main floor of a well-established professional medical building, offering outstanding visibility, convenience, and accessibility. The building is home to a strong network of healthcare professionals, including nine family physicians, three cardiologists, and one oncologist, creating an excellent opportunity for a pharmacy or complementary healthcare service to benefit from consistent patient traffic and referrals. The available unit offers approximately 1073 sq. ft. of thoughtfully designed space with an efficient layout, for pharmacy . Its main-floor location provides easy access for patients of all ages and mobility levels. Ideally positioned with direct access from Wonderland Road North and Fanshawe Park Road West, the property features ample on-site parking, excellent exposure, and convenient public transit access. The space is available for immediate possession, making it an outstanding opportunity to establish or expand your healthcare business in one of London's premier medical locations. There is additional cost for renovation plus $15 CAM. Don't miss this rare opportunity to lease space in one of the city's most desirable and well-established medical buildings. (id:50169)
North Middlesex, Ontario
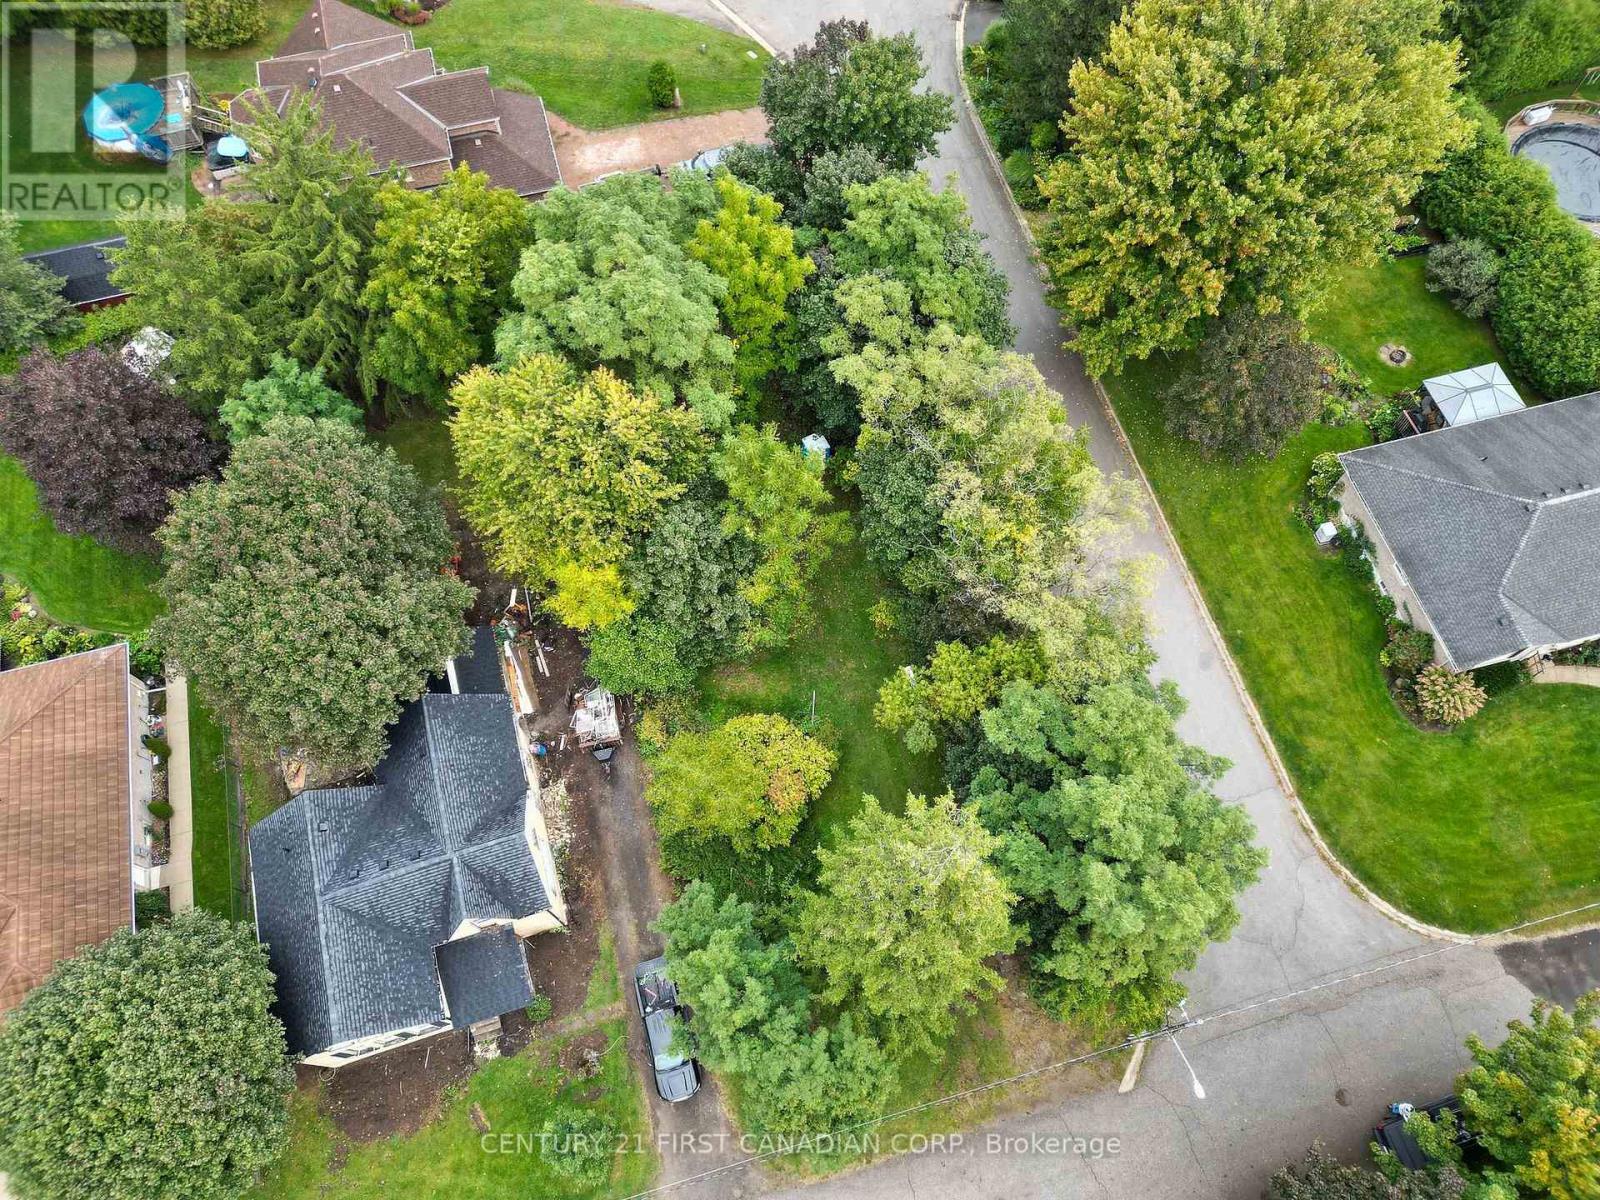
BUILDERS, INVESTORS & THOSE LOOKING TO BUILD THEIR DREAM HOME - THIS IS YOUR OPPORTUNITY! Discover the opportunity to build in Ailsa Craig, a growing, family-friendly community where small-town charm meets convenience and value. This exceptional 55' wide by 150' deep corner building lot, located at the corner of Rabbitwood Court and Church Street, offers the space and flexibility to bring your vision to life. Build yourself or choose your preferred builder - the possibilities are yours. With R1 zoning and services available at the road, including municipal water, natural gas, and overhead hydro - much of the groundwork is already in place for your future home. The generous lot depth provides plenty of room for a beautifully designed family home while still leaving space for a private, enjoyable backyard. Enjoy a peaceful community lifestyle without giving up easy access to major amenities. Approximately 20 minutes to London, 15 minutes to Strathroy and its hospital, and 20 minutes to Lake Huron beaches, this location offers an appealing balance of convenience, recreation and small-town living. For those looking for more space, flexibility and value than larger urban markets can offer, this is an opportunity worth exploring. Secure your piece of Ailsa Craig and start planning the home you've been waiting to build. Property taxes to be assessed. VTB for the purchase of the lot may be an option. (id:50169)
London East, Ontario
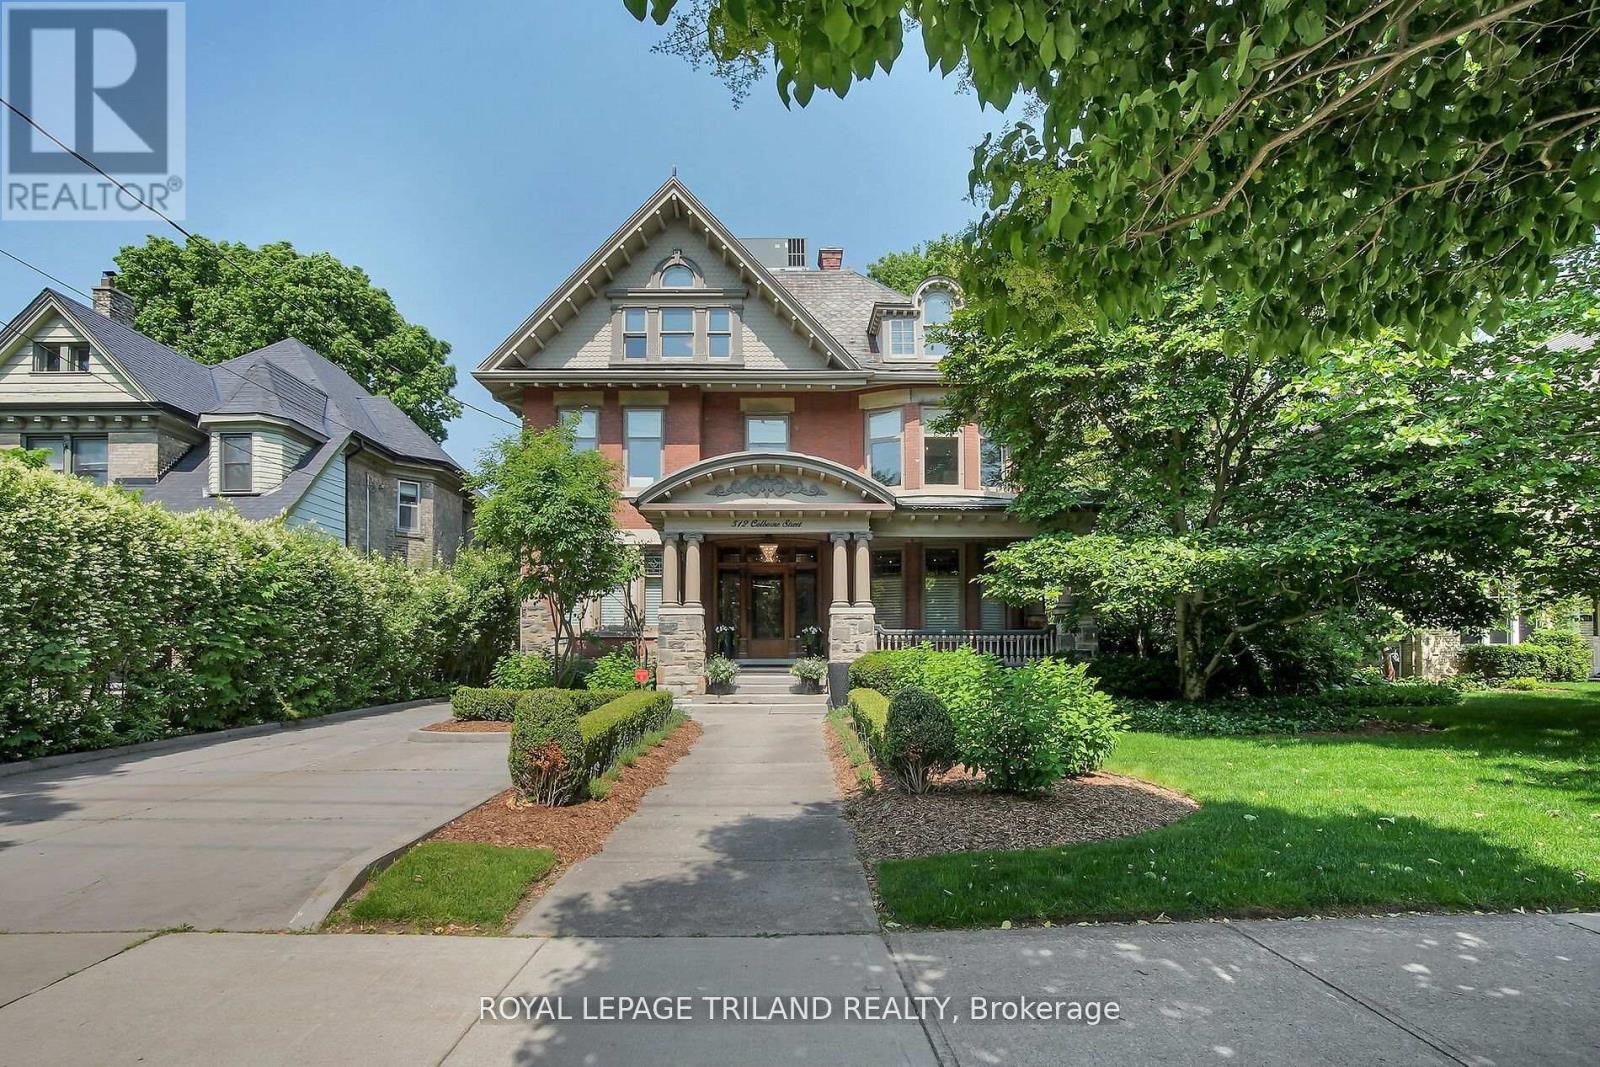
Historically significant gem restored to perfection! Step back in time and into luxury with this meticulously restored century home. This architecture masterpiece has been lovingly renovated to preserve its original charm while incorporating modern amenities for contemporary living. As you enter the grand foyer, you're greeted by inlaid floors, a stately fireplace, huge stained glass windows, soaring ceilings, and intricate original woodwork with elegant detailing. The enormous gourmet kitchen is a chef's delight, featuring top-of-the-line appliances, custom cabinetry, granite countertops, and French doors to a private patio. Retreat to the second floor to find three over sized bedrooms (one currently used as a gym) and a massive 5 piece bathroom. From here make your way to the primary suite, where tranquility awaits with a luxurious spa like bathroom, separate his and her walk-in closets, in-suite laundry, and huge palladium windows. Outside, the professionally landscaped grounds offer a private oasis with a huge pool-sized lot, consisting of charming patios, walled gardens and lush greenery under a canopy of trees. With four bedrooms, three bathrooms, and ample living spaces, included a full-height basement, this historic home is perfect for entertaining. All modern comforts have been addressed with completely upgraded electrical, plumbing, HVAC, and level 2 EV charging installed in the garage. Located in one of London's most coveted historic neighbourhoods, steps from Victoria Park, Richmond Row restaurants, and a 10minute drive to either Victoria or University Hospitals, this historic home offers the perfect blend of old-world elegance and modern comfort. Don't miss your chance to own a piece of history in this timeless masterpiece. (id:50169)
Middlesex Centre, Ontario
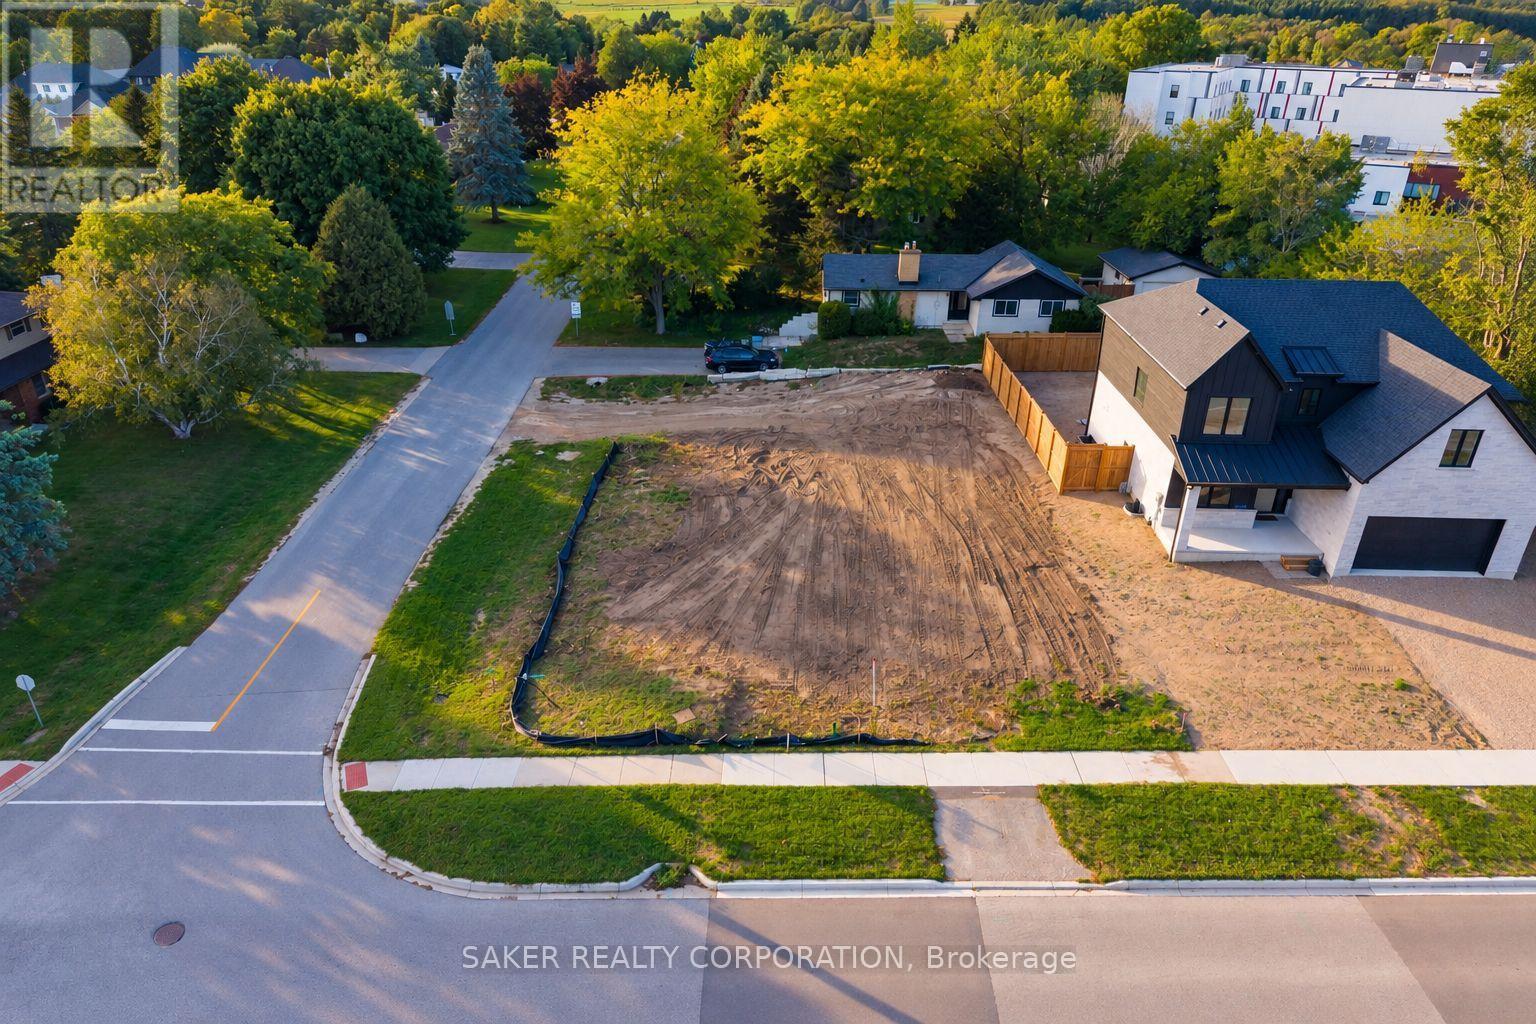
Build your dream home or make your next equity-building play HERE! Located just 5 minutes from London, this fully serviced 70' x 112' building lot is ready for your plans. A minor variance has already been approved, allowing for a home up to 44' wide and giving you plenty of flexibility when it comes to design. With the new HST rebate offering potential savings of up to $130,000 on qualifying builds, there is a significant advantage to breaking ground before April 2027. Add in a $1.2M home already well underway next door, and the numbers on this opportunity are worth a serious look. The location is just as appealing. Enjoy a short walk to the Komoka Wellness Centre, featuring twin NHL-sized ice rinks, a YMCA-operated fitness facility, library, splash pad and playground. Nearby parks offer sports courts, walking trails and plenty of green space, while Komoka Provincial Park provides scenic trails along the Thames River. Local dining, shopping and everyday amenities are all close by, and quick access to Highway 402 makes commuting into London easy. Whether you're looking to build your dream home or create equity through your next project, this lot offers the location, dimensions and flexibility to make it happen. Survey and approved minor variance are available upon request. Bring your plans, run the numbers and give us a call today! (id:50169)
London South, Ontario
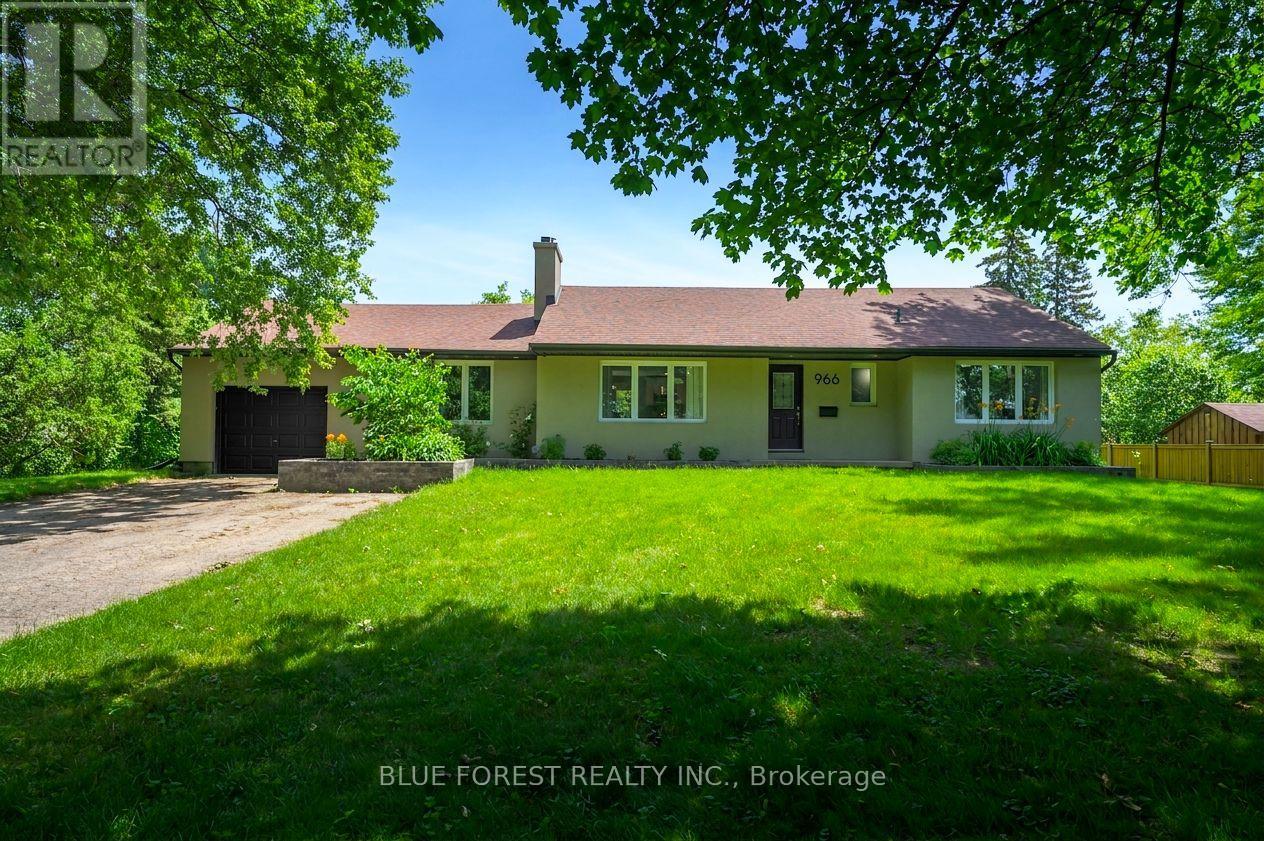
Private, treed half acre property right in the city! Opportunity awaits! Over 2,200 sqft of finished living space in this 3+2 bedroom home that is perfect for a growing family or rental income.The main floor features a primary bedroom with a 3 piece ensuite and a walk-in closet, alongside 2 spacious bedrooms, a 4 piece bathroom, and convenient main floor laundry. Fully finished basement is high and features epoxy flooring, a wet bar area, 2 additional bedrooms, a 4 piece bath and lots of storage. Attached 1.5 car garage. Large 26'x16' composite deck with included gazebo. Extensively renovated in 2020, with recent updates including furnace, A/C, appliances, and freshly painted throughout. DEVELOPMENT POTENTIAL - Ask the city about an additional residential dwelling or multi units - multiple possibilities here with this half acre for future minded investors! Located minutes to White Oaks Mall, public transit, Hwy 401, Victoria Hospital LHSC, groceries, schools, park and so much more! A truly special property! (id:50169)
Central Elgin, Ontario
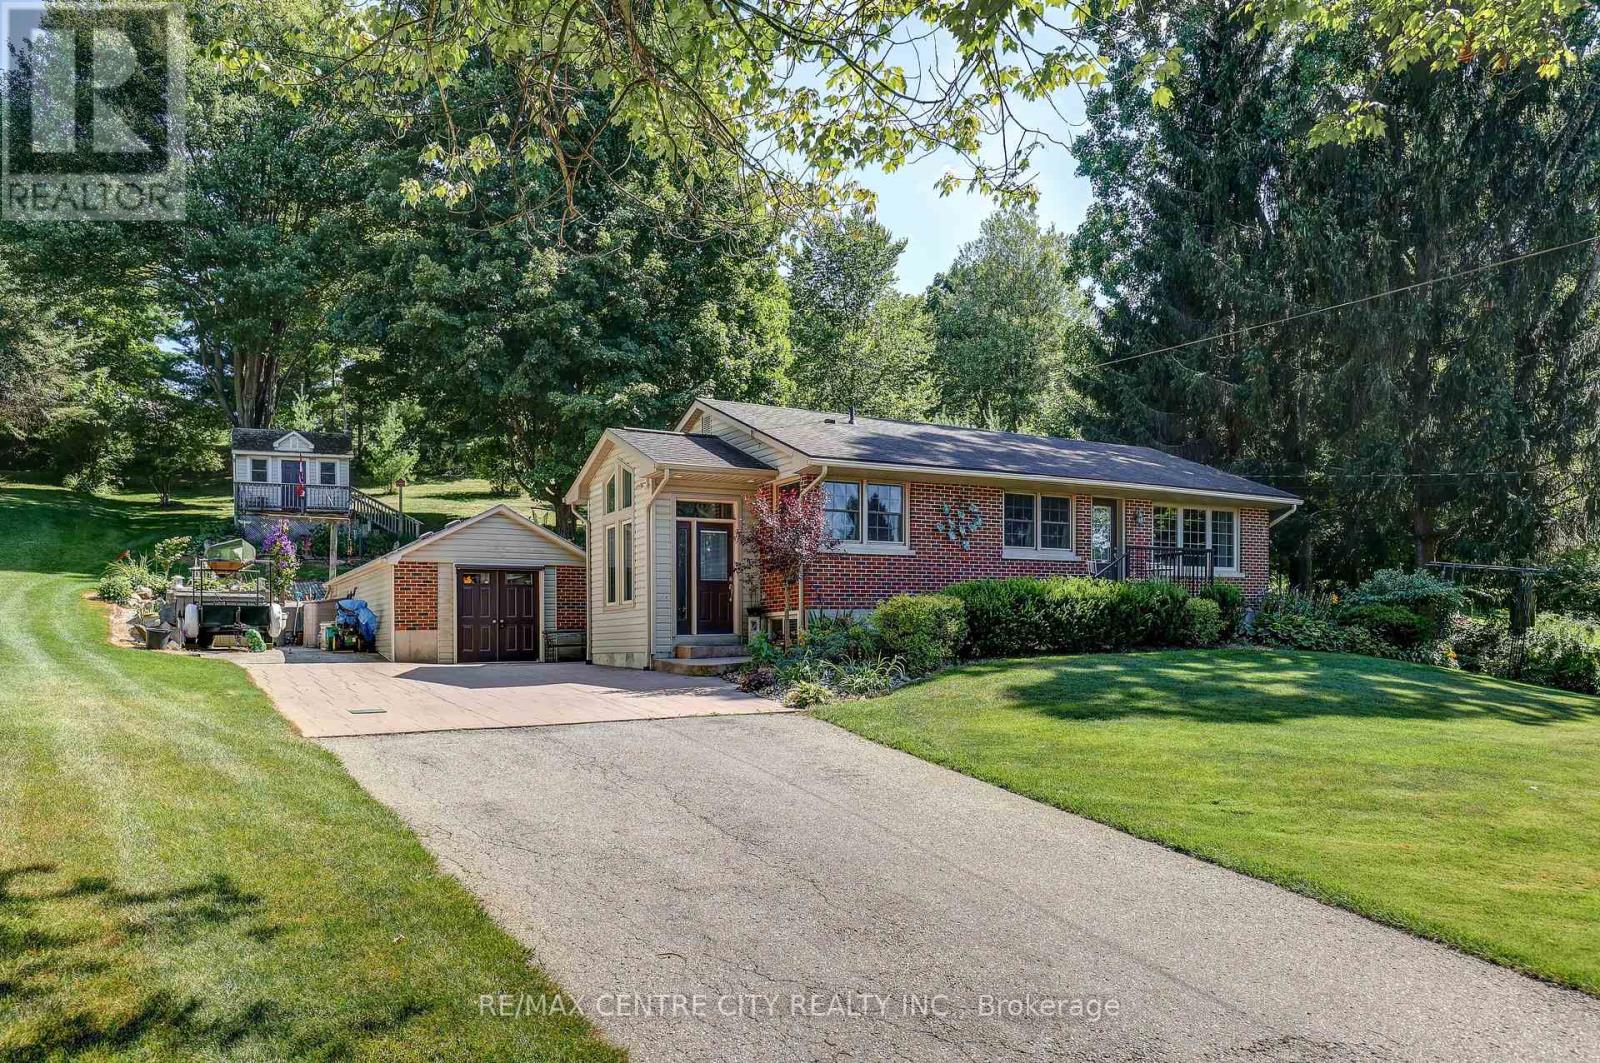
Escape to the peace and privacy of country living just minutes from the charming village of Port Stanley! Nestled on almost one acre and surrounded by mature trees, this solid brick ranch offers the perfect blend of comfort, space, and convenience. From the moment you arrive, you'll appreciate the stunning curb appeal, beautifully landscaped setting, and spacious driveway with parking for up to six vehicles.Inside, you'll find a beautiful , updated kitchen, solid oak hardwood flooring throughout the main level, two bedrooms plus an additional bedroom in the lower level, and two full bathrooms. The finished lower-level recreation room features attractive maple hardwood flooring and a cozy gas fireplace, creating the perfect space for entertaining or relaxing year-round. Step outside to enjoy the stunning covered patio overlooking the private backyard-an ideal setting for morning coffee, family gatherings, or quiet evenings. The heated and insulated detached garage with hydro is perfect for hobbyists or additional workspace, while two storage sheds provide plenty of room for tools and outdoor equipment. Quality updates have been completed throughout the years, including windows, kitchen, flooring, and bathrooms. If you're looking for a well-maintained home offering privacy, mature surroundings, and easy access to the beaches, restaurants, and amenities of Port Stanley, this is one you won't want to miss! (id:50169)
London North, Ontario
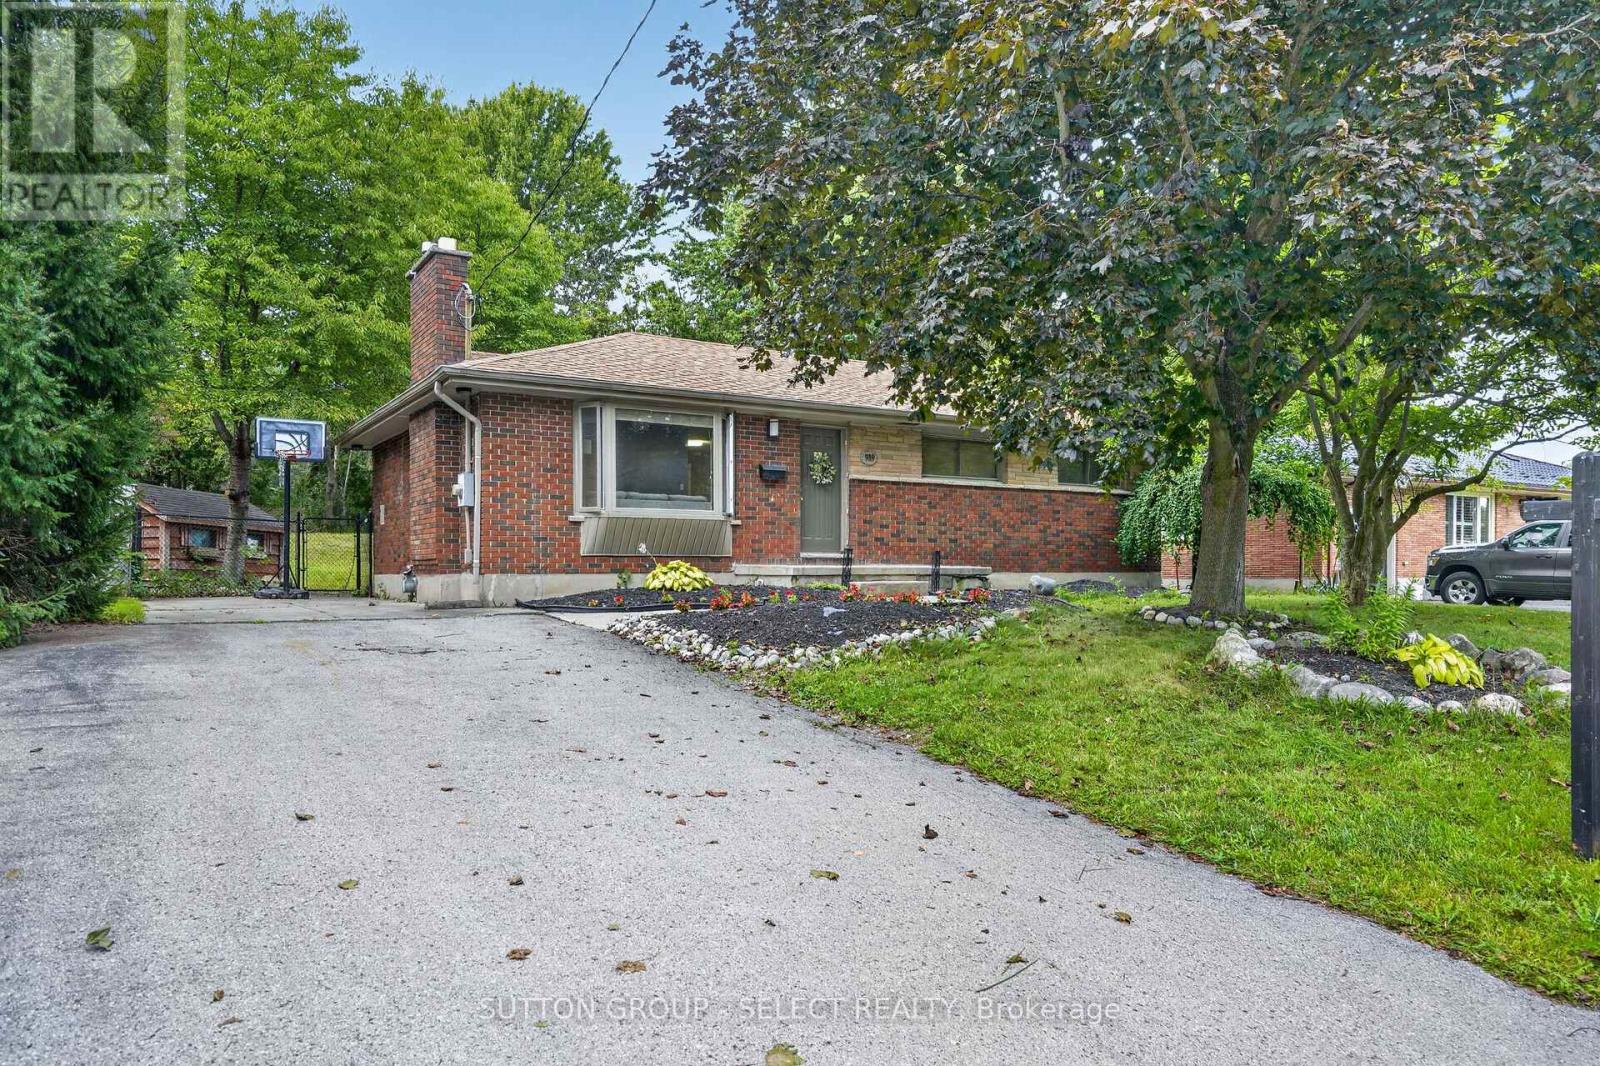
Welcome to this charming brick bungalow nestled on a generous lot in one of North London's mature, tree-lined neighbourhoods. This well-maintained home offers a bright main floor with a comfortable living and dining area, a functional kitchen, and three bedrooms, making it an ideal fit for families or those seeking one-floor living. The finished lower level adds exceptional versatility with two additional bedrooms, a media room, a second bathroom, and dedicated laundry space-perfect for extended family, guests, or hobby use. Outside, the expansive lot provides ample parking, a private yard, and plenty of room to enjoy outdoor living. With a cozy fireplace, full basement, municipal services, and convenient access to Oxford Street, Wonderland Road, parks, shopping, and schools, this property delivers comfort, space, and value in a highly desirable location. (id:50169)
London North, Ontario
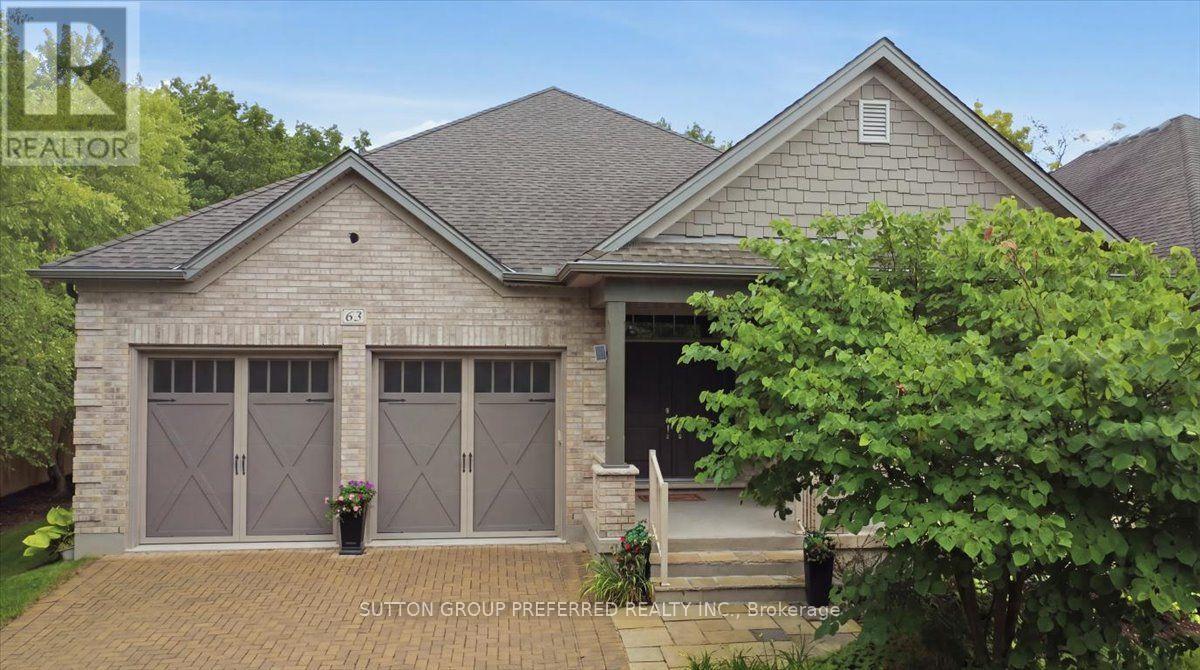
One-floor living, at its best. This immaculately kept vacant land condo offers 1,933 sq ft of main-floor space plus a fully finished 1,782 sq ft lower level - nearly 3,700 sq ft of move-in-ready living, with none of the upkeep of a large freehold property. You own your home and the land it sits on, just like a regular house. The $325 monthly fee covers snow removal and lawn care. Property taxes are $8,348 a year, and the home was built in 2011. The main floor is designed for comfort and peace of mind. The primary bedroom has an ensuite bathroom, and the main-floor bedroom works well as an office or den. Crown moulding runs throughout, and the kitchen is a genuine showpiece - granite countertops, a built-in 60" fridge, induction cooktop, steam oven, plate warmer, and Miele dishwasher. Then, you have a family-size dining room and a breakfast room with double doors to the covered composite deck, private and low-maintenance. The double car garage features epoxy flooring, a small but telling detail that speaks to how well this home has been cared for. Downstairs, the finished lower level adds 2 more bedrooms or a gym, library or hobby rooms and nearly doubles your living space - room for family, guests, or simply spreading out. It includes an exercise room, a home theatre room, and even a hobby room. The large family room has a built-in counter and sink, a wine cooler, and a gas fireplace. Surround sound carries through the home, and a security camera and alarm system offer added peace of mind. The Sanctuary is one of Sunningdale West's most sought-after enclaves, adult-oriented with homes built to a higher standard. This home is built for comfort, entertaining, and effortless single-level living - with finishes to match a $1,200,000 address. Schedule an appointment now to see; pictures, floor plans and words can't capture all the amenities and upscale finishes this home offers. (id:50169)
Middlesex Centre, Ontario
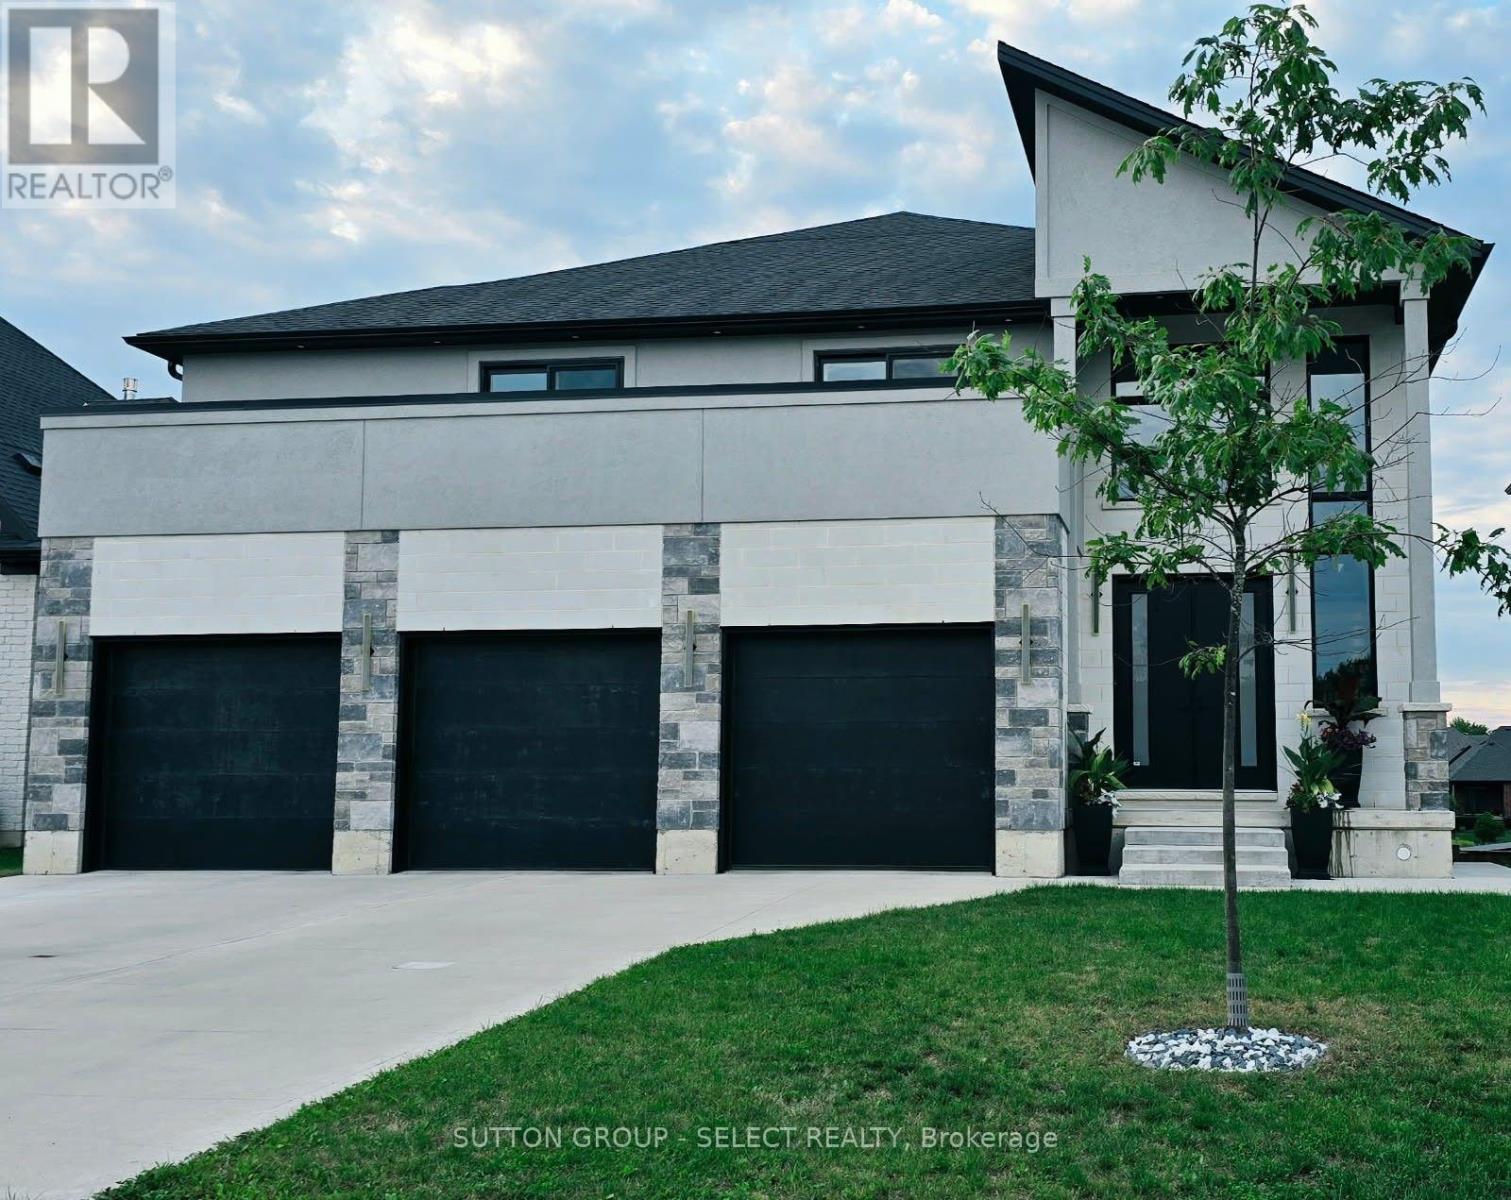
Welcome to your dream home in Ilderton - 10 min drive from London to a coveted family neighbourhood. Offering more than 4,400 sq. ft. including convenient SEPARATE stair entrance from garage to lower level, this exceptional residence harmonizes luxury with nature. A soaring 18-ft entry ceiling, expansive windows, and covered patios and terraces create a seamless indoor-outdoor lifestyle while showcasing breathtaking panoramic views of Timberwalk Pond. With no rear neighbours and direct access to scenic walking trails, this is a truly rare offering. Complete with a walkout lower level, 3-car garage, oversized mudroom, 4 bedrooms, 5 bathrooms, and a backyard oasis with an inground heated swimming pool, this home delivers elegance at every turn.Open-concept main floor is anchored by a chef-inspired gourmet kitchen with an expansive island, built-in stainless appliances, a double-sided fireplace, and an impressive butler's pantry, ideal as a second kitchen. Sliding doors from the kitchen open to a covered patio, perfect for refined al fresco dining and relaxed entertaining.The upper level overlooking both the great room and dining area includes laundry room and features 4 bedrooms, including two with walk-in closets and Jack-and-Jill bathrooms, along with an oversized 4-piece bath complete with a separate shower and private water closet. The luxurious primary suite is a private sanctuary with spectacular pond views, its own covered terrace, his-and-hers walk-in closets, and a 6-piece ensuite with soaker tub, dual vanities, and private water closet.The walkout lower level, extends the living space outdoors, opening directly to a beautifully designed backyard with a 16' x 32' in-ground heated pool and pool house. A finished bathroom is already in place, with rough-in plumbing and connections ready to customize the remaining space with an additional kitchen and bedrooms. This remarkable home offers sophisticated modern design in an unparalleled setting. (id:50169)
London North, Ontario
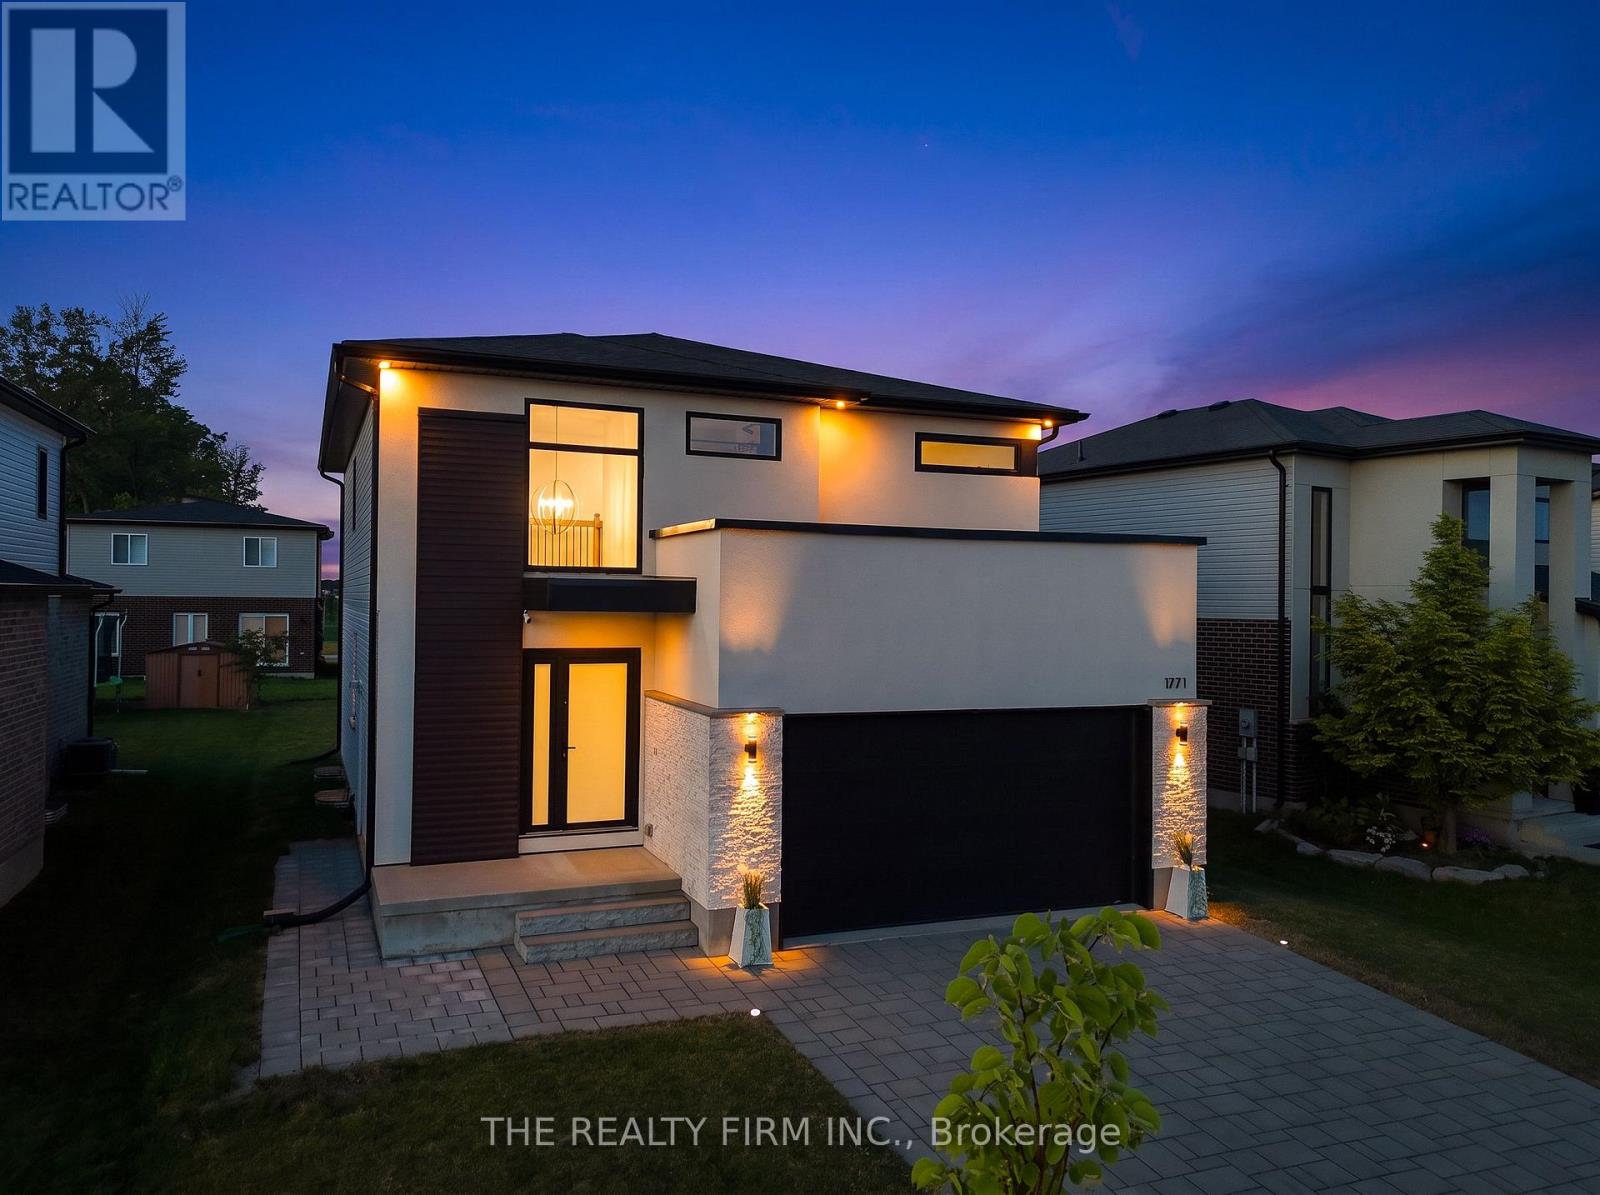
Welcome to this extraordinary custom-built residence where timeless elegance meets exceptional craftsmanship. Situated on a spacious 50.47 ft x 115 ft lot, this stunning home showcases a striking quartzite natural stone and stucco facade, beautifully illuminated by six exterior pot lights that enhance its architectural appeal. A near-corner location with no sidewalk offers added privacy, convenience, and outstanding curb appeal. Inside, a thoughtfully designed carpet-free floor plan is filled with natural light from all four sides through premium European tilt-and-turn windows, creating bright and inviting living spaces throughout. The versatile main floor features an elegant dining area that can easily serve as a private office, while the designer kitchen impresses with an imported Calacatta Lincoln quartz backsplash, stylish cabinetry, and a spacious walk-in pantry with motion-sensing lighting. Upstairs, you'll find four generously sized bedrooms, a convenient second-floor laundry with dual washer and dryer, and a luxurious primary suite featuring a massive walk-in closet and a spa-inspired ensuite designed for ultimate comfort. The professionally and legally finished basement with a separate side entrance offers exceptional flexibility with two large bedrooms, oversized windows, a spacious 13' x 21' recreation room with a projector wall, a full kitchen that can also function as a stylish wet bar, a pantry, and additional storage-ideal for extended family or multi-generational living. Ideally located just a few houses from Northwest Public School, within walking distance to St. Gabriel Catholic School, one house from Kent Park and scenic walking trails, and only two minutes from Walmart SmartCentre. Additional features include a Carrier high-efficiency HVAC system with a 25-year warranty, a 200-amp electrical panel, EV charger rough-in, and central vacuum rough-in. A rare opportunity to own a home that perfectly blends luxury, thoughtful design, and lasting value. (id:50169)
London East, Ontario
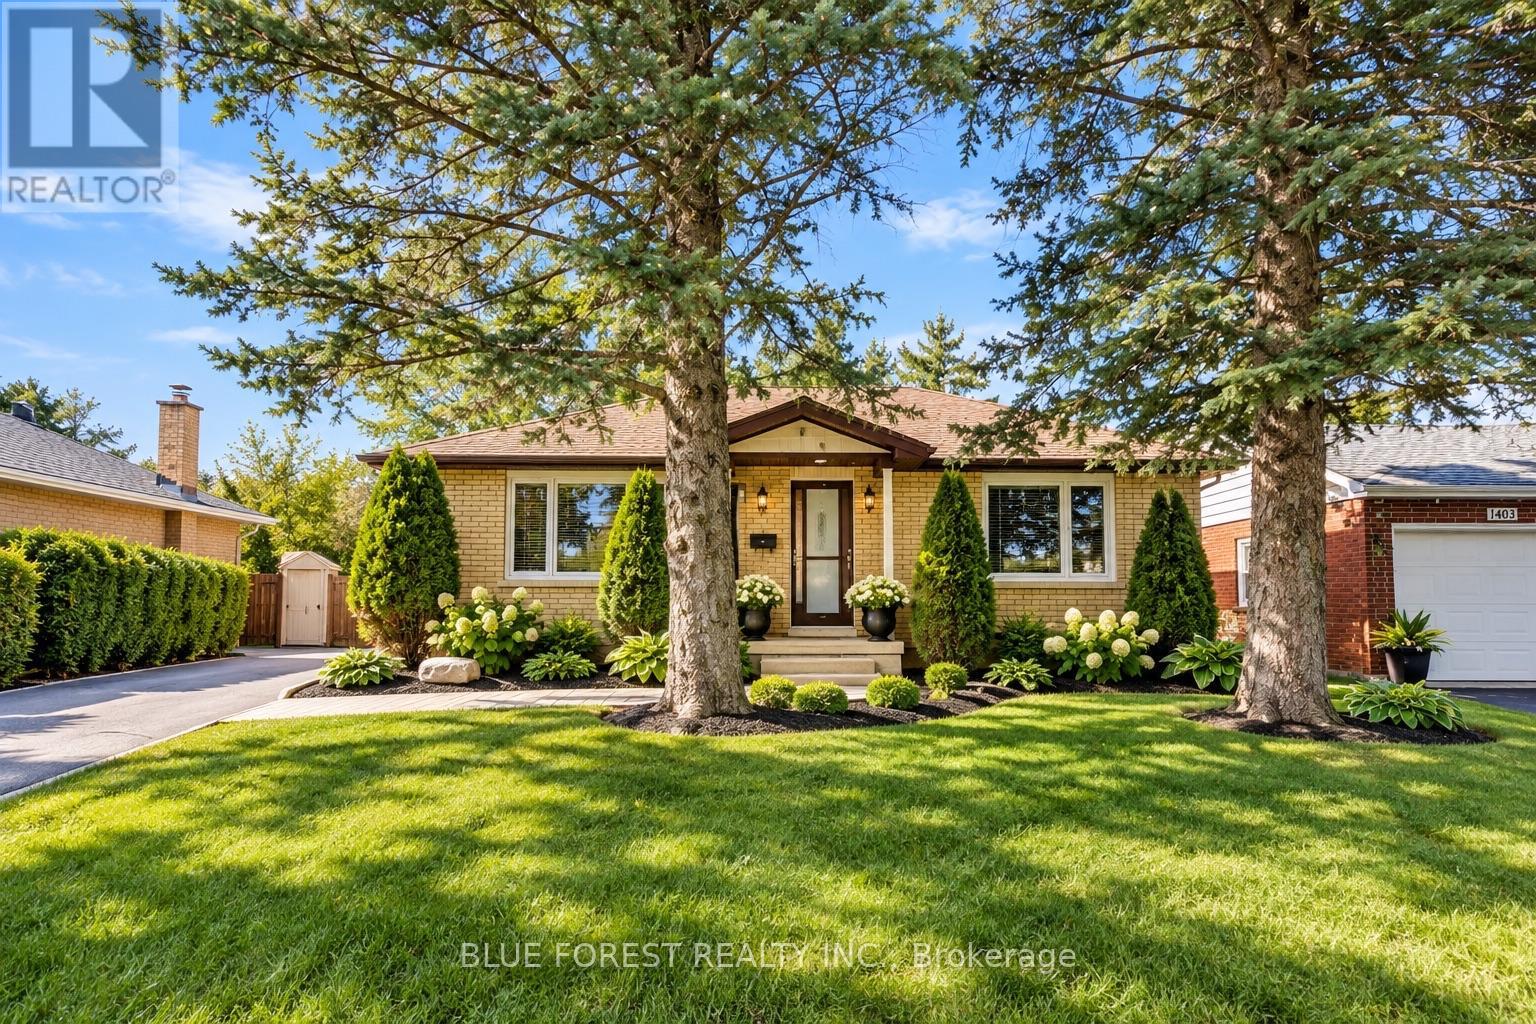
Welcome to 1399 Beckworth Ave, a LEGAL TWO UNIT property nestled on a serene, tree-lined street in a convenient London neighbourhood. All work was completed with City permits(2025), and the property has a rental licence in place, offering peace of mind for investors and owner-occupiers alike. The main level features a spacious 3-bedroom, 2-bathroom unit, while the lower level offers a 2-bedroom + den, 2-bathroom unit. With approximately 2,400 sq. ft. of total finished living space, there is plenty of room for comfortable living and strong rental potential. Located close to schools, bus routes, grocery stores and everyday amenities. Currently rented at $2,200 + utilities for the upper unit and $1,400 + utilities for the basement. An excellent opportunity to add to your investment portfolio or live in one unit while generating income from the other. VACANT POSSESSION available with 60 days' notice. (id:50169)
London East, Ontario
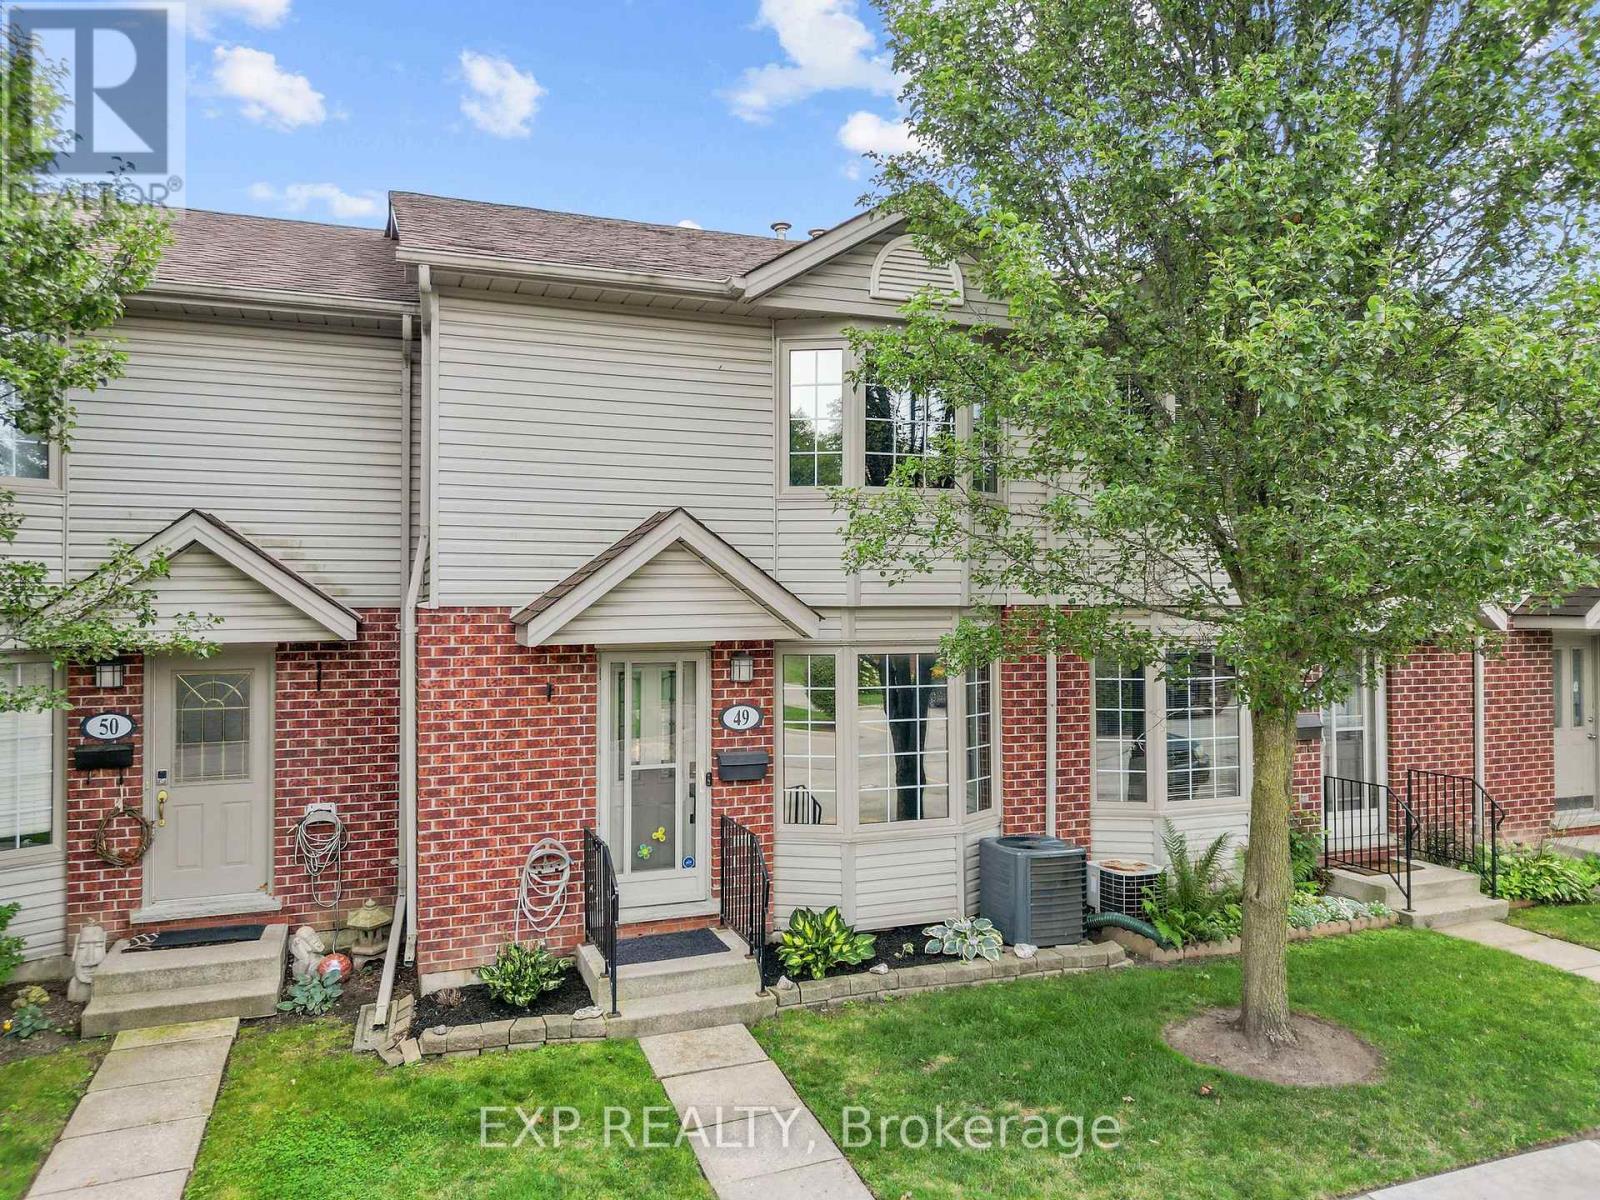
This beautifully updated 3 bedroom, 2-storey condo townhome offers over 1,400 square feet of finished living space across three levels. The main floor features a bright living room with a bay window and hardwood flooring, an updated kitchen with stainless-steel appliances, tile flooring and a pantry, plus a dining room with a walkout to the deck. Upstairs, the primary bedroom includes a mirrored closet, and the two additional bedrooms share a renovated 4-piece bathroom with tile flooring and quartz counters. The fully finished lower level adds excellent additional living space with a family room centred around an electric fireplace, a dedicated laundry room, and a 3-piece bathroom with a separate shower. Recent updates include all new electrical outlets and switches throughout, all toilets refitted, and ethernet run to the basement for reliable connectivity. Brand new ac and patio door installed in Sept 2026. Ideally located close to public transit and schools, this well maintained condo townhome is a fantastic opportunity for first-time buyers, investors, or anyone looking for low-maintenance living in a great location. (id:50169)
West Elgin, Ontario
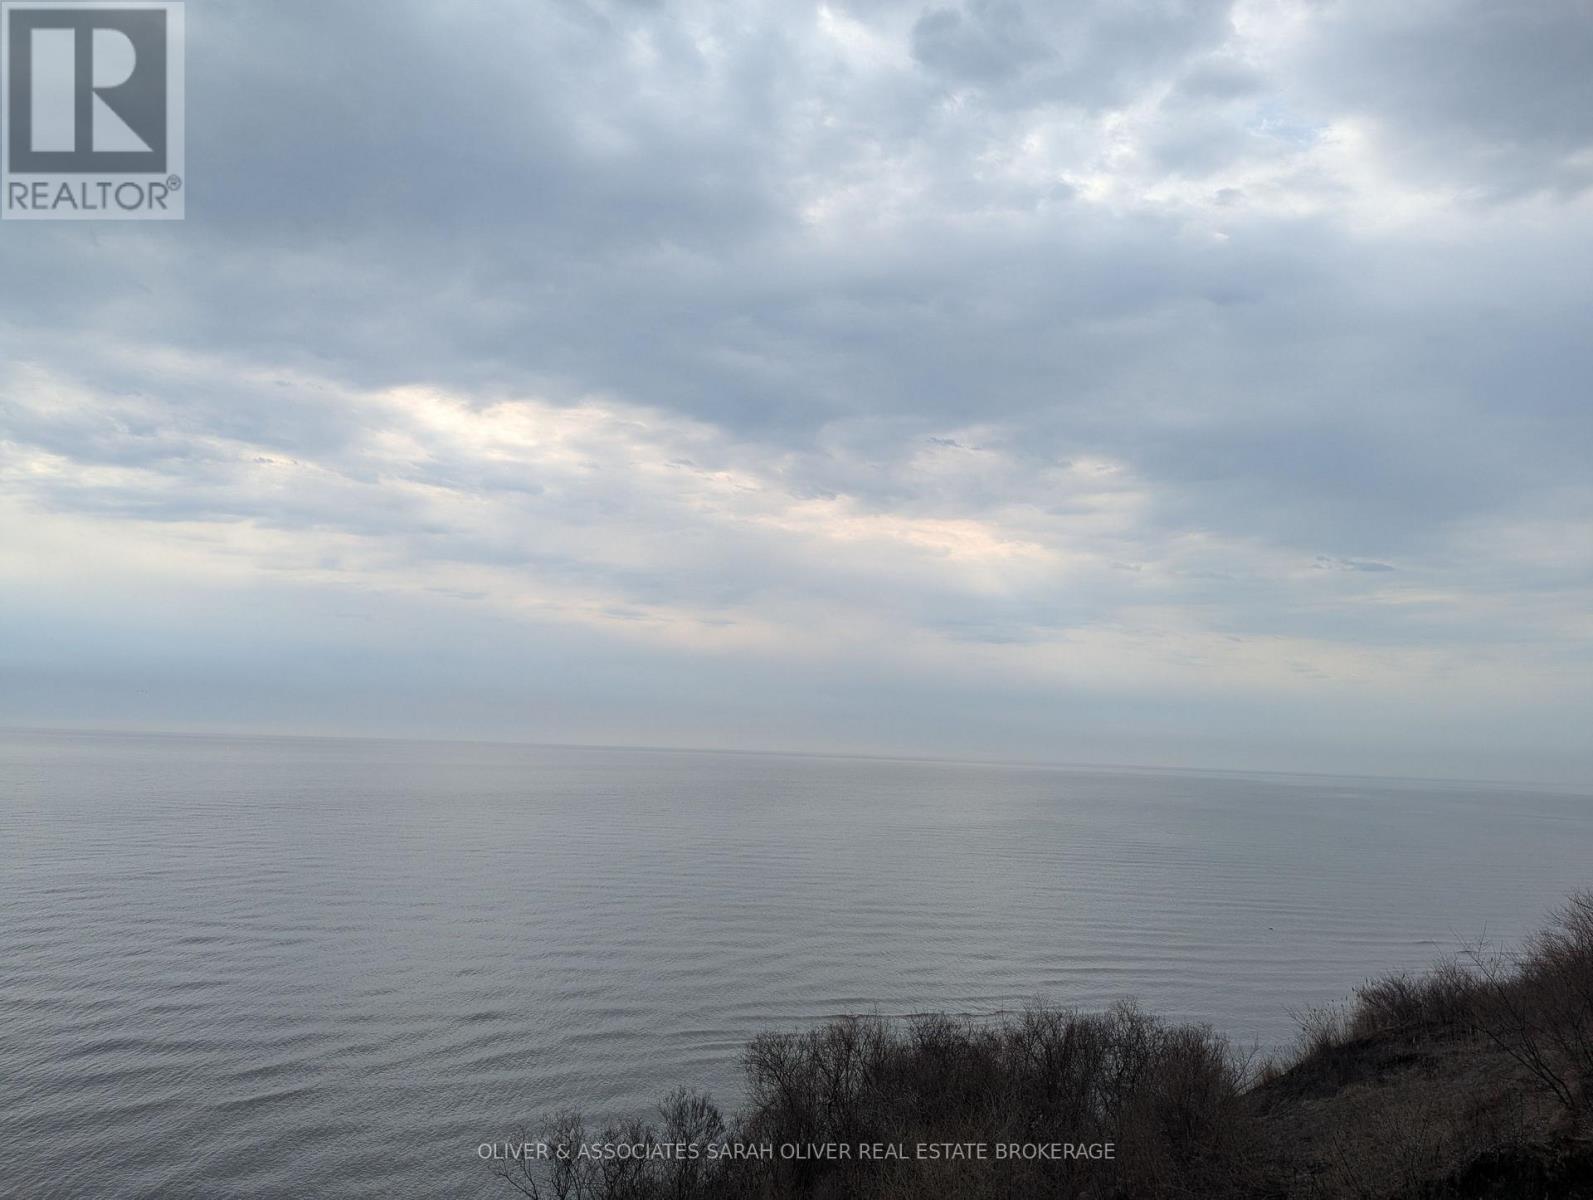
Discover an exceptional opportunity to own 44.90 acres of vacant waterfront land on the shores of Lake Erie, featuring approximately 2,000 feet of breathtaking waterfront. This rare property offers the perfect setting to build your dream home, hobby farm, or private country retreat .A beautiful mix of partially wooded land and open space, the property features nature trails throughout, ideal for walking, exploring, and enjoying the outdoors. Enjoy panoramic lake views, peaceful surroundings, and endless potential, all with the convenience of year-round access via a public road. Ideally located near Port Glasgow Marina, you'll have easy access to boating, fishing, and outdoor recreation, while still being just a short drive to London, Ontario. A truly unique waterfront parcel with incredible possibilities. Property being sold "as is, where is." (id:50169)
Southwold, Ontario
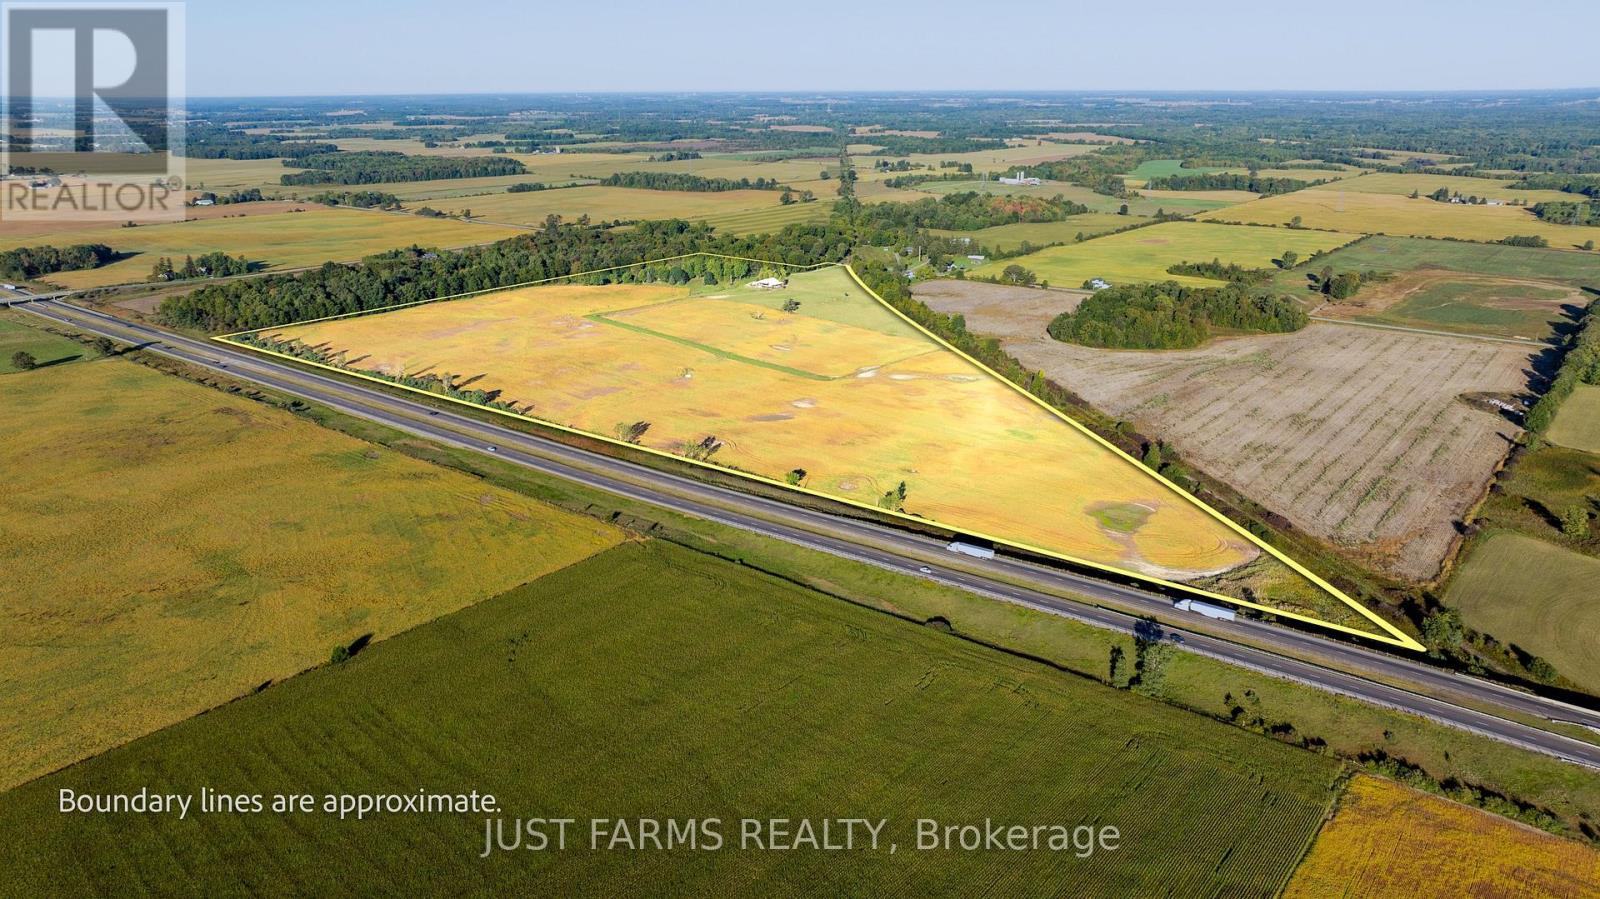
This is your chance to own 83 acres of picturesque farmland in the hamlet of Lawrence Station, Southwold. Located in Elgin County on a paved road and backing onto Highway 401, this versatile farm features approximately 69 workable acres, (with 15 acres fenced), plus 8 acres of fenced pasture currently occupied with grazing cattle all on a private natural setting. Rolling hills add to the picturesque rural setting, while mature bush and a tree lined lane provide privacy and a beautiful approach to the property. The property includes a spacious metal clad barn with water, hydro, concrete floors and an attached office, offering excellent potential for storage, livestock, and more.The home takes full advantage of the surrounding countryside with large windows and expansive views across the farm. Ready for a buyer's personal touch, the home offers a great opportunity to make the space your own. The main level features a bright living room with natural gas fireplace, dining room, eat-in kitchen and walkout to the side deck, as well as 2 bedrooms with large closets and a 5 piece bathroom. The lower level provides additional living space with a sitting room, recreation room, cozy wood burning fireplace, 2 additional bedrooms, laundry and a 4 piece bathroom.The property is serviced by a private septic system and a well with an abundant water supply, with municipal water available at the road. Natural gas and Bell fibre optic internet add modern convenience to this rural setting. With so much to offer, this 83 acre property is ready for its next owner to bring their vision and create the farm and country lifestyle they've been looking for. (id:50169)
Southwold, Ontario
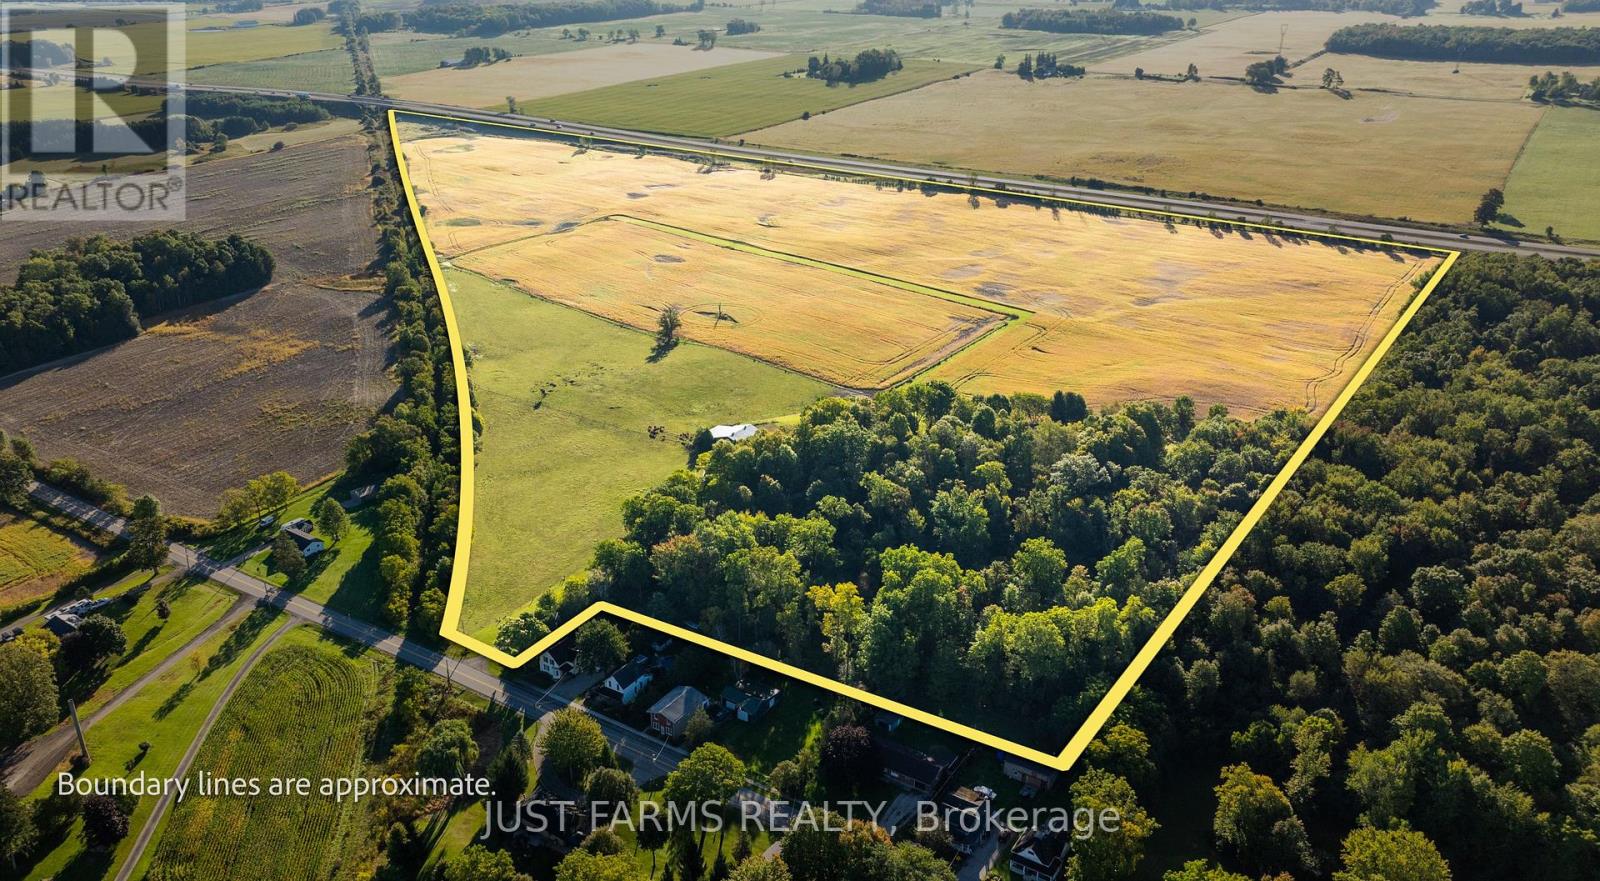
This is your chance to own 83 acres of picturesque farmland in the hamlet of Lawrence Station, Southwold. Located in Elgin County on a paved road and backing onto Highway 401, this versatile farm features approximately 69 workable acres, (with 15 acres fenced), plus 8 acres of fenced pasture currently occupied with grazing cattle all on a private natural setting. Rolling hills add to the picturesque rural setting, while mature bush and a tree lined lane provide privacy and a beautiful approach to the property. The property includes a spacious metal clad barn with water, hydro, concrete floors and an attached office, offering excellent potential for storage, livestock, and more.The home takes full advantage of the surrounding countryside with large windows and expansive views across the farm. Ready for a buyer's personal touch, the home offers a great opportunity to make the space your own. The main level features a bright living room with natural gas fireplace, dining room, eat-in kitchen and walkout to the side deck, as well as 2 bedrooms with large closets and a 5 piece bathroom. The lower level provides additional living space with a sitting room, recreation room, cozy wood burning fireplace, 2 additional bedrooms, laundry and a 4 piece bathroom.The property is serviced by a private septic system and a well with an abundant water supply, with municipal water available at the road. Natural gas and Bell fibre optic internet add modern convenience to this rural setting. With so much to offer, this 83 acre property is ready for its next owner to bring their vision and create the farm and country lifestyle they've been looking for. (id:50169)
No Favourites Found
direct. 226.376. 2541
office. 519.443.4331
[email protected]
250 Wharncliffe Rd N
London, ON N6H 2B8
No Favourites Found