Contact Hanna
direct. 226.376. 2541
office. 519.443.4331
[email protected]

250 Wharncliffe Rd N
London, ON N6H 2B8

London North, Ontario
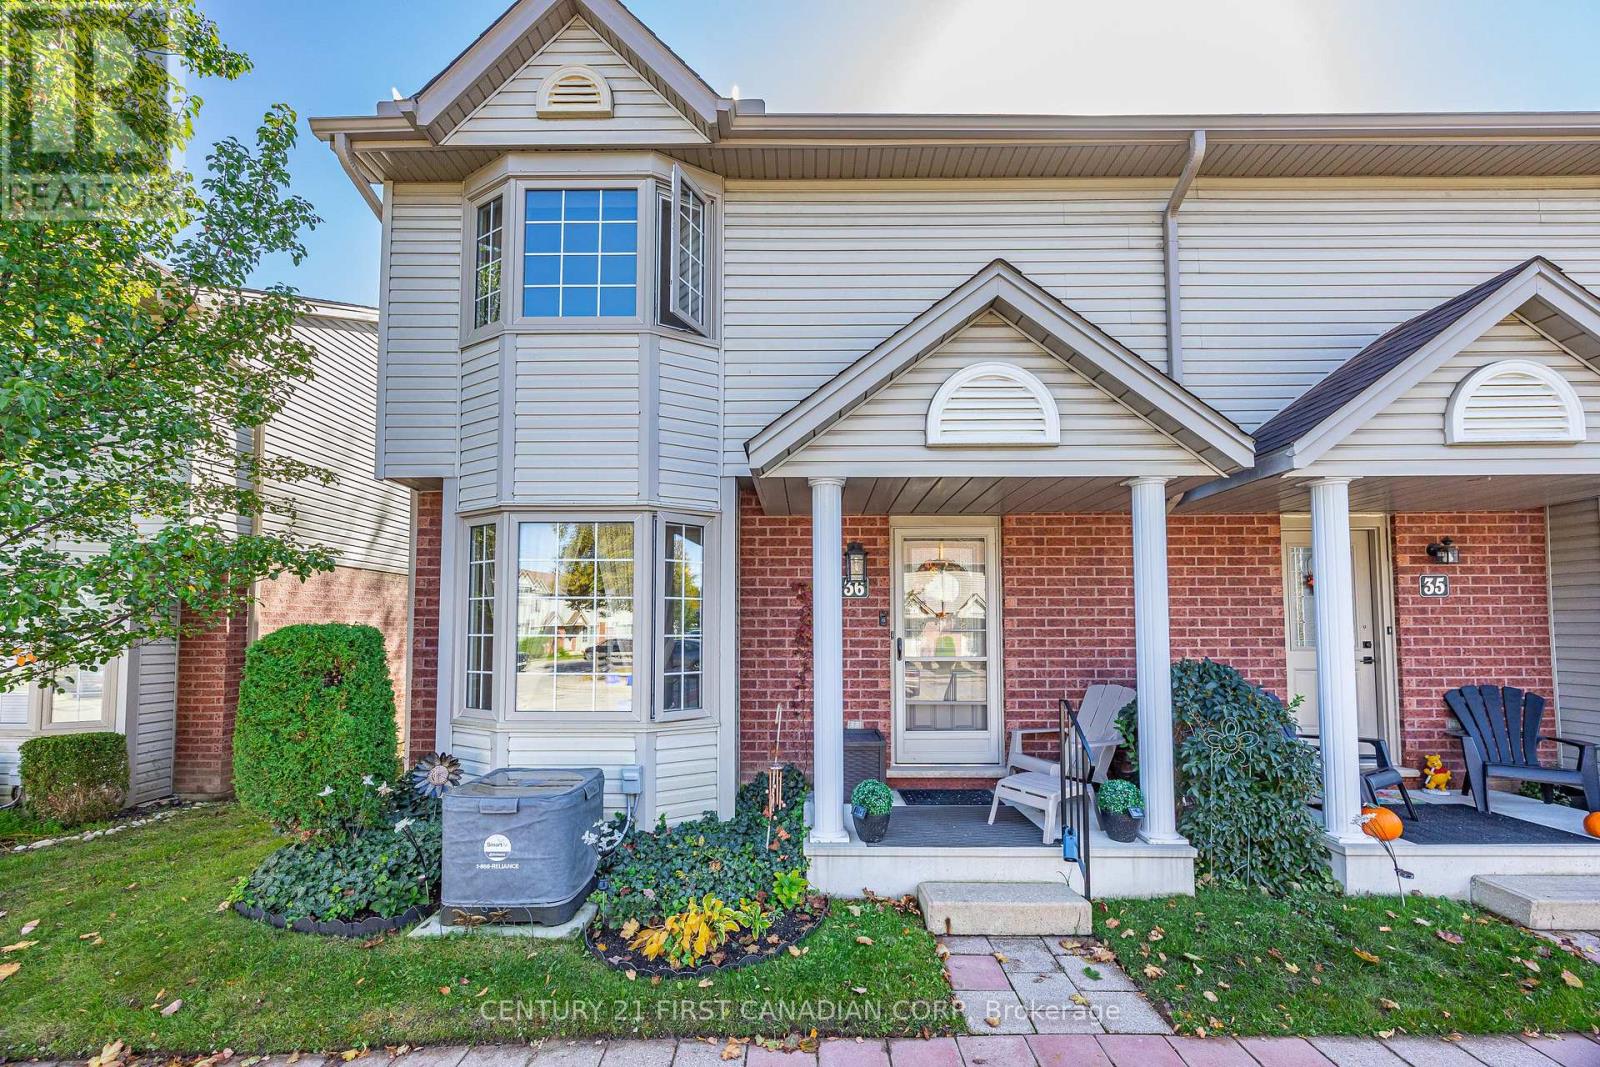
Welcome to 36-50 Chapman Court, a beautifully situated end unit townhome in the heart of Northwest London! Offering 3 bedrooms and 1.5 bathrooms, this home combines comfort, convenience, and privacy in an unbeatable location. Step inside to discover a carpet-free interior with ample living space. The private rear deck provides the perfect space to relax, entertain, or enjoy your morning coffee, with a peaceful hillside backdrop offering added privacy and separation from rear neighbours. Additional highlights include two parking spaces and a furnace and central air conditioning system replaced in 2018, providing added peace of mind. With condo fees of just $346 per month covering exterior maintenance, you can enjoy the benefits of low-maintenance living. Ideally located minutes from Costco, Western University, grocery stores, fitness centres, public transit, and countless everyday amenities, this home offers exceptional accessibility while maintaining a quiet, private setting. Whether you're a first-time buyer, investor, or looking to simplify your lifestyle, this Northwest London gem is an opportunity you won't want to miss! (id:50169)
London East, Ontario
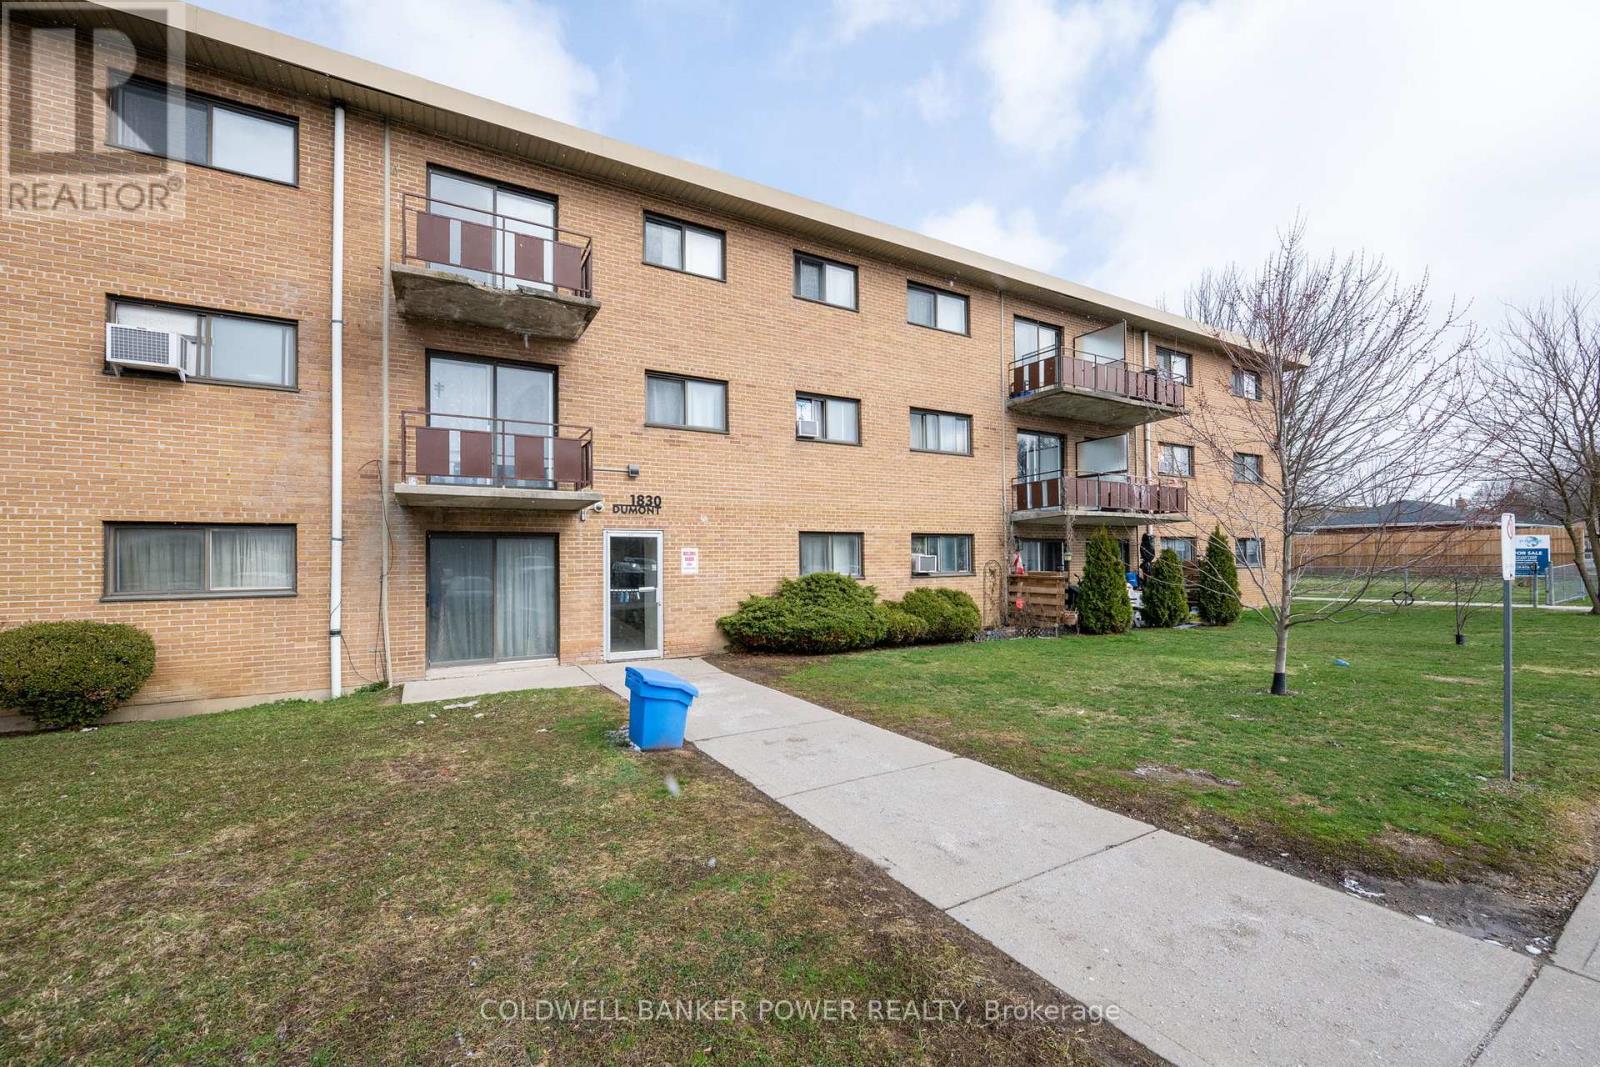
Welcome to 1830 Dumont, an excellent opportunity for investors looking to add to their portfolio. This two-bedroom, one-bathroom ground-floor unit is currently rented, providing rental income for the next year and an opportunity for future flexibility.The functional layout features two well-separated bedrooms, a four-piece bathroom, and a bright, spacious living area with a large patio door leading to private green space. Updates over the years include flooring, kitchen and bathroom improvements, and fresh paint in 2026.With a practical layout, desirable ground-floor access, and rental income already in place, this property is worth a closer look. Whether you're expanding your investment portfolio or buying your first property, don't miss this opportunity! (id:50169)
South Huron, Ontario
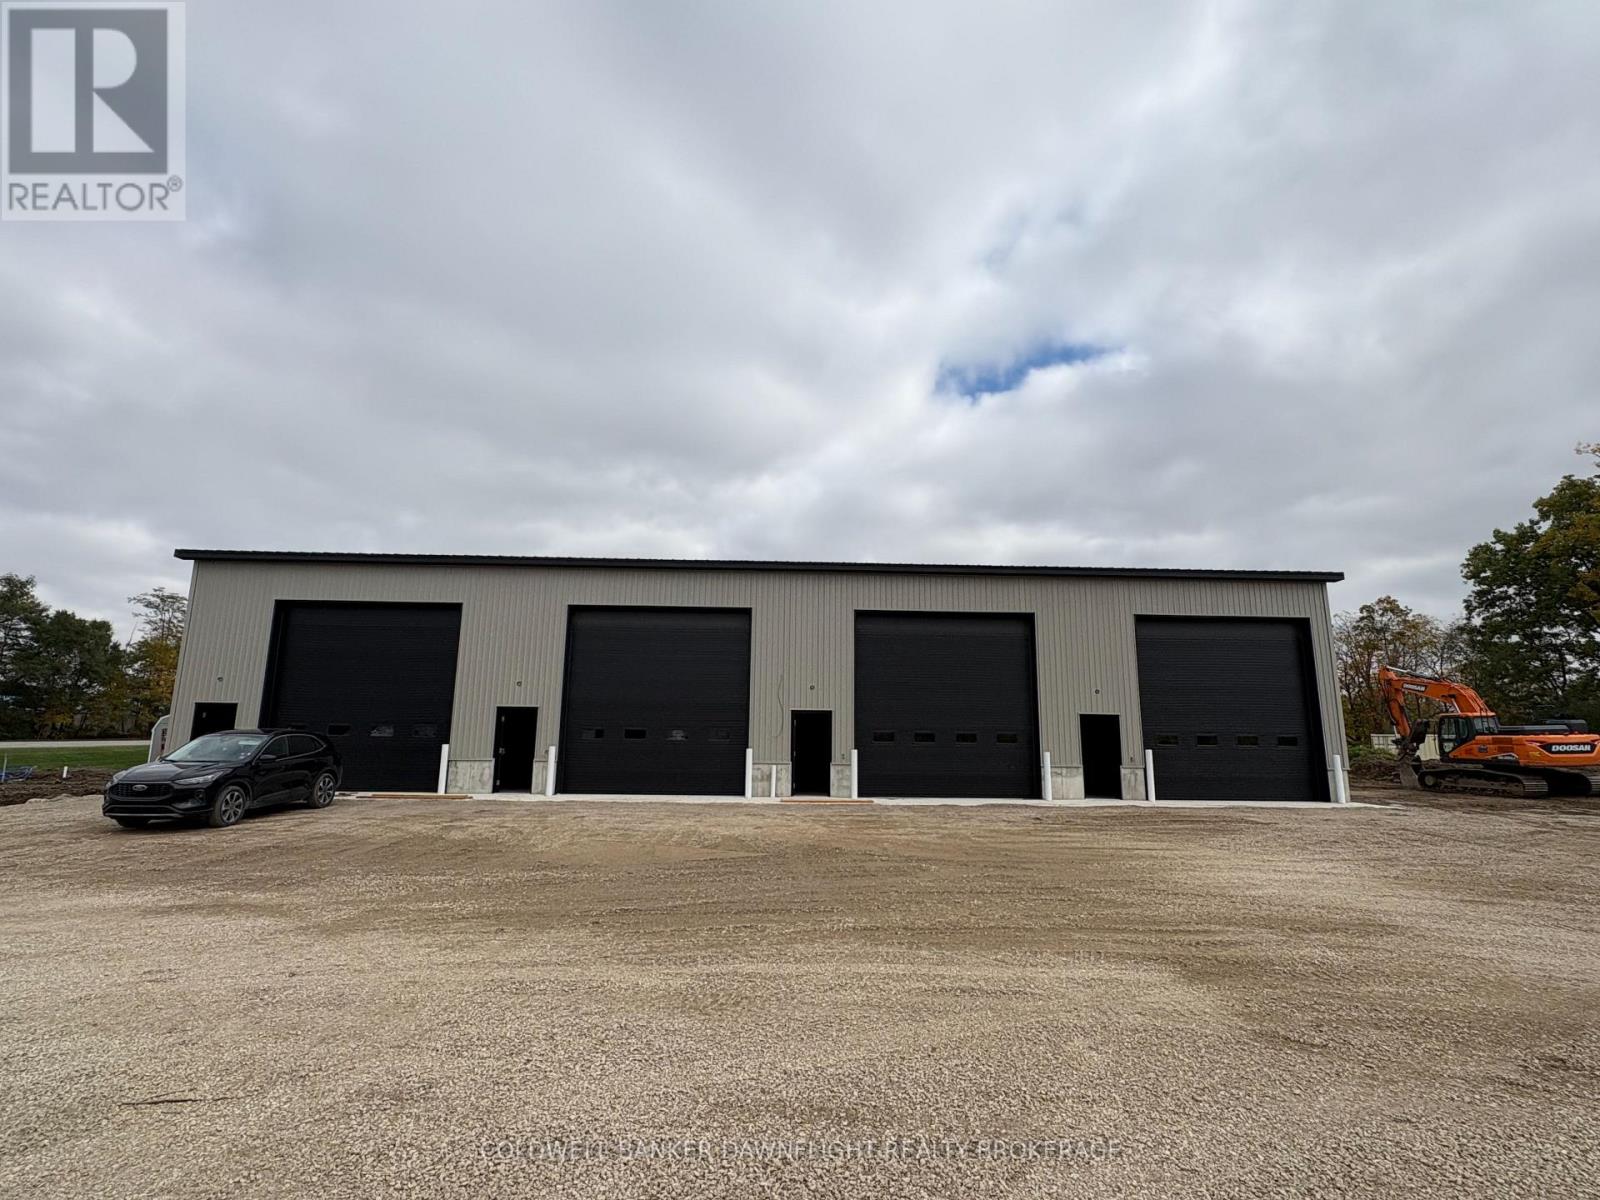
Ready for immediate occupancy! This newly constructed contractor shop and storage unit is conveniently located on Hwy 83 just outside of Exeter. This extra large unit offers quick and easy access for tenants. This drive in unit measures 25" x 64" plus a fully accessible washroom. The unit features a power overhead door and all utilities included in the lease. Additional features include in-floor heat, concrete floor slab construction, 16 x 16 front bay door, and fire separation walls. The property is equipped with a monitored security system and convenient 24-hour access in this brand new climate-controlled facility. This unit is a secure and clean facility with a strong focus on customer service. (id:50169)
South Huron, Ontario
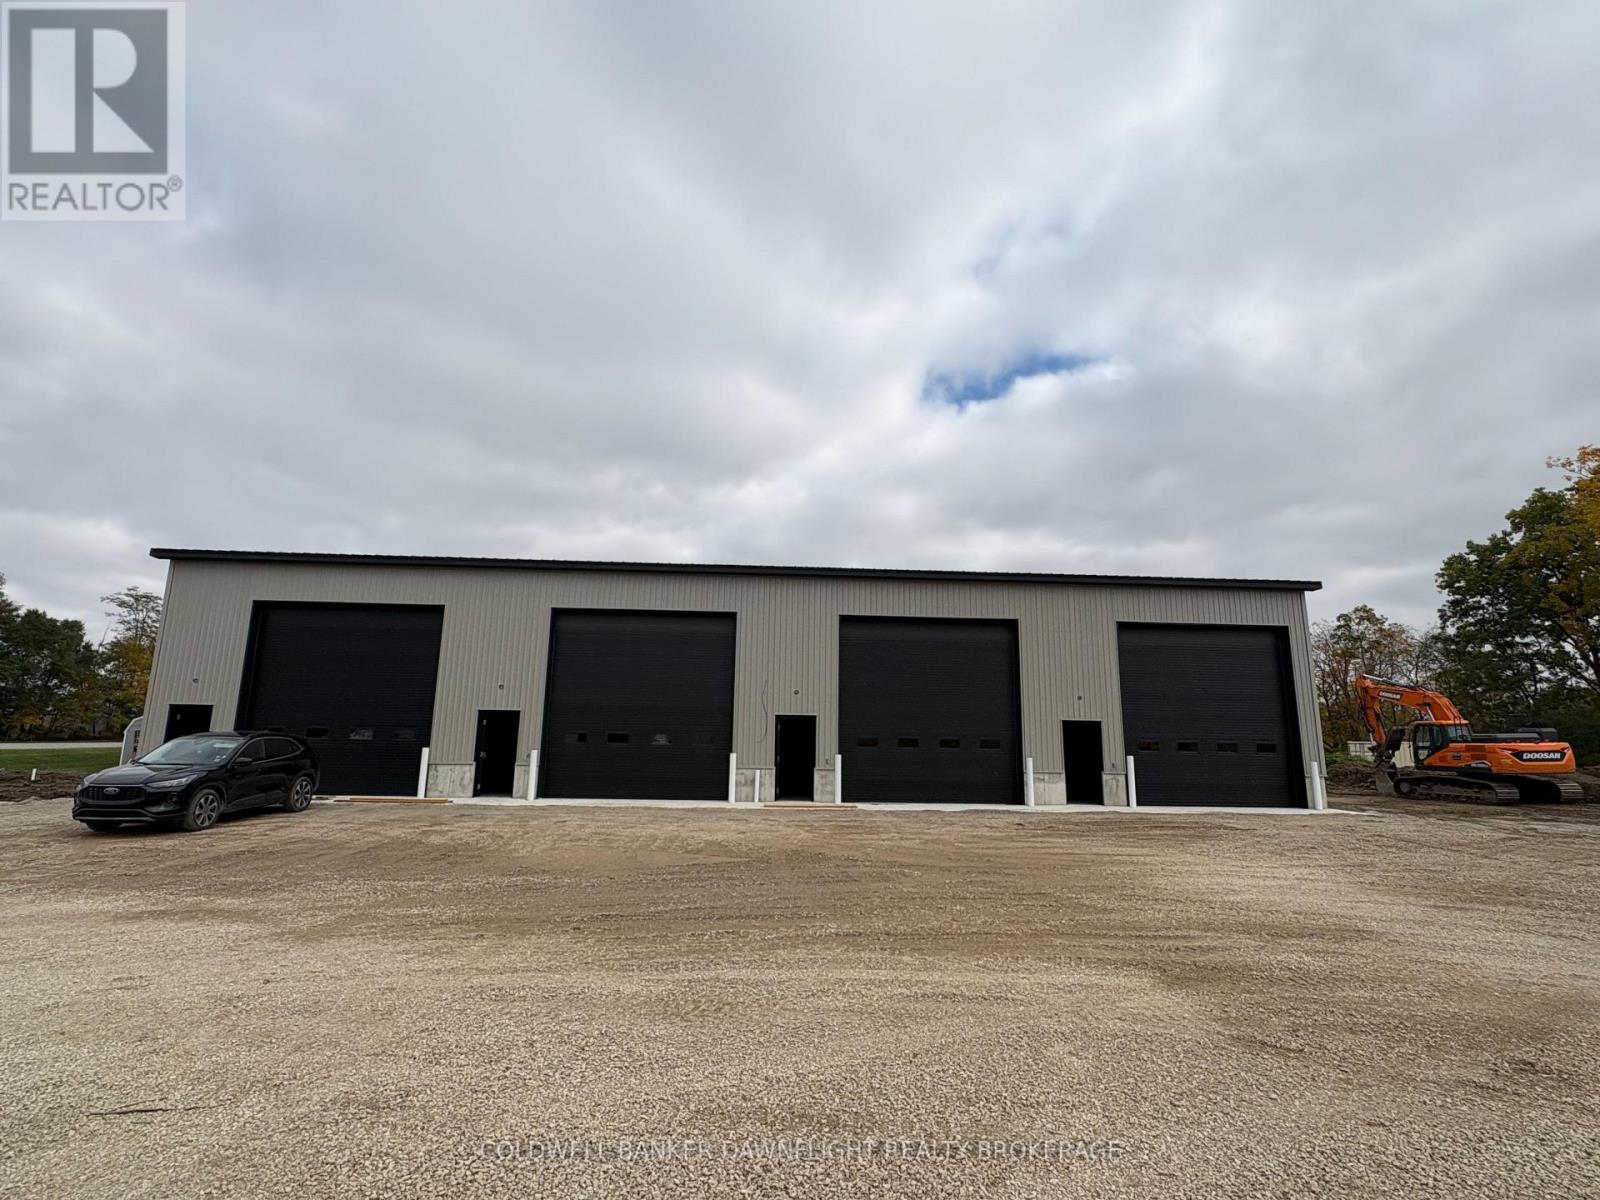
Ready for immediate occupancy! This newly constructed contractor shop and storage unit is conveniently located on Hwy 83 just outside of Exeter. This extra large unit offers quick and easy access for tenants. This drive in unit measures 25" x 64" plus a fully accessible washroom. The unit features a power overhead door and all utilities included in the lease. Additional features include in-floor heat, concrete floor slab construction, 16 x 16 front bay door, and fire separation walls. The property is equipped with a monitored security system and convenient 24-hour access in this brand new climate-controlled facility. This unit is a secure and clean facility with a strong focus on customer service. (id:50169)
Thames Centre, Ontario
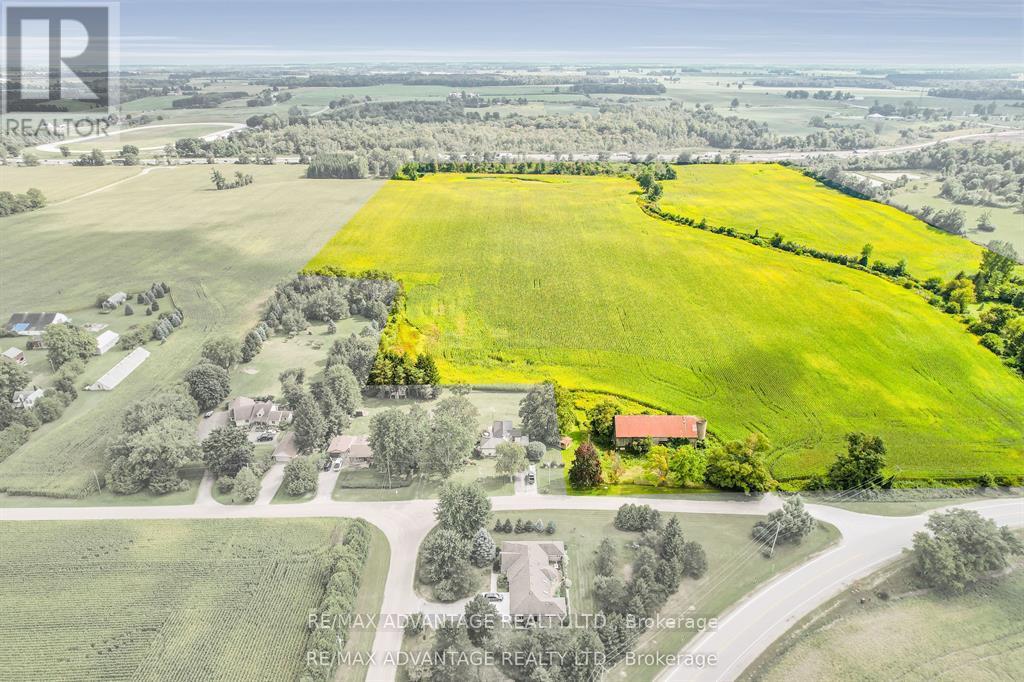
Opportunity knocks with this +/- 66 acre parcel. This hot new future development site backs onto the 401 and is on the fringe of London and Dorchester's urban growth boundary. (id:50169)
Thames Centre, Ontario
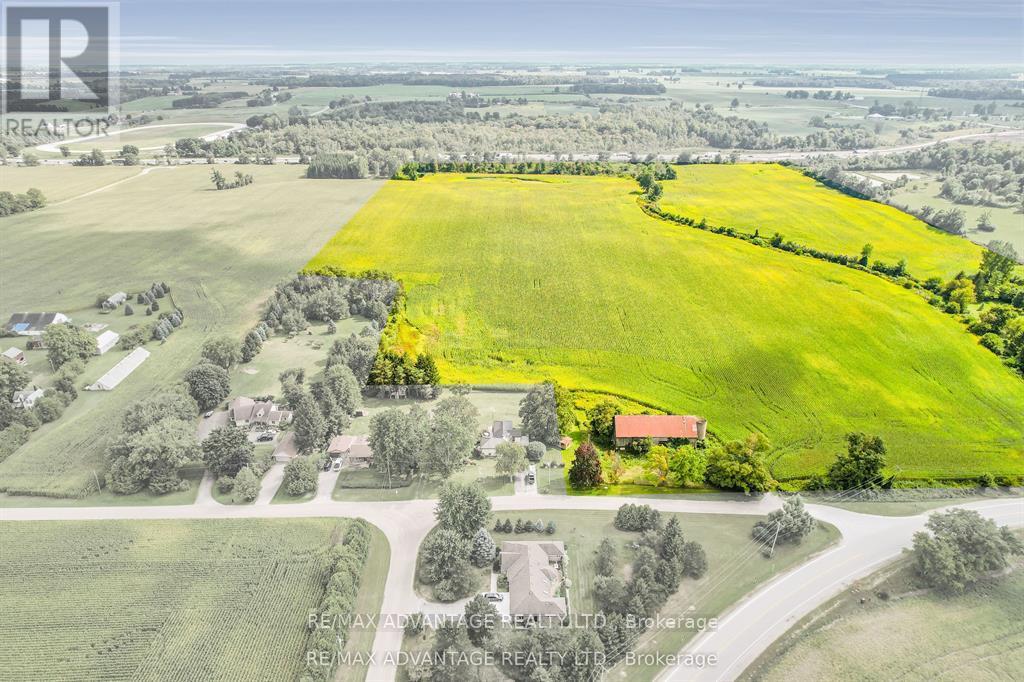
Opportunity knocks with this +/- 66 acre parcel. This hot new future development site backs onto the 401 and is on the fringe of London and Dorchester's urban growth boundary. (id:50169)
London South, Ontario
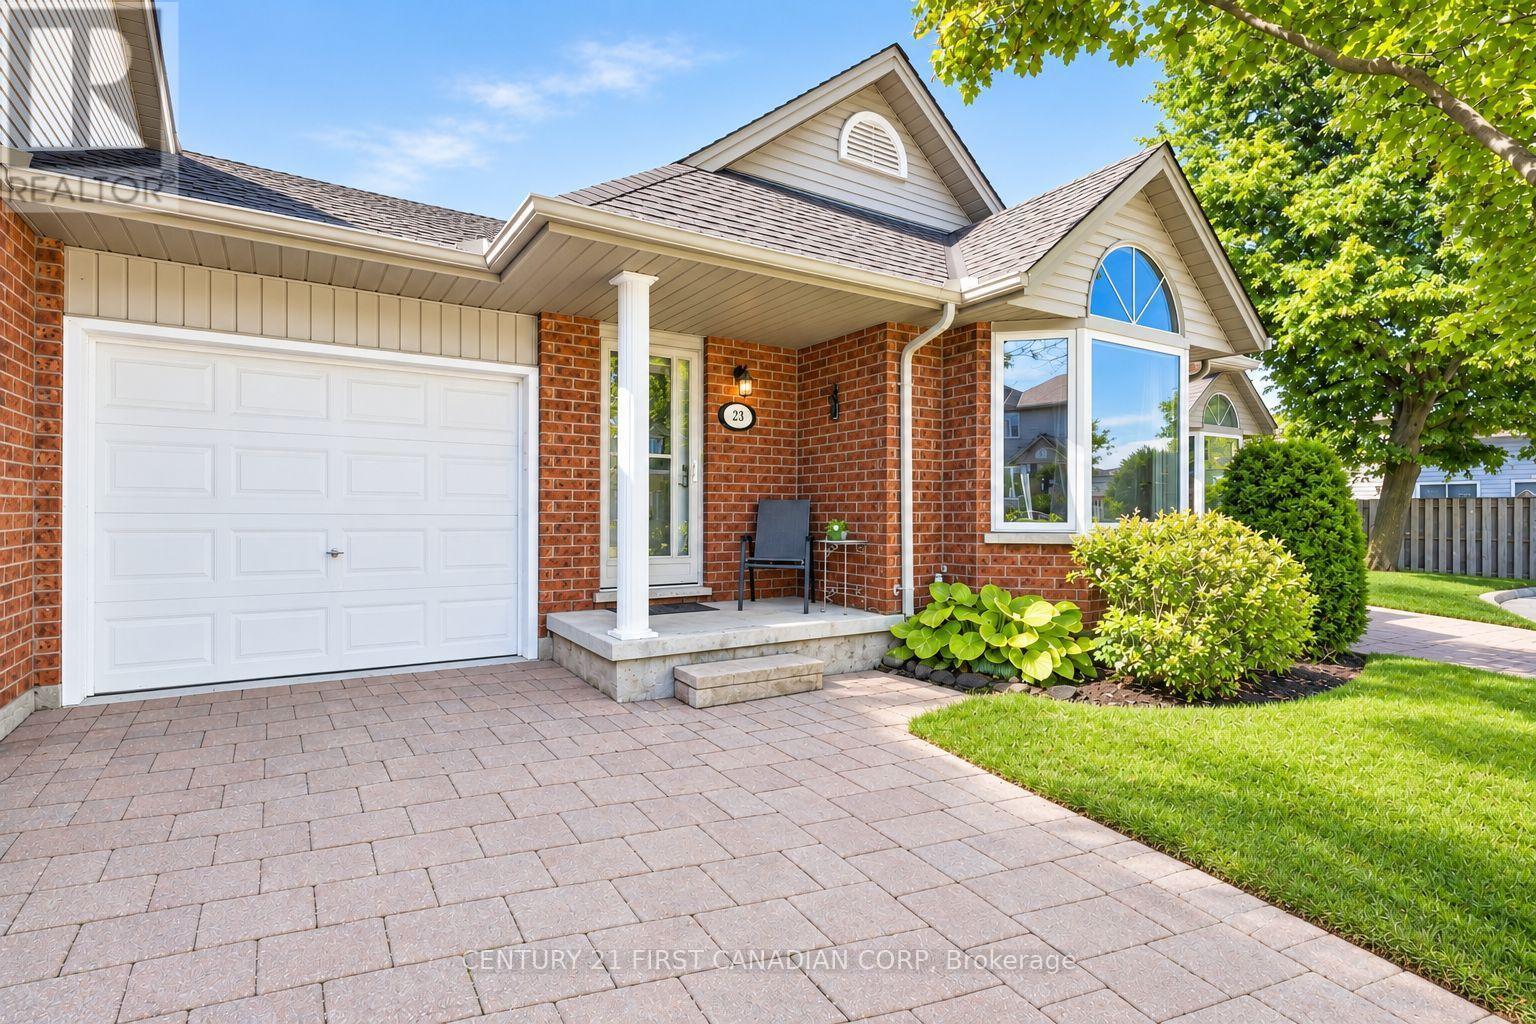
Fully updated one-floor living, just steps from everyday amenities. This turnkey bungalow townhome is truly walkable to Southcrest Shopping Plaza with Giant Tiger, Tim Hortons, Pet Valu, restaurants, and services, while still offering a quiet, private setting away from heavy traffic. A private rear deck with sunny southwest exposure provides an excellent outdoor space and fills the home with natural light. Well kept and cared for, the bright main floor features updated flooring, in-ceiling lighting, and an open living and dining area centred around a built-in electric fireplace/media wall with a walkout to the deck. The kitchen offers high-end appliances (including a NEW built-in microwave), ample cabinetry, and a practical layout with everything within easy reach. Enjoy true single-level ease with main-floor laundry, a dedicated powder room off the main living area, and a spacious primary bedroom with two closets, lots of room for a king-size bed and additional furniture, plus an updated ensuite bathroom. A second main-floor bedroom offers flexibility as a guest room or den/office. The finished lower level includes a rec room, third bedroom, full bathroom with stand-up shower, and storage, ideal for visiting family, hobbies, or a quiet work-from-home setup. Additional features include an attached garage, driveway parking, and an owned water heater**, with** no rental fees. Close to Springbank Park, walking trails, and transit, this is a move-in-ready opportunity for downsizers or anyone seeking low-maintenance living in London's beautiful Southcrest community. (id:50169)
Strathroy-Caradoc, Ontario
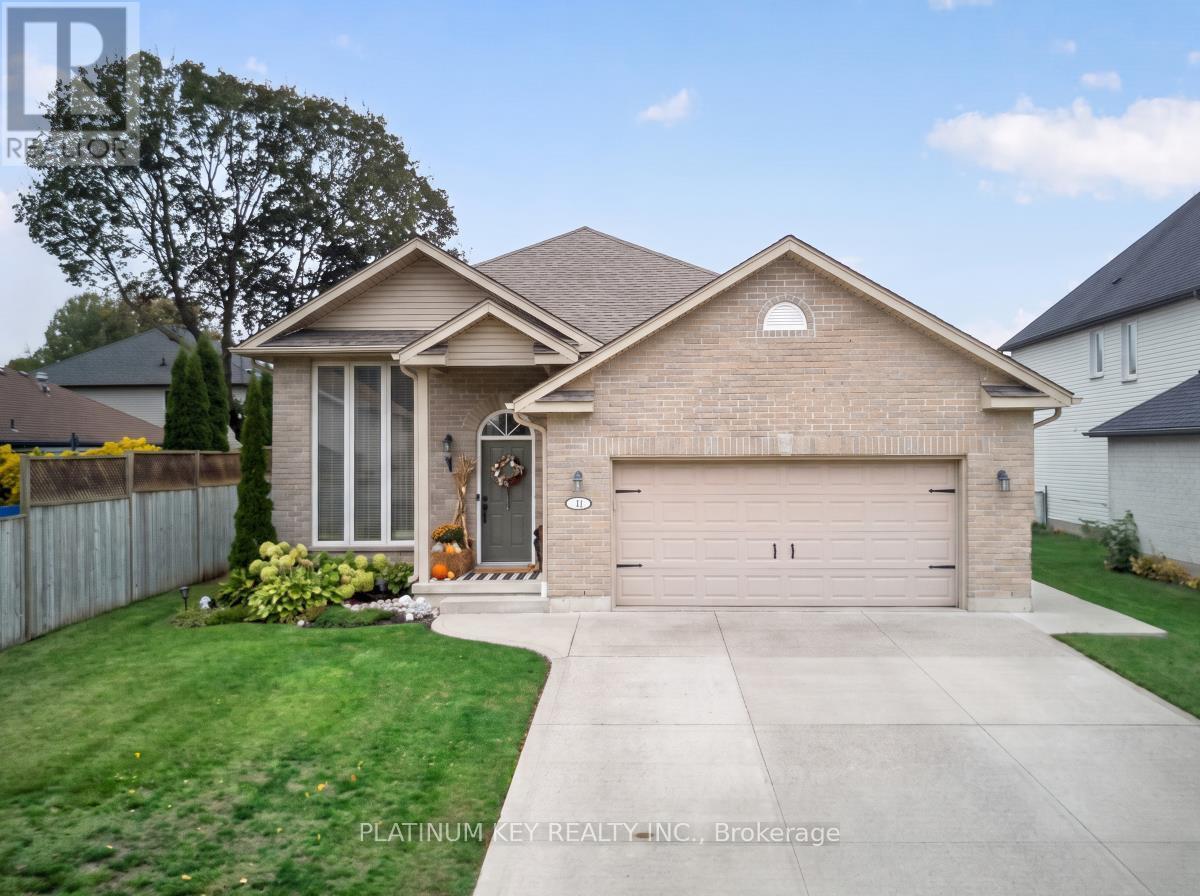
Located on a quiet court in Strathroy's north end, this raised ranch offers spacious living areas, thoughtful updates and a large backyard. Featuring 5 bedrooms (3+2) and 2 bathrooms, the home includes a bright living room with built-in cabinetry and updated flooring, both replaced in 2021. The kitchen was also updated in 2021 with granite countertops and all new appliances, and offers a spacious dining area with patio door access to the large deck overlooking the backyard. Three bedrooms are located on the main level, offering a functional layout with room for the whole family. The finished lower level provides additional living space with a comfortable family room featuring a gas fireplace, plus two additional bedrooms and a 3 piece bath. The gas heated, double car garage provides ample space for vehicles, storage and a separate entrance to the back yard. Conveniently located close to schools, shopping, parks and other local amenities, with easy access to Highway 402 and convenient connections to London, Sarnia and surrounding communities. (id:50169)
London North, Ontario
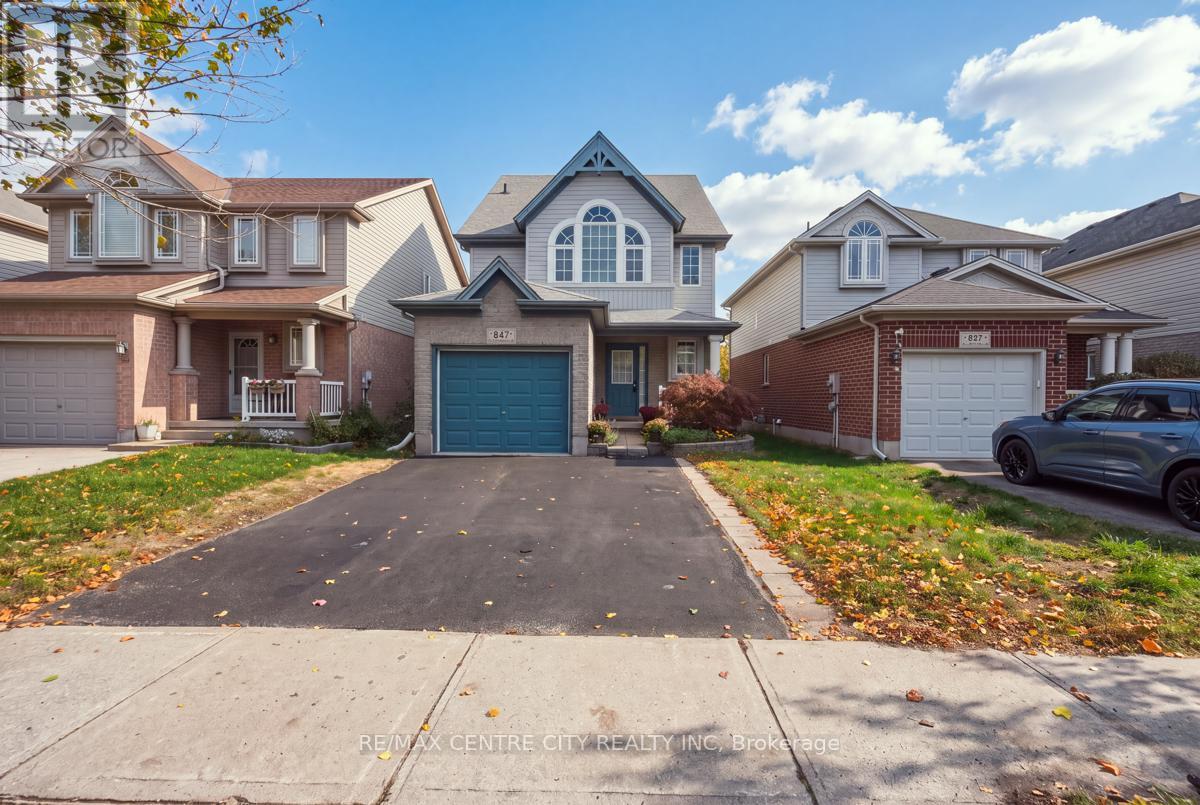
Welcome to 847 Whetherfield Street in the desirable Oakridge Crossing neighbourhood of Northwest London! Offering 4 bedrooms, a finished basement, and a spacious backyard, this home provides plenty of room for family life. With an open concept main floor and a large kitchen with an island, it provides an ideal entertaining area The finished basement adds valuable flexibility, whether you envision a comfortable family room for movie nights, a play area for the kids, a gaming space, or a home office. Step outside to the deck and generously sized backyard, perfect for summer barbecues, outdoor dining, and making the most of warmer days with family and friends. The attached garage with double wide driveway offers lots of parking. Enjoy a convenient location close to schools, parks, scenic walking trails, and recreational facilities, with shopping, restaurants, cafés, Costco, Farm Boy, and Angelo's Italian Market just minutes away. With easy access to public transit, Western University, and University Hospital, this is an inviting opportunity to enjoy comfortable family living in a sought-after Northwest London neighbourhood! (id:50169)
Bluewater, Ontario
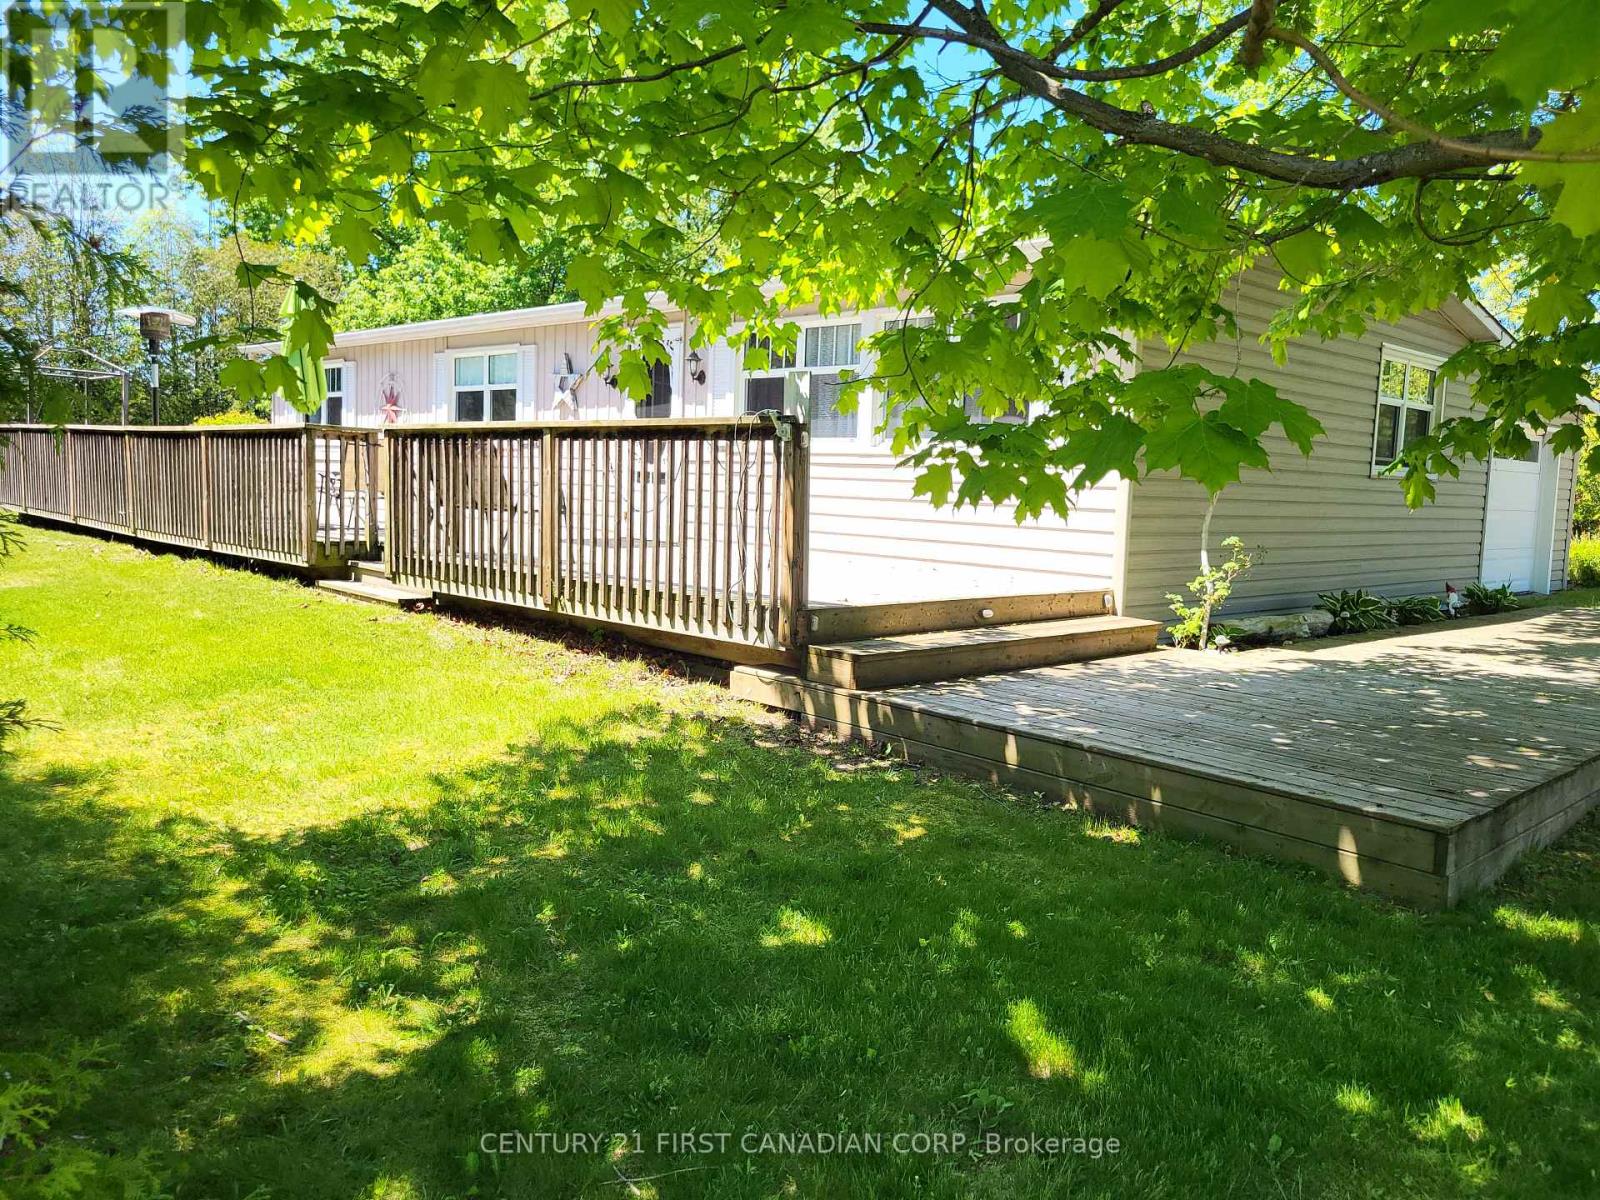
BAYVIEW BREEZES! GOLF, SUN & RELAX! Welcome to your turnkey Lake Huron retreat in the Bayview Estates community - a fully furnished 3-bedroom cottage with an attached garage, just minutes north of Grand Bend and a short walk to the beach. Set on a lovely and private 1/4-acre lot surrounded by mature cedar trees, this property offers classic cottage charm, relaxed lakeside living, and the peaceful atmosphere buyers love. Inside, the bright open-concept layout features modern flooring, fresh paint, and a clean coastal feel suited for year-round living or weekend escapes. The kitchen flows easily into the living and dining areas, creating a comfortable space for family gatherings or quiet evenings in. Three well-appointed bedrooms and a functional 4-piece bath provide excellent sleeping capacity and everyday convenience. Outdoors, enjoy the spacious yard - perfect for kids, outdoor play, and summer relaxation. The large wrap-around deck, shaded by beautiful mature trees, offers a peaceful spot to unwind with a book or enjoy casual meals from the BBQ. Evenings around the fire pit are ideal for roasting marshmallows and making memories. A fantastic playground is just a 2-minute walk away, and White Squirrel Golf Course with its popular restaurant/bar is an easy stroll from your door. This welcoming cottage includes an active municipal Short-Term Rental licence with the Municipality, if income is part of your plan, while still standing beautifully on its own as a personal lakeside retreat. Fully furnished, all appliances included, and immediate possession available - a true turnkey opportunity in one of Bluewater's most loved communities.Bayview Estates / Bayview Homeowners Association residents benefit from beach access via the Association's brand-new lakefront stairs down the road on Princess St. Minutes north of Grand Bend and close to Bayfield shopping and restaurants. Call today to book your private tour. (id:50169)
North Middlesex, Ontario
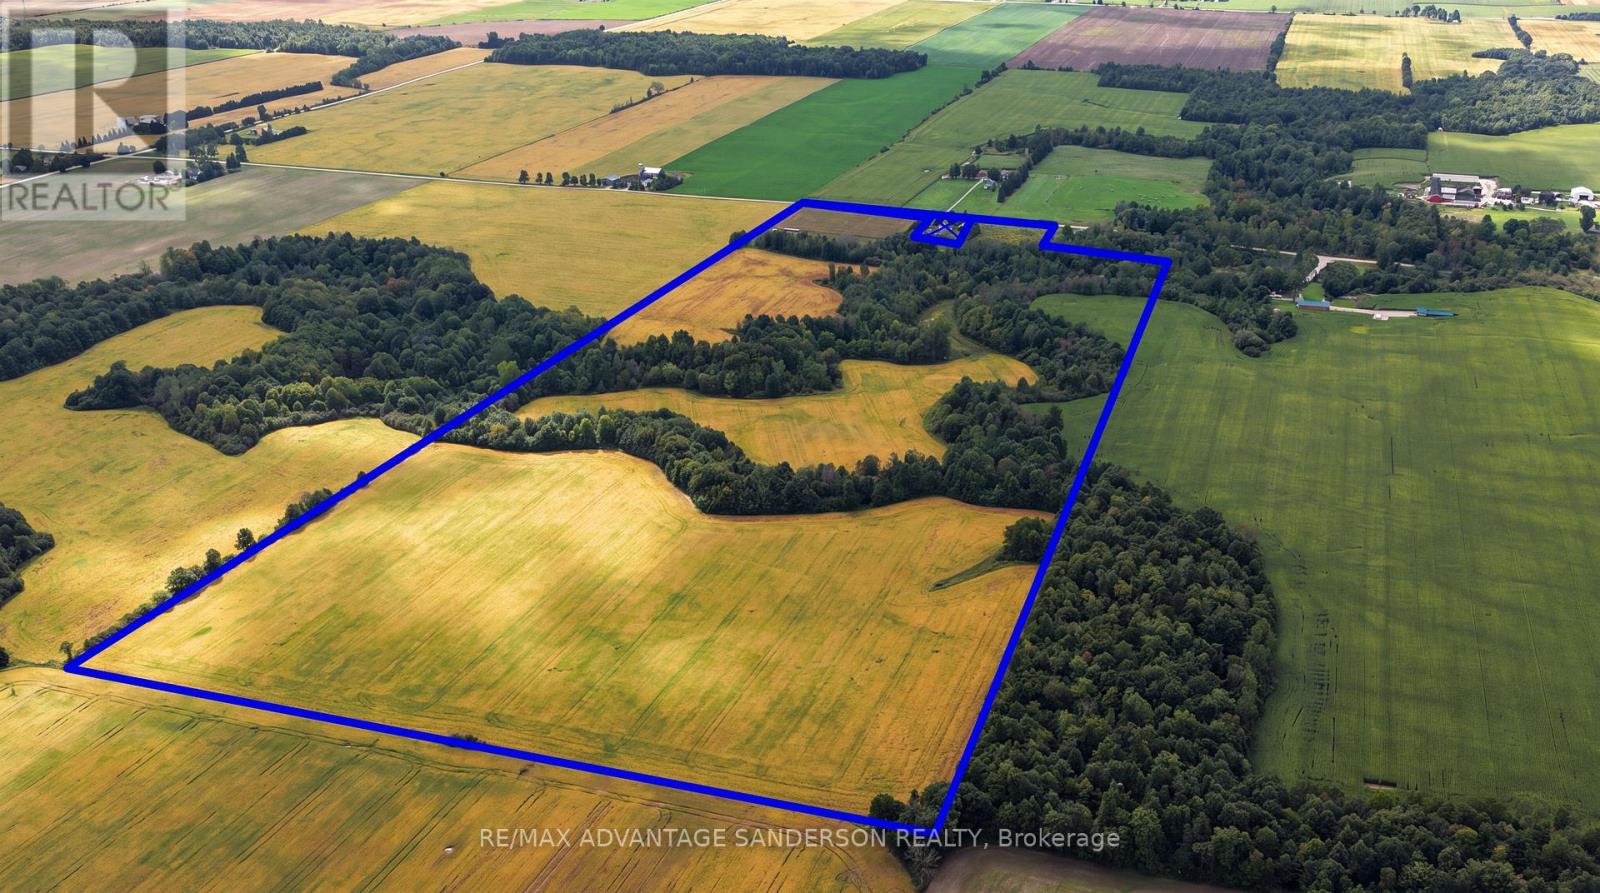
Farmers - great opportunity to add to your land base. House is not included in the sale and is being retained by the current owner. THIS FARMLAND SALE IS SUBJECT TO SEVERANCE. Parcel will be 95 acres more or less of which approx 65 acres are farmable. (id:50169)
North Middlesex, Ontario
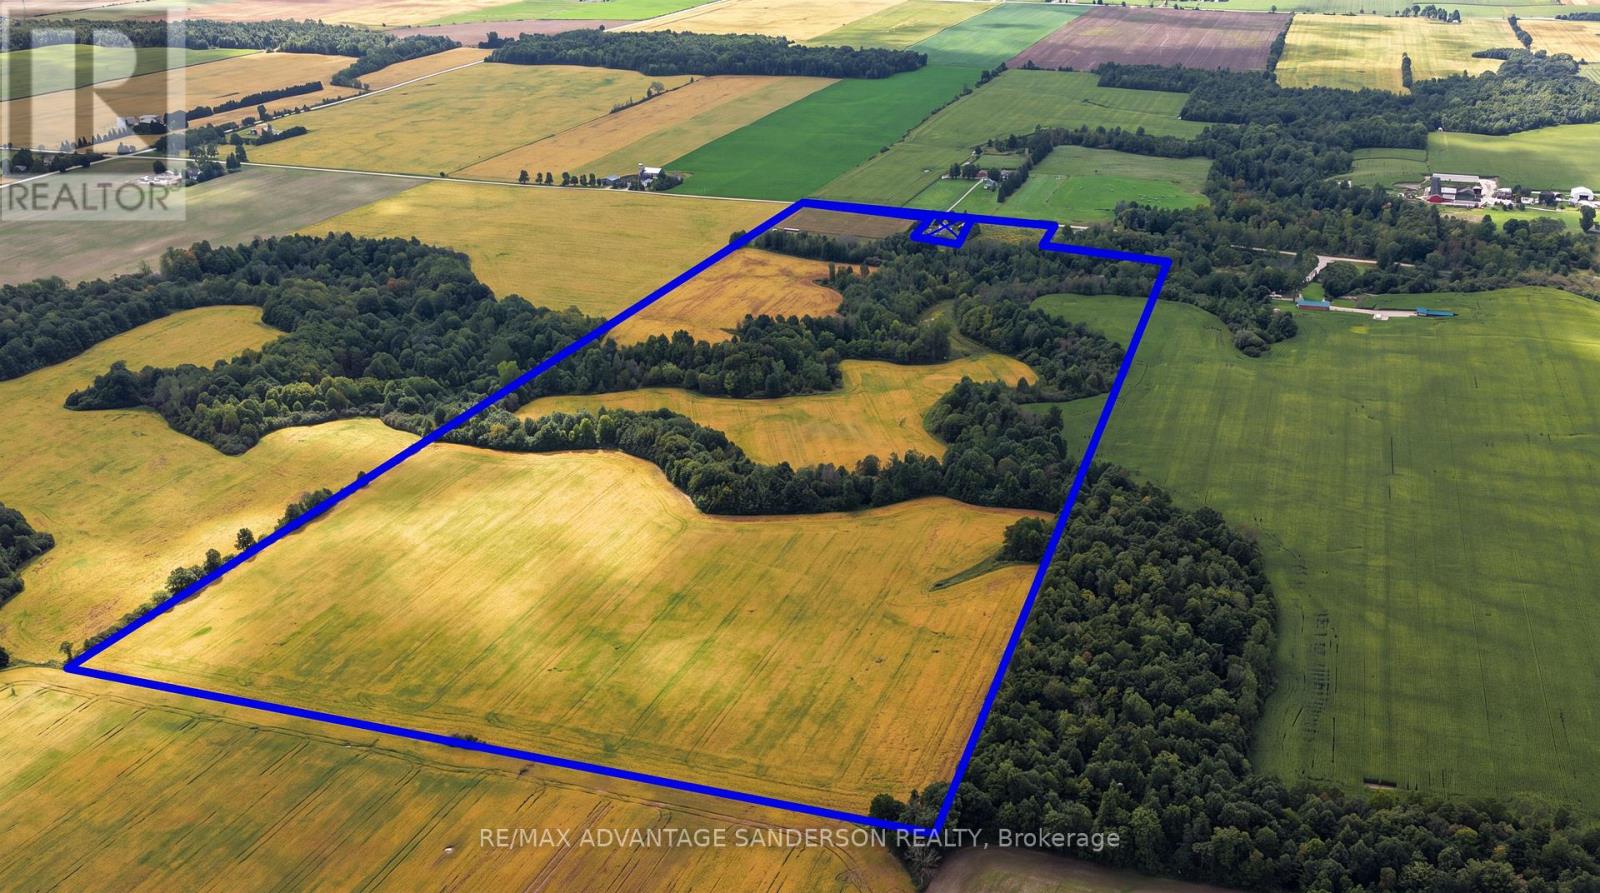
Farmers - great opportunity to add to your land base. House is not included in the sale and is being retained by the current owner. THIS FARMLAND SALE IS SUBJECT TO SEVERANCE. Parcel will be 95 acres more or less of which approx 65 acres are farmable. (id:50169)
No Favourites Found
direct. 226.376. 2541
office. 519.443.4331
[email protected]
250 Wharncliffe Rd N
London, ON N6H 2B8
No Favourites Found