Contact Hanna
direct. 226.376. 2541
office. 519.443.4331
[email protected]

250 Wharncliffe Rd N
London, ON N6H 2B8

London East, Ontario
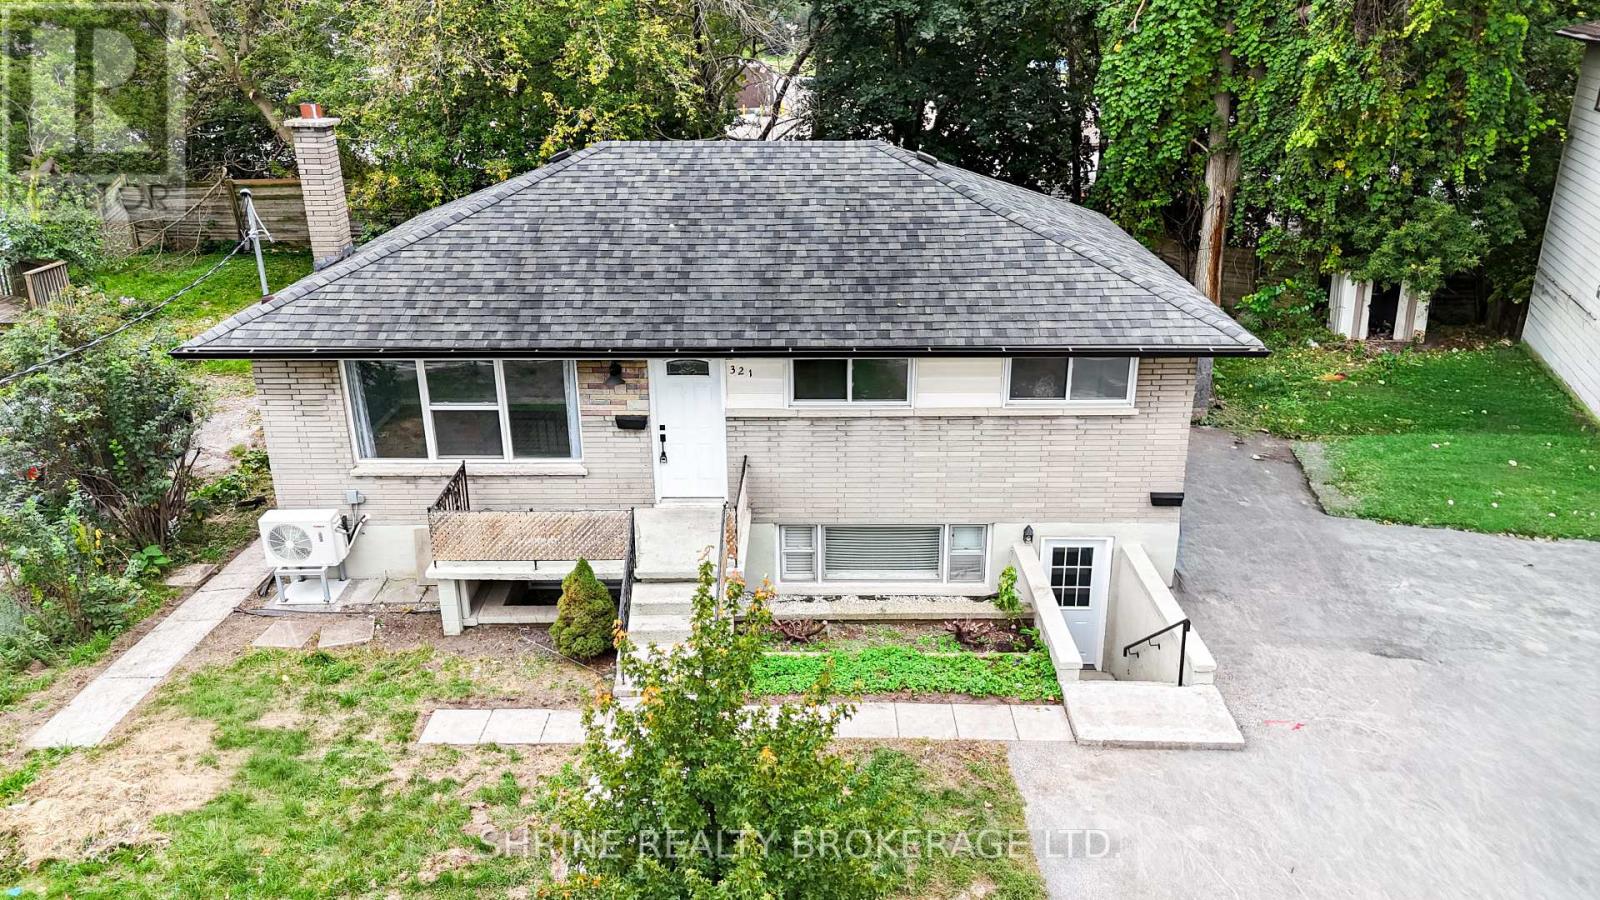
Welcome to this extensively updated and spacious 3-bedroom, 1-bathroom upper unit offering a fantastic opportunity for families or end-users seeking a comfortable home. Featuring a bright, light-filled living room, a generous kitchen with direct access to a freshly painted private rear deck, and an updated bathroom (refreshed in 2026 with a new shower enclosure, faucet, sink, and vanity). Freshly painted throughout with numerous recent improvements including an upgraded living room window (2025), a dedicated 100-amp electrical panel (upgraded in 2025), and newer heat pumps and wall-mounted AC installed in 2025 for year-round comfort. Enjoy the convenience of shared interior basement laundry with newer washer and dryer (2026), plus an expanded driveway (2018) and rear patio space (2020). Offered at $2,000/month plus 60% of utilities. Move-in ready and designed for modern living-schedule your showing today!. (id:50169)
Malahide, Ontario
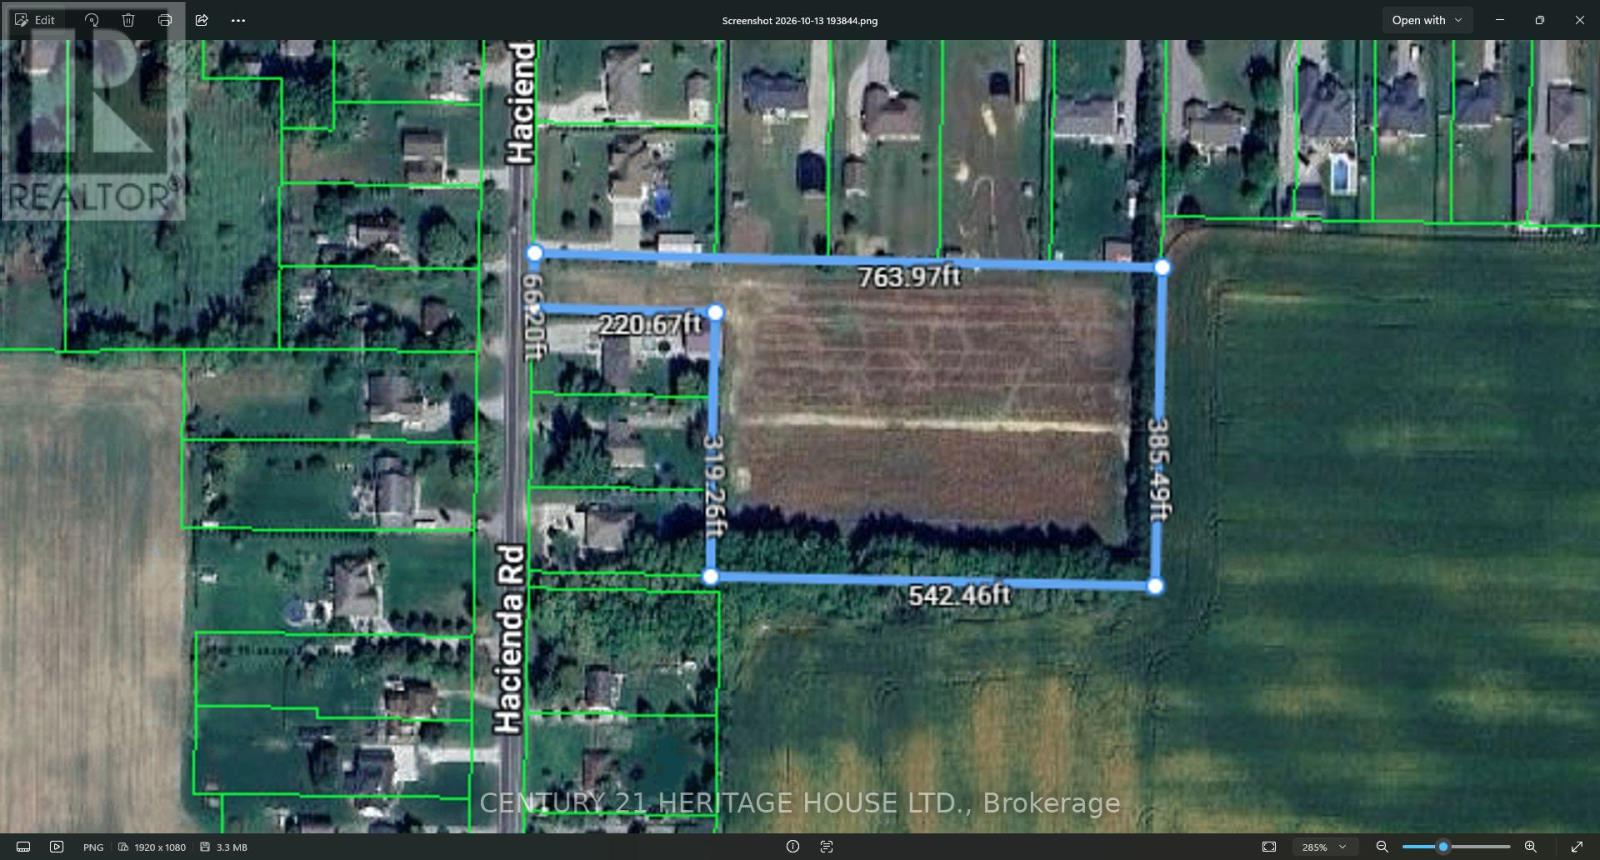
Incredible opportunity to build your dream home on this beautiful 5.14-acre building lot! This flat, private property is tucked away and surrounded by mature trees along the south and east boundaries, offering a peaceful and secluded setting while still being conveniently located close to town.With plenty of space and endless possibilities, this property is ideal for those looking to build a custom dream home, large workshop or shop, hobby farm, or create the perfect private country retreat. The possibilities are limited only by your imagination. Conveniently located just a 5-minute drive from all the amenities of Aylmer and approximately 15 minutes to St. Thomas. A rare opportunity to enjoy the space, privacy, and flexibility of country living while remaining close to everything you need. Zoned A1 which allows for a residential dwelling. (id:50169)
London North, Ontario
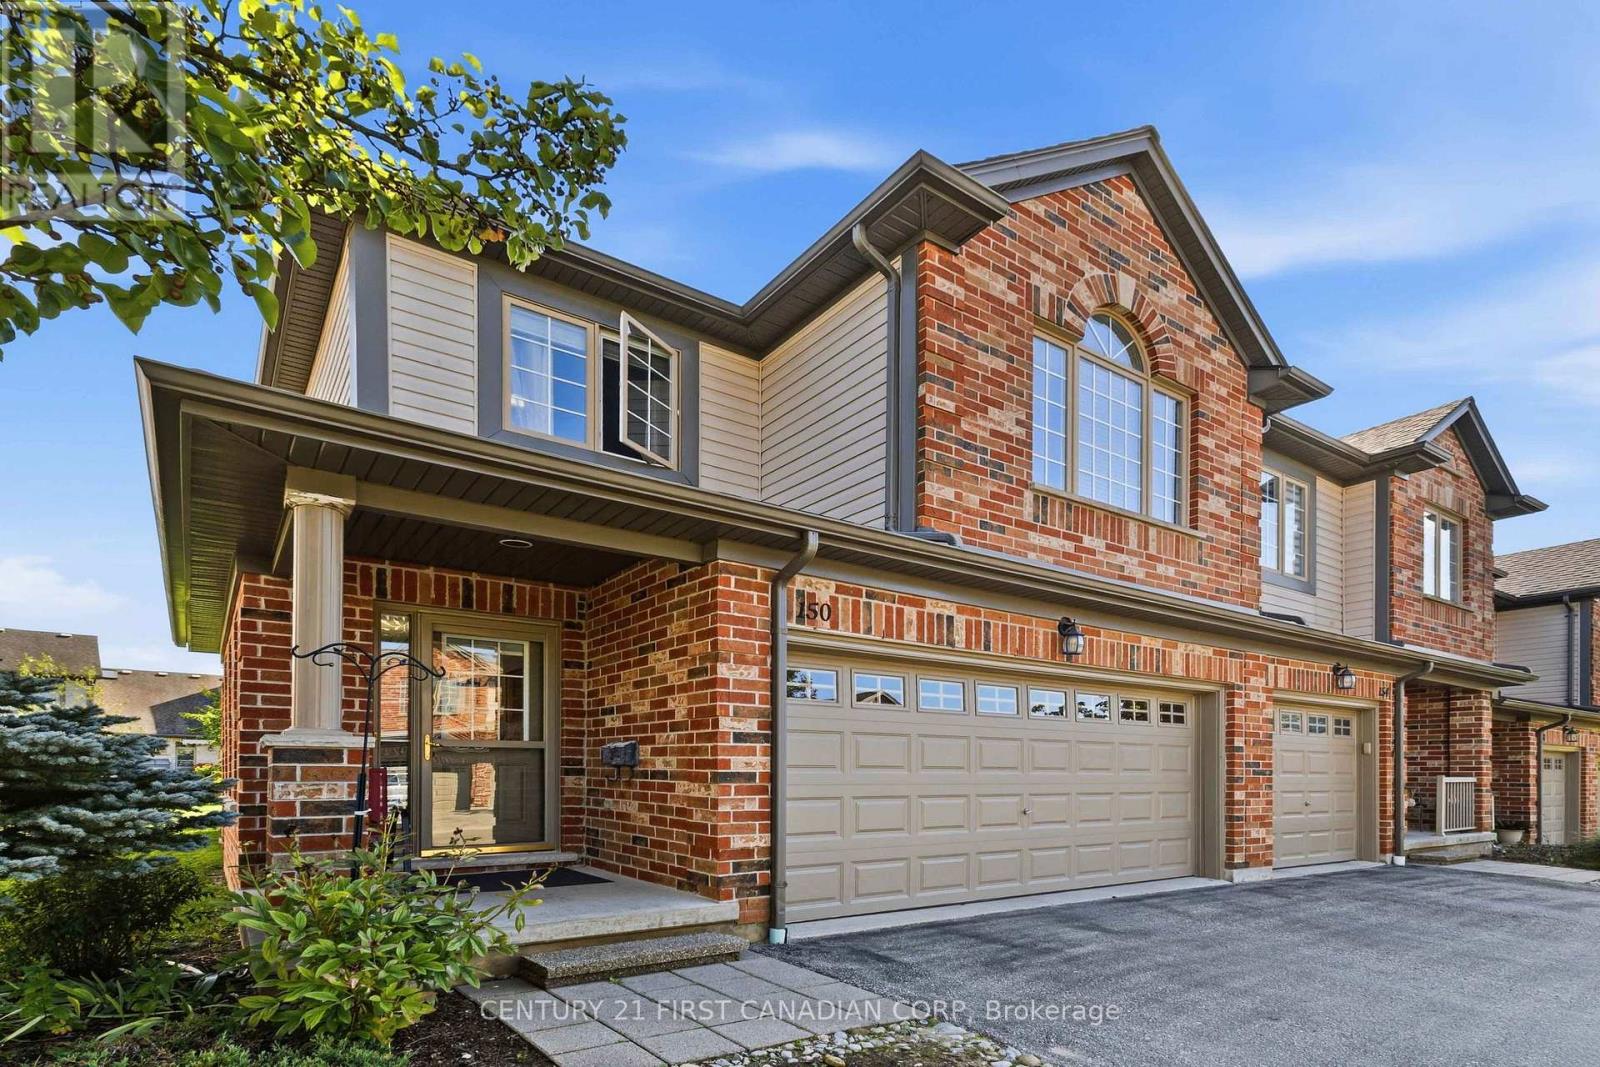
Welcome to 600 Hyde Park unit 150 a freshly painted, spotlessly clean 1,767 sq. ft. two-storey condo townhome featuring an awesome attached double-car garage. Nestled in desirable West London right near the serene Sifton Bog, this bright end unit townhome combines generous multi-level living, versatile floor plans, and turnkey, low-maintenance convenience and plenty of windows. Features a main-floor open-concept living/dining area, a finished lower-level recreation room with a 4-piece bath, second-floor laundry, and a unique 2nd-floor family room with a gas fireplace that can easily serve as a 4th bedroom. The bright eating area opens directly onto a private deck equipped with built-in privacy screens and a convenient electric retractable awning perfect shade for everyone. Clean and freshly painted throughout, with an updated kitchen featuring newer appliances, an integrated water filtration system, and a garburator. The attached 2-car garage protects vehicles from harsh winter weather while providing generous additional space for storage, bicycles, and gear. **New High Efficiency Furnace and Central Air Conditioning Installed 2025 with transferable 10 Year Warranty** Exterior groundskeeping, lawn care, and winter snow removal are managed for you, freeing up your weekends to explore nearby trails and enjoy family time. Located in a quiet location in the complex, just a short walk from the Sifton Bog offering direct access to scenic floating boardwalks, nature trails, and tranquil outdoor space right in your backyard. Situated within highly sought-after elementary and secondary school catchments, making it a prime choice for growing families. Minutes from both the Hyde Park and Westmount retail corridors, major grocery stores, fitness centers, local cafes, and family restaurants. Close to neighborhood playgrounds, community centers, sports fields, and public transit connections across the city. (id:50169)
London East, Ontario
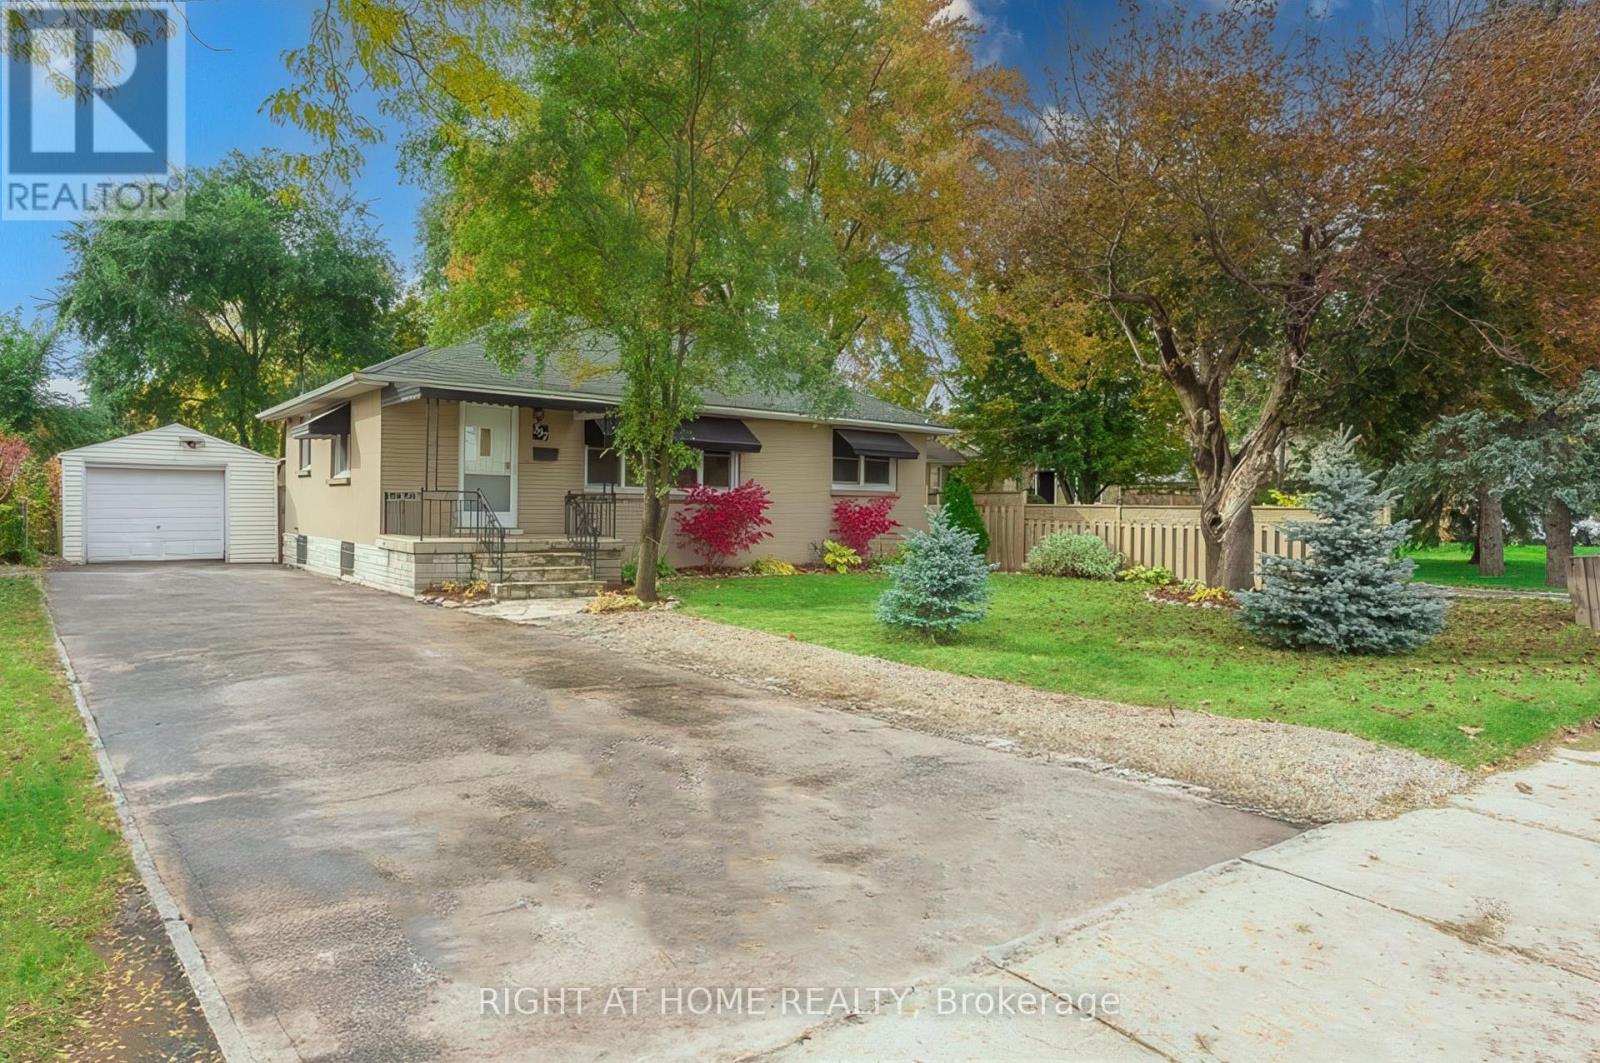
2-Bedroom Basement for Lease - Available from November 2, 2026. Conveniently located near Fanshawe College and Argyle Mall, this well-maintained basement unit features 2 bedrooms, 1 full bathroom, a separate entrance, and a functional kitchen. Shared laundry is located in a common accessible area, and tenants will have access to the shared backyard. Includes 1 designated parking space. Excellent access to public transit, with bus stops located close to the property. No pets, please. (id:50169)
Thames Centre, Ontario
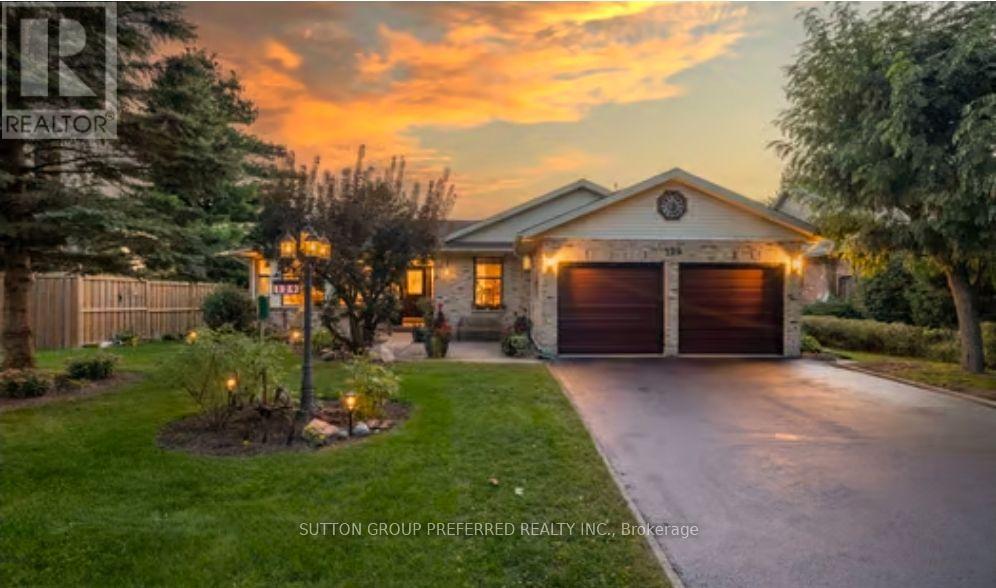
Welcome to this exceptional all-brick, one-floor open-concept home located in the beautiful Town of Dorchester, nestled in the sought-after Tiner Estates. Ideally situated near scenic walking trails at the Mill Pond and offering convenient access to Highway 401, this home provides the perfect blend of peaceful community living and commuter convenience. The main floor offers a thoughtful layout featuring a spacious primary bedroom with an updated ensuite, a revamped main bathroom, and two additional generous bedrooms. The formal living room showcases vaulted ceilings, while the well-appointed kitchen features quality appliances and flows seamlessly into the dining area, complete with a gas fireplace insert. Step outside and discover your own private backyard oasis. The covered post-and-beam rear patio features porcelain flooring and a metal roof, creating the perfect setting for relaxing or entertaining. Enjoy the hot tub, above-ground pool with newer pump and liner, two storage sheds, greenhouse, dedicated garden area, mature trees, and established flower beds-all contributing to an incredibly private and inviting retreat. Pool and hot tub in good working condition. If the pool and hot tub are not something the Buyer wants the Seller would remove them prior to closing. The fully finished lower level provides exceptional additional living and recreation space, featuring a family room, a large games room separated by a three-sided gas fireplace, and a separate exercise room. The pool table and accessories are available. With spacious one-floor living, an expansive finished lower level, beautiful mature landscaping, and an impressive array of outdoor amenities, this Tiner Estates home offers comfort, privacy, and convenience in one of Dorchester's most desirable communities. (id:50169)
Mississauga, Ontario
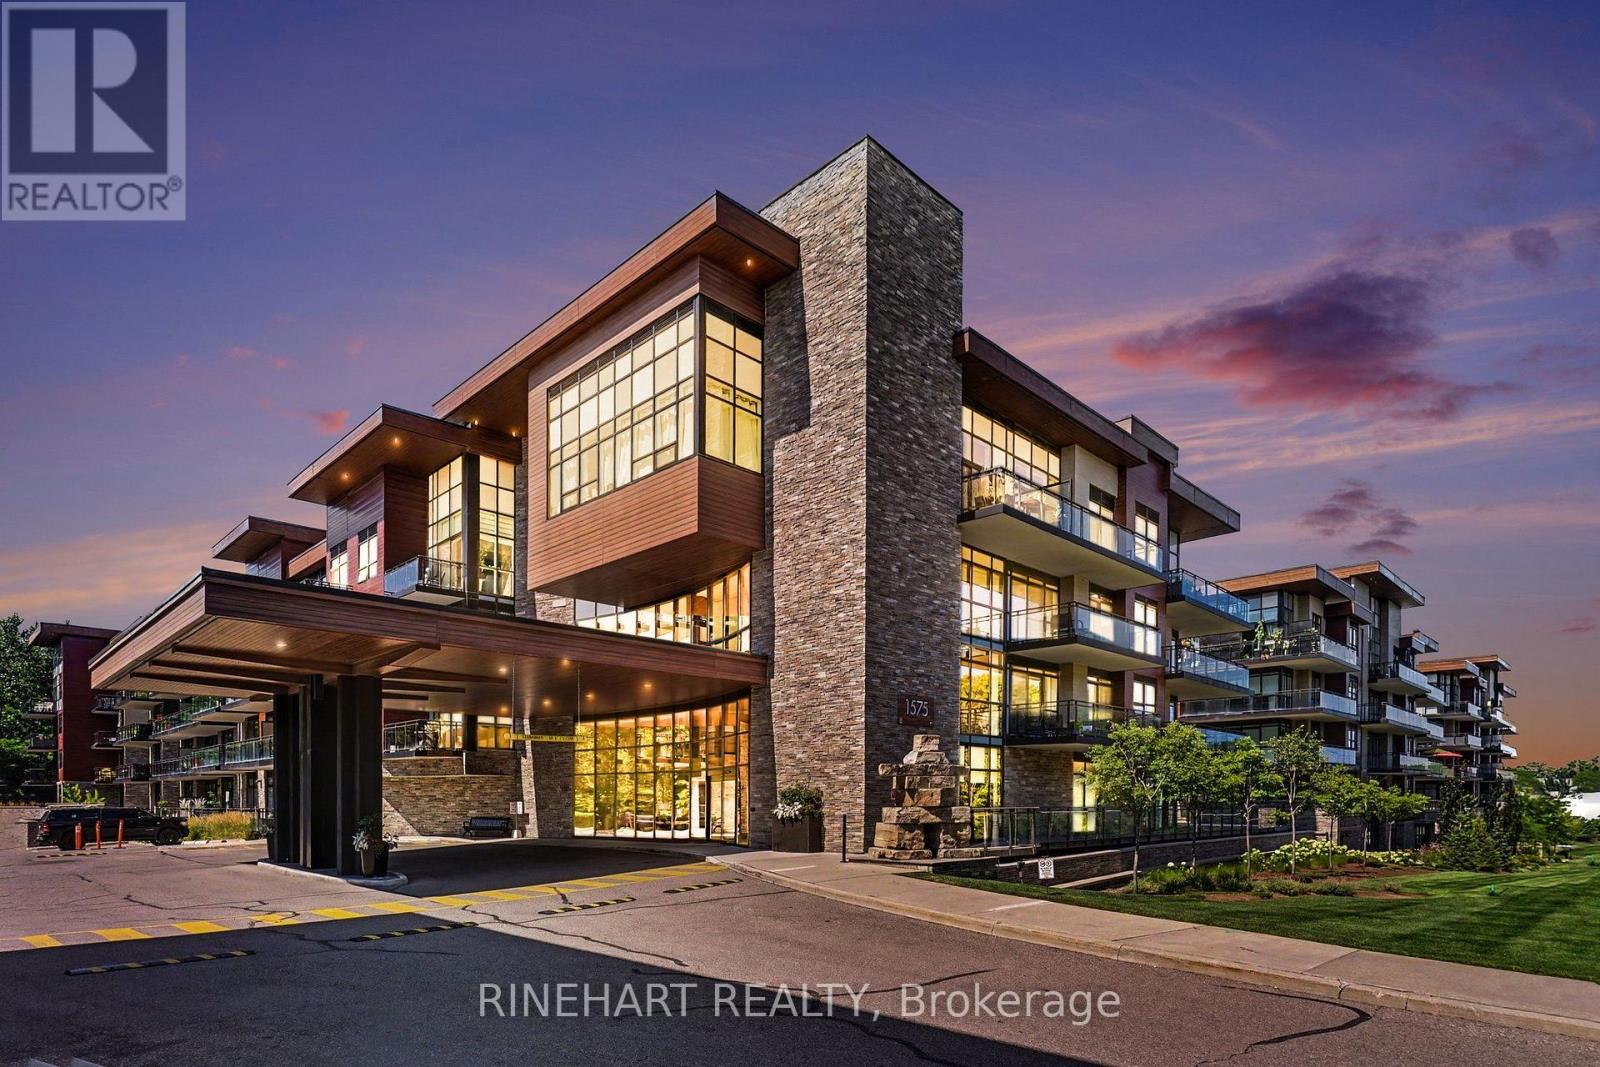
Welcome to The Craftsman at 1575 Lakeshore Rd W, where modern design meets lakeside living. This beautifully appointed 2-bedroom, 2-bathroom suite features a thoughtfully designed split-bedroom layout, offering the perfect balance of privacy and functionality for professionals, couples, small families, or downsizers.The open-concept kitchen seamlessly connects to the dining and living area, creating an inviting space for entertaining or relaxing. Step out onto the spacious private balcony-perfect for your morning coffee, outdoor dining, or unwinding after a long day.The primary bedroom offers the convenience of a private ensuite, while the second bedroom is ideally situated beside a full bathroom, making it perfect for guests, family, or a home office.Located in the highly sought-after Craftsman community, you'll enjoy an exceptional lifestyle just moments from the waterfront, scenic parks and trails, shopping, restaurants, transit, and major highways. A fantastic opportunity to own in one of Mississauga's most desirable lakeside neighbourhoods. (id:50169)
West Lincoln, Ontario
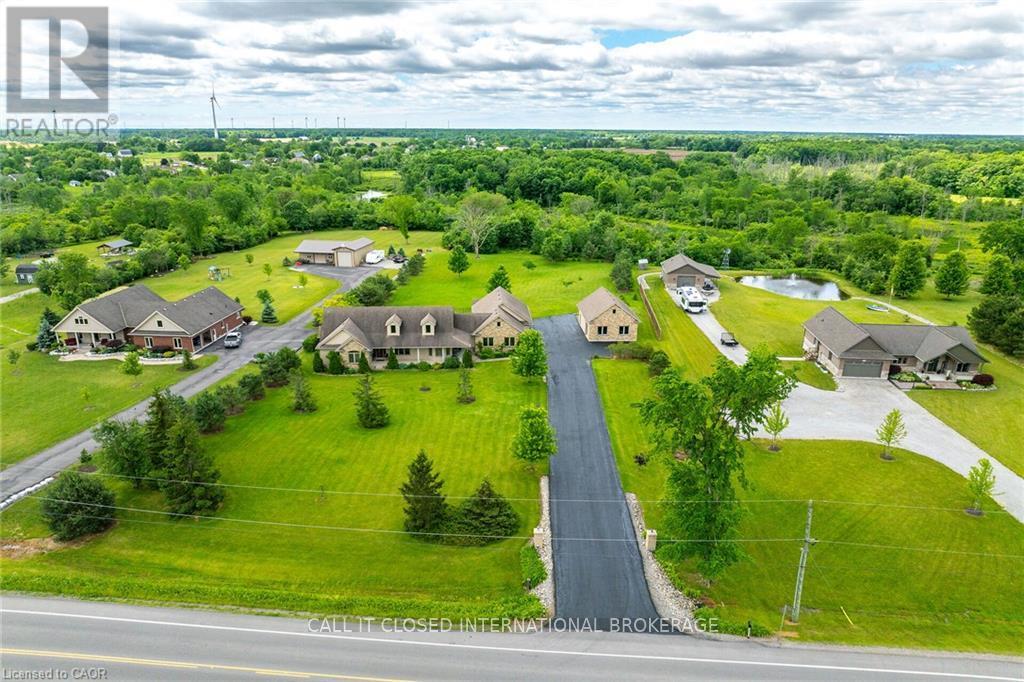
The ultimate country estate in Wellandport (just south of Smithville) on a manicured 1.87-acre lot! This exceptional 4-bed, 3.5-bath brick home features over 2,000 sq ft of living space and a dream setup for car enthusiasts, hobbyists, or trade businesses (landscapers, electricians, mechanics). The unmatched infrastructure includes a heated attached 4-car garage plus a separate detached workshop with an additional garage bay. Outside, park your boat or trailer on the deep paved driveway, then relax in your fully fenced backyard oasis featuring a heated inground pool. Enjoy country freedom and high-end luxury with a zero-second commute. New A/C, furnace and pool liner, 2025/26. (id:50169)
St. Thomas, Ontario
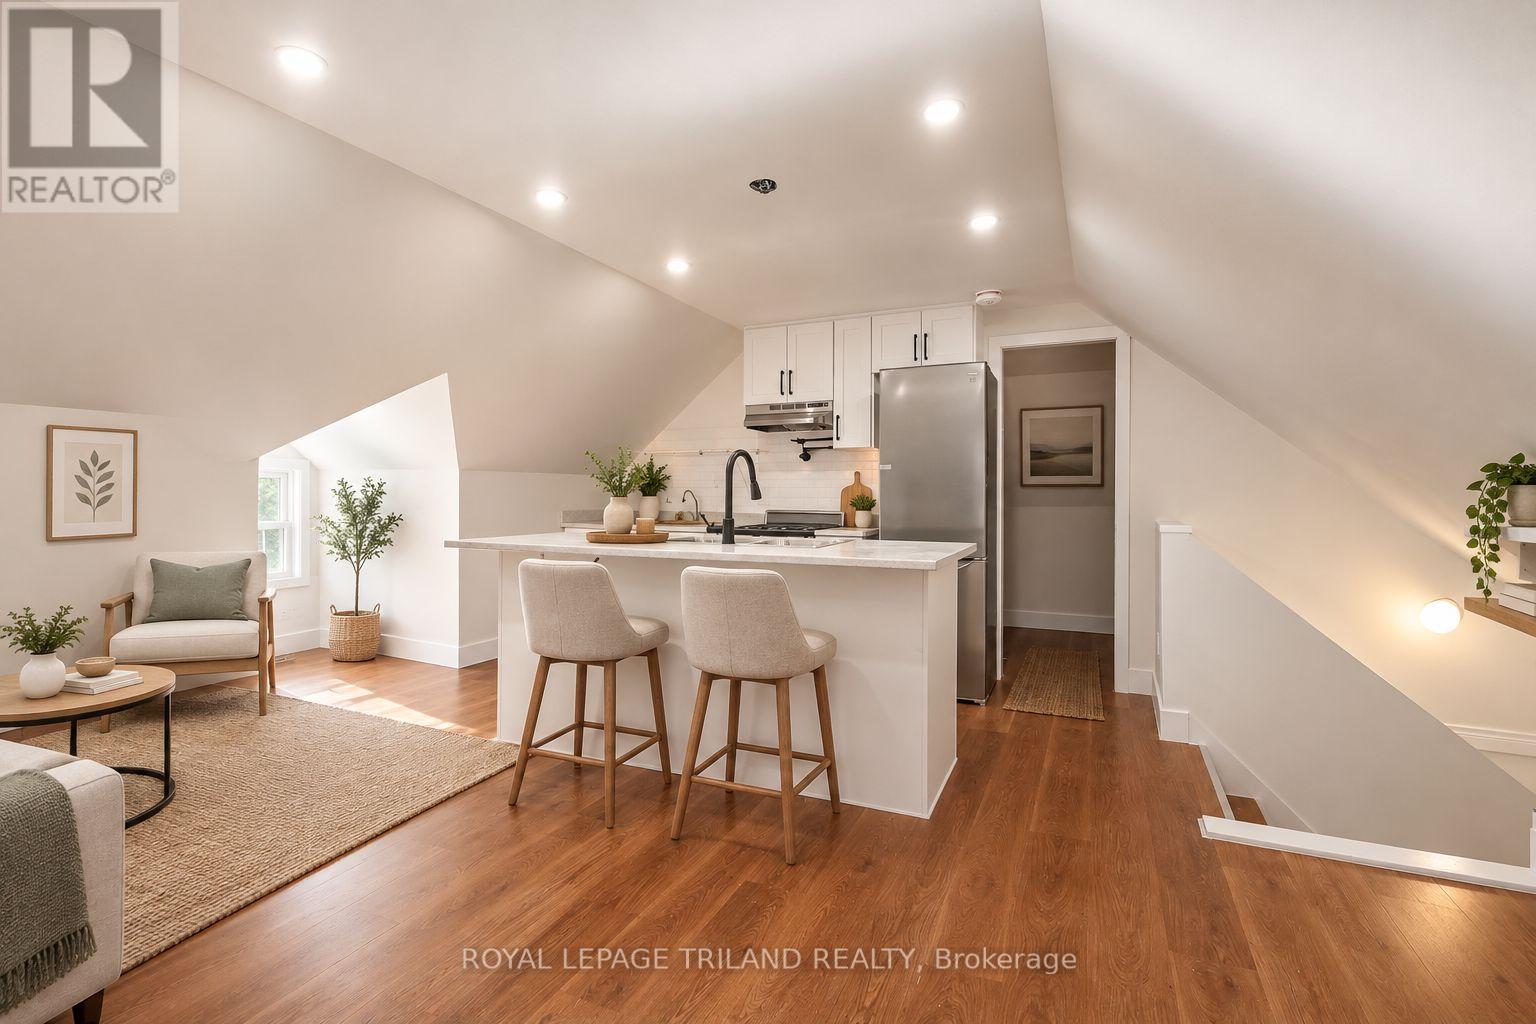
ONE MONTH FREE RENT ON A 14 MONTH LEASE! Discover this beautifully renovated three bedroom, two storey upper unit, offering a spacious layout with modern finishes and updates throughout. The bright and inviting living area provides plenty of room to relax and entertain, while the updated kitchen features brand new stainless steel appliances and ample space for everyday living. The unit also includes a four piece bathroom, one parking space, and access to shared laundry facilities within the building. Conveniently located close to public transit, churches, scenic walking trails, shopping, restaurants, and the downtown core, this property offers easy access to a variety of everyday amenities. Electricity is additional and is not included in the rent. Some photos have been virtually staged. (id:50169)
London North, Ontario
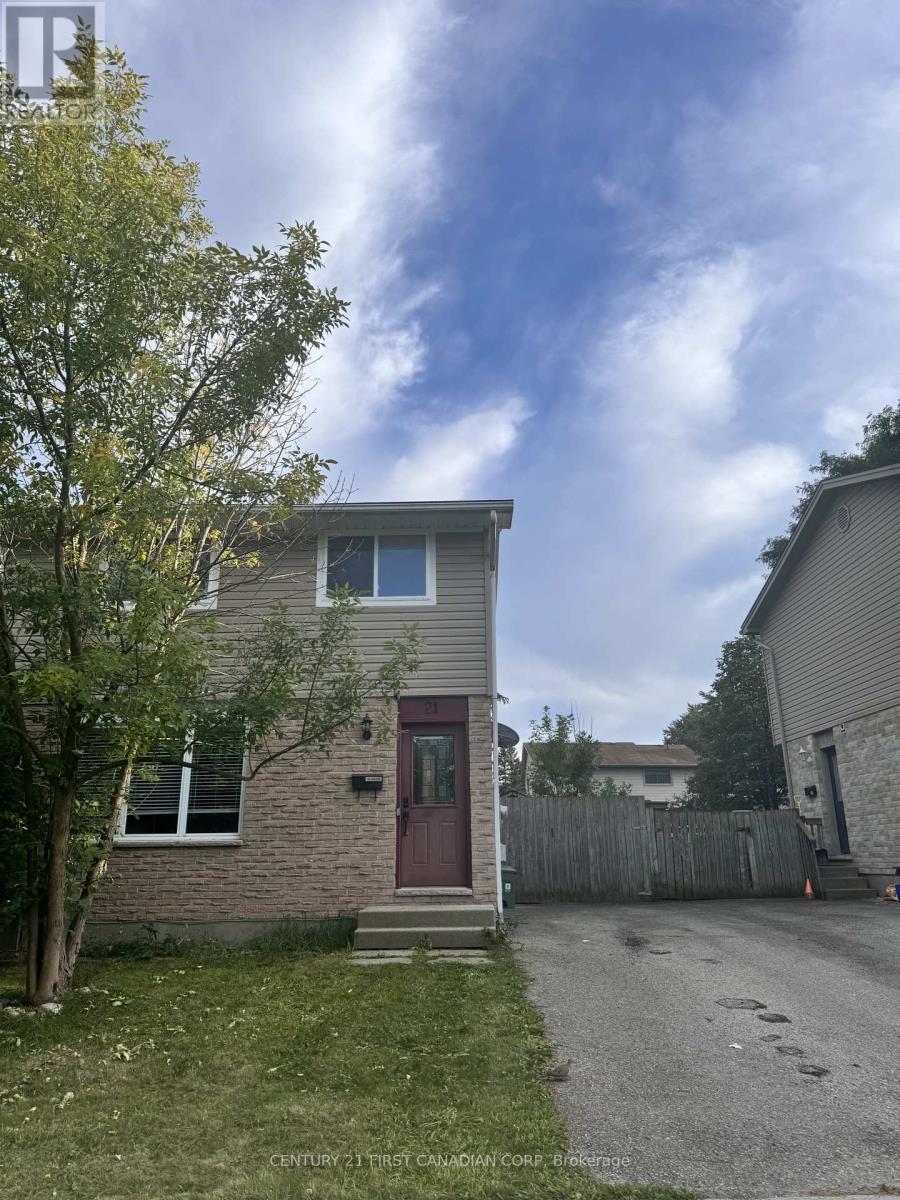
Welcome to 21 Denlaw Rd in North London! This spacious and well-maintained home offers a comfortable layout with bright living spaces and plenty of room for the whole family. Ideally located close to schools, parks, shopping, restaurants, public transit, and other amenities. Enjoy the convenience of a desirable North London neighbourhood with everything you need close by. A great opportunity to call this wonderful property home! (id:50169)
Bluewater, Ontario
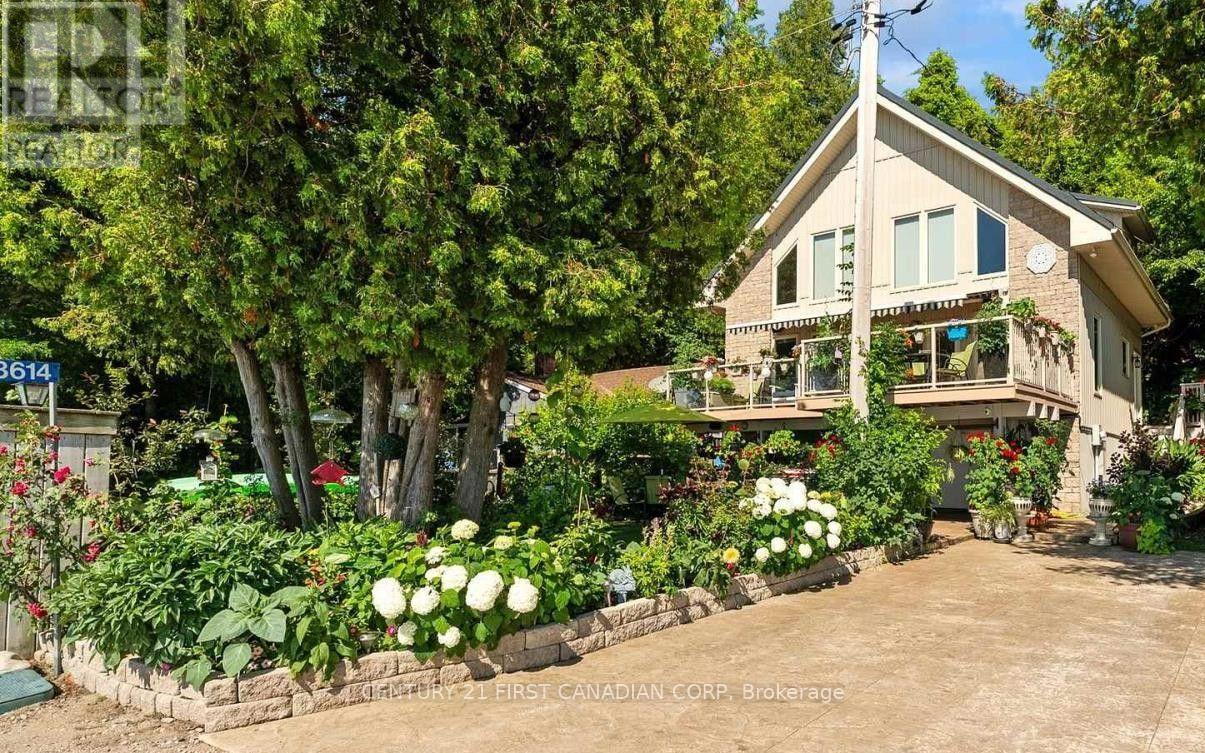
LAKEFRONT BLISS! Some homes feel like an escape the moment you arrive - this lake-level chalet on Drysdale Beach Road is one of them. Set on a quiet, private stretch of shoreline between Grand Bend and Bayfield, this property offers a front-row seat to Lake Huron's world-class sunsets and a lifestyle defined by simplicity, beauty, and effortless access to the water. Step outside and you're on the beach. No bluff. No stairs. Just pure, uninterrupted lakefront living.Inside, the home is warm and inviting, with rich wood finishes, vaulted ceilings, and an open-concept layout that creates a cozy, retreat-like atmosphere. Large windows frame the lake and fill the space with natural light, making every room feel connected to the outdoors. Perfect as a year-round residence or a four-season getaway, this property delivers a rare experience that larger, more modern lakefront homes simply can't replicate. Peaceful, private, and full of character, it's a place to slow down, unwind, and enjoy the very best of Bluewater's coastline - all within minutes of the shops, dining, and amenities of both Grand Bend and Bayfield. Ask for Features & Updates List. (id:50169)
London North, Ontario
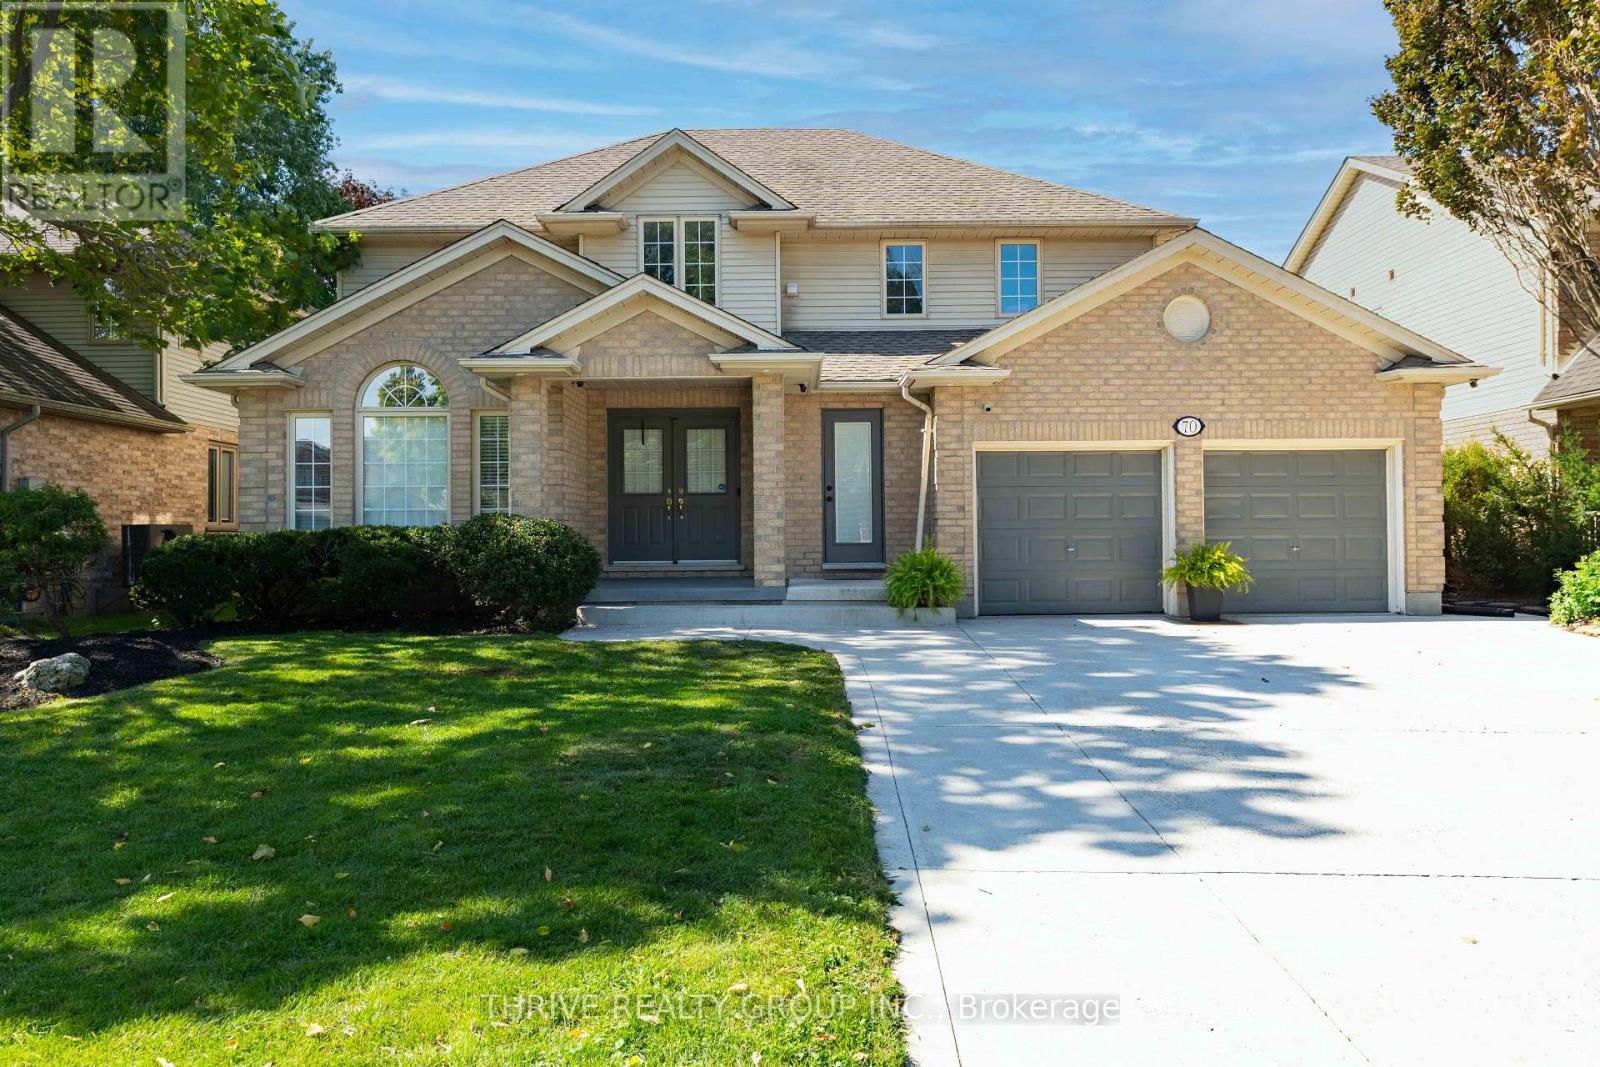
Welcome to 70 Pinebrook Court, a rare opportunity on one of North London's most private and sought-after courts. Tucked away at the end of a quiet, established cul-de-sac and surrounded by mature landscaping, this impressive 4+1 bedroom family home offers exceptional privacy while remaining just minutes from Western University, University Hospital, Masonville Mall, parks, golf and some of the city's most desirable schools. The beautifully landscaped backyard feels like a private retreat, featuring an in-ground heated pool, expansive concrete patio and generous space for entertaining, relaxing and enjoying summer days with family and friends. Inside, the open-concept main level features a spacious kitchen with granite countertops, centre island and breakfast bar, opening to the inviting great room with gas fireplace. A formal dining room offers additional entertaining space, while the convenient main-floor laundry completes the level. Upstairs are four generously sized bedrooms, enhanced by custom closet systems designed by Neiman Market Design, including a spacious primary retreat with private ensuite featuring a soaker tub and separate shower. Hardwood flooring and thoughtful updates add to the home's appeal, while the finished lower level provides a large family room, bar and additional bedroom/den. Homes offering this combination of privacy, court location, mature surroundings, generous living space and a resort-style backyard are rarely available in North London. 70 Pinebrook Court offers the opportunity to enjoy a peaceful, tucked-away setting without sacrificing proximity to the best of the city. (id:50169)
London South, Ontario
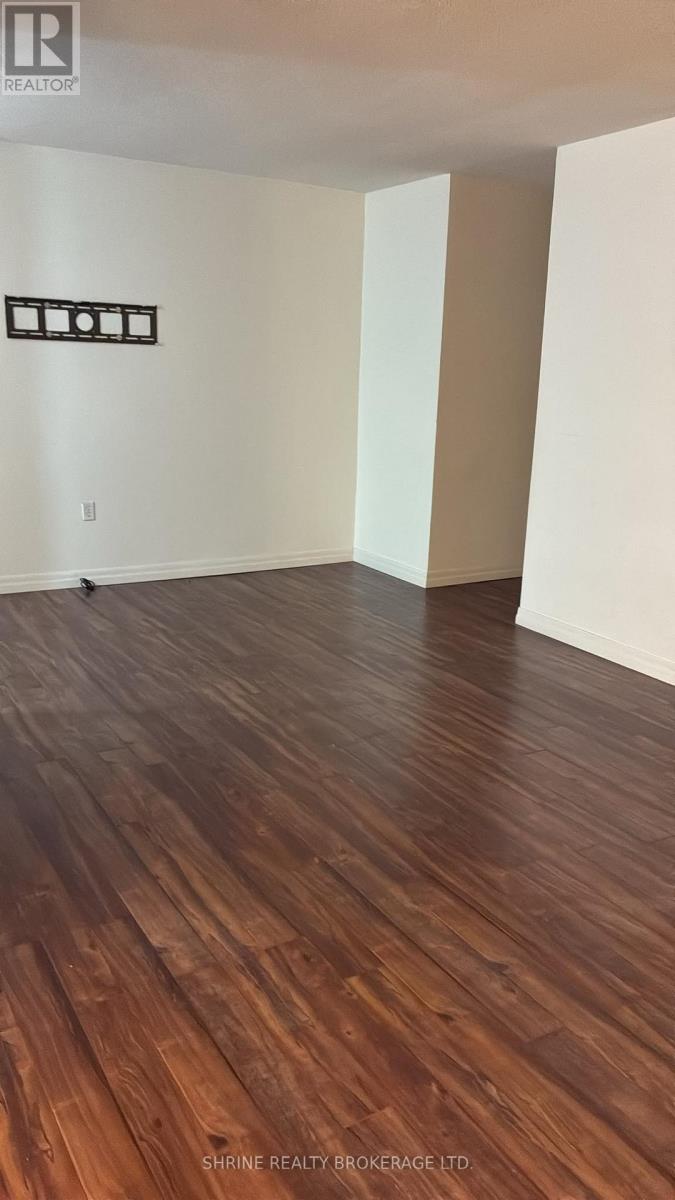
Welcome to this bright and spacious 2-bedroom, 1-bathroom top-floor corner unit located in a highly sought-after, family-friendly Westmount neighborhood. Featuring a desirable south-facing balcony, this private unit offers great natural light and a peaceful ambiance with no upstairs neighbors. The complex boasts a large, central green space with plenty of grass area-ideal for families and children to play.Location & Convenience:Unbeatable convenience right at your doorstep! Situated directly on a public transit bus route and within easy walking distance to Westmount Mall, local cinemas, schools, and all the shopping, dining, and amenities at the bustling corner of Wonderland Road and Commissioners Road.Additional Details:This property has a strong rental history and presents an incredible opportunity for investors or buyers looking to add their personal touch and updates. Offered at $1,475/month plus a flat rate of $200/month towards utilities. Don't miss out on this fantastic Westmount value! (id:50169)
No Favourites Found
direct. 226.376. 2541
office. 519.443.4331
[email protected]
250 Wharncliffe Rd N
London, ON N6H 2B8
No Favourites Found