Contact Hanna
direct. 226.376. 2541
office. 519.443.4331
[email protected]

250 Wharncliffe Rd N
London, ON N6H 2B8

London South, Ontario
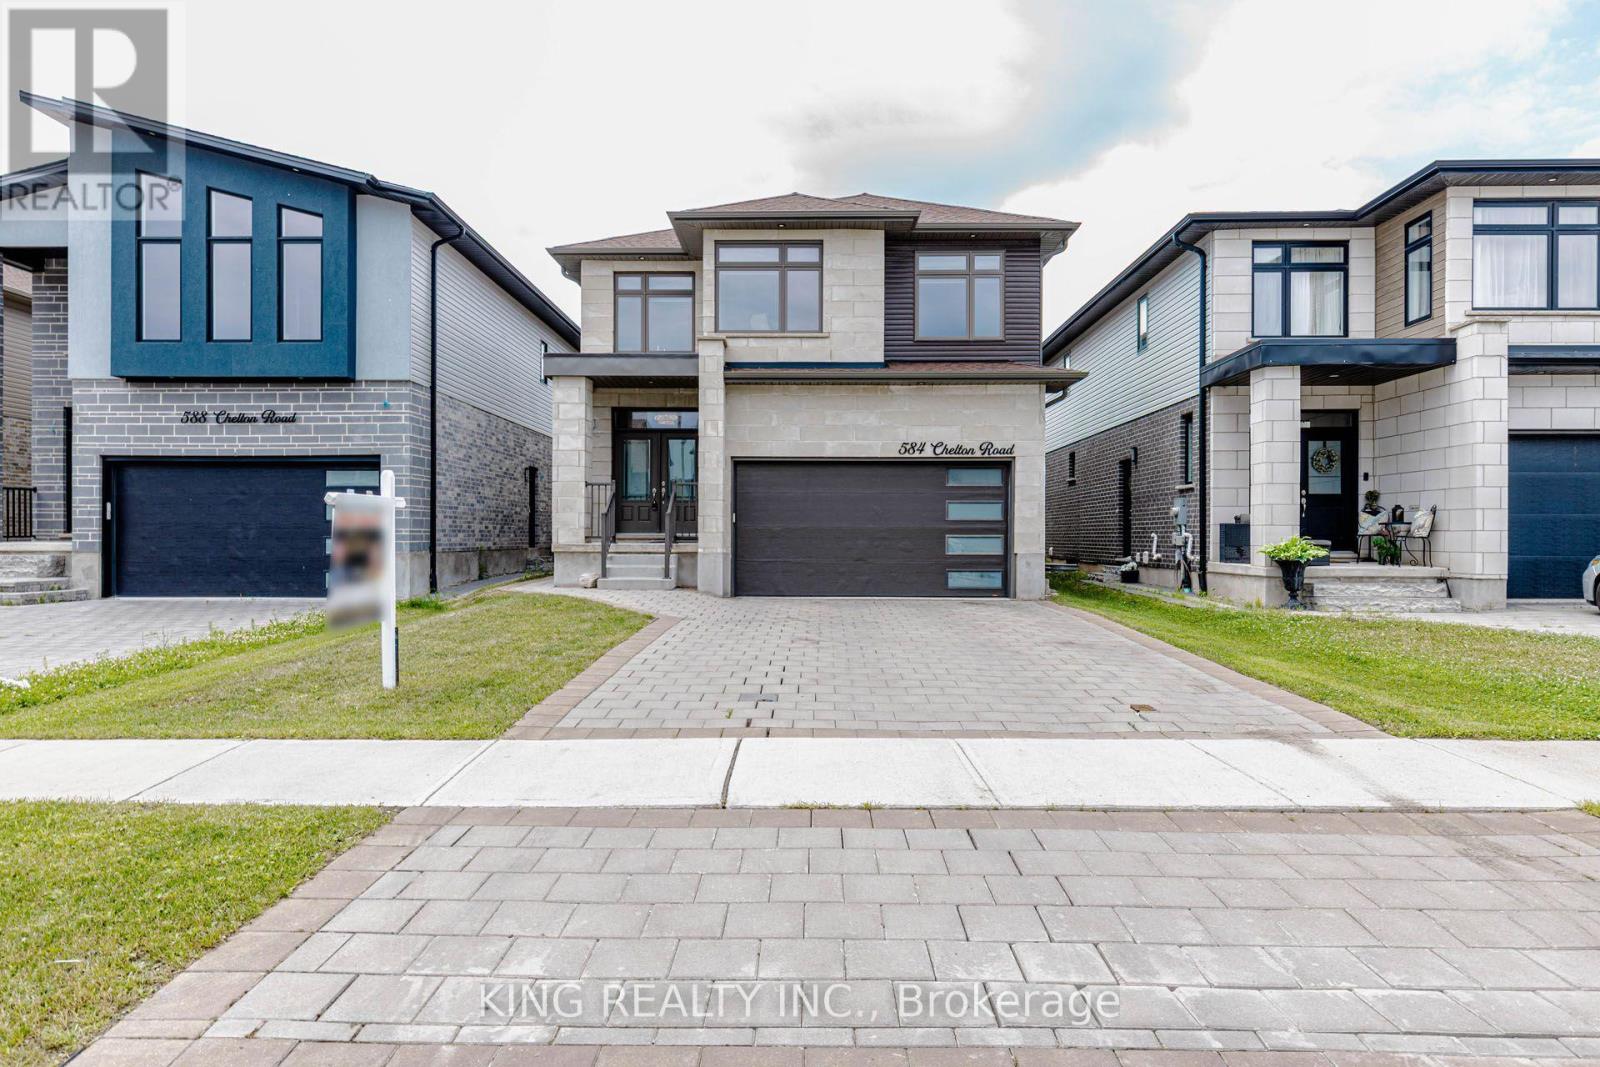
More than 3800sqft of living space along with bedroom and one full washroom on the main floor. Welcome to 584 Chelton Road a stunning almost like new home built by Timeless Homes, one of London's most respected builders. Thoughtfully designed with upscale finishes and modern functionality, this exceptional property offers 6 spacious bedrooms and one office, 5 full bathrooms, and a beautifully finished basement with separate entrance, creating the perfect blend of elegance, comfort, and everyday practicality. From the moment you enter, you'll appreciate the attention to detail throughout. The home features premium flooring throughout with no carpet, elegant quartz countertops, and a full package of high-end appliances, 2 patio doors. Large windows flood the home with natural light, creating a bright and welcoming atmosphere across the expansive living and family spaces. The chef-inspired kitchen is both stylish and functional, making it perfect for entertaining guests or enjoying everyday family living with pantry for additional storage. Upstairs, the generously sized 2 bedrooms with jack & jill bathroom and one bedroom with 3 pcs ensuite, and Primary bedroom with 5 pc ensuite, provide comfort and flexibility for growing families or multi-generational living, while the thoughtfully designed layout offers both privacy and functionality. The fully finished basement with side entrance is a standout feature, complete with 2 bedrooms, one full washroom, family room and its won kitchen and laundry. Located in a highly desirable neighbourhood, 584 Chelton Road is just minutes from schools, shopping, parks, restaurants, and all essential amenities, offering the perfect balance of luxury and convenience. This is a rare opportunity to own a luxury home in one of London's growing communities, less than 5 minutes to HWY 401 exit 189, a must seen gem!!! (id:50169)
London South, Ontario
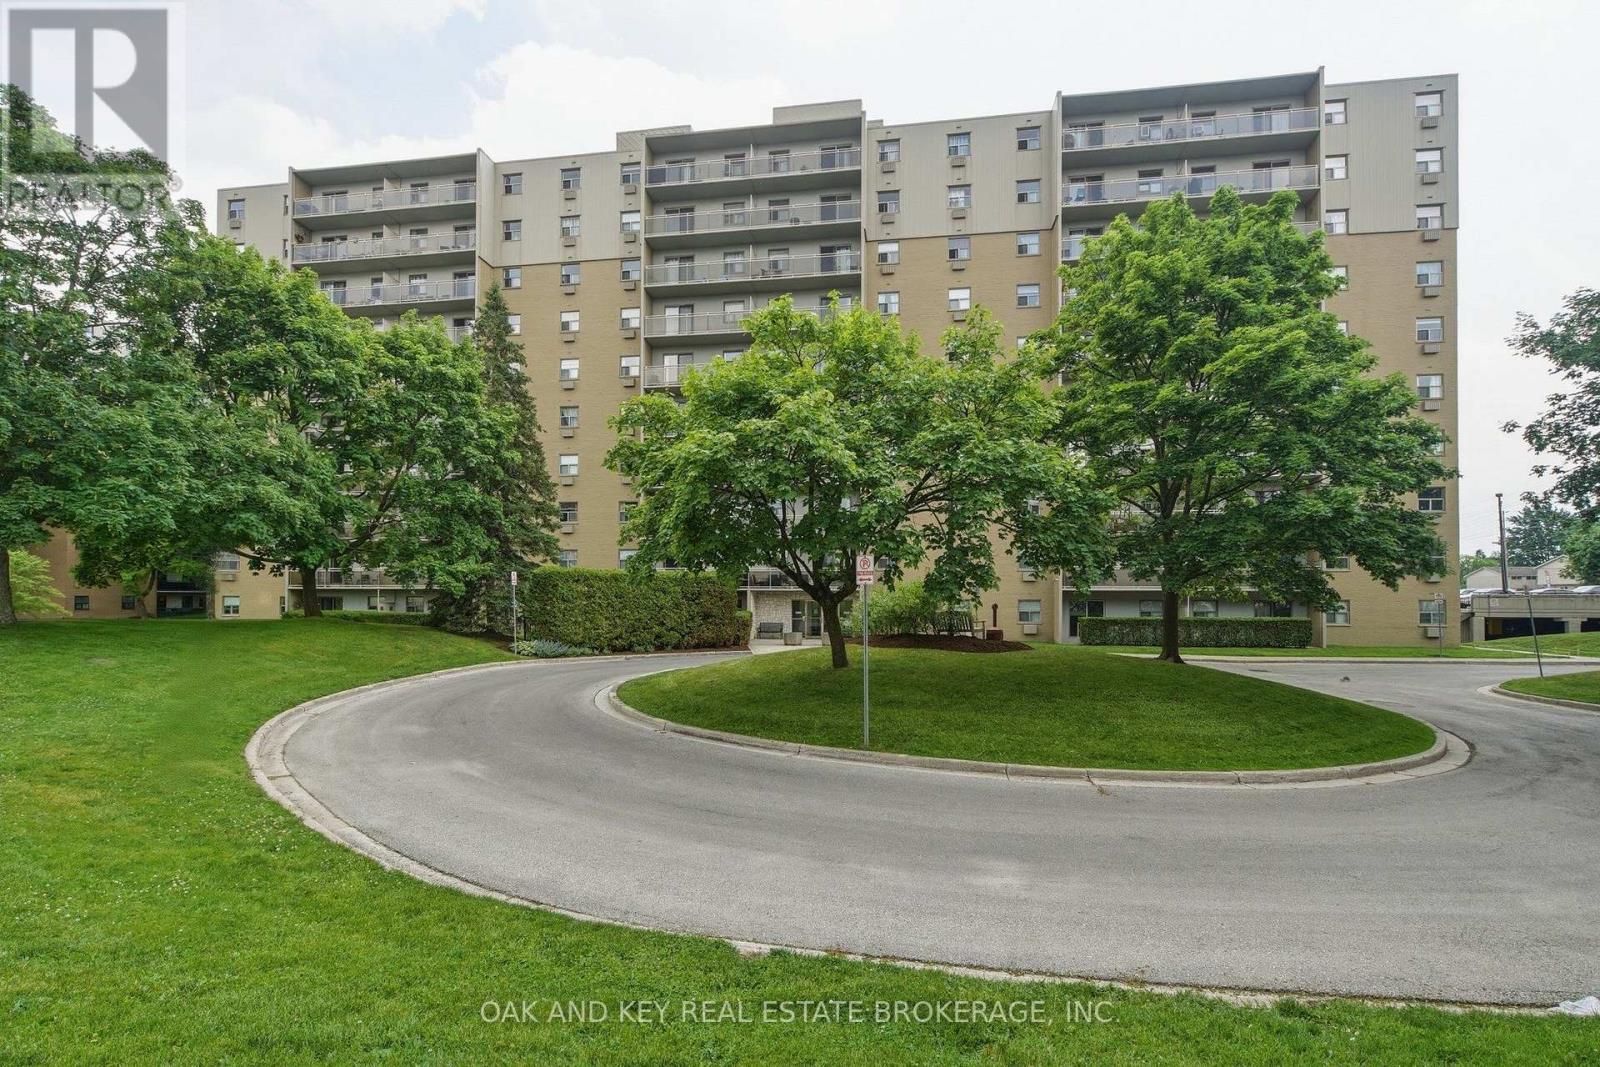
Affordable, all-inclusive living in desirable Westmount. This 2 bedroom, 1.5 bath condo offers a bright, functional layout with a spacious living room that walks out to an open balcony, a separate dining area and a kitchen with dishwasher and walk in pantry. The primary bedroom features a walk-in closet with its own washer and a 2 piece ensuite, plus a full 4 piece main bath and a generous second bedroom. Condo fees of $616/month cover heat, hydro, water and one assigned parking space, making budgeting simple. Residents enjoy an outdoor pool, tennis court, playground, and park-like grounds, with visitor parking for guests. Minutes from Westmount Shopping Centre, grocery stores, the Bostwick YMCA, LTC transit and quick access to Highways 401 and 402. A great fit for first-time buyers, downsizers or investors. (id:50169)
West Perth, Ontario
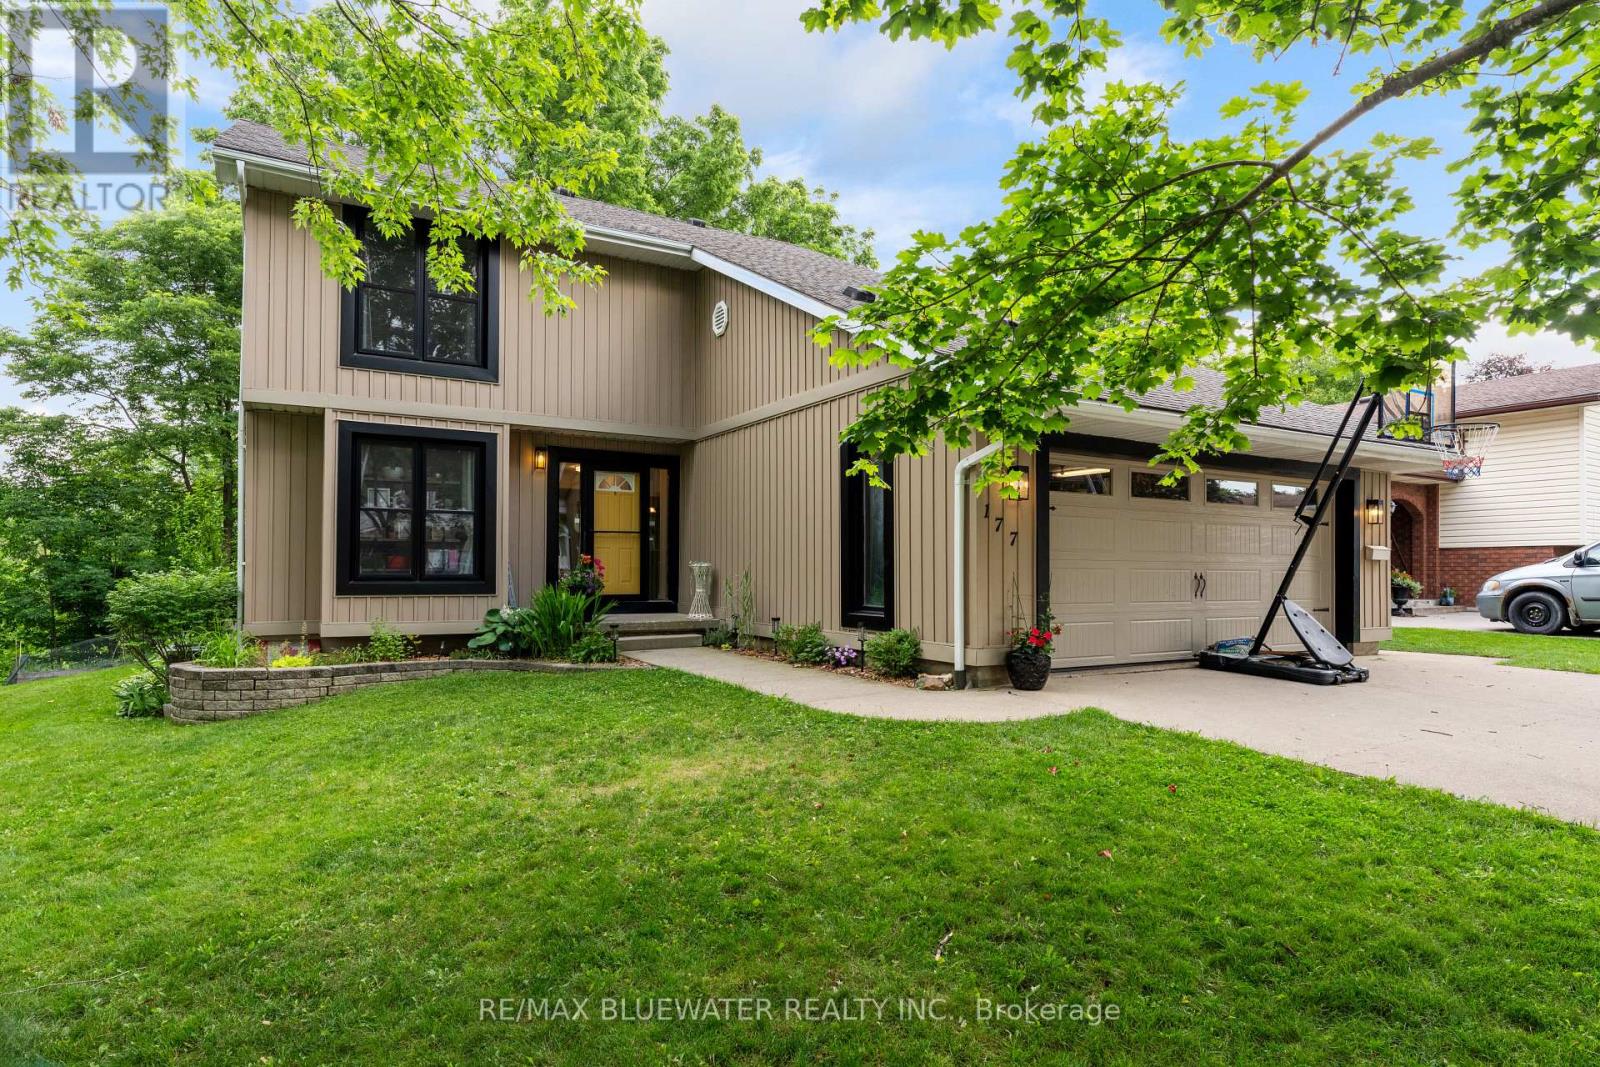
Welcome to this beautifully updated 2-storey family home, perfectly situated at the end of a peaceful cul-de-sac in a highly desirable area of Mitchell. Offering an ideal combination of space, comfort, and functionality, this 4-bedroom home is designed for everyday living and memorable family moments. The bright and inviting main floor features a dedicated front office, perfect for working from home or creating a quiet study space. At the heart of the home, the open-concept kitchen, dining, and family room provide the perfect setting for gathering with family and friends, while the gas fireplace creates a warm and welcoming atmosphere. A convenient main floor laundry room and 2-piece bathroom complete this level. Upstairs, you'll find four generously sized bedrooms, including a spacious master bedroom retreat featuring a walk-in closet, private ensuite, and an inviting balcony overlooking the river - truly a wow factor! A well-appointed 4-piece bathroom serves the remaining bedrooms. Step outside to a private backyard built for entertaining - a large deck and patio, offering plenty of space for summer barbecues, family gatherings, or simply relaxing outdoors. The attached garage provides excellent parking and additional storage. Recent updates include new windows on both the main and second floors (2020), along with a quality built back deck (2020), adding both value and peace of mind. Located on a family friendly street in Mitchell, this wonderful home offers the perfect balance of small-town charm and modern conveniences. (id:50169)
London East, Ontario
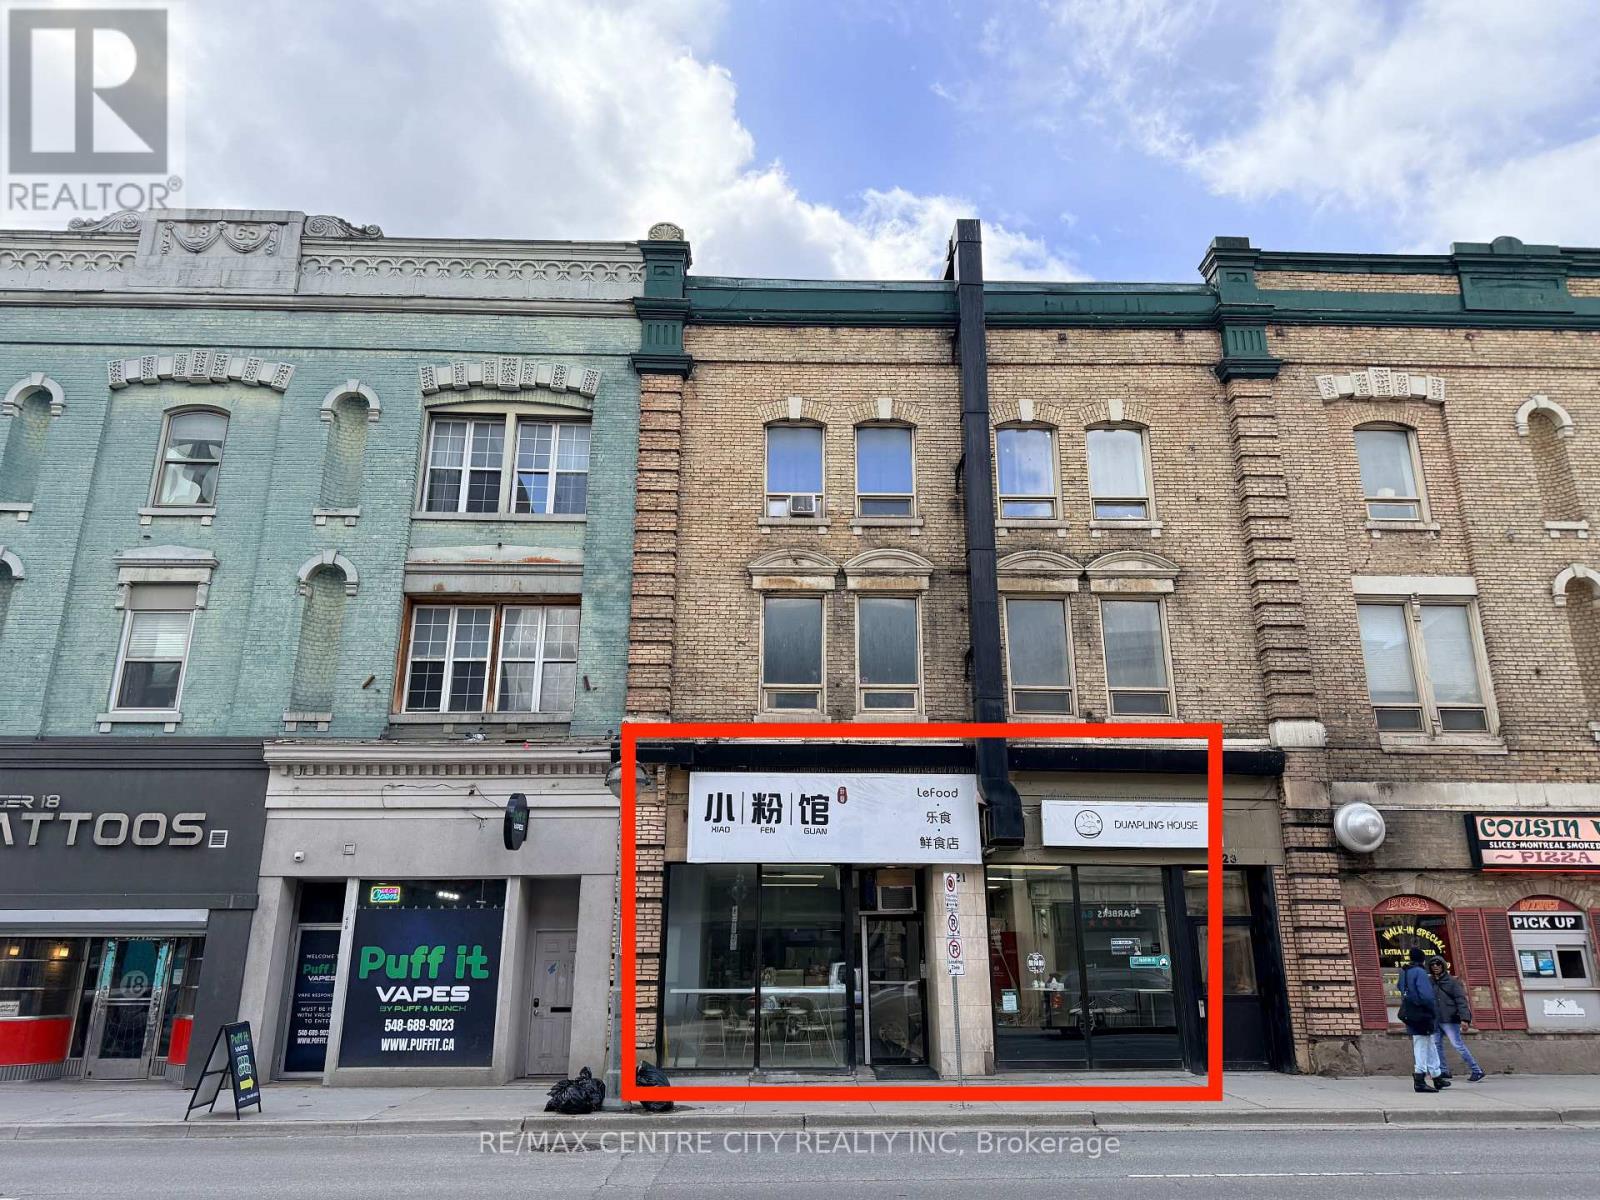
Located on Richmond Row near the corner of Dundas. This is a turn key restaurant opportunity and includes a newer hood system (2019), updated appliances, newer electrical system. Furniture excluded. Seating capacity of 25. Main floor consists of851 square feet plus a partially finished basement with 2 washrooms and additional storage. This is a gross lease with monthly rent of $3,000.00 plus utilities. All seating has been removed. New terms to be negotiated. Immediate possession available (id:50169)
London South, Ontario
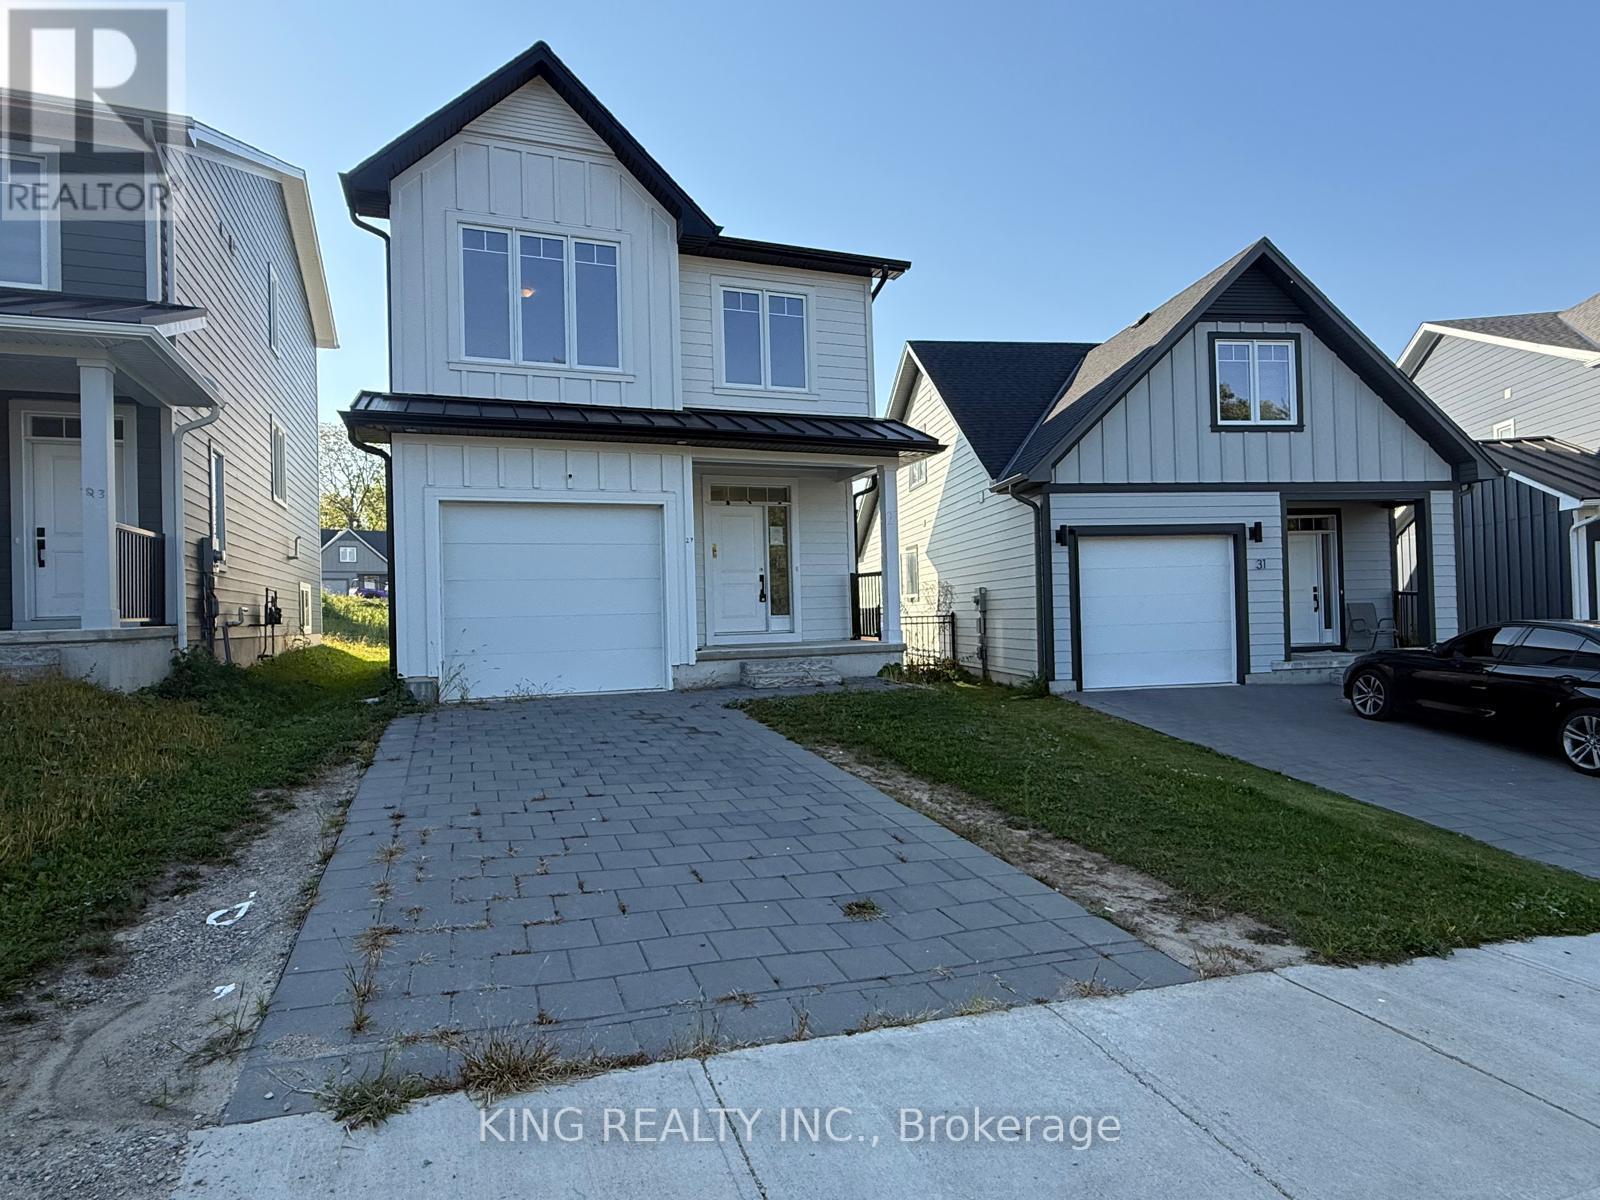
Welcome to 27 Christopher Court, a beautifully maintained 3-bedroom, 3-bathroom freehold home located on a quiet court in one of London's most convenient and family-friendly areas. Perfect for growing families, first-time buyers, or investors, this property combines style, functionality, and a prime location near schools, shopping, and parks. Bright & Open Main Floor Living. Step into the welcoming foyer with tile floors, closet, and a lofty ceiling height that sets the tone for this inviting home. The open-concept living and dining area is perfect for entertaining, with laminate flooring, large windows, and a seamless walk-out to the backyard. The modern kitchen features tile floors, stainless steel appliances, and plenty of counter and storage space for everyday living. Comfortable Bedrooms & Private Spaces. Upstairs, the spacious primary bedroom is a true retreat, complete with a walk-in closet and a private 3-piece ensuite. Two additional bedrooms offer generous space with broadloom, double closets, and bright windows ideal for children, guests, or a home office. A 4-piece main bathroom and convenient second-floor laundry with washer and dryer round out the upper level. Ideal Location with Everyday Amenities Near by Situated in a quiet court in East London, this home is just minutes to schools, parks, grocery stores, Enjoy family-friendly living close to everything you need! (id:50169)
London South, Ontario
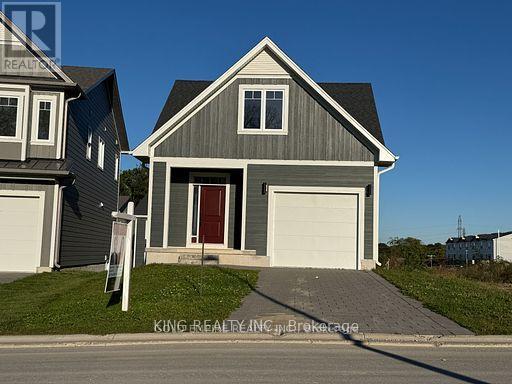
Available for lease November 1st! Welcome to this approximately one-year-old walk-out basement suite, offering modern finishes and a functional layout in a desirable neighborhood. This bright and spacious unit features two bedrooms, one full bathroom, a contemporary kitchen, a comfortable living/family room, and separate laundry facilities. Large windows provide plenty of natural light, while the walk-out design offers convenient private access to the outdoors. 35% UTILITIES to be paid by the tenant. Ideally located close to schools, parks, shopping, public transit, and other amenities. A great opportunity for comfortable and convenient living-don't miss out! (id:50169)
London South, Ontario
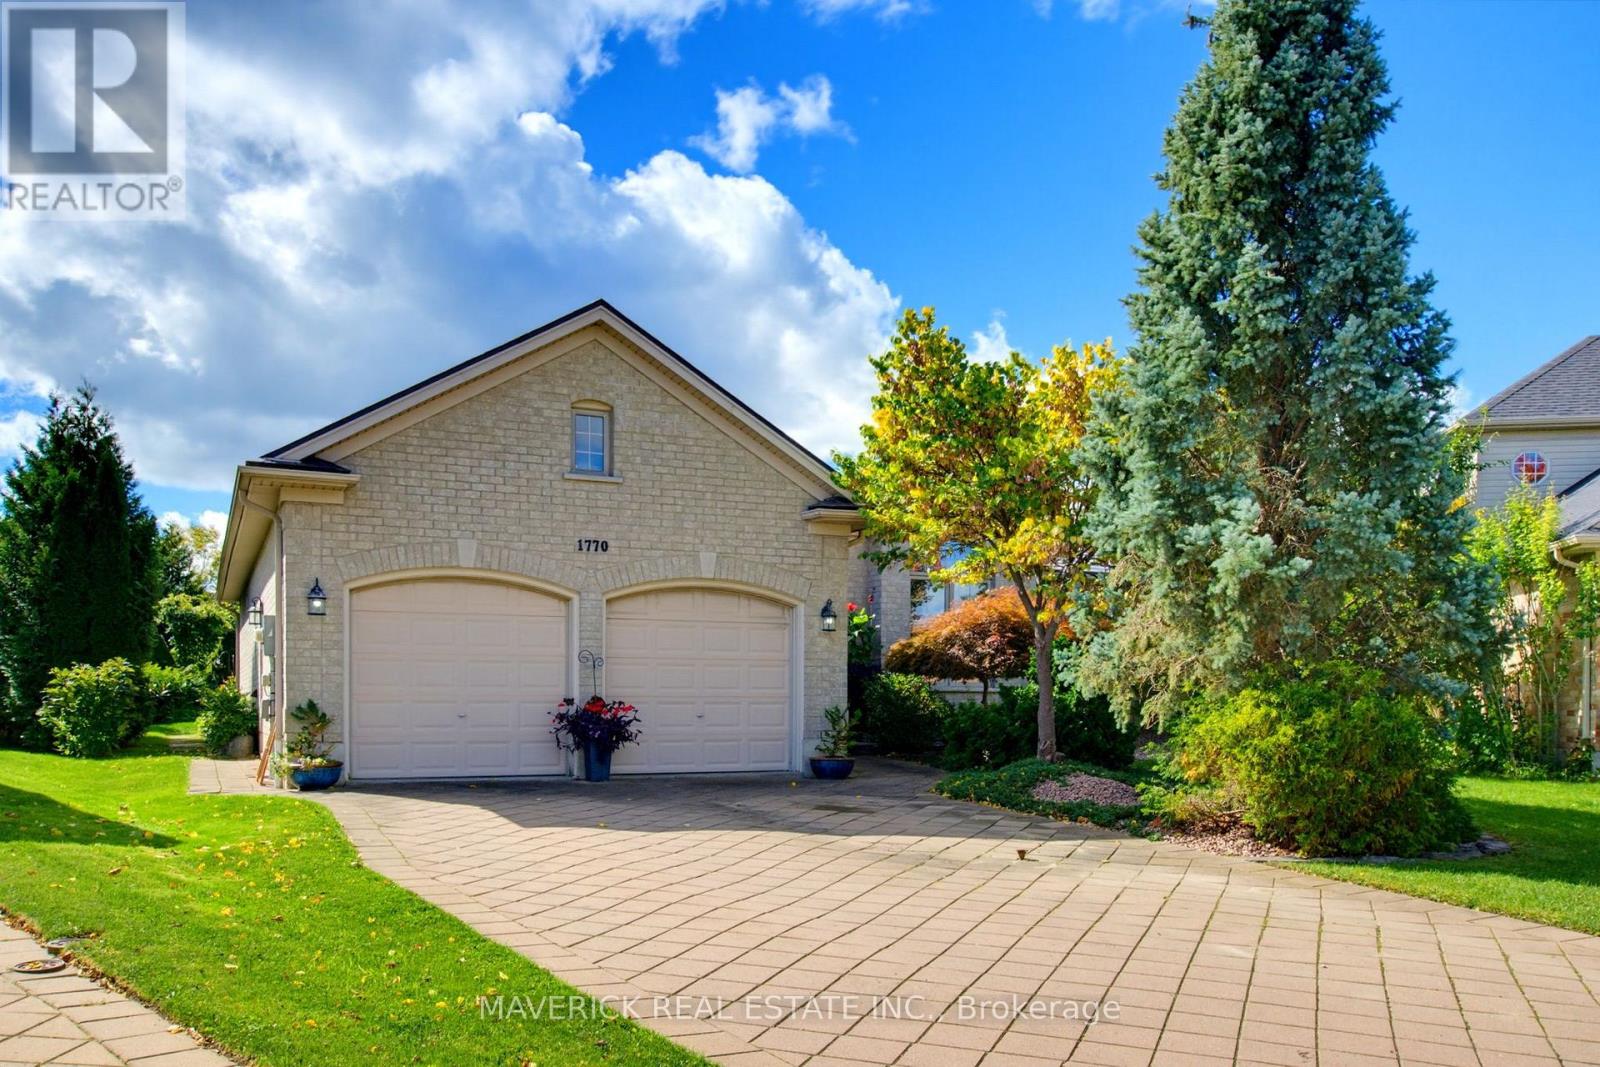
Welcome to 1770 Kirkpatrick Way, a custom Sifton-built bungalow tucked away on a quiet cul-de-sac in River Bend. Offering approximately 1,750 sq. ft. of thoughtfully designed main-floor living, this home features an inviting open-concept layout where the kitchen, dining area and great room flow seamlessly together. Large windows and patio doors span the back of the home, filling the space with natural light and overlooking a south-facing, pie-shaped lot.The kitchen features granite countertops and an angled peninsula with a double sink and seating, flowing into a bright breakfast area and the spacious great room with fireplace. The primary bedroom offers a walk-in closet, a well-appointed ensuite with granite vanity, soaker tub and tile-and-glass shower, along with direct access to the 12' x 19' screened porch. Added to the home, this inviting outdoor space extends the living area and provides the perfect spot to relax and enjoy the backyard. Two additional bedrooms, including one with a bay window, and a four-piece main bathroom are located along a separate hallway, offering added privacy. Convenient main-floor laundry and a mudroom provide direct access to the double attached garage. The full, unfinished basement offers approximately 1,660 sq. ft. of additional space with endless possibilities to create a recreation room, additional bedrooms or an in-law suite. Additional features include a durable steel roof with a 50-year lifespan, gas forced-air heating, central air conditioning and a classic brick exterior. Ideally located close to schools, shopping, West 5 and Highway 402, this River Bend bungalow offers space, comfort and the opportunity to make it your own. (id:50169)
London East, Ontario
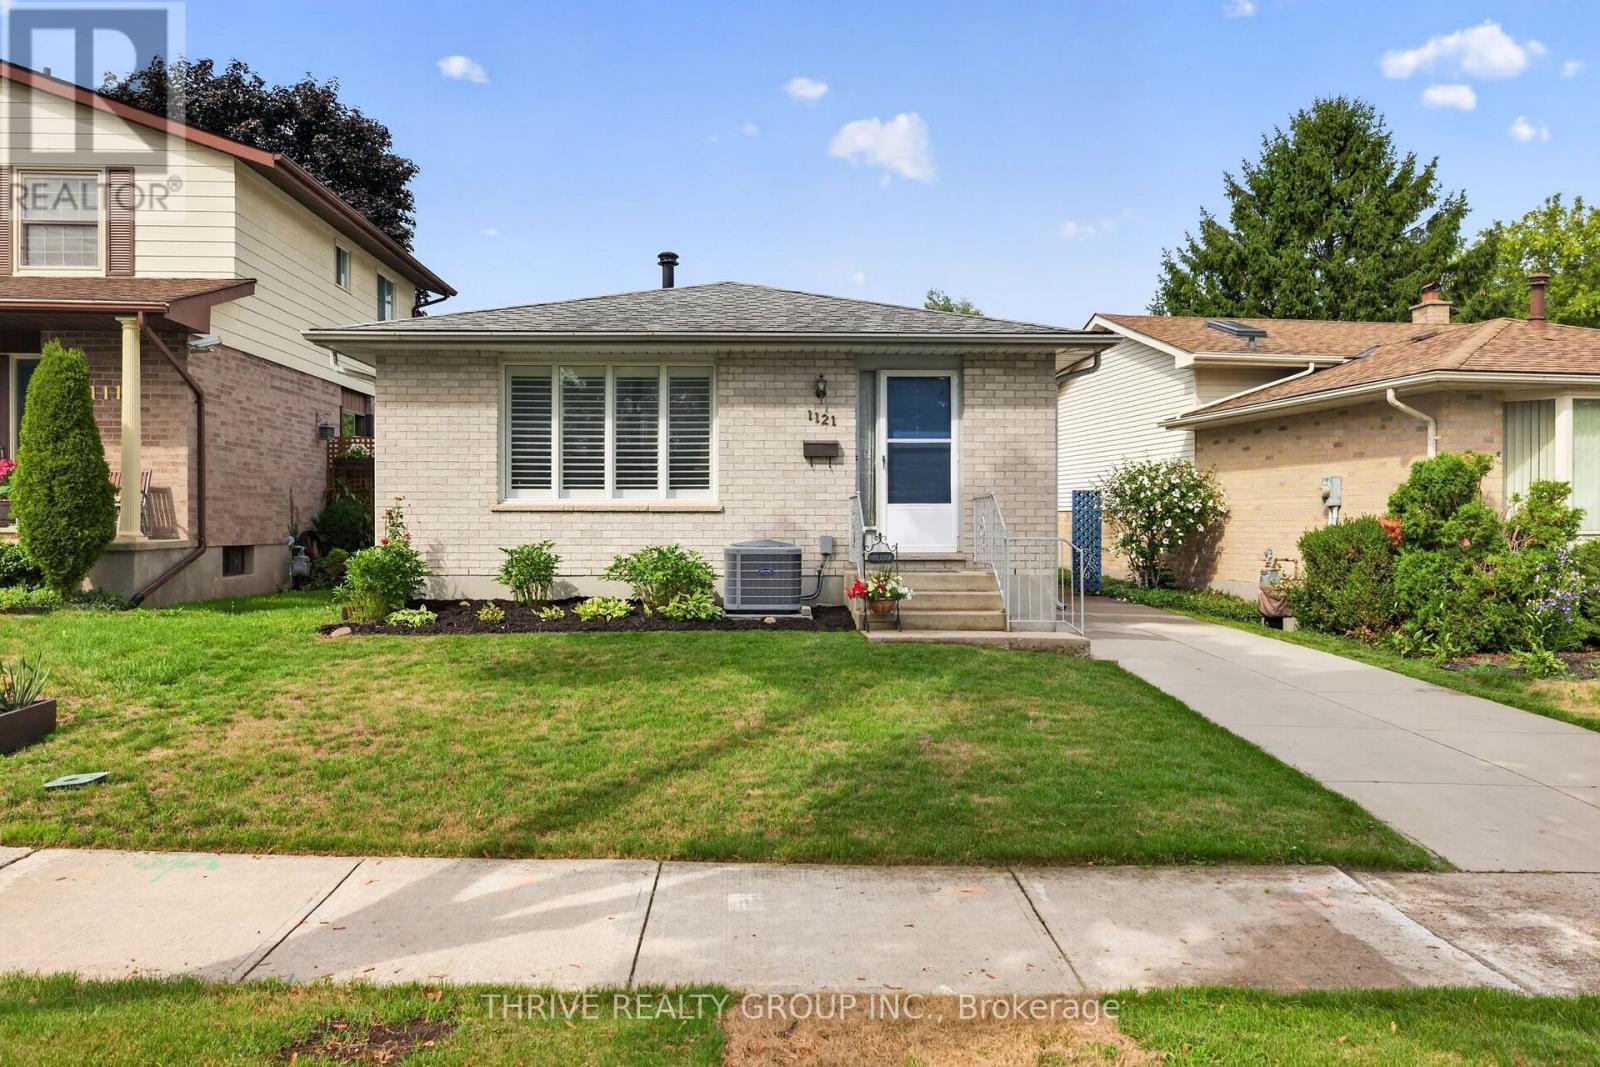
If you have been waiting for a home that offers the perfect location along with complete pride of ownership, your search ends here! This brick bungalow in a lovely neighborhood is just steps to Ed Blake Park, a short walk to Louise Arbour, Northbrae, and Monseigneur-Bruyere schools, Thames Valley Trails, many local amenities, and a short bus or drive will get you to Fanshawe, Western, SJHC and University Hospital. This extremely well-maintained home features a traditional living/dining room and a recently upgraded eat-in-kitchen with stunning white cabinetry, quartz countertops, beautiful subway tile backsplash, gas stove, stainless fridge and dishwasher. The large recroom has a roughed-in wet bar that could be set up, and the rest of the basement has very generous storage space including washing machine and gas dryer. The side entrance porch boards and backyard fence entrance are newer. Enjoy the private, fully fenced backyard, and the cute shed will be useful for many outdoor items. Basement, living room, bathroom, kitchen and bedroom windows have all been replaced. Other upgrades include, gas water tank (2020), custom California shutters (2019), luxury plank flooring throughout main floor (2019), R60 insulation in the attic (2019), furnace and a/c (2019), skylight in office was replaced with Solatube (2019),concrete drive (2017) and roof (2013). Excellent value here - simply move in and enjoy! (id:50169)
London East, Ontario
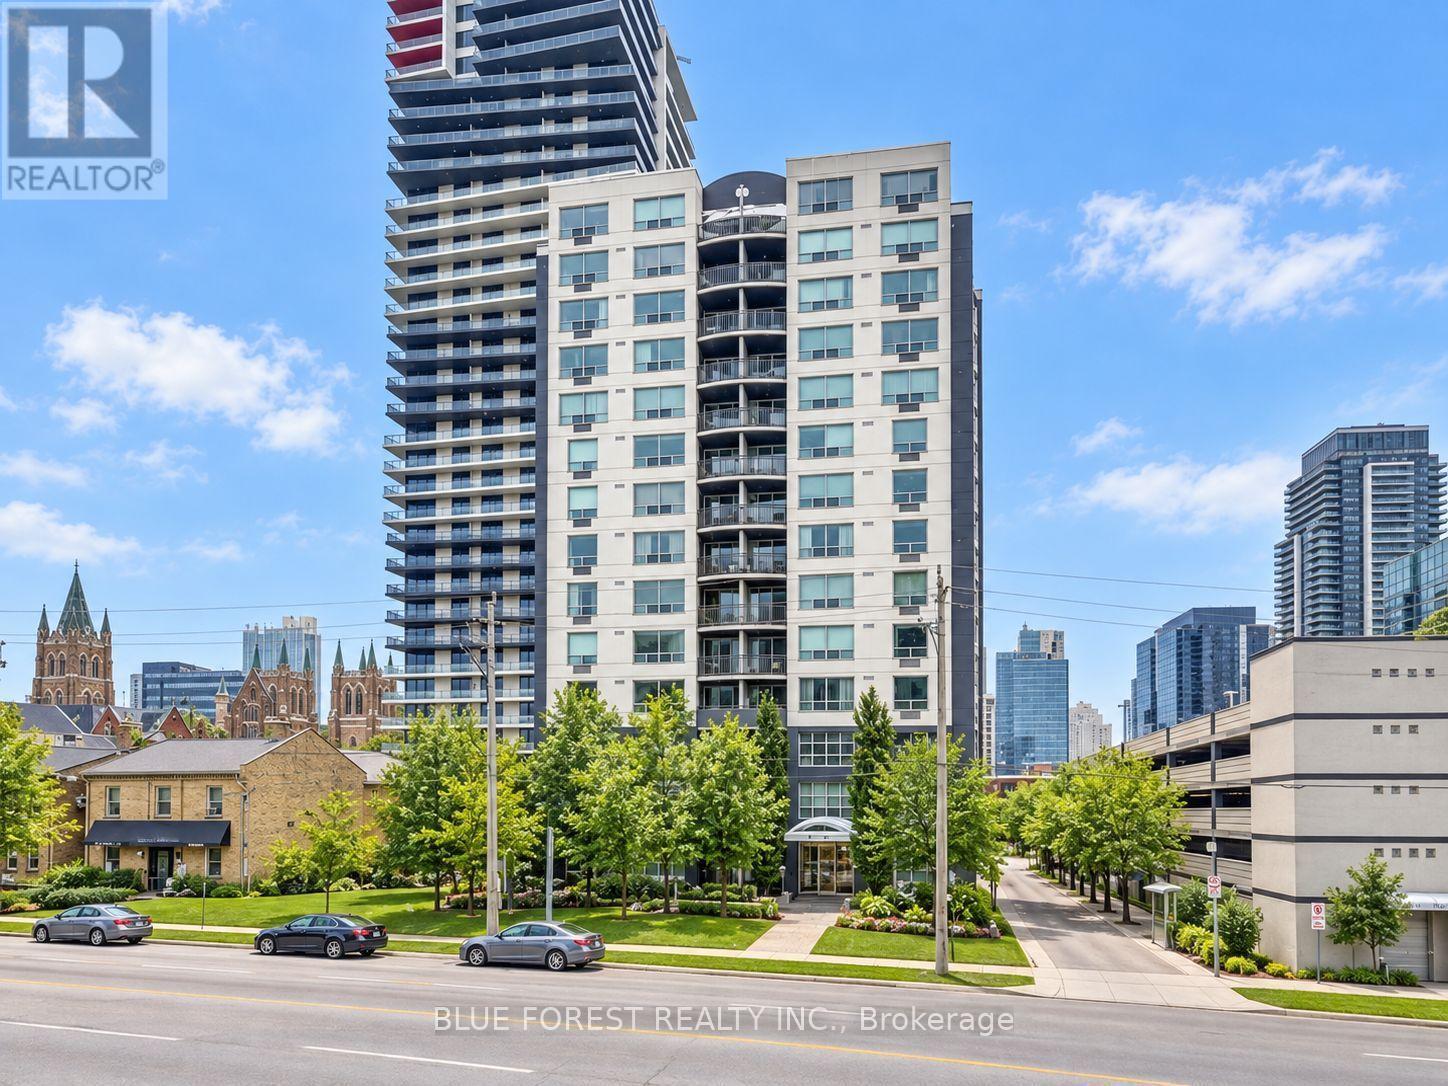
Enjoy the convenience of downtown living in this furnished updated 2-bedroom, 2-bathroom condo! Featuring a bright, spacious open-concept layout with modern finishes throughout, this ground-level unit offers a comfortable and inviting place to call home. Located just steps from Victoria Park, vibrant Richmond Row, restaurants, cafés, shopping, and entertainment, with public transit and scenic Thames River trails nearby. Residents can enjoy building amenities including a fitness room, sauna, storage locker, and one covered parking space, all within a secure, well-maintained building. With everything downtown London has to offer right at your doorstep, this condo is an excellent opportunity for those seeking comfort, convenience, and an urban lifestyle. Book your private showing today! (id:50169)
St. Thomas, Ontario
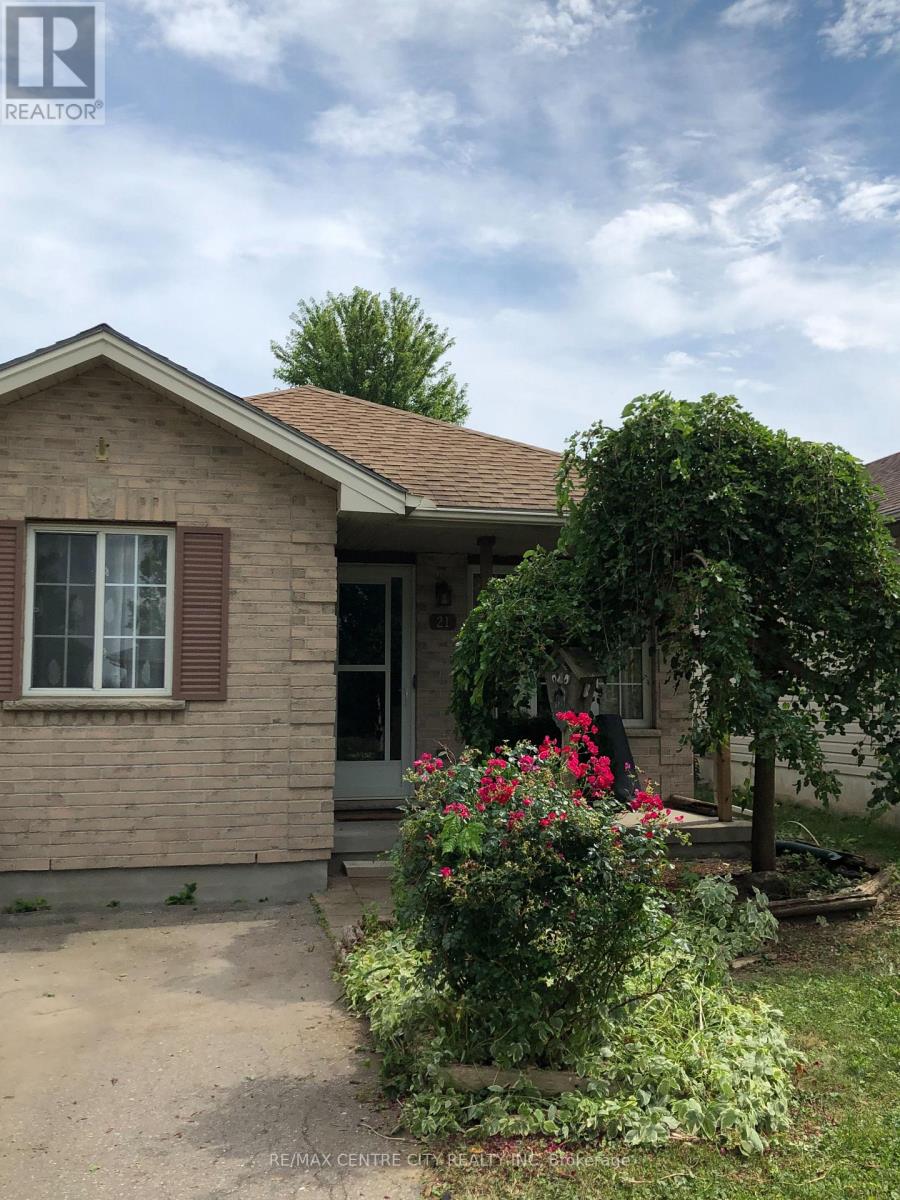
Welcome to 21 Juno, a charming and well-maintained bungalow with darling curb appeal. Featuring 3 bedrooms and 2 full baths, this home is situated on a quiet street. The main floor features an inviting eat-in kitchen, a spacious living room, and a large primary bedroom offering plenty of room to relax. The lower level has been thoughtfully restructured to provide additional living space, including a second full bathroom, laundry area, storage, closet space, and a versatile rec room/ playroom, plus an additional space that could be used as a guest room or home office. Step outside to enjoy the fully fenced backyard, complete with a patio and beautiful established gardens, a wonderful space for entertaining, relaxing, or enjoying the outdoors. Conveniently located close to schools, shopping, local transit and everyday amenities, this home offers comfortable living in a quiet, established neighbourhood. Other notable features include lots of convenient storage throughout, all appliances included, plus another fridge/freezer and much more. (id:50169)

Southwest Middlesex, Ontario
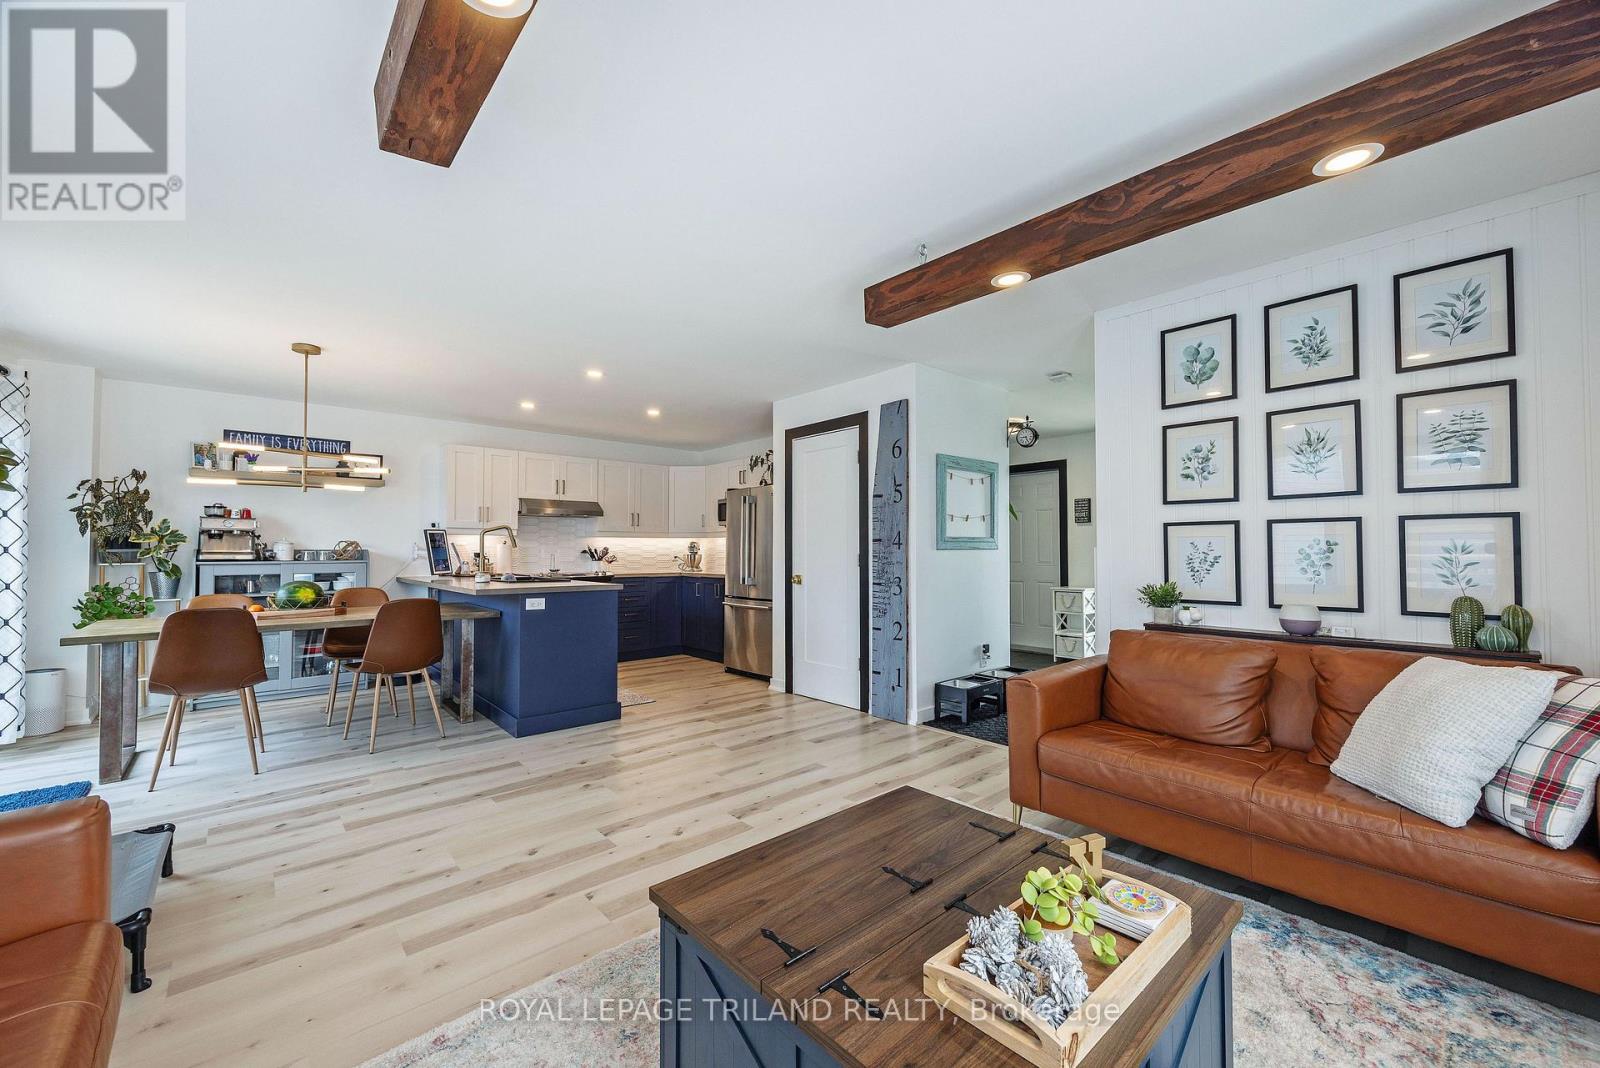
Small-town living, a beautifully renovated interior and nearly three-quarters of an acre to call your own. Welcome to 1825 Longwoods Road in Wardsville, a 1.5-storey home that has seen an extensive transformation! The main floor has been opened up and refreshed with new drywall, paint, flooring, lighting and finishes throughout. The updated kitchen features new cabinetry, backsplash and vinyl flooring, while the living and dining areas are finished with new laminate flooring. A wall-mounted electric fireplace adds a cozy focal point to the main living space. The main-floor primary bedroom is paired with a renovated en-suite featuring a freestanding soaker tub, tiled finishes and a separate toilet area. There's even space already created for a combo washer/dryer on the main level, giving you the option of main-floor laundry or keeping your laundry setup in the basement. Upstairs, two additional bedrooms each have their own newly built closet.Outside, the front of the home has been refreshed with vinyl board-and-batten siding and stacked-stone detailing for a clean, updated look. A carport provides covered parking, while the real surprise is out back. The approximately 0.7-acre property stretches toward a creek running through the backyard, offering plenty of room to garden, play, entertain or simply enjoy the extra outdoor space. With an updated 200-amp electrical service, newer furnace and extensive improvements already completed, this is a move-in-ready opportunity to enjoy a renovated home and a generous property in the small community of Wardsville. (id:50169)
Aylmer, Ontario
Welcome HOME. From the moment you step inside this impeccably renovated 3+1 bedroom, 2-bathroom residence, the attention to detail is undeniable. Designed for both everyday family life and effortless entertaining, the spacious main floor boasts a welcoming foyer, a stylish 3-piece bath, and a bright, open-concept living and dining area anchored by a sleek electric fireplace. At the heart of the home sits the stunning kitchen, complete with premium finishes and a chic tile backsplash that flows seamlessly into the main living spaces. Step through the patio doors into the backyard. Featuring a hot tub with built-in gazebo, and a convenient gas BBQ hookup, this fully fenced outdoor space is primed for summer hosting and quiet evening retreats. Upstairs, discover three generously sized bedrooms and a beautifully updated full bathroom. The fully finished lower level (complete in 2020) expands your living space even further, offering a versatile fourth bedroom, a cozy family room with a second electric fireplace, and ample storage. Updates include: Steel roof (2026), New Kitchen (2023), New flooring throughout (2023) upper bath (2024), hot tub and gazebo (2023), front door (2024), appliances, driveway extension and more. (id:50169)
No Favourites Found
direct. 226.376. 2541
office. 519.443.4331
[email protected]
250 Wharncliffe Rd N
London, ON N6H 2B8
No Favourites Found