Contact Hanna
direct. 226.376. 2541
office. 519.443.4331
[email protected]

250 Wharncliffe Rd N
London, ON N6H 2B8

London South, Ontario
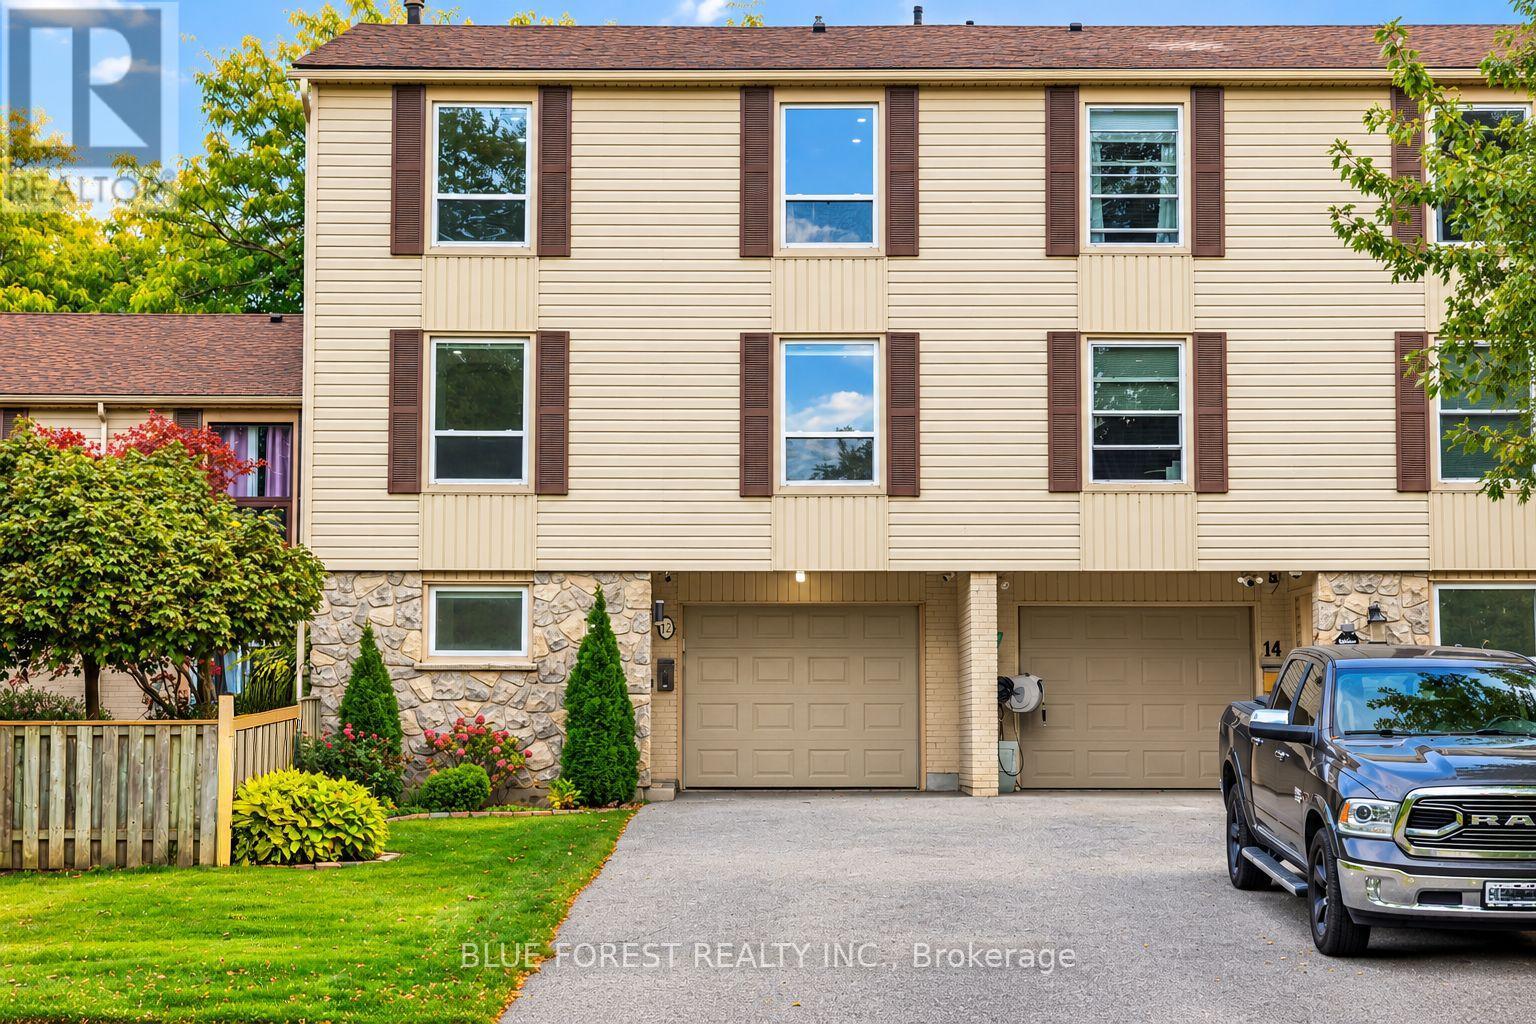
Welcome to this spacious and beautifully renovated 4-bedroom, 1.5-bathroom home that perfectly balances modern upgrades with total everyday convenience. Situated in a prime location just minutes from the mall, grocery stores, restaurants, and local schools, this property takes care of all the heavy lifting so you can just move in and relax. The main living space sets a fantastic tone for the house, featuring a custom accent wall with a cozy fireplace (2022), stylish new light fixtures (2025), and sleek pot lights (2022) that highlight the fresh flooring (2021). The layout offers plenty of room for everyone, including a ton of additional storage space to keep life organized and clutter-free. Big-ticket mechanical items are completely checked off your list too, thanks to a newer furnace and A/C (2020), an updated electrical panel (2021), a brand-new automatic garage door (2024), and a fully owned hot water tank (2021) that saves you from monthly rental fees. Even the bathrooms got a major glow-up, sporting newer vanities (2021) and a brand-new Jacuzzi bathtub (2025) made for unwinding. It's the perfect blend of premium updates and an unbeatable location, offering an effortless lifestyle from day one. Some of the photos are virtual room staging. (id:50169)
Thames Centre, Ontario
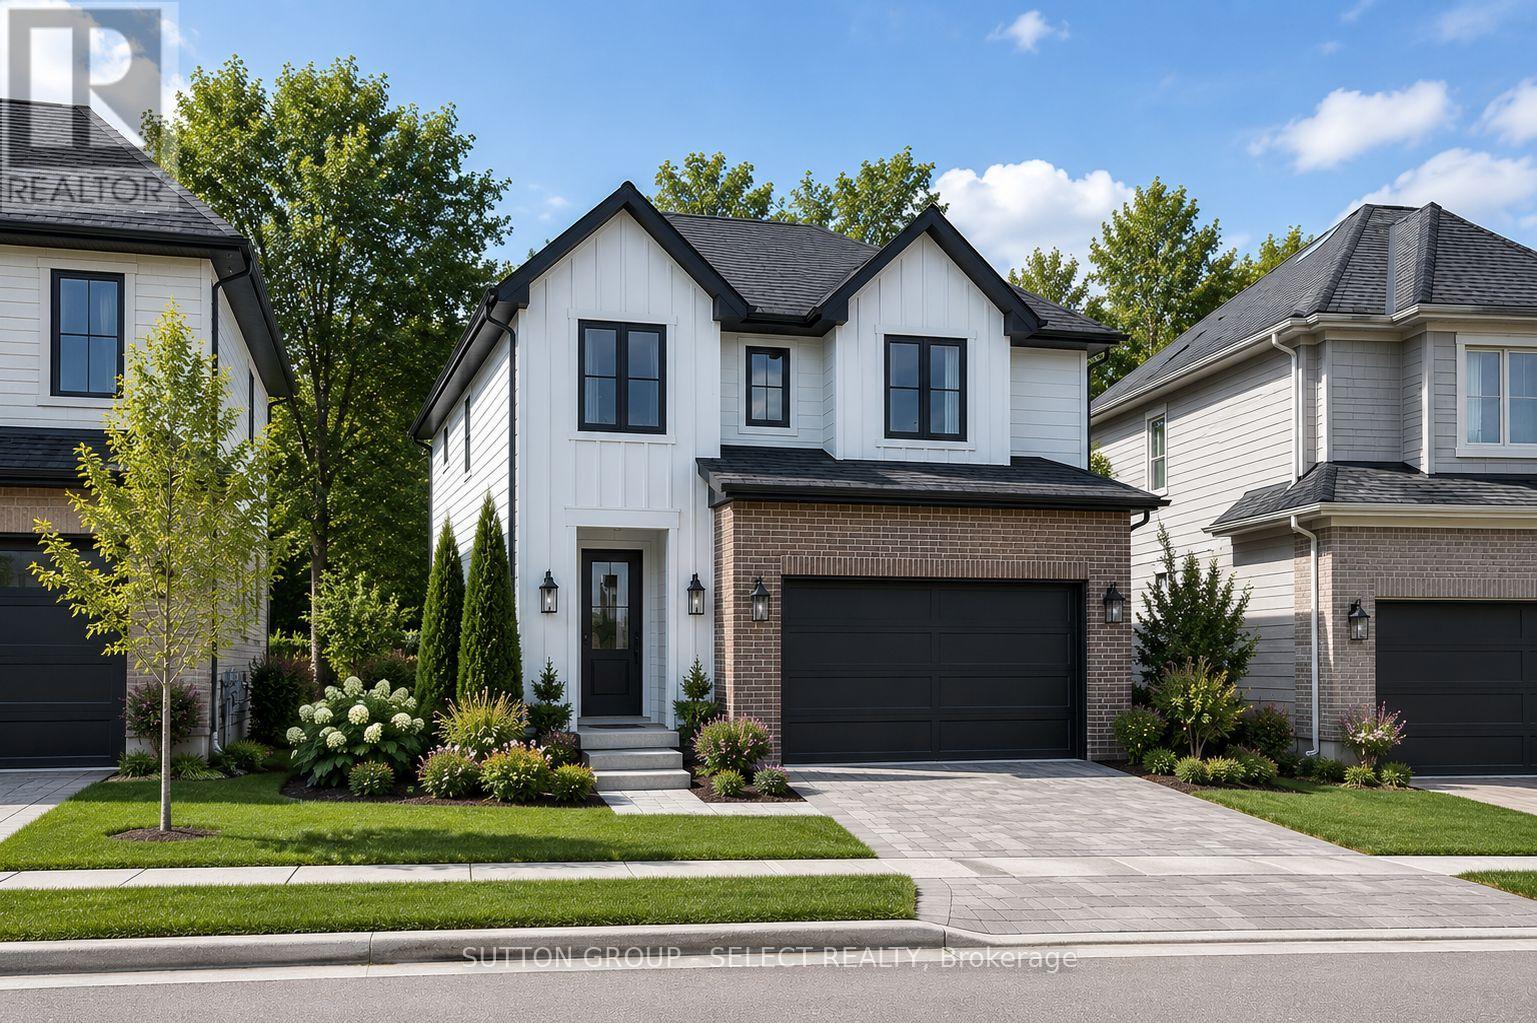
Pre-construction detached Verona model to be built by Lux Homes Design & Build. The main floor features an open concept layout with a modern kitchen, sleek countertops, contemporary finishes, and a walk-in pantry connected to the principal living and dining areas. The second level includes a spacious primary bedroom with a walk-in closet and private ensuite, along with two additional bedrooms, a full Jack and Jill bathroom, and upper-level laundry. The unfinished basement offers future development potential or storage, with an option to finish at an additional cost. Additional features include an attached garage with inside access through a mudroom, private driveway, and brick and vinyl exterior construction. Located in a growing community minutes from London, with nearby parks, schools, shopping, and everyday amenities. Home to be built with flexible closing available. Pictures include renderings and photos of a completed home from another location for reference. Subject home to be built. Finishes and specifications to be confirmed and may vary based on buyer selections. Purchase price reflects the 13% HST rebate, subject to Buyer qualification and assignment to the Seller. (id:50169)
London North, Ontario
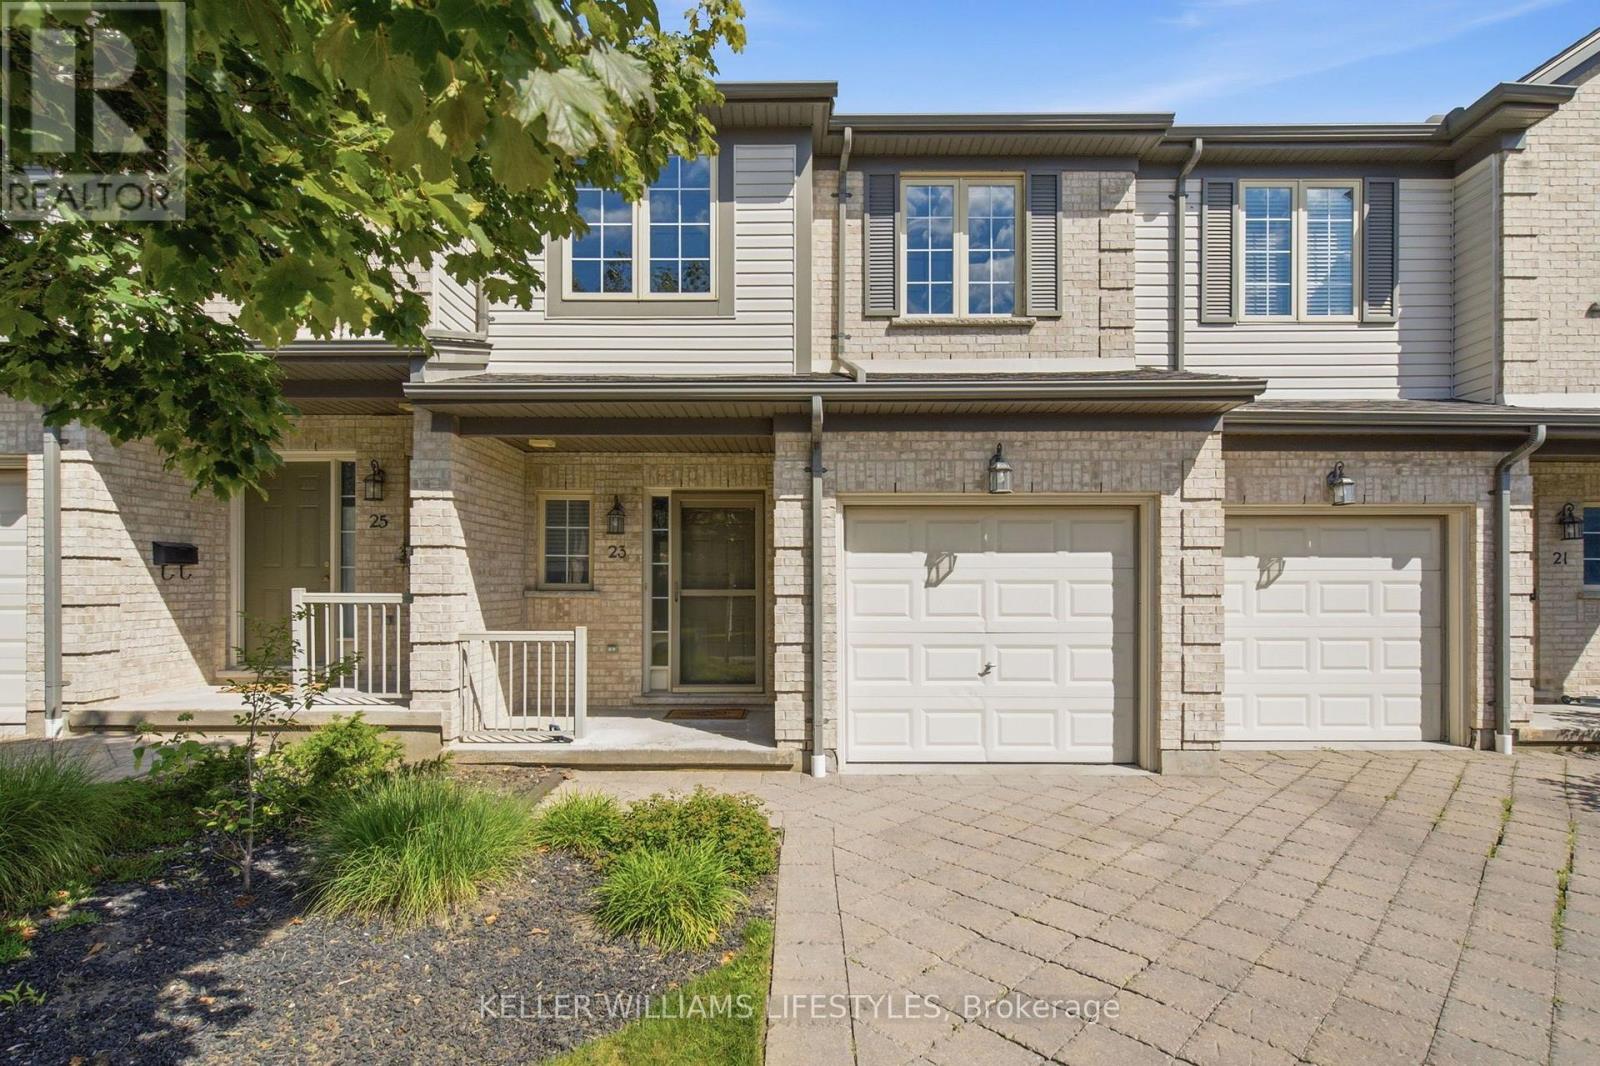
Affordable living in one of the best school districts in London. Welcome to this beautifully designed home featuring an open-concept main floor perfect for both everyday living and entertaining. The spacious living room offers a cozy gas fireplace, flowing seamlessly into the well-appointed kitchen with granite countertops and a separate dining area. Upstairs, you'll find three comfortable bedrooms, including a spacious primary suite with its own ensuite, plus the convenience of upper-level laundry. The finished lower level provides valuable additional living space with a bright family room and full bathroom. Ideally located within a short walk to Jack Chambers Elementary School and just minutes from the Masonville shopping district, this home offers a fantastic combination of comfort, convenience and location. (id:50169)
Thames Centre, Ontario
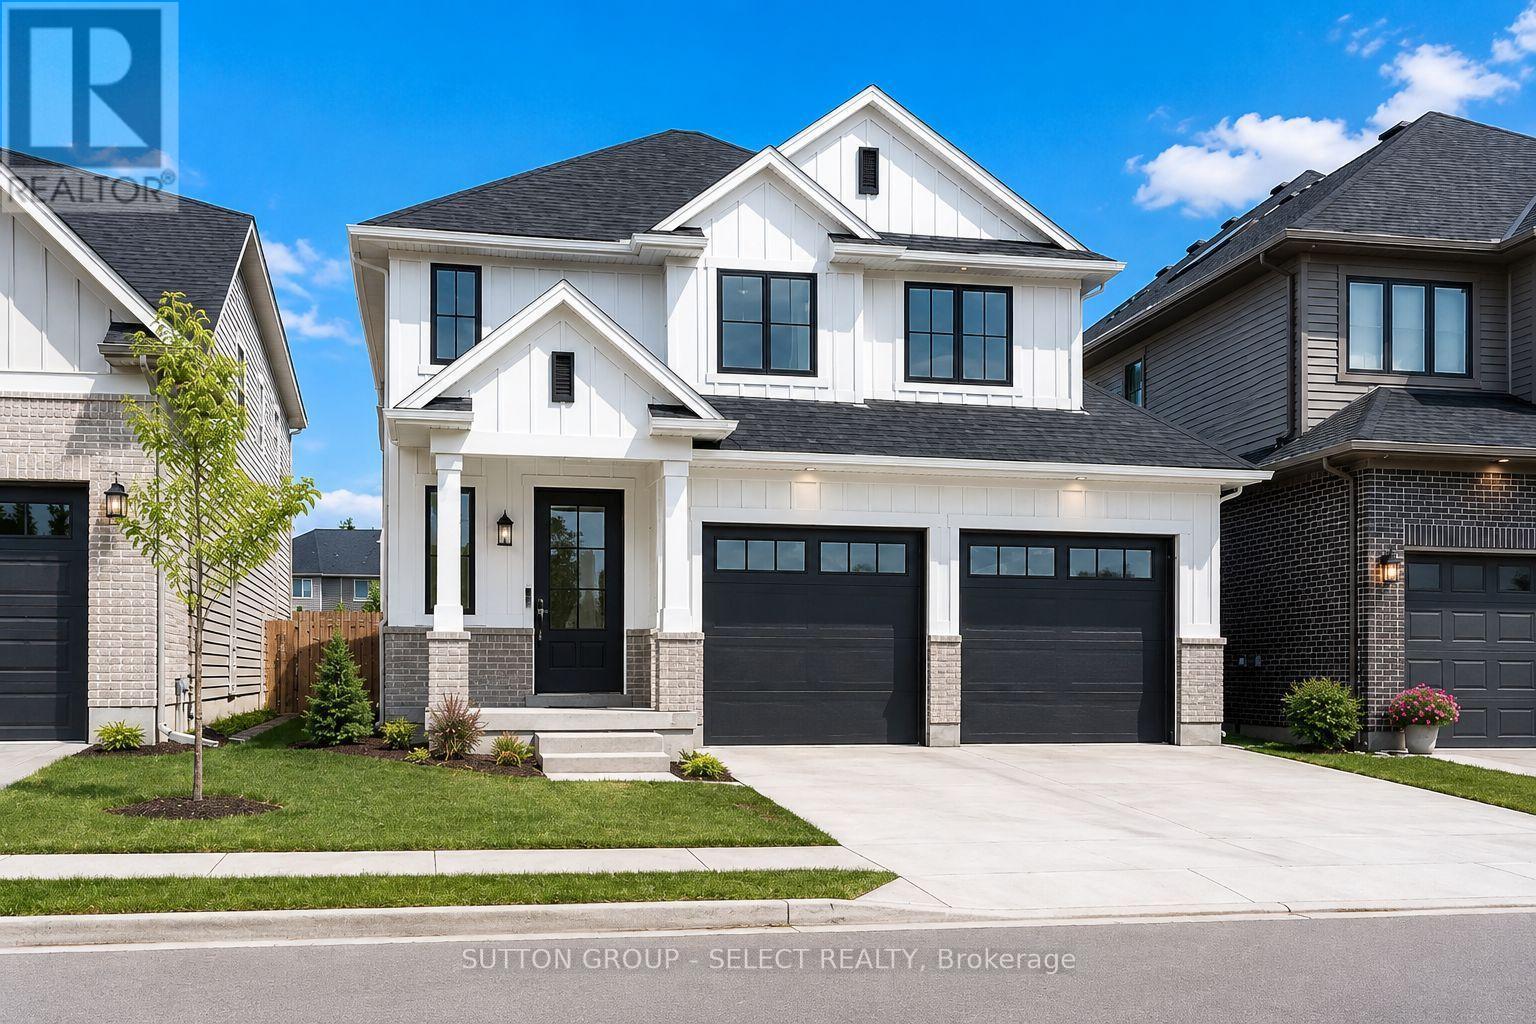
To be built by award-winning Lux Homes Design & Build, this thoughtfully designed two-story home offers a modern layout, quality craftsmanship, and the opportunity for buyers to personalize their new home. The bright, open-concept main floor features a contemporary kitchen and dinette with seamless flow into the spacious great room, creating an inviting space for everyday living and entertaining. Convenient inside entry from the attached double garage leads through the mudroom, while a main-floor powder room completes the space. Upstairs, the spacious primary suite features a walk-in closet and private ensuite, complemented by two additional bedrooms, a full bathroom, and the convenience of second-floor laundry. Buyers have the opportunity to personalize their home by selecting finishes and colors. Located in the growing community of Rosewood in Thorndale, approximately 15 minutes east of London, you'll enjoy convenient access to parks, schools, shopping, and everyday amenities while experiencing the charm of small-town living. Home to be built with flexible closing available. Exterior and interior renderings are for illustrative purposes only. Finishes may vary based on buyer selections. Purchase price reflects the 13% HST New Housing Rebate, subject to buyer qualification and assignment to the Seller. (id:50169)
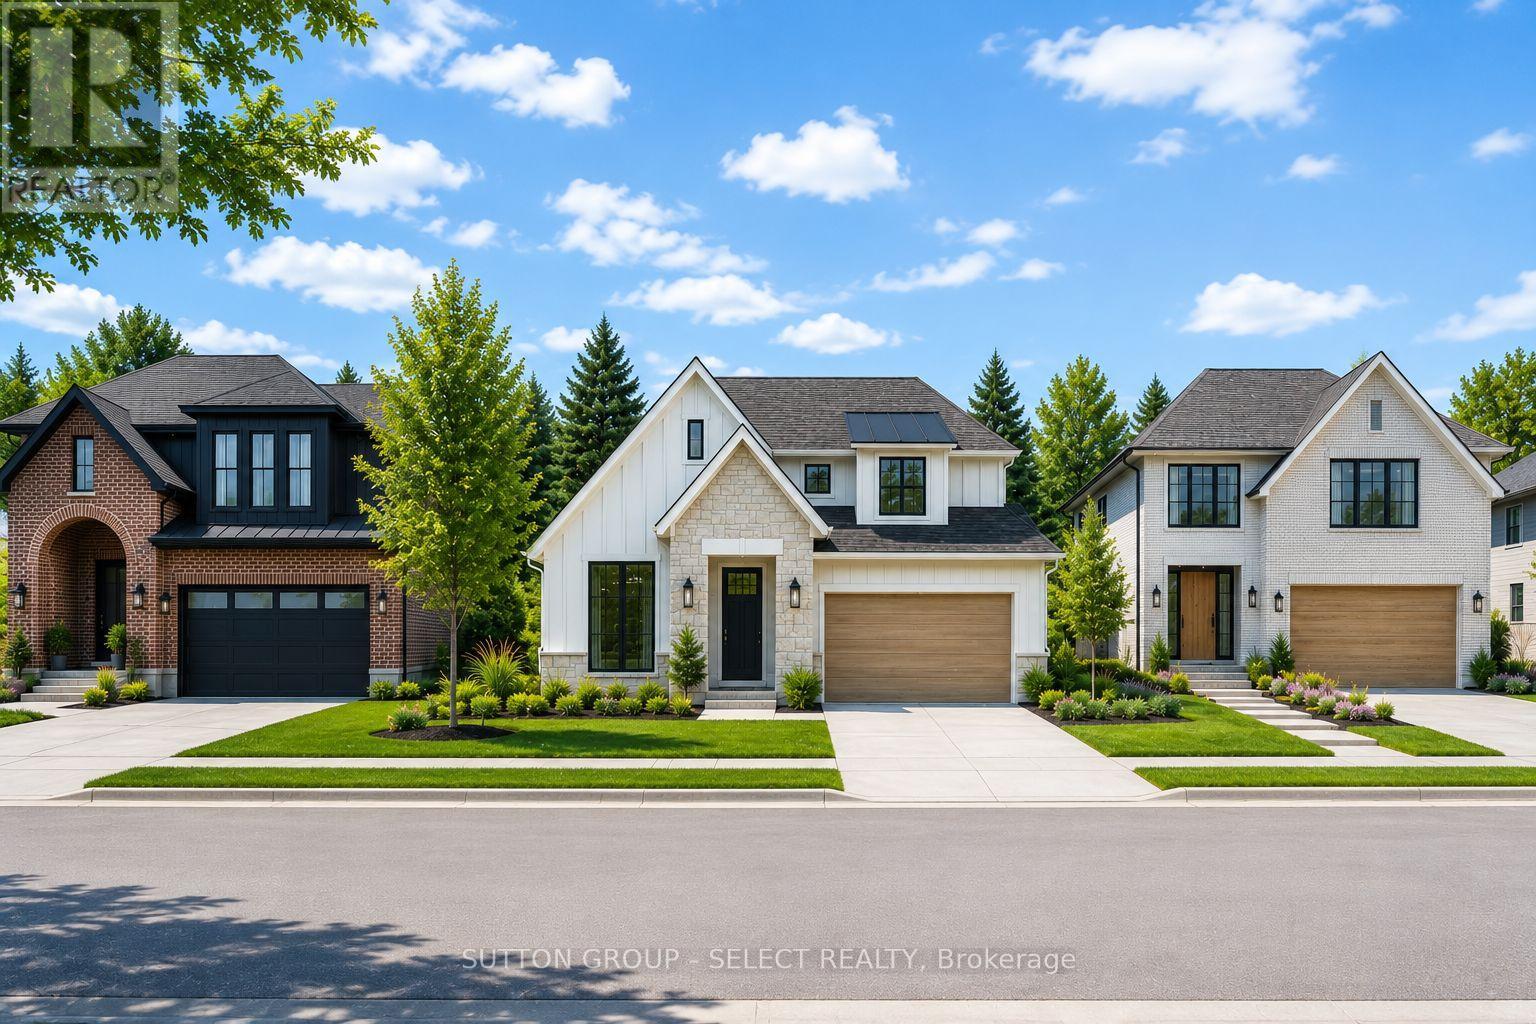
Thames Centre, Ontario
To be built by award-winning Lux Homes Design & Build, this thoughtfully designed 2,040 sq. ft. two storey home offers the perfect balance of style, functionality, and quality craftsmanship. The bright, open-concept main floor features a contemporary kitchen with sleek countertops, a walk-in pantry, and seamless flow into the living and dining areas, creating an ideal space for everyday living and entertaining. A dedicated main floor office provides the flexibility today's buyers are looking for. Upstairs, the spacious primary suite includes a walk-in closet and private ensuite, complemented by two additional bedrooms, a full bathroom, and the convenience of second-floor laundry. The unfinished basement provides excellent storage or future living space, with the option to finish through the builder. Additional highlights include an attached double garage with inside entry through a mudroom, a private driveway, and an attractive brick and vinyl exterior. Buyers have the opportunity to personalize their home by selecting finishes, colours, and upgrades. Located in the growing community of Rosewood in Thorndale, approximately 15 minutes east of London, you'll enjoy convenient access to parks, schools, shopping, and everyday amenities while experiencing the charm of small-town living. Home to be built with flexible closing available. Exterior and interior renderings are for illustrative purposes only. Finishes may vary based on buyer selections. Purchase price reflects the 13% HST New Housing Rebate, subject to buyer qualification and assignment to the Seller. (id:50169)
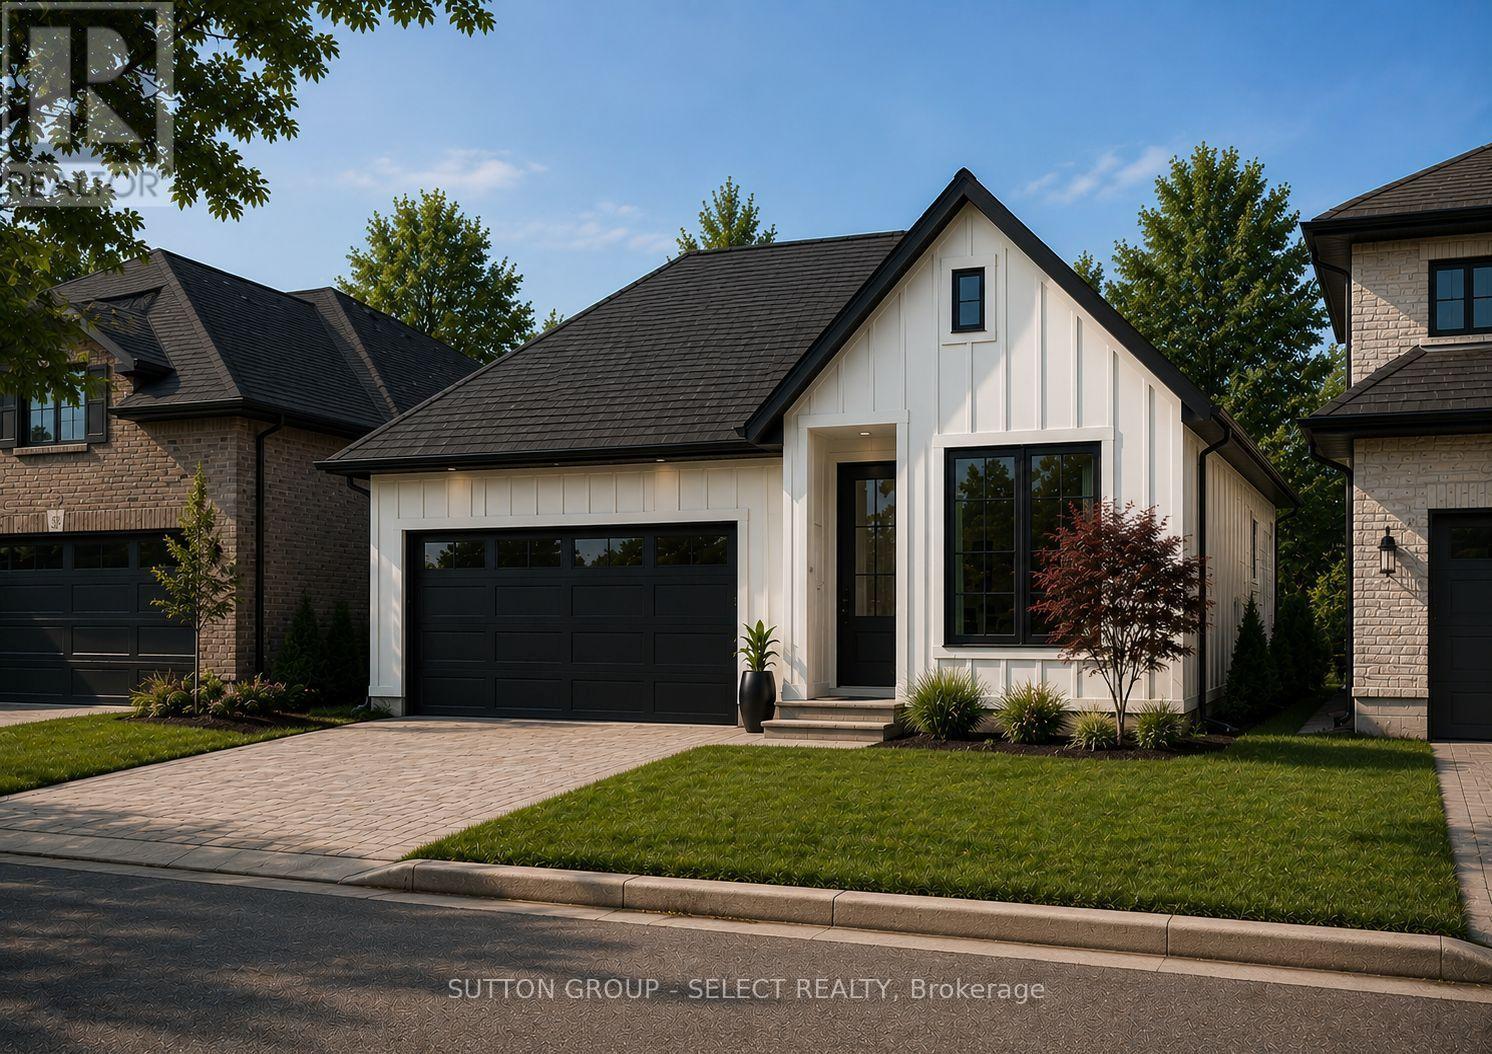
Thames Centre, Ontario
Pre-construction detached bungalow to be built by Lux Homes Design & Build, offering 1,501 sq ft of functional living space. The main floor features an open concept layout with a modern kitchen connected to the living and dining areas. The primary bedroom includes a walk-in closet and private ensuite. A second bedroom and full main bathroom provide additional accommodation. The unfinished basement offers future development potential or storage, with an option to finish at an additional cost. Additional features include an attached garage with inside access to a mudroom. Located in a growing community minutes from London, with nearby parks, schools, and everyday amenities. Flexible closing dates available. Home to be built. Photos are renderings. See Buyers Guide in this listing for additional information. Purchase price reflects the 13% HST rebate, subject to Buyer qualification and assignment to the Seller (id:50169)
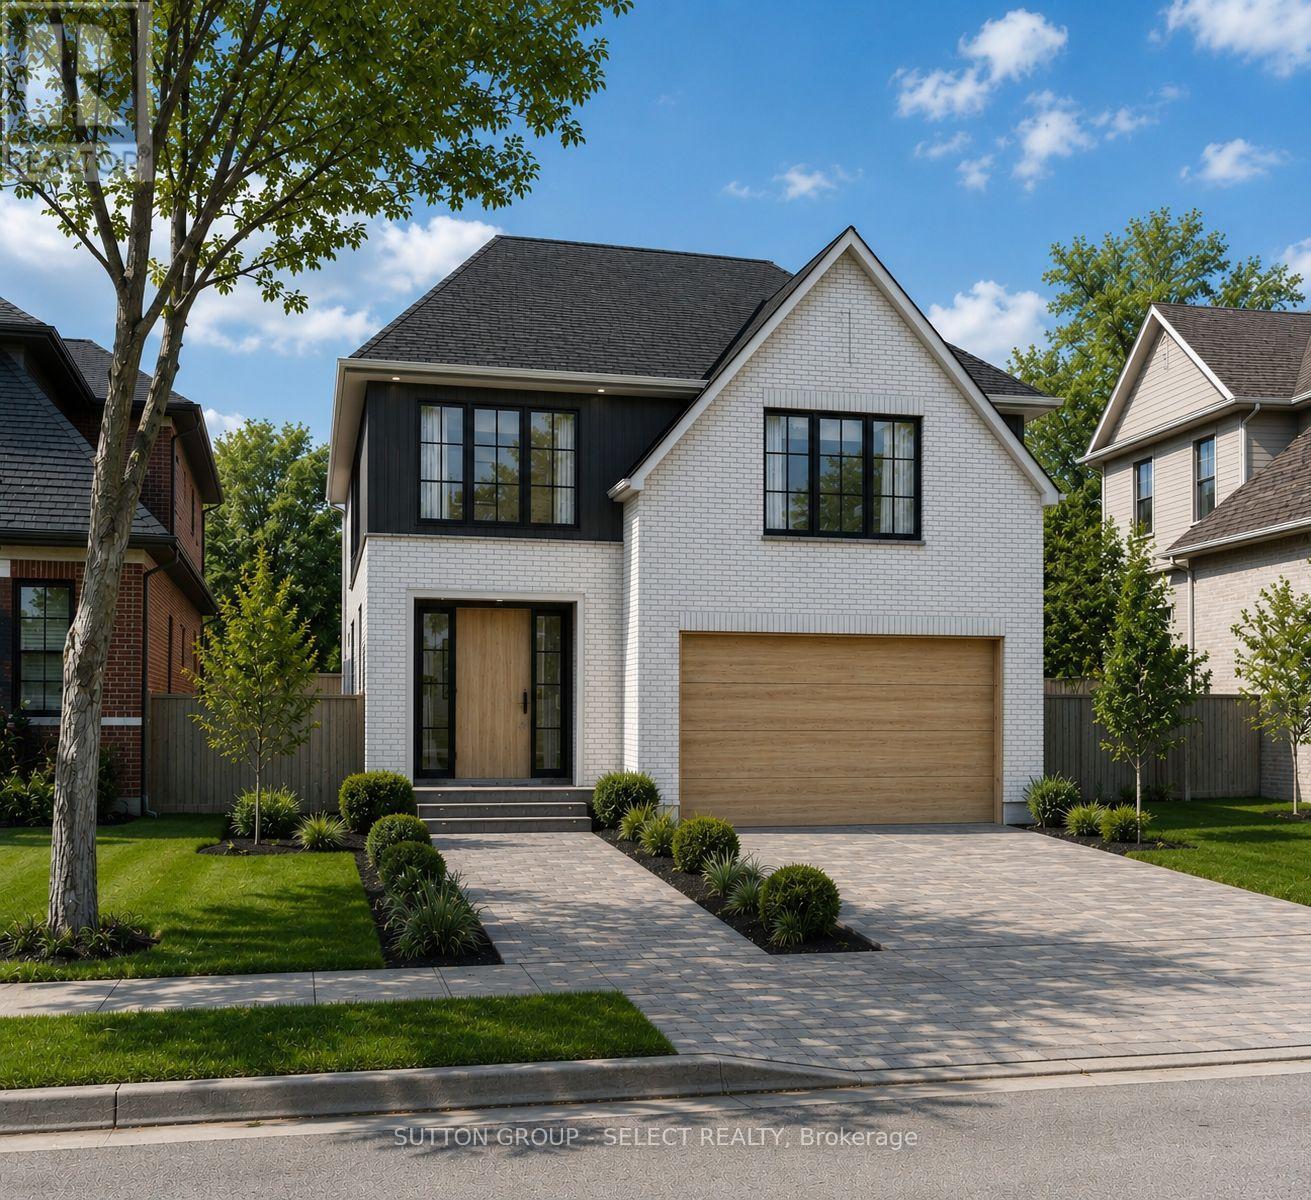
Thames Centre, Ontario
Pre-construction detached Verona model to be built by Lux Homes Design & Build. The main floor features an open concept layout with a modern kitchen, sleek countertops, contemporary finishes, and a walk-in pantry connected to the principal living and dining areas. The second level includes a spacious primary bedroom with a walk-in closet and private ensuite, along with two additional bedrooms, a full Jack and Jill bathroom, and upper-level laundry. The unfinished basement offers future development potential or storage, with an option to finish at an additional cost. Additional features include an attached garage with inside access through a mudroom, private driveway, and brick and vinyl exterior construction. Located in a growing community minutes from London, with nearby parks, schools, shopping, and everyday amenities. Home to be built with flexible closing available. Pictures include renderings and photos of a completed home from another location for reference. Subject home to be built. Finishes and specifications to be confirmed and may vary based on buyer selections. Purchase price reflects the 13% HST rebate, subject to Buyer qualification and assignment to the Seller. (id:50169)
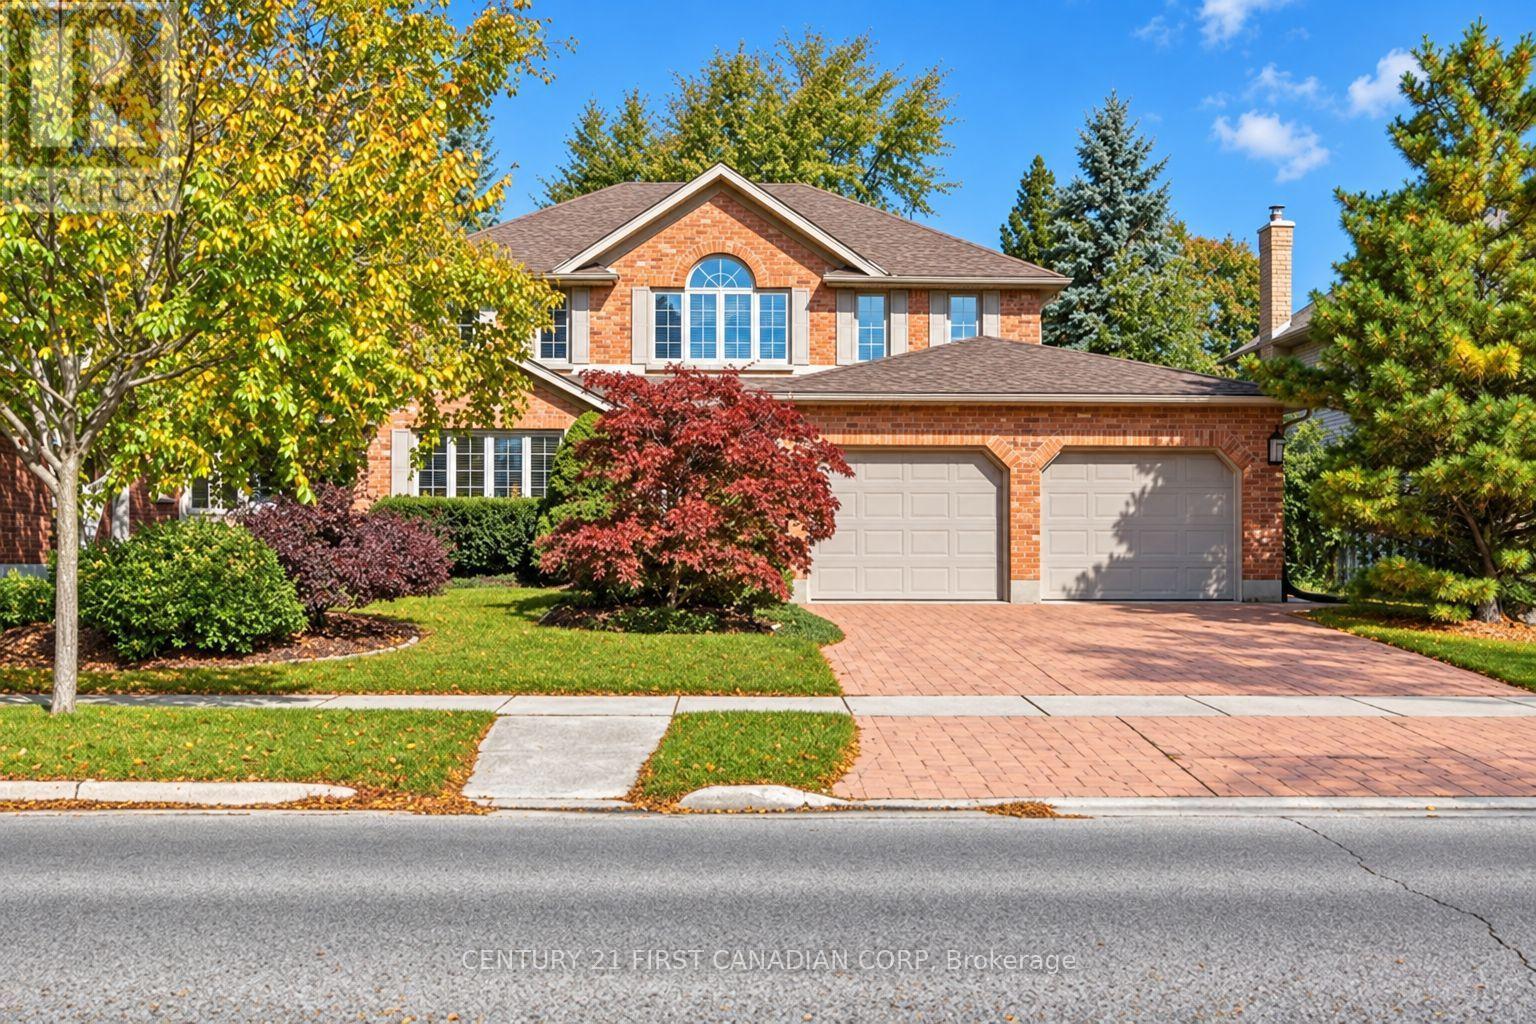
London North, Ontario
Welcome to this impressive Harasym-built home, ideally situated within walking distance of Masonville Shopping Centre, shopping, restaurants, and everyday amenities, and just minutes from Western University and University Hospital. Located in a highly desirable school district, with access to Stoneybrook Public School, A.B.Lucas Secondary School, and Mother Teresa Catholic Secondary School (school boundaries and eligibility to be verified). Offering over 4,000 sq. ft. of quality living space, this beautifully maintained home features 4+1 bedrooms, 3.5 bathrooms, and spacious, sun-filled principal rooms designed for comfortable family living and elegant entertaining. The updated kitchen showcases granite countertops and a generous island, while hardwood flooring adds warmth and sophistication to the family and dining rooms. Step outside to discover your own private backyard paradise! The beautifully landscaped grounds feature mature trees, lush gardens, inviting walkways, a swimming pool, and a hot tub-creating the perfect setting for summer gatherings, family enjoyment, and peaceful relaxation. The finished basement adds even more versatility, complete with a sauna for your own personal retreat. Additional updates include shingles (2015) and furnace (2016). From the attractive exterior landscaping to the thoughtfully appointed interior, this home offers an exceptional combination of space, comfort, privacy, and convenience in one of London's most sought-after neighbourhoods. A rare opportunity to enjoy a private, tree-lined backyard and outstanding family living in the heart of Masonville. Move in and enjoy all this wonderful home has to offer! (id:50169)
London South, Ontario
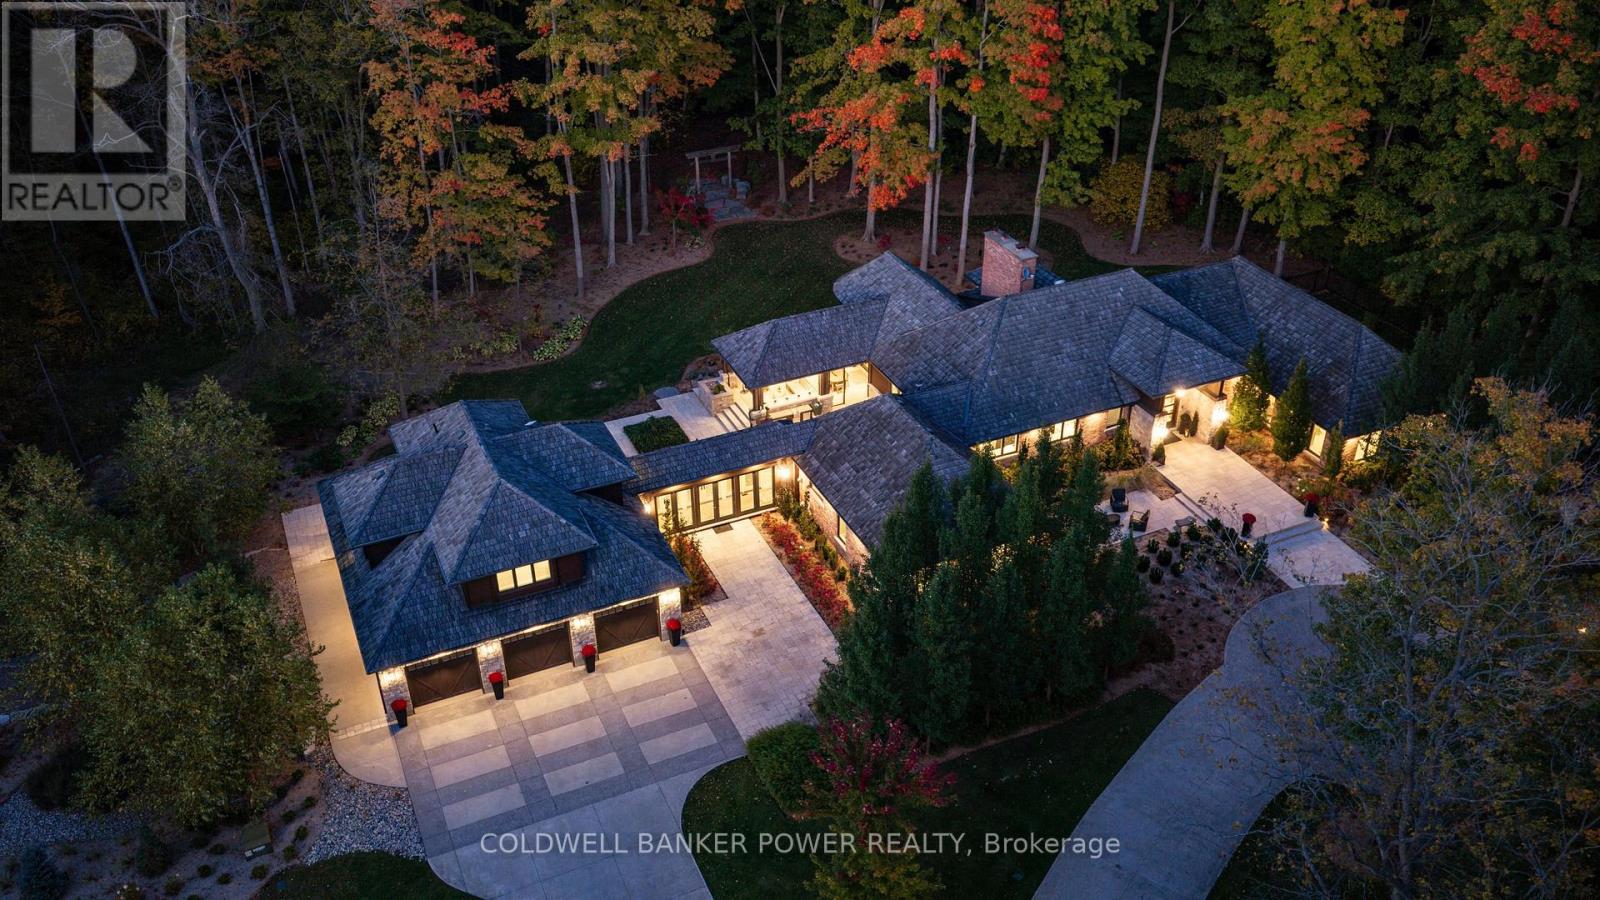
A Rare Private Estate in the Heart of the City. An extraordinary opportunity to own 18 acres of Carolinian forest, open pasture, private trails and a natural pond - a private sanctuary minutes from major highways and every amenity. Set well back from the road behind an electronic security gate, this estate offers approximately 1 km of private forest trails. Originally built in 1980 with a primary wing addition in the '90s, the residence was completely gutted and renovated in 2017, with 5 additions creating an exceptional blend of character and modern luxury (9,000+sqft). The custom chef's kitchen features a massive island seating eight, Miele coffee bar, two Sub-Zero refrigerators, Miele convection and steam ovens, Thermador Professional Series gas cooktop and expansive butler's pantry with freezer. Custom cabinetry and coffered, tray and vaulted ceilings are showcased throughout, including a spectacular vaulted dining room with floor-to-ceiling glass and two temperature-controlled wine cellars. The expansive primary retreat offers a sitting area, custom his & hers walk-in closets and spa-inspired ensuite. 3 ensuite bathrooms feature heated floors. A separate two-bedroom retreat with mini kitchen and full bath is ideal for guests, teenagers, nanny or extended family. Exceptional indoor-outdoor living awaits with a covered patio featuring power screens, outdoor kitchen, flagstone and linear gas table. The finished upper barn offers a gym, entertainment area and three-piece bath. Additional highlights include a heated four-car garage, five with the lift (negotiable), three Navien on-demand water heaters, security cameras, water purification, reverse osmosis, three central vacuums, dual Lifebreath air exchange, Control4 whole-property audio, irrigation, Generac generator, drilled well and oversized septic. More than a home, this is a private urban estate offering extraordinary privacy, space and amenities rarely found within the city. This is a truly rare city estate. (id:50169)

London South, Ontario
OWN A THRIVING RETAIL BUSINESS - VAPES AND HOOKAH Have you ever dreamed of owning your own business and being your own boss? Here's your opportunity to turn that ambition into reality! Introducing VAPES AND HOOKAH, an established retail business offering an exciting opportunity for an entrepreneur or investor looking to step into business ownership without starting from scratch. Strategically located at a busy major intersection, this business benefits from excellent visibility, convenient access, and close proximity to Highway 401, providing valuable exposure to local customers and passing commuters. Skip the challenges of launching a new business and build on an established foundation. This is a business-only sale in a leased location, offering a practical opportunity for an owner-operator or investor seeking an existing retail operation with potential for future growth. Whether you're a first-time business owner or an experienced entrepreneur looking to expand your portfolio, VAPES AND HOOKAH presents an opportunity to take the next step in business ownership. Established location. Strong visibility. Opportunity for growth. Your next business venture starts here! (id:50169)

Middlesex Centre, Ontario
BUILD YOUR BUSINESS. OWN YOUR FUTURE. RIGHT HERE IN DELAWARE. Discover an exceptional opportunity to own one of 18 Premium Commercial/ Industrial LOTs, each just under one acre, in what is poised to become the heart of Delaware, Ontario's thriving business community. With the potential to construct a building of up to 10,000 square feet, flexible zoning, and endless possibilities, this is your chance to create a space designed around your business and your vision. LOCATION IS EVERYTHING. Just minutes from Highway 402 and the City of London, this strategic location offers outstanding accessibility, convenience, and room to grow. Whether you're looking to expand your existing operations, establish a new business, or invest in your future, the opportunity starts here. Your Land. Your Business. Your Vision. Let's sit down, talk about your ideas, and explore how we can make them a reality. (id:50169)
Middlesex Centre, Ontario
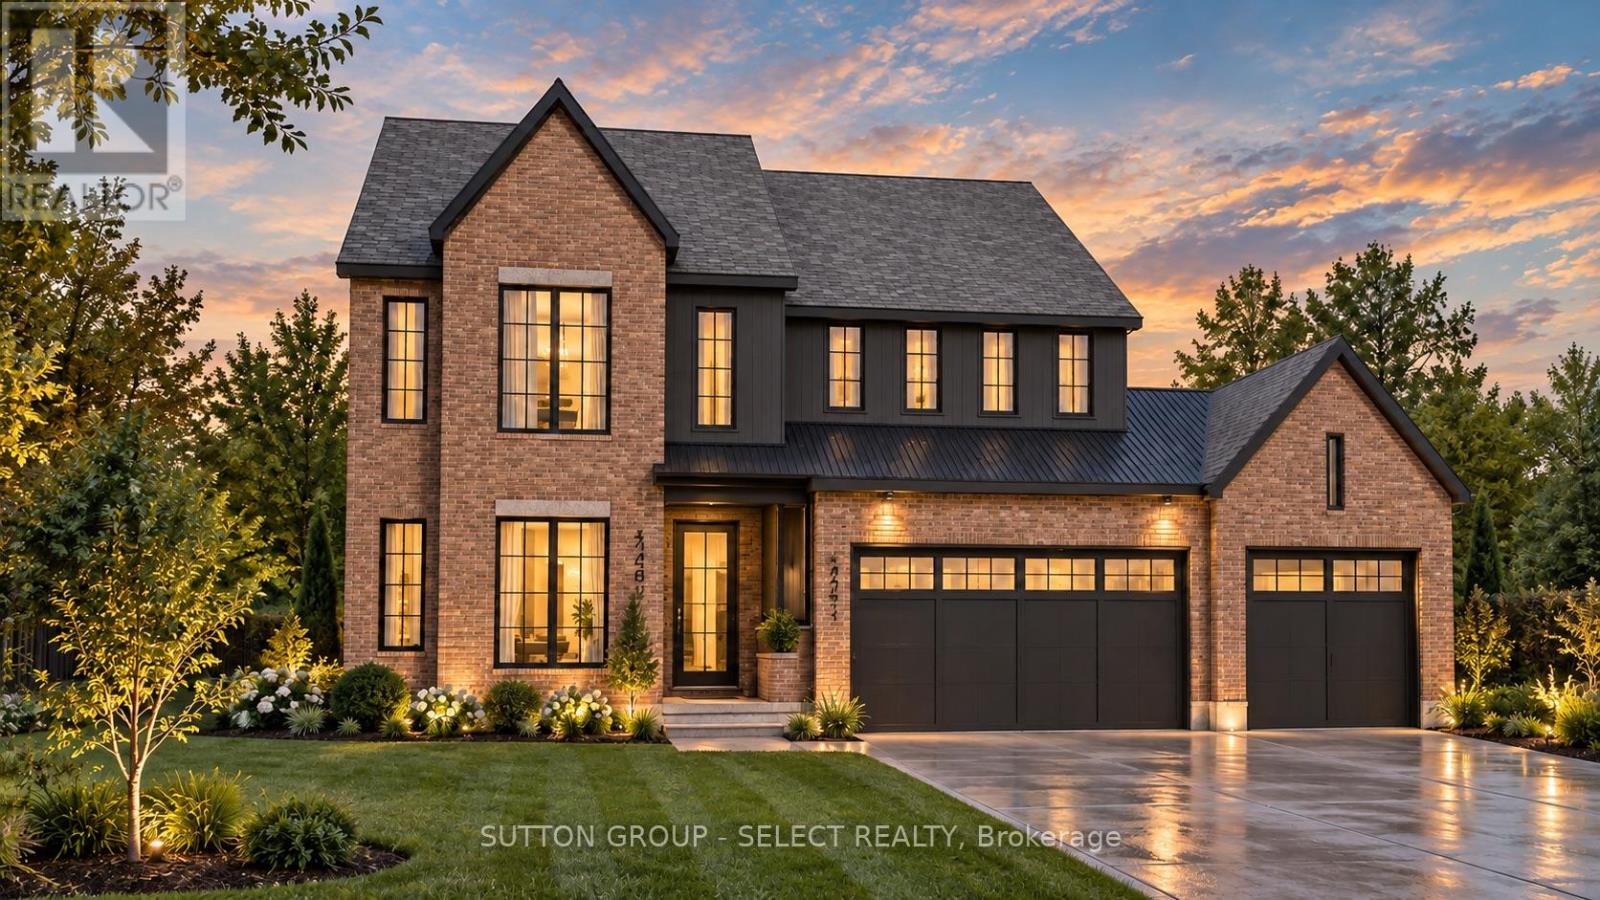
DISTINCTIVE DESIGN. IMPRESSIVE SCALE. REFINED LIVING. A commanding streetscape presence sets the tone for this exceptional new plan by Westhaven Homes in Edgewater Estates, Kilworth. Less than 10 min. to West London amenities & restaurants. Rich brickwork, dramatic steeply pitched gables, contrasting dark architectural accents and expansive black-framed windows create a striking interplay of traditional character and contemporary design. A welcoming recessed entrance, beautifully balanced facade and impressive three-car, three-bay garage complete the home's sophisticated exterior. Offering approximately 3,000 sq. ft. above grade, this thoughtfully designed two-storey residence delivers generous living spaces, refined finishes and exceptional attention to detail. Inside, soaring 10-foot ceilings and hardwood flooring throughout the main level establish an airy, expansive atmosphere, while oversized windows invite natural light into the principal living areas. The second floor continues the sense of space with 9-foot ceilings, four spacious bedrooms and three full bathrooms, offering a comfortable balance of privacy and functionality for modern family living. The substantial three-bay garage provides generous space for vehicles, storage and recreational equipment. Crafted by Westhaven Homes, this residence reflects a commitment to quality construction, thoughtful design and enduring style. Located in the desirable Edgewater Estates community, just minutes from London's west-end amenities, this is an exceptional opportunity to own a substantial new home where architectural character, modern comfort and quality craftsmanship come together. (id:50169)
No Favourites Found
direct. 226.376. 2541
office. 519.443.4331
[email protected]
250 Wharncliffe Rd N
London, ON N6H 2B8
No Favourites Found