Contact Hanna
direct. 226.376. 2541
office. 519.443.4331
[email protected]

250 Wharncliffe Rd N
London, ON N6H 2B8

London North, Ontario
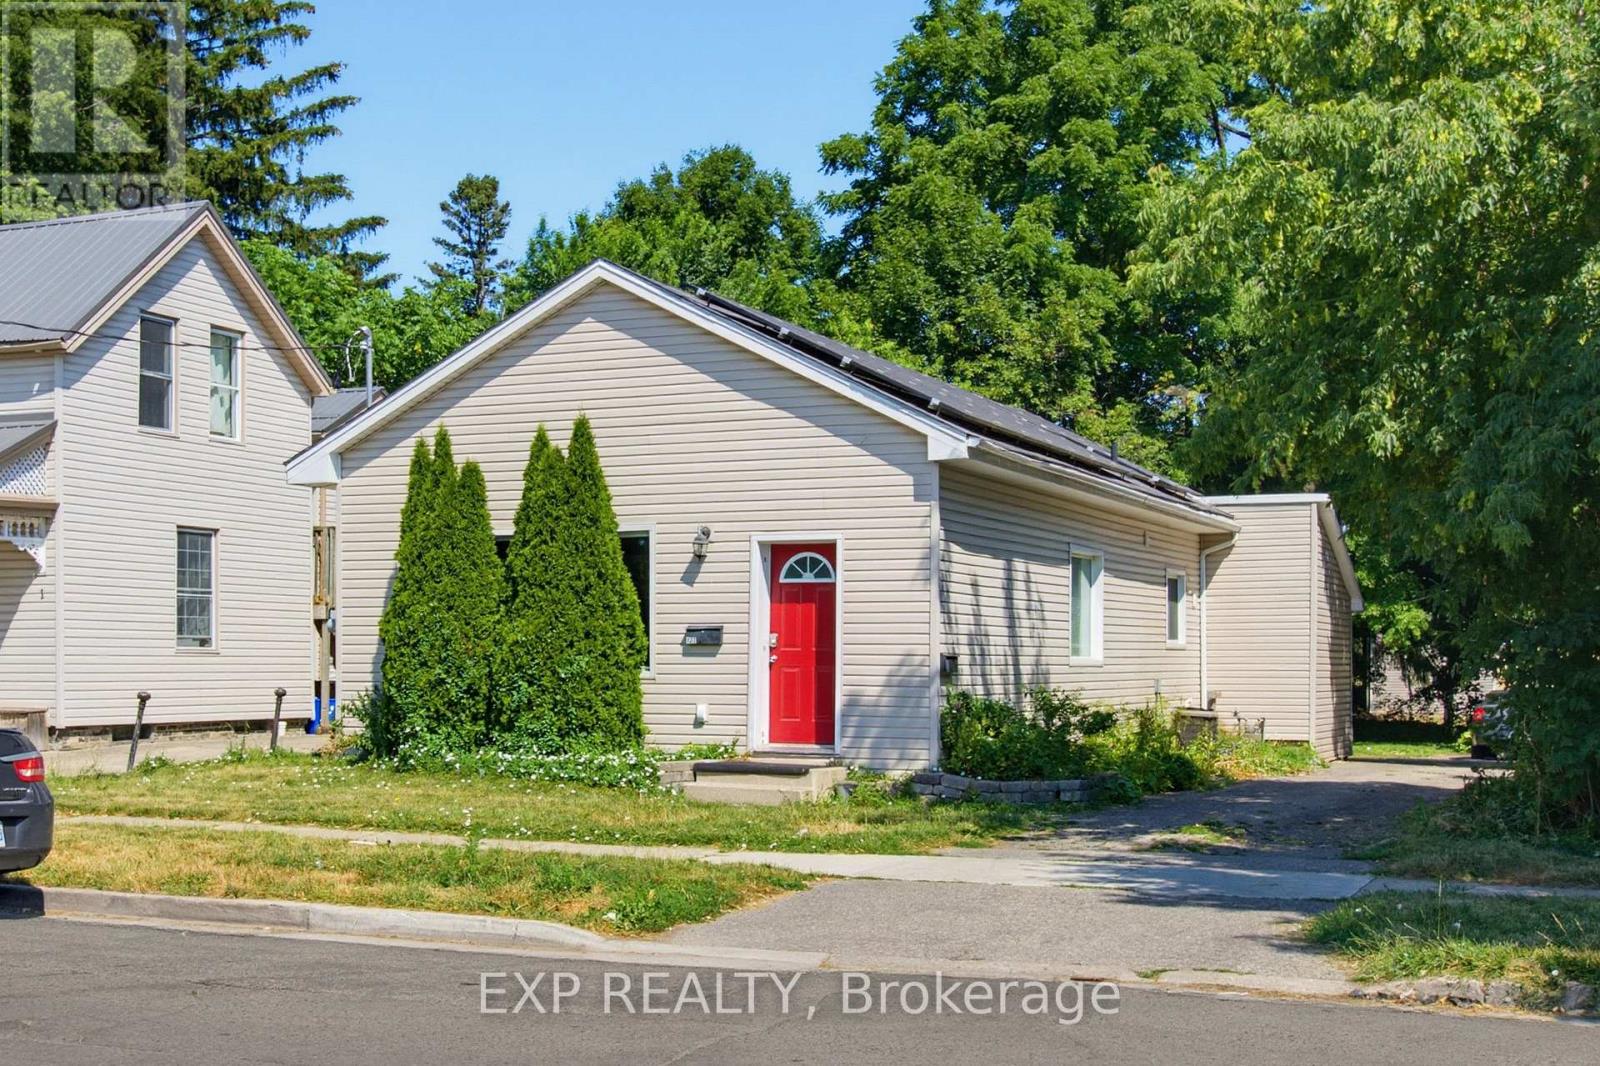
Turn key, Updated, Licensed Duplex with Solar Panel Income. 3 Bedroom main floor unit with large kitchen, in-suite laundry, 4pc Bath,Large Master Bedroom with built-in closet. Lower 1 Bedroom unit with full eat-in kitchen, 3pc Bath and in-suite laundry. Parking for 4. Low maintenance lot. Centrally located, close to Western, Downtown, transit steps away. (id:50169)
London South, Ontario
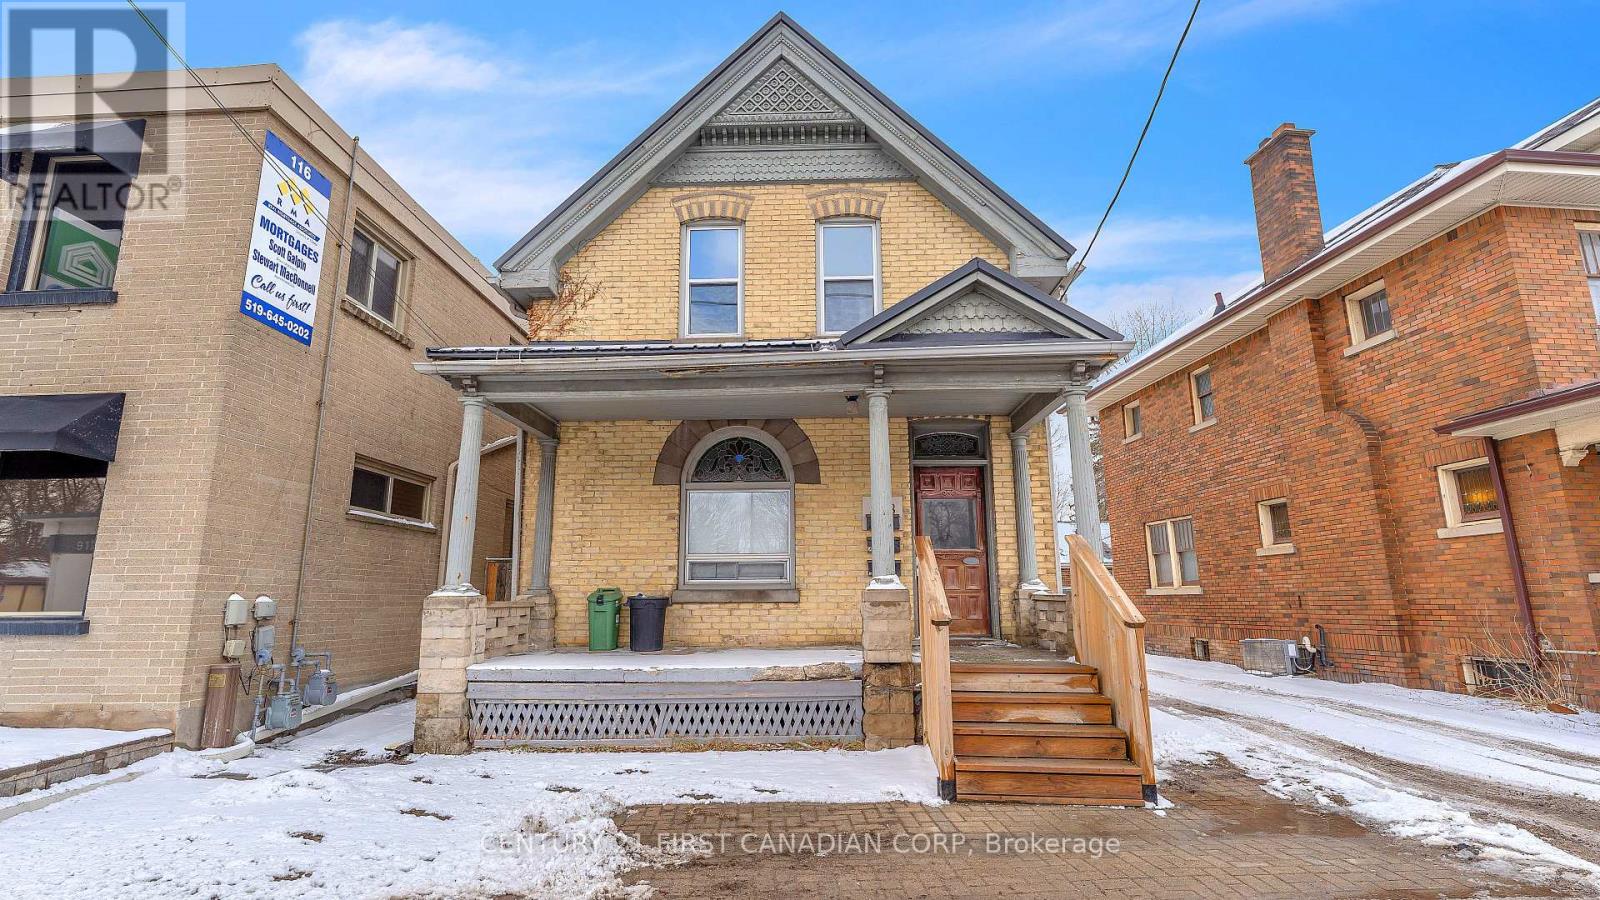
Renovated Triplex with separate Hydro meters. Main One bedroom unit $1550, upper One Bedroom unit fully renovated and currently vacant (Market Rent $1600), Rear bachelor $800 (Below market for taking care of the property) all rents are inclusive but future rents have the ability to make plus hydro. Basement spray foamed plus shared laundry with shared storage area. 3 newer concrete parking spaces plus sitting area at back, newer windows, Newer Steal Roof. Great location 10 min walk to Wortley Village shops and restaurants. AC-2 Zoning allows for multiple uses. Expenses 2025 - Hydro $4820, Gas $1485, Prop tax $3051, Insurance $1879. This property makes a great investment or house hack. (id:50169)
Thames Centre, Ontario
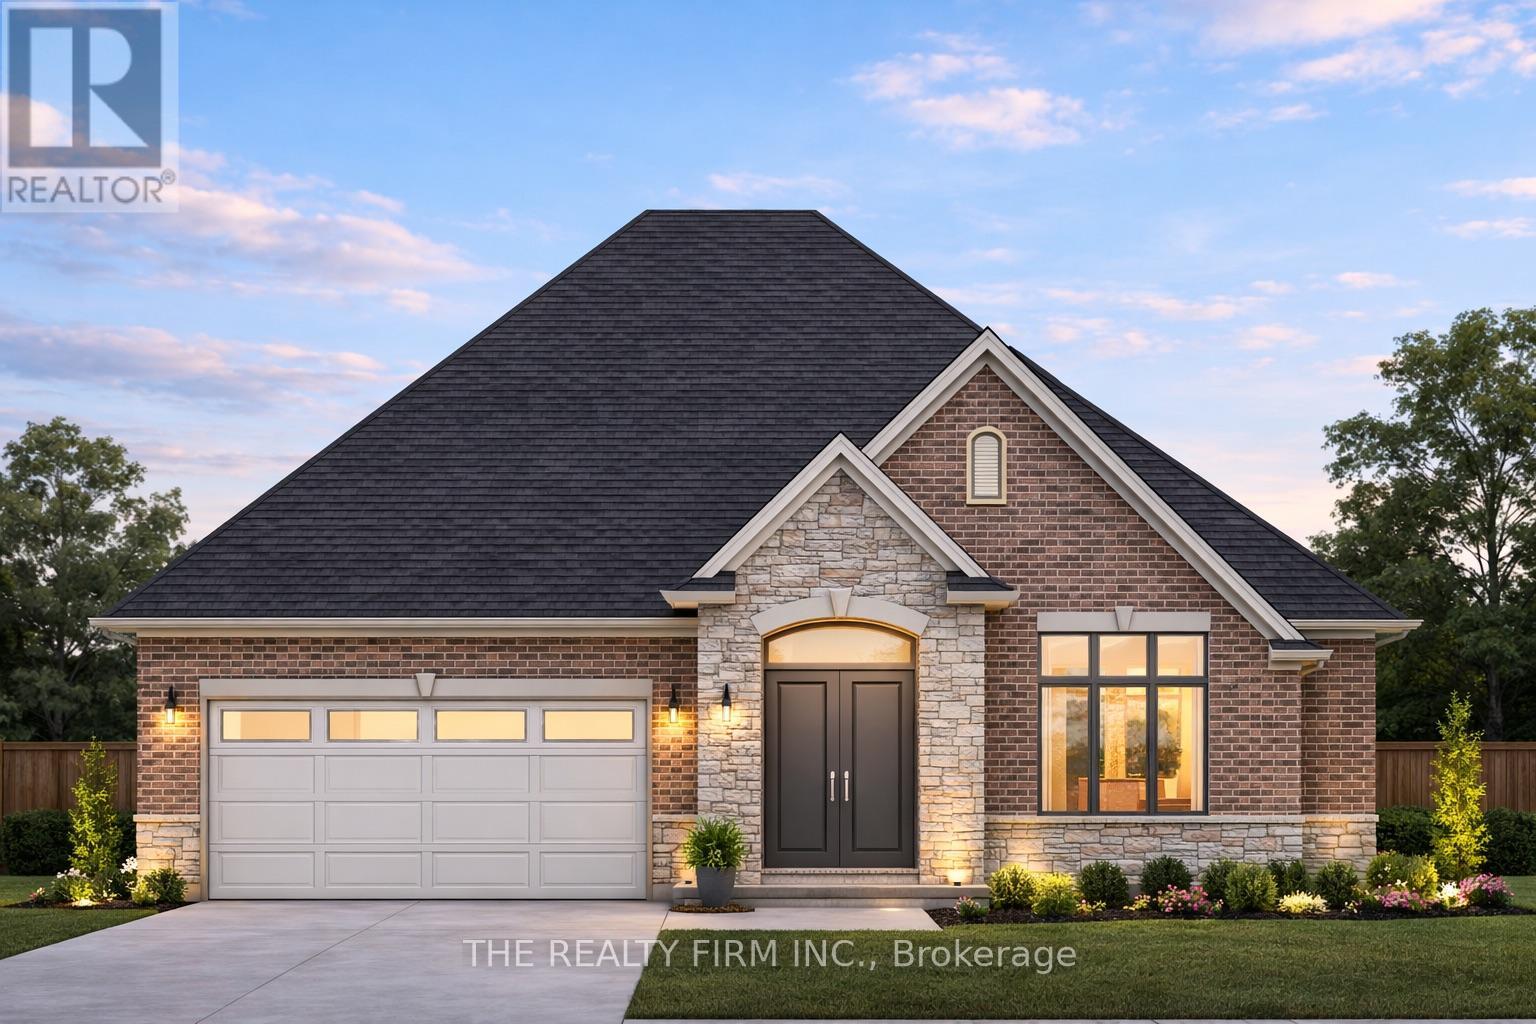
Welcome to The Birmingham, a thoughtfully designed bungalow by Stonehaven Homes, located in the highly sought-after neighbourhood of The Boardwalk at Mill Pond in Dorchester. Offering 1,717 sq. ft. of well-planned living space, this model features 2 bedrooms, 2 bathrooms, and an attached 2-car garage, delivering comfort, functionality, and timeless appeal. With quality craftsmanship and an efficient layout, The Birmingham is ideal for those seeking low maintenance living without compromise. Step inside to an inviting 11-foot ceiling foyer that sets the tone for the home's bright, open feel. The open-concept main living area is designed for both everyday living and entertaining, featuring a well-appointed kitchen with ample cabinetry, pantry, and an island with sink, seamlessly flowing into the dining area with tray ceilings and patio door leading to a covered deck. The adjacent great room is filled with natural light from large windows and anchored by a cozy electric fireplace. The grand primary bedroom offers a private retreat with tray ceilings, walk-in closet, and a luxurious 5-piece ensuite complete with a soaker tub and double sinks. The second bedroom with double closets and main 4-piece bathroom provides comfort and flexibility for guests. Completing the layout is a practical mudroom combined with a laundry room, offering direct access to the garage and enhancing everyday convenience. The unfinished basement offers a blank canvas to tailor to your needs; the possibilities are endless. Experience the pride of Stonehaven Homes and the beauty of The Boardwalk at Mill Pond in Dorchester. Discover a harmonious blend of modern living, exceptional craftsmanship, and the tranquility of nature in this remarkable model home. Please note: The render is for illustrative purposes only. (id:50169)
Brampton, Ontario
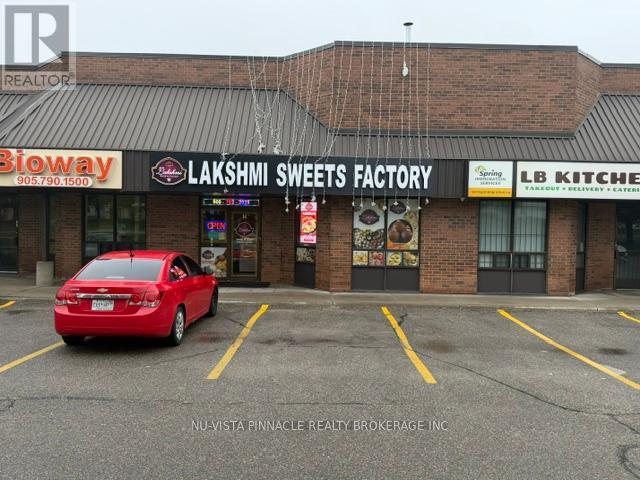
Brand New kitchen installed in 2023 in a prime central location, ideal for takeout and catering operations. Features include a 30-foot canopy hood, 3 heavy-duty stainless steel prep tables, an 8x8 walk-in freezer, and an 8x8 walk-in cooler. The front serving area includes a large two-piece display warmer and 2 Sweets Display Coolers. Space offers one accessible customer washroom and a separate employee washroom, along with an extended three-compartment sink and an additional two-compartment sink. Additional features include a drive-in bay door, rear employee entrance, central air conditioning and heating in both front and back areas with new HVAC systems, and a small office located within the kitchen. (id:50169)
London East, Ontario
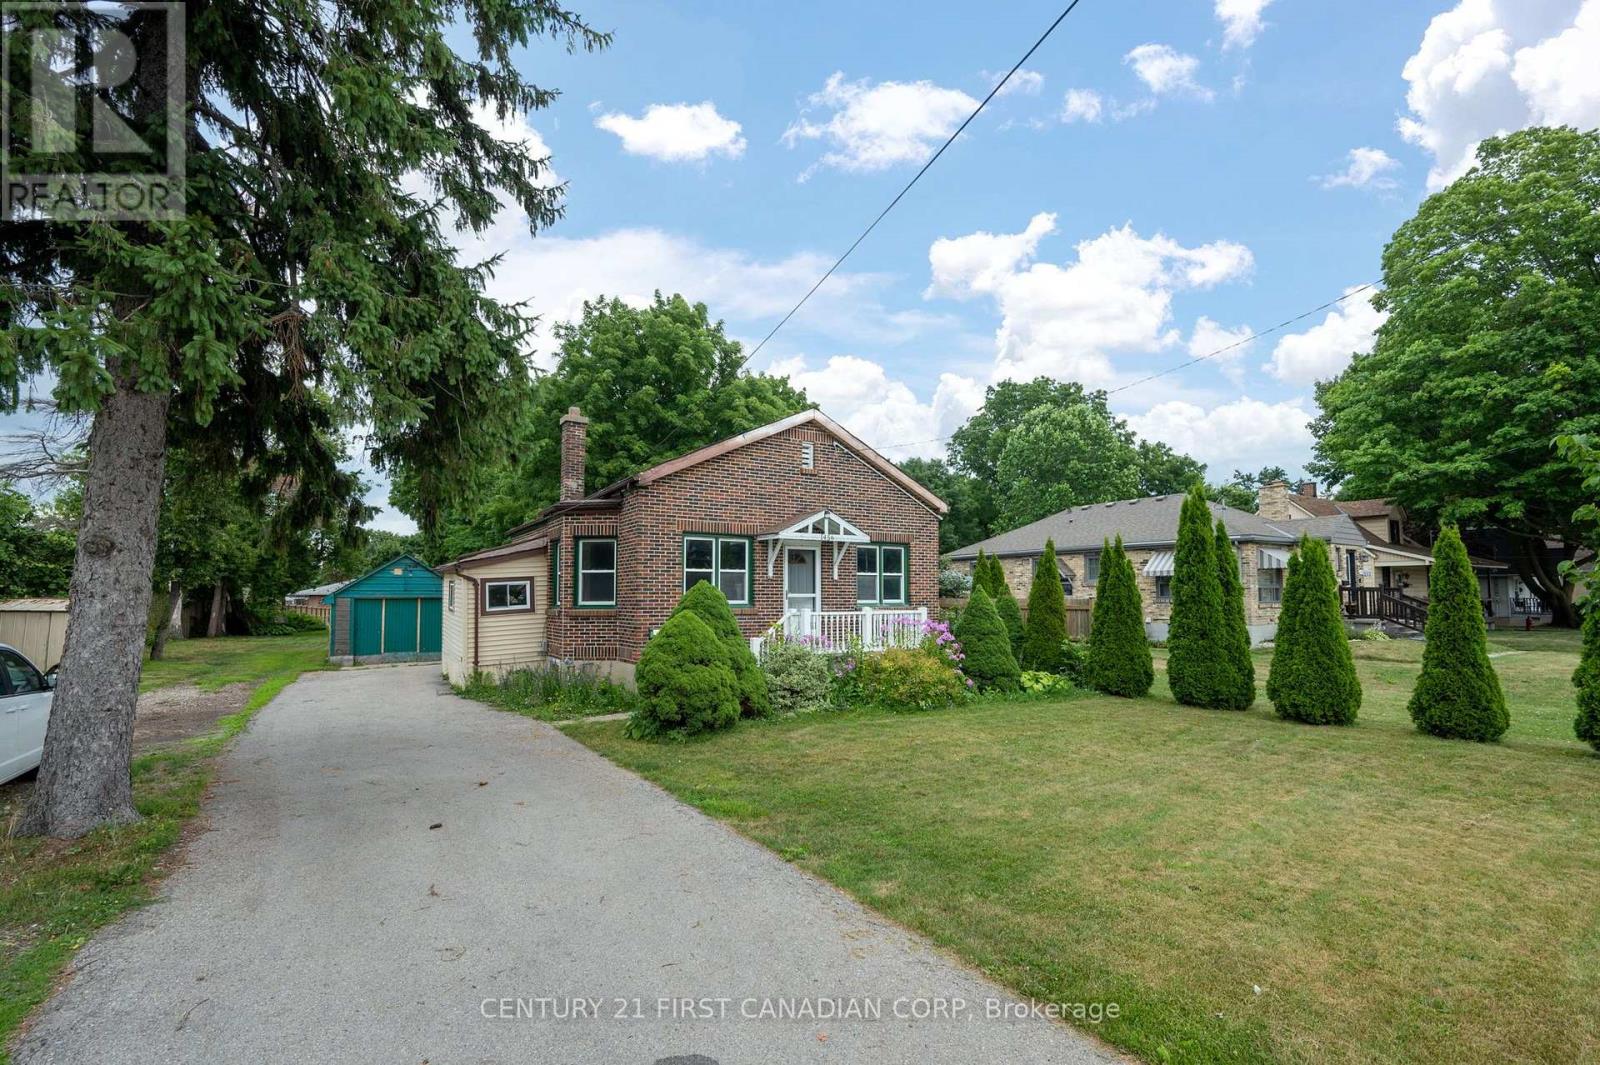
Calling all investors, renovators, and first-time buyers! This 3-bedroom, 1-bathroom home sits on a generous lot offering tremendous potential for those looking to add value and build equity. With solid fundamentals and plenty of room for improvement, this property is a fantastic opportunity to customize, renovate, or expand to suit your vision. The spacious lot provides ample outdoor space, future possibilities, and room to create the property you've always wanted. Whether you're looking for your next project, a long-term investment, or an affordable entry into the market, this property offers exceptional upside potential. Bring your ideas and unlock the value that 1456 Gore Rd has to offer. Opportunities like this don't come along often-don't miss your chance to turn potential into profit! Great opportunity for buyers with vision looking to make their mark and build equity in a desirable setting. (id:50169)

Brooke-Alvinston, Ontario
Build your home on this large (99' x 165') vacant building lot in Inwood, located just 5 minutes to Petrolia, 30 minutes to Strathroy, and less than 30 minutes to Sarnia. Take advantage of the low property taxes, inexpensive building permits and quiet small town living life. There is water, hydro, natural gas, sewers, and fibre optic at the lot line. (id:50169)
London East, Ontario
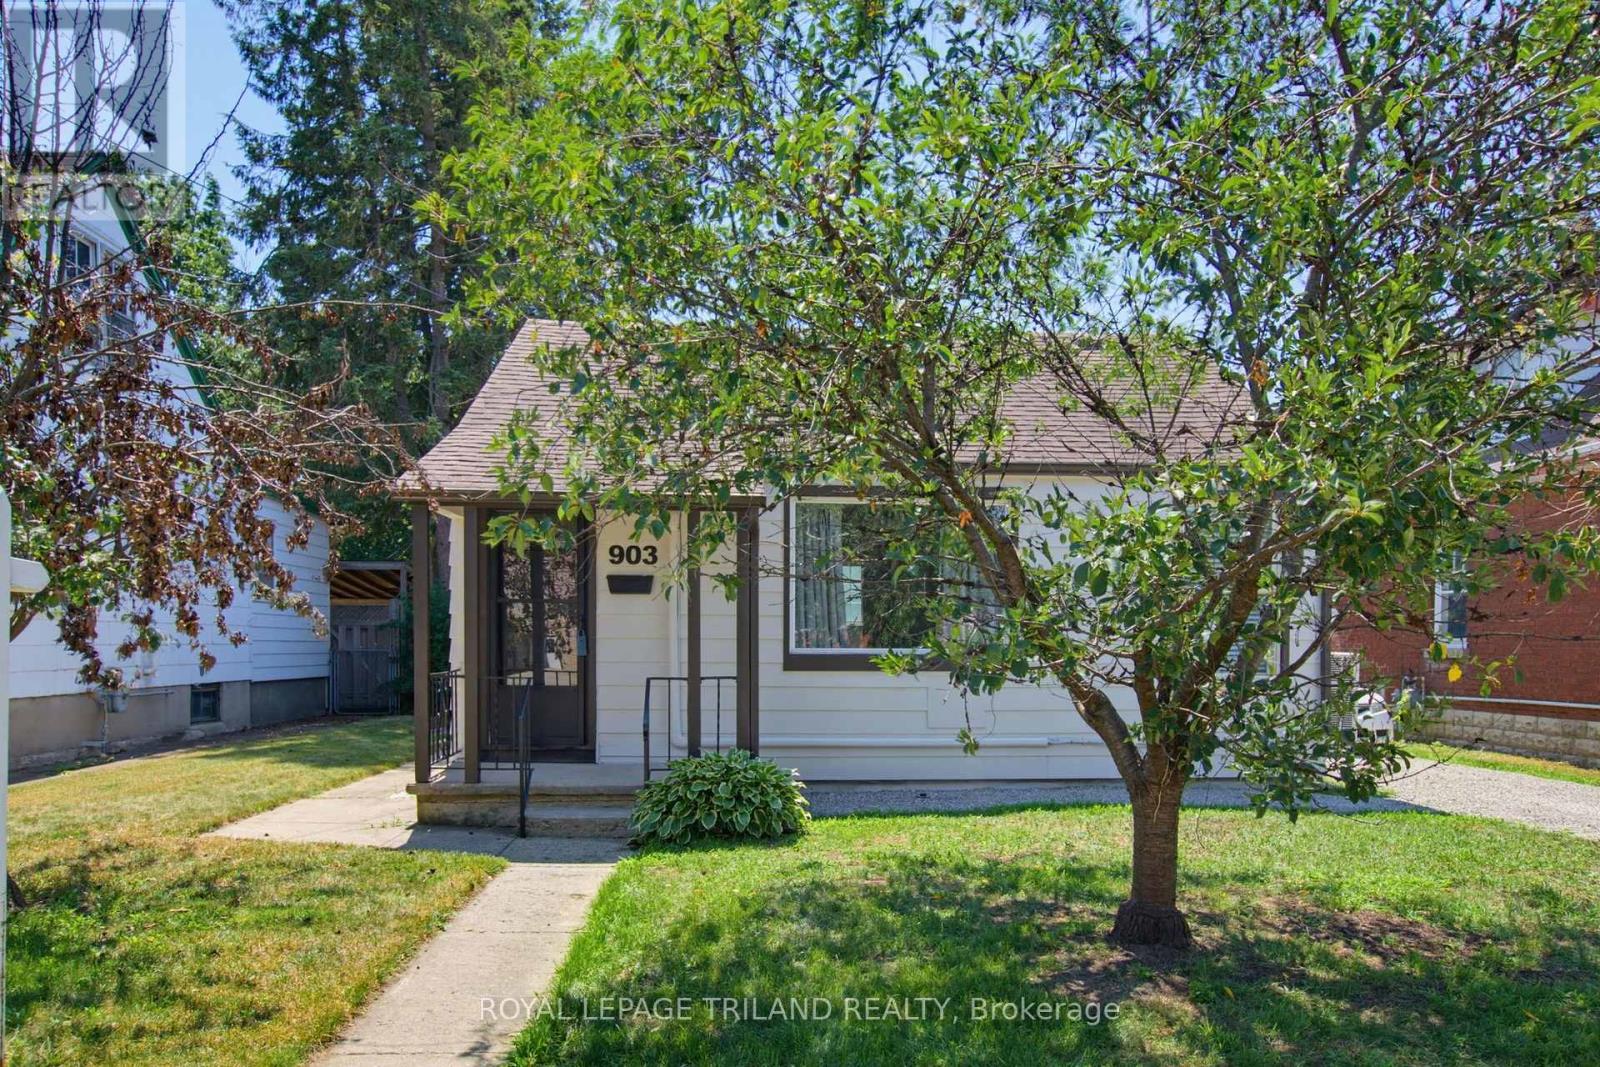
Forget condo fees and enjoy the freedom of detached living. Welcome to 903 Trafalgar St, a beautifully renovated home offering the perfect opportunity for first time buyers, those looking to right size, or anyone seeking the convenience of one floor living without the upkeep of a larger property. Situated on a mature 47' x 98' lot, this charming 2 bedroom, 1 bathroom home is an ideal townhouse or condo alternative with the added benefits of a private yard and parking for three vehicles. Inside, nearly every surface has been thoughtfully updated. Completed in 2025, the extensive renovations include a stunning new kitchen with modern cabinetry, countertops, backsplash and dishwasher, a beautifully renovated bathroom, all new plumbing, updated electrical in the kitchen and bathroom, new flooring throughout, new light fixtures, plugs and switches, new interior and closet doors, new washer and dryer, and a new rear sliding door leading to the backyard. The rear addition was also reinsulated for improved comfort. A heat pump provides efficient heating and cooling, while the home also features 100 amp breaker service. The crawl space has been professionally spray foamed and the floor encapsulated, providing improved energy efficiency and peace of mind. In 2026, the exterior was freshly painted and the driveway received new stone, further enhancing the home's curb appeal. Step outside to enjoy a fully fenced backyard offering plenty of space to garden, entertain or simply unwind, complete with a storage shed for your tools and seasonal items. Conveniently located with easy access to downtown London, Fanshawe College, public transit, shopping, restaurants and everyday amenities, this home also offers quick connections to Highbury Ave N and Highway 401, making commuting a breeze. Move in with confidence and enjoy the peace of mind that comes with extensive updates already completed. Affordable, stylish and low maintenance, this is detached living without compromise. (id:50169)
Lambton Shores, Ontario
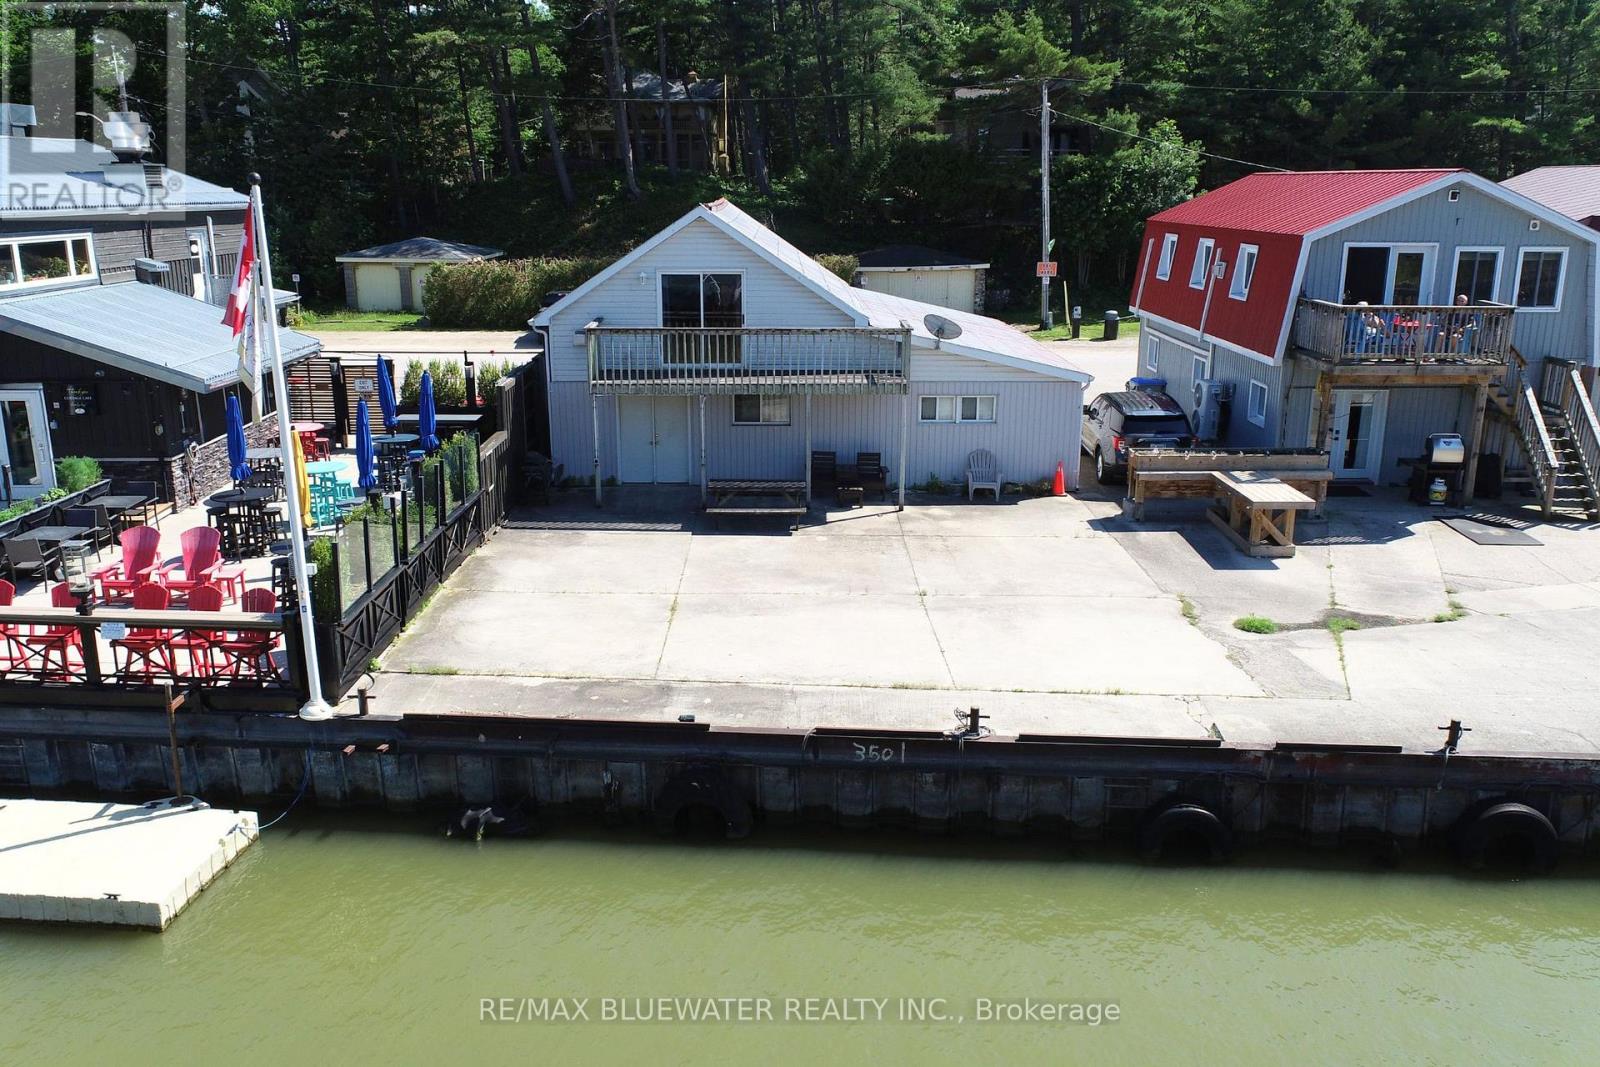
Welcome to 75 River Road, Grand Bend where you have a multi use two storey building overlooking the Grand Bend marina and river! 1 Minute walk to Grand Bend's south sandy beach on Lake Huron. HB Zoning allows for a variety of commercial uses. Main floor is ready for creativity offering 918 square feet of recently drywalled space with concrete floor and two piece bathroom. Second level 605 sq ft bachelor suite with full kitchen, full bathroom, living space with gas fireplace and sliding door to 6'x20' riverside balcony to take in the views! Location is just steps to the river, marina, Cottage Cafe, White Cap Rivershack, Sunset Arts Gallery, South Beach on Lake Huron and so much more with all the other Grand Bend amenities only a five minute walk away. Bring your creativity and vision because this is a very unique offering with lots of potential! (id:50169)
Hamilton, Ontario
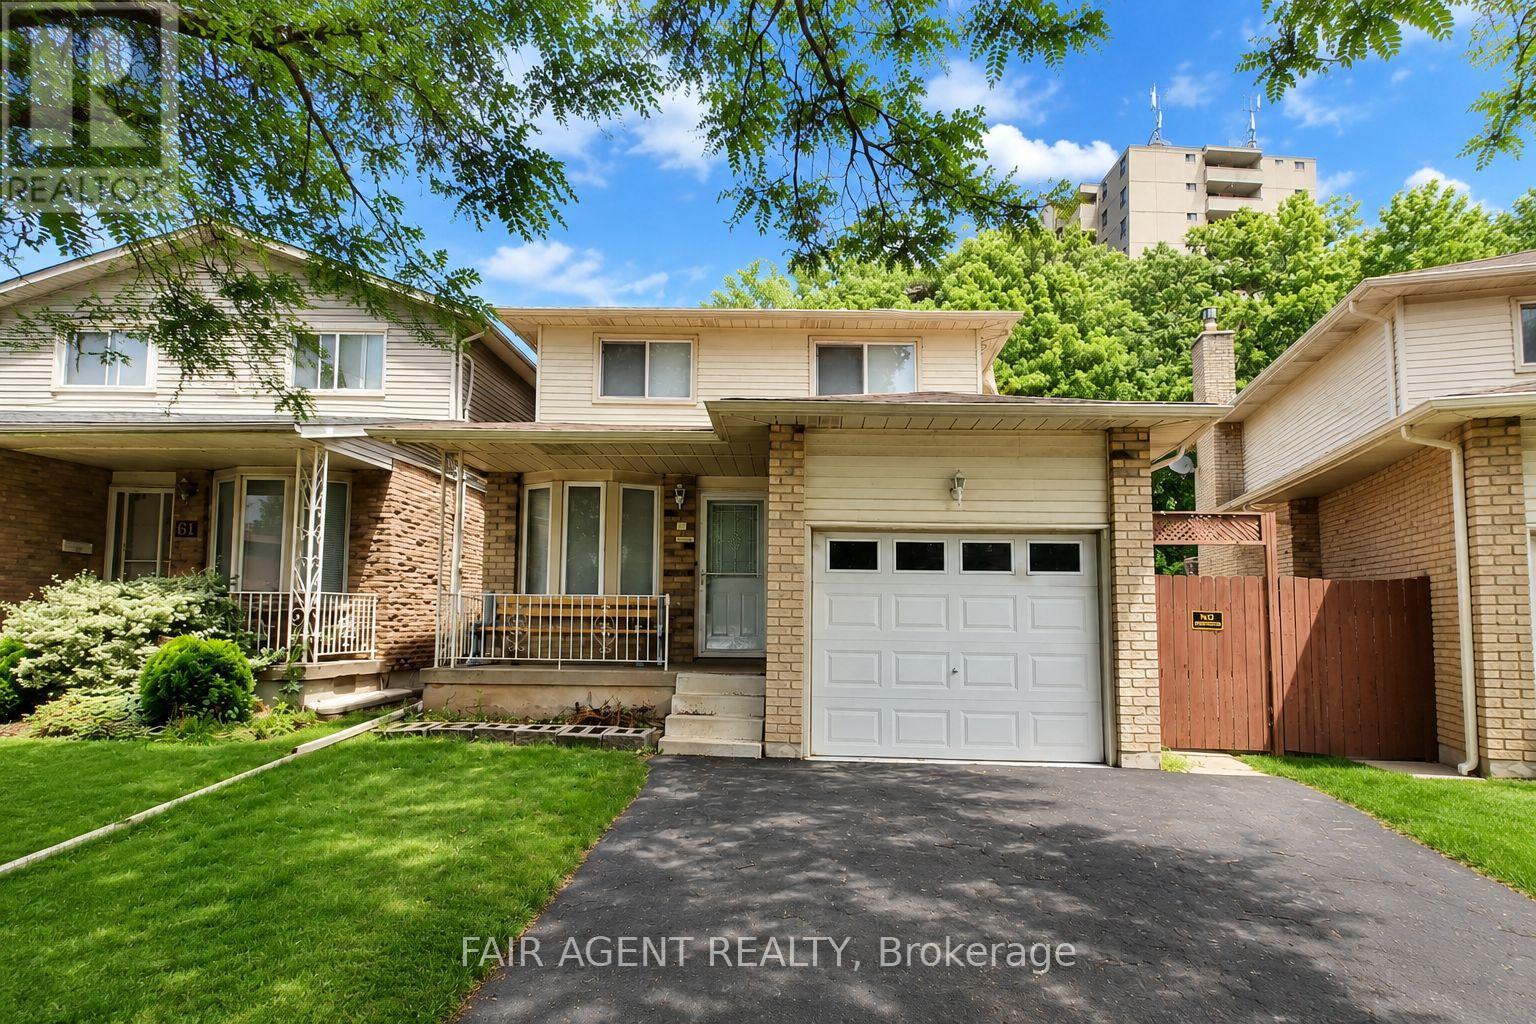
Beautifully updated 3-bedroom, 2-bathroom link home offering approximately 1,495 sq. ft. above grade in Hamilton's Riverdale community. The main and second floors have been extensively renovated with Canadian birch hardwood flooring, complemented by solid oak stairs, fresh paint throughout, new baseboards, and updated light fixtures. Both bathrooms have been fully renovated with premium BARON flooring, new vanities, and new toilets. The kitchen and front foyer also feature durable BARON flooring, while the original kitchen cabinetry has been well maintained and remains in excellent condition. A standout feature of this property is the newly built 22' x 24' detached accessory building, designed to match the home's exterior and offering exceptional flexibility as a workshop, storage building, hobby space, or studio. The backyard and side yards have been finished with extensive concrete hardscaping, creating a low-maintenance outdoor space with plenty of usable area. Additional improvements include the replacement of the original 100-amp fuse panel with a modern 100-amp breaker panel. The full basement has been completely gutted and is ready for its next chapter, providing an excellent opportunity for buyers to finish the space to suit their own needs and style. Complete with an attached garage, double driveway, and a convenient location close to schools, parks, transit, and everyday amenities, this home offers the perfect blend of move-in-ready living and future potential. (id:50169)
London East, Ontario
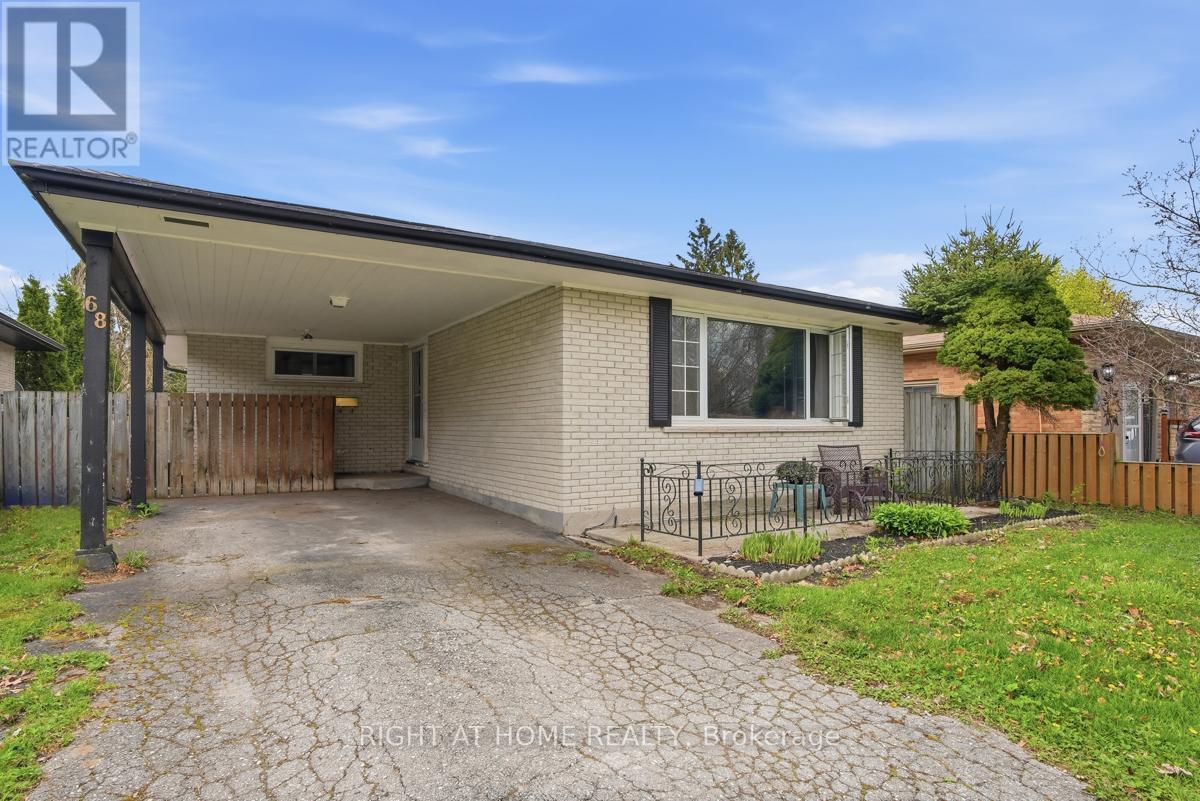
Welcome to 68 Talavera Crescent, a wonderful home perfect for young families, first time home buyers or those looking to get in to a safe friendly neighbourhood. This spacious bungalow in east London has been loved by the same family for the past 40yrs. The functional layout offers 3+1 bedrooms and 2 full bathrooms, making it ideal for growing families, multi-generational living, or those needing extra space for a home office or guest suite. The finished basement with new flooring and renovated bathroom adds valuable living space with a fresh look, complete with an additional bedroom and a large storage area that can easily double as a workshop or hobby space. The fenced in back yard with a separate fenced in above ground pool and deck can be a great bonus for the hot summer days with the kids. The home is perfectly situated for convenience, just minutes from shopping, grocery stores, public transit, and with quick, easy access to major highways-making daily commutes and errands a breeze. Whether you're looking for comfort, functionality, or a great location, this home checks all the boxes. Updates includes re-faced kitchen, updated bathroom on the main floor, new flooring and bathroom remodel in the basement. Don't miss your opportunity to live in one of London's most welcoming communities. (id:50169)
Haldimand, Ontario
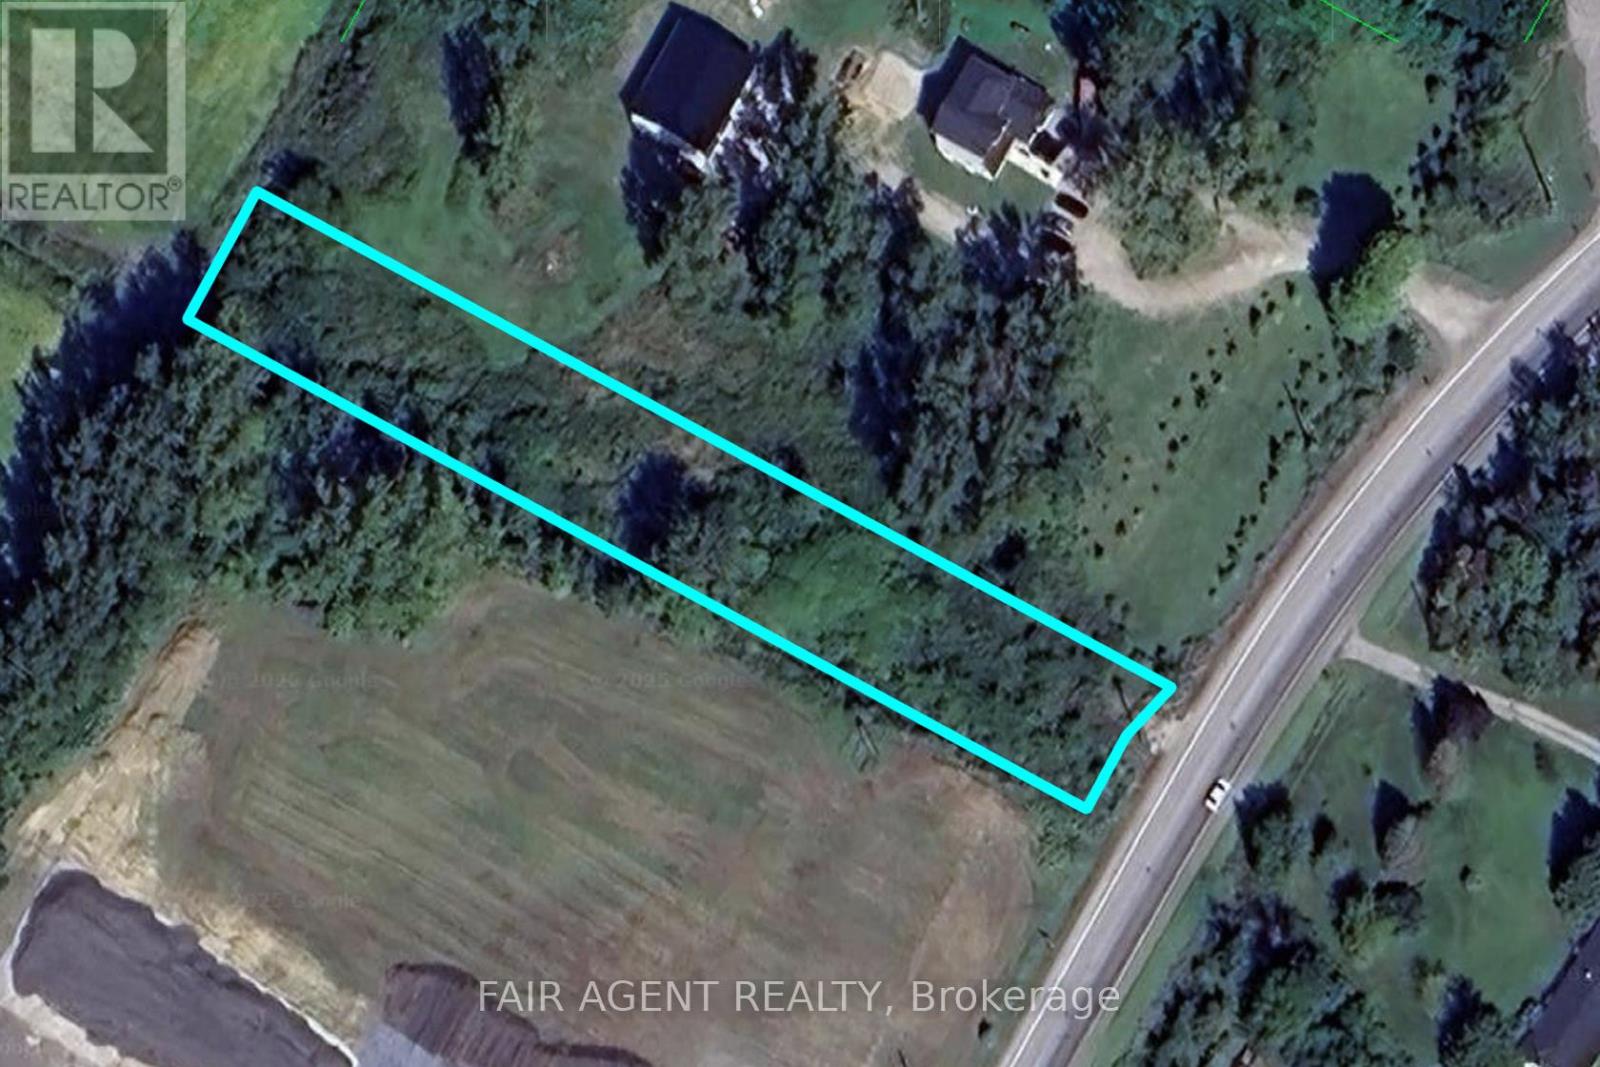
Seller is open to all reasonable offers. Located just minutes from the heart of Dunnville, this 0.755-acre parcel along Highway 3 East offers an excellent opportunity for those looking to build in a quiet rural setting with convenient access to town. With 69 feet of frontage and a depth of 480.5 feet, the lot provides ample space for a custom home or country retreat. The property is surrounded by open farmland and countryside, creating a peaceful atmosphere with plenty of privacy. The flat terrain offers good potential for development. Close to the Grand River and Lake Erie, offering year-round recreation options like boating, fishing, and hiking. Whether you're looking to build your dream home or invest in land with future potential, this property is well worth considering. (id:50169)
Chatham-Kent, Ontario
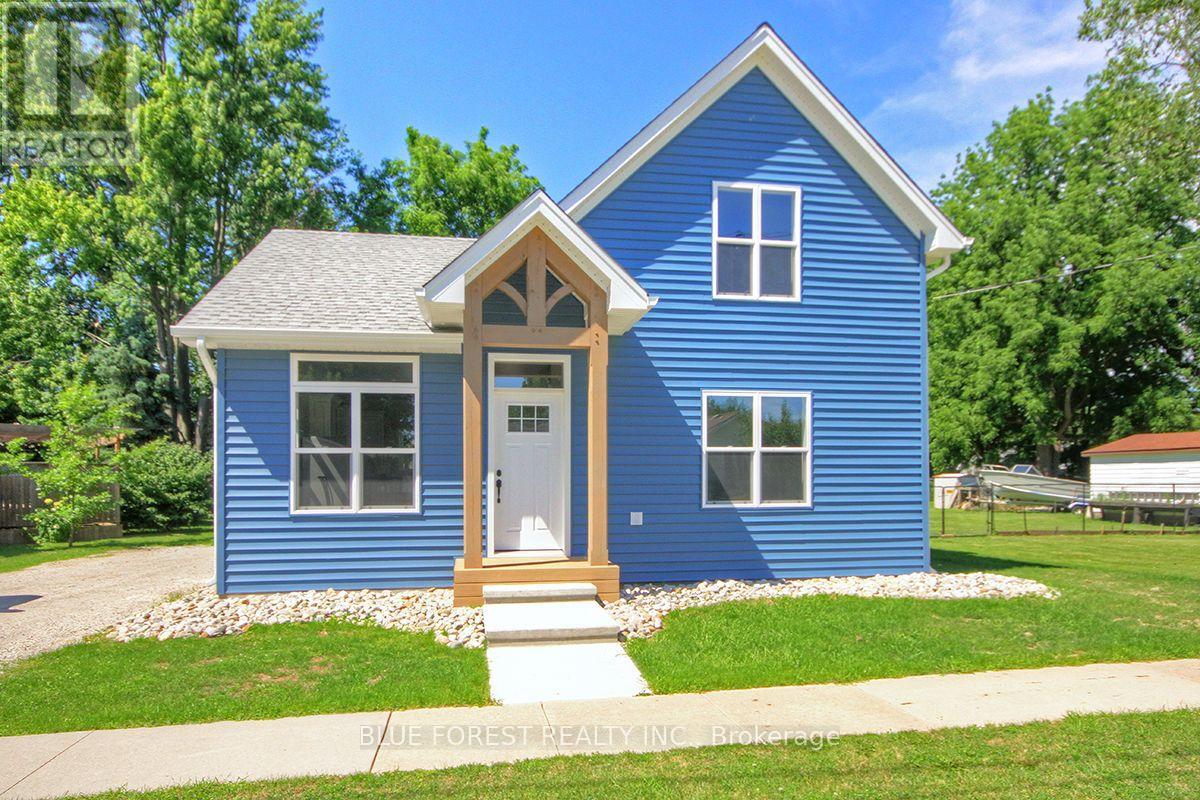
Welcome to this exceptional, fully reconstructed home in Dresden, Ontario, where timeless design meets modern efficiency. Every detail has been thoughtfully reimagined to create a home that offers both style and lasting quality. Featuring three spacious bedrooms and two beautifully appointed bathrooms, this move-in-ready home provides an inviting blend of comfort, functionality, and contemporary elegance. The bright, open interior showcases sophisticated modern finishes throughout, creating a warm and refined living space ideal for both everyday living and entertaining. Thoughtful improvements throughout the home in 2025 extend far beyond aesthetics, including new siding, windows and exterior doors, an upgraded foundation and a professionally encapsulated crawl space, all reflecting a commitment to exceptional craftsmanship and lasting quality. Designed with energy efficiency in mind, the home is equipped with three high-efficiency mini-split heat pumps that provide economical year-round comfort. A premium 35-year shingle roof further enhances the home's value, offering lasting protection and peace of mind for years to come. This is a rare opportunity to own a home that has been comprehensively rebuilt with quality, efficiency, and modern living at its core. Every major improvement has been completed, allowing you to simply move in and enjoy a beautifully finished home where no detail has been overlooked. (id:50169)
London South, Ontario
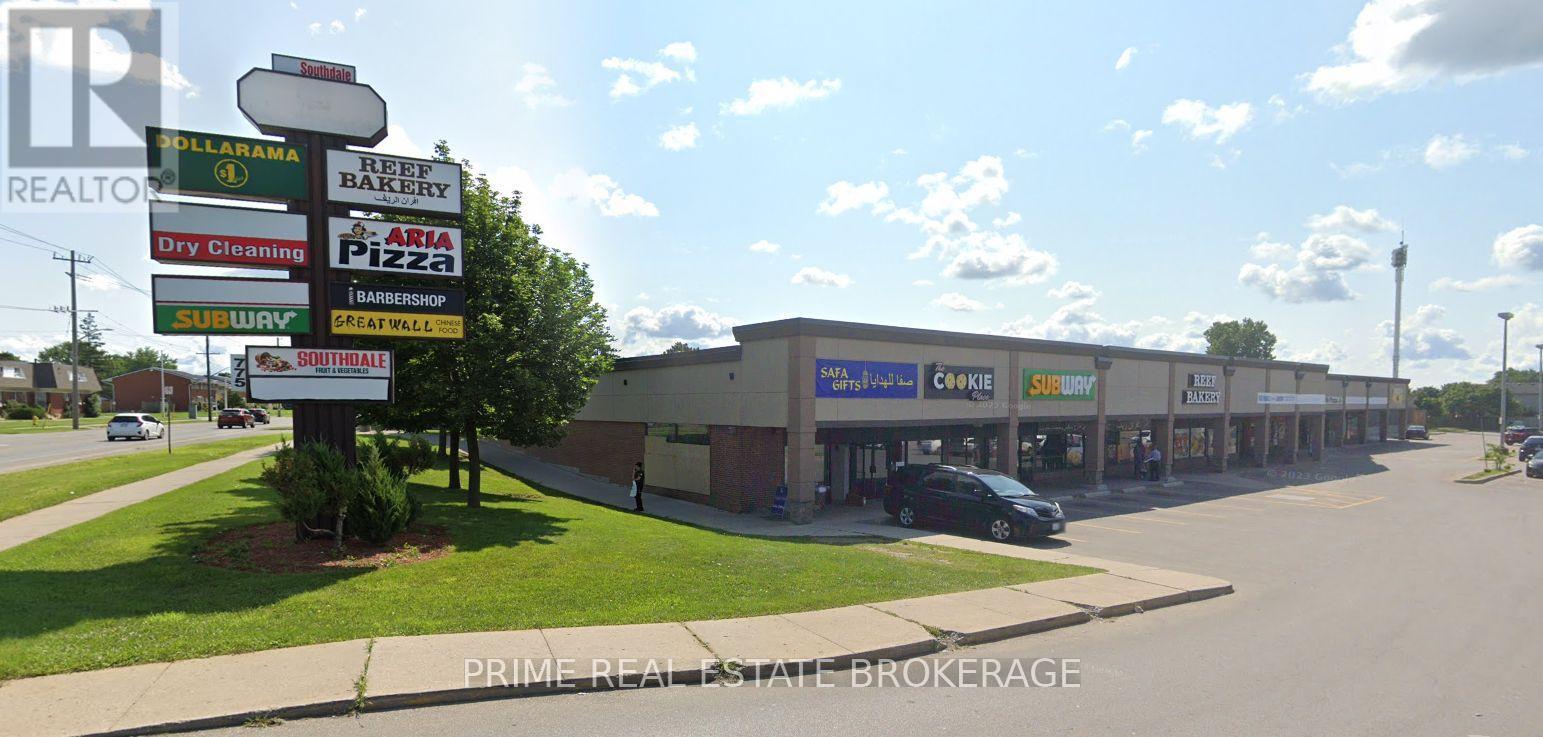
Former Southdale Fruit Market grocery unit available for lease at 775 Southdale Road East, Units 5 & 6, London, Ontario.Offering approximately 1,695 sq. ft. of open retail/commercial space in a high-traffic neighbourhood plaza with excellent visibility and ample on-site parking. The space can be demised to accommodate smaller users and is ideally suited for medical and healthcare professionals, aesthetics, beauty supply, hair salons, wellness services, professional offices, and many other permitted uses under CSA-2 zoning. Additional rent is $11.00 per sq. ft., plus HST and separately metered utilities. Excellent opportunity to establish your business in a well-established south London commercial node.Available for occupancy August 1, 2026. (id:50169)
London North, Ontario
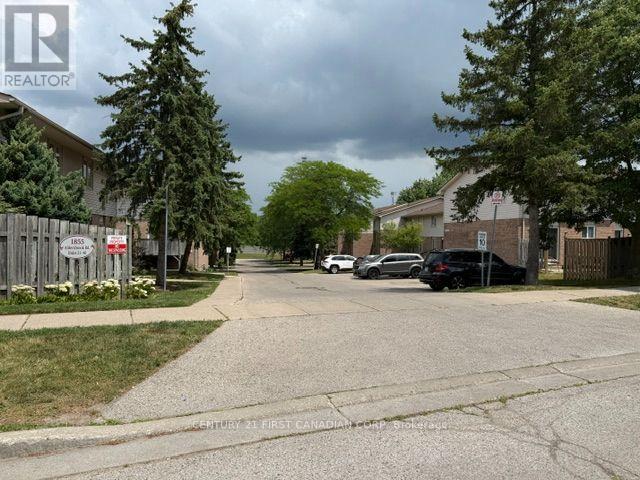
Welcome to this beautifully townhouse in the highly sought-after Aldersbrook community of Northwest London! This home offers the perfect combination of comfort, style, and value, featuring 2 assigned parking spaces, 2.5 bathrooms, The bright, open-concept main floor is ideal for everyday living and entertaining, with spacious living and dining areas and a kitchen complete with cabinetry, , and plenty of storage. A standout feature is the rare 2.5-bathroom layout, a full bathroom upstairs, and an additional full bathroom in the finished basement-providing added comfort for families and guests. Enjoy year-round comfort with an upgraded forced-air gas furnace and central air conditioning, a significant improvement over many units that still use electric baseboard heating. The finished lower level offers extra living space perfect for a family room, home office, or recreation area. Step outside to your private, partially fenced backyard with a patio-ideal for relaxing, entertaining, or summer BBQs. Located close to excellent schools, parks, walking trails, shopping, restaurants, public transit, Western University, University Hospital, Masonville Mall, and Hyde Park amenities, with easy access to major commuter routes. Whether you're a first-time buyer, growing family, downsizer, or investor, this exceptional home offers outstanding value in one of Northwest London's most desirable neighbourhoods. Don't miss your opportunity! (id:50169)
London East, Ontario
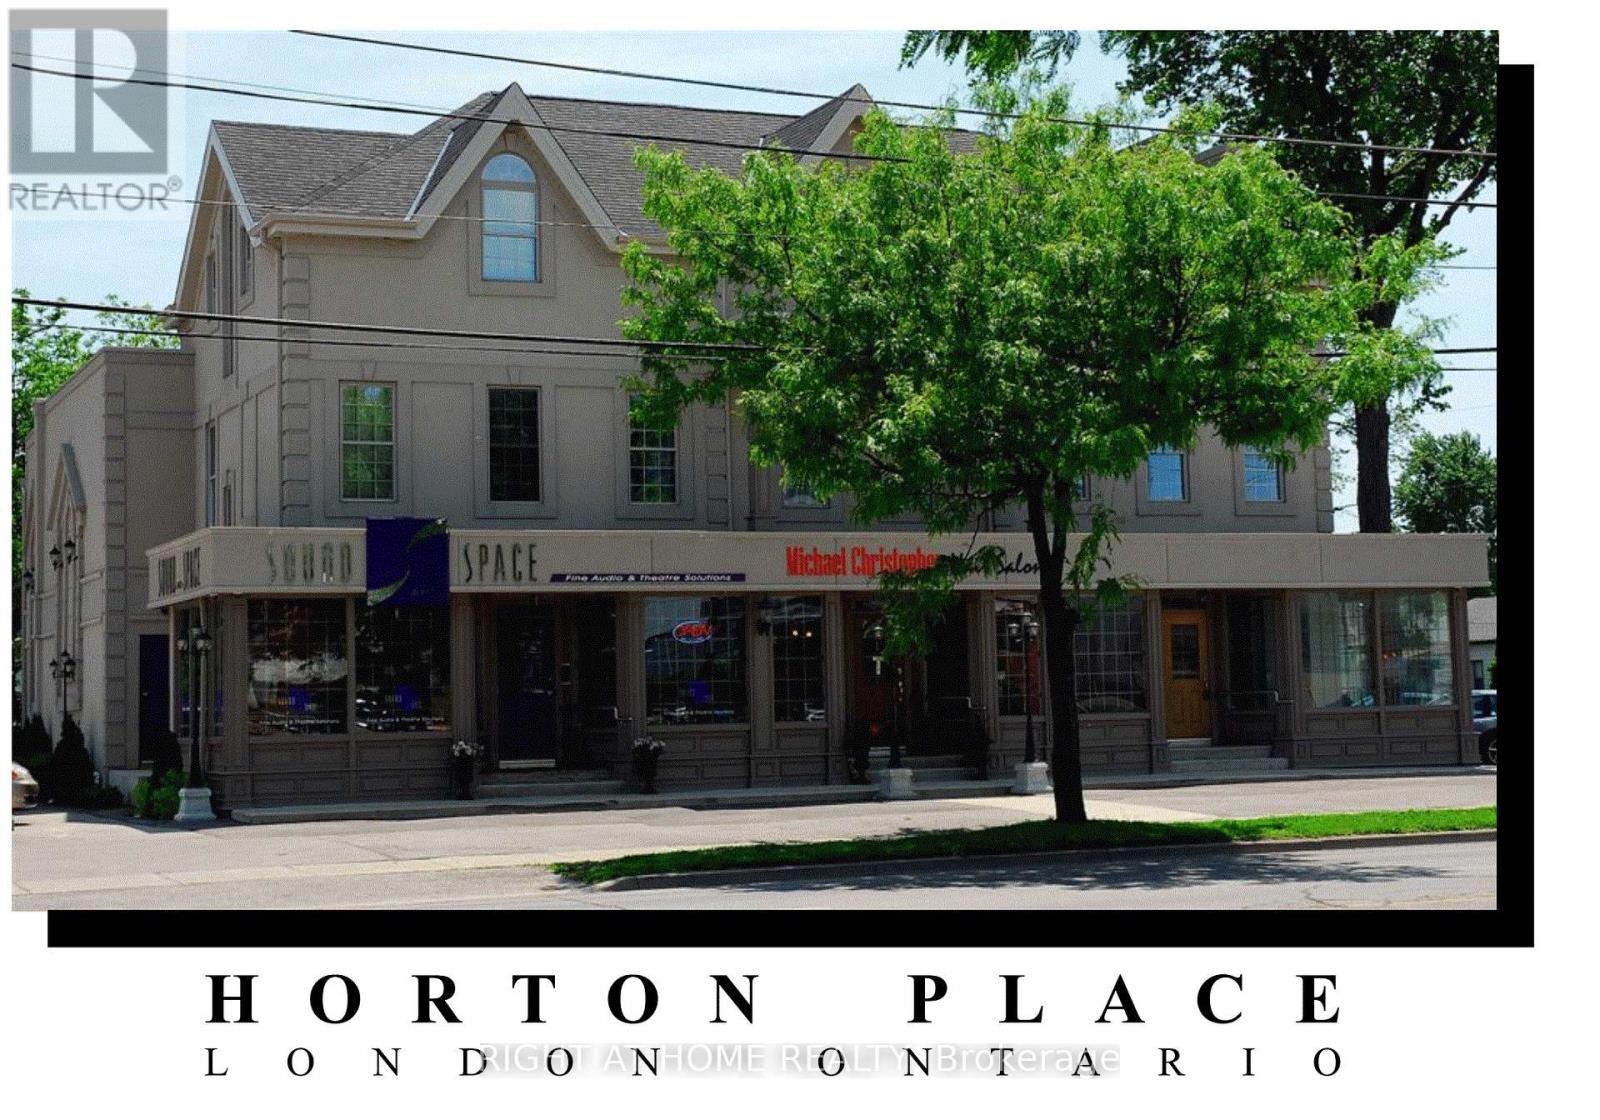
Welcome to Horton Place, located in Historic Downtown SoHo in London, Ontario, Canada! With convenient drive-up free parking for staff & clients, this stunning designer office space boasts large bright windows and exquisite architectural details. Features include common washrooms & showers, a fully-equipped staffroom with locked personal storage, modern robust commercial infrastructure with a dedicated 3-phase electrical panel & fibre optic internet backbone. Walk to downtown attractions including Dundas Place shops & restaurants, Budweiser Gardens sports & entertainment, VIA RAIL station, Victoria Park, waterfront parks & bike paths, and much more! (id:50169)
London South, Ontario
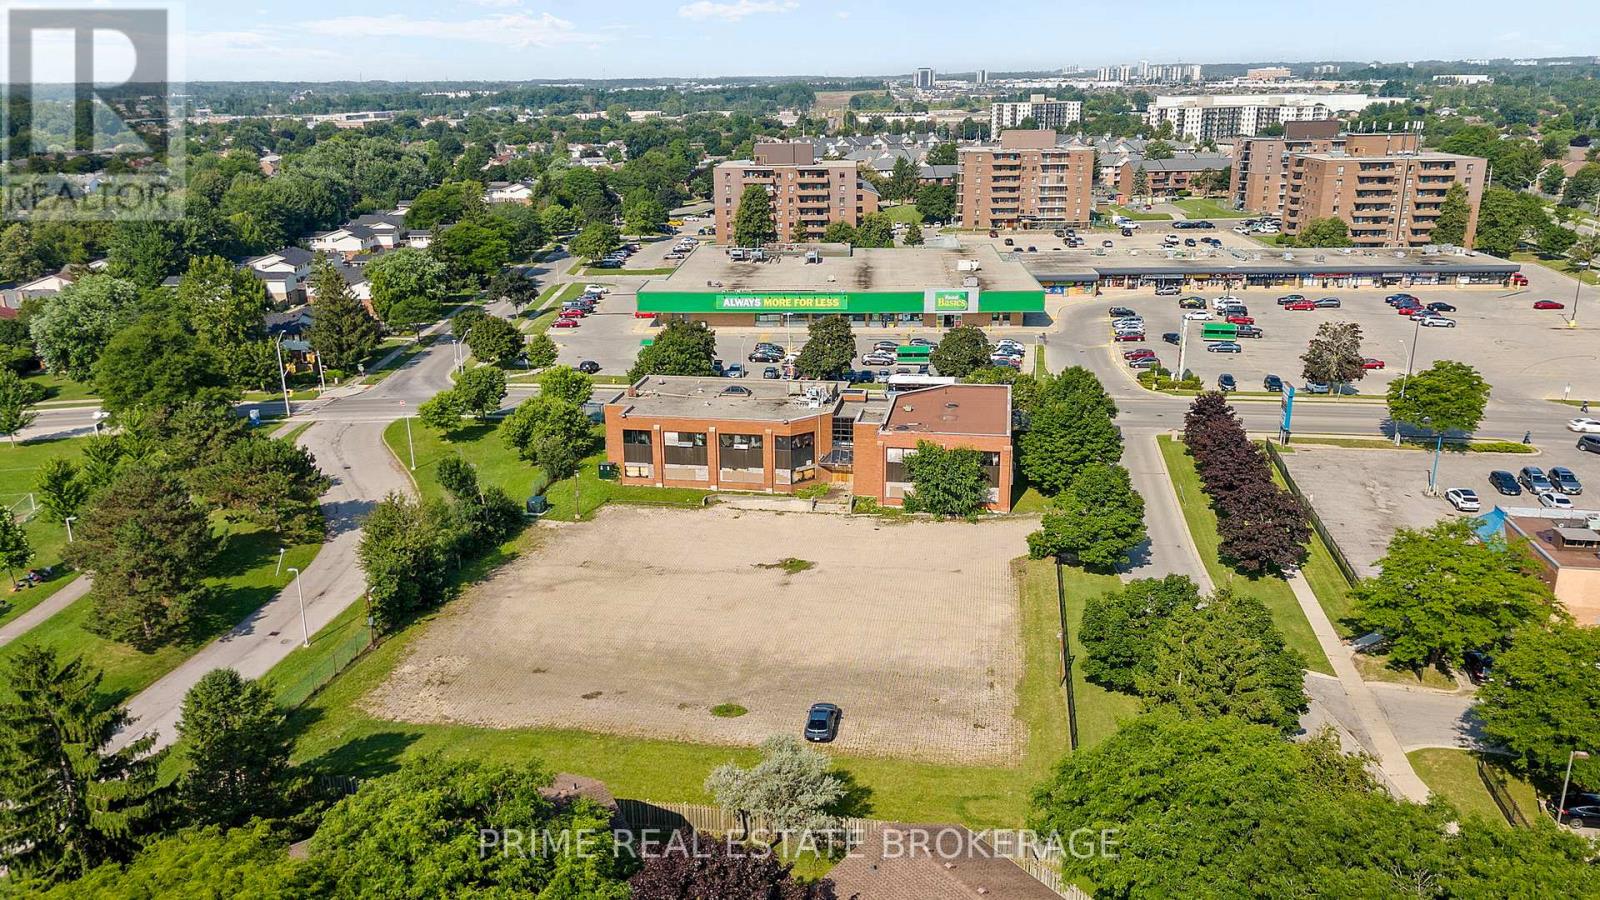
An exceptional 1.029-acre infill development site in London's White Oaks neighbourhood, recently re-zoned Residential R8-4, and approved for a wide range of medium-density residential uses including stacked townhouses, low-rise apartments, and converted dwellings.The property features an existing vacant two-storey commercial structure, approved for conversion into an 18-unit residential apartment building (44 units per hectare) with a flexible mix of 1-bedroom, 1+den, and 2-bedroom layouts.Approx. 12,950 ft2 of existing building space and 64 on-site parking stalls-with access via a shared private laneway-support a streamlined, low-cost redevelopment path. No Site Plan Control is required for the current approved conversion, reducing timeline and permitting barriers.Strategically located near transit, shopping, parks, schools, and employment hubs, this site offers strong tenant appeal and long-term upside in a corridor targeted for growth. Positioned between an established residential area and a neighbourhood commercial node, the site delivers natural transition, walkability, and policy-aligned density.Property is currently vacant and uninsured. Data room access with a signed CA. (id:50169)
London East, Ontario
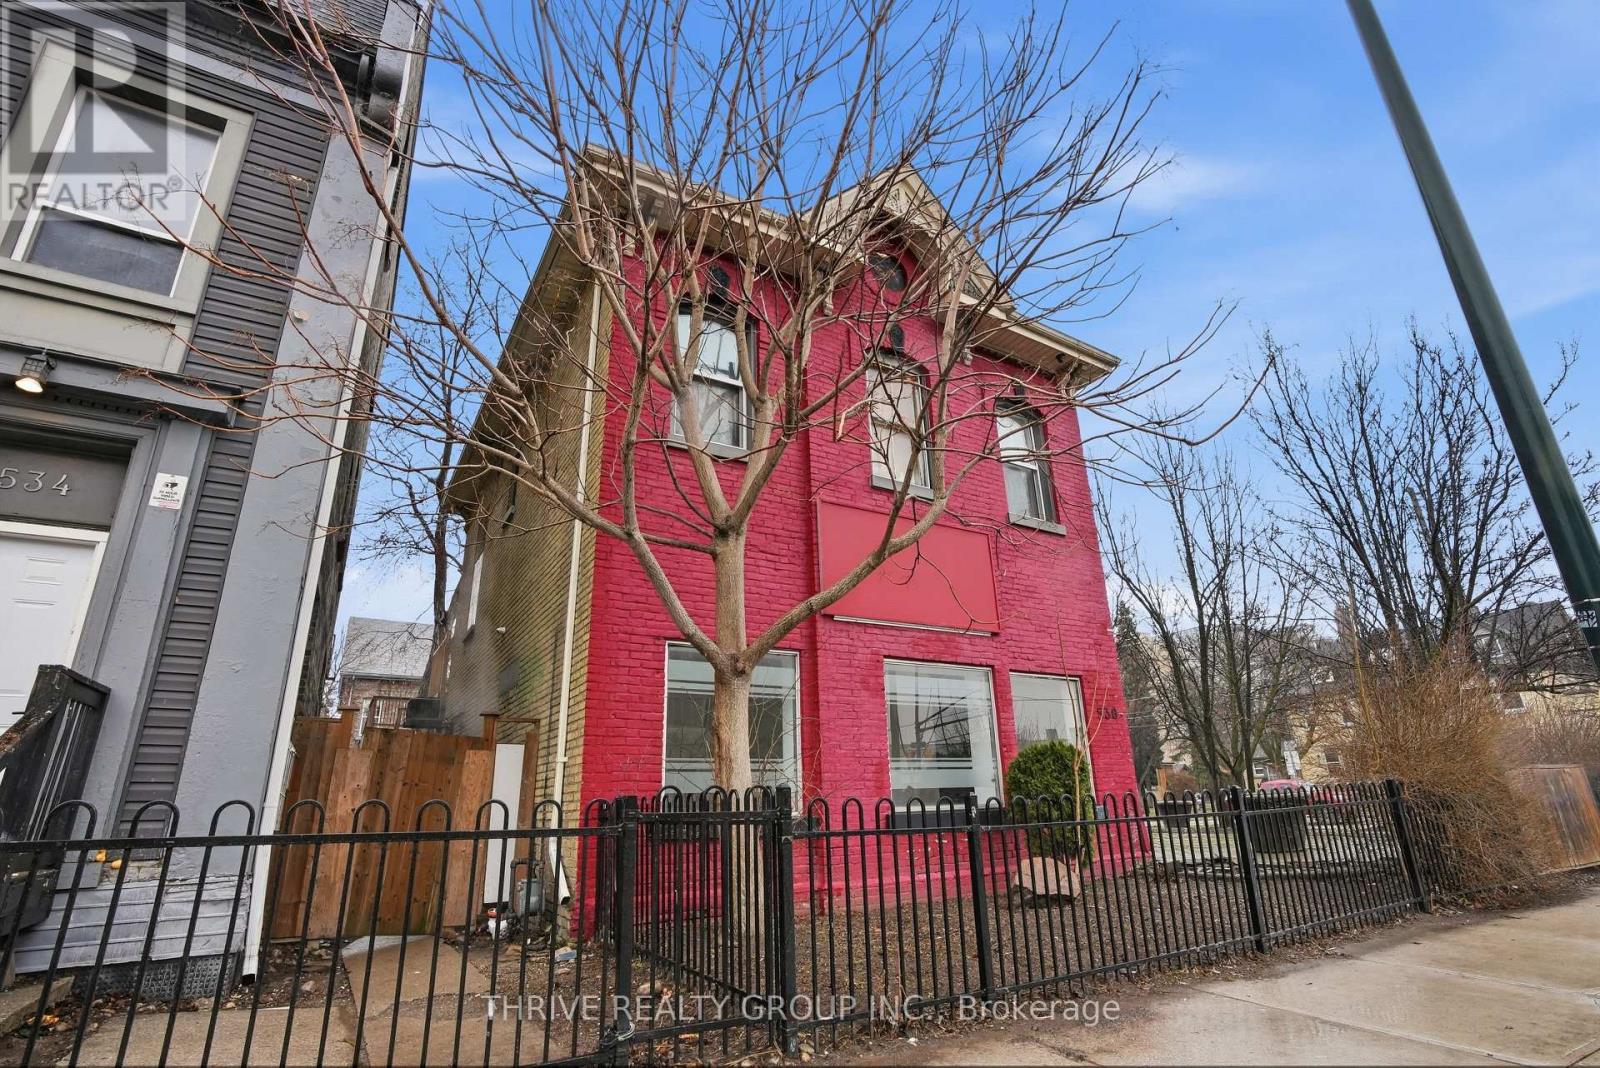
620 SF available for lease at the corner of Dundas Street and William Street across from HB Beal Secondary School. 2 offices plus large open area. 1 full washroom. Access to shared laundry. Good potential for barber/nail boutique style or other personal service industry business. Frontage on Dundas Street. (id:50169)
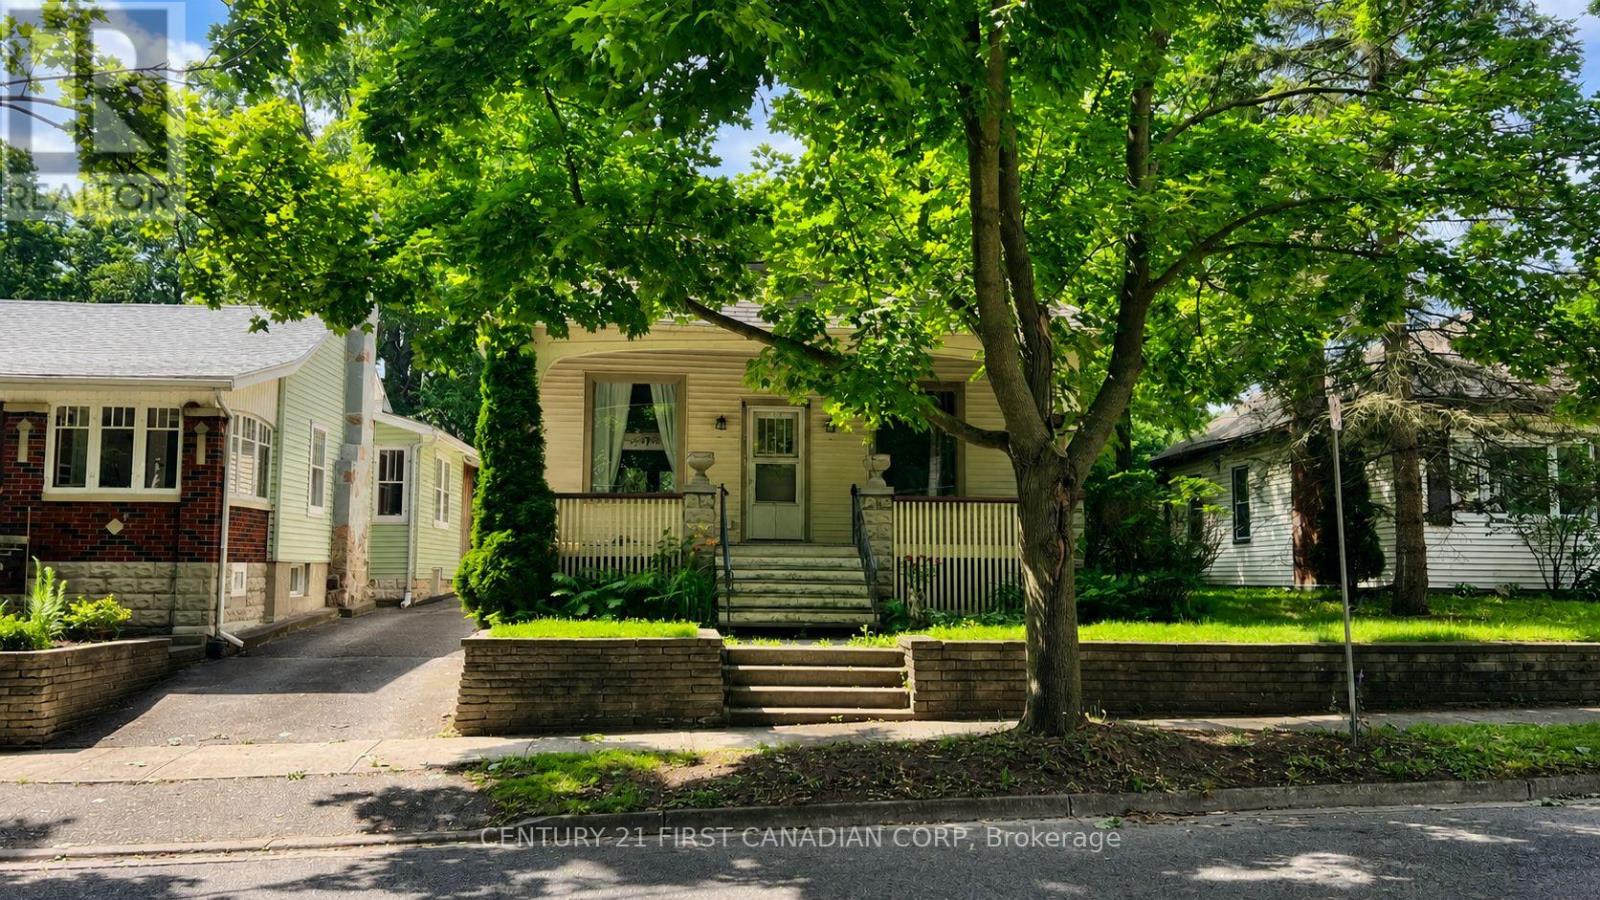
London South, Ontario
Welcome to this spacious character home nestled in the highly sought-after River Forks neighbourhood of Old South. Tucked away on a quiet dead-end street, this property offers direct access to the Forks of the Thames Park, scenic walking trails, and London's extensive bike path network. Inside, you'll find timeless architectural details including original woodwork, elegant pocket doors, oversized millwork, and classic charm throughout. A separate side entrance leads to the partially finished basement, which is currently being developed into a City-approved two-bedroom apartment, offering excellent income potential or additional living space. Enjoy an unbeatable location just minutes from Downtown London, Canada Life Place (formerly Budweiser Gardens), Harris Park, and the vibrant shops, restaurants, and cafés of Wortley Village. (id:50169)
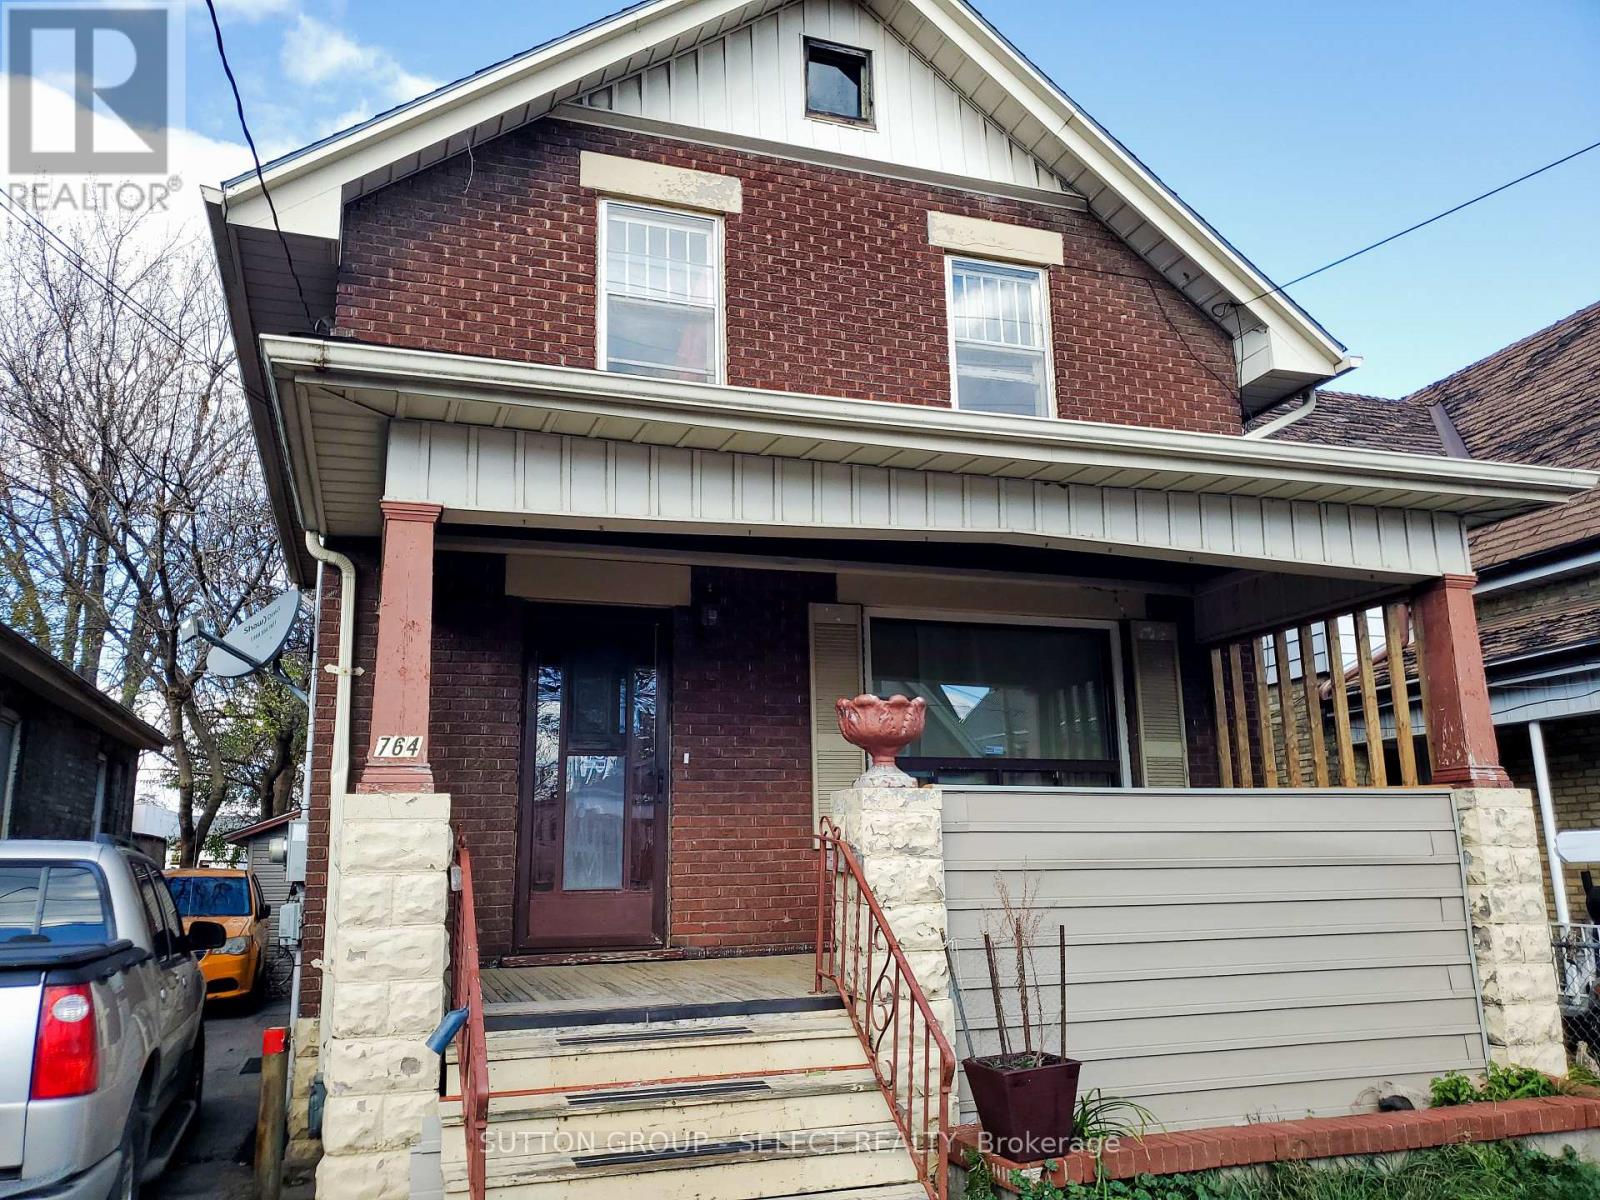
London East, Ontario
Great property to add to your investment portfolio. New tenant on month to month rental basis. Large house with a fully fenced yard a short distance from Western Fair, Gateway Casinos London, the Weekend Market, Fanshawe College and Downtown. This 3 bedroom, two bathroom house is tenanted with rent of $2500 per month plus utilities. King street has recently undergone a massive rebuild with one way vehicle traffic and two way bus and emergency vehicle lanes. The input of our tax dollars has improved the area and curb appeal. The cap rate makes this a money maker for any investor. Separate entrance makes this one that could be duplexed. (id:50169)
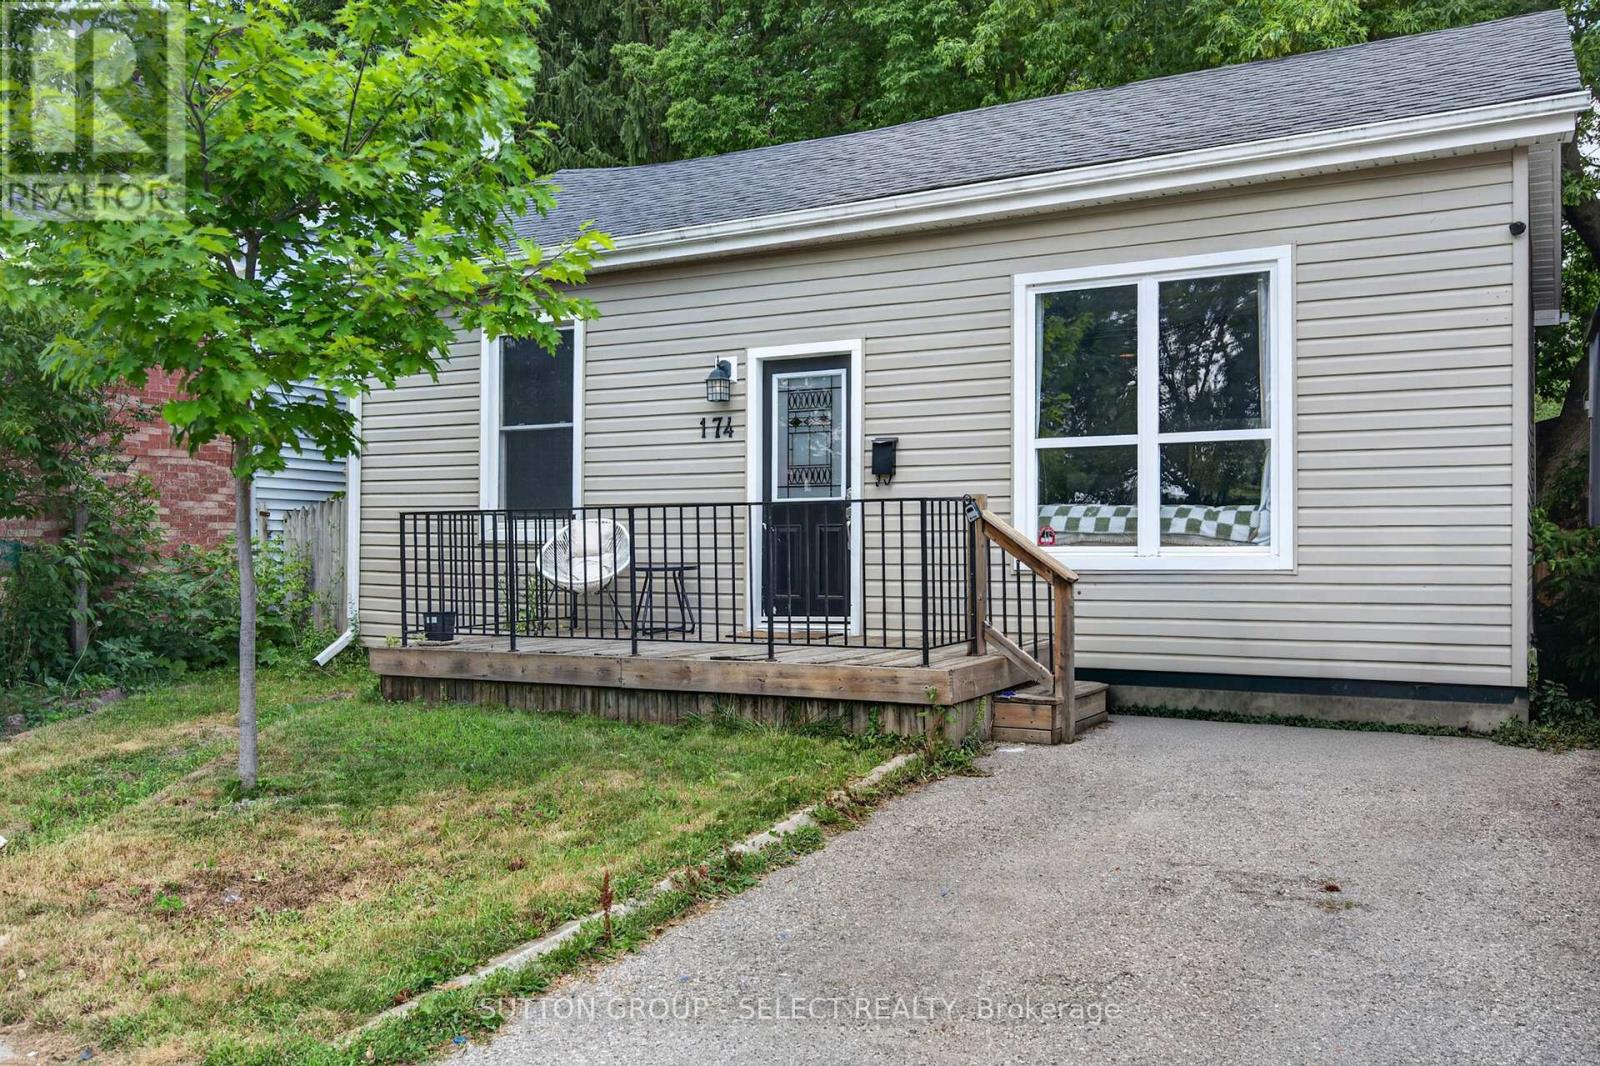
London East, Ontario
Fantastic investment opportunity just minutes from downtown! This well-maintained 2-bedroom, 1-bathroom home is a licensed rental with the City of London and is currently tenant-occupied, generating $2,250 per month plus utilities. Previously configured and rented as a 3-bedroom home, the property offers flexibility for future use. With its compact footprint, this home is easy to maintain, keeping both building and yard maintenance to a minimum. The property is in good condition, providing a turnkey opportunity for investors or owner-occupants alike. The current tenants are willing to provide vacant possession with sufficient notice if desired. Whether you're a first-time home buyer looking for an affordable entry into the market or an investor seeking a solid addition to your portfolio, this property offers excellent value. Conveniently located just one block from the Labatt Brewery and situated in the desirable section of SOHO, you'll enjoy easy access to downtown amenities, transit, and major employers. (id:50169)
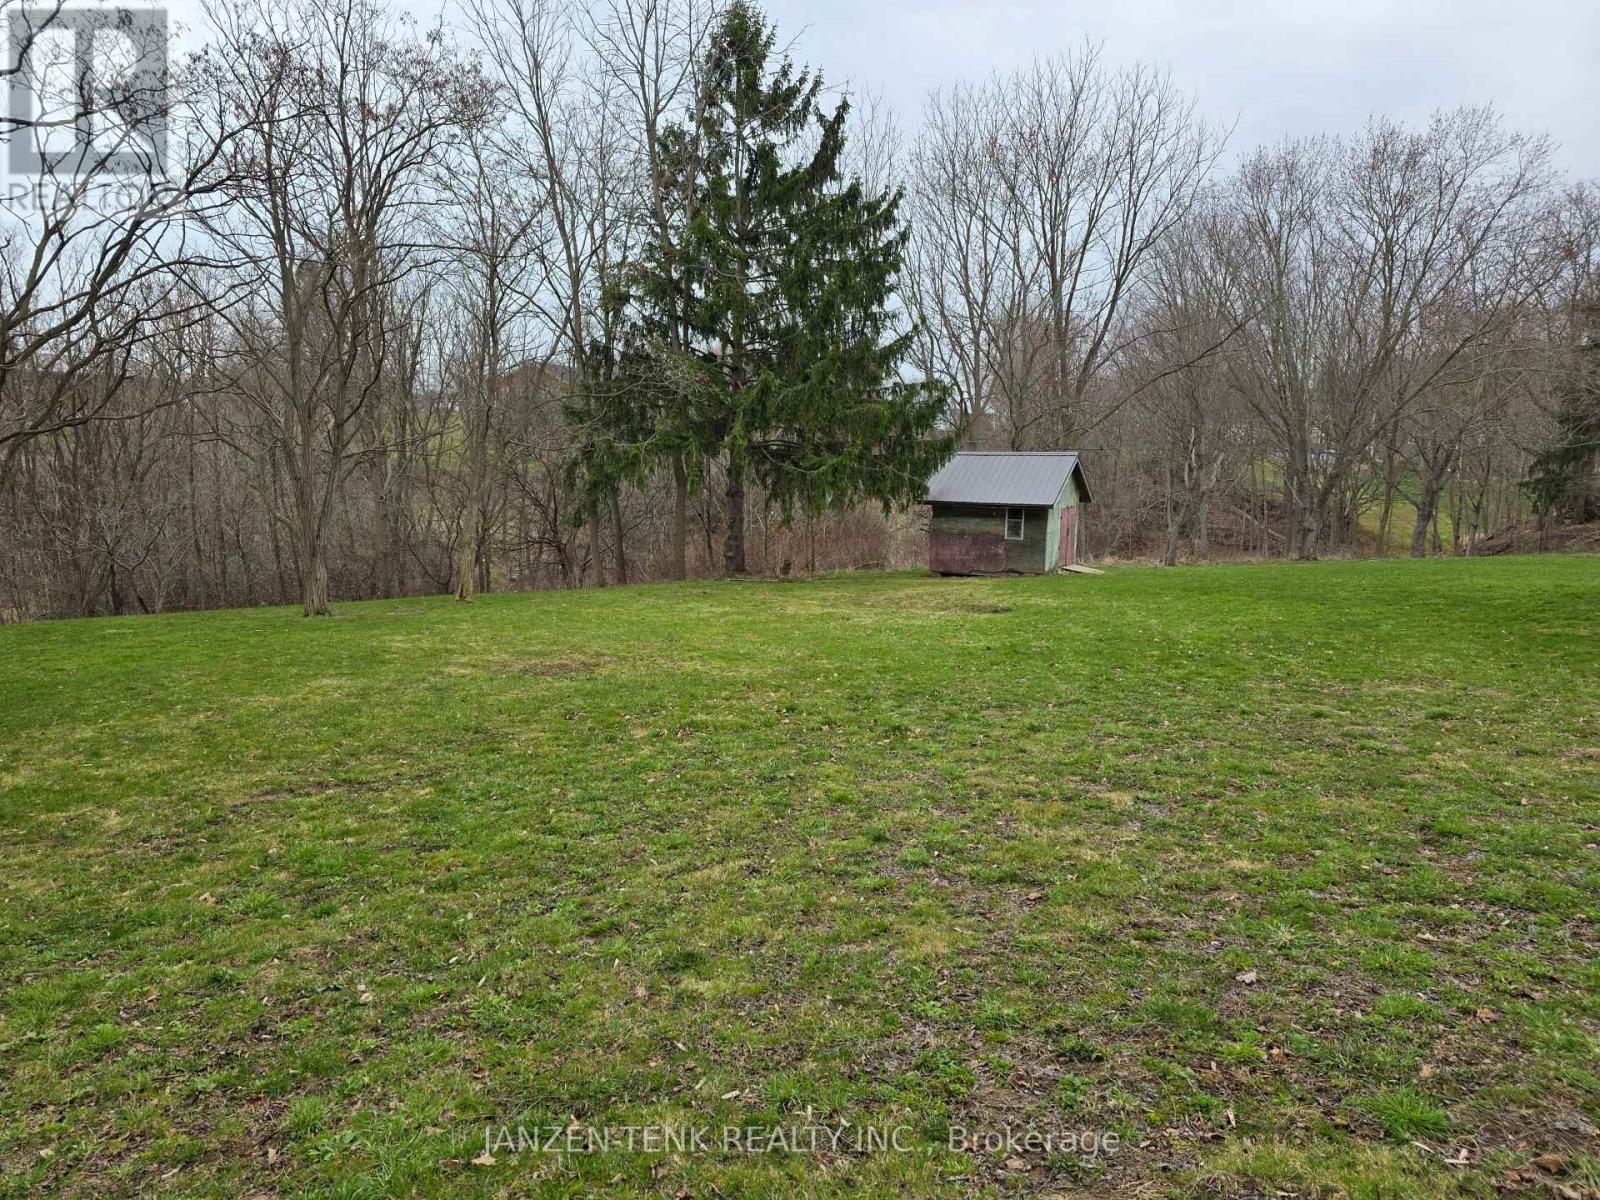
Bayham, Ontario
Ever dream of your next home being located on a substantial ravine lot at the end of a no-through street? Enjoy views of the treed ravine with stream and potential for a masterful walkout basement on this 0.84 acre lot. Fire hydrant across the street and no noisy traffic to worry about. Mature trees with municipal water and sewer at the lot line. Natural gas, electricity, high speed internet and cable are all available. Imagine what this expansive, private corner lot could mean for your dream home. (id:50169)
London South, Ontario
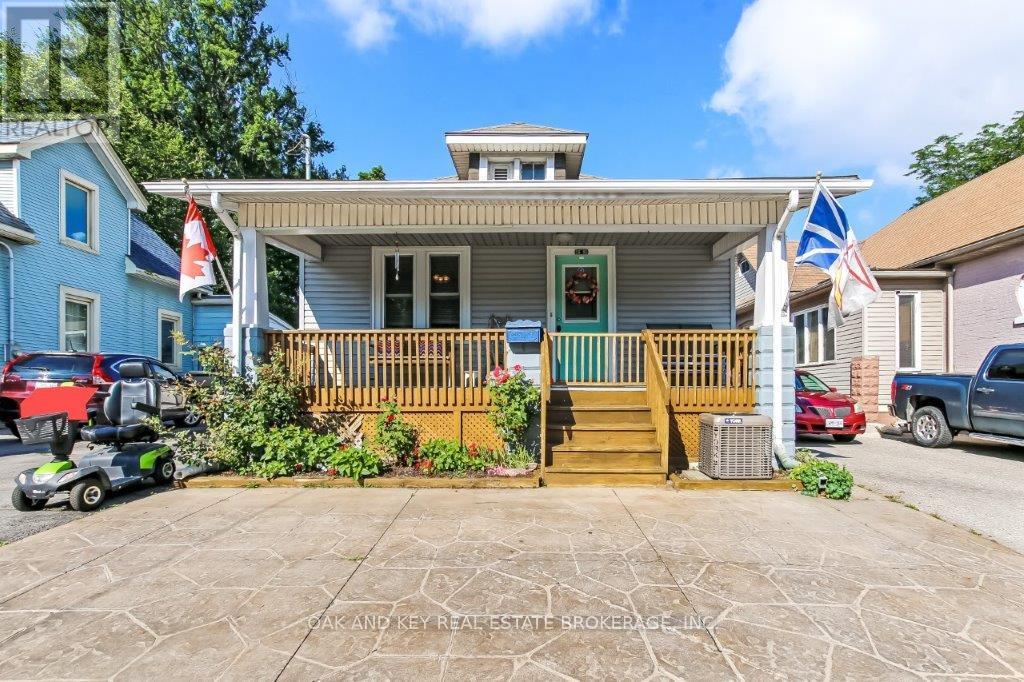
Charming, Expanded Bungalow with Pool, Loft & Upgrades Type: Detached Bungalow with Additions & Attic Potential Loft Bedrooms: 2 + Den Bathrooms: 1 Full + 1 Half Parking: Double-wide private driveway (3+ cars)Lot Size: Approx. 35 115 ft Extras: In-ground Pool, AC 2024, Updated Insulation, Attic Loft,2 gas fireplaces + heater in the shop to keep you extra comfortable New gutter guard for leaf protection and upgraded 5" gutters with upgraded downspouts.--Key Features Spacious interior: 11 distinct rooms including bedrooms, den, living, dining, sunroom, kitchen, and more Recent additions: Multiple expansions to the original floor plan offer more living space and flexibility Updated attic potential loft: Excellent for storage, or ready to be finished into a bedroom, home office, or studio Private backyard oasis: In-ground pool and fenced yard for entertaining, relaxing, or family fun Newer A/C unit: Recently installed for year-round comfort Brand new carpet in the basement and on basement steps Upgraded insulation: Energy-efficient updates throughout, including attic and key walls Well-maintained exterior: Brick and siding combo, with great curb appeal and mature landscaping, covered pergola for sun protection--Interior Highlights Bright and inviting living room with original character touches Formal dining room plus bonus sunroom/den Two bedrooms on the main floor + potential for more in loft or basement (id:50169)
Strathroy-Caradoc, Ontario
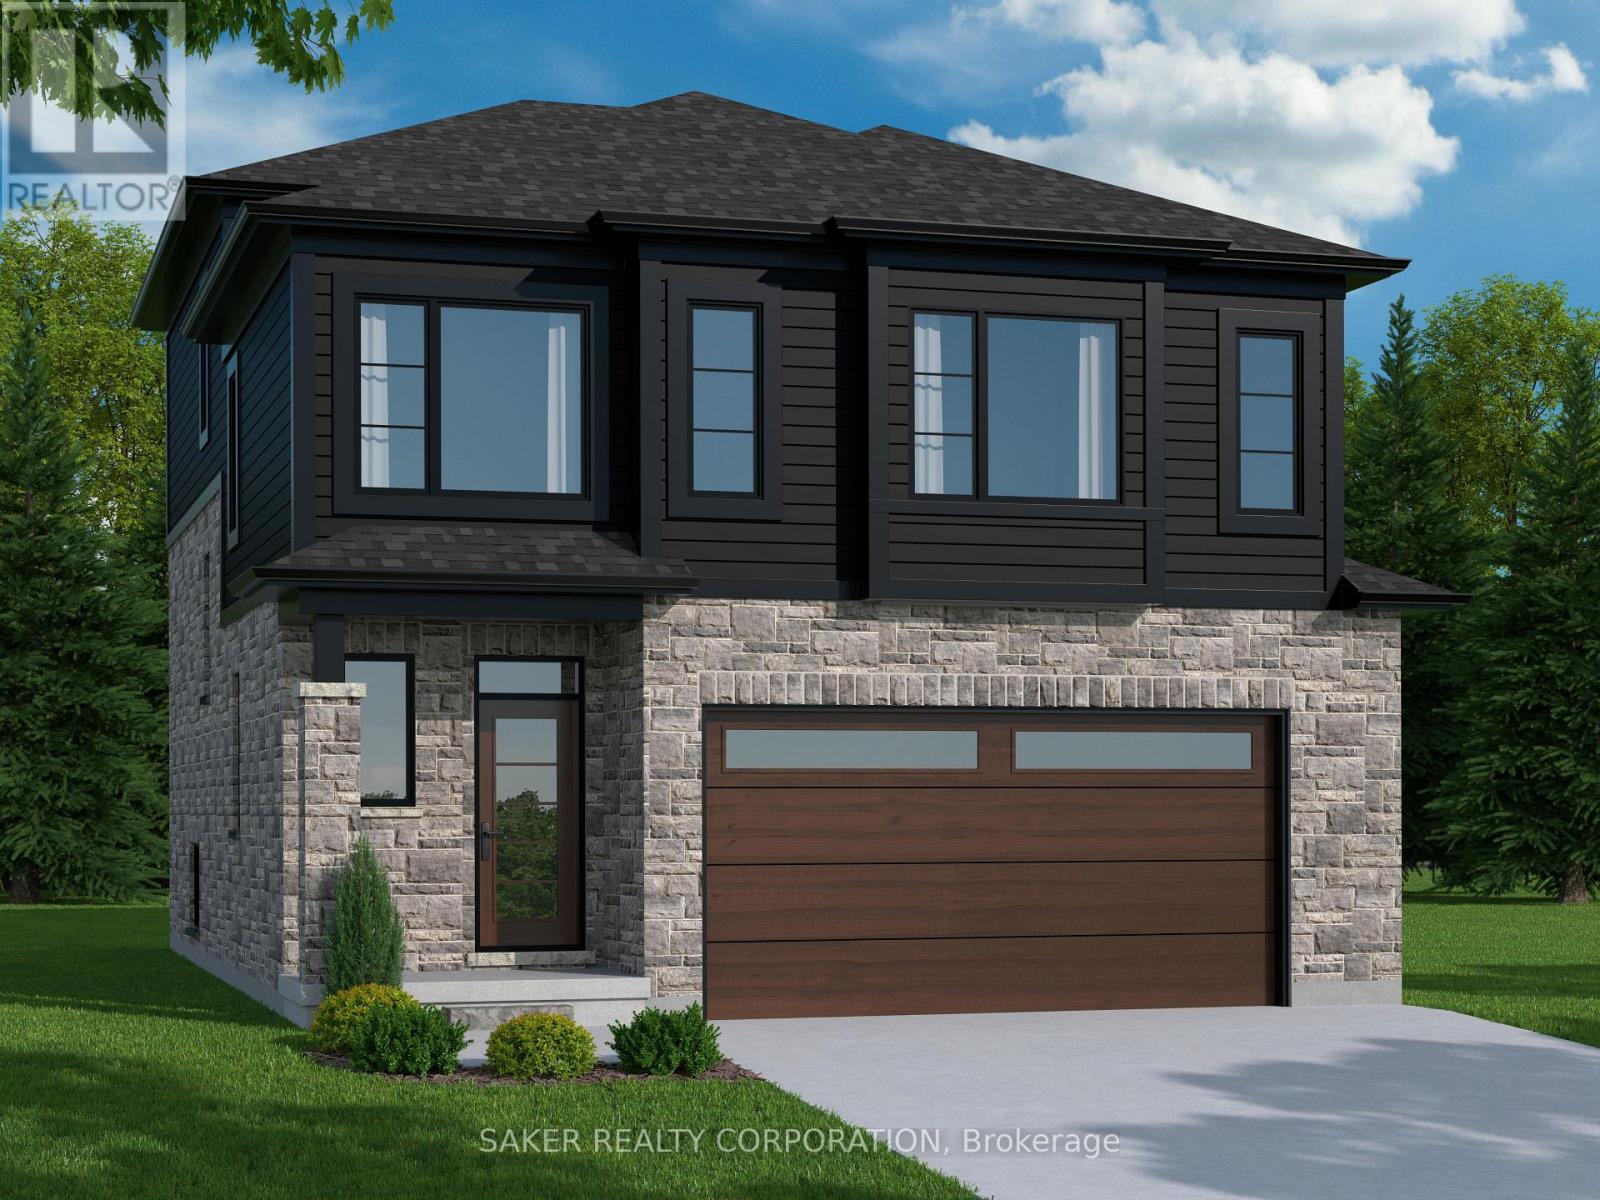
MOUNT BRYDGES (TO BE BUILT) " THE BEACH" 1,884 sq. ft. | 3 Bed | 3 Bath | 2-Car Garage Welcome to Timberview Trails in Mount Brydges, proudly built by Banman Developments! Introducing The Beach bright and modern 2-storey home offering 1,884 sq. ft. of beautifully designed living space with 3 bedrooms, 3 bathrooms, and a spacious 2-car garage. The main level features an open-concept layout with 9 ceilings and engineered hardwood flooring throughout. The kitchen showcases custom cabinetry by Casey's Creative Kitchen and elegant quartz countertops, also included in all bathrooms for a cohesive, upscale finish. The private primary suite is thoughtfully separated and features a luxury ensuite with a massive walk-in closet perfect for relaxing in style. The lower level offers nearly 9 ceilings and oversized windows, providing plenty of natural light and great potential for future development. With Banman Developments, premium upgrades are included no extra costs for the high-end features you want. Check out our spec sheet for the full list of exceptional finishes that come standard. *(pictures of Previous build with upgrades)**Purchase price includes 2026 HST rebates. Rebate subject to purchasers eligibility as per government guidelines.** (id:50169)
Waterloo, Ontario
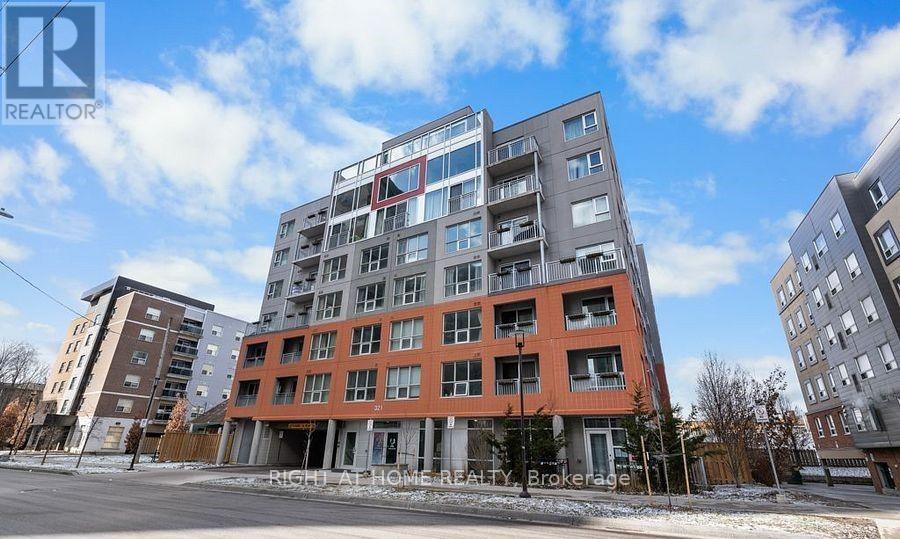
Experience luxury and convenience in this bright 1+1 bedroom condo in the heart of Waterloo, just steps from University of Waterloo, Wilfrid Laurier University, and Conestoga College. Featuring high-end finishes, stainless steel appliances, quartz countertops, and floor-to-ceiling windows, this fully furnished unit offers a spacious den that can serve as a second bedroom or office, in-suite laundry, and included high-speed internet and weekly housekeeping. Residents enjoy concierge service, an exercise/recreation room, a rooftop patio, and guest suites in this well-maintained, modern building. (id:50169)
Waterloo, Ontario
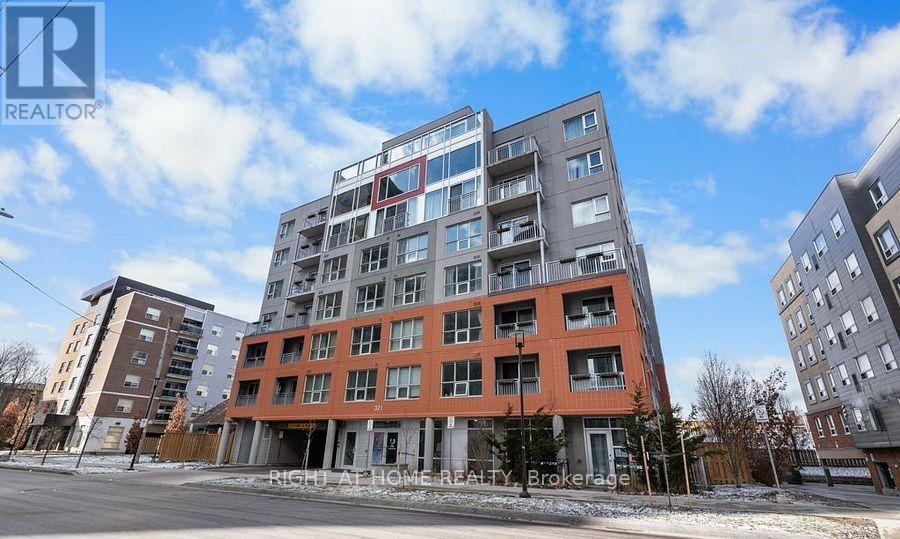
Experience luxury and convenience in this bright 1+1 bedroom condo in the heart of Waterloo, just steps from University of Waterloo, Wilfrid Laurier University, and Conestoga College. Featuring high-end finishes, stainless steel appliances, quartz countertops, and floor-to-ceiling windows, this fully furnished unit offers a spacious den that can serve as a second bedroom or office, in-suite laundry, and included high-speed internet and weekly housekeeping. Residents enjoy concierge service, an exercise/recreation room, a rooftop patio, and guest suites in this well-maintained, modern building. Immediate occupancy is available book your viewing today! (id:50169)

St. Thomas, Ontario
Welcome to 66 Peach Tree Boulevard, a beautifully maintained former model home offering 3 bedrooms, 2.5 bathrooms, a fully finished basement, and a double-car garage in one of St. Thomas' most desirable family-friendly neighbourhoods. From the moment you arrive, you'll appreciate the exceptional pride of ownership throughout this move-in ready home. The bright open-concept main floor features a spacious living room, dining area, functional kitchen with a large island, convenient powder room, and direct access to the backyard. Upstairs offers three generous bedrooms, including a spacious primary bedroom, and a beautifully maintained full bathroom. The fully finished basement adds valuable living space with a full bathroom, and a spacious recreation room that offers the potential to create an additional room for guest, home office or home gym. The private, fully fenced backyard is designed for relaxing and entertaining, featuring an expansive deck, covered gazebo, hot tub, and storage shed. The deep lot provides more outdoor space than many newer homes. The oversized double-car garage has been upgraded with durable epoxy flooring, premium modular garage floor tiles, and a convenient man door providing direct access to the backyard. Located just a short walk to the neighbourhood elementary school and park, and only minutes to shopping, restaurants, recreation facilities, walking trails, and Highway 401. Originally built as a model home and meticulously maintained ever since, this property offers the finished basement, premium outdoor living spaces, upgraded garage, and landscaping that many buyers spend years, and thousands of dollars, adding to a new build. Here, it's already done. Simply move in and enjoy. (id:50169)
London East, Ontario
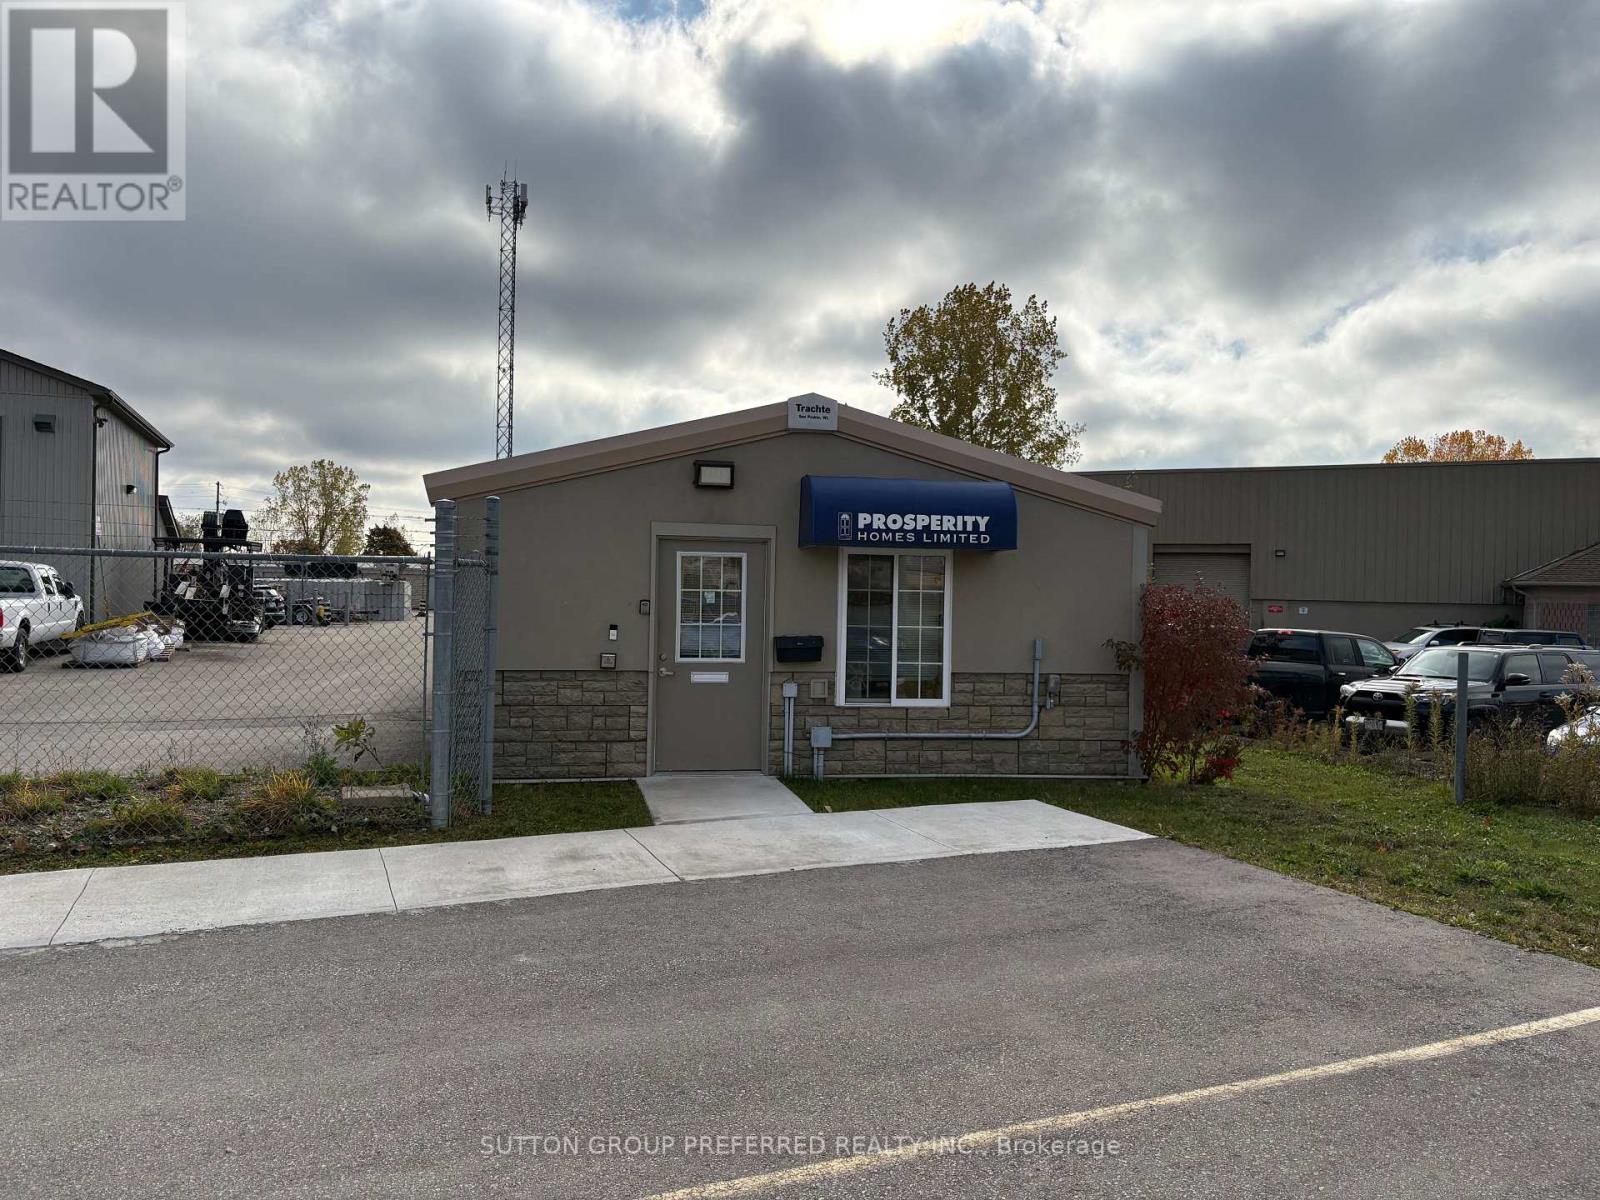
Newly renovated 1000 sq ft, bright spacious air condition office space, and luxury vinyl, plank flooring throughout, includes 2 offices, 1 reception room, and 1 open kitchenette area combined with a copy room, designated reception area, handicapped washroom, located in a clean industrial area with signage available at front of building. Included is parking for 4 vehicles plus 1 handicapped space. Alarm system and high-speed internet available. Owner to maintain exterior, including all snow removal and landscape maintenance. 2500 per month + utilities. (id:50169)
London East, Ontario
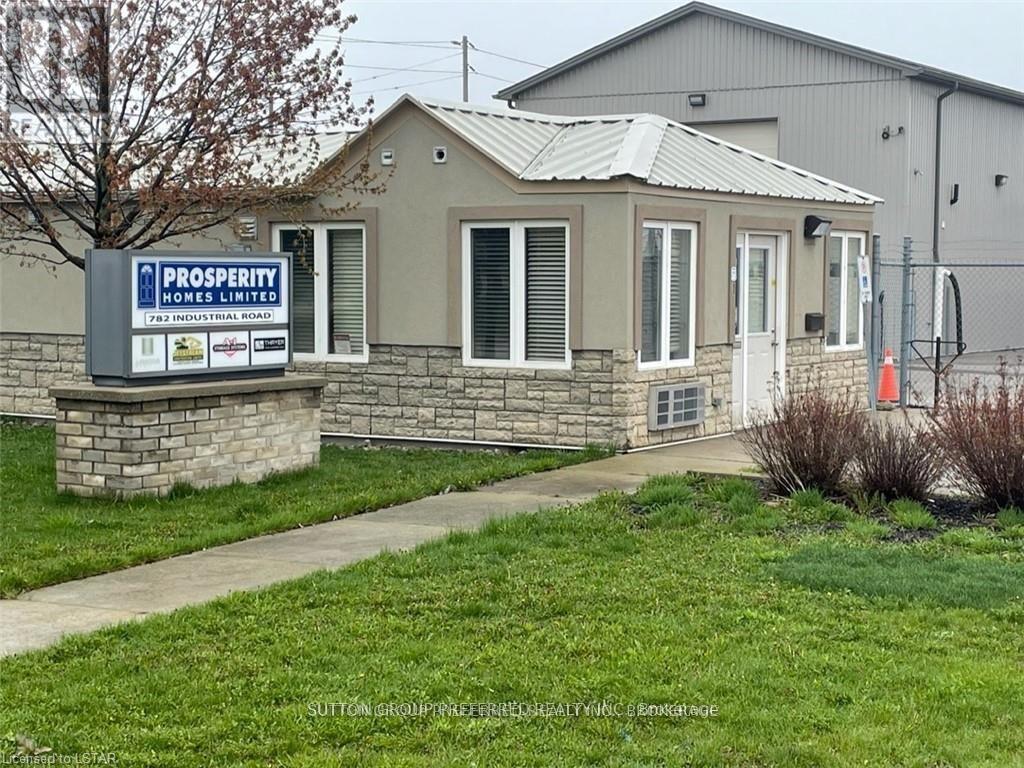
NEWLY RENOVATED 1305 SQ FT, BRIGHT SPACIOUS AIR CONDITION OFFICE SPACE, NEW PAINT AND LUXURY VINYL PLANK FLOORING THROUGHOUT. INCLUDES 5 OFFICES, COPY ROOM, DESIGNATED RECEPTION AREA, MALE AND FEMALE HANDICAPPED WASHROOMS LOCATED IN A CLEAN INDUSTRIAL AREA WITH SIGNAGE AVAILABLE AT FRONT OF BUILDING. TWO SEPARATE ENTRANCES, 1 FROM FRONT OF BUILDING AND 1 FROM SECURE GATED EMPLOYEE PARKING AREA. INCLUDED IS PARKING FOR 8 VEHICLES PLUS 1 HANDICAPPED SPACE, ALARM SYSTEM, AND HIGH-SPEED INTERNET IS AVAILABLE FROM START.CA. OWNER TO MAINTAIN EXTERIOR, INCLUDING ALL SNOW REMOVAL AND LANDSCAPE MAINTENANCE. 3250.00 PER MONTH + UTILITIES. (id:50169)
London East, Ontario
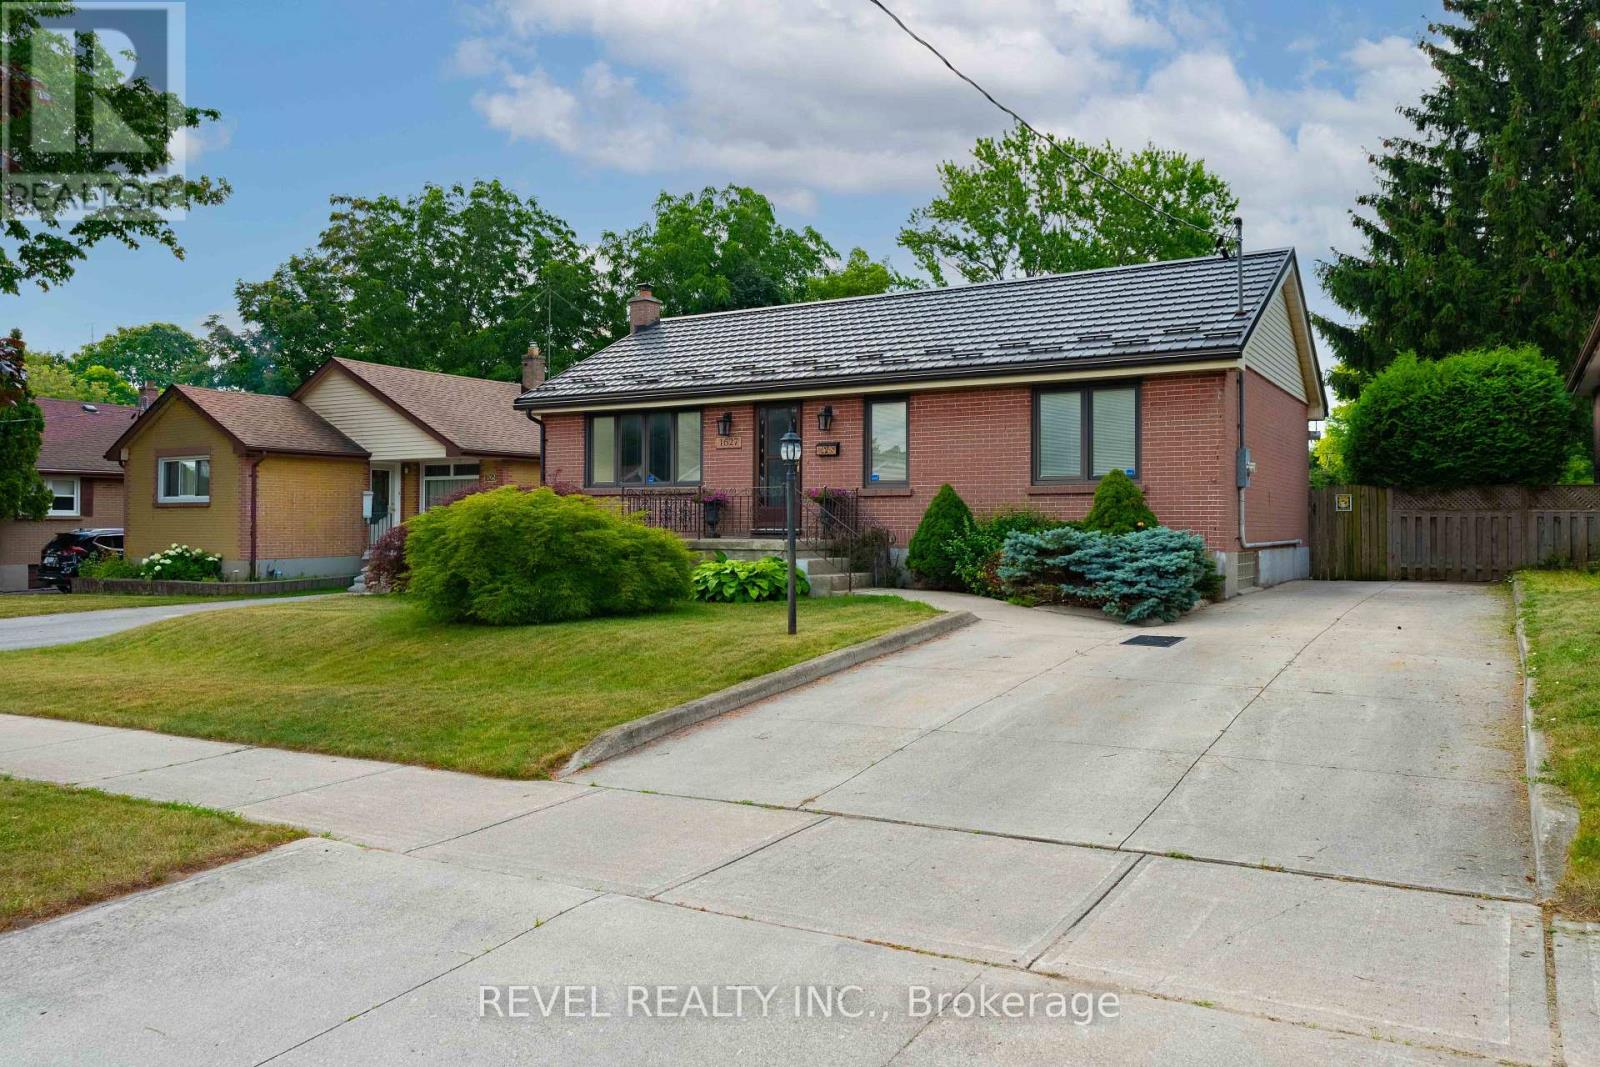
Tucked away on a quiet street in a well-established neighbourhood, this beautifully maintained home offers the perfect balance of privacy, comfort, and convenience, with Fanshawe College, shopping, restaurants, and everyday amenities just minutes away. From the moment you arrive, the pride of ownership is unmistakable, creating an immediate sense that this is a home that has been genuinely cared for. The bright, open kitchen is the heart of the home, offering generous workspace, abundant cabinetry, and a sunny dining area where mornings begin with coffee and evenings naturally linger over dinner. A sliding patio door extends your living space outdoors, making entertaining effortless. The main level offers comfortable living, while the oversized bathroom provides a spa-like retreat with a relaxing jetted tub and separate shower. Downstairs, the finished lower level offers exceptional flexibility, ready to become a recreation room, home office, gym, media room, or whatever best suits your lifestyle. The true showpiece, however, is the backyard. Wonderfully private and designed to be enjoyed, it offers your own personal summer escape. Imagine afternoons spent cooling off in the sparkling pool, weekend barbecues with friends, or quiet evenings unwinding poolside after a long day. The patio creates the perfect setting for outdoor dining and entertaining, while the charming shed keeps pool and yard essentials neatly tucked away and houses premium Hayward pool equipment. Completing the package is a durable steel roof, providing added peace of mind for years to come. This is the kind of home where summer becomes your favourite season-and where every day feels just a little more like a getaway. (id:50169)
London North, Ontario
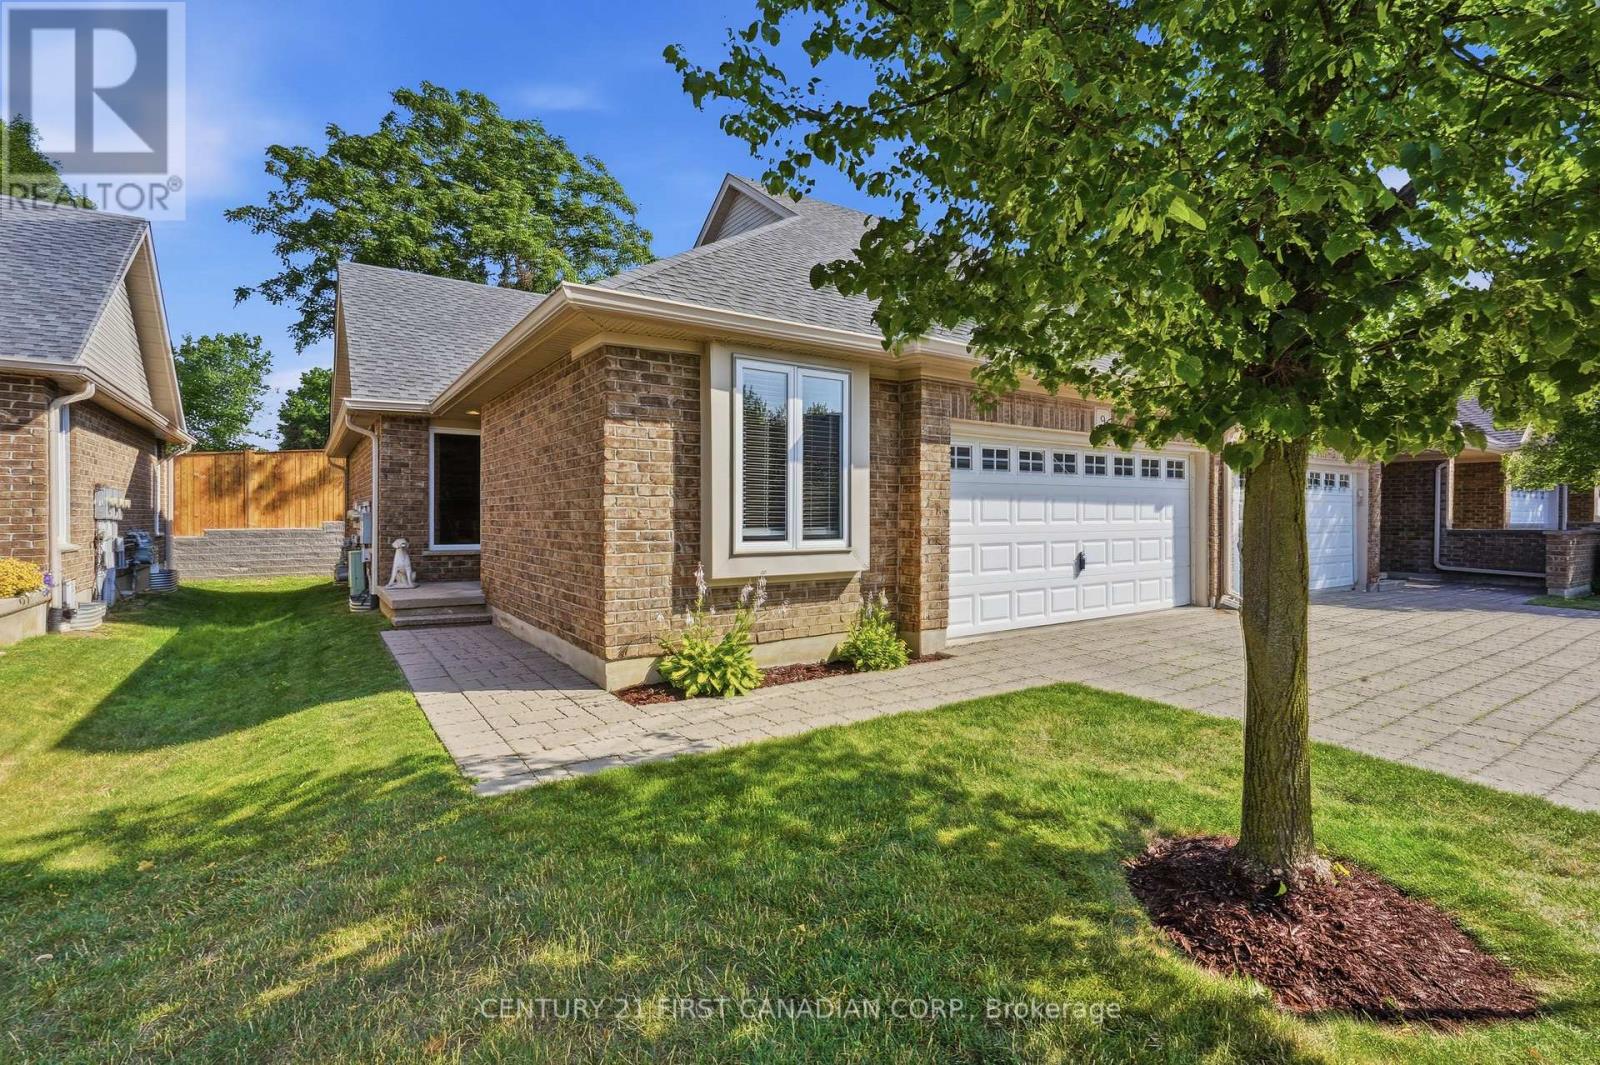
This is a fantastic opportunity to for empty nesters, retirees, or busy professionals to reside in one of North London's finest condo communities. Flooded with natural light, this sun-drenched end-unit offers enhanced privacy and features 2+1 bedrooms with extra windows throughout. You will love the open-concept layout, which is ideal for hosting family and friends while staying part of the conversation. Relax on the serene private back deck, which comes equipped with a natural gas hook-up for your barbecue. The primary bedroom boasts ample closet space and a 4-piece ensuite complete with a soaker tub and a standalone shower. Furthermore, the main level includes a flexible second bedroom or office, another 4-piece bath, and a functional laundry area. The lower level features a warm and cozy family room with thick broadloom, perfect for grandchildren or extended family. Additionally, a spacious guest bedroom and 4-piece bath offer visitors complete privacy. The double garage with inside entry provides plenty of storage and keeps your vehicle protected from the elements year-round. This property is conveniently located with access to public transit, shopping, restaurants, parks, walking trails, golf courses, Western University, and University Hospital. Don't Delay Check this one out Today! (id:50169)
Lambton Shores, Ontario
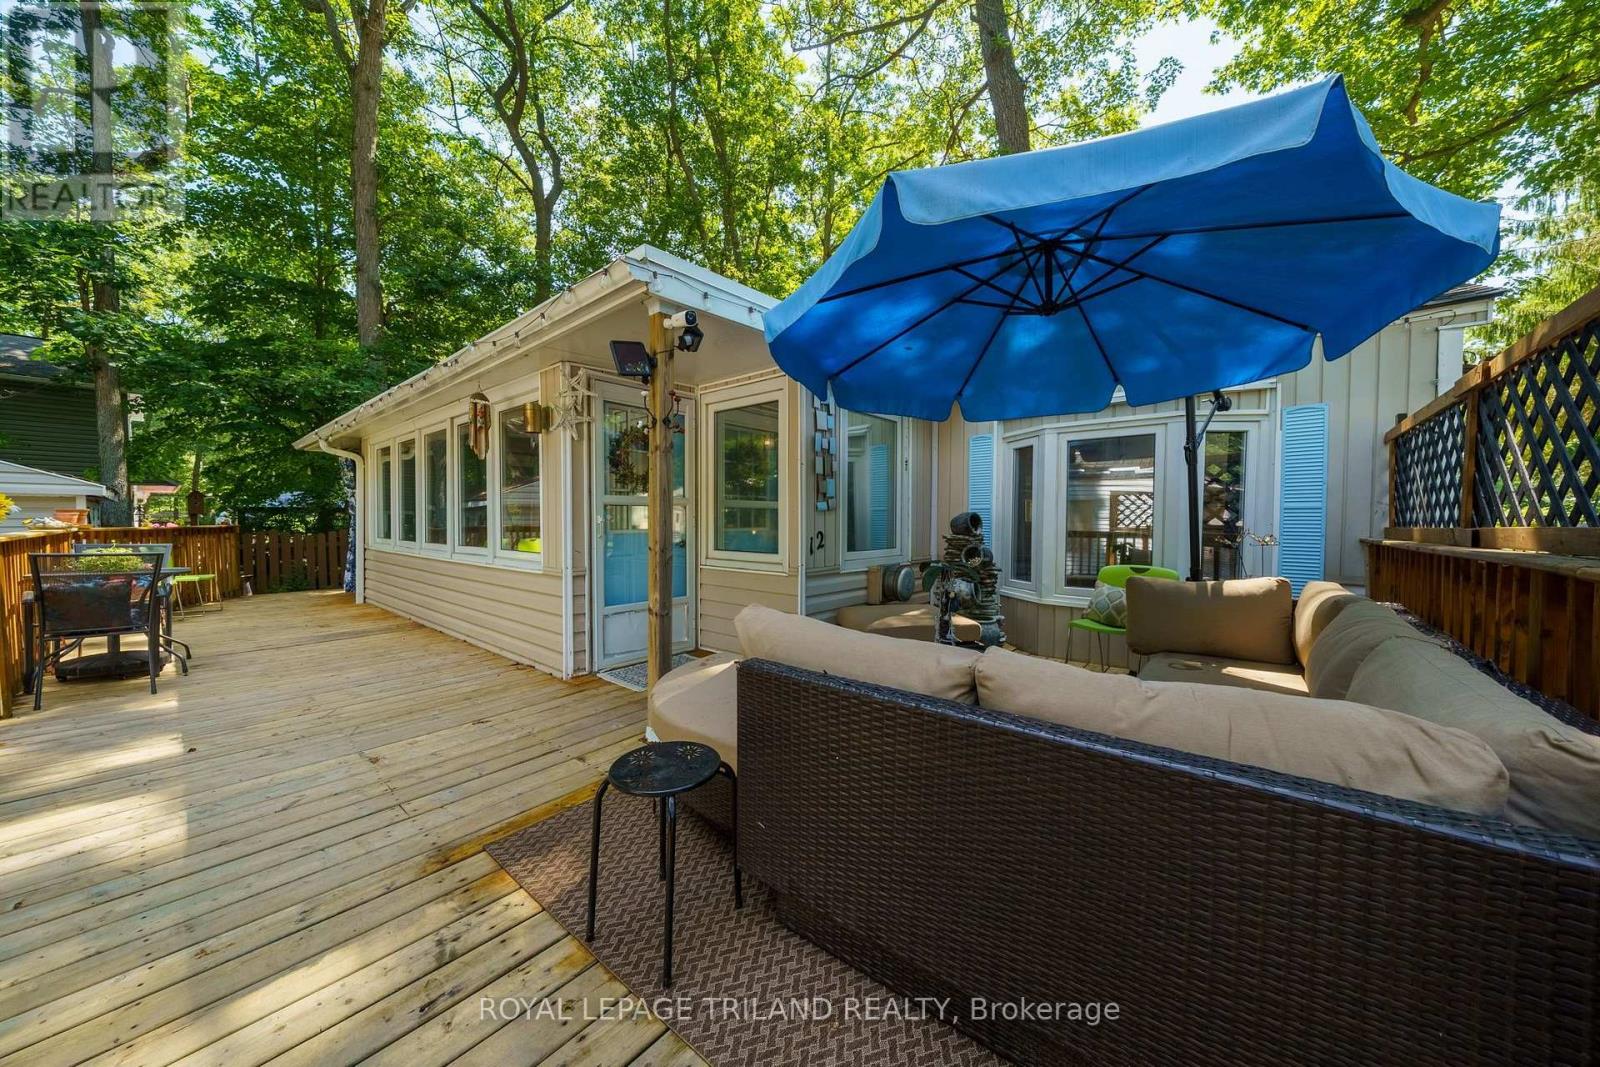
Welcome to Unit B12 in Oakridge Park, a desirable 55+ community offering comfortable 4-season living in the heart of Lambton Shores. This well-maintained 2-bedroom, 1 (4-piece) bathroom home is perfect for those looking to downsize and enjoy a relaxed, low-maintenance lifestyle. The bright and inviting interior features white cabinetry, a new laminate countertop, and a convenient cheater ensuite. The large living room includes sliding patio doors that lead to a spacious wrap-around deck with a covered sitting area, creating the perfect space to relax or entertain while enjoying the privacy of the treed lot. Additional features include a forced-air gas furnace, central air conditioning, a storage shed, and a double driveway, providing comfort and convenience year-round. Oakridge Park offers fantastic amenities, including an inground pool, clubhouse, and playground. Ideally located close to restaurants, golf courses, scenic walking trails, and the beautiful shores of Lake Huron, you'll also enjoy being just 10 minutes to Grand Bend and approximately 45 minutes to both London and Sarnia. Land lease is $508.97/month. Hydro and water are individually metered and billed quarterly. Garbage fee is currently $23.73 quarterly. Don't miss your opportunity to own this charming home in one of Lambton Shores' most sought-after adult lifestyle communities! (id:50169)
London East, Ontario
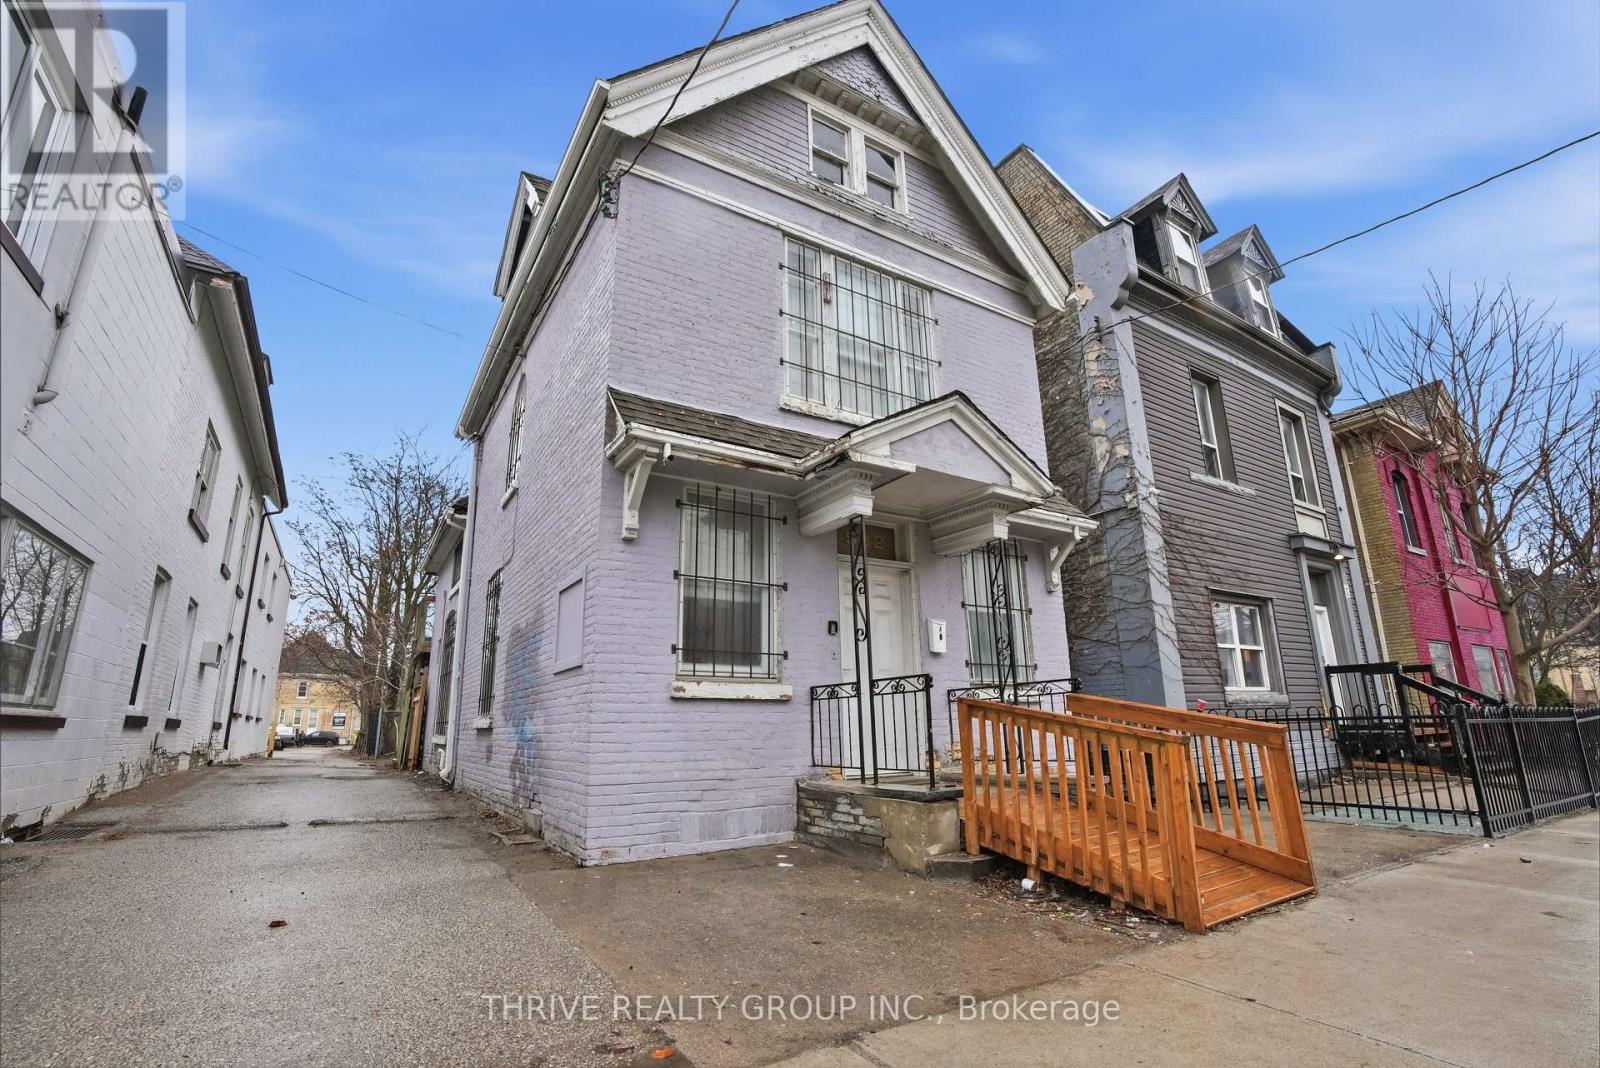
13 unit investment property across three buildings including a duplex, four unit building, and three storey seven unit building. Strong unit mix with 12 residential units and 1 commercial unit previously leased residentially. On site parking available with coin operated laundry in the fourplex and shared laundry in the duplex. Prime Dundas Street location near transit routes and major employers. Currently 11 of 13 units occupied at market rents. All units have been recently updated and the buildings have been well maintained. Projected gross income at full occupancy of $210k with projected NOI exceeding $125k. Professional property management currently in place and willing to remain, offering a largely hands off investment opportunity. (id:50169)
London East, Ontario
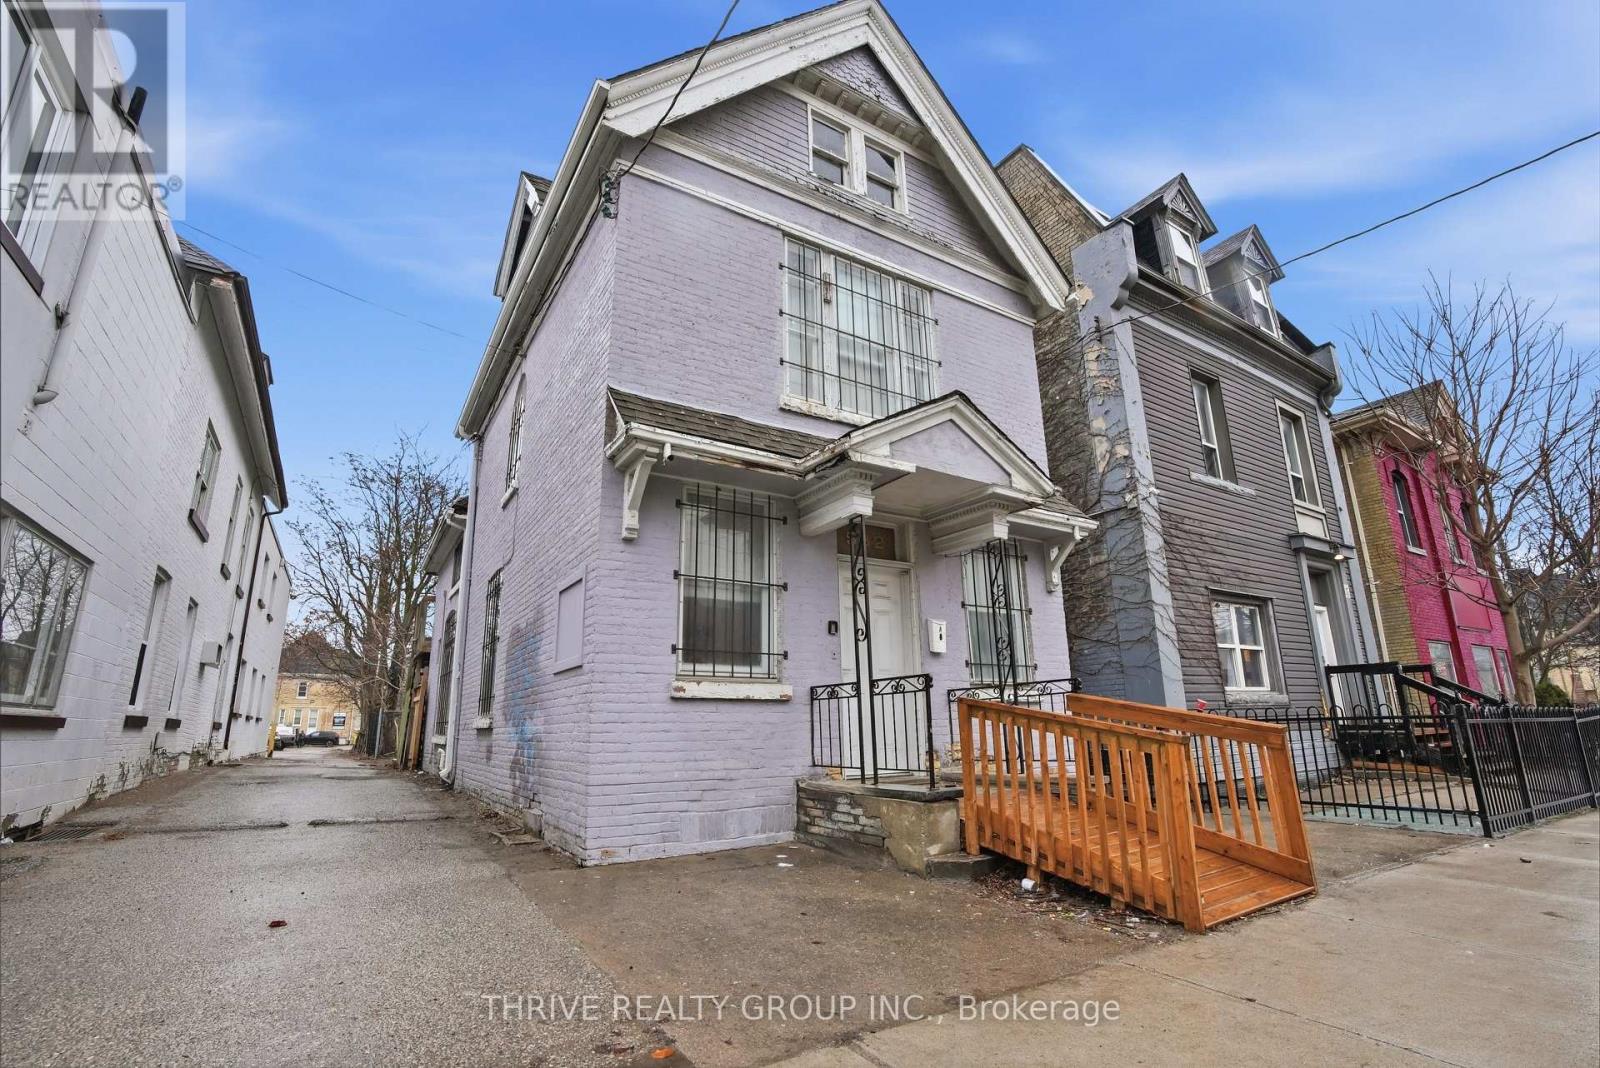
13 unit investment property across three buildings including a duplex, four unit building, and three storey seven unit building. Strong unit mix with 12 residential units and 1 commercial unit previously leased residentially. On site parking available with coin operated laundry in the fourplex and shared laundry in the duplex. Prime Dundas Street location near transit routes and major employers. Currently 11 of 13 units occupied at market rents. All units have been recently updated and the buildings have been well maintained. Projected gross income at full occupancy of $210k with projected NOI exceeding $125k. Professional property management currently in place and willing to remain, offering a largely hands off investment opportunity. (id:50169)
Ashfield-Colborne-Wawanosh, Ontario
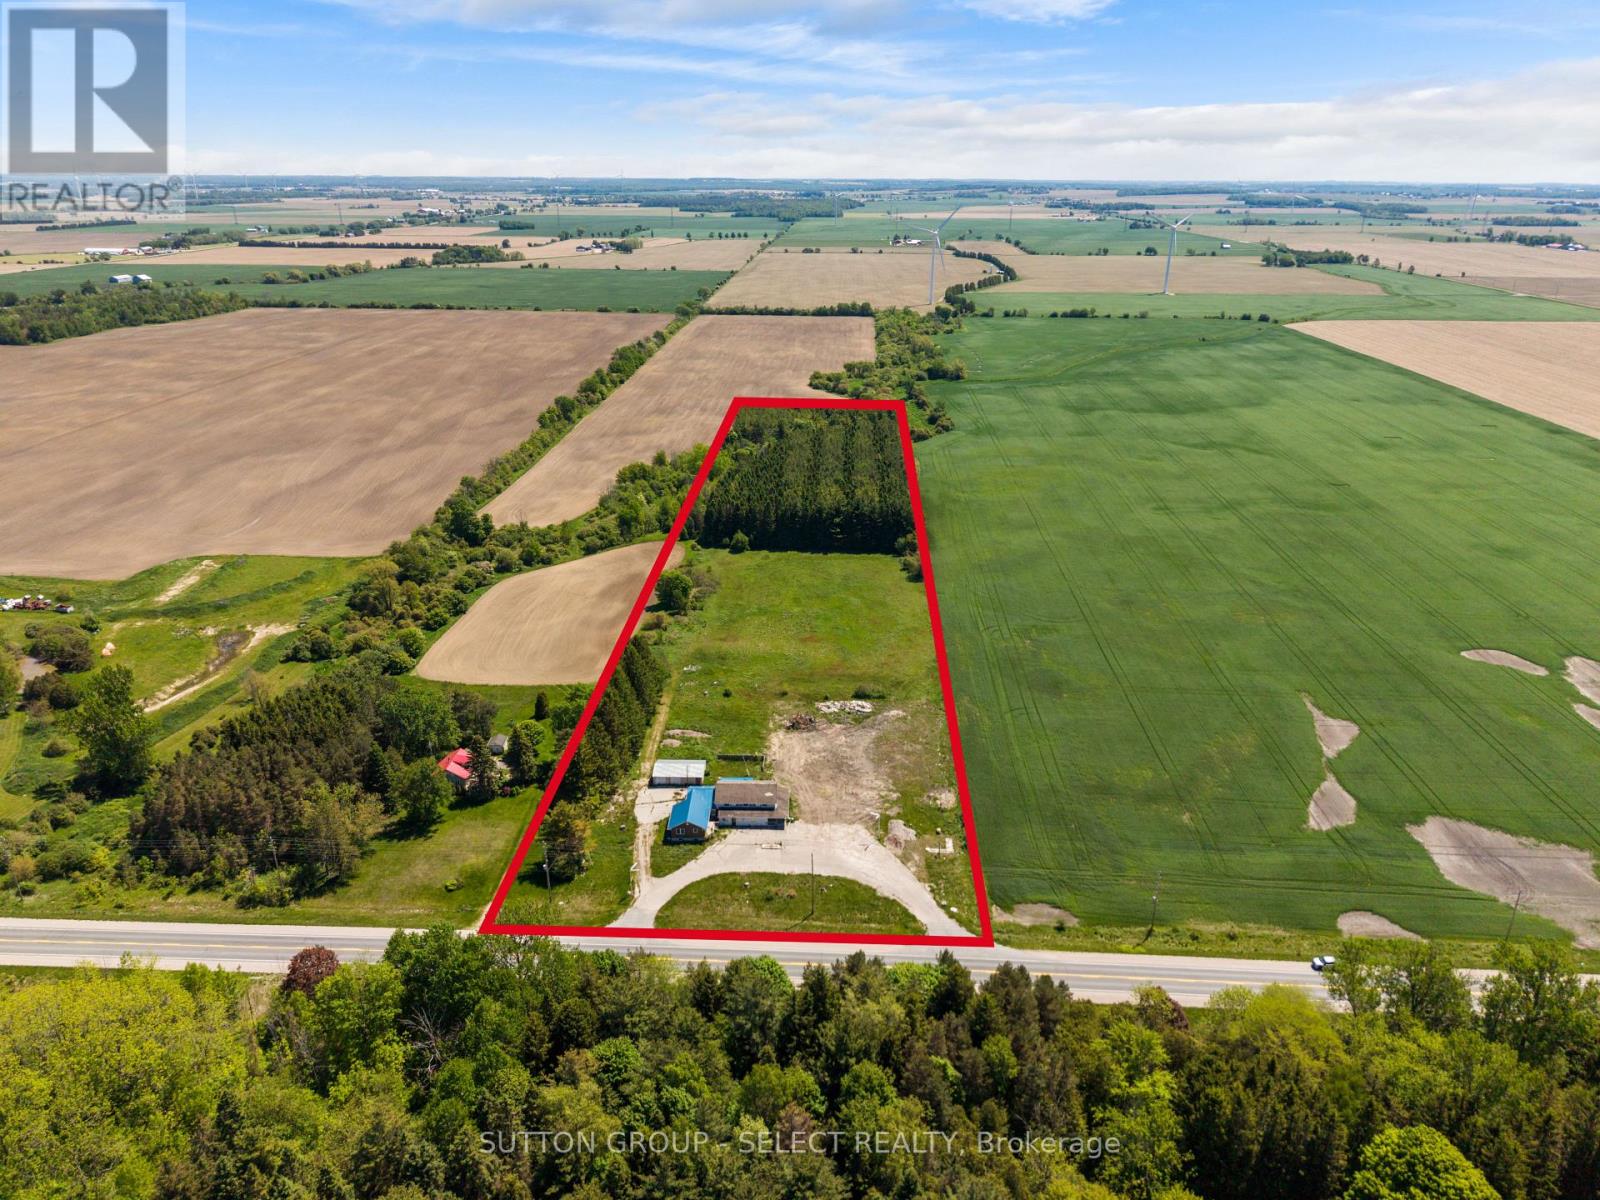
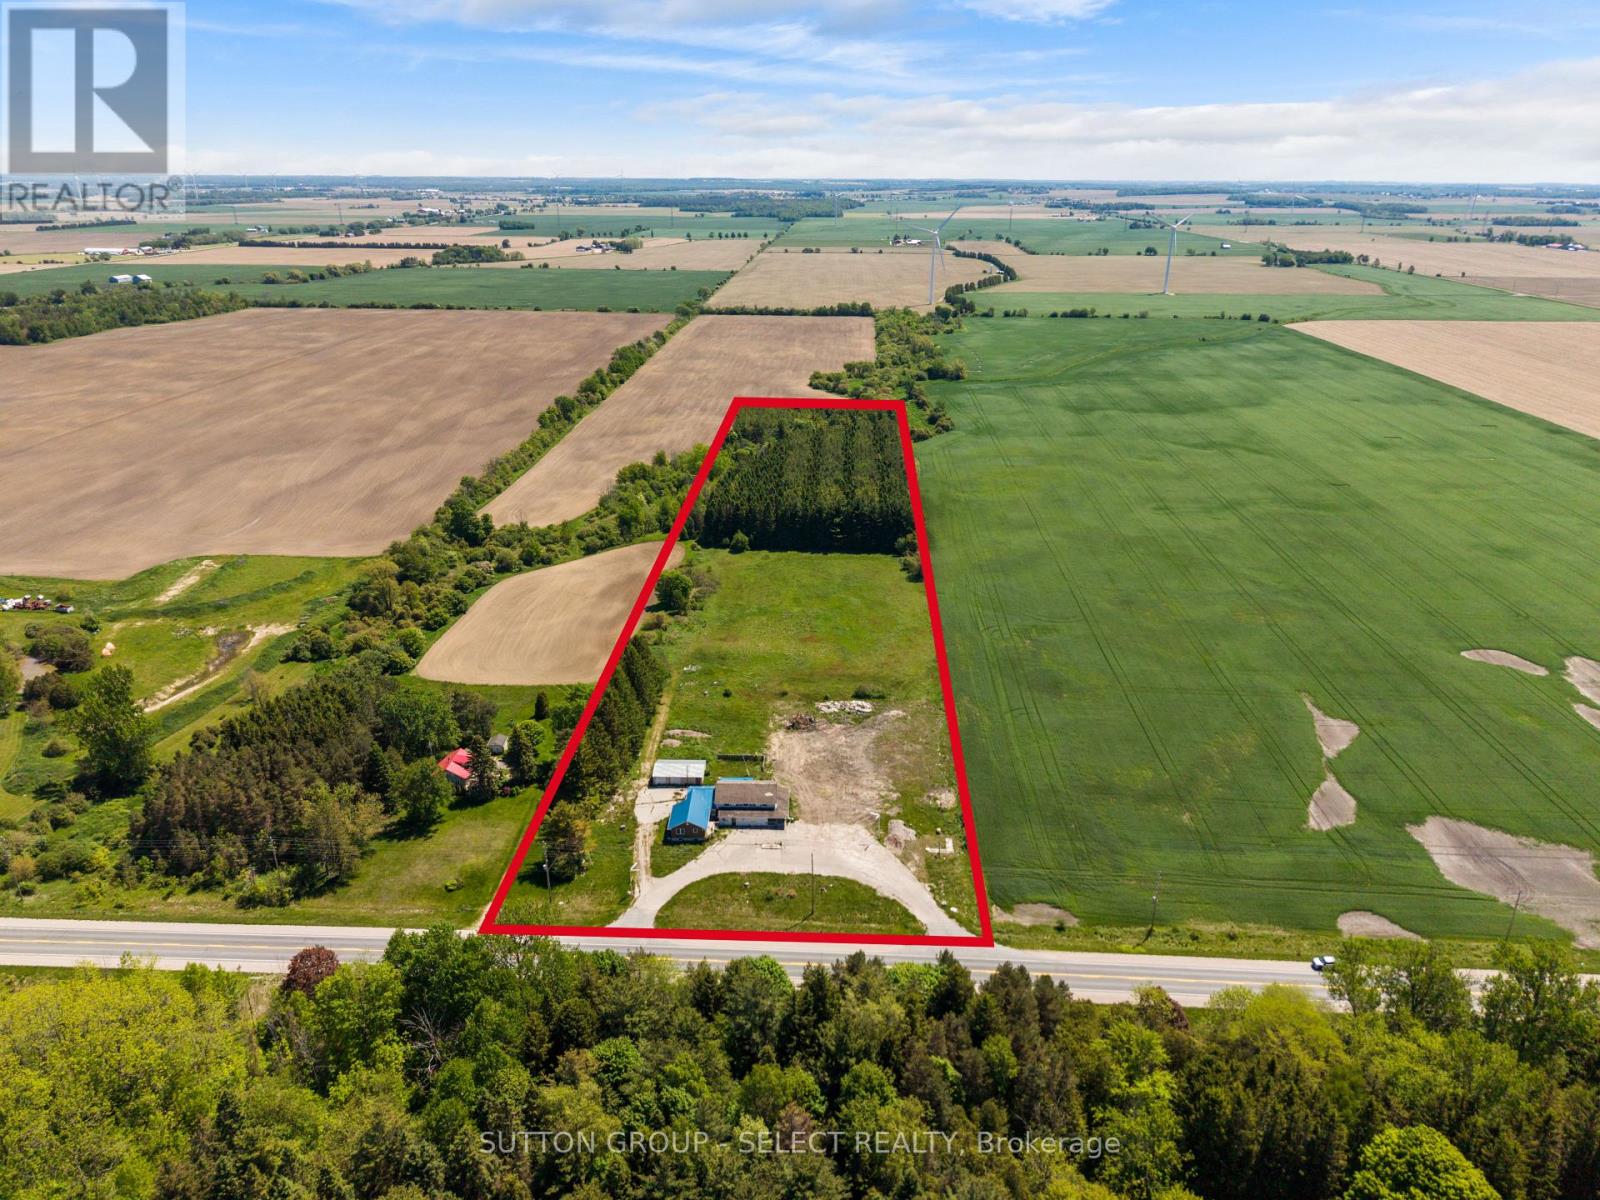
An incredible investment/commercial opportunity exists on a large parcel of land along highly travelled Highway 21, just north of Goderich! This unique property offers excellent exposure, flexible AG4-6 zoning closest to the highway, and a wide range of potential uses including retail, self-storage, office space, hobby farm, pasture use, and/or residential opportunities such as a four-plex dwelling. Site plans for a self-storage business and rebuild were previously approved (attached), with by-law amendments allowing for both commercial and residential development. Ideally positioned near Lake Huron cottage country, Point Farms Provincial Park, Goderich, Kincardine, and Port Elgin, this location provides strong accessibility and long term opportunity. The property includes existing structures that can be renovated or repurposed, including a 1,000 sq. ft. retail area, a spacious home or office area with a 1,200 sq. ft. basement, a separate 780 sq. ft. apartment, and a detached 840 sq. ft. garage/shop with a metal roof. With an abundance of parking capacity and room for further development, this property offers a strong foundation for a new business, expansion, investment project, or mixed-use concept. Bring your vision to life along the beautiful Lake Huron shoreline, where exposure, flexibility, and future potential come together in one rare offering. NOTE: Property is being sold "as is, where is". Phase 2 Environmental Study is available. (id:50169)
Ashfield-Colborne-Wawanosh, Ontario
An incredible investment/commercial opportunity exists on a large parcel of land along highly travelled Highway 21, just north of Goderich! This unique property offers excellent exposure, flexible AG4-6 zoning closest to the highway, and a wide range of potential uses including retail, self-storage, office space, hobby farm, pasture use, residential opportunities, or a four-plex dwelling. Site plans for a self-storage business and rebuild were previously approved (and available), with by-law amendments allowing for both commercial and residential development.Ideally positioned near Lake Huron cottage country, Point Farms Provincial Park, Goderich, Kincardine, and Port Elgin, this location provides strong accessibility and long term opportunity. The property includes existing structures that can be renovated or repurposed, including a 1,000+ sq. ft. retail area, a spacious home or office area with a 1,200+ sq. ft. basement, a separate 780 sq. ft. apartment, and a detached 840 sq. ft. garage/shop with a metal roof. With an abundance of parking capacity and room for further development, this property offers a strong foundation for a new business, expansion, investment project, or mixed-use concept. Bring your vision to life along the beautiful Lake Huron shoreline, where exposure, flexibility, and future potential come together in one rare offering. NOTE: Property is being sold "as is, where is". Phase 2 Environmental Study is available. (id:50169)
Zorra, Ontario
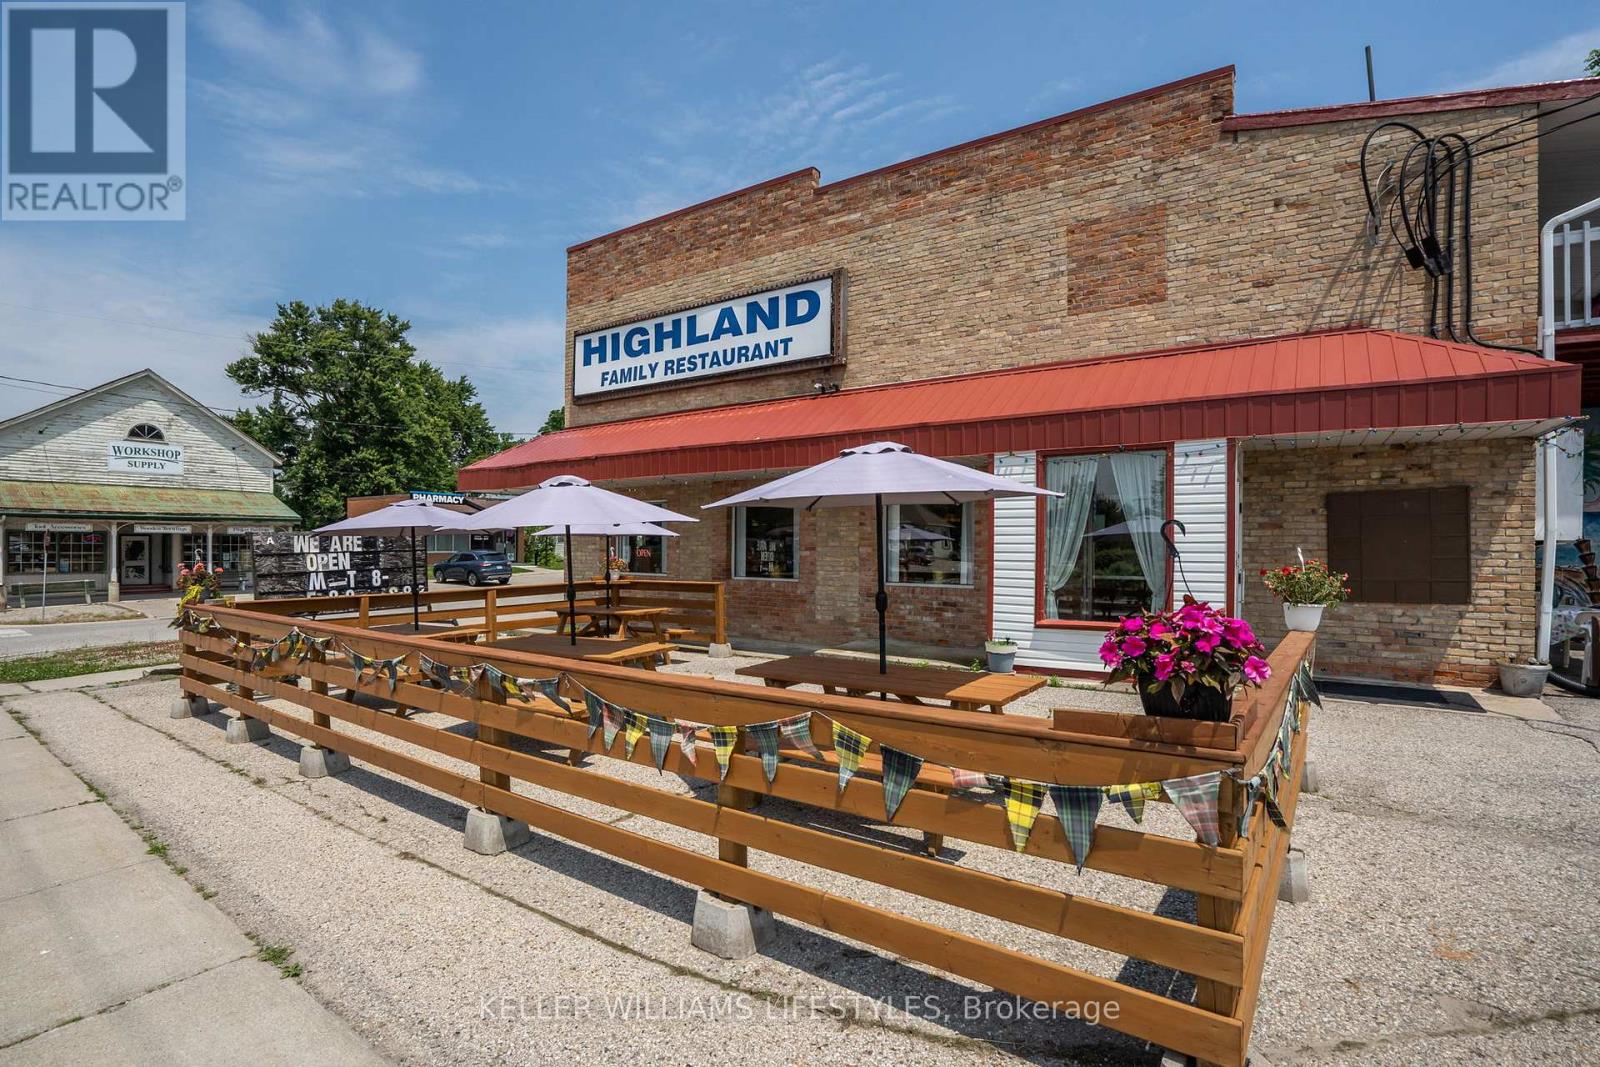
Exceptional Commercial Opportunity in Embro! Seize the chance to own the only restaurant in the village with this prime corner property on Commissioner Street. This well-loved, family-style establishment, seating up to 98 guests, enjoys high visibility and ample parking, making it a favourite for locals and a magnet for passing traffic. Conveniently located near London, Ingersoll, Woodstock, and Stratford, its perfectly positioned to attract a broad customer base. The restaurant comes fully equipped with all the necessary tools and appliances for a thriving business, ensuring a smooth transition for new ownership. It also features a seasonal ice cream shop and a newer outdoor patio! The property also includes a vacant 2-bedroom, 1-bathroom apartment on the upper level, ideal for immediate rental or personal use. Additionally, theres a second framed unit upstairs that can be converted into another apartment or expanded for a larger living space. This is an ideal investment for those looking to run a successful community restaurant while benefiting from residential rental income. The perfect opportunity for an ambitious restauranteur ready to grow a thriving business or an investor seeking a valuable asset, this listing offers a unique opportunity to tap into both commercial and residential markets in a vibrant, small-town setting. (id:50169)
Malahide, Ontario
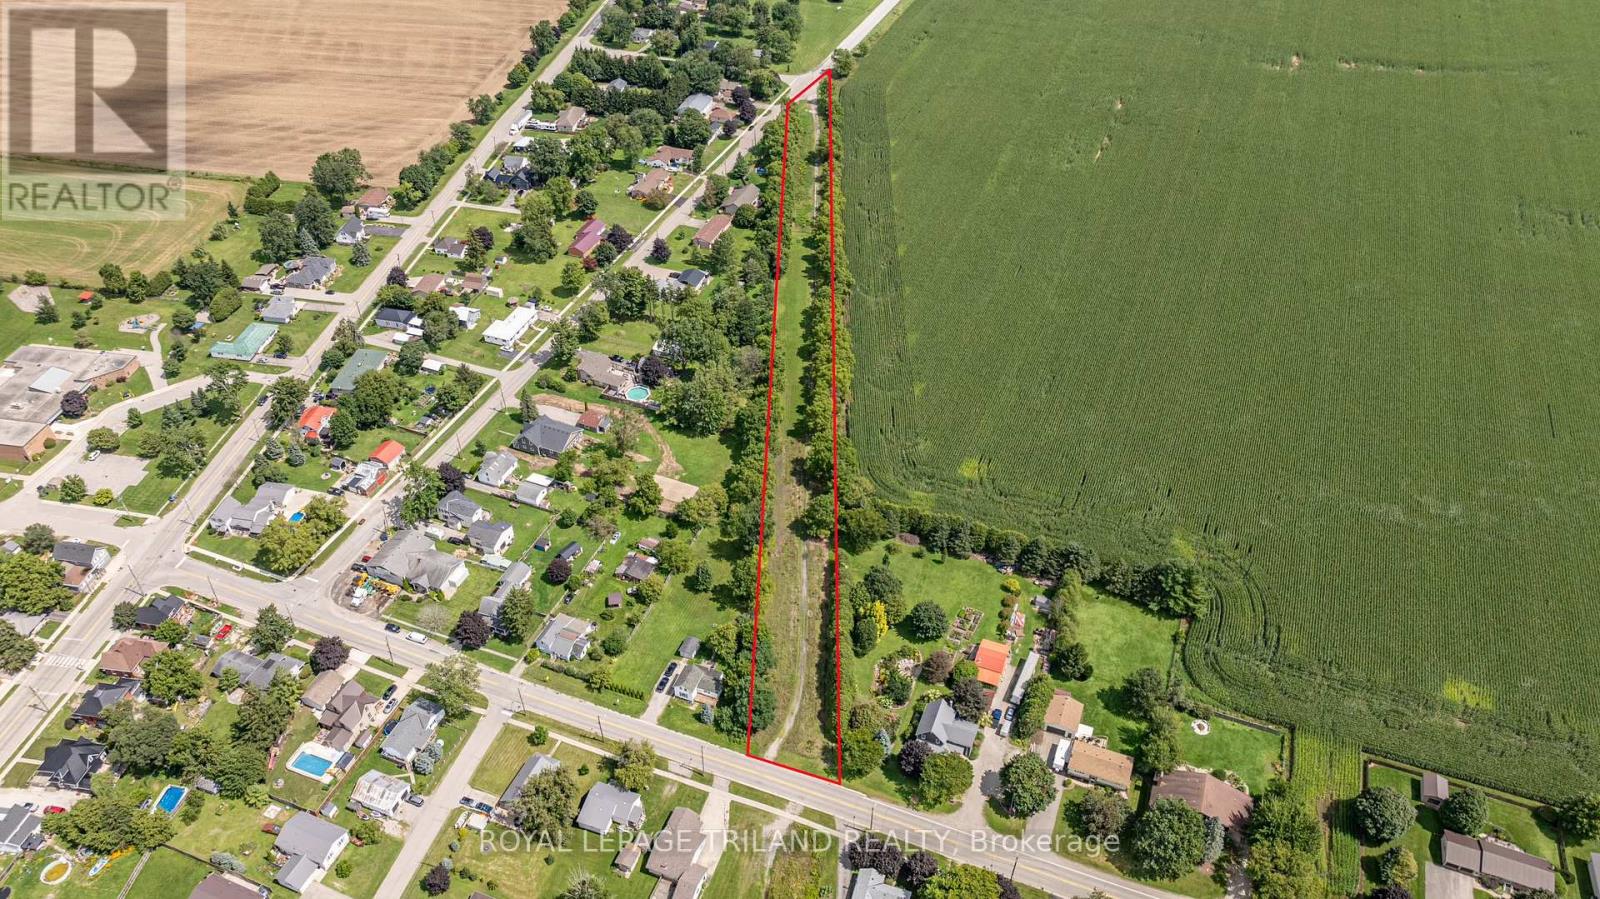
Vacant land for sale, in the town on Springfield, Build your dream home on this spacious 2.5+ acre vacant lot in the Village of Springfield. Zoned Village Residential One (VR1), this property offers the potential for a single-family home, duplex, or semi-detached dwelling, subject to all applicable approvals. This property was previously a railway line, and buyers are advised to complete their own due diligence regarding permitted uses, building requirements, and site suitability. Enjoy the privacy and space to create your ideal country setting while remaining close to local amenities and within easy driving distance of larger centres. A rare opportunity to own a generous parcel in a growing community. There's never been a better time to build! Take advantage of new government incentives introduced April 1, 2026. Eligible new home buyers may qualify for significant savings through enhanced federal and Ontario GST/HST rebates-potentially reducing the cost of a qualifying new build by up to $130,000, depending on eligibility and purchase price. (id:50169)
London East, Ontario
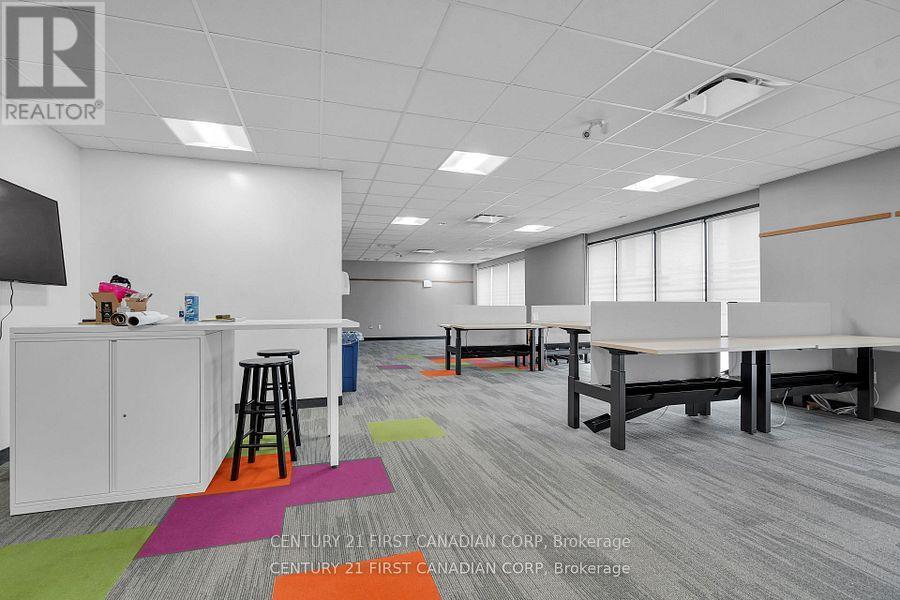
An exceptional opportunity to lease up to 18000 square feet (estimated) of well-appointed office space located in the heart of Downtown London. This two-floor office suite offers a turnkey solution with a functional mix of: Open-concept work areas, Private offices, Multiple meeting rooms and staff lounges and common areas. Features: Move-in ready: Fully built-out and operational Convenient layout with internal connectivity. Passenger elevator Provides access to both levels Excellent natural light throughout the space and Modern finishes and flexible configurations Prime downtown location with easy access to public transit, amenities, restaurants, and parking. TMI $6 (id:50169)
Lambton Shores, Ontario
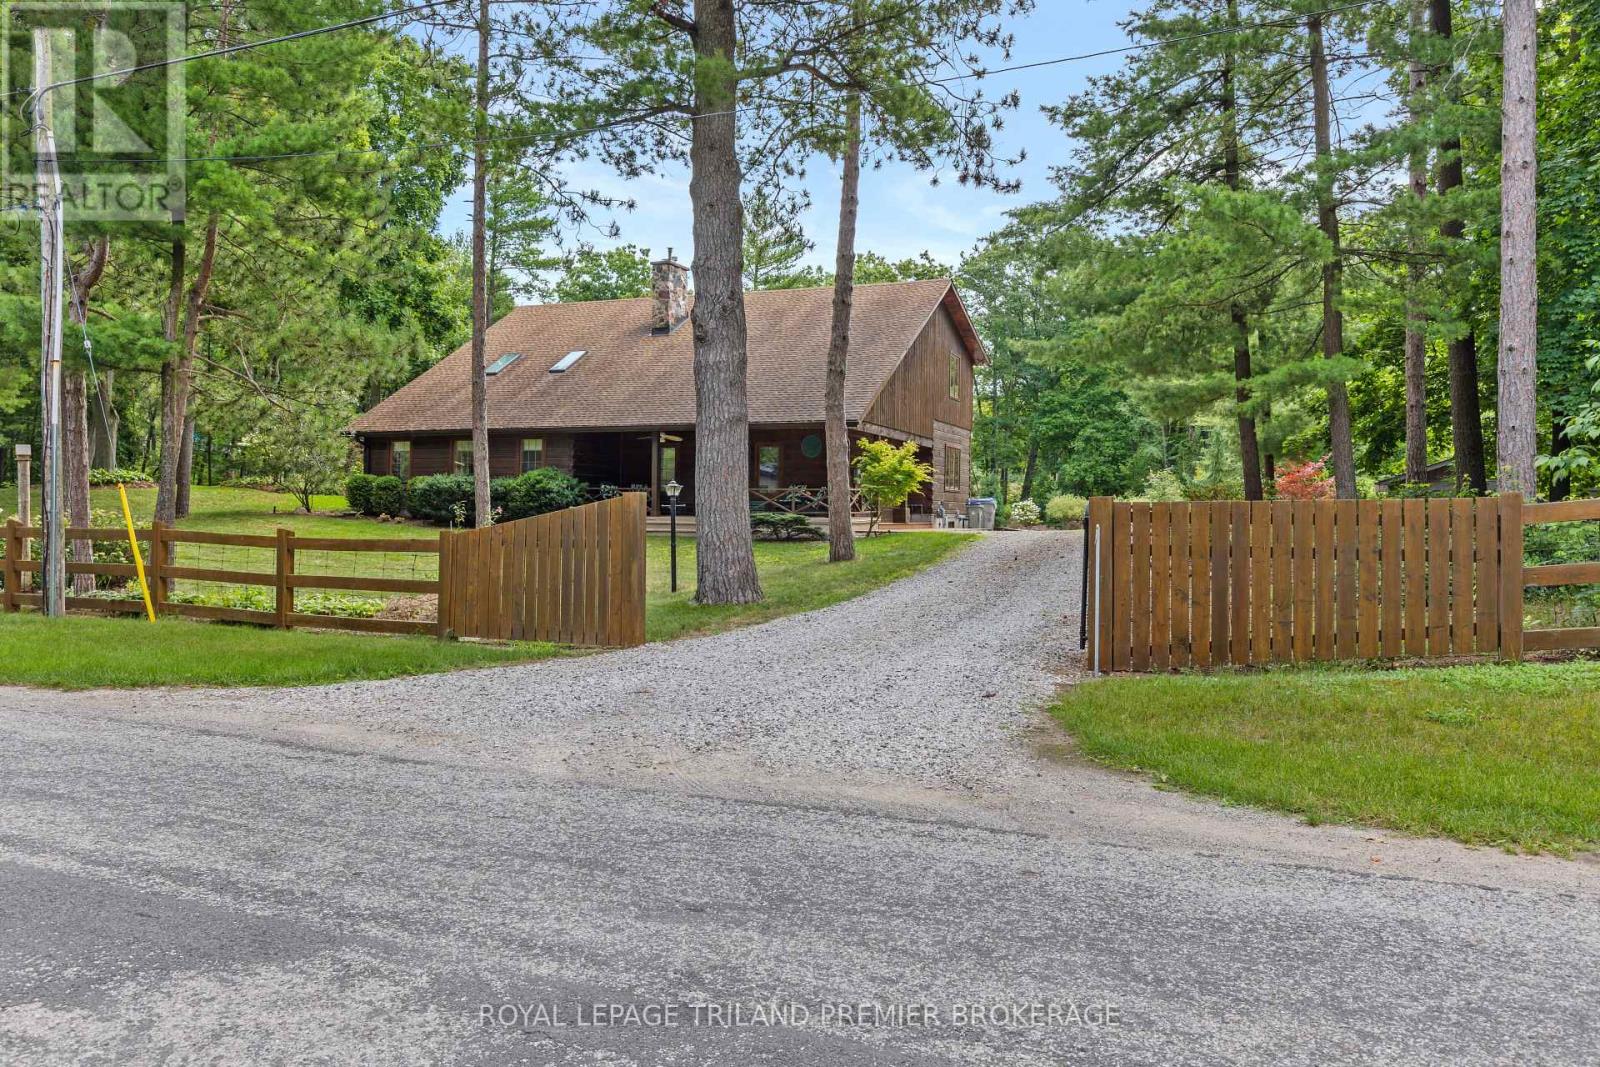
Seize this opportunity to own a piece of history in beautiful Port Franks! This picturesque log cabin isnestled on a mature treed lot and features all the conveniences of modern day living. The generous mainfloor boasts a cozy dining/sitting room with exposed beams, hardwood flooring and gas fireplace; doubleheight family room with log interior walls, vaulted ceilings, sky lights, grand wooden open riser staircase,and gas fireplace; eat in kitchen with updated appliances (2019) and island with breakfast bar; updatedbathroom and large foyer. The upper level boasts full views of the family room with updated mainbathroom including tiled shower with glass enclosure, double sinks and stand alone soaker tub and 3generous bedrooms including primary with vaulted ceilings, double closets and sky light. The entire home issurrounded by wrap around porches and decks with stunning landscaping and hot tub all with privacy fromthe mature trees. The expansive treed lot spans 198 ft front by 247ft depth. Large triple car detachedgarage is perfect for parking or hobbiest. Outdoor features include generous driveway with room forRV/boat parking, fire pit, irrigation system (2020), and 2 sand points which provide water for the lawn andgardens. Luxury vinyl flooring (2022), painted (2022), electrical for hot tub, and electrical for generator, new hot tub cover (2026), A/C and Furnace (2026), Sandpoint (2026), Landscaping (2026).PropTx Innovations Inc. assumes no responsibility for the accuracy of any information shown. Wonderful location being walking distance to 3 marinas, community centre, playground, trails and library and in close proximity to private Port Franks beach, golf coarse and restaurants. (id:50169)
Ashfield-Colborne-Wawanosh, Ontario
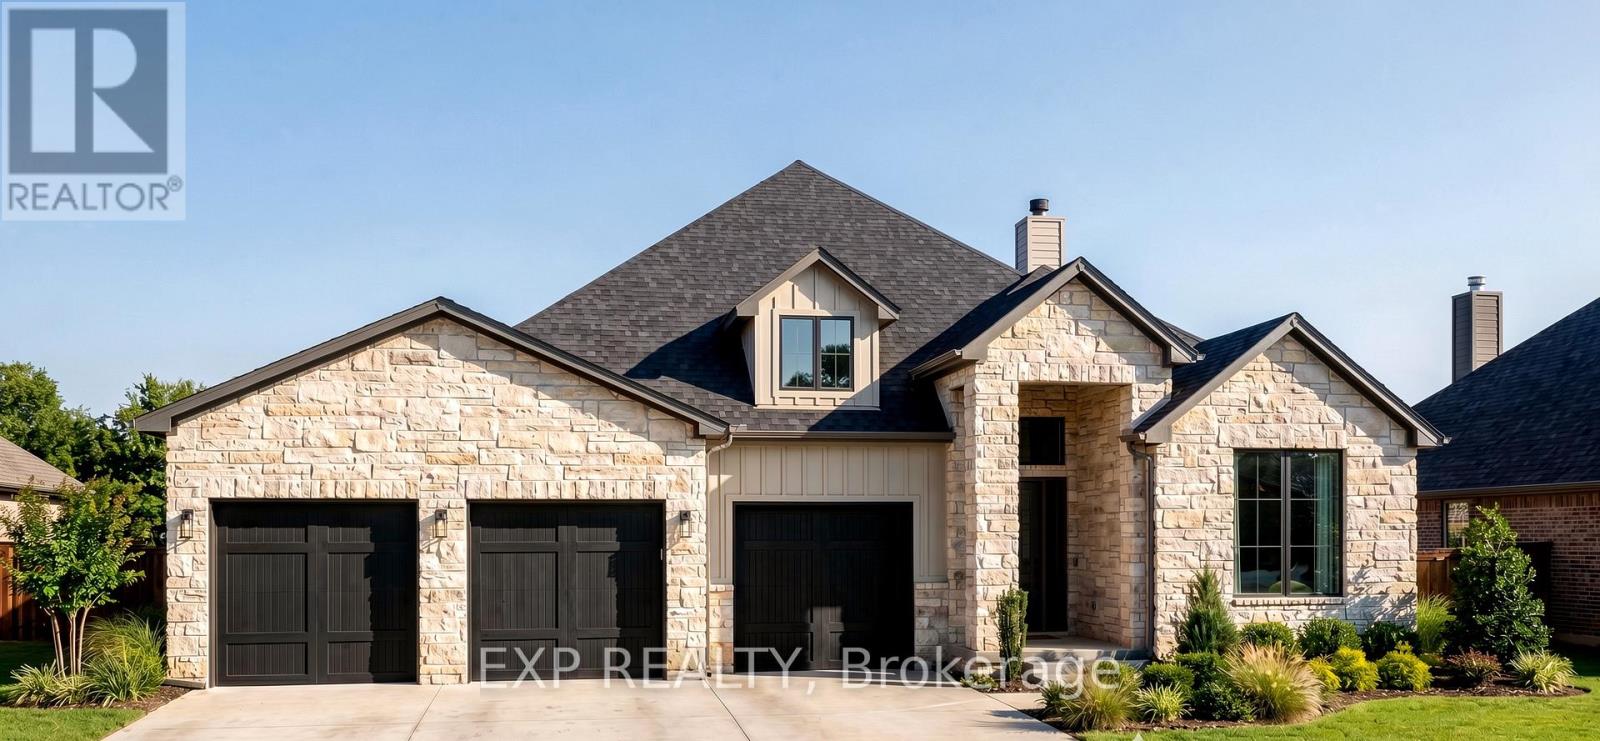
TO BE BUILT - Customize Your Dream Home in Beautiful Goderich on an incredibly rare 1.1 acre lot. Discover the perfect blend of style, and modern living with this thoughtfully designed bungalow to be built in one of Goderich's desirable communities. Offering 2 bedrooms and 2 full bathrooms on the main floor, this home features an open-concept layout ideal for everyday living and entertaining. The spacious primary suite includes a private ensuite bathroom and generous closet space, while the second bedroom and full bath provide flexibility for guests, family, or a home office. Price includes a finished basement. Located in the charming lakeside town of Goderich, you'll enjoy easy access to beautiful Lake Huron beaches, breathtaking sunsets, walking trails, shopping, dining, and all the amenities that make this community one of Ontario's most desirable places to call home. Don't miss your chance to build a brand-new home tailored to your needs and enjoy the relaxed lifestyle that Goderich has to offer.. *PICTURES ARE OF PREVIOUSLY BUILT 2026 DREAM HOME WITHOUT THE TRIPLE CAR GARAGE. *PRICE INCLUDES NEW HST REBATE FOR PRIMARY RESIDENCE* Customizations available, built to suit, other designs available. Builder of the 2025 & 2026 Dream Lottery Home, photos include upgrades that are not included in base model pricing. (id:50169)
Windsor, Ontario
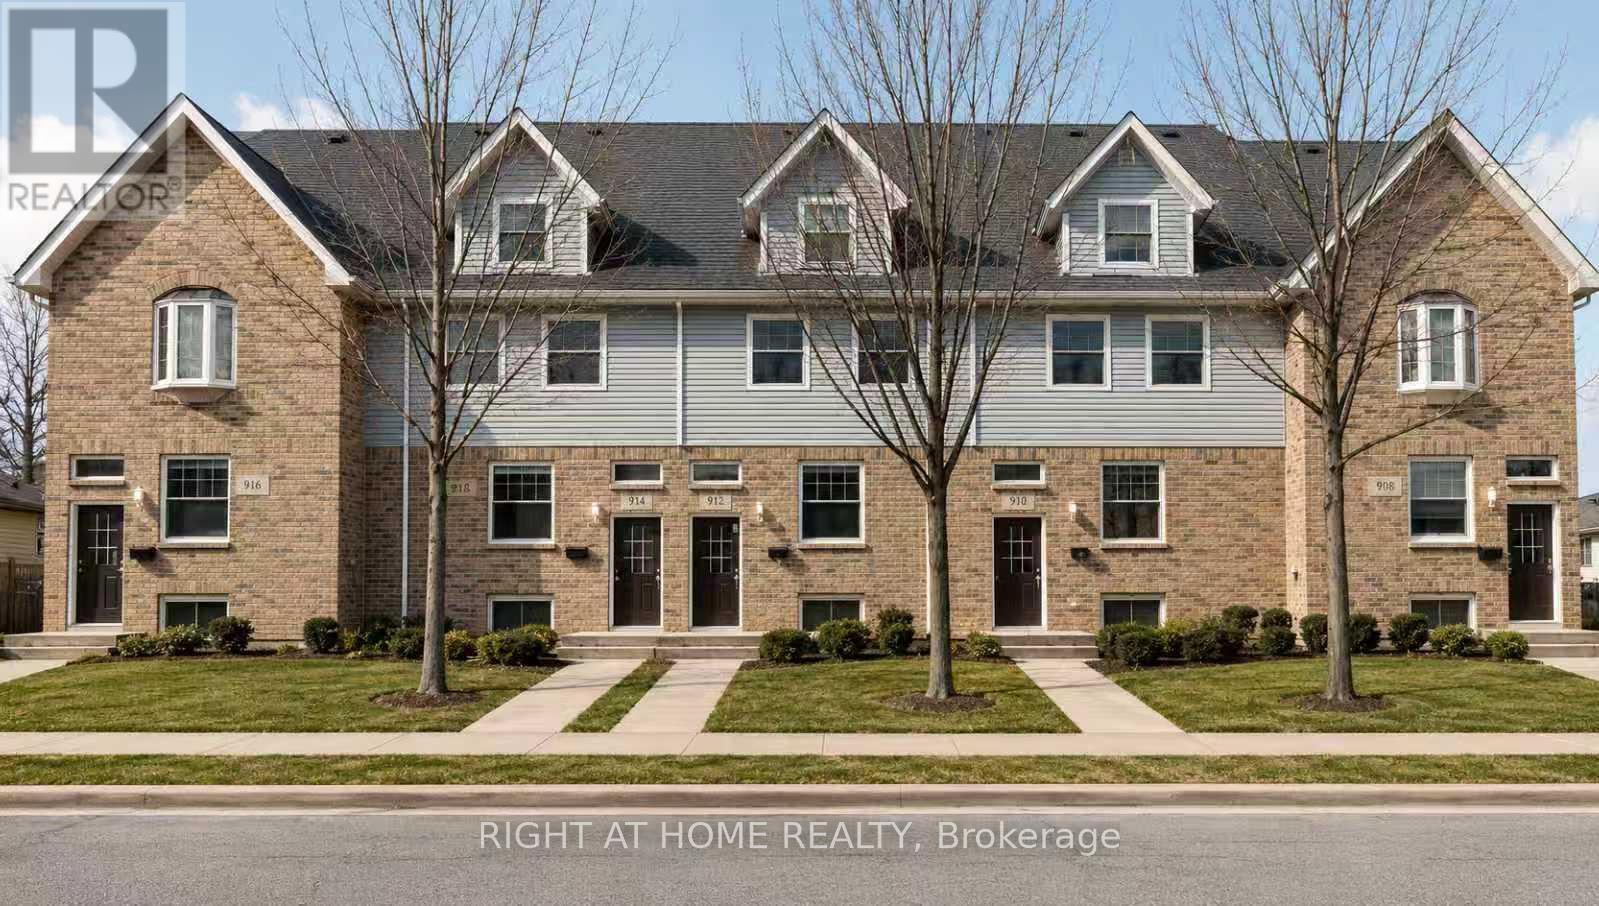
Spacious student rental opportunity available immediately at 911 California Ave, ideally located within a short walk to the University of Windsor campus. This newer-built townhouse offers 7 large bedrooms, 3 full bathrooms, 2 kitchens, and multiple shared living spaces, including a living room and dining room. The property is well-suited for individual tenants or a full group of 6 to 7 students seeking convenient, all-inclusive housing close to campus. Bedrooms are available from $689/month for September occupancy, with utilities included. Group discounts are available for qualified groups of 6 or 7. The home also features in-unit laundry and furnishing options available upon request. Excellent location near campus, public transit, student amenities, restaurants, and daily conveniences. One-year lease preferred. Available immediately. (id:50169)
Thames Centre, Ontario
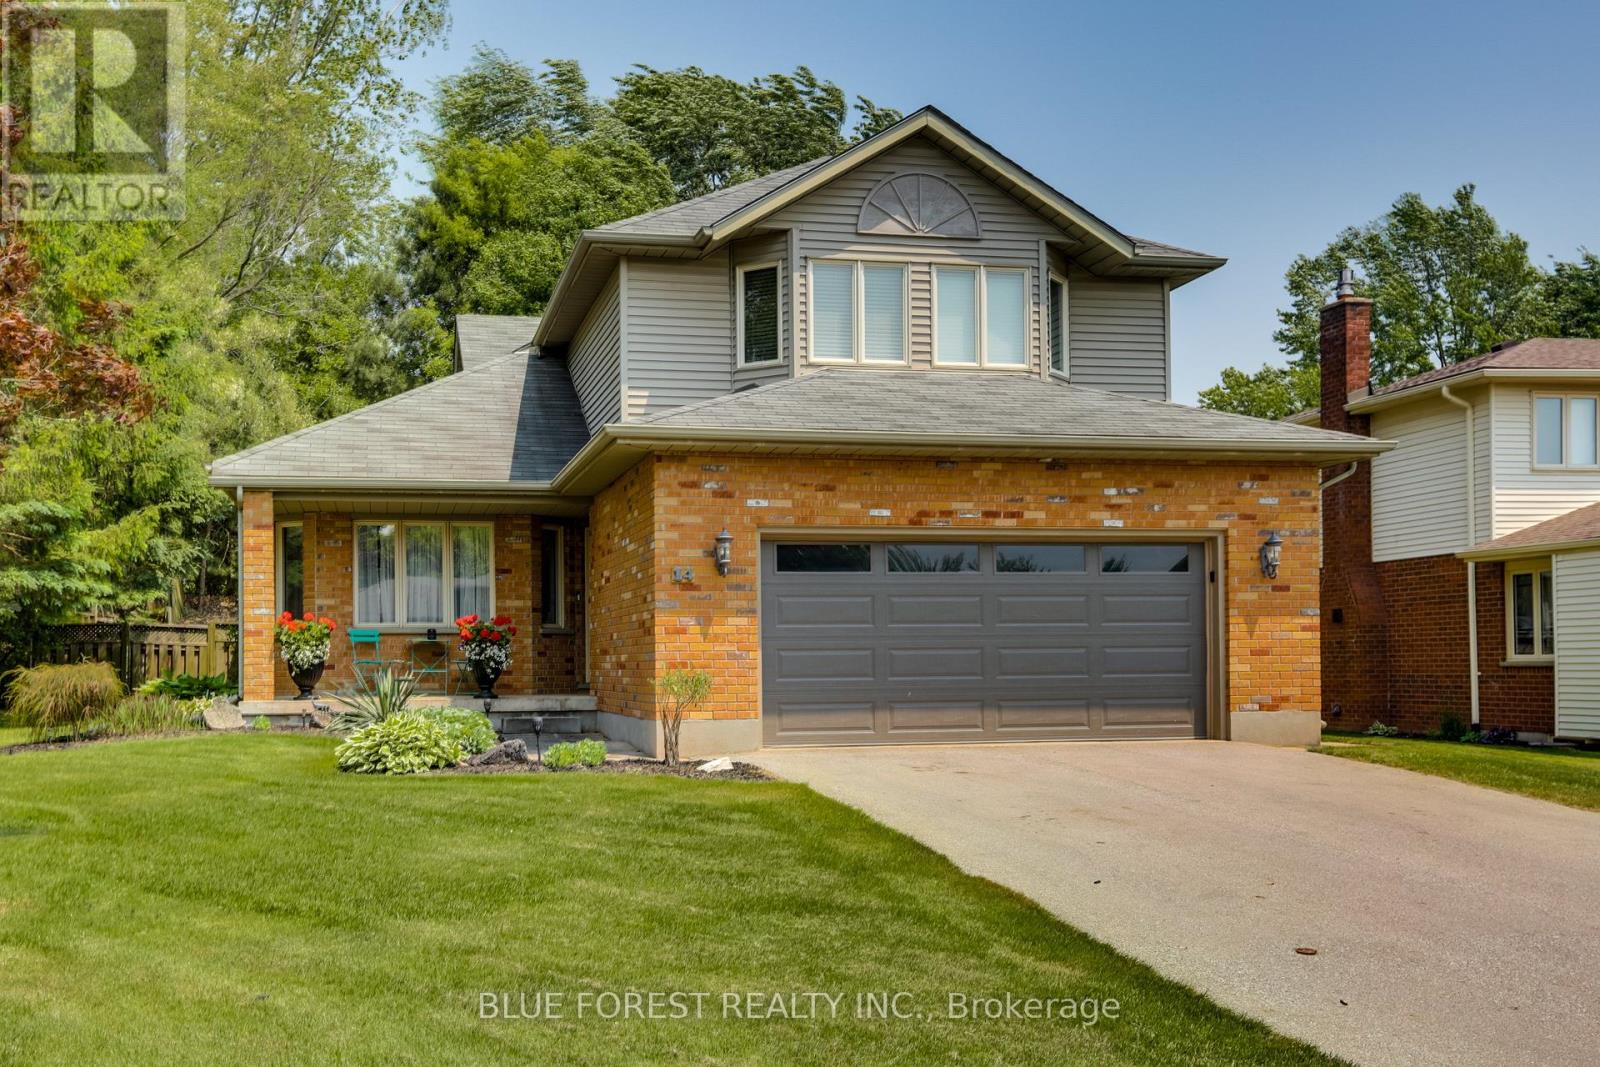
Welcome to a hidden gem in sought-after Dorchester.Tucked away on a quiet, family-friendly street, this beautifully maintained, 3 bedroom, two-storey home offers space, privacy, and timeless charm in one of the area's most desirable subdivisions.Step inside to soaring ceilings in the open foyer, creating a bright and inviting first impression. The main level features a spacious living and dining area, perfect for entertaining, along with a cozy family room highlighted by a gas fireplace and patio doors that lead to the backyard. The kitchen offers classic white cabinetry and a comfortable eating area, ideal for casual family meals. A powder room and convenient main-floor laundry complete this level.Upstairs you'll find three generous bedrooms, including a lovely primary retreat with a walk-in closet and a large 4-piece ensuite bath.The fully finished lower level adds even more living space, featuring a huge recreation room, an additional office/music room, and plenty of storage - perfect for guests, teens, or a home office setup.Outside, enjoy a large fully fenced backyard backing onto peaceful green space and mature trees, offering exceptional privacy. The beautifully landscaped yard includes a wooden deck with pergola, a charming garden shed, and plenty of room to relax or entertain. A two-car garage completes this fantastic property.This quiet Dorchester subdivision offers a wonderful sense of community, mature surroundings, and easy access to amenities, schools, and commuting routes. A home that offers space, serenity, and exceptional value - this one is a must-see. (id:50169)
Central Huron, Ontario
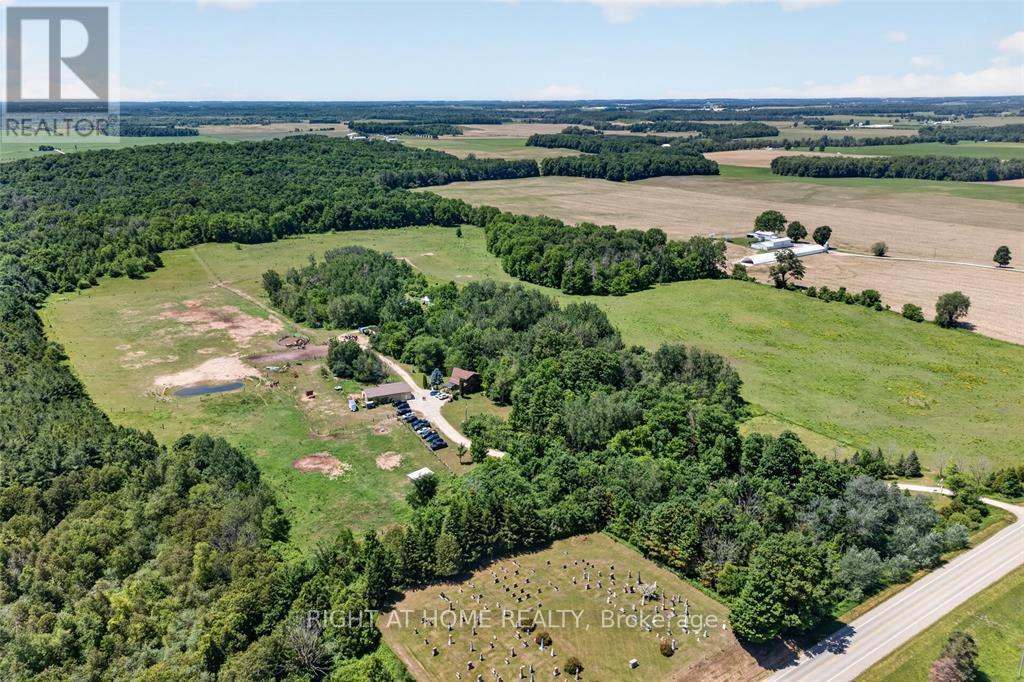
Welcome to 41073 Londesboro Road, a spectacular country property near Clinton, Ontario, offering approximately 98 acres of scenic countryside, including about 40 workable acres. Known as Home on the Range Horseback Riding, this unique property is perfect for equestrian enthusiasts, hobby farmers, outdoor adventurers, or anyone seeking a peaceful rural life style. Enjoy endless opportunities for horseback riding, hiking, carriage rides, wagon rides, and exploring the beautiful landscape. A large 32x56 Dive shed with a partially heated floor provides excellent storage and workspace for equipment, vehicles, trailers, and recreational toys. Whether you're looking for a private retreat, an equestrian property, or a versatile rural investment, this exceptional acreage offers space, privacy, and endless possibilities. Experience the beauty and tranquility of country living at 41073 Londesboro Road-your dream property awaits. (id:50169)
London North, Ontario
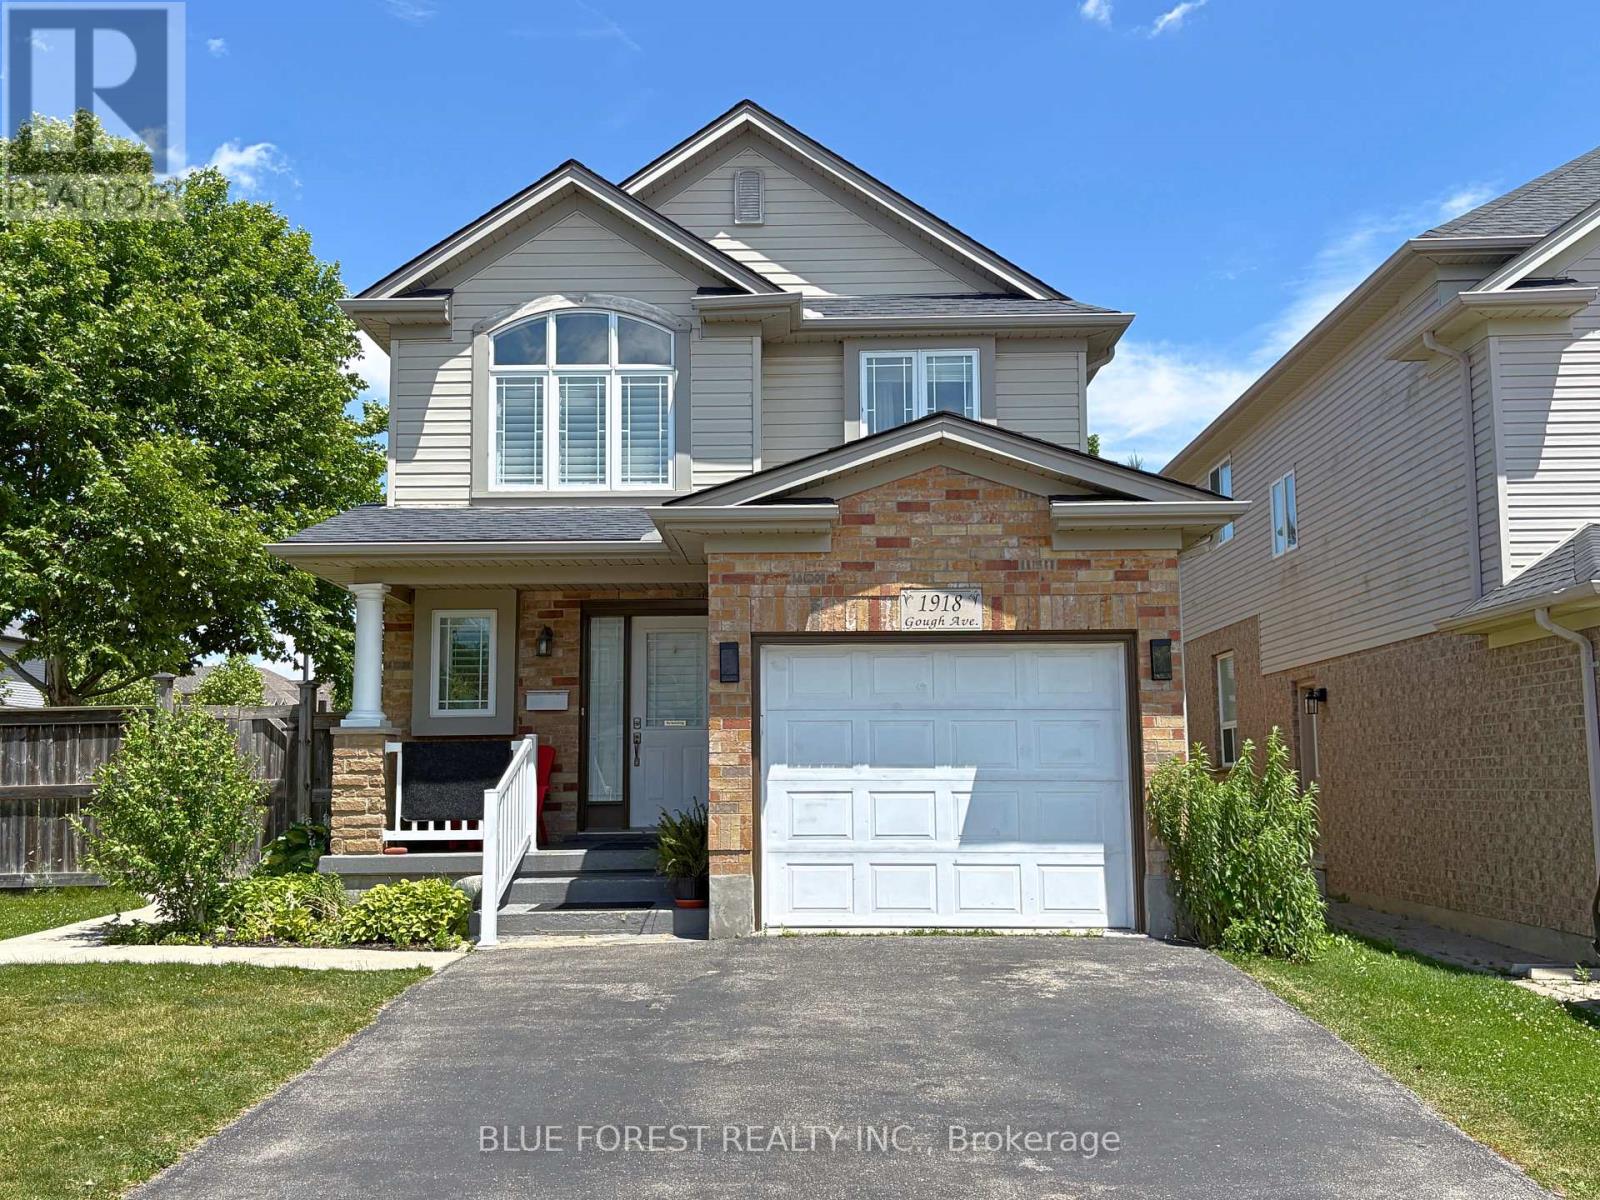
Welcome Home to North London! Step into this beautifully maintained 3-bedroom, 2.5-bath home with a single-car garage, perfectly situated in one of North London's most sought-after neighbourhoods. The bright, open-concept main floor is designed for both everyday living and effortless entertaining. Cozy up by the gas fireplace in the sunken living room, or step outside to the spacious backyard featuring two separate seating areas, perfect for hosting family and friends all season long. The stunning, newly renovated kitchen showcases quartz countertops, a deep double stainless steel sink, a stylish subway tile backsplash, and flows seamlessly into the dining area. Rich espresso hardwood flooring and California shutters add warmth and elegance throughout the main level. Upstairs, you'll find two generously sized bedrooms, along with a spacious primary retreat featuring a vaulted ceiling, a walk-in closet, and a luxurious 4-piece ensuite complete with a relaxing jetted soaker tub.The finished basement offers a large rec room with plenty of space for movie nights, kids' playtime, or entertaining guests. Conveniently located just minutes from top-rated schools, the Stoney Creek YMCA Community Centre, scenic walking trails, Masonville Mall, and countless amenities, this home truly has it all. Don't miss your opportunity to make this exceptional North London home yours. Schedule your private showing today. (id:50169)
Lambton Shores, Ontario
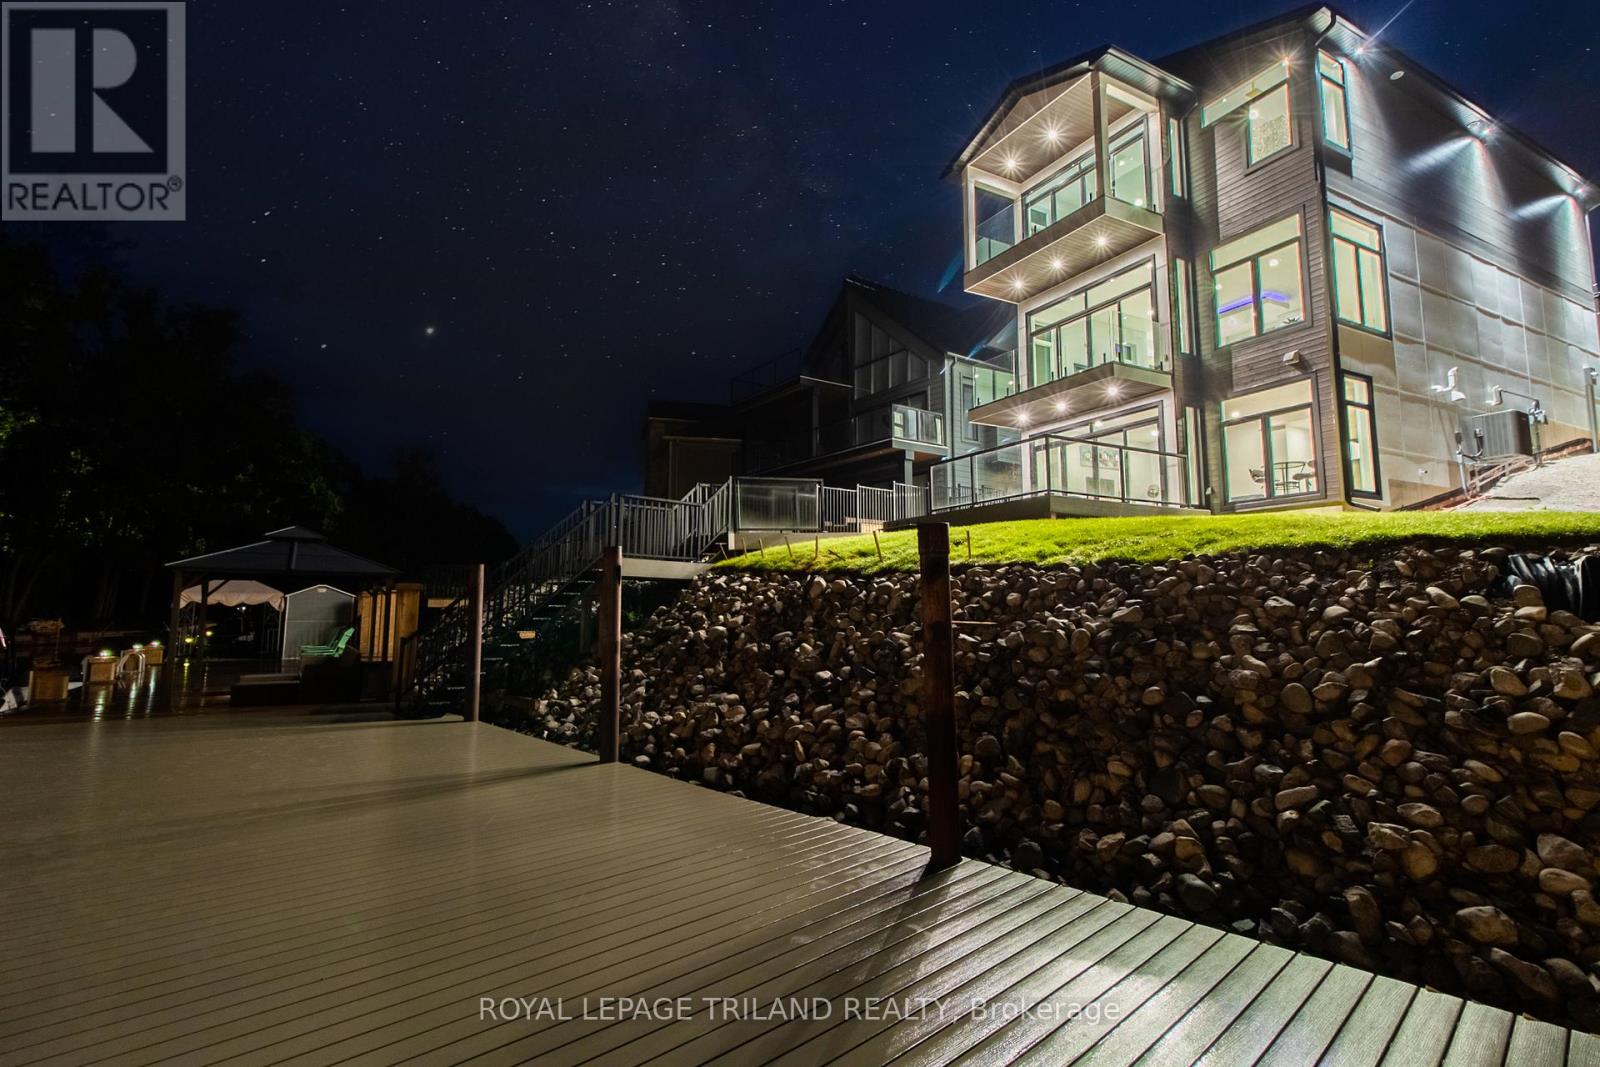
GRAND BEND CONTEMPORARY LUXURY RIVERFRONT HOME W/ PRIVATE BOAT DOCK | PREMIUM UNPRETENTIOUS PERFECTION: This stunning one of a kind 5 bed/4 bath masterpiece is one of the most impressive waterfront homes in GB. With spectacular & distinctive high-end finishing from top to bottom, the comprehensive variety of indoor & outdoor living spaces across the 3 mind blowing levels showcase classy & dramatically efficient use of space w/ all of the modern features one would expect w/ a 3 yr young home still under warranty. This truly unique beach house is simply begging for an eminent watercraft to be docked 30 ft from your riverfront door. A list of exceptional features is available upon request, featuring premium HVAC componentry including a smart capable modulating furnace w/ infinite speeds, modulating A/C system, Southern Comfort 4 season triple insulated windows, top of the line exterior lifetime composite products including Artisan Aspyre siding, hot water recirculation system, 3 gas fireplaces, in-floor radiant heating (hot water) in the lower level & fully insulate/HEATED garage, 10 ft ceilings on main & 9 ft in upper & lower levels, multi-color multi-phase ceiling lighting, solid core doors, staircase lighting, stalwart steel roof, & the best darn tile work in Grand Bend! The list goes on & on. The airy feel of the large principal rooms is ideal for large family gatherings or entertaining, a characteristic of this home that is amplified by the endless covered & uncovered outdoor balconies & decks constructed w/ Dectec membranes & Trex composite decking. As you approach the riverfront, the quality of this property remains evident w/ the permanent fixed docking on piers engineered to accommodate a boat lift & providing ample square footage on the dock. Tucked away on a quiet cul de sac just a short boat cruise or steps to amenities, beach, & sunsets, this superb low maintenance location & home provide a lifestyle worthy of this price point, & it comes FULLY FURNISHED! (id:50169)
London East, Ontario
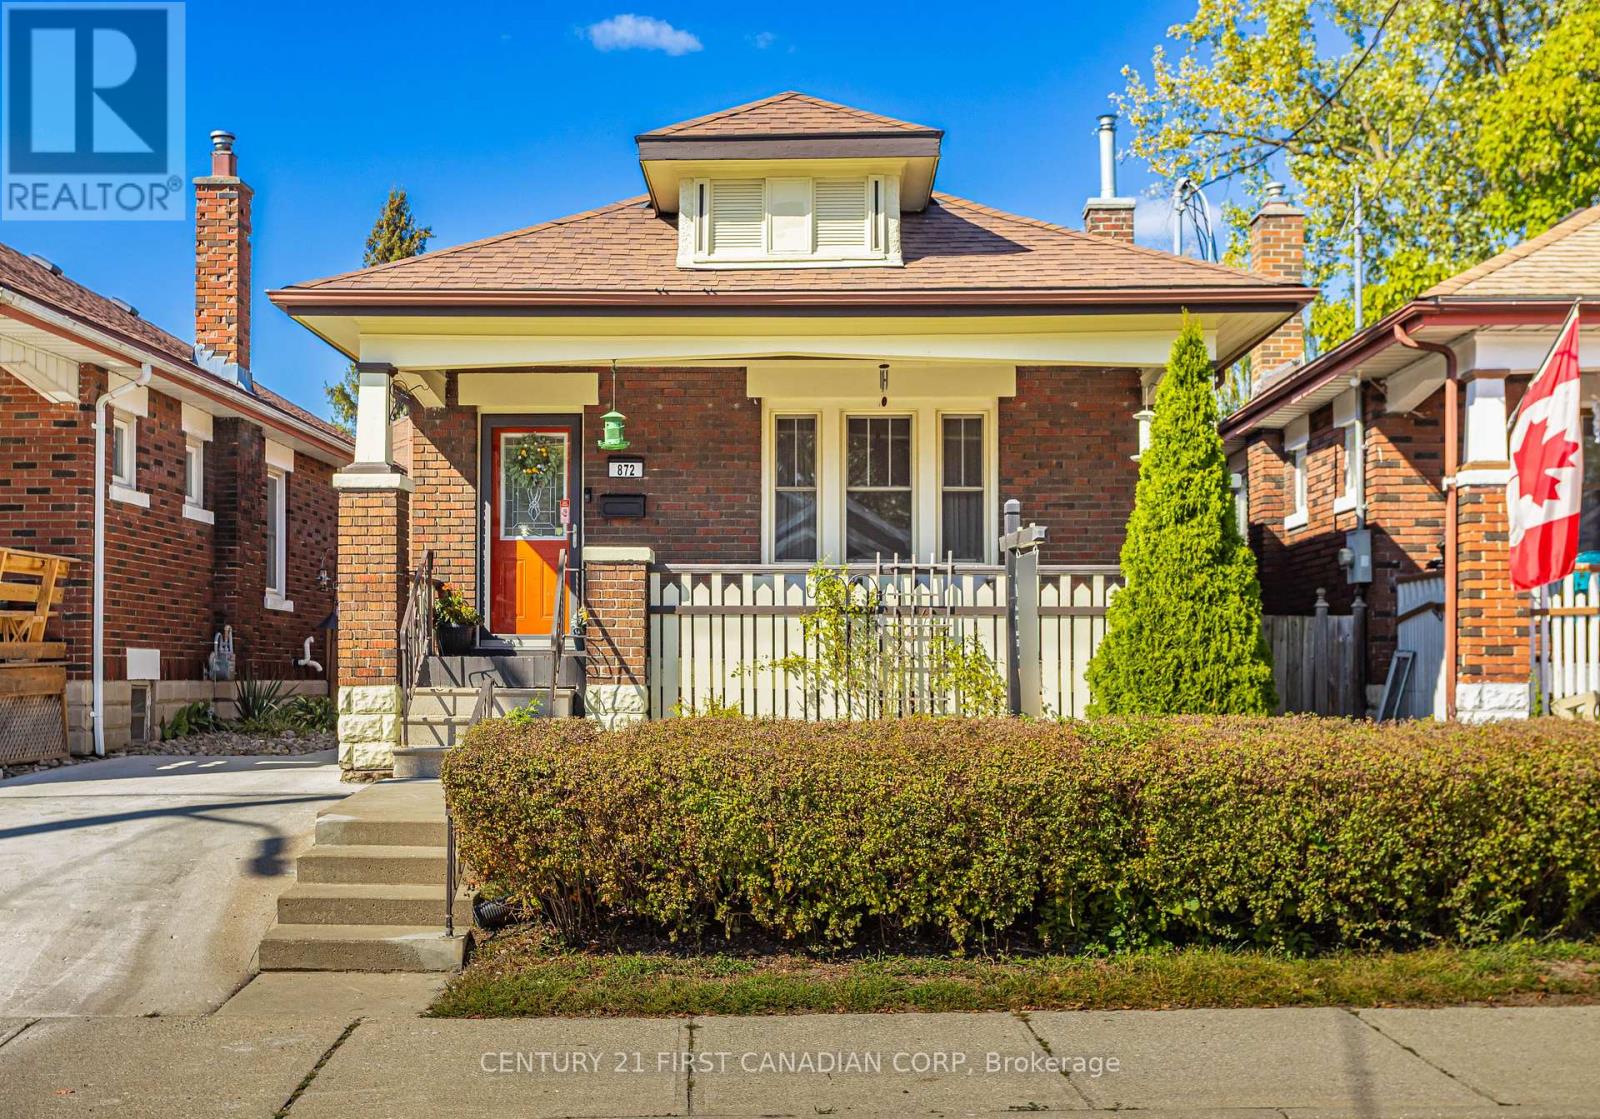
Welcome to 872 Lovett Street in London, Ontario, a charming, nearly century-old bungalow situated on a quiet corner in a family-friendly pocket, close to parks, schools, shopping, transit, and easy access to the 401. Built in 1926, this thoughtfully cared-for home blends cozy curb appeal with smart, modern updates, making it ideal for young couples seeking their first home or investors looking for a turn-key addition to their portfolio. With 3 bedrooms and 2 full bathrooms, this property offers both space and functionality for today's buyers. Inside, you will find a bright and welcoming living room alongside three comfortable bedrooms, all recently refreshed for a timeless and modern feel. The heart of the home, the kitchen, and the full bathroom were completely updated in 2022 with new countertops, sink, flooring, and fixtures, creating a space designed for both style and practicality. That same year, the basement was renovated and includes a versatile den space, making the lower level perfect for cozy gatherings, a home office, or a guest space, featuring its own separate entrance. In 2023, further essential upgrades were completed, including a brand-new 200-amp electrical panel, new appliances, backyard fence replacement, and the installation of a damp-proof membrane to ensure long-term comfort and peace of mind. 872 Lovett Street seamlessly combines classic charm with modern efficiency, all within a peaceful and well-connected London location. Whether you are launching into homeownership or expanding your rental portfolio, this property offers dependable comfort, strong investment potential, and the perfect balance of character and convenience. (id:50169)
London South, Ontario
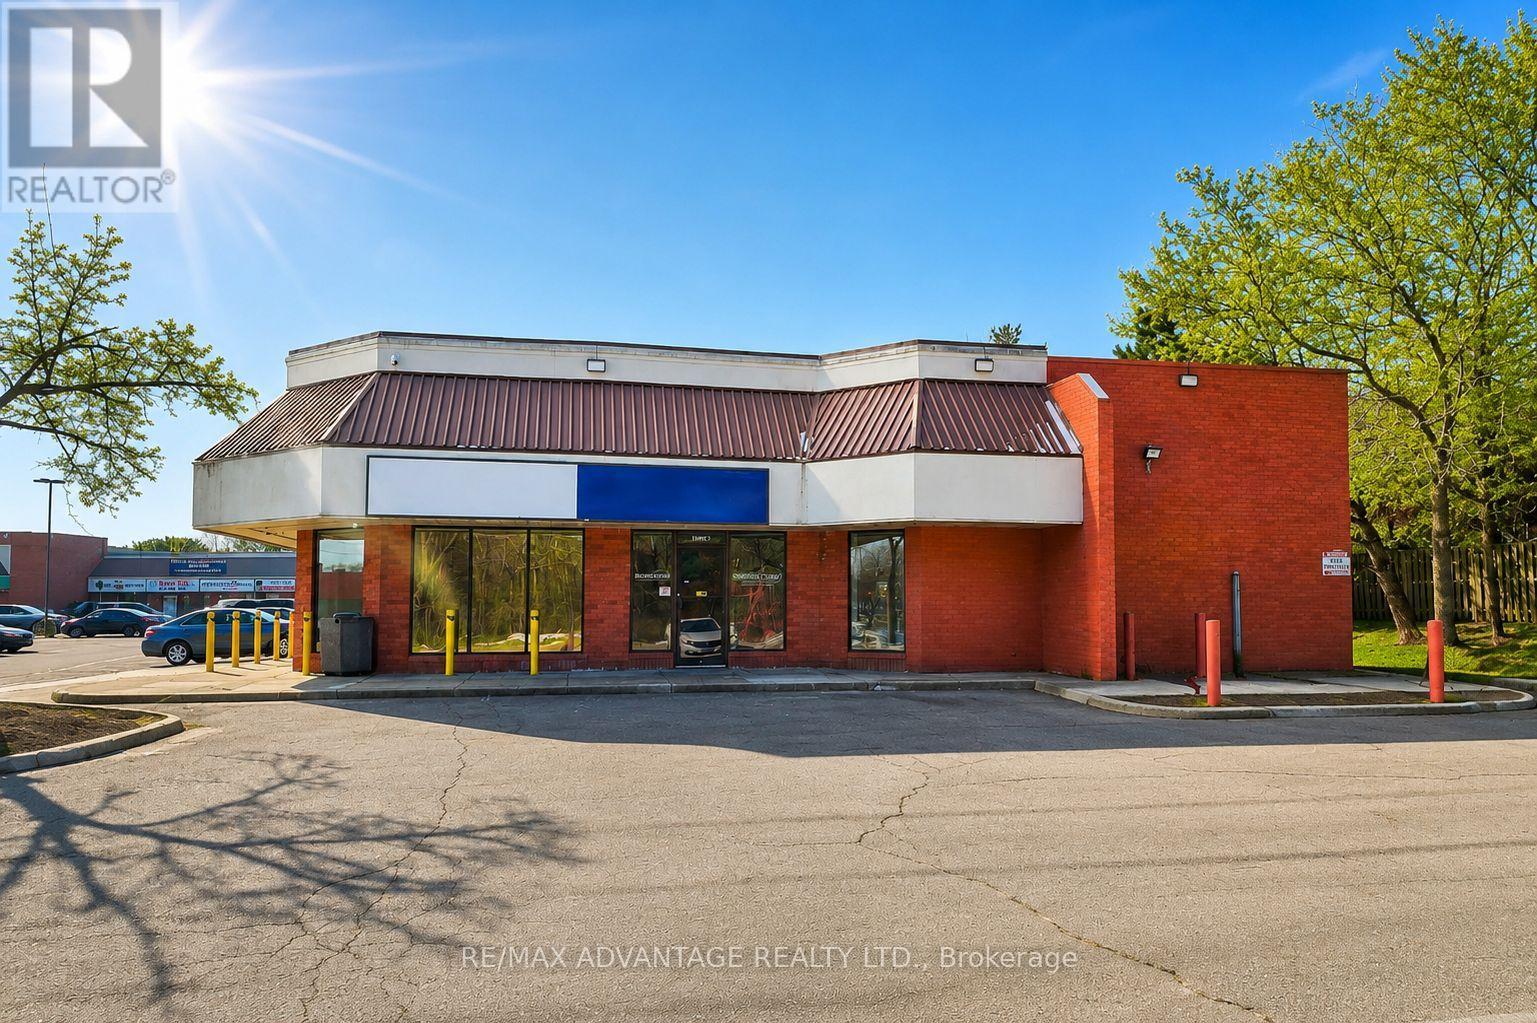
Exceptional opportunity in this premium 1150 sq. ft. retail space available for sublease in a high-exposure South London neighbourhood plaza. Ideally positioned facing Southdale at Adelaide; this busy, highly visible location offers exceptional street presence, strong daily vehicle traffic, excellent signage exposure, convenient bus route access, and abundant onsite customer parking. Net lease $20/psf + additional rents of $10/psf ($2,875.00 + HST. Tenant pays share of utilities). Benefit from well-established businesses including Dollar Tree, Esso, Adelaide Southdale Medical Centre, One Dental, Koozy's Pub & Eatery, Marvelous Pizza, London Hair Studio, and other thriving operators, this plaza creates a strong customer draw and enhances visibility for your business. Many uses permitted. (id:50169)
London South, Ontario
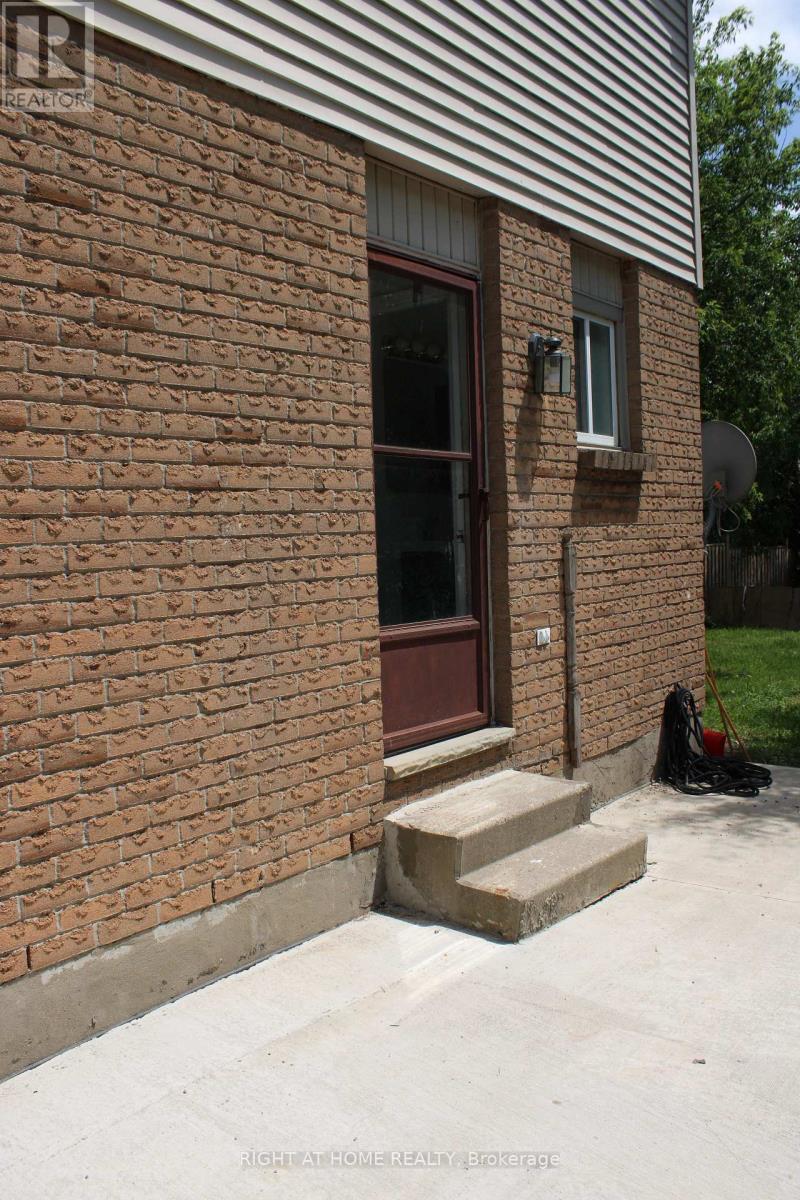
Freshly updated, separate entrance , kitchen and laundry! A vacant beautiful full home for rent, situated in a highly sought-after London South neighbourhood. A perfect home in a prime location, ready for qualified tenants! (id:50169)
No Favourites Found
direct. 226.376. 2541
office. 519.443.4331
[email protected]
250 Wharncliffe Rd N
London, ON N6H 2B8
No Favourites Found