Contact Hanna
direct. 226.376. 2541
office. 519.443.4331
[email protected]

250 Wharncliffe Rd N
London, ON N6H 2B8

London South, Ontario
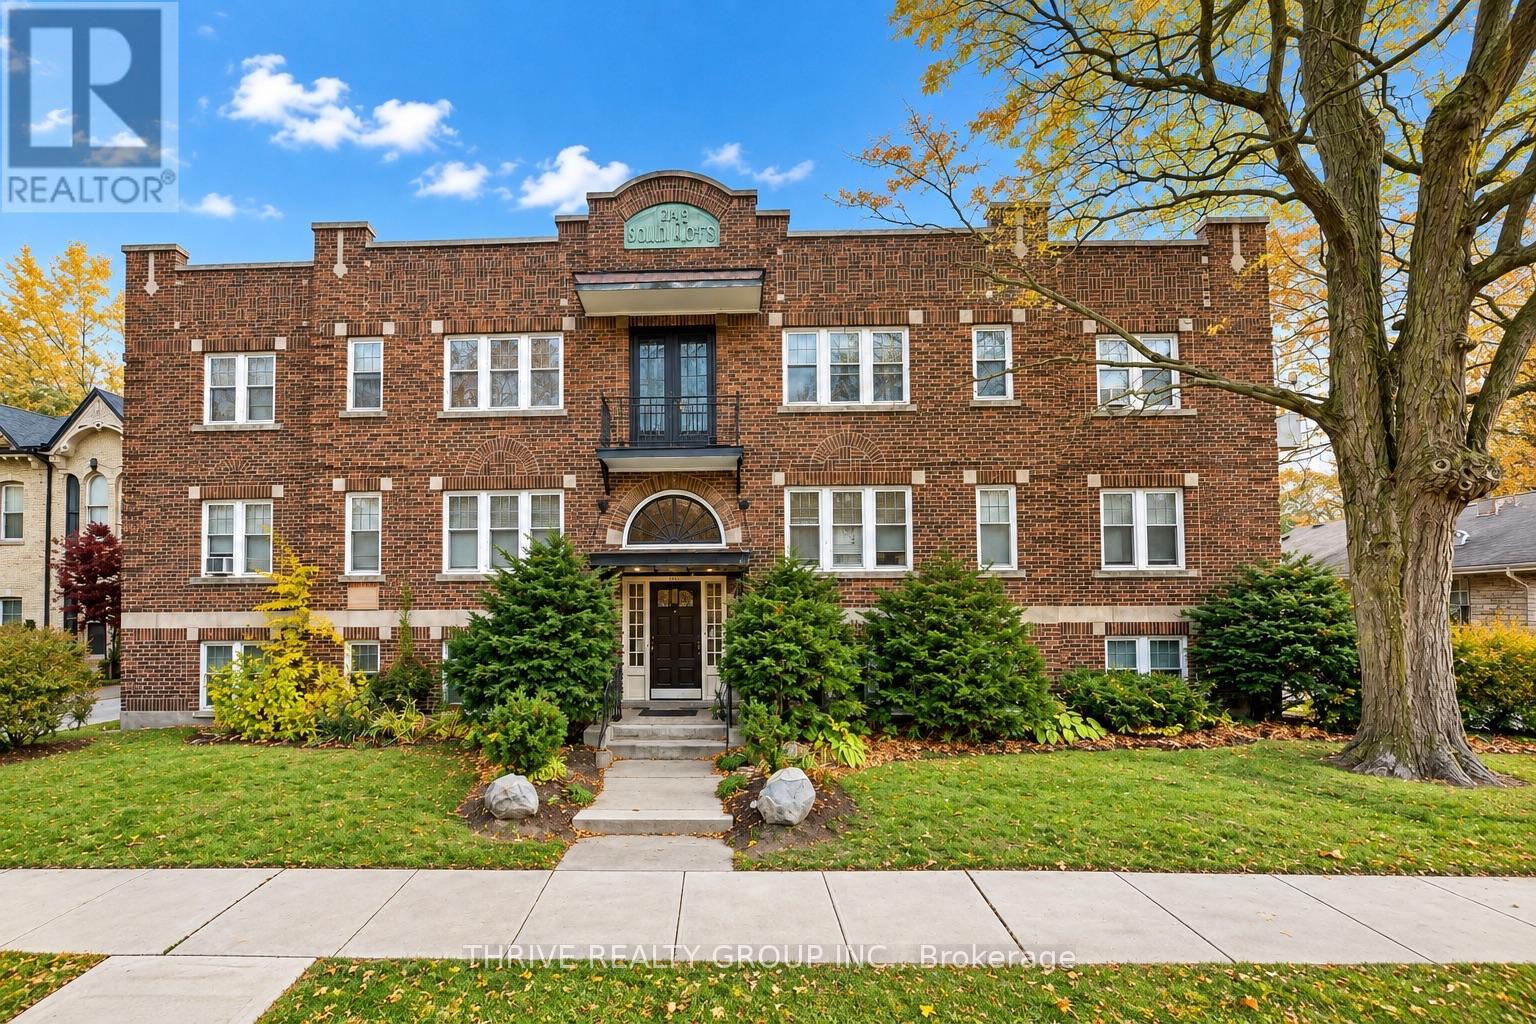
Welcome to 50 Ridout Street South, ideally situated in the heart of Wortley Village, within walking distance of downtown, local restaurants, shops, parks, and more. This spacious 2nd floor, 1-bedroom, 1-bathroom apartment offers a generous living and dining area, plenty of windows for natural light, and a secure building entrance. Convenient coin-operated laundry is available on-site. Heat and water are included; tenants are responsible for electricity and providing their own air conditioning unit, if desired. One parking space is available, with a small rent discount potentially offered to tenants who do not require parking. Enjoy affordable living in one of London's most desirable neighbourhoods. (id:50169)
London East, Ontario
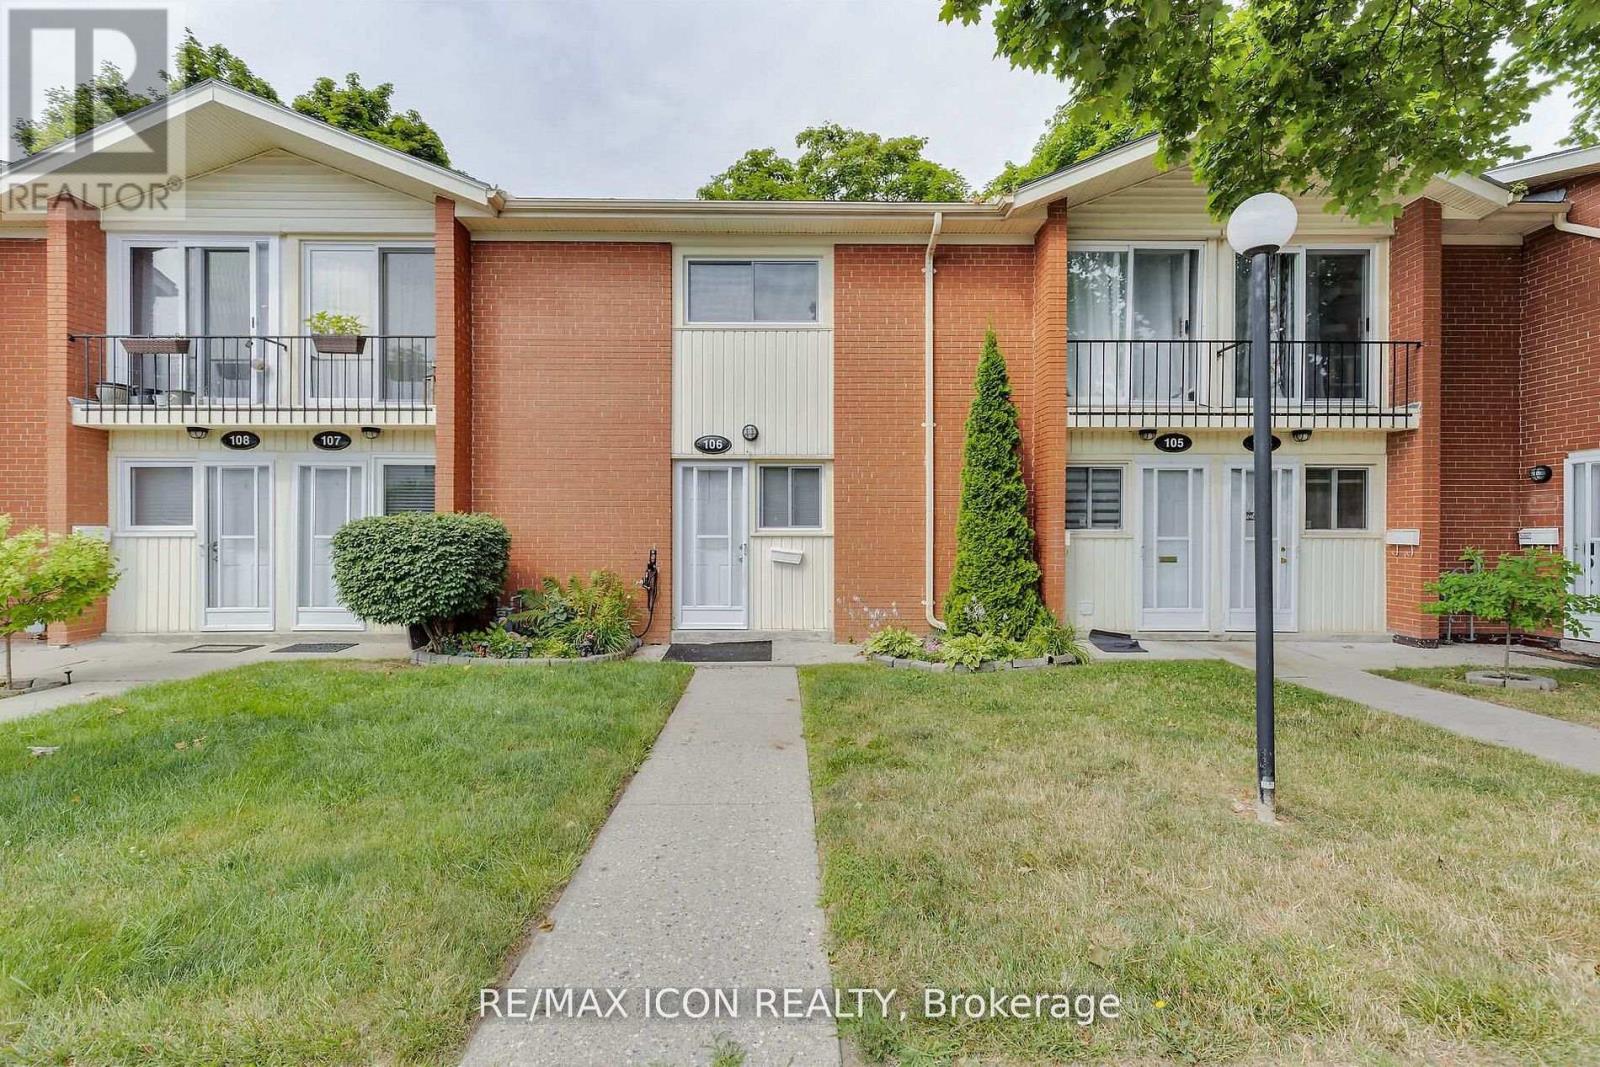
Available for immediate occupancy. This two-storey condo townhouse offers two bedrooms, approximately 900 sq. ft. of above-grade living space, and a bright four-piece bathroom on the second floor. The main floor features an eat-in kitchen and an open-concept living area with a walkout to a private backyard. An unfinished crawl space provides additional storage. Electric heat pump and baseboard heating; no natural gas. One parking space and coin-operated laundry add convenience. Refrigerator, stove, and microwave are included for tenant use during the lease. Water, parking, exterior maintenance, and hot-water tank rental are included in the monthly rent; the tenant pays electricity. Conveniently located near shopping, parks, and public transit. Unfurnished; 12-month lease term. Photos are from a previous listing. (id:50169)
London East, Ontario
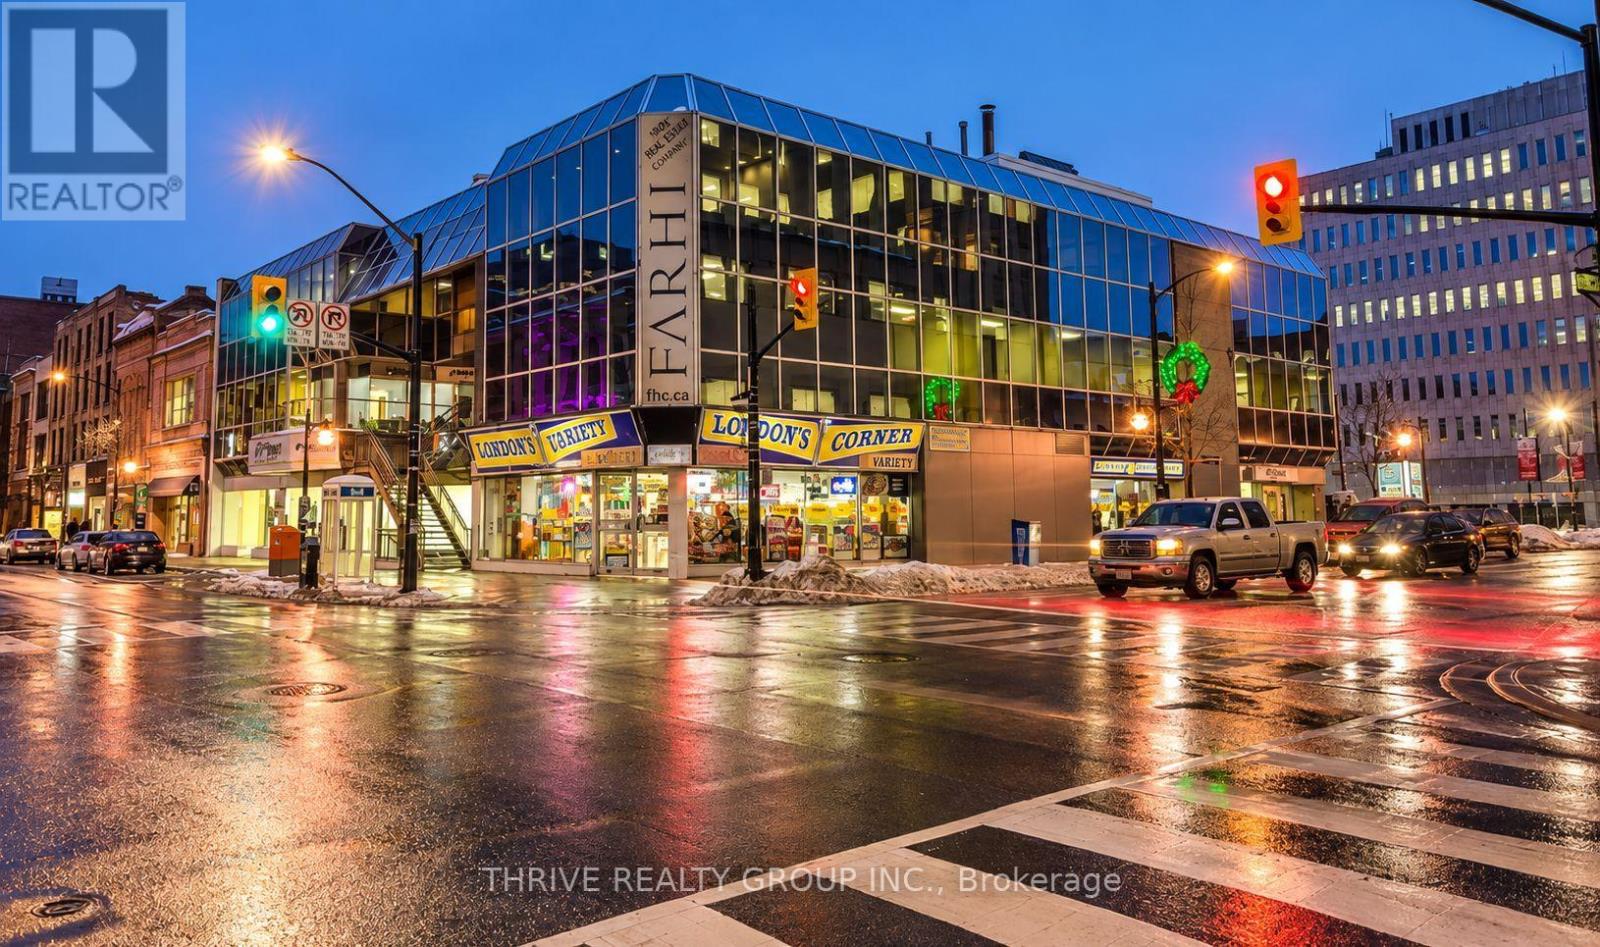
Prime investment opportunity in the heart of downtown London at 210 Dundas Street. This well-known 44,499 SF building is fully leased to a strong AAA tenant on a long-term lease at market rental rates. The lease is structured on a net basis, with the tenant responsible for all operating costs associated with the property, providing a low-maintenance investment with secure income. Flexible DA1 zoning permits a wide range of uses including retail, apartment buildings, commercial recreation, offices, medical/dental, restaurants and many more, adding long-term flexibility and redevelopment potential to this prominent downtown asset. Current NOI of $659,920.17 (id:50169)
London East, Ontario
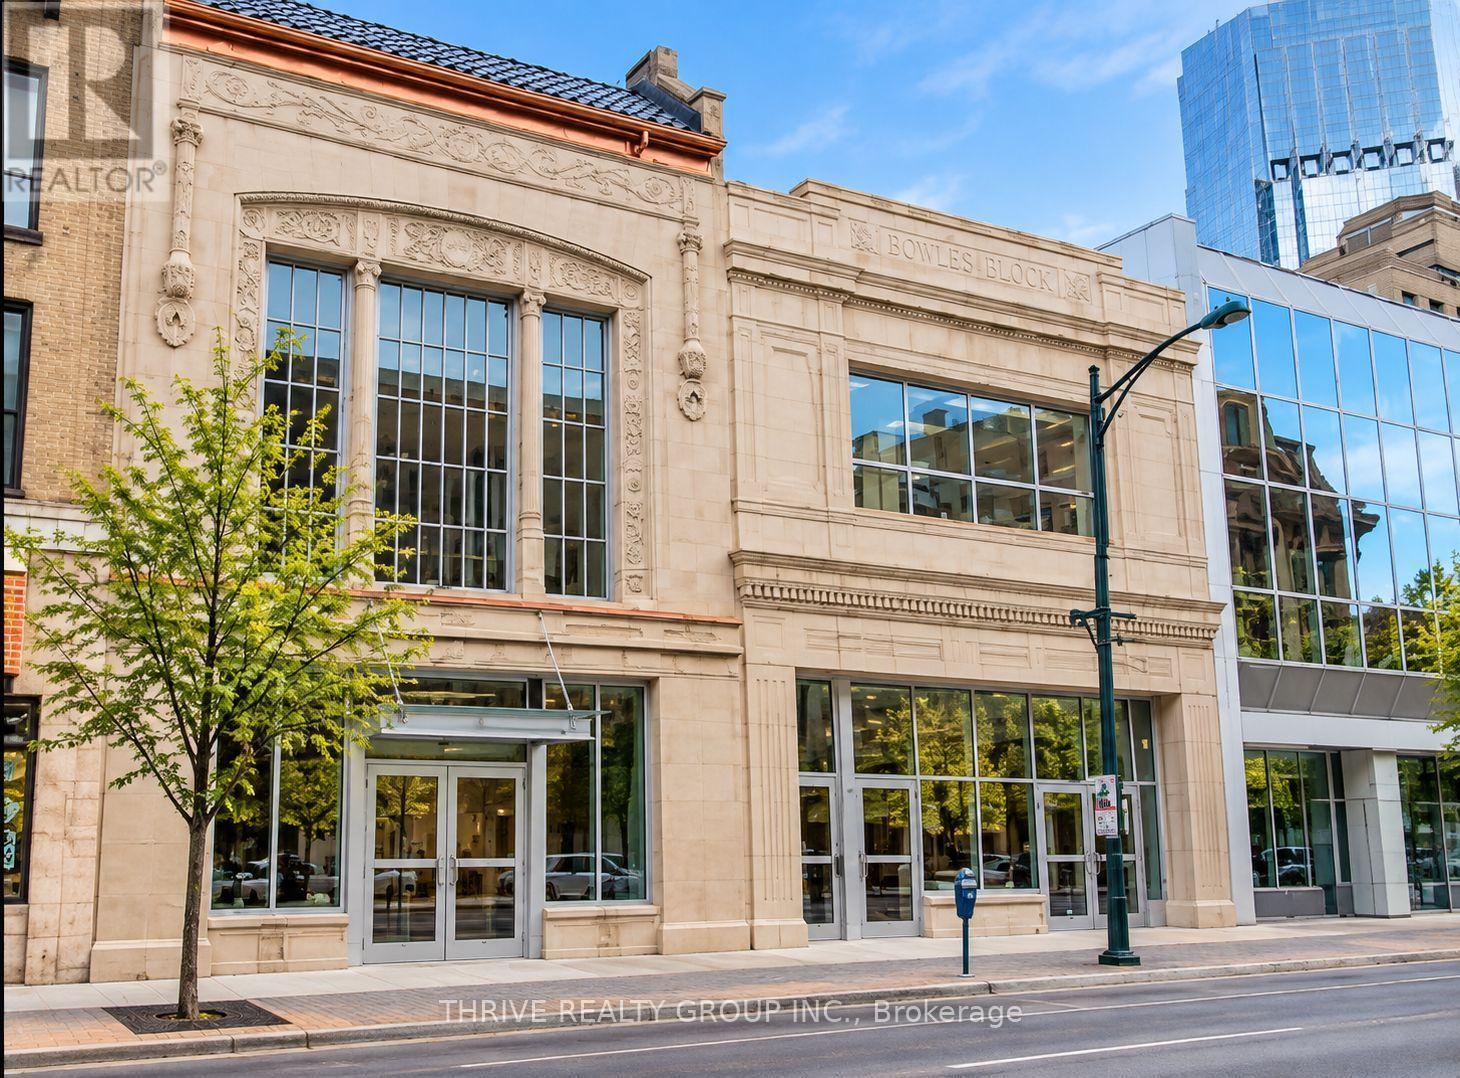
204-206 Dundas Street is a beautiful historic building in the heart of downtown London, offering convenient access to transit, restaurants, shops and surrounding amenities. The property benefits from flexible DA1 zoning, permitting a wide range of uses including retail, offices, restaurants, medical/dental, apartment buildings, commercial recreation and more. The building is currently occupied by a long-term tenant on a 20-year lease with multiple 10-year renewal options. Structured as a net lease, the property offers a hands-off investment opportunity with long-term income potential in a prominent downtown location. Current NOI of $188,206.20 (id:50169)
London East, Ontario
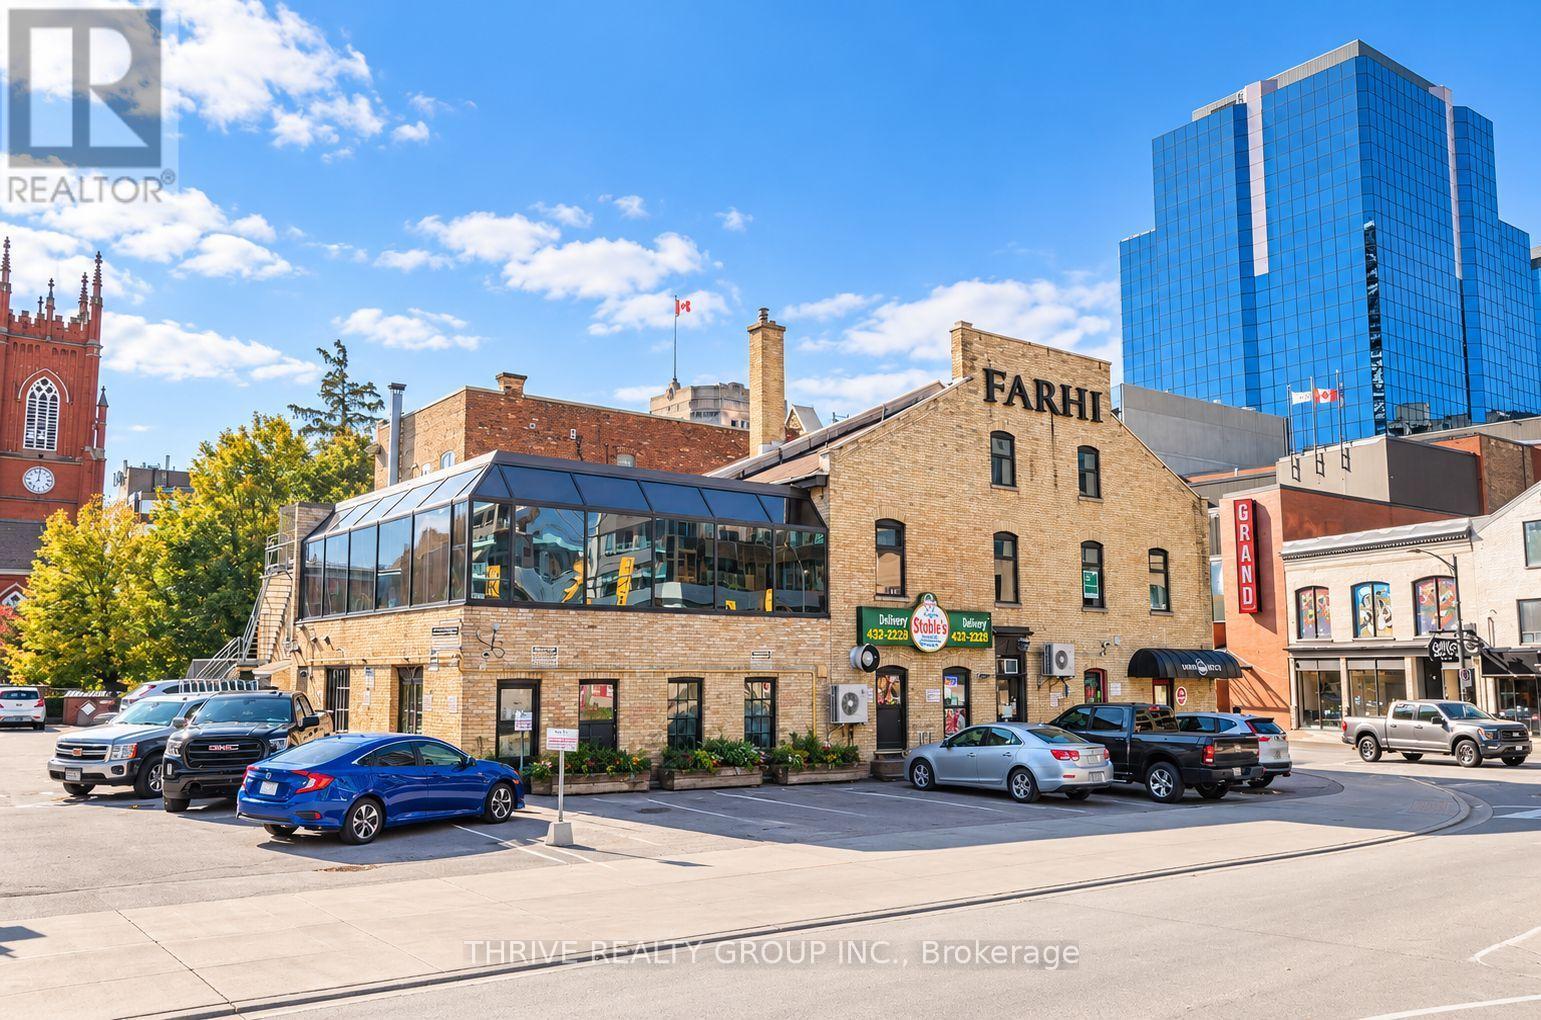
Excellent opportunity to acquire a well-maintained 11,078 SF commercial property in the heart of downtown London at Richmond Street and Dufferin Avenue, overlooking Victoria Park. Zoned DA2 with on-site parking, the property permits a wide range of uses including retail, restaurants, offices, clinics, medical/dental, schools, art galleries, assembly halls and commercial recreation. The building is occupied by established tenants including Commonwealth Coffee, Stobie's Pizza, Roli Poli Ice Cream and Umiga Sushi, all secured on leases, while the vacant 5,777 SF second floor offers freshly updated office space ideal for an owner-user. Seller can provide a one year lease if desired. A strong opportunity for both owner-users and investors seeking a prominent downtown asset with existing income and long-term flexibility. Current NOI of $253,327.86 (id:50169)
London East, Ontario
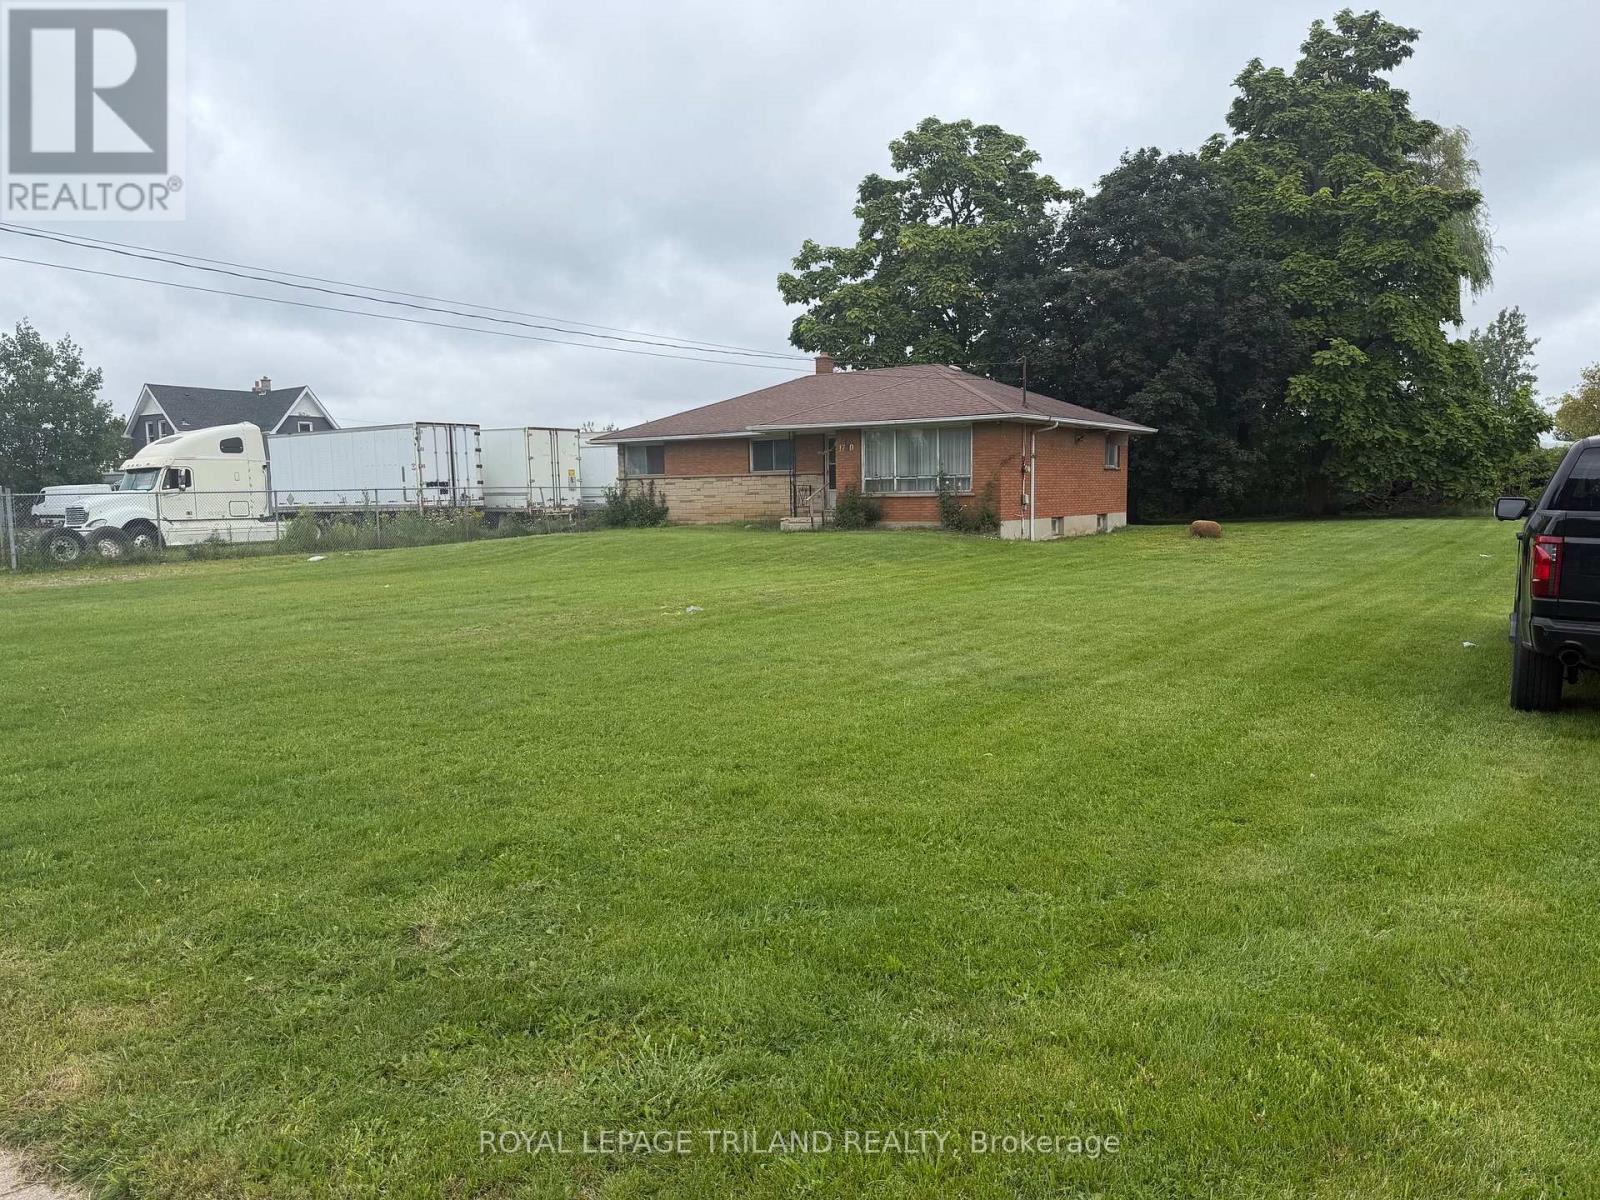
Large 4 bedroom brick home on 0.498 acre lot. Zoning allows for many possible commercial uses. Properties like this are hard to come by and rarely come available to buy. Amazing Location. This property is available for quick vacant possession. The heating system have been removed and the water supply lines have been removed. The property is being sold in "AS IS" condition with no representations or warranties from the Seller. (id:50169)
St. Thomas, Ontario
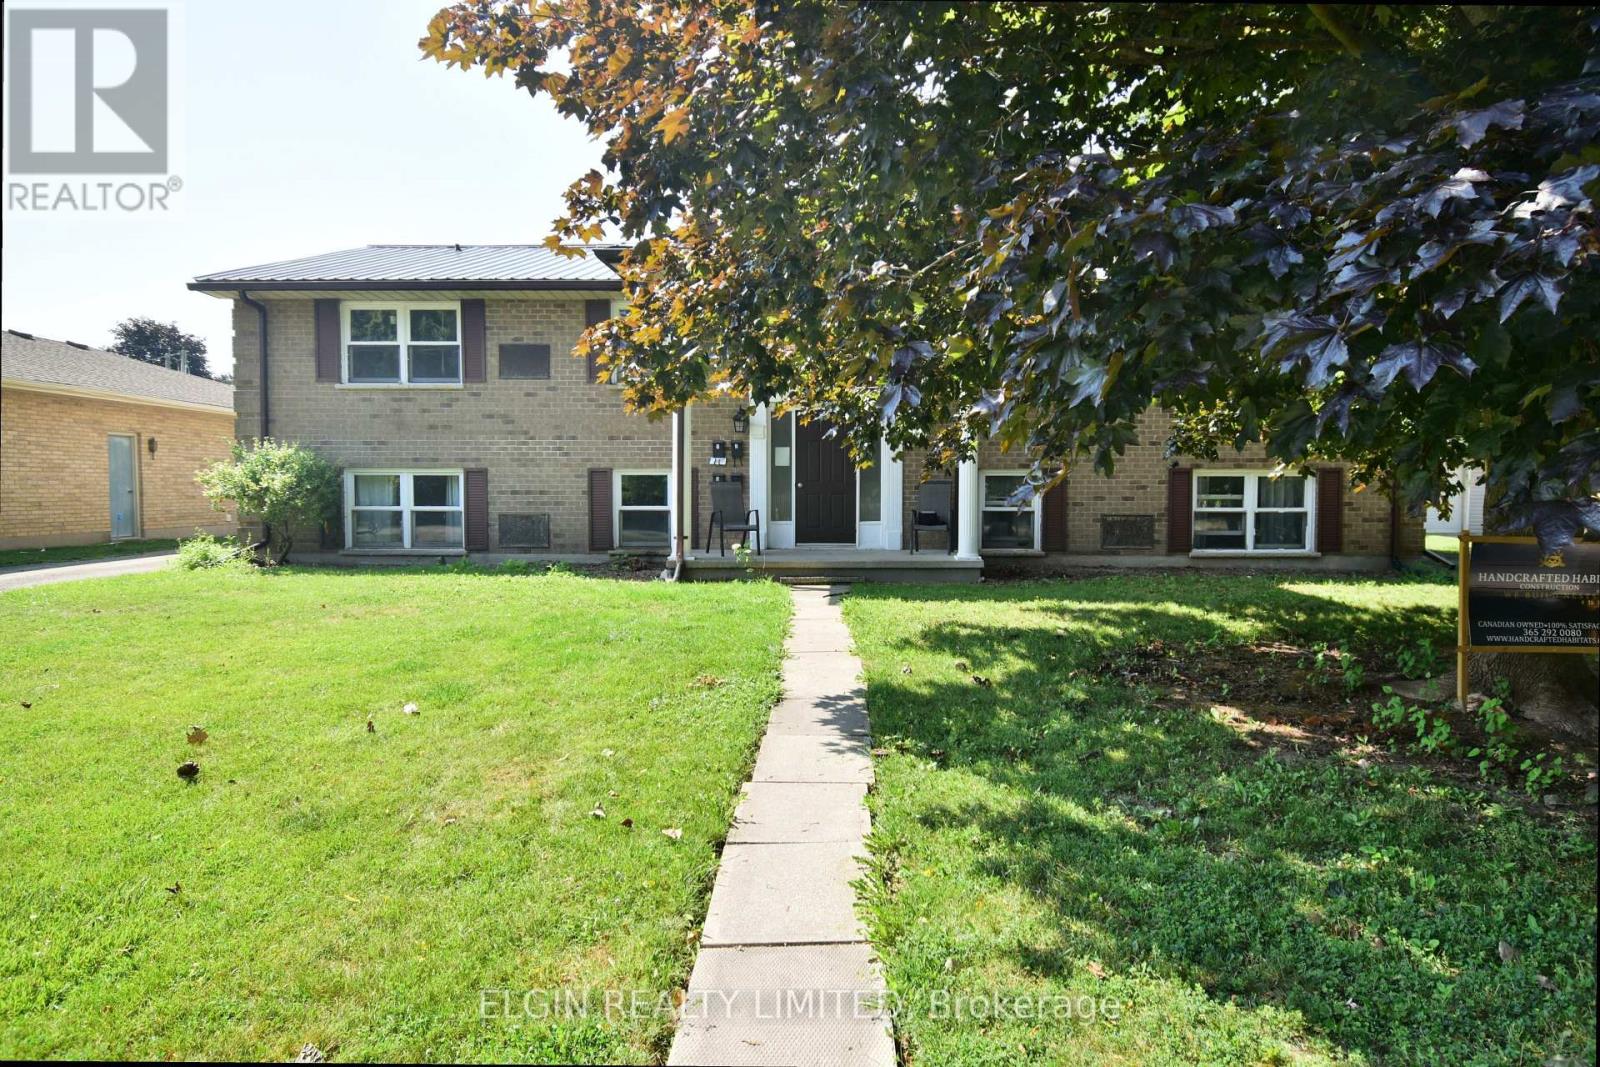
Solid purpose-built 4-plex in an excellent St. Thomas location, offering a strong addition to any investment portfolio. The property features four spacious two-bedroom units, each with separate hydro metering, providing an attractive and straightforward income-producing opportunity. Ideally situated directly across from walking trails and Waterworks Park, with easy access to nearby amenities and services. Well suited for both seasoned investors and those looking to add a quality multi-residential property to their portfolio. Properties like this rarely become available-don't miss this opportunity. (id:50169)
Middlesex Centre, Ontario
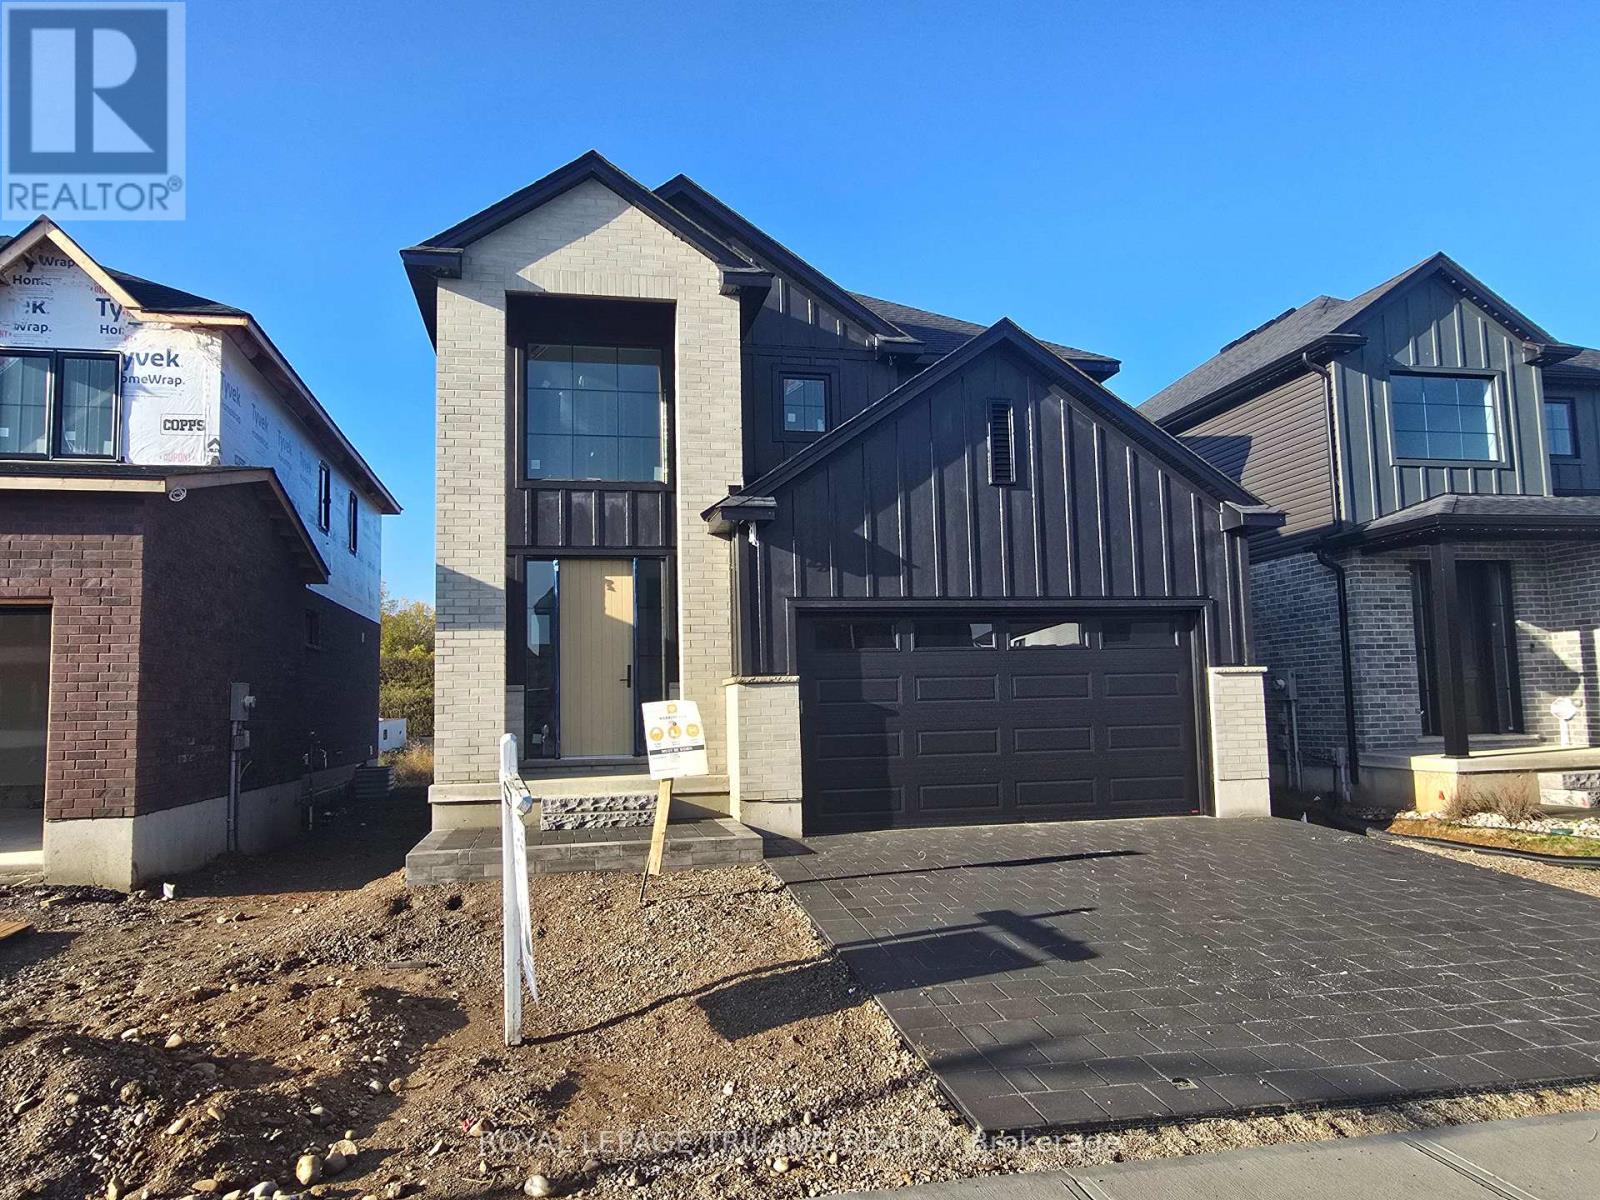
CURRENTLY UNDER CONSTRUCTION!! Still time to pick your finishes! This SUNRIDGE 4 bedroom plan with 2,232 sq ft above grade has an expected closing date before Christmas! Act now to be in by the holidays! Werrington Homes is excited to announce the launch of their newest project in beautiful Kilworth Heights West! Priced from the upper $700's, the builder has created 6 thoughtfully designed floorplans offering either 3 or 4 bedroom configurations and ranging in size from 1,751 - 2,232 sq ft above grade. Werrington is known for offering high quality finishes, at affordable pricing, and these builds are no exception! As standard all homes will be built with brick & hardboard exteriors, 9 ft ceilings on the main and raised ceilings in the lower, hardwood flooring throughout the main, generous kitchen and counter top allowances, second floor laundry, paver stone drive and walkways, ample pot lights & a 5 piece master ensuite complete with tile & glass shower & soaker tub! With the higher ceiling height and oversized windows in the basement, this offers a fantastic canvas to add additional living space if required! Follow our pre-designed basement plans that provide a rec room, 4th / 5th bedroom & bath or create your own based on your needs! Kilworth is an outstanding family-friendly community minutes from shopping and amenities in London with access to renowned schools, parks, and trails. Nothing has been left to chance: Great floorplans, reputable builder, awesome finishes, all in one of the most sought-after neighbourhoods in the area! NOTE: this listing represents the "Sunridge" plan. The interior images and virtual tour for this listing represent a completed Sunridge plan that may show certain upgrades. NOTE: Price includes proposed 2026 HST rebates. Final rebate amount is subject to the passing of Provincial/Federal legislation and purchaser eligibility (Primary Residence/Qualifying Rental) as per government guidelines. (id:50169)
London North, Ontario
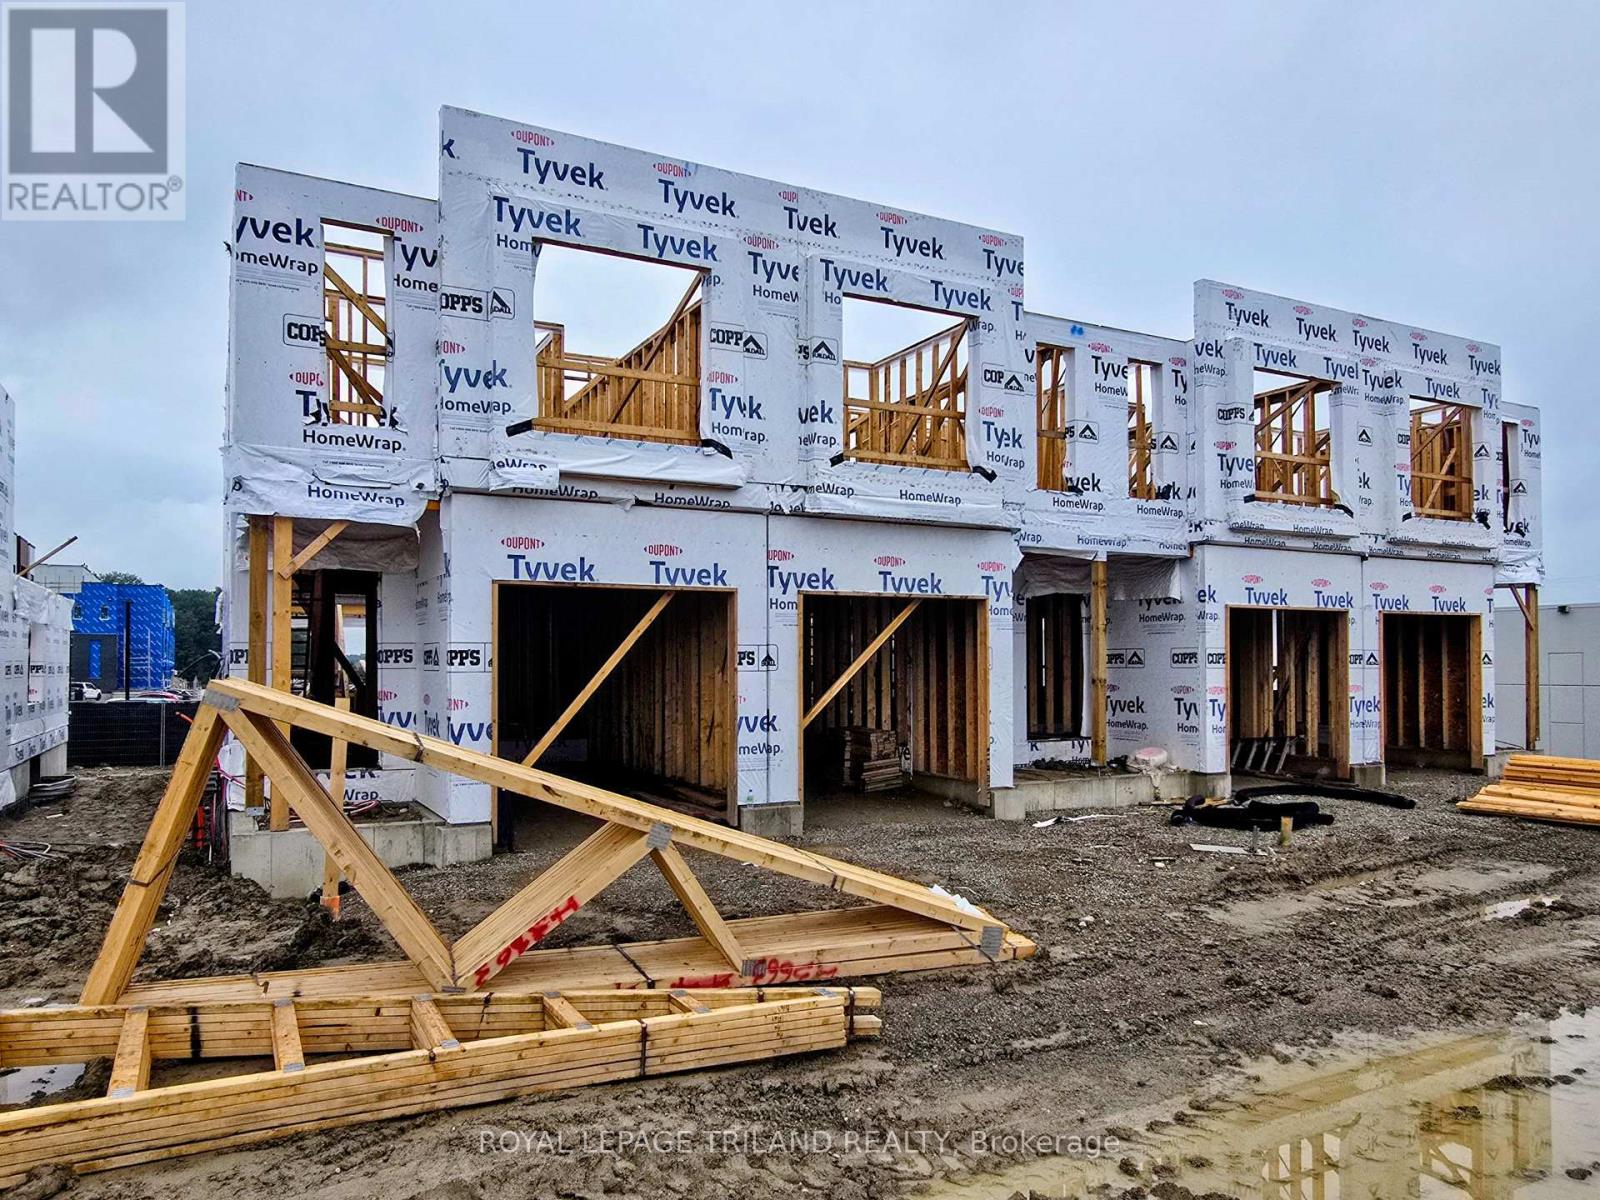
Construction on this 3 bed, end unit backing parking/openspace - NO REAR NEIGHBOURS - is underway!! Closing expected early February 2027. Werrington Homes is now 70% SOLD at their newest project "The North Woods" in the desirable Hyde Park community of Northwest London. The project consists of 45 two-storey contemporary townhomes priced from the low $500's. With the modern family & purchaser in mind, the builder has created 3 thoughtfully designed floorplans. The end units known as "The White Oak", offers 1686 sq ft above grade, 3 bedrooms, 2.5 bathrooms & a single car garage. The interior units known as "The Black Cedar" offers 1628 sq ft above grade with 2 bed or 3 bed configurations, 2.5 bathrooms & a single car garage. The basements have the option of being finished by the builder to include an additional BEDROOM, REC ROOM & FULL BATH! As standard, each home will be built with brick, hardboard and vinyl exteriors, 9 ft ceilings on the main, luxury vinyl plank flooring on the main and upper floor, quartz counters, second floor laundry, paver stone drive and walkways, ample pot lights, tremendous storage space & a 4-piece master ensuite complete with tile & glass shower & double sinks! The North Woods location is second to none with so many amenities all within walking distance! Great restaurants, smart centres, walking trails, mins from Western University & directly on transit routes! Low monthly fee ($77 approx.) to cover common elements of the development (green space, snow removal on the private road, etc). This listing represents "The Whiteoak" end unit base price 3 bedroom plan *Under construction photos show the exact unit available. Other pics of a previously completed end unit, some images may show optional upgraded features* NOTE: Price includes proposed 2026 HST rebates. Final rebate amount is subject to the passing of Provincial/Federal legislation and purchaser eligibility (Primary Residence/Qualifying Rental) as per government guidelines. (id:50169)
London North, Ontario
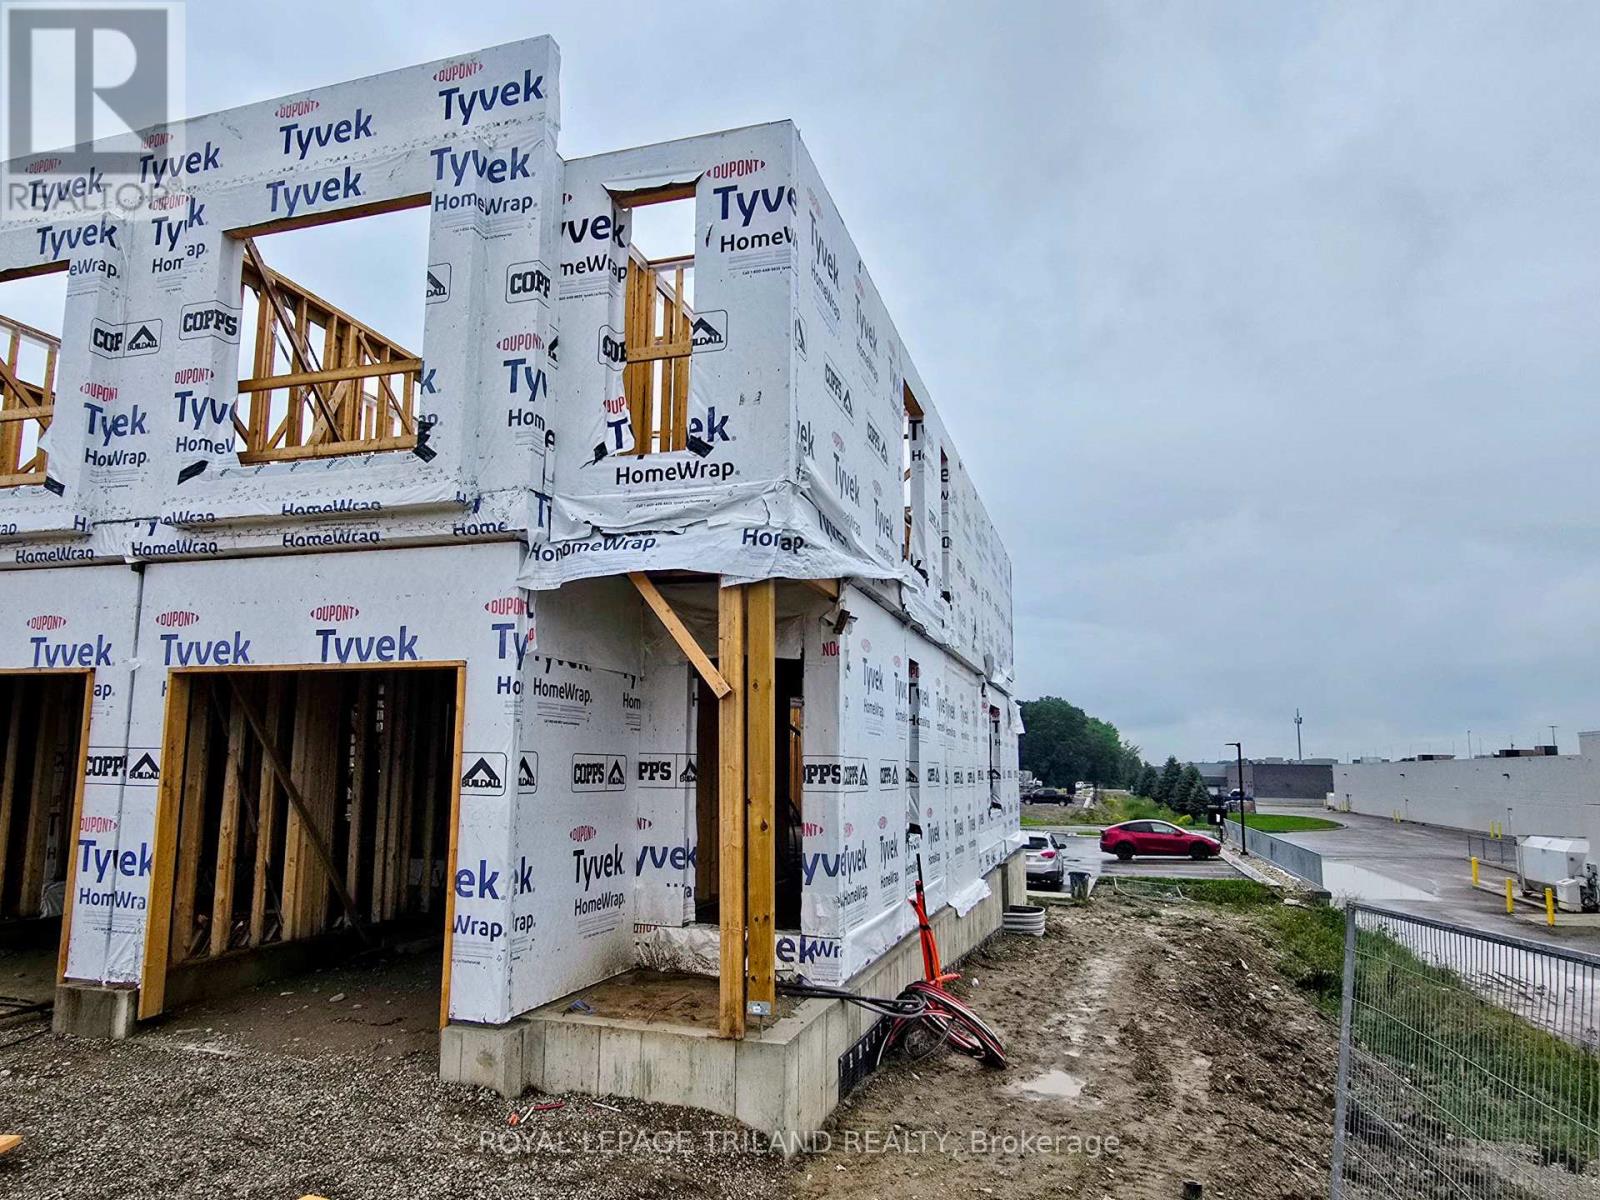
Construction on this 3 bed, enhanced end unit backing parking/openspace - NO REAR NEIGHBOURS - is underway!! Closing expected early February 2027. Werrington Homes is now 70% SOLD at their newest project "The North Woods" in the desirable Hyde Park community of Northwest London. The project consists of 45 two-storey contemporary townhomes priced from the low $500's. With the modern family & purchaser in mind, the builder has created 3 thoughtfully designed floorplans. The end units known as "The White Oak", offers 1686 sq ft above grade, 3 bedrooms, 2.5 bathrooms & a single car garage. The interior units known as "The Black Cedar" offers 1628 sq ft above grade with 2 bed or 3 bed configurations, 2.5 bathrooms & a single car garage. The basements have the option of being finished by the builder to include an additional BEDROOM, REC ROOM & FULL BATH! As standard, each home will be built with brick, hardboard and vinyl exteriors, 9 ft ceilings on the main, luxury vinyl plank flooring on the main and upper floor, quartz counters, second floor laundry, paver stone drive and walkways, ample pot lights, tremendous storage space & a 4-piece master ensuite complete with tile & glass shower & double sinks! The North Woods location is second to none with so many amenities all within walking distance! Great restaurants, smart centres, walking trails, mins from Western University & directly on transit routes! Low monthly fee ($77 approx.) to cover common elements of the development (green space, snow removal on the private road, etc). This listing represents "The Whiteoak" end unit base price 3 bedroom plan *Under construction photos show the exact unit available. Other pics of a previously completed end unit, some images may show optional upgraded features* NOTE: Price includes proposed 2026 HST rebates. Final rebate amount is subject to the passing of Provincial/Federal legislation and purchaser eligibility (Primary Residence/Qualifying Rental) as per government guidel (id:50169)
London East, Ontario
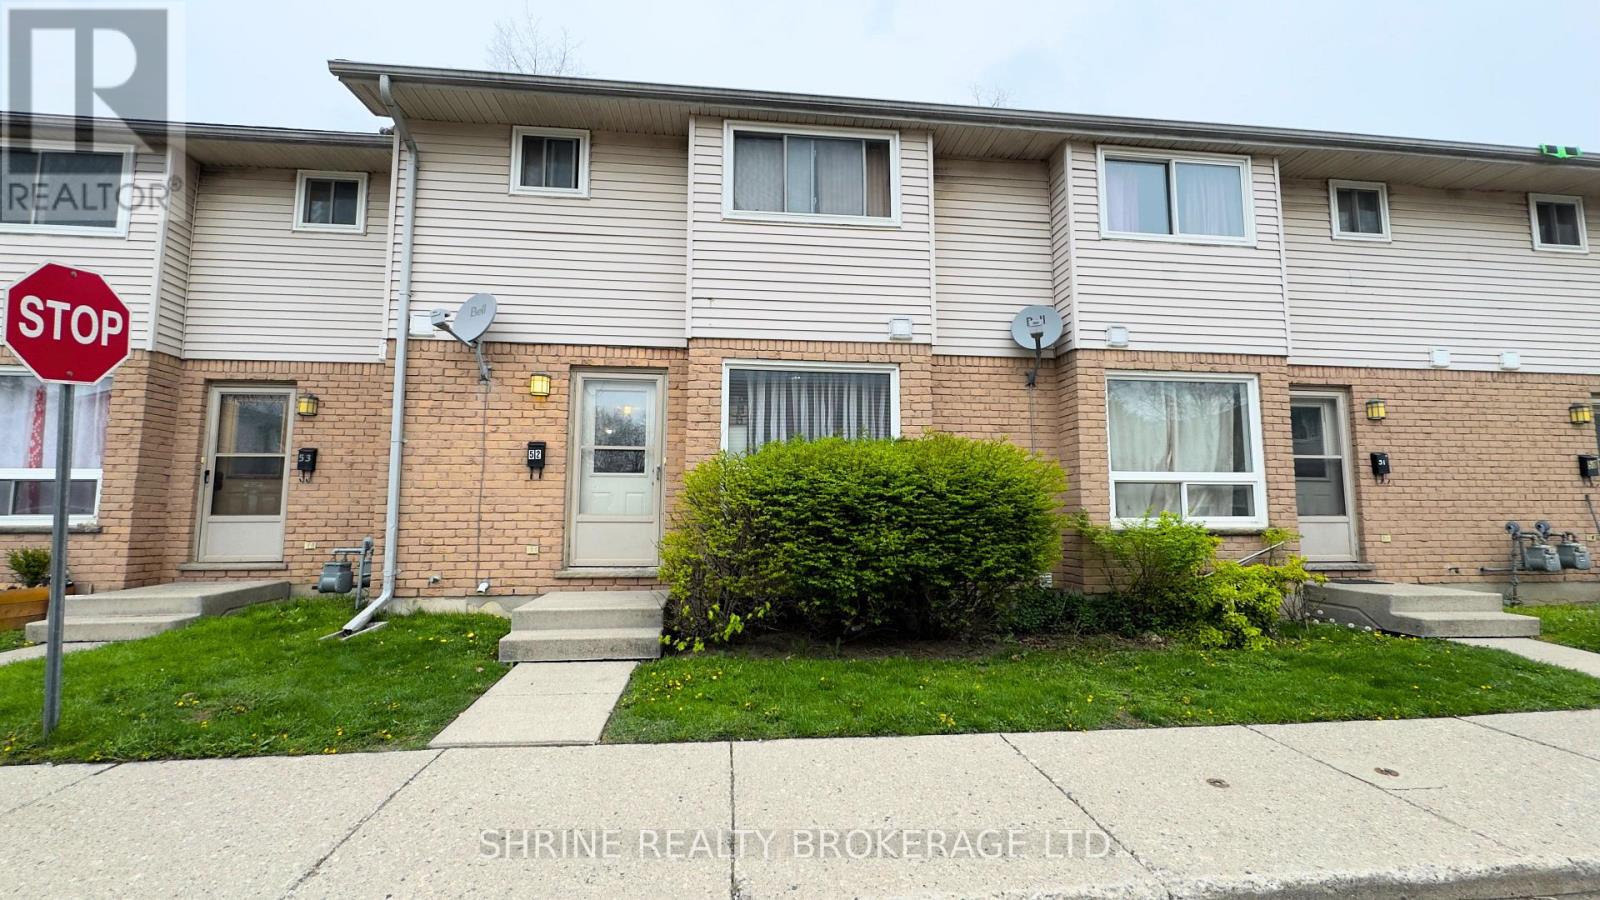
Welcome to 550 Second St, Unit 52! This spacious townhouse features a functional layout with 3+1 bedrooms (basement room) and 2.5 bathrooms, ideal for families or investors. The main floor offers a bright kitchen with a large window, a dedicated dining area, and a comfortable living room. Peace of mind comes standard with a new roof, along with the comfort of central gas heating and central air conditioning. Upstairs, you will find three generous bedrooms, while the finished basement provides a versatile recreation room. Complete with a fully fenced backyard and situated just steps from Fanshawe College, this move-in-ready property is an excellent high-potential investment or personal residence. ( **Pictures are Virtually Edited ) (id:50169)
Central Elgin, Ontario
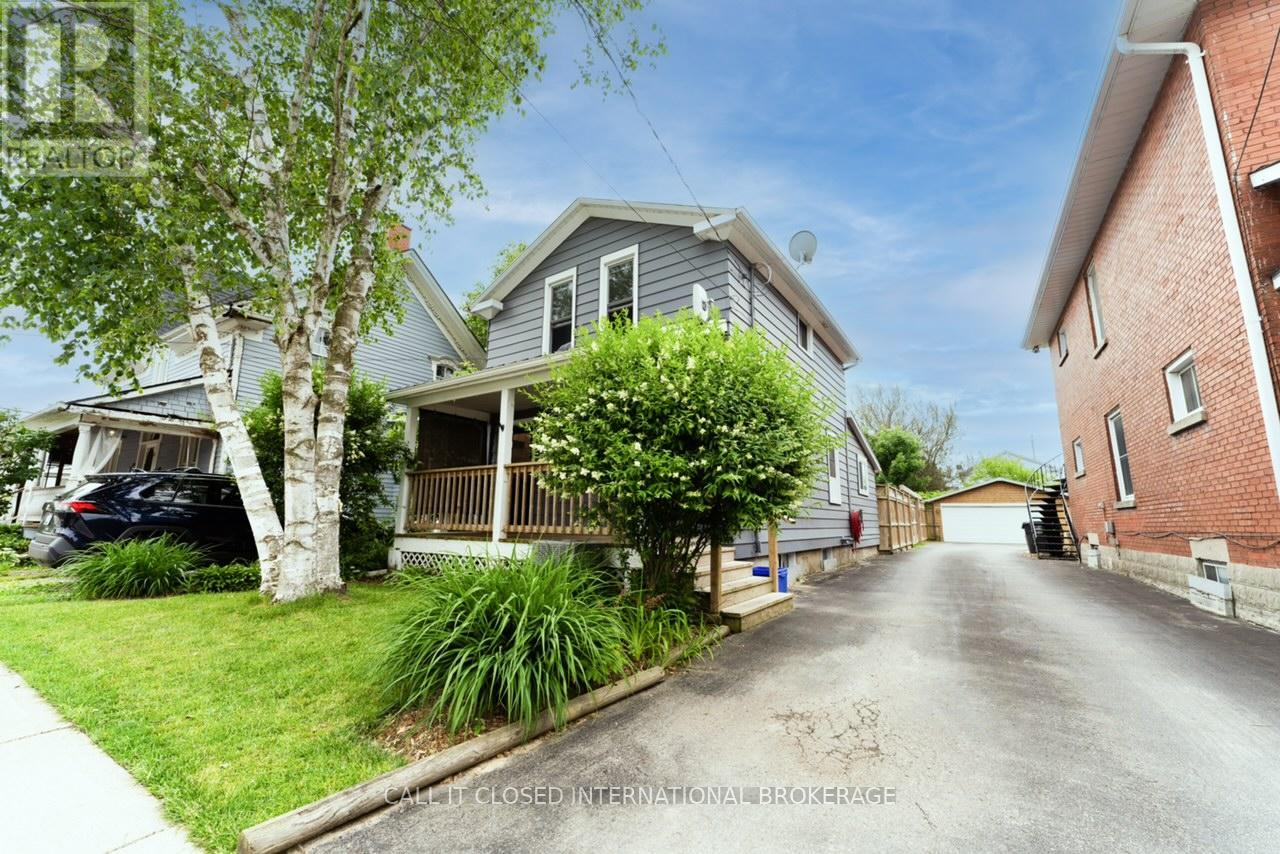
Just 500 metres from Port Stanley's Main Beach, this fully winterized 3-bedroom cottage is now available for lease-offering the perfect blend of comfort, convenience, and coastal lifestyle.This isn't your typical seasonal rental. With recent upgrades throughout, the home is designed for year-round living. The main floor features a bright, open layout with a functional eat-in kitchen complete with quartz countertops, a central island, and a clean herringbone backsplash. The living and family rooms flow seamlessly, anchored by a new gas fireplace that makes the space comfortable even in the colder months.Step outside to a private backyard with updated fencing and a spacious deck-ideal for relaxing or hosting during the warmer seasons.From a mechanical standpoint, the home is move-in ready with a newer furnace (2023), central air (2022), and upgraded finishes throughout, giving tenants peace of mind and consistent comfort.Offered fully furnished (or partially, depending on tenant needs), this property is a strong fit for those looking for a turnkey lease-whether you're relocating, in between homes, or simply want to experience the Port Stanley lifestyle without the commitment of ownership.Walk to the beach, enjoy the restaurants, and live in one of Ontario's most sought-after lakefront communities-without compromise. (id:50169)
No Favourites Found
direct. 226.376. 2541
office. 519.443.4331
[email protected]
250 Wharncliffe Rd N
London, ON N6H 2B8
No Favourites Found