Contact Hanna
direct. 226.376. 2541
office. 519.443.4331
[email protected]

250 Wharncliffe Rd N
London, ON N6H 2B8

Tillsonburg, Ontario
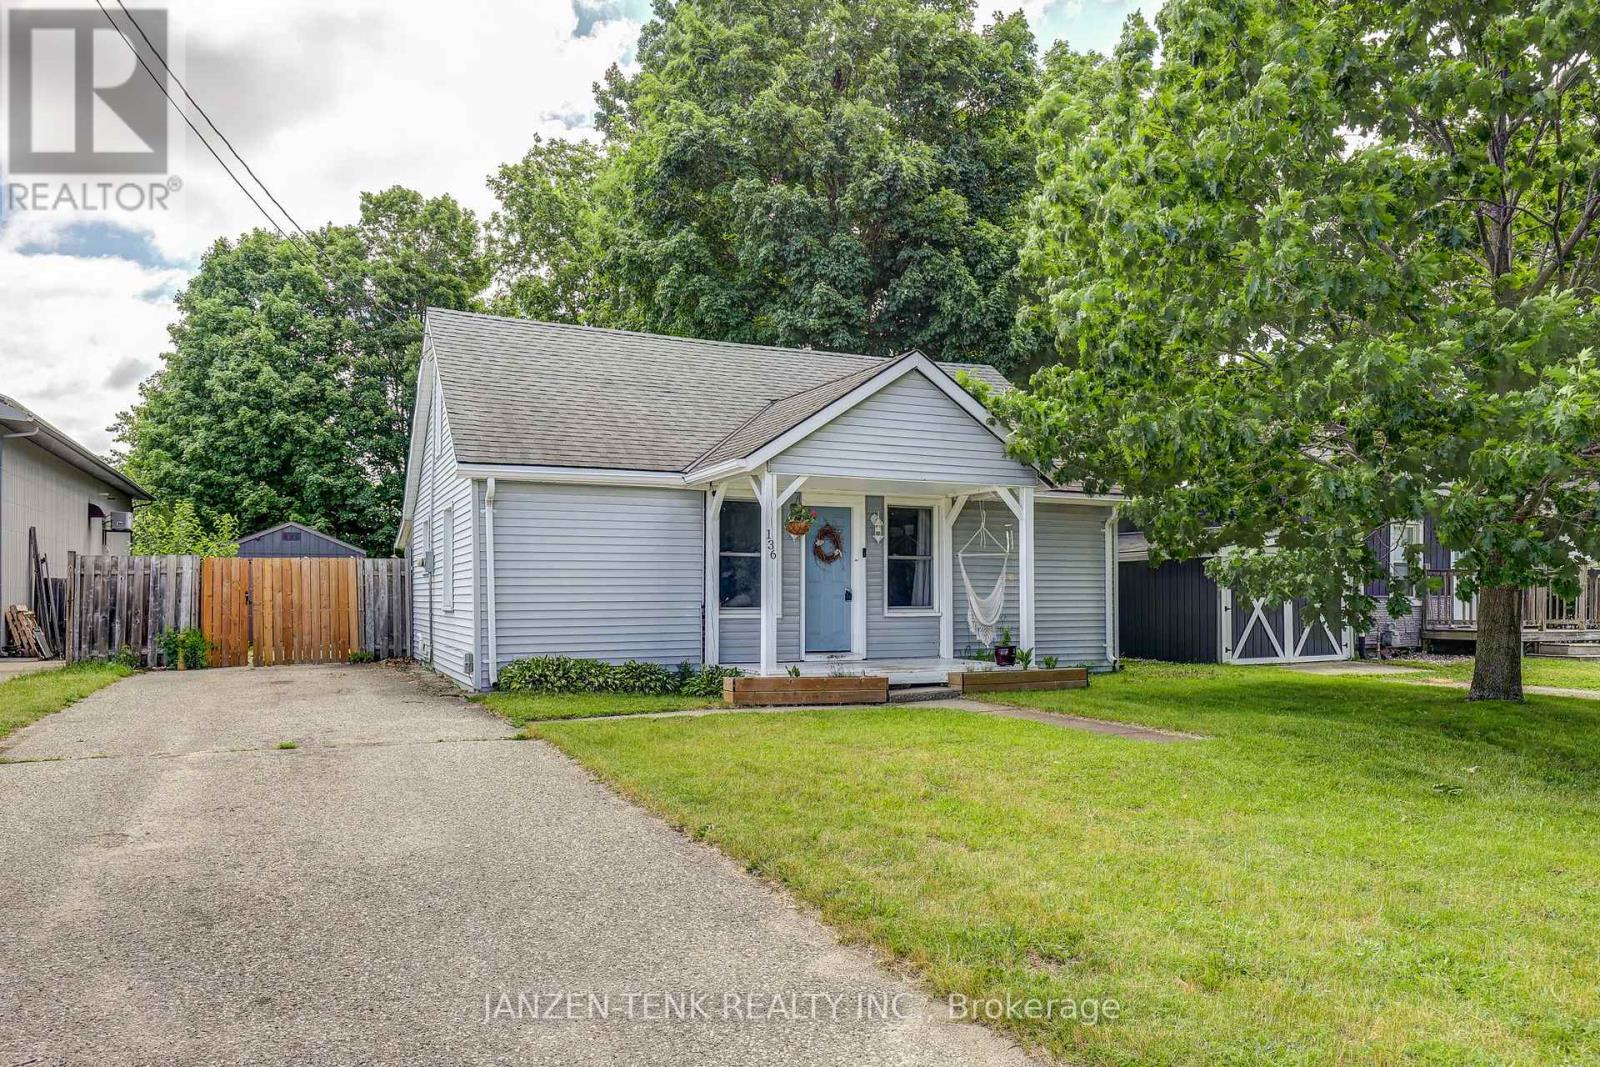
Welcome to this well-maintained bungalow on a quiet street in Tillsonburg. Situated on a large lot, this 2-bedroom, 1-bathroom home offers comfortable, practical living with a bright open-concept kitchen and living area. The stackable laundry is conveniently located on the main level , while the partial basement provides space for utilities and additional storage. Outside, you'll find a large fully fenced backyard and covered deck perfect for children, pets, or entertaining. The 10' x 16' shed is great for storage, your tools, and your outdoor equipment. Whether you're entering the housing market or looking for a manageable home with outdoor space to enjoy, this property offers great value in a quiet, established neighbourhood. (id:50169)
London North, Ontario
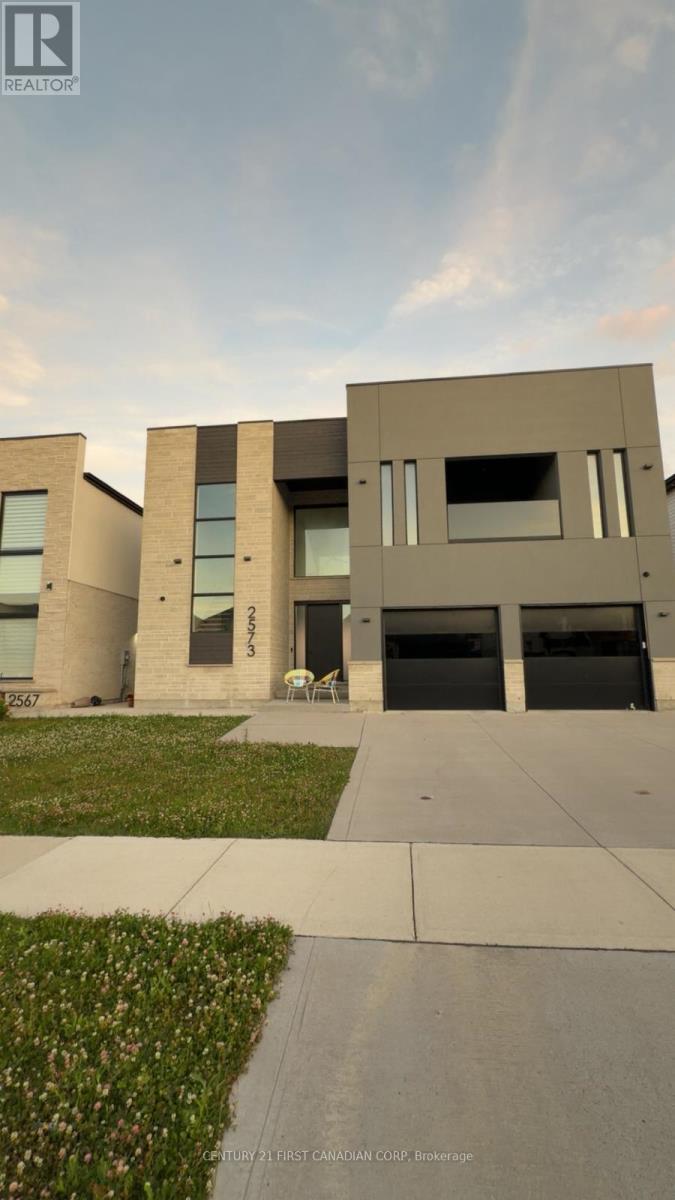
Luxury Partially Furnished 1-Bedroom Suite - Hyde Park Located in the prestigious Hyde Park neighbourhood, this spacious, furnished 1-bedroom, 1-bathroom and living room and dining area and kitchen. Walk- out basement is just minutes from Western University, University Hospital, shopping, restaurants, and public transit, Enjoy a modern, move-in-ready home featuring a queen-size bed, kitchenette, dedicated workspace, Seperate laundry, and ample living space. Rent includes all utilities-heat, hydro, water, gas, central A/C, high-speed Wi-Fi, Partially furnished, appliances, , lawn maintenance, and driveway parking.A perfect all-inclusive rental for students, professionals, or medical residents seeking comfort, convenience, and exceptional value. (id:50169)
London South, Ontario
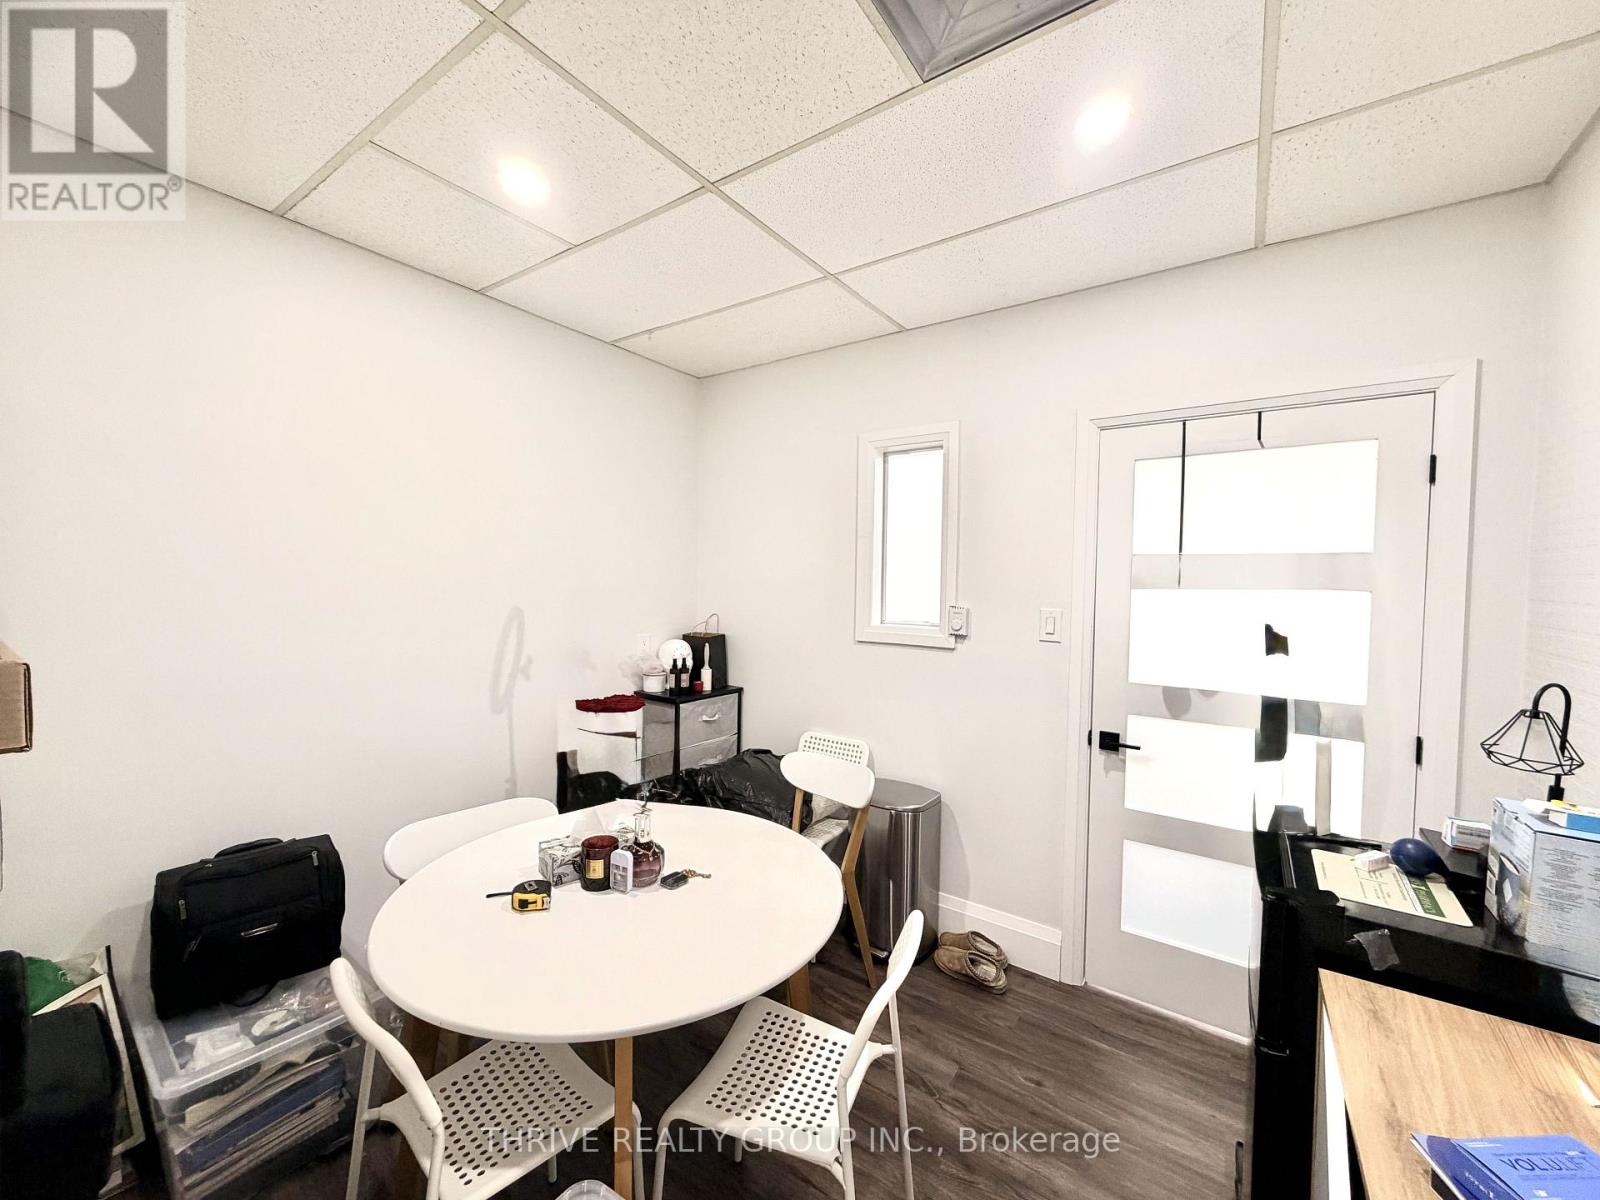
Discover an exceptional leasing opportunity in one of West London's most desirable commercial corridors. This private office space at 1288 Commissioners Road West is available for $700/month + HST, offered at an all-inclusive lease with a 2-year term, making budgeting simple. Situated in a highly accessible, professional office building with excellent exposure and convenient access to Commissioners Road, Oxford st, and Wonderland rd, this location places your business in the heart of a thriving commercial and residential community.The property's BDC zoning supports a wide range of professional and service-based uses, making it an excellent fit for businesses such as accountants, mortgage brokers, insurance agencies, real estate professionals, financial advisors, legal services, consultants, therapists, counsellors, wellness practitioners, travel agencies, tutoring services, marketing firms, technology companies, and other office-based enterprises.Whether you're launching a new venture, expanding your business, or looking to establish a professional presence in a sought-after West London location, this turnkey office space offers outstanding value, flexibility, and convenience. Contact the listing agent today for additional information or to schedule your private viewing. (id:50169)
London South, Ontario
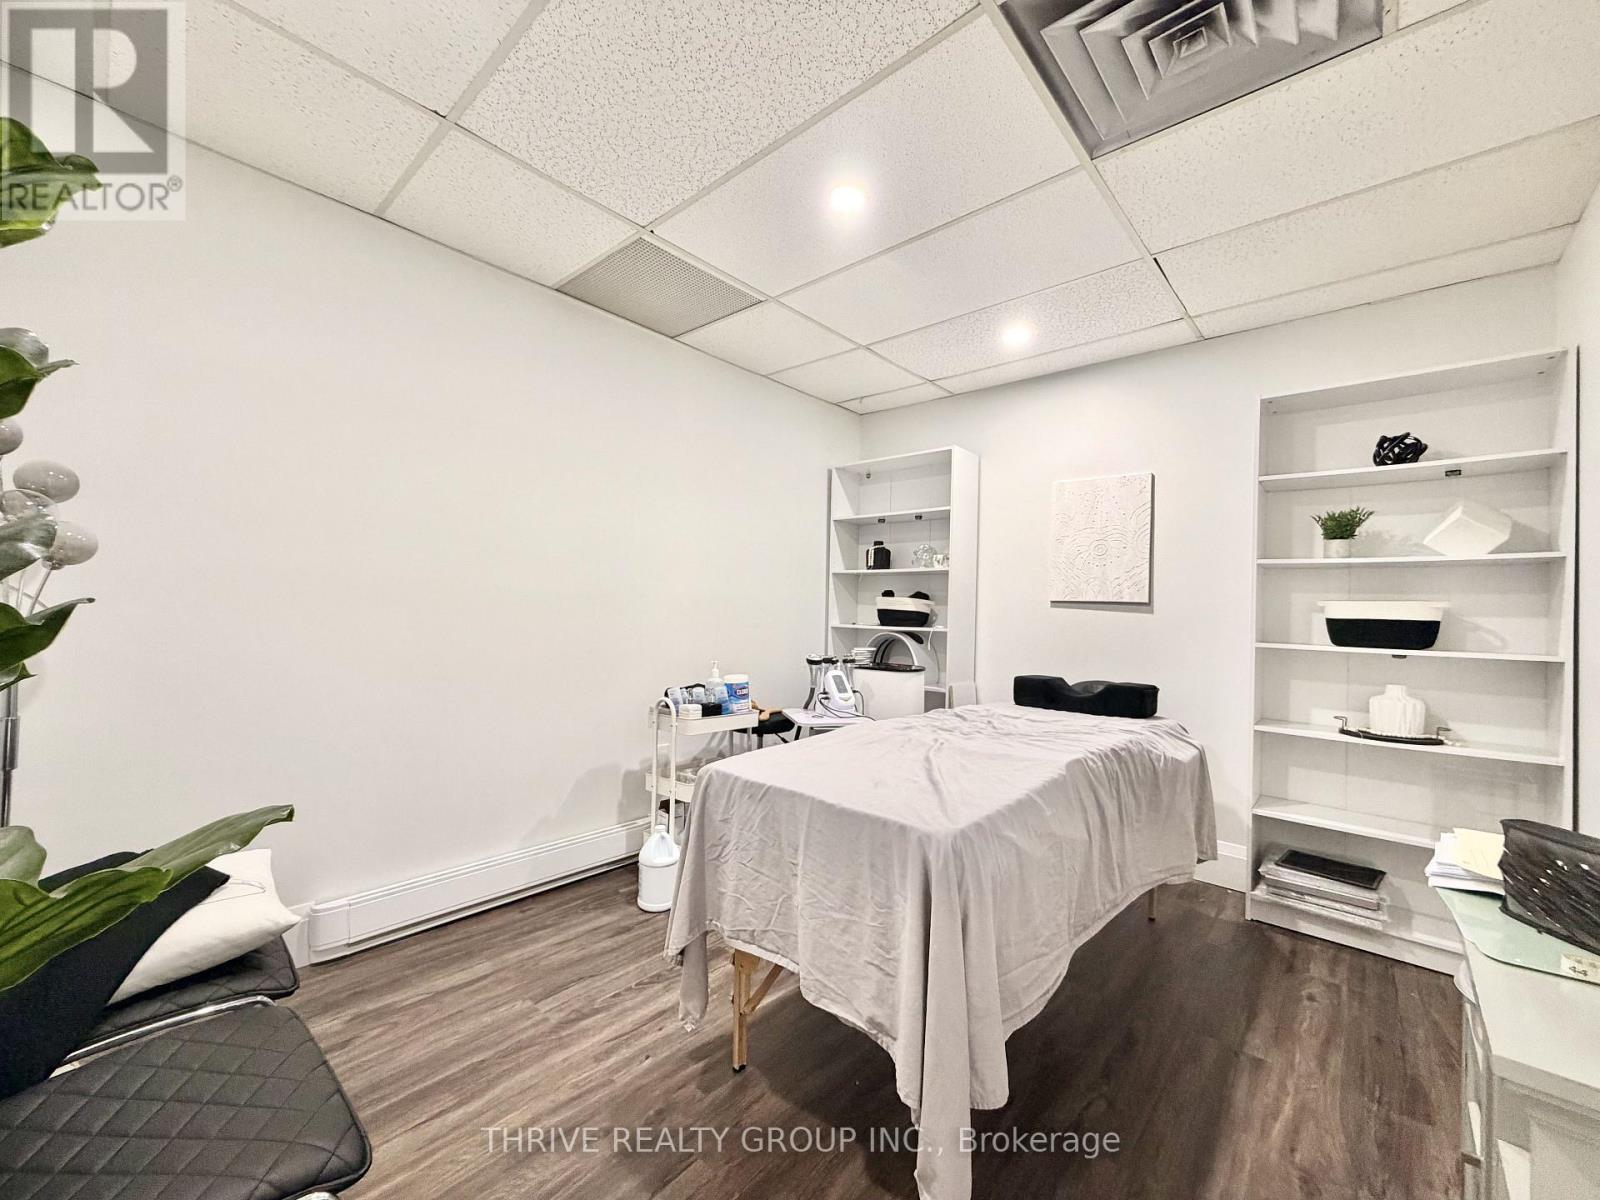
Discover an exceptional leasing opportunity in one of West London's most desirable commercial corridors. This private office space at 1288 Commissioners Road West is available for $700/month + HST, offered at an all-inclusive lease with a 2-year term, making budgeting simple. Situated in a highly accessible, professional office building with excellent exposure and convenient access to Commissioners Road, Oxford st, and Wonderland rd, this location places your business in the heart of a thriving commercial and residential community.The property's BDC zoning supports a wide range of professional and service-based uses, making it an excellent fit for businesses such as accountants, mortgage brokers, insurance agencies, real estate professionals, financial advisors, legal services, consultants, therapists, counsellors, wellness practitioners, travel agencies, tutoring services, marketing firms, technology companies, and other office-based enterprises.Whether you're launching a new venture, expanding your business, or looking to establish a professional presence in a sought-after West London location, this turnkey office space offers outstanding value, flexibility, and convenience. Contact the listing agent today for additional information or to schedule your private viewing. (id:50169)
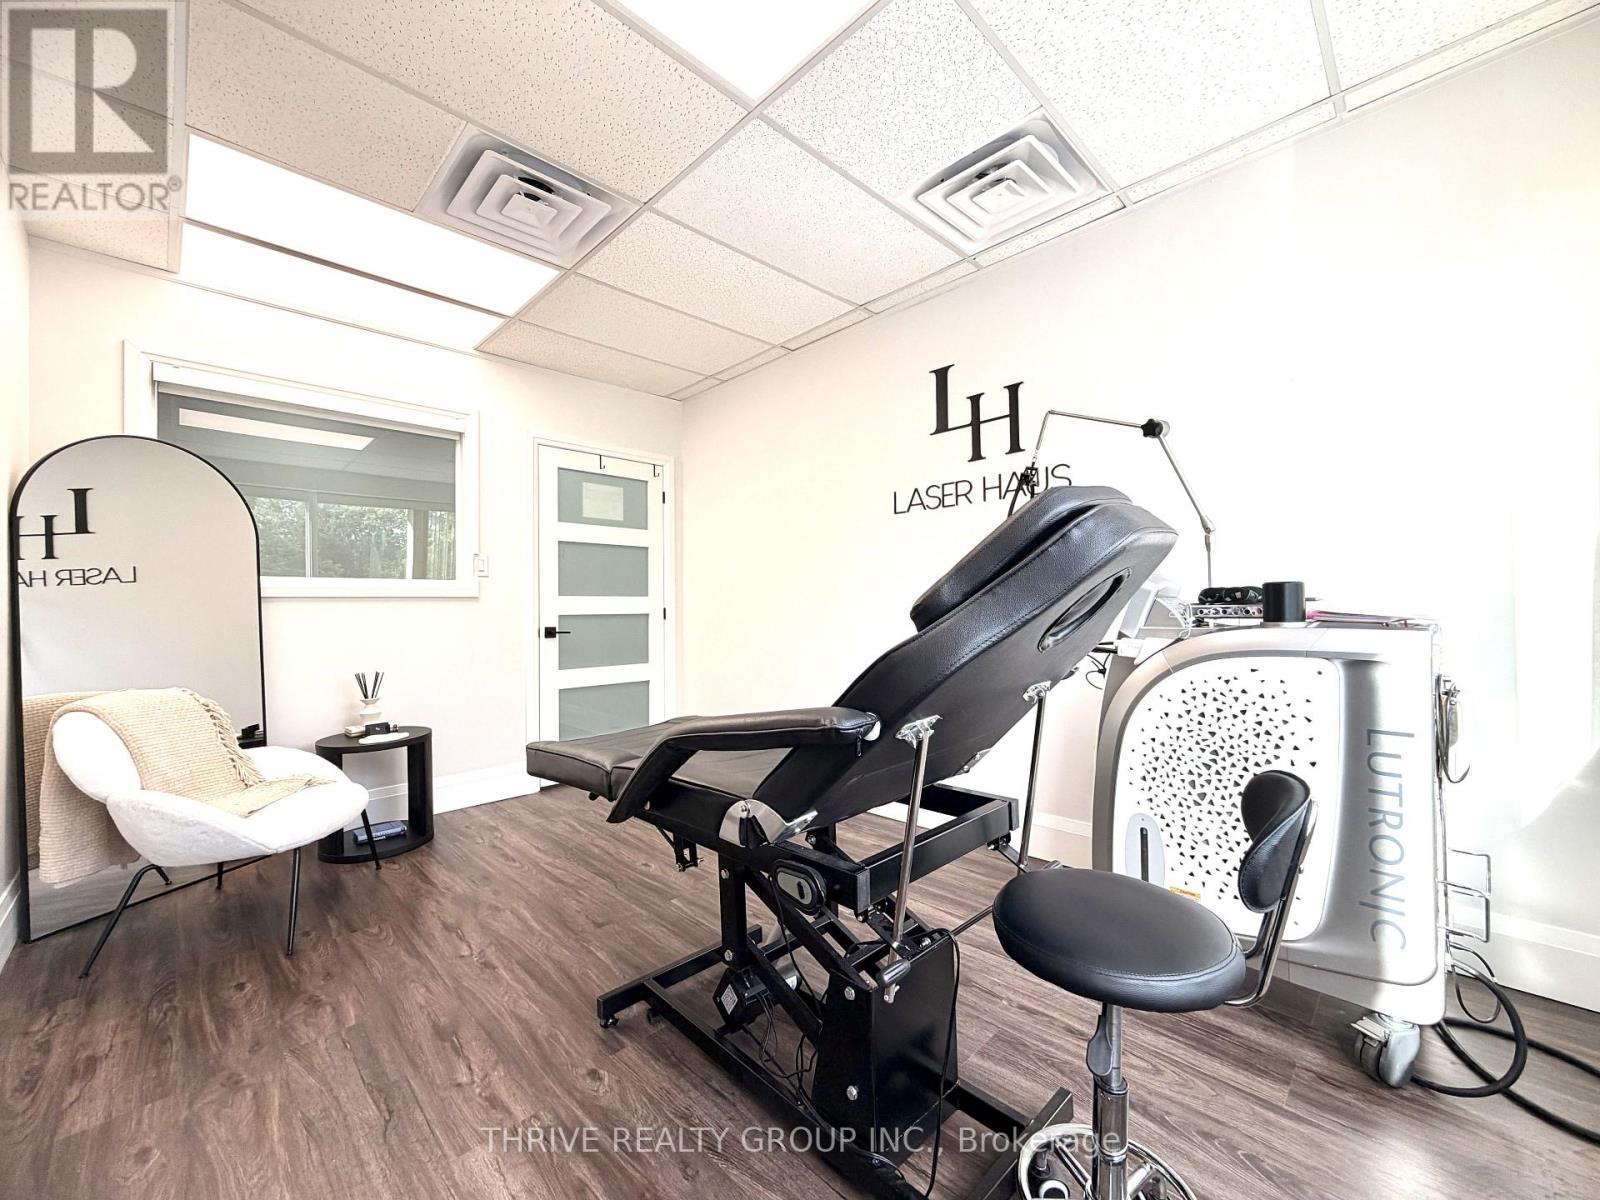
London South, Ontario
Discover an exceptional leasing opportunity in one of West London's most desirable commercial corridors. This private office space at 1288 Commissioners Road West is available for $800/month + HST, offered at an all-inclusive lease with a 2-year term, making budgeting simple. Situated in a highly accessible, professional office building with excellent exposure and convenient access to Commissioners Road, Oxford st, and Wonderland rd, this location places your business in the heart of a thriving commercial and residential community.The property's BDC zoning supports a wide range of professional and service-based uses, making it an excellent fit for businesses such as accountants, mortgage brokers, insurance agencies, real estate professionals, financial advisors, legal services, consultants, therapists, counsellors, wellness practitioners, travel agencies, tutoring services, marketing firms, technology companies, and other office-based enterprises.Whether you're launching a new venture, expanding your business, or looking to establish a professional presence in a sought-after West London location, this turnkey office space offers outstanding value, flexibility, and convenience. Contact the listing agent today for additional information or to schedule your private viewing. (id:50169)
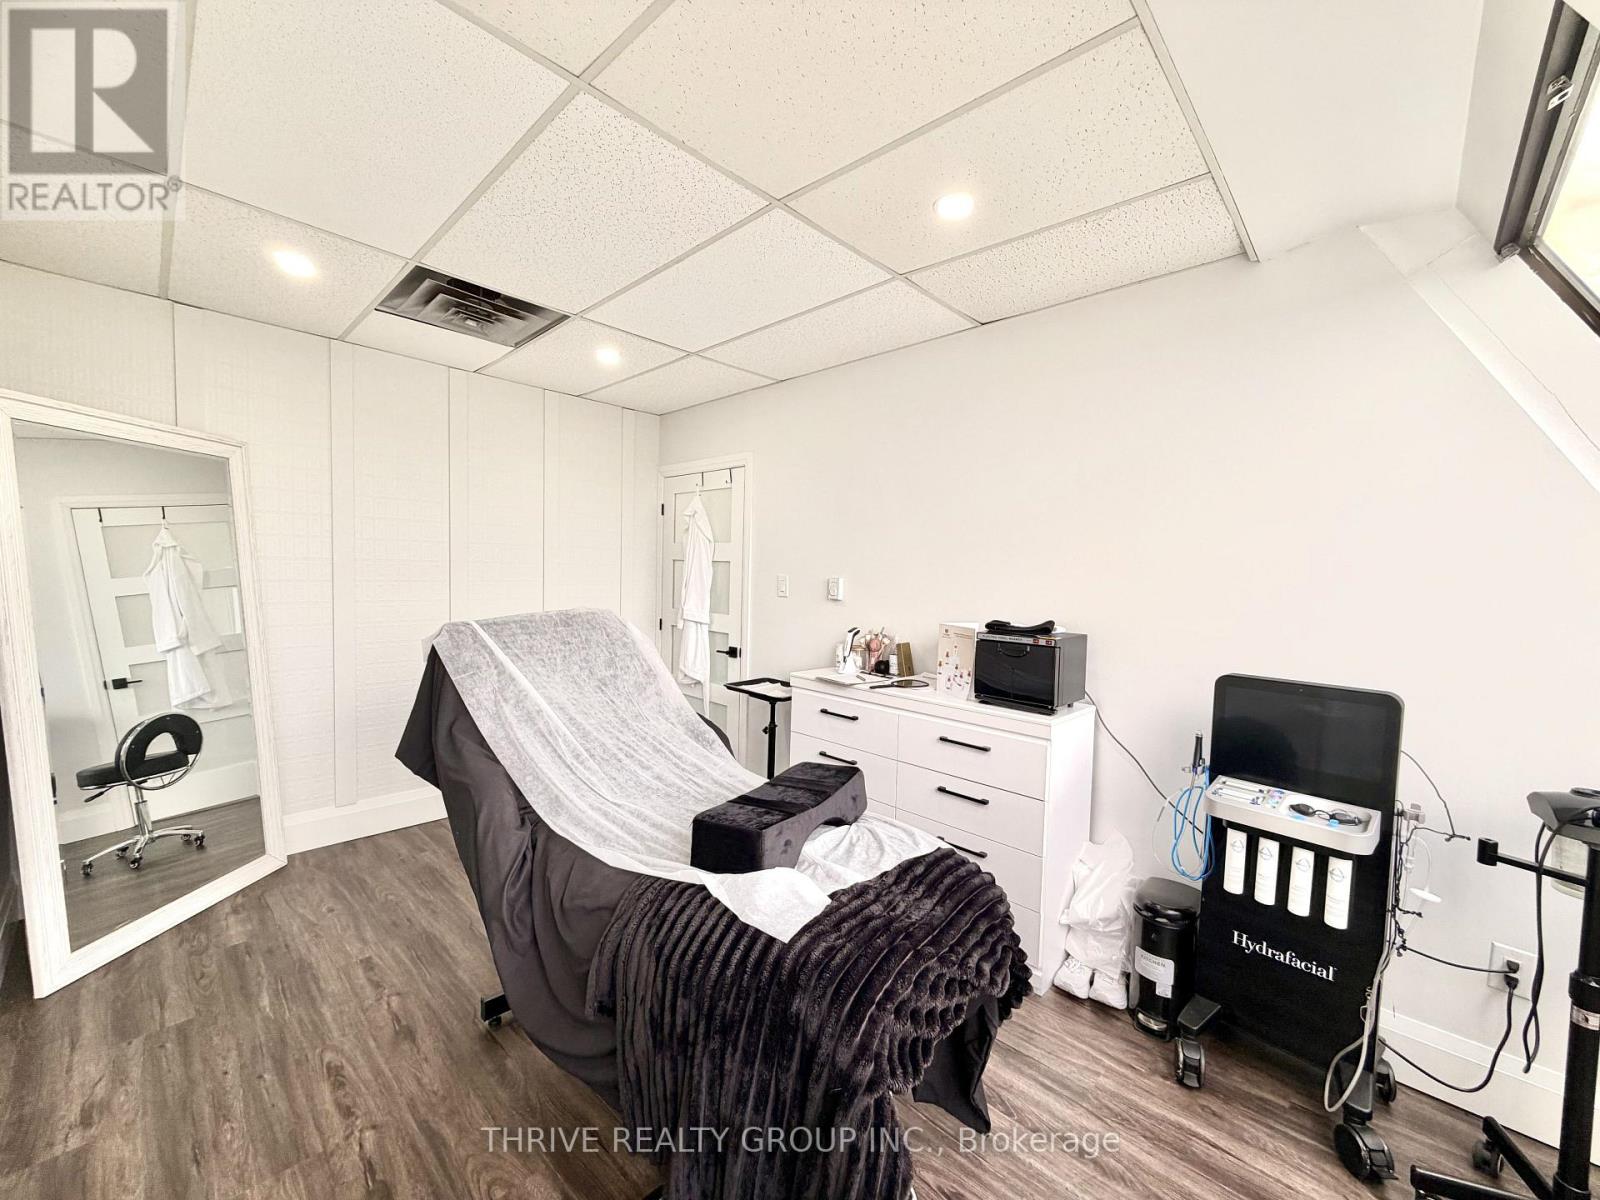
London South, Ontario
Discover an exceptional leasing opportunity in one of West London's most desirable commercial corridors. This private office space at 1288 Commissioners Road West is available for $800/month + HST, offered at an all-inclusive lease with a 2-year term, making budgeting simple. Situated in a highly accessible, professional office building with excellent exposure and convenient access to Commissioners Road, Oxford st, and Wonderland rd, this location places your business in the heart of a thriving commercial and residential community.The property's BDC zoning supports a wide range of professional and service-based uses, making it an excellent fit for businesses such as accountants, mortgage brokers, insurance agencies, real estate professionals, financial advisors, legal services, consultants, therapists, counsellors, wellness practitioners, travel agencies, tutoring services, marketing firms, technology companies, and other office-based enterprises.Whether you're launching a new venture, expanding your business, or looking to establish a professional presence in a sought-after West London location, this turnkey office space offers outstanding value, flexibility, and convenience. Contact the listing agent today for additional information or to schedule your private viewing. (id:50169)
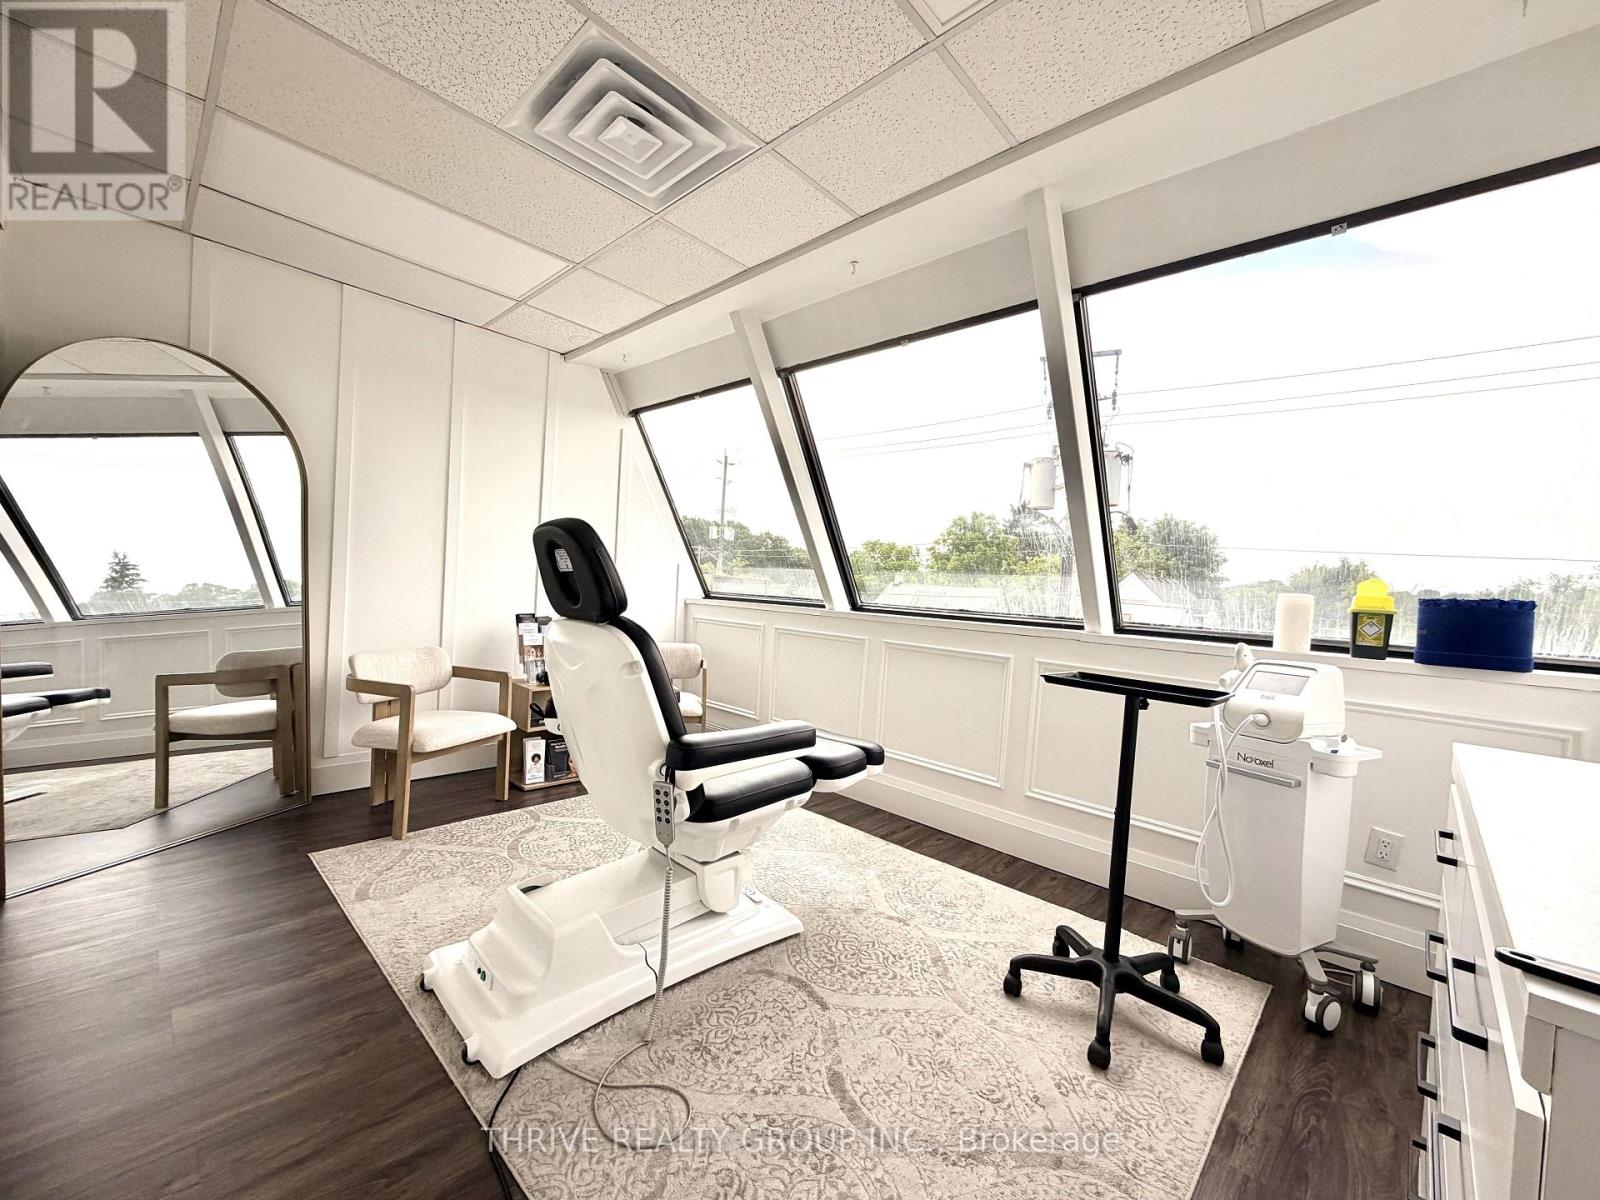
London South, Ontario
Discover an exceptional leasing opportunity in one of West London's most desirable commercial corridors. This private office space at 1288 Commissioners Road West is available for $850/month + HST, offered at an all-inclusive lease with a 2-year term, making budgeting simple. Situated in a highly accessible, professional office building with excellent exposure and convenient access to Commissioners Road, Oxford st, and Wonderland rd, this location places your business in the heart of a thriving commercial and residential community.The property's BDC zoning supports a wide range of professional and service-based uses, making it an excellent fit for businesses such as accountants, mortgage brokers, insurance agencies, real estate professionals, financial advisors, legal services, consultants, therapists, counsellors, wellness practitioners, travel agencies, tutoring services, marketing firms, technology companies, and other office-based enterprises.Whether you're launching a new venture, expanding your business, or looking to establish a professional presence in a sought-after West London location, this turnkey office space offers outstanding value, flexibility, and convenience. Contact the listing agent today for additional information or to schedule your private viewing. (id:50169)
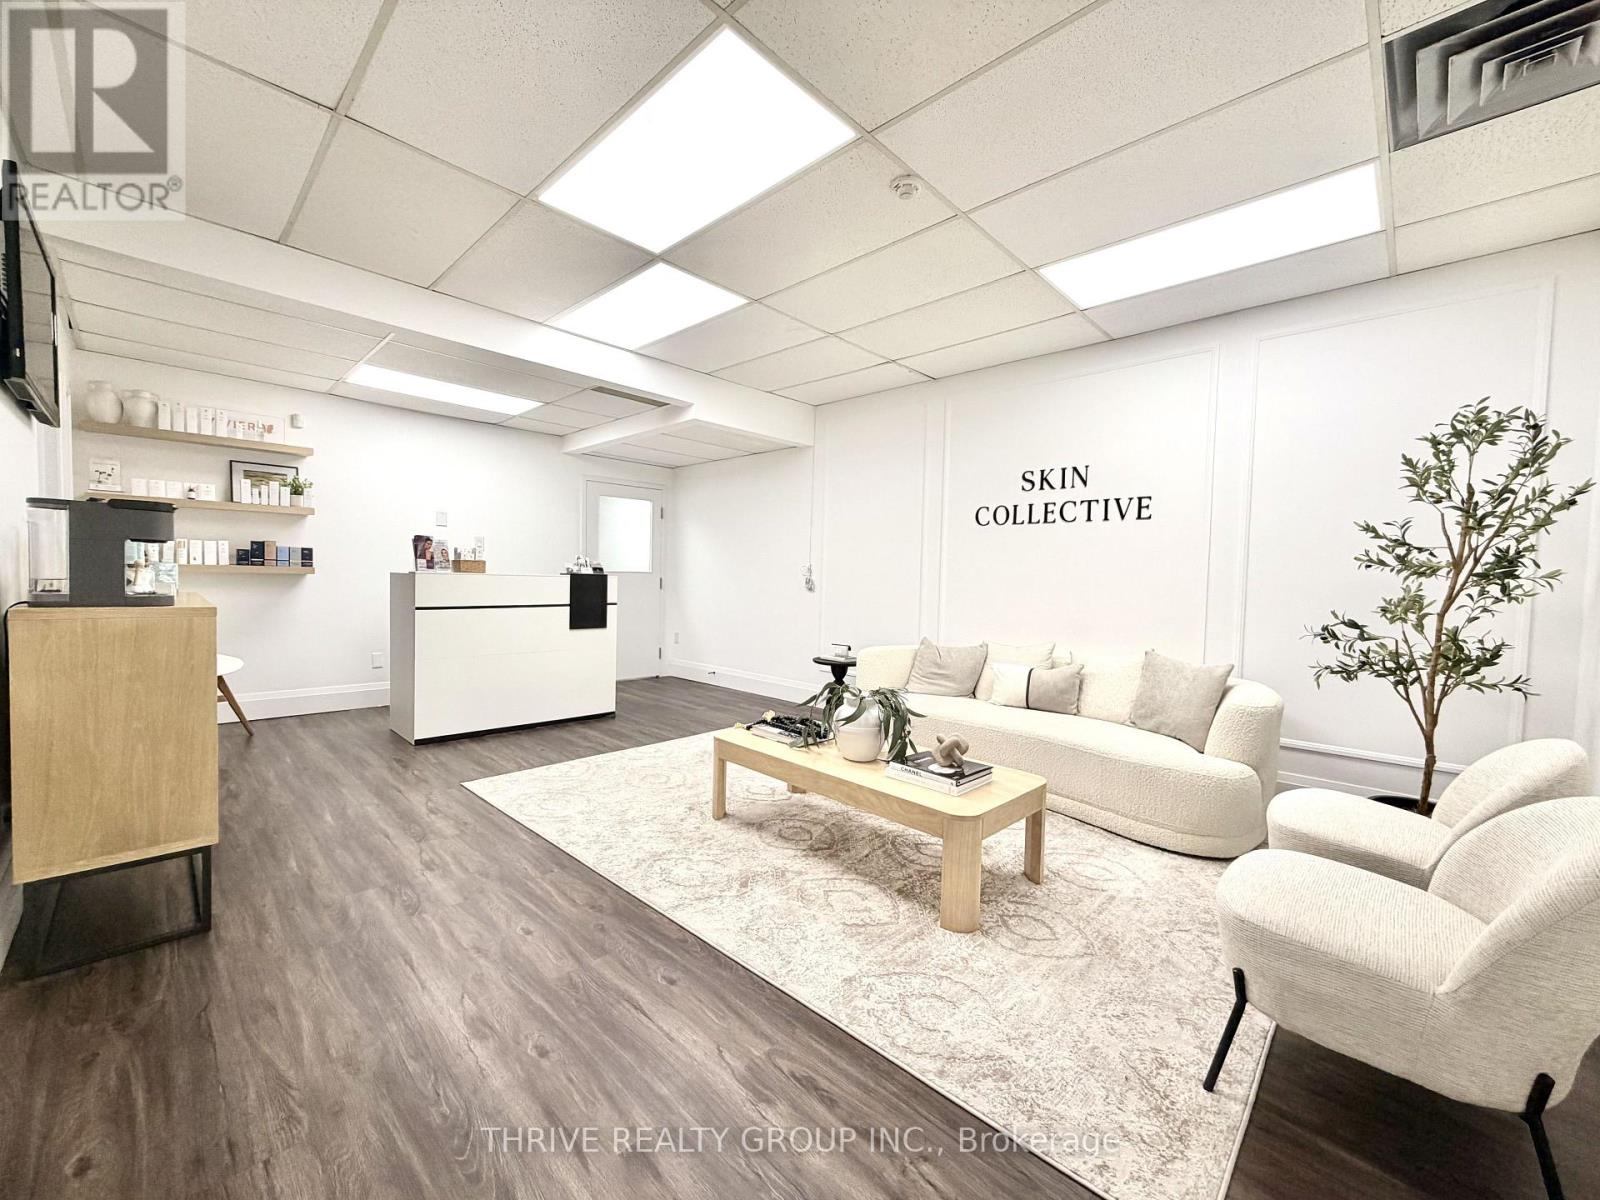
London South, Ontario
Position your business for success in one of West London's most sought-after commercial locations. This exceptional office suite at 1288 Commissioners Road West offers six private offices, a welcoming shared reception area, and a convenient kitchenette, providing a functional and professional environment for businesses of all sizes. Available for $4,000/month + HST on an all-inclusive lease, the monthly rent includes utilities, allowing for predictable operating costs and hassle-free occupancy. Ideally suited for a 2-year + lease term, this turnkey space is ready to accommodate your growing business. Located along the highly travelled Commissioners Road West corridor with quick access to Wonderland Road, Oxford st, and numerous surrounding amenities, this prime location offers excellent accessibility for both clients and employees.The property's BDC zoning permits a broad range of professional and commercial uses, making it an ideal space for accounting firms, law offices, mortgage and insurance brokerages, real estate teams, financial advisors, engineering or consulting firms, marketing agencies, technology companies, healthcare professionals, therapists, educational services, administrative offices, and other professional businesses seeking a polished and accessible workspace. Whether you're expanding your existing operation, establishing a regional office, or creating a collaborative headquarters for your team, this versatile office suite delivers the professional image, flexibility, and convenience that today's businesses demand. Contact the listing agent today for additional information or to schedule your private tour. (id:50169)
London North, Ontario
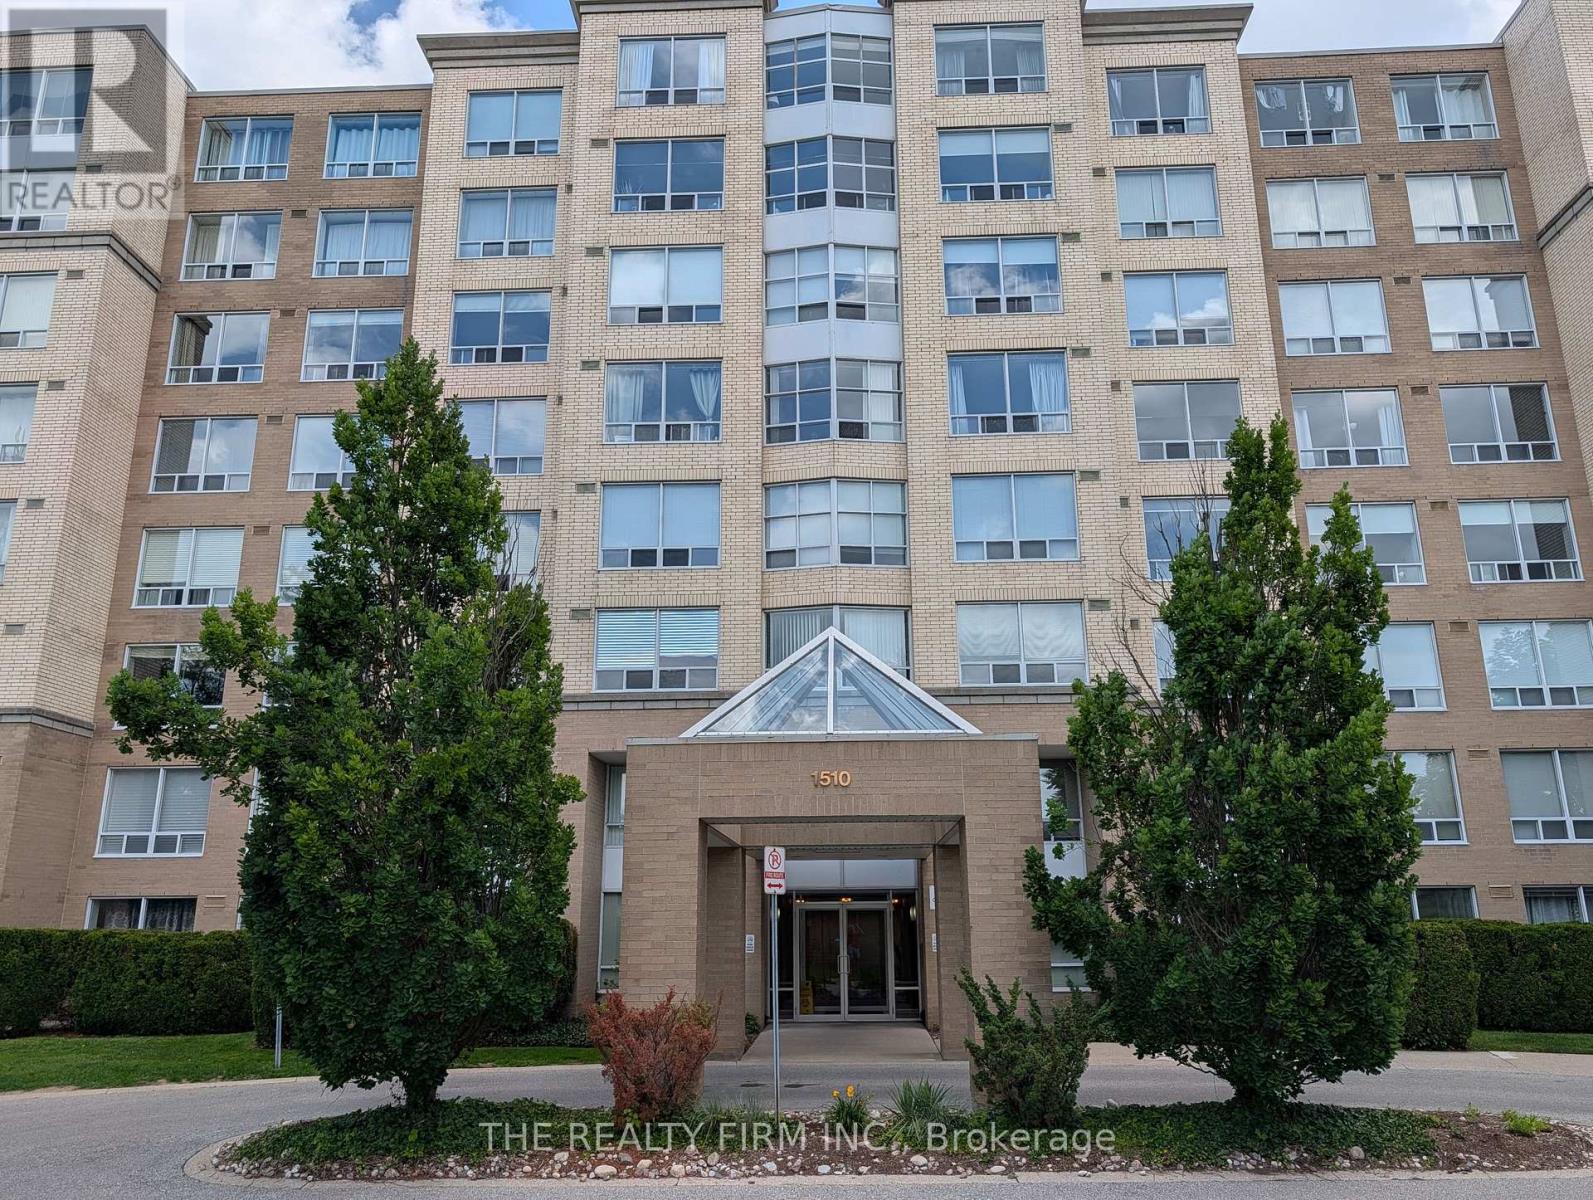
Bright, spacious, and full of potential, this 2-bedroom, 2-bathroom condo offers comfortable living in one of North London's most sought-after neighbourhoods. Enjoy exceptional walkability with Masonville Place, Western University, the Ivey Business School, University Hospital, restaurants, grocery stores, parks, transit, and countless everyday amenities just minutes away. The thoughtfully designed layout features a bright sunroom that's ideal as a home office or reading nook, a separate breakfast area, convenient in-suite laundry, and a private ensuite bathroom off the primary bedroom. Tucked back from Richmond Street, this very secure, well-managed building offers a peaceful setting along with secure covered parking. Whether you're a first-time buyer, downsizer, or investor, this bright and spacious condo presents an outstanding opportunity to update to your own style while enjoying an unbeatable Masonville location. (id:50169)
London South, Ontario
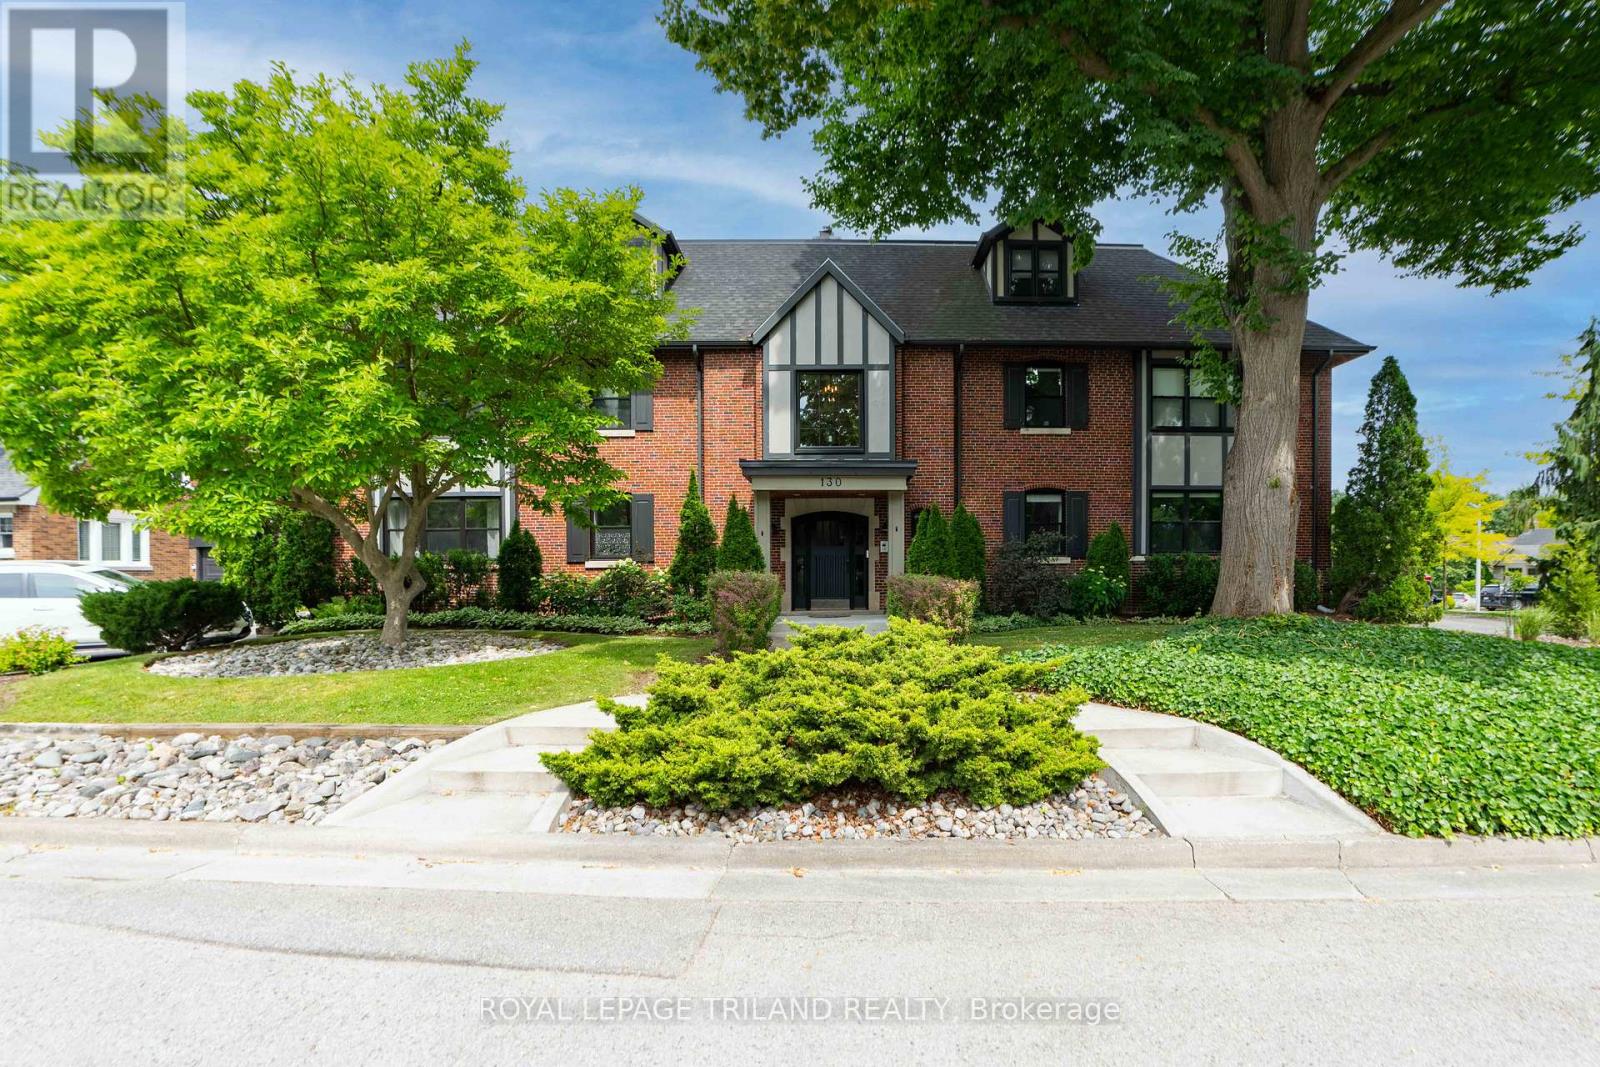
LOOKING FOR A UNIQUE LIVING EXPERIENCE IN THE HEART OF OLD SOUTH? THIS 4 UNIT CONDO CONVERSION COMPLETED IN 2019 TRANSFORMED A 1930'S TUDOR REVIVAL, INTO A STUNNING, RENOVATED BUILDING, WHILE KEEPING CHARACTER ELEMENTS INTACT. A GRAND CENTRE HALL, WITH CONTROLLED ENTRY, LEADS YOU TO THE SECOND FLOOR, WHERE YOU WILL FIND UNIT 3, A 1750 SQ FT 2 LEVEL UPSCALE CONDO. NATURAL LIGHT FLOODS THE SPACE WITH EAST AND WEST FACING WINDOWS, AND WARM PLANK FLOORING WITH OPEN CONCEPT MAIN SPACES DRENCHED IN A SOFT WHITE PALETTE ADD TO THE MODERN FEEL THROUGHOUT. ANCHORED BY A SLEEK HIGH GLOSS WHITE KITCHEN, COMPLETE WITH STAINLESS APPLIANCES, QUARTZ COUNTERS AND BREAKFAST BAR, HAS ACCESS TO THE PRIVATE OUTDOOR DECK FOR ENTERTAINING, AND A SECOND ACCESS DIRECTLY TO YOUR PERSONAL ONE CAR GARAGE AND STORAGE LOCKER BELOW! DESIGNATED DINING WITH A BUILT IN BAR AREA CONNECTS SEEMLESSLY TO THE LIVING SPACE WITH VERTICAL GAS FIRE FEATURE. TWO BEDROOMS AND A 4 PC BATH, WHICH INCLUDES A SOAKER TUB AND GLASS SHOWER COMPLETE THIS FLOOR. MOVING UP TO THE 3RD LEVEL, YOU WILL FIND AN OPEN, GRAND SPACE WITH NUMEROUS USES IN MIND: MAKE IT YOUR MASTER RETREAT, ADD YOUR HOME OFFICE SPACE AND LOUNGE AREA, AS THERE ARE NOOKS AND SPACE TO CONFIGURE YOUR PERSONAL STYLE OF LIVING. AN ADDITIONAL LUX 5 PC BATH, WITH YET ANOTHER SOAKER TUB AND GLASS SHOWER MAKES THIS 3RD LEVEL ENHANCE THE POSSIBLILITIES OF THE SPACE. THIS UNIT NEEDS TO BEEN SEEN TO UNDERSTAND IT UNIQUE BEAUTY INSIDE AND OUT! (id:50169)
West Elgin, Ontario
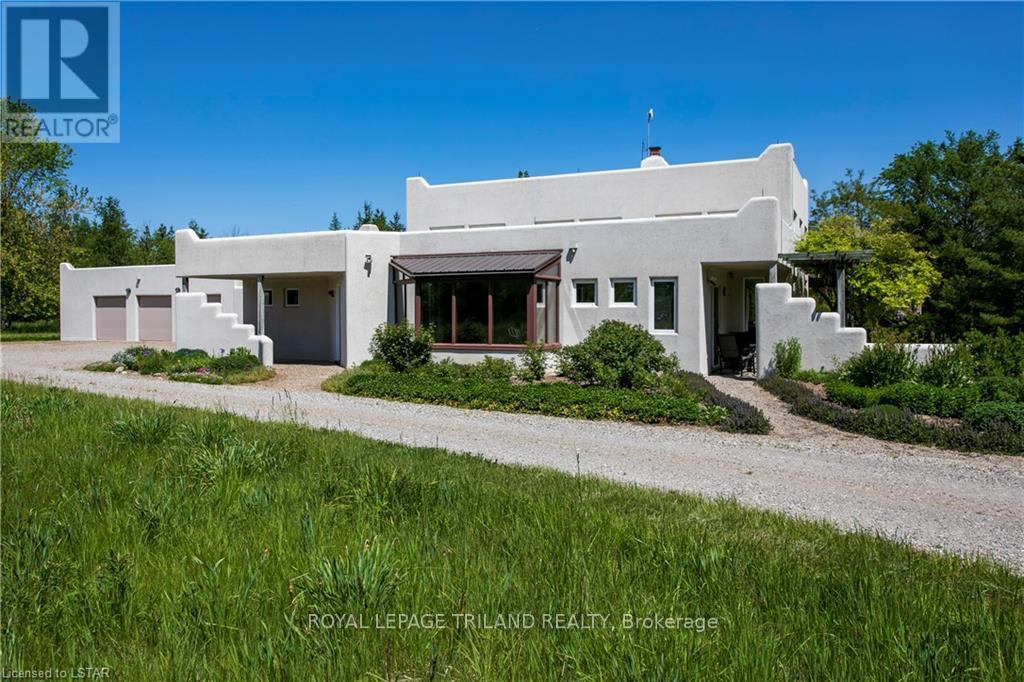
Live at-one with nature on this wonderful 50 acre property with a unique Santa Fe inspired, Adobe styled home. Distinct characteristics of an Adobe home are rounded corners and edges which add to the beauty and smoothness of the structure. Thick wall construction adds to the sustainability and low-energy eco friendly features of the home. This custom built 2,300 +/- square foot home with scoring ceilings provides airy open concept living and dining areas, a spacious kitchen with breakfast nook, 3 bedrooms, 2 baths and a laundry area. Lovely large windows throughout provide an abundance of natural light and make for a wonderfully bright home with scenic vistas and multiple accesses to private patios and the great outdoors. The interior finishings are superb with hand-crafted doors, cupboards and shelves. The eco friendly design for this home includes solar-treated domestic water supply, rooftop water collection with an abundance of storage and a state-of-the-art hydronic heating and cooling system. A 1600 +/- square foot garage and attached workshop provides great opportunity for the avid car buff or hobbyist. Perfectly Peaceful Country living just minutes to many small town amenities and highway 401. (id:50169)
London South, Ontario
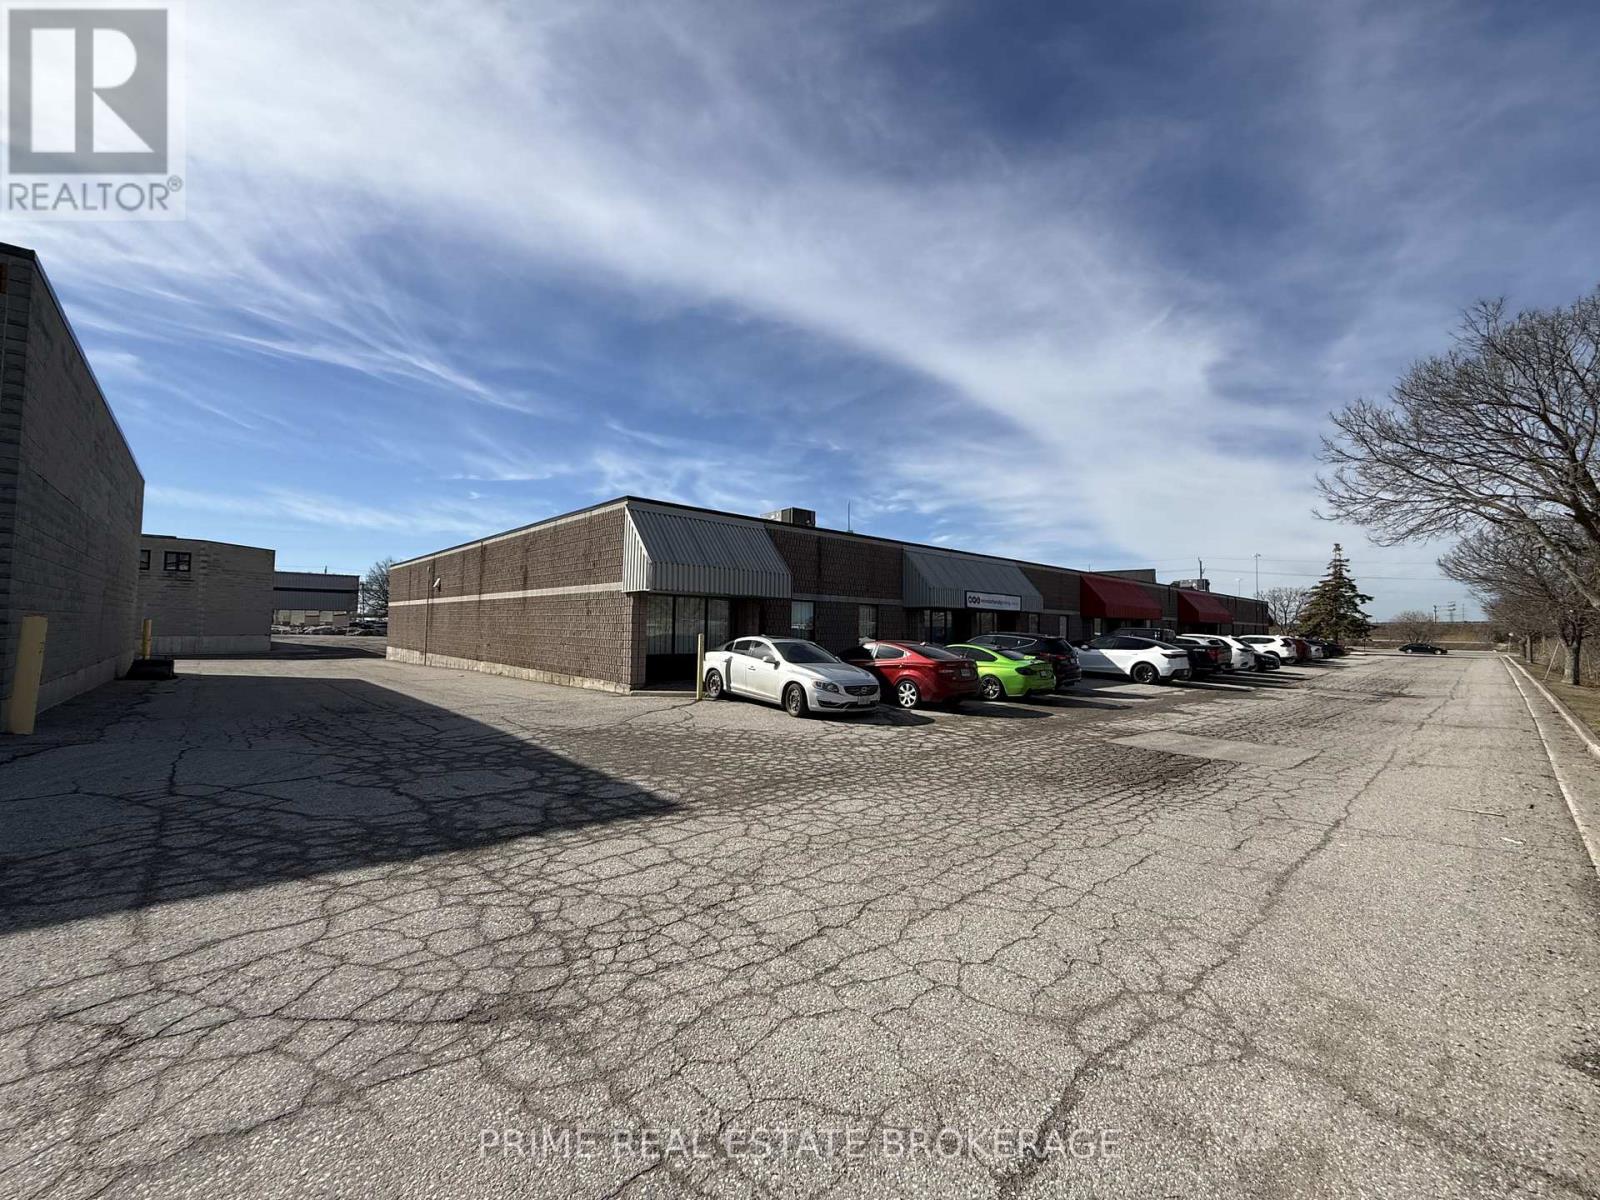
Excellent South London light industrial/commercial space available for lease at 647 Wilton Grove Road. Units 6 and 7 offer a combined 7,200 square feet of highly functional flex space ideally suited for showroom, warehouse, light industrial, service trades, or distribution users. Zoned LI2 and LI3, allowing for a broad range of industrial and commercial uses, providing exceptional operational flexibility.The space features two truck-level loading doors and one grade-level door, 10-foot clear height, and 200-amp, 600V, three-phase power. A newer HVAC unit with air-conditioning adds valuable comfort and usability for office, showroom, technical workspace, or staff areas. Landlord willing to change or add shipping doors or demise the space for qualified tenants.Strategically located just off Wellington Road with immediate access to Highway 401 and 402, delivering seamless connectivity for logistics, suppliers, and client access. Situated within a high-demand industrial corridor with on-site parking and signage opportunities.Asking $12.50 per square foot Net plus $4.98 per square foot Additional Rent plus utilities and HST. (id:50169)
London South, Ontario
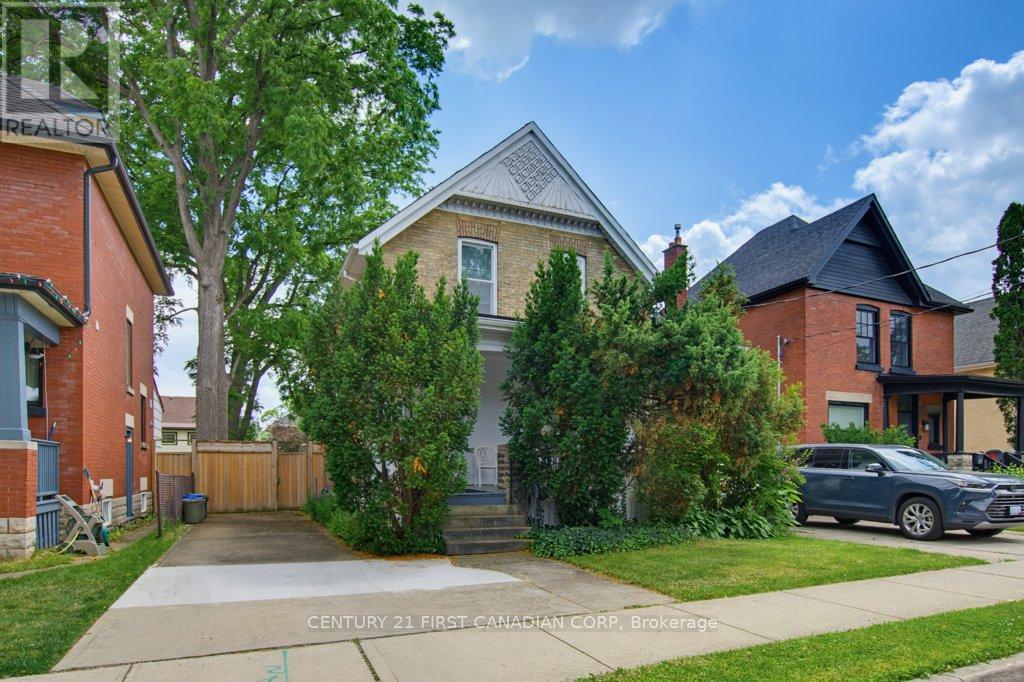
Location, location, location. Opportunities like this don't come along often in the heart of Wortley Village.Situated in one of London's most desirable neighbourhoods, this legal up / down duplex offers an exceptional opportunity for investors, renovators, or buyers looking to own in a community known for its charm, walkability, and strong sense of community. Each unit is self-contained and separately metered. The main floor unit features 2 bedrooms and 1 bathroom, while the upper unit contains 3 bedrooms, 1 bathroom offering flexibility for rental income, multigenerational living, or a future owner-occupied investment.The large, fully fenced backyard provides plenty of outdoor space, while the real highlight is everything just beyond your front door. Walk to local cafés, restaurants, neighbourhood pubs, boutique shopping, schools, parks, and the many festivals and community events that make Wortley Village one of London's most beloved places to live.Whether you're looking to renovate, invest, or secure a property in an unbeatable location, this is a rare chance to make your mark in a neighbourhood that continues to be in high demand. This home is untouched and ready for the next owner to add their own equity in a high-value neighbourhood. (id:50169)
London East, Ontario
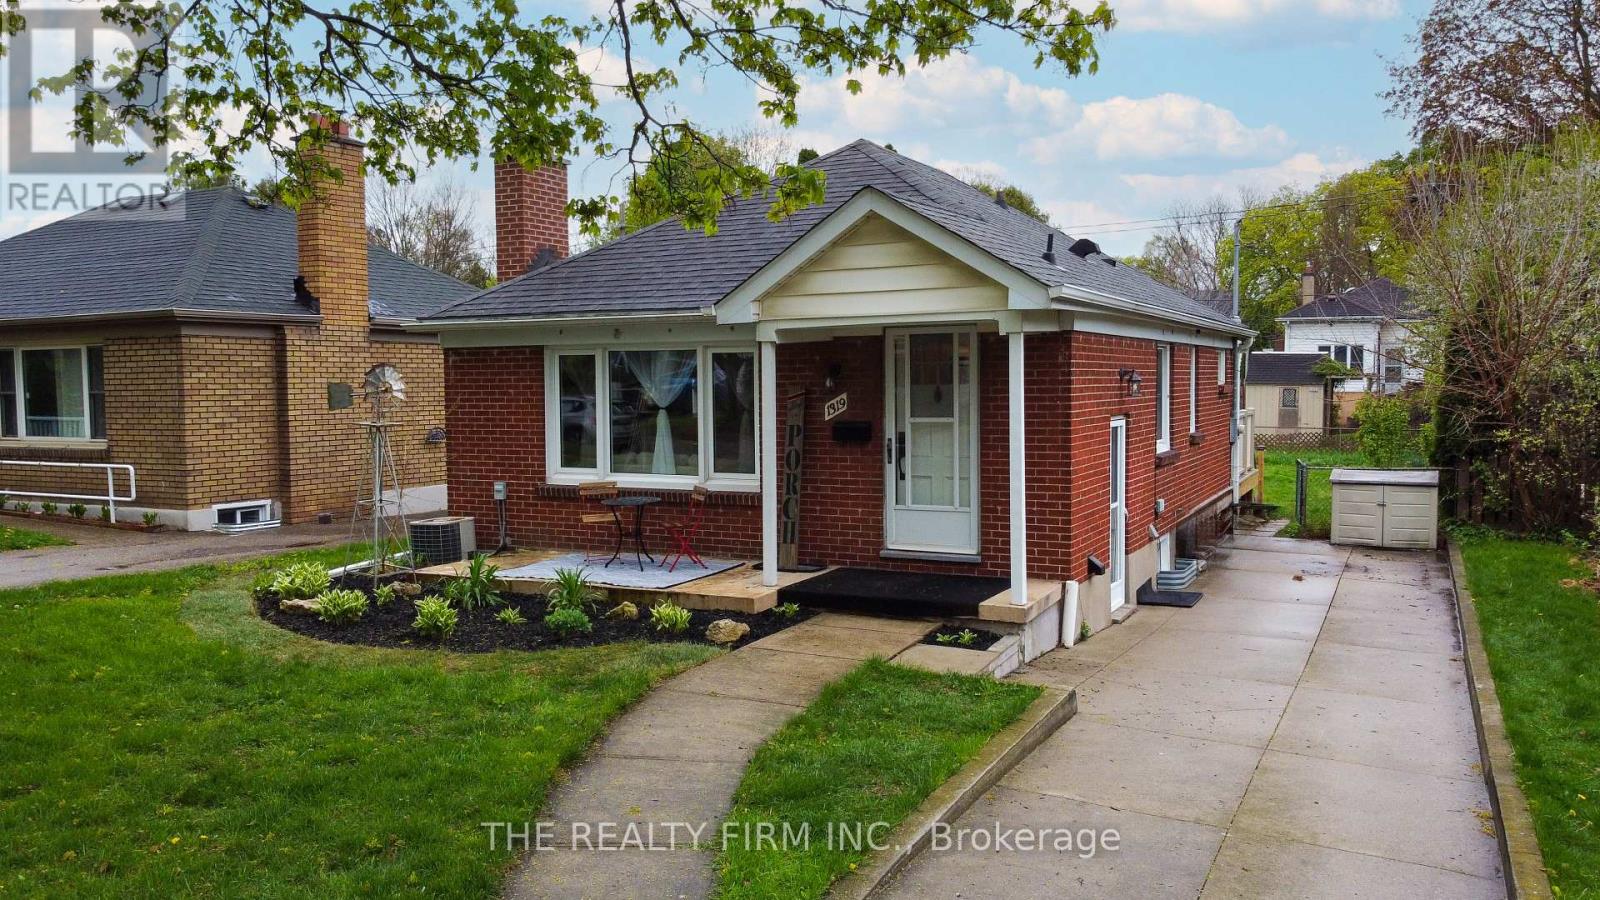
Opportunity knocks with this charming bungalow that delivers far more than meets the eye. Whether you're a savvy investor, a first-time buyer looking to offset your mortgage, or a multi-generational family, this property checks all the right boxes. The main floor offers a bright and functional layout with two comfortable bedrooms, a full kitchen, and a warm, inviting living space that feels like home from the moment you walk in. What truly sets this property apart is the four-season sunroom an ideal setup for a home office, creative space, or bonus living area that adds real versatility year-round. A separate entrance opens the door to incredible potential, with space perfectly suited for an in-law suite or future mortgage helper. It's a smart way to generate additional income or create a private setup for extended family. Major updates have already been taken care of, including electrical upgraded in 2024, giving you peace of mind and added value where it counts. Step outside and you'll find a brand new deck ready to be enjoyed-perfect for relaxing, entertaining, or soaking up those summer evenings. The backyard offers a great space to unwind with plenty of potential to make it your own. This is the kind of property that works for you-live in it, rent it, or do both. Smart buying starts here. (id:50169)
Strathroy-Caradoc, Ontario
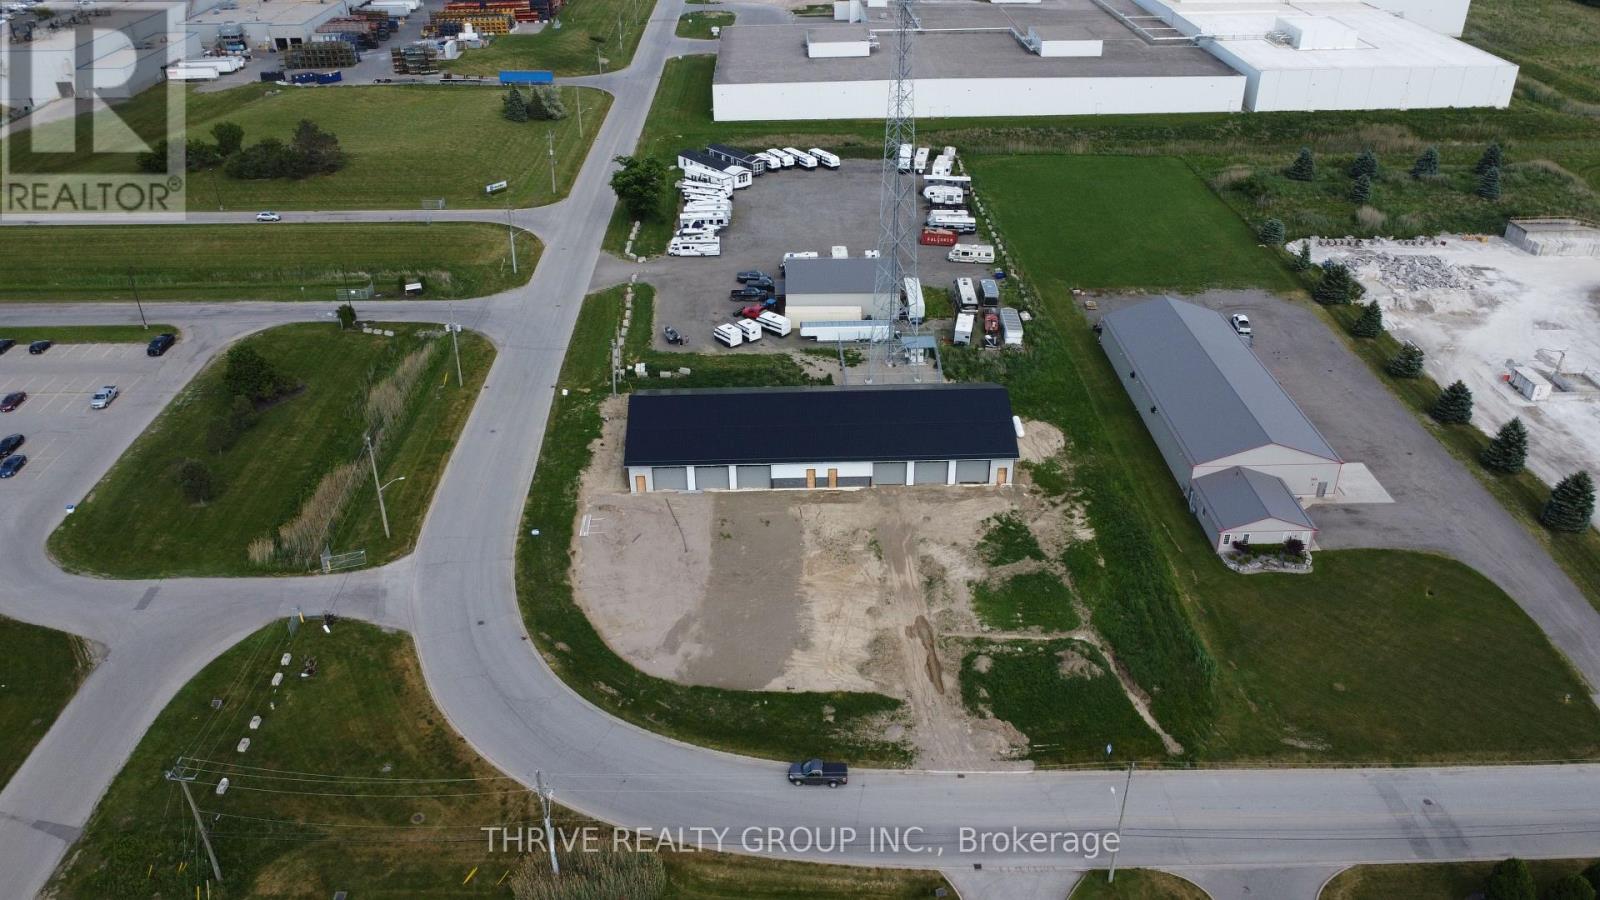
Brand-new industrial building available for lease in a well-established industrial area located just minutes from Highway 402 and other major transportation routes. This 4,800 Sq Ft unit offers a functional open layout with 16ft-19ft clear height, providing flexibility for a wide range of industrial uses. The unit features three 14'x14' grade-level motorized overhead doors, ICF walls, on site parking, and all of the other benefits that come with a new building. An excellent leasing opportunity for tenants seeking high-quality space in a strategic industrial location. Unit is being offered at $16/Sq Ft + additional rent. The entire 9,600 Sq Ft building is also available for lease. (id:50169)
Middlesex Centre, Ontario
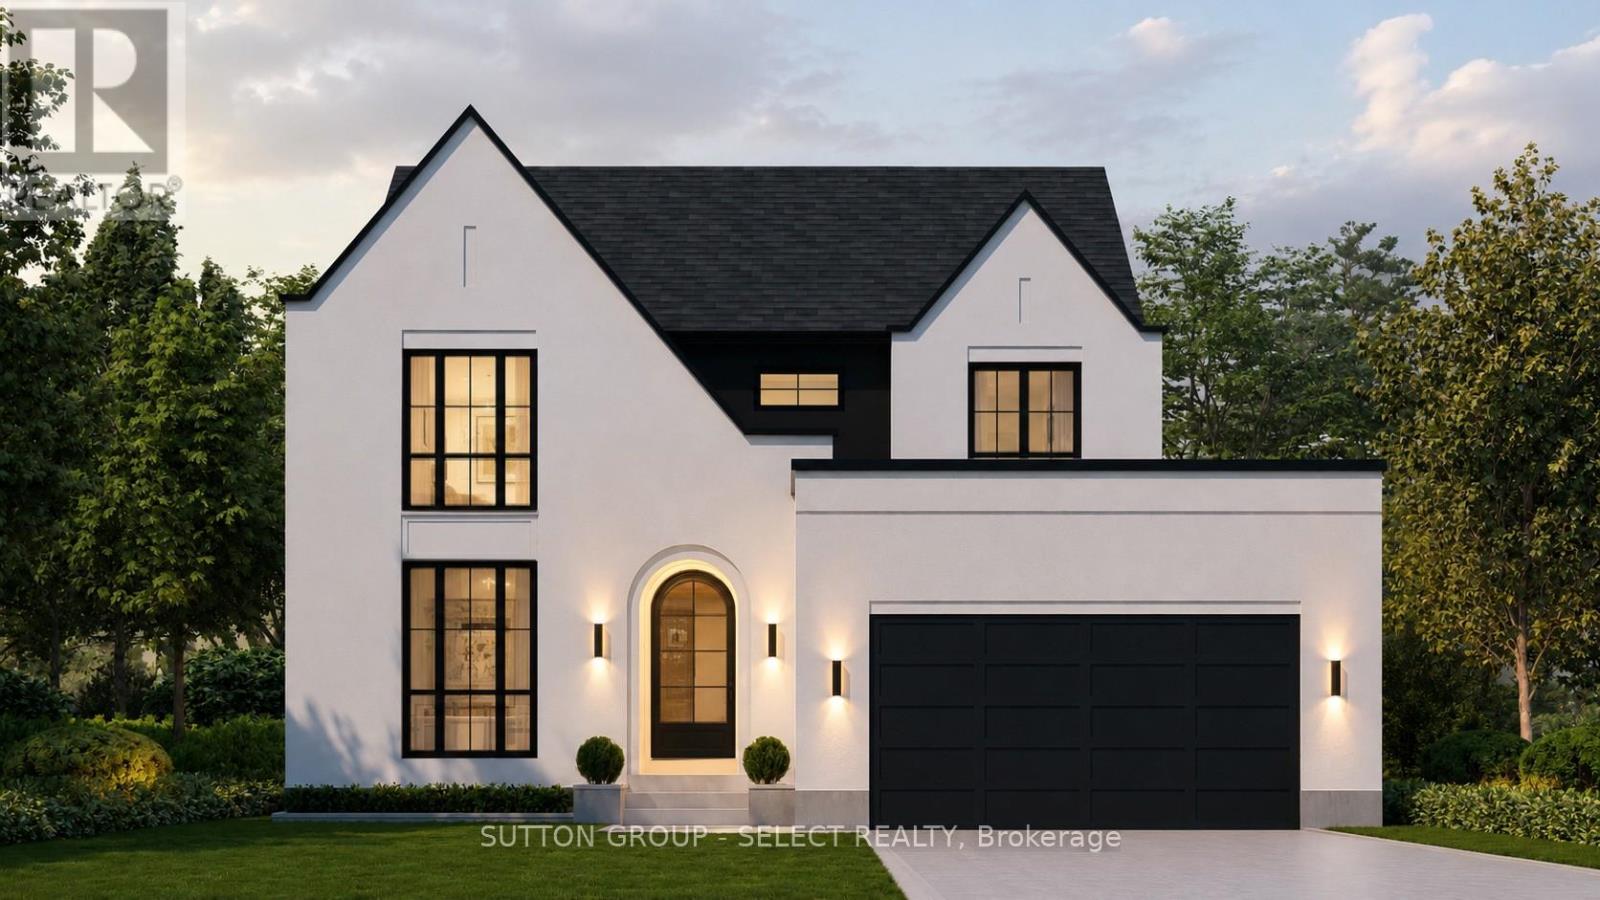
To-be-built by Millstone Homes. Located in the desirable neighbourhood of Edgewater Estates close to trails, shopping and only 8 minutes to London. This home is 2744 sqft with 4 bedrooms and 3.5 baths. Unmatched finishes and great curb appeal. Other designs and lots available. (id:50169)
London South, Ontario
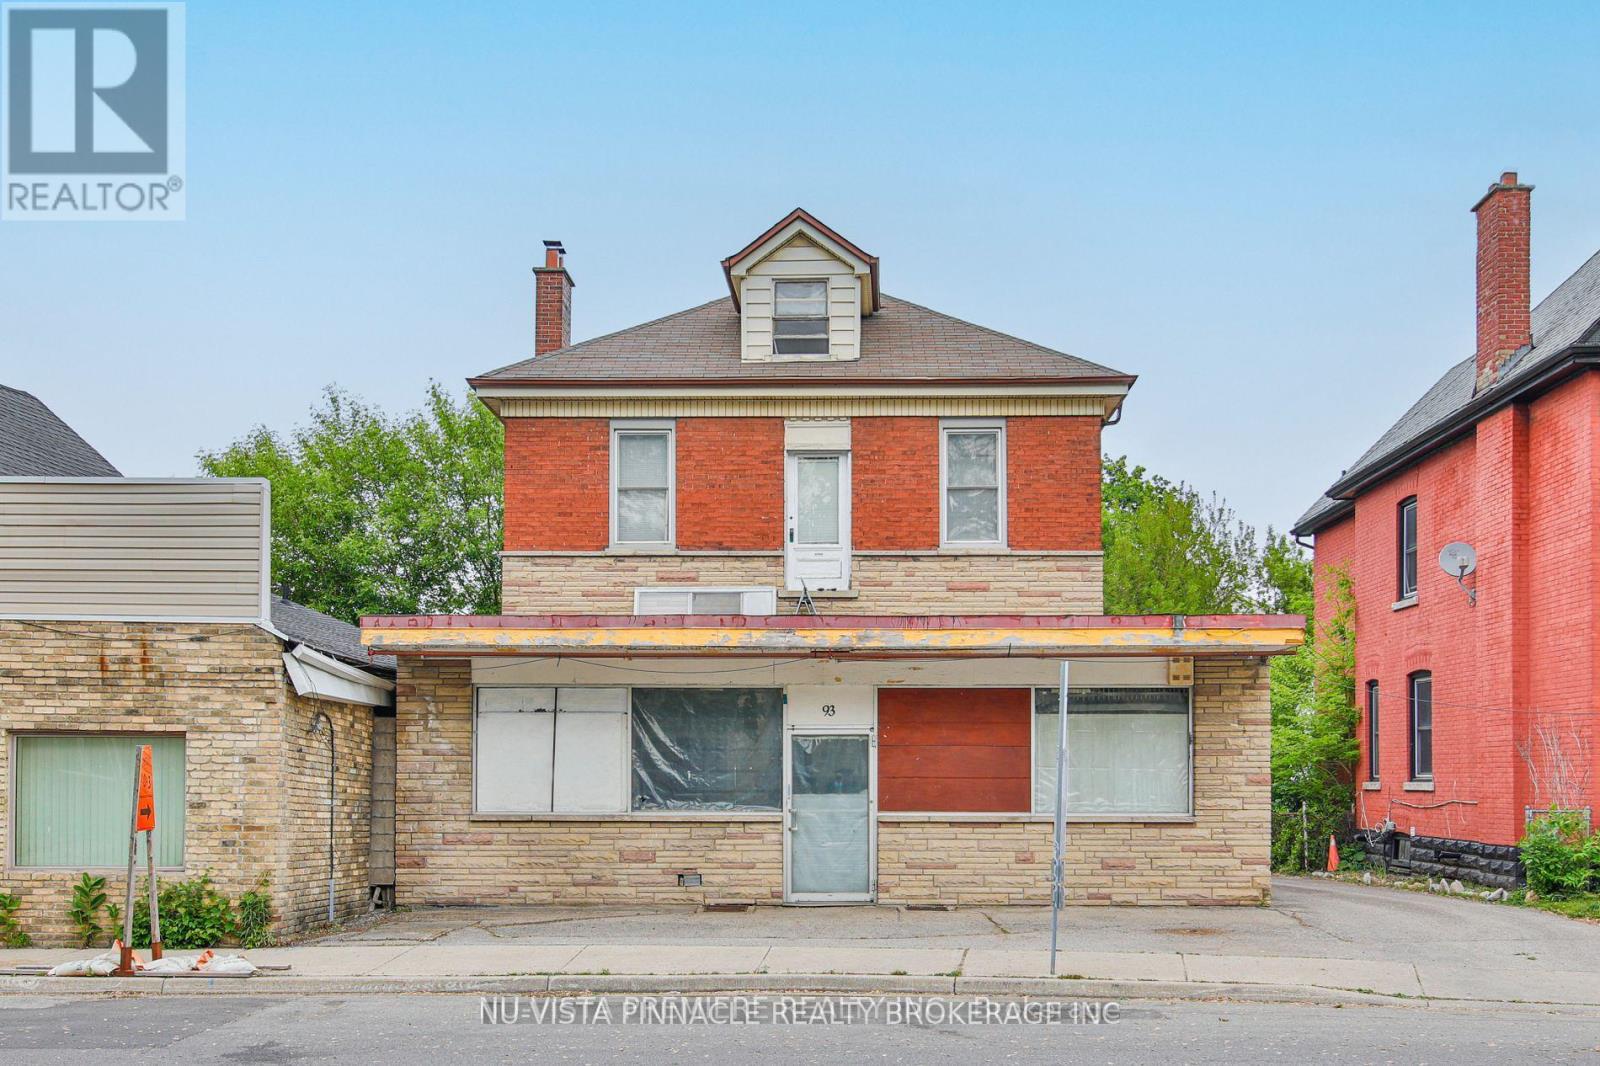
Located near the intersection of Stanley Street and Wharncliffe rd. 4 Bedroom, 2 Full Bath, Easy Access to Downtown to the East (5 min. drive), and walking trail to the West of the property (Park and Trail), close to Wortley Village, and it has CC1 zoned (once was a convenience Store). There was once a Profitable Convenience Store attached to the front of the house that had been closed in 2013 as the owner wanted to retire. 10ft Cellings throughout. This house is cool in the summer and warm in the winter. On the main floor, full kitchen, newer hardwood and laminate floor throughout. 2nd and 3rd floor use to have separate Apartment unit with separate kitchen. Kitchen Hook up for the 2nd floor kitchen is available. Generous sized dining room, living room in the main floor and separate family room. Some of the original solid doors are taken off but preserved in the basement. The track for the double hung door separates the family room from living room can easily be restore its use by lifting the newly laid hardwood over the track. There are four bedrooms on the second floor with big attic accessed from the second floor. 4 Bedrooms and 2 full Bathrooms with tall ceiling gives airy feels to this old unique house. Parking at the back of the building where multiple cars can be parked. The parking is adjacent to the City of London Property. This building has character, exposure, easy to enter and exit and lots of potential to run small business. The property is being sold in"As is, where is" condition with no representations or warranties. (id:50169)
Middlesex Centre, Ontario
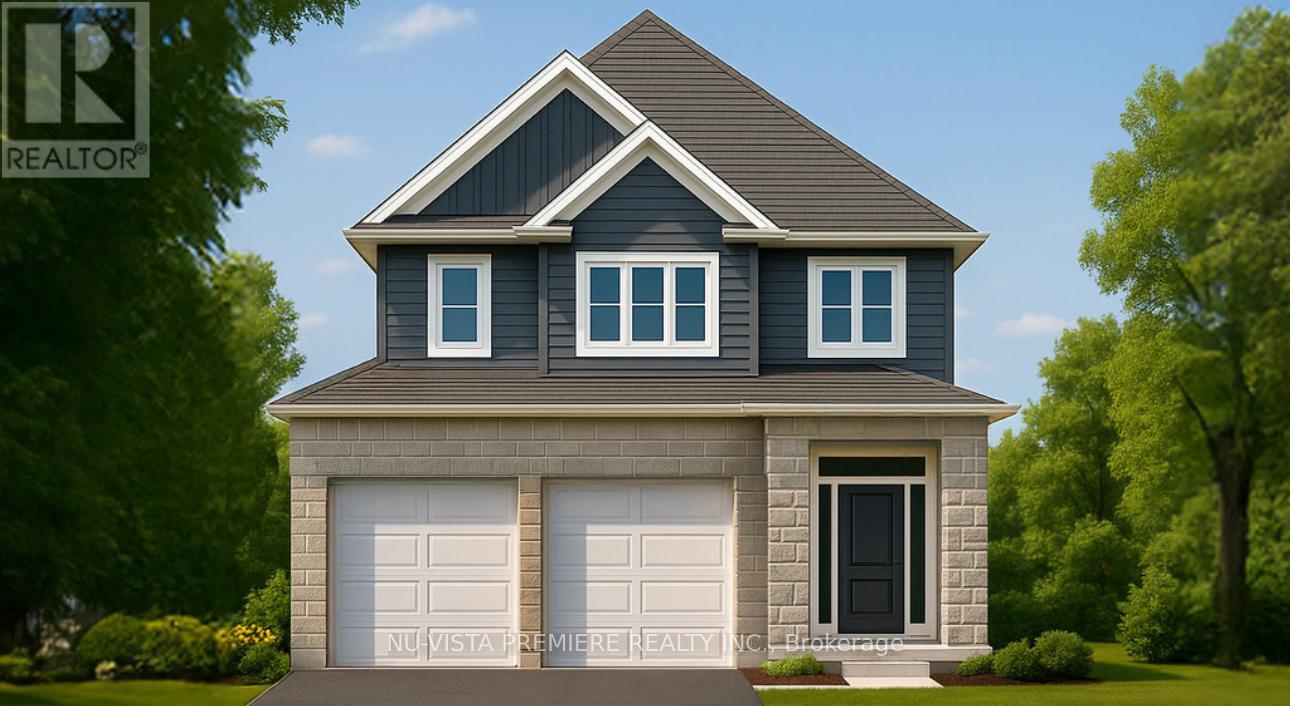
Welcome to The Leeds II presented by Richfield Custom Homes; a stunning 3-bedroom, 2.5-bathroom home offering 1,687 sqft. of beautifully designed living space. With its open, functional layout and attention to detail, this home is designed to complement todays modern lifestyle. The main floor features 9-foot ceilings and an inviting, open-concept living area perfect for entertaining or relaxing with family. The kitchen includes full-height cabinetry and elegant stone countertops, offering style and practicality in equal measure.Upstairs, the spacious primary suite provides a private retreat complete with an ensuite bathroom and walk-in closet. Two additional bedrooms, a full main bath, and a convenient second-floor laundry complete the upper level.With a two-car garage, thoughtful design, and quality craftsmanship throughout, The Leeds II delivers comfort, versatility, and timeless appeal, ideal for families and professionals alike. Visit us at our Model Home at 71 Basil Cres. on Saturdays & Sundays from 2-4pm. (id:50169)
Middlesex Centre, Ontario
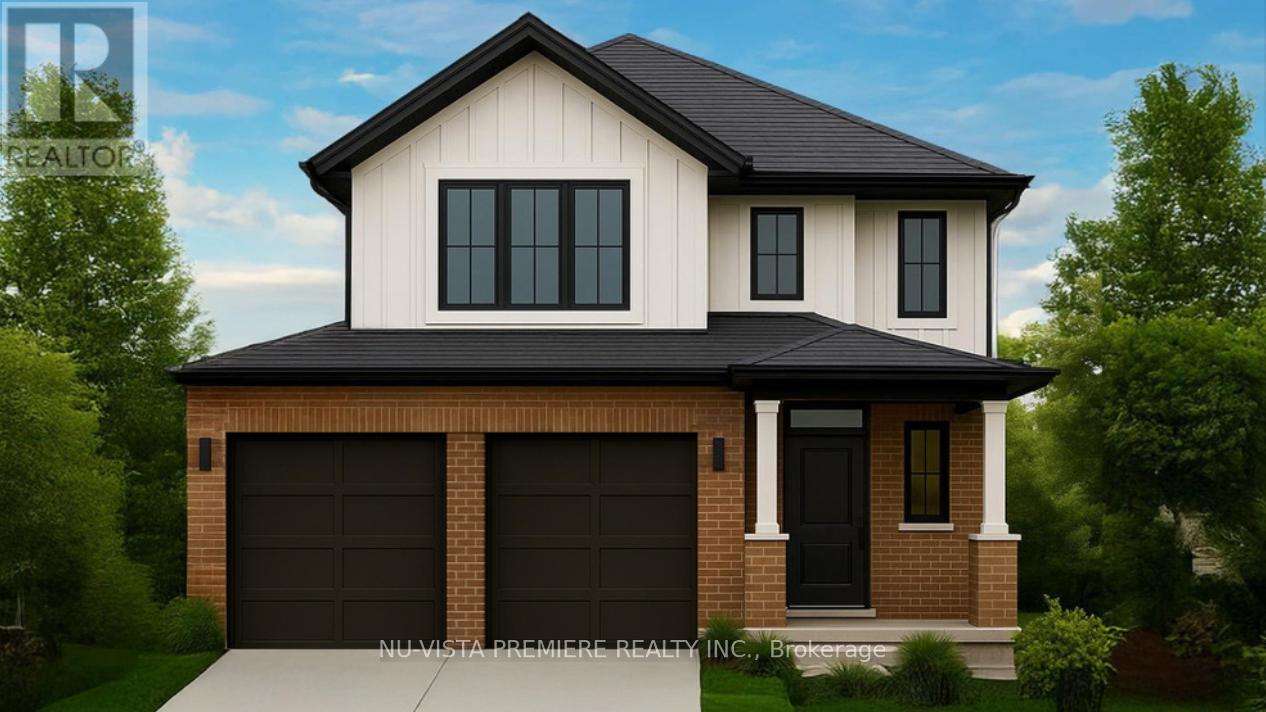
Discover The Sheffield II presented by Richfield Custom Homes, a thoughtfully designed 3-bedroom, 2.5-bathroom home offering 1,466 square feet of modern living space on a 40-foot lot. This model combines functionality, style, and comfort, perfect for families or first-time homeowners.Step inside to an open-concept main floor featuring 9-foot ceilings and a spacious layout that seamlessly connects the kitchen, dining, and living areas, ideal for entertaining or relaxing at home. The kitchen offers ample cabinetry and elegant stone countertops throughout, blending design and practicality. Upstairs, you'll find three generously sized bedrooms, including a primary suite with an ensuite bathroom and walk-in closet. A convenient second-floor laundry and full main bathroom complete the upper level. With a two-car garage, efficient use of space, and timeless architectural design, The Sheffield II delivers the perfect balance of comfort and sophistication tailored to meet your lifestyle needs. Visit us at our Model Home at 71 Basil Cres. on Saturdays & Sundays from 2-4pm. (id:50169)
London East, Ontario
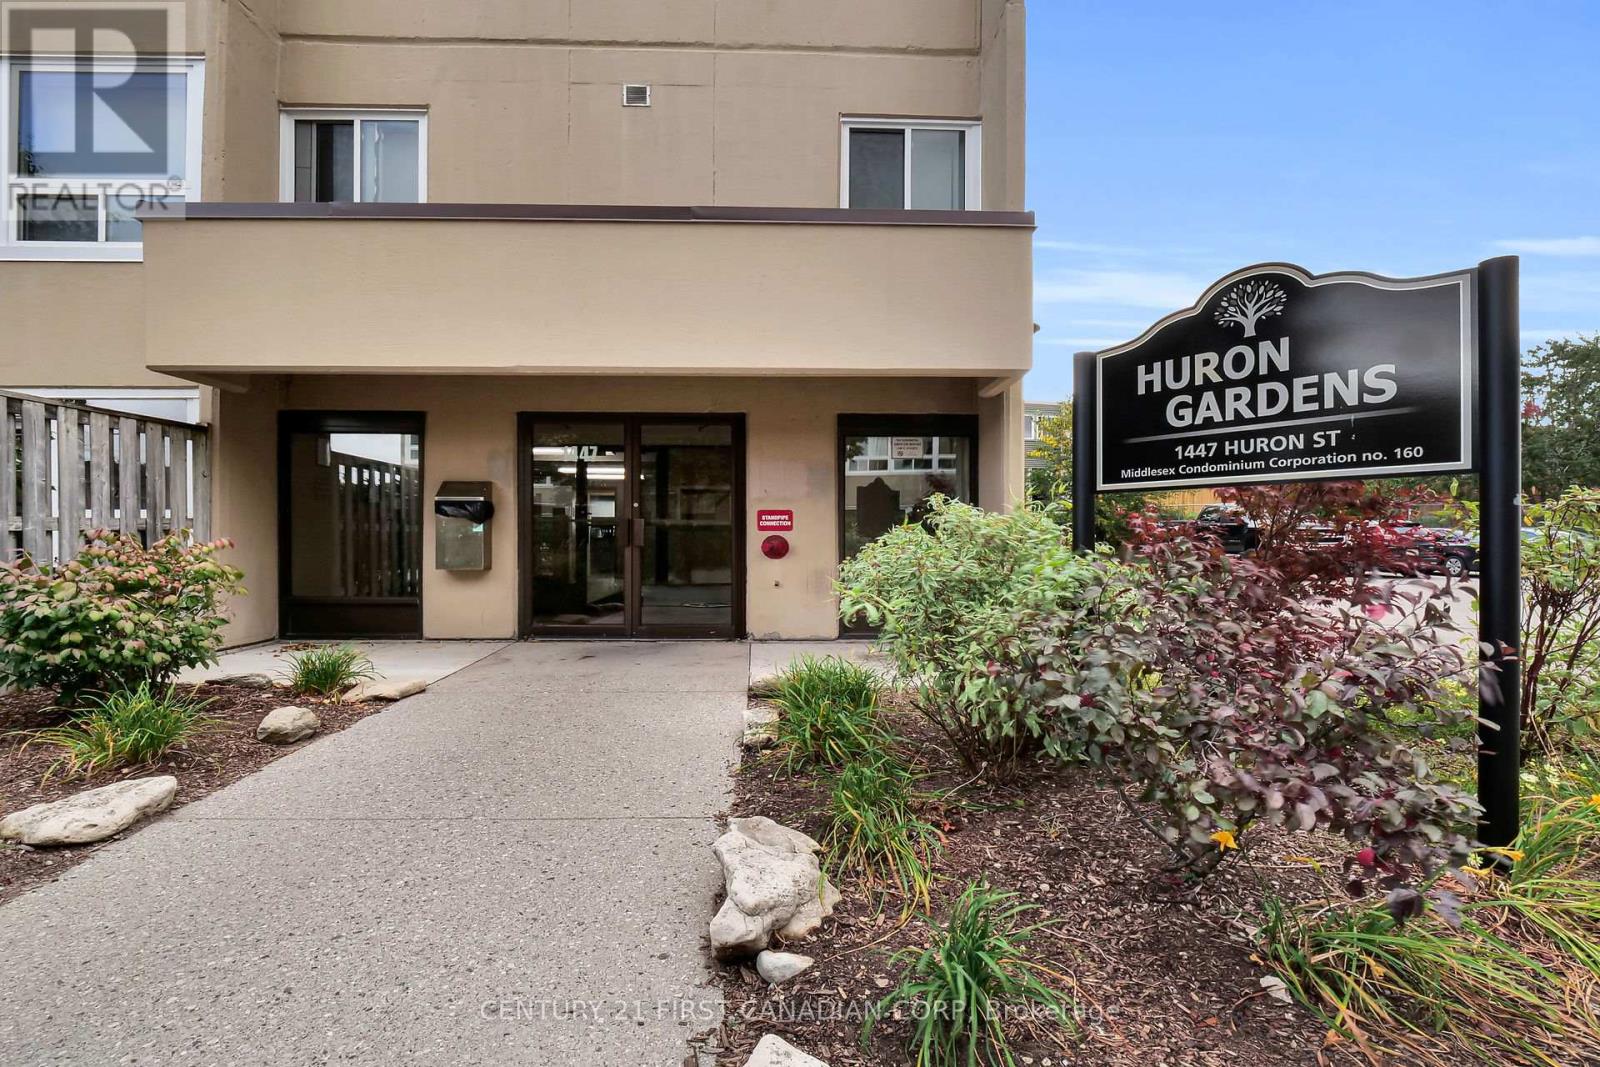
ATTENTION FIRST-TIME HOME BUYERS & INVESTORS! Welcome to this charming 2-bedroom, second-floor condo located in the desirable Huron Garden walk-up complex a fantastic opportunity for affordable homeownership or a smart investment! This well-maintained unit features carpet free and year old flooring in the living room and brand-new windows, offering a fresh, modern feel throughout. The open-concept living and dining area is filled with natural light from large windows, creating a bright and inviting atmosphere. Enjoy the spacious foyer with ample in-unit storage, plus added convenience with on-site laundry facilities equipped with card readers. The controlled entry provides peace of mind, while plenty of visitor parking ensures guests are always welcome. Ideally situated just minutes from Fanshawe College, Stronach Arena & Community Centre, Norm Aldridge Field, and other key amenities making this an unbeatable location for students, professionals, or small families. Don't miss out book your showing today!**Photos taken before tenant was here and some of the phots are staged virtually, property currently tenanted and tenant are open to negotiate new lease or vacant property before closing, seller will give a neat and clean property on a day of closing** (id:50169)
Chatham-Kent, Ontario
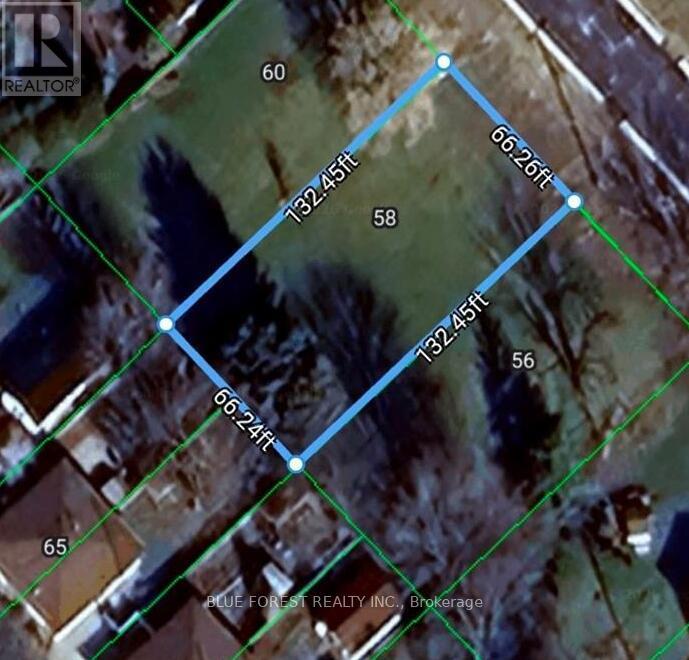
Build your vision in the welcoming community of Ridgetown! This vacant lot presents an excellent opportunity to create a custom home or investment project in a peaceful small-town setting. Enjoy the convenience of nearby schools, parks, shopping, and everyday amenities, while benefiting from easy access to surrounding communities and major highways. For those seeking additional space or expanded development potential, the adjoining lot is also available for purchase, providing a rare opportunity to secure a larger footprint. Whether you're a builder, investor, or future homeowner, this property offers the flexibility to bring your plans to life. Buyers are encouraged to complete their own due diligence regarding zoning,building permits, permitted uses, lot dimensions, municipal services, and development requirements. (id:50169)
Chatham-Kent, Ontario
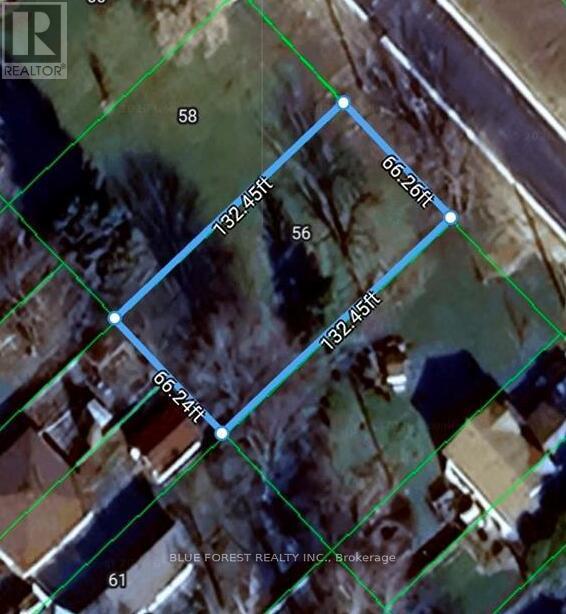
Build your vision in the welcoming community of Ridgetown! This vacant lot presents an excellent opportunity to create a custom home or investment project in a peaceful small-town setting. Enjoy the convenience of nearby schools, parks, shopping, and everyday amenities, while benefiting from easy access to surrounding communities and major highways. For those seeking additional space or expanded development potential, the adjoining lot is also available for purchase, providing a rare opportunity to secure a larger footprint. Whether you're a builder, investor, or future homeowner, this property offers the flexibility to bring your plans to life. Buyers are encouraged to complete their own due diligence regarding zoning,building permits, permitted uses, lot dimensions, municipal services, and development requirements. (id:50169)
London East, Ontario
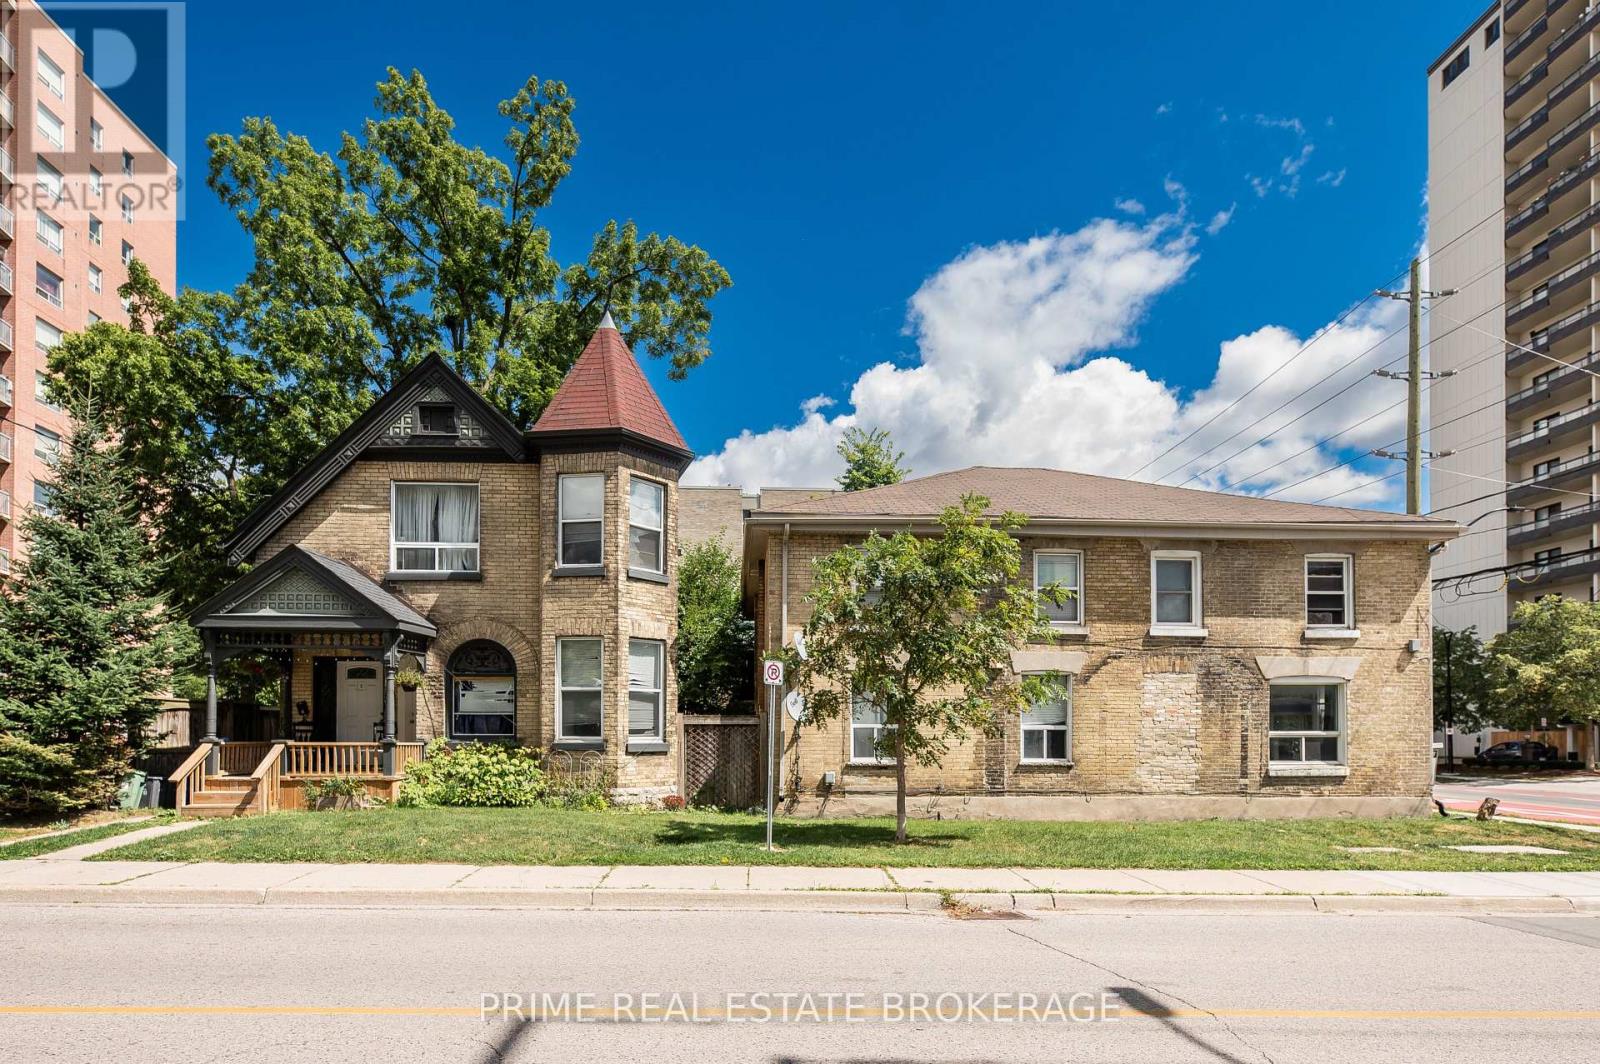
Presenting an opportunity to acquire a 7-unit multifamily property package in the heart of downtown London. This offering includes both a triplex and a fourplex, providing immediate cash flow with long-term value-add potential. The unit mix consists of four 2-bedroom units and three 1-bedroom units, appealing to a broad tenant base. Four units have been fully renovated with modern upgrades, delivering strong rental appeal and reduced near-term maintenance, while the remaining three units offer clear upside through cosmetic and functional improvements. Currently operating at a 6.9% cap rate, the property provides solid in-place returns with additional income growth potential as rents are brought to market and value-add improvements are completed. Shared on-site laundry adds tenant convenience while generating supplemental income. Ideally located just steps from London's downtown core, tenants benefit from close proximity to transit, shopping, dining, employment hubs, and post-secondary institutions-factors that support consistent rental demand and low vacancy. For investors seeking a balance of stability and upside, this asset offers a compelling opportunity to acquire a partially renovated multifamily property with multiple pathways to grow both equity and cash flow at a STEAL of a price! (id:50169)
London East, Ontario
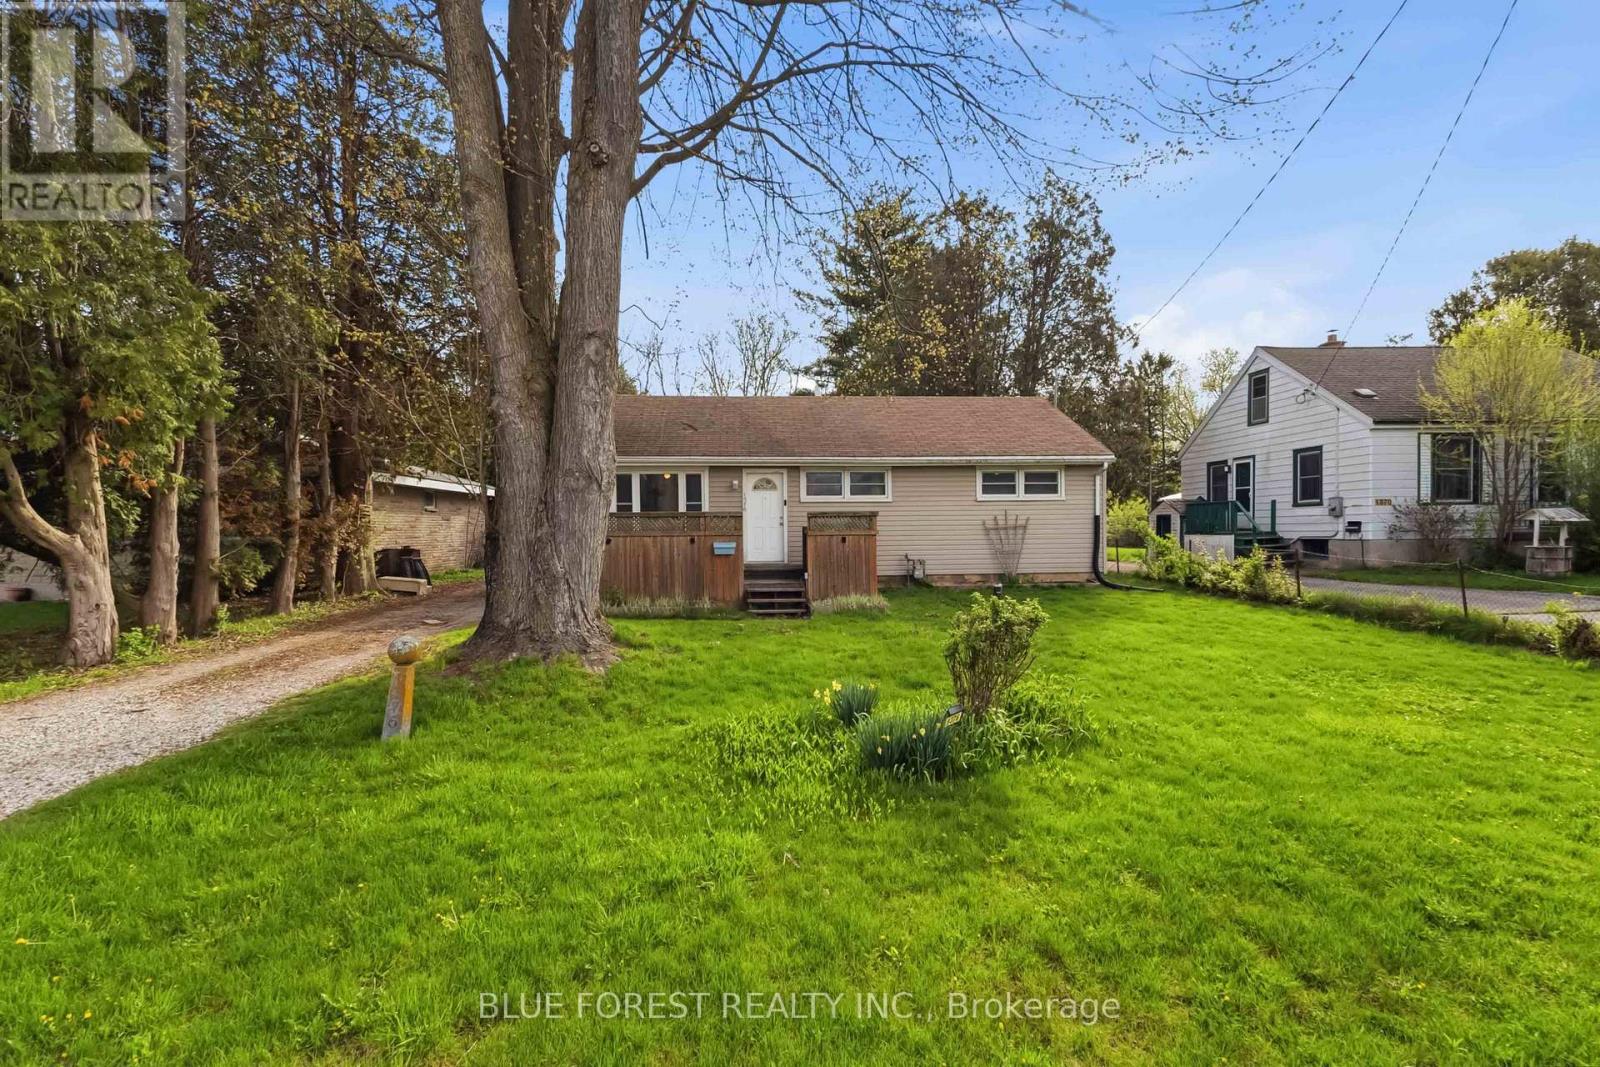
A rare chance to own a sizeable lot offering privacy and peaceful views. Tucked away on a quiet dead-end street and backing onto farmland with no rear neighbours, this 3-bedroom, 1-bathroom home sits on a generous 0.29-acre lot. With a functional layout, this home presents a great opportunity for buyers looking to add value and personalize a space to their own taste. This home features a detached garage, newer vinyl flooring throughout, and a brand new washer and dryer. Whether you're a first-time buyer or investor, this property offers plenty of potential. (id:50169)
Toronto, Ontario
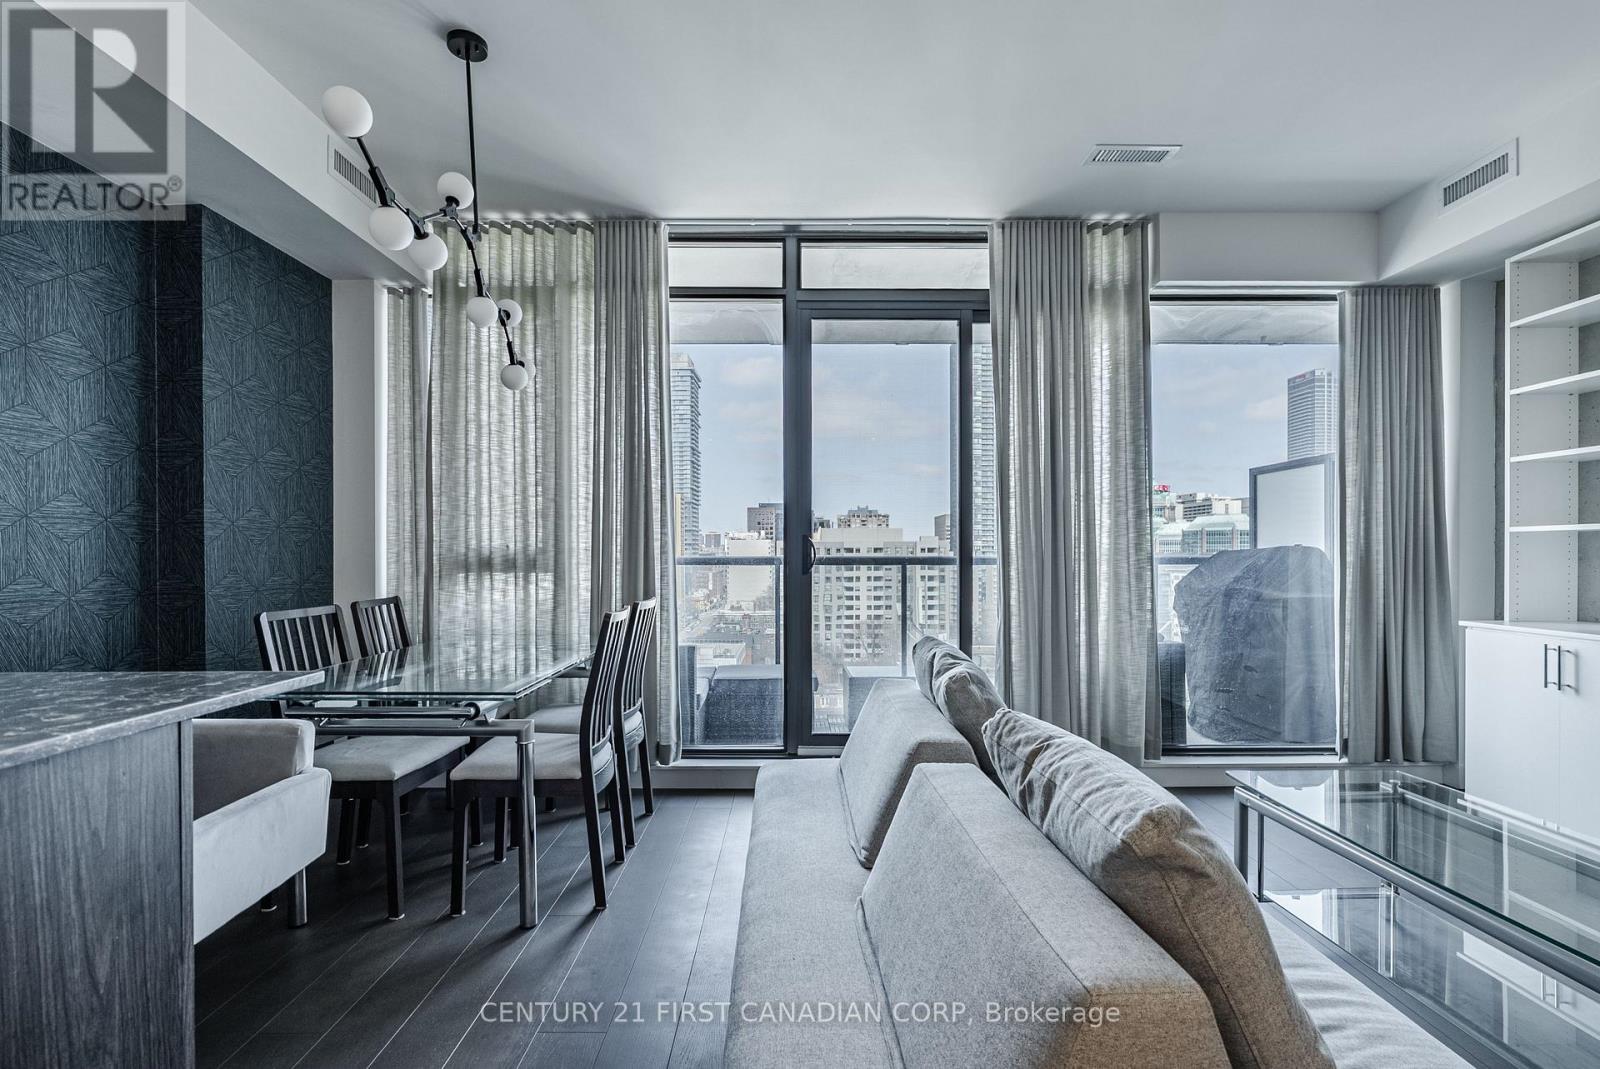
Welcome to unit 1405, this stunning 2-bedroom, 2-bathroom condo at 81 Wellesley, perfectly situated in the heart of downtown Toronto and 1 block from Wellesley subway station. Built in 2023, this sleek and contemporary building offers the perfect blend of luxury and comfort with amenities just steps from the front door, that make everyday life a little bit easier. Boasting over 1,100 sq. ft. of modern living space, this sleek unit features floor-to-ceiling windows that flood the space with natural light. Both bedrooms are generously sized, with views of the CN tower from the primary bedroom. The second bedroom has a high-end custom-made wall bed, for functionality and convenience with guests. The incredible kitchen is a true standout, with sleek, modern finishes, a custom built in island, upgraded modern appliances and ample counter space, perfect for preparing meals or entertaining guests. The open concept living space is designed to maximize both style and functionality. With access to the large balcony, overlooking the city skyline from the 14th floor.81 Wellesley includes amazing amenities for residents, including a spacious high-end fitness room, meeting space for guests and a spacious terrace to enjoy in the summer months. Located just steps from everything downtown Toronto has to offer - world-class dining, shopping, entertainment, and easy access to public transit - you'll have everything you need right at your doorstep.*This unit includes 1 owned parking space. (id:50169)
Windsor, Ontario
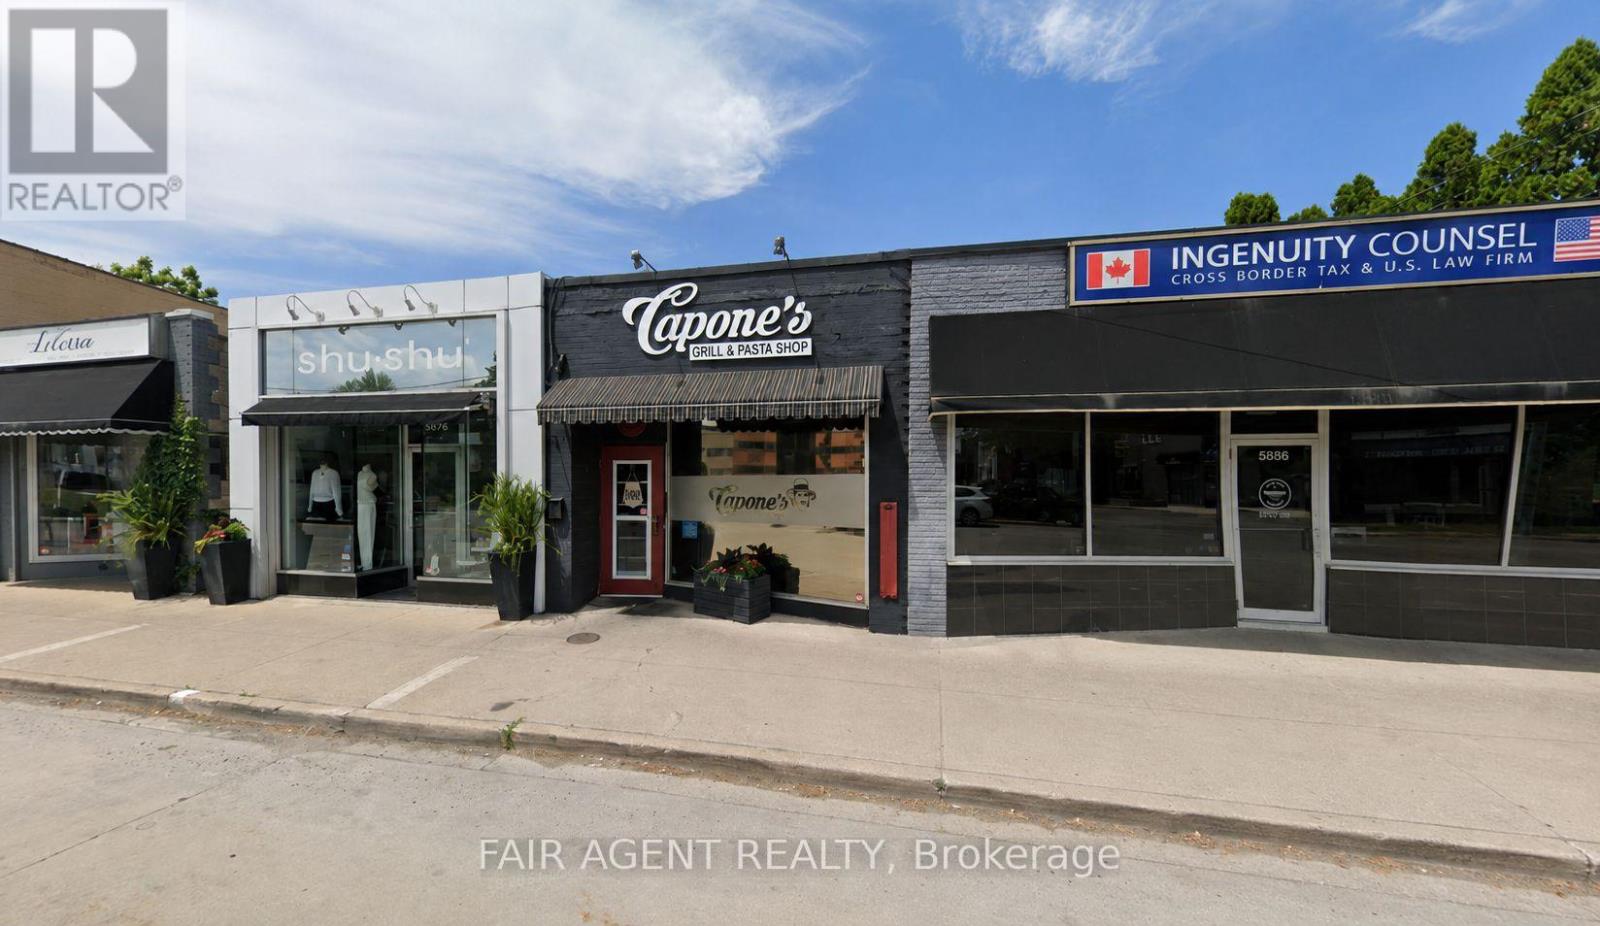
Building/Unit Only. Exceptional investment opportunity in one of the area's most desirable commercial districts. Positioned along a high-visibility corridor with strong daily traffic, this well-located commercial property offers outstanding exposure and long-term potential. Currently leased to a well-established restaurant with a secure lease in place through the end of 2028, the property provides reliable rental income and immediate cash flow for investors. A proven dining destination for many years, the building is well suited for continued restaurant use while benefiting from its prime commercial location and excellent street presence. Whether you're looking to expand your investment portfolio or secure a property in a thriving commercial corridor, this is a rare opportunity to own a fully leased asset with stable income and future upside. (id:50169)
North Middlesex, Ontario
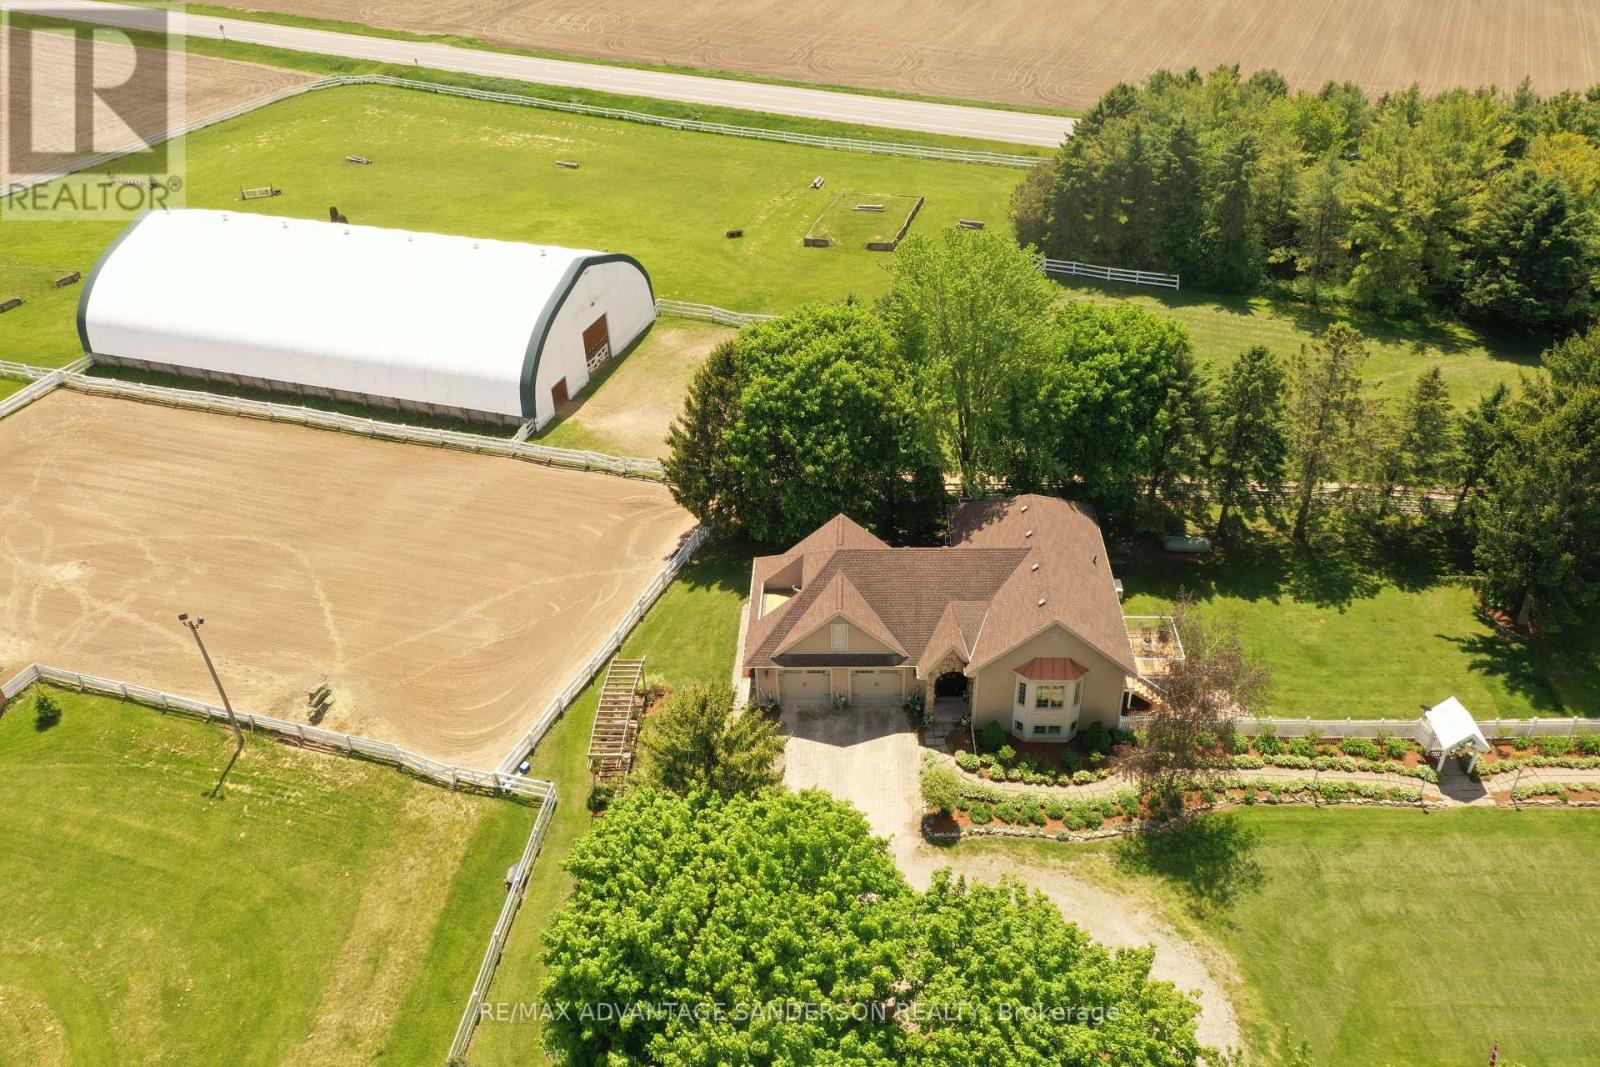
Rare 10 acre country estate just north of London in a peaceful, scenic country setting with lovely entrance gates and large circular driveway. Approx 3 acres of wooded trails and 6 acres of paddocks/pasture create the perfect balance of privacy and functionality. Beautifully renovated in 2011 by Melchers Construction in the sought-after "Classic Country" style, the residence blends timeless charm with modern comfort. Stunning Great Room with cathedral ceilings and maple flooring. Spacious primary retreat features dual French doors, walk-in closet, and Juliette balcony overlooking the Paddocks. Oversized 28' x 28' garage with bonus loft space above. Renovated barn with 4 stalls, tack room and large gambled roof with enough storage capacity for 550 hay bales. Exceptional equestrian facilities include a 70' x 140' indoor riding arena (Megadome), 100' x 200' sand ring with dead sand footing, 24-jump hunter course, and 3 run-ins. Designed with the serious dressage enthusiast in mind, this purpose-built property supports both daily training and competition-level performance. Gorgeous landscape with spectacular perennial gardens. 7.5 kw automatic back up power Generator and municipal water complete this impressive country offering. (id:50169)
North Middlesex, Ontario
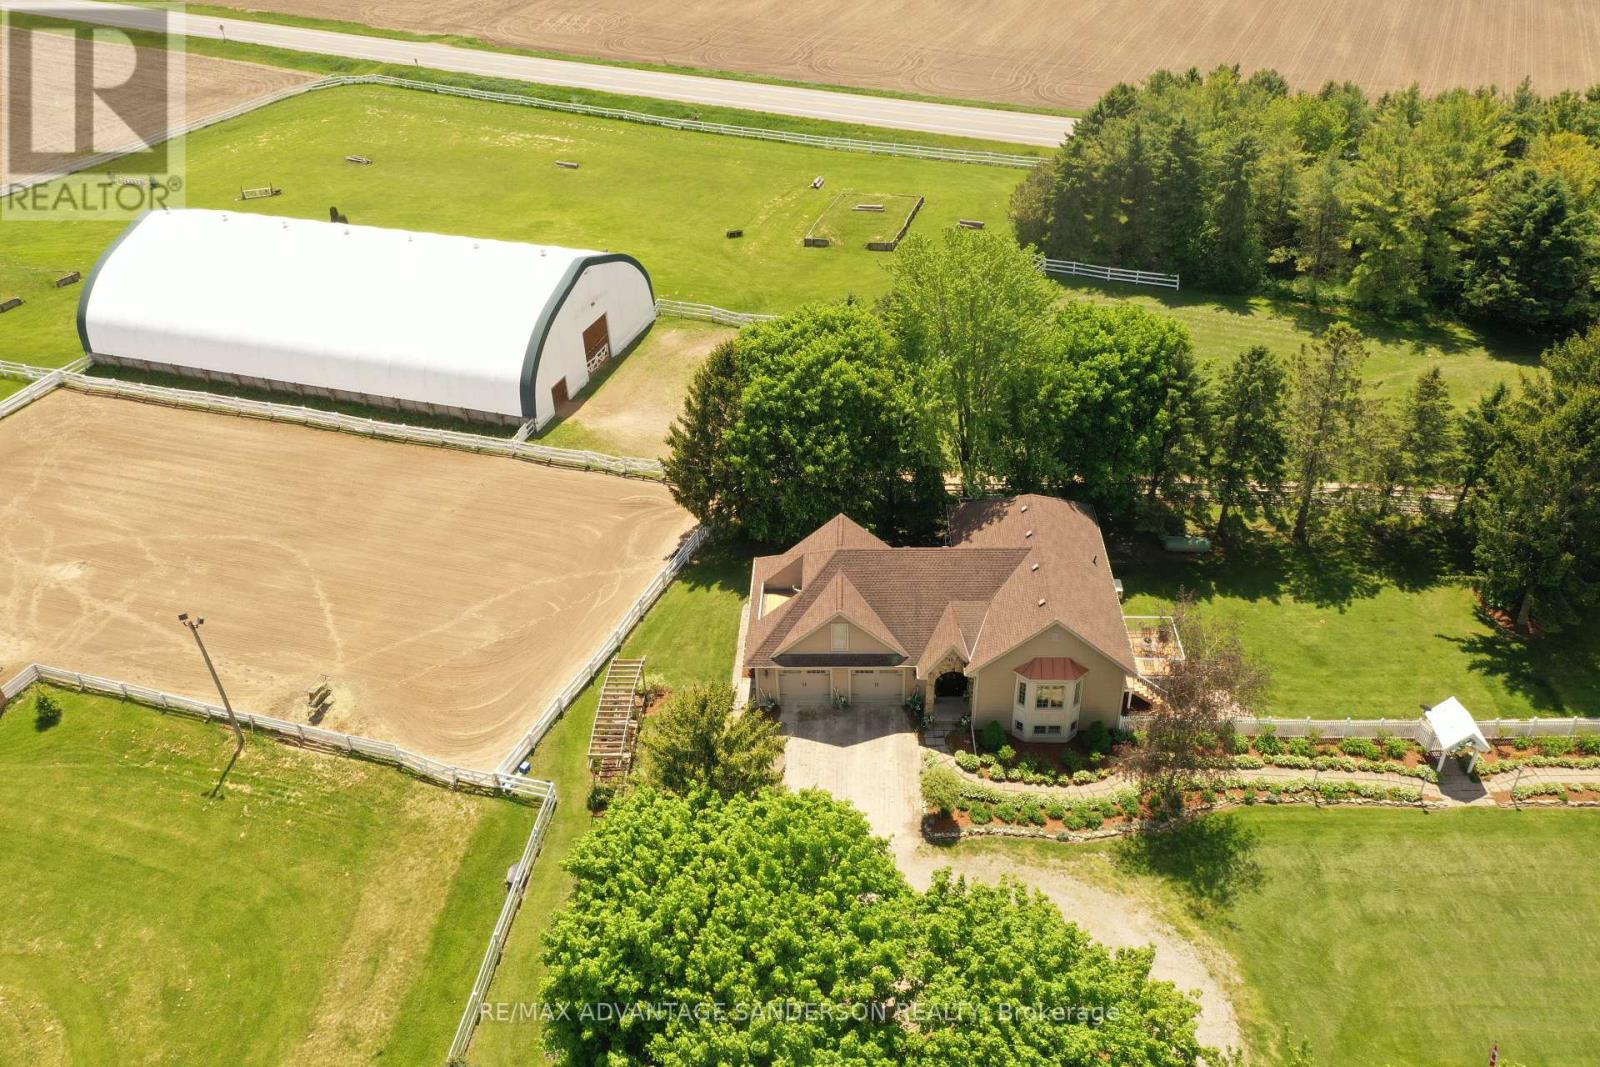
Rare 10 acre country estate just north of London in a peaceful, scenic country setting with lovely entrance gates and large circular driveway. Approx 3 acres of wooded trails and 6 acres of paddocks/pasture create the perfect balance of privacy and functionality. Beautifully renovated in 2011 by Melchers Construction in the sought-after "Classic Country" style, the residence blends timeless charm with modern comfort. Stunning Great Room with cathedral ceilings and maple flooring. Spacious primary retreat features dual French doors, walk-in closet, and Juliette balcony overlooking the Paddocks. Oversized 28' x 28' garage with bonus loft space above. Renovated barn with 4 stalls, tack room and large gambled roof with enough storage capacity for 550 hay bales. Exceptional equestrian facilities include a 70' x 140' indoor riding arena (Megadome), 100' x 200' sand ring with dead sand footing, 24-jump hunter course, and 3 run-ins. Designed with the serious dressage enthusiast in mind, this purpose-built property supports both daily training and competition-level performance. Gorgeous landscape with spectacular perennial gardens. 7.5 kw automatic back up power Generator and municipal water complete this impressive country offering. (id:50169)
Central Elgin, Ontario
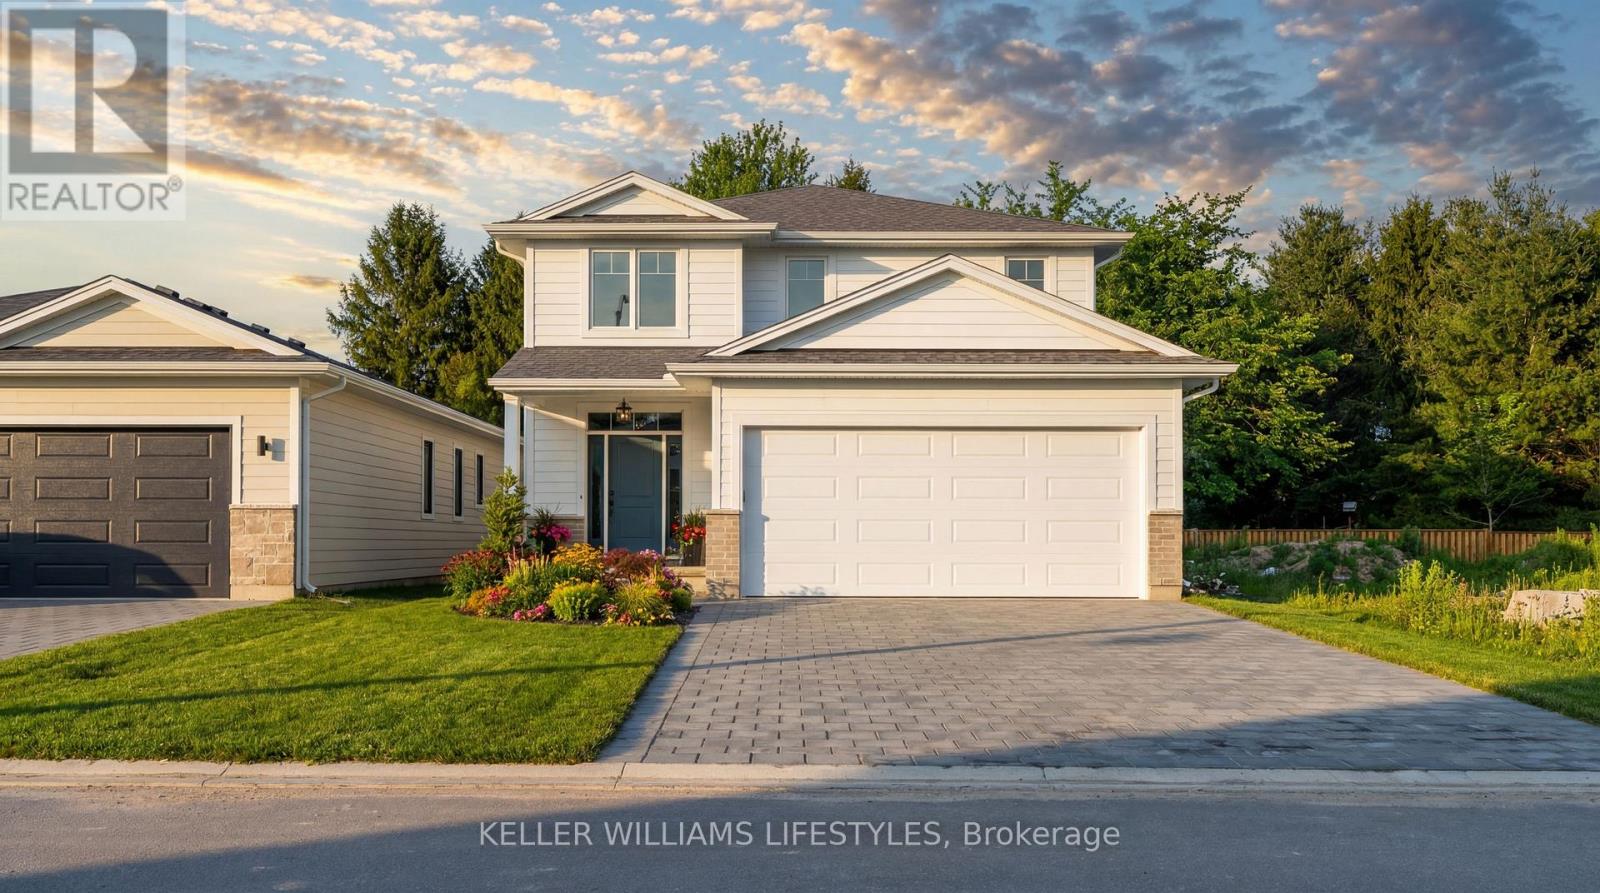
** TO BE BUILT by Melchers Construction. ** This 2,187 sqft home in Canterbury Heights is one of several plans available - and if it's the one, it's a strong one. The main floor opens up around a kitchen made to be used: quartz counters, a centre island with room to gather, a custom range hood, and deep pot-and-pan drawers. Dining and living flow right off it, anchored by a stone fireplace. A proper mudroom and a finished powder room take care of the everyday coming and going. Upstairs you'll find four genuine bedrooms, including a primary suite with a walk-in closet and its own ensuite. A full main bath and a well-placed laundry room - custom floating shelves included - round out the level. Belmont gives you a small-town quiet without giving up the city. London and St. Thomas are a short drive, the 401 is close for the commute, and parks, the arena, sports fields, shopping, and dining are all within walking distance. Not quite your layout? There are other plans and options to explore - let's find the one that fits. Book a private viewing today. (id:50169)
London East, Ontario
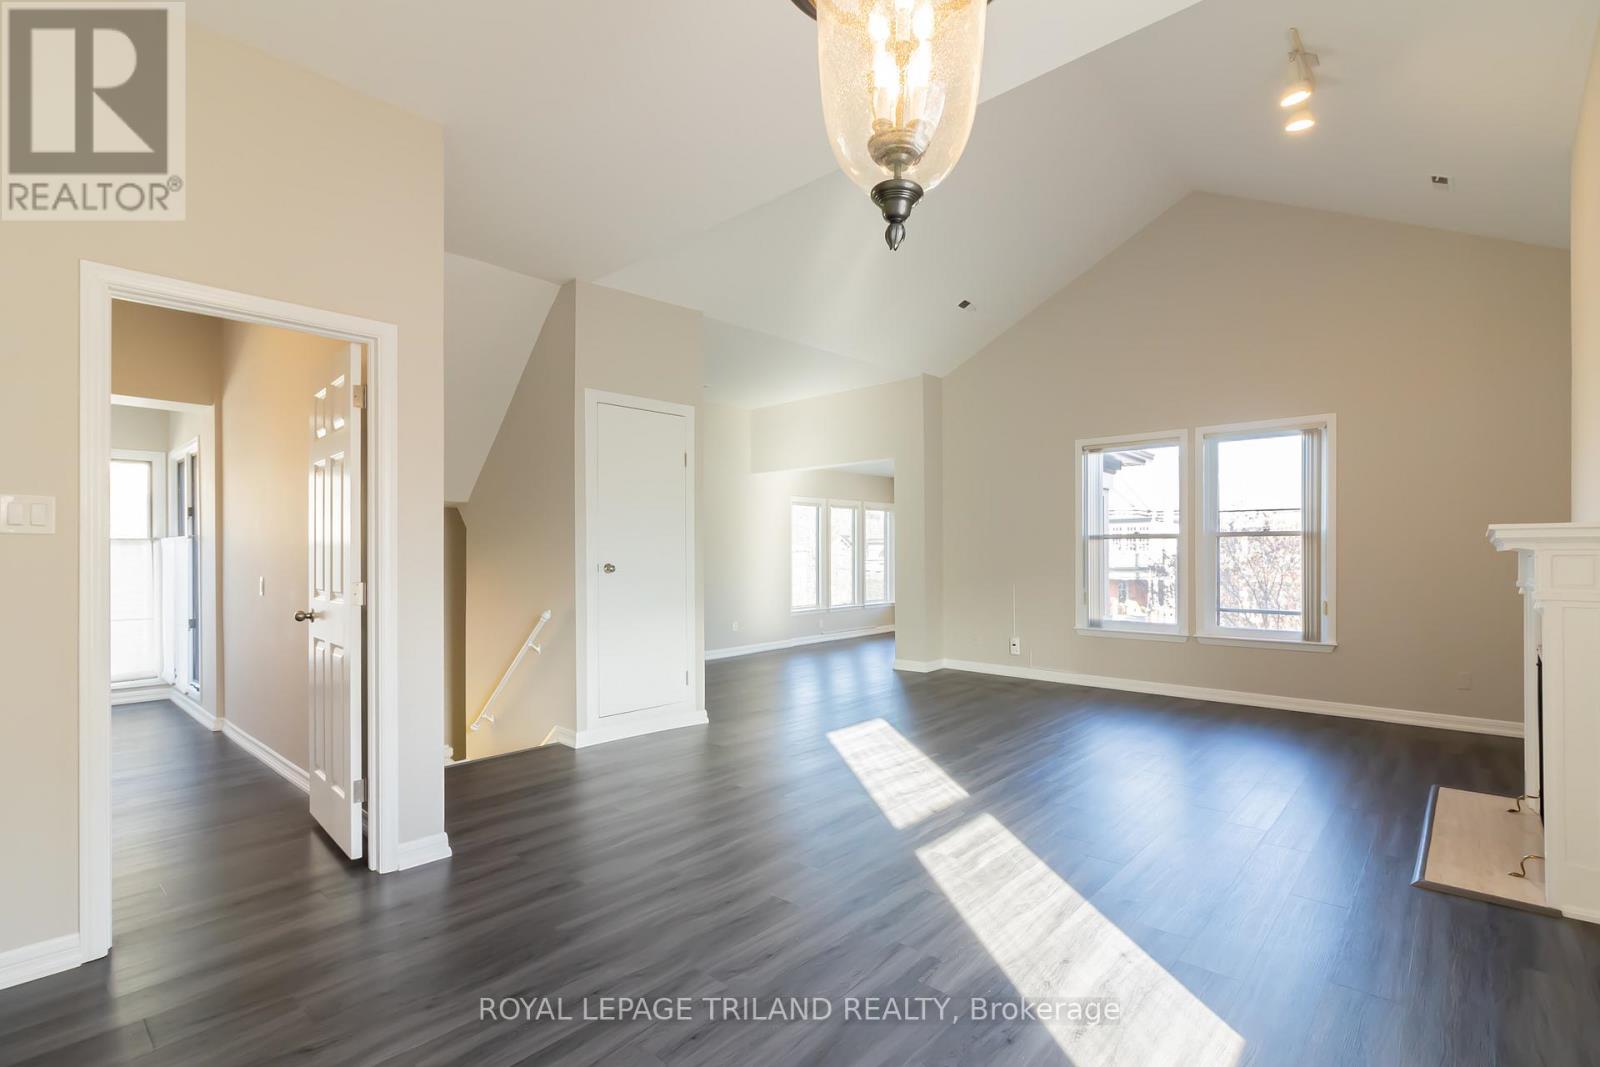
This spacious upper level suite offers an exceptional combination of comfort, convenience, and location in the heart of Central London. Featuring two generously sized bedrooms, two full bathrooms, and in suite laundry, the thoughtfully designed layout provides an abundance of living space for everyday comfort. Large windows throughout the living and dining areas fill the home with natural light, creating a bright and welcoming atmosphere. The kitchen is equipped with a dishwasher and flows seamlessly into the main living area, making it ideal for both daily living and entertaining. The primary bedroom offers excellent space and privacy, while the second bedroom features new carpeting and is perfectly suited for guests, a home office, or additional living space. Additional highlights include two covered carport parking spaces and ample storage. Located just steps from Richmond Row, restaurants, shopping, entertainment, and public transit, and only minutes from Western University, this unit presents an outstanding opportunity to enjoy urban living in one of London's most sought after neighbourhoods. Heat and electricity are additional, water is included. (id:50169)
London East, Ontario
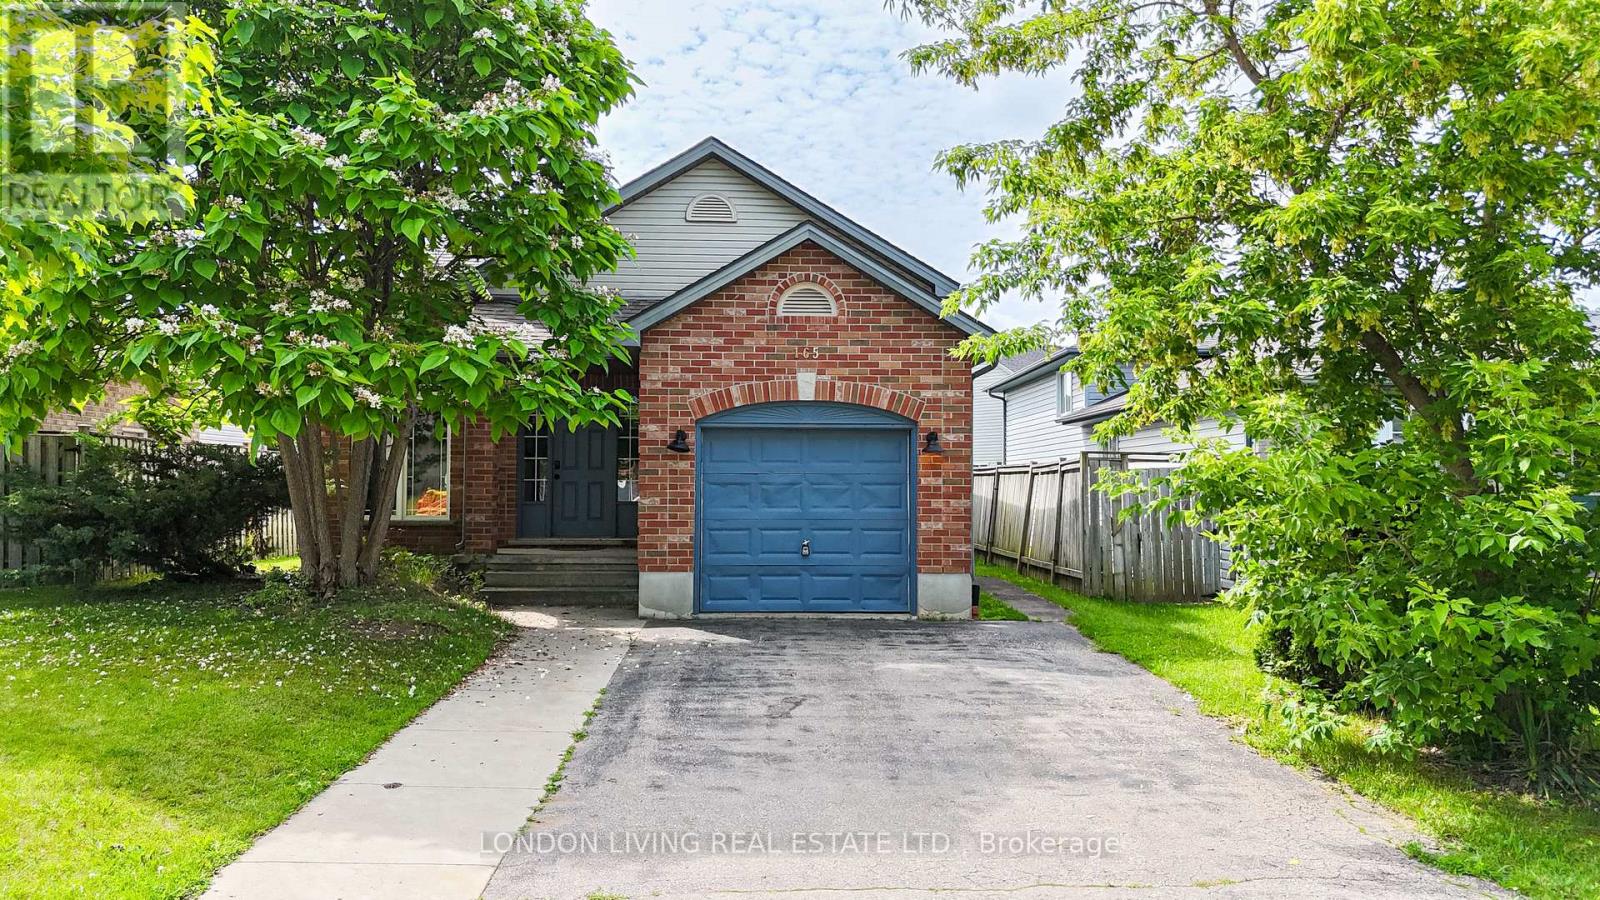
Welcome to this well-maintained and versatile home offering exceptional space and income potential in a highly desirable location. The main level features 3 spacious bedrooms and 1 full bathroom, while the fully finished lower level offers an additional 3 bedrooms and 1 bathroom, making it perfect for large families, multi-generational living, or rental opportunities.The lower level boasts high ceilings, creating a bright and comfortable living space rarely found in basement suites. Recent updates include new flooring, a new furnace and A/C (2024), and washer and dryer (2022), providing peace of mind for years to come.Additional highlights include an attached garage, ample living space, and a functional layout designed for flexibility and convenience.Conveniently located just minutes from Fanshawe College, shopping, amenities, and major bus routes, this property is an excellent opportunity for first-time home buyers looking to offset their mortgage or investors seeking strong rental potential in a high-demand area.Don't miss your chance to own this spacious and move-in-ready home in a prime location! (id:50169)
London North, Ontario
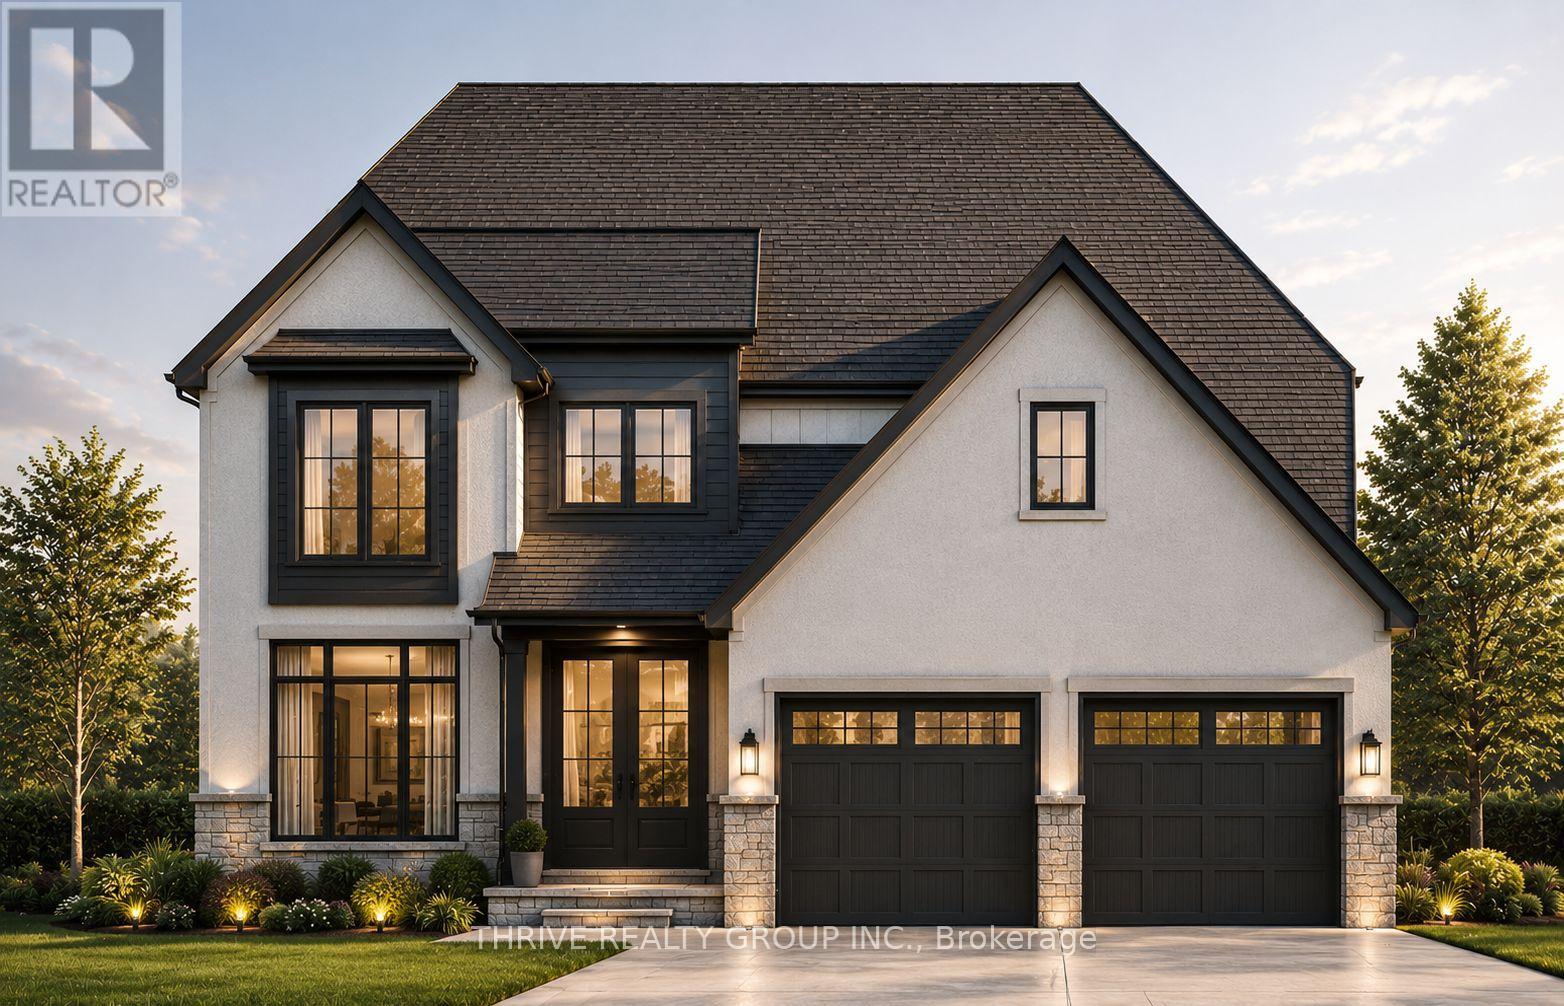
FOR A LIMITED TIME FREE TRIPLE CAR GARAGE UPGRADE! To Be Built! Welcome to The Waterbury model, a thoughtfully designed 2,300 sq. ft. two-storey home located in North London's newest premier neighbourhood, Sunningdale Crossing. Situated on a premium pie-shaped lot, this stunning home offers the perfect combination of modern style, functional living, and exceptional outdoor space. Designed with today's families in mind, the Waterbury features 4 spacious bedrooms and 2.5 bathrooms, providing comfortable living for families of all sizes. The bright, open-concept main floor is ideal for both everyday living and entertaining, showcasing a spacious great room, a beautifully designed kitchen, and a generous dining area that flows seamlessly together. A convenient mudroom and main floor laundry help keep busy households organized while maximizing functionality. Upstairs, you'll find a spacious primary retreat complete with a luxurious ensuite bathroom and walk-in closet. Three additional bedrooms and a full bathroom provide ample space for children, guests, or a home office.Located in one of North London's most sought-after communities, Sunningdale Crossing is just minutes from Masonville Mall, Hyde Park, Sunningdale Golf & Country Club, scenic parks and walking trails, top-rated schools, shopping, restaurants, and offers convenient access to major highways.Additional lots and floor plans are available. Photos are from previous model homes and are for illustrative purposes only; finishes, layouts, elevations, and specifications may vary. Price includes HST rebate. (id:50169)
London East, Ontario
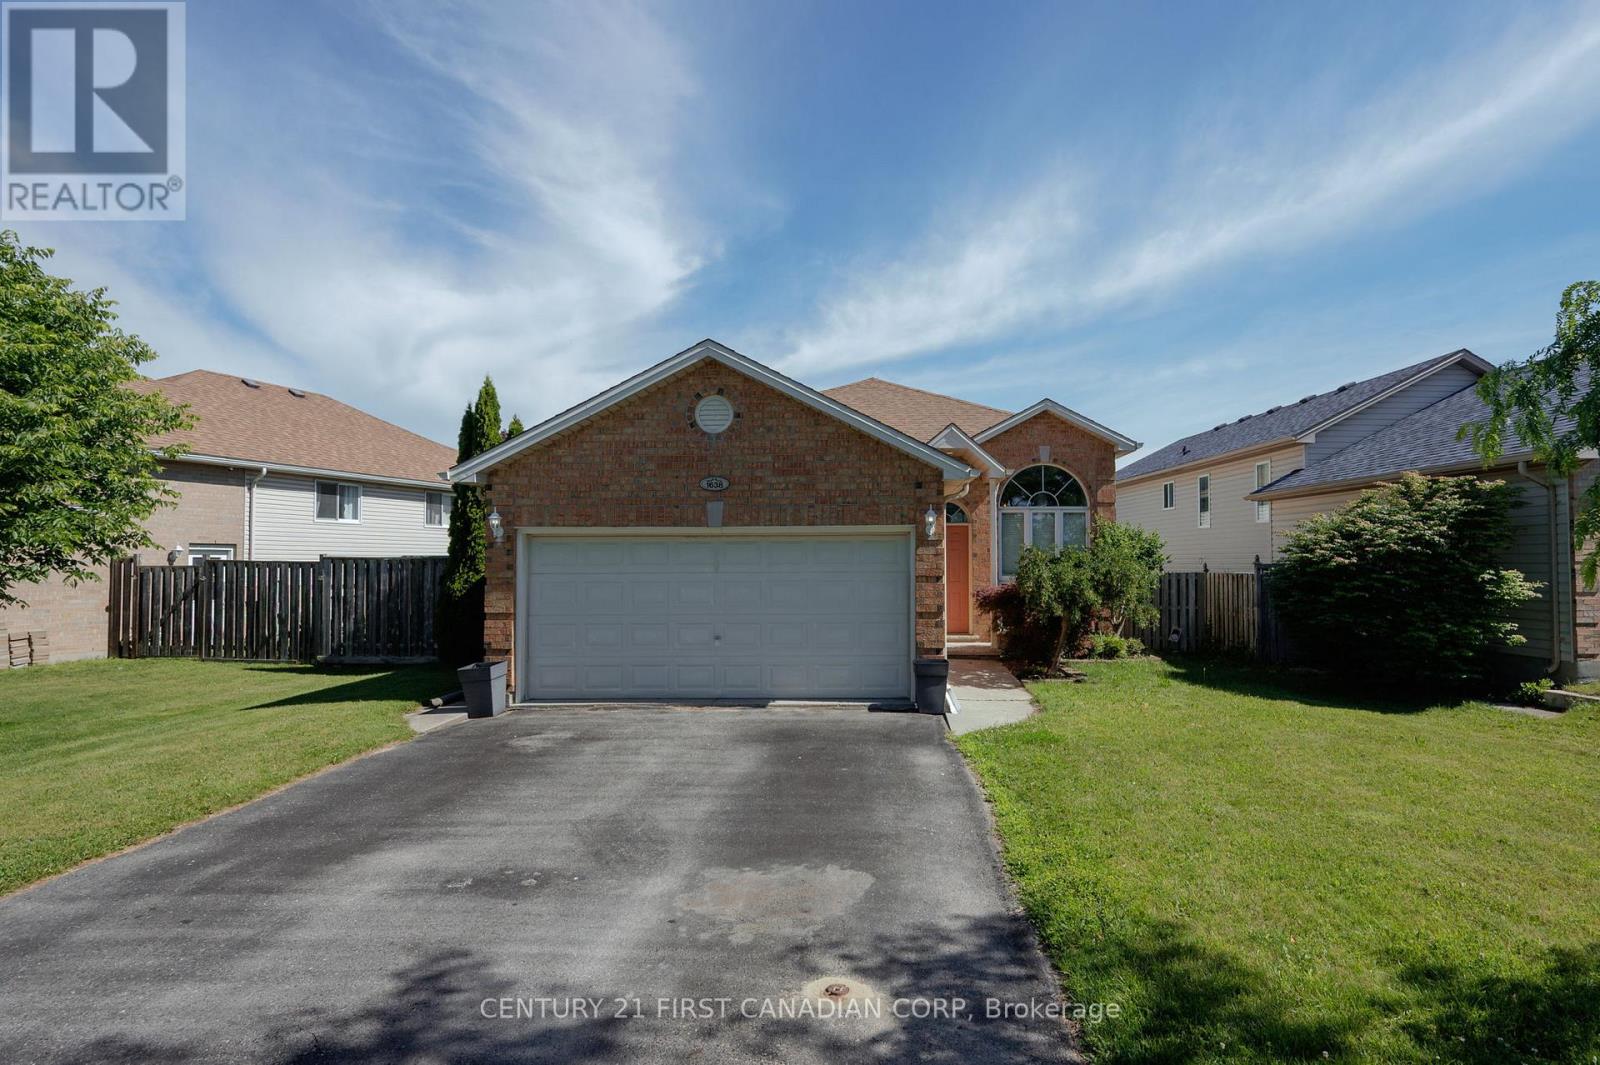
There is an easy, welcoming feeling when you step inside 1638 Marconi Boulevard. Freshly painted and warm throughout, this raised bungalow offers a practical layout that works for real life. The main floor brings everyone together with a bright living and dining area, an eat-in kitchen, three bedrooms, and a full bathroom, giving you the everyday function buyers want on one level. The finished lower level is where the home really expands. It gives you a large, comfortable space for movie nights, teenagers, guests, work-from-home, hobbies, or extended household needs. With an additional bedroom and a second full bathroom, this lower level adds flexibility that makes the home feel much larger and more useful than expected. Outside, buyers get the freedom that condos cannot offer, yet priced similarly: a private yard, double garage, driveway parking, no attached neighbours, and no monthly condo fees. It is the kind of setup that gives you room for kids, pets, storage, tools, bikes, summer evenings, and a little breathing space all to yourself. Located in an established East London neighbourhood with well-kept homes, parks, schools, transit, shopping, East Lions Community Centre, community programs, and Argyle amenities nearby, this home offers comfort, convenience, and strong value. For buyers wanting more space, privacy, and flexibility, 1638 Marconi Boulevard is a smart move. Some photos are virtually staged. (id:50169)
London North, Ontario
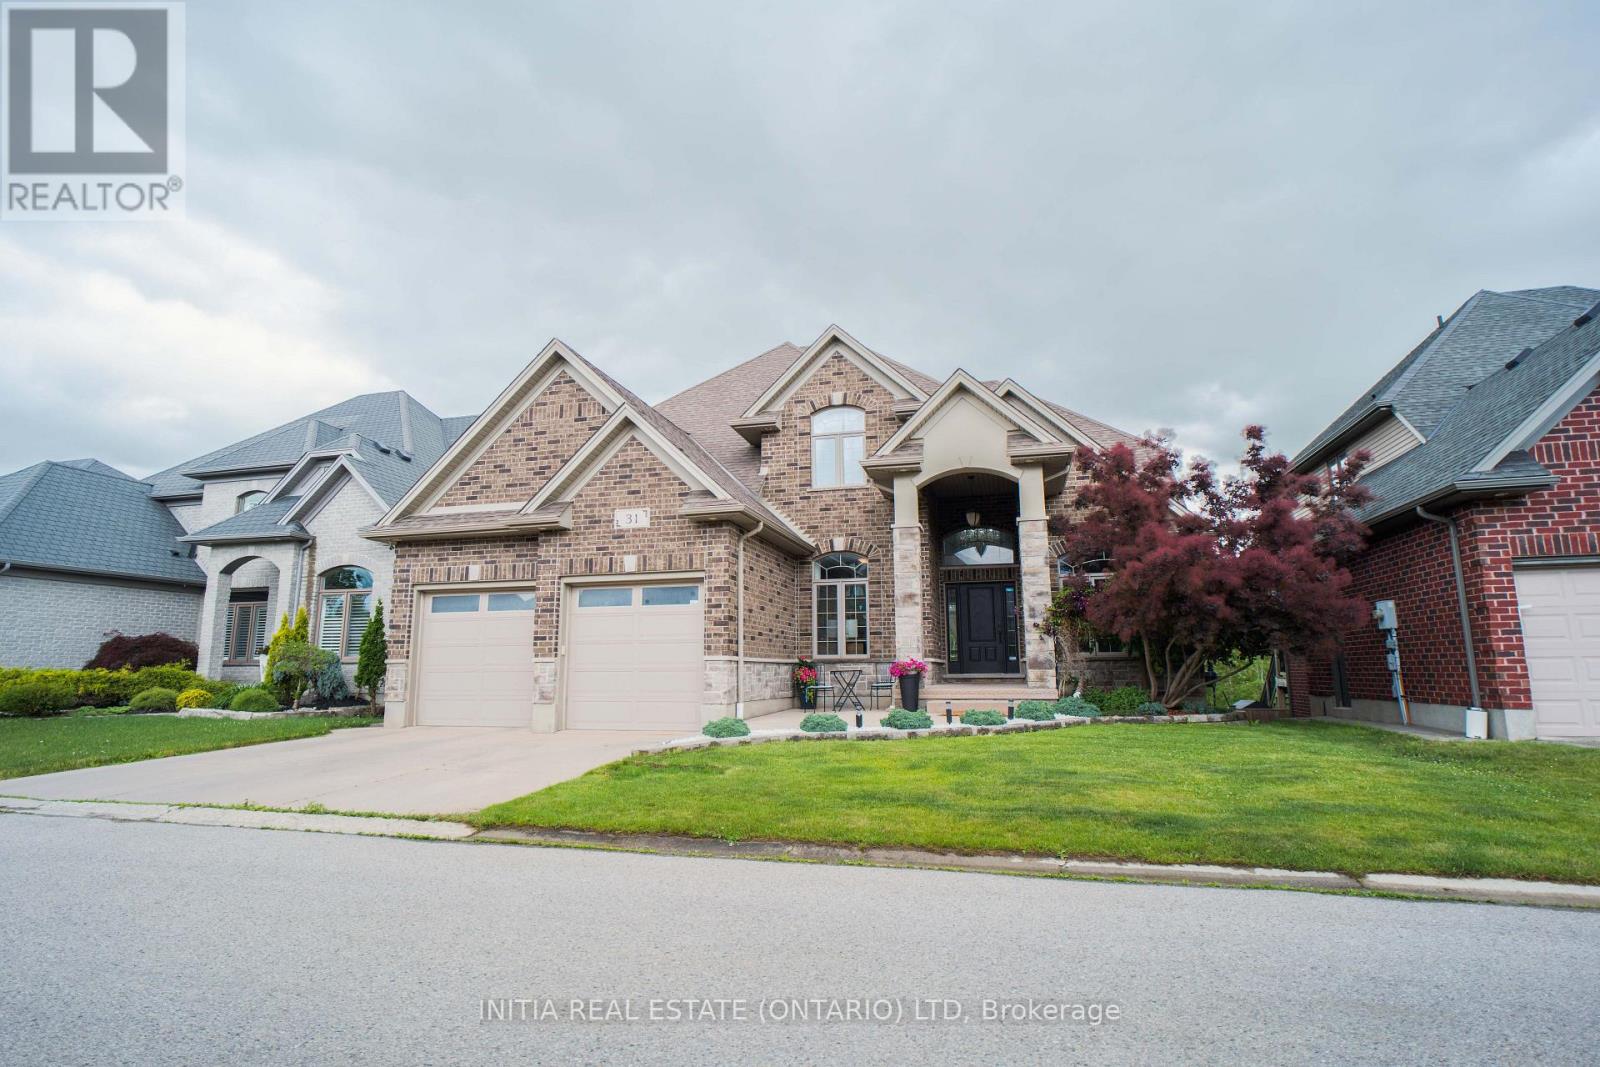
Nestled in the highly sought-after Uplands community,this exceptional home backs onto a tranquil green space buffer and features a fully finished walkout basement with extra-high ceilings ,in-floor heating, one bedroom ,one full bath, and the rare convenience of 2 separate staircases providing basement access for both the main foyer and the mudroom. The home offers four bedrooms with ensuite privileges, including a well-designed Jack-and-Jill bathroom. Car enthusiasts and hobbyists will appreciate the oversized heated 3-car garage, complete with a tandem bay, in-floor heating, and durable epoxy flooring. Open concept design offers a huge family room & south-facing kitchen with quartz countertops, SS appliances including gas-burning stove & oven, a walk-in pantry, and a convenient pot filler. The main floor boasts 9-foot ceilings, hardwood staircases with wrought-iron spindles, crown moulding, and an abundance of natural light from numerous large windows. Quartz countertops are featured in all bathrooms except the basement bath. Additional interior highlights include two gas fireplaces, soaring Cathedral and tray ceilings, Hot tub (2023), Dishwasher/washer/dryer(2024), hardwood flooring (2023), furnace/AC/Hot water Heater (2025). Step outside to enjoy the covered rear porch and expansive 34' x 13' deck directly off the kitchen-perfect for entertaining or relaxing while enjoying the peaceful setting. The beautifully maintained grounds are further enhanced by a concrete driveway, and mature landscaping that complements the home's exceptional setting. Ideally located within the highly coveted school catchment areas for A.B. Lucas Secondary School and Jack Chambers Public School, this home presents a rare outstanding opportunity for families seeking access to two of the area's most prestigious and highly ranked schools. (id:50169)
London North, Ontario
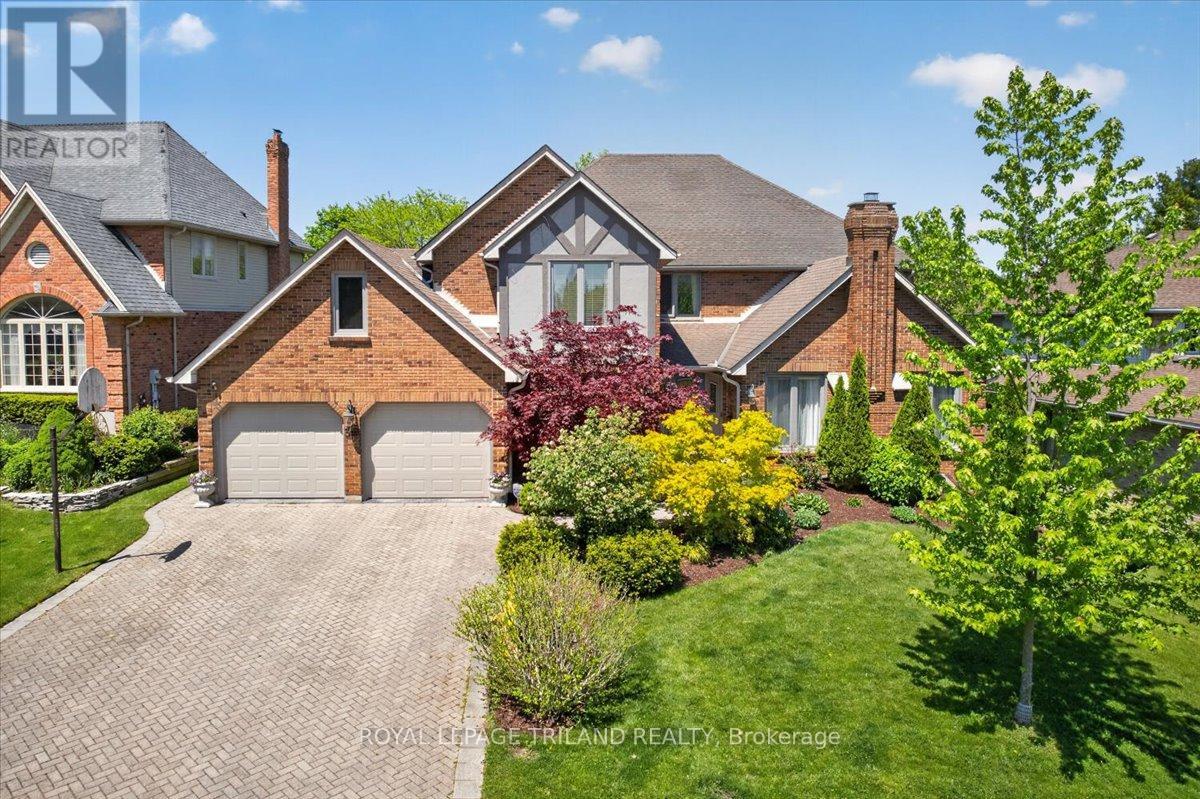
Welcome to 30 Thirlmere, a beautifully maintained 4+1 bedroom home located on one of north London's most sought-after streets. Originally a Wasko model home of 3642 SF, this property offers quality craftsmanship, durable 2x6 construction, and a warm, functional layout perfect for family living. The main floor features a private den with custom built-ins, spacious living areas, and an open-concept design ideal for both everyday life and entertaining. The kitchen is complete with granite countertops, a large island, and plenty of cabinetry, while two fireplaces and added insulation provide comfort and efficiency throughout the home. Recent updates include garage doors (2024), downspouts (2025), exterior paint (2021), interior paint (2023), upper-level carpeting (2022), sump pump (2023), air conditioning (2018), newer hardwood flooring in the dining, living, and family rooms, a newer recreation room, and shingles (2011). Set in an incredible location within walking distance to the Elsie Perrin Williams Estate, Medway Valley trails, Masonville Place, Western University, and University Hospital, this home offers the perfect blend of comfort, convenience, and lifestyle. A wonderful opportunity to own a beautiful home in one of London's most desirable neighbourhoods (id:50169)
Lambton Shores, Ontario
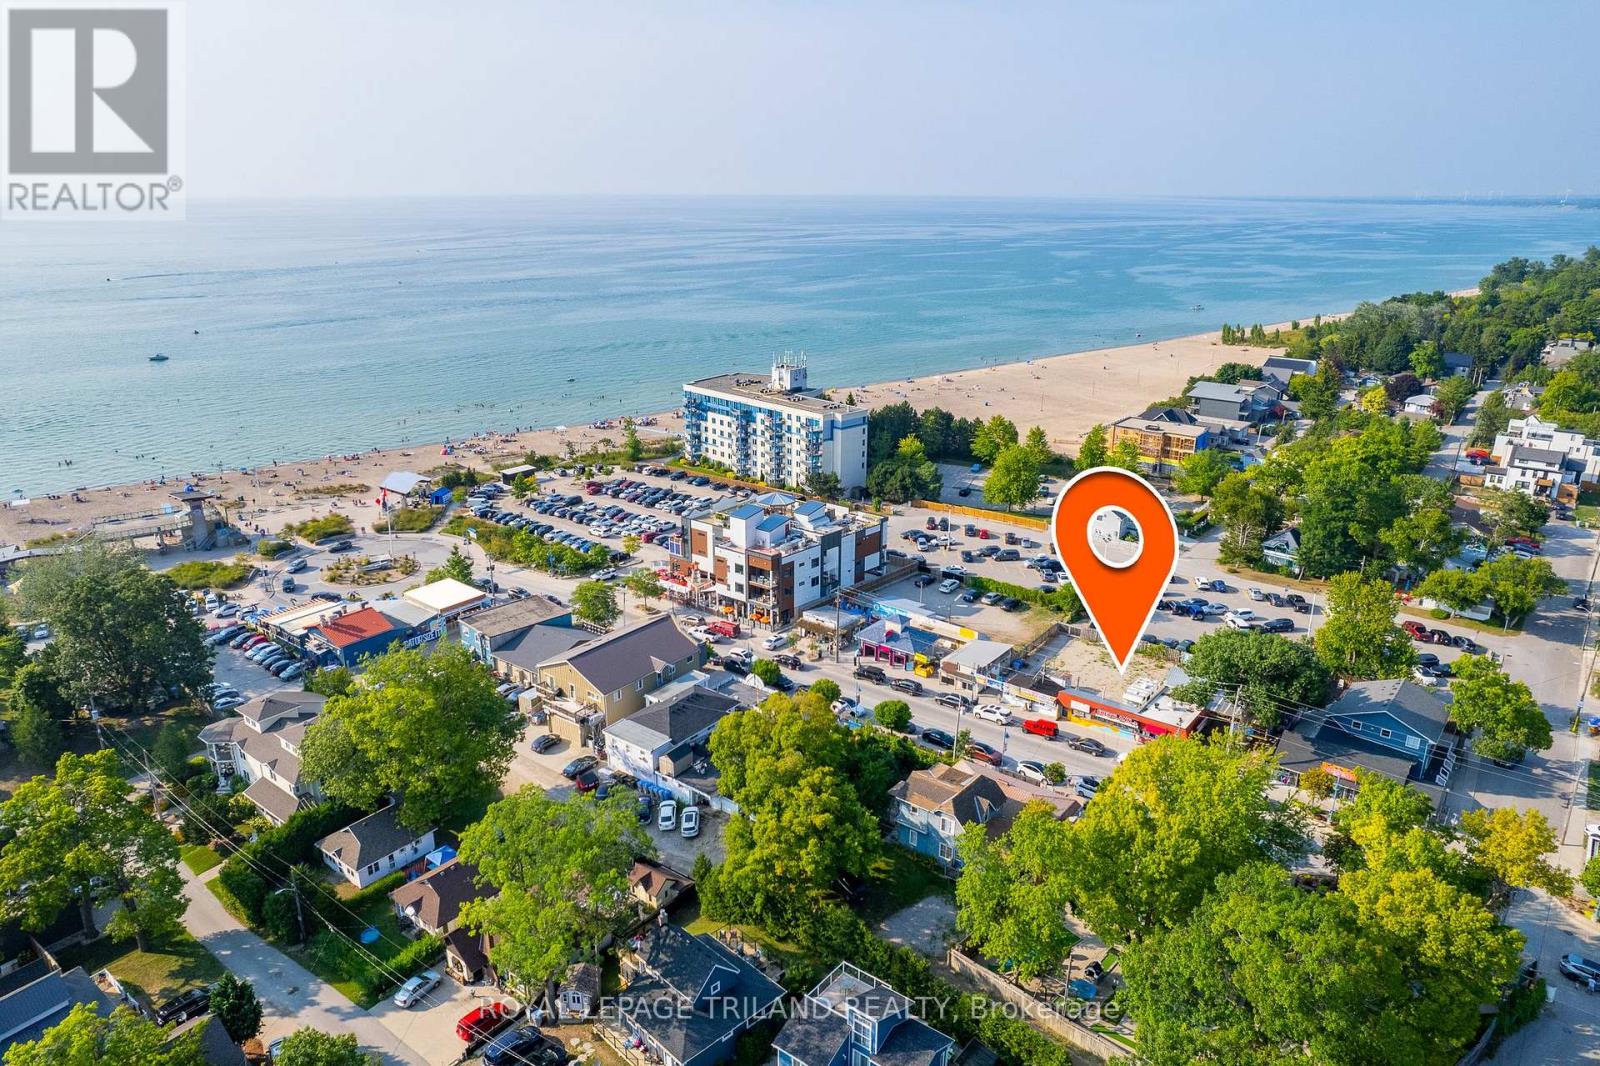
GRAND BEND COMMERCIAL LEGACY LOCATION | THE ORIGINAL HOME OF THE INCONIC CHERYL ANN RESTAURANT | PRIME DEVELOPMENT OPPORUTNITY $113,000 ANNUAL RENT TO CARRY PRE-DEVELOPMENT | STEPS TO THE 3RD BEST BEACH IN CANADA | SITUATED ON THE FINAL BLOCK OF GRAND BEND'S FAMOUS MAIN SRIP BEFORE THE LAKE | 79 FEET OF MAIN STREET FRONTAGE. This rare Grand Bend offering is zoned for 100% lot coverage in the most prosperous and fastest growing beach town in the province. Currently, the property is tenanted with a high quality year round lease and is home to a successful restaurant and the most popular local hot spot as a licensed bar & patio. This offering however is not about lease income - it's about a palpable development opportunity or a premium location for your incredible business idea. It's about having a commercial property in Ontario's fastest growing shoreline community with C10 zoning allowing multi-unit residential complexes over commercial space with 100% density to the lot lines! The current business owner/tenant is willing to turn over the tenancy with the sale of the property. So, step into a great business, or explore the variety of opportunities that encompass a robust list of permitted uses for a future mixed development with commercial and residential units. With Grand Bend now becoming a year round destination and with this being the most price-minded commercial site currently available on The Strip, your new business idea or investment dollars could be part of this growth community. Voted as having the 3rd best beach in the entire country and one of the best sunsets in the world, come out and see why everyone is spending their money in Grand Bend! This property may be available for purchase together with 77 Main St, Grand Bend, ON - inquire with your Realtor today. **EXTRAS** Contact your Realtor for more information. (id:50169)
London East, Ontario
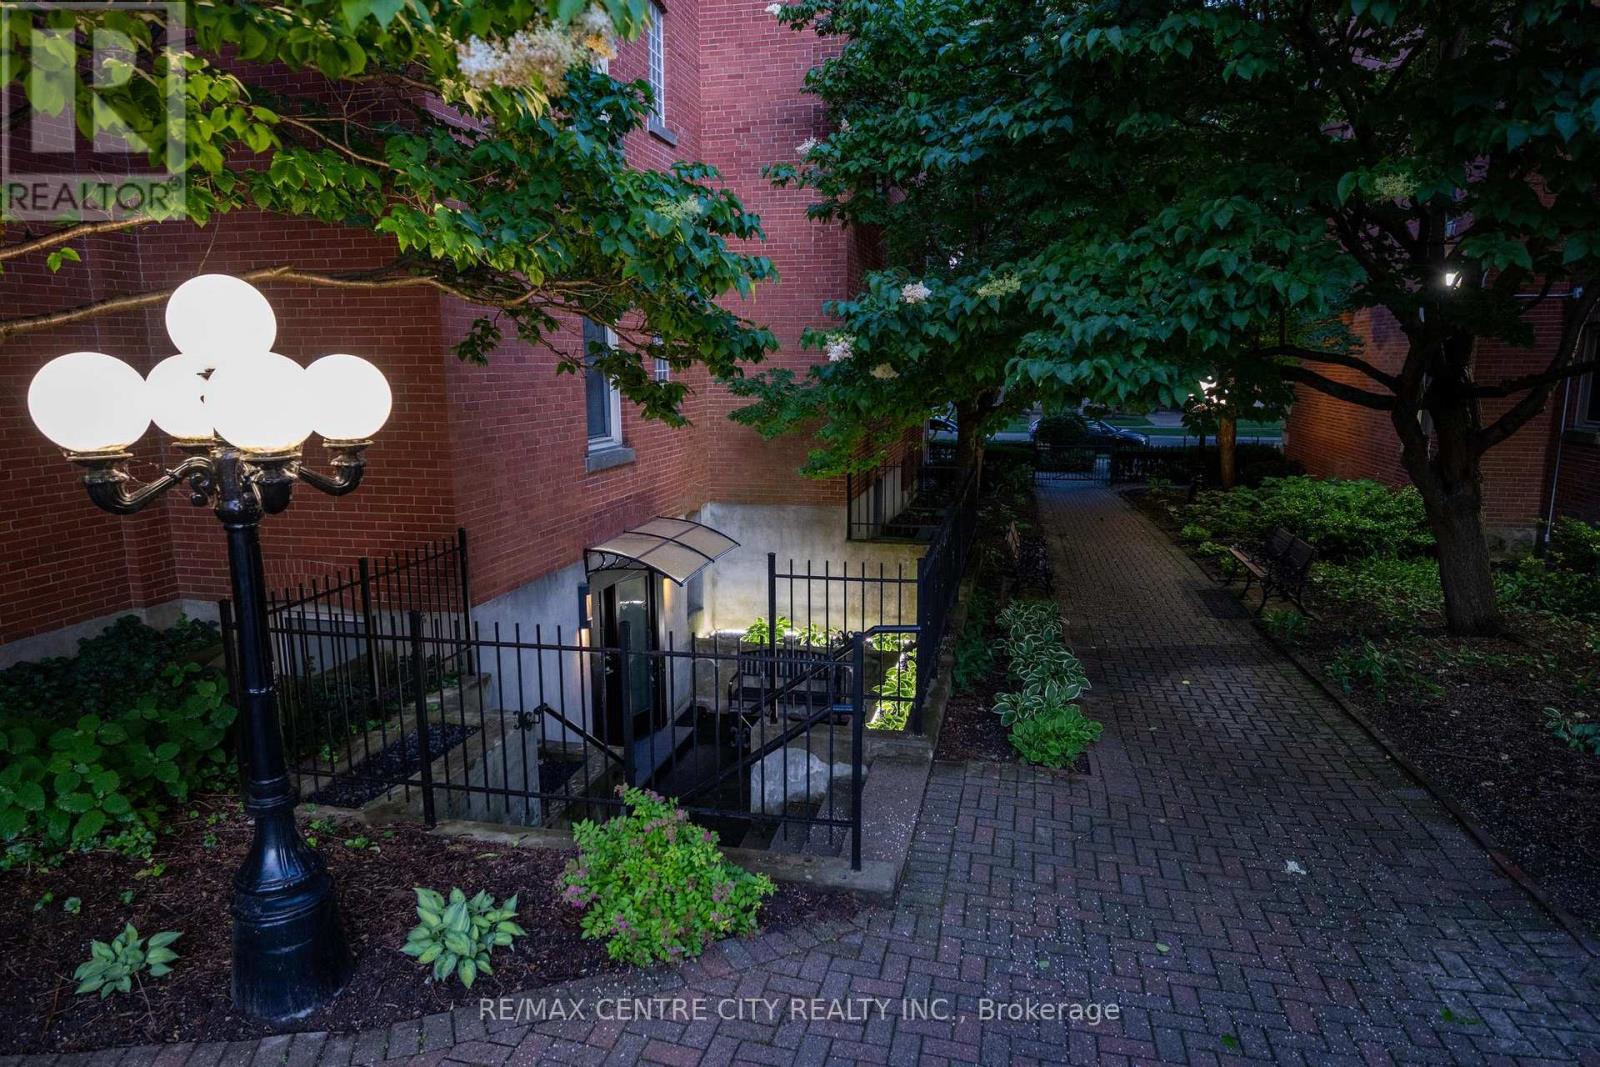
This is your dream urban retreat at London's highly sought-after Queens Court. Located at the prestigious 280 Queen Street, this spectacular, completely reimagined condominium offers a rare opportunity to own a virtually brand-new space without the exorbitant new-build price tag. Priced to sell, buyers can easily save hundreds of thousands of dollars compared to comparable new developments in the city. This particular unit is an absolute showstopper and has not been lived in since undergoing a comprehensive, top-to-bottom major renovation. Step inside and prepare to be captivated by high-end finishes at every single turn. The thoughtfully designed floor plan features a perfect mixture of strategically placed windows, ensuring an abundance of brilliant natural light while maintaining maximum privacy from the outside world. The Chef-Inspired Kitchen A culinary masterpiece boasting premium quartz countertops, sleek modern cabinetry, and state-of-the-art upgraded appliances. Modern Illumination: Brilliant in-ceiling lighting throughout the home creates a sophisticated ambiance and highlights the impeccable craftsmanship. Pristine Condition: Complete turn-key luxury that feels brand new, having never been lived in post-renovation. What truly makes this property a rare, one-of-a-kind gem is the exclusive exterior space. Escape the hustle and bustle of the city on your very own private outdoor patio area. Ambient Evening Entertaining: Features integrated built-in LED lighting, allowing you to comfortably entertain guests or unwind long after the sun goes down. Urban Gardening: A dedicated, built-in garden area brings a lush touch of nature directly to your doorstep. Ultimate Convenience: A quick-access entrance provides seamless indoor-outdoor living and an elevated level of privacy. Why wait for pre-construction when you can turn the key and move right into this immaculate masterpiece today? Don't miss your chance to experience the pinnacle of refined condo living. (id:50169)
London East, Ontario
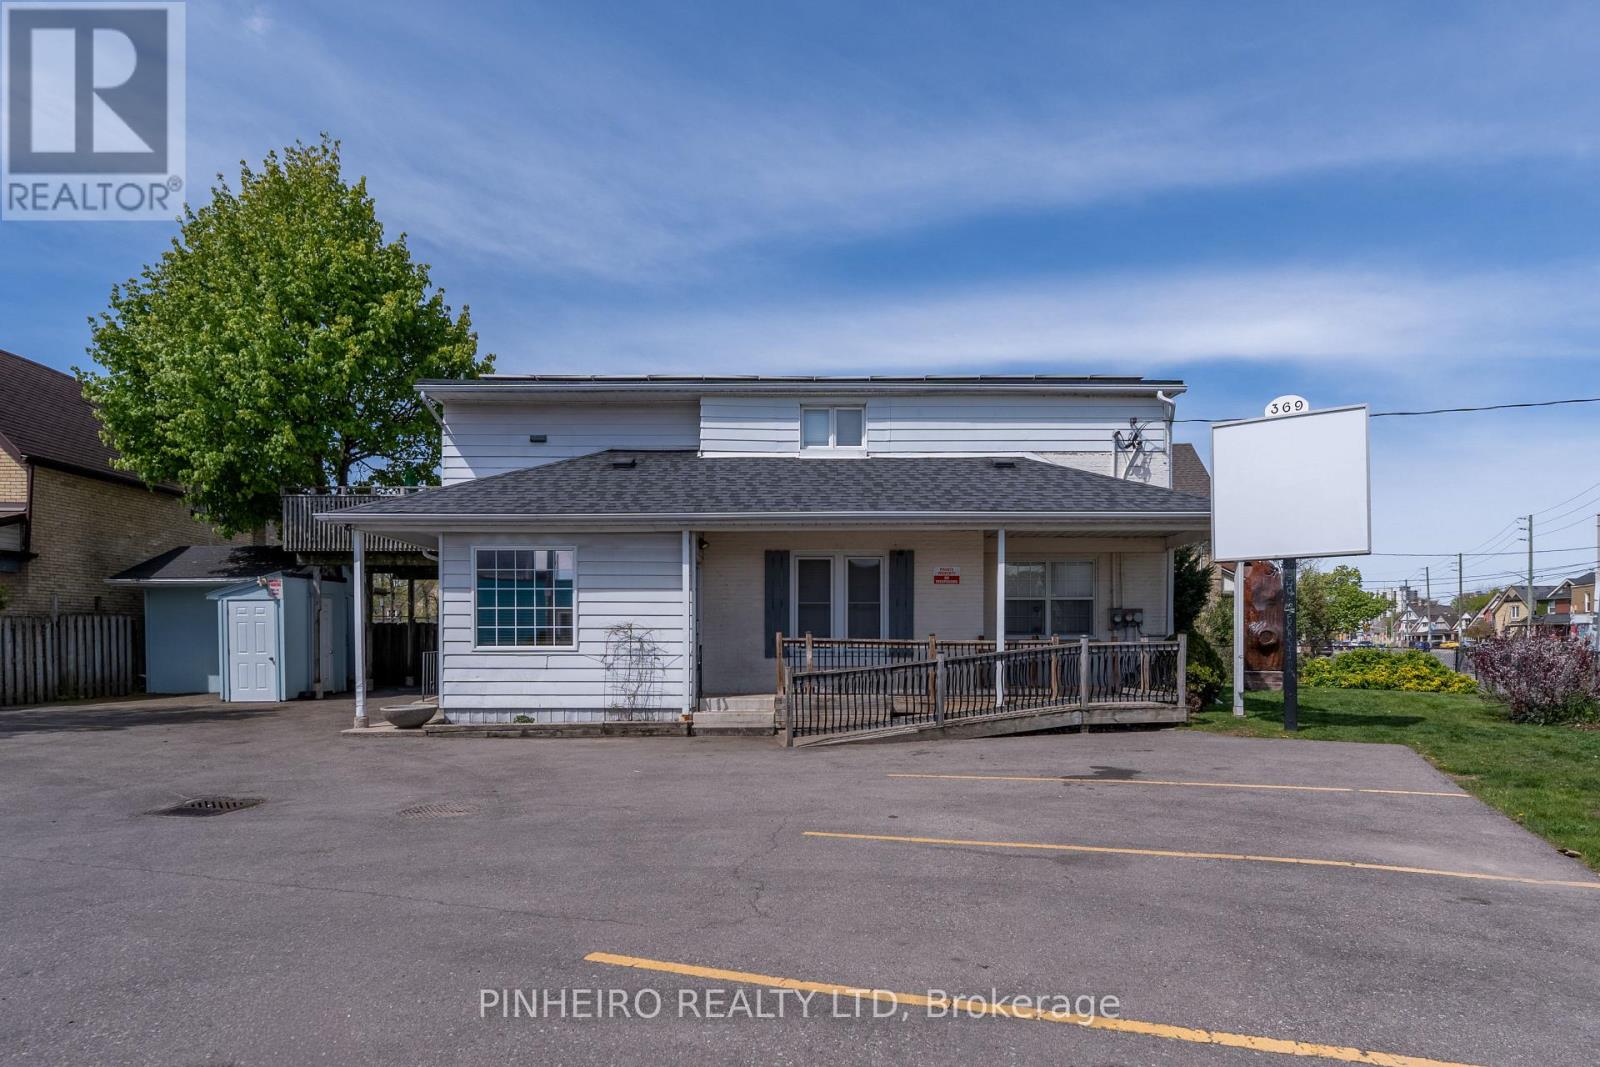
Excellent investment opportunity with strong income potential on busy Hamilton Road! This well-maintained mixed-use building features a vacant main floor commercial/office space ideal for owner-operators or investors seeking flexible retail or professional use exposure in a high-traffic location. Upstairs offers a spacious 2-bedroom residential unit complete with a large private deck, while the lower level includes a bright 1-bedroom unit with newly updated flooring. A versatile property with multiple income streams and excellent visibility in a growing corridor. (id:50169)
North Middlesex, Ontario
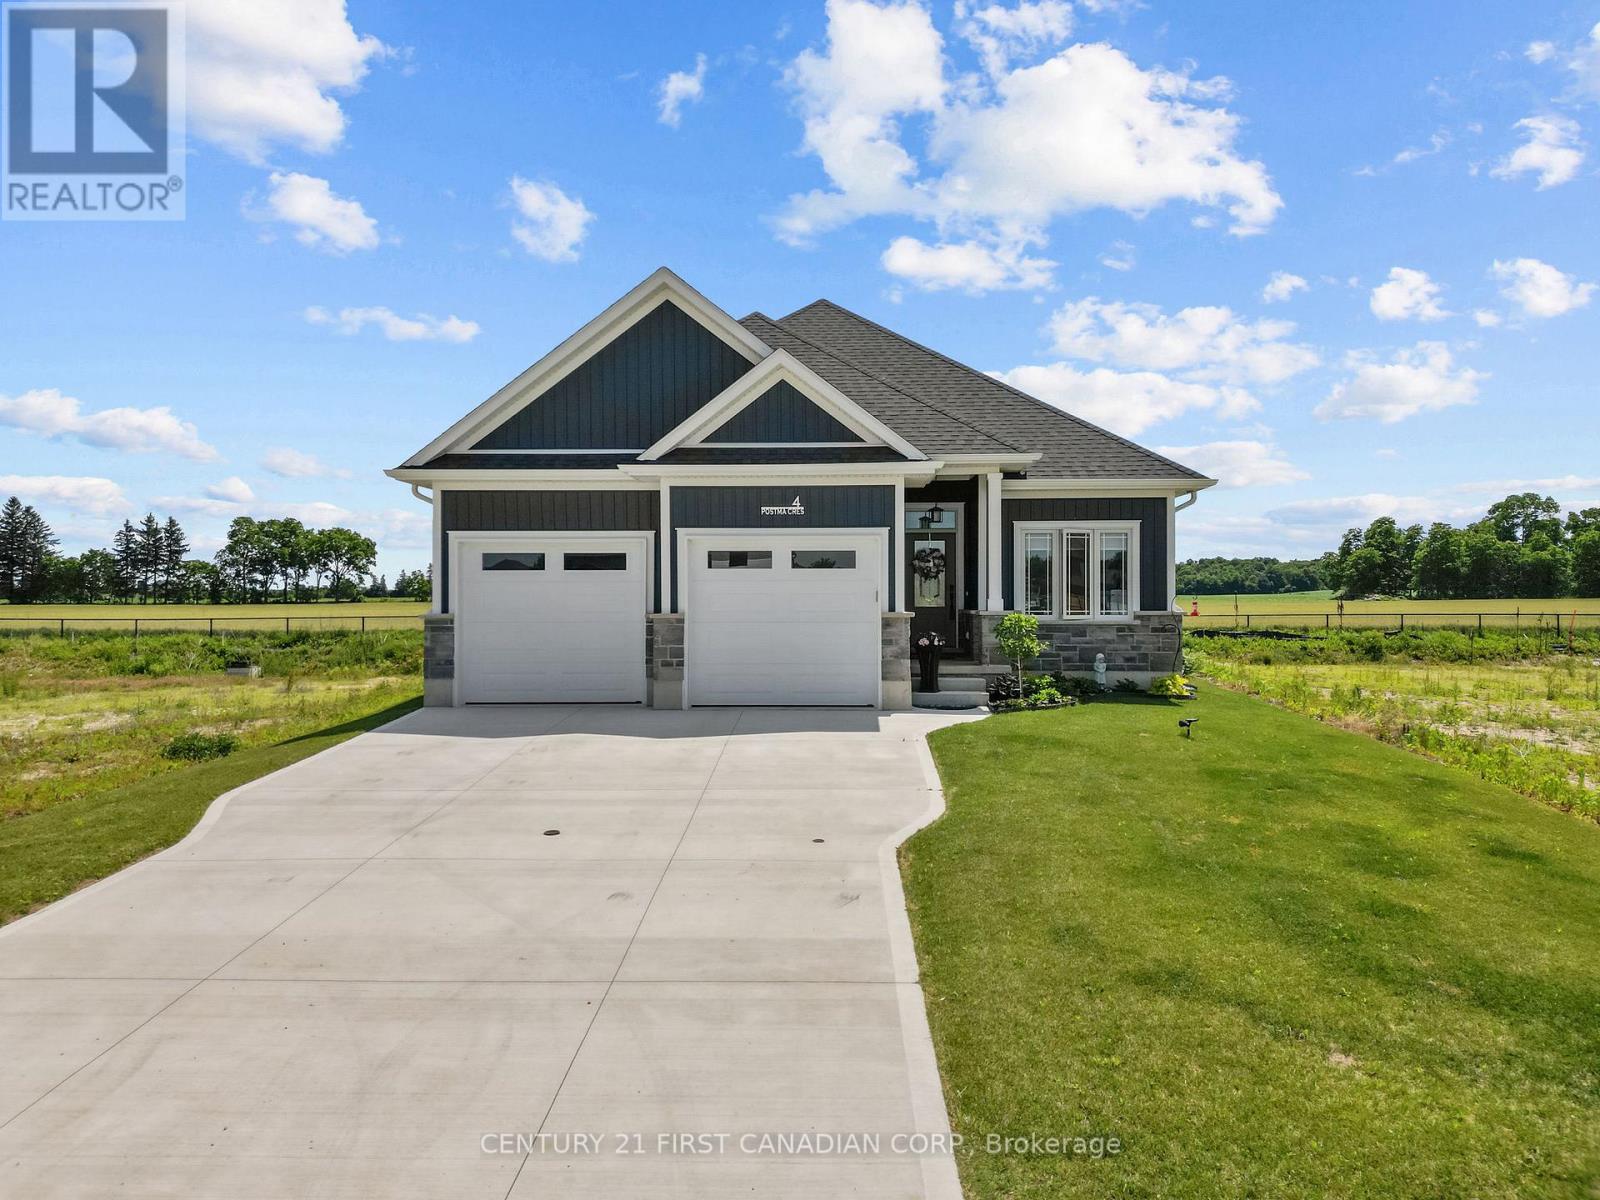
Welcome to this charming 3-bedroom, 3-bathroom bungalow nestled in the quaint and growing community of Ailsa Craig, just 25 minutes northwest of London. Offering exceptional curb appeal and a warm, inviting atmosphere, this home is perfect for families, retirees, or anyone looking for the convenience of one-floor living with plenty of space to entertain. Step inside to an open-concept layout featuring a spacious living room with a vaulted ceiling and a cozy gas fireplace, creating the perfect gathering place for family and friends. The kitchen and dining area flow seamlessly together, making everyday living and entertaining effortless. The primary bedroom is a peaceful retreat, complete with an elegant tray ceiling and a private ensuite. Two additional bedrooms and well-appointed bathrooms provide plenty of room for family or guests. Outside, you'll love the fully fenced backyard designed for relaxation and enjoyment. A beautiful deck, mature landscaping, and a charming gazebo provide the perfect setting for summer barbecues, morning coffee, or unwinding in the shade. Located in the welcoming and growing community of Ailsa Craig, you'll enjoy small-town charm while being just a short 25-minute drive to London. This move-in-ready bungalow combines comfort, style, and location-don't miss your opportunity to call it home! (id:50169)
Bayham, Ontario
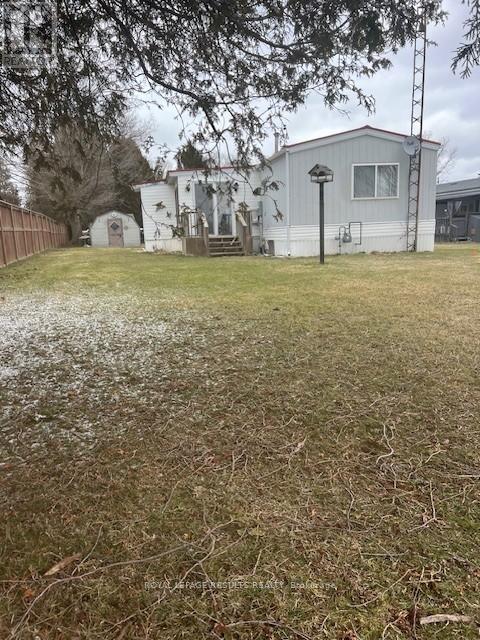
Quiet community close to Lake Erie, easy commute to Tillsonburg. Larger irregular shaped lot with additional parking & storage. Fishing & Boat ramp nearby. 2 beds, 2 baths, eat in kitchen, generous sized rooms, main floor laundry. Gas heat , Central Air. Out door features very large 10 x 37 storage shed. Large sundeck & with a wheel chair accessible ramp. Also has a weeping bed . (id:50169)
Aylmer, Ontario
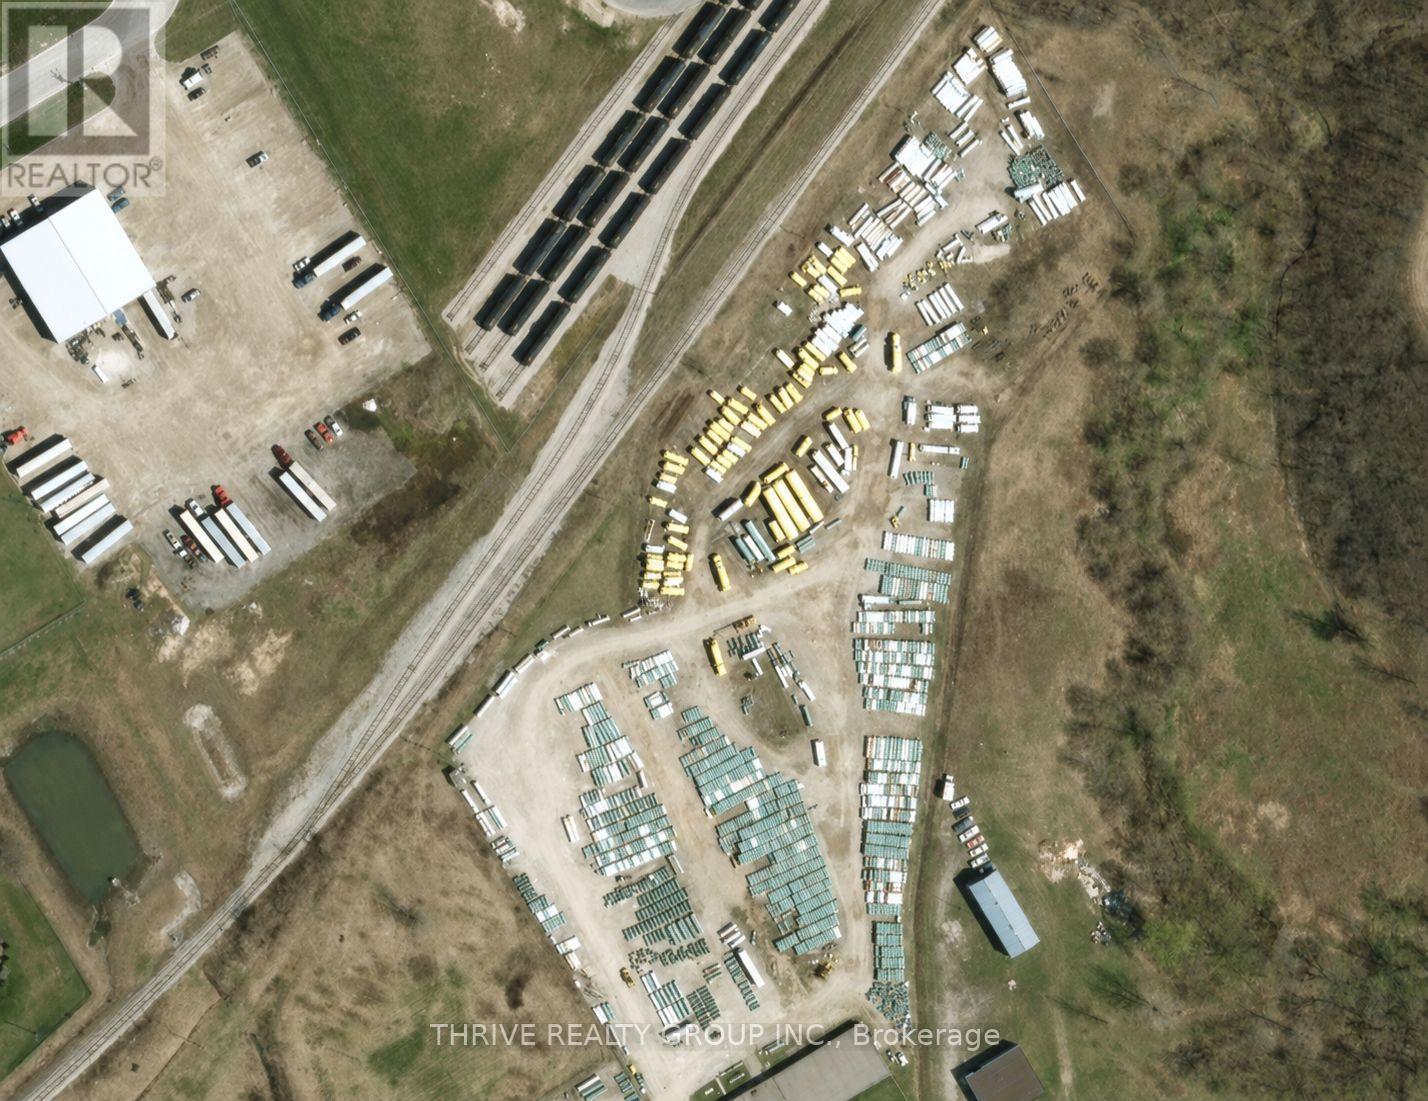
Fully fenced and secure 3.5 acre industrial yard available for lease. Zoned M-2 Heavy Industrial and available immediately. The yard is suitable for outdoor storage, equipment storage, vehicle and trailer parking, material staging, contractor yard use, and logistics support. Asking rate is $1500/acre/month for a minimum one-year term, equal to $5,250/month for the full 3.5 acre yard. Shorter term or month-to month arrangements are available at $2000/acre/month, equal to $7000 month for the full yard. Landlord insurance and property taxes are included; tenant is responsible for maintenance. Approximately 18km for the new PowerCo/Volkswagon battery plant in St. Thomas, with nearby access to St.Thomas, Tillsonburg, Ingersoll, London, and Woodstock. For all inquiries contact Steven Cuthbert at 226-377-6095 (id:50169)
North Middlesex, Ontario
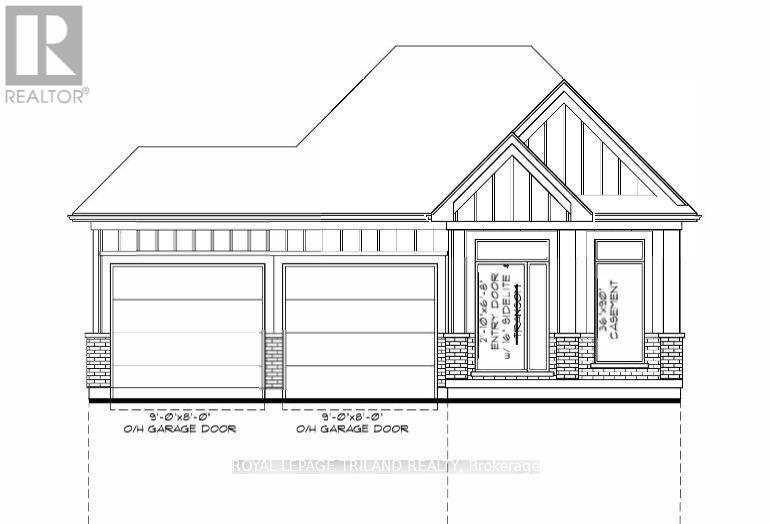
TO BE BUILT! Welcome to 4447 Mill Crescent in the charming, growing community of Nairn. Secure this stunning, brand-new 1,210 sq. ft. main-floor bungalow featuring a spacious 2-car garage, an amazing open-concept layout, and a design optimized for modern family living.The meticulously designed main floor boasts a bright living/dining space, a chef's kitchen with a central island and large pantry, a dedicated main-floor laundry, a full guest bath, and a second bedroom. The private Primary Suite is a true retreat, complete with a walk-in closet and a 4-piece ensuite. IN-LAW OR INCOME POTENTIAL: A standout feature of this build is the completely separate side entrance leading directly to the massive, unfinished lower level. This setup is perfectly primed for a future legal basement apartment, an independent multi-generational in-law suite, or rental income to drastically offset your mortgage! LOCATION HIGHLIGHTS: Nestled in a quiet, family-friendly pocket just steps from East Williams Memorial Public School and local parks. Enjoy peaceful small-town living while being just 20 minutes to London and a short drive to the beautiful beaches of Lake Huron.Take advantage of the HST rebate on new construction and the opportunity to select your own custom finishes. Don't miss your chance to own a brand-new home in a highly desirable area! (id:50169)
London South, Ontario
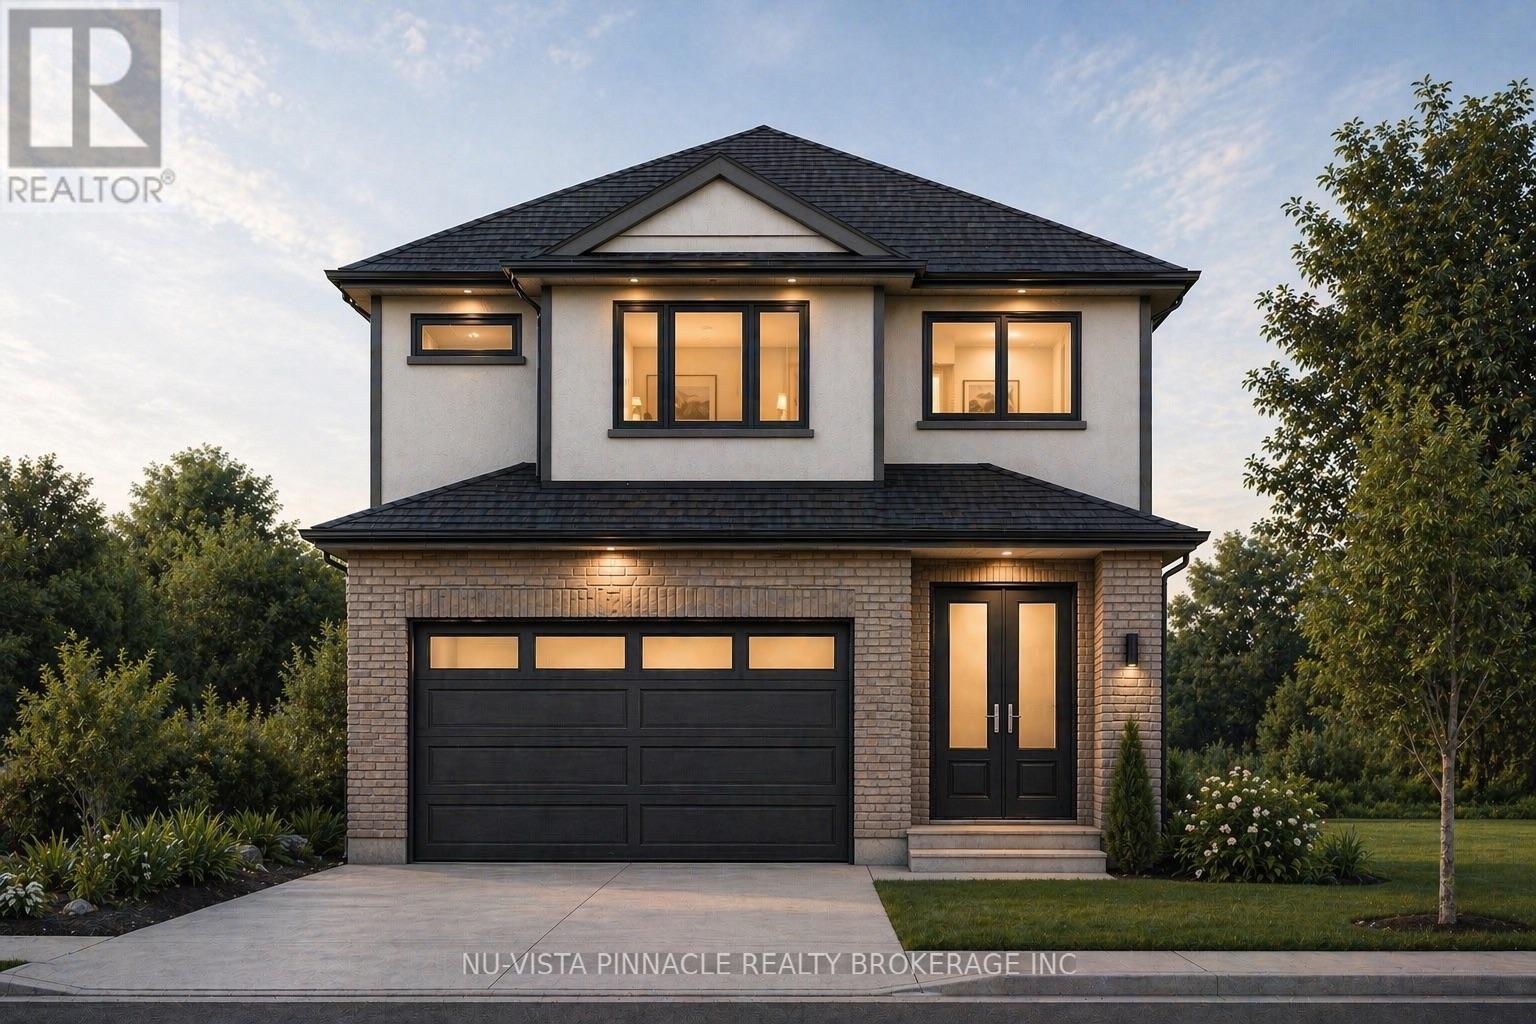
Welcome to Jackson Meadows, a vibrant and expanding community perfectly positioned near Highway 401, surrounded by scenic green space, everyday amenities, and a strong sense of local culture. With a new school currently under construction just a short walk away, this is an ideal location for families. ORIGIN HOMES proudly presents the EMPIRE model, offering approximately 2,200 sq. ft. of well-designed living space. The main floor includes a versatile den and a full bathroom-perfect for multi-generational living or added flexibility. The open-concept great room features a stylish kitchen, large windows that fill the space with natural light, and a sleek electric fireplace.The exterior boasts a modern combination of brick and stucco, complete with a concrete driveway for added curb appeal. Upstairs, you'll find four spacious bedrooms and two full bathrooms, delivering both comfort and functionality for everyday living. Additional upgrades and features included in purchase price. Similar homes under construction to view for comparison! PRICE SHOWN IS NET OF APPLICABLE HST REBATE, ASSUMING REBATE APPROVAL, SUBJECT TO BUYER QUALIFICATION AND ASSIGNMENT OF REBATE TO BUILDER ON CLOSING. Renders are for illustration purposes only and changes may appear! (id:50169)
London South, Ontario
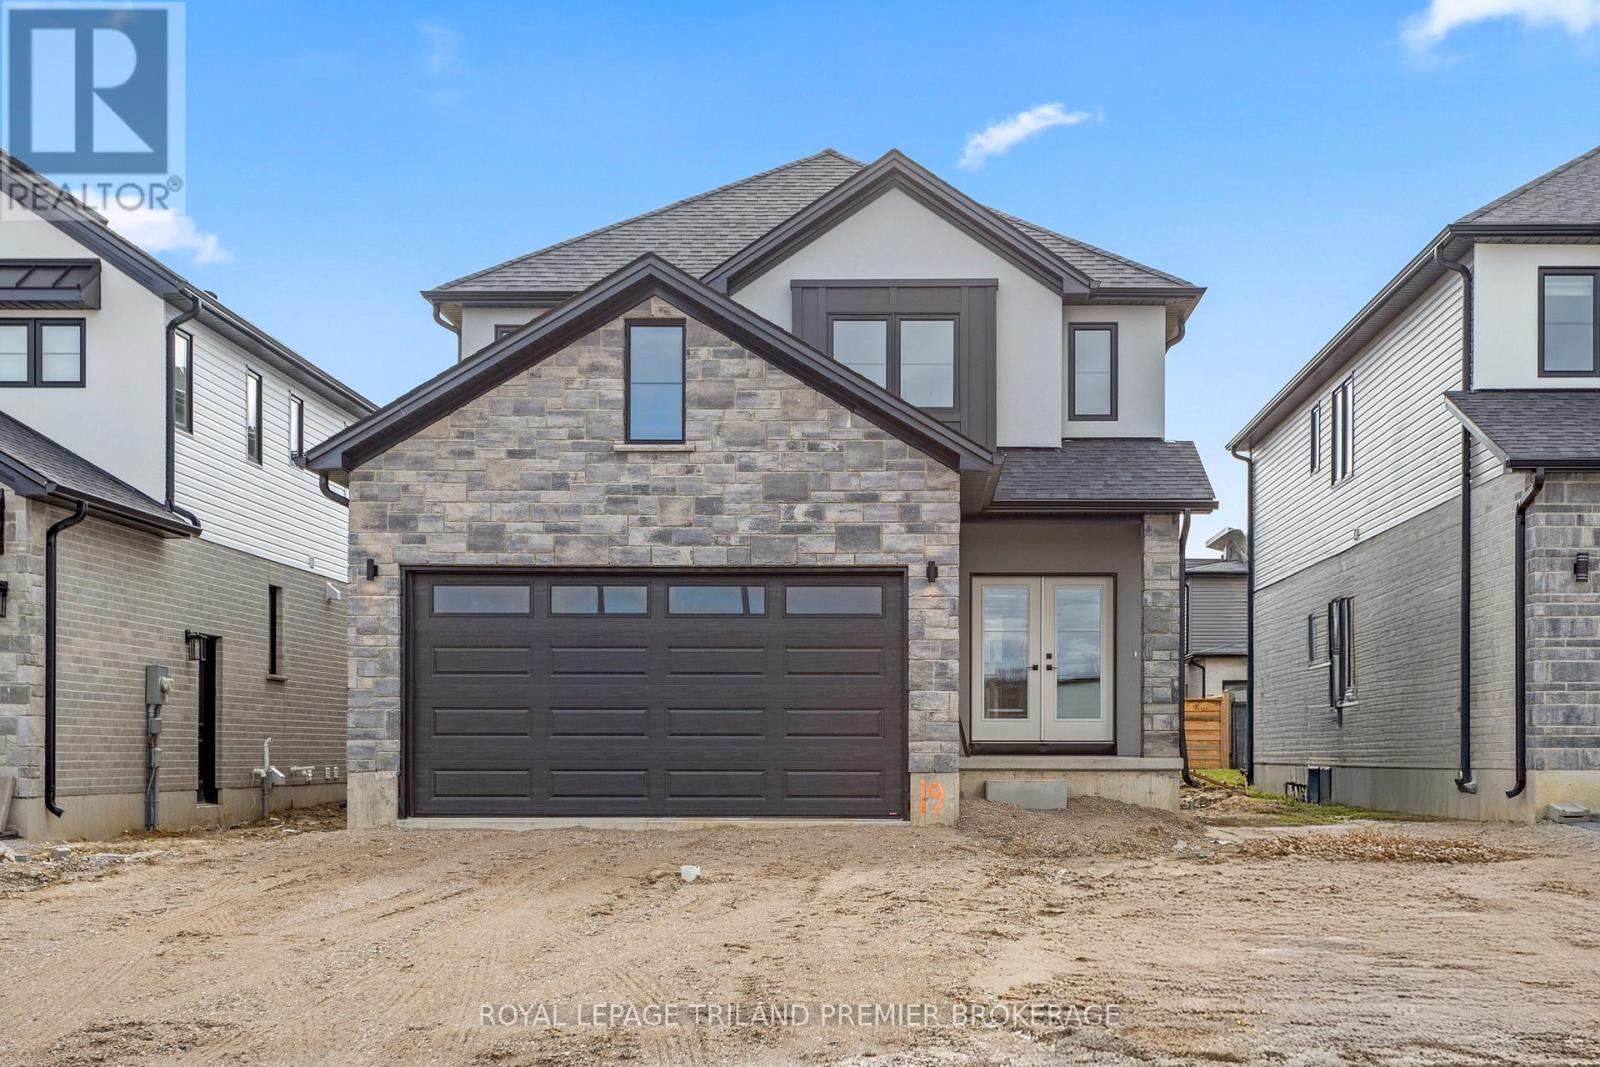
TO BE BUILT! The HST rebate has been adjusted to list price. Hazzard Homes presents The Kerry, featuring 2366 sq ft of expertly designed, premium living space in desirable Heathwoods subdivision. Enter through the double front doors through to the bright open concept main floor featuring Hardwood flooring throughout main level; staircase with black metal spindles; kitchen with custom cabinetry, quartz/granite countertops, island with breakfast bar, stainless steel chimney style range hood and pantry with sink and cabinetry; expansive bright great room with 7' high windows/patio slider; generous mudroom; and convenient bright den. There are 4 bedrooms on the second level including primary suite with 5-piece ensuite (tiled shower with glass enclosure, quartz countertops, double sinks) and walk in closet; convenient second primary suite and 3rd and 4th bedrooms sharing a Jack and Jill bathroom. The expansive unfinished basement is ready for your personal touch/development. Other standard features include: Hardwood flooring throughout main level, 9' ceilings on main level, poplar railing with black metal spindles, under-mount sinks, 10 pot lights and $1500 lighting allowance, rough-ins for security system, rough-in bathroom in basement, A/C, paver stone driveway and path to front door and more! Other lots and plans to choose from. Photos are from previous model and show upgraded items. (id:50169)
Lucan Biddulph, Ontario
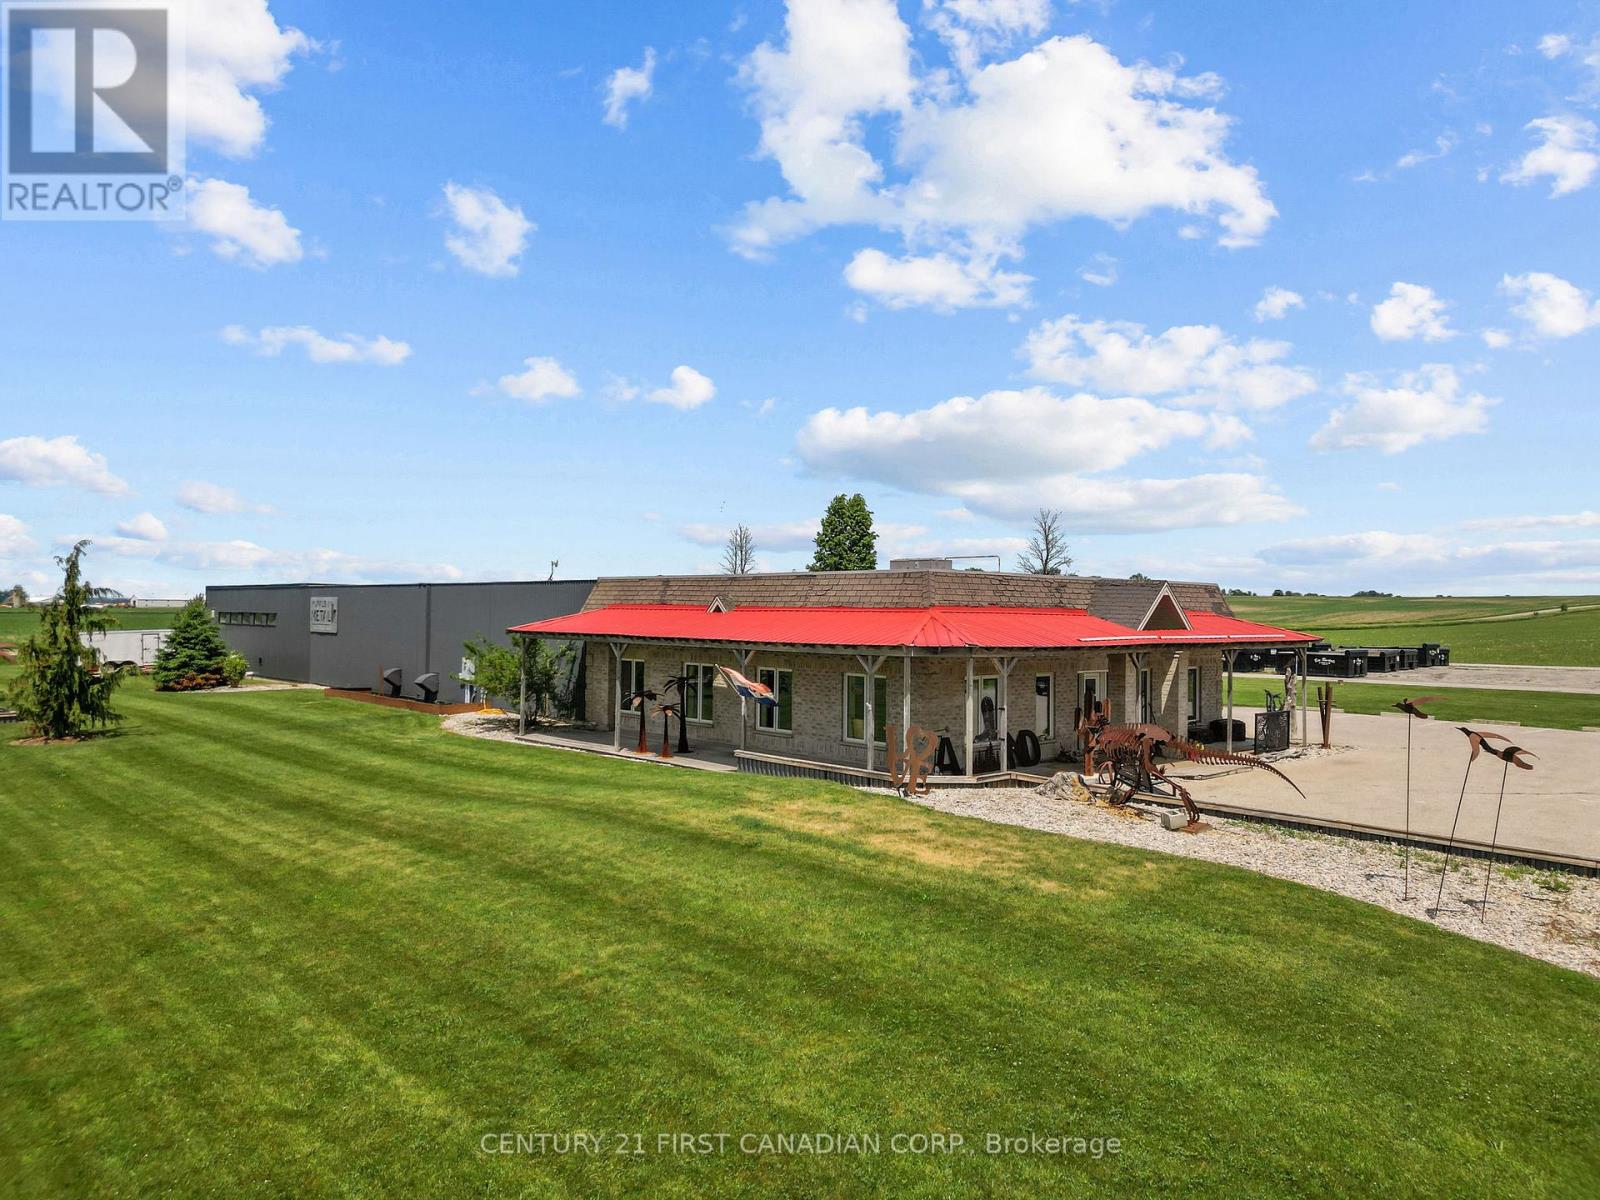
Rare opportunity to own approximately 7,000 sq. ft. of commercial space in a prime location just on the outskirts of Lucan with excellent exposure off Highway 4 (Richmond Street). This versatile property offers ample on-site parking, a storefront/showroom area, and over 4,000 sq. ft. of workshop space with endless possibilities for additional retail, office, or storage use. Featuring two oversized bay doors and updated hydro, this property is well suited for a variety of commercial, industrial, or service-based businesses. With easy access to London, Exeter, and surrounding communities, this high-visibility location offers the space and flexibility to help your business thrive. (id:50169)
London North, Ontario
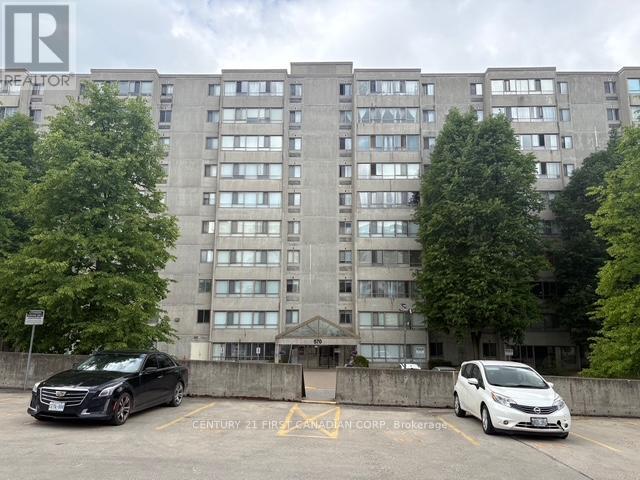
Fabulous main floor end unit condo. Beautiful 2 bedroom 2 bath condo unit, boasting wall to wall glass!! This spacious corner unit is a must see. Primary bedroom is very spacious and has an adjoining 4 piece bath. The living room features large glass windows on 2 sides emitting lots of natural light. Large dining room is adjacent to the kitchen. Great opportunity to own in this quiet community, just minutes from downtown, grocery stores and more. A short drive or bus ride to Western. A must see!! (id:50169)
London South, Ontario
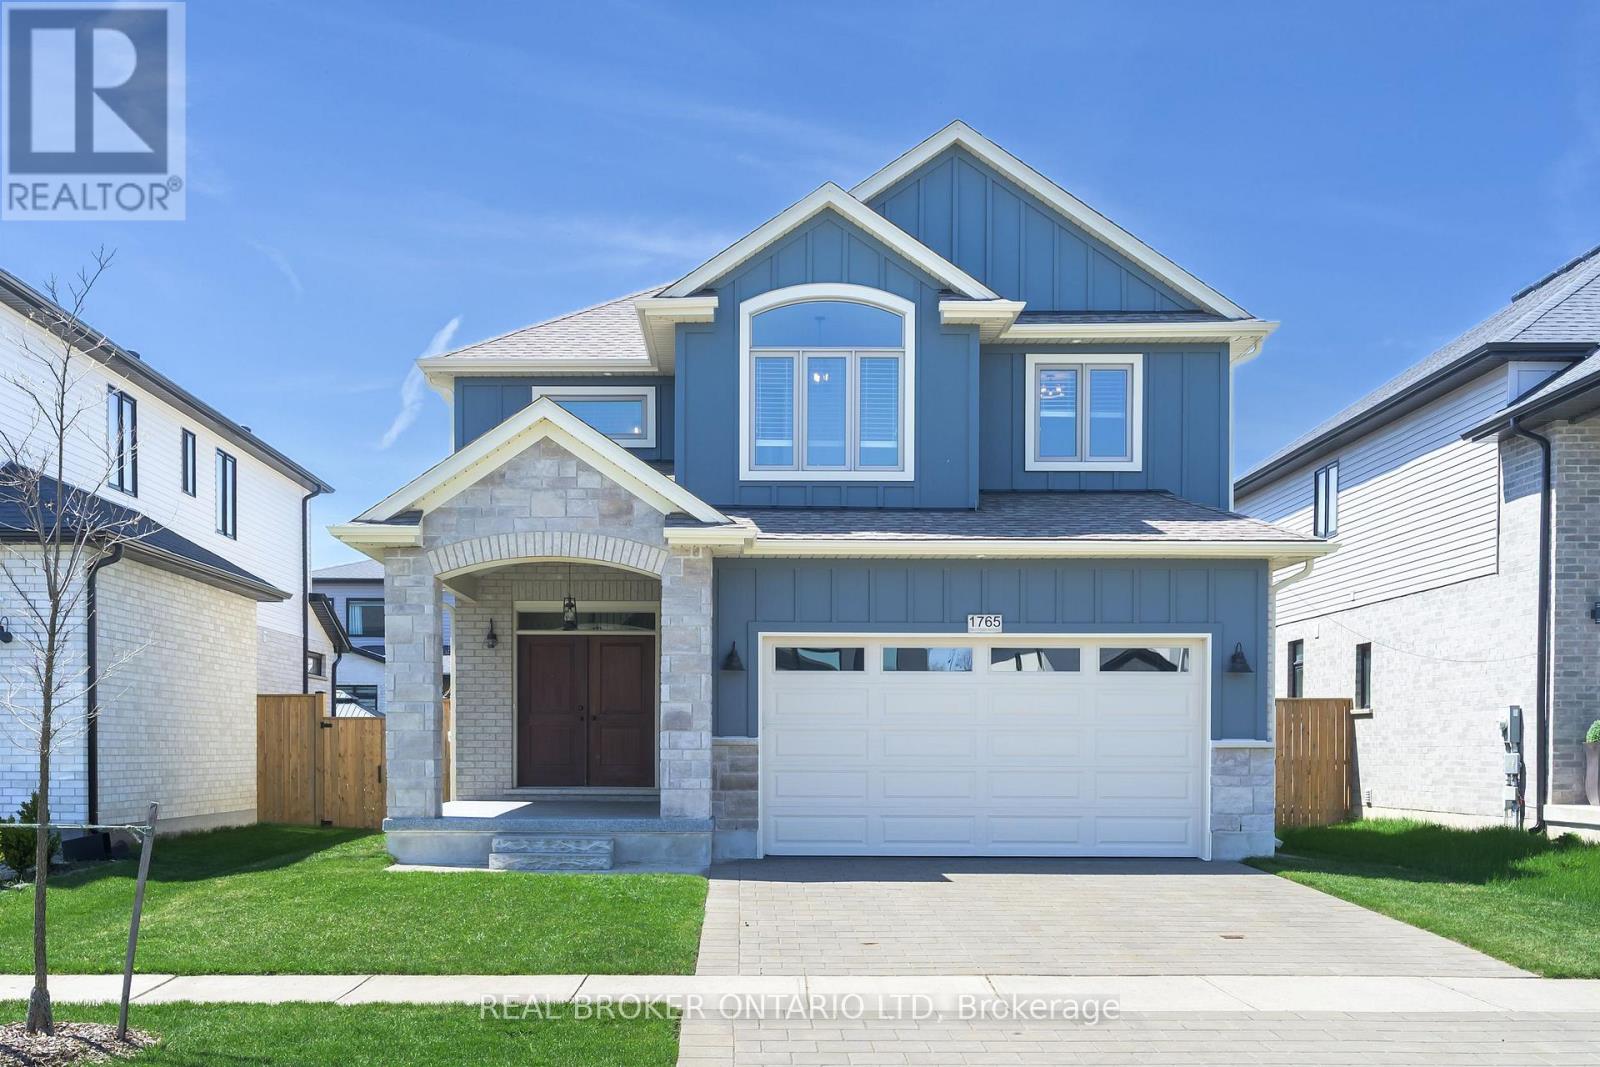
Some homes just feel right the second you walk in, and 1765 Brayford Ave is one of them! The main floor is wide open and extremely functional. No awkward layouts or rooms you never use. The living space is focused around a gas fireplace that makes it easy to picture quiet nights in or a full house with friends and family. Everything flows naturally, with plenty of room to spread out while still feeling connected. Out back is where this home really comes to life. The covered patio and oversized deck quickly becomes part of your routine. Morning coffee, summer dinners, or winding down at night in the hot tub. The yard is fully fenced with semi-mature trees, giving you a great space for kids or pets to play, with room to make it your own. Upstairs gives everyone their own space. The primary suite is oversized with a walk-in closet and a private ensuite that feels like a true retreat. The two additional bedrooms have hardwood floors and are both generously sized and each has its own ensuite, which is a rare and incredibly practical. The basement is unfinished with tall ceilings and a bathroom rough-in already in place, so you have the flexibility to design it when you're ready. You'll also notice the finer details. The garage and front steps have been freshly finished with epoxy, giving the home a clean, updated look from the moment you arrive. Set in Wickerson in London, you're close to parks, trails, great schools, and just a short drive to Boler Mountain if you enjoy mountain biking, skiing or snowboarding. If you've been looking for a home with space, a smart layout, and room to grow into, this one is worth seeing in person. (id:50169)
Southwest Middlesex, Ontario
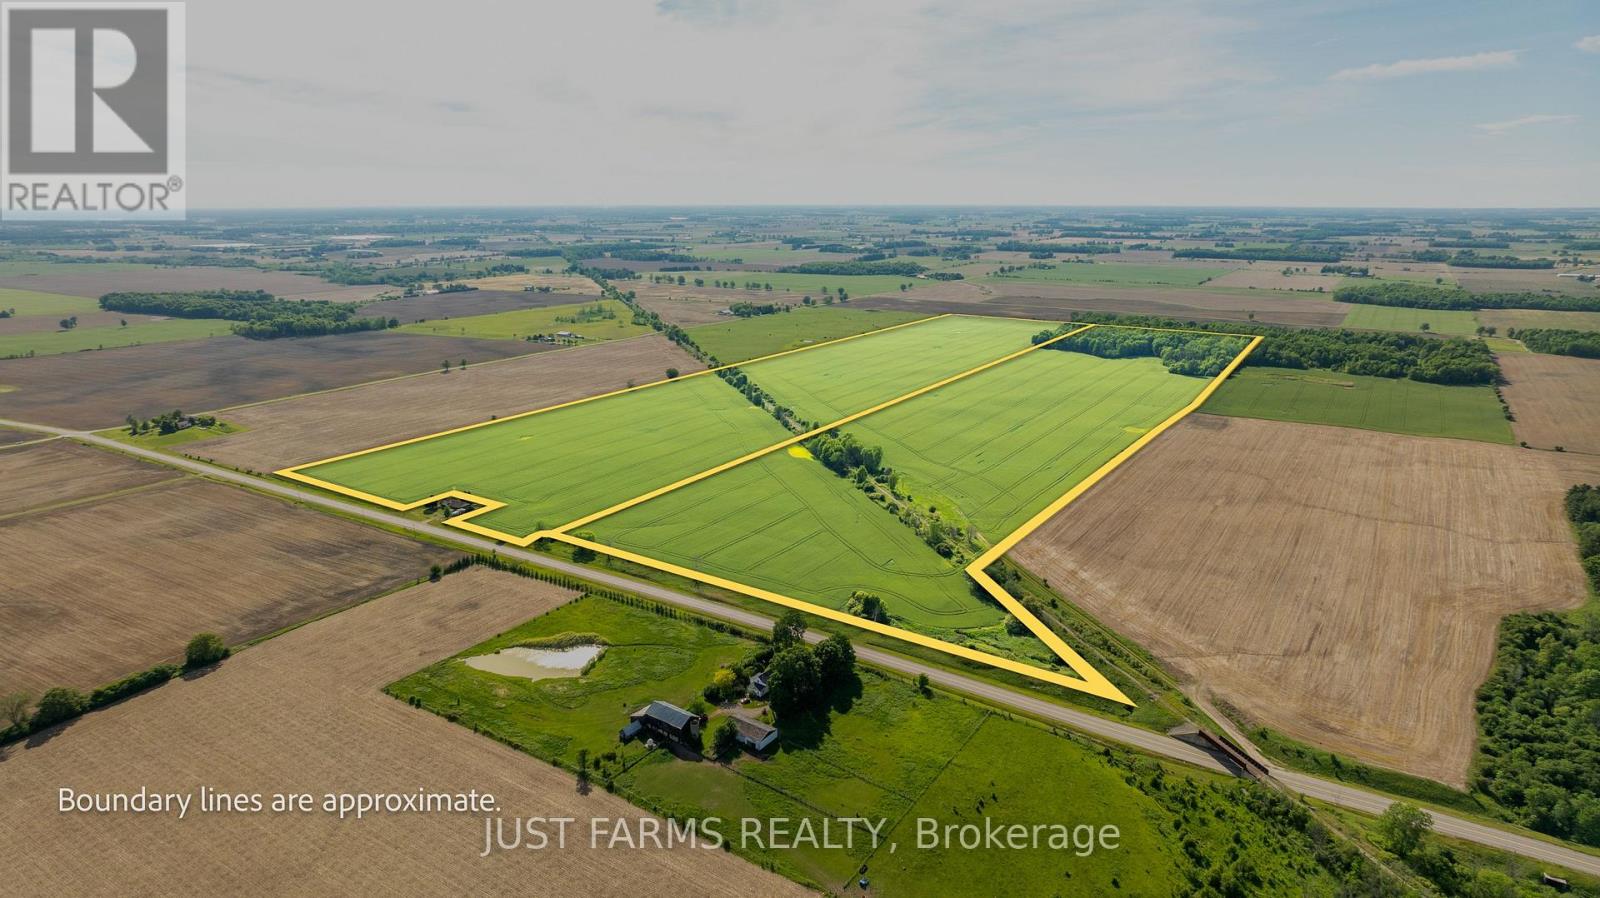
Seize a rare opportunity to add substantial scale to your farming operation with this 187 acre parcel. Featuring 160 productive, randomly tiled workable acres of predominantly clay loam soil. The farm is located directly off Longwoods Road for convenient accessibility. The parcel has an intersecting 8 acre former railway line owned by a London based company. This additional acreage is believed to be available for purchase. The land is currently rented for the 2026 season. Invest in premium agricultural real estate in one of the region's most sought after regions. (id:50169)
No Favourites Found
direct. 226.376. 2541
office. 519.443.4331
[email protected]
250 Wharncliffe Rd N
London, ON N6H 2B8
No Favourites Found