Contact Hanna
direct. 226.376. 2541
office. 519.443.4331
[email protected]

250 Wharncliffe Rd N
London, ON N6H 2B8

London South, Ontario
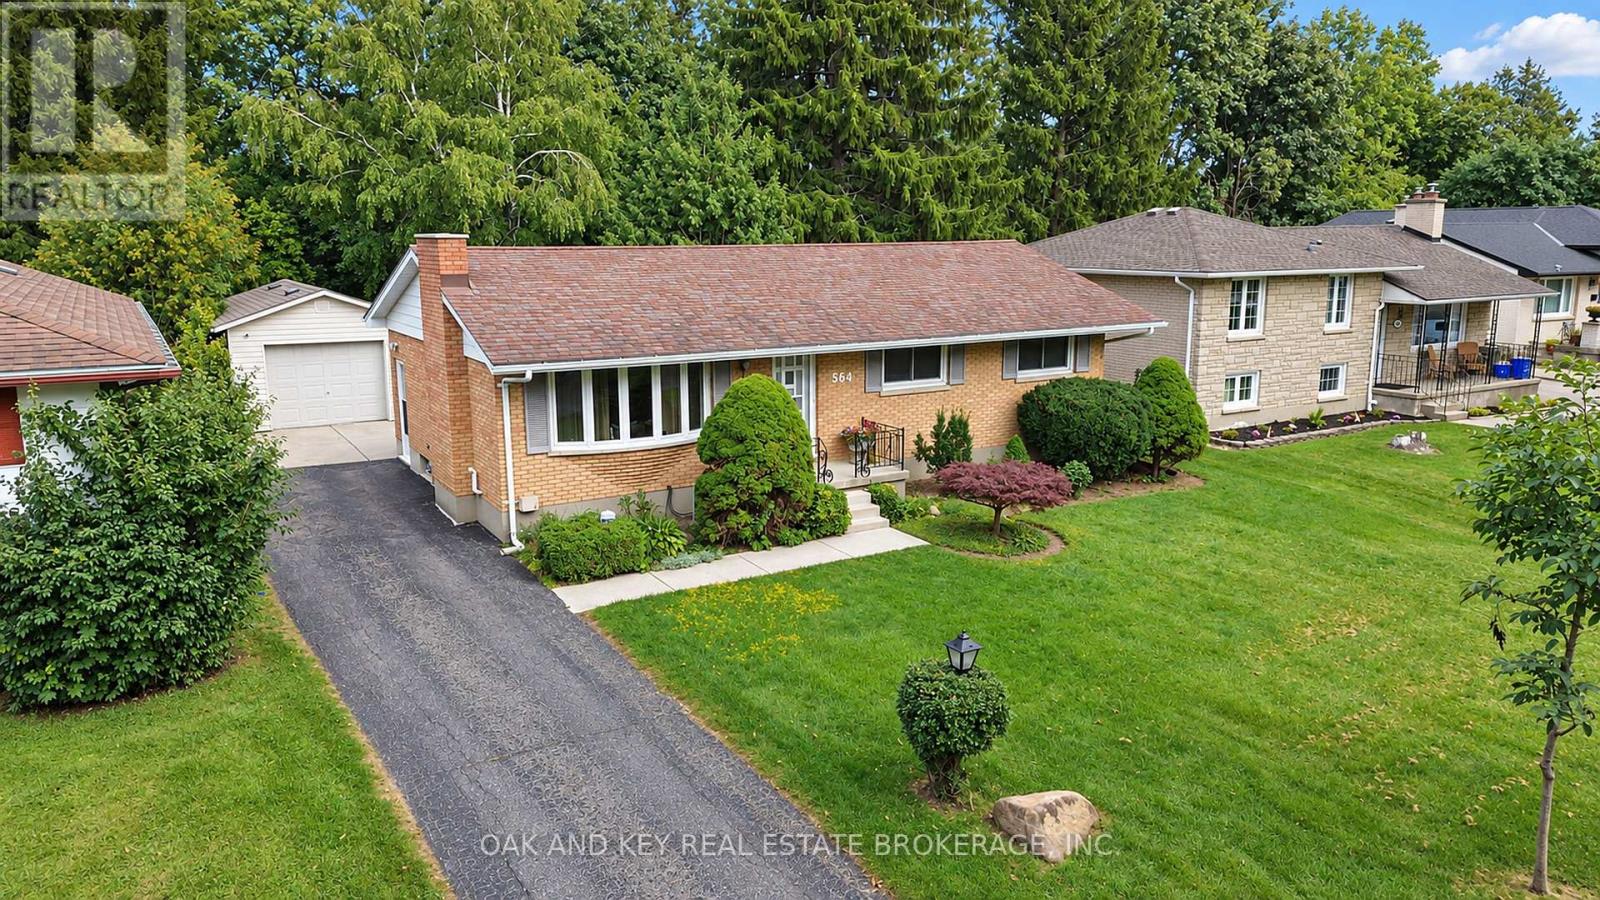
Discover the charm, space, and flexibility of 564 Chiddington Avenue-a fantastic opportunity in London's sought-after Lockwood Park neighbourhood. Tucked away on a quiet, private street yet moments from everyday amenities, this well-kept home offers the lifestyle buyers are searching for.Inside, the updated kitchen makes an immediate impression with beautiful solid maple cabinetry, expertly Mennonite built for lasting quality, character, and exceptional storage. With three comfortable bedrooms and 1.5 bathrooms, there is room to grow, host, and make the space your own.The finished lower level is ready for game nights, gatherings, and weekend projects, featuring a dedicated bar area, workshop, and flexible space for relaxing or entertaining. Outside, the private backyard creates an ideal setting for summer barbecues, family time, gardening, or a peaceful escape at the end of the day.Car enthusiasts, hobbyists, and anyone craving extra space will appreciate the ample parking and detached garage-perfect for a workshop, storage, creative studio, or ultimate man cave.Enjoy the best of both worlds: a peaceful, private setting in established Lockwood Park, with convenient access to schools, shopping, parks, transit, and more. This is a home with personality, potential, and plenty of room to enjoy. The home is virtually stage for MLS. (id:50169)
Southwold, Ontario
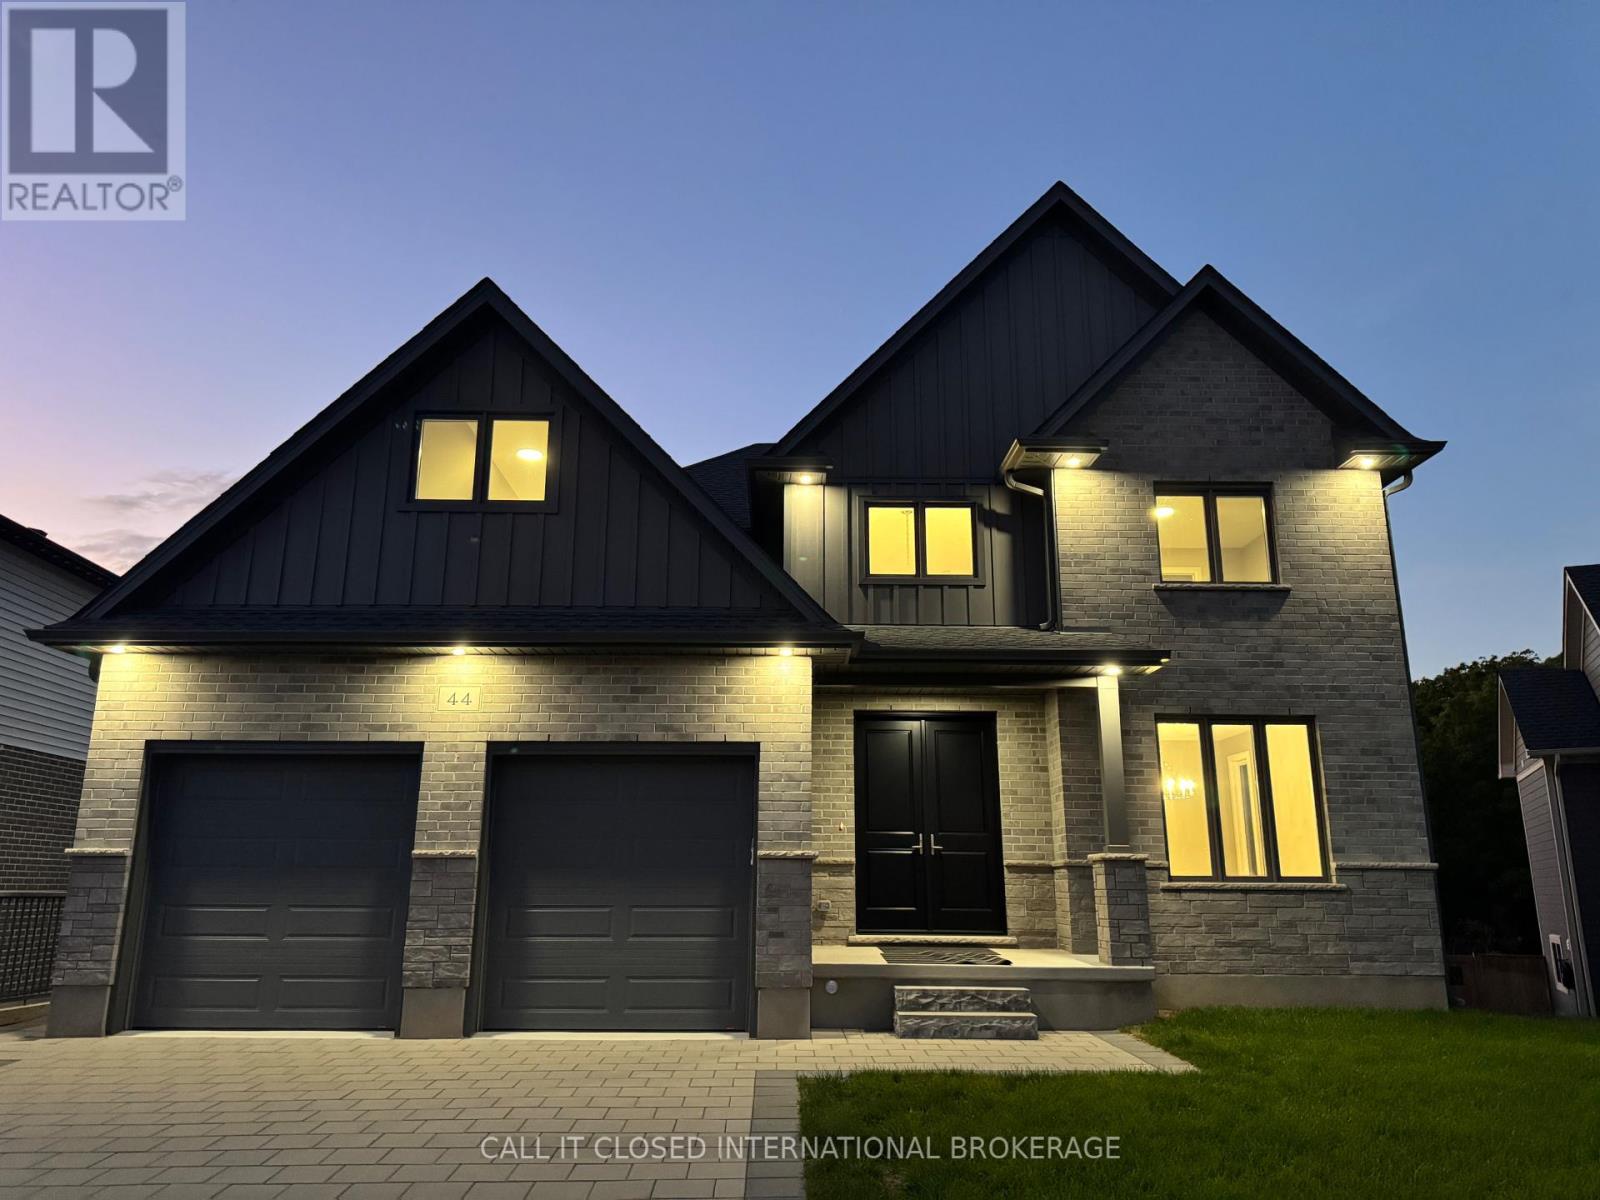
Executive living meets an extraordinary setting at 44 Royal Crescent. Just a short commute to London and St. Thomas, this remarkable home offers 4225 sq ft of finished living space, 6 bedrooms and 4 bathrooms, with the scale and versatility to accommodate even the largest or multi-generational family. No expense was spared in the design, construction and meticulous execution of this home. Every detail has been thoughtfully considered and extensively upgraded, bringing an ambitious vision to life as one of Talbotville's finest homes. Top-level finishes are spread across all 3 floors, complemented by large windows that draw the outdoors in. The lush greenery and expansive treed ravine views out back breathe life into the interior spaces. At it's heart is an exceptional gourmet kitchen overlooking huge living and entertaining spaces including the upscale fireplace feature. The incredible primary suite features a steam shower, soaker tub, dual floating vanities and spectacular dressing room with custom built-ins and a centre island, conveniently beside the primary laundry room. A fully finished walkout lower level featuring a second laundry area and additional upscale fireplace, further elevating the functionality of the home. A signature touch to this home is the elegant, oversized chandelier. Dubbed "The Crown of Royal Crescent" by its designer, it's a dramatic statement piece befitting the home's size and character. Outside, the property is every bit as impressive. An oversized, fully fenced, premium pie-shaped lot opens toward a beautiful treed ravine. The massive covered deck areas provide outstanding outdoor living and tremendous potential to create a truly spectacular backyard retreat. Complete with a double-car garage and abundant parking with the extra long driveway, 44 Royal Crescent combines scale, craftsmanship and a rare setting difficult to find. Treat yourself to this luxurious, custom home on a lot like no other, designed to impress and enjoy for years (id:50169)
London South, Ontario
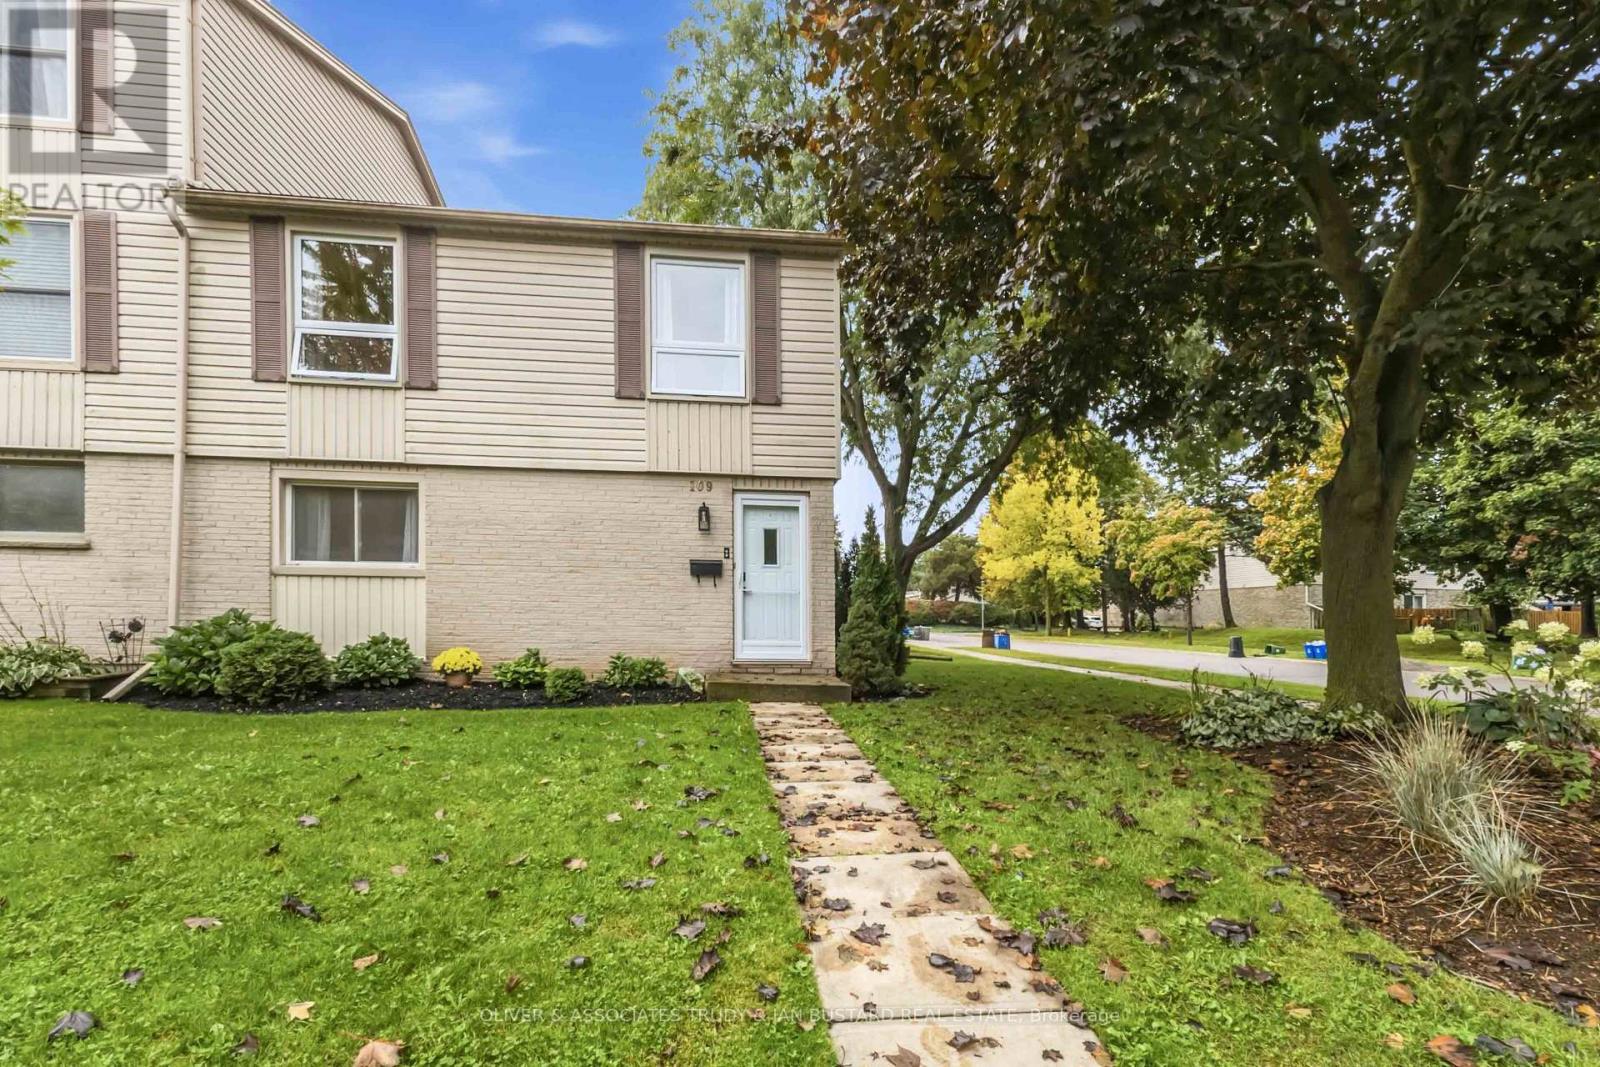
Welcome to this one of a kind END unit located in desirable Westmount! This 3 bedroom 3 bathroom town home has been meticulously maintained and has tasteful updates throughout. Freshly painted bedrooms, hallway baseboard, railing and kitchen. Upgrades in 2024; new windows and most flooring; new high end stainless steel appliances including stainless steel induction stove, fridge with ice and inside door water pitcher, stacked washer and dryer.When you first walk in the front door you're greeted with a warm living room with large windows that pour in natural light all day long. The kitchen and dining area provide lots of room for hosting and entertaining guests currently used as an home office. The patio door leads to a private fully fenced patio area to enjoy in the summer months. Upstairs has 3 oversized bedrooms with plenty of closet space, and an abundance of windows throughout. The bonus lower level offers an additional family room, laundry and full three piece bathroom. Gorgeous Sectional from Ashley Furniture purchased in 2024 $5000. will stay. Astro turf in yard, no grass to cut! (id:50169)
North Middlesex, Ontario
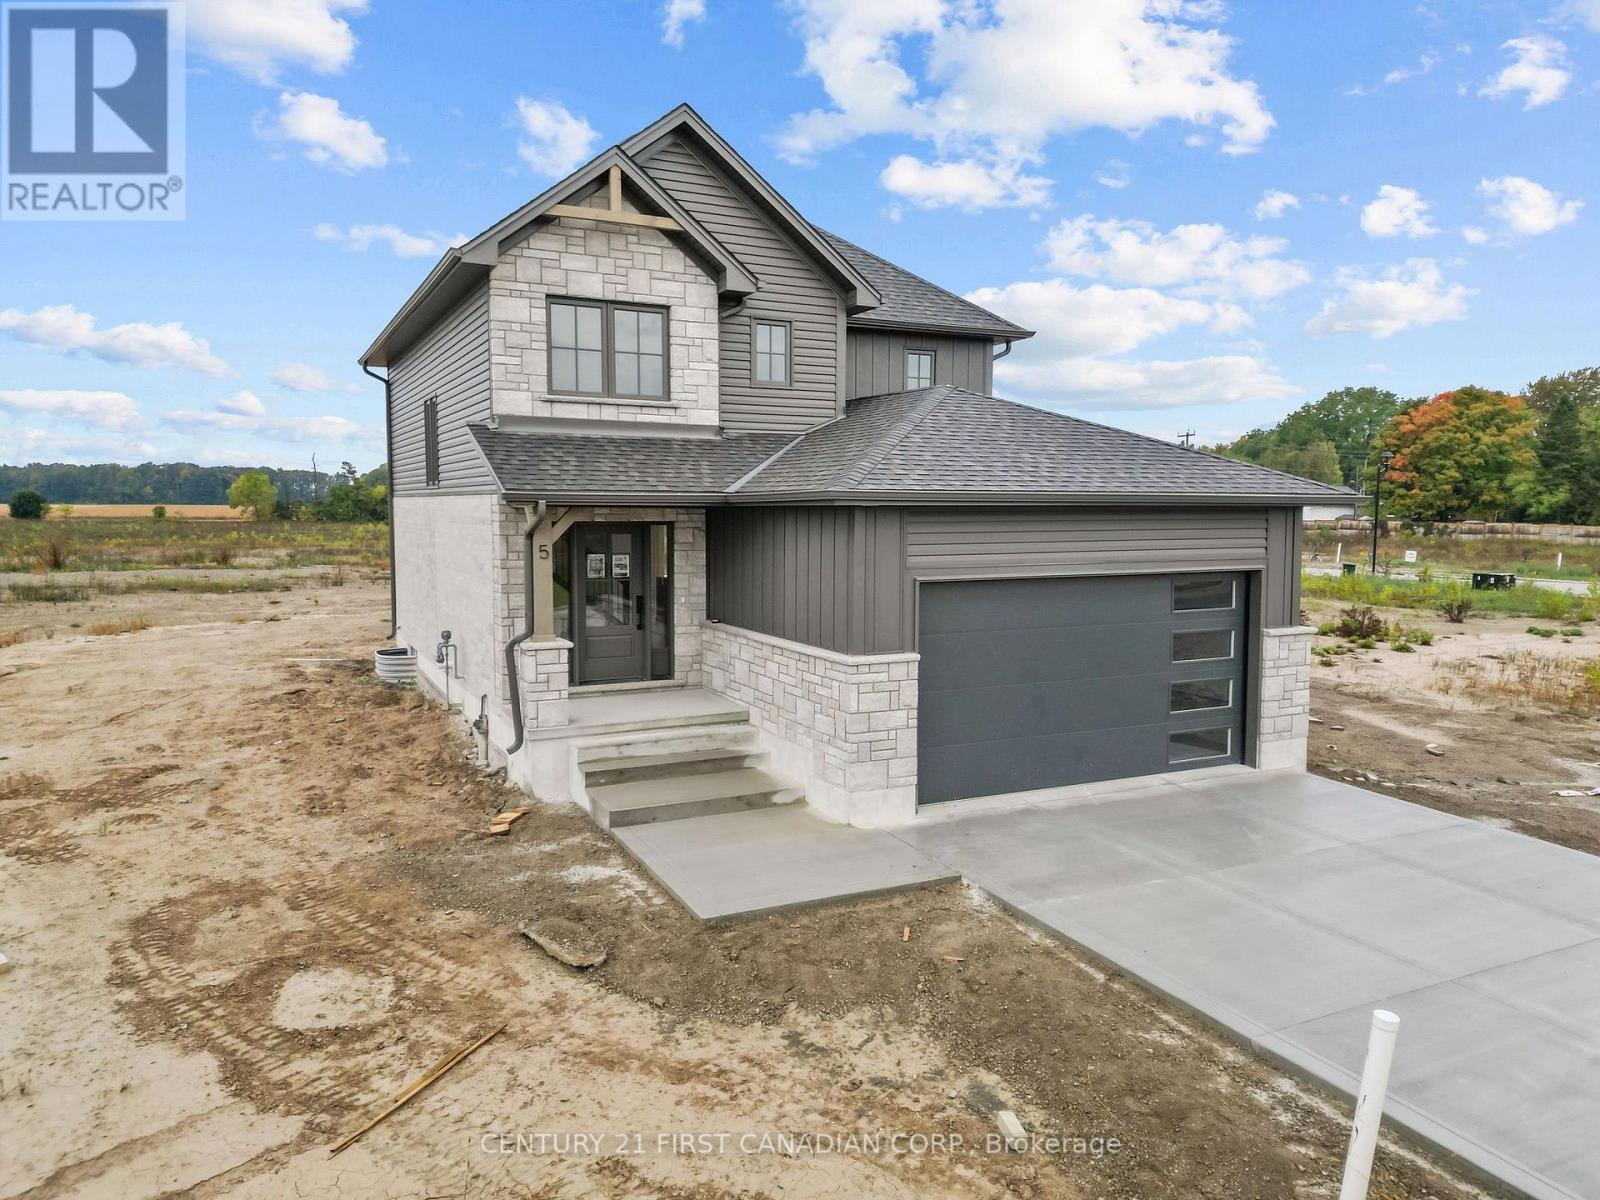
SAVE NOW with HST REBATE - MOVE IN READY! Introducing "The Marshall" built by Colden Homes located the charming town of Ailsa Craig. This home, on a premium lot, offers 1,706 square feet of open-concept living space. With a functional design and modern farmhouse aesthetics this property offers a perfect blend of contemporary comfort and timeless charm. Large windows throughout the home flood the interior with natural light, creating a bright and welcoming atmosphere. The main floor features a spacious great room, seamlessly connected to the dinette and kitchen, along with a 2-piece powder room and a convenient laundry room. The kitchen offers a custom design with bright two-toned cabinets, a large island, and quartz countertops. Contemporary fixtures add a modern touch, while a window over the sink allows natural light to flood the space, making it perfect for both everyday use and entertaining. Upstairs, the second floor offers three well-proportioned bedrooms. The primary suite is designed to be your private sanctuary, complete with a 4-piece ensuite and a walk-in closet. The other two bedrooms share a 4-piece full bathroom, ensuring comfort and convenience for the entire family. Ausable Bluffs is only 25 minutes away from north London, 20 minutes to east of Strathroy, and 30 minutes to the beautiful shores of Lake Huron. Taxes & Assessed Value yet to be determined. List price reflects the Government HST rebate. HST is included, with all eligible rebates assigned to the builder. Purchase price is subject to buyer qualification for applicable rebates. (id:50169)
London North, Ontario
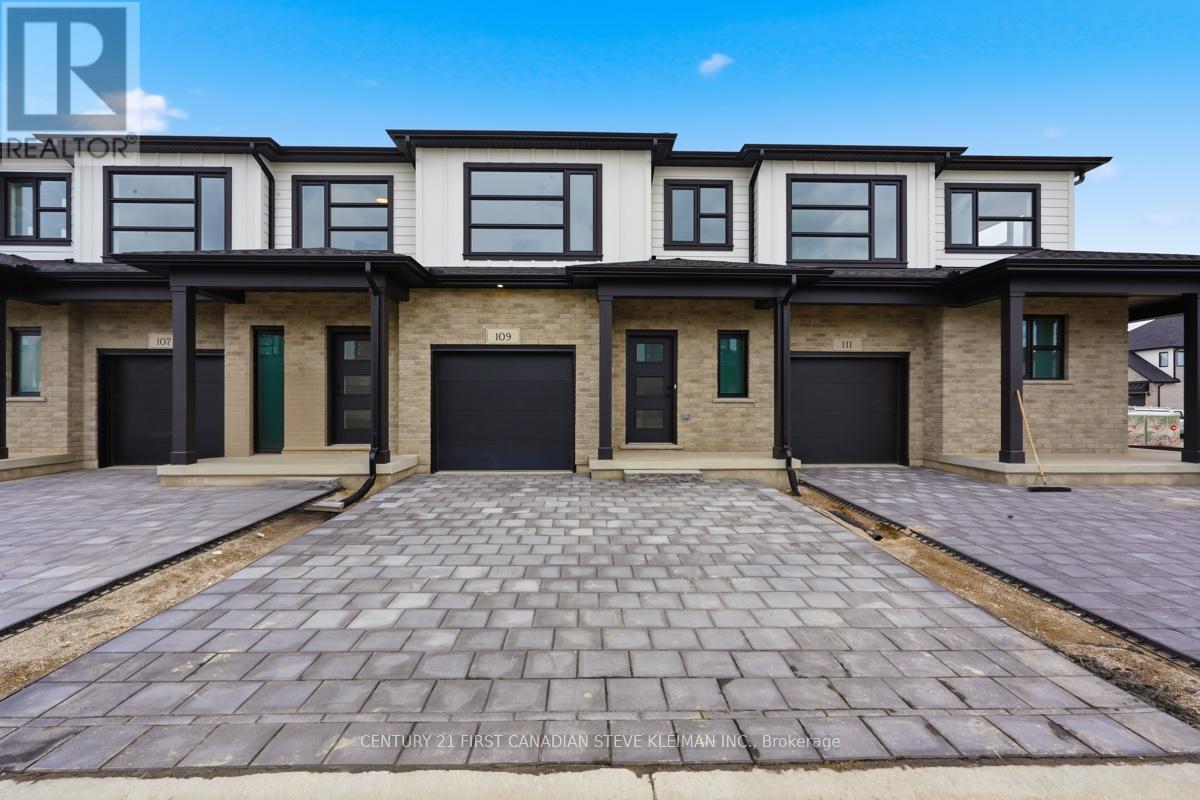
Double Driveway for this Cornell Layout. Welcome to Fox Grove by Auburn Homes, an exciting new condominium community in North London where thoughtful design meets an exceptional location. Situated near London's rapidly growing northwest boundary, Fox Grove offers the perfect balance of urban convenience & natural beauty. Enjoy easy access to scenic walking trails, parks, basketball, tennis & pickleball courts, while Hyde Park & Masonville shopping districts are just minutes away. Restaurants, cafes, golf courses are all nearby. Walking distance to the new Northwest Public School, making Fox Grove an ideal community for growing households. The Cornell Interior is one of Fox Grove's most sought-after floor plans, offering 1,728 sq. ft. of beautifully designed living space, plus an optional finished basement adding approximately 730 sq. ft. more. The Cornell has the extra-deep front hall closet, providing exceptional storage right where you need it most. The spacious open-concept main floor is centered around a large kitchen with an oversized island, seamlessly connecting the kitchen, dinette and living room to create an inviting space for entertaining or everyday living. Buyers also love the optional fireplace on the back wall, creating a warm and elegant focal point in the living area. Upstairs, the primary bedroom is located at the front of the home, offering a spacious retreat complete with a walk-in closet & private ensuite. Two additional bedrooms, a full bathroom, & second-floor laundry provide the flexibility & functionality today's buyers are looking for. Another feature that sets Fox Grove apart is that every home includes a double driveway, giving homeowners plenty of parking space. (id:50169)
London South, Ontario
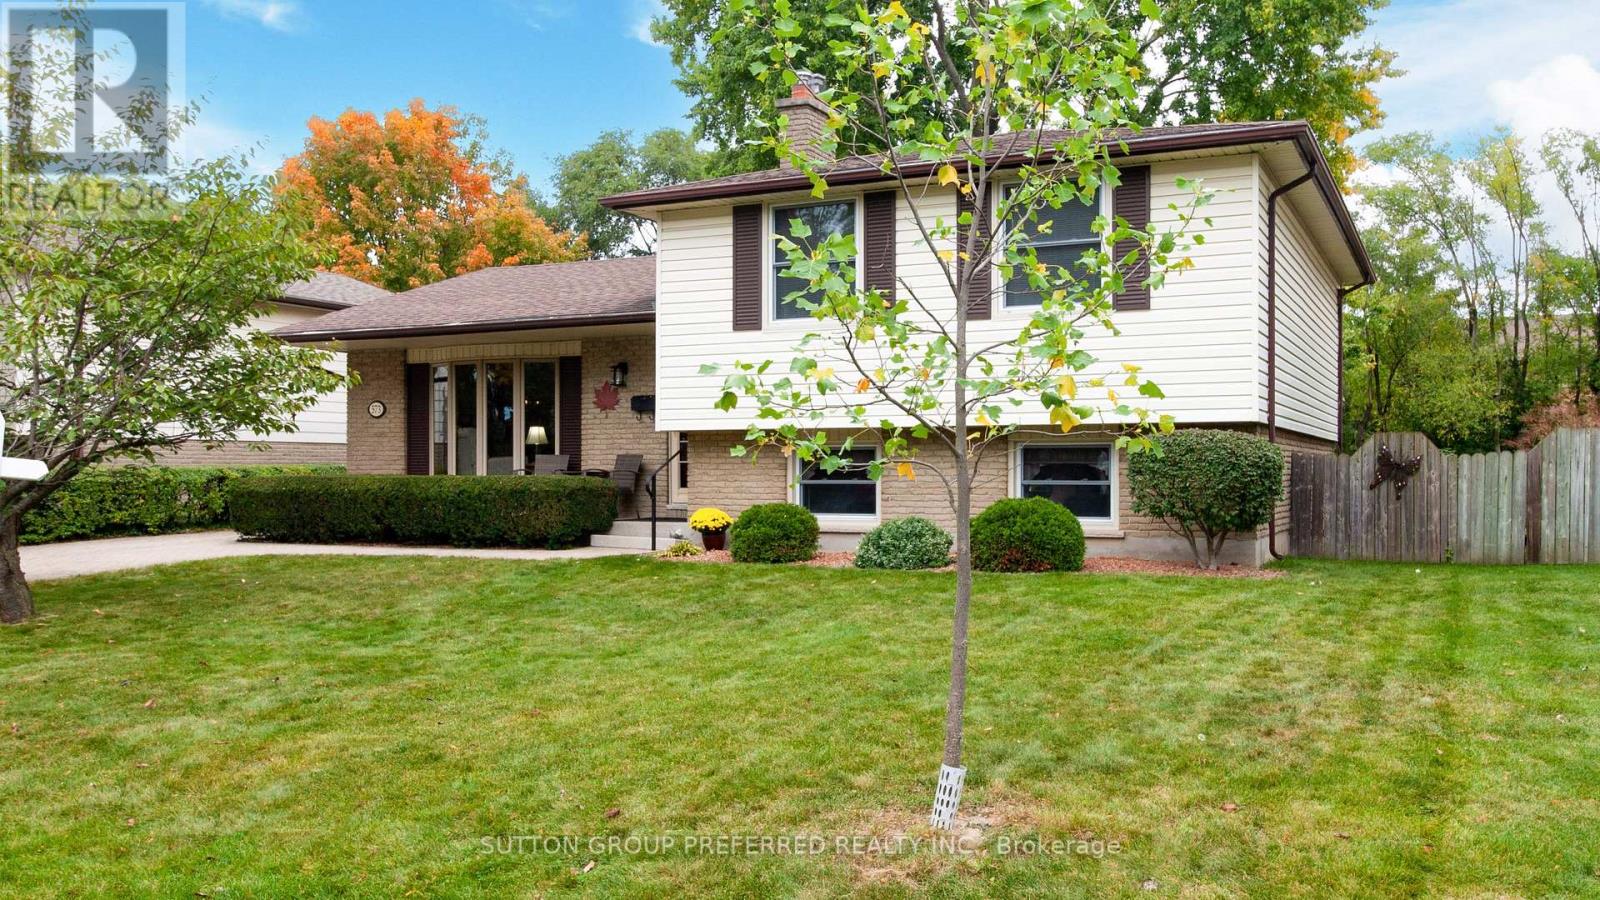
Welcome to 573 Jamaica Court, a beautifully maintained 4-bedroom, 2-bathroom home tucked away on a quiet cul-de-sac in the desirable Westmount neighbourhood. Pride of ownership is evident throughout, with thoughtful improvements that enhance both comfort and function. The main living areas feature beautiful oak flooring, adding warmth and character throughout the home. The updated kitchen offers granite countertops and oak cabinetry, while the upper and lower level bathrooms have also been updated. A large bay window in the living room fills the space with natural light and creates a bright, welcoming atmosphere. The finished lower level provides valuable additional living space, complete with a cozy gas fireplace and heated flooring bathroom. Whether used for family living, guests, entertaining, a home office or future customization, the home offers plenty of possibilities. Outside, the interlocking brick driveway adds curb appeal, while the backyard patio provides a lovely space to relax or entertain. The home also has an EnerGuide rating of 72.Conveniently located close to shopping, restaurants, schools, parks and everyday essentials, this well-cared-for home offers comfort, character and a wonderful opportunity to make it your own. (id:50169)
London North, Ontario
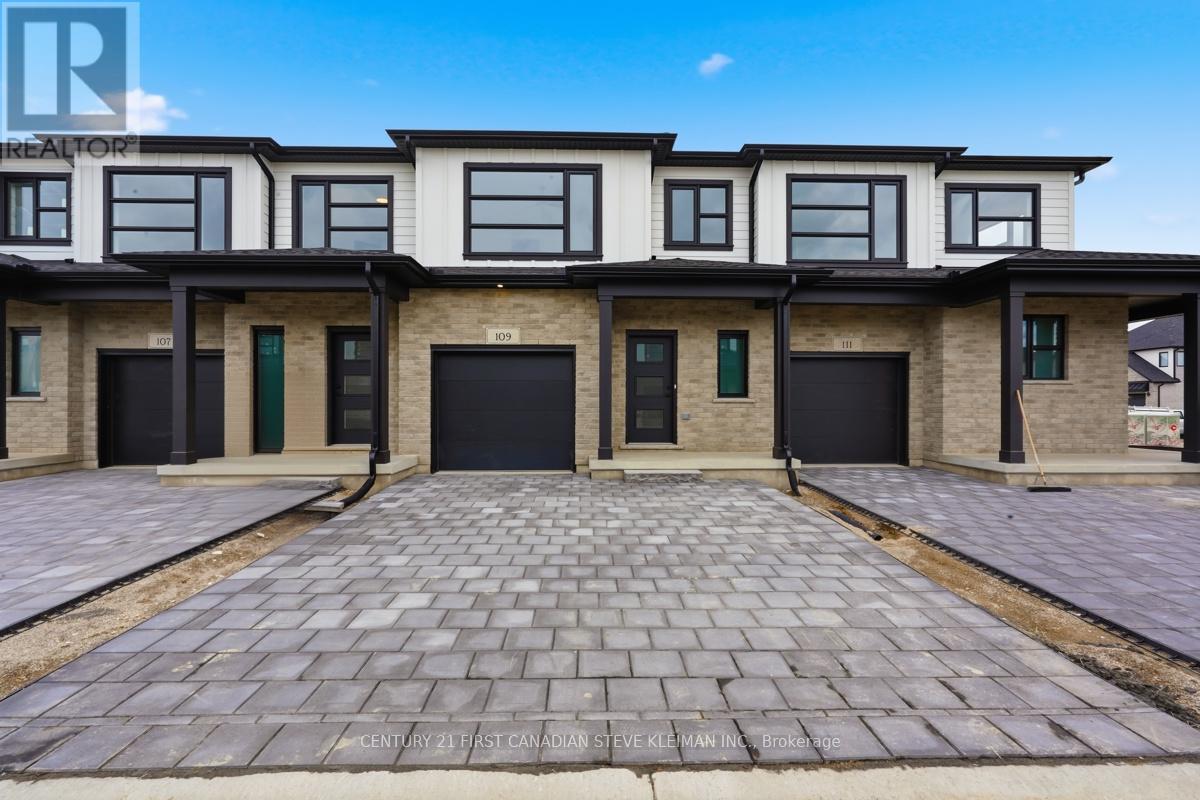
Cornell with double driveway! Welcome to Fox Grove by Auburn Homes, an exciting new condominium community in North London where thoughtful design meets an exceptional location. Situated near London's rapidly growing northwest boundary, Fox Grove offers the perfect balance of urban convenience & natural beauty. Enjoy easy access to scenic walking trails, parks, basketball, tennis & pickleball courts, while Hyde Park & Masonville shopping districts are just minutes away. Restaurants, cafes, golf courses are all nearby. Walking distance to the new Northwest Public School, making Fox Grove an ideal community for growing households. The Cornell Interior is one of Fox Grove's most sought-after floor plans, offering 1,728 sq. ft. of beautifully designed living space, plus an optional finished basement adding approximately 730 sq. ft. more. The Cornell has the extra-deep front hall closet, providing exceptional storage right where you need it most. The spacious open-concept main floor is centered around a large kitchen with an oversized island, seamlessly connecting the kitchen, dinette and living room to create an inviting space for entertaining or everyday living. Buyers also love the optional fireplace on the back wall, creating a warm and elegant focal point in the living area. Upstairs, the primary bedroom is located at the front of the home, offering a spacious retreat complete with a walk-in closet & private ensuite. Two additional bedrooms, a full bathroom, & second-floor laundry provide the flexibility & functionality today's buyers are looking for. Another feature that sets Fox Grove apart is that every home includes a double driveway, giving homeowners plenty of parking space. (id:50169)
London East, Ontario
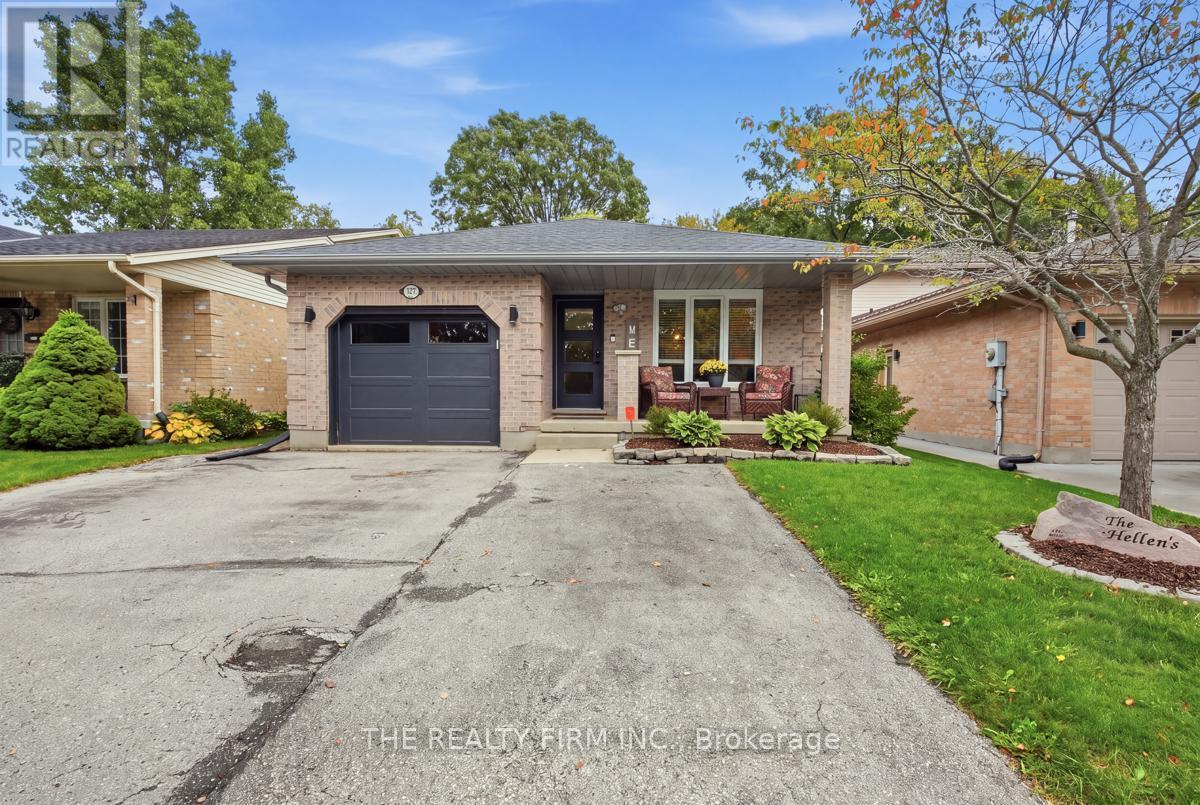
Welcome to 177 Bournemouth Dr., Ideally located in the desirable Trafalgar Heights area of East London. This well-maintained home offers a comfortable and functional Layout featuring 3 bedrooms and 2 bathrooms, a spacious family room, generous dining area, and a bright, well-appointed kitchen. The home also features a single car garage with plenty of additional storage, plus a 3 car wide driveway providing ample parking for family and guests. Step outside to enjoy the fully fenced yard with patio and hot tub, perfect for relaxing, entertaining, or enjoying time outdoors. Recents updates include a newer roof (2020), new furnace( 2025), newer windows(2020), providing added peace of mind for the next owners. The home also includes an on demand water heater( Rental). Conveniently located close to schools, shopping, recreation Facilities, and places of worship, with easy access to the 401 and 402, as well as many more amenities East London has to offer. A great oppurtunity to own a well-kept home in an established and convenient neighbourhood. Don't miss the oppurtunity to make 177 Bournemouth Drive your new Home! (id:50169)
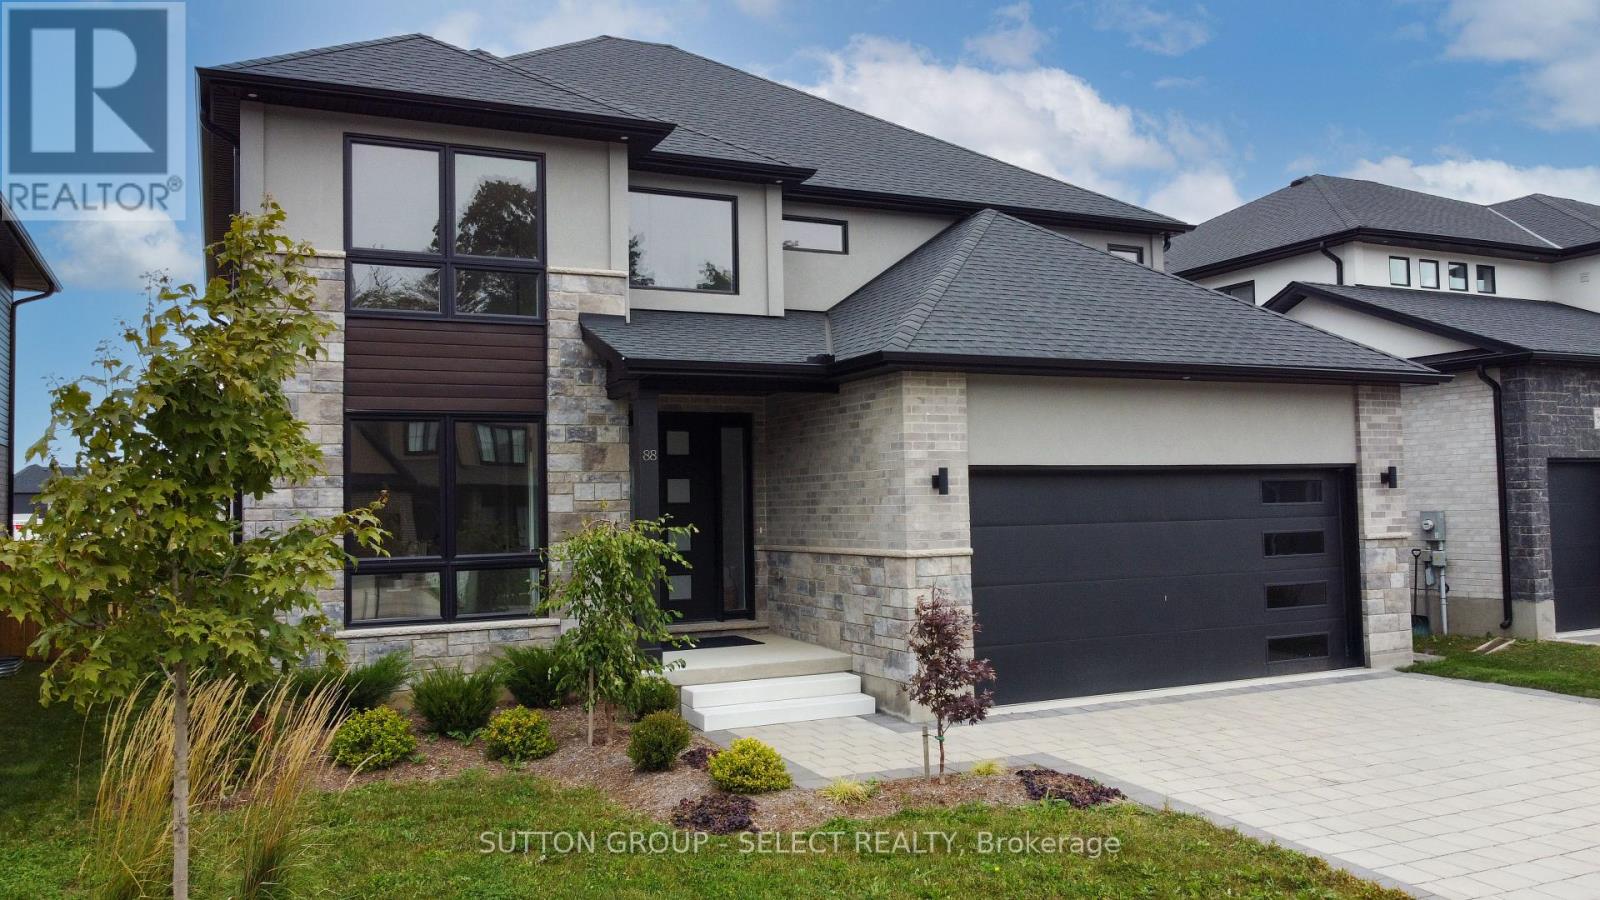
Southwold, Ontario
Welcome to the new upgraded Matwood Model offered by PineTree Homes. Located in the newly developed Talbotville Meadows, this executive home is sure to tick all your boxes. Located on a 55 ft lot this 2 storey home boasts over 3000 sqft of space. Upon stepping through the grand front entrance a study/office with french doors awaits, along with a half bath, mudroom outfitted with cubbies leading out to garage, and a large walk in storage area. At the rear of the main floor is the kitchen with quartz counters and island, walk in pantry, and beautiful porcelain tiles. An appliance package is included with this new build with wall oven and microwave, radiant cooktop,dishwasher and refrigerator. The kitchen is open to the good sized dinette with walkout to covered back deck with ceiling fan and gas hookup. The light filled great room with fireplace completes the main floor layout. The second level boasts a luxurious primary suite with fully outfitted walk-in closet, and a 7 piece luxury ensuite. 2 of the bedrooms offer ensuite privelage to a 6 piece family bath and a full wall of closets. And of course no modern layout would be complete without the second floor laundry room and large linen closet. And if that isn't enough for mulit family living there is a rec room, bedroom, and 4 piece bath on the lower level with a direct walk up to its own separate entrance from the garage. This brand new home is a must see for families looking to step up to executive home living in a small town setting. Short drives to London, St Thomas and the beaches of Port Stanley this area offers it all. Price includes proposed 2026 HST rebates. (id:50169)
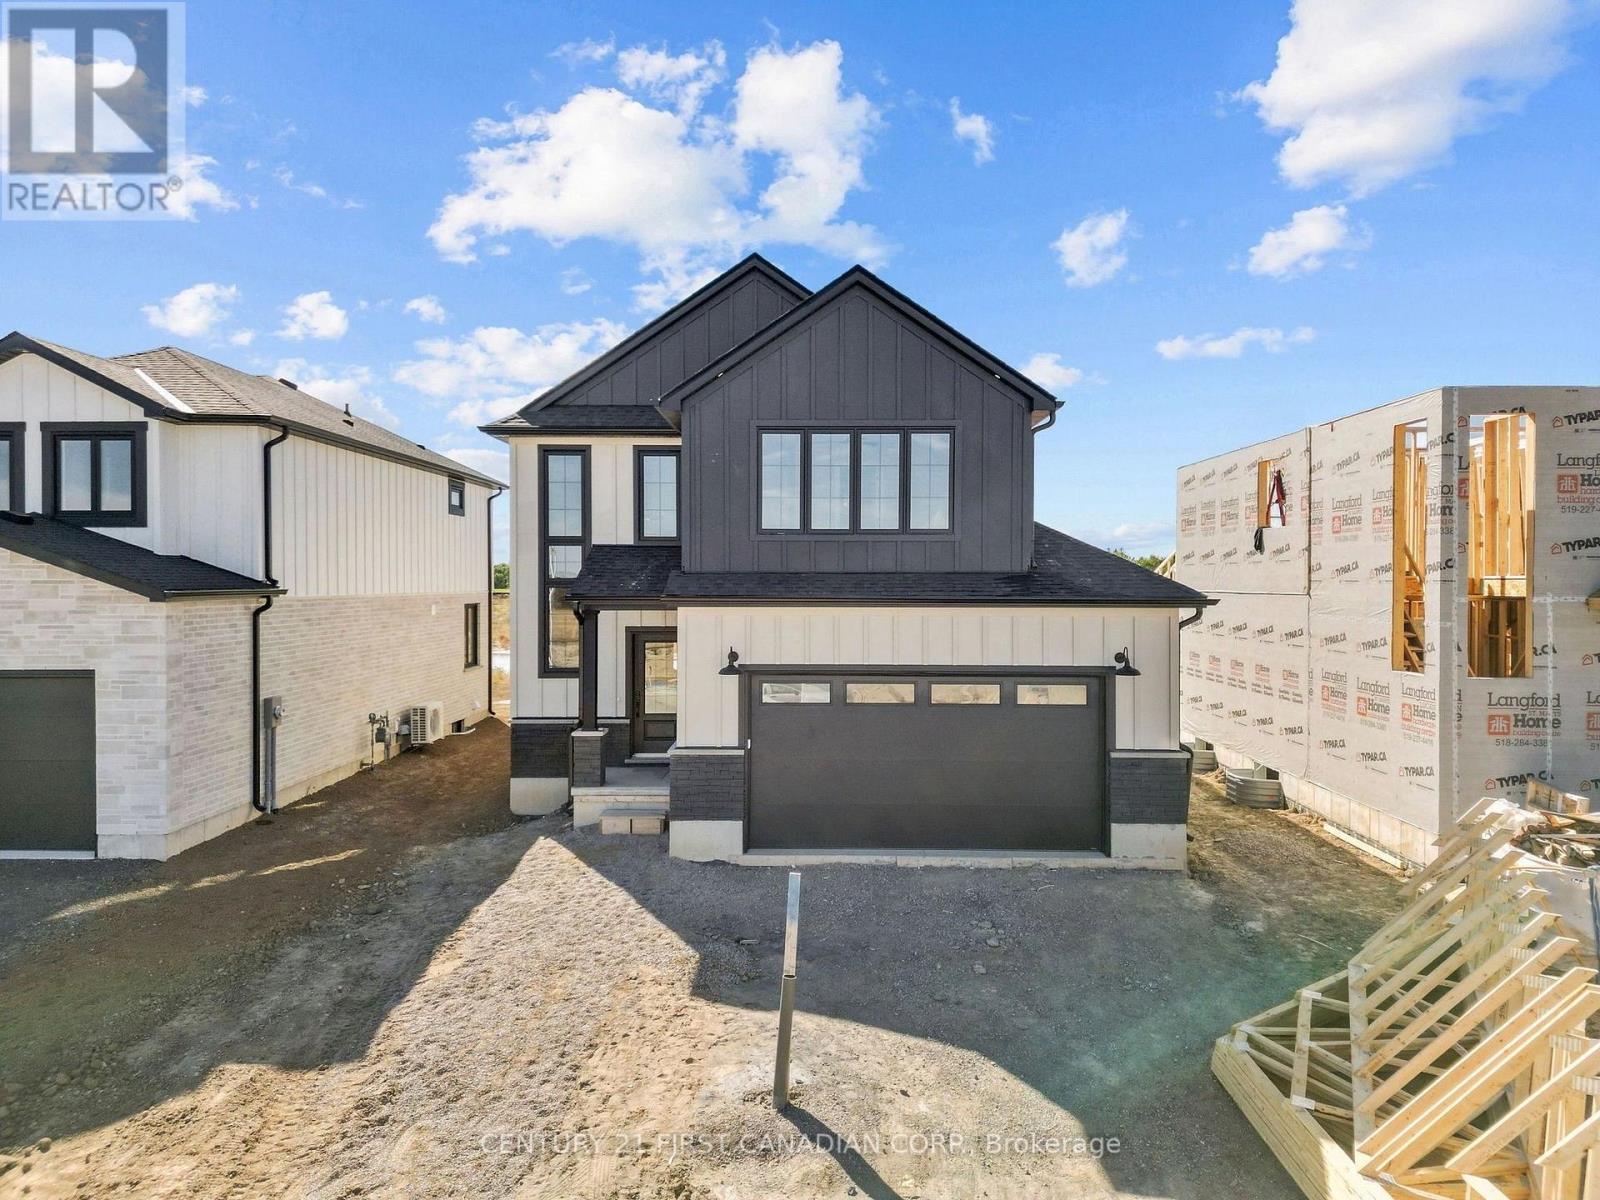
Lucan Biddulph, Ontario
HST Rebate Pricing / TO BE BUILT - The Heath Model by Morrison Homes, located in the sought-after Timber Ridge subdivision in Lucan. Offering 1,993 sq. ft. of beautifully finished living space, this home combines stylish design with smart, everyday functionality. From the moment you walk in, you will appreciate the spacious mudroom, thoughtfully designed for busy households. A standout feature is the convenient "grocery door" that leads directly into the pantry, making unloading groceries simple and efficient. The heart of the home is the stunning kitchen, complete with upgraded quartz countertops, ceiling-height custom cabinetry, and abundant prep space-perfect for both daily living and entertaining. The bright open-concept main floor seamlessly connects the living room, kitchen, and dining area, creating an inviting space for friends and family. Upstairs, the home continues to impress with three spacious bedrooms and a full bathroom, including a beautiful primary retreat with a walk-in closet and a private ensuite featuring a double vanity and an elegant tiled shower. The second level offers a comfortable layout with flexibility for growing families, guests, or a home office. Additional highlights include a two-car attached garage, modern finishes throughout, and the quality craftsmanship Morrison Homes is known for. Located in the growing Timber Ridge community, this home offers the perfect blend of comfort, style, and thoughtful design-ready for you to move in and enjoy. Taxes and assessed value yet to be determined. List price reflects the Government HST rebate. VISIT MODEL HOME at 119 Addison Ave. Lucan. Photos and video tour are of the HEATH MODEL HOME and are for illustration purposes only - Some finishes & upgrades shown may not be included in standard specs. (id:50169)
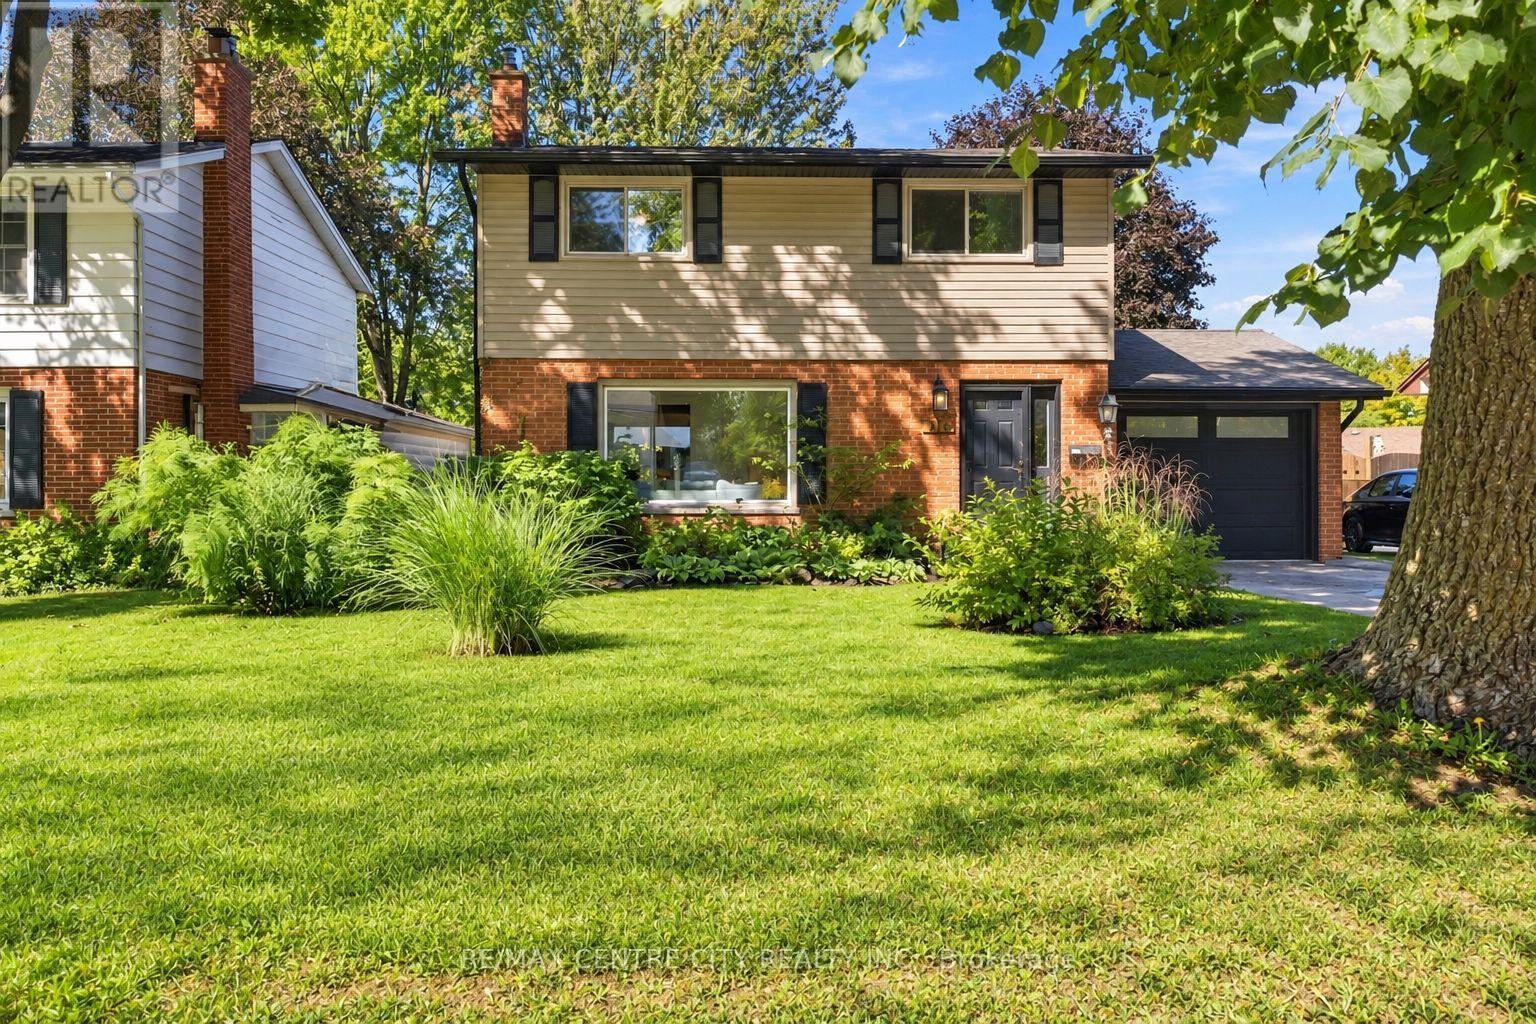
London East, Ontario
You know those homes that feel... just right? The ones that check the boxes on your wish list & offer a sense of calm the moment you step inside? This is THAT home in beautiful Ridgeview Heights, a mature Northeast London community known for its majestic trees, spacious lots & friendly community w/ pride of ownership apparent throughout. Enter to find convenient storage for your family's organization. Hardwood flooring flows through the living room, flooded w/ natural light from the oversized picture window overlooking a landscaped yard. Cozy electric fireplace is flanked by crisp white built-in shelves for storage & styling as you please. Continue to the dining room w/ patio slider to an incredibly private, oversized backyard, adjacent to a fully updated kitchen featuring sleek cabinetry, waterfall quartz countertop with breakfast bar, stacked tiled backsplash, stainless steel appliances & beautiful custom details. Updated 2PC bathroom tucked just off the beaten path yet close to the single garage entry & stairs to lower level. Spacious family room includes plenty of room for play & roughhousing, the perfect place for cozy movie nights w/ the family. A finished laundry room means your hampers can stay tucked out of sight. Upstairs includes four well sized bedrooms, each w/ gleaming hardwood flooring. Updated family bathroom showcases floating vanity & tiled tub surround. The dreamy backyard is one you'll be hard pressed to replicate, w/ a lot that extends over 150 feet long, mature shrubs & trees providing an impressively private & natural setting to enjoy recreation, play, rest & leisure. Multi-tiered deck overlooks the gorgeous grounds w/ custom storage shed ready to welcome you after a hectic day. Single garage offers bonus finished space w/ epoxy floor, built-in storage & even a raised roof should practicing your golf swing be of interest. Close to parks, paths & many amenities w/ nothing to do but move in. Simply put: you'll love it here. Welcome HOME. (id:50169)
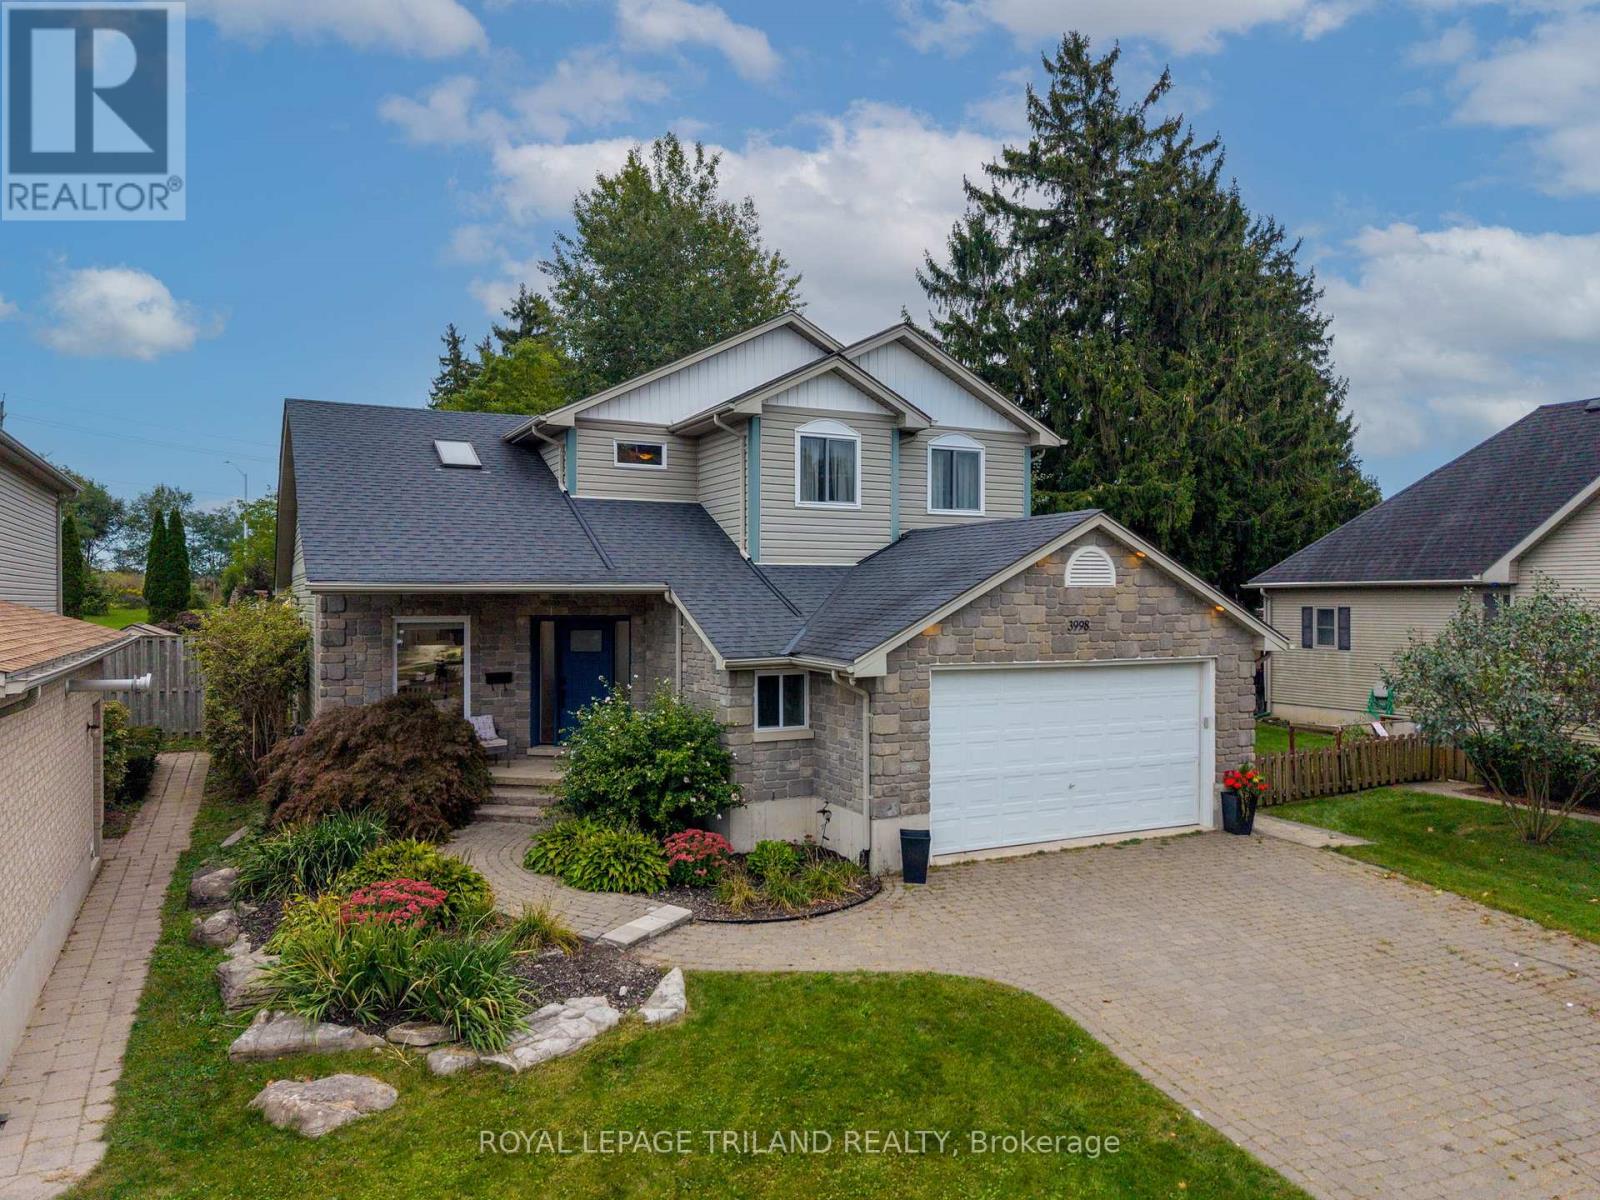
London South, Ontario
Welcome to 3998 Malpass Road, a beautiful two-storey family home located in one of Lambeth's most sought-after, family-friendly neighbourhoods. Offering a spacious layout, thoughtful updates and an incredible backyard oasis, this home is perfect for growing families and entertaining.The main floor features an inviting open-concept dining area with soaring ceilings, a stylish wine bar and an updated kitchen (2019) complete with quartz countertops, a 5-burner gas stove, double oven and generous peninsula with seating for barstools. The adjoining breakfast nook looks out to the spectacular backyard through extra large patio doors. A spacious living room with fireplace, convenient powder room and laundry/mudroom complete the main level, with the mudroom providing access to the double garage.Upstairs, the generous primary suite features beautiful backyard views, a walk-in closet and 4-piece ensuite. Two additional bedrooms and a second 4-piece bathroom provide plenty of room for the family.The finished lower level offers even more living space with an additional bedroom, 3-piece bathroom and large family room, perfect for movie nights, kids' space, guests or a home office. The garage also provides convenient access to the basement.Step outside to your own backyard oasis featuring a new heated 16' x 32' saltwater pool (2024), surrounded by stamped concrete, armour stone and a safety gate, plus an outdoor shower for easy rinsing after a swim. Plenty of space to relax, play and entertain all summer long.Recent updates include windows and doors (2023), A/C (2019), furnace (2017) and water heater (2020).A wonderful opportunity to enjoy the space, comfort and lifestyle of a beautiful Lambeth family home! (id:50169)
No Favourites Found
direct. 226.376. 2541
office. 519.443.4331
[email protected]
250 Wharncliffe Rd N
London, ON N6H 2B8
No Favourites Found