Contact Hanna
direct. 226.376. 2541
office. 519.443.4331
[email protected]

250 Wharncliffe Rd N
London, ON N6H 2B8

London North, Ontario
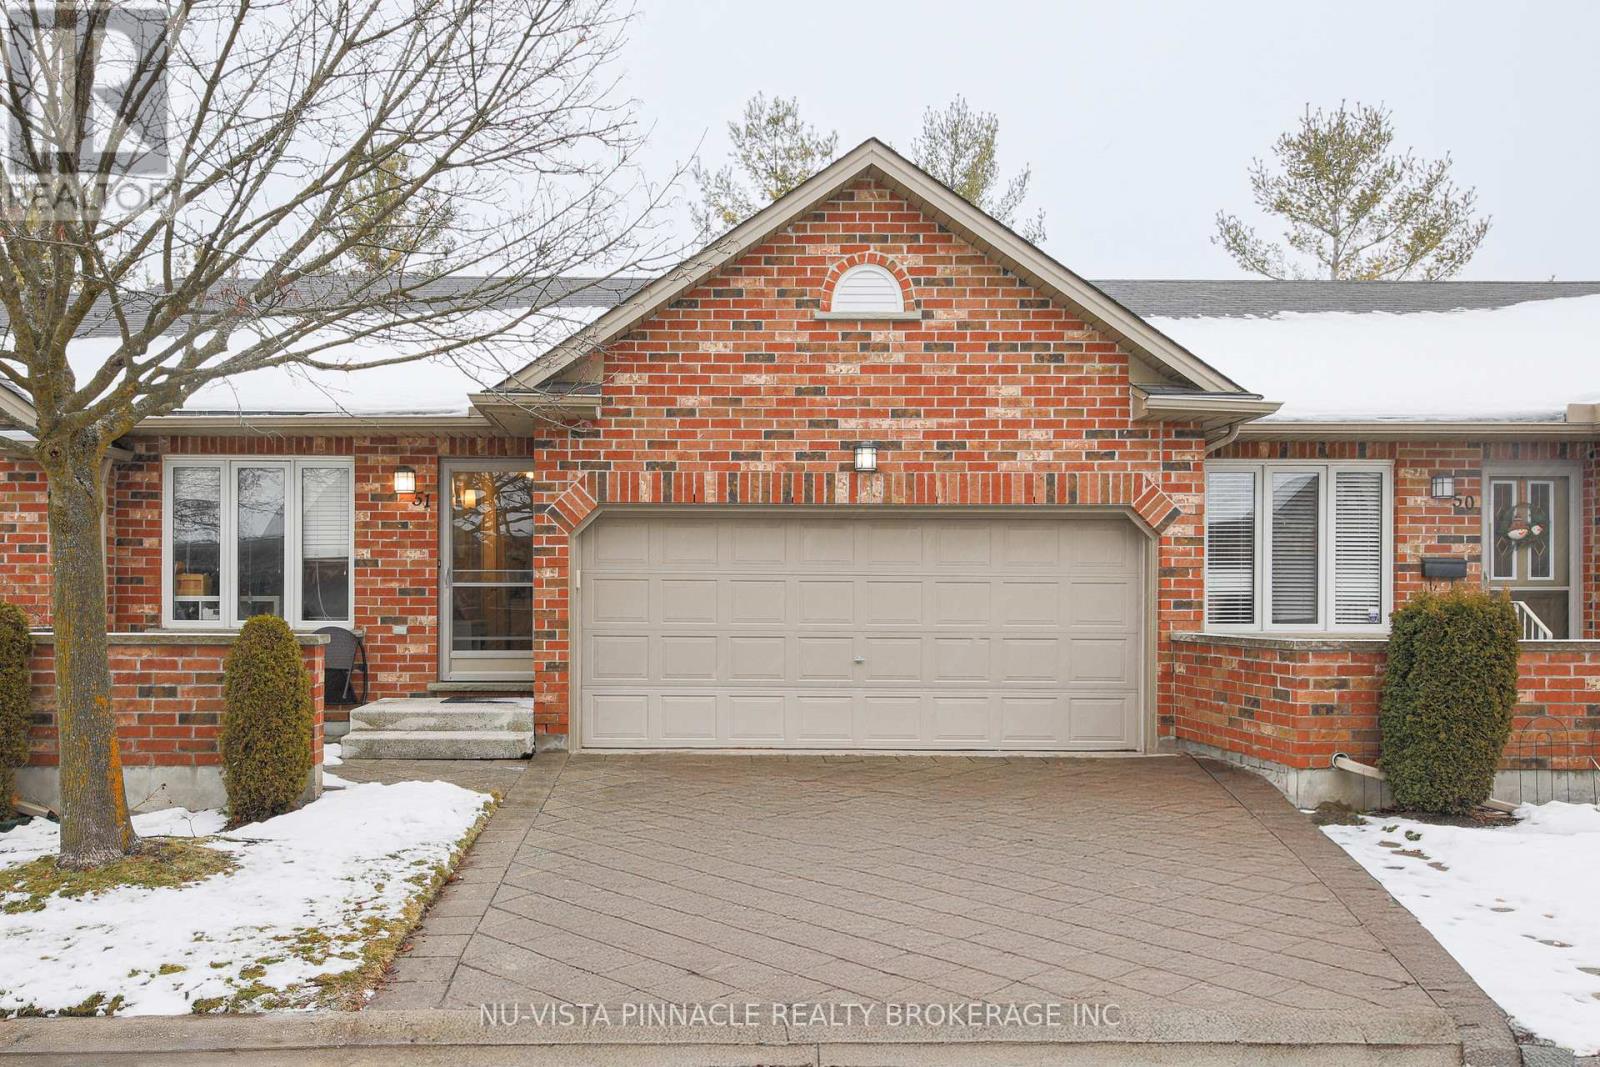
This townhome offers a perfect blend of airy elegance and cozy comfort. The main floor open concept living room, and kitchen with cathedral ceilings; all hardwood & ceramic flooring; updated lighting; large kitchen with breakfast bar, stone backsplash & ample counter space; walk-in pantry; stone fireplace (gas); main-floor laundry with space for drying rack; 3-panel patio door to private deck. Main floor Primary bedroom with large ensuite Bathroom, Lower level fully finished with family room (gas fireplace) & walk-out to private patio, multi-purpose lower bedroom with full window; 3-piece bath; large storage area. Double garage with inside entry & auto door opener: 5 appliances. Walk to Angelo's, Farm Boy, Costco, Sobeys, LCBO, Rexall, Tim Horton's, health clubs. Easy commute to Western University, downtown & Univ Hospital. Block construction between units provides good sound insulation. (id:50169)
Southwold, Ontario
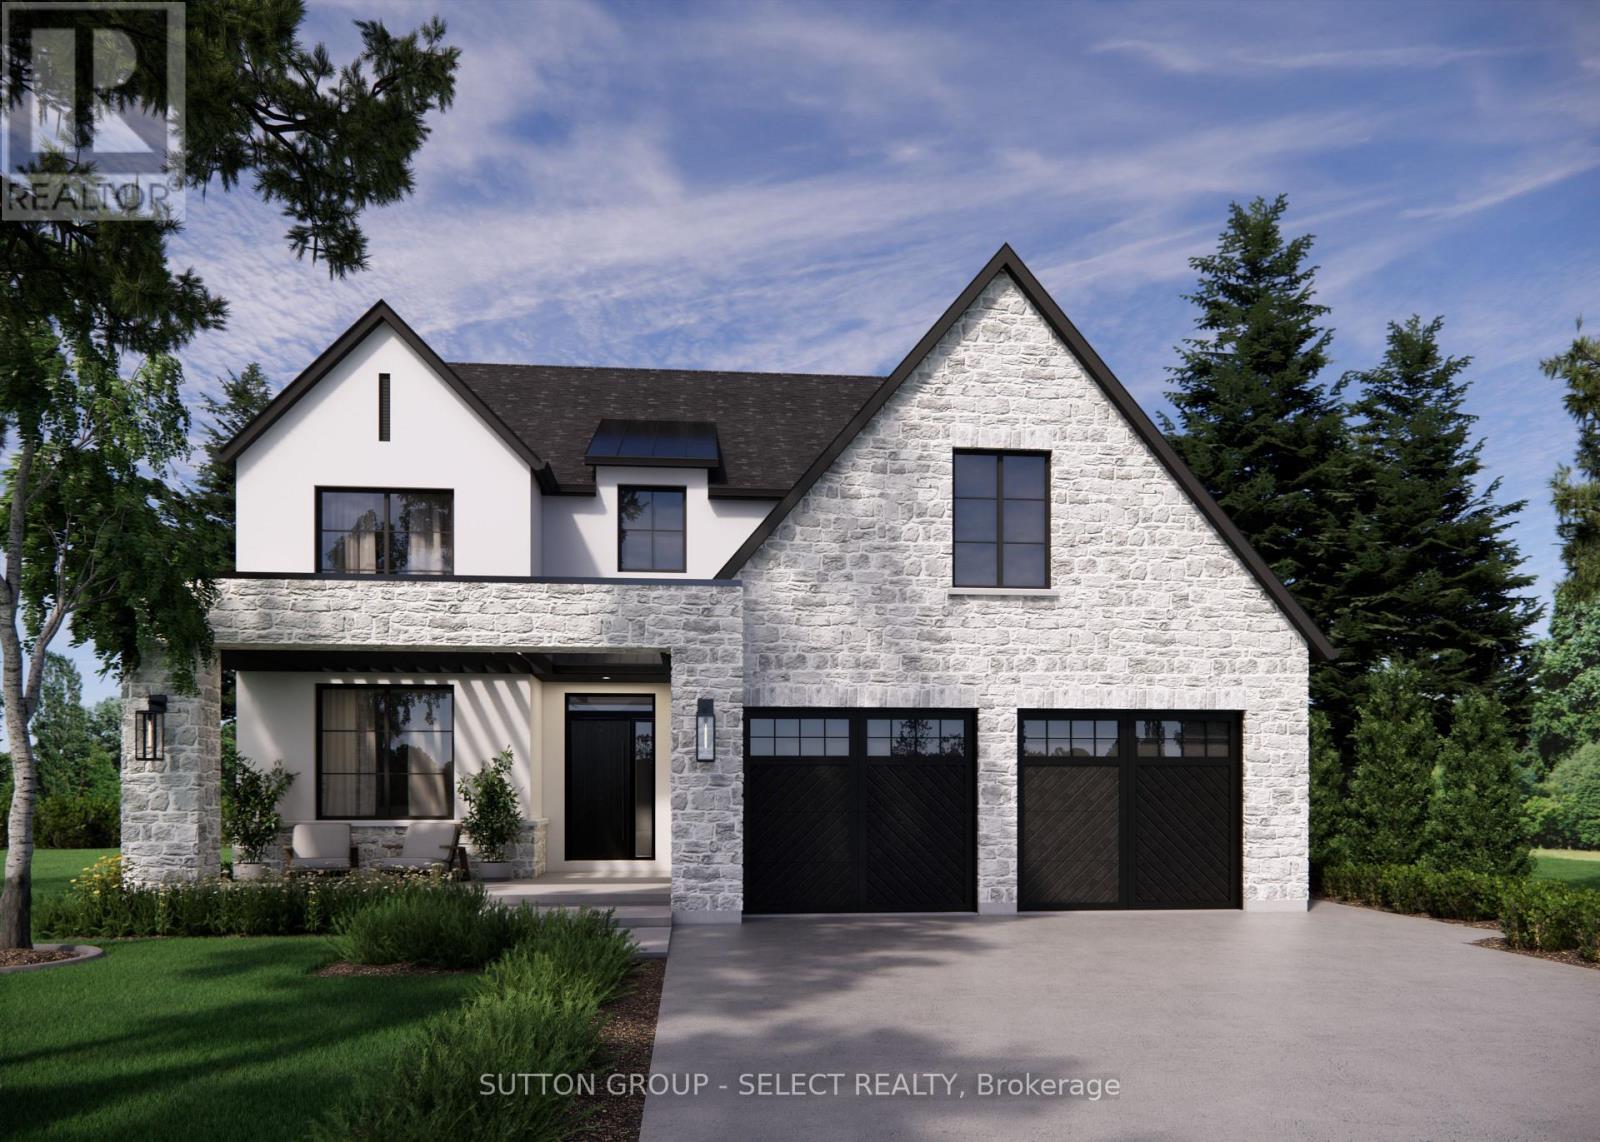
Currently being built by Millstone Homes in Talbotville Meadows. Great curb appeal with a stone porch and transitional elevation. The main floor offers a dedicated office. Kitchen with a pantry, ample custom cabinets and stone counters. A mudroom with plenty of storage and oversized European windows throughout. Upstairs Has 4 bedrooms and laundry. The primary bedroom offers a large ensuite and walk-in closet. Other lots and designs available. Projected closing February 2027. Listing price includes HST rebate. (id:50169)
London North, Ontario
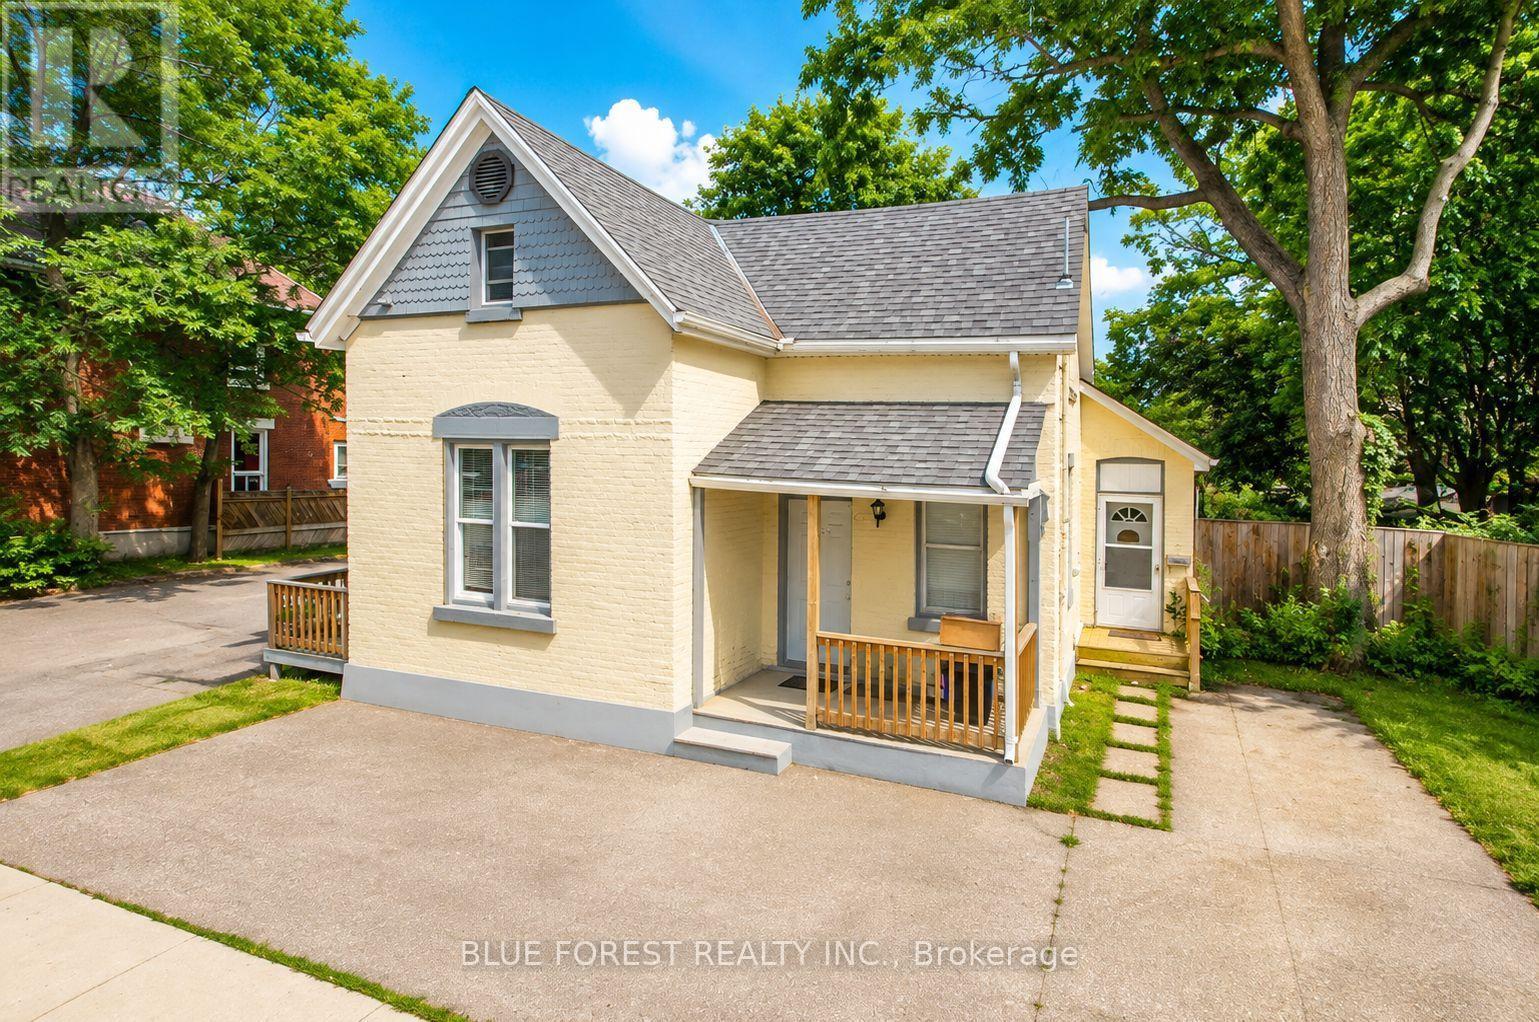
Exceptional income property in a highly sought-after North London location, just minutes from Western University, downtown, shopping, restaurants, parks, and major transit routes. With convenient public transportation nearby, this property is ideally positioned for strong and consistent rental demand. The home features three self-contained residential units, each with its own private entrance, kitchen, bathroom, and in-suite laundry, offering privacy and convenience for tenants. All three units are currently rented, making this an attractive turnkey investment with immediate income potential. Situated on a generous lot with ample parking, the property provides added value and flexibility for tenants. Whether you're looking to expand your investment portfolio or secure a well-located multi-unit property in one of London's most desirable rental areas, this is an excellent opportunity with long-term upside. (id:50169)
London South, Ontario
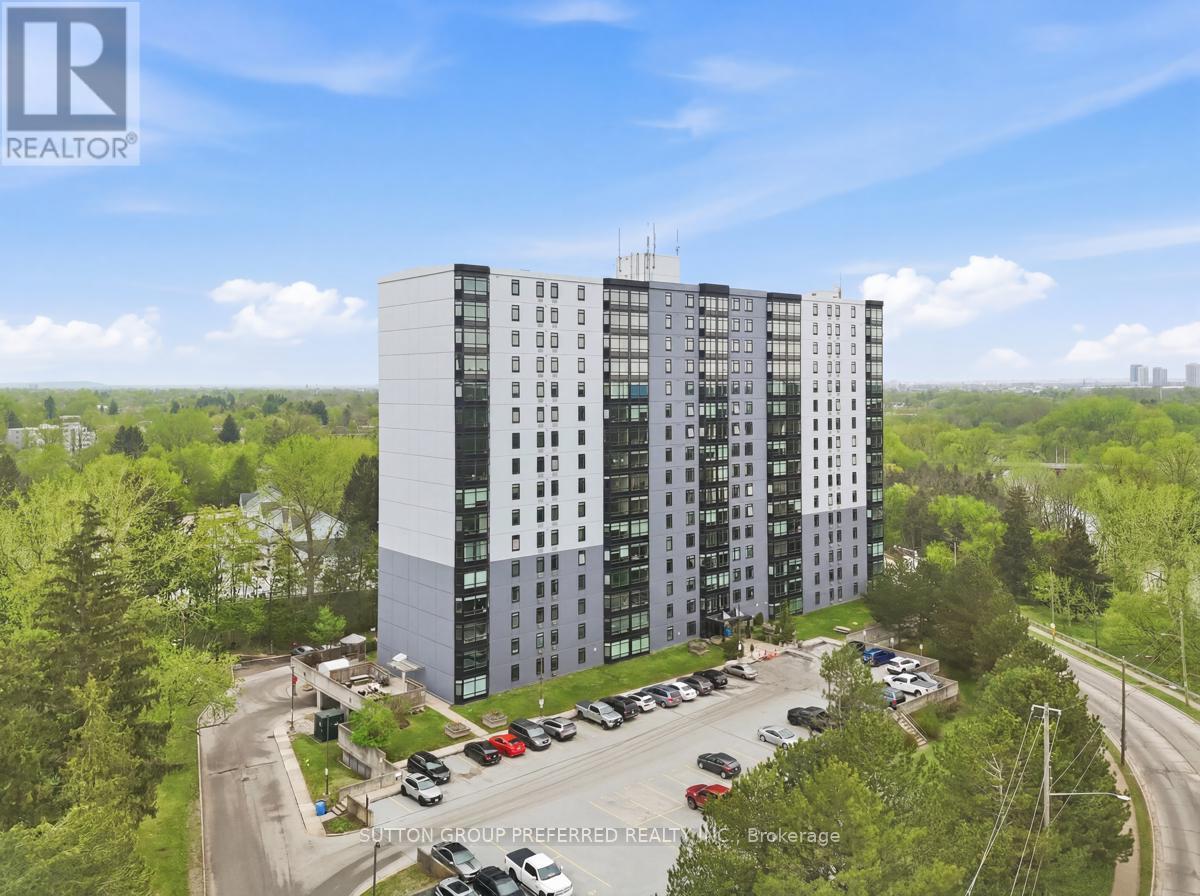
Welcome to Unit 206 at Rivers Edge - Where Comfort Meets the Calm of the River! This 2 bedroom, 1 bath condo delivers the perfect blend of updates, natural beauty, and effortless living. Just one flight up, this unit has eastern exposure, facing the Thames River and Park - imagine sipping your morning coffee to the sound of birdsong. Inside the updated kitchen and bathroom shine plus there are 5 quality appliances (just 5 years old) that will make move-in a breeze. Brand new windows installed throughout the building in 2024 flood the space with natural light, complemented by new custom blinds for style and privacy. The spacious primary bedroom features a walk-in closet, the 2nd bedroom offers plenty of space and there is convenient in-unit laundry. The smart seal system around the A/C helps keep heating costs in check, and the east-facing orientation means naturally cooler summers - a win all around! Outside your door, Rivers Edge residents enjoy an impressive suite of amenities: a fitness room, sauna, party room, outdoor BBQ area with gazebo, visitor parking, and additional laundry facilities. The assigned parking spot #79 on level P1 is close to the entrance! The smoke-free, well-managed building creates a peaceful atmosphere perfectly suited for professionals, retirees, or anyone craving low-maintenance living with real community feel. The location is simply unbeatable. Step outside to the Thames River walking trails, a disc golf course, and South River Valley Park - then pop over by car or transit to nearby shops, and restaurants in minutes. Urban convenience and a true connection to nature, all in a serene setting. Whether you're a first-time buyer, downsizer, or savvy investor - this is the opportunity you've been waiting for! (id:50169)
Central Elgin, Ontario
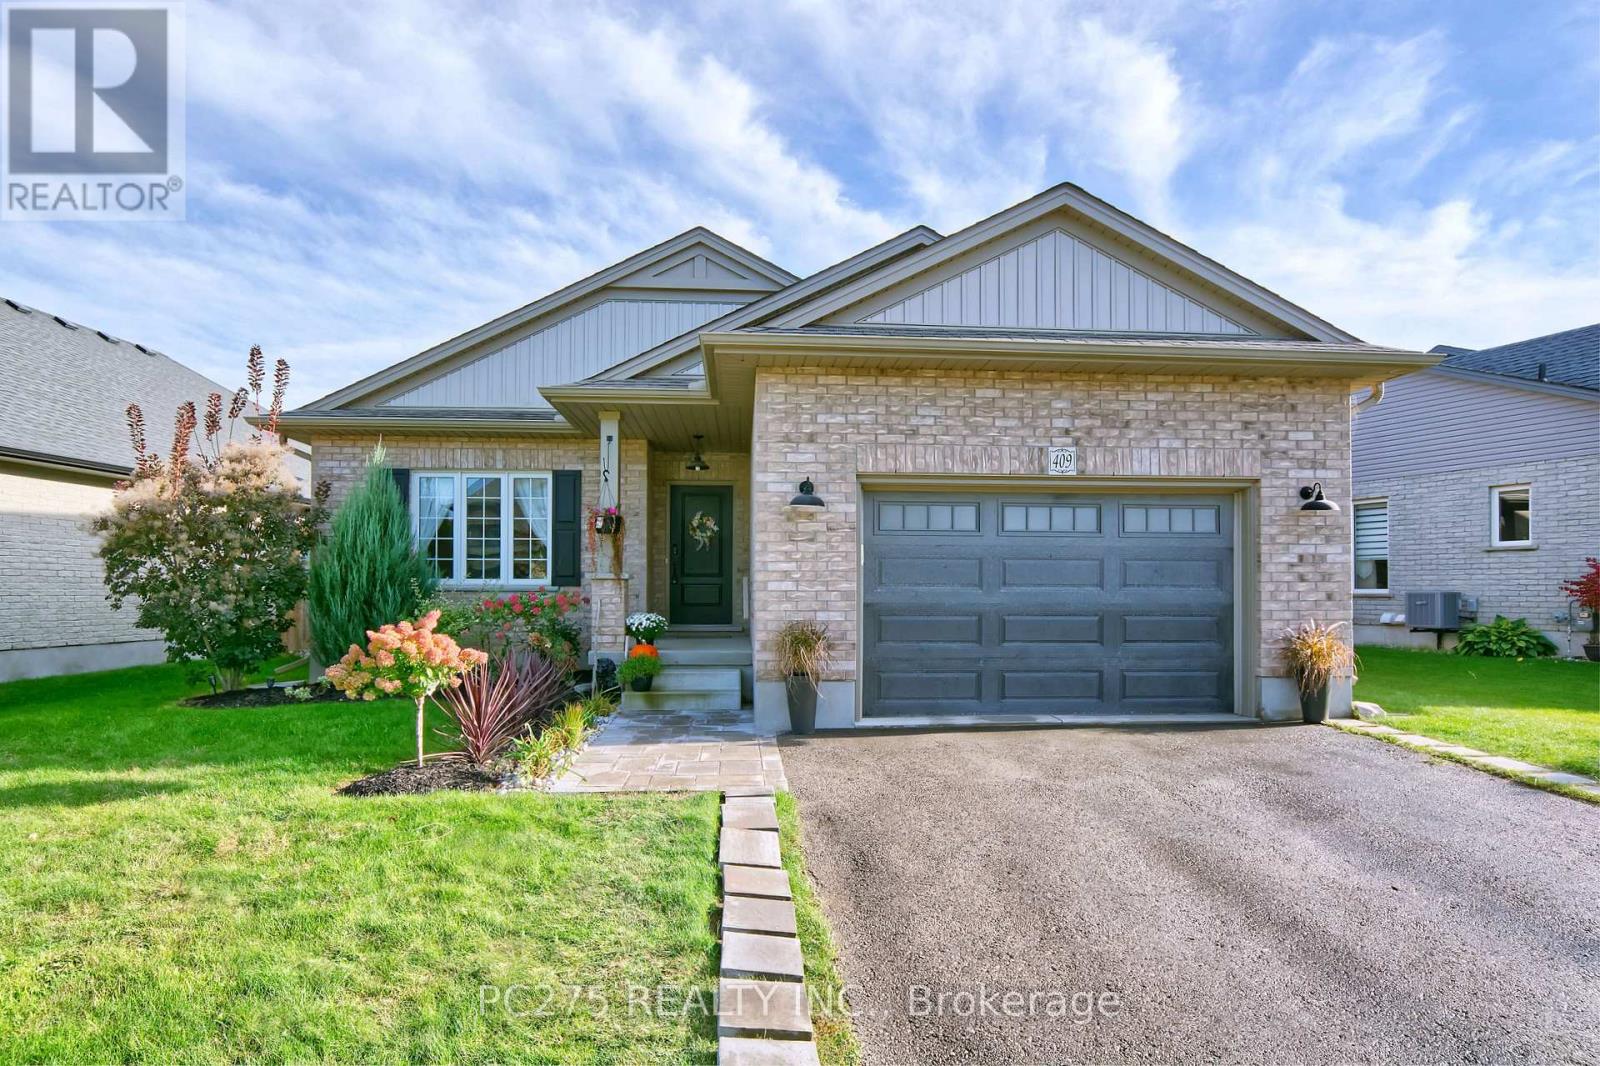
Enjoy a relaxing and inviting lifestyle in this newly renovated bungalow with your own spa retreat, just five minutes from Port Stanley's beach and charming downtown! Built in 2018 by Don West, this beautifully updated home offers 2+2 bedrooms, three full bathrooms and a Turkish hammam spa with its own shower with heated tile bench and sink. This home has been newly renovated! The newly renovated kitchen in 2022 features quartz countertops, soft close cupboard doors, upgraded hardware, coffee bar, and endless pantry space with an island and built-in bench seating and a walkout to the beautifully landscaped backyard. Main-floor laundry and an attached 1.5-car garage add everyday convenience, while the guest bathroom has been upgraded from a two-piece to a full bathroom with a new shower (2025). Professionally renovated in 2025, the finished basement features eight-foot ceilings, two bedrooms with egress windows including a second primary bedroom with cheater ensuite access and a spa-like soaker tub. A workout room, the Turkish hammam spa and a built-in snack and bar area create an inviting space to relax, recharge and entertain. Outside, the newly landscaped yard offers a covered back deck with an outdoor fan, a patio, a soothing water feature and a custom shed. Perfect for those summer nights when you want to relax outside. Set in a welcoming neighbourhood, this home is perfect for an empty nester looking to downsize their life, maintenance and stress but increase their lifestyle. Enjoy the ZEN! (id:50169)
London East, Ontario
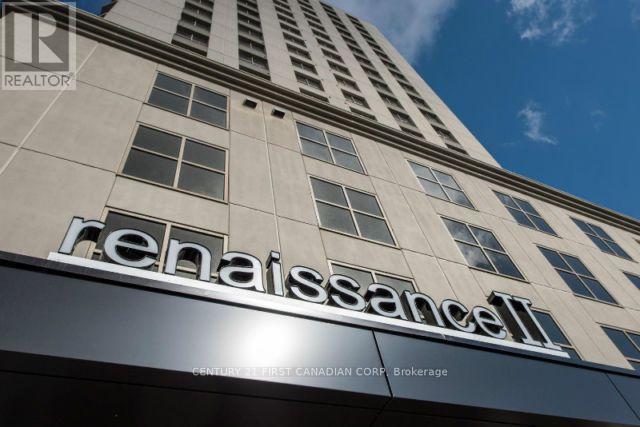
Welcome to Renaissance II. 2 Bedroom 2 Bathroom Condo in the Heart of Downtown London with Easy Access to all Hospitals, UWO. Walking Distance to Canada Life Place, Covent Market, Restaurants & Shopping. Hardwood Floors, Granite Counters Throughout, Stainless Steel Appliances. Appliances include: Fridge, Stove, Dishwasher, Washer, Dryer, Microwave. Amenities include: Fitness Centre, Home Theatre, Party Room, Library, Lounge, Billiard Room, Outdoor Patio + 2 Guest Suites ($90 / night Includes Parking!). Condos include 1 Parking Spot Included. (Additional Parking Spot may be available for $100 / Month) (id:50169)
St. Thomas, Ontario
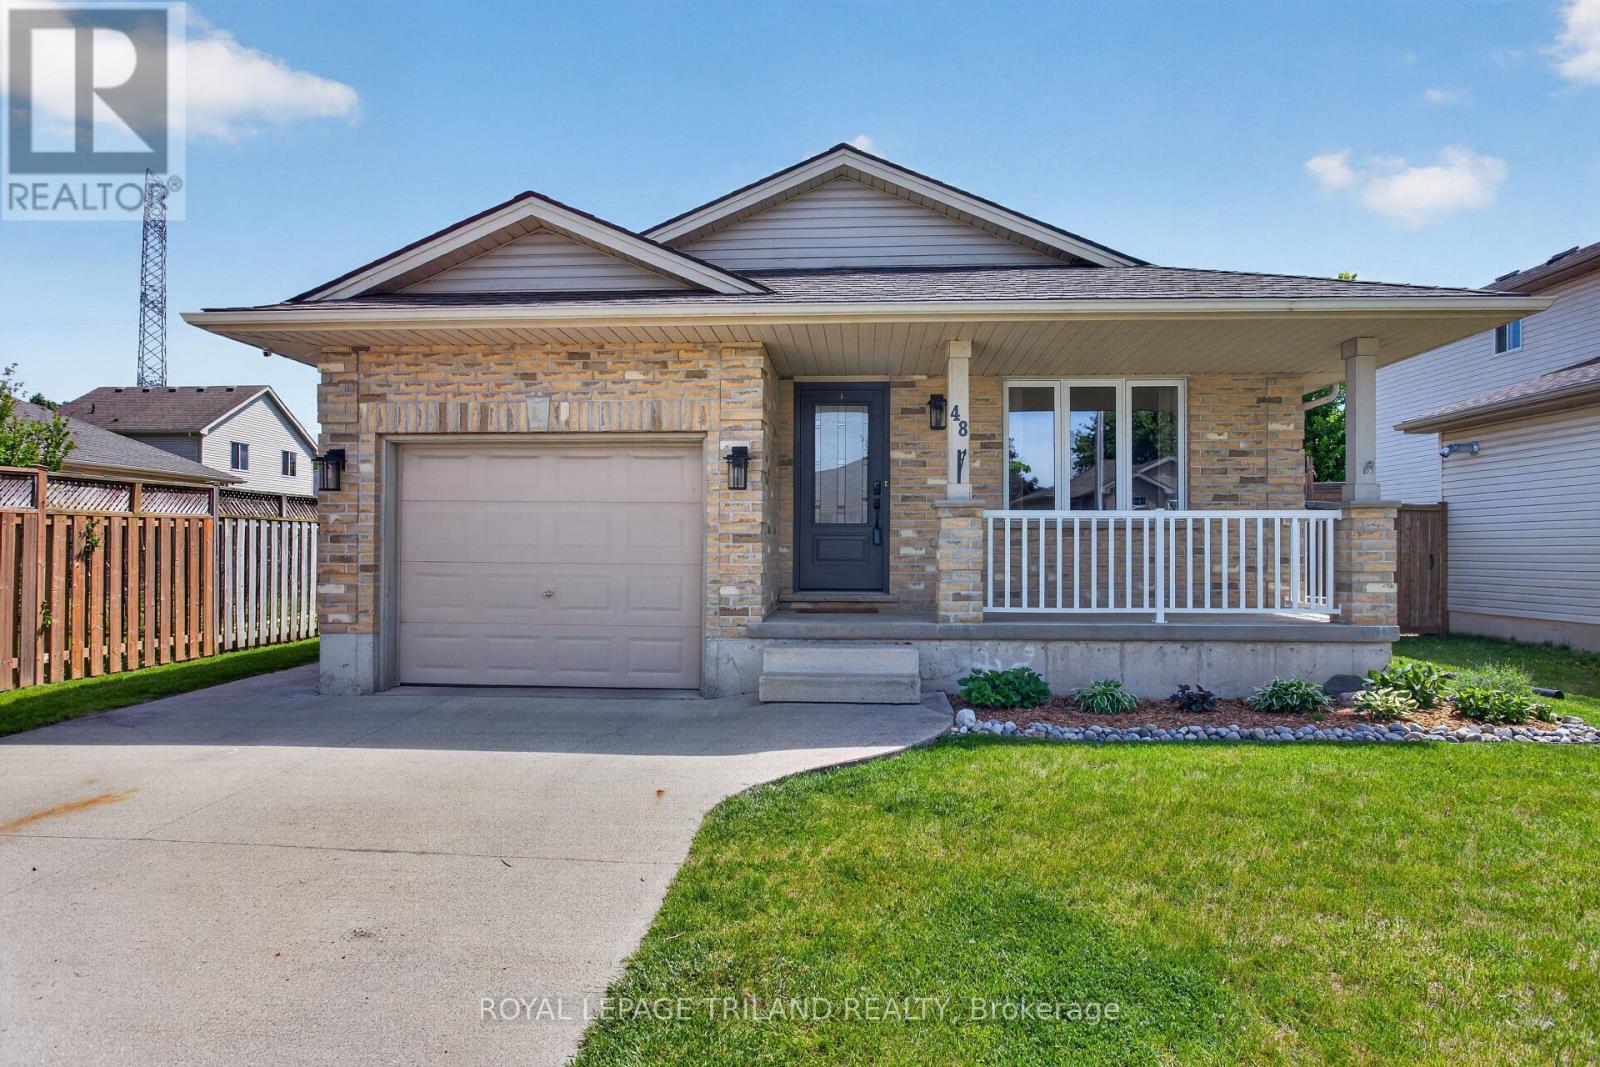
Welcome to this move-in ready, extensively updated former model home by Cannon Homes in the north-east end of St. Thomas, with easy access to London via Highbury or Wellington Rd. Tons of updates have been done in the last 5 years, including new (2023) North-Star double-hung windows, (lifetime transferrable warranty), patio door, and exterior doors (both with keyless entry). Bigger than it looks, this freshly painted 3+1 bedroom bungalow with a single car garage (inside entry and wifi enabled garage door opener with keyless entry) has a beautiful updated kitchen and dining area (2025) with plenty of cupboard space (with pull out drawers) and quartz countertops. From the dining area, you walk out through a patio door that leads you to a covered deck with glass railing on a fully fenced private backyard with a raised vegetable garden. The fully finished basement, tastefully renovated in 2021 and meticulously maintained, comes with a spacious family room/playroom with a built-in entertainment unit and electric fireplace, an office, an extra bedroom, with egress window, perfect for your overnight guest, plus a 3-pc bathroom and more storage. AC 2018, Hot water tank 2024. Perfect home for everyone, from young professionals, a young/growing family, or a family that is looking to downsize. (id:50169)
Thames Centre, Ontario
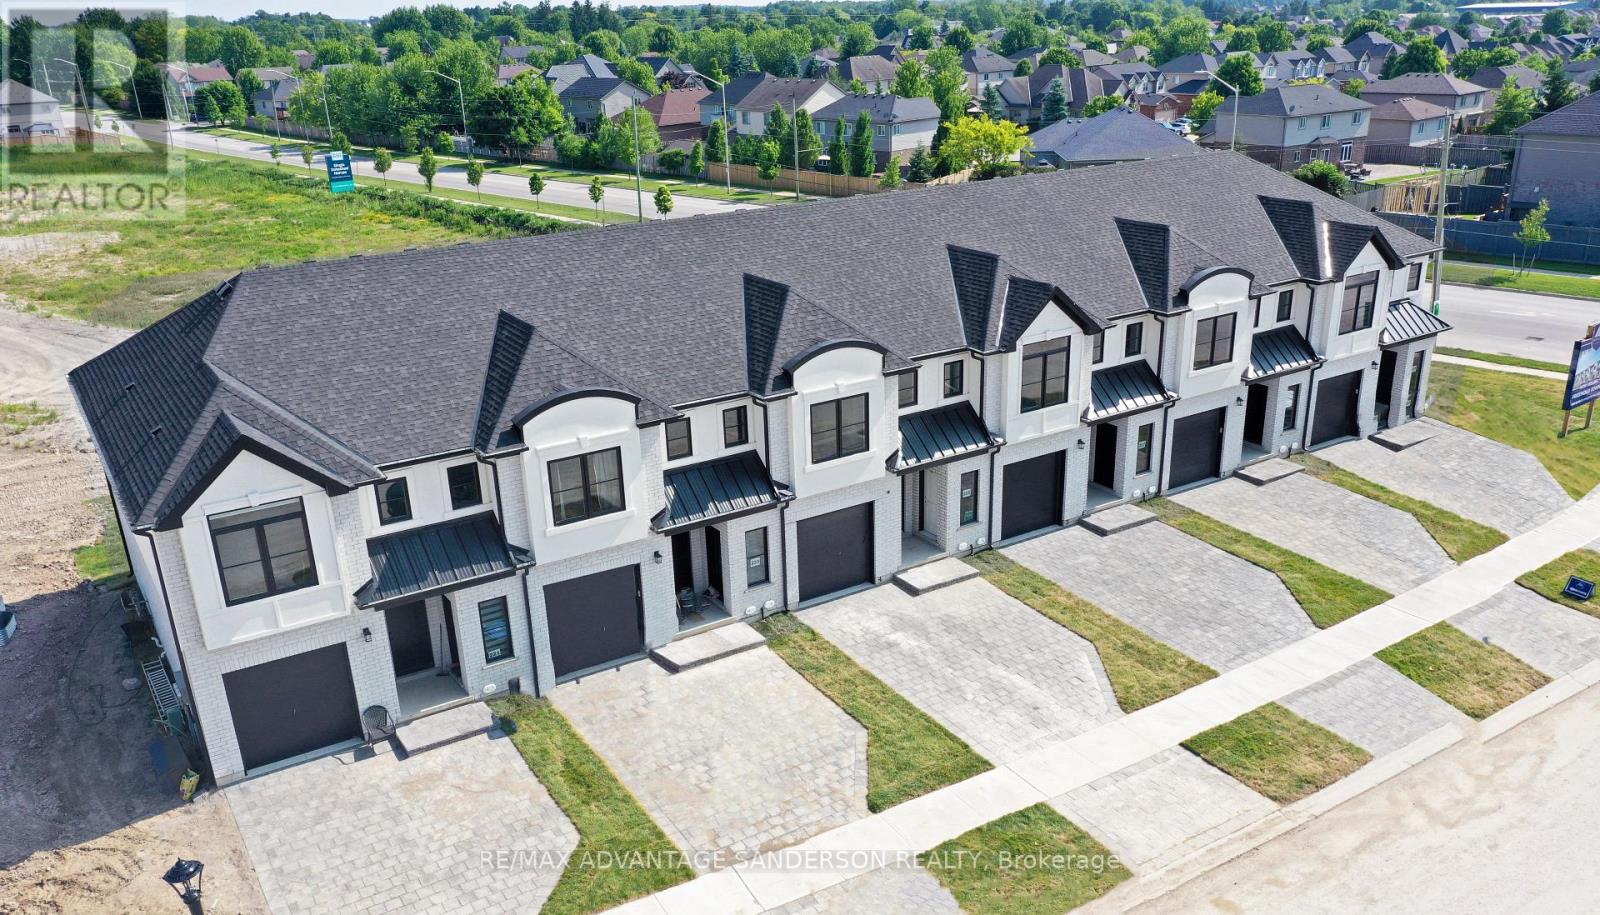
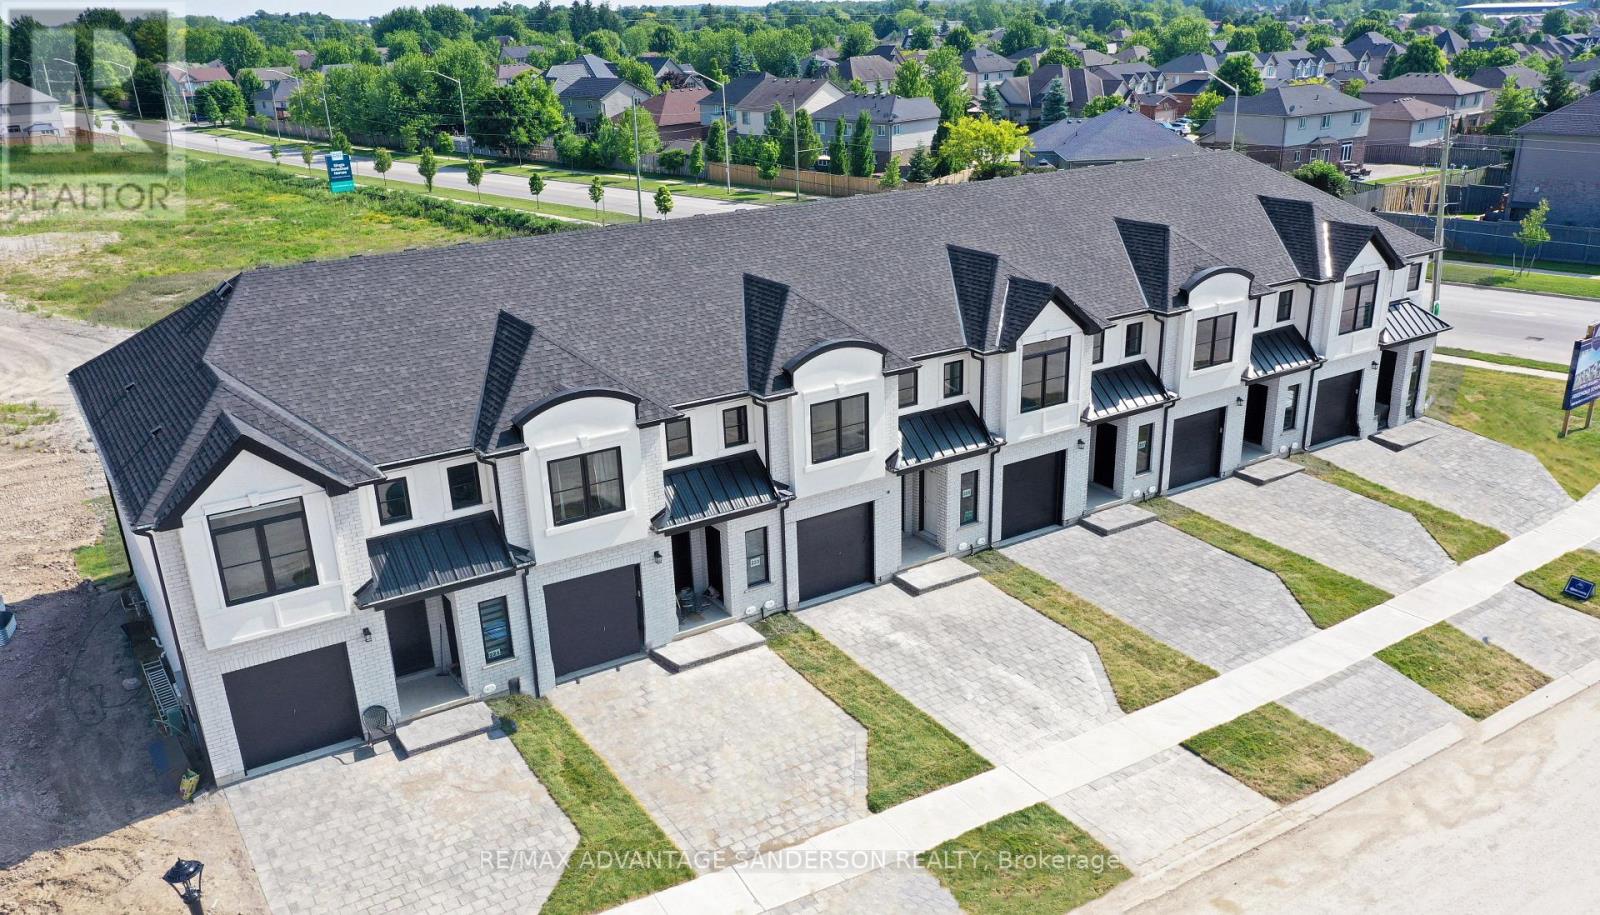
MODEL HOME OPEN FOR VIEWING AT 191 BOWMAN DRIVE, ILDERTON SAT & SUN 12-2PM. (This is Lot 12) Brand new release. PRE-CONSTRUCTION PRICING! The Rosewood is a freehold townhome development by Marquis Developments situated in Thorndale and just a 15 minute drive to London. Rosewood promises more for you and your family. Escape from the hustle and bustle of the city with nearby parks, conservation area and golf. The Rosewood interior units start at $515,000 and end units at $545,000 and feature 3 spacious bedrooms and 2.5 bathrooms. These units are very well appointed with beautiful finishings in and out. These are freehold units without condo fees. Second front entrance included to optional lower level suite. Call quickly to obtain introductory pricing! These units are expecting to close in the summer of 2026. Note: There is approx 1677sf finished above grade and optional finished basement can be chosen with another 600sf for a total of 2277sf finished (Note: the above quoted square footages are only approximate and not to be relied upon). Model home at 191 Bowman Drive in Ilderton is available for viewing anytime. Construction is beginning soon on these units. You may request a detailed builder package by email from the LA. Pricing is subject to change. Note* The interior photos and 3D tour are of 191 Bowman Drive, Ilderton. (id:50169)
Thames Centre, Ontario
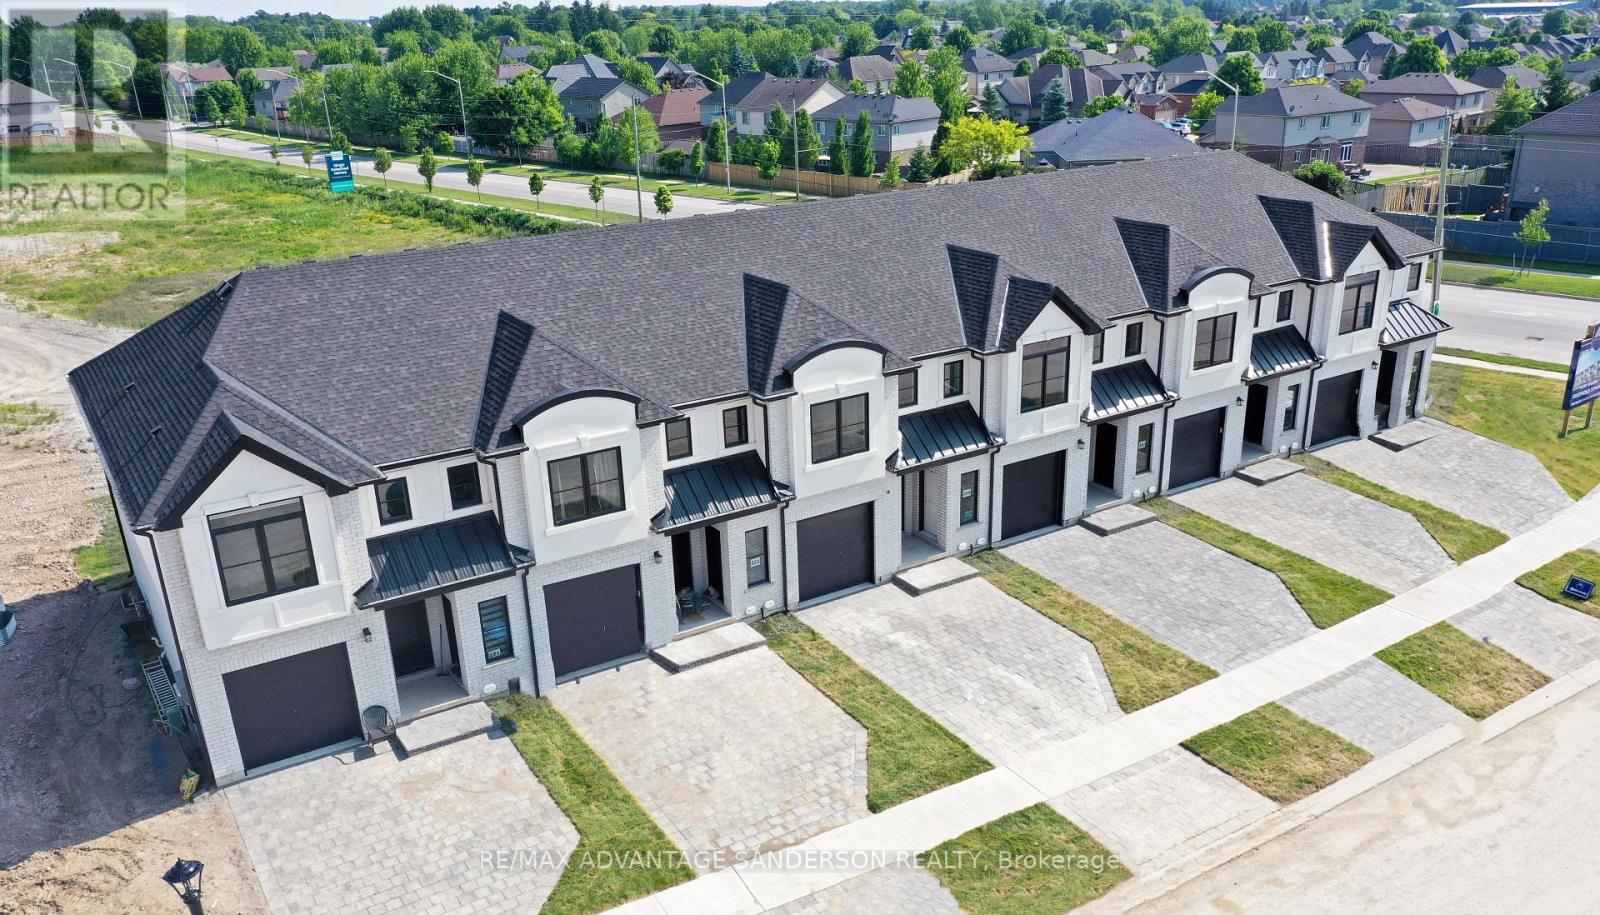
MODEL HOME OPEN FOR VIEWING AT 191 BOWMAN DRIVE, ILDERTON SAT & SUN 12-2PM. (This is Lot 10) Brand new release. PRE-CONSTRUCTION PRICING! The Rosewood is a freehold townhome development by Marquis Developments situated in Thorndale and just a 15 minute drive to London. Rosewood promises more for you and your family. Escape from the hustle and bustle of the city with nearby parks, conservation area and golf. The Rosewood interior units start at $515,000 and end units at $545,000 and feature 3 spacious bedrooms and 2.5 bathrooms. These units are very well appointed with beautiful finishings in and out. These are freehold units without condo fees. Second front entrance included to optional lower level suite. Call quickly to obtain introductory pricing! These units are expecting to close in the summer of 2026. Note: There is approx 1677sf finished above grade and optional finished basement can be chosen with another 600sf for a total of 2277sf finished (Note: the above quoted square footages are only approximate and not to be relied upon). Model home at 191 Bowman Drive in Ilderton is available for viewing anytime. Construction is beginning soon on these units. You may request a detailed builder package by email from the LA. Pricing is subject to change. Note* The interior photos and 3D tour are of 191 Bowman Drive, Ilderton. (id:50169)
Thames Centre, Ontario
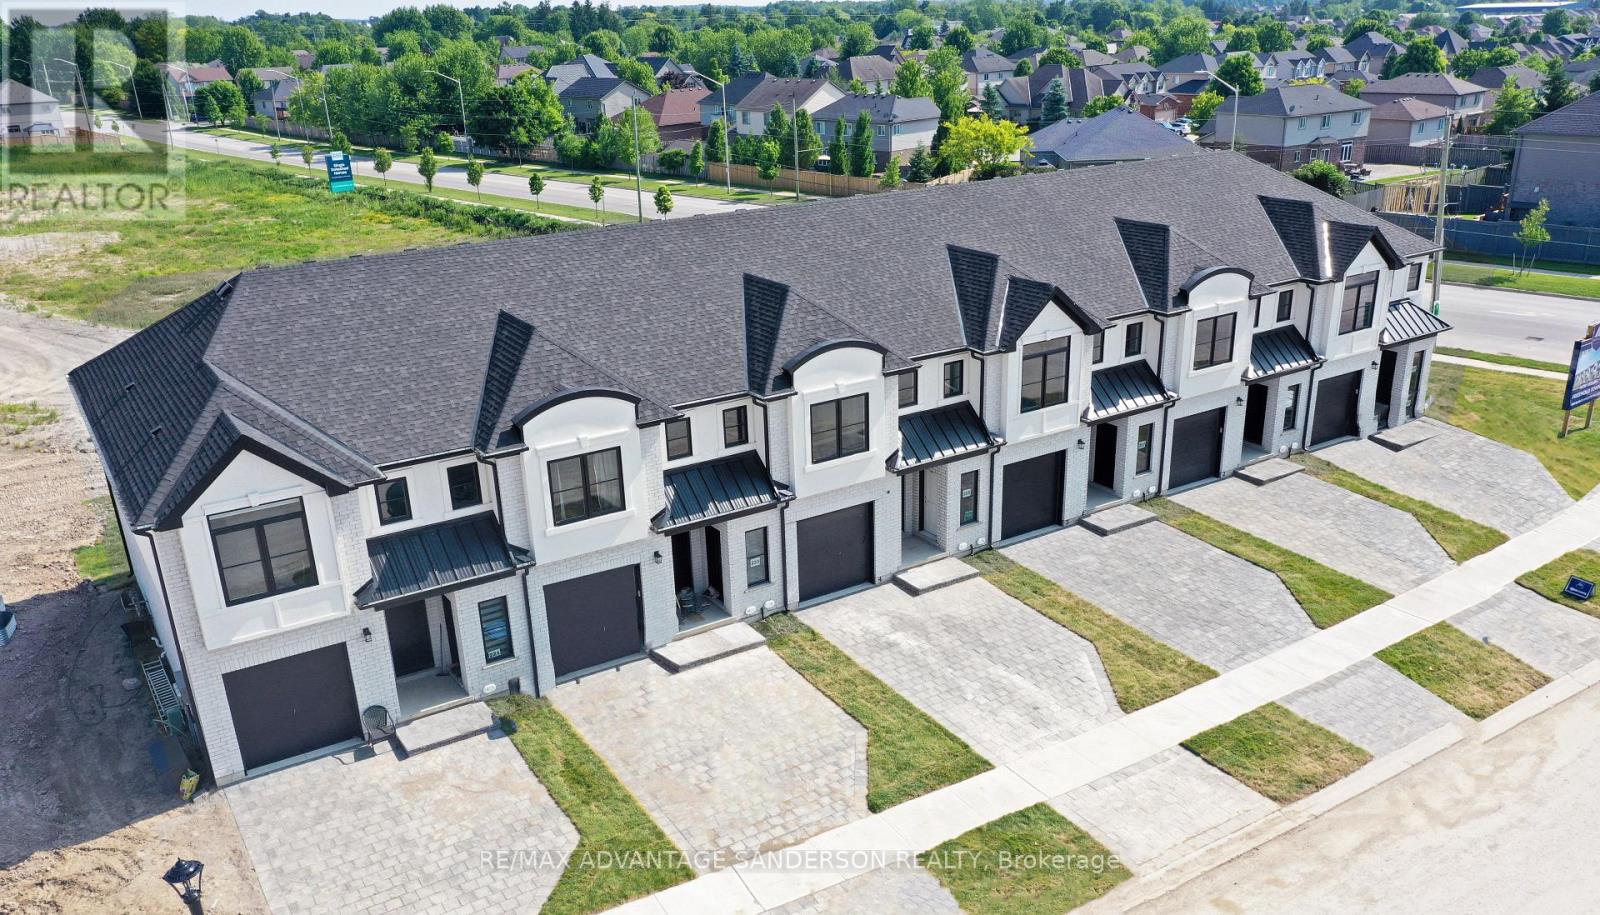
MODEL HOME OPEN FOR VIEWING AT 191 BOWMAN DRIVE, ILDERTON SAT & SUN 12-2PM. (This is Lot 7) Brand new release. PRE-CONSTRUCTION PRICING! The Rosewood is a freehold townhome development by Marquis Developments situated in Thorndale and just a 15 minute drive to London. Rosewood promises more for you and your family. Escape from the hustle and bustle of the city with nearby parks, conservation area and golf. The Rosewood interior units start at $515,000 and end units at $545,000 and feature 3 spacious bedrooms and 2.5 bathrooms. These units are very well appointed with beautiful finishings in and out. These are freehold units without condo fees. Second front entrance included to optional lower level suite. Call quickly to obtain introductory pricing! These units are expecting to close in the summer of 2026. Note: There is approx 1677sf finished above grade and optional finished basement can be chosen with another 600sf for a total of 2277sf finished (Note: the above quoted square footages are only approximate and not to be relied upon). Model home at 191 Bowman Drive in Ilderton is available for viewing anytime. Construction is beginning soon on these units. You may request a detailed builder package by email from the LA. Pricing is subject to change. Note* The interior photos and 3D tour are of 191 Bowman Drive, Ilderton. (id:50169)
Thames Centre, Ontario
MODEL HOME OPEN FOR VIEWING AT 191 BOWMAN DRIVE, ILDERTON SAT & SUN 12-2PM. (This is Lot 1) Brand new release. PRE-CONSTRUCTION PRICING! The Rosewood is a freehold townhome development by Marquis Developments situated in Thorndale and just a 15 minute drive to London. Rosewood promises more for you and your family. Escape from the hustle and bustle of the city with nearby parks, conservation area and golf. The Rosewood interior units start at $515,000 and end units at $545,000 and feature 3 spacious bedrooms and 2.5 bathrooms. These units are very well appointed with beautiful finishings in and out. These are freehold units without condo fees. Second front entrance included to optional lower level suite. Call quickly to obtain introductory pricing! These units are expecting to close in the summer of 2026. Note: There is approx 1677sf finished above grade and optional finished basement can be chosen with another 600sf for a total of 2277sf finished (Note: the above quoted square footages are only approximate and not to be relied upon). Model home at 191 Bowman Drive in Ilderton is available for viewing anytime. Construction is beginning soon on these units. You may request a detailed builder package by email from the LA. Pricing is subject to change. Note* The interior photos and 3D tour are of 191 Bowman Drive, Ilderton. (id:50169)
Bayham, Ontario
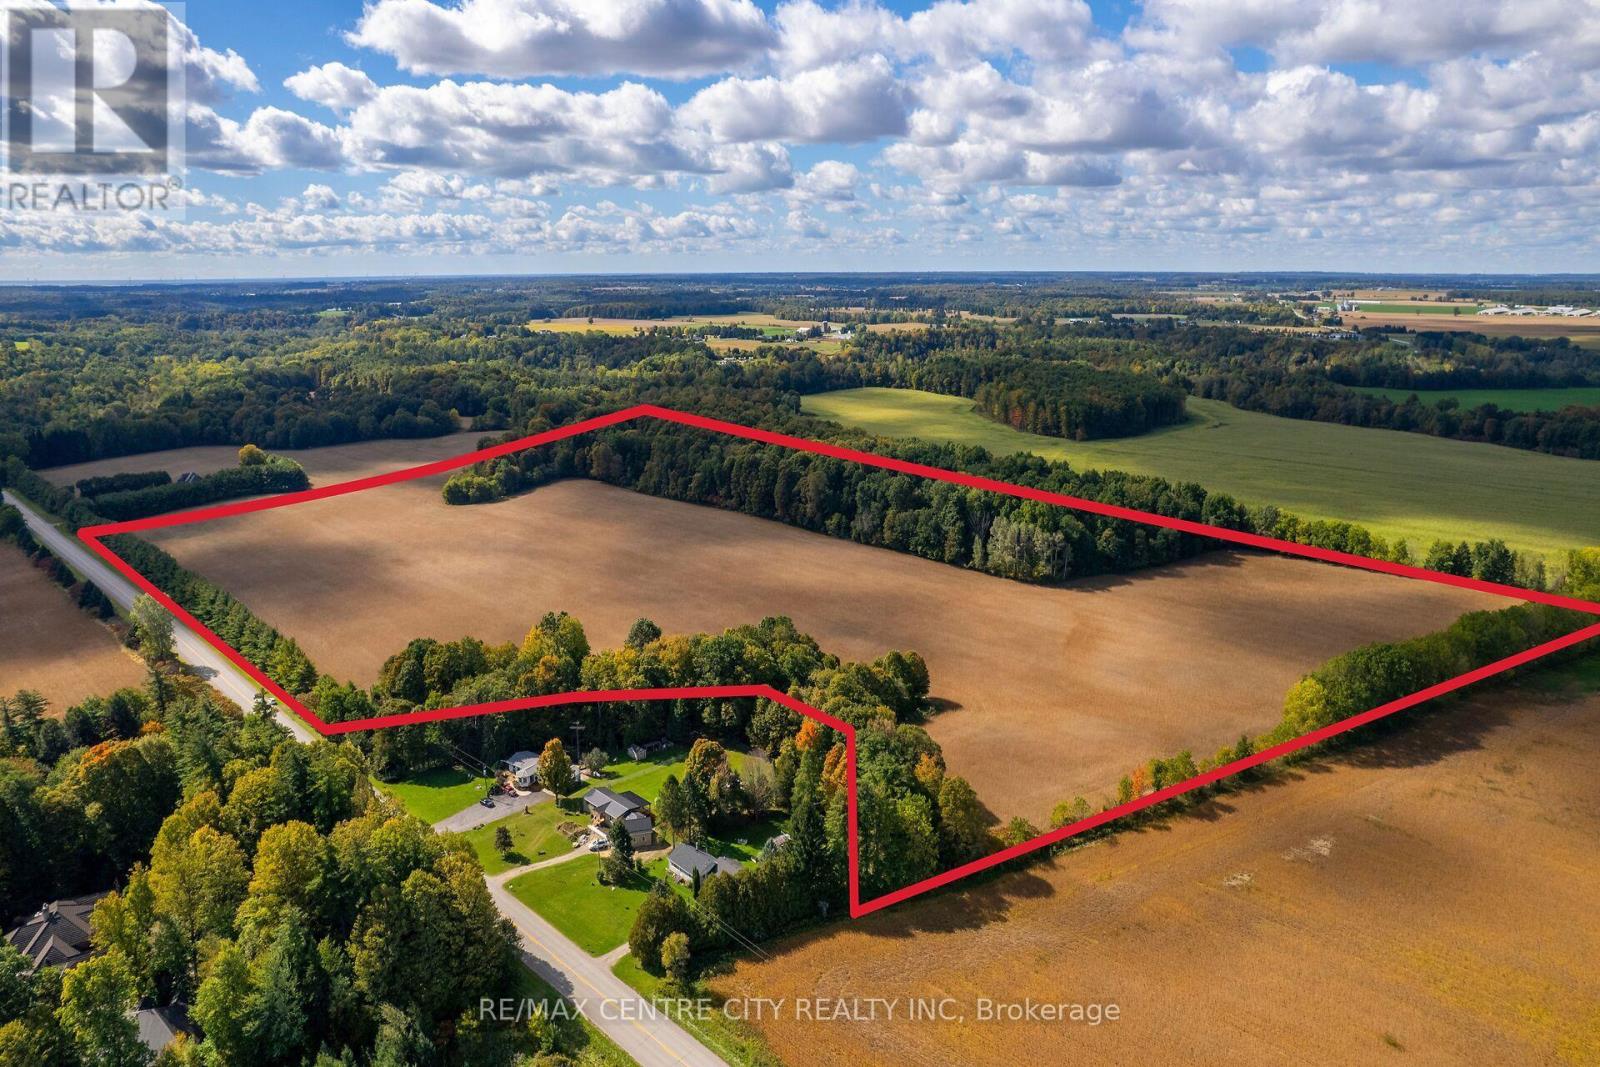
Ten minutes to both Aylmer and Tillsonburg and tucked away behind the pines, this 56 acre property offers more than just privacy, the nearly 40 acres of workable land is highly productive, randomly tiled Washer sandy loam soil and this gorgeous setting is a blank canvas for anyone looking to build their dream home. The scene inside the 16 acre hardwood bush at the back of the property is a beautiful standing canopy made up of primarily maple and oak, making for a great backdrop to any rural property. (id:50169)
No Favourites Found
direct. 226.376. 2541
office. 519.443.4331
[email protected]
250 Wharncliffe Rd N
London, ON N6H 2B8
No Favourites Found