Contact Hanna
direct. 226.376. 2541
office. 519.443.4331
[email protected]

250 Wharncliffe Rd N
London, ON N6H 2B8

London East, Ontario
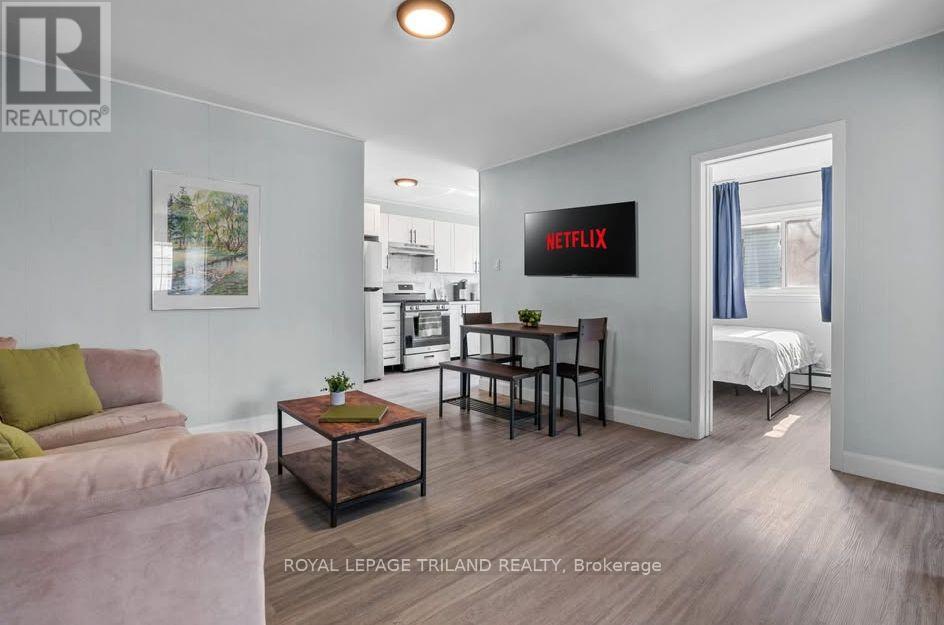
TWO MONTHS RENT FREE on a 14 MONTH LEASE! Experience modern living in this newly renovated two bedroom main floor apartment, located just minutes from Downtown London. This bright and spacious suite features a functional layout, a four piece bathroom, and thoughtful updates designed for comfort and style. Heat and water are included in the rent, while electricity is the responsibility of the resident. One parking space is available for $50.00 per month. Ideally situated close to public transit, shopping, restaurants, and other amenities, this apartment offers the perfect balance of comfort and convenience. Some photos are virtually staged. (id:50169)
London North, Ontario
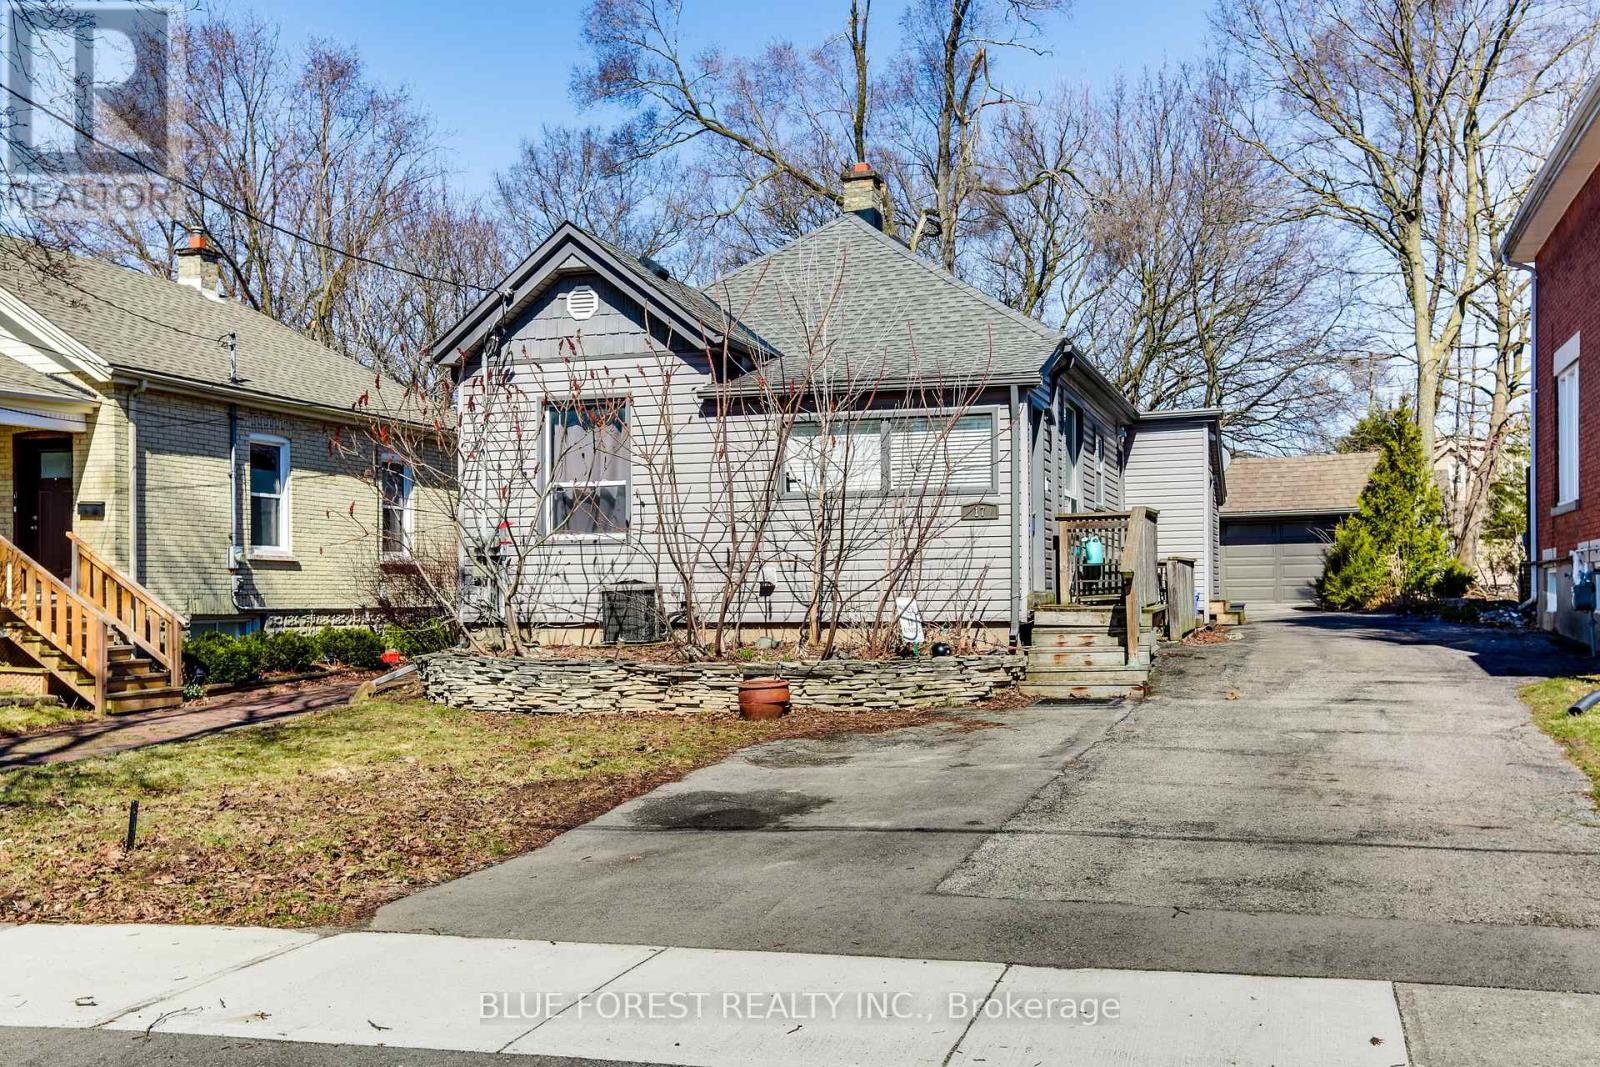
Turnkey Legal Duplex Walking Distance to Western University! An exceptional opportunity in one of London's most sought-after rental locations. Licensed as a legal duplex, this well-maintained property features two self-contained suites with separate hydro meters and private laundry in each unit. Approximately 10 years ago, the home underwent extensive renovations that included electrical, plumbing, insulation, flooring, kitchens, bathrooms, windows, shingles, siding, furnace, central air, and appliances, offering peace of mind for years to come.The front unit offers 3 bedrooms, a bright living room, an updated kitchen, and a 4-piece bathroom. The rear unit features a comfortable 1-bedroom suite with its own kitchen, living room, and 4-piece bathroom, creating an excellent opportunity for additional rental income.Outside, enjoy a generous partially fenced backyard, parking for up to four vehicles, and a detached garage/workshop with hydro, perfect for storage, hobbies, or additional workspace. Whether you're looking to expand your investment portfolio or live in one unit while generating income from the other, this property offers outstanding flexibility and long-term value. Located on a quiet street just minutes from Western University, public transit, and everyday amenities, with direct bus routes to Fanshawe College and downtown, this is a turnkey investment in a consistently high-demand rental area. (id:50169)
London East, Ontario
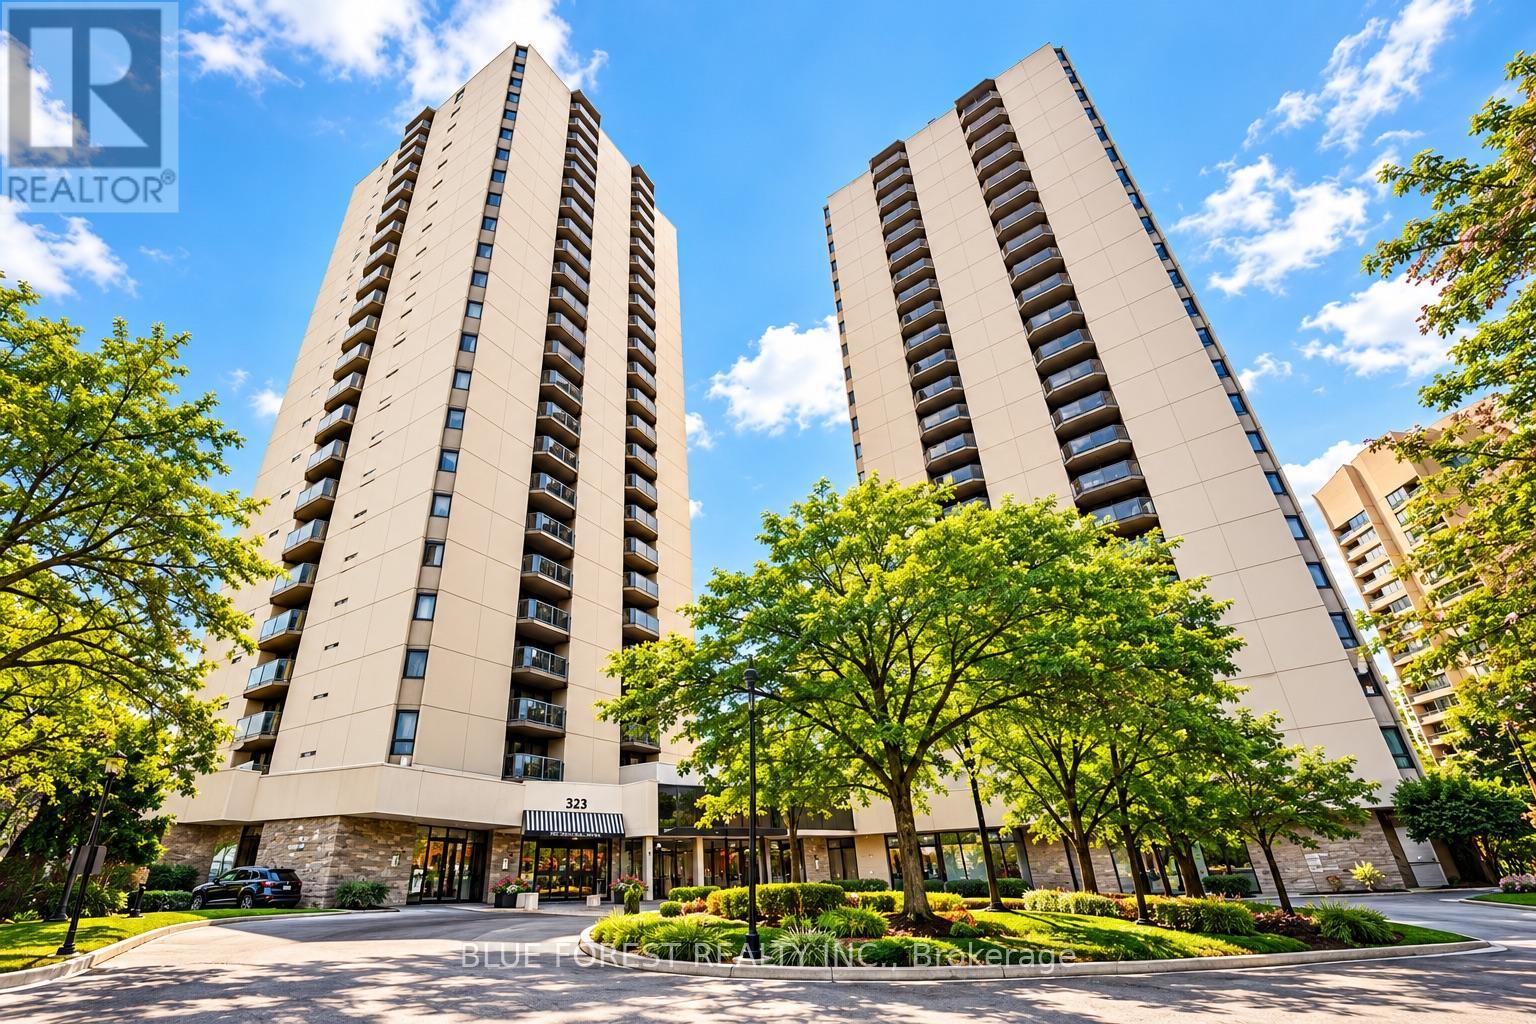
Welcome to Colborne Centre in the heart of Downtown London! This spacious and beautifully maintained 2-bedroom, 2-full-bathroom condo offers comfortable downtown living with the convenience of exclusive underground parking. The bright, open-concept layout features a stylish kitchen with ceramic backsplash and a large island, a spacious dining area, and a sun-filled living room with access to an extra-large private patio-perfect for relaxing or enjoying additional outdoor living space. The generous primary bedroom features a private 3-piece ensuite, while the spacious second bedroom is ideal as a bedroom, guest room or home office. An additional 4-piece bathroom, in-suite laundry with full-size washer and dryer, and extra storage add to the everyday convenience. Residents can enjoy an impressive range of building amenities including a heated indoor pool, hot tub, sauna, exercise room, party room, guest suite, outdoor terrace with BBQs and tennis court. Ideally located on a major bus route with easy access to downtown offices, Canada Life Place, Richmond Row, Covent Garden Market, Victoria Park, Western Fair District, Fanshawe College, Western University, and London Health Science, along with restaurants, shopping and everyday amenities. Available December 1, 2026. Furnished option may also be available at $2,200/month-please inquire for details. Showings by appointment. (id:50169)
Huron East, Ontario
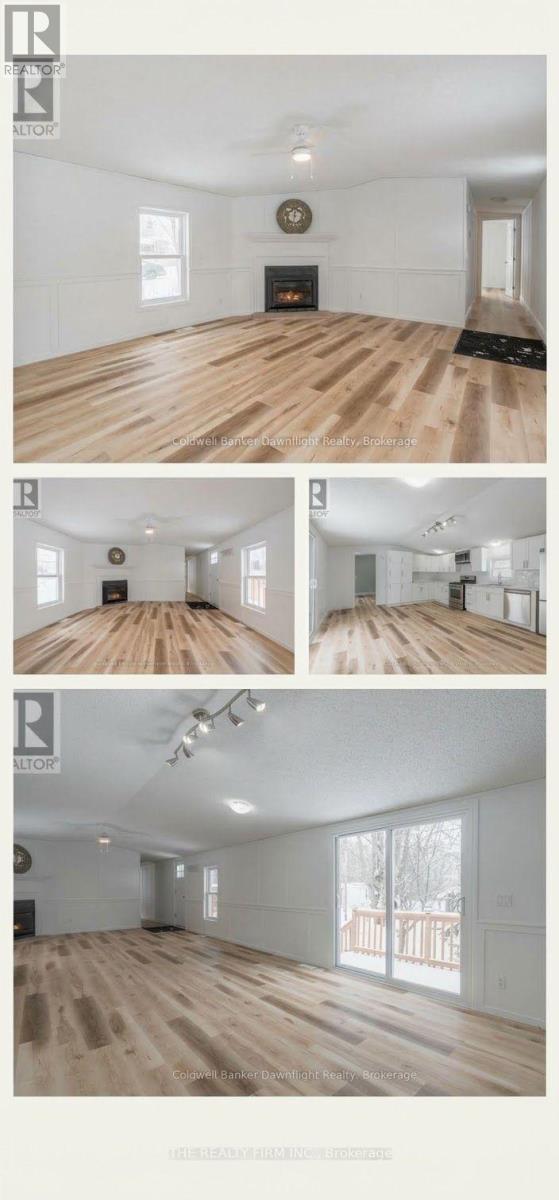
Welcome to low-maintenance country living at Heritage Estates! This beautifully updated 3-bedroom, 2-bath bungalow sits on a massive corner lot just outside Seaforth, perfectly combining peace and quiet with an incredible lifestyle. It has been extensively renovated from top to bottom-including a brand-new roof, windows, furnace, and a pristine new interior layout with furniture included-offering absolute peace of mind.The location is a dream for active adults. You are just minutes from the Seaforth Community Hospital, Lions Park, the community pool and splash pad, and a fantastic lineup of local recreation including the Seaforth golf, curling, lawn bowling, and agriculture clubs. Plus, with the Stratford Festival, St. Jacobs, and the stunning beaches of Lake Huron all within easy reach, your weekends will be packed with culture, farmers' markets, and world-class sunsets.Affordable, turn-key, and packed with value, this country retreat is a must-see. Rbc and some credit unions may mortgage this land lease for well qualified buyers. Lot fees are only $495. (id:50169)
London South, Ontario
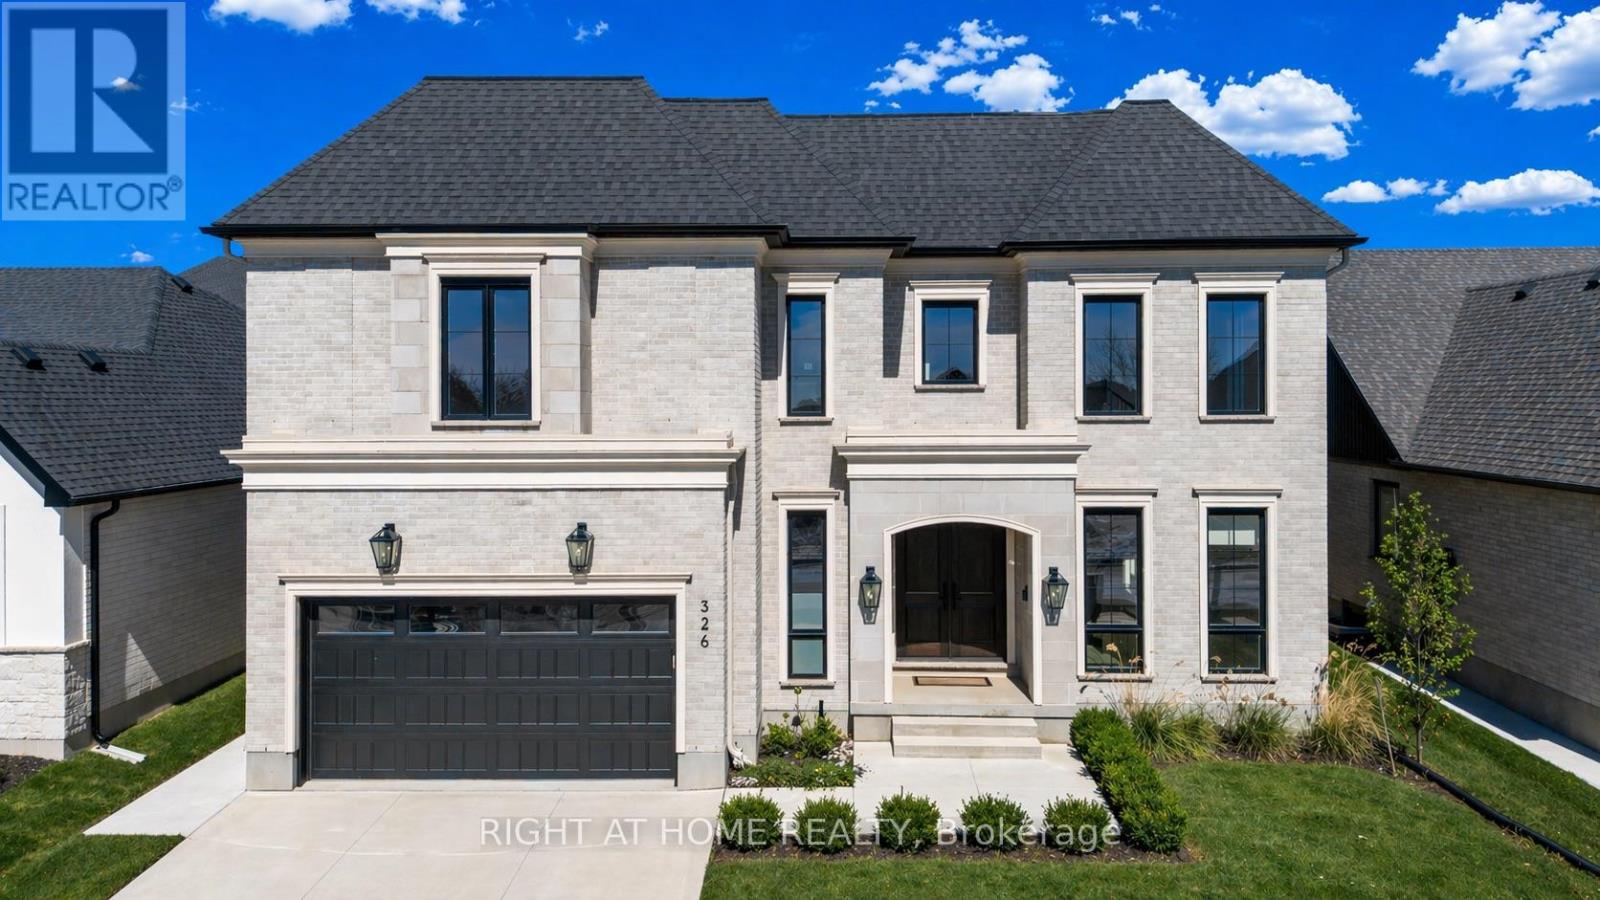
PRICE JUST REDUCED! OVER $450,000 IN DISCOUNTED BUILDER UPGRADES! Where exceptional design meets outstanding value. Welcome to this remarkable custom residence by Mapleton Homes, ideally situated in prestigious Boler Heights on a rare, pool-sized lot.From the moment you arrive, the striking stone, stucco and brick exterior sets the tone for the exceptional craftsmanship found throughout. Inside, soaring ceilings, impressive 8-foot doors and sophisticated designer finishes create a sense of space and luxury that is both elegant and inviting.At the heart of the home is a stunning chef-inspired kitchen showcasing custom cabinetry, striking Dekton countertops and backsplash, premium finishes and a thoughtfully designed layout ideal for both entertaining and everyday living.Each spacious bedroom features its own private ensuite, providing exceptional comfort and privacy for family and guests. The impressive primary suite is a true retreat, complete with a beautifully designed dressing room featuring custom built-ins and exceptional attention to detail.With over $450,000 in discounted builder upgrades, the value offered here is extraordinary. Every detail has been considered and the upgrades are already included-giving you the opportunity to enjoy true custom-home quality without the custom-build timeline or comparable cost.Luxury. Quality. Exceptional Value. This is Boler Heights living at its finest. (id:50169)
Thames Centre, Ontario
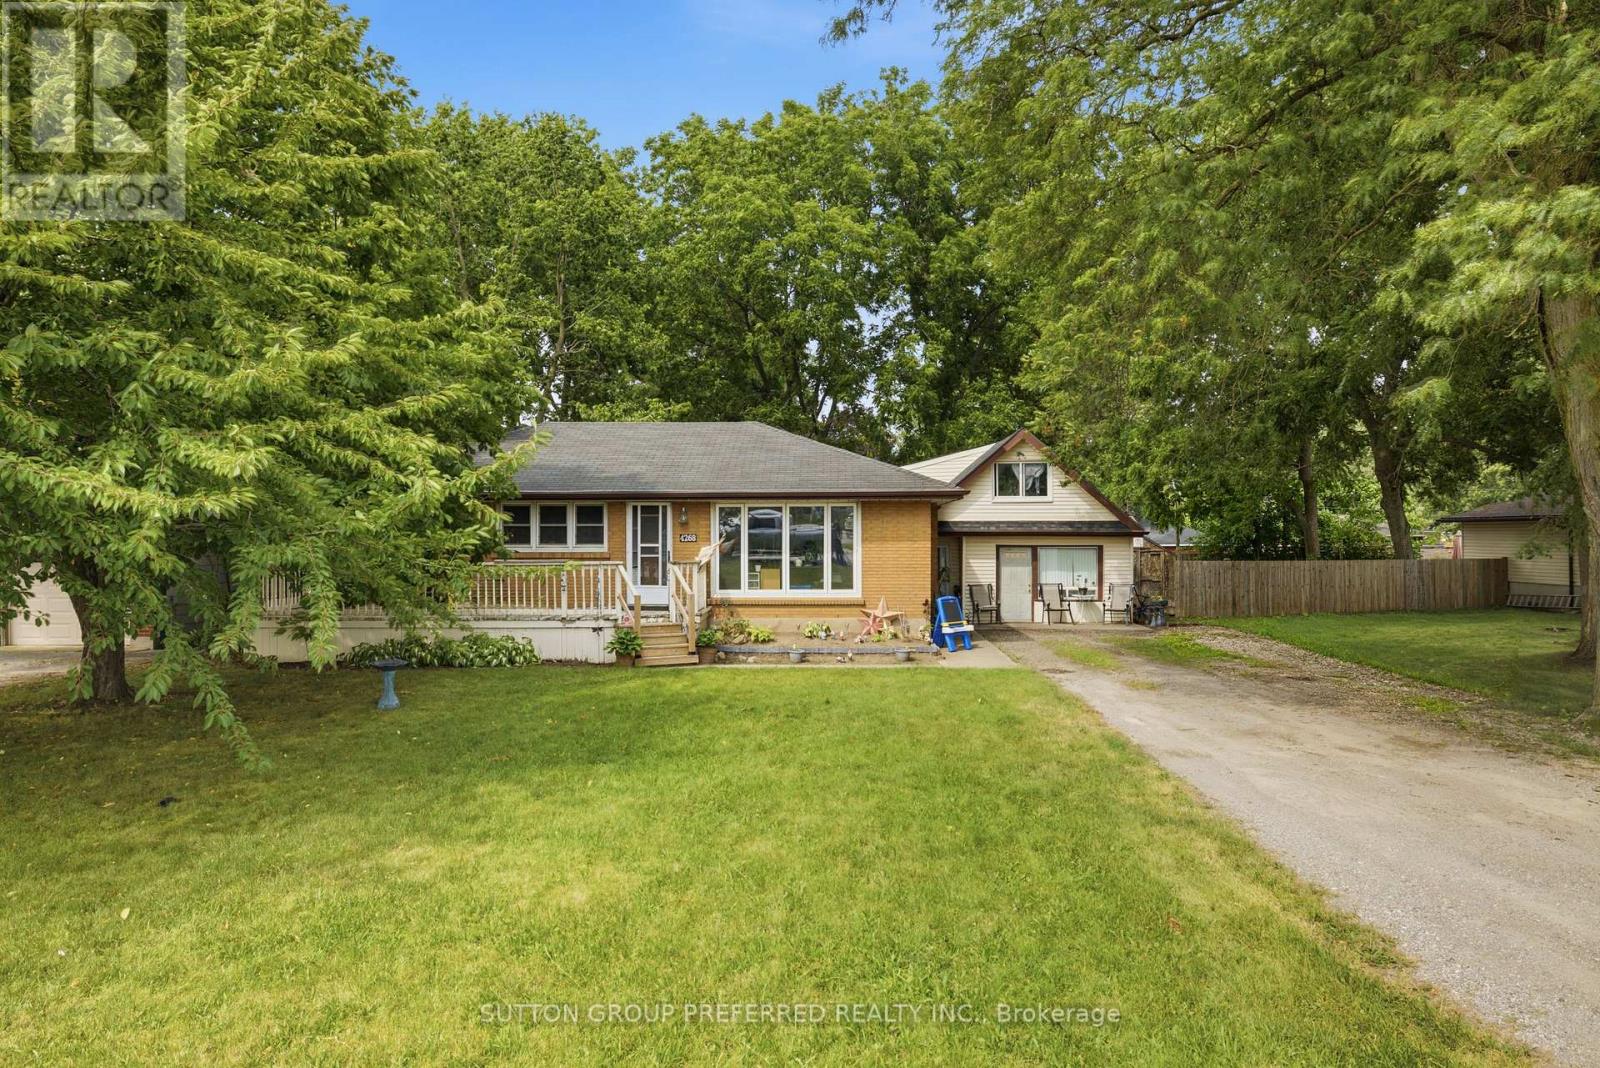
Endless possibilities in the heart of Dorchester! Welcome to this versatile one floor bungalow on a spacious 100' x 150' lot. Right across from River Heights Public school, and within walking distance of Lord Dorchester Secondary School, arena, parks, library, swimming pool, senior centre, shops and other amenities. Quick access to Highway 401 makes commuting to London and surrounding areas easy.The property features a large, fenced yard with mature trees, offering privacy and plenty of space for children, pets and entertaining. A wide deep driveway offers ample parking for family, guests, or clients. Inside are three generous bedrooms, a 4-piece main-floor bathroom, and a bright living area. The finished lower level offers additional space for a family room, games room, home office, or hobby area, with a separate entrance adding flexibility. The home needs refreshing but includes several important updates: Roof and eavestroughs(2016). On demand hot water and radiant heat system with hot water baseboard radiators(2016). New septic bed(2024). Currently designated residential, the property has previously accommodated a business, offering potential for a professional office or home-based business, subject to municipal approvals. Municipal sewer access is available and paid for. Currently occupied by month-to-month tenants. A rare opportunity for a family home, investment property, or future business use in beautiful Dorchester. (id:50169)
London North, Ontario
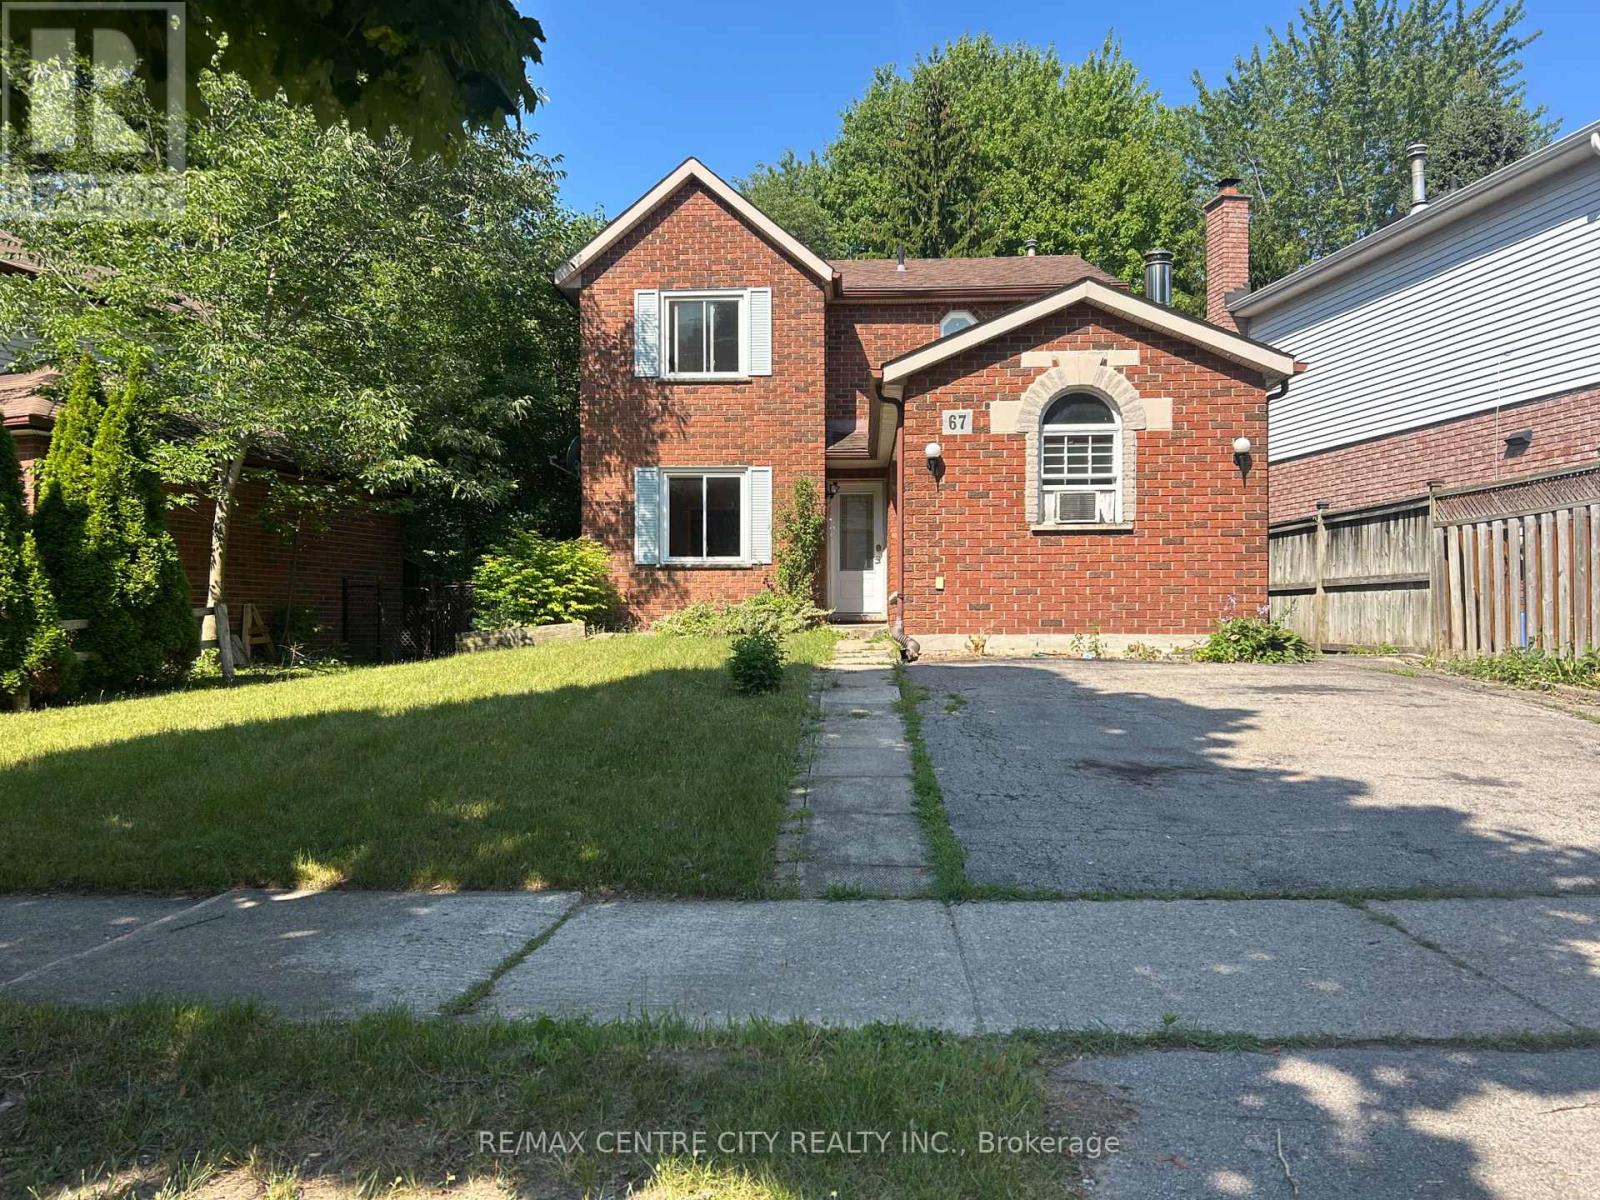
Welcome to 67 Walmer Gardens, a beautifully maintained home located on a quiet, family-friendly street in one of Northwest London's most sought-after neighbourhoods. This spacious residence offers a functional layout with bright, inviting living spaces, generous-sized bedrooms, and plenty of natural light throughout. The well-appointed kitchen flows seamlessly into the dining and living areas, making it ideal for both everyday living and entertaining. Enjoy sunny days on the large backyard deck.Enjoy the convenience of being just minutes from Western University, University Hospital, Masonville Place, Costco, shopping, restaurants, parks, walking trails, and excellent schools. With easy access to public transit and major routes, commuting anywhere in the city is effortless.Perfect for families, professionals, or students looking for a quality home in an exceptional location. Don't miss this opportunity to lease a well-cared-for property in one of London's most desirable communities. (id:50169)
London South, Ontario
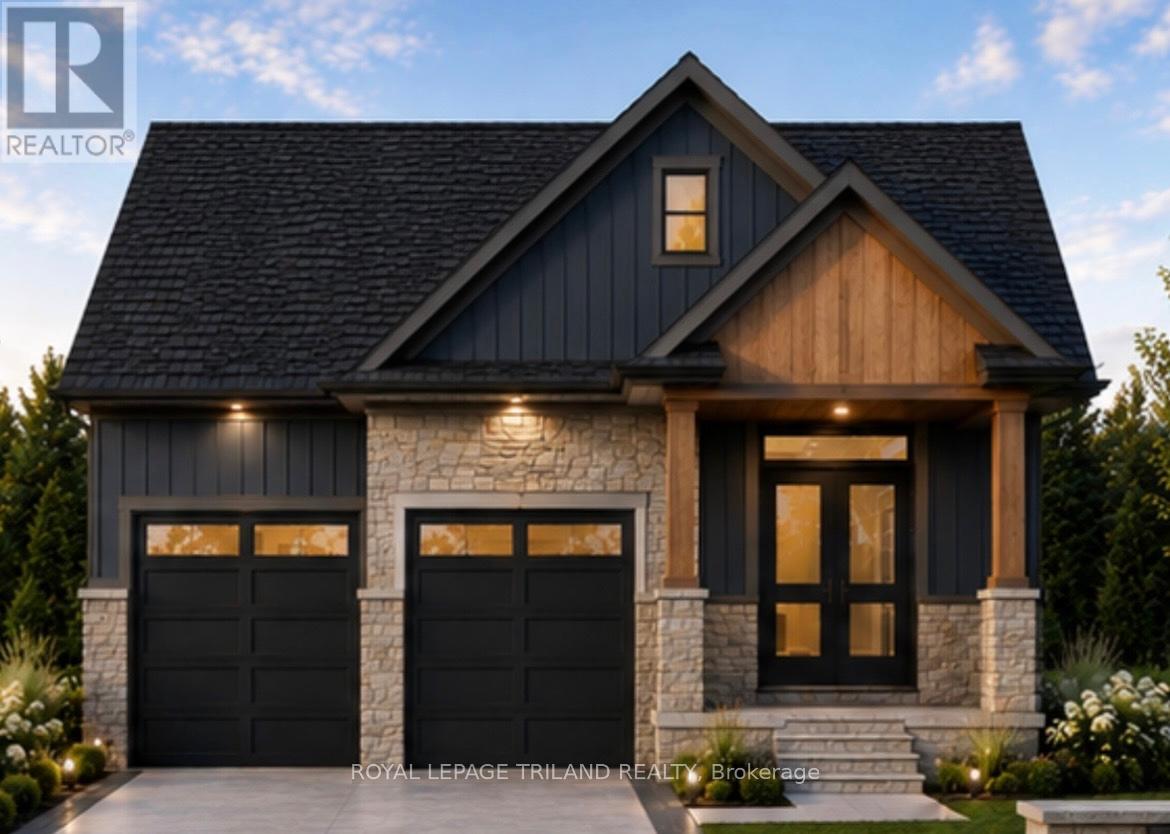
CURRENTLY BEING BUILT IN FABULOUS HEATHWOODS PHASE 4 - in LOVELY LAMBETH! Exceptional Price! Ideal One Floor -Known as the "MODIFIED INGLEWOOD- Elevation B"- 1567 sq ft of Quality Finishes inside and out! 12 FT Ceiling in Foyer- Open Concept -VAULTED CEILINGS ON MAIN FLOOR- Spacious Great Room with Patio Doors to a Covered Patio Area- Ideal for summertime BBQ's & Entertaining! Choice of Granite or Quartz Countertops- Customized Kitchen with Premium Cabinetry- Hardwood Floors throughout Main Level-" Great SOUTH Location!!- Close to Several Popular Amenities! Easy Access to the 401 & 402! Experience the Difference and Quality Built by: WILLOW BRIDGE HOMES - *** PLS.NOTE: PRICE REFLECTS HST REBATE (id:50169)
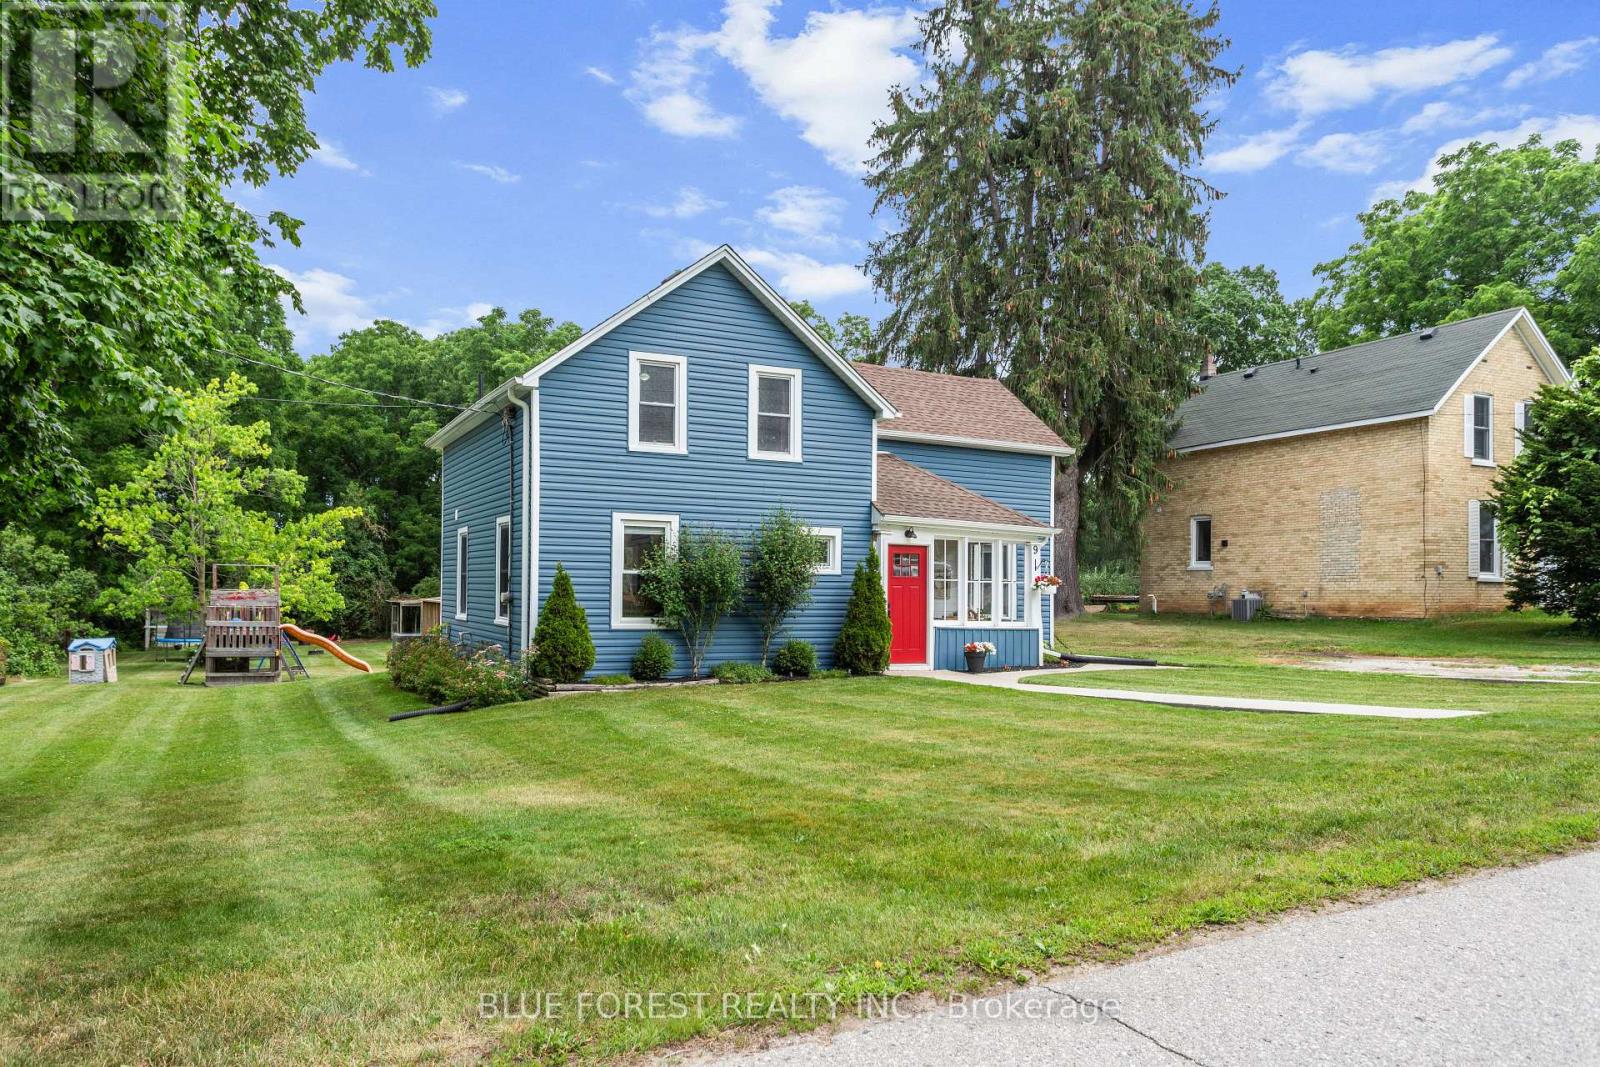
Lambton Shores, Ontario
SPACE, PRIVACY AND AN INCREDIBLE WORKSHOP! This beautifully renovated home sits on an impressive 90' x 210' lot backing onto peaceful ravine and green space. Inside, enjoy a modern kitchen, 3 spacious bedrooms, 2 renovated bathrooms and an expansive backyard with a large deck and charming chicken coop.The 2-storey workshop with heat, hydro & water is a true standout - perfect for a hobbyist, entrepreneur, car enthusiast or anyone needing extra space. Enjoy the best of both worlds with a peaceful country feel while being just 1 minute to Arkona Fairways Golf Club and 5 minutes to Rock Glen Conservation Area. Extensively updated for peace of mind, including Lennox high-efficiency furnace, central air, Navien tankless water heater, whole-home HEPA filtration, updated insulation, spray-foamed basement walls, shingles, windows, eavestroughs and central vacuum. A rare opportunity offering peace-of-mind updates while preserving its timeless charm. (id:50169)
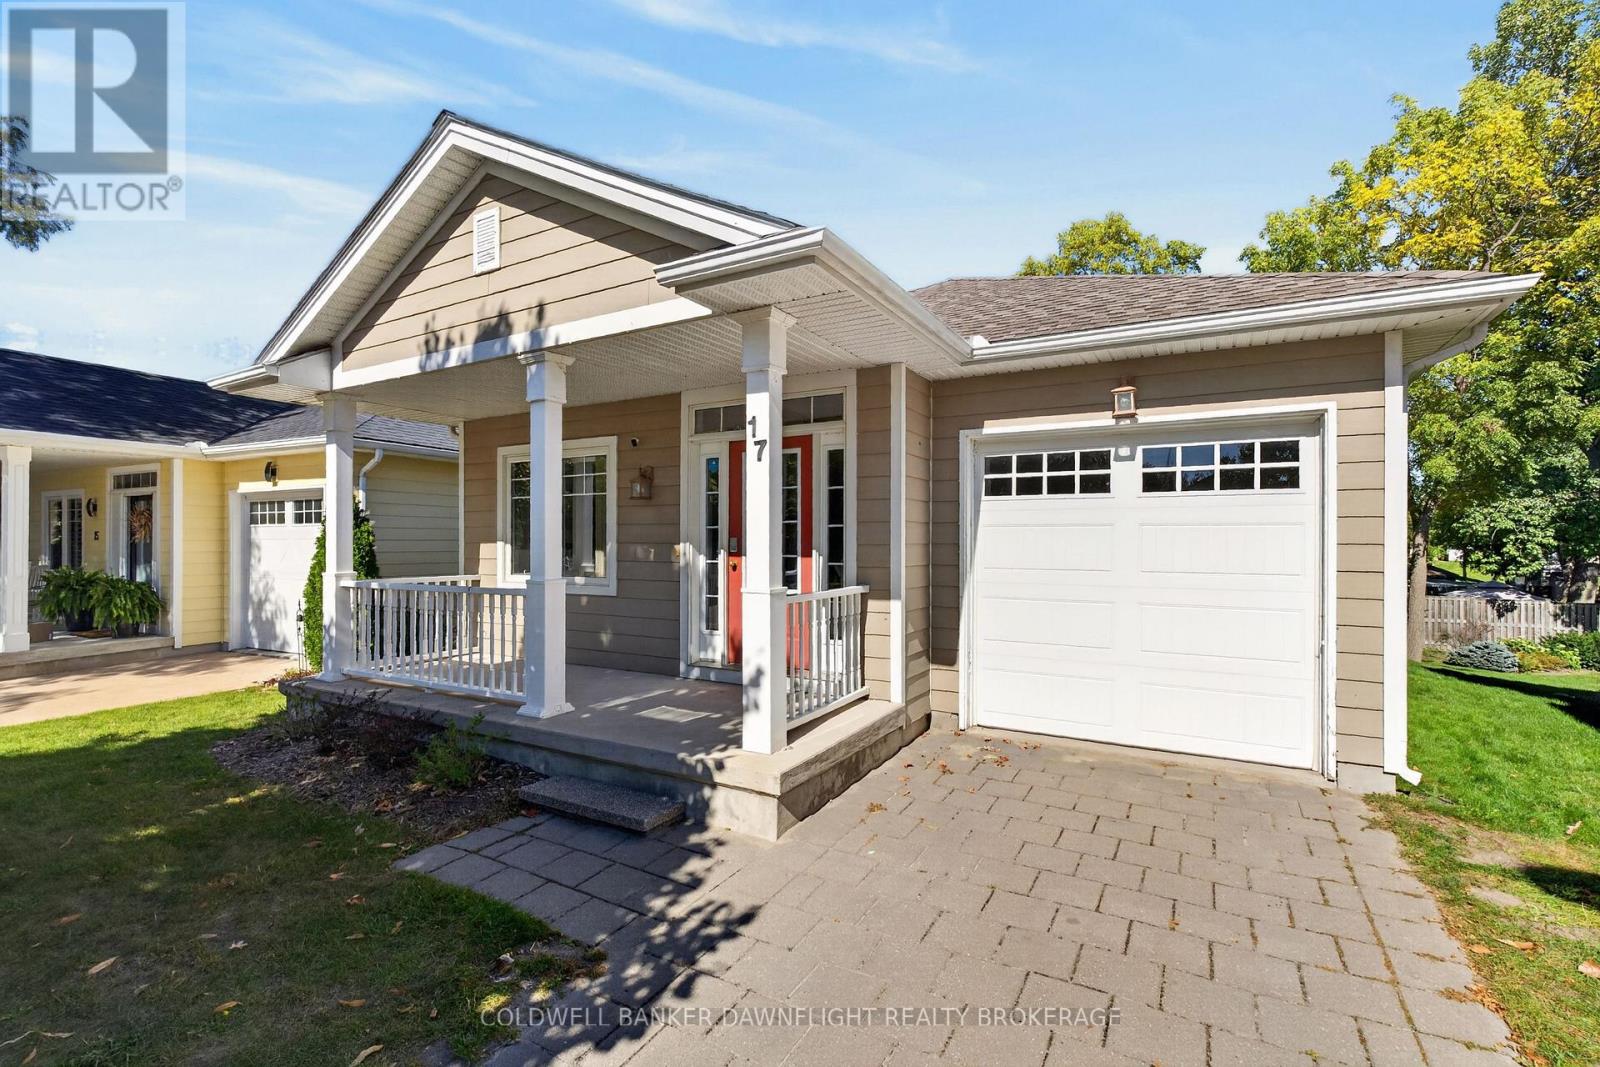
Lambton Shores, Ontario
Welcome to 17 Village Gate in Grand Bend, where relaxed lakeside living meets the comfort and convenience of a thoughtfully designed home. Set on a quiet cul-de-sac with limited traffic and just a short walk from the heart of Grand Bend, this property offers an ideal setting for enjoying everything this popular beach community has to offer. The main floor welcomes you with warm hardwood flooring and an inviting open-concept layout. The kitchen features rich wood cabinetry, a centre island and plenty of workspace, flowing seamlessly into the dining and living areas. Large windows overlook the backyard, filling the space with natural light, while a gas fireplace creates a cozy focal point for relaxing or entertaining. A convenient mudroom off the attached garage provides main floor laundry and everyday functionality, while a 4-piece bathroom, primary and guest bedrooms complete the main level. Head downstairs to the recently finished basement, where additional living space provides flexibility for family, guests or a home office. Two bedrooms, a 3-piece bathroom and plenty of storage make this level incredibly functional, while an electric fireplace adds warmth and comfort to the space. Outside, enjoy your morning coffee on the covered front porch or enjoy the backyard deck for summer entertaining and outdoor relaxation. The paver stone driveway and attached one car garage add to the home's curb appeal and convenience. The location of this home puts you close to the best of Grand Bend. Walk to downtown shops, restaurants, entertainment and the beautiful beach. Spend summer days along the shoreline, enjoy local dining and events, or simply come home to the peace and privacy of your quiet cul-de-sac.17 Village Gate, Grand Bend offers the perfect opportunity to enjoy the Grand Bend lifestyle in every season. (id:50169)
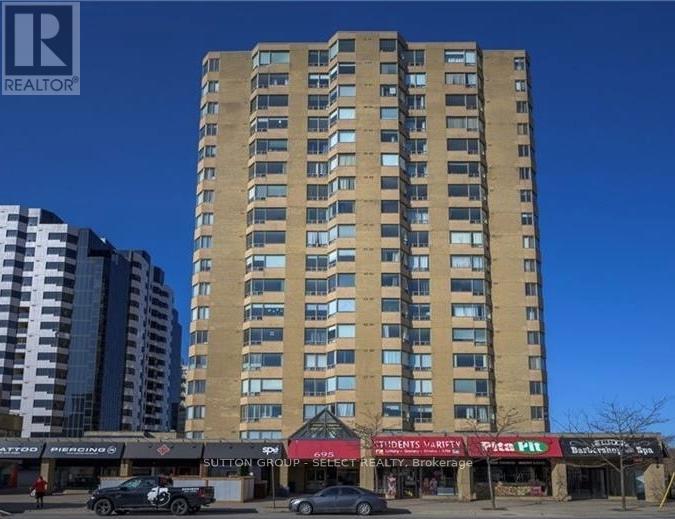
London East, Ontario
6th floor, 1 bedroom + den (large unit - 942 sq/ft). Ample living space plus a den with amazing westerly views. Heating is geothermal forced air heat pump which includes air conditioning. The heat pump is the main heat source and is included in the condo fee (baseboard heaters are for back-up). Hard surface flooring throughout for easy cleaning. Recently updated pool area, sauna, and exercise room. Prime downtown location, minutes from the university, grocery store and the bus stop at your front door! This is one of a few buildings in the city with 24 hour concierge. (id:50169)
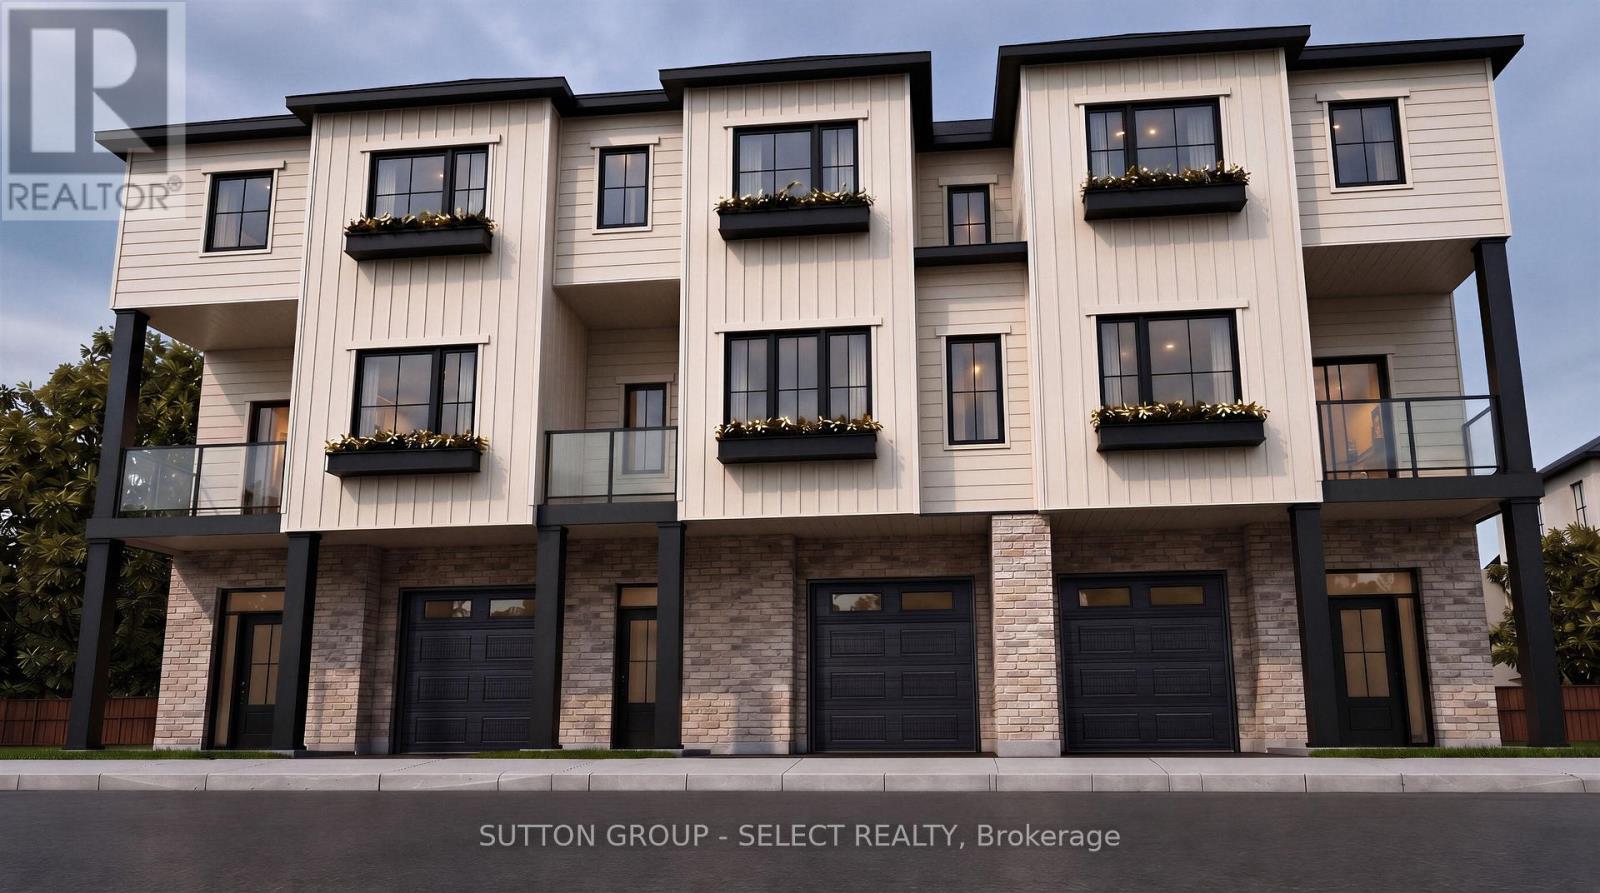
London East, Ontario
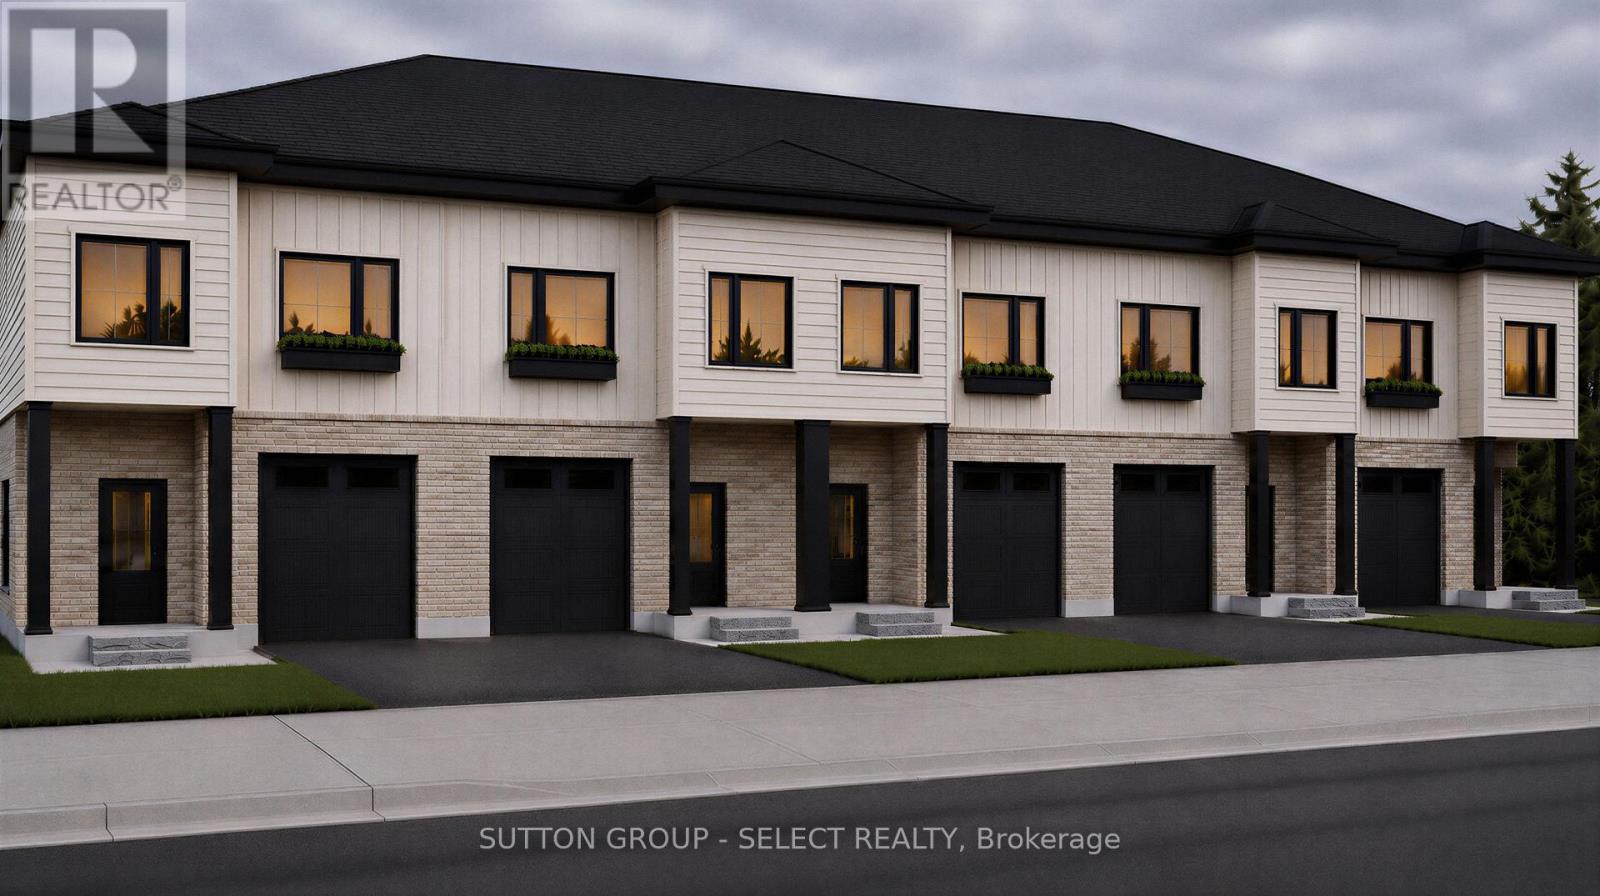
TO BE BUILT | SPRING 2027 | NORTH LONDON. Introducing The Ashford Model, a quality-built back-to-back interior unit ideally located in North London, just behind Montcalm Secondary School. This thoughtfully designed 3-bedroom, 2.5-bathroom home features a functional layout, modern finishes and a 6-piece appliance package included in the purchase price. Enjoy the benefits of new construction with quality craftsmanship and a layout designed for today's lifestyle. Contact us for building plans, specifications and available options. Offered at $499,900, this price includes the full government ENHR HST rebate assigned to the builder. (id:50169)
London East, Ontario
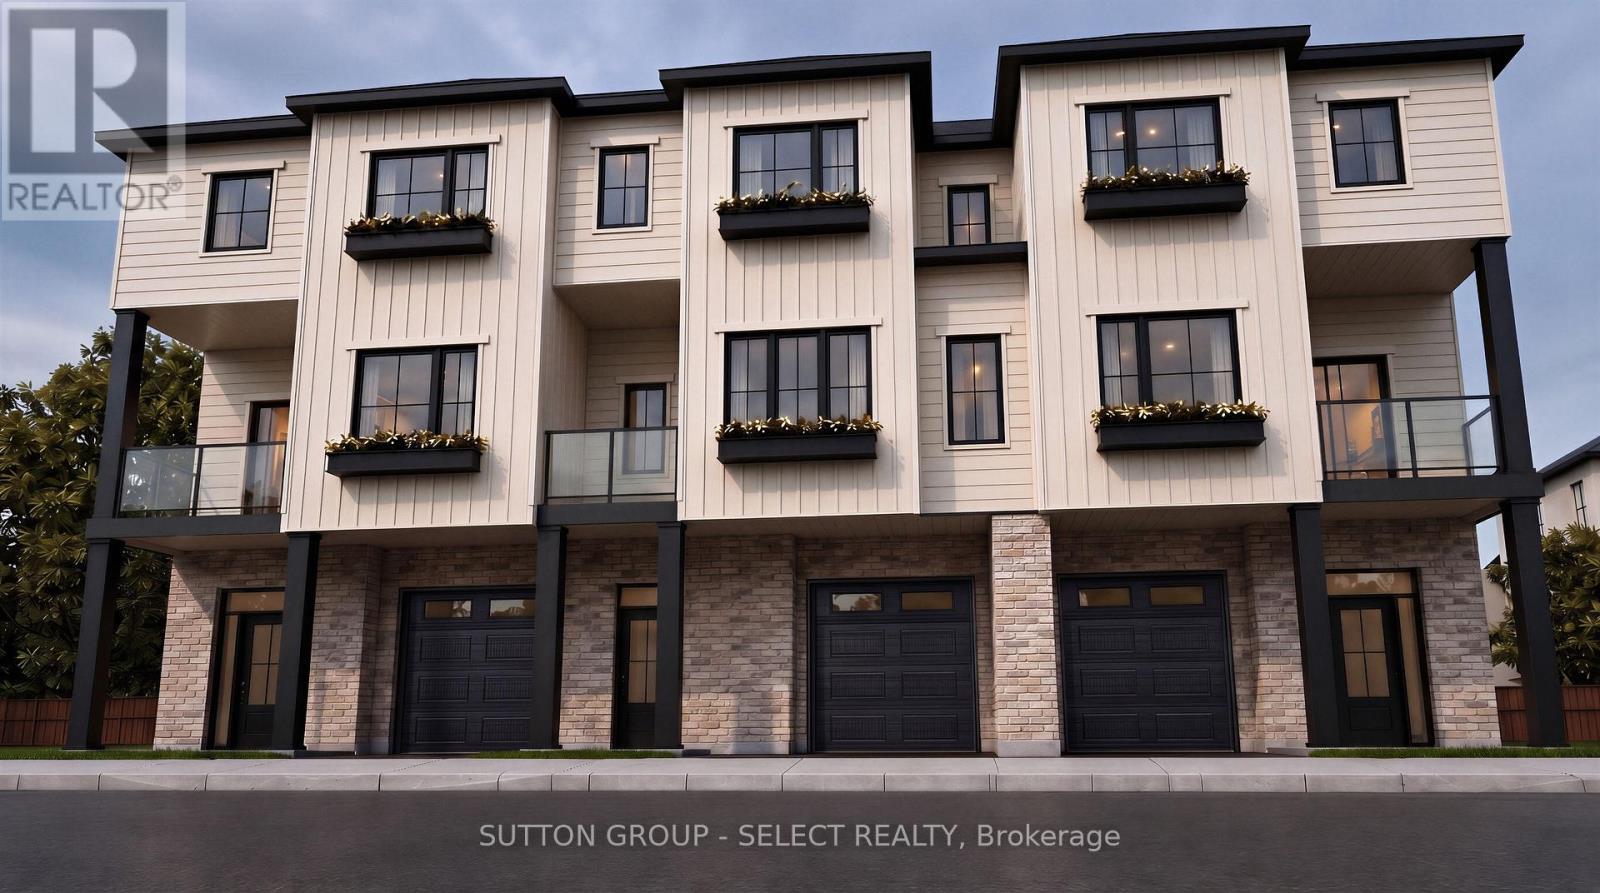
TO BE BUILT | SPRING 2027 | NORTH LONDON. Introducing The Hudson Model, a quality-built side-by-side interior unit ideally located in North London, just behind Montcalm Secondary School. This thoughtfully designed 3-bedroom, 3-bathroom home features a functional layout, modern finishes and a fully finished basement included in the purchase price (with added bedroom, and bathroom). Enjoy the benefits of new construction with quality craftsmanship and a layout designed for today's lifestyle. Contact us for building plans, specifications and available options. Offered at $549,900, this price includes the full government ENHR HST rebate assigned back to the builder (id:50169)
London East, Ontario
TO BE BUILT | SPRING 2027 | NORTH LONDON. Introducing The Kensington Model, a quality-built back-to-back exterior unit ideally located in North London, just behind Montcalm Secondary School. This thoughtfully designed 3-bedroom, 2.5-bathroom home features a functional layout, modern finishes and a 6-piece appliance package included in the purchase price. Enjoy the benefits of new construction with quality craftsmanship and a layout designed for today's lifestyle. Contact us for building plans, specifications and available options. Offered at $519,900, this price includes the full government ENHR HST rebate assigned to the builder. (id:50169)
London South, Ontario
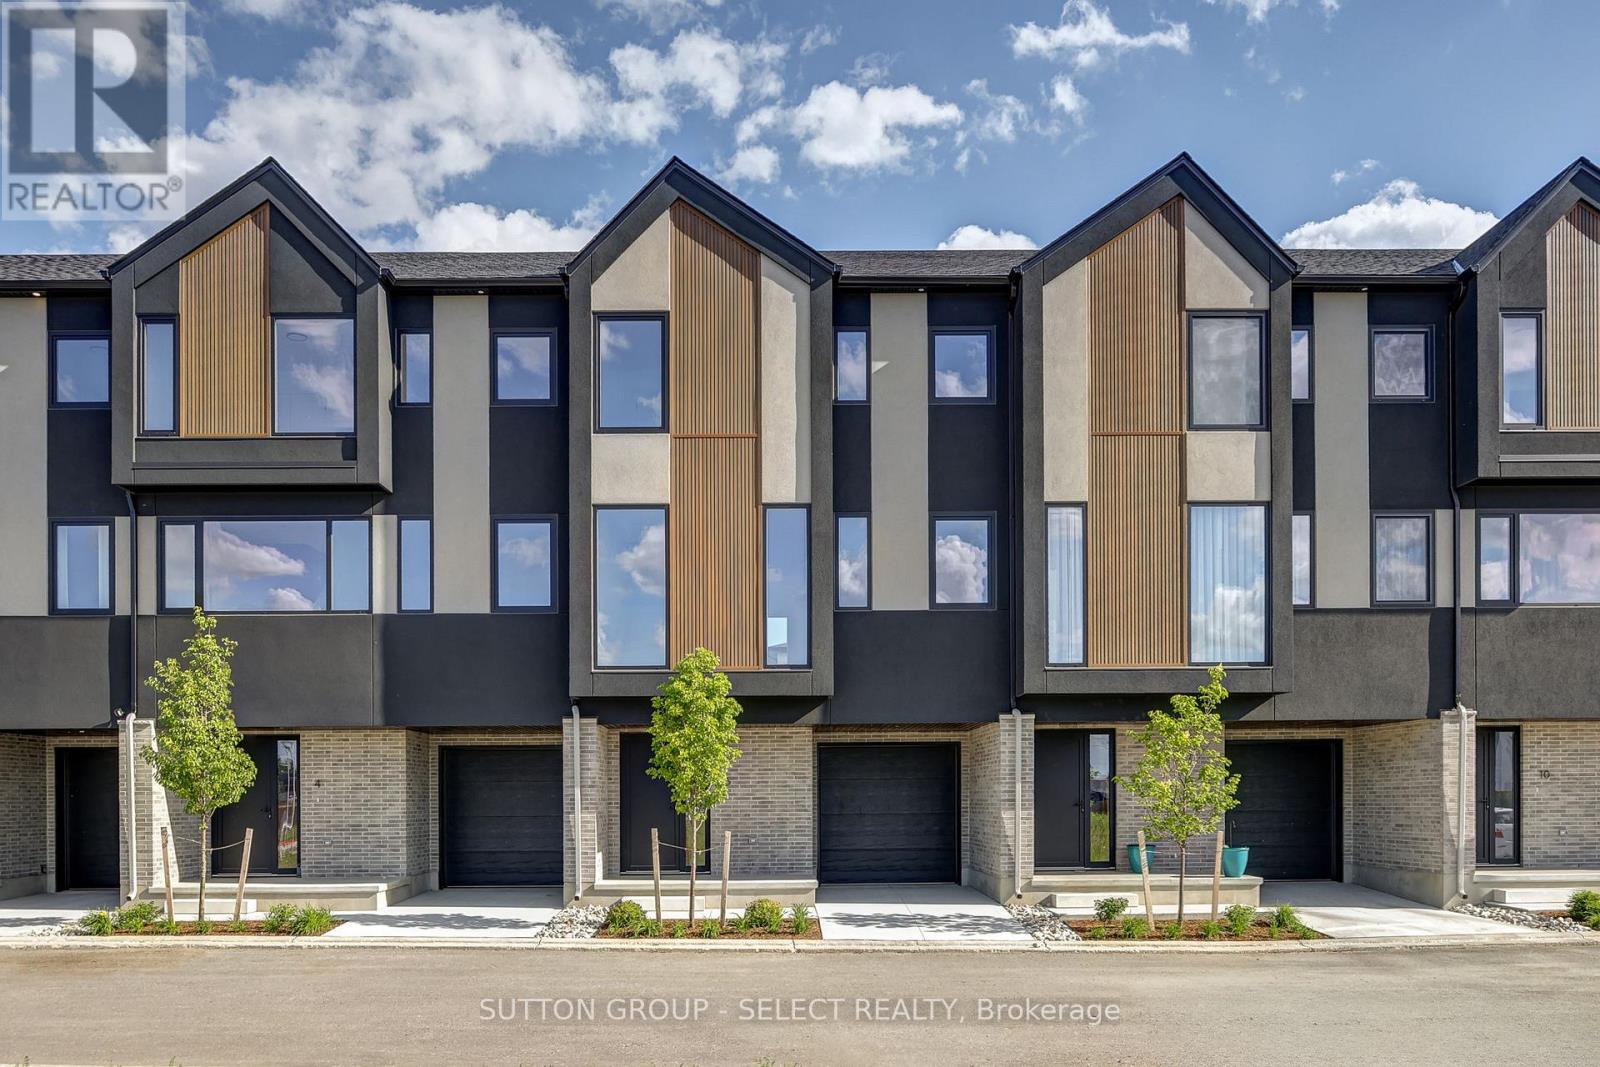
Brand new Interior-unit townhome offering immediate possession! This 1,836 sq. ft. modern design features 4 bedrooms and four bathrooms, including two full 4-piece baths and two convenient 2-piece baths. The first level includes a versatile bedroom/office space, perfect for remote work or guests. With direct yard access through the walkout basement. The bright main floor boasts an open-concept layout with an electric fireplace and a contemporary kitchen complete with fridge, stove, and dishwasher. Upstairs, you'll find three bedrooms along with a dedicated laundry area for added convenience. Thoughtful finishes and a functional floor plan make this home ideal for families or professionals seeking low-maintenance living. Newly Built Community! Price includes proposed 2026 HST rebates. Final rebate amount is subject to the passing of Provincial/Federal legislation and purchaser eligibility (Primary Residence/Qualifying Rental) as per government guidelines (id:50169)
London South, Ontario
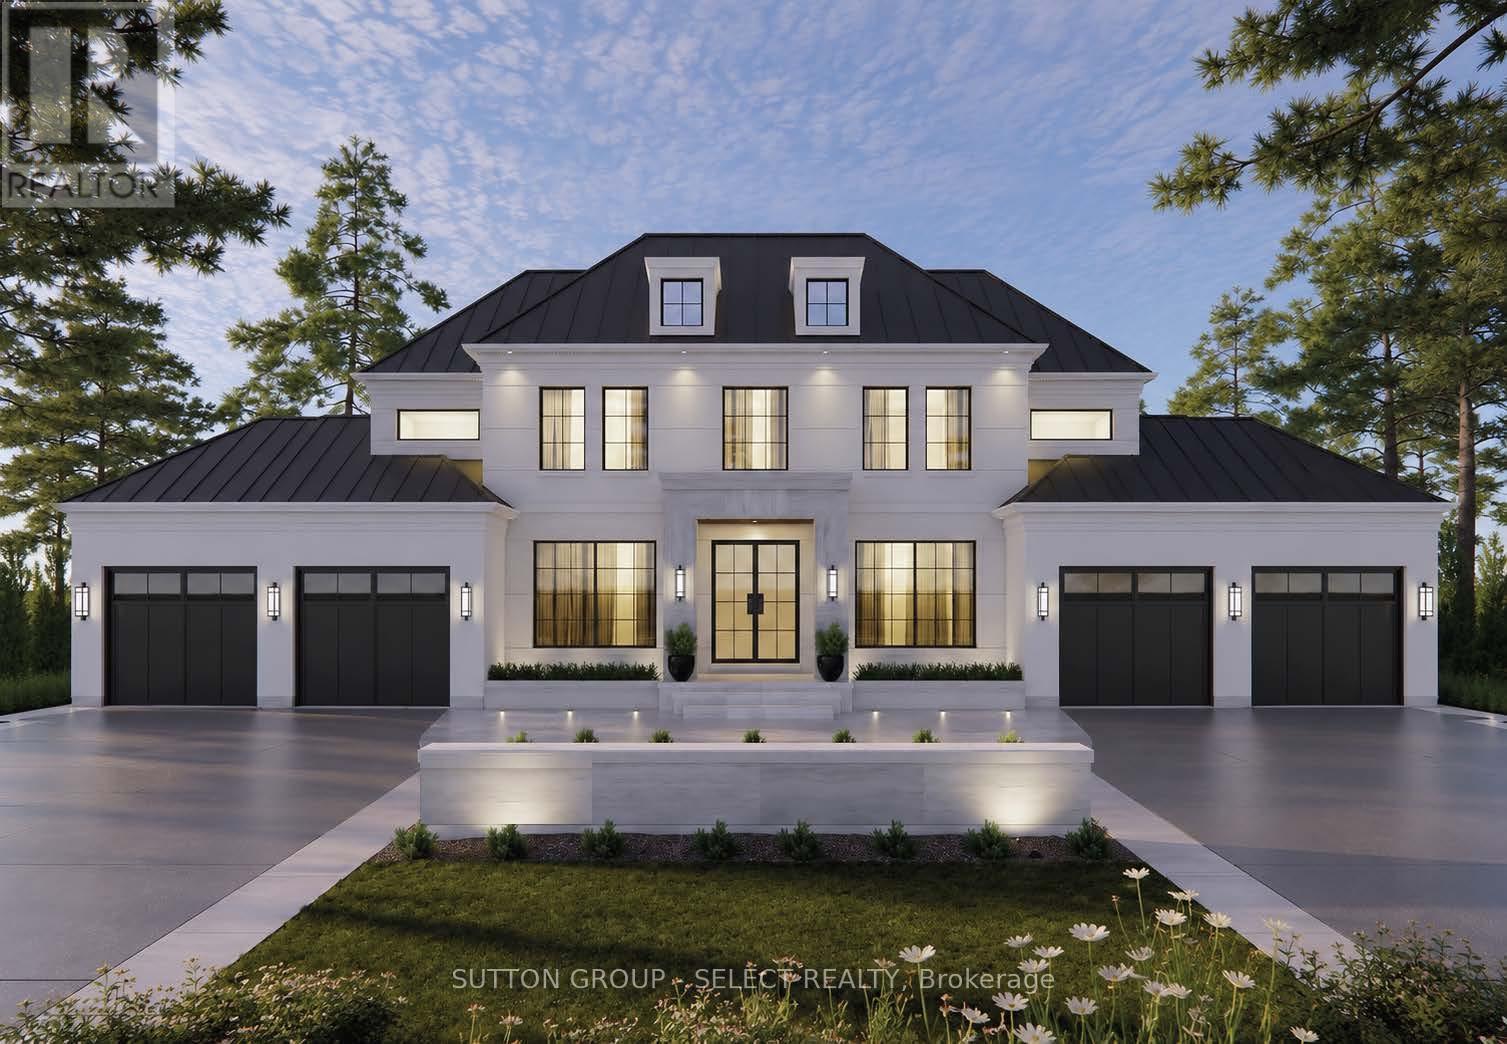
Located on an oversized estate lot in a private country alcove. Design your own custom home or choose from one of our designs. Built with high quality European windows and doors and an ample budget for custom cabinetry. This is a dream lot ready for your forever home. Price includes current build listed and lot. (id:50169)
London South, Ontario
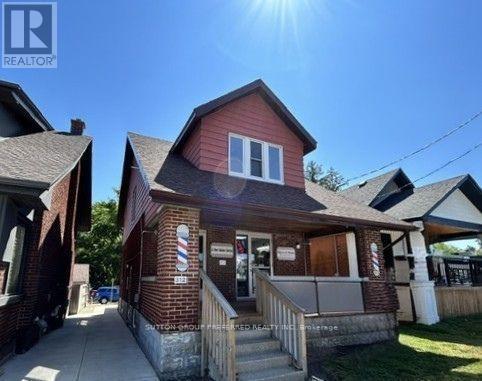
Bright and comfortable 1 bedroom unit on the 2nd floor with central air and forced air gas heating available for rent in a convenient location - close to transit, neighbourhood amenities and the charm of Wortley Village. This well-kept unit has been freshly painted and features vinyl flooring, an updated kitchen, 4 piece bathroom and 2 parking spaces. Enjoy open concept kitchen, eating area and living room that creates a welcoming and functional living space. Ideal for someone looking for a clean, convenient and easy-to-maintain home, close to shopping, Thames Valley Trail System and transit. Contact us today for more information or to arrange a viewing. Tenant pays for Hydro. Landlord pays Water and Gas. Coin operated laundry available. (id:50169)
London North, Ontario
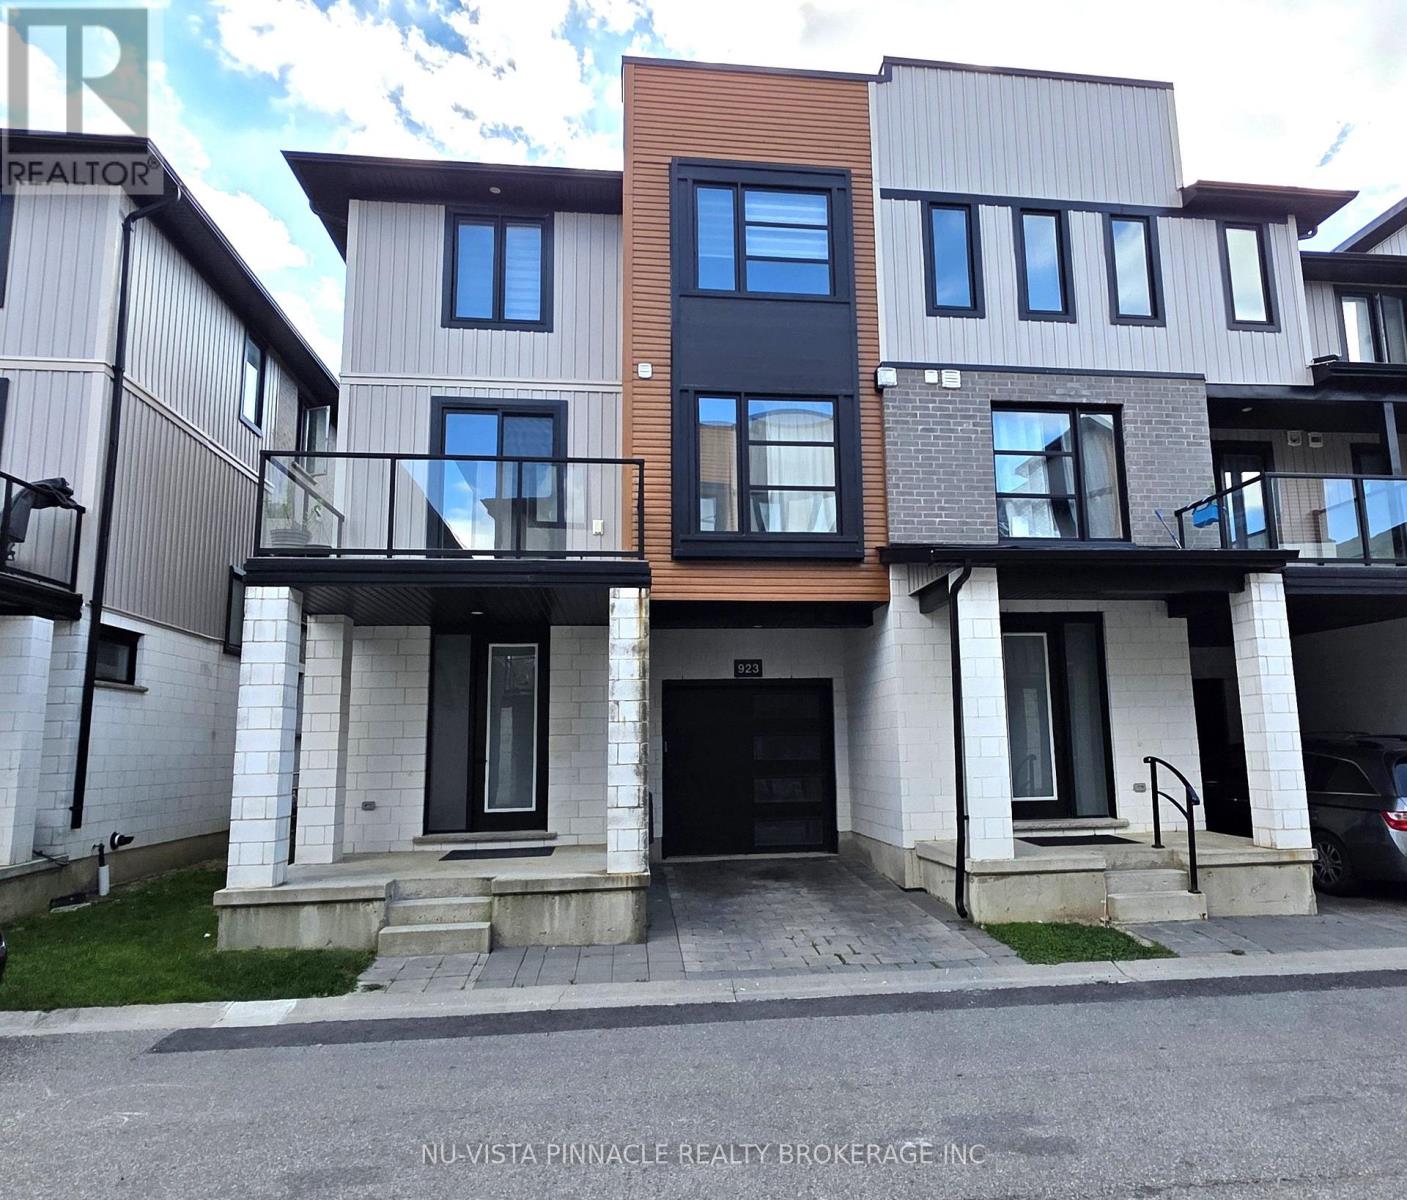
Welcome to this spacious 3-storey Tribeca townhome in a fantastic North London location. Offering 4 bedrooms and 3.5 bathrooms, this home features a bright open-concept main living area, modern kitchen with quartz countertops and plenty of cabinetry, and a private terrace for outdoor enjoyment. The main entry level includes a bedroom, full 3-piece bathroom and direct access to the attached single-car garage. Upstairs, the primary suite features a walk-in closet and 4-piece ensuite, along with two additional bedrooms, another full bathroom and convenient laundry. Ideally located minutes from Western University, Masonville Mall, No Frills, schools, parks, trails, restaurants and shopping. A great choice for families, professionals or students. (id:50169)
London East, Ontario
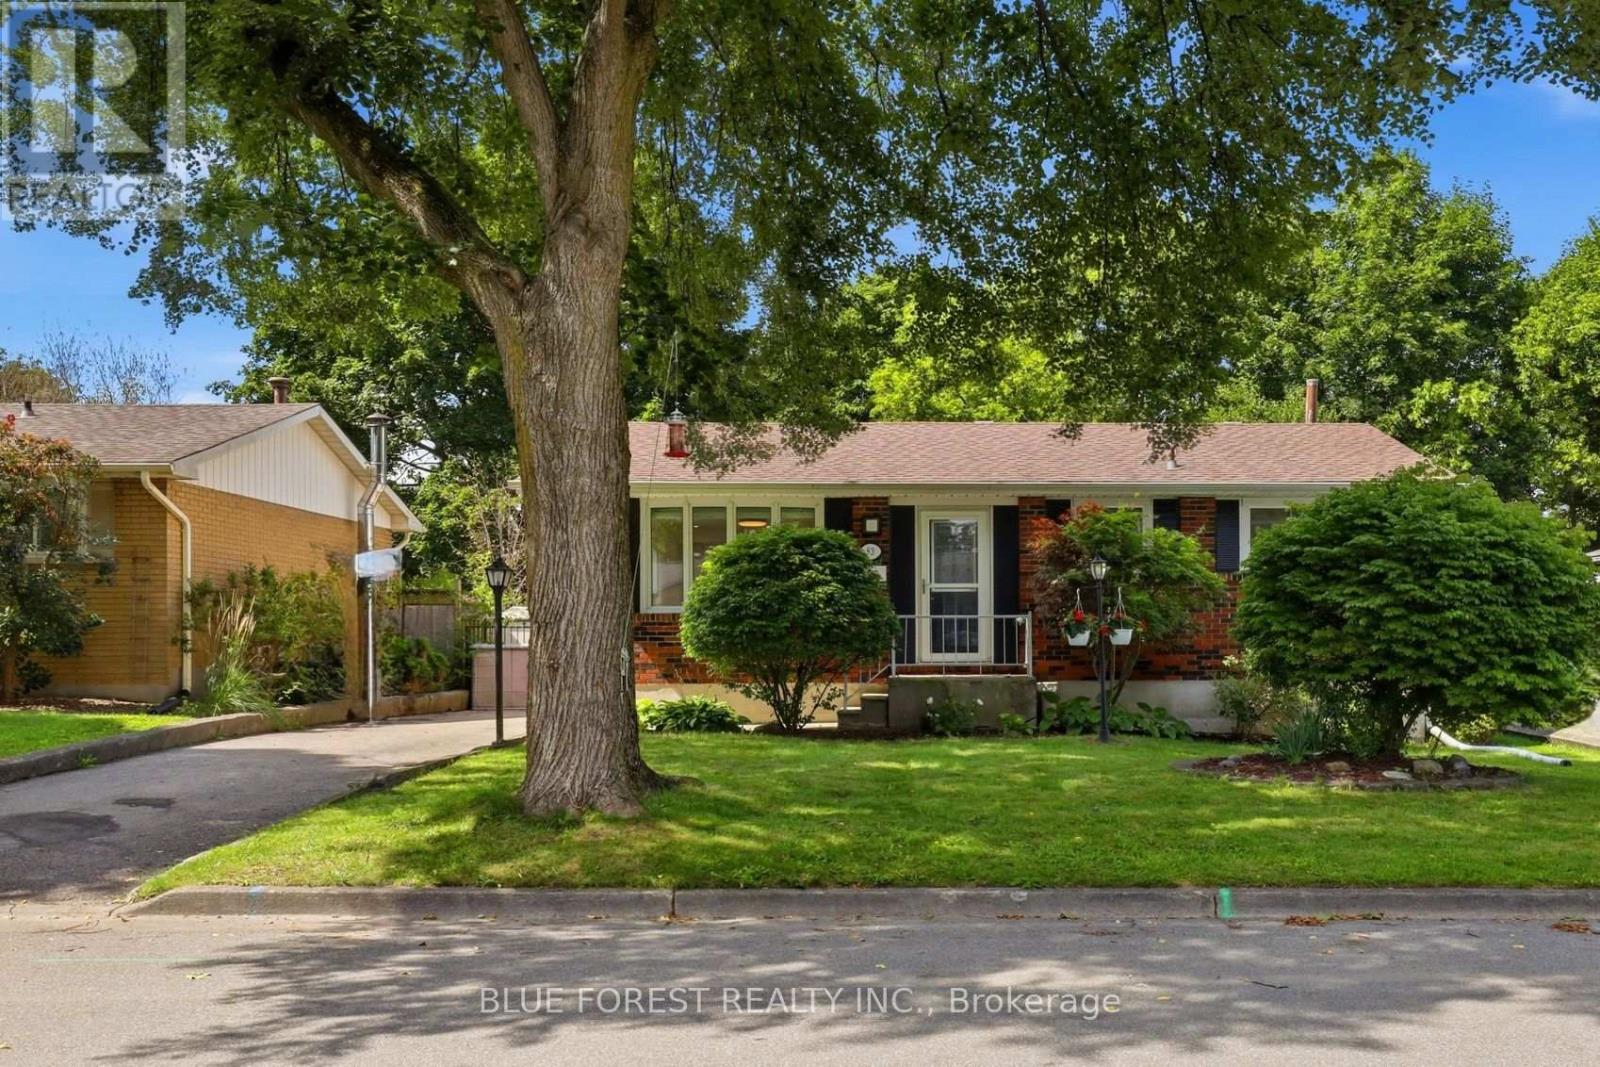
Welcome to 83 Amy Cres., a well cared for all brick ranch located in a quiet neighbourhood with tree lined streets. The bright and cheerful front entrance features a large bay window and an abundance of natural light. The open concept living room connects to the kitchen and dining area, highlighted by a stylish island with convenient pot drawer storage and a stone countertop.The backyard features a large concrete patio, deck, 9 person swim spa and Tiki bar, perfect for entertaining. A retractable awning provides additional covered space for rainy afternoons.The spacious main floor primary bedroom offers plenty of storage, including a full walk in closet plus an additional closet. A second bedroom and updated main floor bathroom with a tiled walk in shower and glass door complete this level. Newer vinyl flooring runs throughout the main floor.The large finished lower level offers a comfortable recreation area with plenty of space for a bar or games table, plus a kitchenette for added convenience and potential for an in law suite. Two spacious bedrooms, an updated 4 piece bathroom and finished laundry area complete the lower level. Newer vinyl flooring runs throughout the lower level. Additional updates include a furnace and A/C replaced in 2016 and an owned water heater installed in 2022, Stamped concrete, Deck and Swim Spa in 2022. With its functional layout, generous finished living space and great backyard amenities, 83 Amy Cres is a home that offers comfort and plenty of space to enjoy with family and friends. (id:50169)
St. Thomas, Ontario
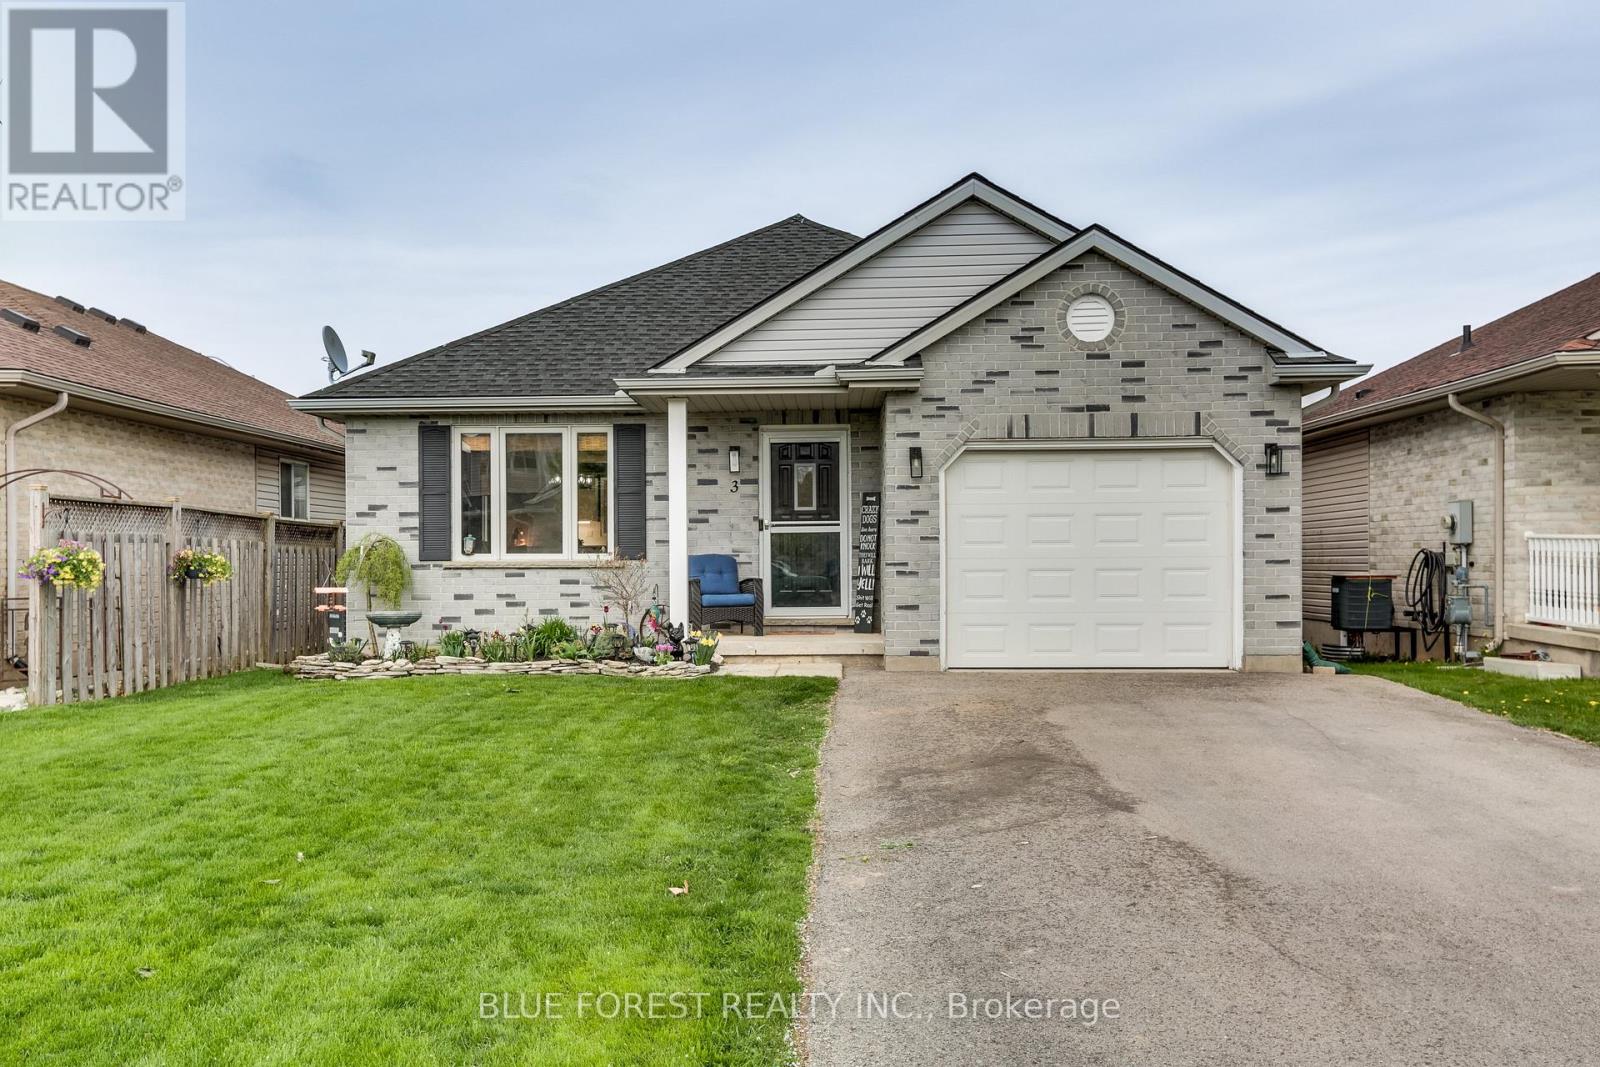
Warm, welcoming, and thoughtfully designed, this charming 1,010 sq. ft. bungalow proves that great things come in smaller packages. Every inch of this beautifully maintained home has been maximized for comfortable everyday living, while the professionally finished lower level adds exceptional space and versatility.Nestled on a quiet street in northeast St. Thomas, just 10-15 minutes south of London, this inviting 3+2 bedroom home features a bright open-concept layout and tasteful updates throughout. The kitchen offers quartz countertops and is complemented by newer flooring, modern lighting, and fresh paint throughout most of the home. An updated main bathroom completes the move-in-ready interior.The finished lower level expands the home's functionality with two spacious bedrooms featuring oversized egress windows, a full bathroom, and a generous recreation room-perfect for family movie nights, guests, a home office, or multi-generational living.Outside, enjoy a freshly re-sodded yard, widened and replaced driveway, new insulated garage door, backyard shed, and a new furnace (November 2024), providing comfort and peace of mind.Ideally located near parks, walking trails, Dalewood Conservation Area, Kettle Creek Dog Park, and a preschool/daycare just around the corner, this home offers the perfect balance of efficient living, thoughtful updates, and a family-friendly neighbourhood. If you've been searching for a home that's easy to maintain without sacrificing comfort or flexibility, this one is sure to impress. (id:50169)
South Huron, Ontario
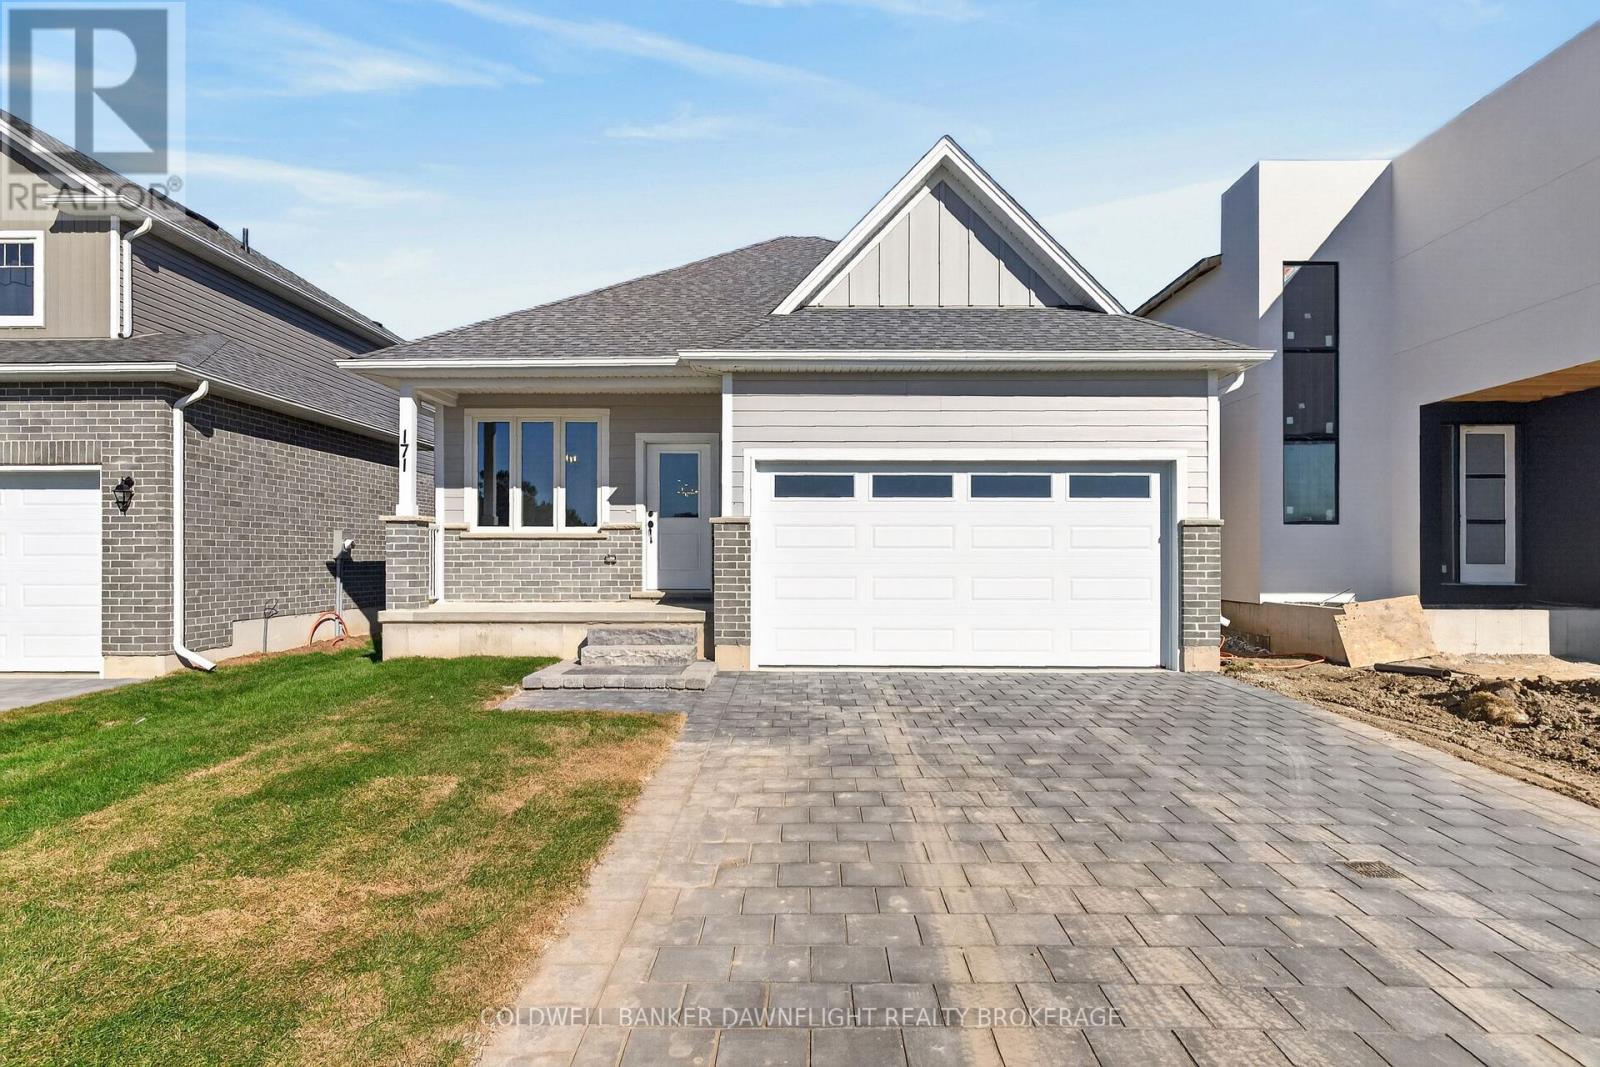
Welcome to 171 Greene Street in Exeter! This beautifully designed 1,499 square foot bungalow offers the perfect combination of modern finishes, thoughtful design, and everyday functionality. Featuring 3 bedrooms, 2 bathrooms, and an attached two car garage, this home is loaded with over $20,000 in included upgrades.Step inside and experience the spacious open concept layout, enhanced by 9 foot ceilings and uninterrupted sightlines from the front entrance straight through to the backyard, creating an impressive sense of space and natural light. The kitchen is the heart of the home, featuring stunning quartz countertops, an oversized island with seating for four, stacked cabinetry with display features, a stylish backsplash, and a convenient walk in pantry. The adjoining dining and living areas provide an inviting space for everyday living and entertaining, complete with a beautiful 50 inch fireplace and decorative feature walls.The primary bedroom offers a private retreat with a walk in closet and a three piece ensuite featuring modern vessel style vanities and black plumbing fixtures. Two additional bedrooms and a full bathroom provide plenty of flexibility for guests, a home office, or additional living needs. Convenient main floor laundry with built in storage cabinetry adds to the home's practical design.Throughout the main level, you'll appreciate the carpet free flooring, modern black hardware, and carefully selected finishes. The striking brick and HardieBoard exterior adds to the home's curb appeal, while the attached two car garage comes equipped with a garage door opener.Downstairs, the expansive unfinished basement features egress windows and offers incredible potential to create additional living space tailored to your needs.With over $20,000 in included upgrades, stylish finishes, and a functional layout designed for comfortable living, 171 Greene Street is an opportunity to enjoy modern bungalow living in the welcoming community of Exeter. (id:50169)
Lucan Biddulph, Ontario
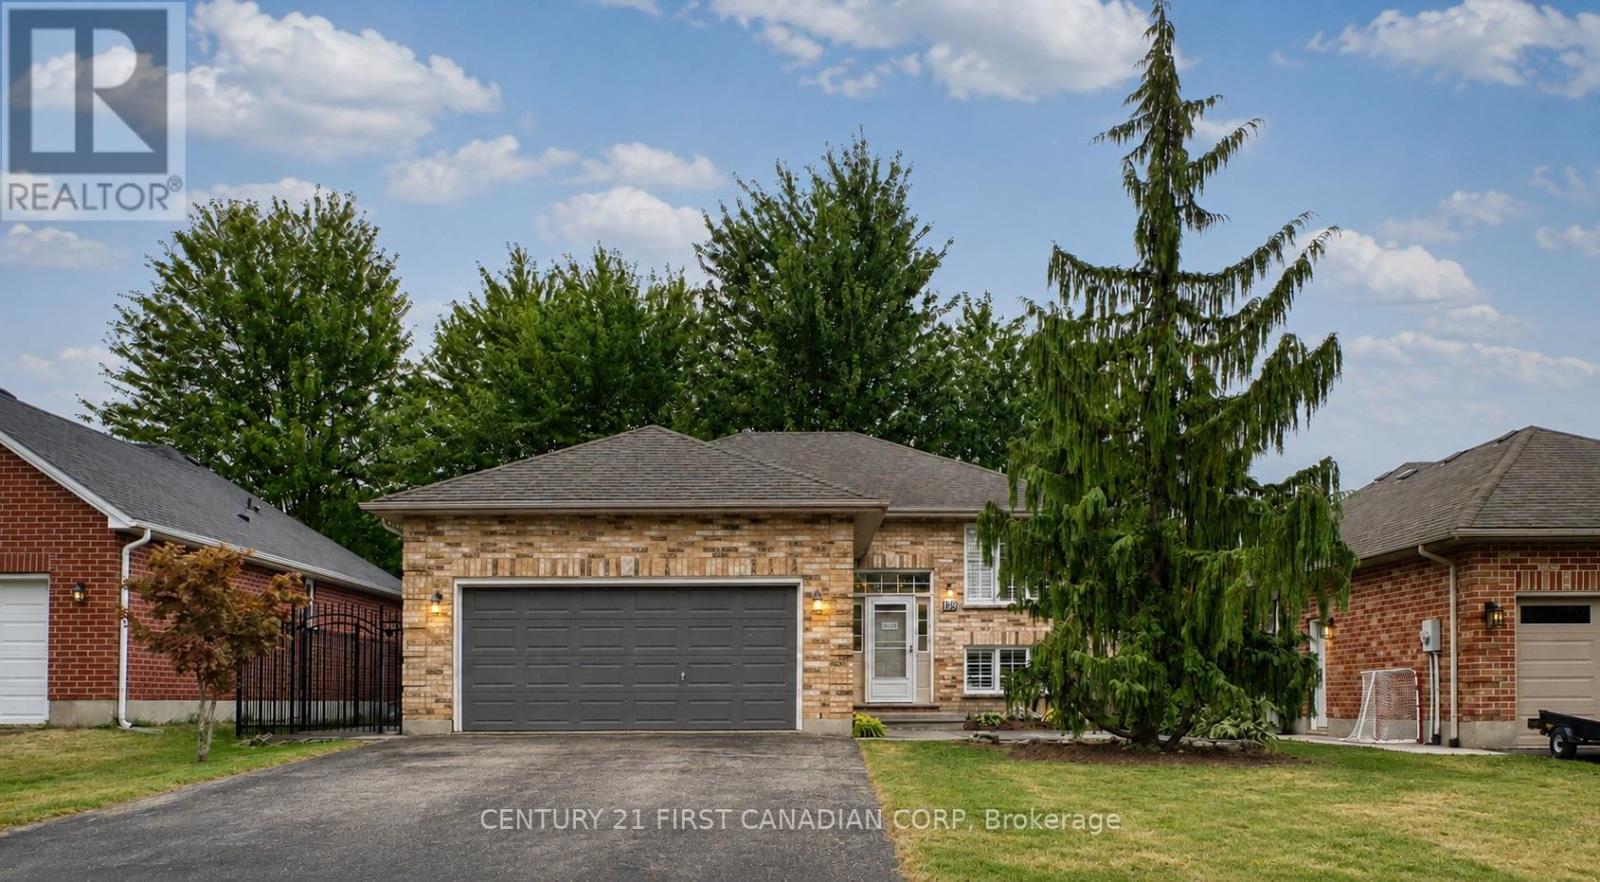
Beautifully refreshed and vacant for immediate possession, this move-in ready raised bungalow offers nearly 1,850 sq. ft. of finished living space in one of Lucan's most desirable family neighbourhoods, just a short walk to Wilberforce Public School.The bright main floor has been professionally updated with refinished kitchen cabinetry (2026), creating a fresh, modern feel. The open-concept living and dining areas flow seamlessly into the spacious kitchen, making it ideal for both everyday living and entertaining.Enjoy peace of mind with approximately $11,000 in major mechanical upgrades completed in 2023, including a high-efficiency furnace, heat pump, and Ecobee Smart Thermostat. A new rental hot water tank (2023 - $39/month) adds further value.The fully finished lower level features a spacious family room with a gas fireplace, a fourth bedroom, a full bathroom, and plenty of storage, providing flexible living space for families, guests, or a home office.Outdoor living is equally impressive, featuring a large entertainment deck with direct access to the fully fenced backyard, a private front concrete patio, mature landscaping, concrete walkways on both sides of the property, and a brand-new front storm door. Additional highlights include an attached double garage, private double driveway, central air, and flexible possession.Thoughtfully updated, exceptionally well maintained, and truly move-in ready, this is an outstanding opportunity for first-time buyers, growing families, or downsizers looking for comfort, efficiency, and exceptional value. (id:50169)
London East, Ontario
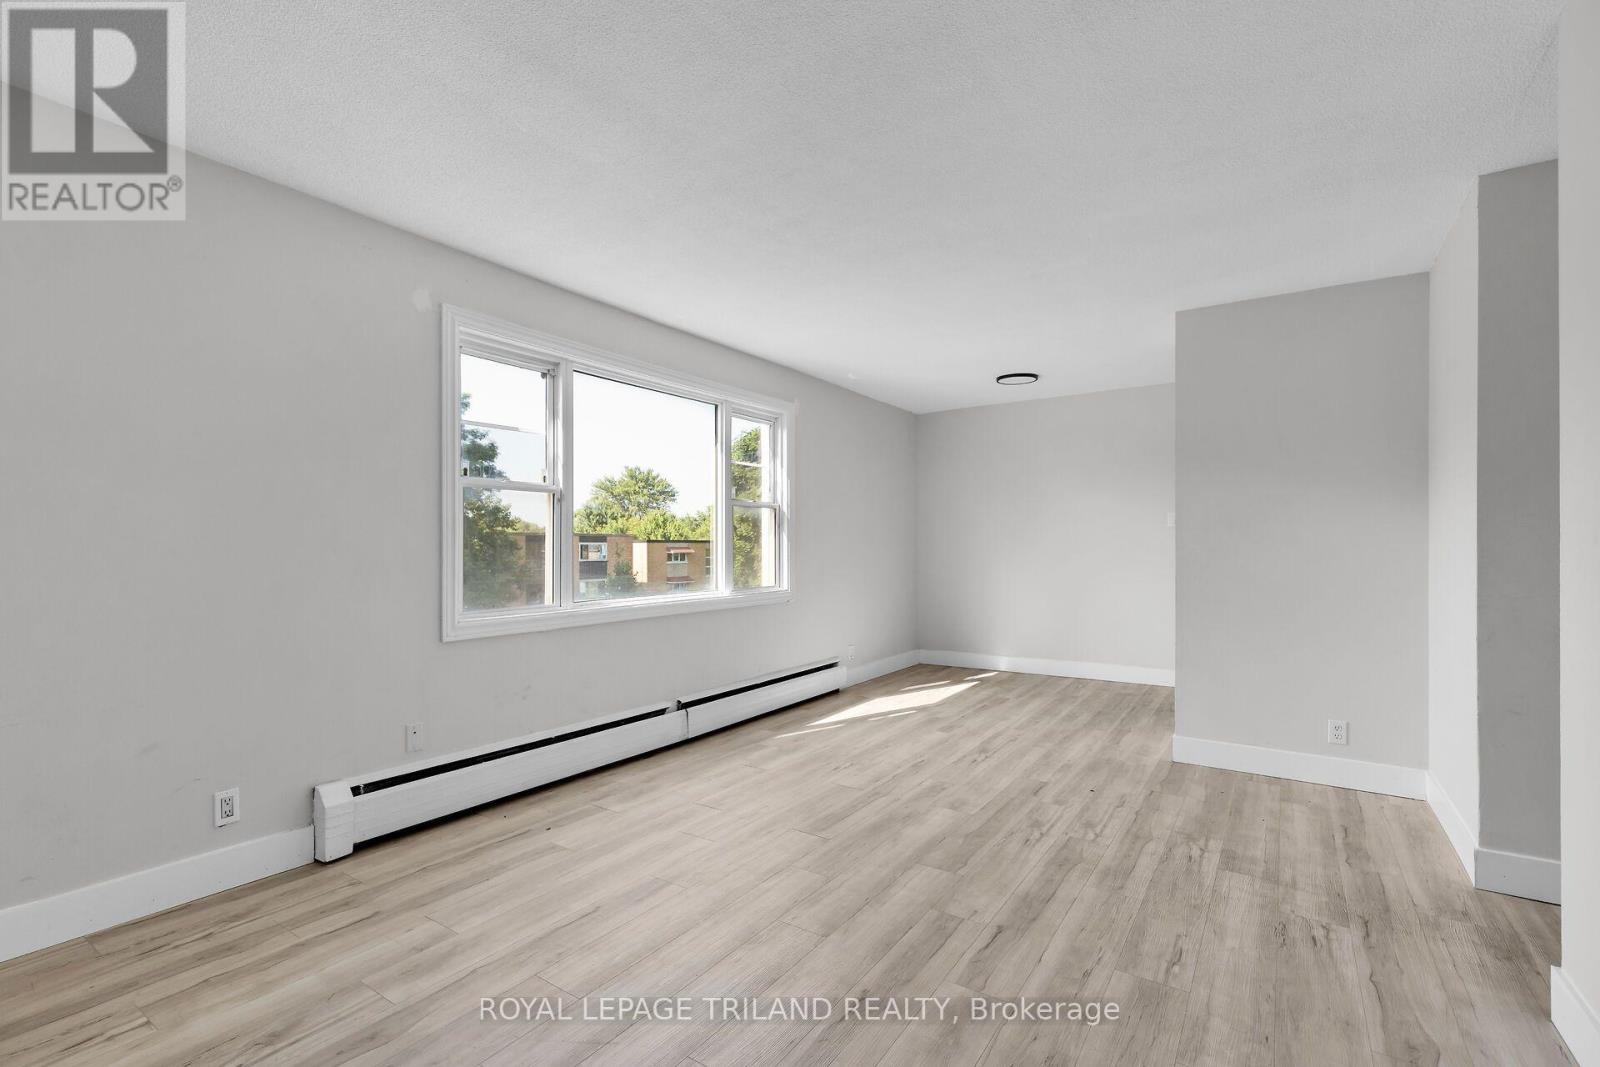
This recently renovated three bedroom, one bathroom unit is located in a well established East London neighbourhood and offers a bright, modern living space with updated finishes throughout. The functional layout provides comfortable everyday living, while the building features convenient on site coin operated laundry for residents. Ideally situated just minutes from Fanshawe College, shopping centres, public transit, major highways, The Factory, East Lions Community Centre, and the Western Fair District, this location offers excellent access to a wide range of amenities and attractions. Heat, water, and parking are included in the rent, with electricity paid separately. (id:50169)
Lambton Shores, Ontario
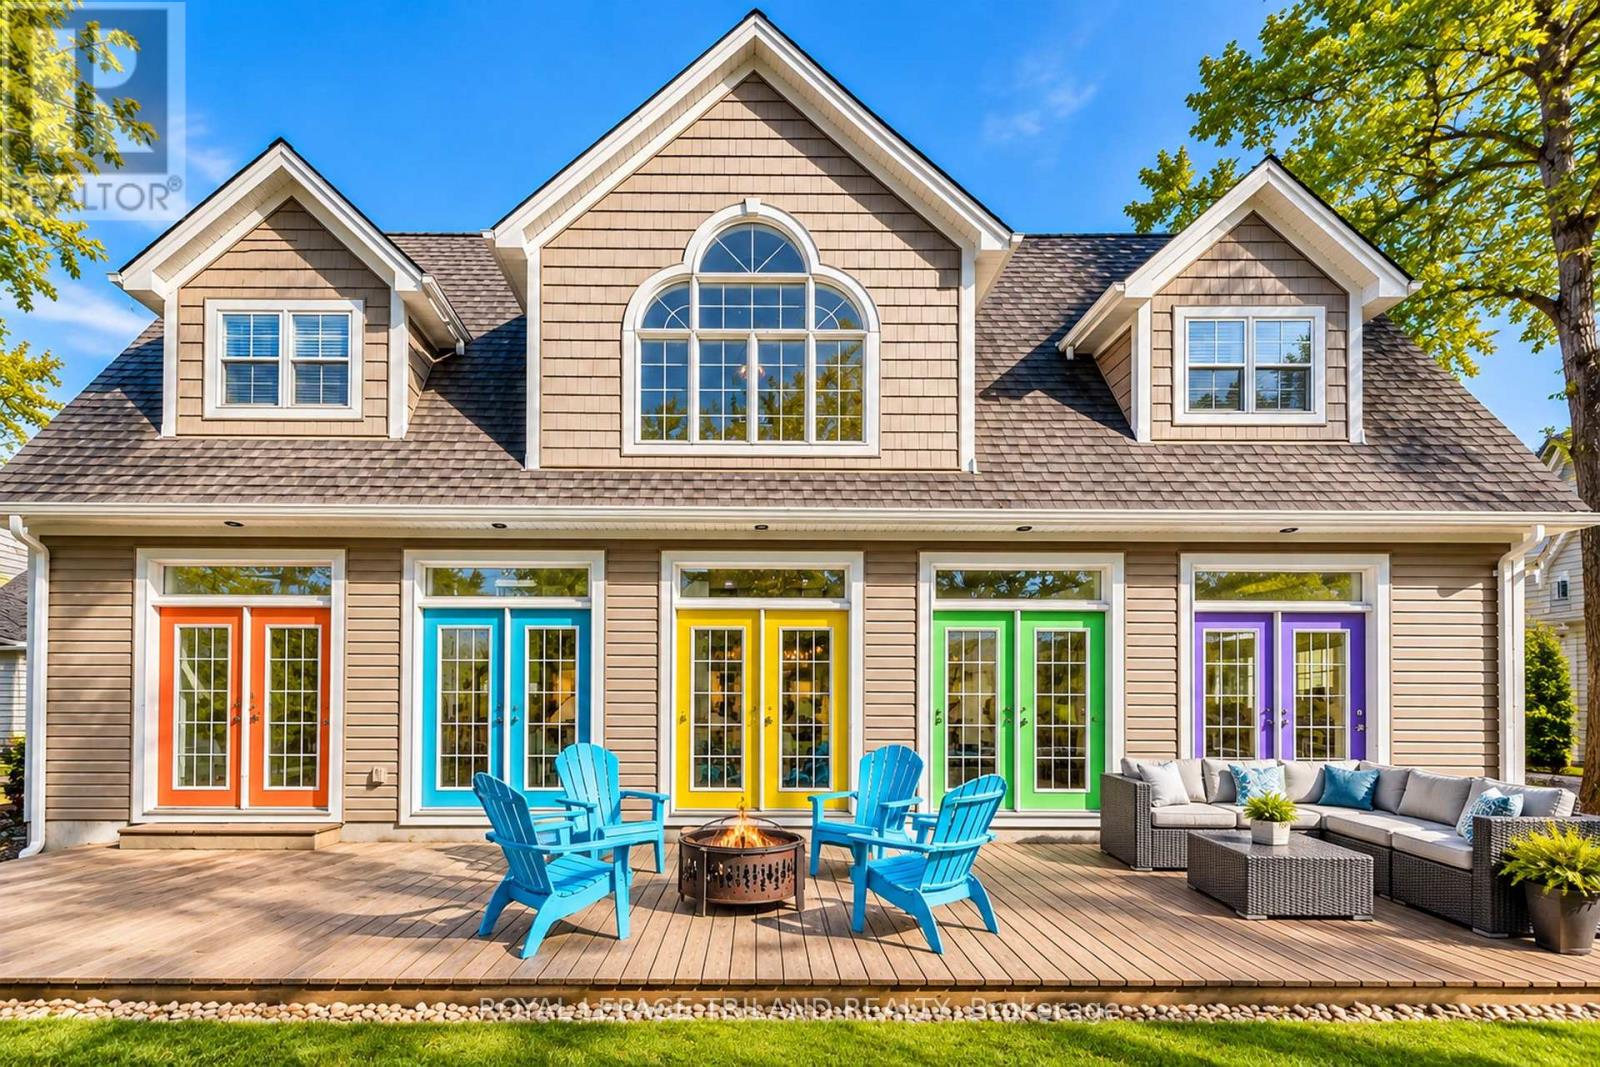
GRAND BEND VILLAGE CAPE COD STUNNER JUST 0380 METRES FROM MAIN BEACH | TURNKEY, MODERN, & PRIME FOR AIRBNB OR YEAR-ROUND LIVING! Welcome to this rare younger Village home, a beautifully finished Cape Cod-style 3-bed, 3-bath home offering carefree living you simply don't get w/ most properties in this historic lakeside neighbourhood. At just over a decade old & professionally completed on all 3 levels, this standout property delivers modern comfort, beach-town character, & unbeatable walkability. Set in the heart of Grand Bend's vibrant Village district, you're only 380 mtrs/ a 4-minute stroll from Grand Bend's world-famous Main Beach, consistently celebrated for its soft sand, warm water, & electric atmosphere. Wake up & wander down for sunrise swims, spend afternoons on the boardwalk, & enjoy evenings walking home from ice cream shops, patios, Tim Horton's, GB Gym, & live music. This is the true Grand Bend lifestyle, park the car & forget it. Inside, the main floor impresses w/ a dramatic great room featuring soaring two-storey windows & a striking gas fireplace, all overlooked by a charming upper-level catwalk. The custom updated 2019 kitchen & bright dining area make entertaining effortless. Downstairs, the professionally finished 2017 lower level adds a sunny bedroom w/ cheater ensuite w/ tile surround drop-in tub plus a cozy rec room/games zone, ideal for guests or AirBnB turnover. Upstairs, 2 spacious bedrooms & a spa-inspired 4-piece bath w/ soaker tub & HUGE walk-in tile shower create a peaceful retreat. Smart home touches, including a smart thermostat, add convenience, while outdoor living shines w/ a 16' x 10' 2016 cedar deck featuring corrugated metal privacy fencing & a sprawling 400 sq. ft. front deck perfect for summer nights under the stars. The super handy single-car garage w/ inside entry completes the package. Experience low-maintenance living as a 4 season home or rental income machine. Beachside living meets modern comfort. 10+ at this price! (id:50169)
No Favourites Found
direct. 226.376. 2541
office. 519.443.4331
[email protected]
250 Wharncliffe Rd N
London, ON N6H 2B8
No Favourites Found