Contact Hanna
direct. 226.376. 2541
office. 519.443.4331
[email protected]

250 Wharncliffe Rd N
London, ON N6H 2B8

London North, Ontario
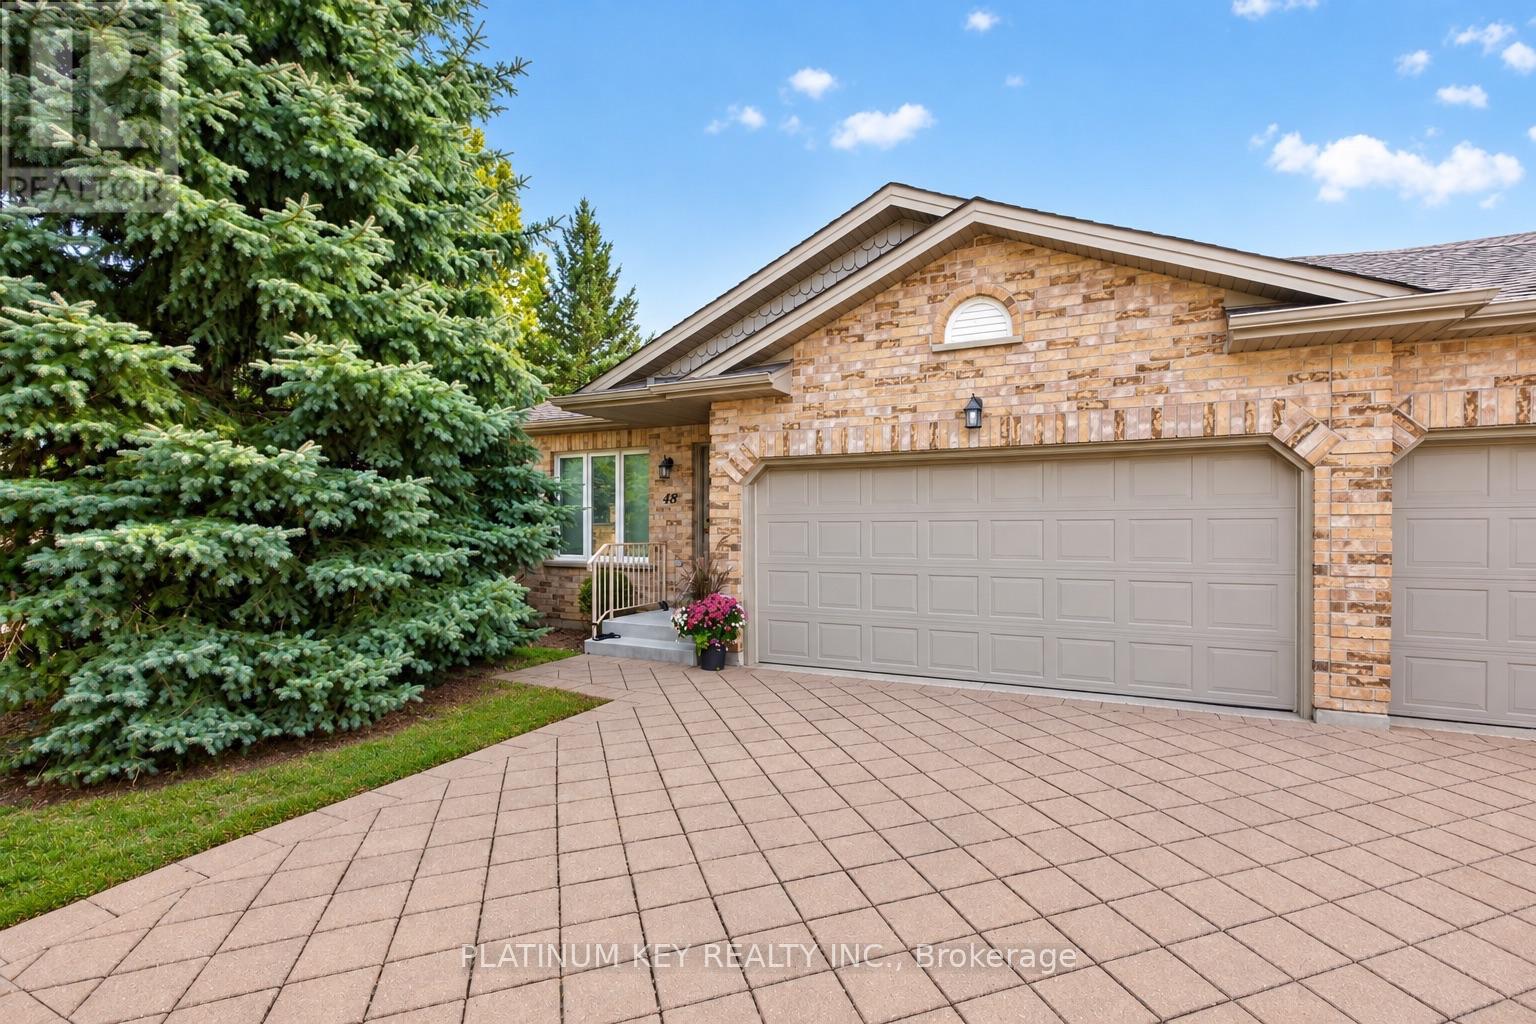
Enjoy peaceful living in this spacious end unit bungalow, ideally located in a quiet community close to everyday amenities. This spacious condo offers two bedrooms, two bathrooms and an attached double car garage, with two additional parking spaces in the driveway and convenient, additional visitor parking. The main level features a large living room and a spacious kitchen with an adjoining dining area and patio doors leading to the sundeck. The primary bedroom includes a walk in closet and three piece ensuite, while the second bedroom offers comfortable space and natural light. A dedicated main-floor laundry room adds everyday convenience. The unfinished lower level provides excellent potential for additional living space, with a rough-in for a three-piece bathroom already in place. Condo fees include exterior building maintenance and upkeep of common areas, including lawn care and snow removal. Residents also have access to a shared community building featuring a party room and a central mailbox area. Set within a quiet, peaceful condo community, the property is conveniently located close to grocery stores, pharmacies, dental offices, walking trails, University Hospital and a wide range of everyday amenities. (id:50169)
London East, Ontario
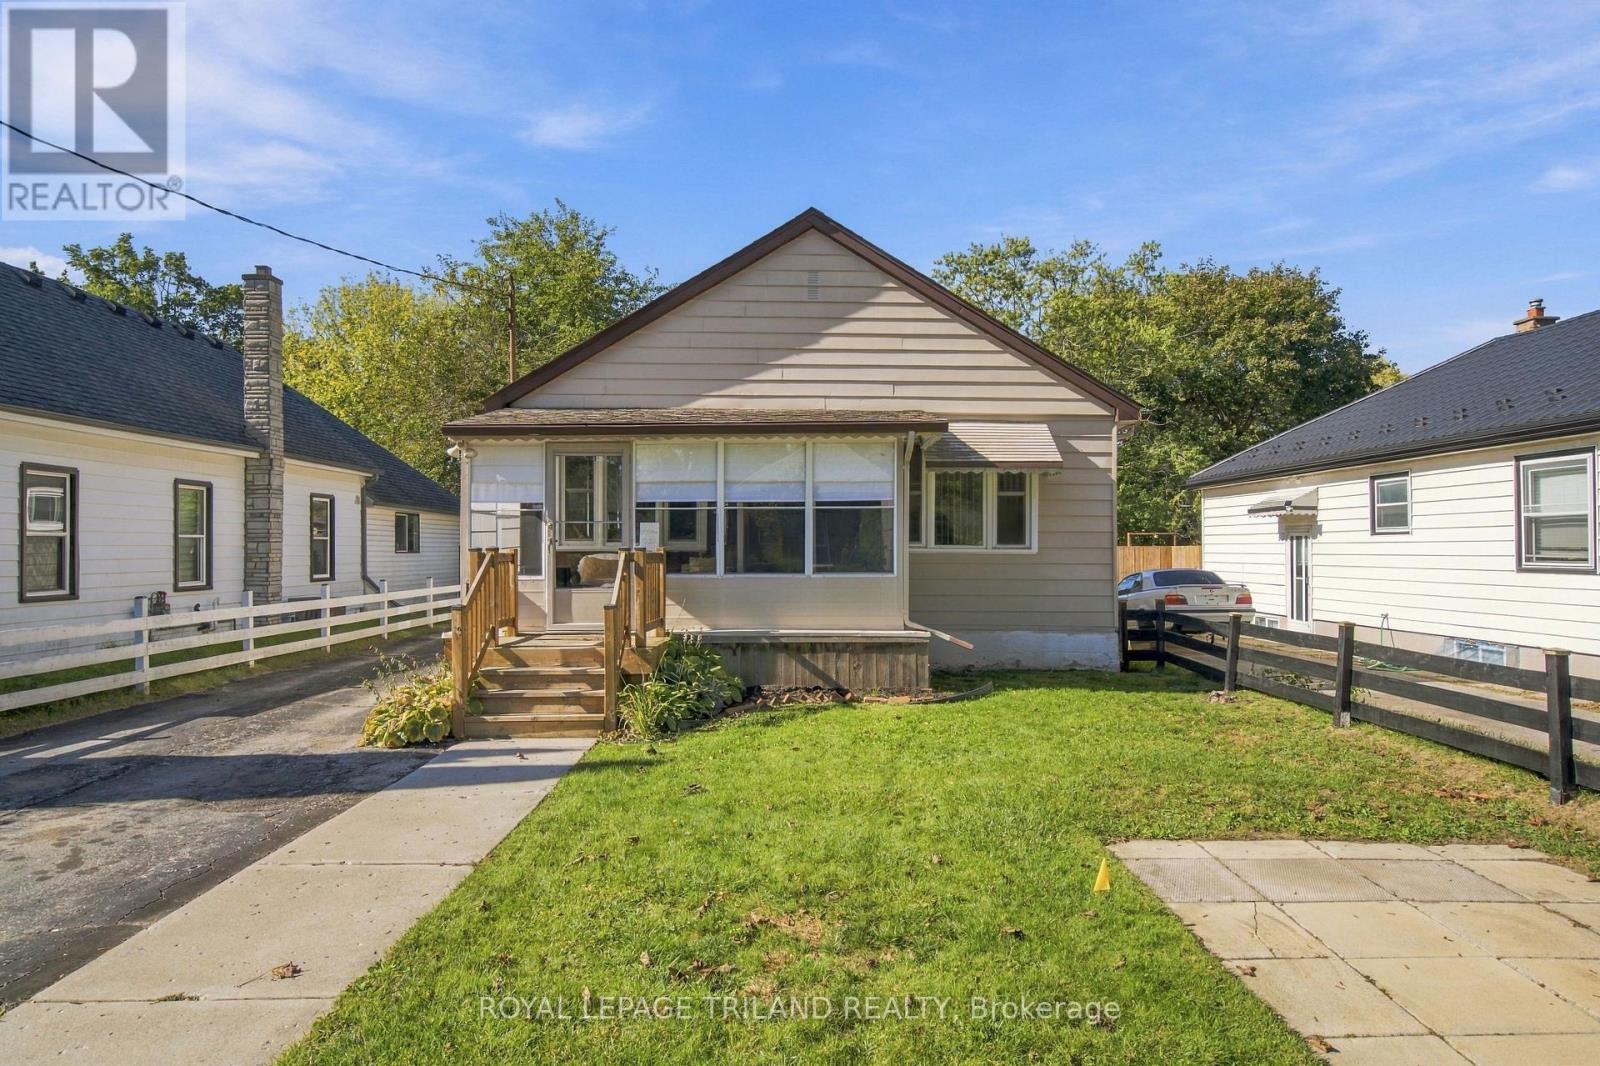
Welcome to this stunning, tastefully decorated 3 bedroom bungalow that offers more space than meets the eye! Featuring a bright and inviting kitchen with a centre island, a finished lower level and 2 full bathrooms. This home is perfect for families, first time buyers, or those looking for extra space. The lower level offers excellent potential for an additional in-law suite or separate living space. Enjoy the charming enclosed front porch, long driveway, garage and additional front parking spot. Nestled in a family friendly neighbourhood, this home offers the perfect blend of comfort, style and future potential. A fantastic opportunity to move in and enjoy! (id:50169)
Bluewater, Ontario
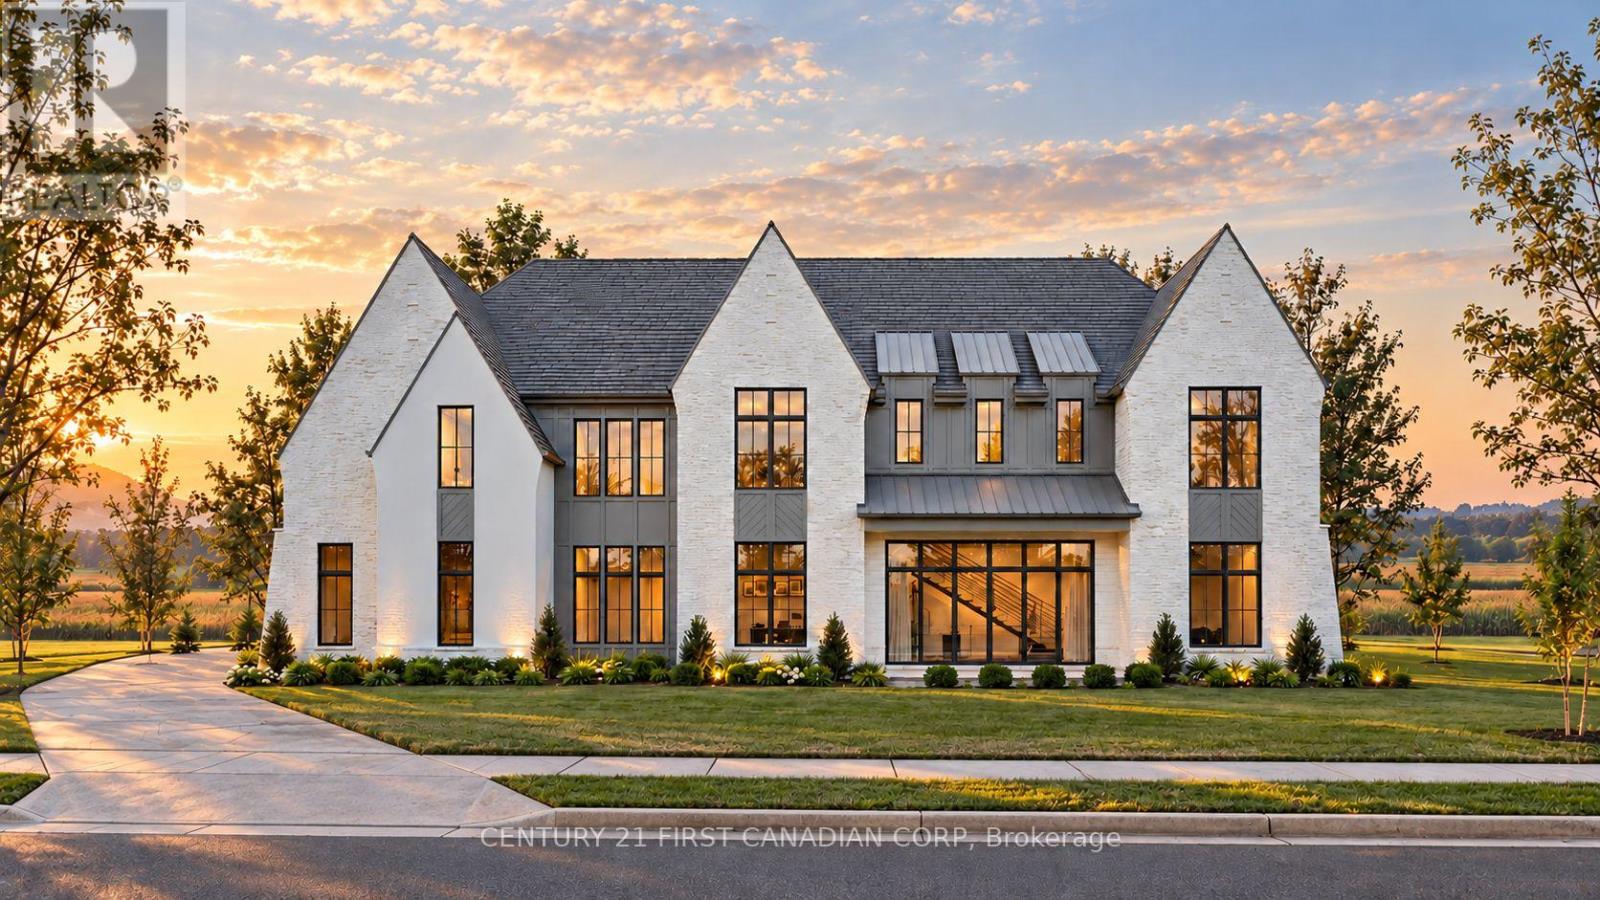
Some opportunities are simply too rare to pass by. Welcome to Sunset Terrace, an exclusive gated community nestled along the breathtaking shores of Lake Huron, where the dream of building your own custom home meets an extraordinary lakeside setting. Offering approximately 9 acres of private waterfront parkland and shared common areas, Sunset Terrace presents a truly exceptional opportunity to create your own retreat in a setting defined by natural beauty, privacy and exclusivity. Showcasing a dramatic exterior, crisp white stonework, sophisticated dark rooflines, expansive windows and impressive architectural peaks, this exceptional home commands attention with its stately presence and refined design. Offering 4 bedrooms, 3.5 bathrooms and just over 3,300 sq. ft. of beautifully designed living space, this home is an opportunity to experience luxury living in a truly remarkable setting. Residents can enjoy the perfect balance of privacy, natural beauty and convenience. With an easily accessible road leading to the beach, enjoy the freedom of travelling by foot, golf cart or ATV to experience the shoreline at your leisure. The community boasts an impressive 1,000 feet of private Lake Huron beach frontage, creating an exceptional opportunity to embrace lakeside living, from peaceful morning walks to breathtaking sunsets over the water. Ideally situated in Grand Bend, this remarkable setting offers a peaceful escape while remaining within easy driving distance of Southwestern Ontario's largest cities including Toronto, Windsor, Detroit, Sarnia and London. Your opportunity to own a piece of Lake Huron awaits. Explore the available waterfront lots, discover the possibilities of a custom-built luxury home and take the first step toward making your lakeside dream a reality. Opportunities in a setting this exceptional are worth exploring today! Photos are from a previous model for illustrative purposes. (id:50169)
London North, Ontario
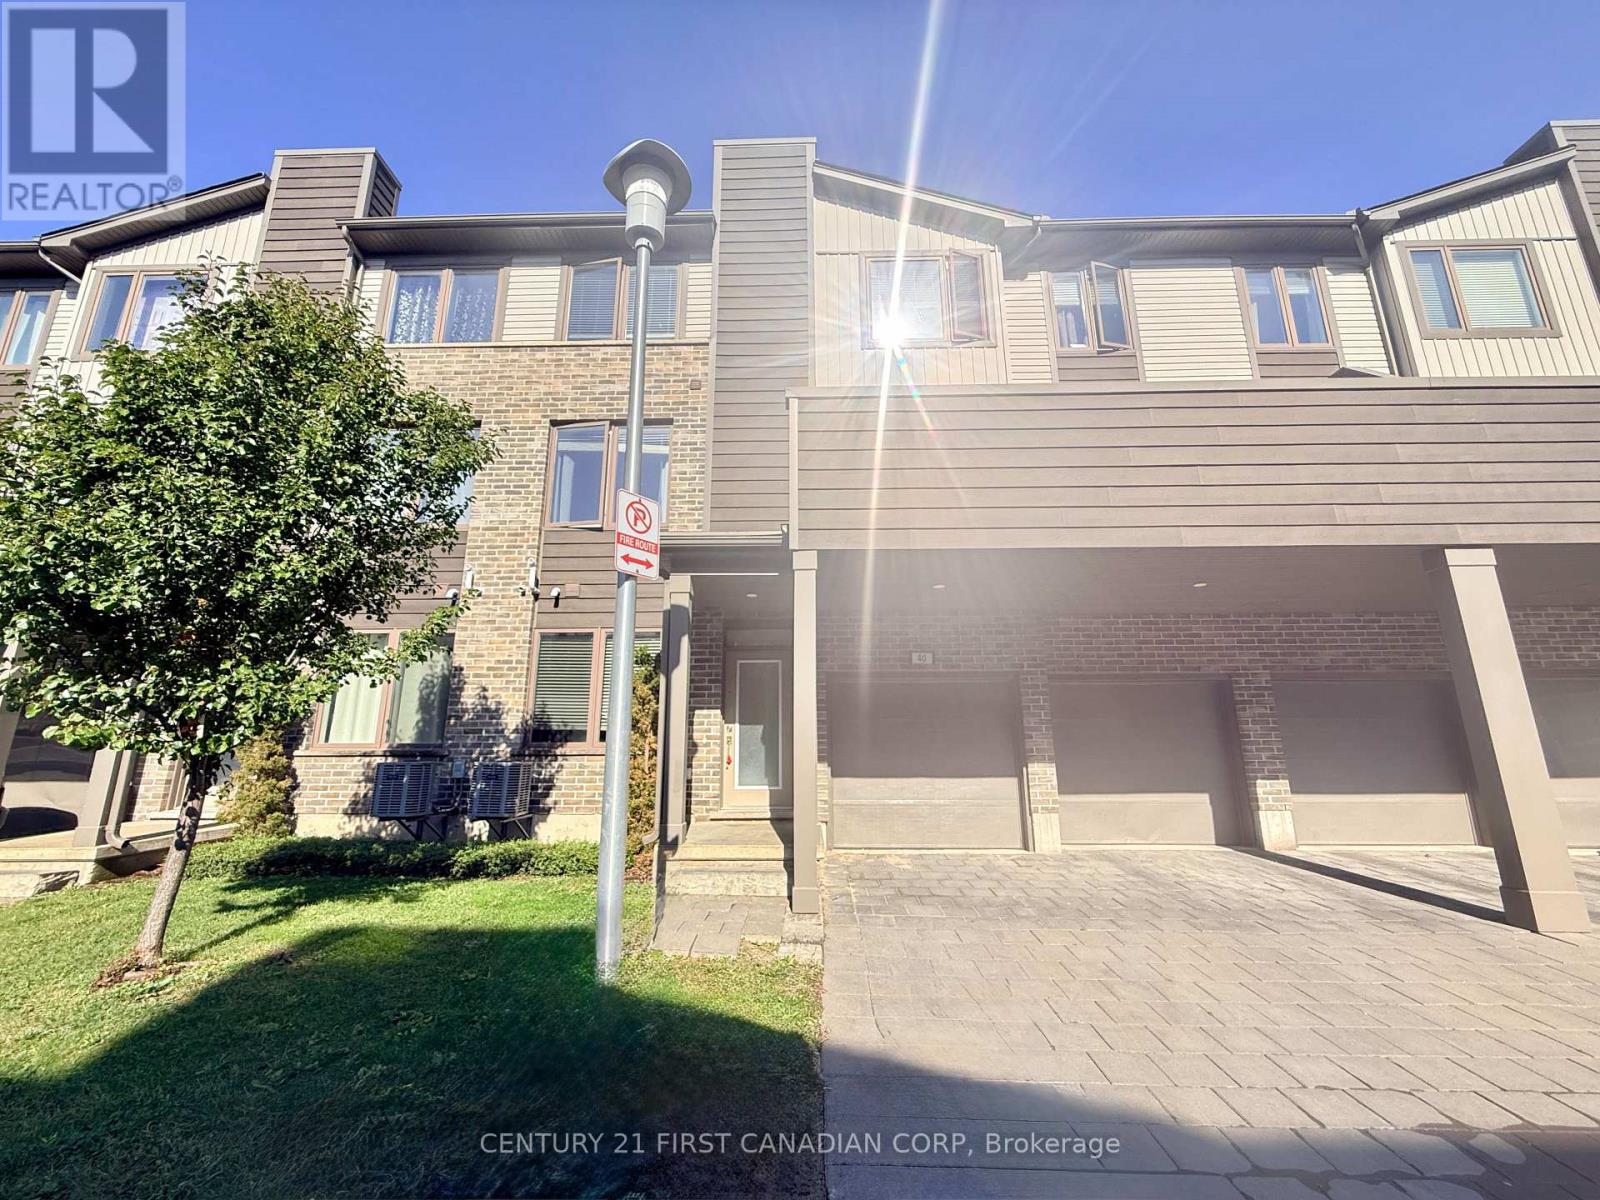
Welcome to this beautiful and spacious 3-storey townhouse in the highly desirable Northwest London neighbourhood! This well-maintained home offers 3 bedrooms, 2.5 bathrooms, a double attached garage, and 2 additional driveway parking spaces, providing parking for up to 4 vehicles. The versatile main level features hardwood flooring and offers the perfect space for a home office, gym, or additional sitting area. The bright, open-concept second floor showcases hardwood flooring, a modern kitchen with ample cabinetry and counter space, a spacious dining area, and an inviting living room. Step outside onto the large private balcony, perfect for relaxing, enjoying the sunshine, or summer BBQs. The third floor features 3 generously sized bedrooms and 2 full bathrooms, including a spacious primary bedroom with a walk-in closet and private ensuite. Lawn maintenance and snow removal are taken care of by the condominium management, and the hot water heater rental fee is inclusive, offering tenants added convenience and peace of mind. Ideally located within walking distance to Walmart, shopping centres, restaurants, schools, parks, and public transit, with easy access to Western University, University Hospital, and major amenities. A fantastic opportunity to enjoy comfortable, low-maintenance living in one of North London's most sought-after communities. Don't miss out on this wonderful rental home! (id:50169)
London North, Ontario
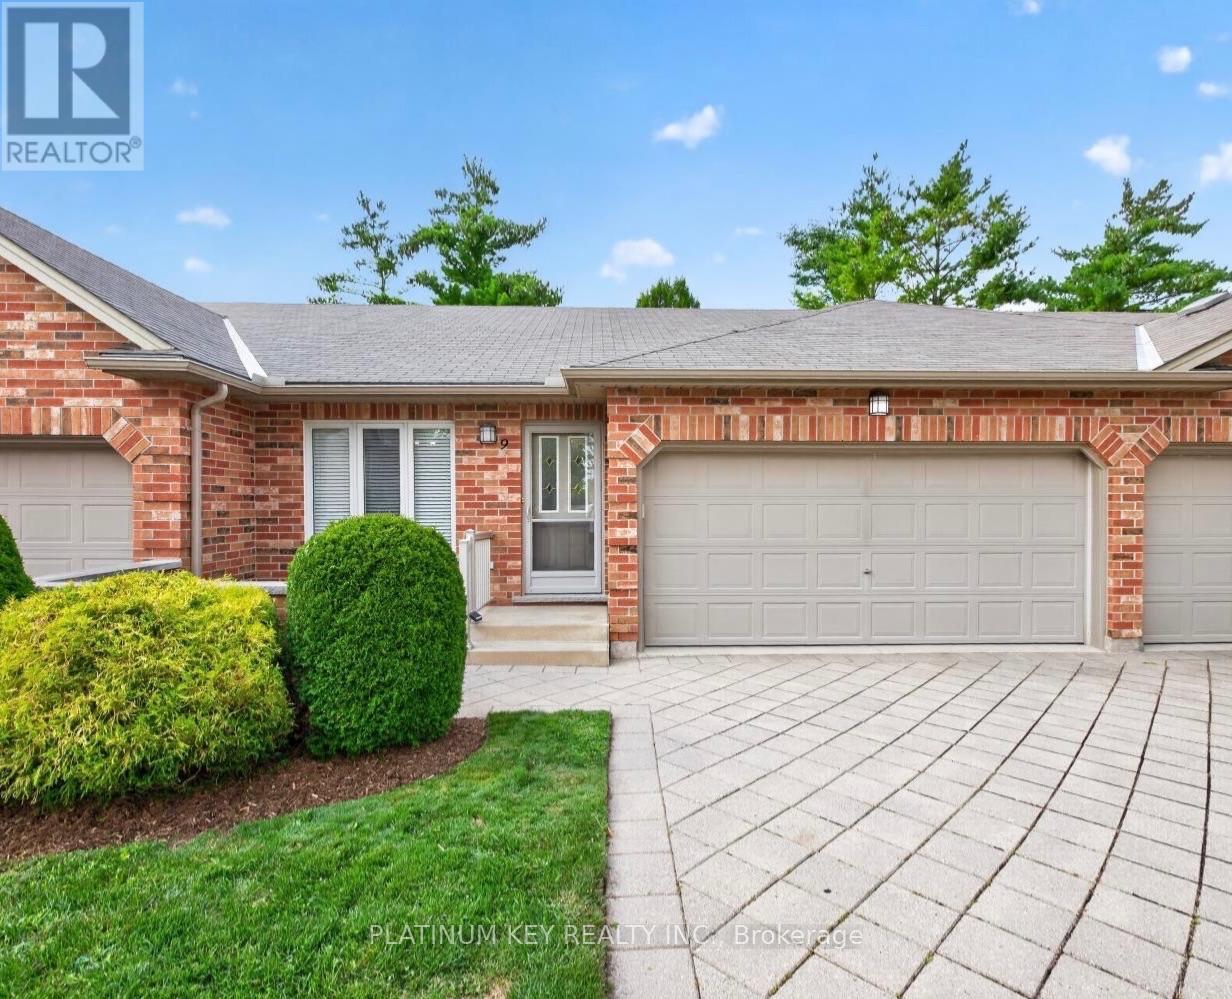
Welcome to 43 Capulet Walk, a meticulously maintained 2+1 bedroom, 3 full bathroom condo in the well kept Oakridge Glen community. This all-brick bungalow-style unit offers a functional open concept layout, a fully finished lower level and an exclusive parking for 4 cars with a double car attached garage and two additional driveway spaces. The main floor features a bright open-concept living space with a dining area, kitchen with granite countertops and a spacious living room with vaulted ceilings and an electric fireplace. Patio doors provide access to a private deck and back yard space. The primary bedroom offers a generous connected double closet and a three piece ensuite, while a second bedroom and four piece main bathroom complete the main level. The fully finished lower level provides excellent additional living space with a large family room, third bedroom and three piece bathroom. This unit has been exceptionally well cared for and is move in ready. Condo fees include landscaping and snow removal, offering low maintenance living in a quiet community. Ideally located close to a wide range of shopping, grocery stores, restaurants and everyday amenities, with convenient access to Oxford Street, Wonderland Road, downtown London and the Masonville shopping district. A great opportunity for those looking for the space and feel of a home with the convenience of condo living. (id:50169)
London East, Ontario
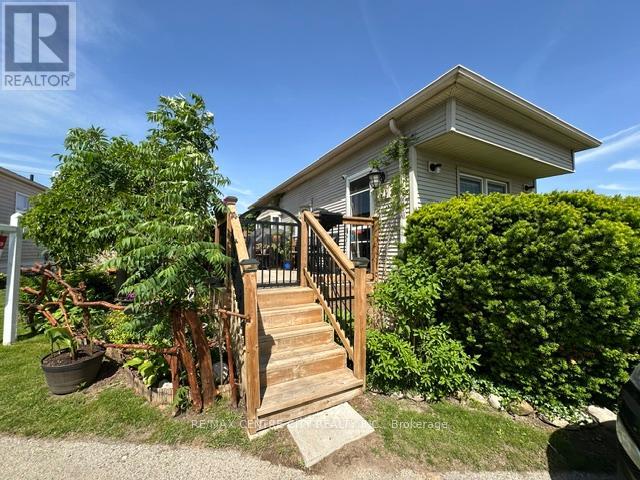
Welcome Home to this well maintained Monarch Mobile Home featuring 3 bedrooms + in-suite laundry. Lots of natural lighting flows through this home with 2 bay windows in the living room/dining room area. New laminate floors and freshly painted through out in 2024. Updated bathroom and kitchen. New deck and large lot provides room for a driveway. Pictures included of yard/gardens from the summer of 2025. Monthly Park fees $833.00 includes property taxes, water and sewer, road maintenance, garbage and recycle pick-up. Affordable living in a convenient location. You won't want to miss this great alternative to Condo living, suitable for retirement or down sizing. Being sold "as is, where is". Located in London Terrace Gardens Mobile Home Park. Close to Argyle Mall for your shopping needs, Home Depot, Canadian Tire, Lynn's Bakery and Deli, Tim Hortons and many more stores, fast food choices, London Airport and Fanshawe College. Bus stop is just steps away for your convenience. (id:50169)
Thames Centre, Ontario
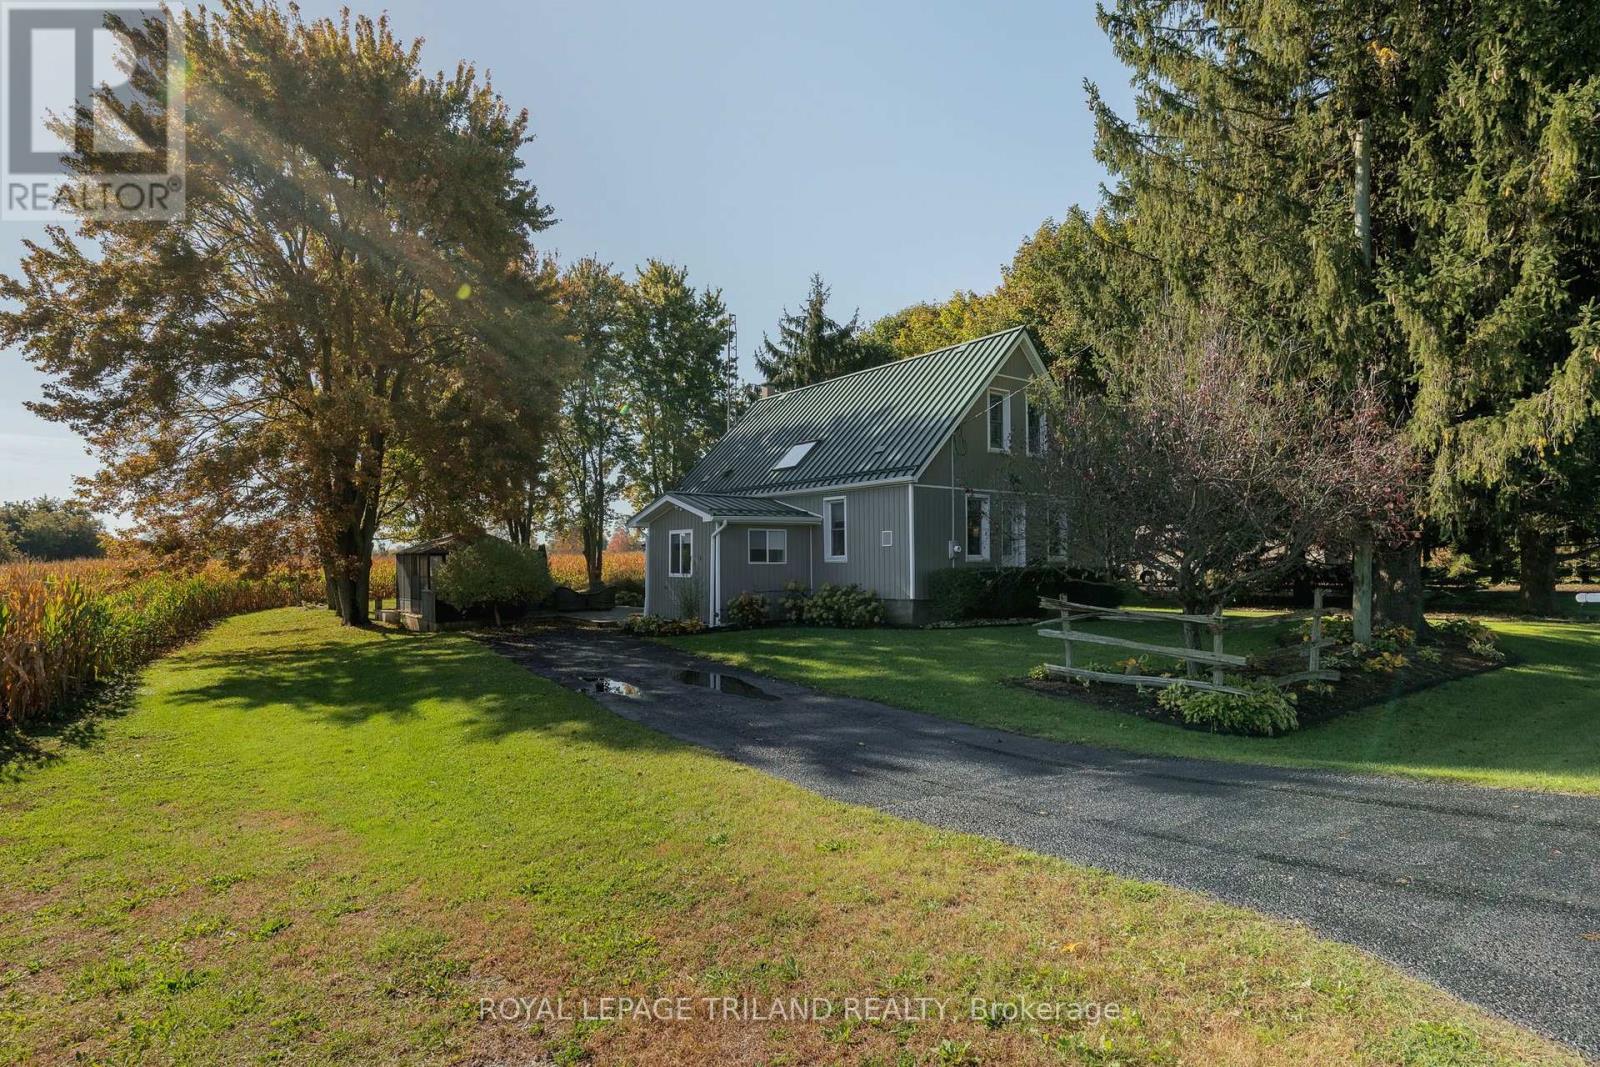
Beautiful, extensively landscaped 1/2 acre property located minutes from the city between Thorndale and Dorchester on Evelyn Drive near Purple Hill Road. Thoughtfully renovated 1 1/2 storey, 3 bedroom home, main floor completely redone( 2021 ). New (2021) Custom Kitchen with built in appliances ( counter top stove, built in Oven, dishwasher, fridge, washer dryer all stay ), new bathroom, main floor laundry, main floor primary bedroom, metal roof on house and garage. Finished family / games room in the lower level. 2nd floor insulation added 2024, new eaves troughing on house and shop 2021. Outdoor living space includes a lovely deck (2020), and gazebo with Arctic Spa 6 person saltwater hot tub(2020 ). Beautiful and impressive garden landscaping surrounding the property. Two separate driveways on either side of the property, one side accommodating up to 3 car parking with the opposite side easily able to handle up to 8 more cars. You will absolutely love the 36 X 33 detached workshop with a 16' ceiling, and separate hydro service. Completely redone inside and out ( 2021 / 2022 ), ideal for a car enthusiast. With the 16' ceiling height, could accommodate a hoist. Nearby amenities include Heeman's farm, shopping, schools in Dorchester and Thorndale, or 10 minute drive into London for large shopping centres. (id:50169)
London South, Ontario
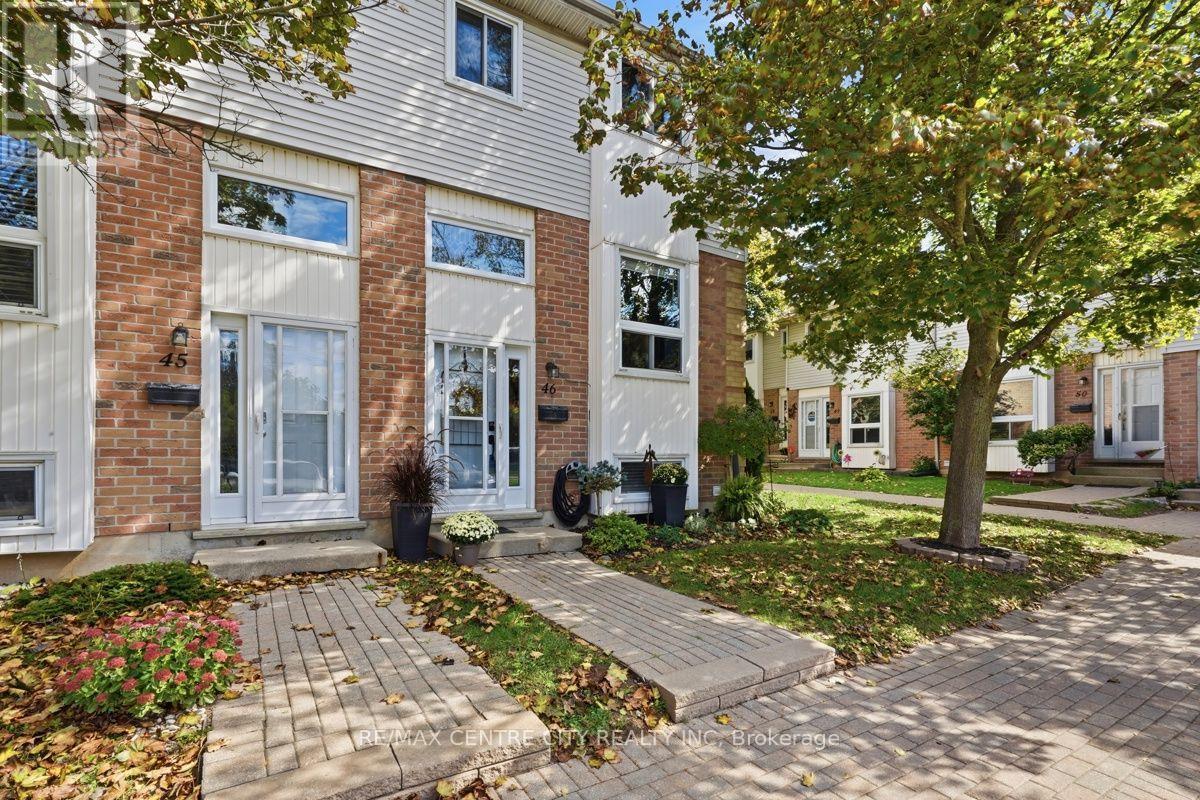
Welcome to 110 Deveron Cres. #46! This beautifully maintained end-unit townhouse condo offers excellent curb appeal, thoughtful updates, and is move-in-ready. The landscaped front yard and interlock brick walkway create a welcoming first impression. The bright and spacious main floor features an open-concept living and dining area with patio doors leading to the fenced-in rear patio-perfect for relaxing. The sun-filled kitchen offers plenty of cabinetry, solid-core countertops, and stainless steel appliances, making it both stylish and functional. A stylish 2-piece powder room completes the main floor. Upstairs, you'll find a spacious primary bedroom with a feature wall, two additional bedrooms, and an updated 4-piece bathroom. The finished lower level adds valuable flexible living space with a large fourth bedroom featuring a generous sized window. This versatile room could also be used as a family room, home office, gym, or hobby space. Convenient laundry and additional storage complete the lower level. Numerous updates include windows, lighting, doors, kitchen (2017), furnace and central air (2017), and bathroom (2014). This well-cared-for home offers the perfect combination of comfort, functionality, and convenience. Ideally located just steps from parks, schools, and a wide variety of amenities, with easy access to the highway. An excellent opportunity for first-time buyers, families, or anyone looking for a low-maintenance lifestyle in a great location. Come and be wowed! (id:50169)
London East, Ontario
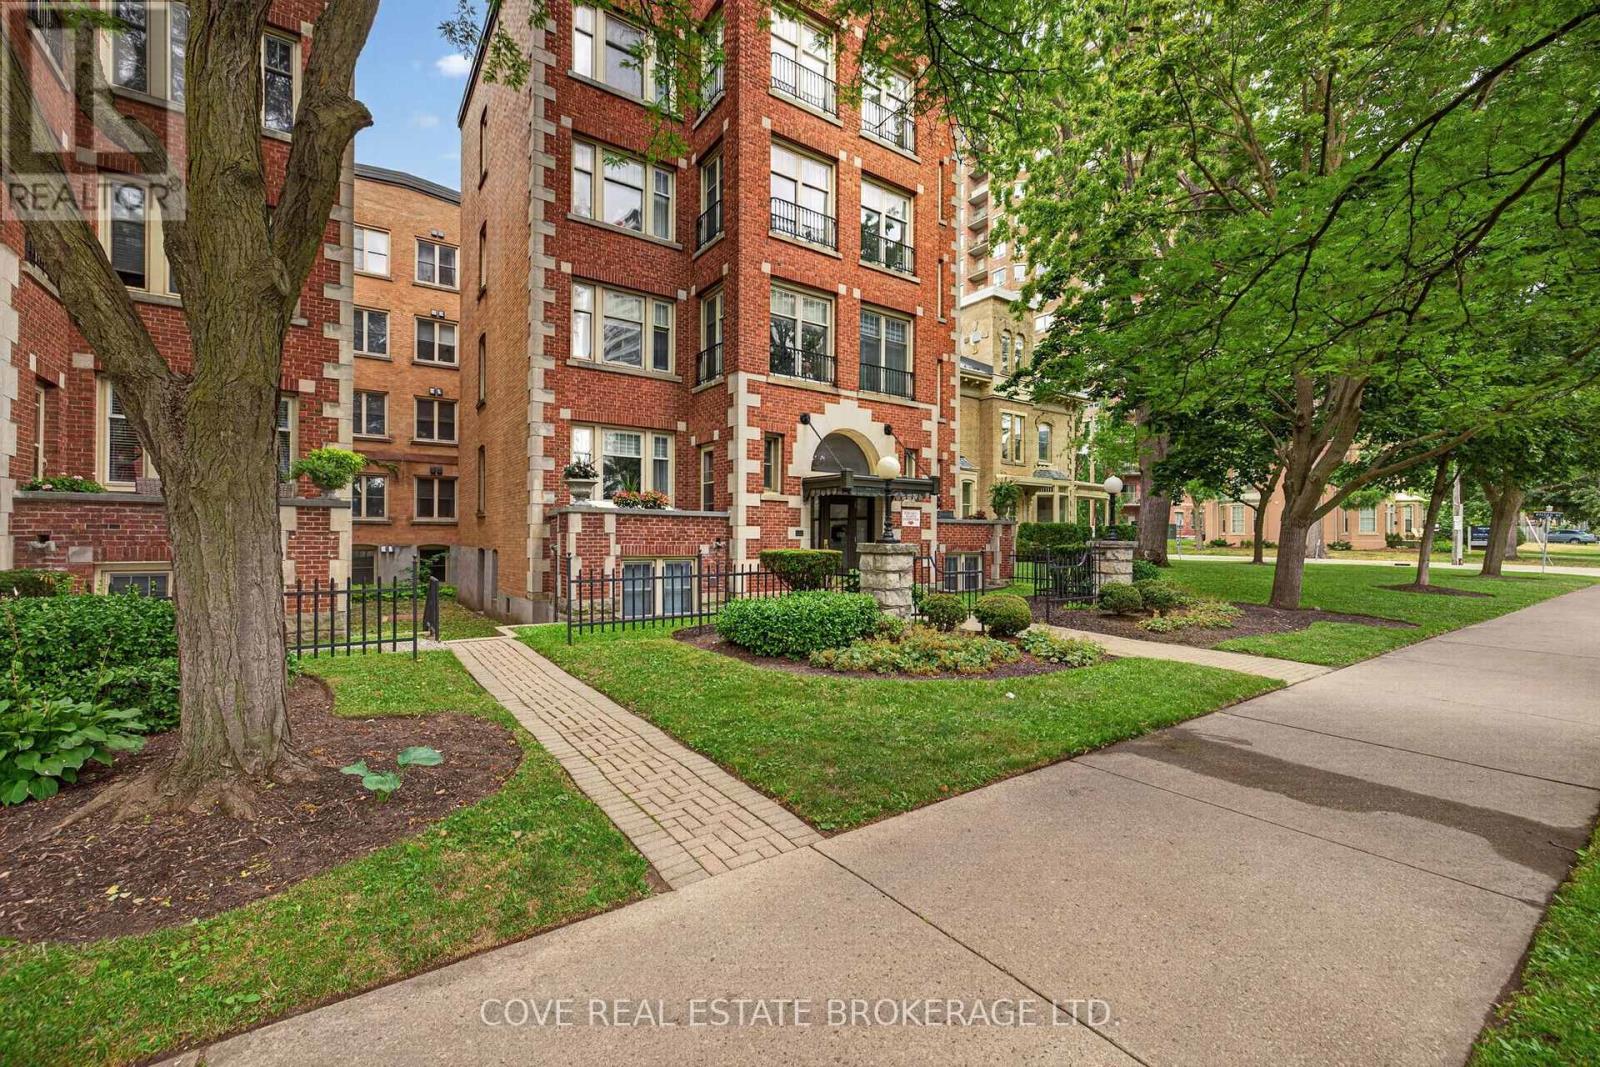
Experience the best of downtown living at the prestigious Queen's Court, one of London's most distinguished residences where timeless architecture meets modern convenience. This spacious 2 Bedroom, 2 Bathroom condo offers approximately 1,630 square feet of comfortable, carpet-free living with a bright South-facing exposure, in-suite laundry, a private balcony, exclusive locker and secure underground parking. Beyond the suite, Queen's Court offers an exceptional collection of amenities designed to enhance your lifestyle. Residents enjoy a beautifully maintained indoor heated pool, hot tub, two saunas, fitness centre and guest suite all housed within a Sunlit repurposed 3 Storey Victorian brick building. There's also a function room with pool table, poker table, Kitchenette and Bathroom, secure underground bike storage, visitor parking and controlled entry for added peace of mind. Thoughtfully landscaped outdoor patios and common areas along with fire pit provide inviting spaces to relax, socialize or unwind throughout the year. Perfectly positioned in the heart of downtown London, this sought after location places you just steps from an outstanding selection of restaurants, cafés, shopping, entertainment venues, parks and public transit. Whether you're enjoying a night out, exploring local festivals, taking in a show or simply strolling through the downtown core, everything you need is right outside your door. Offering the perfect blend of character, convenience and an unbeatable urban lifestyle, this is an exceptional opportunity to own in one of downtown London's most desirable condominium communities. See multimedia link for 3D walkthrough tour and floor plan. (id:50169)
London North, Ontario
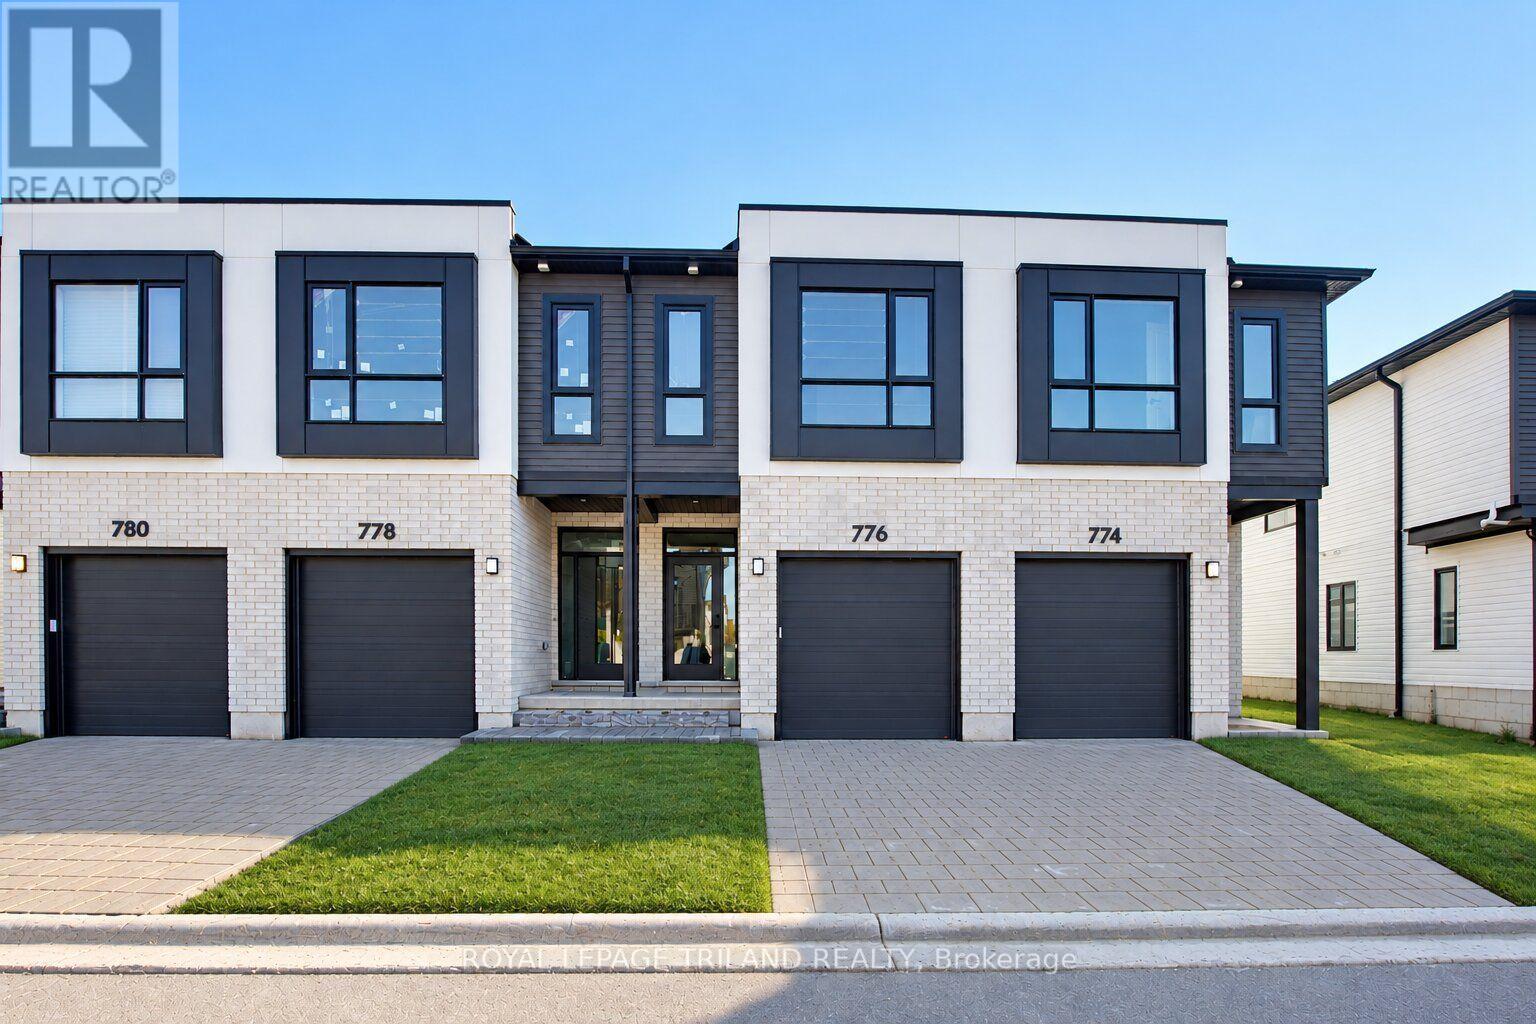
This INTERIOR 2 Bedroom Black Cedar Plan that offers 1628 sq ft above grade in now COMPLETE and ready to go!! This layout offers 2 massive bedrooms, both with their own ensuite and walk in closets! There is also a full second floor laundry room!! Closing expected early October. Werrington Homes is now over 70% SOLD at this "North Woods" project in the desirable Hyde Park community of Northwest London. The project consists of 45 two-storey contemporary townhomes priced from the low $500's. With the modern family & purchaser in mind, the builder has created 3 thoughtfully designed floorplans. The end units known as "The White Oak", offers 1686 sq ft above grade, 3 bedrooms, 2.5 bathrooms & a single car garage. The interior units known as "The Black Cedar" offers 1628 sq ft above grade with 2 bed or 3 bed configurations, 2.5 bathrooms & a single car garage. The basements have the option of being finished by the builder to include an additional BEDROOM, REC ROOM & FULL BATH! As standard, each home will be built with brick, hardboard and vinyl exteriors, 9 ft ceilings on the main, luxury vinyl plank flooring on the main and upper floor, quartz counters, second floor laundry, paver stone drive and walkways, ample pot lights, tremendous storage space & a 4-piece master ensuite complete with tile & glass shower & double sinks! The North Woods location is second to none with so many amenities all within walking distance! Great restaurants, smart centres, walking trails, mins from Western University & directly on transit routes! Low monthly fee ($77 approx.) to cover common elements of the development (green space, snow removal on the private road, etc). *Photos are of the actual unit* NOTE: Price includes proposed 2026 HST rebates. Final rebate amount is subject to the passing of Provincial/Federal legislation and purchaser eligibility (Primary Residence/Qualifying Rental) as per government guidelines. (id:50169)
London South, Ontario
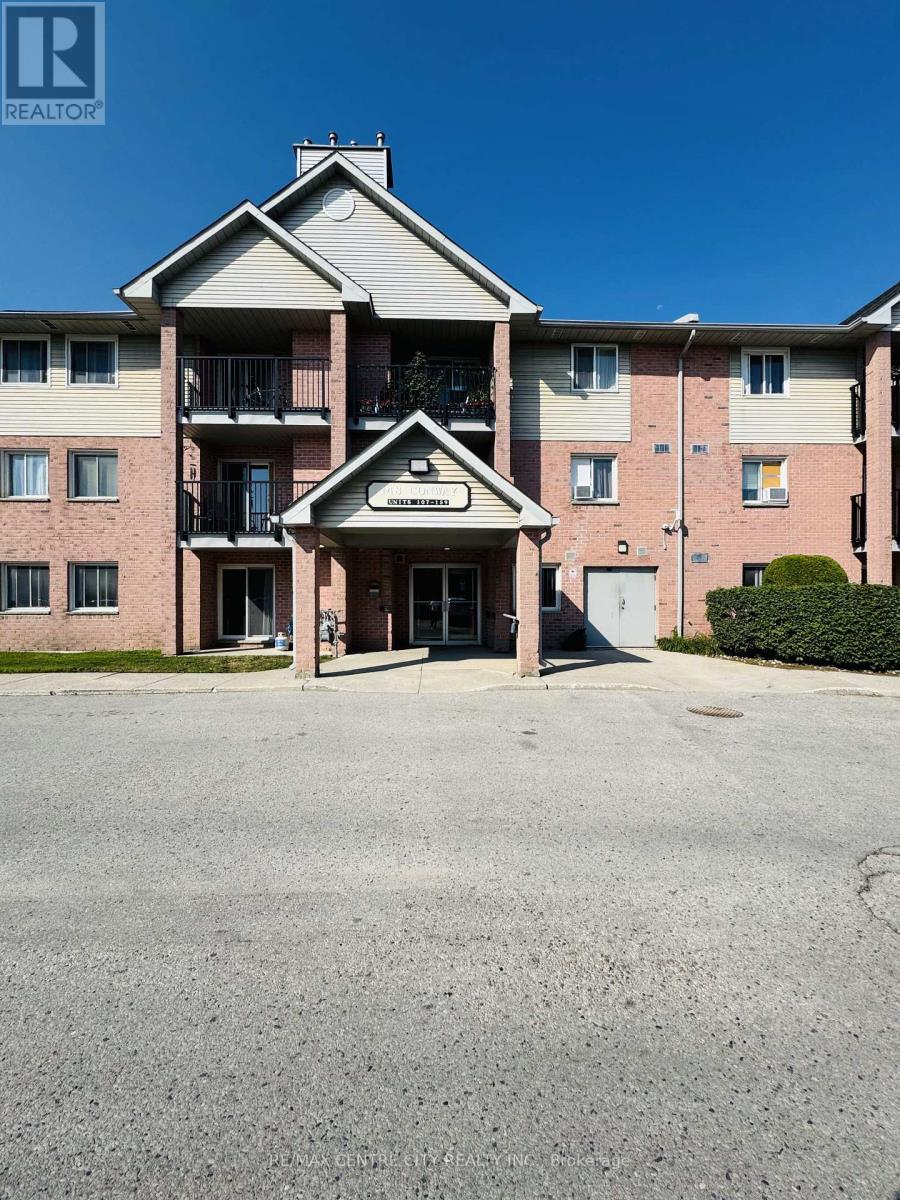
Welcome home to this exceptional 1-bedroom condominium in the highly desirable White Oaks neighbourhood! Located at South Ridge Meadows, 148 Conway Drive offers the perfect blend of comfort, modern convenience, and generous living space.THE HEART OF THE HOME - A stunning huge living room flooded with natural light creates an inviting sanctuary for relaxing, entertaining, or simply unwinding after a long day. The open layout flows seamlessly into your well-appointed kitchen, featuring a modern stove and full-size dishwasher-making meal prep and cleanup effortless. A beautiful gas fireplace with elegant stone or tile accent adds warmth and ambiance to the living space.Your spacious bedroom is bright and generous, offering ample room for quality furnishings. In-suite laundry provides ultimate convenience-no more trips to the laundry room. A private balcony offers a peaceful retreat.This well-maintained low-rise building features outdoor pool access and an elevator, perfect for year-round living. Building amenities include secure entry, ample parking, and professional management. Nearby parks include Cheswick Park, White Oaks Park, and Mitches Park, offering beautiful recreation spaces. Minutes to White Oaks Mall's 140+ stores and dining, close to Highway 401, transit, and essential services.Water included in rent. (id:50169)
London North, Ontario
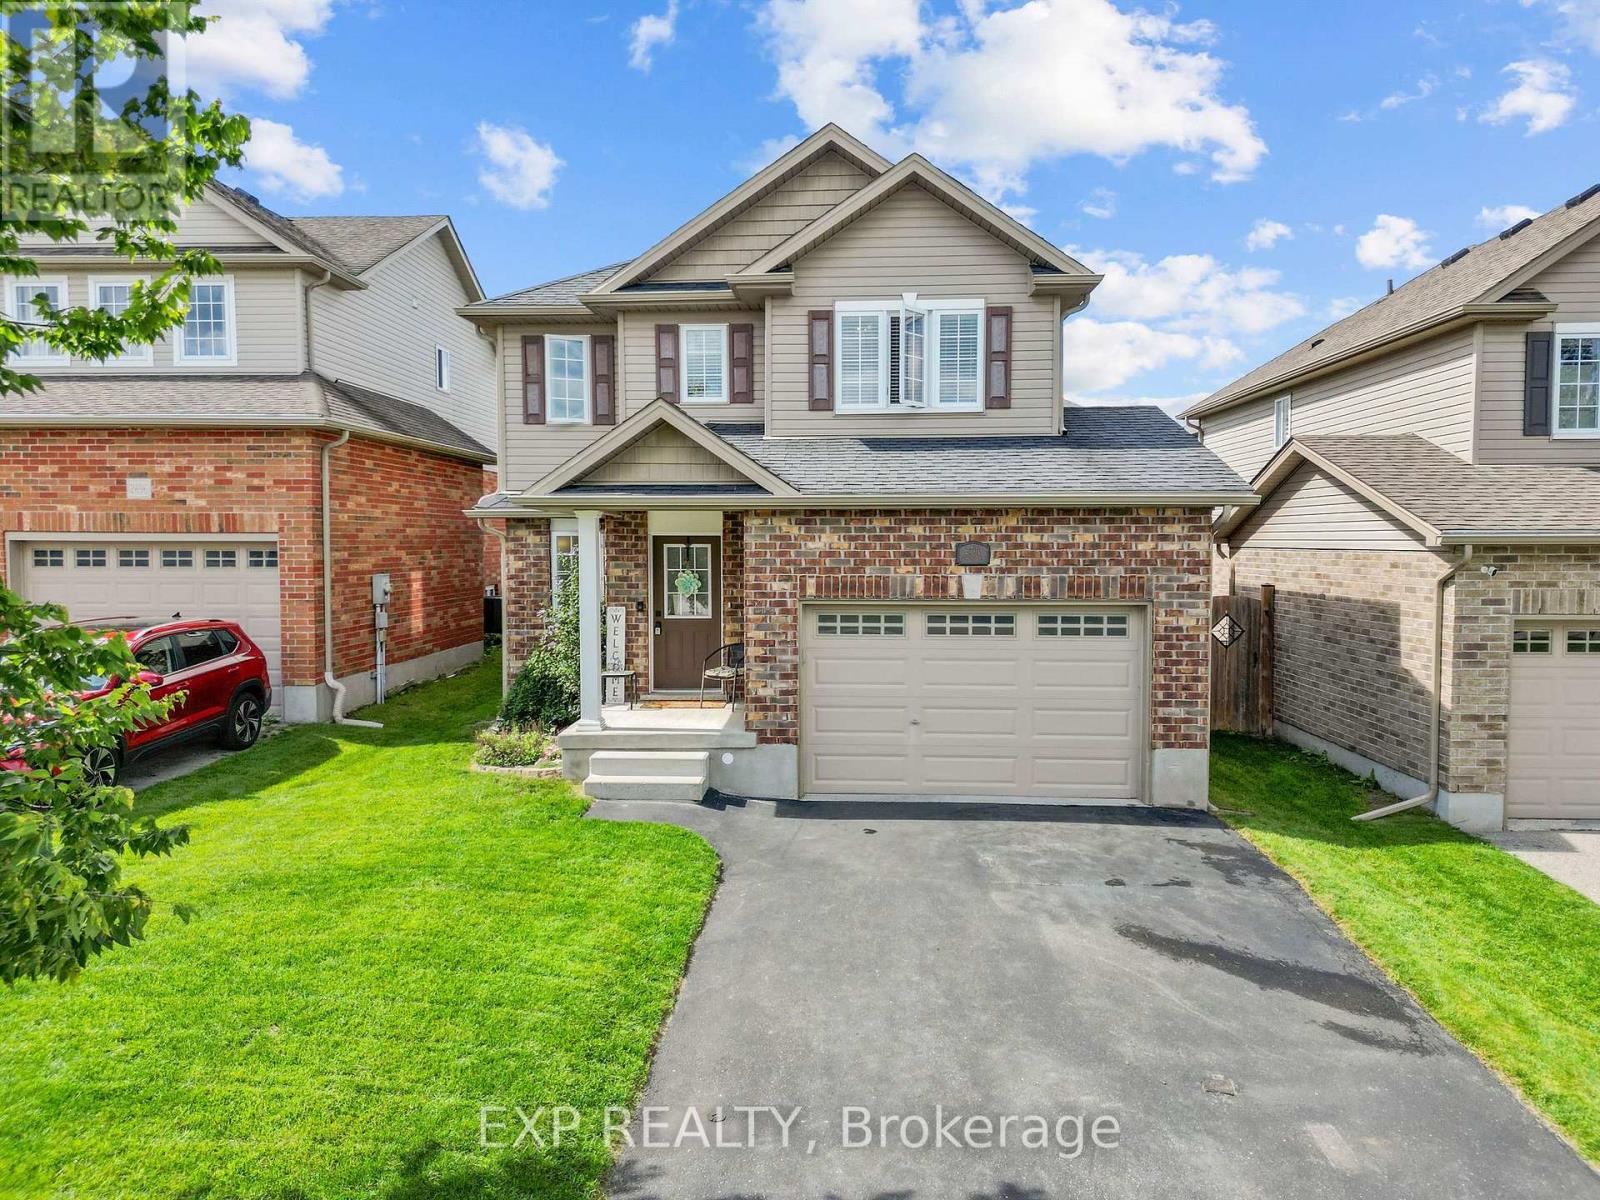
Welcome to this beautifully finished 2-storey home built in 2015, offering 1,271 square feet above grade plus a fully finished basement for approximately 1,732 square feet of total living space. This 3 bedroom, 4 bathroom home has been thoughtfully updated over the years, including a renovated kitchen counter, an updated ensuite, fresh paint, a custom-built closet organization in the primary suite and front entry, and a finished basement that has become the heart of family movie nights. Step outside to a concrete patio and a landscaped, fenced backyard where mornings start with fresh strawberries from the family garden and summer evenings are spent entertaining under the sun the lot enjoys most of the day. The attached garage and total of three parking spaces add everyday convenience, while forced air gas heating and central air keep the home comfortable year round. Set on the edge of the city in a family-friendly North London community, this location offers the best of both worlds, with downtown just 15 minutes away and major highways reachable in about 20 minutes. Neighbourhood highlights include nearby trails perfect for biking, Foxcreek Park's playground and splash pad, summer movie nights and food truck events, the beloved Hyde Park Pond Fest, an aquatic centre, multiple hockey rinks, and local favourites like Sunripe and Piping Kettle just a stone's throw away. Raised by the same family for over a decade, this home has been the backdrop for birthdays, holidays, and countless everyday moments, and it's ready to welcome its next chapter (id:50169)
No Favourites Found
direct. 226.376. 2541
office. 519.443.4331
[email protected]
250 Wharncliffe Rd N
London, ON N6H 2B8
No Favourites Found