Contact Hanna
direct. 226.376. 2541
office. 519.443.4331
[email protected]

250 Wharncliffe Rd N
London, ON N6H 2B8

London South, Ontario
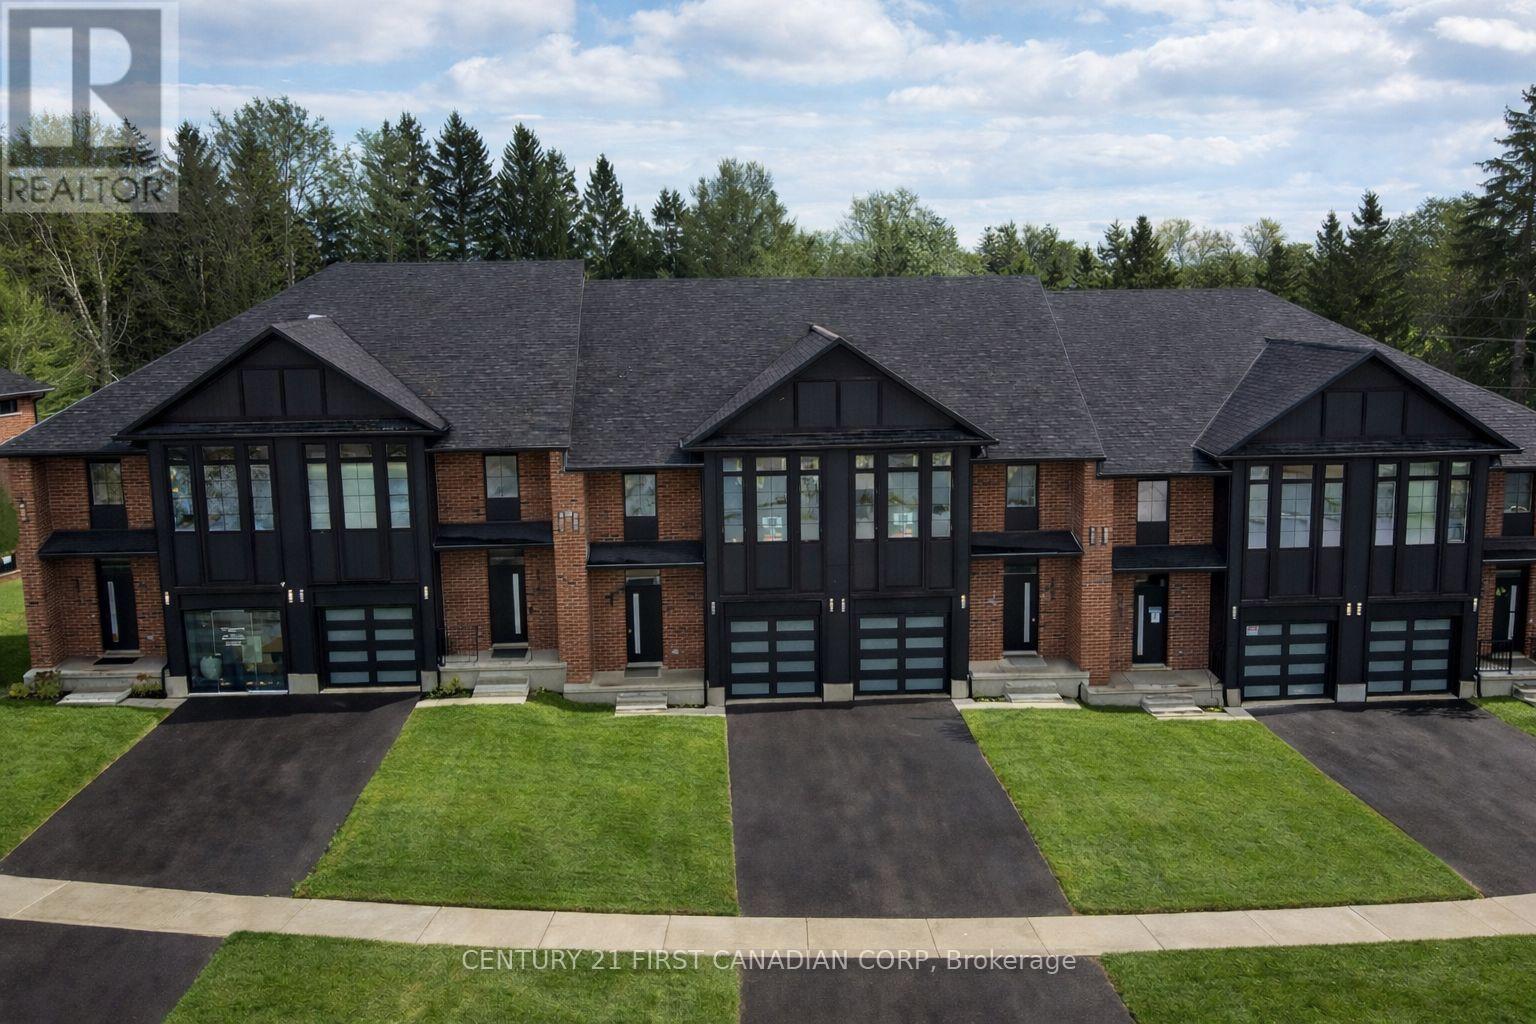
OPEN HOUSE EVERY SATURDAY AND SUNDAY 1-4pm AT OUR MODEL HOME LOCATED AT 6973 HEATHWOODS AVE. Price reflects the full HST rebate. Purchasers must qualify and agree to assign the rebate back to the builder. * END UNIT LOOK-OUT! * To-be-built. 4-bedroom floor plans and pricing also available. LIMITED-TIME PROMOTIONS: Five (5) builder's standard appliances included, PLUS $5,000 in Design Dollars, PLUS only a 5% deposit, PLUS walk-out lots at no additional charge. All prices, promotions, and incentives are subject to change without notice. Experience the freedom of owning a luxury freehold townhome with ZERO CONDO FEES, offering the perfect blend of modern elegance, convenience, and affordability. Built by renowned Ridgeview Homes, this 3-bedroom, 2.5-bathroom townhome offers 1,525 sq. ft. of thoughtfully designed living space, with CUSTOMIZABLE FINISHES available to suit your style. Step inside to an open-concept layout featuring a spacious kitchen and a bright, inviting living area that flows seamlessly to your private outdoor space - ideal for relaxing or entertaining. Located in the sought-after Lambeth neighbourhood, you're just minutes from the 401, with easy access to shopping, dining, schools, and recreational amenities. * (id:50169)
London North, Ontario
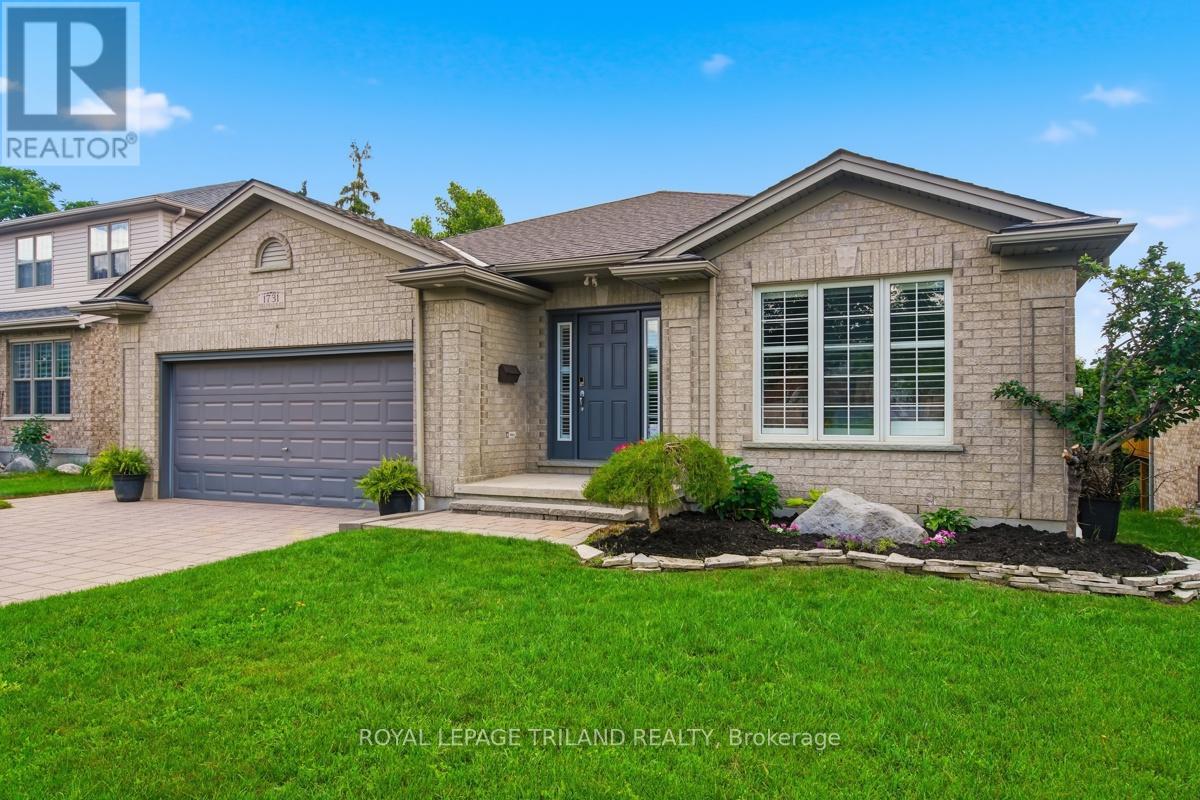
Set on a peaceful cul-de-sac in North London, this inviting three-bedroom ranch blends comfort, sunlight, and smart design. The main floor is completely carpet-free, with hardwood and tile throughout, and the open living/dining space feels airy under a vaulted ceiling and the glow of a gas fireplace. California-shuttered windows bring in beautiful natural light all day. The kitchen is both stylish and practical, offering granite counters, a peninsula for prep or gathering, stainless steel appliances, and a fresh backsplash. Step through the patio door and you're instantly on the deck-barbecue nights couldn't be easier. The primary bedroom includes a walk-in closet and a granite-finished three-piece ensuite, with a matching four-piece bath down the hall. Downstairs feels like its own home: bright, spacious, and walk-out accessible. With oversized windows, a full second kitchen, a three-piece bath, and a large open living area, it's perfect for hosting, multi-generational living, or creating a dedicated work/play zone. Outside, mature evergreens wrap the fully fenced yard in privacy, complemented by a deck, patio, raised gardens, and a shed. A quiet street, a flexible layout, and move-in readiness make this home easy to love. (id:50169)
London South, Ontario
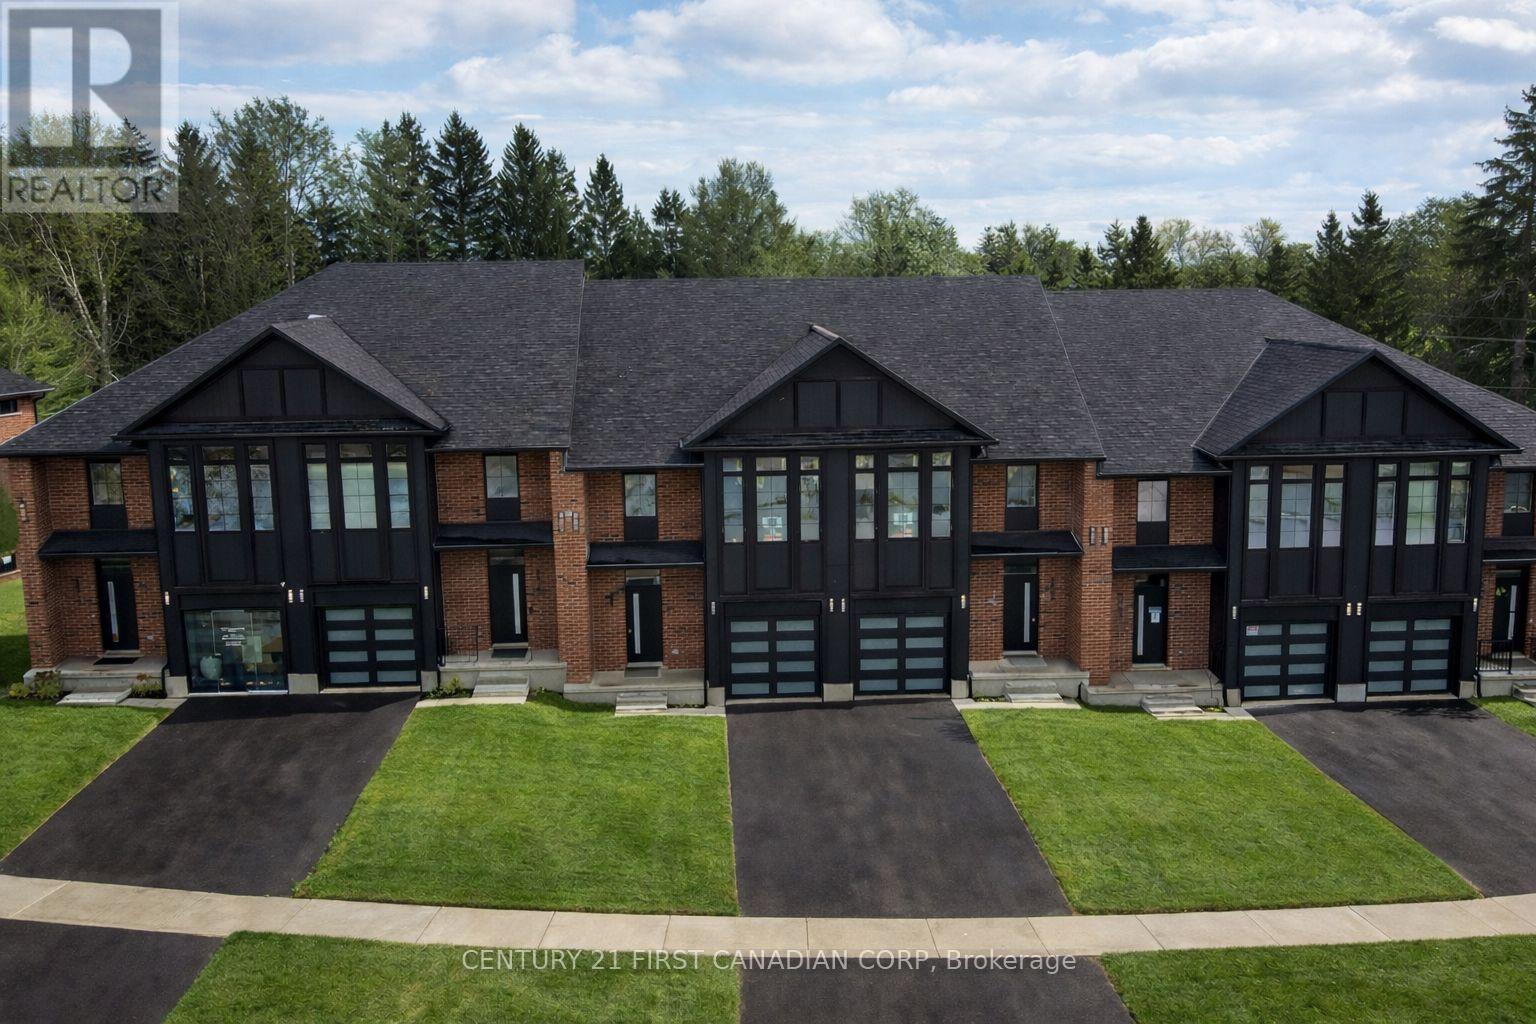
OPEN HOUSE EVERY SATURDAY AND SUNDAY 1-4pm AT OUR MODEL HOME LOCATED AT 6973 HEATHWOODS AVE. Price reflects the full HST rebate. Purchasers must qualify and agree to assign the rebate back to the builder. * INTERIOR UNIT WALK-OUT LOT! * To-be-built. 4-bedroom floor plans and pricing also available. LIMITED-TIME PROMOTIONS: Five (5) builder's standard appliances included, PLUS $5,000 in Design Dollars, PLUS only a 5% deposit, PLUS walk-out lots at no additional charge. All prices, promotions, and incentives are subject to change without notice. Experience the freedom of owning a luxury freehold townhome with ZERO CONDO FEES, offering the perfect blend of modern elegance, convenience, and affordability. Built by renowned Ridgeview Homes, this 3-bedroom, 2.5-bathroom townhome offers 1,525 sq. ft. of thoughtfully designed living space, with CUSTOMIZABLE FINISHES available to suit your style. Step inside to an open-concept layout featuring a spacious kitchen and a bright, inviting living area that flows seamlessly to your private outdoor space - ideal for relaxing or entertaining. Located in the sought-after Lambeth neighbourhood, you're just minutes from the 401, with easy access to shopping, dining, schools, and recreational amenities. * (id:50169)
Lambton Shores, Ontario
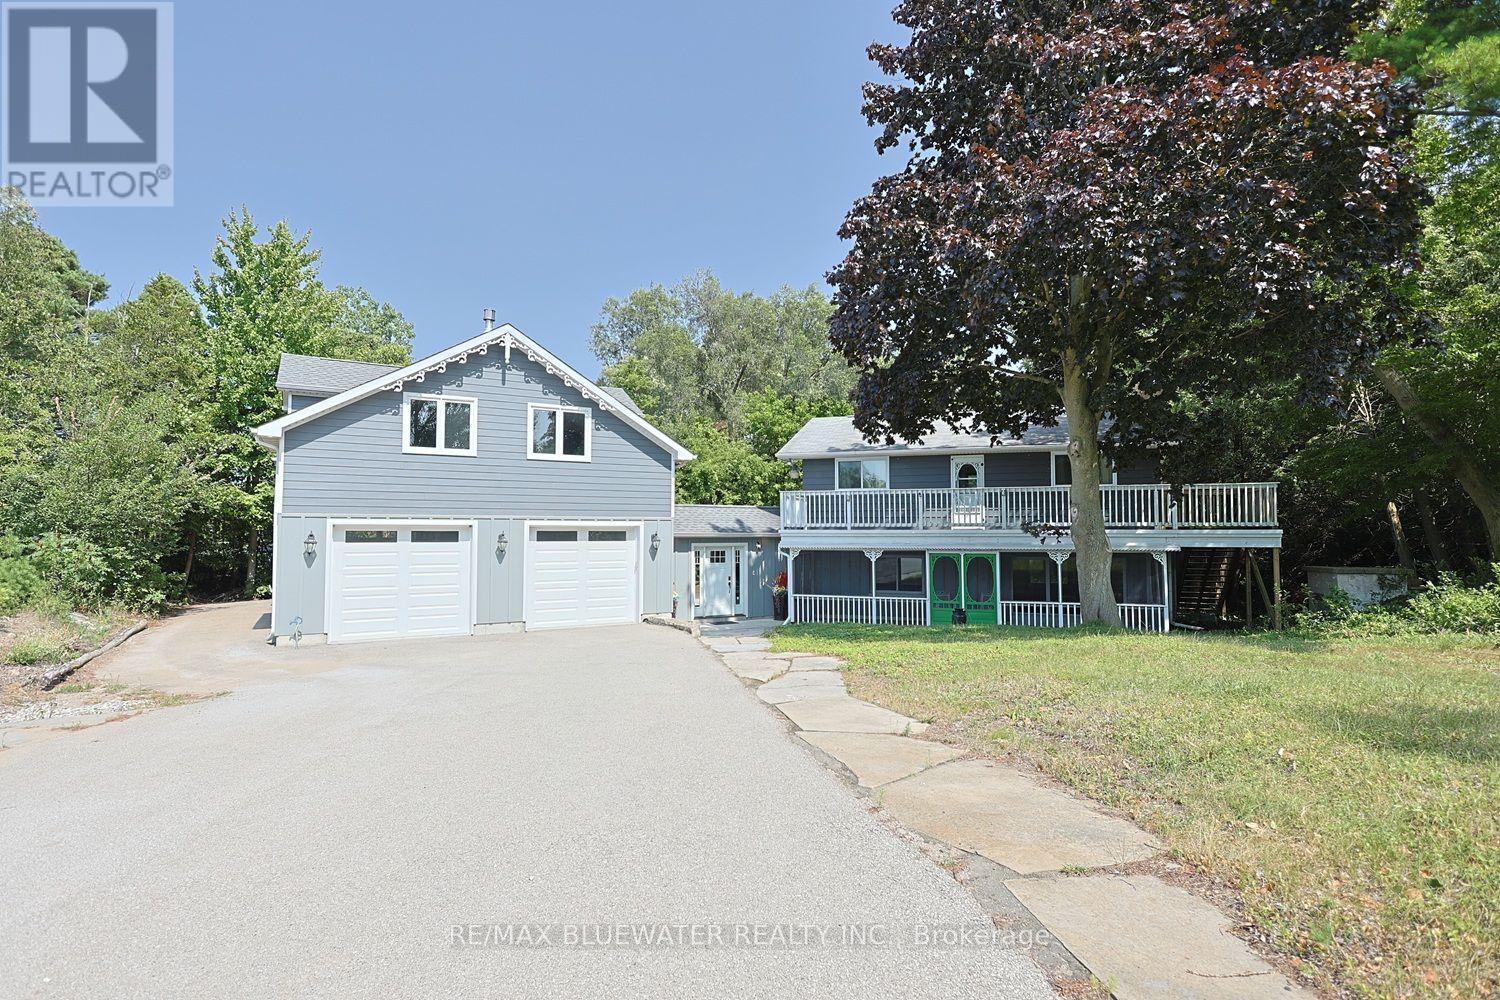
Welcome to your own piece of paradise just steps to the sandy shores of Lake Huron in Port Franks! This truly is a rare offering to be this close to the beach with river views in Port Franks. Situated on a spacious property which offers lots of parking. The two storey home has seen many updates over the past few years from septic system, windows, furnace, central air, appliances, bathrooms and more. Spacious entrance foyer with doorway to home, concrete back patio and attached garage. The home offers 1,744 sq ft with open concept main floor allowing for kitchen, dining and living. Kitchen offers updated appliances with gas stove, granite counters and eat-up bar. Large dining area allows for everyone to sit at the table and enjoy dinner together. Living room offers updated vintage inspired gas fireplace with brick accent wall and wood mantle. Main floor laundry room with wall of built-in cabinetry. Main floor updated full bathroom with walk-in shower. On the second level you get four generous sized bedrooms all with two windows and double closets. Second level also offers a two piece updated bathroom and access to an expansive balcony overlooking the river. The 27x28.5 ft attached heated garage was added in 2018 offering space to park three cars with a drive through door for added functionality. BONUS second level loft above the garage offers another 783 sq ft of finished space with gas fireplace and ductless mini split allowing for many possibilities of use. Step out onto your spacious concrete patio overlooking the private backyard and imagine company over enjoying a BBQ'd meal after a long day at the beach! LOCATION LOCATION LOCATION! This home is only a two minute walk to the private family friendly sandy shores of Lake Huron in Port Franks where you have all kinds of space for beach days and long beach walks. Brand new septic system installed June 2026. Comes fully furnished for you to start enjoying immediately! (id:50169)

London South, Ontario
OPEN HOUSE EVERY SATURDAY AND SUNDAY 1-4pm AT OUR MODEL HOME LOCATED AT 6973 HEATHWOODS AVE. PRICE INCLUDES HST * INTERIOR WALK-OUT LOT! * To-be-built. 4-bedroom floor plans and pricing also available. LIMITED-TIME PROMOTIONS: Five (5) builder's standard appliances included, PLUS $5,000 in Design Dollars, PLUS only a 5% deposit, PLUS walk-out lots at no additional charge. All prices, promotions, and incentives are subject to change without notice. Experience the freedom of owning a luxury freehold townhome with ZERO CONDO FEES, offering the perfect blend of modern elegance, convenience, and affordability. Built by renowned Ridgeview Homes, this 3-bedroom, 2.5-bathroom townhome offers 1,525 sq. ft. of thoughtfully designed living space, with CUSTOMIZABLE FINISHES available to suit your style. Step inside to an open-concept layout featuring a spacious kitchen and a bright, inviting living area that flows seamlessly to your private outdoor space - ideal for relaxing or entertaining. Located in the sought-after Lambeth neighbourhood, you're just minutes from the 401, with easy access to shopping, dining, schools, and recreational amenities. * (id:50169)
London South, Ontario
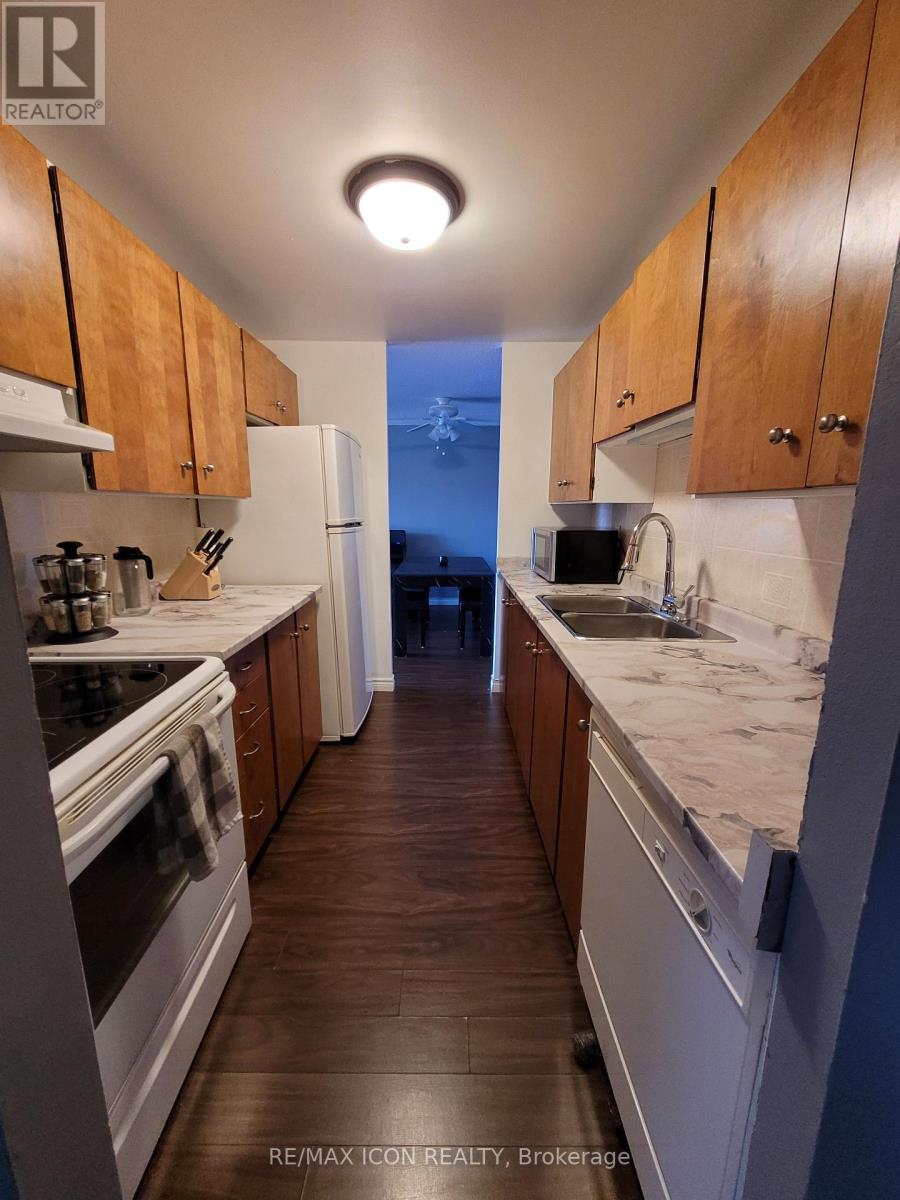
An affordable opportunity in the heart of White Oaks, this well-kept 2-bedroom condo is a great option for first-time buyers, or investors looking for a rental property in a convenient London location. The unit offers a bright, functional layout with an open-concept living and dining area and access to a large private balcony. Recent improvements include fresh paint throughout, updated trim, and new carpeting in both bedrooms. The kitchen has also been refreshed with new countertops, sink, faucet, and plumbing, while the bathroom features an updated vanity, toilet, and flooring. Condo fees are an affordable $481.44 per month and include heat and water, helping to keep monthly expenses predictable. The building has benefited from a number of improvements over the years, including newer windows and roof, balcony painting, and updates to the parking lot and common hallways. The location makes everyday living easy, with schools, grocery stores, restaurants, White Oaks Mall, White Oaks Community Centre, public transit, and other amenities all nearby. Whether you're looking for an affordable place to call your own or an addition to your investment portfolio, this move-in-ready condo offers plenty of potential in an established neighbourhood. The window air-conditioning unit is included in "as-is" condition. The dishwasher is also included in "as-is" condition, as the current owner has not used it. (id:50169)
London East, Ontario
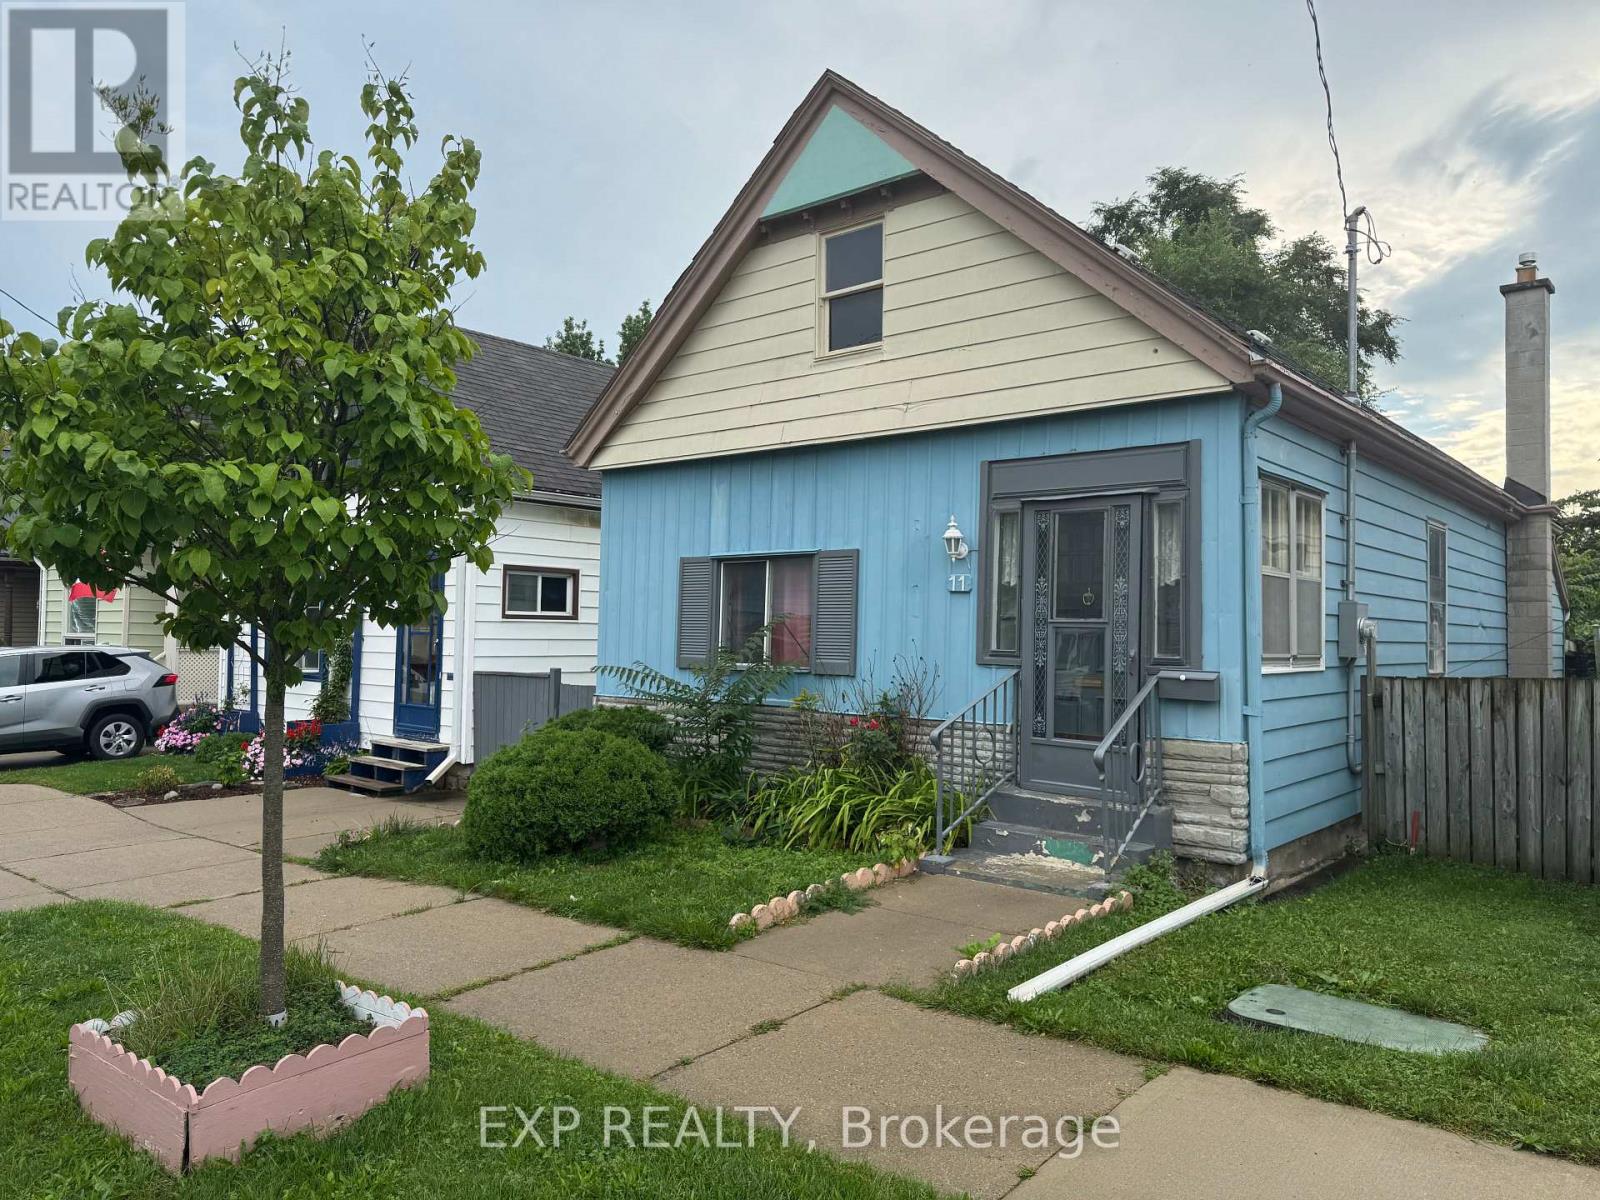
Impressivelly priced, this charming single-family bungalow sits on a private dead end street. Rathmine Street offers a well curated pocket with owners that genuinely have pride of ownership in their homes and act as a community of solid 'neighbourly' neighbours. This four bedrooms property is priced well to make for an ideal starter home, investment or flip opportunity with ample value potential, or as a quaint option for retirees and down-sizers. This property is being presented as a blank slate for new home owners to curate and finish the space to their preferences; making this an ideal handyman special, with the price of entry offering solid margins for those looking to improve the property. The property features a single car private parking (with addtional overflow parking on Little Simcoe St), a private gated and fenced in yard with a sizeable solid shed including an additional covered outdoor storage space. Electrical servicing upgrade to property is 200 AMPs done in 2025; wiring throughout property is copper wiring and electrical panel is 125 AMP breaker panel. Showings are encouraged anytime for this vacant property and offers are also welcome anytime! (id:50169)
London South, Ontario
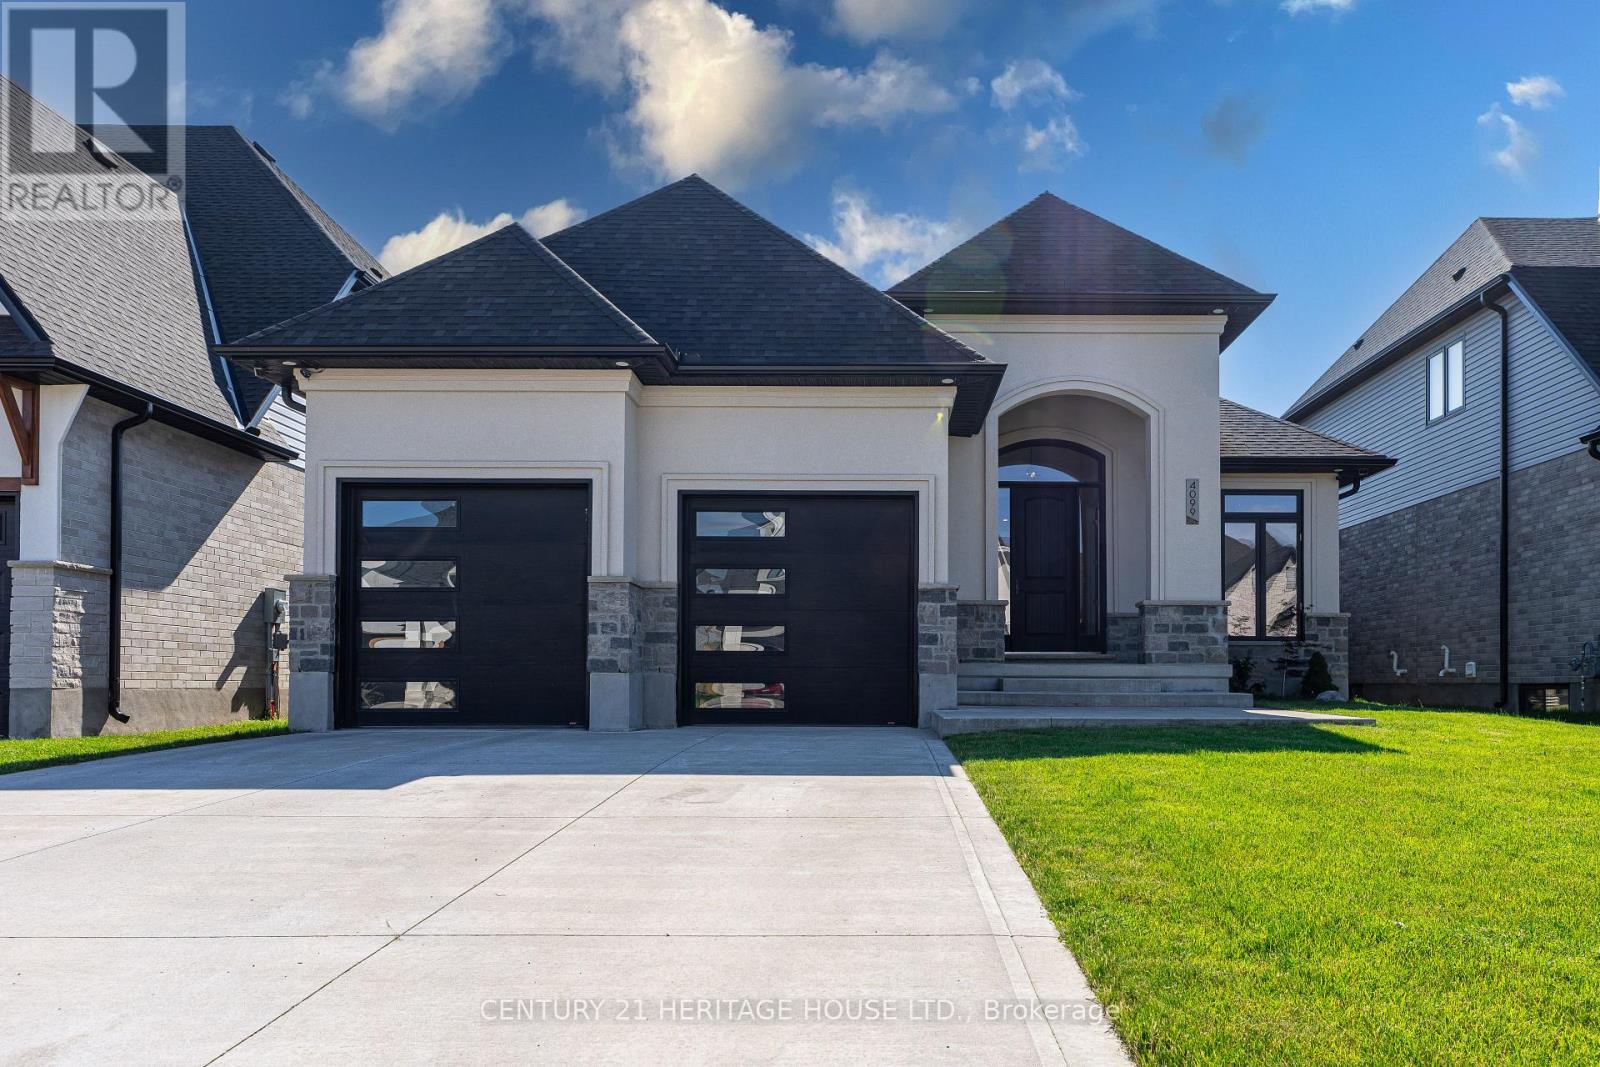
Welcome to 4099 Sugarmaple Crossing, an exquisite custom-built Lambeth bungalow offering 3,460 square feet of impeccably finished, low-maintenance luxury space. Designed by one of Southern Ontario's premier builders, this home welcomes you with soaring 9-foot ceilings and rich engineered hardwood floors that flow effortlessly through an open-concept main floor. At the heart of the layout is a spectacular chef-inspired kitchen showcasing a striking waterfall island, premium Bosch appliances, vaulted ceilings, and a cozy gas fireplace created for unforgettable gatherings. The main level balances comfort and practicality with a dedicated office, a mudroom-style laundry room, and a second full bedroom. Your primary suite serves as a spa-like sanctuary, complete with a walk-in closet, a luxurious ensuite, and elegant French doors opening directly to a resort-style back deck with a built-in BBQ gas line. Downstairs, the expansive finished lower level continues the airy feel with 9-foot ceilings, hosting a generous recreation room, family lounge, 3-piece bath, a third bedroom, and flexible space easily adapted for a home gym or fourth bedroom. Outdoors, enjoy high-end convenience with a heated, insulated two-car garage, parking for four vehicles, and no sidewalk to shovel in the winter. Situated close to top-rated schools, peaceful neighbourhood parks, and quick highway access, this home delivers the ultimate blend of tranquility and everyday accessibility-book your private showing today! (id:50169)
London South, Ontario
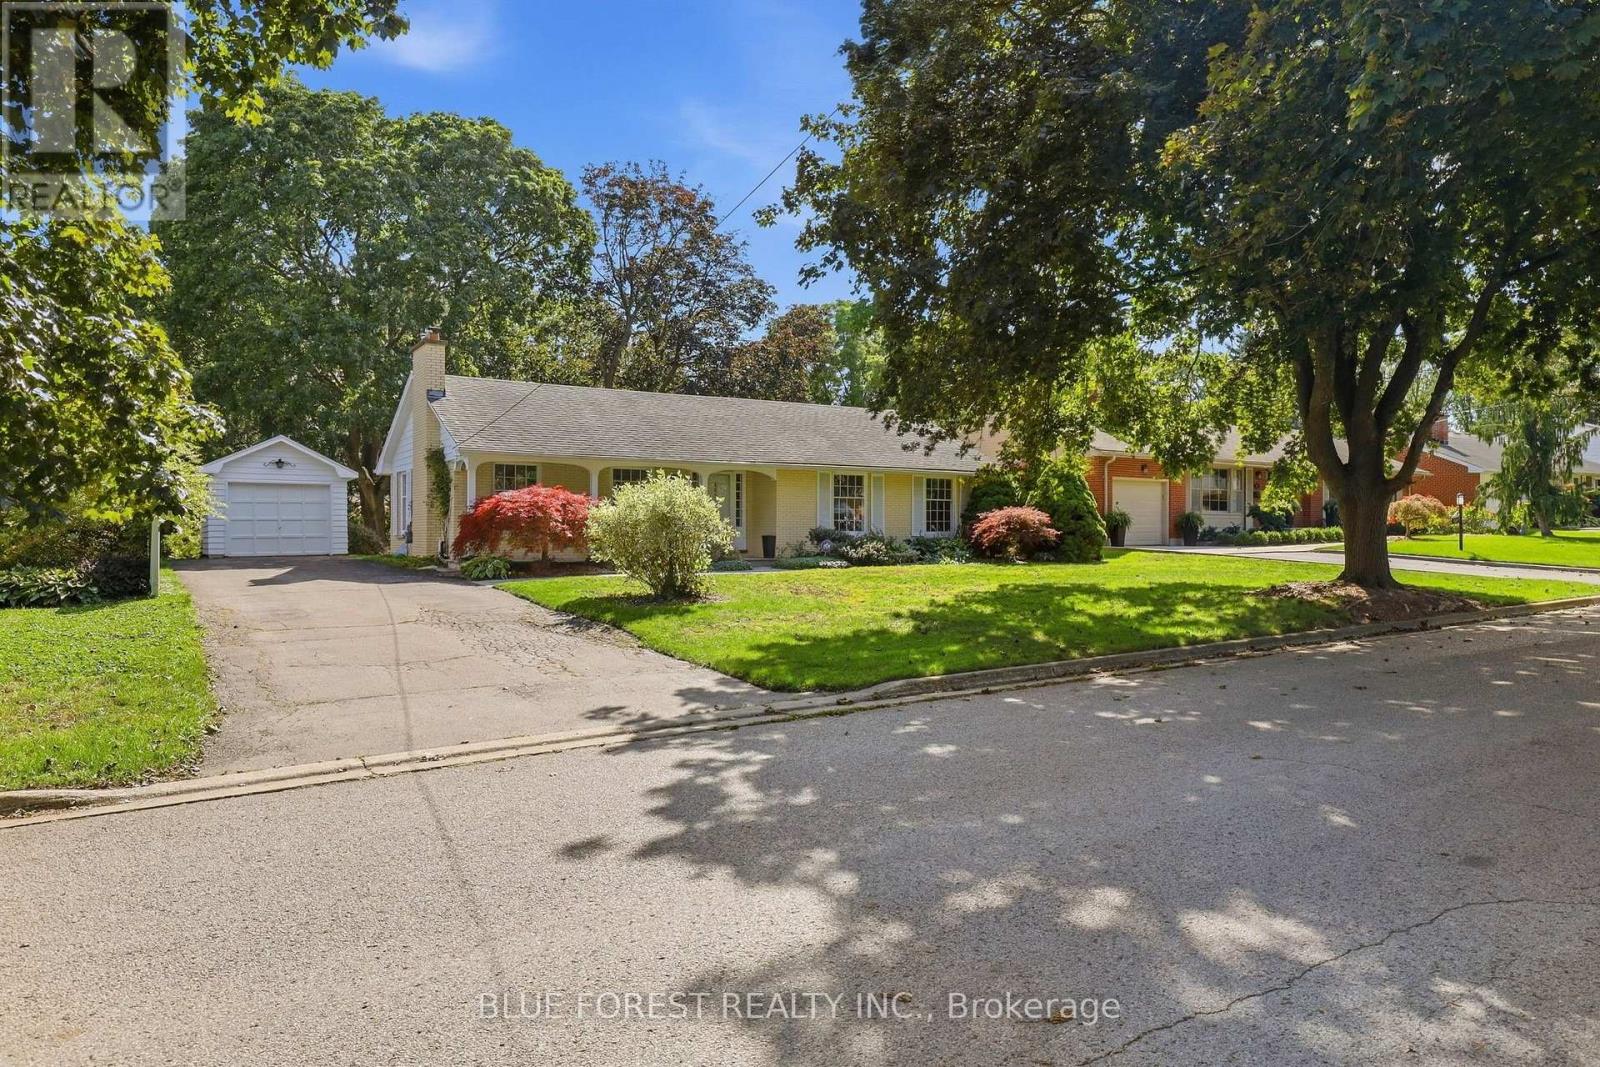
Welcome to 465 Averill Crescent, a brick ranch tucked along a quiet crescent in Old South, one of London's lovely established neighbourhoods. This single owner home has been loved by the same family since 1960. With large windows that bring plenty of natural light into the home, a practical layout and so much potential to make it your own, this property has plenty to offer.The main floor features three bedrooms, a four-piece bathroom and a bright living room with a gas fireplace. The separate dining room offers space to gather, while the eat-in kitchen provides another spot for everyday meals. A door from the dining room leads directly to the backyard, making it easy to take dinner outside or step out to enjoy the garden.The lower level offers a large rec room with built-ins and plenty of space for relaxing or entertaining. There is another room that could be used as a workout room or den, alongside a three-piece bathroom. A large storage and utility room provides additional space to keep things organized.Outside, the south facing backyard is surrounded by beautiful mature trees and established landscaping, with room to garden, entertain or simply enjoy the setting. A detached single-car garage and a large driveway with plenty of parking space complete the property. A wonderful opportunity to bring your ideas to a home in one of London's best neighbourhoods. (id:50169)
London North, Ontario
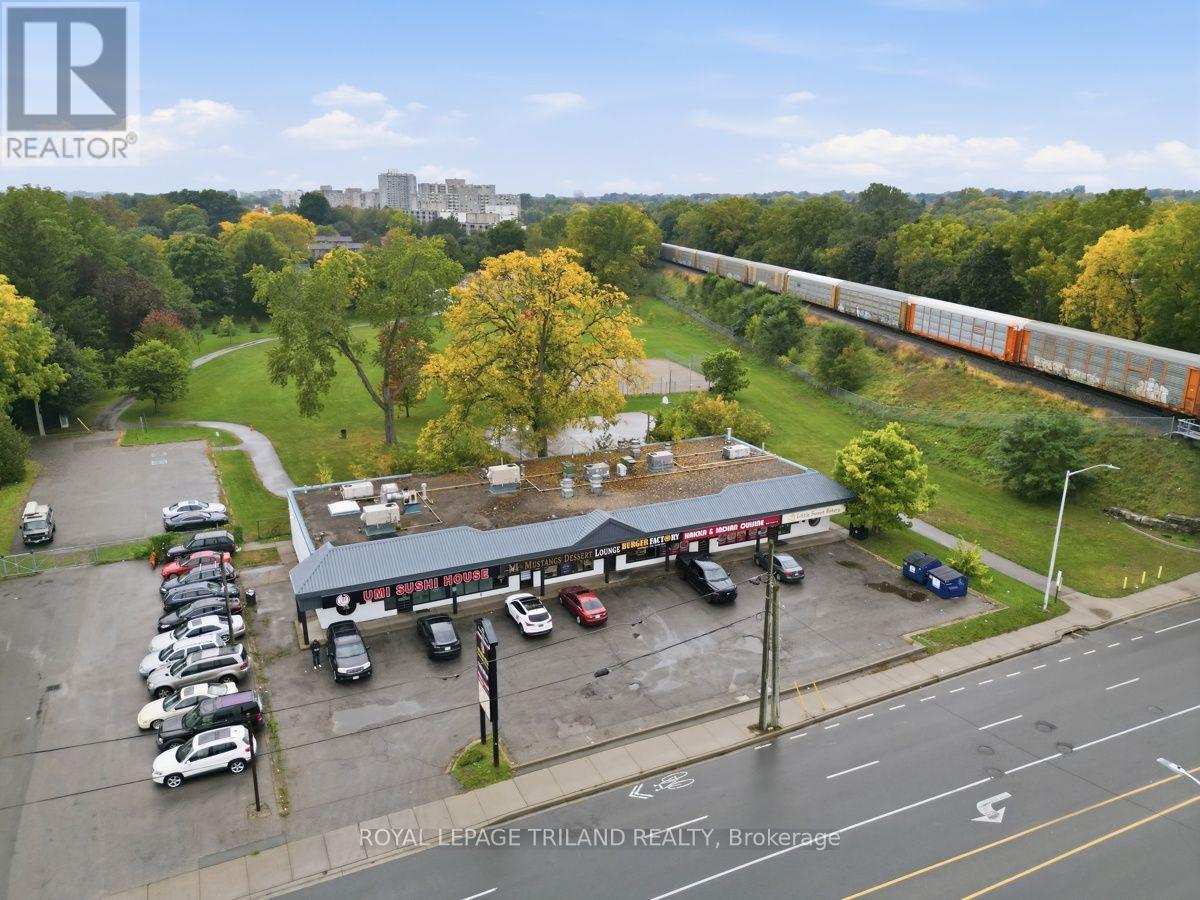
Exceptional opportunity to acquire two profitable food-service businesses operating under one roof. The offering includes a successful dessert and coffee concept where the Seller is the franchisor, with established and successful franchise location demonstrating a proven and scalable business model. Also included is a profitable burger establishment where the Seller operates as a franchisee. Both concepts operate from the same premises and share customer seating, creating a complementary and efficient food-service operation. The business also benefits from a strong and established catering component, providing an additional revenue stream and significant opportunity for continued growth. This unique offering provides an incoming purchaser with two profitable businesses, a proven franchise concept, established franchise locations and multiple avenues for revenue generation. Ideal for an entrepreneur, investor or experienced food-service operator. Real estate is not included. Financial and franchise information available to qualified purchasers upon execution of a confidentiality agreement. (id:50169)
London East, Ontario
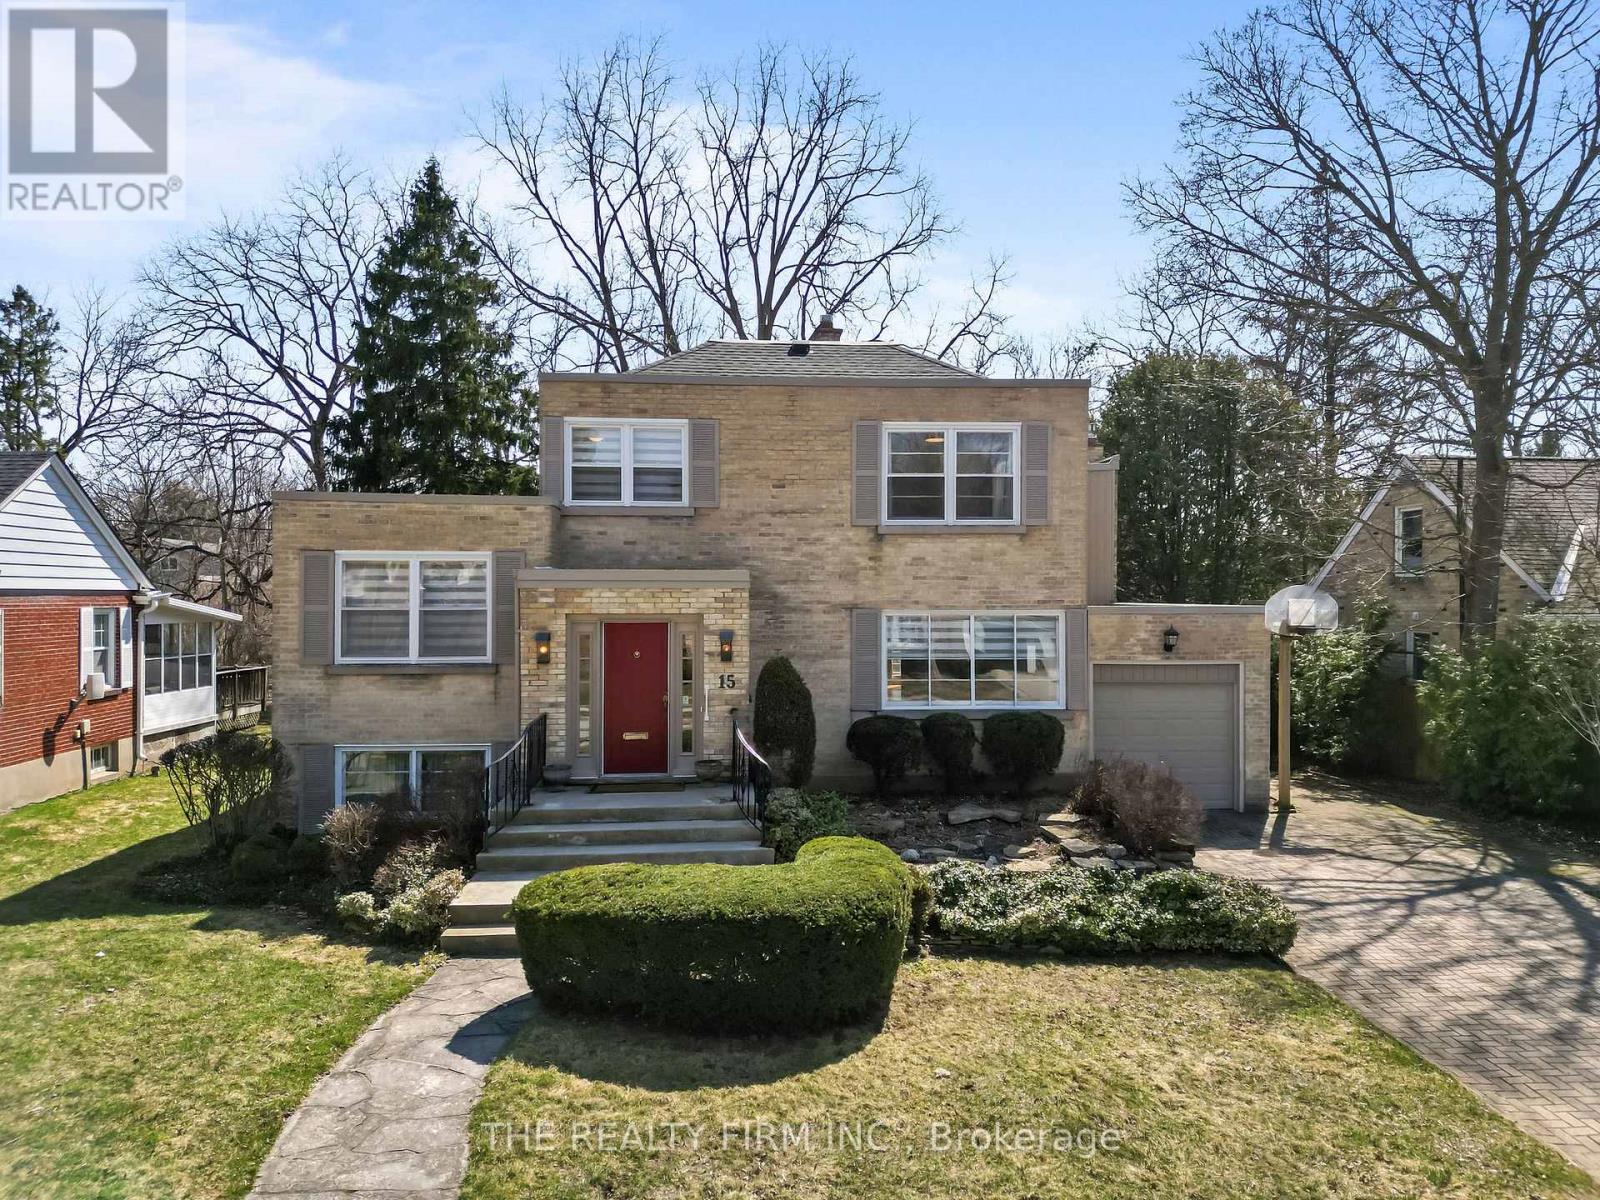
Set on Mayfair Drive, just steps from Richmond Street & the gates of Western University, this is a rare opportunity to own a substantial Old North property in one of London's most sought after real estate corridors. This address places you in the heart of a vibrant, in-demand neighbourhood known for its blend of established homes and strong connection to the university. Designed across five distinct levels, the home offers impressive living space with flexibility to evolve alongside your needs, including multiple bonus areas suited to additional sleeping quarters, private offices, or dedicated study spaces - ideal for growing families or multi-generational living. Set on an expansive lot approaching half an acre, the property delivers a level of land rarely found this close to Western. The backyard is a true standout - expansive, private, and full of possibility, offering a rare in-city setting ideal for family living, entertaining, or future vision. Inside, natural light fills the generous principal rooms, complemented by a wood-burning fireplace in the main living area and a second lounge with a gas fireplace. Extensive built-in storage adds everyday functionality. A detached garage, rear yard shed, and parking capacity well beyond typical city offerings further enhance the property. Recent updates include a newer roof, new AC (installed July 2026) providing peace of mind while leaving room to elevate and personalize the interior. A compelling opportunity offering scale, location, and long-term potential. A true must see! (id:50169)
St. Thomas, Ontario
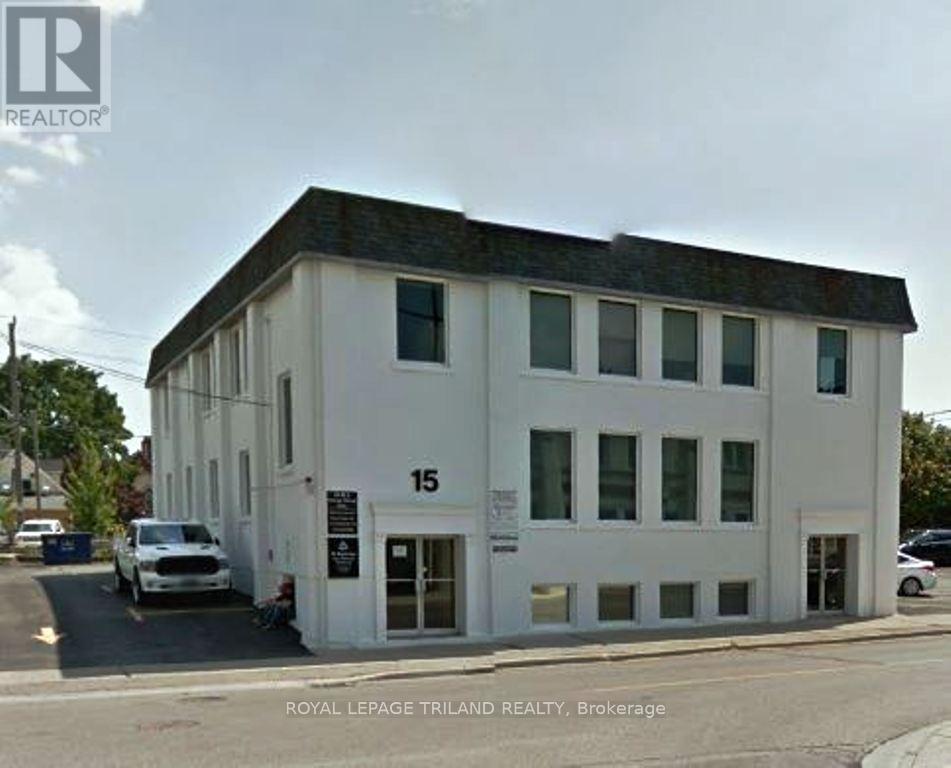
Located one block from Talbot Street adjacent to the new daycare and across the street from the new public park in downtown St Thomas. This 750 square foot office is bright and comfortable with large windows from 2 directions. The washrooms are common and adjacent to the unit. The building has been totally updated with newer lighting, heating and air conditioning. Excellent location for you professional office. Please note that the monthly rental of $1500 plus HST includes heat, hydro and common area fees. All leases require first and last months rent plus a security deposit of $2,000.00 (id:50169)
No Favourites Found
direct. 226.376. 2541
office. 519.443.4331
[email protected]
250 Wharncliffe Rd N
London, ON N6H 2B8
No Favourites Found