Contact Hanna
direct. 226.376. 2541
office. 519.443.4331
[email protected]

250 Wharncliffe Rd N
London, ON N6H 2B8

Middlesex Centre, Ontario
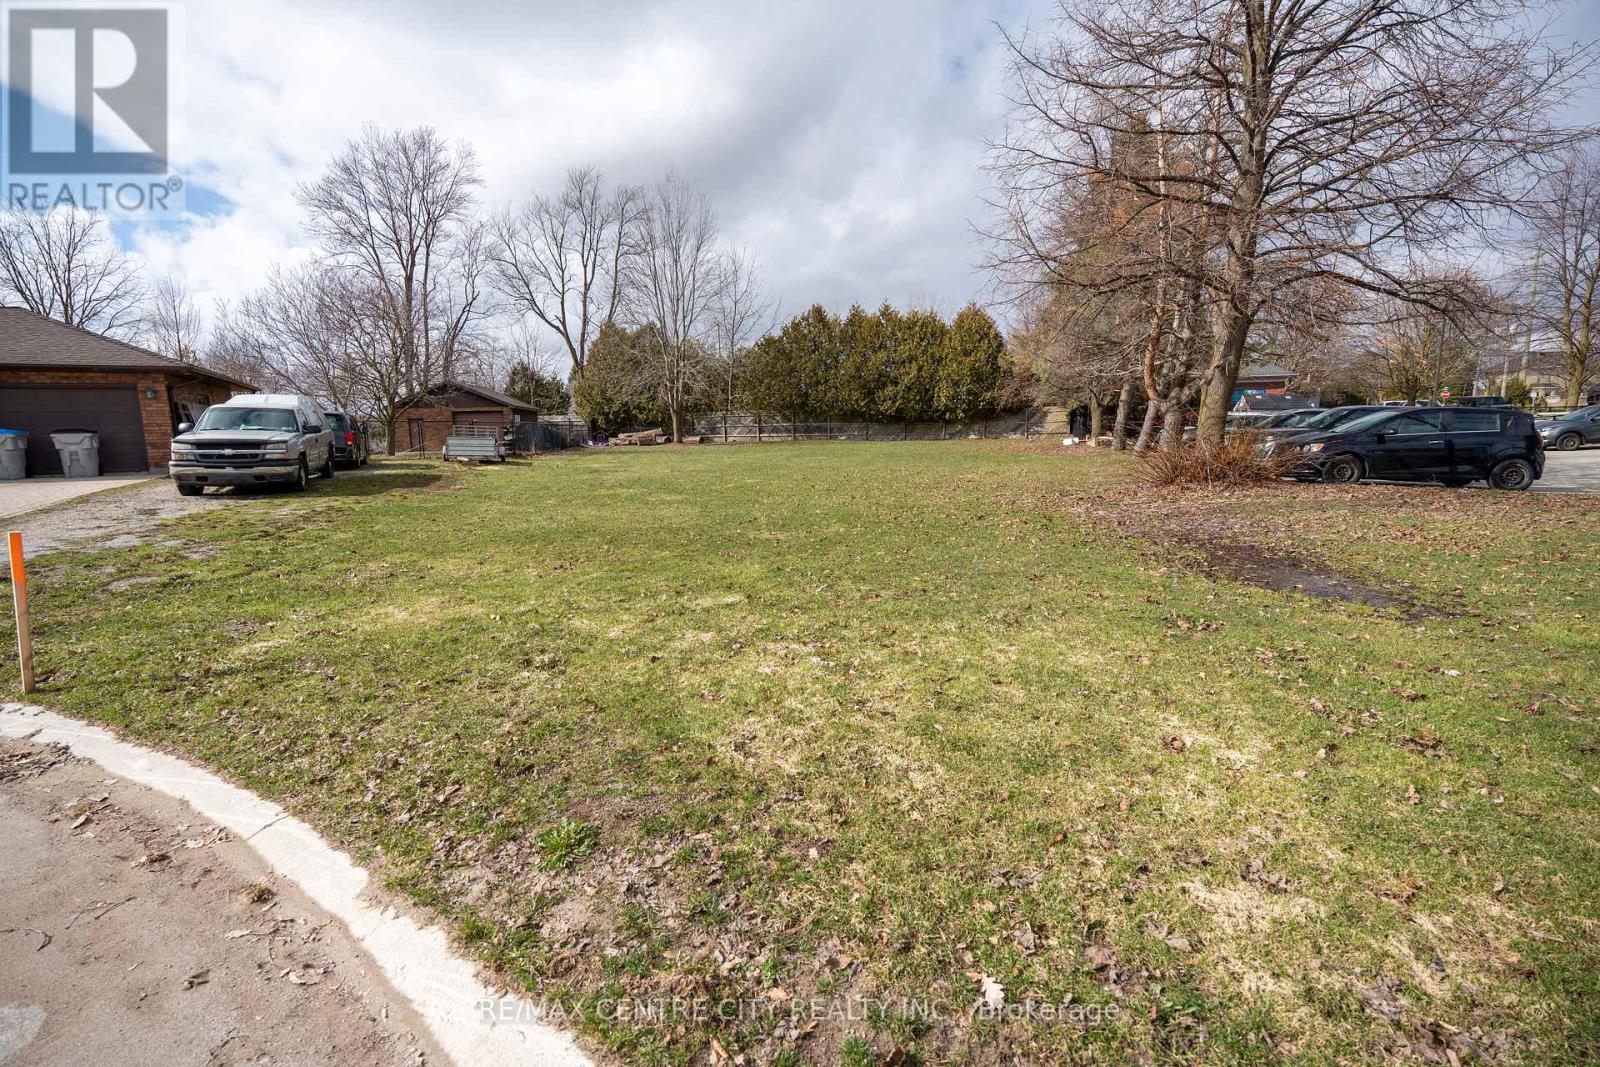
Nestled on a quiet court in the heart of Ilderton, this rare quarter-acre pie-shaped lot offers a wonderful opportunity to build your dream home in one of the area's most sought-after small-town communities. The generous lot size provides ample space for a custom design, outdoor living, and room for the lifestyle you envision.Unlike other available lots in the area, this property is not tied to a specific builder, giving you the flexibility to choose your own builder and create a truly custom home tailored to your needs and style.Located just minutes north of London, Ilderton offers the charm and pace of small-town living while maintaining convenient access to city amenities, shopping, and major routes. Enjoy the peaceful setting of a quiet court, a welcoming community atmosphere, and the chance to build something uniquely your own.A rare opportunity to secure a premium building lot in the heart of Ilderton. (id:50169)
London North, Ontario
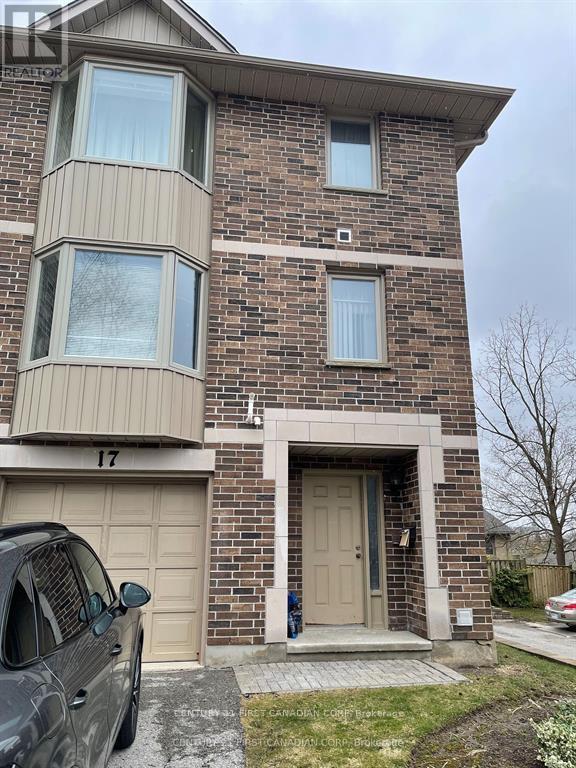
All-Inclusive Rooms for Rent! A total of 2 bedrooms are available for rent at 1548 Richmond St, Unit 17, for $850/month each. Tenants will share 1 full bathroom and 1 half bathroom. This all-inclusive rental is within walking distance to Western University and is close to University Hospital, Masonville Mall, supermarkets, banks, restaurants, and public transit, making it an excellent and convenient choice for Western students. Parking is available for an additional fee. A $200 yearly cleaning fee is required. Showings can only be arranged for qualified tenants. (id:50169)
London East, Ontario
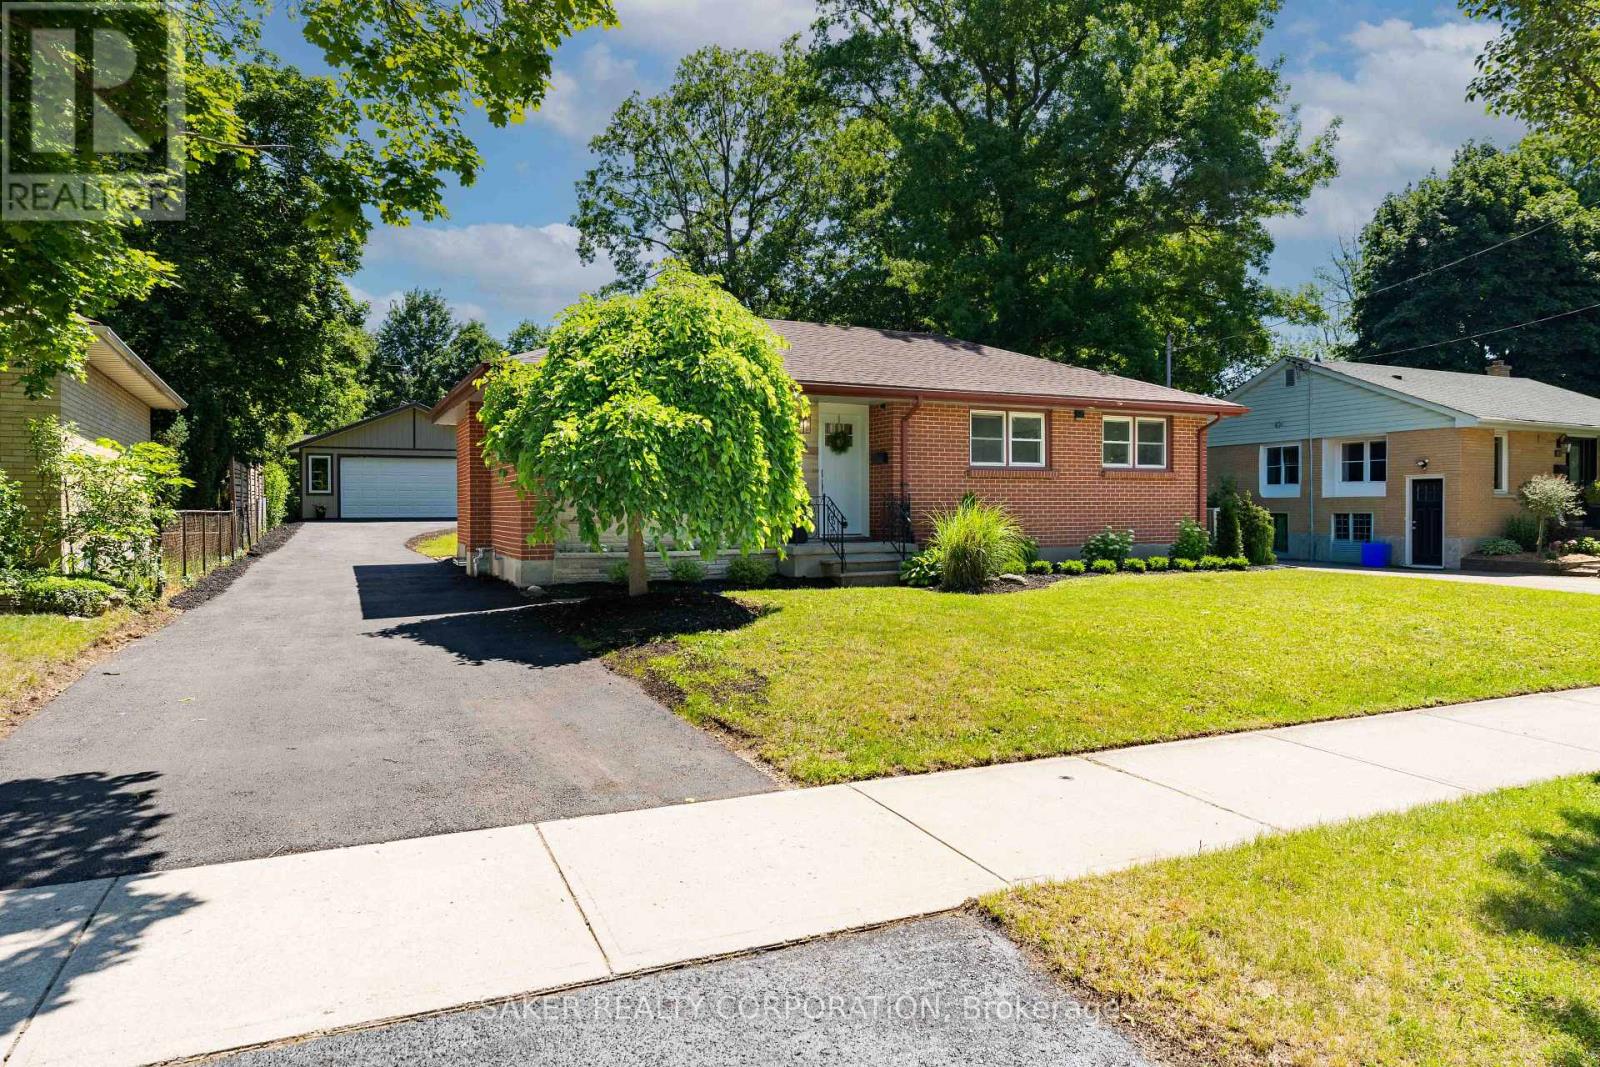
Fully Permitted Renovation with In-Law Suite & 26' x 30' Detached Shop! Welcome to 96 Wethered St. Opportunities like this are rare. Featuring two fully renovated dwellings and a massive detached shop, this versatile property is ideal for investors, multi-generational families, or owner-occupants looking to offset their mortgage. Located just 1.7 km from Fanshawe College, the property offers exceptional income potential. With projected rents of $850 per bedroom plus approximately $750/month for the shop, the property has the potential to generate $5,125/month in gross income, representing an estimated 7.97% cap rate. Step inside and you'll immediately notice durable luxury vinyl plank flooring throughout. The bright, open-concept main floor features an island kitchen with quartz countertops, an Italian inspired backsplash, fluted range hood and brand-new stainless steel appliances. Down the hall are three bedrooms and an updated 3-piece bathroom with quartz counters, black fixtures and beautiful sconces. A separate entrance leads to the lower level, where you'll find another bright living space with high ceilings, an open-concept kitchen, living and dining area, quartz countertops, stainless steel appliances, two bedrooms, and a full bathroom. Outside, the manicured yard is complemented by a 120-foot paved driveway leading to the impressive 26' x 30' detached shop. Perfect for vehicle storage, hobbies, a workshop, or additional rental income. A garden shed provides even more storage space. This fully permitted renovation also includes major updates for peace of mind: Furnace (2025), A/C (2025), Roof (2025), Plumbing (2025), Electrical (2025), Basement Windows (2025), and Paved Driveway (2026). A turnkey property offering flexibility, functionality, and exceptional income potential. Book your showing today! (id:50169)
Timiskaming, Ontario
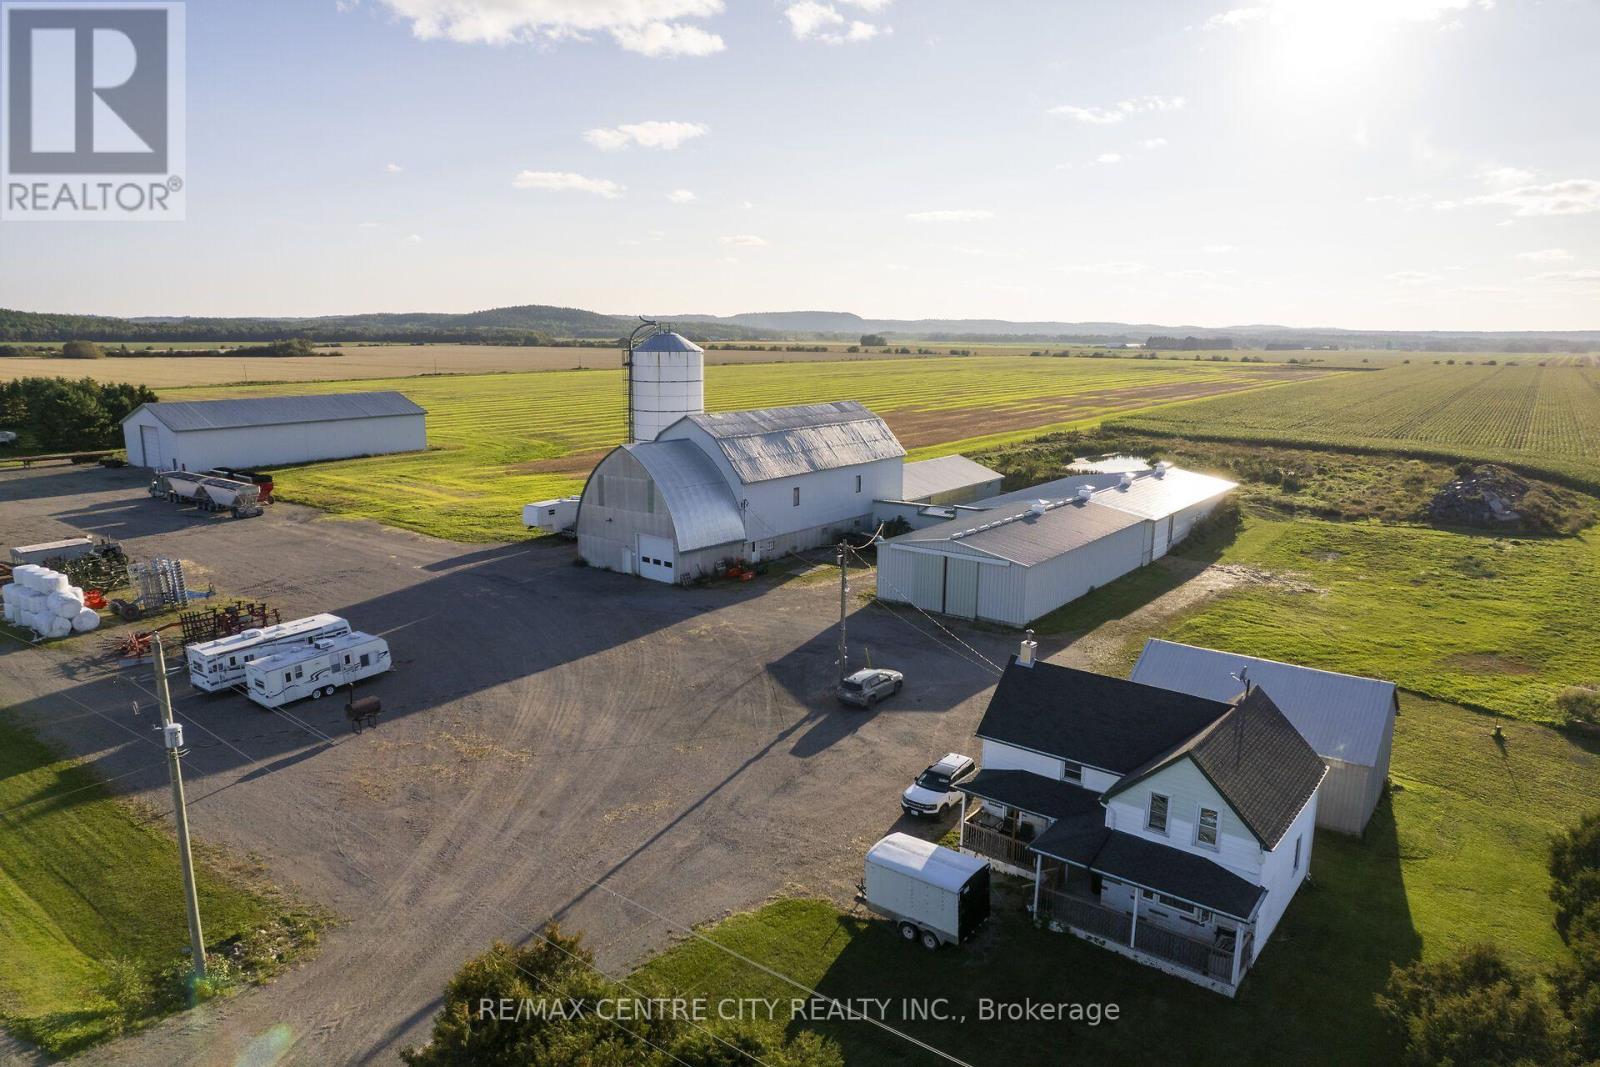
475 acres in one block! Great land opportunity just 10 minutes NW of New Liskeard, the agricultural hub of the Timiskaming Region. Offering ~440 acres of very productive clay soils that have been systematically tile drained, plus another ~25 acres that were recently cleared and raked, ready to be tile drained. This land can produce a variety of crops: canola, corn, soybeans, wheat, oats, or alfalfa. With frontage on four roads, the farm has great access. There is a solid set of buildings for both cash crop or livestock farmers: a newer steel 60' x 130' building with 2 overhead doors and a concrete floor, a newer 9,200 sq. ft. loose housing barn previously used for dry cows and youngstock, and a 40' x 180' tie-stall barn with shop at the front. Another key feature of this farm is the 500' x 145' gravel yard, with a 2' gravel base it makes for a great spot for parking equipment & storing wrapped silage. With 3-phase power at the road, it could also be a great spot to build a grain storage yard. The residence, a 3-bedroom, 2-bathroom, 1.5-storey home makes for a great starter home or additional rental income. Opportunities like this don't come to the market often, come and see it for yourself today! (id:50169)
South Huron, Ontario
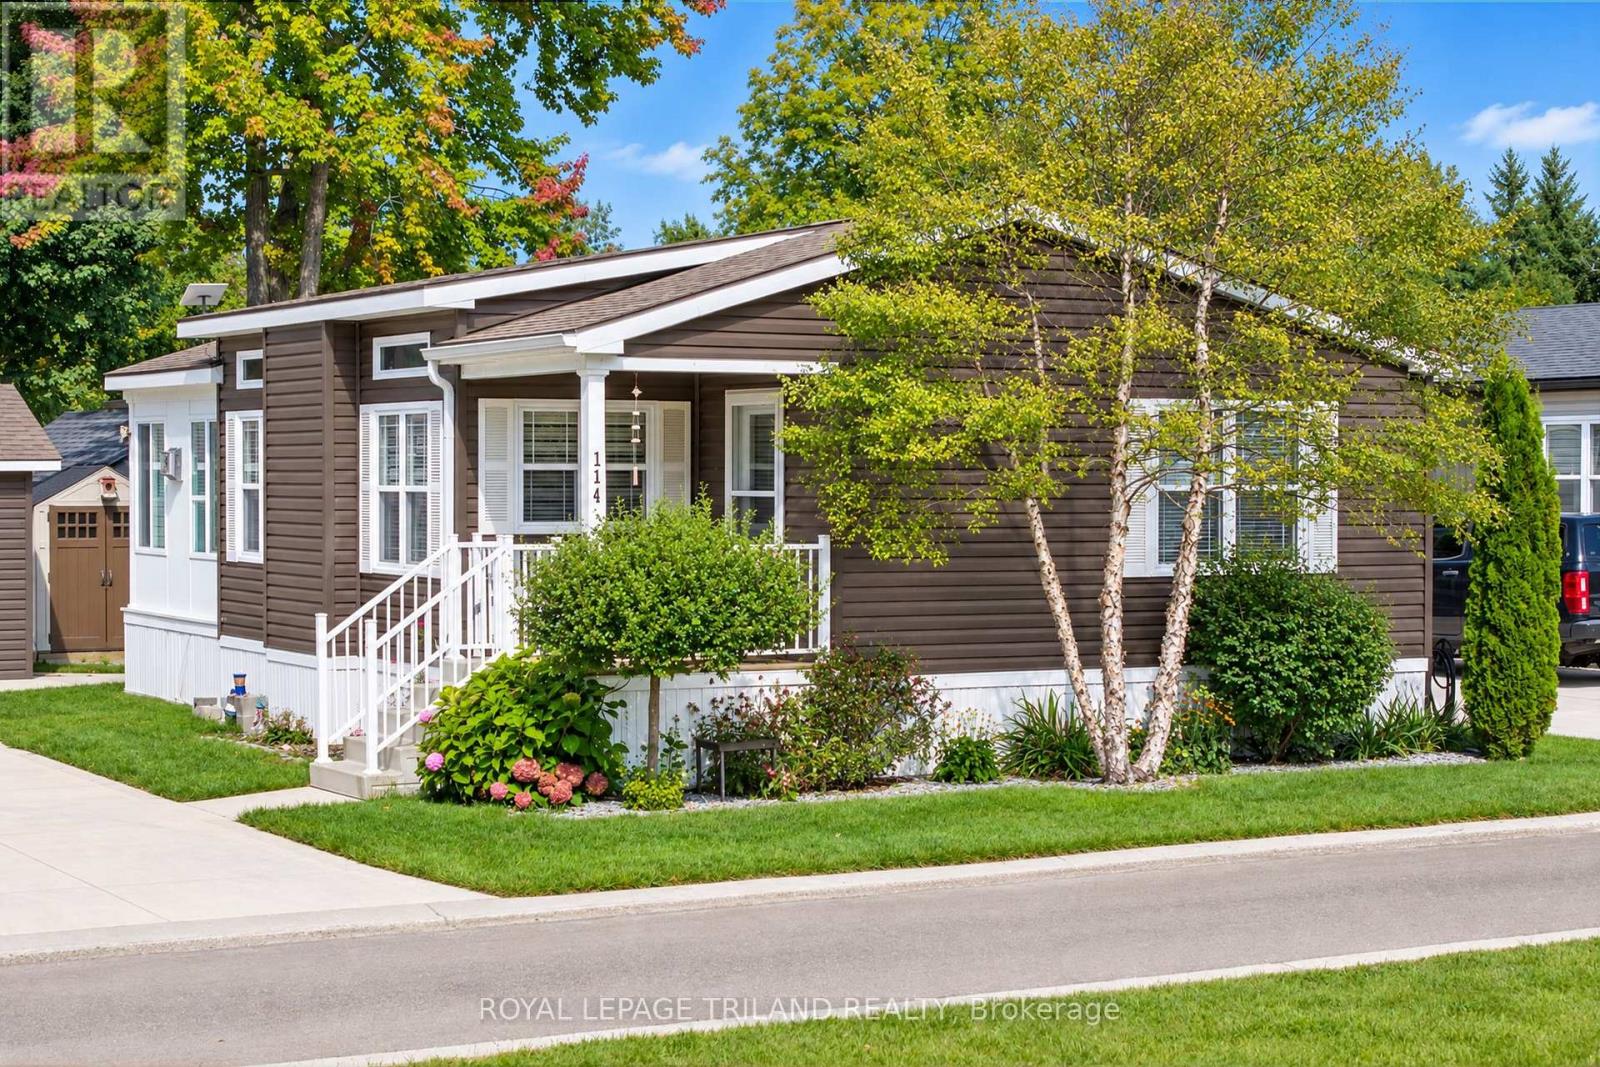
SUPERB 2019 4 SEASON RETIREE HOME OR COTTAGE | RURAL SERENITY, AWAY FROM IT ALL BUT STILL MINUTES TO GRAND BEND AMENITIES & BEACHES | CUSTOM MODEL w/ SOARING CEILINGS & OVER 1000 SQ FT OF PRISTINE LIVING SPACE | VALUE X 10 ACROSS FROM PERMANENT GREEN SPACE! This exceptional & young forced gas heated / central air conditioned home is a stand out design in the community, w/ vaulted ceilings & additional transom windows enhancing the natural light. The primary open living area feels spacious & modern. After a nice family meal in the quartz kitchen, you can cozy around the gas fireplace in the generous sunroom addition finished w/ Manitoulin cedar! All of the expected amenities are there: on site laundry w/ gas dryer, included appliance package w/ gas stove, owned hot water heater, primary bedroom w/ ensuite bath, & lots of closet space. Additionally, this property offers some impressive upgrades including a coffee bar, RO water purifier, concrete steps to the covered porch, ample concrete parking & patio, a large 12'x18' out-building feat. a 10'x12' insulated workshop w/ attic storage & an 8'x12' golf cart bay, garden shed, & excellent landscaping all situated across from permanent green space! Enjoy the convenience of a lifestyle/land lease community w/ modest monthly lease fees ($453/month, includes water & sewer) + access to the clubhouse for planned activities, a great playground, horse shoe pits, etc. And for reasonable monthly fees in addition to lease, you have options for a pool or gym membership w/ facilities ON SITE! Back outdoors, you will again see why this is a top Birchbark location w/ lots of yard space & parking & neighbors on only 1 side of the street. Imagine being nestled into one of the most secluded private communities in the Grand Bend region w/ a true rural atmosphere surrounded by mature woods, peace, & tranquility, all while still being minutes to the beach & shopping. This is the spot, w/ monthly fees at a fraction of neighboring communities. (id:50169)
London South, Ontario
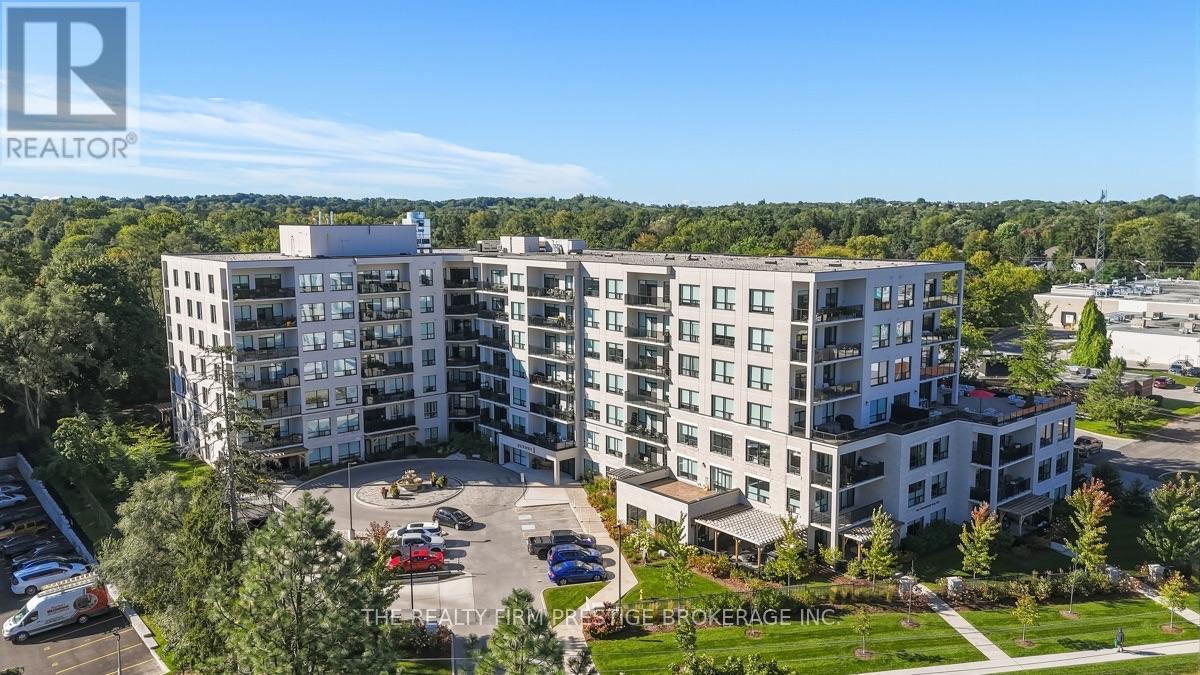
Welcome to ParkWest, one of Byron's premier upscale condominium residences. This exceptional 1,885 sq. ft. apartment-style condo offers an unparalleled combination of sophisticated interior living and extraordinary outdoor space, featuring an impressive 2,760 sq. ft. private terrace overlooking Springbank Park with dramatic northwest sunset views.The thoughtfully designed interior features a bright, open-concept layout with a stylish kitchen complete with a large island, generous living and dining areas, and an abundance of natural light. The spacious living room is anchored by a beautiful fireplace, creating an inviting space to relax or entertain.The expansive primary suite offers a peaceful retreat with a large walk-in closet and luxurious ensuite bathroom. A spacious second bedroom provides an ideal retreat for guests, complemented by a second full bathroom for comfort and privacy. A versatile den/office provides the perfect space for working from home, reading, or additional living space. Convenient in-suite laundry adds to the effortless lifestyle.The truly exceptional private terrace provides an incredible extension of the living space and offers endless possibilities for outdoor entertaining, dining, gardening, or simply enjoying the stunning views and unforgettable sunsets over Springbank Park.Completing this remarkable offering is parking for four vehicles, including a dedicated EV charger, plus a private storage locker. Building amenities include: a guest unit that can be reserved for overnight guest, golf simulator room, fitness centre, and party lounge complete with bar and billiards. A rare opportunity to enjoy luxury, space, privacy, and breathtaking park views in one of Byron's most desirable condominium communities. (id:50169)
London East, Ontario
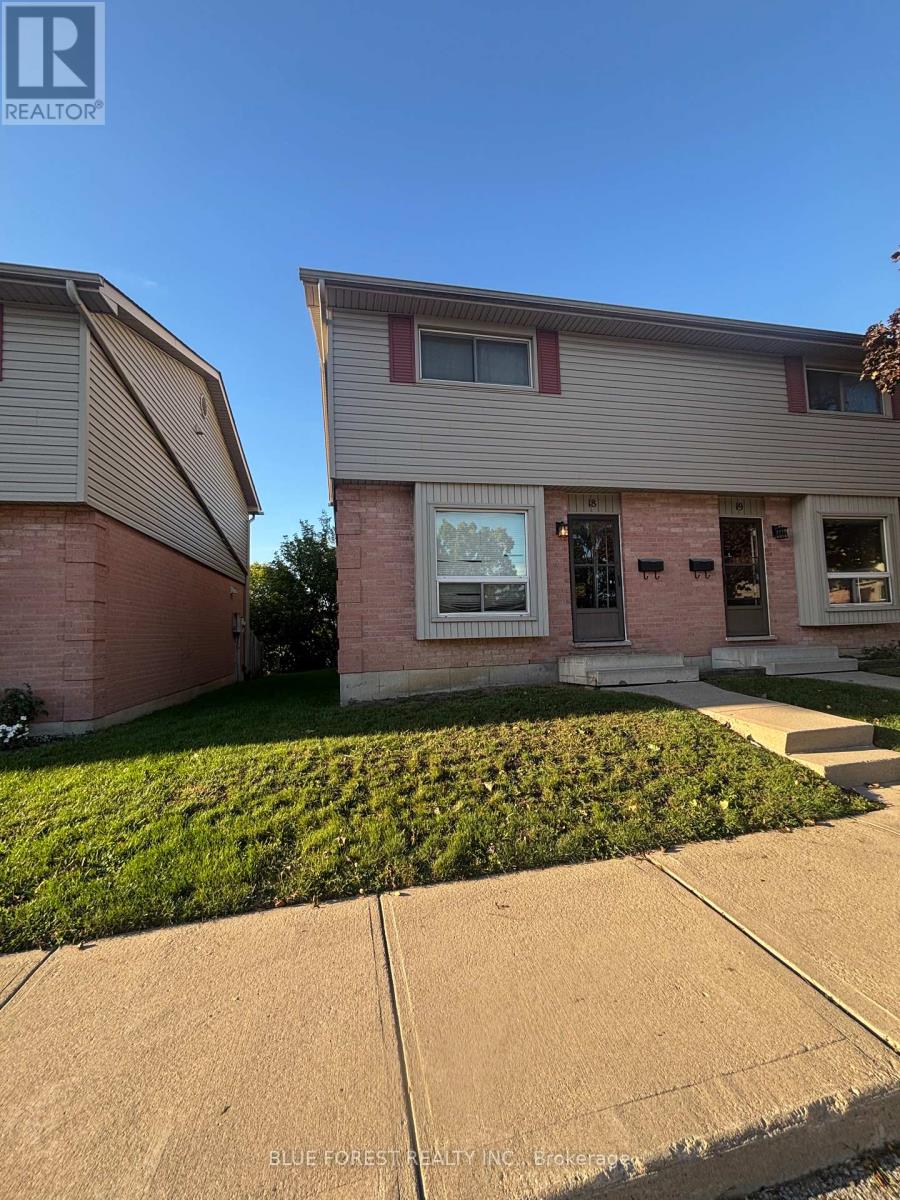
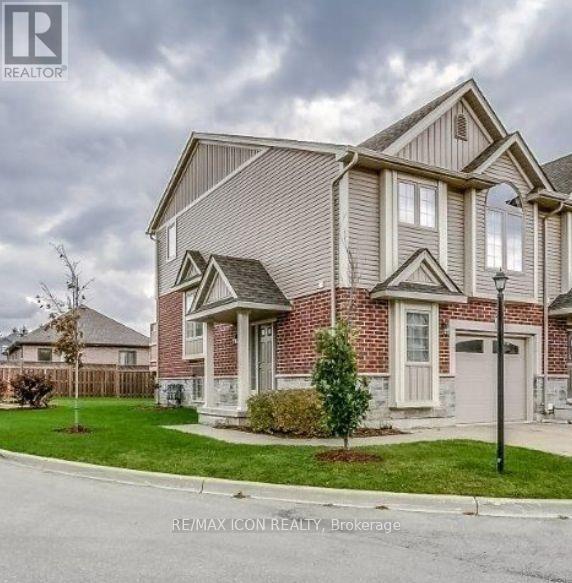
Spacious 3+1 bedroom end unit townhouse condo, perfect for a handyman, renovator, or contractor. Conveniently located near Fanshawe, shopping, and amenities, with a park right out back. Enjoy affordable condo fees and available parking. (id:50169)
London East, Ontario
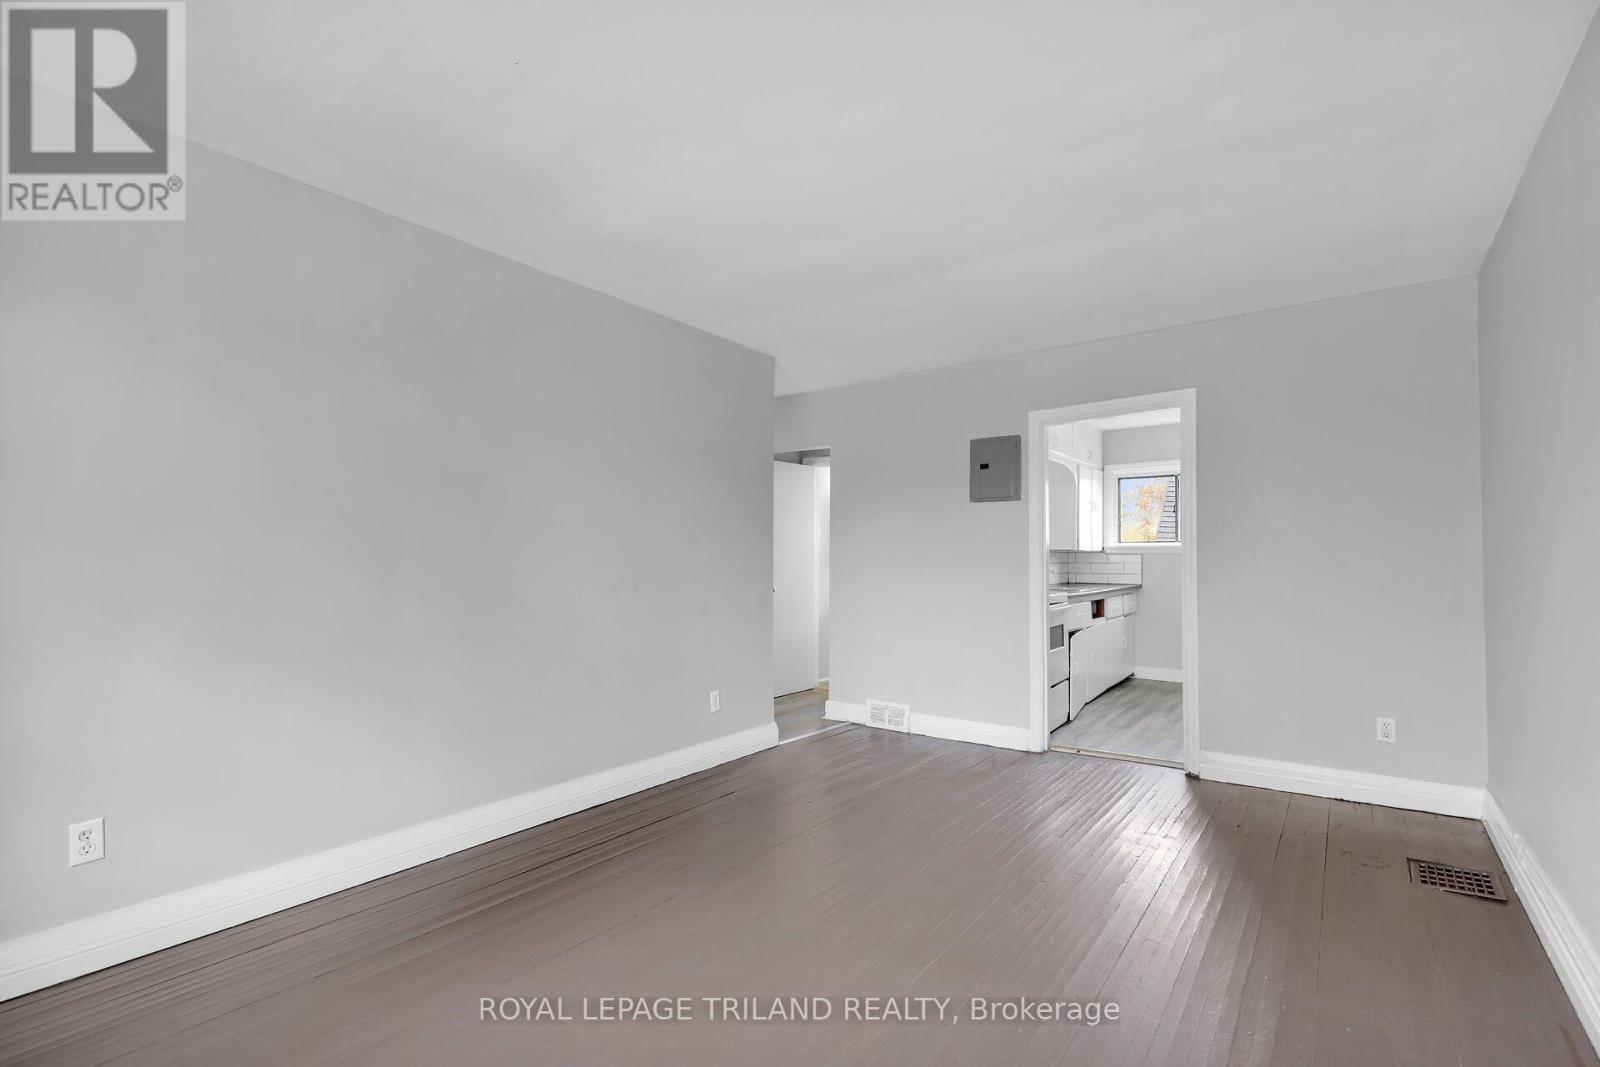
*ONE MONTH RENT FREE ON A 13 MONTH LEASE* Enjoy all inclusive living in this beautifully renovated second floor two bedroom apartment located in the heart of London. This bright and modern unit features updated finishes, a functional layout, two spacious bedrooms, one full bathroom, and one parking space included in the rent. Heat, electricity, water, and parking are all included, making budgeting simple and convenient. Please note that air conditioning is available for an additional monthly fee. Ideally situated just minutes from Downtown London, the Western Fair District, shopping, restaurants, and public transit, this location offers easy access to everything you need for comfortable everyday living. (id:50169)
Central Elgin, Ontario
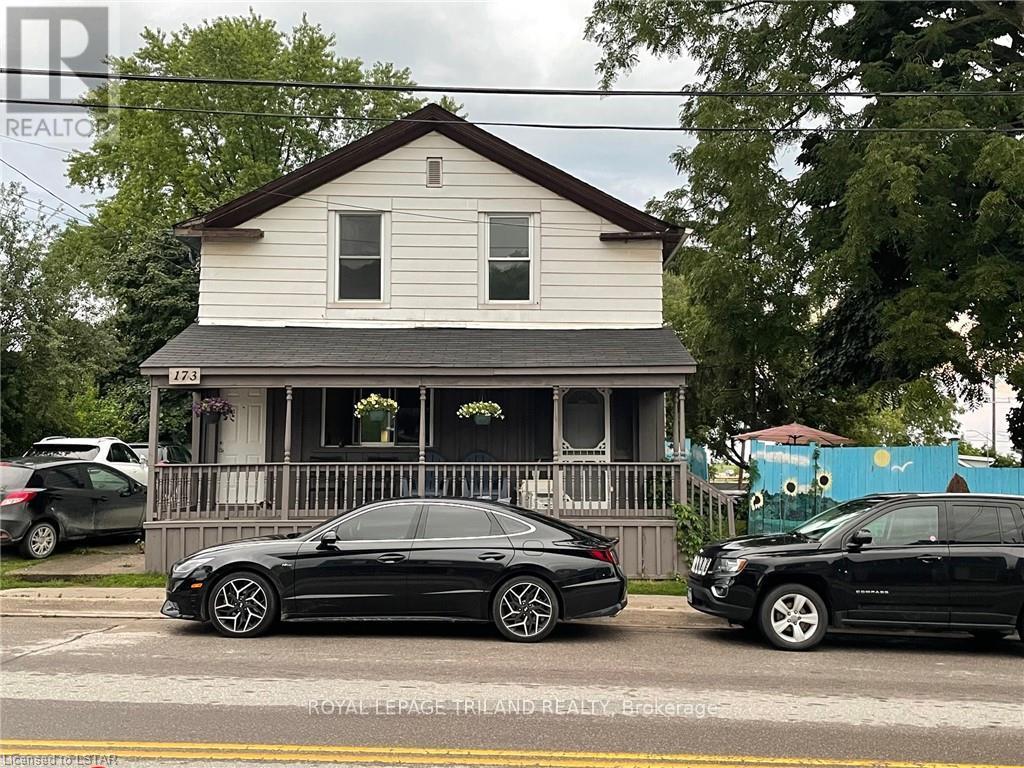
Rent is All-Inclusive. Welcome to 173 William Street, Unit C, a bright and cozy bachelor unit in the heart of the charming village of Port Stanley. This efficient, well-designed space combines living, sleeping, and kitchen areas in one comfortable open layout, along with a 3-piece bathroom. Rent is all-inclusive, making budgeting simple and stress-free, and parking is available. Enjoy an unbeatable location just a short walk to the sandy beaches on the north shore of Lake Erie, as well as Main Street shops, cafés, restaurants, the harbour, Port Stanley Festival Theatre, and Port Stanley Terminal Rail. Close to parks and trails, with easy access to Highway 4. Only about a 10-minute drive to St. Thomas and 35 minutes to south London, this is an ideal option for a single professional or anyone seeking low-maintenance, relaxed lakeside living with everyday convenience. (id:50169)
Central Elgin, Ontario
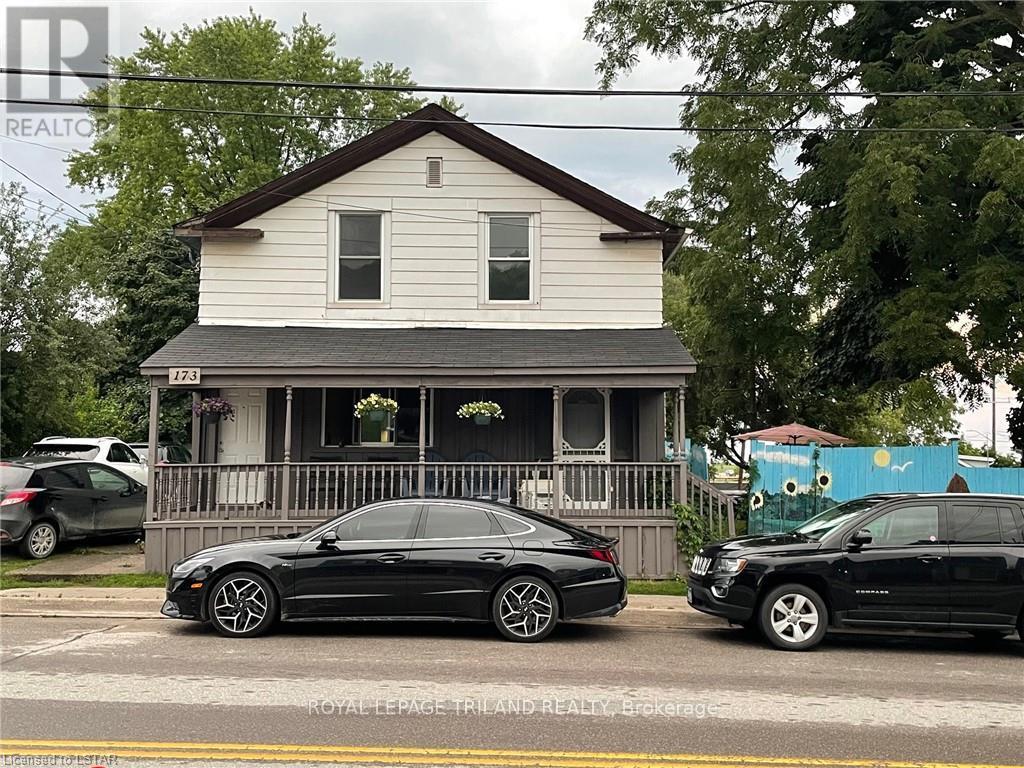
Rent is All-Inclusive. Welcome to 173 William Street, Unit B, a bright and comfortable 2-bedroom main floor unit in the heart of the charming village of Port Stanley. This well-laid-out unit offers two sunlit bedrooms, an inviting living area, a bright kitchen space, and a 3-piece bathroom. Rent is all-inclusive, making budgeting simple and stress-free, and parking is available. Enjoy an unbeatable location just a short walk to the sandy beaches on the north shore of Lake Erie, as well as Main Street shops, cafés, restaurants, the harbour, Port Stanley Festival Theatre, and Port Stanley Terminal Rail. Close to Port Stanley Public School, parks, and trails, with easy access to Highway 4. Only about a 10-minute drive to St. Thomas and 35 minutes to south London, offering the perfect balance of relaxed lakeside living and everyday convenience. (id:50169)
London South, Ontario
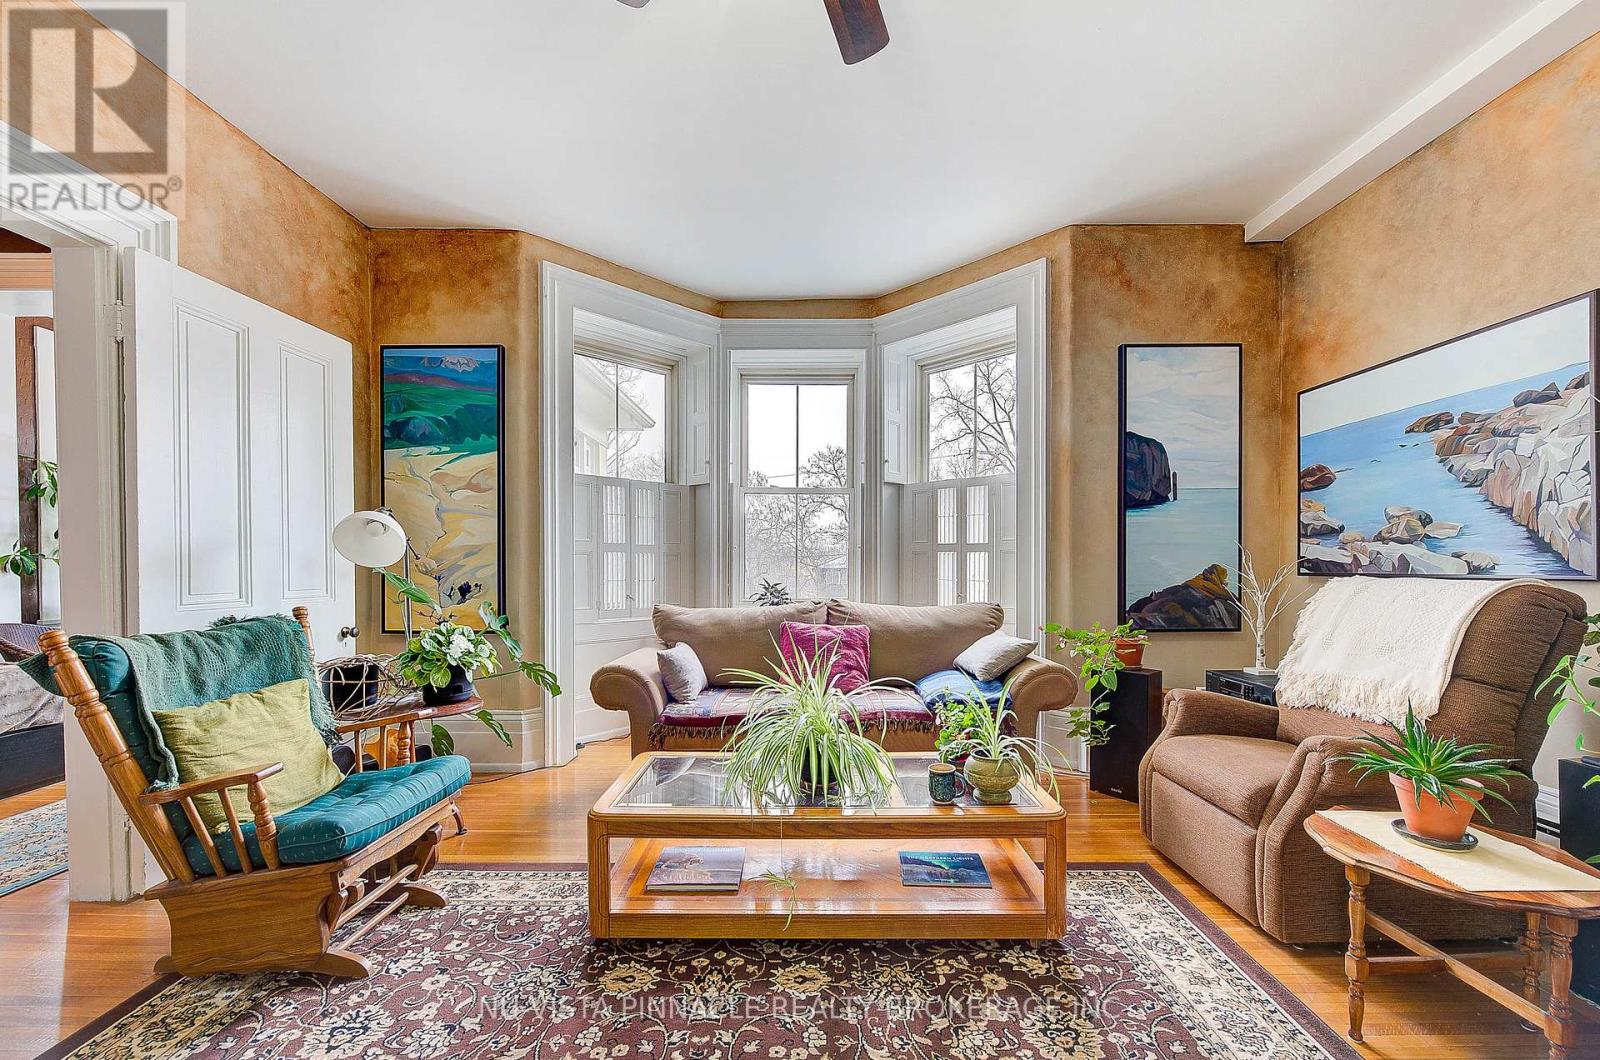
Welcome to 49 Ridout Street S, an exceptional opportunity to own a spacious and character-rich 2-bedroom condo in a boutique heritage building comprised of just seven exclusive residences. Originally constructed in 1872, this beautifully converted second-level home seamlessly combines historic charm with modern-day comfort, all in the heart of Wortley Village, one of London's most walkable and sought-after neighbourhoods. Inside, you'll find a generous eat-in kitchen, ideal for everyday meals, entertaining, or enjoying time cooking at home. The expansive living room offers ample space to relax or host guests and is enhanced by oversized windows that bring in abundant natural light while showcasing the original wood shutters with some functional louvres-a rare and charming feature. Both bedrooms are well sized and versatile, easily accommodating a guest room, home office, or creative workspace. A standout feature of this condo is the large sunroom, a bright and tranquil space perfect for plants, yoga, painting, reading, or simply enjoying a quiet moment with a cup of tea. With 9.5-foot ceilings, detailed hardwood floors, and an abundance of windows throughout, the home offers a warm, elegant atmosphere filled with character. Located directly beside the Thames Valley Parkway, residents enjoy immediate access to scenic trails for walking, running, and cycling. You're also just steps from the shops, cafés, and restaurants that define Wortley Village, with convenient access to downtown and public transit. This is a rare chance to own a truly unique home in a historic and highly coveted building. Contact us today to arrange your private showing. (id:50169)
London North, Ontario
Bright, private room available in a safe and quiet North London neighbourhood! Available immediately. Features an ensuite bathroom, plus shared kitchen and living space. Fantastic location just minutes to Western University, Fanshawe College, Masonville Mall, and the YMCA. Wifi included. Non-smoking, no pets. A great option for anyone seeking a comfortable, well-located home base. This listing is for a room within a 3 bedroom unit with a shared kitchen and living space with two other tenants. (id:50169)
Brampton, Ontario
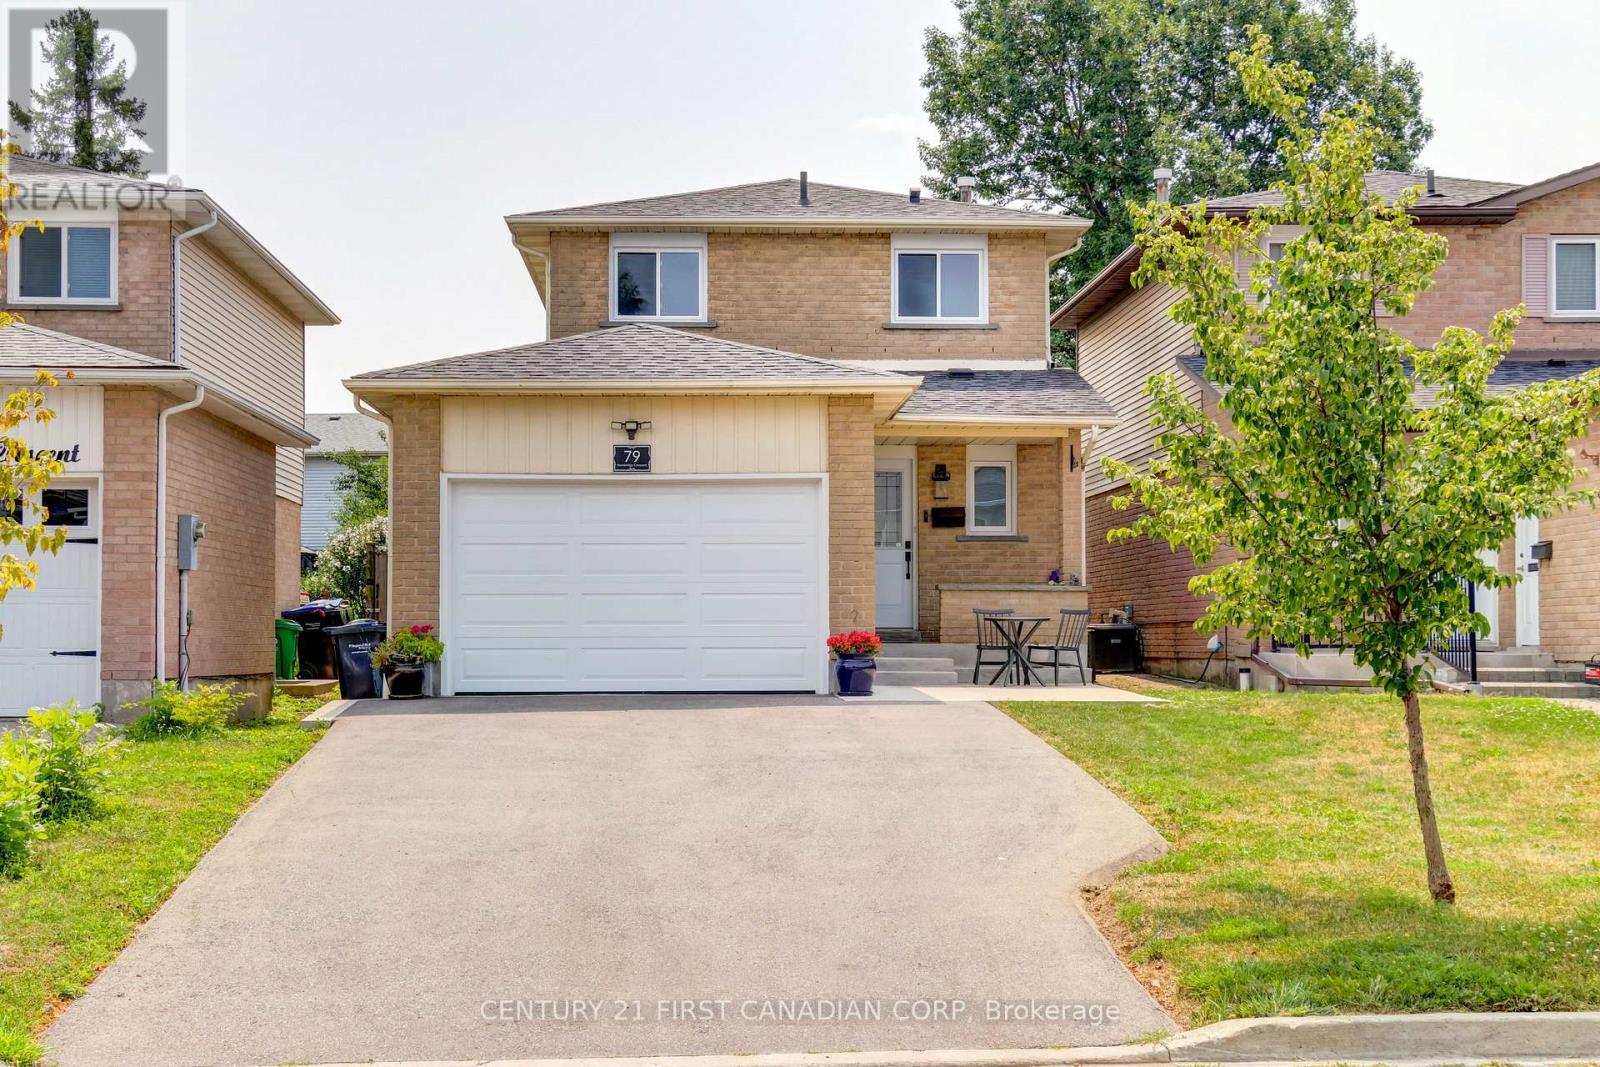
This is the home you've been waiting for! Meticulously maintained and beautifully updated, this exceptional property sits on a deep lot and is ready to welcome you home. From the moment you arrive, you'll appreciate the impressive curb appeal. A brand-new driveway, concrete walkway, patio, and retaining wall (2024) create a stunning first impression, while major exterior updates including the roof (2019), exterior doors (2024), windows (2025), and garage door (2026) provide both style and peace of mind. Step inside to discover elegant Italian porcelain tile flooring (2024), a bright and airy gourmet kitchen featuring a full pantry wall, and pot lights throughout the main floor. An updated powder room (2022) completes this inviting space, making it perfect for both everyday living and entertaining. Upstairs, you'll find three generously sized bedrooms and a beautifully renovated main bathroom (2022), highlighted by a deep soaker tub with a stunning tiled surround. The fully finished basement (2022) offers outstanding versatility with a second kitchen, a spacious open-concept family room, a stylish 3-piece bathroom, and ample storage-ideal for extended family, guests, or additional living space. Every detail of this home reflects true pride of ownership, combining quality craftsmanship with thoughtful updates throughout. Offering exceptional space, modern finishes, and a highly desirable lot, this is a home you'll be proud to call your own. Don't miss this incredible opportunity- experience everything this remarkable home has to offer! (id:50169)
Thames Centre, Ontario
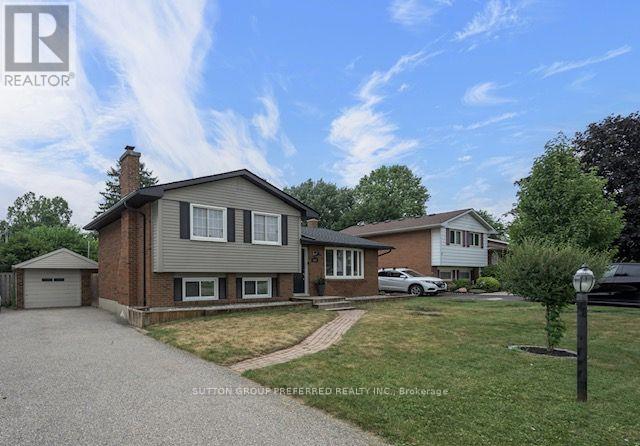
4 level side split with an in-ground pool and single car garage in desirable Dorchester. Open concept main floor with South facing bay window that provides an abundance of natural light. Eat-in kitchen with stainless steel appliances and a large island with seating. Sliding doors off the eating area providing convenient access to the back yard. 3 bedrooms upstairs and a 4 piece bath. The third level offers a large family room with a potential space for an additional bedroom, laundry room, 2 piece bath and a walk out to the back yard. The 4th level is also finished with a rec room and storage. Step into your very own backyard oasis complete with a covered deck overlooking the inground pool and the fully fenced, private yard. The pool liner, plumbing, concrete all replaced in 2024. Roof shingles replaced June 2026. Within walking distance to parks, pickleball courts, arena, library, grocery store and all the amenities you could need. (id:50169)
London North, Ontario
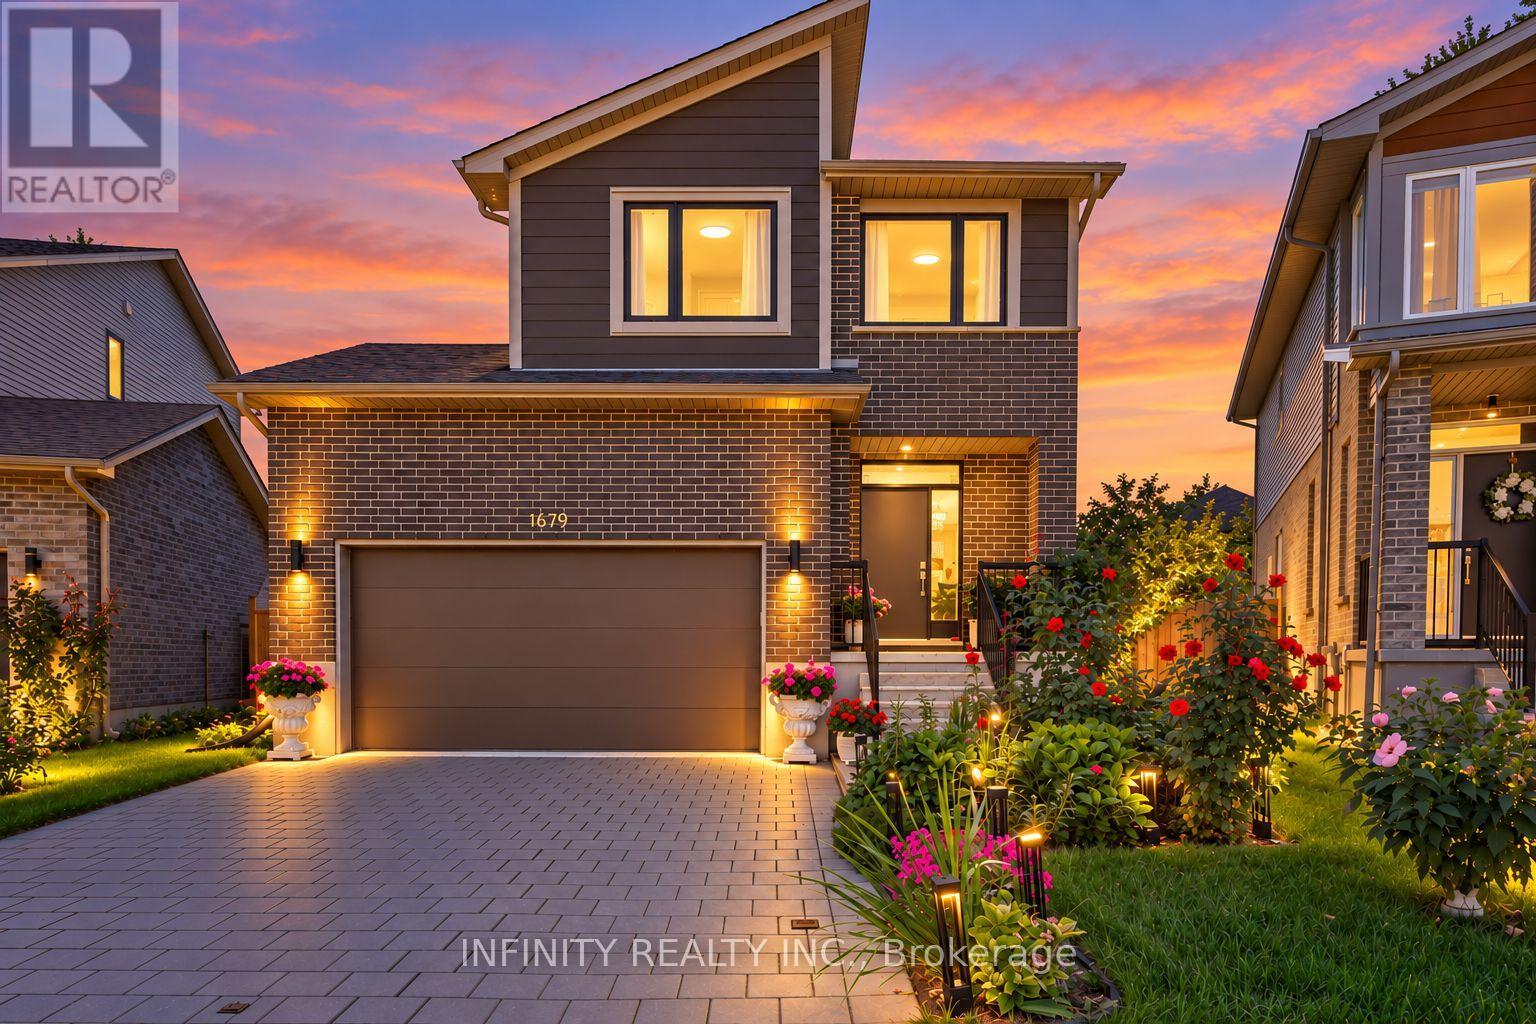
Welcome to this beautifully maintained 2-storey home in the highly desirable Hyde Park neighbourhood of North West London, ideally situated on one of the largest premium pie-shaped lots in the NAPA subdivision. Lovingly cared for by the original owners, this move-in ready home offers exceptional pride of ownership, stylish finishes and a beautifully landscaped outdoor space.The bright and inviting main floor features 9' ceilings, loads of pot lights, a convenient 2pc bath and a well-appointed kitchen offering ample cabinetry and under-cabinet lighting. The open-concept living and dining areas are filled with natural light from large windows and patio doors overlooking the beautifully landscaped backyard. The generous pie-shaped lot provides an impressive outdoor setting with plenty of space to relax, entertain and enjoy summer evenings.Upstairs, the spacious primary bedroom features a large picture window with peaceful views of the beautiful backyard, along w/ 2 walk-in closets &3pc ensuite bath complete w/ tiled walk-in glass shower. Two additional generously sized bedrooms 4pc bath.Additional features include an attached double garage and an oversized 4-car driveway. Conveniently located close to schools, parks, shopping, restaurants, walking trails, medical amenities and all that Hyde Park has to offer. A wonderful opportunity to enjoy a meticulously maintained home on an exceptional lot in one of London's most sought-after communities. (id:50169)
London East, Ontario
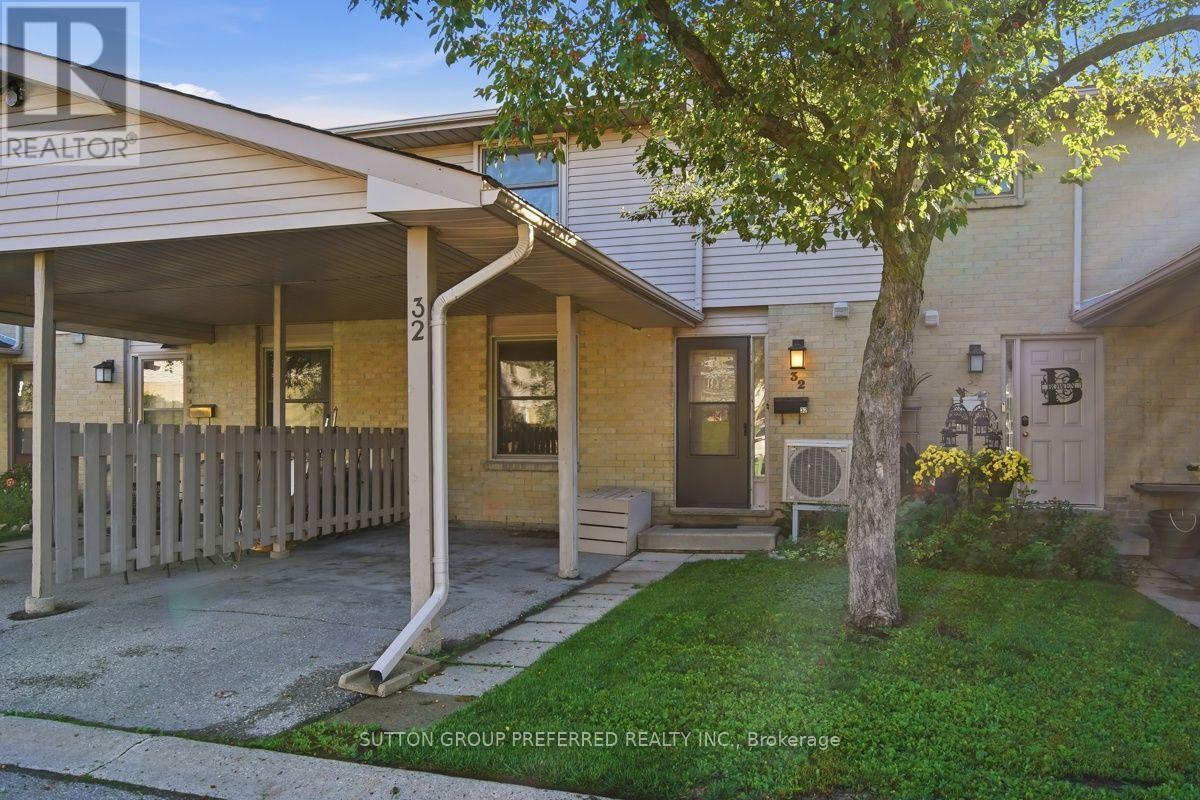
3 Bedroom, 2 Storey townhouse condo with 2 full and 1 half baths. Tucked back in a quiet complex with your own private Carport and an additional open parking spot. Kitchen updated August 2026 by Renuit. 2 tone cabinets, double sinks, tile backsplash, rotating pull out corner shelves and stainless steel appliances including brand new dishwasher. Eat in kitchen with sliding doors to the private patio. Main floor also provides a large living room and 2 piece bath. Upstairs you'll find 3 generously sized bedrooms. The Primary Bedroom features 2 closets and connects to the 4 piece cheater ensuite. Bath fitter tub and shower 2023, flooring and sink August 2026. The basement is finished with a rec room and a full bath plus ample storage and laundry. Pets welcome. Furnace and Heat Pump (AC) 2022. Conveniently located within walking distance to schools, shopping, restaurants, public transportation and many other amenities. Monthly condo fee of $305. (id:50169)
Strathroy-Caradoc, Ontario
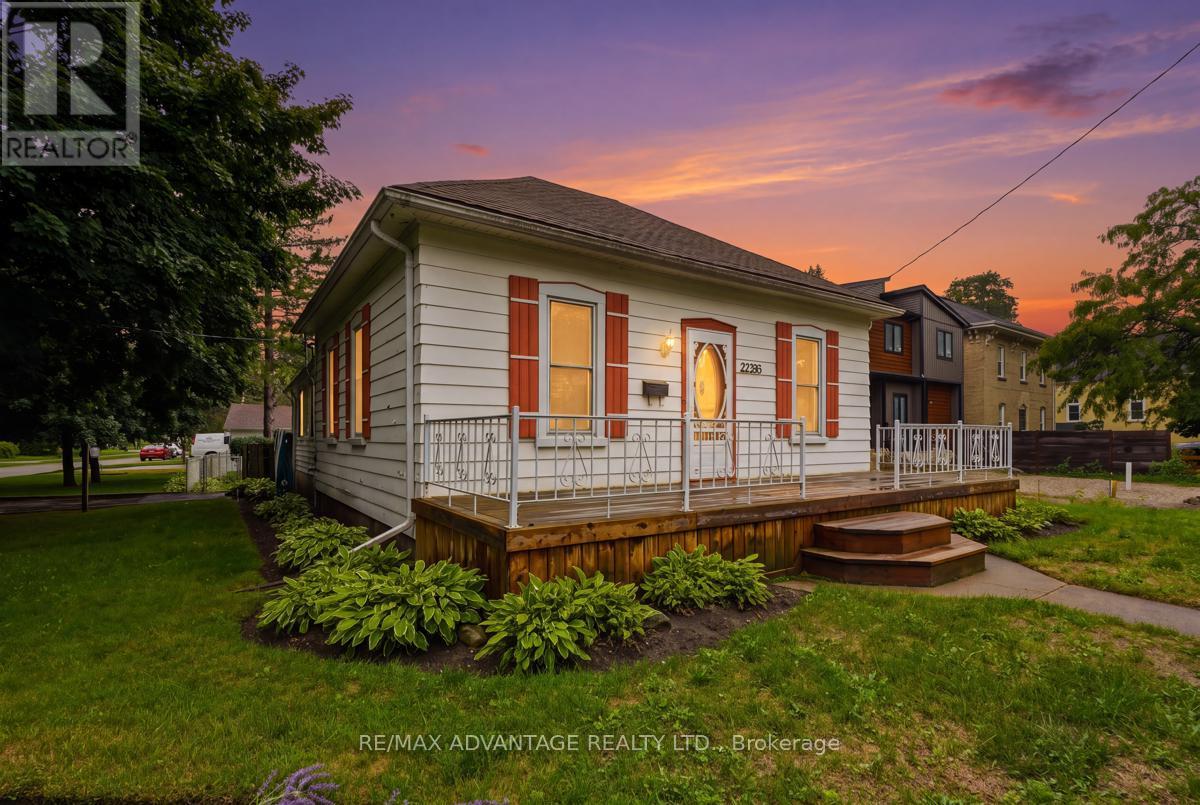
First time offered on MLS! Opportunity knocks to own a little piece of Mount Brydges history, situated on a premium deep corner lot and lovingly owned by the same family for 40 years. This charming bungalow offers two bedrooms, a four-piece bathroom and plenty of character throughout. The main floor features a sun-filled living room, formal dining room, generous eat-in country kitchen and an enclosed back porch for added convenience. Outside, enjoy the large front porch, fully fenced backyard and detached sunroom/screened-in gazebo-an inviting spot for summer evening gatherings or a wonderful seasonal plant sanctuary for the avid gardener. The extra-deep, detached 1.5-car garage provides plenty of room for parking and workshop space, while two separate driveways mean there's no need to shuffle vehicles. A storage shed offers additional outdoor storage. The furnace and water heater were installed in 2019. Conveniently located close to the arena, school, parks, walking trails, shopping, restaurants and everyday amenities, this property offers small-town living just a short drive from London and Strathroy. (id:50169)
Lambton Shores, Ontario
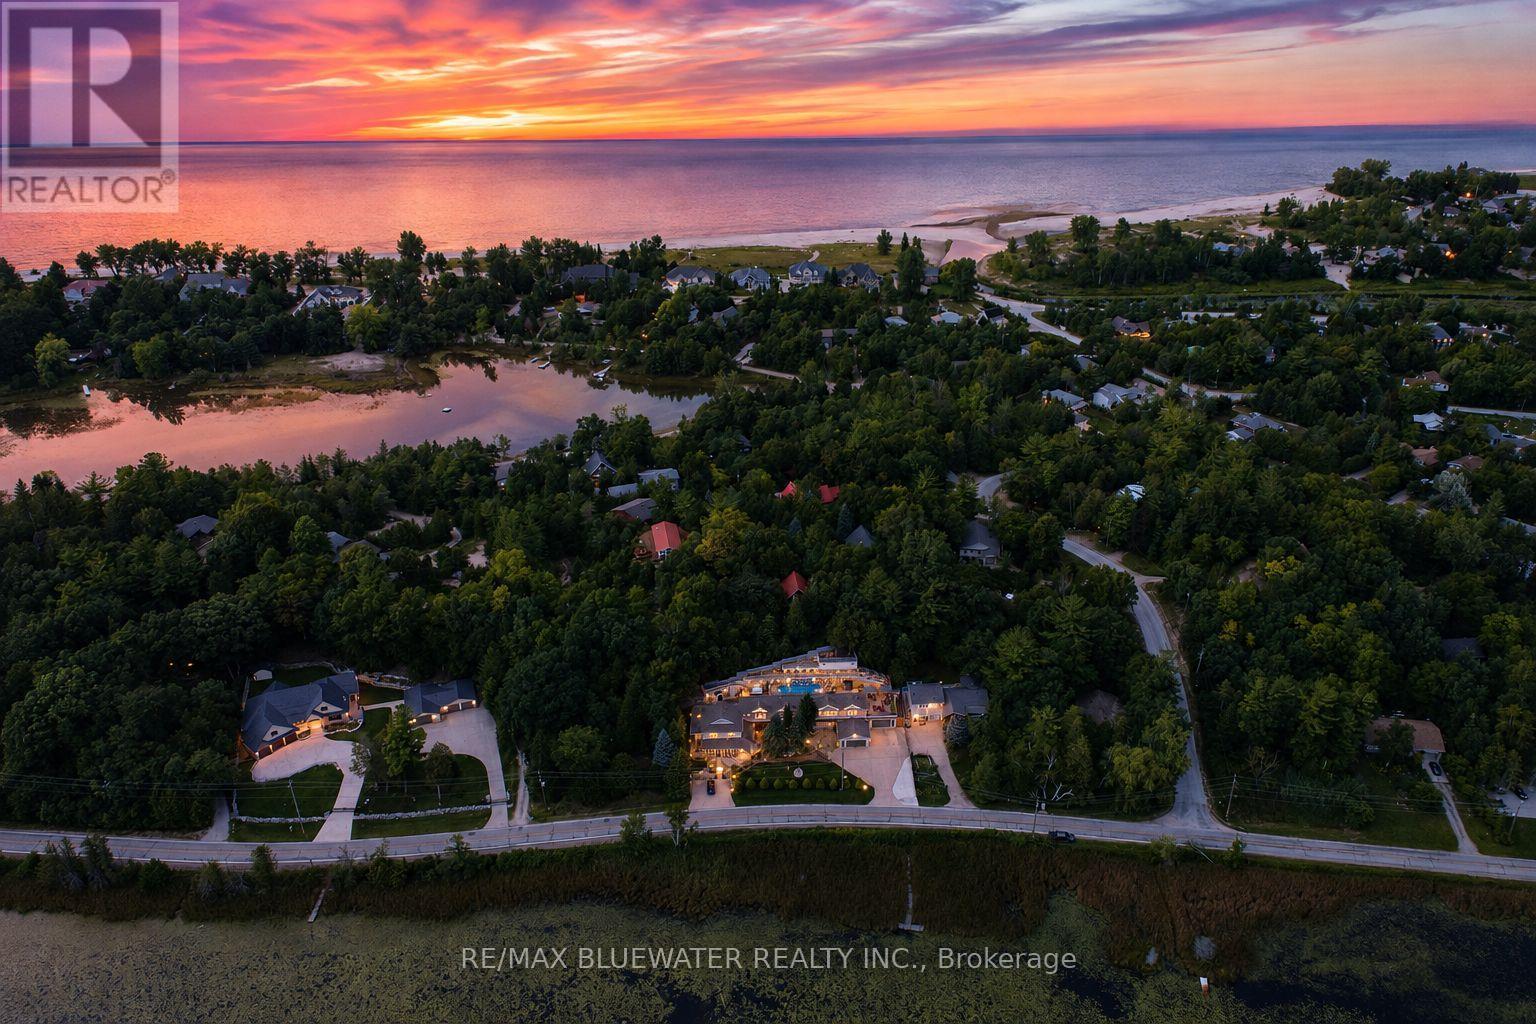
Welcome to 7196 Outer Drive, Port Franks where you will find a very special 4,744 sq ft home allowing for endless possibilities all within steps of a gorgeous private beach on Lake Huron! Currently operating as a 2,524 sq ft B&B plus 2,220 sq ft owner suite. Could also be the perfect family compound that fits everybody and more while everyone gets their own space. Beautifully landscaped property with concrete parking areas that can fit upwards of 30 cars plus two double attached garages. Front yard overlooking the picturesque L Lake offers large stamped concrete area to enjoy some incredible scenery. The B&B main floor offers spacious room allowing for living, dining and kitchen. Plus, an elongated bistro style dinette area & more Incredible L Lake views. This main floor offers a separate office area, full bathroom and laundry. The second level offers three bedrooms their own ensuites. Two with L lake views and the third with its very own screened porch. The spacious owner suite offers 2,220 square feet all on one level. Allowing for an expansive great room with dining, living, kitchen and rec. Owner suite has laundry room with two sets of washer dryer. Nicely updated four-piece bathroom with double vanity. Two large bedrooms both having a gas fireplace and L lake views. The one bedroom has access to private 24x40 rooftop deck with two gazebos and more views of nature. Stepping into the backyard oasis you will find a hot tub and heated 36x14 pool. Lots of different seating areas to enjoy between the multi-level levels of decking witch include a 8x24 wind sail deck, 90x9 sunning deck and a 27x19 treetop deck. All offer the most stunning views of L Lake and nature! All of this with so many possibilities and different ways to enjoy ownership while still being only steps from the most gorgeous private sandy beach on Lake Huron in Port Franks. This is a one-of-a-kind property and home combination that must be seen to appreciate everything it offers. (id:50169)
Lambton Shores, Ontario
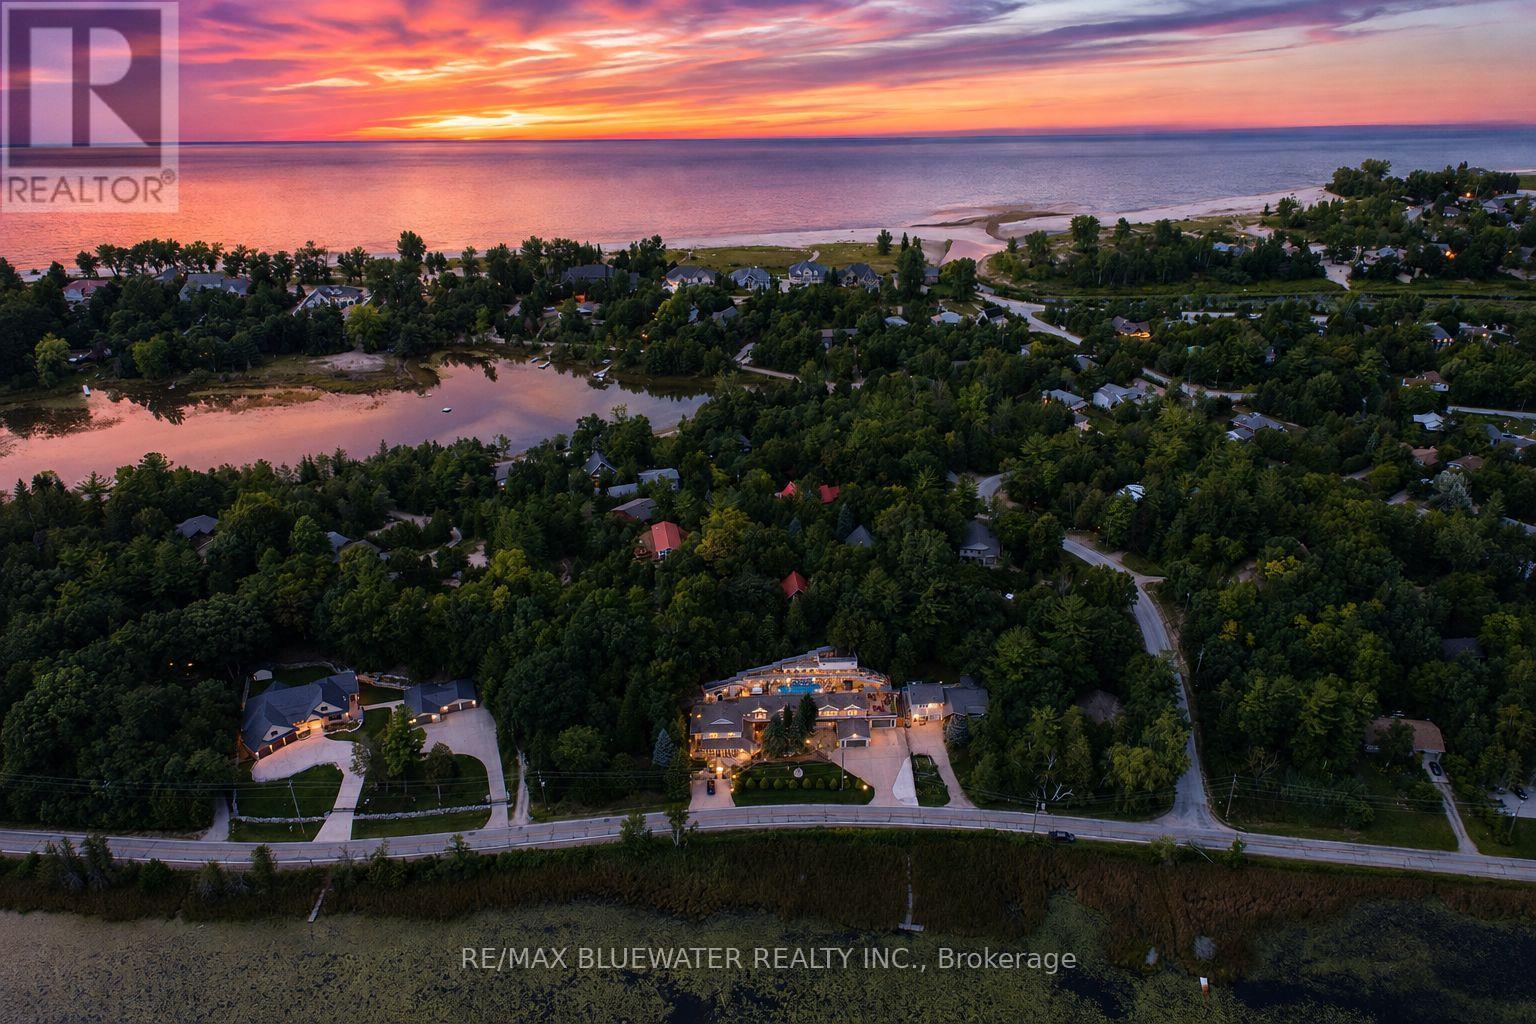
Welcome to 7196 Outer Drive, Port Franks where you will find a very special 4,744 sq ft home allowing for endless possibilities all within steps of a gorgeous private beach on Lake Huron! Currently operating as a 2,524 sq ft B&B plus 2,220 sq ft owner suite. Could also be the perfect family compound that fits everybody and more while everyone gets their own space. Beautifully landscaped property with concrete parking areas that can fit upwards of 30 cars plus two double attached garages. Front yard overlooking the picturesque L Lake offers large stamped concrete area to enjoy some incredible scenery. The B&B main floor offers spacious room allowing for living, dining and kitchen. Plus, an elongated bistro style dinette area & more Incredible L Lake views. This main floor offers a separate office area, full bathroom and laundry. The second level offers three bedrooms their own ensuites. Two with L lake views and the third with its very own screened porch. The spacious owner suite offers 2,220 square feet all on one level. Allowing for an expansive great room with dining, living, kitchen and rec. Owner suite has laundry room with two sets of washer dryer. Nicely updated four-piece bathroom with double vanity. Two large bedrooms both having a gas fireplace and L lake views. The one bedroom has access to private 24x40 rooftop deck with two gazebos and more views of nature. Stepping into the backyard oasis you will find a hot tub and heated 36x14 pool. Lots of different seating areas to enjoy between the multi-level levels of decking witch include a 8x24 wind sail deck, 90x9 sunning deck and a 27x19 treetop deck. All offer the most stunning views of L Lake and nature! All of this with so many possibilities and different ways to enjoy ownership while still being only steps from the most gorgeous private sandy beach on Lake Huron in Port Franks. This is a one-of-a-kind property and home combination that must be seen to appreciate everything it offers. (id:50169)
London South, Ontario
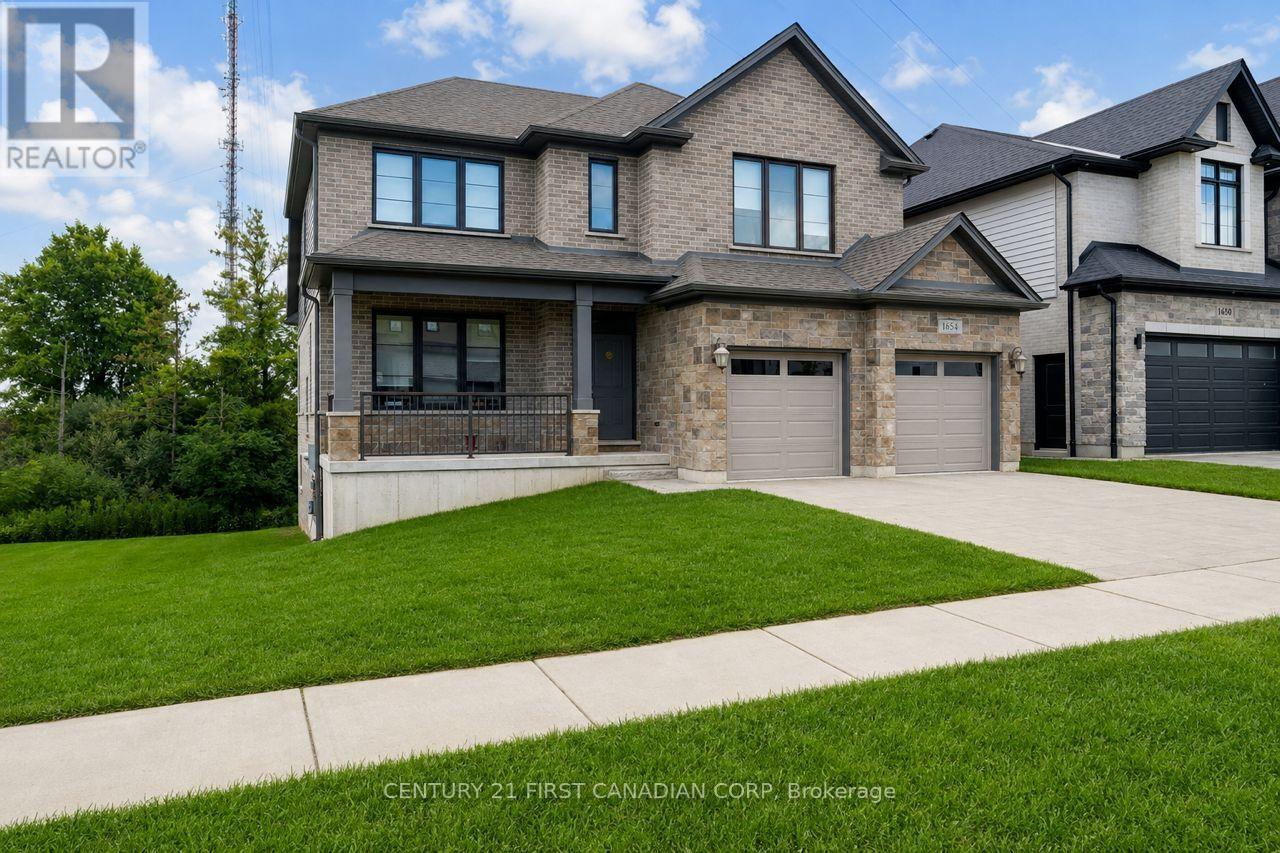
Welcome to 1654 Upper West Avenue, a striking two-storey walkout in sought-after Warbler Woods, just steps from West 5's restaurants, shops, trails and amenities. Offering just under 2,600 sq. ft. above grade, this thoughtfully designed home features four spacious bedrooms, a large main-floor office and convenient second-floor laundry. The showstopping two-storey living room is anchored by a fireplace and framed by views of mature trees and open farmland. The primary suite feels like a private retreat, complete with a spa-inspired ensuite featuring a soaker tub, oversized glass shower and an impressive walk-in closet. With a bright, unfinished walkout basement ready for your vision, this home offers the space, setting and flexibility to grow with you. (id:50169)
London North, Ontario
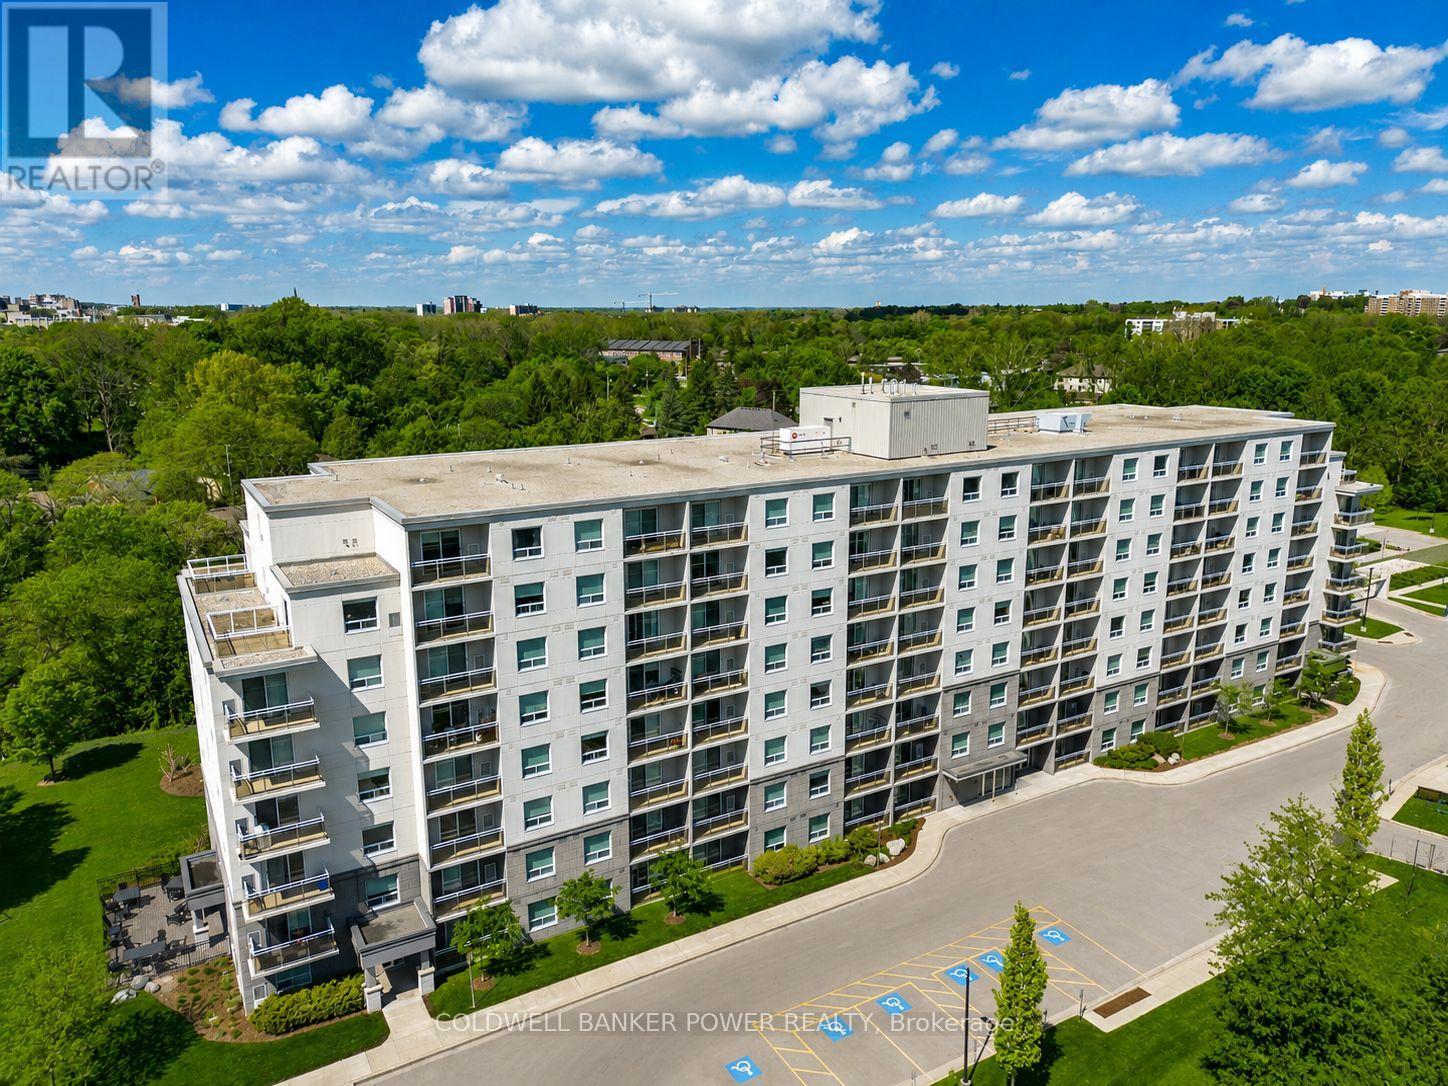
Welcome to 271 Platts Lane! This bright and modern 2-bedroom, 1.5-bathroom suite offers a comfortable, thoughtfully designed living space in a well-maintained building. The open-concept layout features a contemporary kitchen with two-tone cabinetry, stainless steel appliances, and ample storage, flowing seamlessly into the spacious living and dining areas. Enjoy stylish flooring, in-suite laundry, and the comfort of heating and air conditioning. Residents enjoy access to excellent building amenities, including a fully equipped fitness centre, resident lounge, secure indoor bike storage, and covered parking. Conveniently located close to Cherryhill Village Mall, shopping, restaurants, public transit, and Western University, with a bus stop conveniently located at the property. A fantastic opportunity to lease a modern, low-maintenance home in a convenient West London location. Move-in ready and offering the perfect combination of comfort, style, and accessibility! Water, Heat, and A/C included in rent. Receive one month free rent with a 13-month lease. Contact us today to schedule your private viewing! (id:50169)
St. Thomas, Ontario
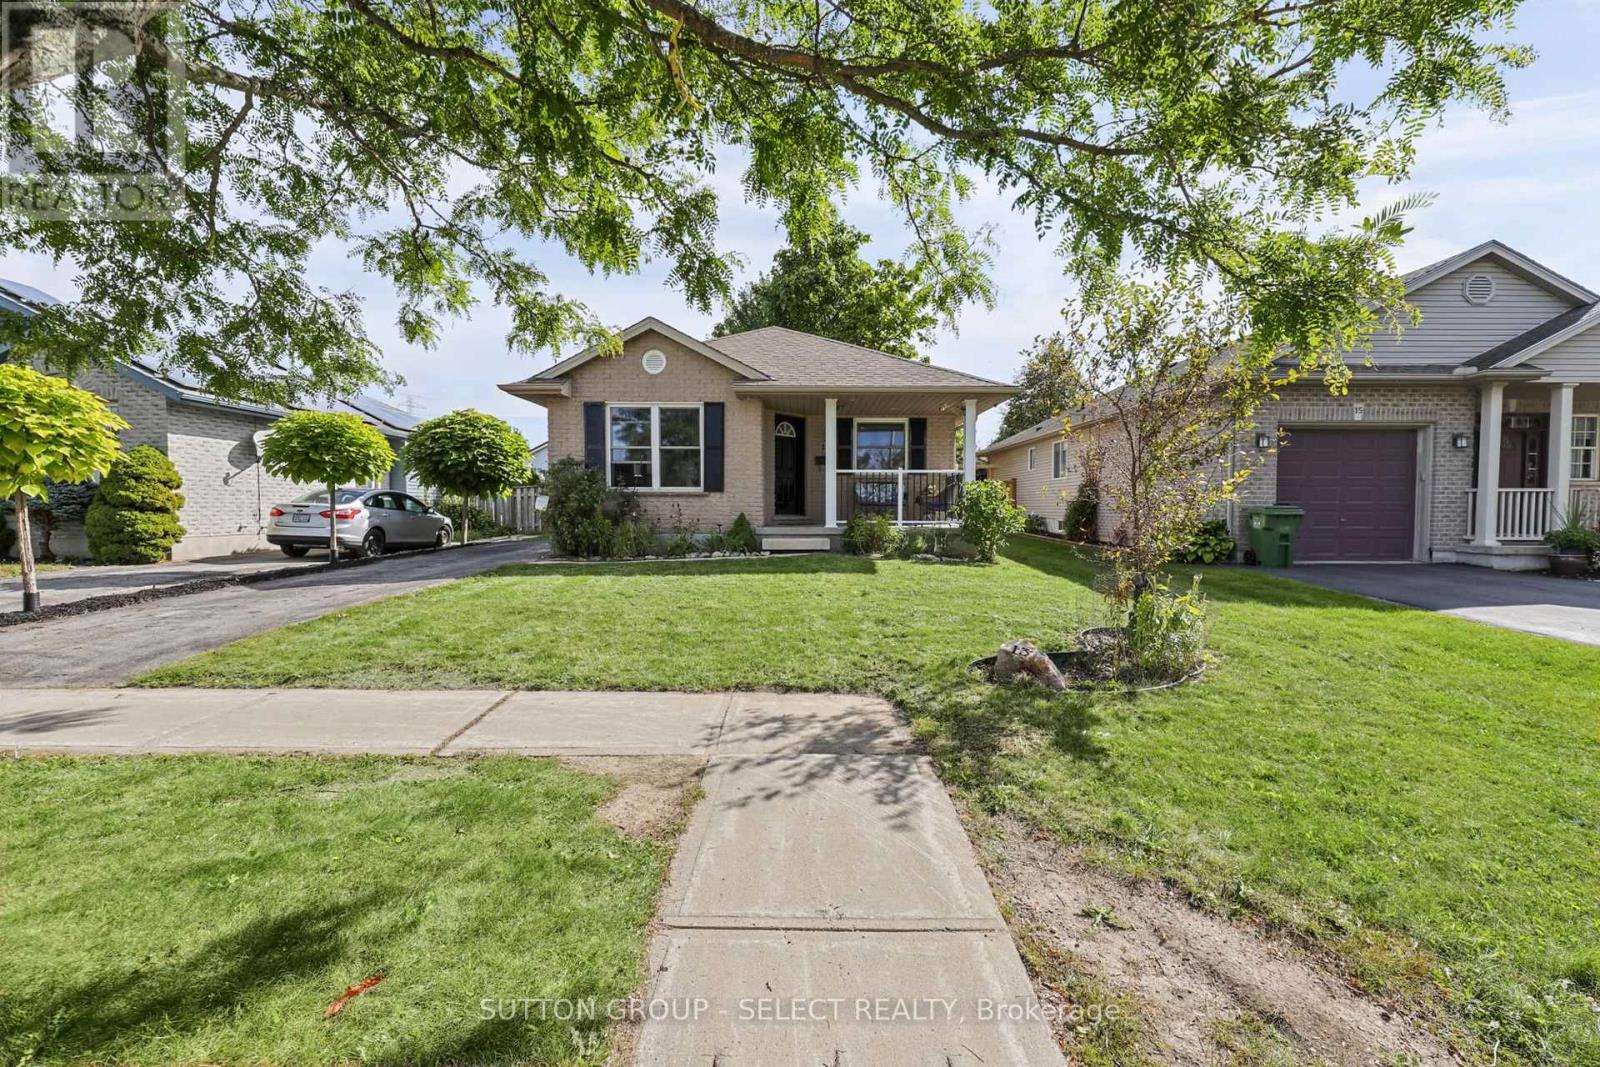
This welcoming bungalow offers 2+1 bedrooms and 2 full bathrooms, making it a great choice for a first-time buyer or someone looking to downsize without giving up space. The living room features an electric fireplace, while the kitchen and dining area includes an eat-in space, stainless steel appliances, and a breakfast bar. Sliding doors open to a fully fenced backyard with a generous 14 X 16 deck-perfect for relaxing or entertaining. A 10 X 10 shed with a poured concrete floor provides additional storage.The finished basement offers a games room, family room, 3rd bedroom, laundry, and storage, plus a separate side entrance for convenient access. The home has a newer furnace (2022) and air conditioning. The driveway accommodates up to 3 vehicles. Easy access to shopping, schools and major highways. (id:50169)
St. Thomas, Ontario
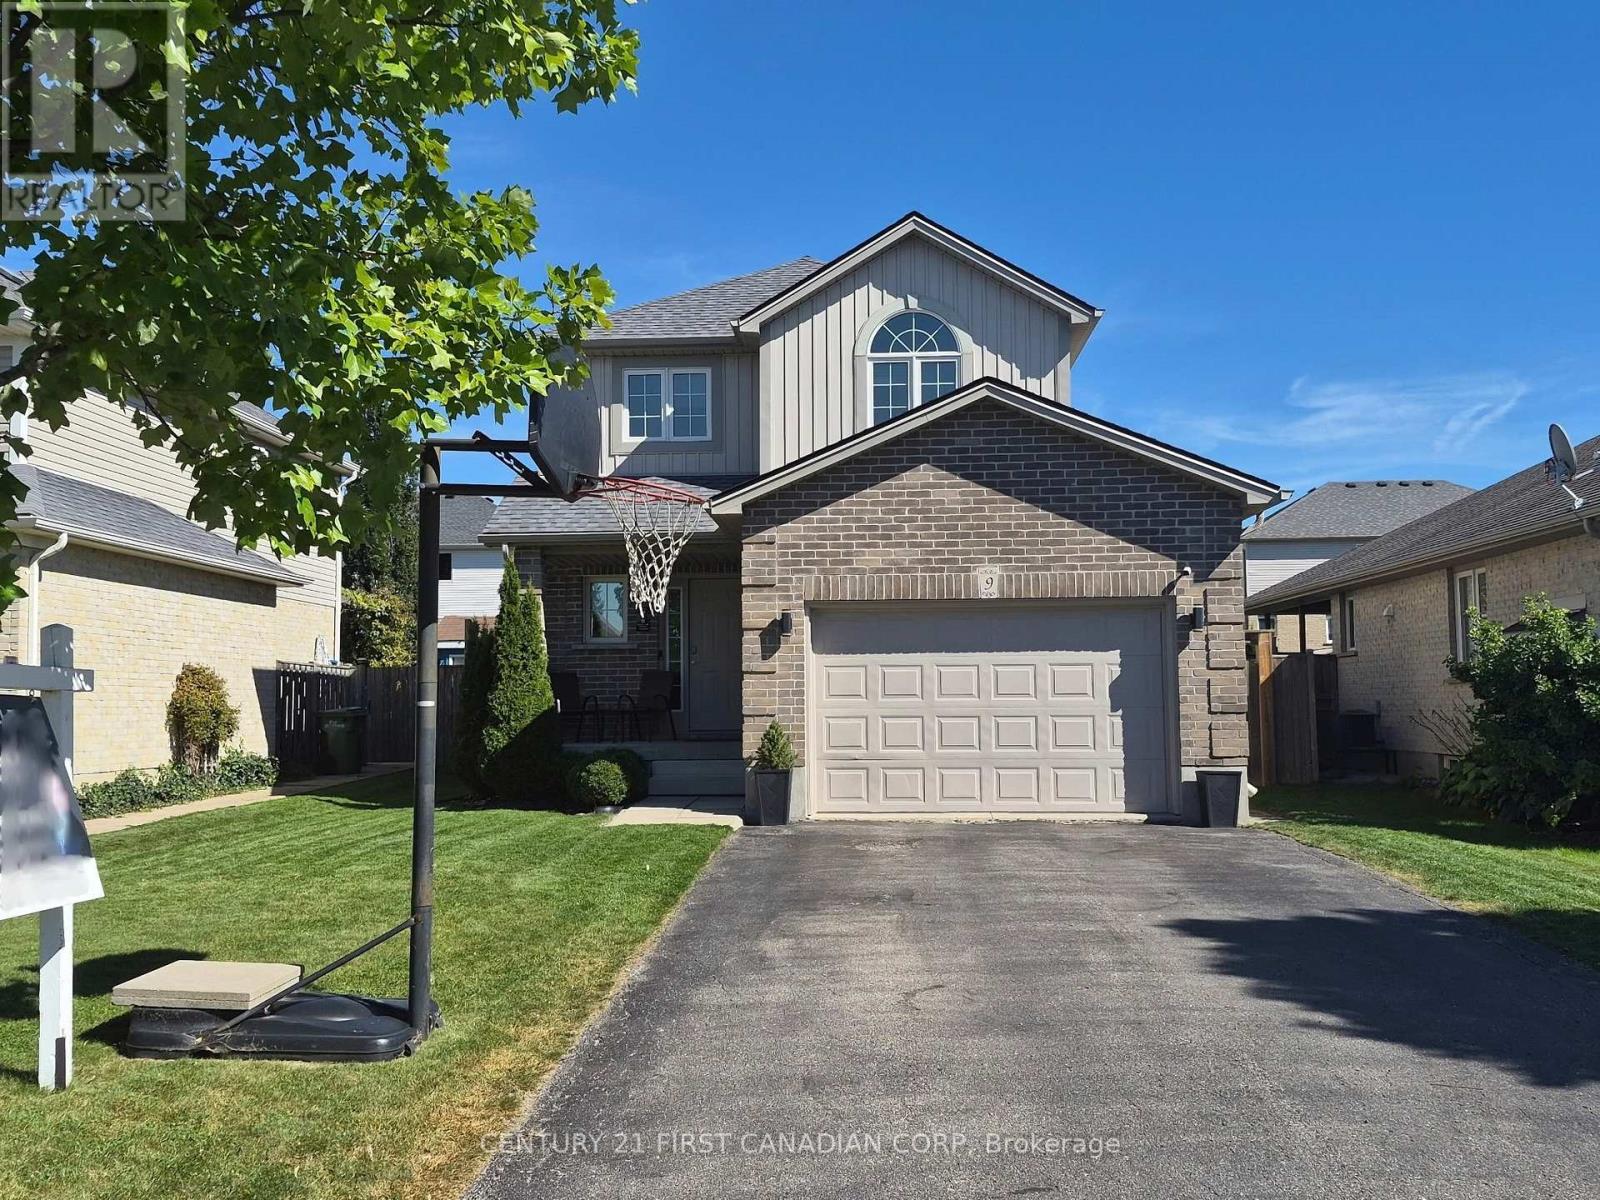
Brand-new shingles, zero worries! With a freshly completed shingle replacement(September 2026), you can cross a major expense off your list before you even unpack! Discover 9 Barrett Crescent, a move-in-ready two-story home in a high-demand St. Thomas pocket. This 3-bedroom, 4-bathroom residence features tasteful updates throughout, including fresh paint, extensive flooring updates, and a modernized kitchen boasting new countertops, sink, and backsplash. The functional main floor features a welcoming living room that flows into a bright eat-in kitchen with convenient main floor laundry and direct access to a fully fenced backyard oasis, complete with a stone patio and a gazebo. Retreat to the primary bedroom with its walk-in closet and 4-piece ensuite and enjoy the expanded living space of a finished basement with a modern 2-piece bathroom. Ideally located near Mitchell Hepburn PS with a lightning-fast commute to London via Highbury Ave. (id:50169)
London North, Ontario
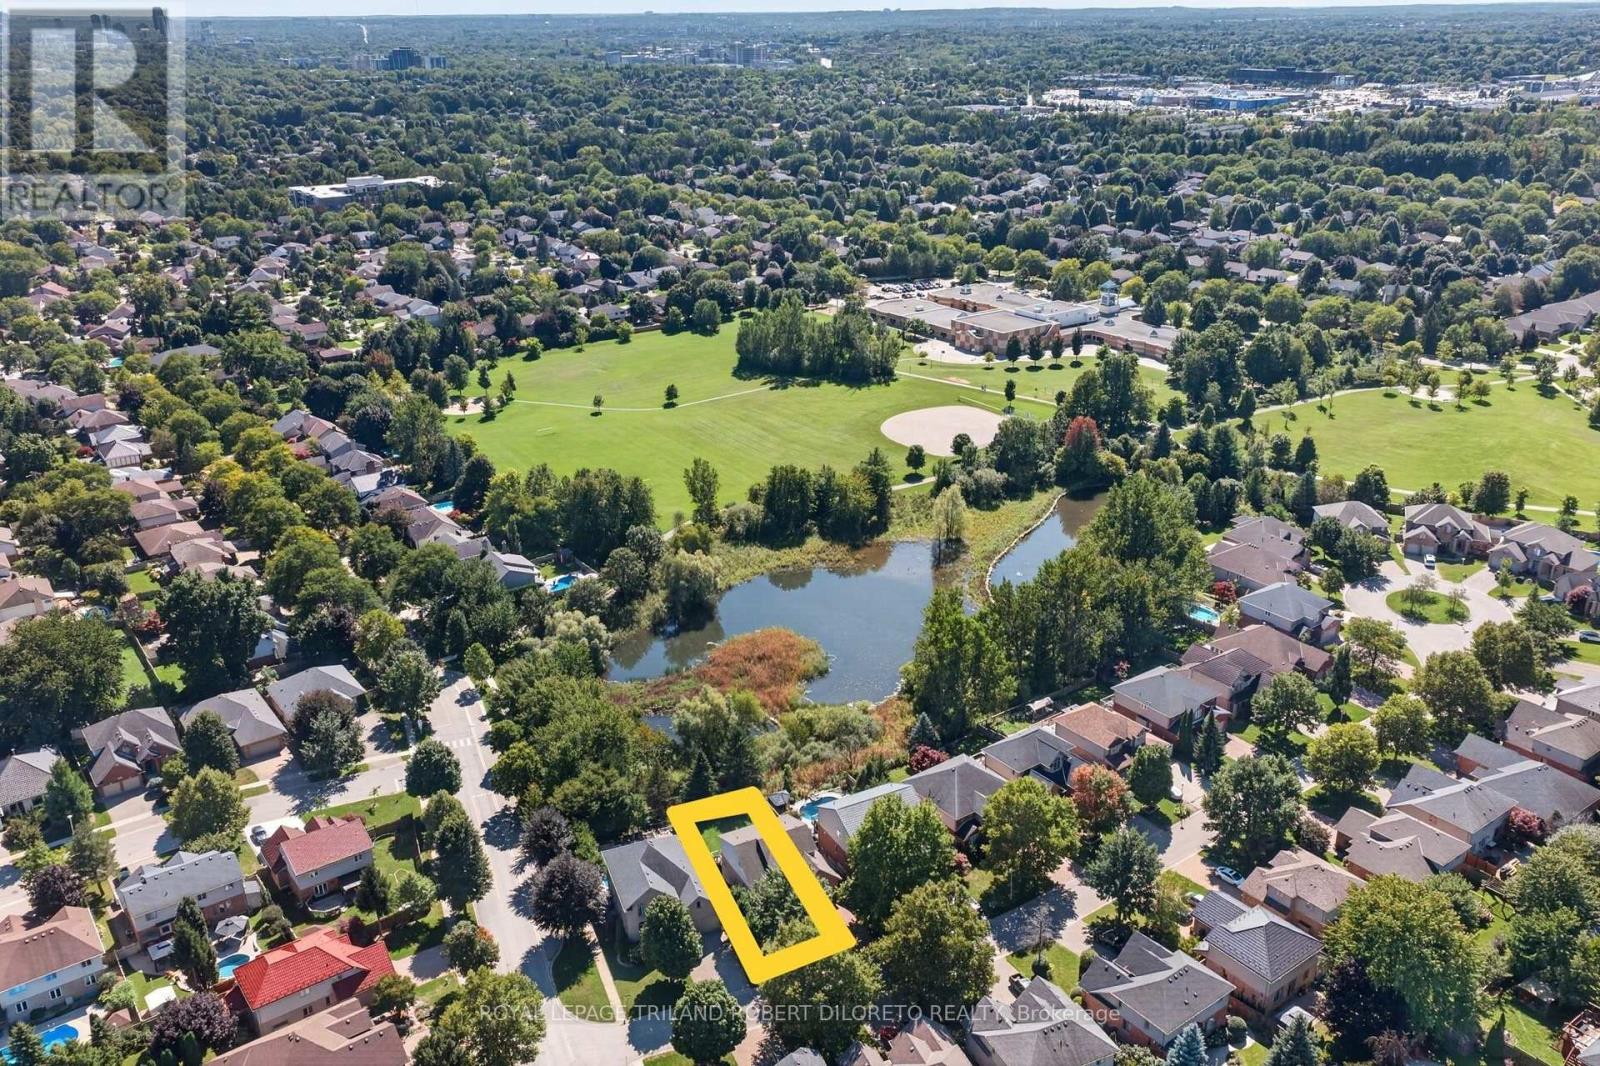
Fantastic Price for spacious & attractive 3+1BRM, 3.5BA 2-storey with Finished walkout lower level all on Quiet court location & backing onto greenspace ravines in highly sought-after UPLANDS community & JACK CHAMBERS school district! Features: attractive curb appeal; all neutral decor; all carpet free flooring throughout; large formal living and dining room combination is versatile for any sized gathering; light filled south facing breakfast area is open to lovely family room with gas fireplace & walkout to large sun deck; bright kitchen with ample light wood cabinetry & counterspace, tile backsplash + appliances; main floor laundry with washer and dryer + 2pc powder room; 3 spacious bedrooms & 2-4pc baths on the upper level feature sunny primary with 4pc ensuite + walk-in closet with custom organizers; the finished lower level features additional bedroom/office, 3pc bath, family room w/walkout to patio + extra space for storage/utility. The south facing fenced yard provides plenty of grass space for kids/pets to play or maybe a future pool?? Do not miss out on this great opportunity in a fantastic community & on a street where homes rarely come up for sale! Short drive to all amenities in Sunningdale and Masonville including University Hospital, Western University, Sunningdale Golf & Country Club + much more. Fast possession available. (id:50169)
No Favourites Found
direct. 226.376. 2541
office. 519.443.4331
[email protected]
250 Wharncliffe Rd N
London, ON N6H 2B8
No Favourites Found