Contact Hanna
direct. 226.376. 2541
office. 519.443.4331
[email protected]

250 Wharncliffe Rd N
London, ON N6H 2B8

Thames Centre, Ontario
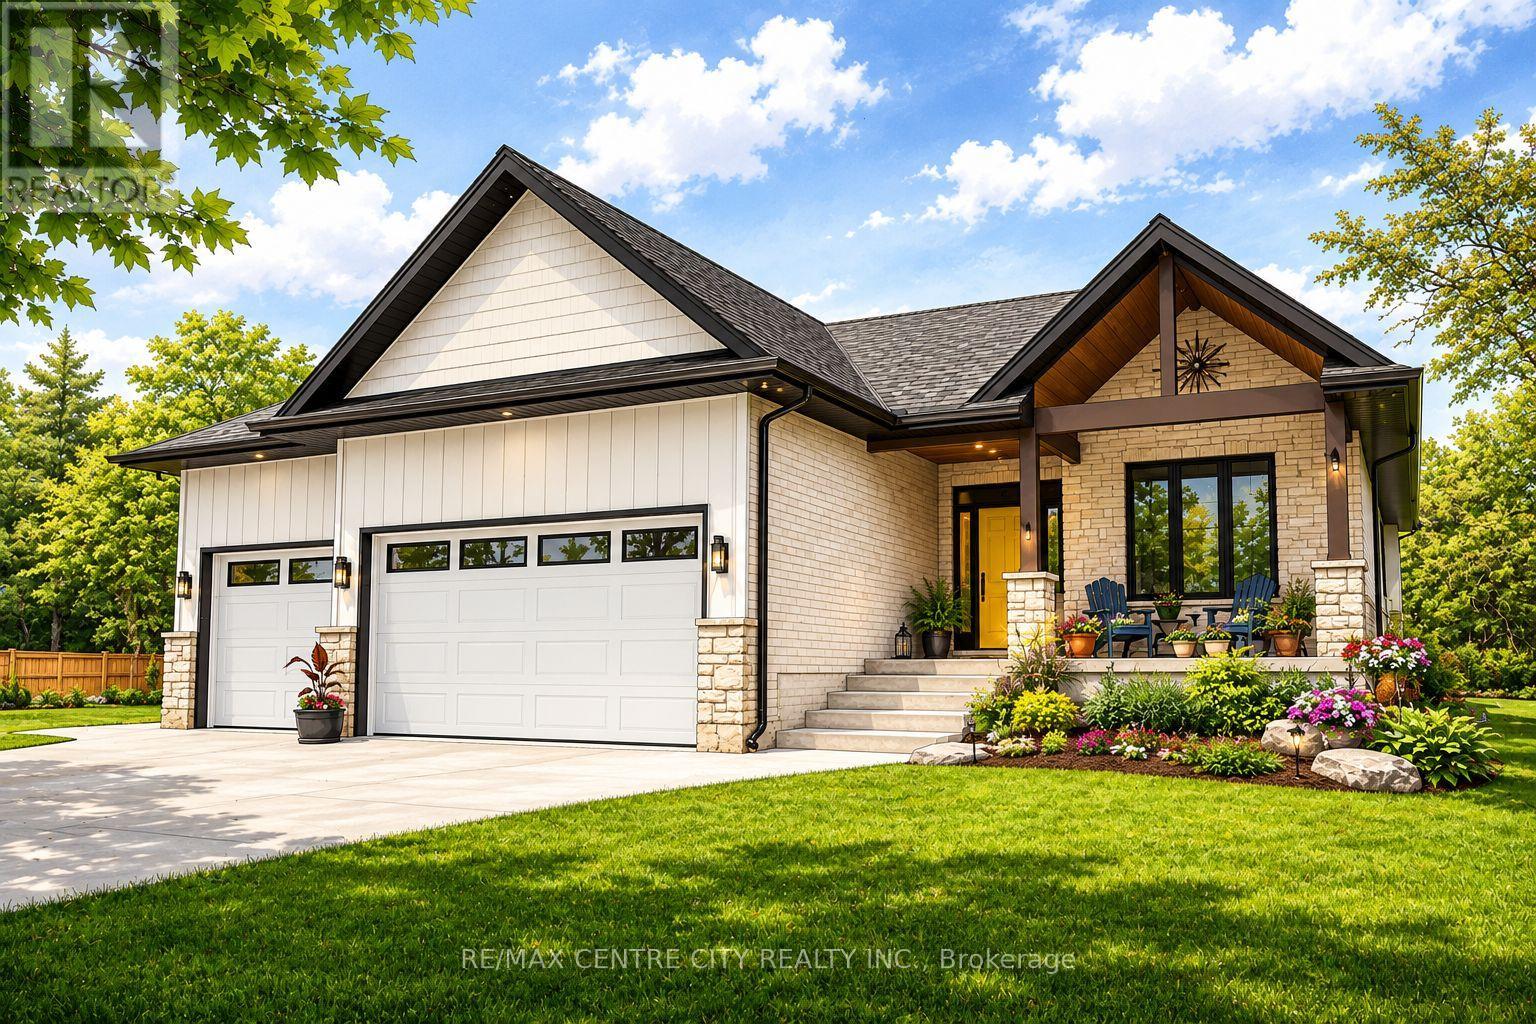
"TO BE BUILT" - Introducing the ASHVIEW by Qwest Homes, a beautifully designed bungalow offering a versatile, fully customizable floor plan tailored to the needs of growing families. With three bedrooms and 2,062 finished square feet, this thoughtfully crafted home delivers exceptional value without compromising on space, comfort, or quality. Built with modern living in mind, the ASHVIEW features a comprehensive Net Zero Ready Energy Package, providing enhanced efficiency and long-term savings. Its striking exterior combines a classic brick façade with stylish vinyl accents, creating timeless curb appeal. Step inside to a bright and inviting open-concept layout highlighted by 9-foot ceilings and seamless flow throughout the main living areas. The chef-inspired kitchen is both elegant and functional, featuring quartz countertops, built-in appliances, a designer range hood, and a spacious walk-in pantry-perfect for everyday family living and effortless entertaining. Energy performance is a priority, with premium features including triple-pane windows, R10 foam insulation beneath the basement slab, and a hot-water recirculation system that delivers near-instant hot water to every tap, along with numerous additional upgrades designed to maximize comfort and efficiency. Located in the highly sought-after Foxborough subdivision, homeowners will enjoy access to scenic walking trails, peaceful surroundings, and the convenience of being just 10 minutes from the edge of London. Taxes and assessed value to be determined. DISCLOSURES: The photos are from previously built models and are for illustration purposes only. Some finishes & upgrades shown may not be included in standard specs. Purchase price reflects the primary residence 13% HST rebate, subject to buyer qualification and assignment to the seller. This pricing is subject to full implementation of the expanded rebate and that being available upon closing. (id:50169)
London South, Ontario
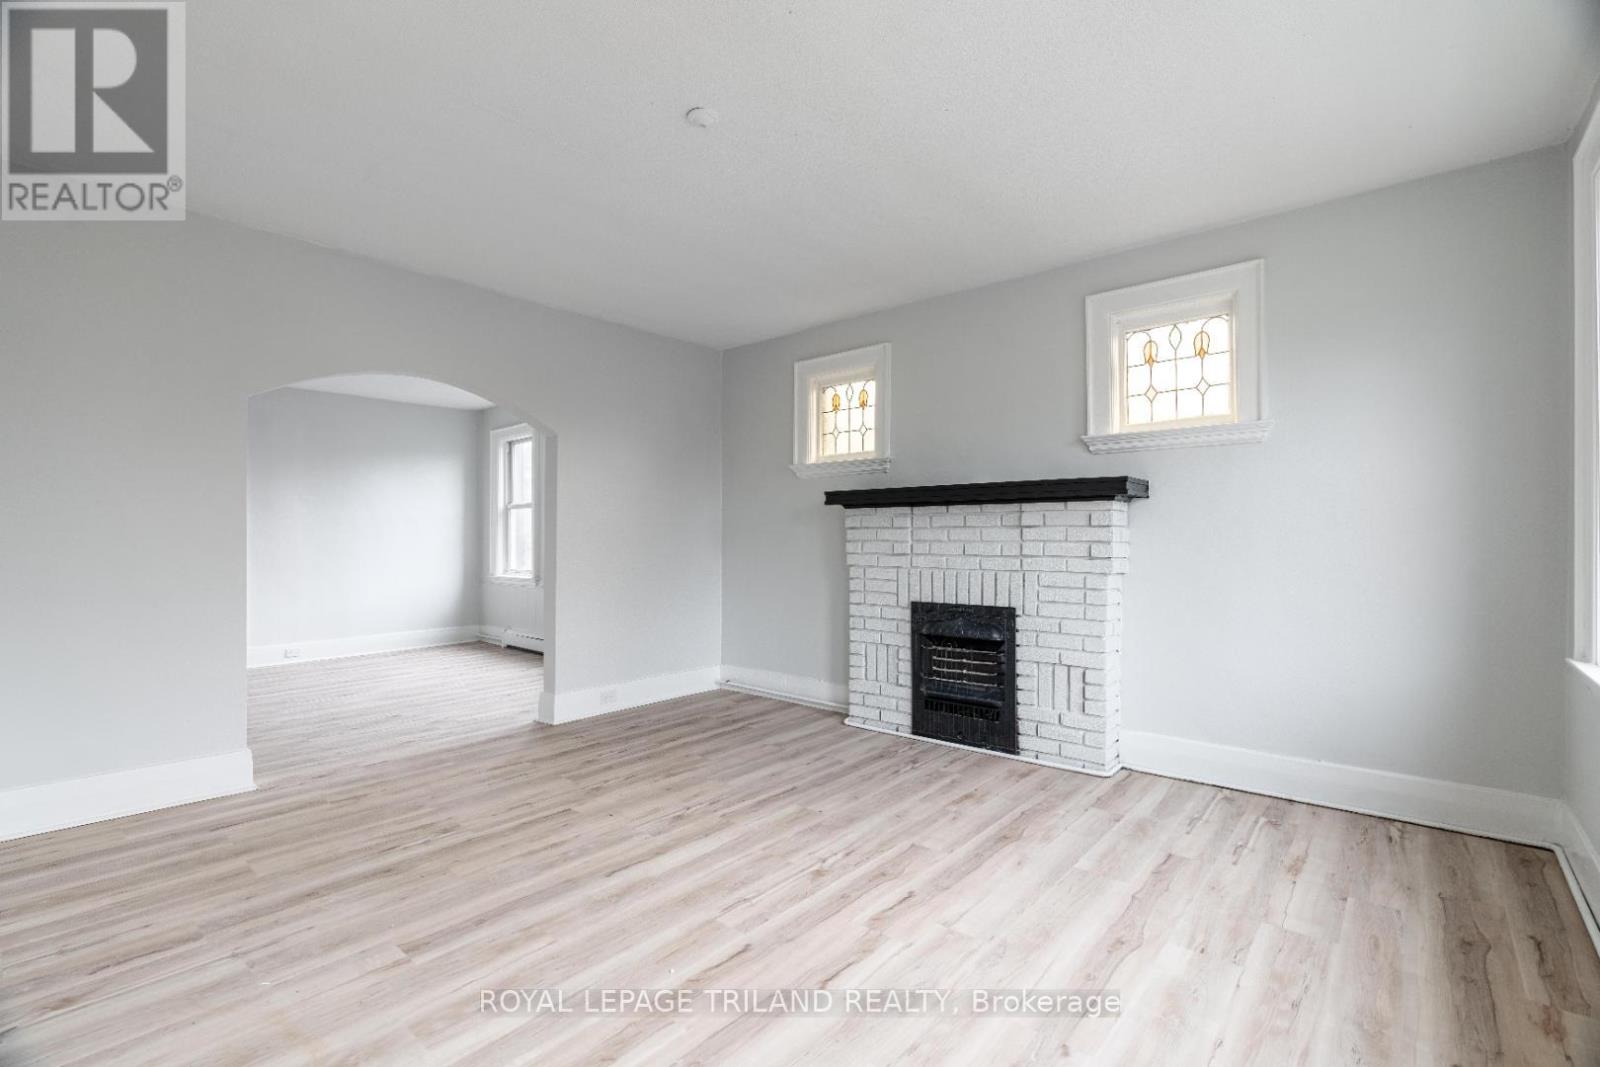
*Two Months Rent Free on a 14 Month Lease* Situated in the heart of charming Wortley Village, this beautiful apartment offers the opportunity to live in one of London's most desirable neighbourhoods. The unit features two spacious bedrooms, a four piece bathroom, and a bright open concept layout that blends modern comfort with timeless character. The kitchen is equipped with sleek stainless steel appliances, while in suite laundry and air conditioning provide added convenience. Water and heat are included in the rent, and tenants are responsible for electricity. Please note that parking is not available. Enjoy living in a vibrant and walkable community just steps from local shops, cafés, restaurants, parks, trails, and public transit, with convenient access to Victoria Hospital, Western University, and Highway 401. Available November 1st. (id:50169)
Middlesex Centre, Ontario
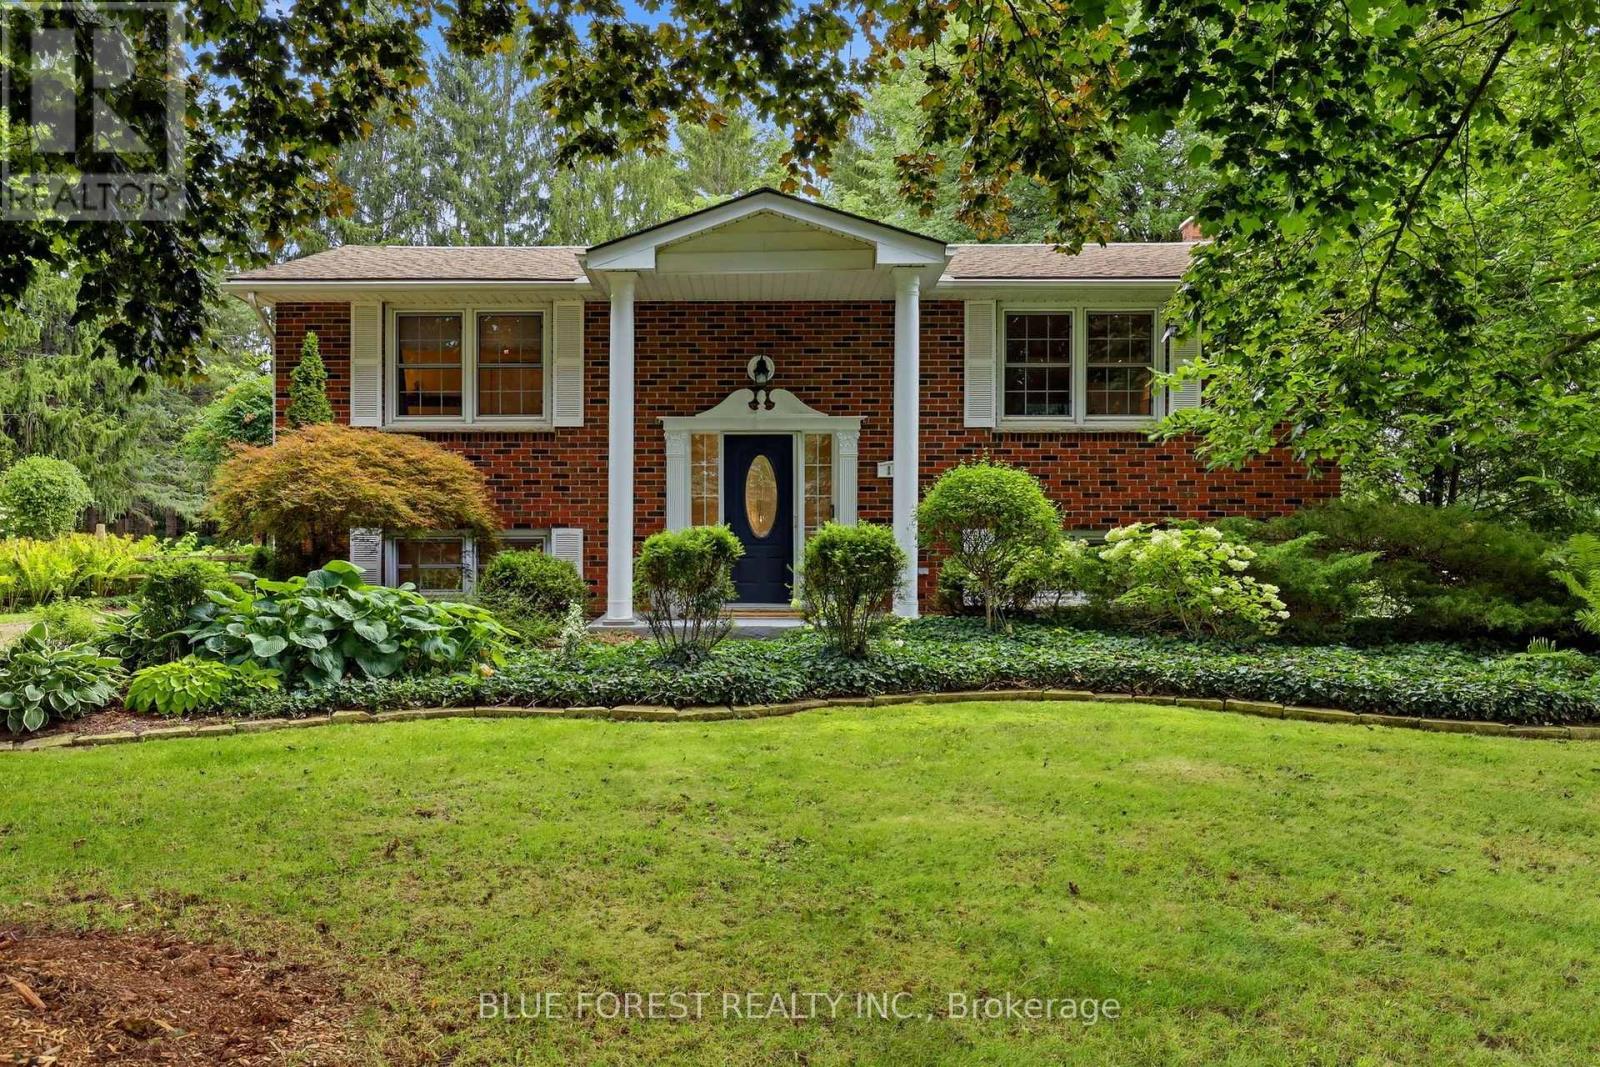
Welcome to 111 Arthur Street in Komoka, an all-brick raised ranch set on a beautiful half-acre lot with mature trees and established gardens. The main floor features a bright living room, dining area and kitchen, along with two bedrooms and a 4-piece bathroom. The finished lower level offers two additional bedrooms, a family room, 3-piece bathroom, gym area, finished laundry room and plenty of storage.Outside, the spacious 132 ft x 165 ft property offers beautiful mature trees, established gardens, a multi-tiered deck and hot tub. With its generous lot size and frontage, there is potential for a future severance, subject to municipal approval. The detached shop/garage is another great feature, complete with hydro and a second floor that could be finished to suit whatever you imagine. Updates include interior renovations and refinished hardwood floors in 2016, granite countertops and backsplash around 2018, and two heat pump split units installed in 2025. The boiler was inspected in August 2026. With plenty of indoor and outdoor space, a large lot, versatile detached shop and future possibilities, 111 Arthur Street is a unique property in the heart of Komoka. (id:50169)
London North, Ontario
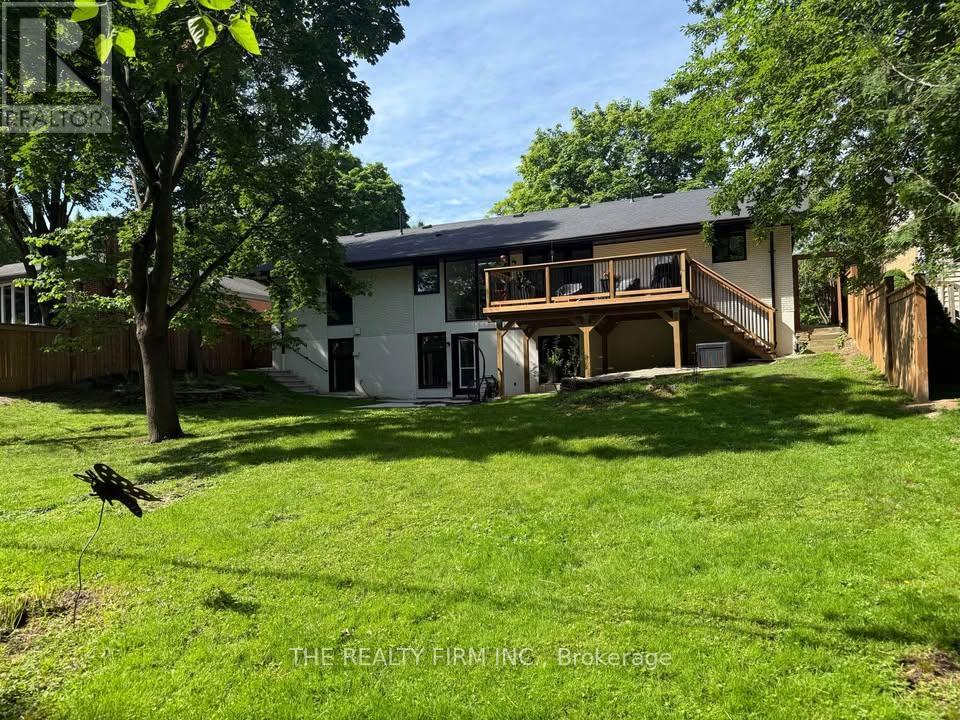
Welcome to 57 Naomee Crescent-Lower Level Wallkout Unit in desirable Oakridge, backing onto the scenic Sifton Bog. This fully renovated unitis available for October 2nd possession and offers 3 spacious bedrooms, 1 full bathroom with double sink, and stylish, modern finishes throughout. The stunning new kitchen is complete with stainless steel appliances, quartz countertops, a tiled backsplash, and an open-concept layout to the living and dining areas. Additional highlights include a private backyard with a brand-new concrete aptio, in-suite laundry, and separate entrance. This home has been fully insulated and upgraded for maximum efficiency, featuring an on-demand hot water heater, brand new furnace and air conditioner, and all new windows and doors. Located on a quiet, family-friendly crescent close to parks, trails, top-rated schools, shopping, and all amenities. $2695/month plus utilities. 1 parking spot. A rare rental opportunity in a prime neighbourhood! (id:50169)
London North, Ontario
Welcome to this stunning, high-end New York loft-style apartment located in the heart of unique Hyde Park-North West London! With its sleek and modern design, this exquisite apartment boasts a massive primary retreat with en-suite and walk-in closet, 2nd large bright bedroom and an office you'll want to work from home in. The open concept kitchen, dining & living area is perfect for entertaining or relaxing in style or step out onto the brand new 2nd floor deck for BBQ's. Featuring breathtaking exposed brick walls & sleek concrete polished flooring, this apartment is the epitome of chic urban living. Conveniently located within steps of all amenities, including restaurants, shopping, and entertainment options, this apartment offers the perfect blend of style and convenience. Available Nov 1st. (id:50169)
London South, Ontario
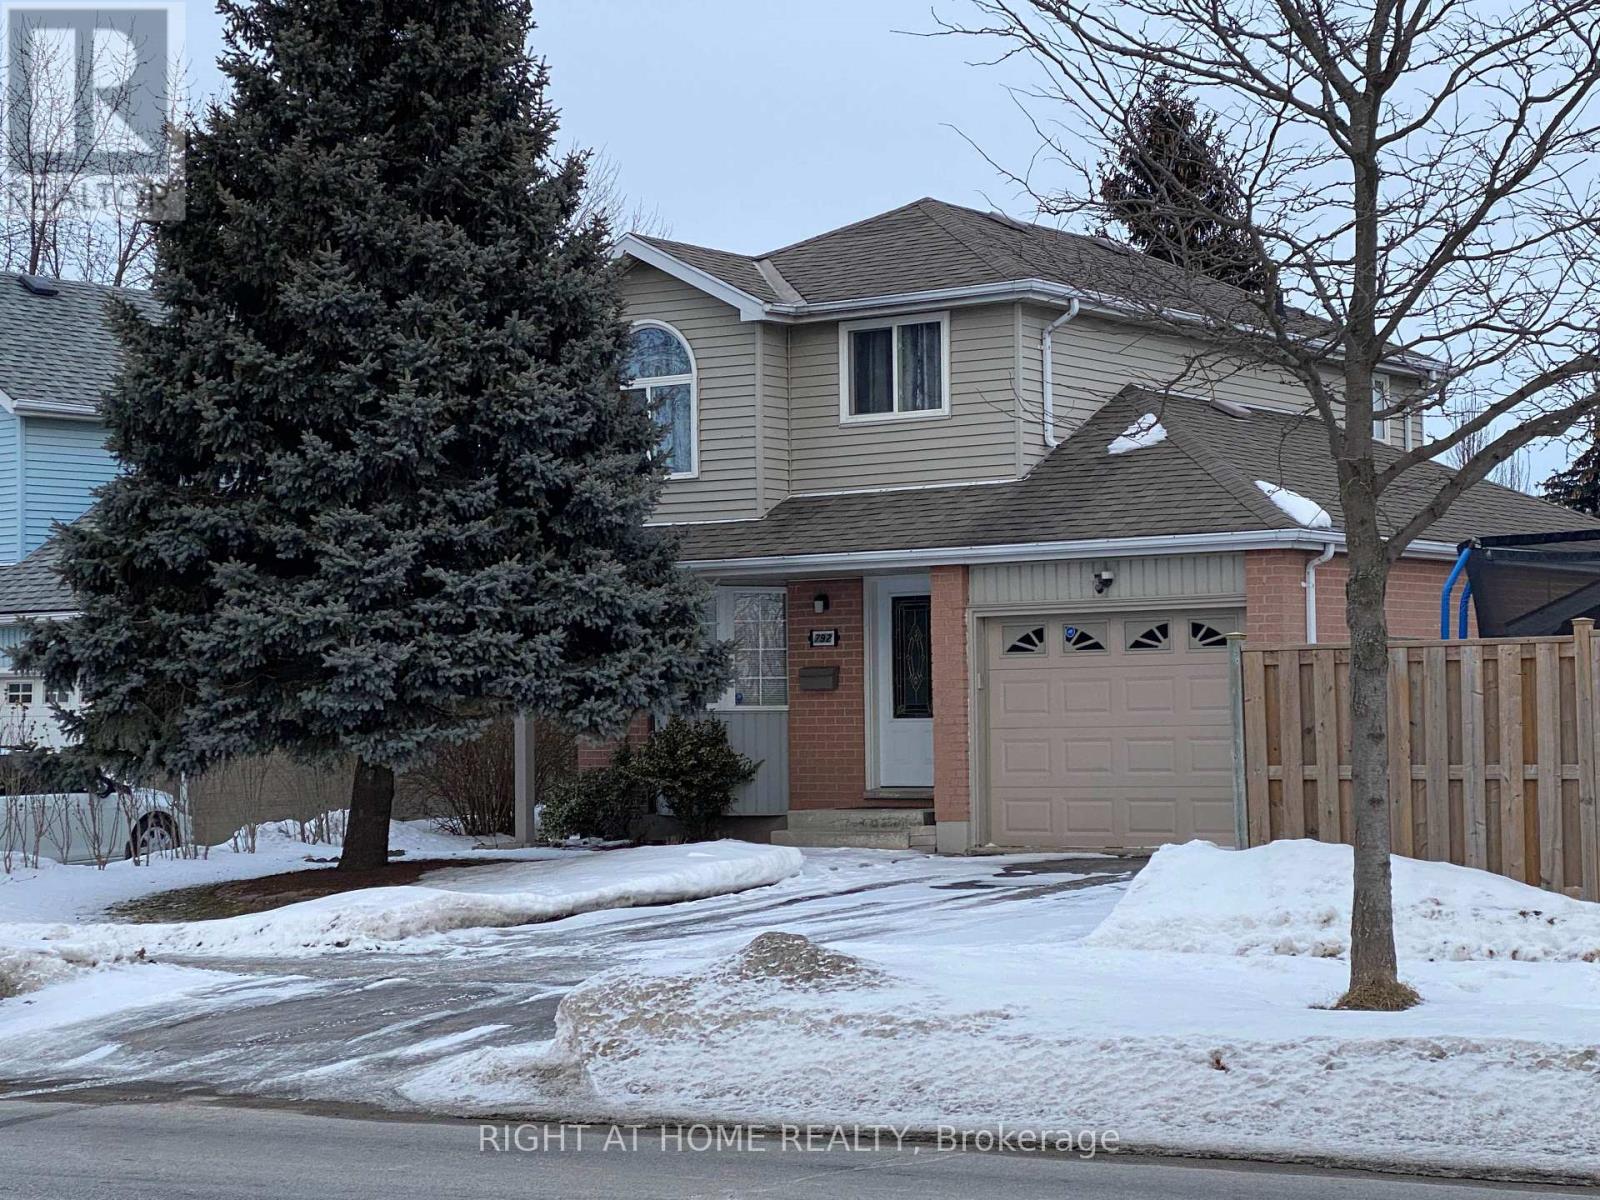
Welcome to this beautifully renovated, bright, and spacious home with a functional layout and plenty of natural light. plenty of natural light. The main floor features a kitchen with a breakfast area, bay windows, and a huge great room. The second floor offers three generously sized bedrooms, providing comfortable living space for the whole family. The finished basement includes a full bathroom and a versatile recreation room or home office. Enjoy the backyard and oversized lot, along with three parking spaces. Conveniently located close to schools, recreation centres, shopping, major highways, and other amenities. Costco is just 10 minutes away. (id:50169)
Lambton Shores, Ontario
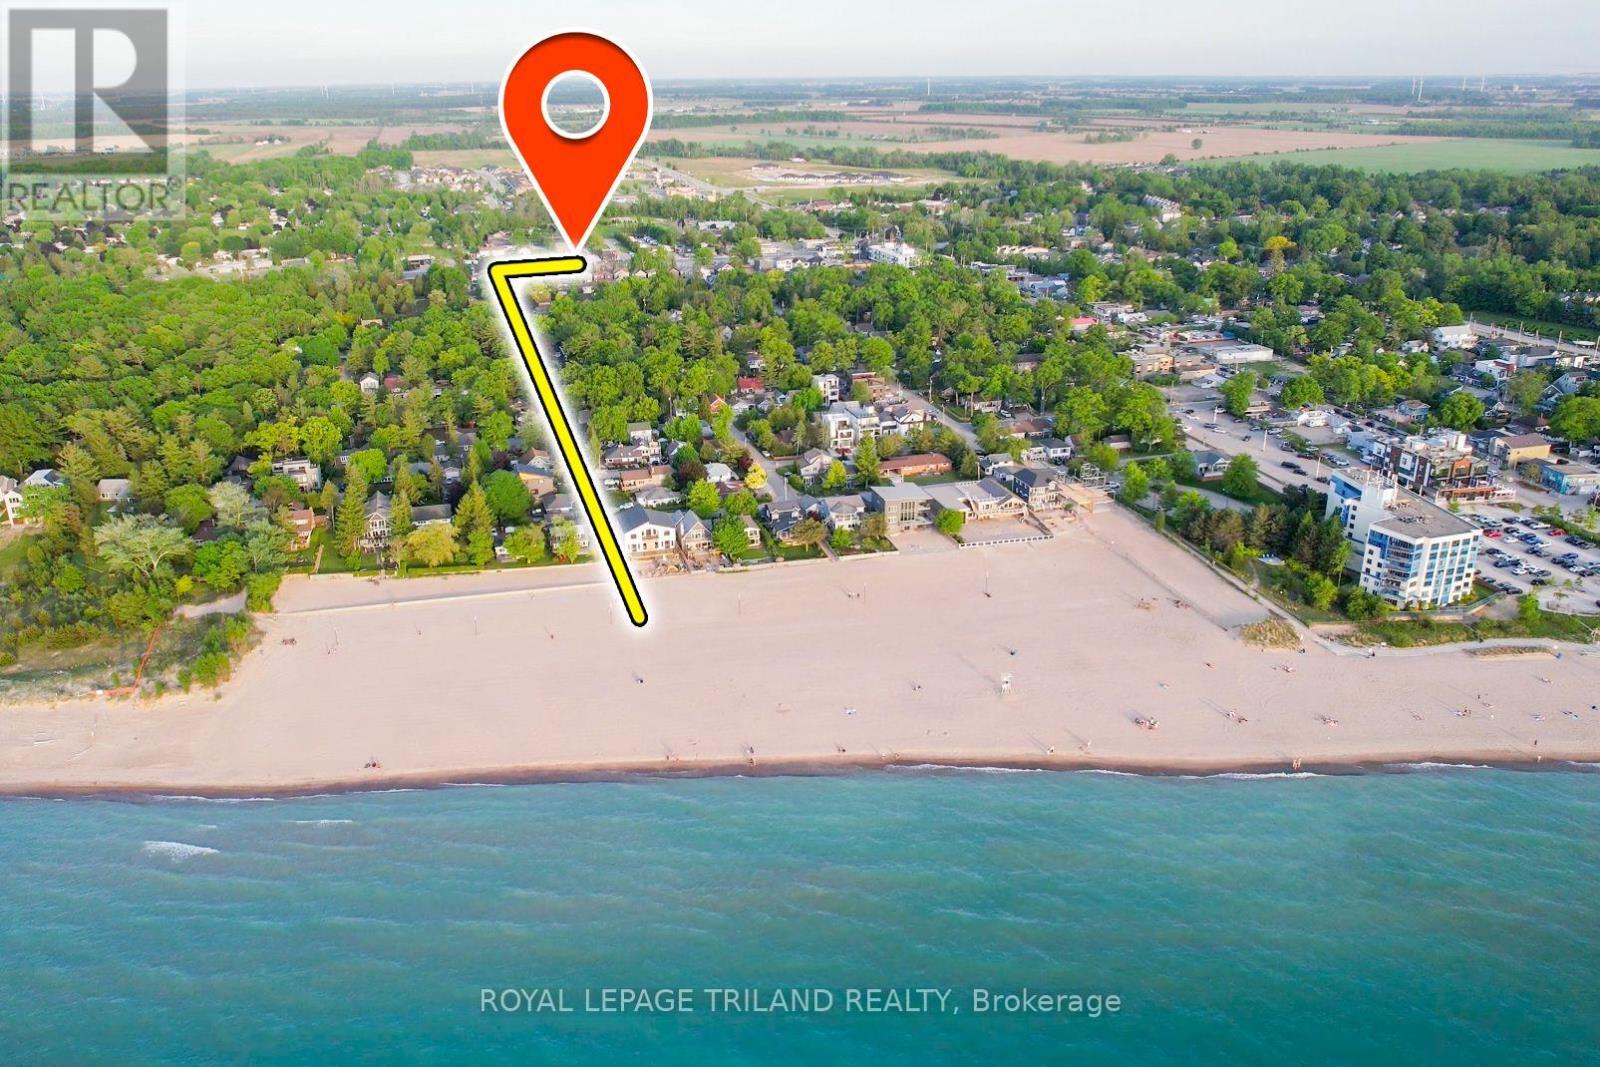
SNAP UP THE MOST AFFORDABLE HOME OWNERSHIP IN GRAND BEND JUST STEPS TO GRAND BEND'S FAMOUS MAIN BEACH! 8 Oak St is a young, well-maintained 10-unit condo complex is forever a popular maintenance free alternative to an older Village cottage. This extremely well-kept & recently renovated functional & efficient forced-air gas heated & central air-conditioned apartment style condo is located just 490 metres from the 3rd-best beach in the country, making it the perfect coastal escape or full-time residence or an affordable weekend / summertime getaway. Forget the city life & immerse yourself into relaxed beachside living, where weekends truly feel like vacations. Unit 5 is ideally positioned in the desirable 8 Oak complex tucked away from street traffic offering peace & quiet rarely found in the downtown "Village" core. Enjoy the convenience of in-unit private laundry, a bright open-concept renovated primary living space, a full bathroom, & 2 bedrooms, one with private balcony access. The mint condition throughout the unit ensures your investment goes a very long way. With a strong mortgage, owning this home even could cost less per month than renting, as comparable units now rent for over $1,800 per month + utilities. Enjoy easy ground-level access, ideal for those with mobility considerations, reserved parking right at your doorstep (w/ loads of additional visitor parking), & a private BBQ patio. Sip your morning coffee on the balcony as the sun rises, relax in the private condo gazebo yard, then stroll to the beach for a refreshing swim & a stunning sunset. Pets welcome! Just a 5 min walk to endless sandy shores, world-class sunsets, & all of Grand Bend's amenities, this beachside condo delivers exceptional value in today's market. Didn't think you could afford Grand Bend? Think again! Also, short term rentals are prohibited at this complex, which results in additional peace and quiet. Condo fees of $376.16/month cover full exterior, maintenance, snow removal, etc. (id:50169)
London South, Ontario
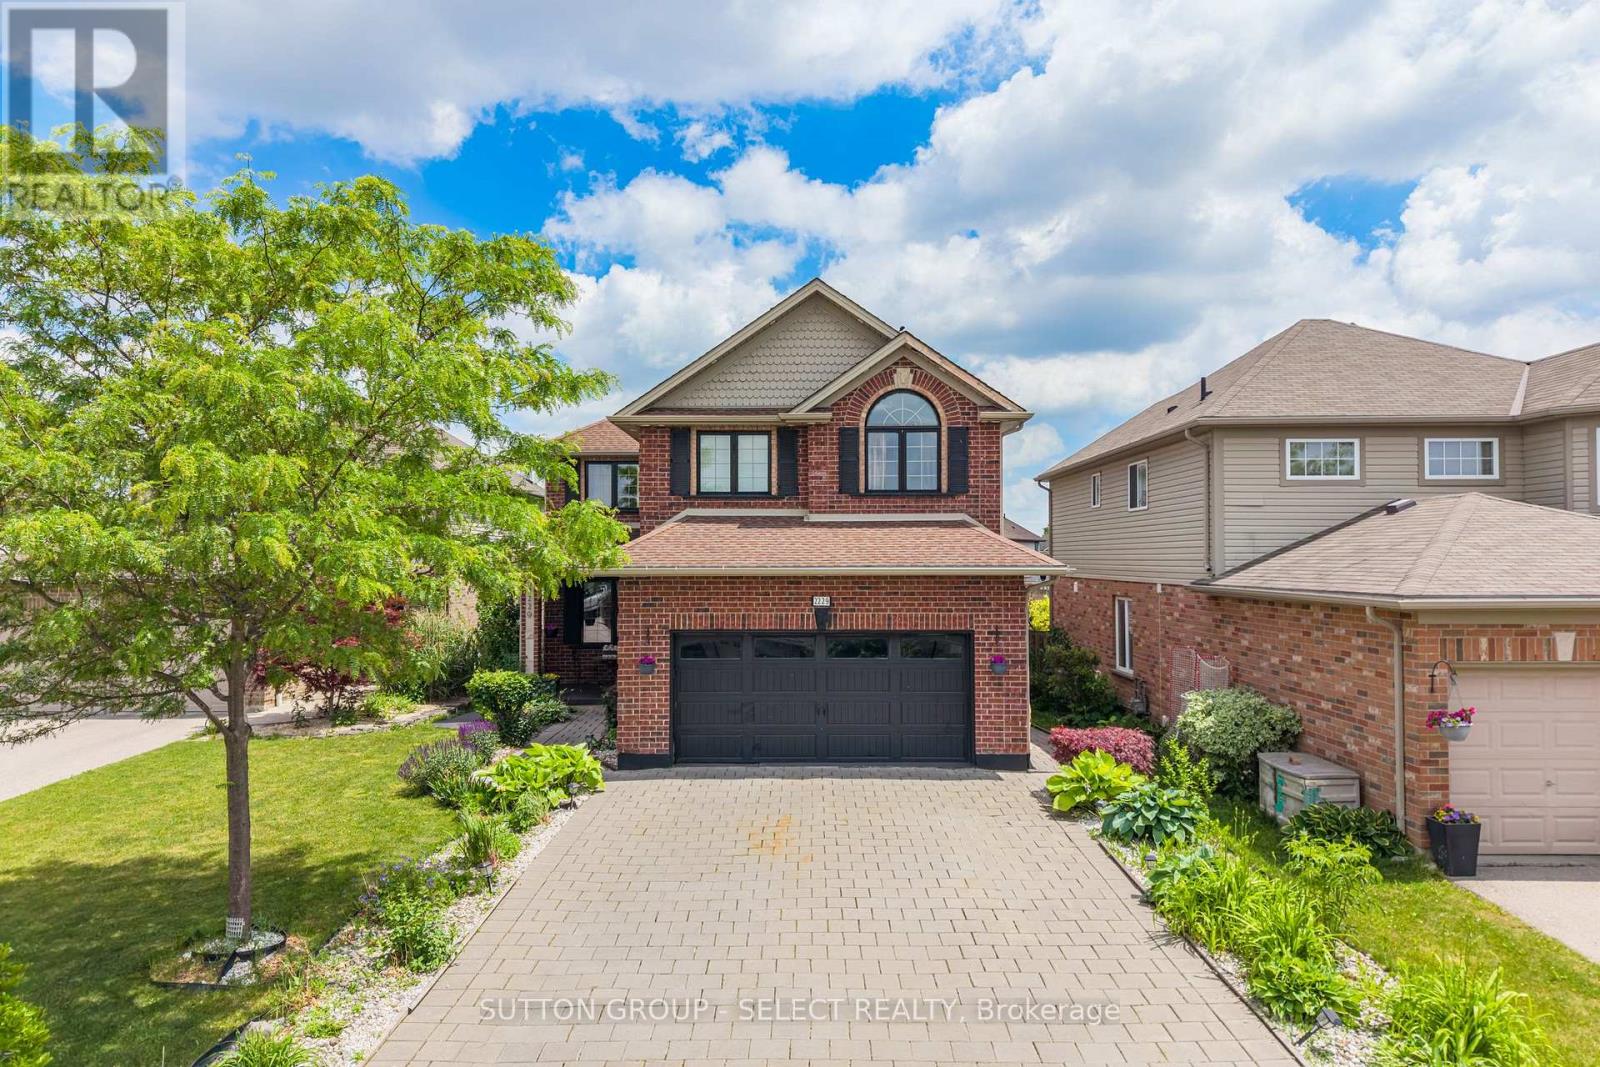
Exceptional space and flexibility with over 4,000 sq. ft. of finished living space, 5 bedrooms, 3.5 bathrooms and a fully finished lower level with second kitchen. Located on a quiet cul-de-sac in the desirable Summerside Neighbourhood, this spacious 2-storey home offers a layout well suited to growing or multi-generational families. The main floor features formal living and dining rooms, pot lights, crown moulding, a spacious family room with gas fireplace, main-floor laundry and an eat-in kitchen with espresso cabinetry, granite breakfast bar, stainless steel appliances, gas stove, wet bar and bright breakfast area overlooking the backyard. Walk out to the newer deck featuring a built-in outdoor kitchen, BBQ and ample under-deck storage, overlooking the fenced yard. Upstairs are 4 generous bedrooms. The impressive 18'8" x 19'2" primary suite offers exceptional space with a tray ceiling, walk-in closet, 5-pc ensuite and a versatile bonus area with room for a home office, fitness space, nursery, reading nook or additional wardrobe. A second 5-pc bath serves the remaining bedrooms. The finished lower level feels like another complete living space, with a large family room, second kitchen, dining area, 5th bedroom and 3-pc bath, offering excellent flexibility for multi-generational living, extended family, older children or guests. Outside, enjoy mature landscaping, perennial gardens, covered front porch, stone waterfall feature, brick garden shed, dual gate access, recently painted driveway and walkways, and parking for up to 6 vehicles plus a double garage. Close to schools, parks, trails and amenities, with convenient access to Victoria Hospital and Hwy 401. Over 4,000 sq. ft. of finished living space at $849,900. (id:50169)
London North, Ontario
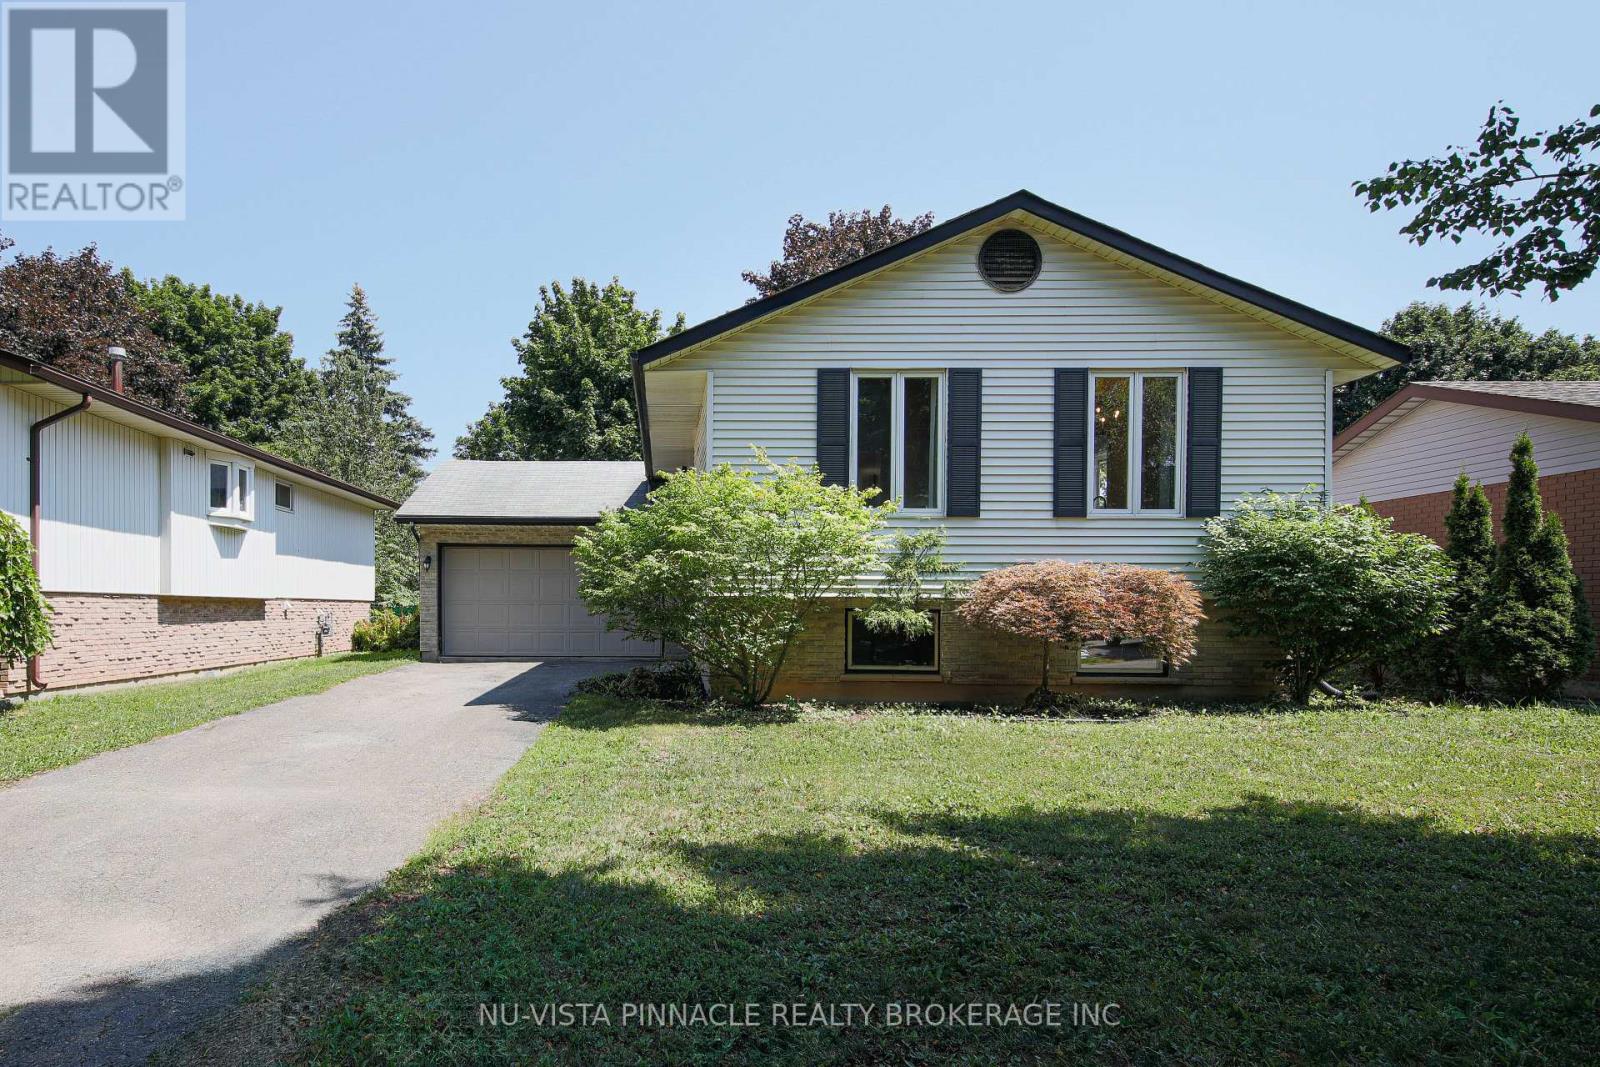
Large 5 bedrooms and two full bathrooms, raised ranch on a quiet crescent, close to Western University, University Hospital, Costco, many restaurants and schools. Completely finished on both levels with lower level walk up, including two full baths. Lower level granny suite with separate access from outside through a large mud room. Detached large 1.5 car garage. Freshly painted, clean and ready to move in. Large back yard and friendly neighborhood. All measurements approx. & must be verified by the buyer /buyer agent. (id:50169)
London North, Ontario
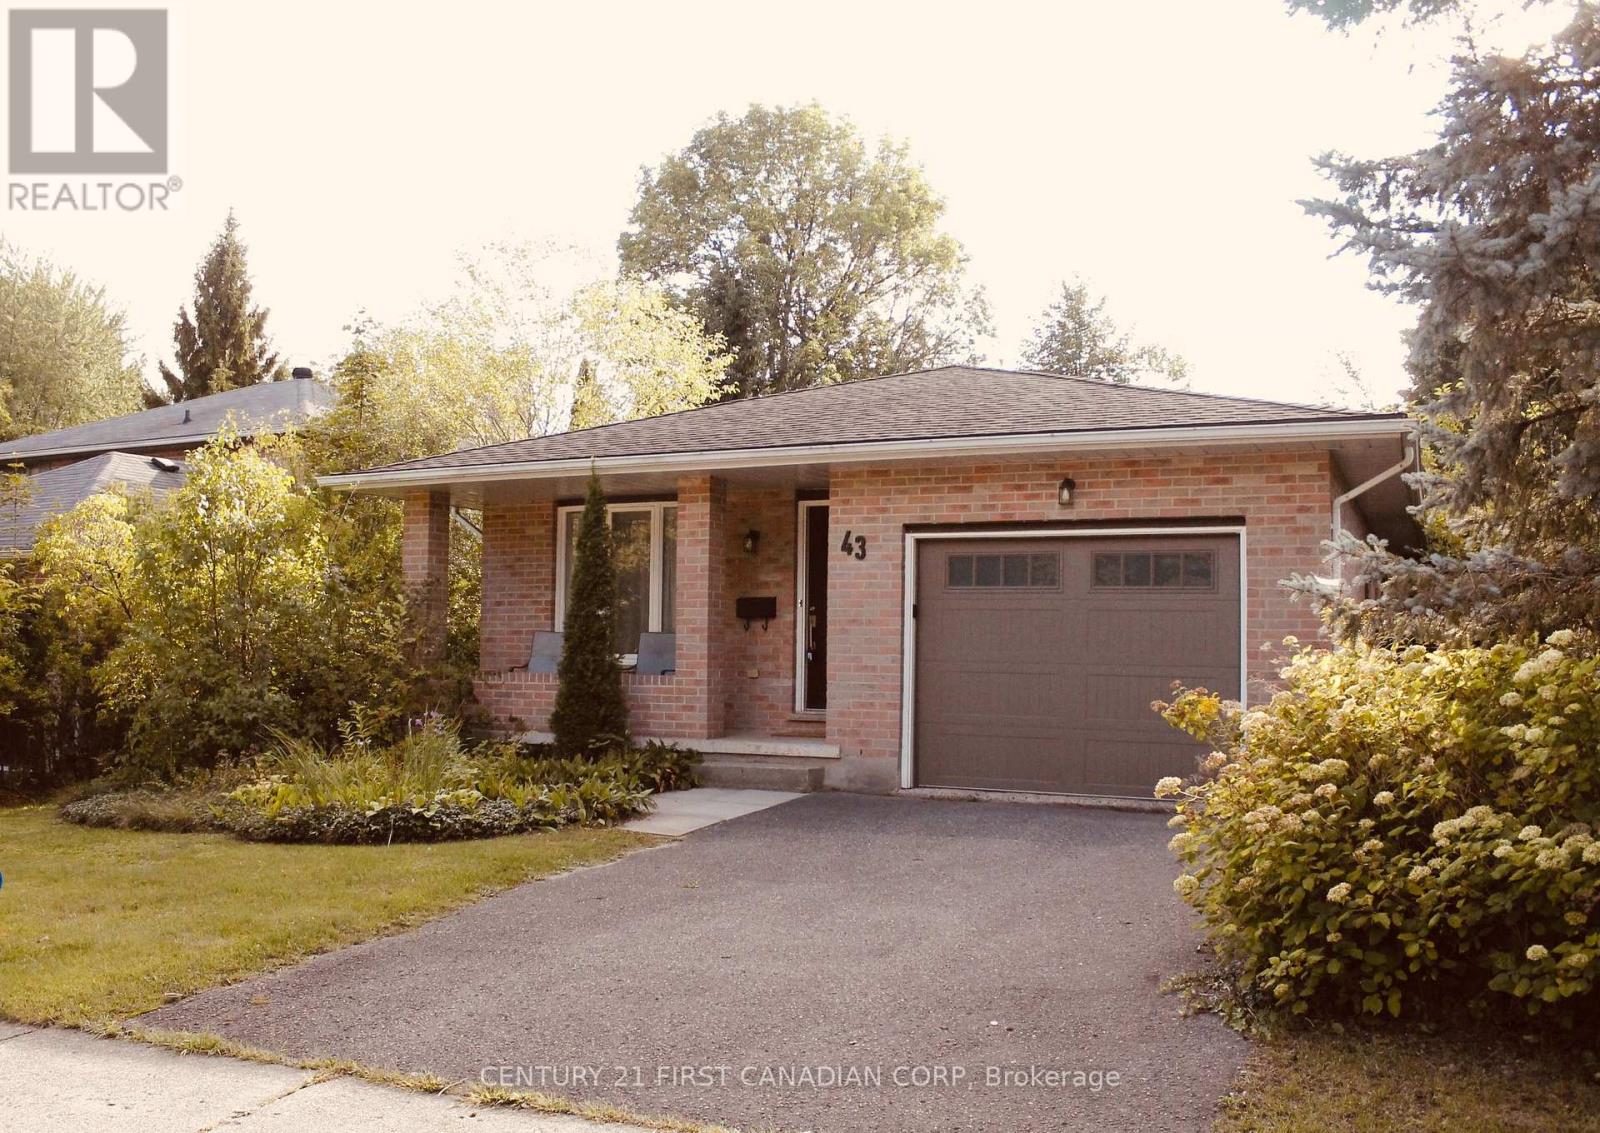
BEAUTIFULLY MAINTAINED, IMMACULATELY KEPT, AND MUCH LARGER THAN IT APPEARS - this spacious backsplit offers exceptional value in a highly sought-after location just minutes from Western University. Tastefully decorated in neutral tones and move-in ready, this home features stunning oak flooring throughout the main and upper levels.The bright and functional BRAND NEW kitchen offers an abundance of cabinetry, generous counter space with granite counters, and overlooks the inviting family room below - complete with oversized windows and a cozy corner fireplace creating the perfect space to relax or entertain.The formal living room features elegant French doors and flows seamlessly into the formal dining area, providing an ideal layout for hosting family and friends. Offering 4 bedrooms, including a lower-level bedroom, plus 2 full bathrooms, this home provides flexible living space for families, professionals, or investors alike. The expansive basement is already insulated and studded, offering endless possibilities for future finishing while still providing substantial storage space. Major updates include furnace and A/C (2005), shingles (2013), and additional insulation added to exterior walls for improved efficiency. Brand new modern upgrades to washrooms and other components of home make this wonderfully inviting and move in ready.Outside, enjoy mature landscaping and a desirable neighbourhood setting close to parks, playgrounds, shopping, transit, and Western University. Walking distance to University Heights Elementary School. This is the type of property buyers wait for - make sure this one is on your MUST SEE list. (id:50169)
London South, Ontario
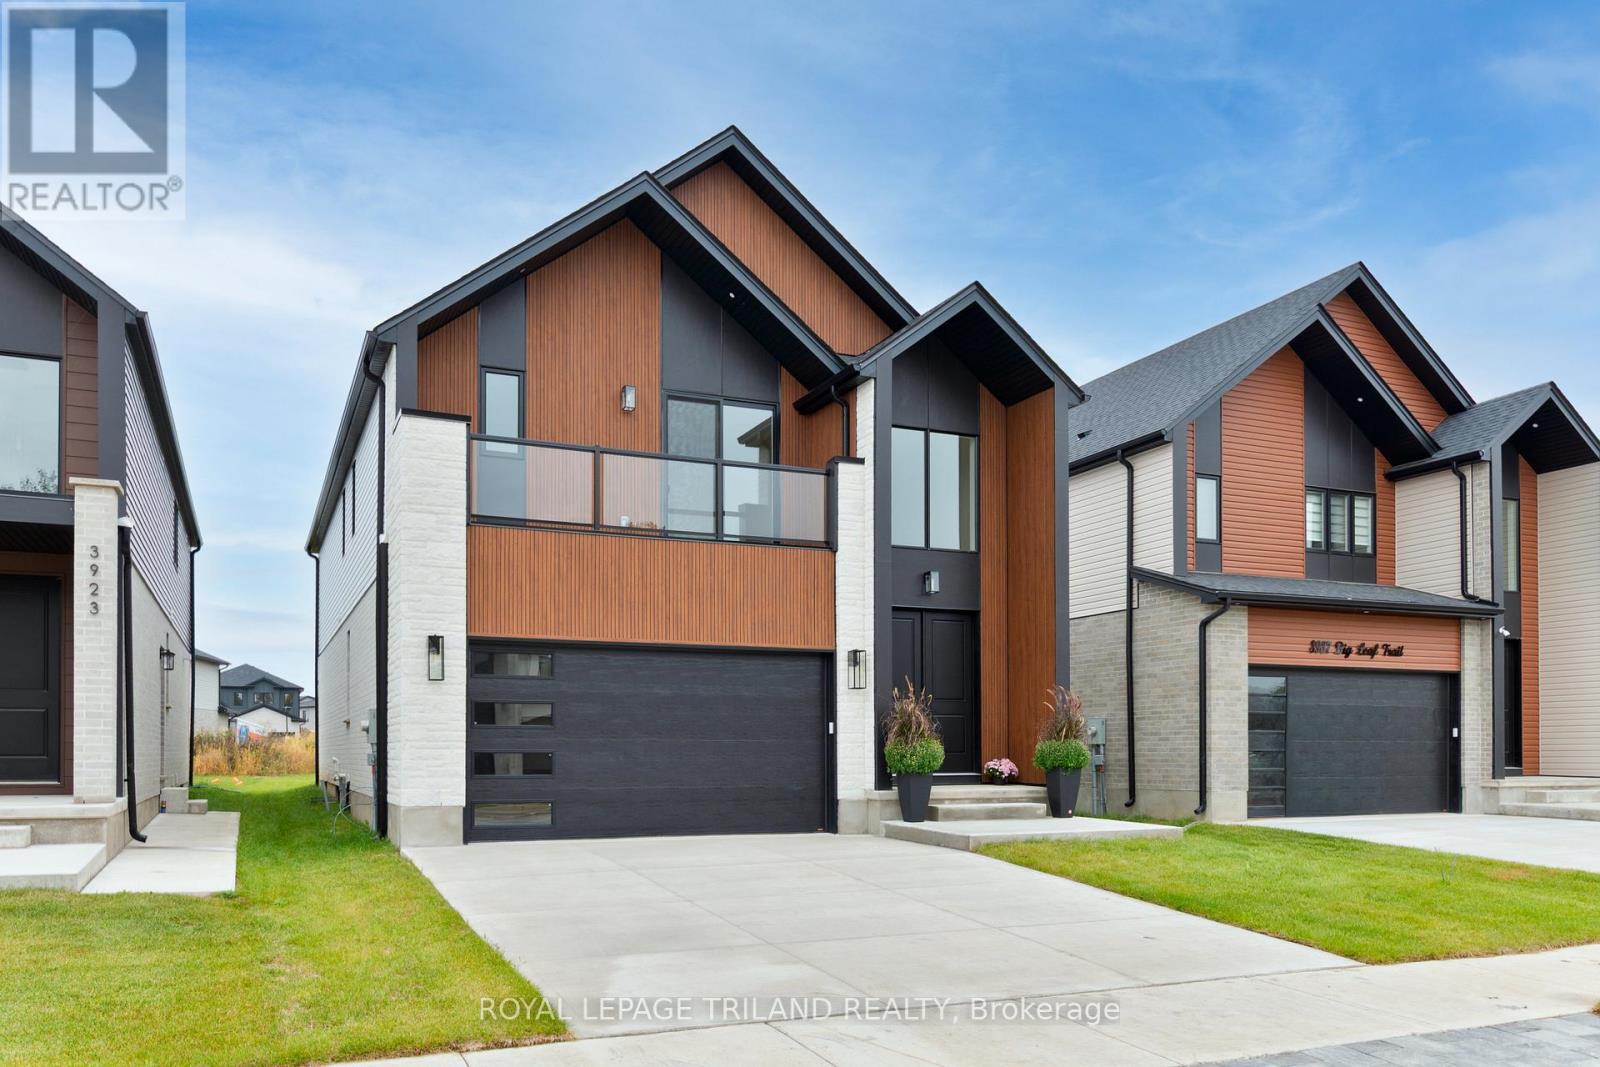
COMPLETE AND READY TO MOVE IN! This beautiful is home is located in desirable South West London's Magnolia Fields community. This home showcases quality craftsmanship, thoughtful design, and modern elegance at every turn. Step inside and be greeted by the soaring double-volume ceilings in the front foyer, creating a bright and grand first impression. The home offers a functional 4-bedroom layout above grade, complete with 3 full bathrooms and a main floor powder room, making it perfect for families of all sizes. The main floor features a seamless flow with upgraded finishes throughout, including: Striking stone façade at the front - An upgraded, modern kitchen designed to impress -Carpet-free living with stylish, durable flooring - Spacious open-concept living and dining areas. The basement is roughed-in for a basement apartment, offering endless potential for an in-law suite, rental income, or additional family living space, ready for your personal touch. This property is the perfect blend of luxury, function, and future potential. Truly, you have to see it to appreciate it. (id:50169)
London North, Ontario
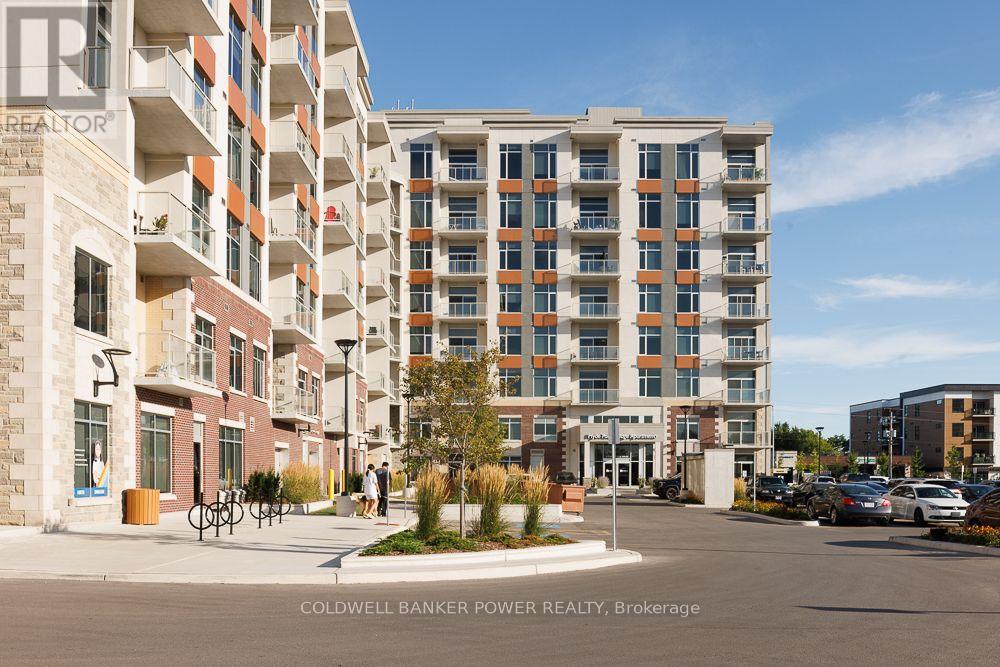
Welcome to modern living in the heart of Hyde Park! This beautifully designed one-bedroom plus den suite at 1600 Hyde Park Road offers the perfect blend of style, comfort, and convenience in one of London's most sought-after neighbourhoods. Each suite features a modern kitchen with stainless steel appliances, ample cabinetry, and generous counter space. The spacious open-concept living and dining area is filled with natural light from large windows, while the private balcony provides the perfect spot to enjoy your morning coffee. Additional features include in-suite laundry, air conditioning, and generous closet space. Residents enjoy an exceptional collection of premium amenities designed to enhance everyday living, including a fully equipped fitness centre, rooftop terrace with BBQs and lounge areas, a stylish community room, billiards room, bike storage, and a convenient dog wash station. Secure entry, elevator access, and professional on-site management provide added comfort and peace of mind. Ideally located in North London's vibrant Hyde Park community, you'll be just steps from shopping, restaurants, cafés, grocery stores, parks, walking trails, and public transit, with convenient access to Western University, University Hospital, Masonville Mall, and Highway 402. Leasing Incentives: Receive one month free rent with a 13-month lease, plus complimentary Bell high-speed internet for one year! Contact us today to schedule your private viewing! (id:50169)
London North, Ontario
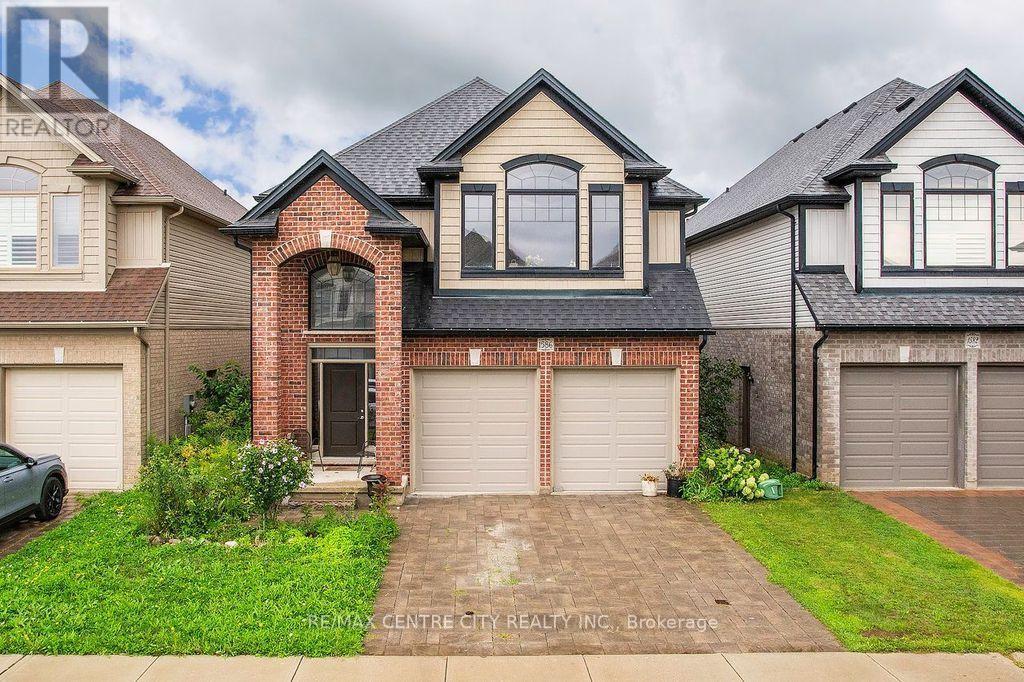
Don't miss!!! Shows well!! High Demand location! Newer 4 bedroom 2 storey located in Hyde Park/Northwest London. Great spacious layout featuring an open concept main level. Large kitchen with lots of cabinets, island & open to the dining & great rooms, main floor laundry, inside entry to garage. Second level features a large 2nd floor family room, 4 bedrooms including a large master with a luxury 5 pc ensuite & 2nd 4 pc bathroom. The basement is unfinished & spacious with potential to add more living space. Convenient location close to all amenities. (id:50169)
South Huron, Ontario
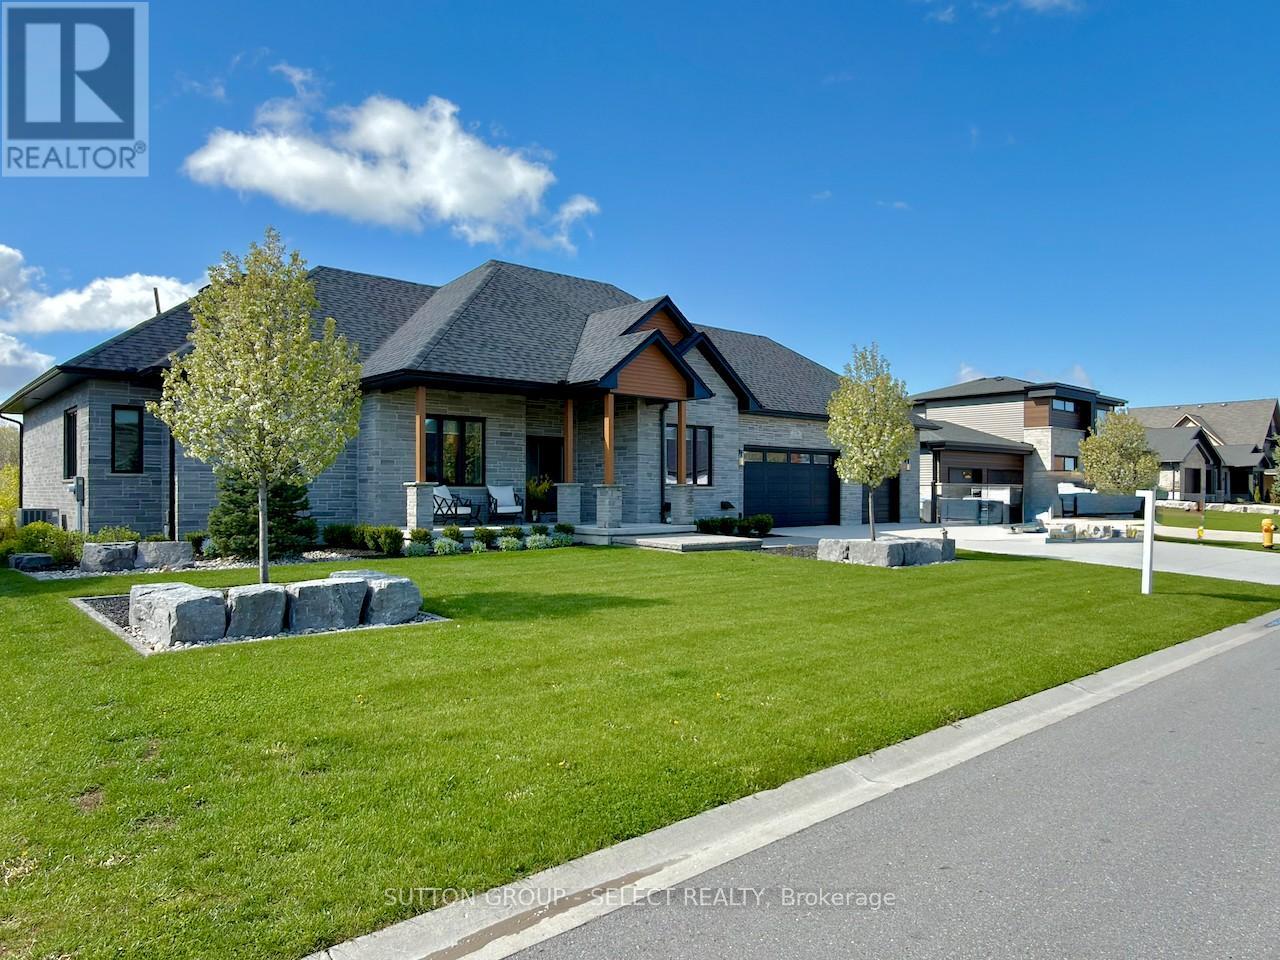
This is the kind of home that makes everyday living feel a little more like a getaway. Perfectly tucked into one of Exeter's most sought-after locations overlooking the scenic Morrison Trail, this custom bungalow brings together style, space, and that hard-to-find "WOW" factor. Inside, the main floor offers approximately 2,577 sq. ft. of beautifully finished living space, with vaulted ceilings, wide-plank flooring, loads of natural light, and an open-concept layout made for gathering. The great room is warm and inviting with a feature fireplace and walkout to the rear deck, while the kitchen is ready to steal the show with quartz counters, oversized island, sleek cabinetry, premium appliances, statement lighting, and a walk-in pantry. Morning coffee, family dinners, Friday night drinks - this space handles it all. Need a quiet place to work, read, or handle the day-to-day? The dedicated main-floor office gives you that extra flexibility without sacrificing a bedroom. The primary suite feels like its own private retreat, complete with walk-in closet and spa-inspired ensuite featuring a soaker tub, glass shower, double vanity, and elegant finishes. Two additional bedrooms, a full bath, formal dining room, main-floor laundry, and welcoming covered porch complete the level. Downstairs, the finished lower level keeps the good times going with a spacious rec room, kitchenette/mini-bar, hobby room, full bath, storage, and plenty of room for games, guests, movie nights, or extended family. Outside, enjoy manicured landscaping, stonework, a covered patio, upper deck with glass railing, and multiple spots to relax or entertain. Add in the rare 861 sq. ft. 3-car garage, beautiful curb appeal, and premium trail-side setting, and you've got the full package. (id:50169)
Central Elgin, Ontario
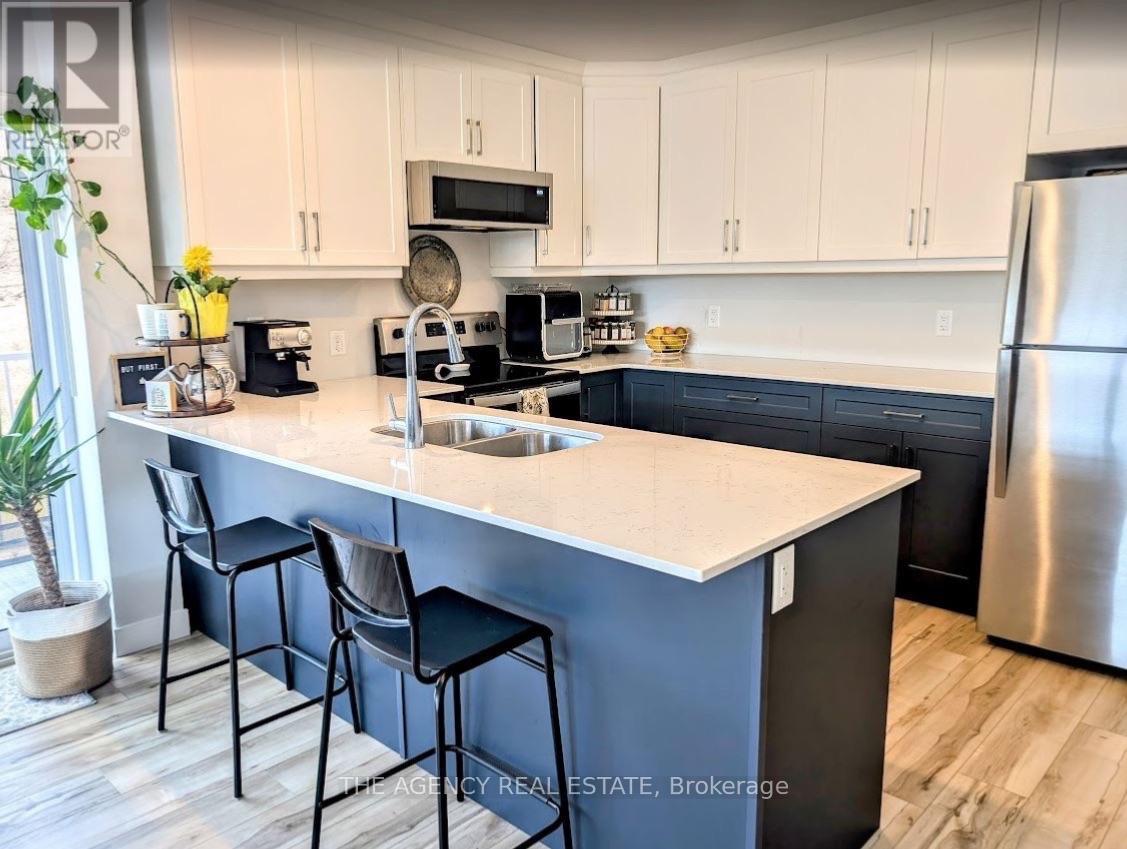
Welcome to Kokomo Beach Club in beautiful Port Stanley! This rare three-bedroom penthouse offers the perfect blend of luxury, lifestyle, and low-maintenance living, just a short 10-15 minute walk to the shores of Lake Erie. Nestled within the sought-after Kokomo community, this bright and spacious suite features 9-foot ceilings, durable vinyl plank flooring throughout, and stunning forest views from your private balcony. The generous primary suite offers a true retreat, complete with a large walk-in closet and a luxurious ensuite featuring a double vanity. One of the highlights of this home is its highly desirable floor plan, the same floor plan featured in the Million Dollar Dream Home, offering an exceptional layout designed for both everyday living and entertaining. Enjoy an impressive collection of resort-style amenities right outside your door, including an outdoor heated pool, pickleball courts, brand-new playground, rooftop patio, clubhouse, and fitness room. Climate-controlled underground parking, two dedicated underground motorcycle parking spaces, and private storage add convenience and peace of mind year-round. Located just minutes from the beach, trails, shops, restaurants, and everything that makes Port Stanley such a popular destination, this is an ideal opportunity for a full-time residence, weekend getaway, or low-maintenance investment. (id:50169)
Strathroy-Caradoc, Ontario
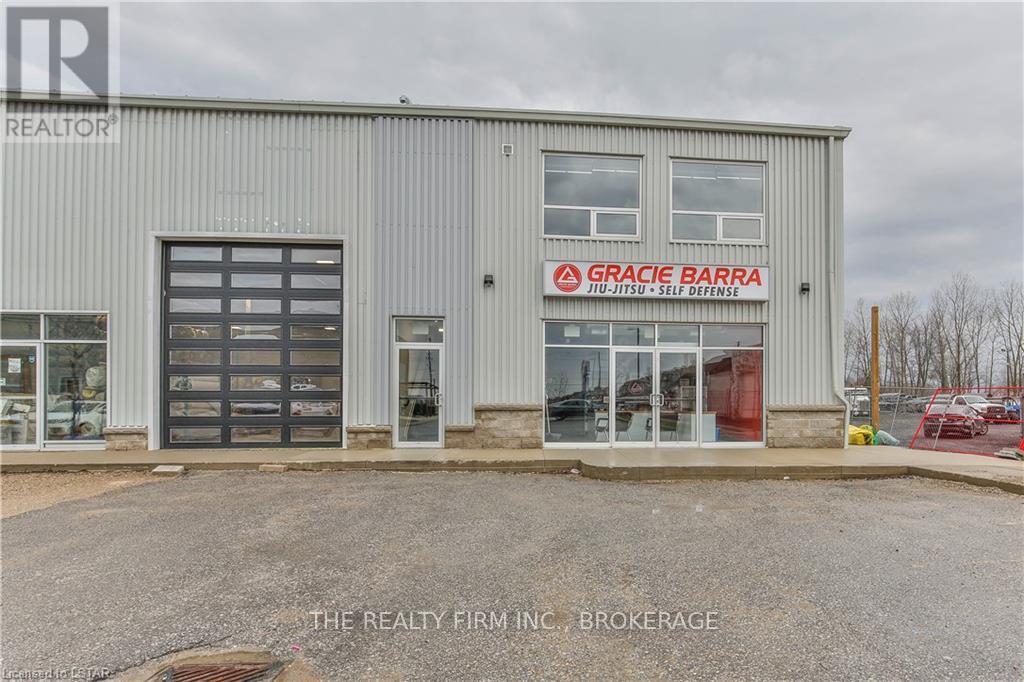
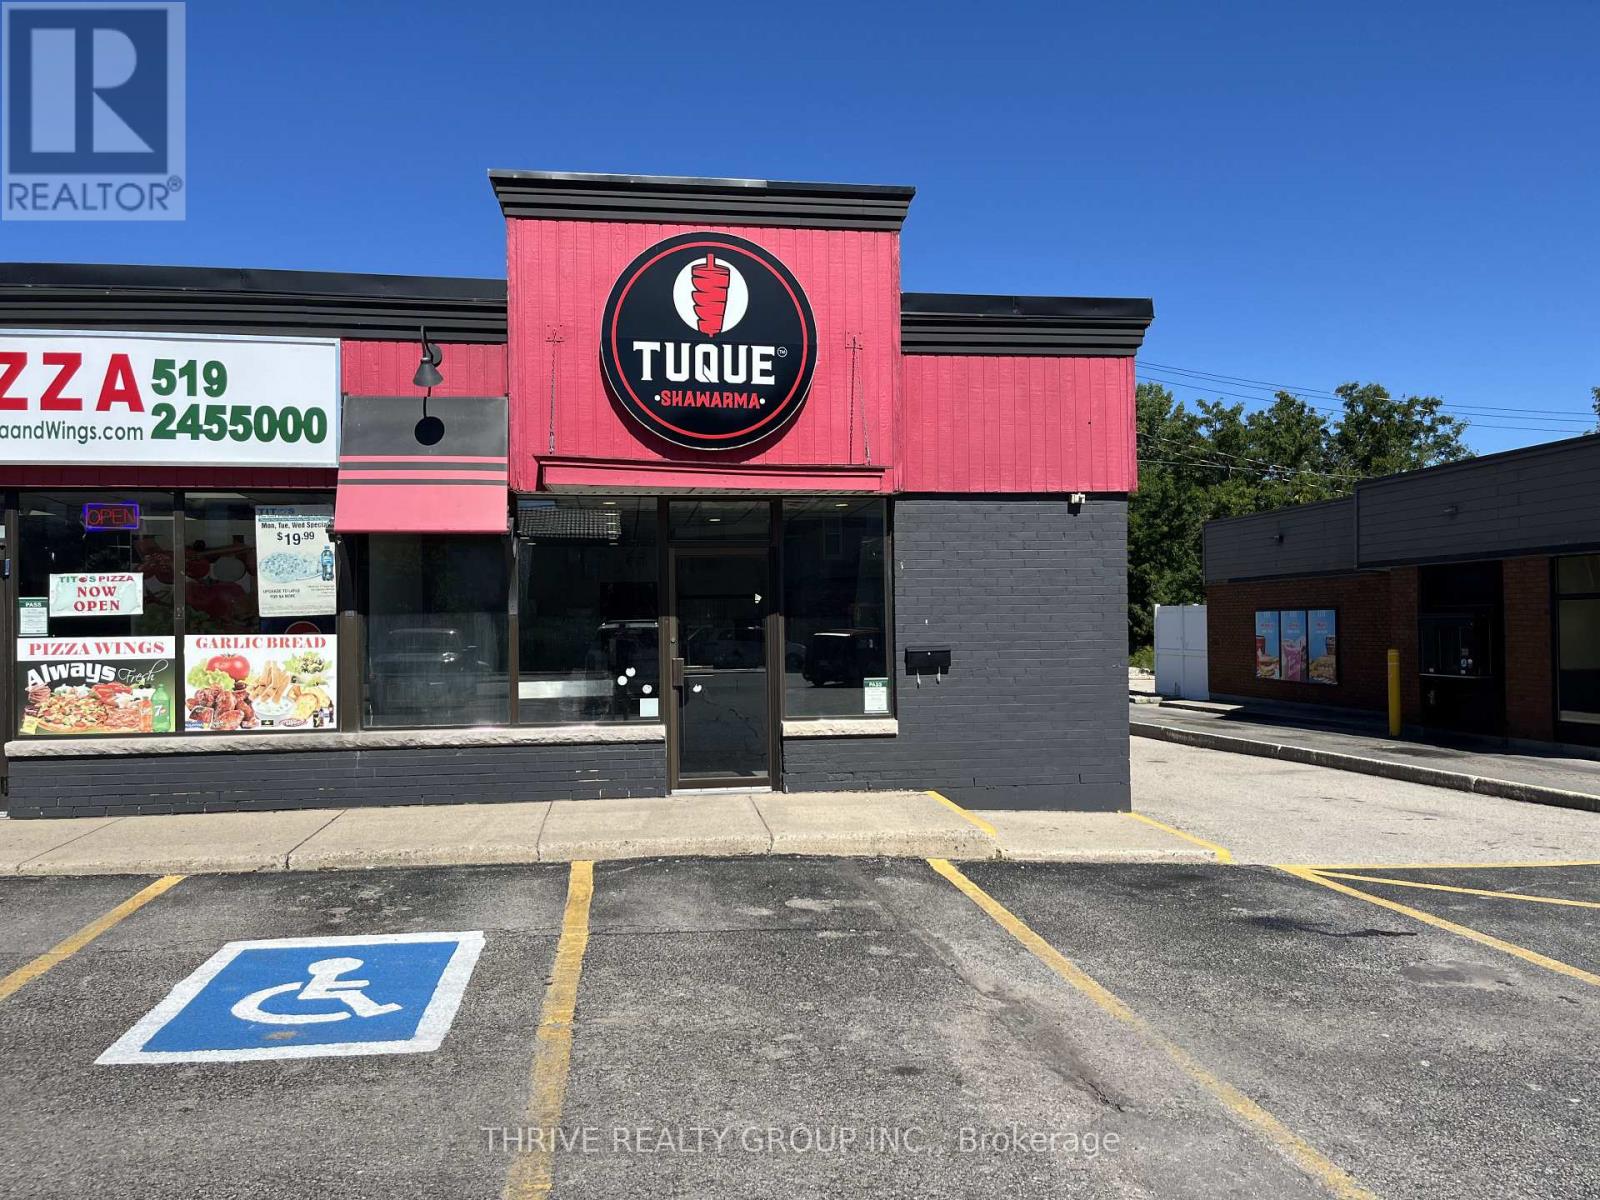
1,700 Sq Ft of restaurant space available at one of Strathroy's busiest intersections. This high visibility unit comes equipped with a designated kitchen space & dining area, a 15' commercial exhaust fan, a 6' x 8' walk-in cooler, both staff and customer washrooms, and a large room at the rear that may be used for additional storage, office space, or converted to an additional dining area. The unit neighbours Circle K, Tim Hortons, Dollarama and many other prominent businesses. C1 zoning also permits other uses. The unit is being offered at $28/Sq Ft + $10/Sq Ft (TMI). Utilities are to be held in the tenants name. (id:50169)
London South, Ontario
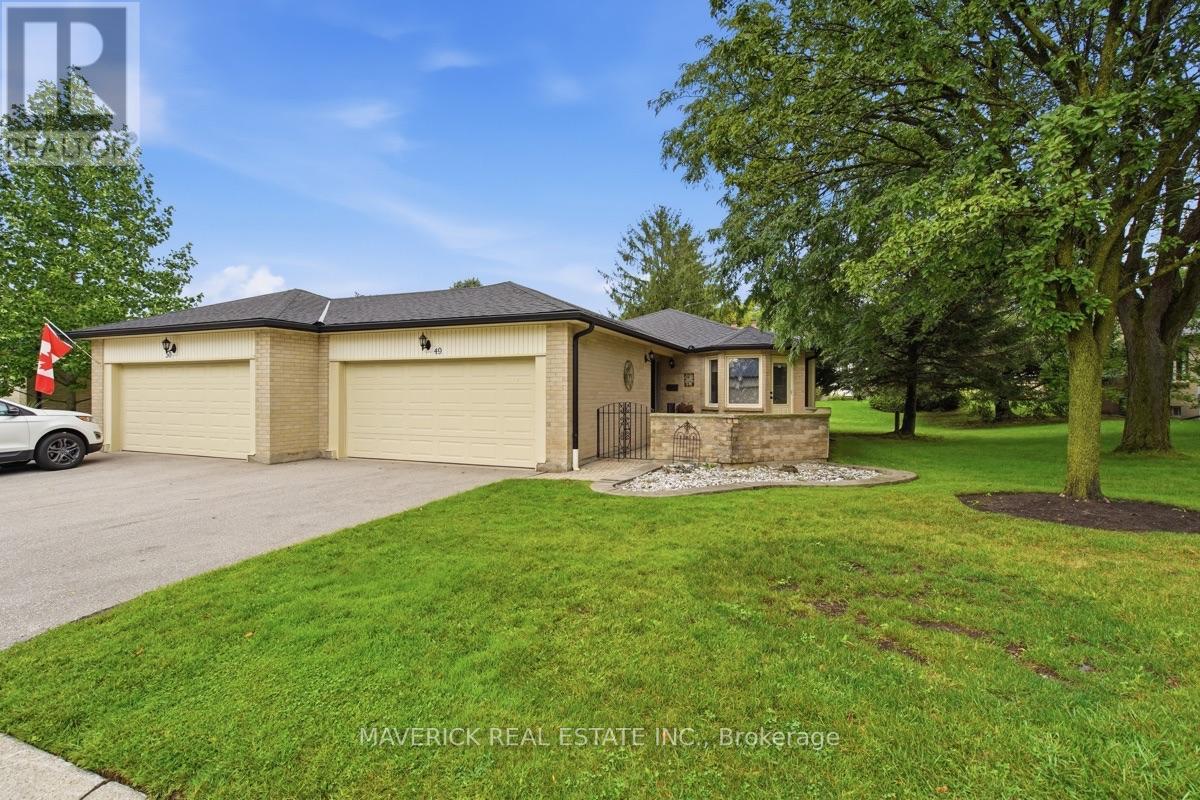
Welcome to a well cared for one-floor condo offering a functional layout, generous living space and an excellent location in a quiet, sought-after community. This brick end unit benefits from additional natural light and features a double garage, covered front porch and a large enclosed brick courtyard, creating a private outdoor space to relax and enjoy. Inside, the bright kitchen offers stainless steel appliances and an inviting eat-in dinette surrounded by windows with built-in bench seating. Beautiful hardwood flooring runs through the main floor bedrooms, hallways and living room and remains in excellent condition. The main level features two bedrooms and two full bathrooms, along with a dedicated dining area and a spacious, comfortable living room centred around a fireplace. The mostly finished lower level adds even more usable space with an additional bedroom, full bathroom and large recreation room complete with built-ins and a second fireplace. A huge laundry room provides an abundance of storage, while a separate unfinished utility room offers even more space for seasonal items and everything you want tucked away. Immaculately clean and thoughtfully maintained with several updates completed over the years, this home offers a fantastic opportunity to move in and enjoy while adding your own cosmetic touches over time. Located just minutes from Loblaws, Shoppers Drug Mart, Home Depot, the LCBO and the extensive shopping, dining and everyday amenities surrounding Wonderland and Southdale. An excellent option for those looking to downsize without giving up space, storage or convenience, with desirable one-floor living and condo fees of only $420 per month. (id:50169)
Woodstock, Ontario
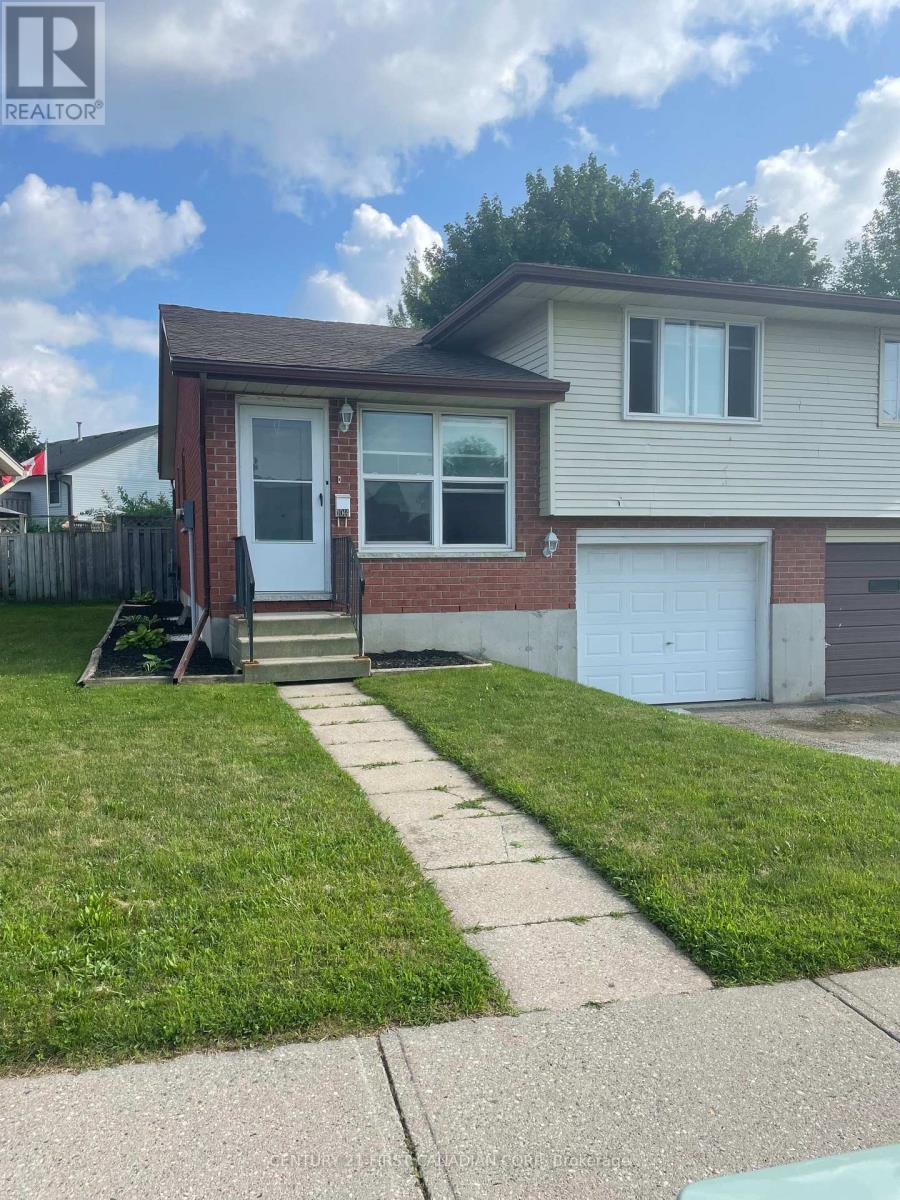
Executive Semi, 3 Bed, 2 Bath, with 1 car Garage, North Woodstock, Near Sobeys plaza and close to St. Michael and Public Schools. Perfect for retired Couple or Small Family. Home is recently renovated with new flooring, lights, bathroom, kitchen and all new Appliances. Available now, Tenanted though easy to show.. Requires, Credit Score, Employment info with Application to lease. Tenants to pay its own heat, hydro, water, content and liability insurance. Tenants to maintain lawn, landscaping and snow removal. (id:50169)
London East, Ontario
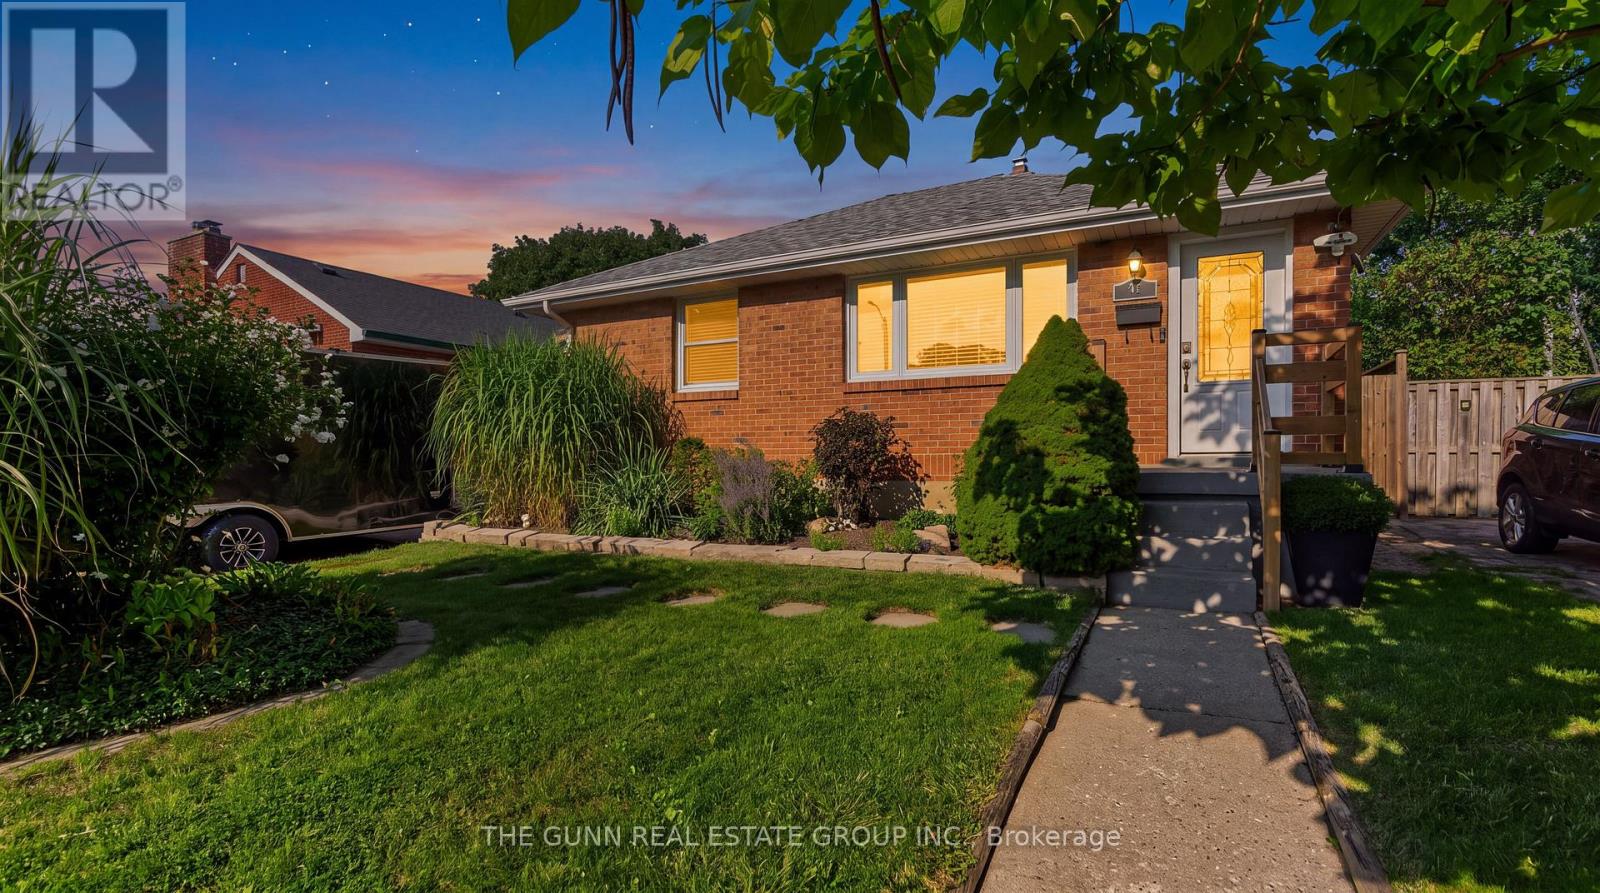
Imagine coming home to a quiet East London street where the world slows down. This isn't just a bungalow; it's a masterclass in custom craftsmanship and thoughtful design.Step inside to find three independent zones of radiant heated flooring stretching through the sun-drenched living room, the spa-like bathroom, and a chef's kitchen featuring bespoke cabinetry and granite counters. Every inch of the main floor has been reimagined, from the updated windows and doors to the seamless new flooring that ties the space together.The lower level offers both comfort and efficiency, anchored by a sprawling family room and a versatile space perfect for a third bedroom. Exceptional insulation via spray foam throughout the basement and detached garage ensures year-round comfort, while a new furnace, owned on-demand water heater, and upgraded 200-amp electrical service provide modern peace of mind.The experience continues outdoors in a private sanctuary built for hosting. Spend your evenings by the fire pit or beside the tranquil fish pond, surrounded by professional landscaping, a custom concrete patio, and a tiered deck. For the hobbyist, the oversized detached garage is a standout feature, complete with full insulation, a sleek epoxy floor, and its own 100-amp electrical service.From the new roof to the meticulously maintained yard, every detail reflects a rare pride of ownership. This is a residence built for those who value quality over the status quo. We invite you to discover the quiet side of East London for yourself. (id:50169)
London North, Ontario
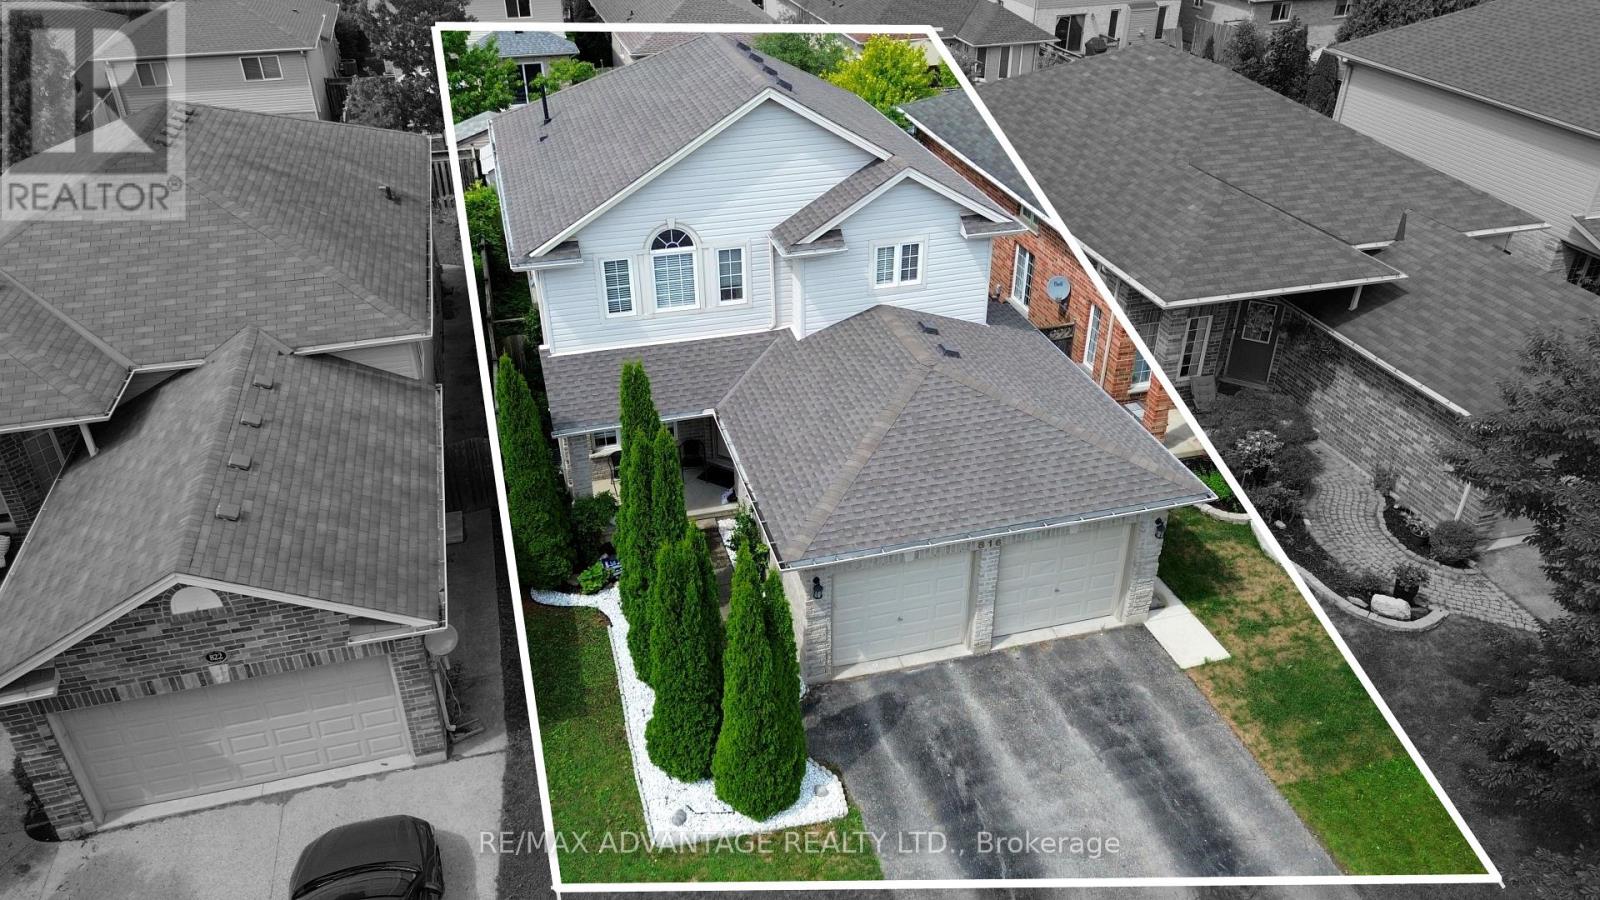
Welcome to 816 Wild Rose Lane, a beautifully maintained 4-bedroom, 4-bathroom home tucked away on a quiet cul-de-sac in one of London's most desirable neighbourhoods. Lovingly cared for by the original owners, this spacious home offers the perfect combination of comfort, functionality, and location. The main floor features a bright living room overlooking the backyard, a private den/office with French doors, and a renovated 2024 kitchen with quartz countertops, new cabinetry, stylish backsplash, and a walkout to the patio and backyard. Upstairs, the spacious primary suite offers French doors, large windows, and a private 3-piece ensuite, along with three additional generously sized bedrooms and a full bathroom. The finished basement with a second kitchen, living area, sleeping area, laundry, and private 3-piece bathroom provides excellent flexibility for extended family, students, or potential secondary income, subject to applicable approvals. Freshly painted throughout, with a double garage, parking for up to 4 vehicles, approximately 3-year-old furnace and 4-year-old roof. Best of all, you're within walking distance of Costco, Farm Boy, Angelo's, No Frills, Giant Tiger, restaurants and everyday amenities, while being just minutes from Western University. A spacious family home, versatile finished basement, quiet cul-de-sac and an exceptional location-816 Wild Rose Lane checks all the boxes. ** This is a linked property.** (id:50169)
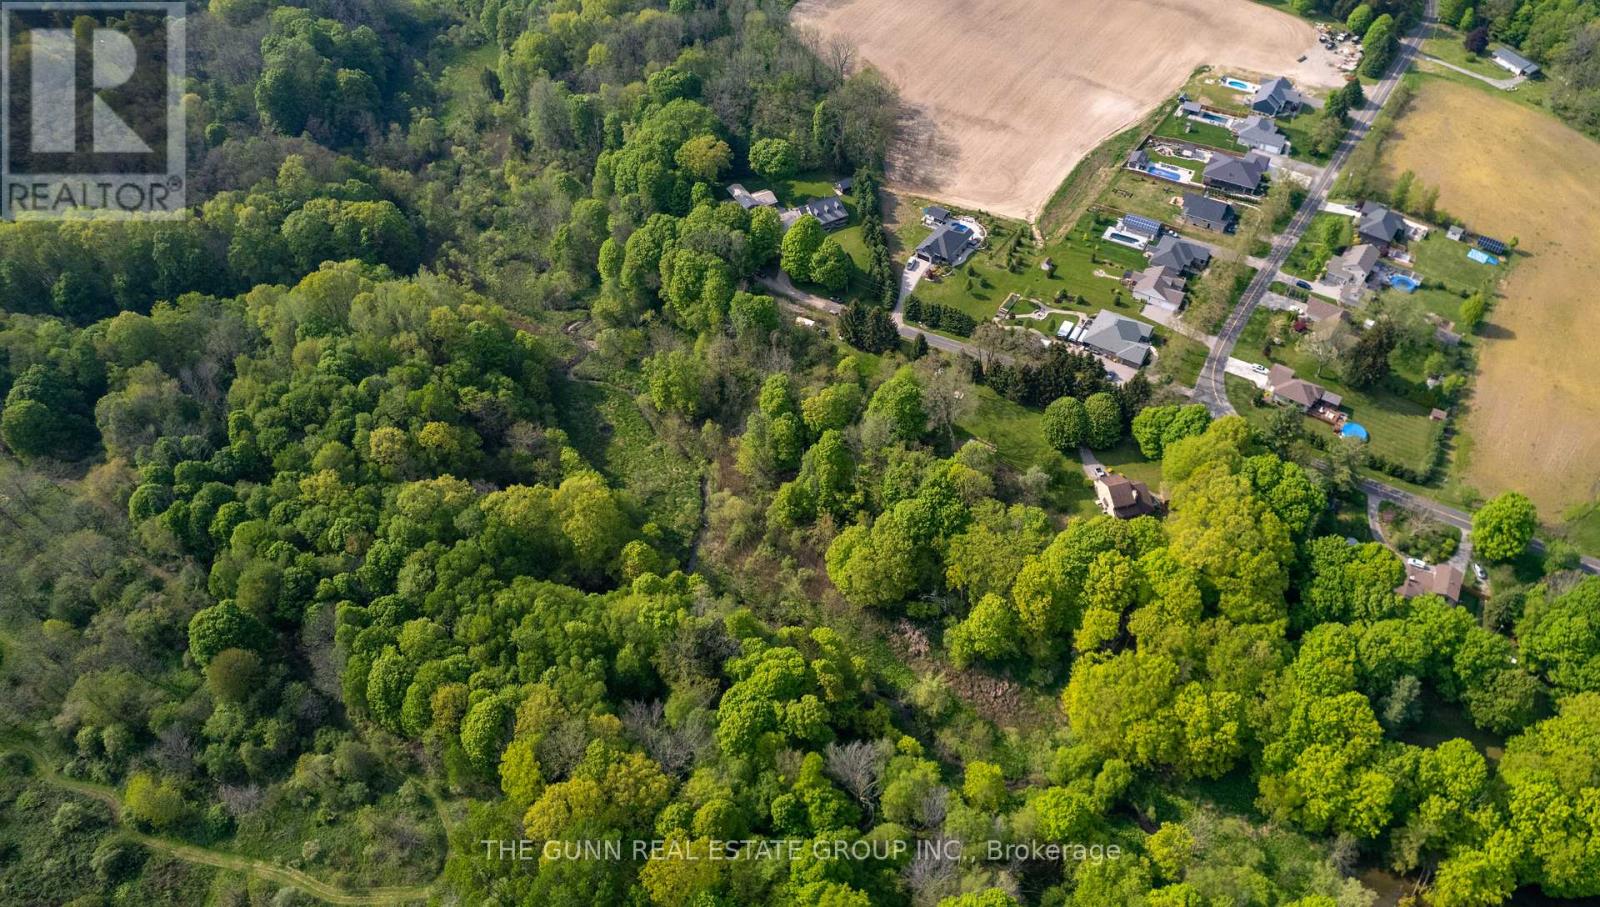
Southwold, Ontario
Discover the perfect setting to bring your dream home to life, just minutes from the charming lakeside community of Port Stanley. This exceptional vacant parcel offers approximately2.19 acres of beautiful countryside, providing an outstanding opportunity to build the walk-out home you've always envisioned. Combining the peace and privacy of country living with the convenience of nearby shopping, dining, schools, golf courses, and the beaches of Port Stanley, this property truly offers the best of both worlds. Bordered by Mill Creek along the south and west property lines, the natural surroundings create a picturesque backdrop and a wonderful sense of privacy. Whether you're dreaming of a custom family home, a peaceful retreat, or simply a place to enjoy nature, this property offers the space and flexibility to make your vision a reality. Opportunities to secure a parcel of this size and location are becoming increasingly rare. Contact the listing agent today for additional information and take the first step toward building the lifestyle you've always imagined. (id:50169)
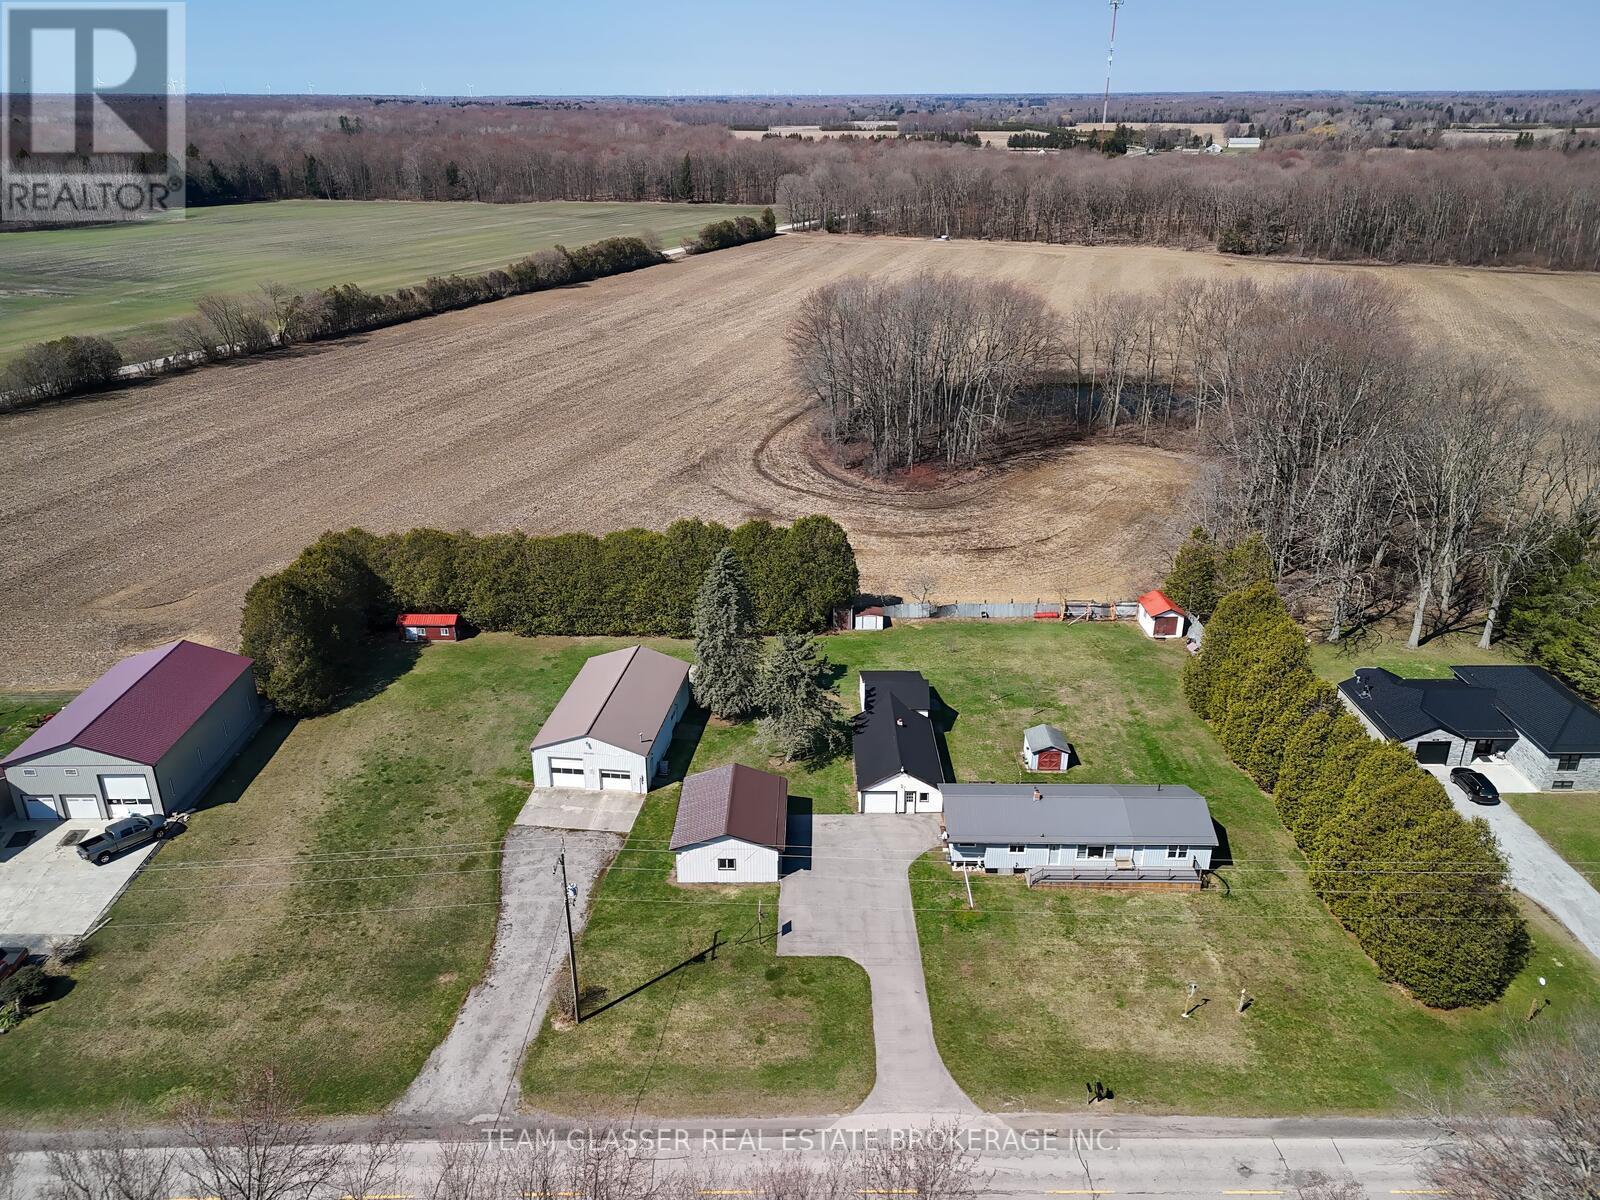
Norfolk, Ontario
This 1.38-acre property offers everything you need, featuring a well-maintained home, a shop, multiple outbuildings, and a carport.The three-bedroom, two-bathroom home includes numerous updates, such as a two-year-old addition with an oversized primary bedroom and ensuite you'll fall in love with. At the time of the addition, the entire home was resided and equipped with a new hydro panel, a full backup generator that activates within two minutes of a power outage, and a new A/C system. The home also features a 10-year-old durable steel roof and updated windows and doors throughout. The walk-out basement includes a WETT-certified woodstove if you choose to heat with wood, and offers ample space to add at least two additional bedrooms if needed. Outdoor living is made easy with large composite decks at both the front and rear of the house.The exterior amenities are equally impressive, including a 32x56 insulated and heated shop with an included hoist and 200-amp service. There is also a 25x30 three-car carport and a detached garage providing nearly 1,000 square feet of storage. All primary buildings feature durable steel roofing minus the shed. The property is perfectly maintained and includes a vegetable garden and scenic views.Everything you are looking for is right here. Come take a look at this exceptional property. (id:50169)
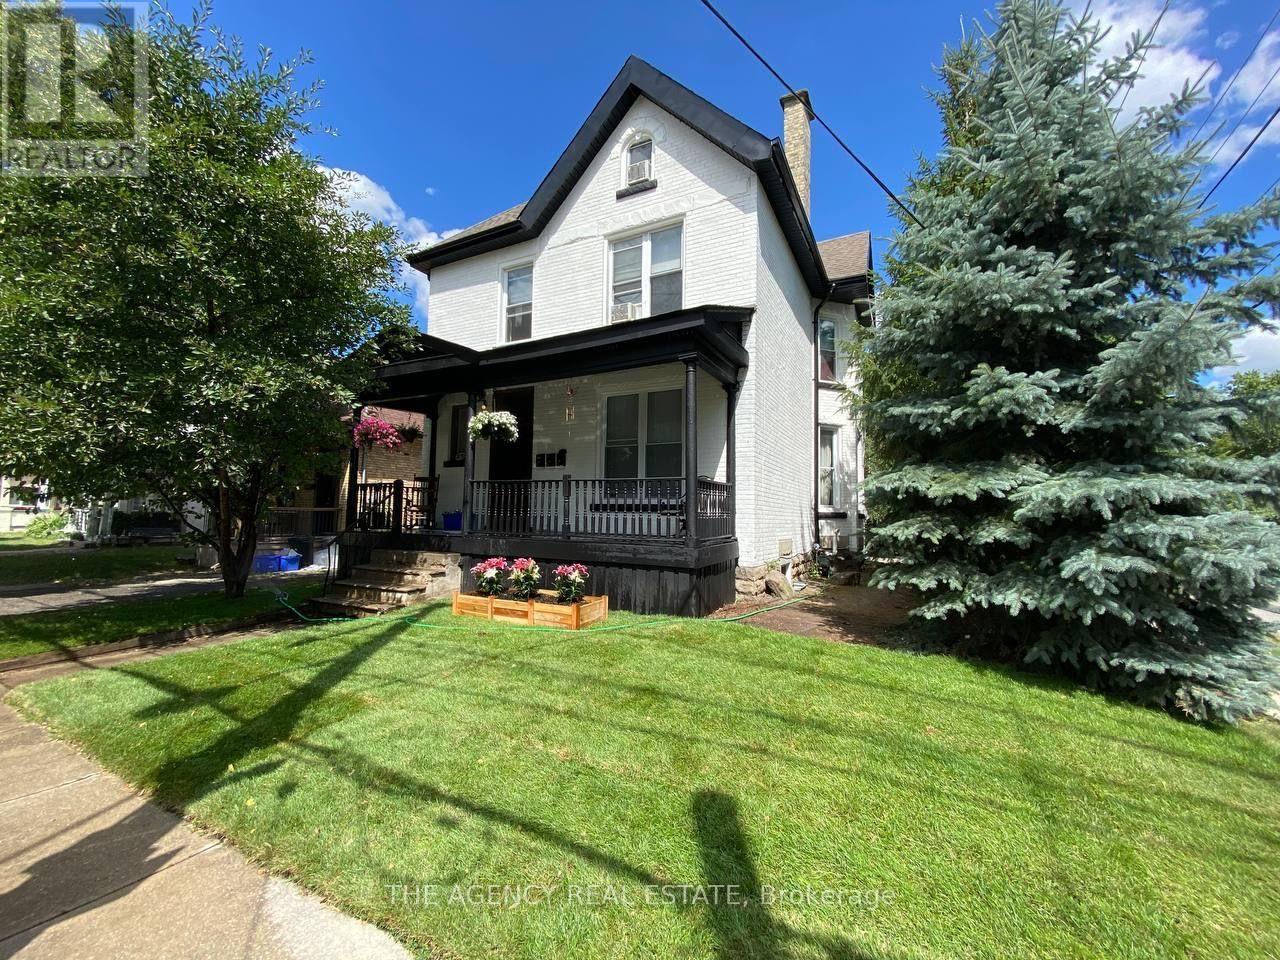
London East, Ontario
Renovated two-bedroom unit for rent, available for $1,475/month. This bright and spacious unit features an inviting open-concept layout, offering both comfort and style. One parking space is included. The tenant is responsible for hydro and tenant insurance. Laundry is included in the unit. (id:50169)
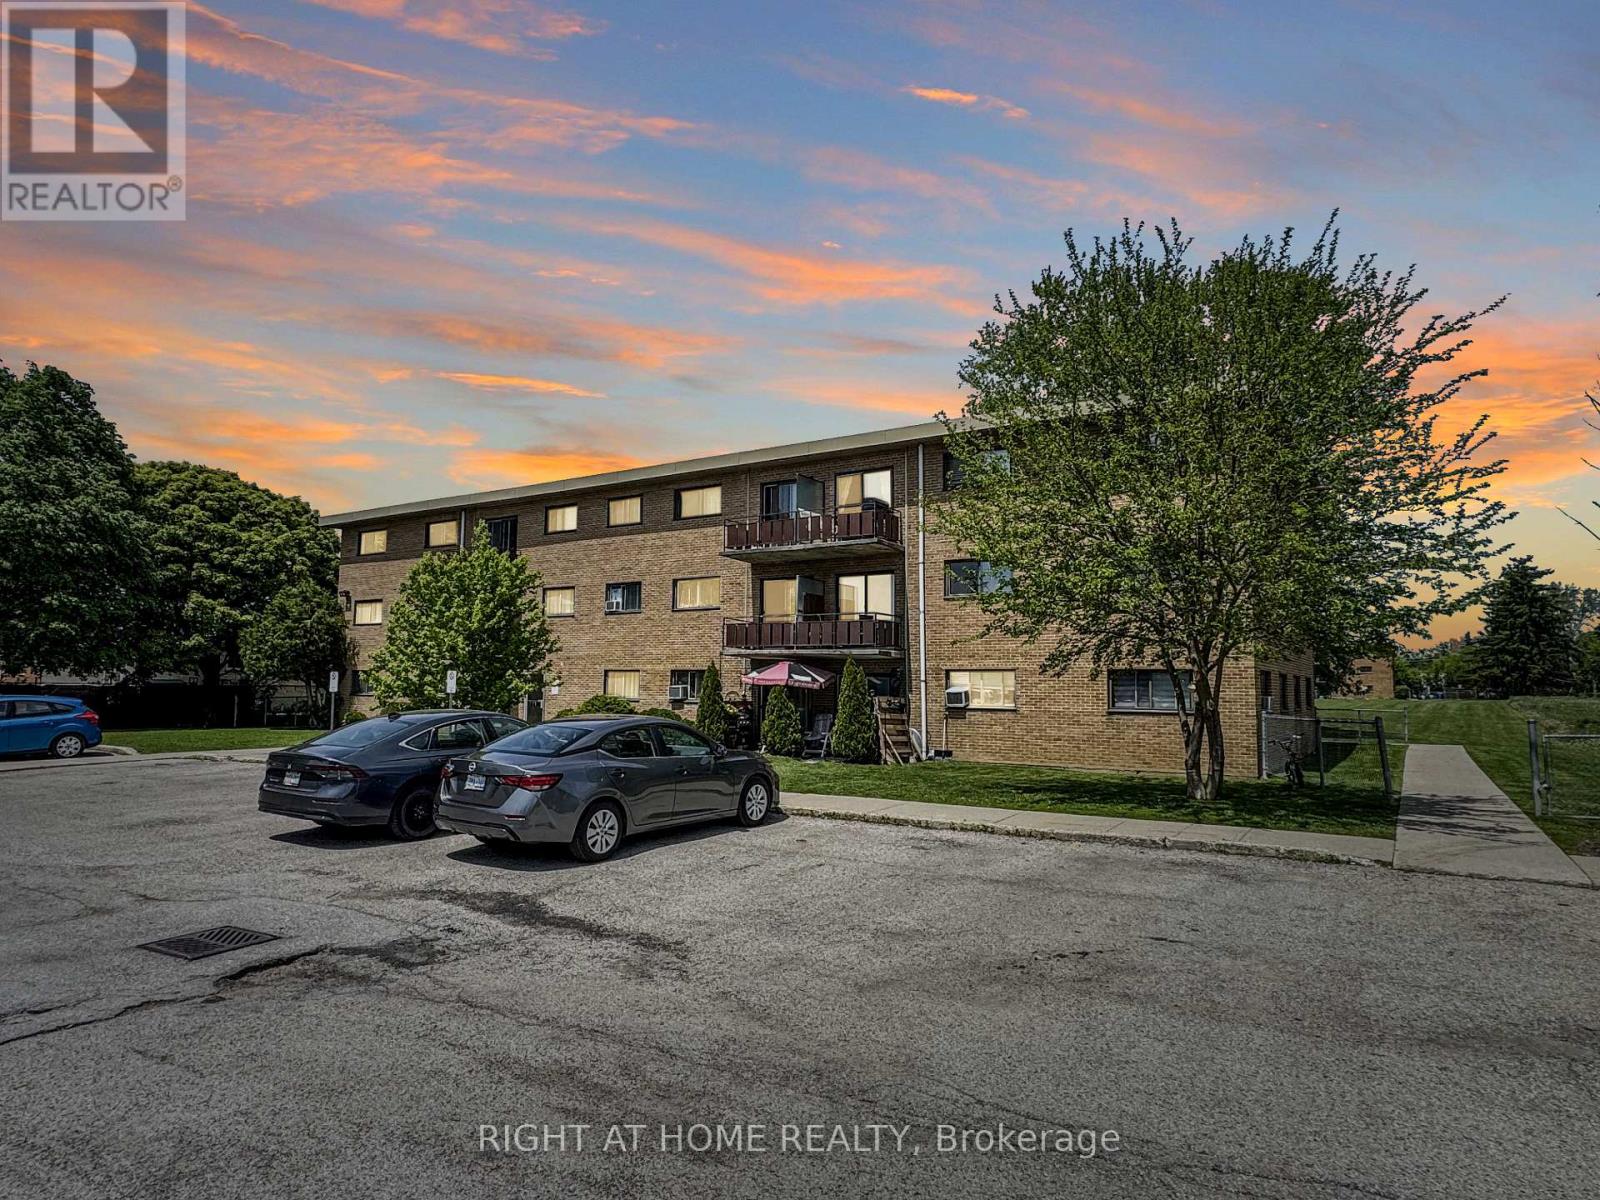
London East, Ontario
Welcome to Unit 101 at 1830 Dumont Street, a bright and inviting 2-bedroom, 1-bath condo that offers great value in a well-established London neighbourhood. Thoughtfully updated throughout, this move-in-ready home features a clean, modern feel with a functional layout that makes everyday living easy. The spacious living area flows nicely into a refreshed kitchen, while the two bedrooms offer flexibility for family, guests, or a home office. As a ground-floor unit, you'll appreciate the convenience of easy access with no stairs to navigate. Condo fees include utilities, helping keep monthly costs predictable and manageable. Ideally located close to shopping, parks, schools, transit, and major routes, this property is a smart choice for first-time buyers, downsizers, or investors alike. Comfortable, practical, and ready to enjoy - this one is worth a look. (id:50169)
No Favourites Found
direct. 226.376. 2541
office. 519.443.4331
[email protected]
250 Wharncliffe Rd N
London, ON N6H 2B8
No Favourites Found