Contact Hanna
direct. 226.376. 2541
office. 519.443.4331
[email protected]

250 Wharncliffe Rd N
London, ON N6H 2B8

London South, Ontario
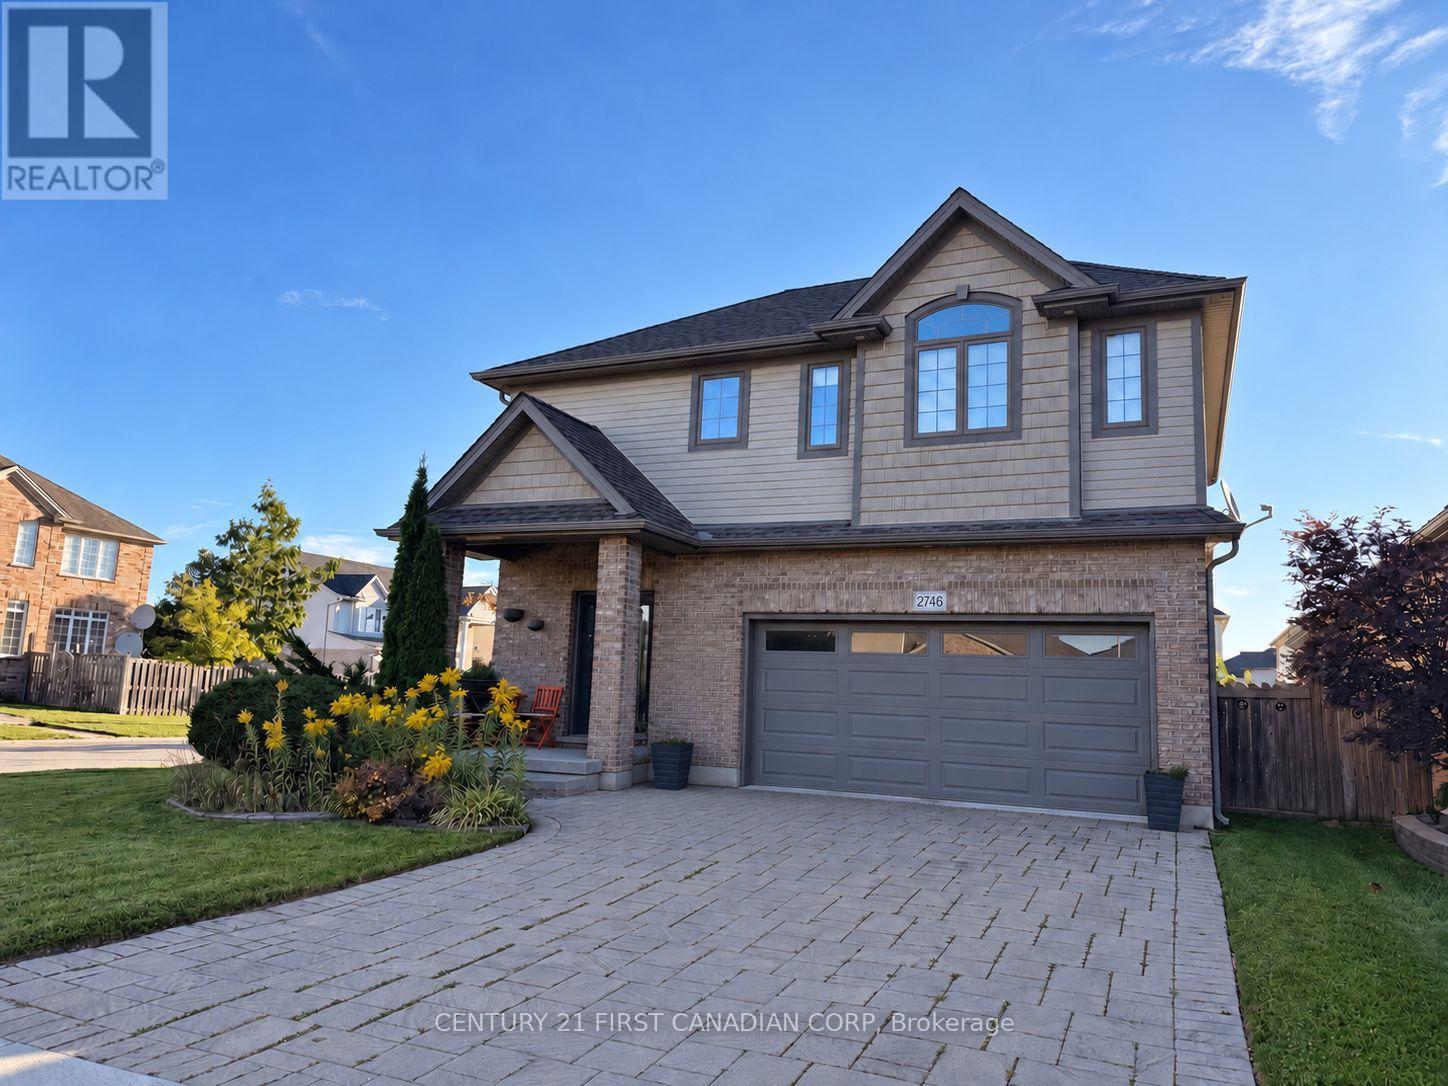
Welcome Home! This contemporary gem at 2746 Bateman Trail offers low-maintenance, turn-key living without sacrificing style or space. Featuring a bright and inviting interior, the home showcases an immaculate floor plan complete with high-end flooring, a sleek modern kitchen, and comfortable living areas. Perfect for first-time buyers, young professionals, or investors looking for a high-quality asset in a high-demand London South location. Enjoy the ultimate convenience of being steps away from Bateman Trail Park and local walking networks, while staying just minutes away from essential retail hubs, Whiteoaks Mall, and major commuter routes. (id:50169)
St. Thomas, Ontario
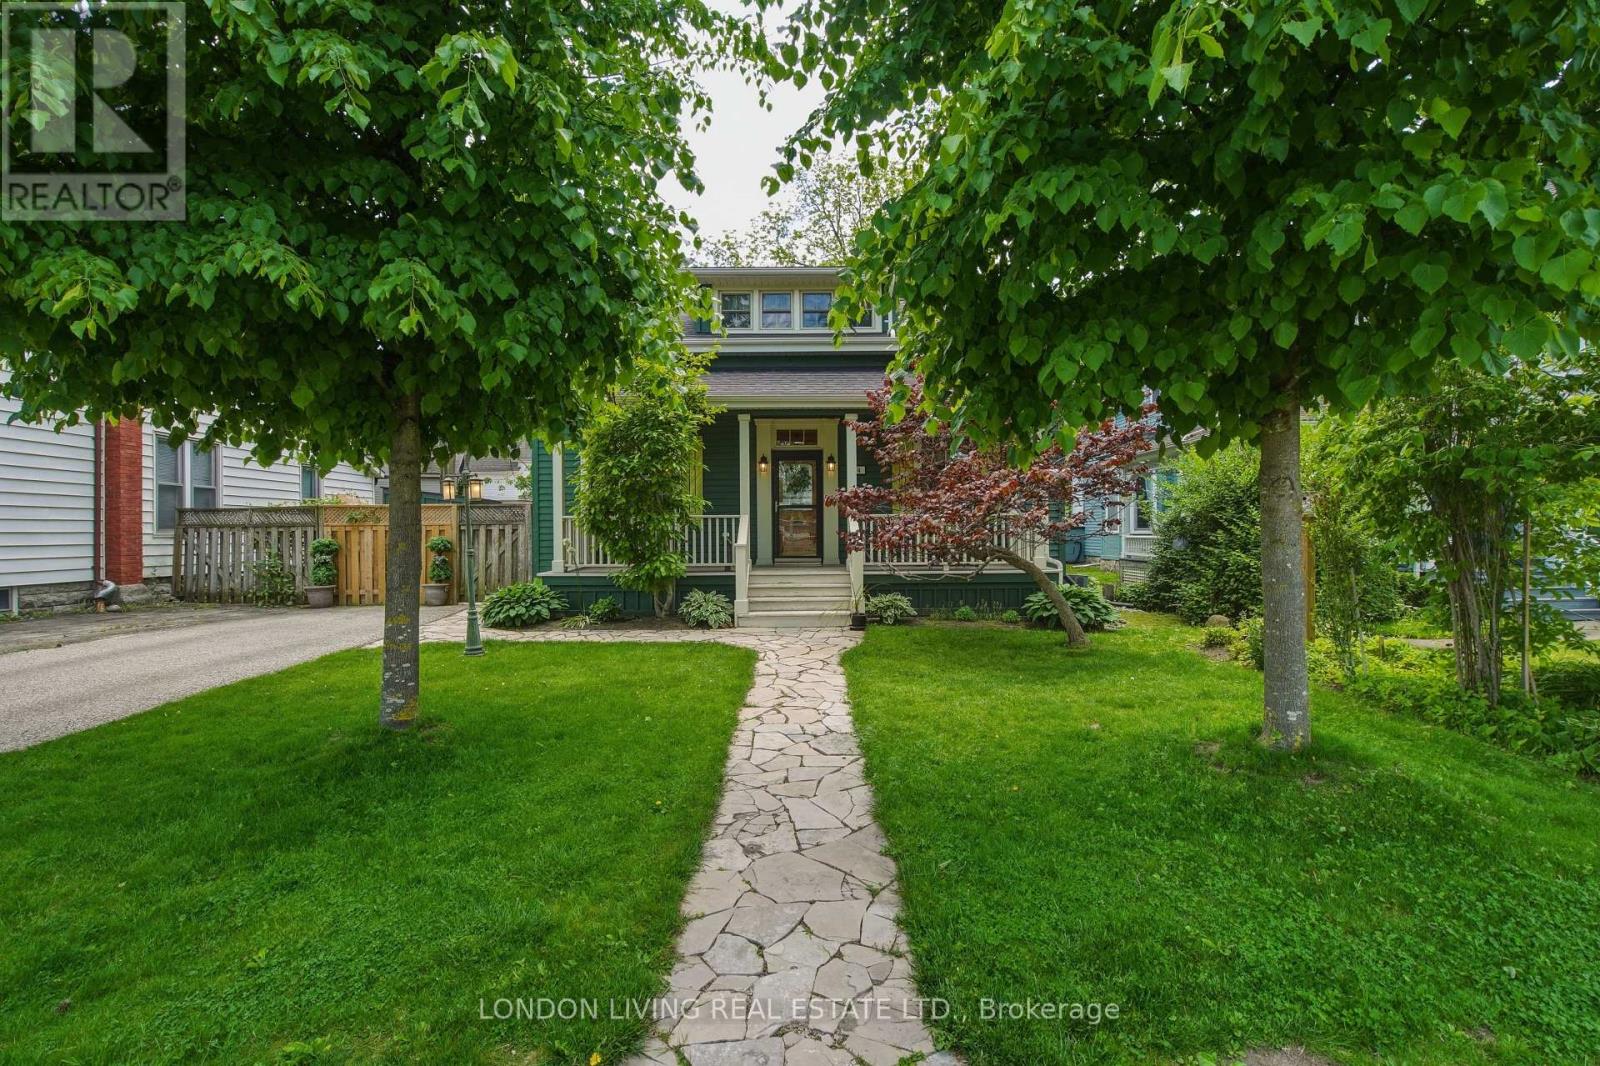
Set on a tree-lined street in St. Thomas' historic Courthouse District, 24 Centre Street is an immaculately kept home where pride of ownership shows in every room. Original character is paired with practical updates in a surprisingly generous layout. The main floor opens to a spacious hearth and dining area and an elegant front sitting room overlooking the treed front yard. A main-floor bedroom works as a guest suite, home office, or easy single-level living. Upstairs are two bedrooms, including an expansive primary with a generous custom walk-in closet, plus a newly finished 3-piece bath. The kitchen stands out with a vaulted tongue-and-groove knotty pine ceiling that draws in light. Outside, a fully fenced backyard offers a private setting for relaxing, entertaining, or gardening.Well cared for and steps from Talbot Trail, Elevated Park, and everyday amenities, this home offers character and convenience in one of St. Thomas' long-loved neighbourhoods. (id:50169)
London North, Ontario
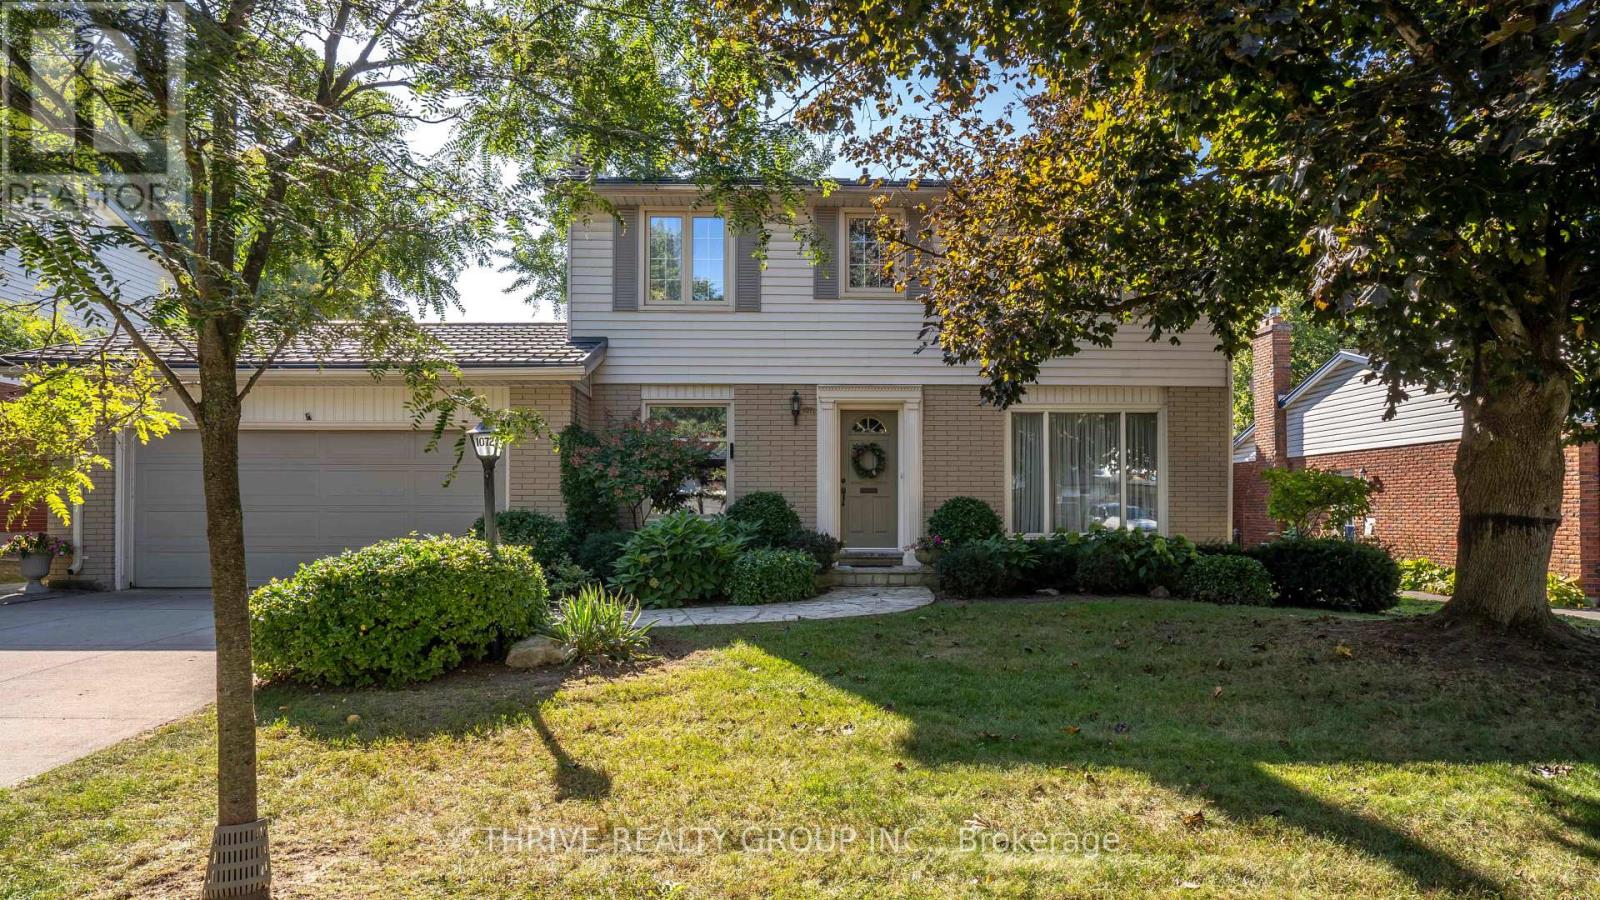
A rare opportunity to own one of Oakridge's truly special homes, blending timeless character with thoughtful updates and an exceptional backyard, all nestled on a quiet, tree-lined street. Lovingly maintained by its original owners, this home provides warmth, comfort, and an inviting sense of home from the moment you arrive. The bright kitchen overlooks the beautiful backyard and is designed for both everyday living and entertaining, with granite countertops, a spacious island, matching appliances, a convenient drink fridge, and tiled backsplash. Just off the kitchen, the convenient mudroom includes tile flooring, seating, a sink, and ample storage. The main-floor family room is complete with hardwood flooring and a cozy gas fireplace with a yellow-brick surround. Upstairs offers 4 bedrooms, including the primary bedroom with a 2-piece ensuite, along with a beautifully updated 4-piece bathroom with heated flooring, a glass shower, and soaker tub. The finished basement adds valuable living space with a family room and ample storage. The beautifully landscaped backyard is an entertainer's dream, complete with a heated concrete in-ground pool featuring a newer pump and heater, plus a solar blanket - all included. A spacious patio, raised gazebo, green space, full fencing, and shed create the perfect setting for family gatherings or relaxing summer days. A double-wide driveway provides convenience and ample parking, while the durable metal roof with a 50-year warranty offers added peace of mind. Ideally located within walking distance of Clara Brenton Public School, St. Paul Catholic Elementary School, and Oakridge Secondary School. A meticulously maintained home with exceptional curb appeal, thoughtful updates, and a backyard designed for enjoying time with family and friends. (id:50169)
London South, Ontario
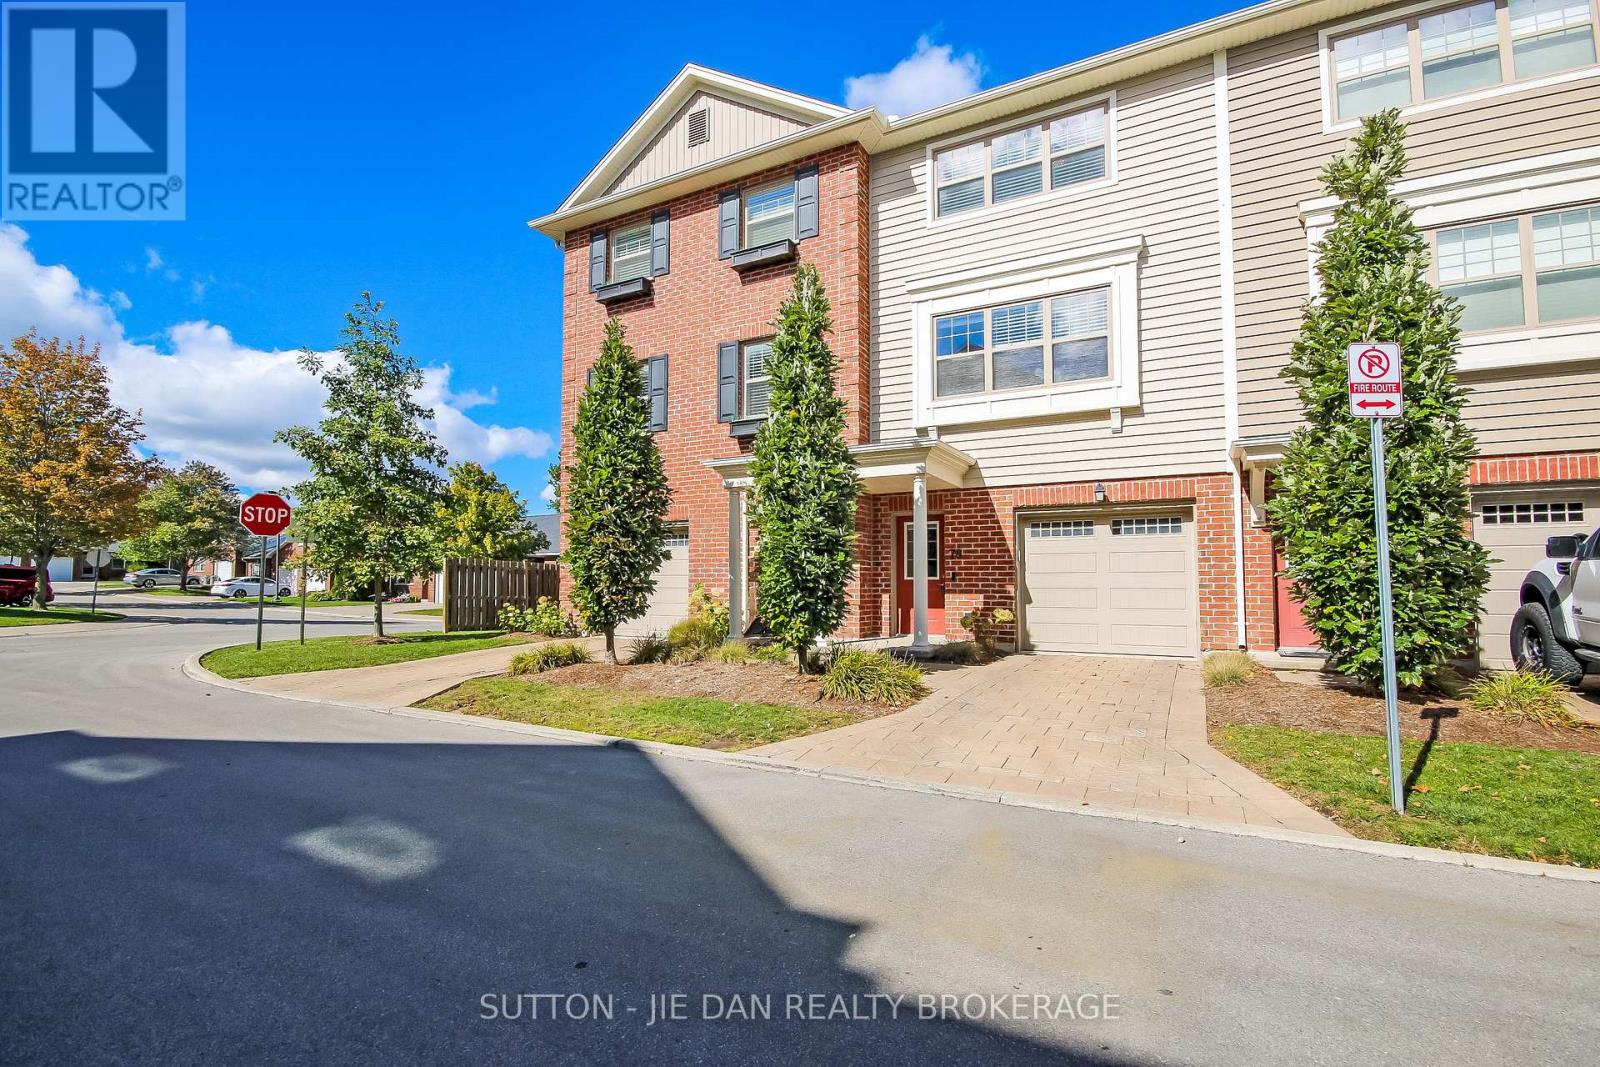
Welcome to this move-in-ready, three-storey luxury townhome featuring 1443 square footage of living space! Located in a prime location within walking distance of the Wonderland Shopping District, this home includes various upgrades taking it far beyond its original builder grade finishes: added living room and kitchen pot lights, upper level upgraded with laminate flooring, all living areas refreshed with premium Sherwin Williams paint, new living room and bedroom light fixtures, updated modern black door hardware, and brushed gold bathroom accents.The ground level features a spacious foyer, ample storage, and a convenient two-car tandem garage. The open-concept main floor boasts impressive 9-foot ceilings and a gourmet kitchen featuring white quartz countertops, a large kitchen island, and stainless steel appliances. The expansive living room opens onto a cozy private balcony, perfect for summer barbecues or relaxing with family.Upstairs, the primary bedroom offers a luxurious ensuite, complemented by a generously sized second bedroom and a separate full bathroom. Convenient in-suite stacked laundry completes the upper level.Driveway snow removal is included in the maintenance fee and with easy access to Highways 401/402, this home offers an excellent opportunity for comfortable living in a convenient location. This home is also located within the school zone of the newly built White Pines Elementary School, perfect for young families. Don't miss your chance to own this fantastic starter home! (id:50169)
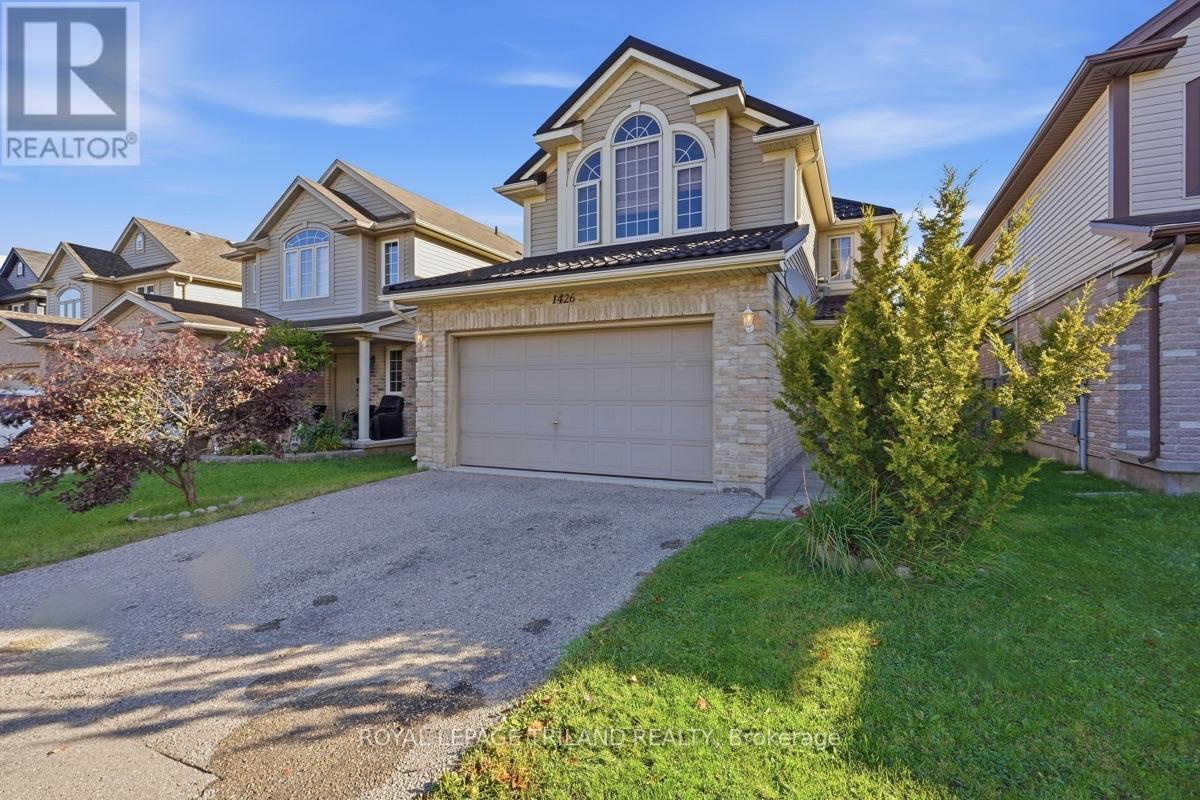
London North, Ontario
Welcome to 1426 Mickleborough Drive, an extraordinary 3-bedroom, 2.5-bathroom family home offering 1,790 sq. ft. of exceptionally functional above-grade space in London's highly desirable White Hills neighborhood. Built in 2007, this 2-storey residence features a rare, highly versatile floor plan boasting dual family spaces: an inviting main-floor living room situated right off the kitchen for effortless daily connection, plus a massive second-floor family room perfect for movie nights, a children's play haven, or a dedicated home office. Beyond its unique and functional spatial layout, this home delivers complete peace of mind with impressive, major infrastructure upgrades. Within the past 2 years the following has been replaced: high-efficiency furnace and central air conditioning, a durable metal roof and the outside deck. Within the past year a tankless on-demand water heater was installed and a reliable sump pump system equipped with a battery backup. Complete with an attached 2-car garage and priced for exceptional value, this move-in-ready property packs incredible functionality, mechanical reliability, and practical comfort into one complete package close to top-rated schools, scenic parks, and everyday amenities! (id:50169)
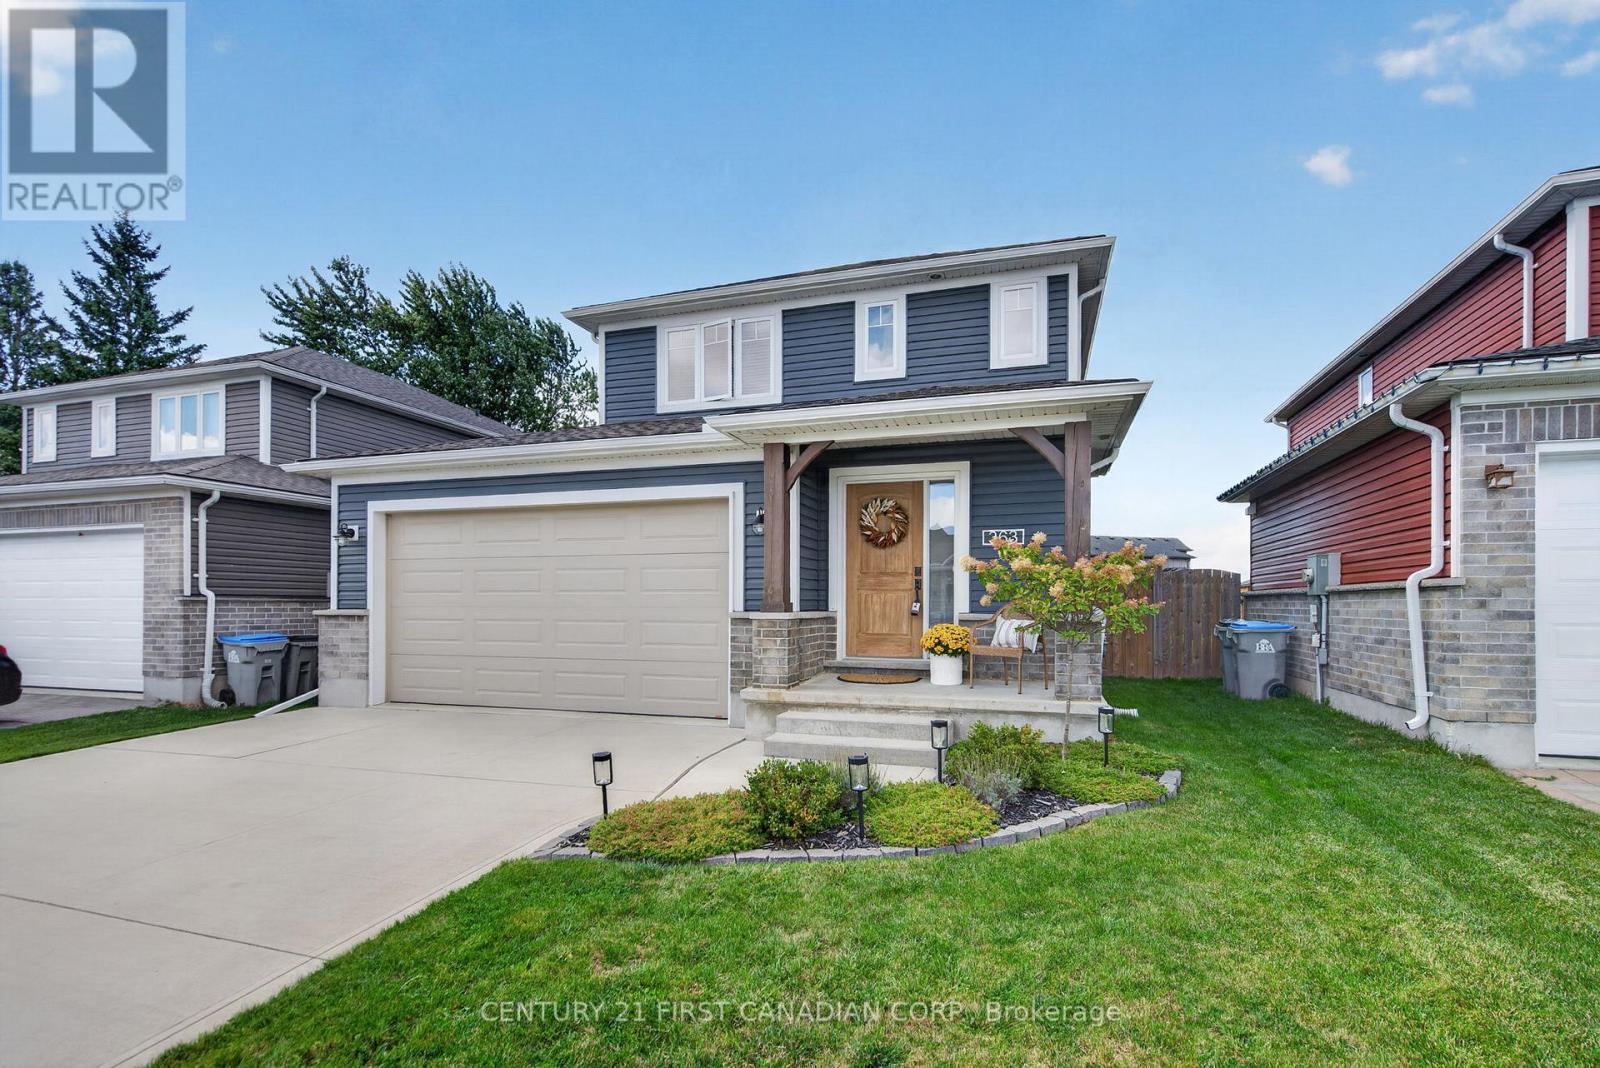
Lucan Biddulph, Ontario
Welcome to this inviting three-bedroom detached home in Lucan, just 20 minutes north of London and steps from Wilberforce Elementary School! The open-concept layout offers a comfortable space for everyday living and entertaining, complemented by generously sized rooms throughout. The primary bedroom features a private ensuite and walk-in closet, providing a relaxing retreat at the end of the day. Step outside to enjoy the great backyard, complete with a deck and fully fenced yard-perfect for summer barbecues, entertaining friends, or giving kids and pets room to play. A wonderful opportunity to enjoy small-town living with London just a short drive away. (id:50169)
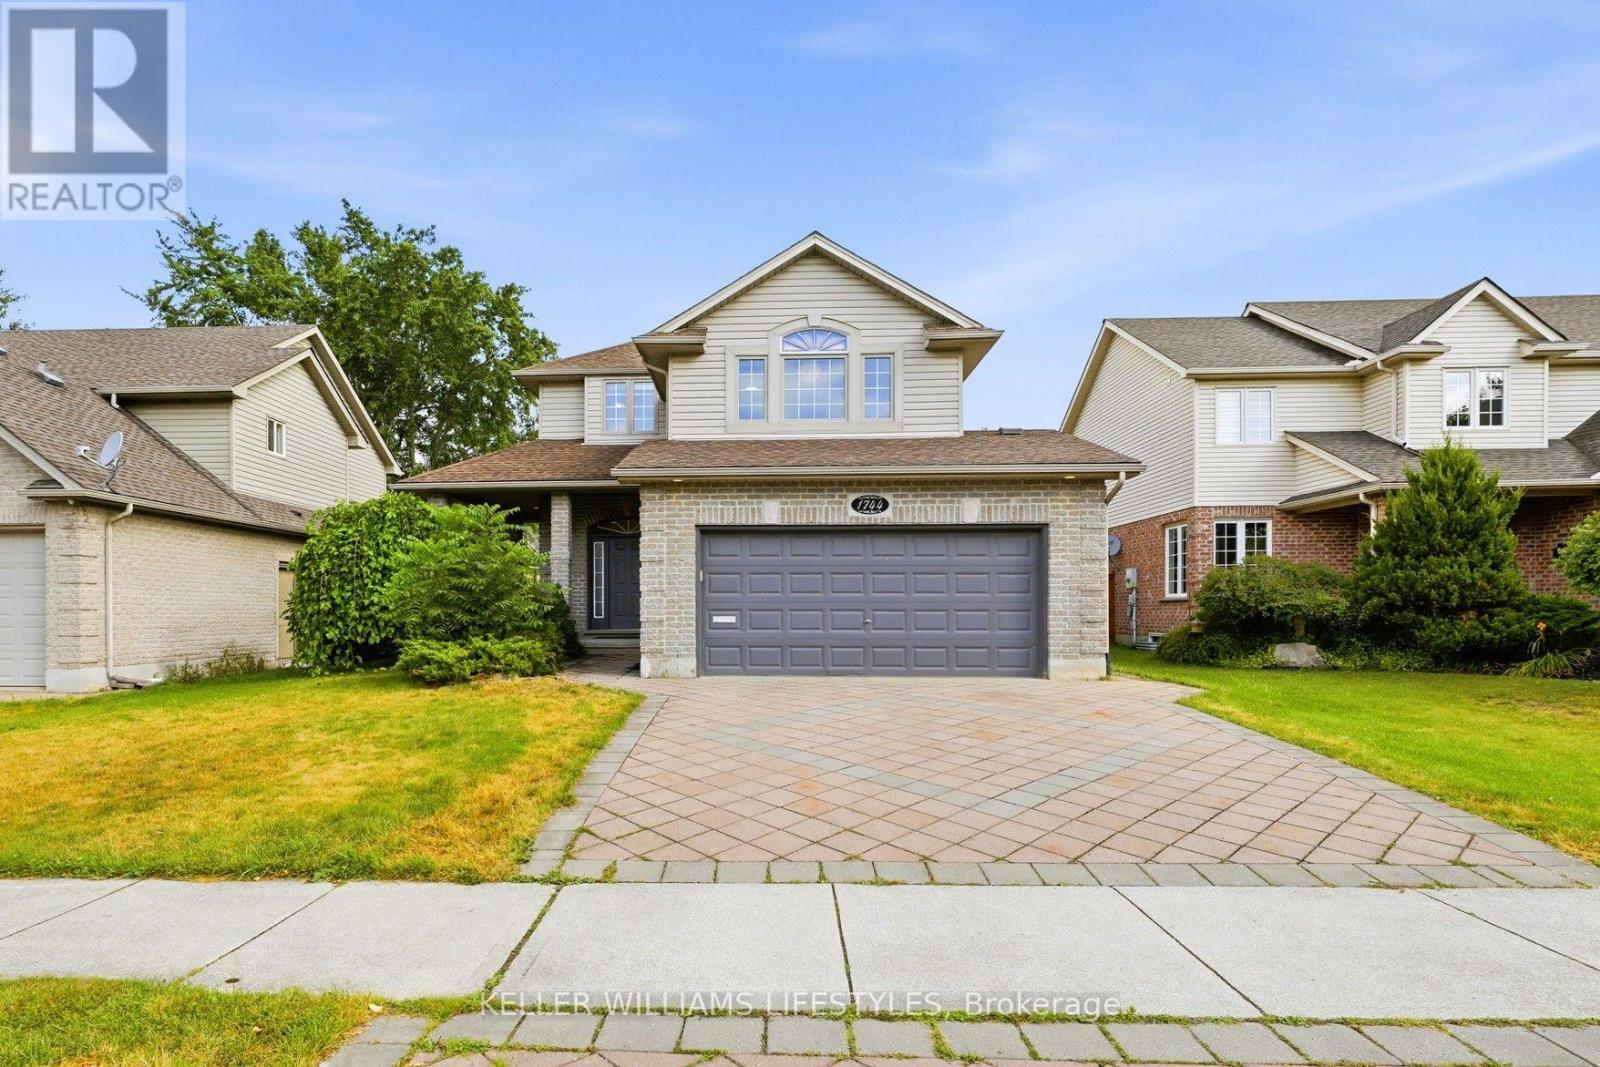
London North, Ontario
An exquisite two-storey family home (2,168 sq. ft. above grade) in highly desirable Stoney Creek area. From the stunning paver driveway, lush landscaping, and covered porch, you step into a bright main floor featuring a chef-inspired kitchen with quartz counters, stainless steel appliances, and a breakfast nook, flowing seamlessly into a sunny living room with hardwood floors, crown moulding, and a gas fireplace. Upstairs, high cathedral ceilings and privacy-tinted windows anchor a cozy lounge, alongside two spacious bedrooms, a 4-piece bath, and a luxurious primary suite with dual closets and a spa-like ensuite. The open-concept basement-complete with a wet bar, office nook, 3-piece bath, and entrance from the double garage-offers perfect in-law suite potential, while the fenced backyard invites you to relax on the deck surrounded by fruit trees, all just minutes from top schools, Masonville Mall, and nature trails (Roof 2020, A/C 2021, HWT 2022) (id:50169)
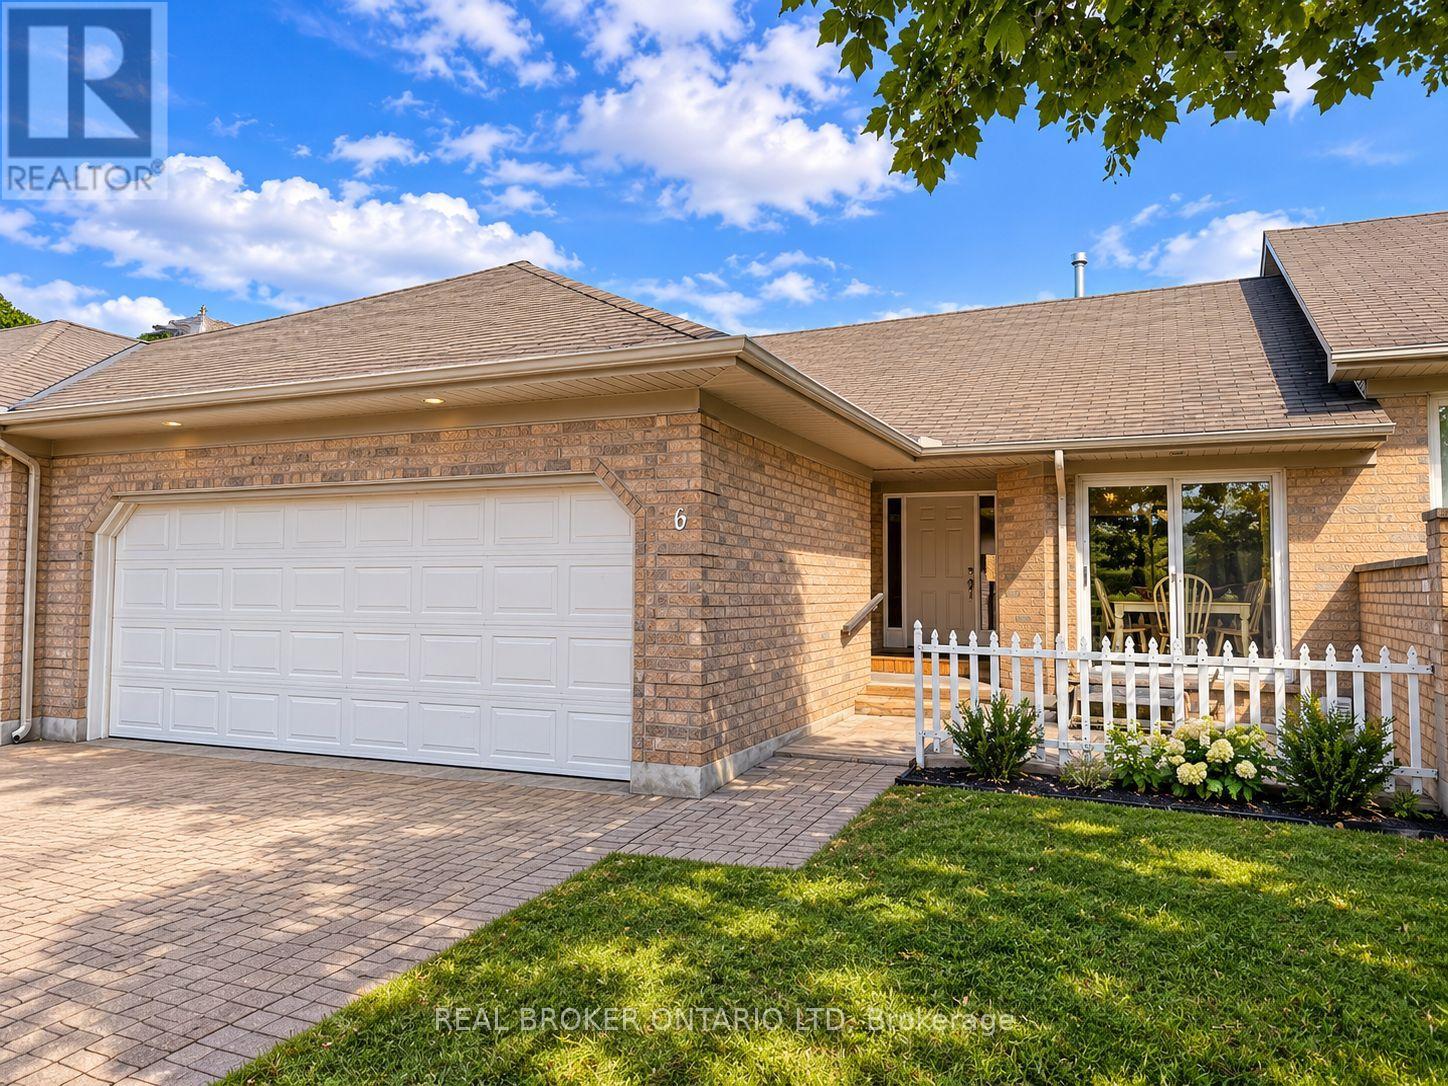
London South, Ontario
Rare find in sought after South River Estates! This beautifully maintained 2-bedroom, 3-bathroom bungalow townhome offers stylish, low maintenance living with the added bonus of a fully finished walkout lower level with patio doors a hard to find feature in the complex.A private courtyard welcomes you into a bright, spacious interior featuring soaring cathedral ceilings, beautiful hardwood flooring less than 2 years old and valued at over $15,000, and a cozy gas fireplace. The generous primary bedroom easily accommodates a king size bed and offers dual closets and a private ensuite. The main bathroom was tastefully updated in 2025 with new tile and flooring and newer Bathfitters tub surround and convenient main-floor laundry makes everyday living effortless. The fully finished walkout lower level provides exceptional additional living space with a huge family room, second gas fireplace, new vinyl flooring, oversized den/office, third full bathroom, ample storage, and patio doors leading directly outside. An ideal layout for entertaining, overnight guests, a home office, or extended family. Additional features include a double-car garage, interlocking brick driveway, and low condo fees covering exterior maintenance, lawn care, and snow removal. Recent improvements include newer roofs and eavestroughs, with bricked driveway. Enjoy the upper deck, great for entertaining. Offering comfort, space, and carefree living in a desirable South London community, this exceptional bungalow townhome is a rare opportunity especially with its sought after walkout lower level. (id:50169)
London South, Ontario
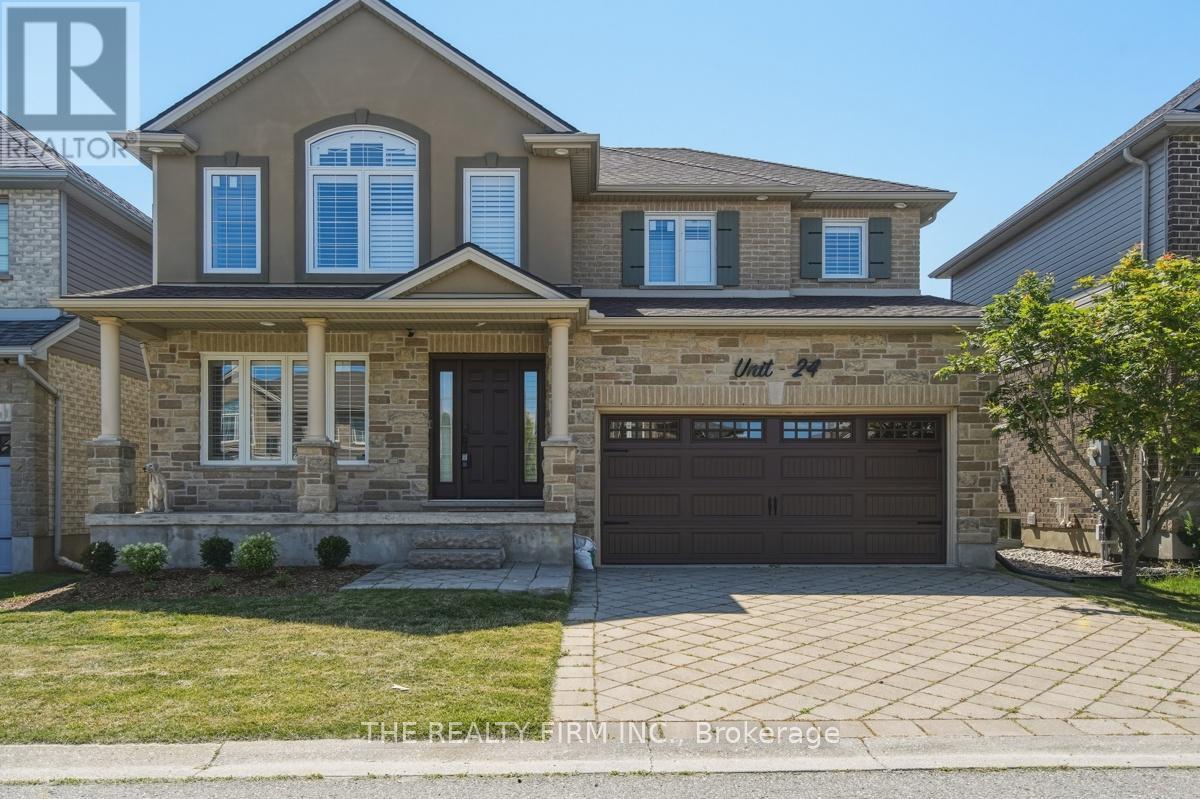
Welcome to Unit 24 - 2615 Colonel Talbot Road, an exceptional detached condo in South London's most desirable communities. Backing directly onto park land with no rear neighbours. This fully renovated 4-bedroom, 3.5-bathroom home offers the perfect combination of luxury, functionality and privacy. The impressive stone and brick exterior, interlocking driveway and double garage create outstanding curb appeal. Inside, every inch of this home has been thoughtfully updated with high-end finishes and modern design. The main floor showcases a stunning custom kitchen featuring quartz countertops, premium cabinetry, designer tile backsplash, stainless steel appliances and an island that seamlessly connects to the dining and living areas. Expansive windows fill the home with natural light.The spacious family room with gas fireplace provides a warm and inviting atmosphere for everyday living and entertaining. Step outside to the composite deck, an ideal space to relax, host guests or simply enjoy the peaceful park setting behind the property. Upstairs, the luxurious primary suite serves as a private retreat complete with a beautifully renovated spa-inspired ensuite featuring a free standing soaker tub, oversized glass shower and custom vanity. Three additional generously sized bedrooms and updated bathrooms provide ample space for family and guests.The fully finished lower level adds incredible versatility with a second kitchen, additional living space, full bathroom and its own laundry facilities, making it an ideal setup for multi-generational living, extended family or guests. With two kitchens and two laundry rooms, this home is designed to accommodate today's evolving lifestyle needs. This home offers convenient access to top-rated schools, parks, walking trails, shopping, restaurants, Highway 401 and all the amenities South London has to offer. A rare opportunity to own a fully renovated home in an outstanding location with exceptional living space. (id:50169)
London North, Ontario
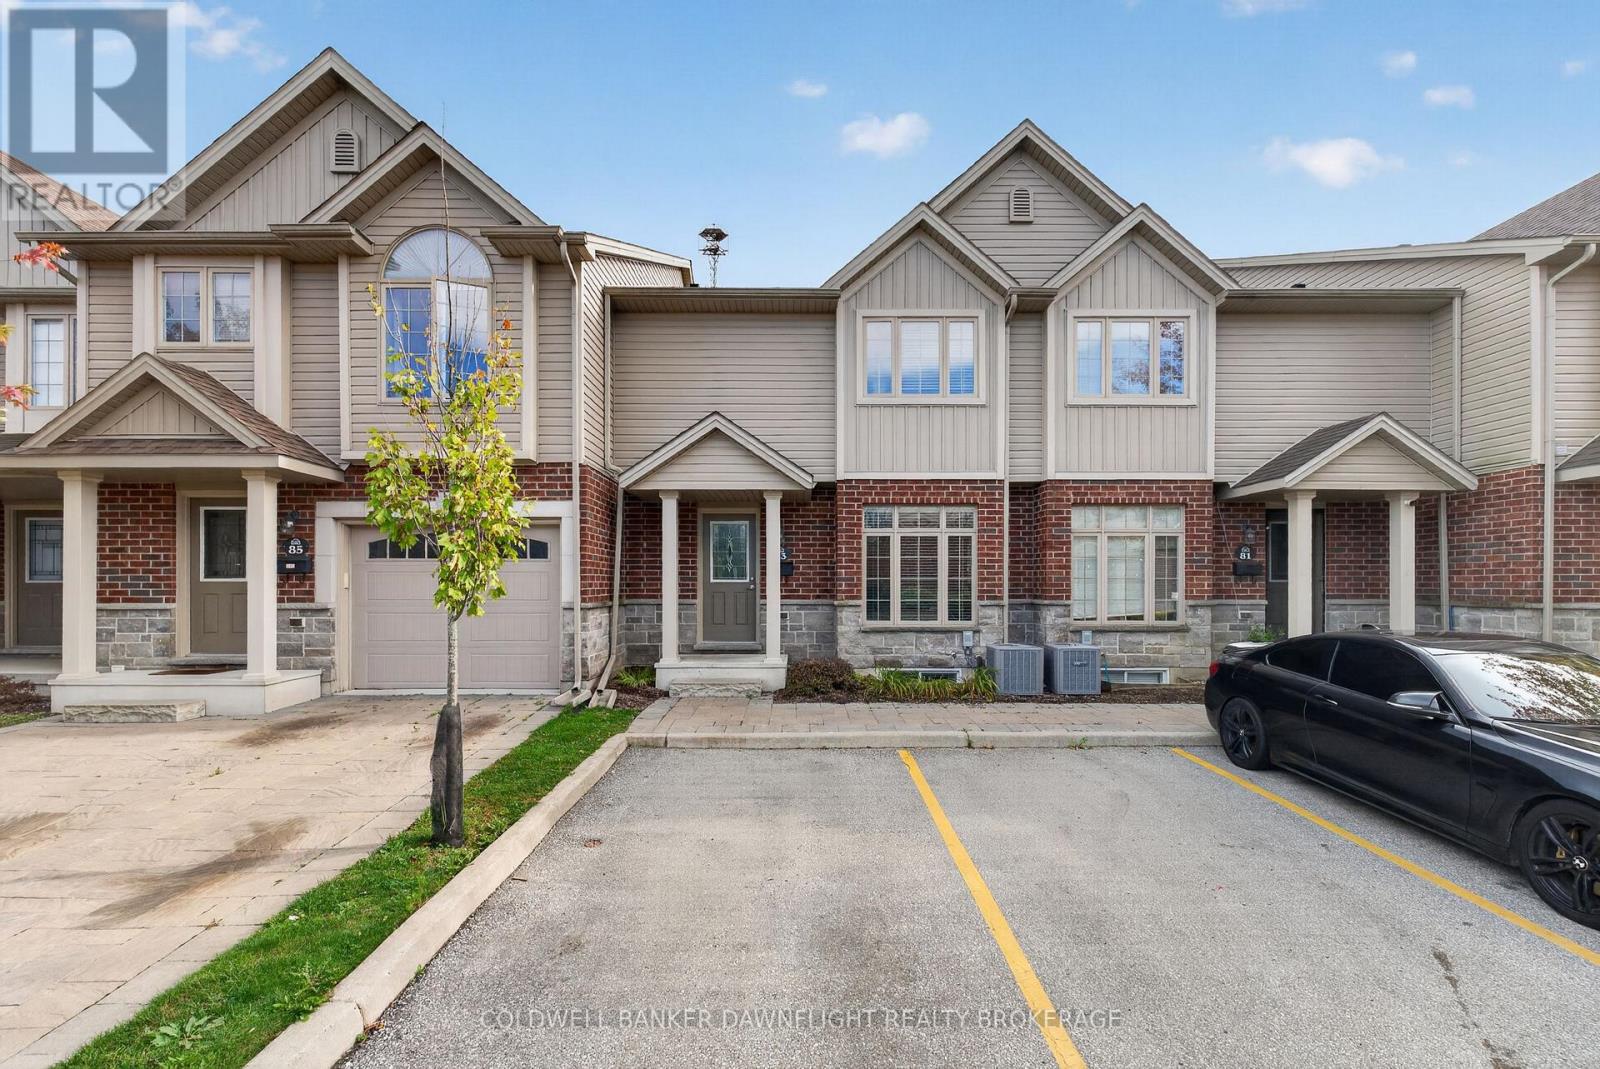
Welcome to this move-in-ready townhouse in the desirable Rembrandt Walk community of North London. Built in 2017, this meticulously maintained home offers a bright, seamless main floor featuring a modern kitchen with quartz countertops, an inviting eat-in dining area, and a spacious living room with access to a private deck, perfect for peaceful mornings or relaxing evenings. Upstairs, you'll find three generously sized bedrooms, including a comfortable primary suite complete with a walk-in closet and private 3-piece ensuite. With three bathrooms throughout the home, there's plenty of convenience for families and guests alike. The finished lower-level family room provides valuable additional living space and offers the flexibility to create a recreation room, play area, home office, or media space. An additional lower level provides bonus storage to help keep everything organized. Enjoy the convenience of two side-by-side parking spaces located directly in front of the unit. Ideally located close to schools, Western University, hospitals, shopping, parks, walking trails, and everyday amenities, this property is well suited to families, professionals, or investors looking for a well-maintained home in North London. Come take a look-and start packing! (id:50169)
London South, Ontario
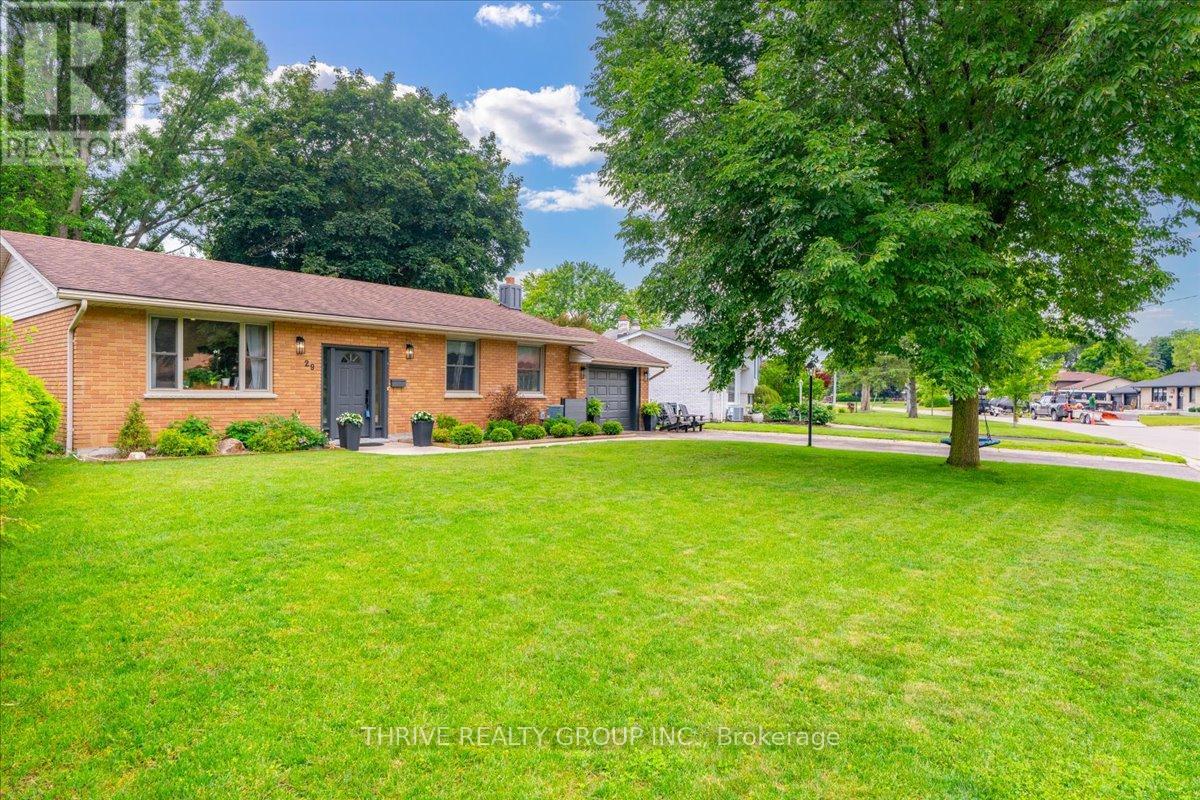
Welcome to this beautifully maintained and thoughtfully updated 4-bedroom bungalow in desirable Lambeth, offering the perfect combination of small-town charm, modern updates and convenient access to London. This move-in-ready home features new windows (2026), new quartz kitchen countertops, a fully renovated main bathroom and a newly insulated attic. The inviting kitchen overlooks the backyard and its mature trees, creating a warm and welcoming space for everyday living. The fully finished lower level offers a fourth bedroom, spacious additional living space and a separate walk-up to the attached garage, providing flexibility for a growing family, guests, a home office, gym or potential in-law living. Situated on a large, mature lot in a welcoming Lambeth neighbourhood, the home offers plenty of outdoor space while being just minutes from Highways 401 and 402, Green Hills Golf Club, parks, schools, shopping, restaurants and all that London has to offer. Thoughtfully updated, move-in ready and offering versatile living space in a sought-after Lambeth location, this is a home you'll want to see. (id:50169)
London North, Ontario
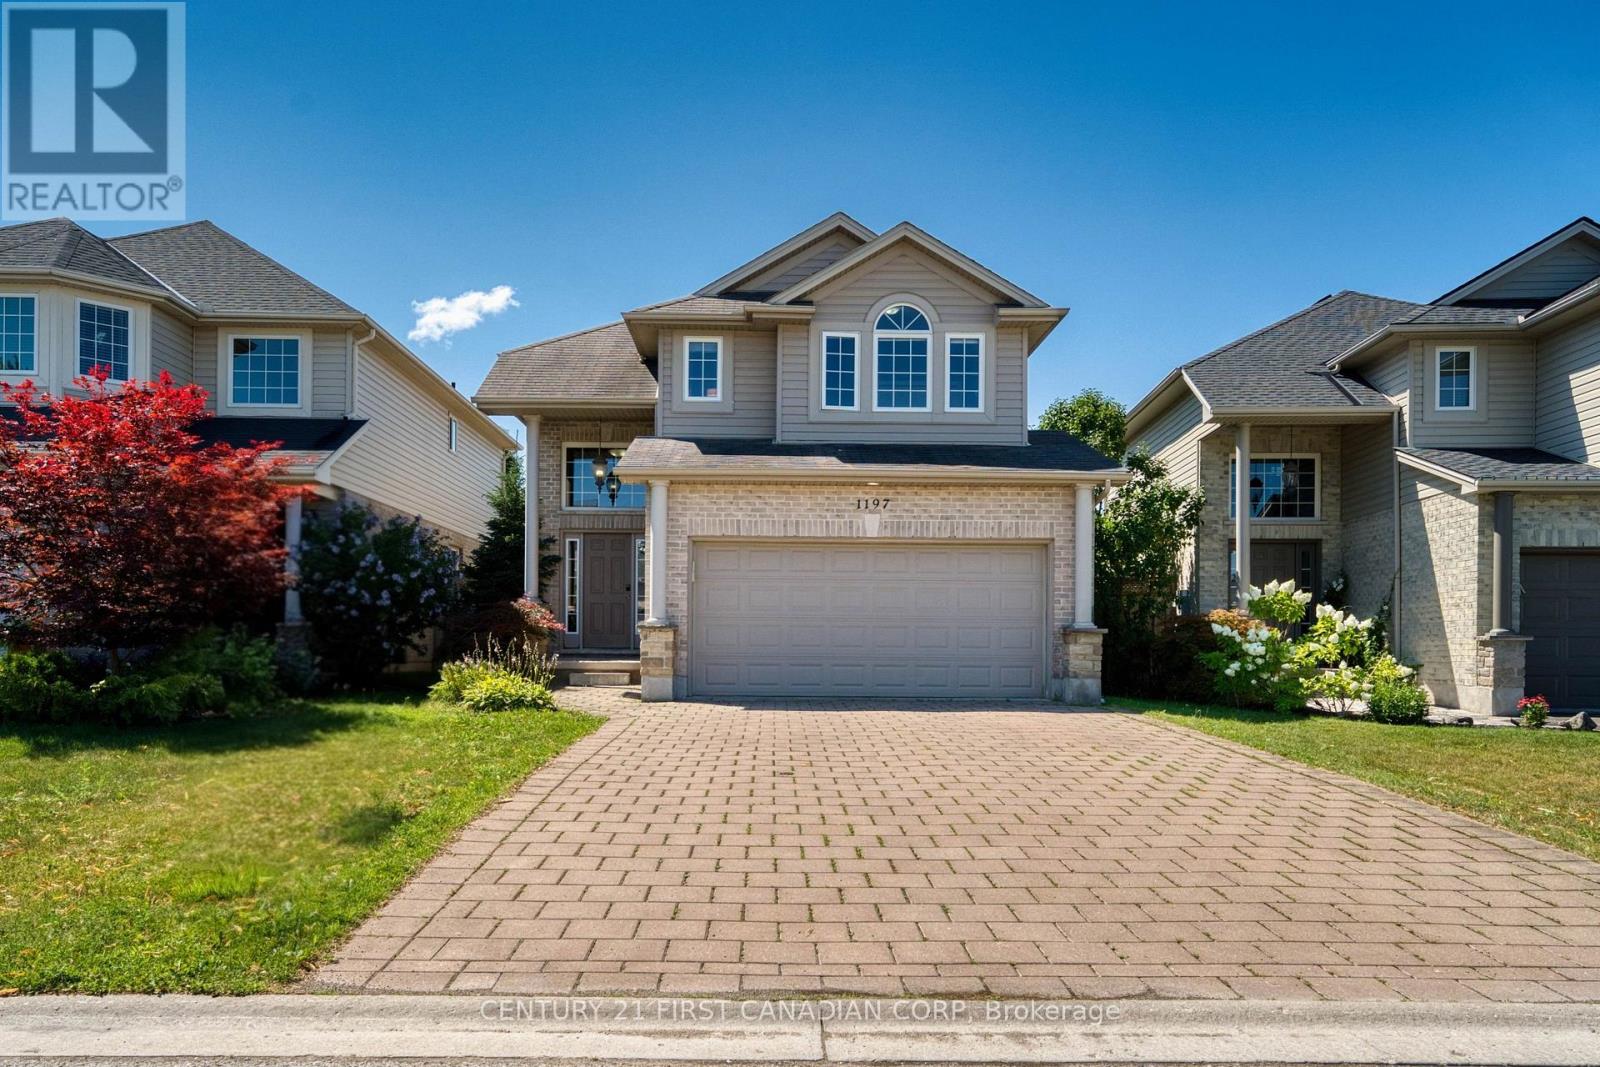
Welcome to desirable Hyde Park! This beautifully maintained two-storey family home offers the perfect combination of space, functionality, and comfort in one of Northwest London's most sought-after neighbourhoods. The main level welcomes you with a bright, open-concept layout featuring a dramatic two-storey foyer, hardwood and ceramic flooring, convenient main-floor laundry, and a spacious chef-inspired kitchen with ample cabinetry and workspace-perfect for both everyday living and entertaining. The kitchen is equipped with a 2-year-old refrigerator and a new microwave, offering both style and peace of mind. The cozy living room is centered around a beautiful fireplace, creating a warm and inviting atmosphere that's perfect for relaxing with family or entertaining guests throughout the year. Upstairs, you'll find three generously sized bedrooms, including a spacious primary retreat featuring elegant double French doors, a walk-in closet, and a private 4-piece ensuite. Two additional large bedrooms and a beautifully finished full bathroom complete the upper level. The fully finished basement offers exceptional versatility, highlighted by a stunning custom built-in fireplace feature wall with shelving that creates a warm and inviting family room. A potential fifth bedroom. A full bedroom with a closet and full bathroom are already in place, making this an excellent option for growing families, guests, or a home office. Additional updates include newer light fixtures, custom built-ins, and a beautifully updated lower-level bathroom. You'll enjoy easy access to excellent schools, parks, shopping, restaurants, Western University, University Hospital, and all the amenities that Northwest London has to offer. (id:50169)
London North, Ontario
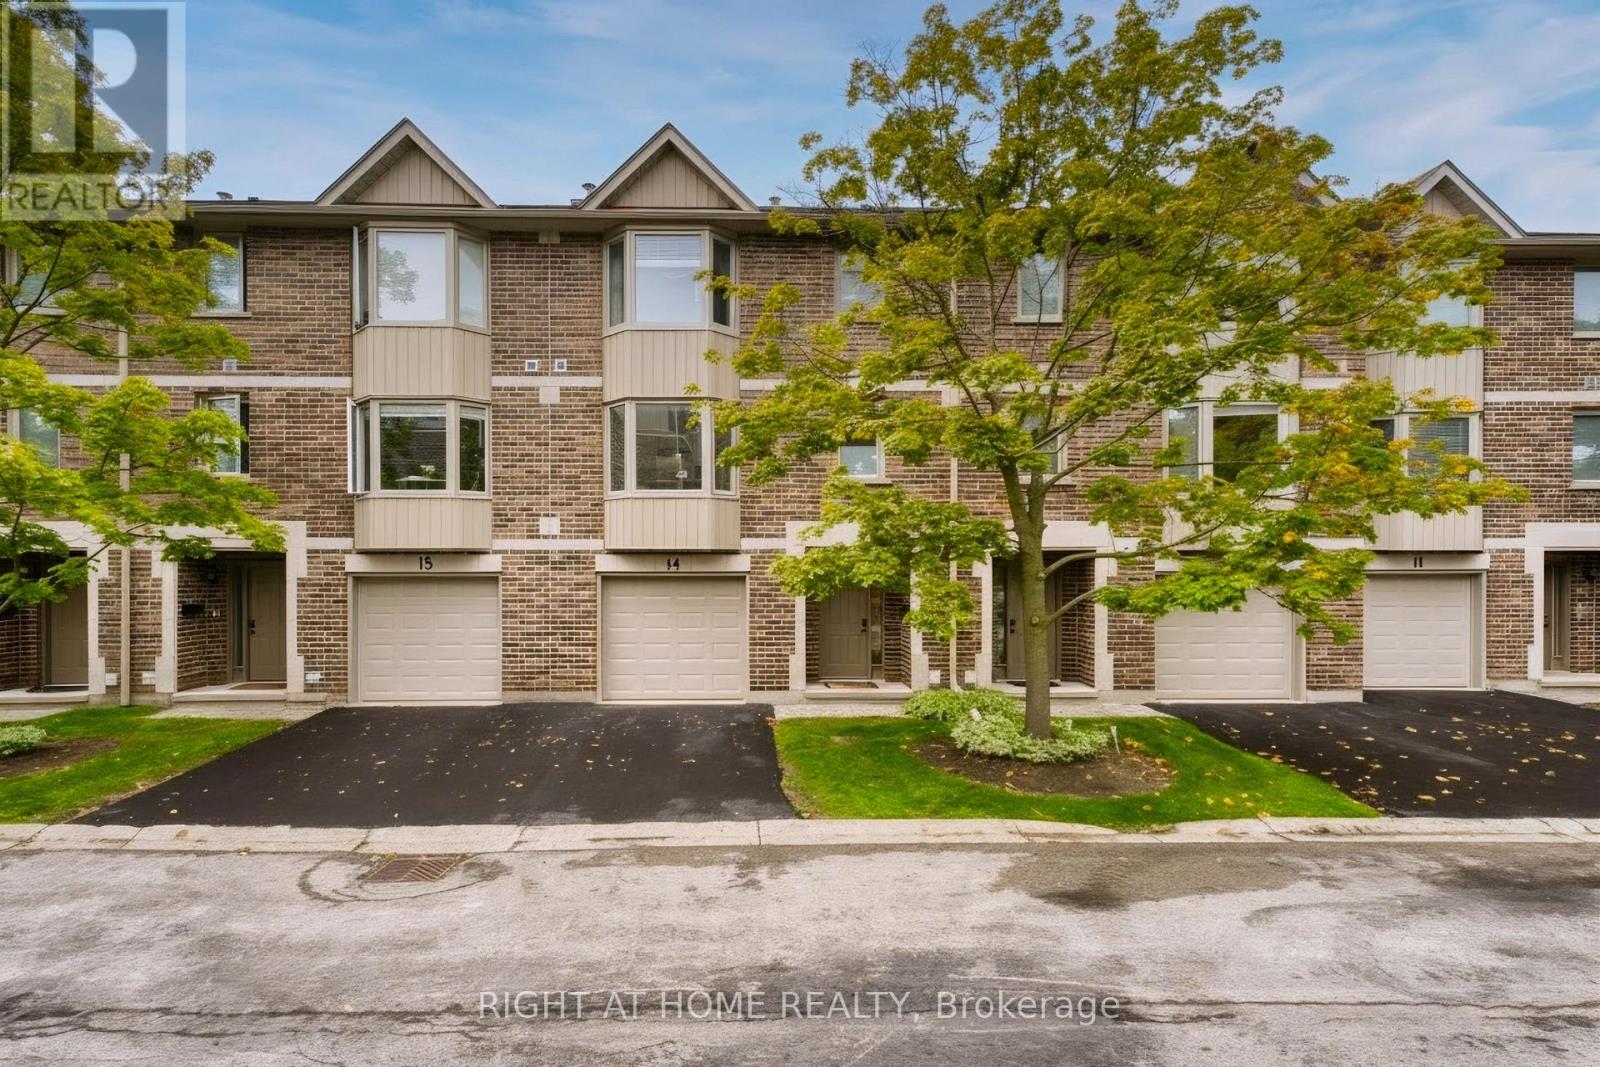
Walking distance to campus and Masonville Place, in a desirable school district! This well-maintained 3-storey townhome offers 4 bedrooms and 4 bathrooms, with a functional layout ideal for families, students, or investors. Freshly painted throughout and featuring hardwood flooring, the home includes two bedrooms with ensuite bathrooms. The main floor offers a single-car garage with inside access, a bedroom with a 3-piece ensuite. The second floor features a bright eat-in kitchen with a bay window, a spacious family room with a dining area, a 2-piece bathroom/laundry area, and office/another bedroom. The third floor offers three additional bedrooms and two full bathrooms. The driveway and single garage provide parking for two vehicles, with additional visitor parking nearby. Public transit is conveniently available right on the street. A great opportunity in a convenient North London location! (id:50169)
London East, Ontario
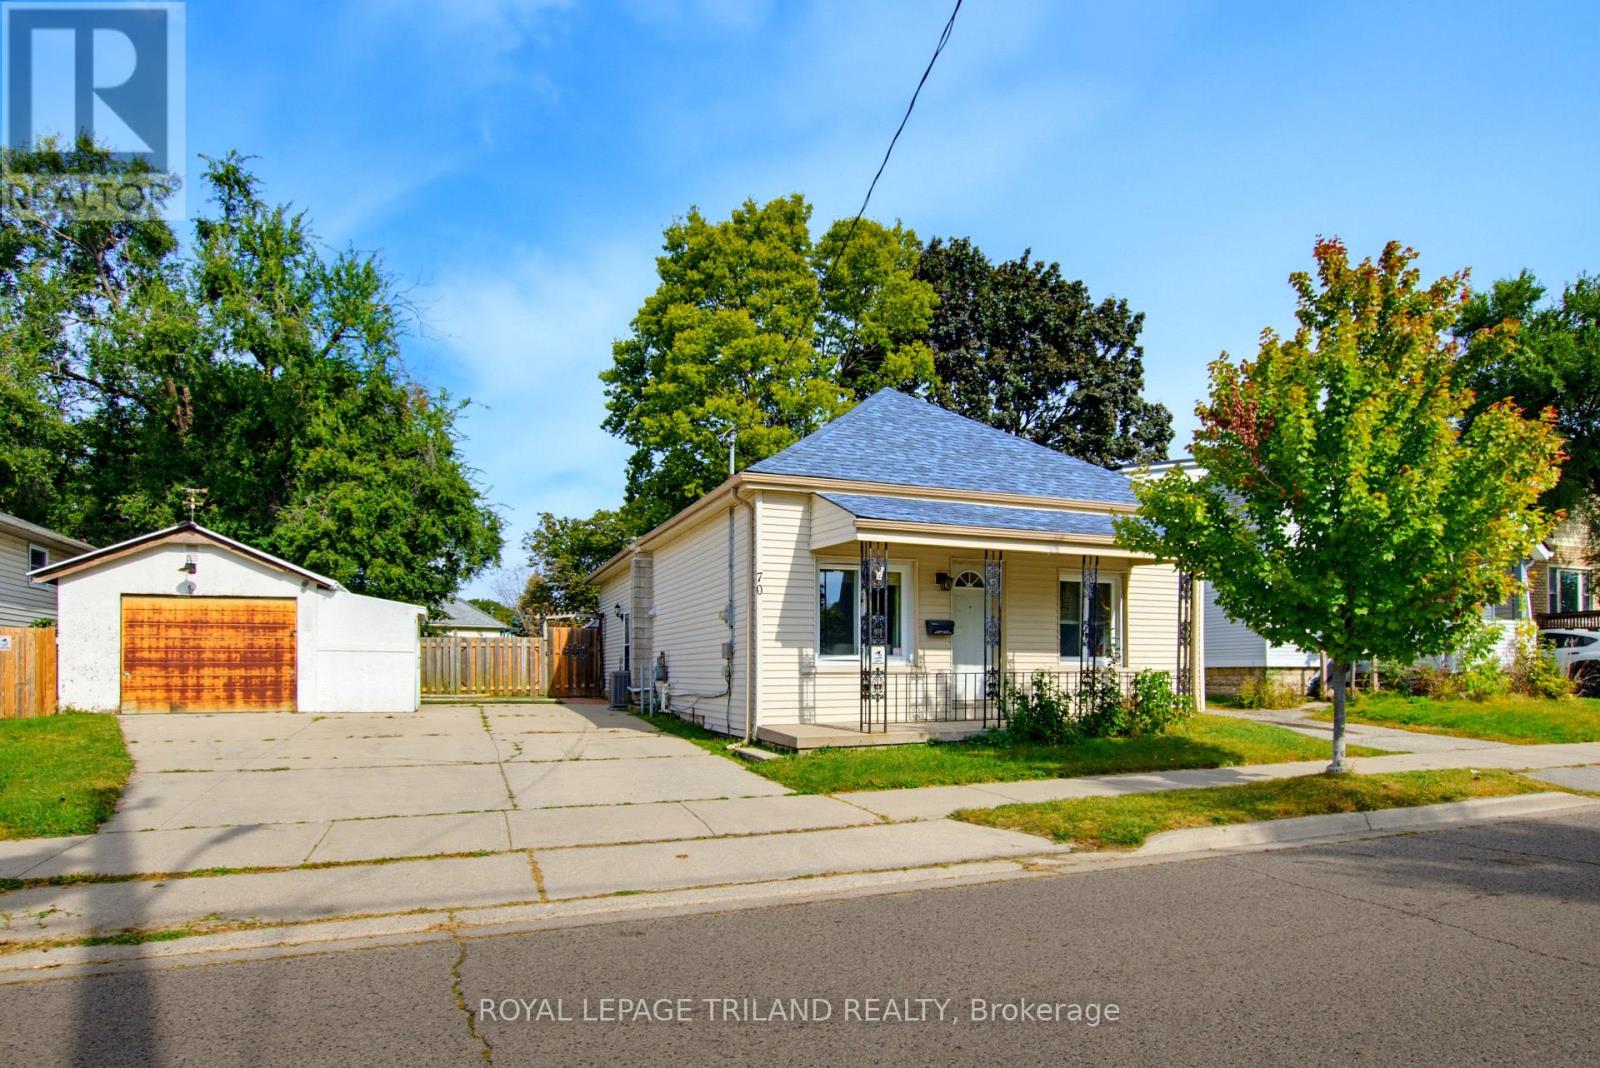
Welcome to Homan Street! Nestled in a quiet London neighbourhood, this impressive 4-bedroom, 2-full bathroom home offers the perfect balance of spacious indoor living and exceptional outdoor freedom. Step inside to discover a functional layout featuring four generous bedrooms and two full bathrooms - providing plenty of room for growing families, working from home, or hosting overnight guests. The highlight of this property is the expansive, oversized lot framed by mature trees that offer privacy, shade, and park-like ambience. Outside, you'll also find a convenient detached garage - ideal for secure parking, extra storage, or setting up a workshop. Whether you dream of creating an outdoor entertainment oasis, planting a garden, or giving kids and pets endless room to play, the backyard delivers rare space and potential right in the city. Close to many Schools including: Ealing, H. B. Beal, Central, Princess Elizabeth, Sir Wilfred Laurier, Clarke Road, St. Bernadette, Catholic Central High, St. John FI, Mother Teresa. (id:50169)
London South, Ontario
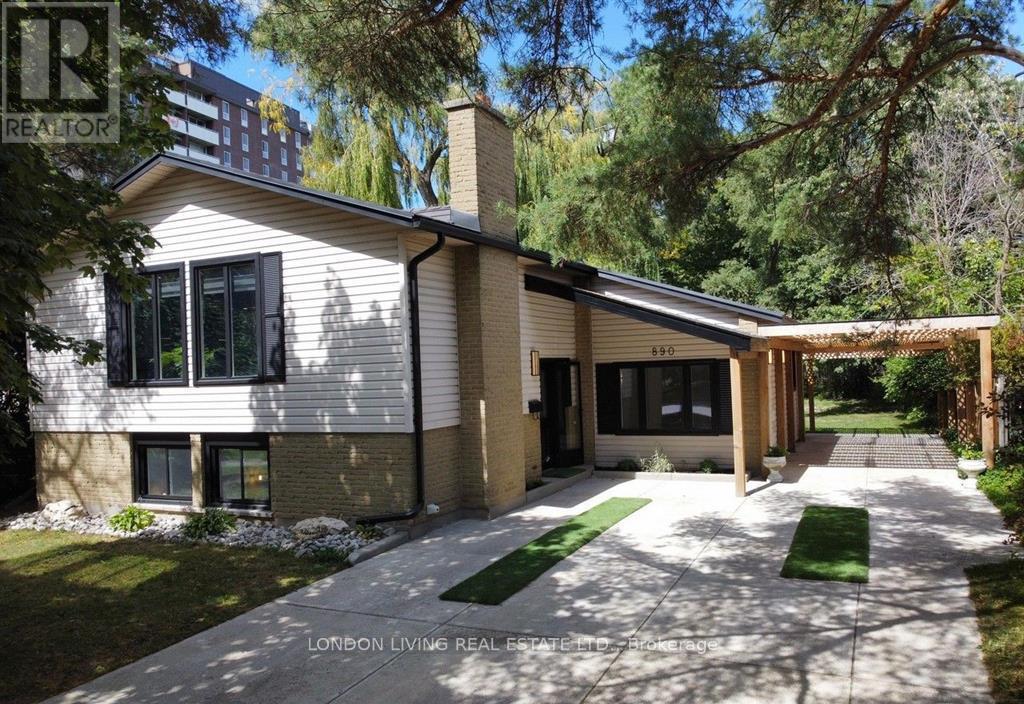
3 SEPARATE UNITS - 2 RESIDENTIAL 1 COMMERCIAL SPACE FOR PROFESSIONAL SERVICES. Completely Renovated Generational Home with Exceptional Versatility! The MAIN UNIT: 2 LEVELS features a bright open-concept layout with 3 spacious bedrooms and a brand-new custom kitchen featuring a stylish coffee station and chic bar area. New flooring, new bathrooms, updated finishes, and a durable METAL ROOF, NEWER FURNACE & A/C add to the appeal and peace of mind.The BASEMENT UNIT offers a bright and private primary retreat, while the fully finished basement includes a self-contained one-bedroom suite with its own entrance and kitchen, ideal for extended family, guests, or additional living space. A separate self-contained OFFICE UNIT commercial zoning provides an excellent option for professionals working from home.With extensive renovations, multiple living areas, a private suite, and dedicated office space, this home offers exceptional versatility for today's lifestyle. A rare opportunity to own a move-in-ready home designed for multi-generational living, comfortable family life, and flexible use. Book your private showing today and discover everything this beautifully renovated home has to offer! (id:50169)
London South, Ontario
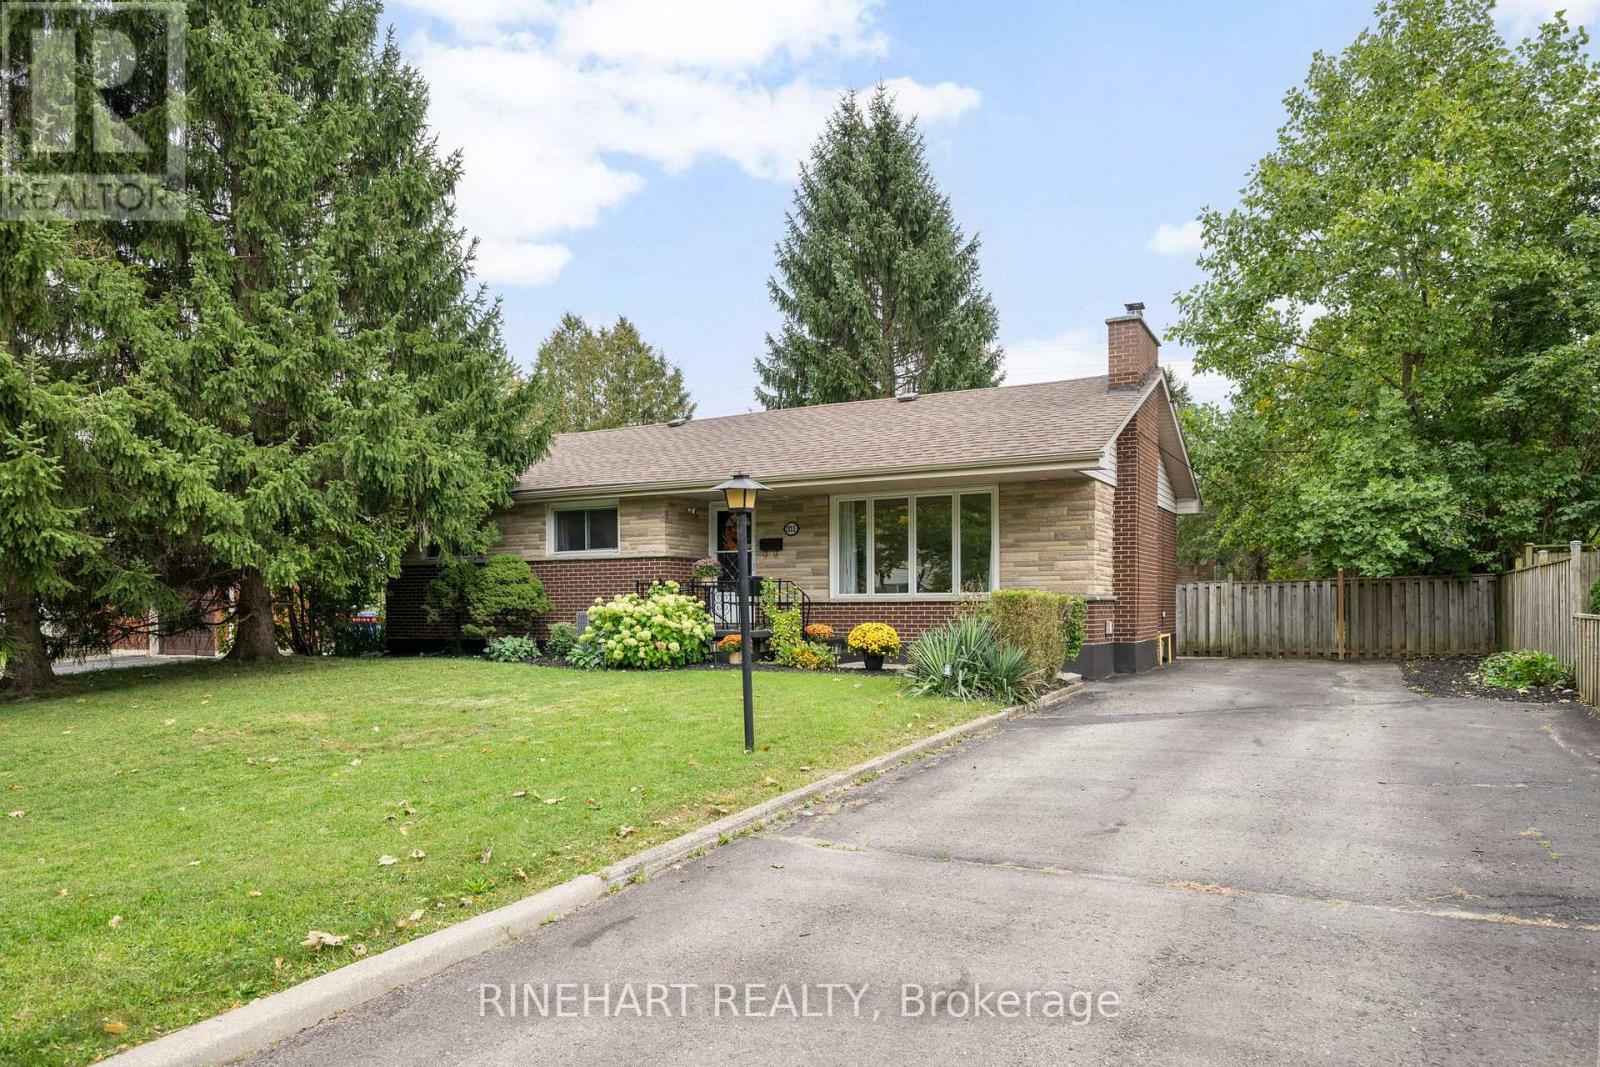
Located in southeast London near Glen Cairn and Pond Mills, this updated 3 bedroom, 2 bathroom bungalow offers a bright, move-in ready interior, parking for 5+ vehicles, a large private backyard and excellent in law suite potential. Major improvements include a full main level renovation in 2021, eavestroughs with gutter guards in 2022, new main floor flooring in 2026 and new flooring in the basement living area in 2026. Step inside to a bright and welcoming living room filled with natural light from the large front windows. Updated flooring and a fireplace give the space a warm, comfortable feel, while the adjoining dining area provides plenty of room for family meals and entertaining. The renovated kitchen features white cabinetry, a white tile backsplash, stainless steel appliances and generous counter space. Down the hall are three comfortable bedrooms, including a spacious primary, along with a beautifully updated 4 piece bathroom that adds everyday comfort and convenience to the main level. The lower level adds even more flexibility with a generous recreation room, second kitchen and dining area, 3 piece bathroom, laundry and additional storage. This layout provides excellent potential for extended family, older children or an in-law suite, while still offering plenty of room for everyday living. Outside, the large private backyard is a standout with mature trees, plenty of lawn space and a covered patio that creates a great setting for relaxing, entertaining or spending time with family and friends. Conveniently located near schools, restaurants, shopping, parks and trails, with Victoria Hospital and Highway 401 nearby, this move-in ready home offers a comfortable setting with easy access to everyday amenities! (id:50169)
London South, Ontario
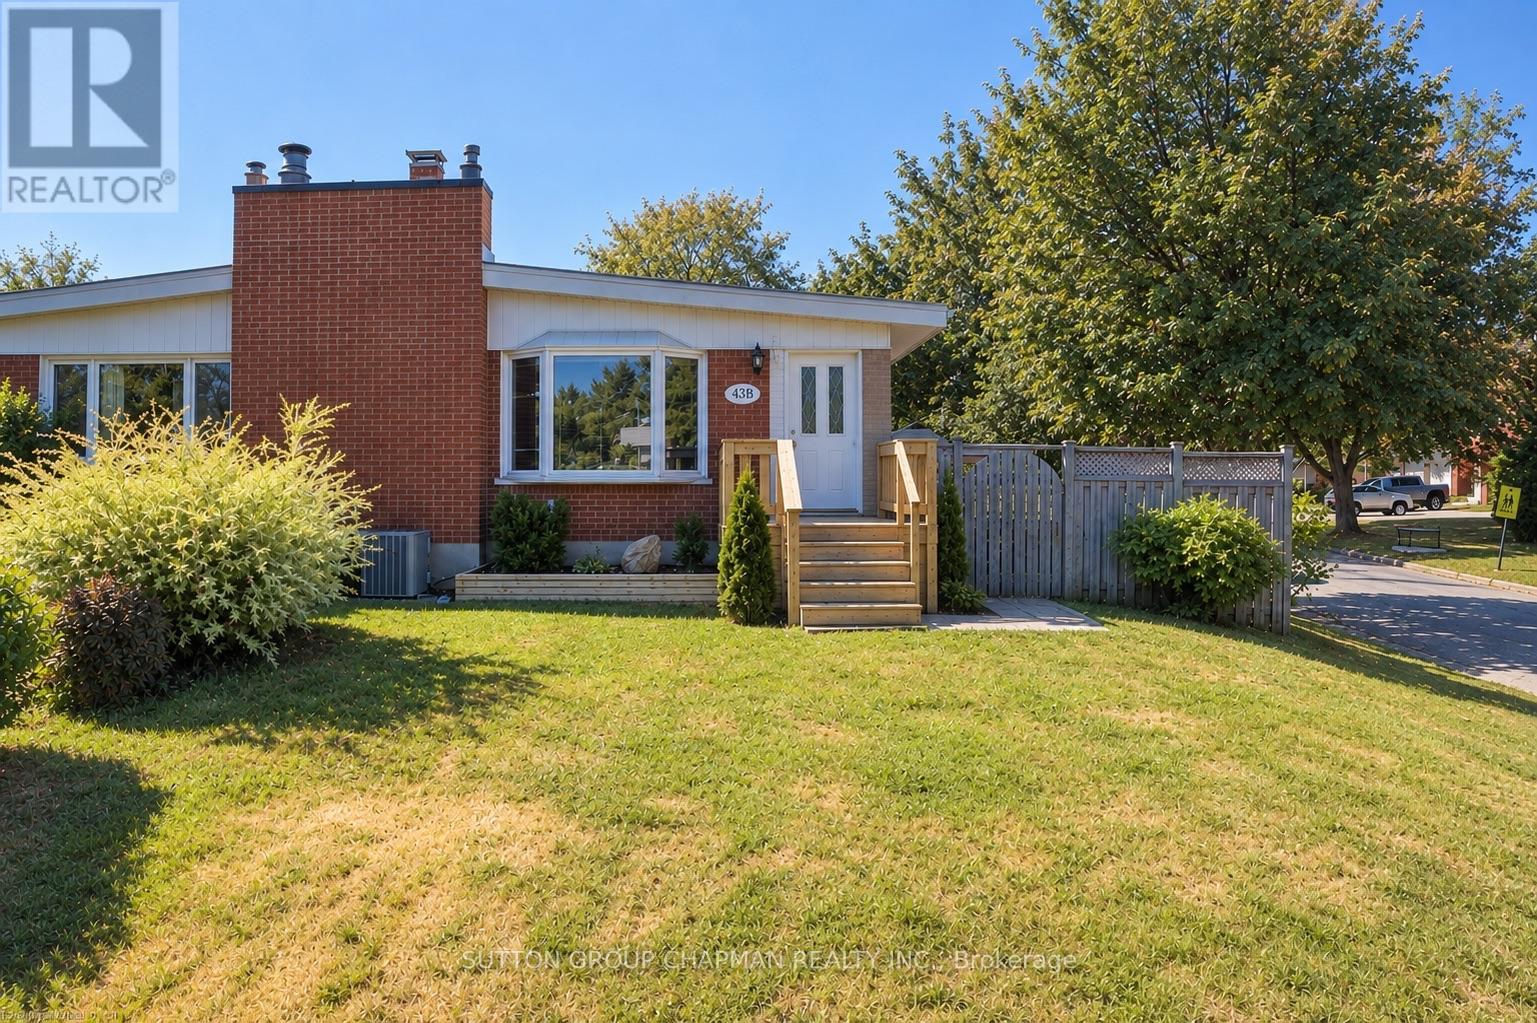
Welcome home to 43B Frontenac Road, a charming brick bungalow offering 3 + 1 bedrooms, 2 bathrooms, plenty of living space, and thoughtful updates throughout. Freshly painted in 2026, this home is move-in ready and waiting for its next chapter. Step inside to a bright and welcoming main floor, where vaulted ceilings create an open and airy feel and a large bay window fills the living and dining area with natural light. The kitchen was renovated in 2017 and offers plenty of cabinetry and storage, while three comfortable bedrooms and a 4-piece bathroom complete the main level. Downstairs, the fully renovated lower level (2017) provides even more space to enjoy, with a large family room perfect for movie nights or relaxing, a versatile bedroom/den with a good sized closet, 3-piece bathroom, and a bright, spacious laundry room with a brand-new washer (2025) and dryer (2026), laundry sink, pantry/closet, and additional storage. The furnace, hot water tank, and central vacuum are all owned for added peace of mind. As well as s newly installed fibre-optic connection that provides fast, reliable internet connectivity. Outside, there is plenty of room to enjoy the warmer months with a spacious yard and private fenced patio area, complete with a natural gas BBQ hookup for easy outdoor entertaining. A welcoming front porch, double-wide driveway, and 8' x 10' storage shed add even more functionality. The driveway was repaved in 2017, and the membrane roof was replaced in 2020. Close to schools, parks, walking trails, shopping, restaurants, and everyday amenities, with easy access to Highway 401, this is a wonderful place to call home. Comfortable, updated, and with no condo fees - come see all that 43B Frontenac Road has to offer. *Some photos have been virtually staged* (id:50169)
London North, Ontario
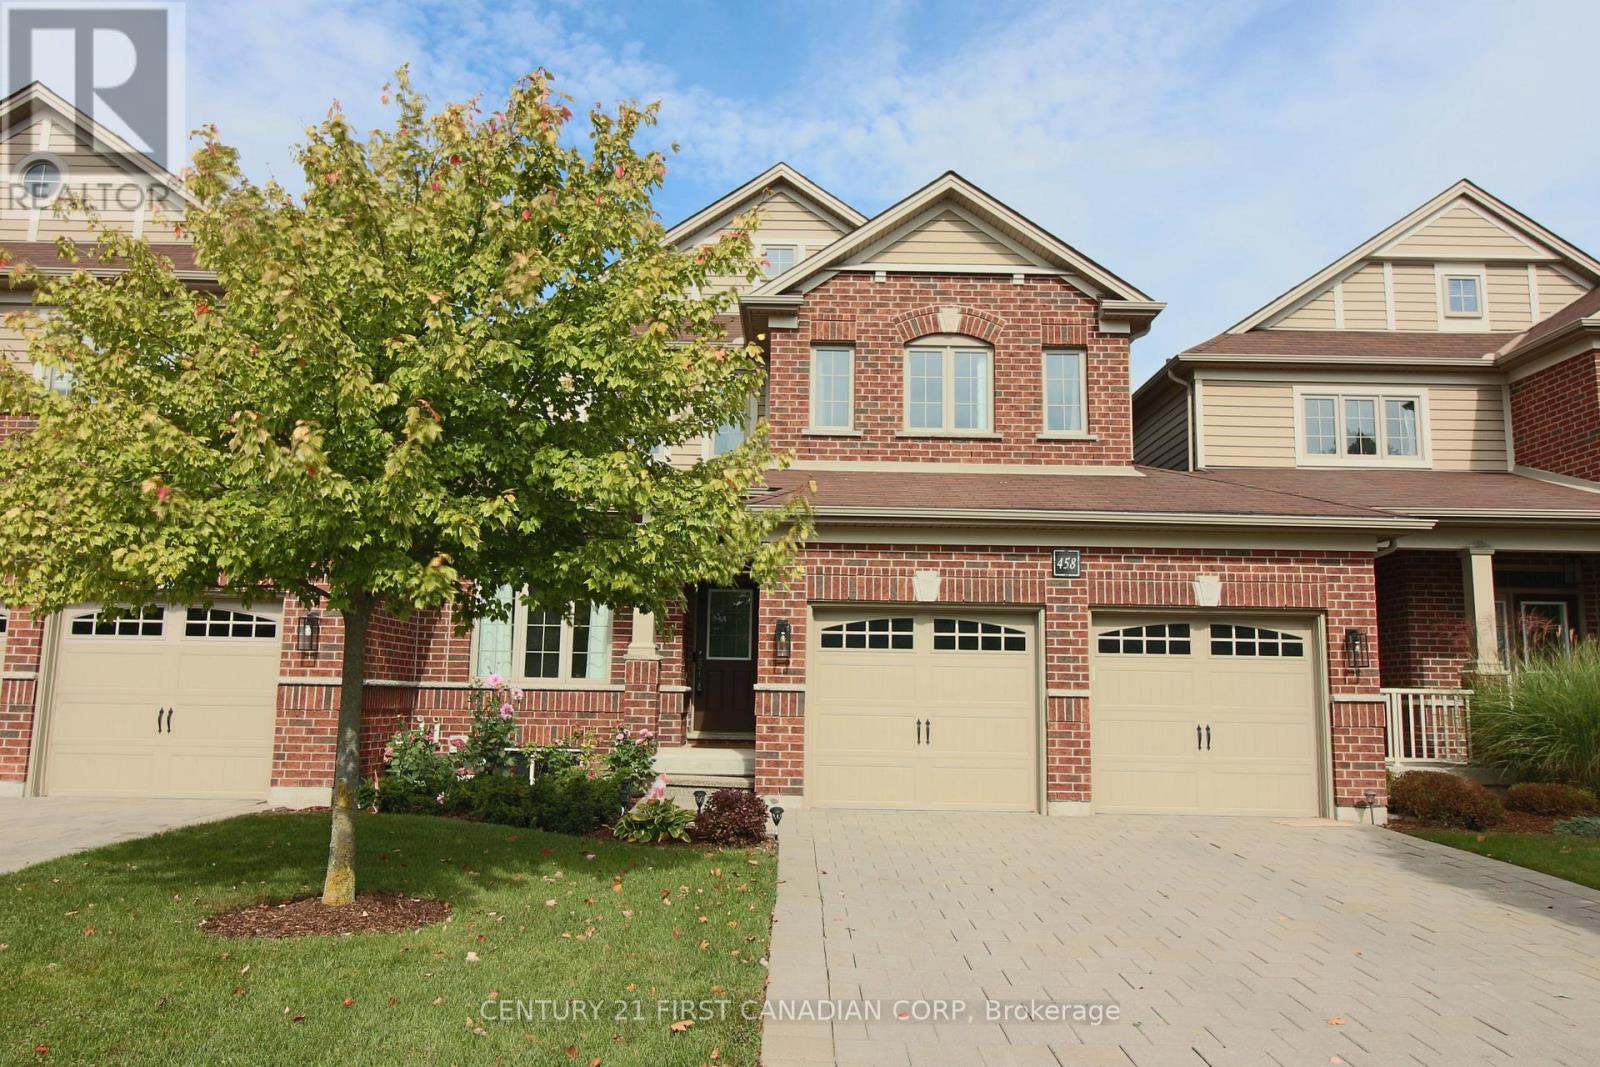
Welcome home to this beautifully maintained 3+1 bedroom, 2-storey home with den in the highly sought-after Uplands area! Located in the Jack Chambers, Lucas and Mother Teresa school areas, this 16-year-young home offers spacious living, thoughtful updates, and plenty of room for the whole family.The bright open-concept main floor features a stylish kitchen with gas stove, matching fridge and dishwasher (all 2020), full pantry, updated counters and backsplash, plus patio doors leading to a deck with a natural gas BBQ hookup. The inviting living room features a gas fireplace and newly installed accent wall.The main floor also offers a 2-piece bath, laundry room with washer and dryer (2020), and a versatile den-perfect for a home office, study or family room. Direct garage access leads to an extra-long double garage, large enough for a full-size pickup plus plenty of storage. With the driveway, there is parking for up to six vehicles!Upstairs, three generous bedrooms await. The spacious primary suite features a walk-in closet and private ensuite with double sinks and a soaker tub, plus a second full bathroom.The bright, open-concept basement offers large windows, a finished bedroom/retreat area, library-style sitting area or study, and a bathroom rough-in. The expansive unfinished area provides tons of storage and endless potential to create additional living space.Additional highlights include fresh paint throughout, recently painted trim, 2 Eufy security cameras, Eufy doorbell, all appliances and window coverings.A fantastic family home in a desirable location, with flexible living space, abundant parking and room to grow. Come see all this home has to offer! (id:50169)
Strathroy-Caradoc, Ontario
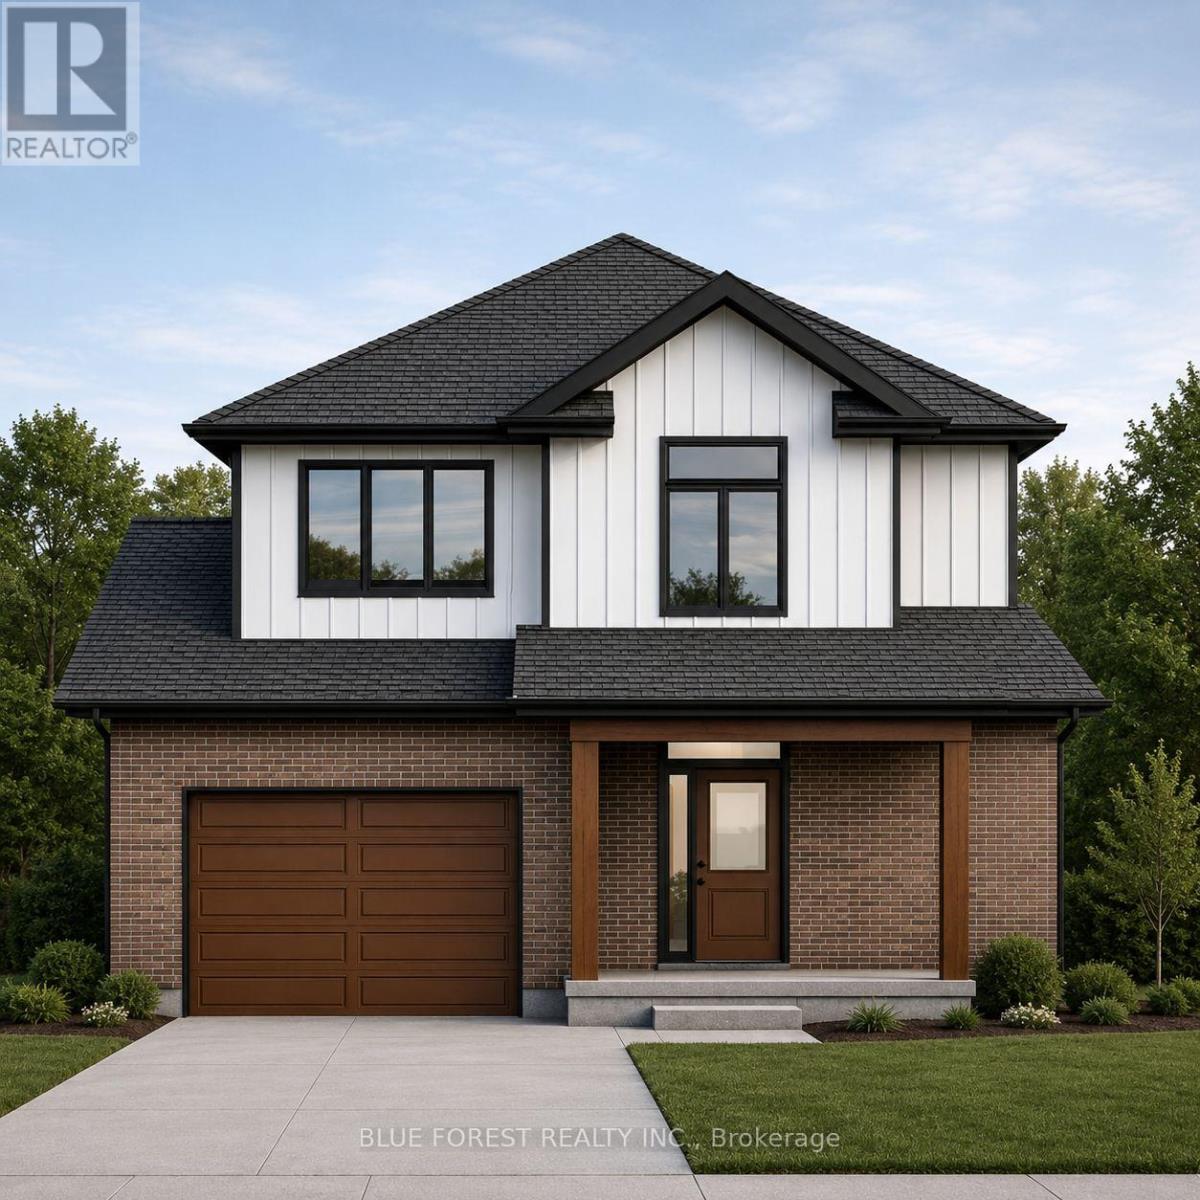
Welcome to The Francis, a thoughtfully crafted two-storey home by Bakker Design & Build, offering 1809 sq. ft. of beautifully designed living space. Known for quality craftsmanship and intentional design, this home blends functionality with timeless style. The main floor features a bright, open-concept kitchen and dining area centred around a spacious island - perfect for entertaining and everyday living. A walk-in pantry provides exceptional storage, while the inviting living room offers a comfortable space to gather and relax. Direct access to the garage, a convenient powder room, and smart main-floor flow make this layout both practical and family-friendly. Upstairs, you'll find three generously sized bedrooms, including a private primary retreat complete with a walk-in closet and ensuite bath. The additional bedrooms share a well-appointed main bathroom, and the second-floor laundry room adds everyday convenience right where it's needed most. TO BE BUILT! Other lots and designs are available. Price based on base lot, premiums extra. Check out more plans at BUCHANANCROSSINGS.COM ** This is a linked property.** (id:50169)
London East, Ontario
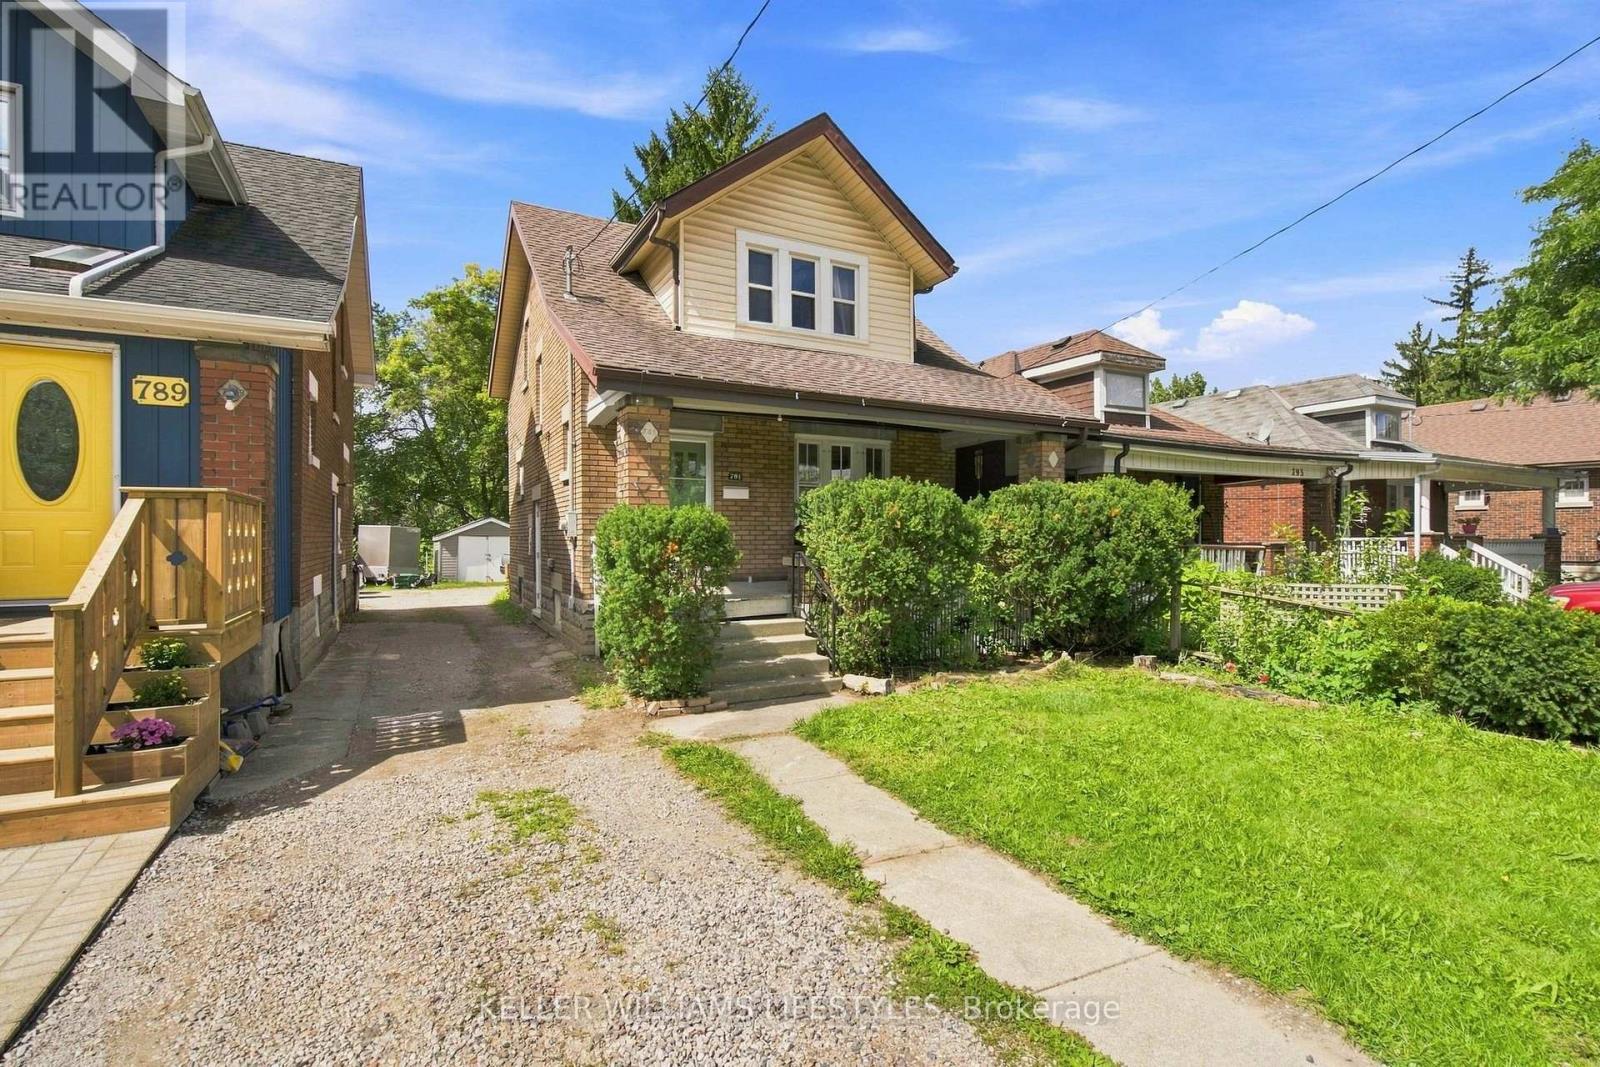
Solid brick, 3+2 bedroom, 2-bathroom home situated on a 176-foot deep lot directly across from a school and open green space. Featuring new LVP flooring throughout the main floor, a convenient side entrance, and a functional layout, this home offers exceptional versatility for growing families, multi-generational living, or potential income suite conversion. Enjoy the massive backyard from the welcoming front porch or the spacious 2021 rear deck. Complete with ample parking and a detached 1-car garage equipped with hydro. Key mechanical updates completed in 2016 include the roof, wiring, plumbing, doors, and the majority of windows, plus an updated washer/dryer in 2021. An outstanding opportunity for end-users and savvy investors alike! (id:50169)
London North, Ontario
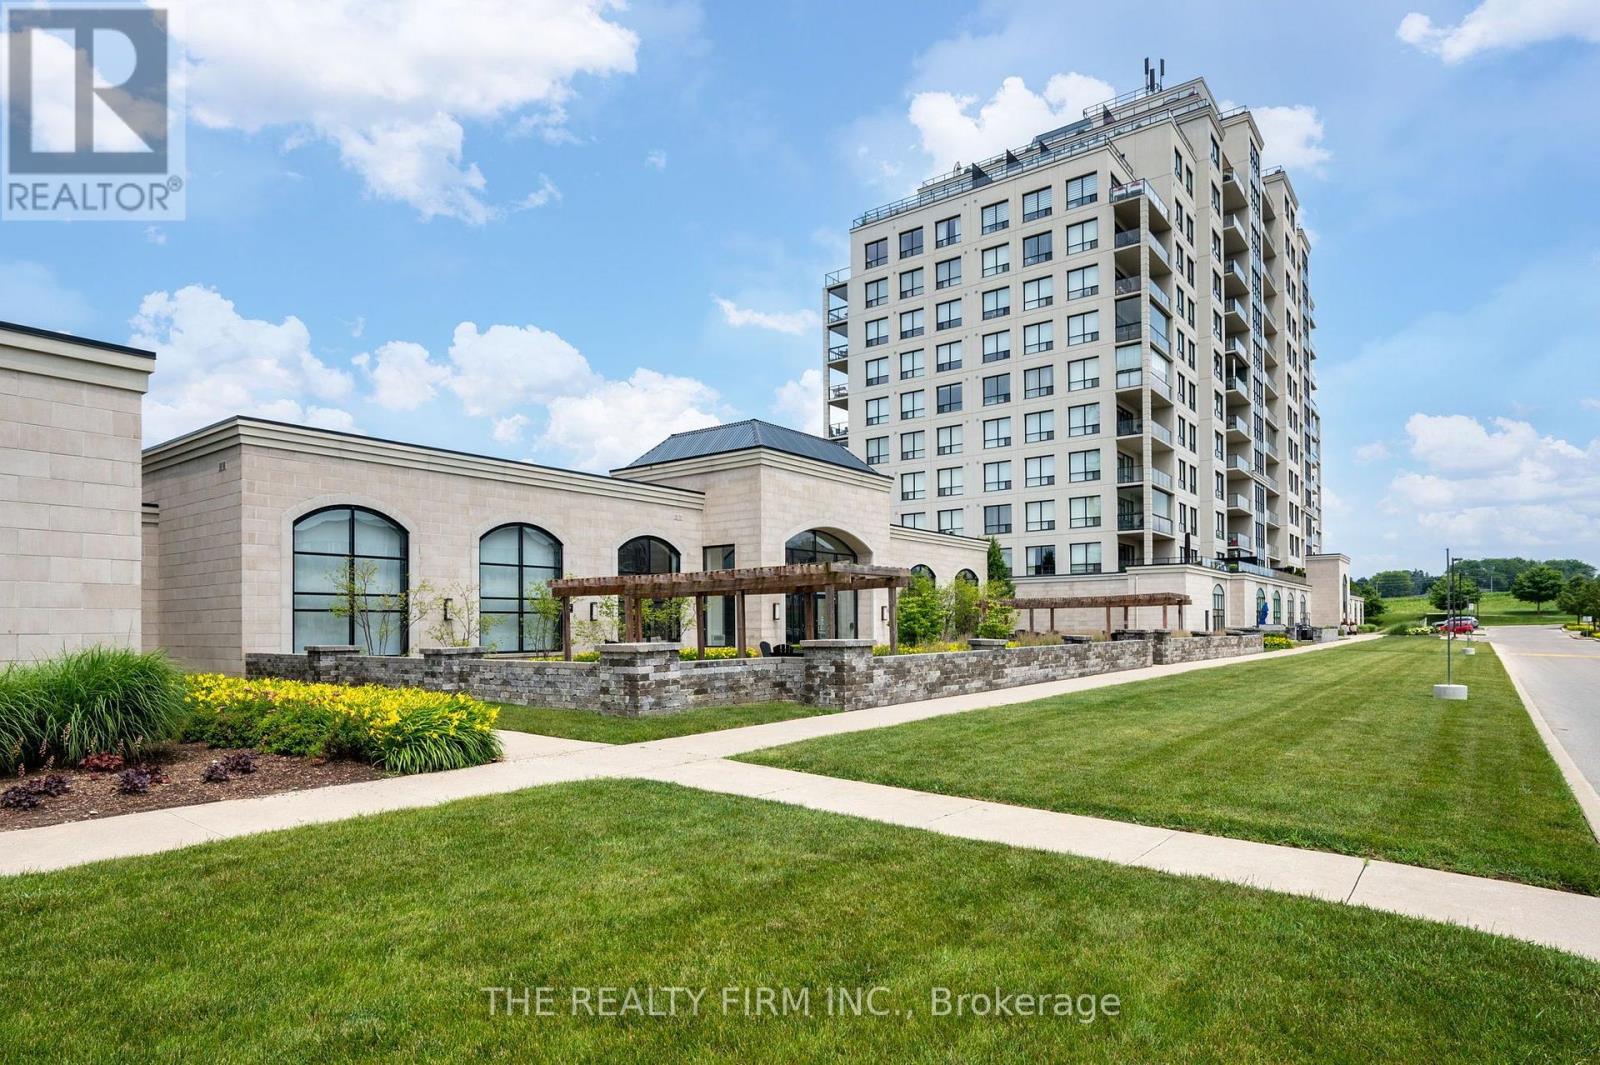
Penthouse-Level one bedroom plus den and bonus room. Featuring one two-car tandem in-garage parking space conveniently located by the garage entry into the building plus a large oversized storage locker. Elevate your lifestyle with unobstructed sweeping south facing views, 9 foot ceilings, stunning finishes such as granite countertops, stone fireplace, hardwood flooring through-out, heated ceramic tiles in the thoughtfully placed bathroom, built in Leviton surround sound, large kitchen island and Resort Style amenities including a golf simulator, billiard room, saltwater pool and more. Perfect for entertaining. All this with low condo fees. Simply move in, relax and enjoy! (id:50169)
St. Thomas, Ontario
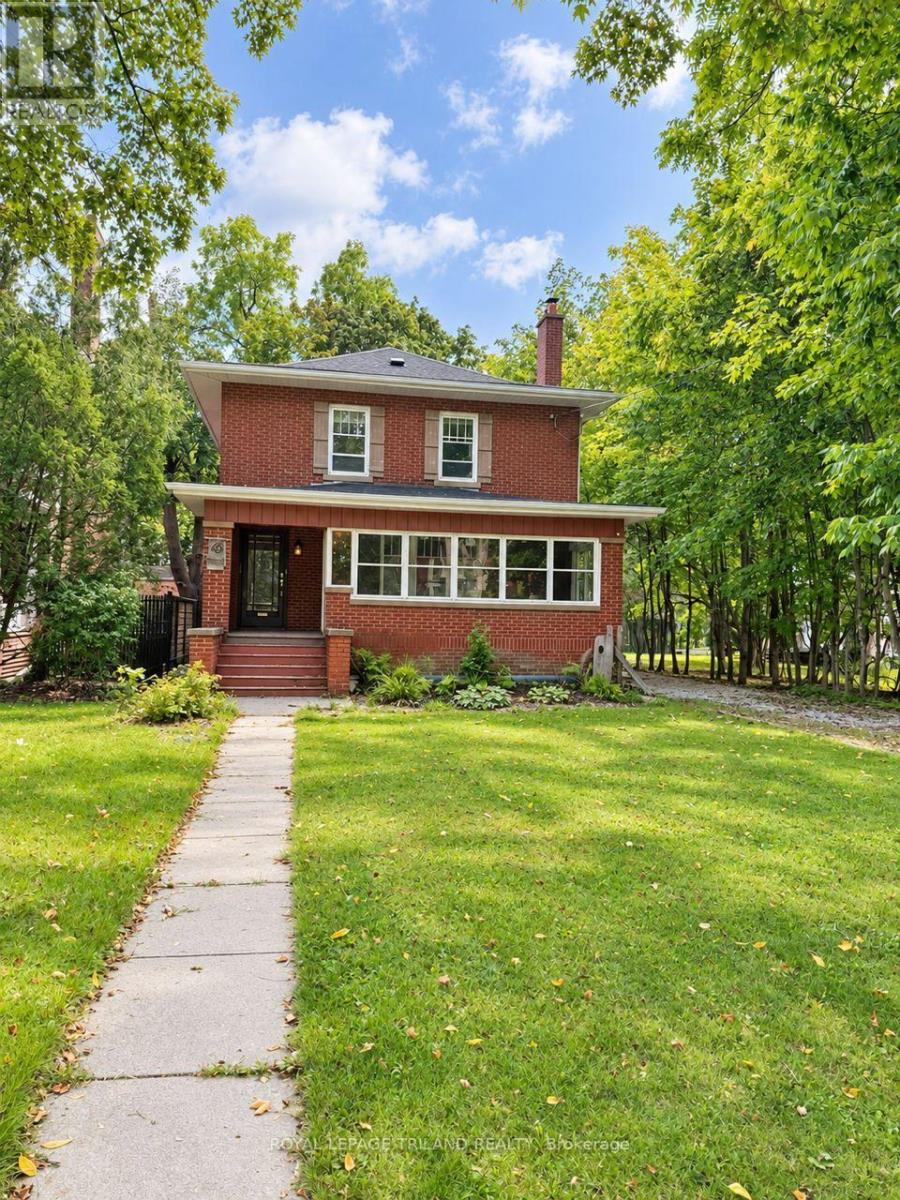
Set on a mature, tree-lined street in St. Thomas's sought-after Courthouse area, this triple-brick home offers 3 bedrooms, 2.5 bathrooms and spacious rooms filled with character. A long private driveway provides ample parking, while a front porch with sunroom and a two-bay storage building add to the property's appeal. Inside, hardwood floors lead through a bright living room with a decorative fireplace and a separate dining room. The eat-in kitchen has abundant cabinetry, included appliances and room for a cozy seating area. It opens to a generous family room with a gas fireplace, hardwood floors and a bay window overlooking the backyard. At the rear of the home, a mudroom with closet connects the deck and yard to the main-floor laundry and three-piece bathroom. Upstairs, refinished hardwood floors continue through three roomy bedrooms. The primary suite features a gas fireplace, walk-in closet and access to a cheater ensuite with a deluxe tub and shower unit. Downstairs, you'll find a rec room with a third gas fireplace, a powder room and storage space. Enjoy the fenced yard, spacious entertaining deck and treed views. Ductless A/C units (2026) on both the main and second floors provide year-round comfort. With its generous layout and distinctive details, this home is ready for your personal touch. (id:50169)
London East, Ontario
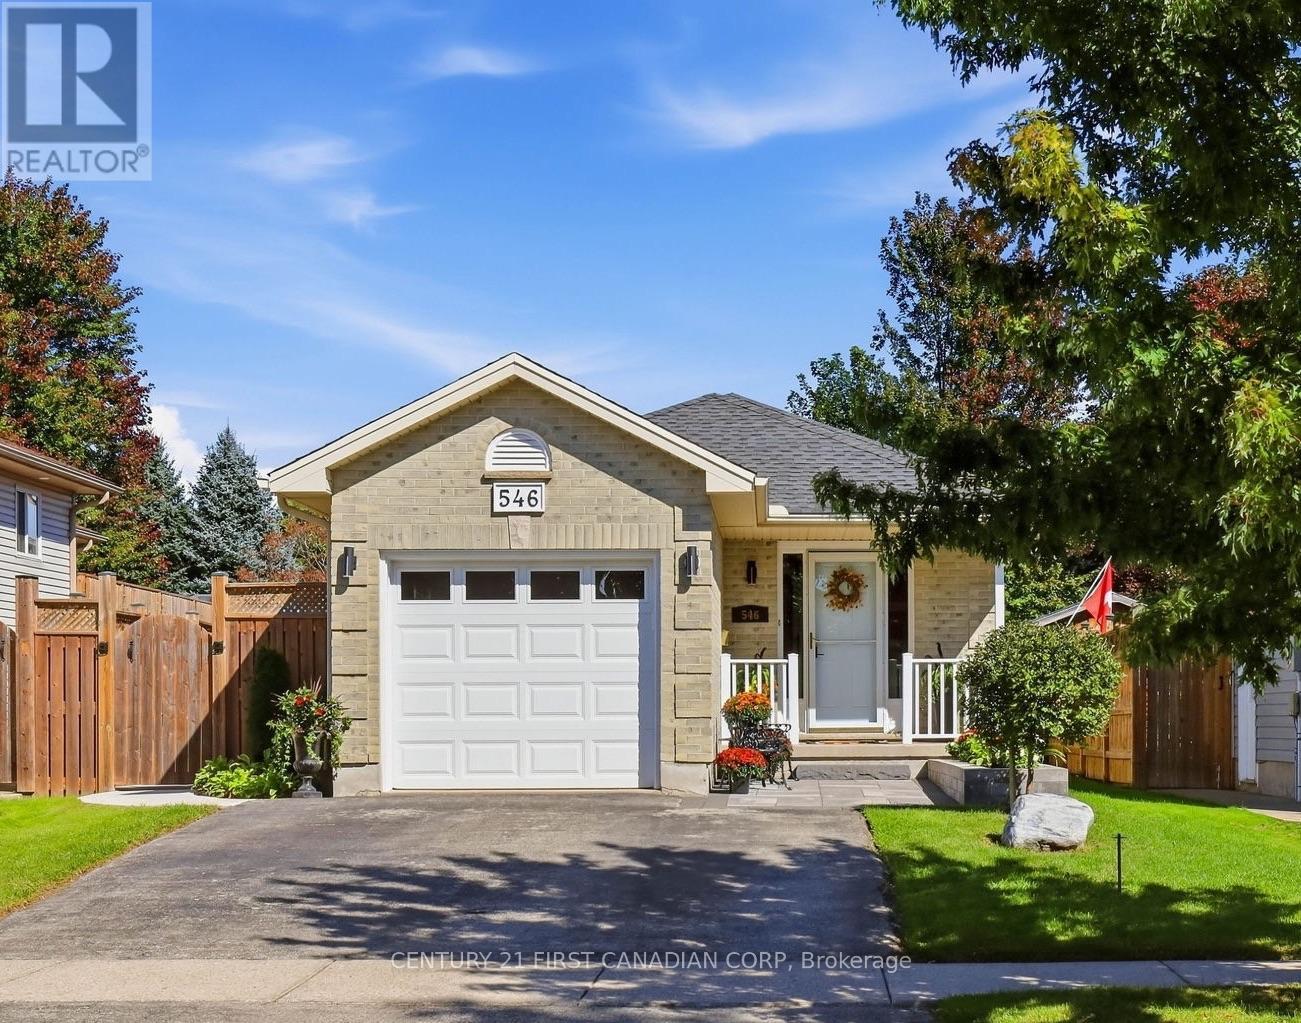
Welcome to this beautifully updated 4-level backsplit in Trafalgar Heights, offering 3 bedrooms, 2 full bathrooms and 1,874 sqft. of finished living space. Meticulously maintained and thoughtfully updated, this home offers stylish, comfortable living in a quiet neighbourhood close to schools, trails and amenities. The bright main level features an open-concept layout with high-end vinyl plank flooring, a spacious Kitchen/living/dining area and a large wraparound kitchen with ample cabinetry and counter space. New light fixtures inside and outside (2026) add a fresh, modern touch throughout. The upper level offers 3 bedrooms and an updated 4-piece bathroom, with the primary bedroom with large walk-in closet, spare bedroom/office and trim throughout freshly painted. New carpet on the stairs (2026) completes the space. The lower levels provide excellent flexibility, with a spacious family room, plus an updated 3-piece bathroom. On the lower level is a dedicated recreation room currently set up as a home gym and a Utility room/storage area. Enjoy the outdoors in the beautifully landscaped backyard featuring a concrete patio and walkway (2024), front yard patio stones and raised garden bed (2024), updated deck (2026), newer north-side fencing (2024) and freshly painted shed (2026). The patio doors were replaced in 2020, creating an easy access from the main floor to your backyard. Other updates include a new front door with upgraded keypad lock and handle (2026) and freshly painted exterior trim and porch railings. The insulated single-car garage offers ventilation, heating capability and double patio doors (another convenient access to the backyard), making it a highly functional extension of the home. With thoughtful updates, flexible living space and a convenient Trafalgar Heights location, this move-in-ready home offers the perfect combination of comfort, functionality and easy living. (id:50169)
Zorra, Ontario
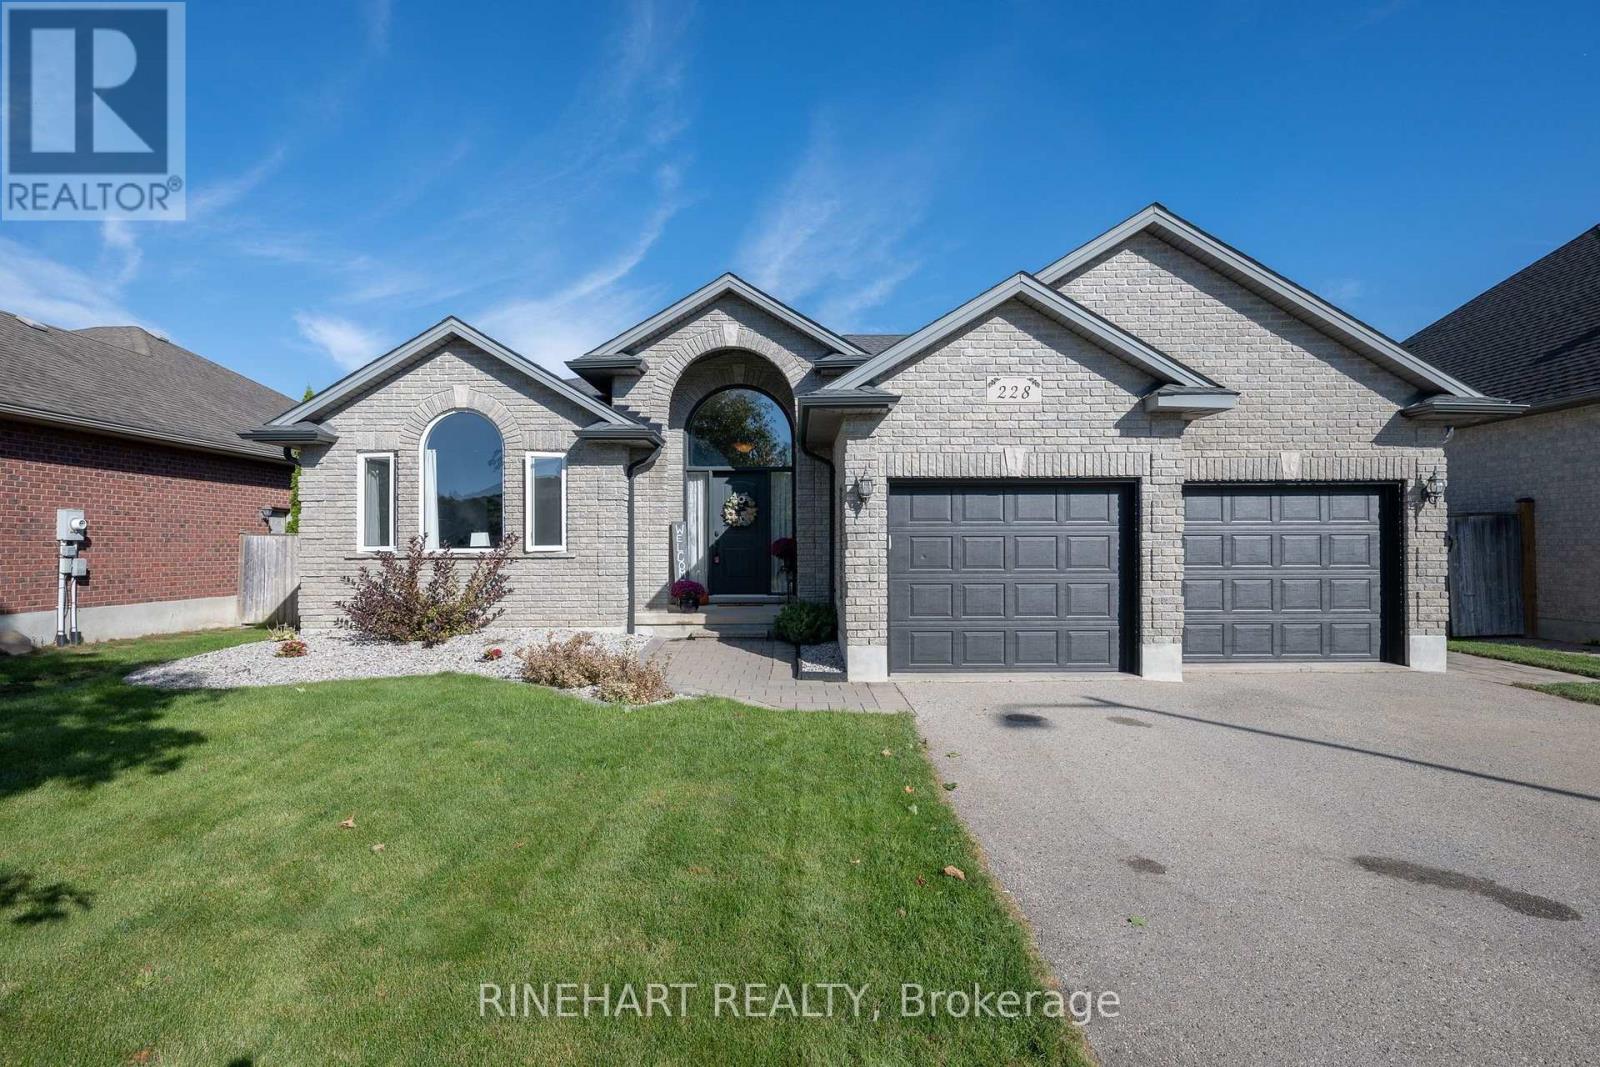
Located in the welcoming community of Thamesford, this spacious 4 bedroom, 3 bathroom sidesplit offers three finished living levels, a double garage and a fully fenced, private backyard lined with mature trees. Standout features include a spacious kitchen with granite countertops and a large centre island, new carpeting, a generous backyard patio and in law suite potential with separate garage access to the unfinished fourth level. Important updates include new eavestroughs in 2026, new front windows and entry door in 2023, and a new furnace and reshingled roof in 2019. Step inside to a soaring entryway that leads to a bright living room with large windows and warm wood flooring. The kitchen features dark cabinetry, a large granite island with seating and a pantry. The adjoining dining area opens directly to the backyard patio, creating an easy flow for everyday meals and entertaining. Upstairs are three bedrooms, including a spacious primary with its own 4 piece ensuite and walk-in closet, plus a second 4 piece bathroom. The finished lower level offers a generous family room with a natural gas fireplace and bar area, along with a fourth bedroom, third 4 piece bathroom and separate laundry room. The unfinished fourth level provides additional storage and room for future plans, with a separate staircase from the garage offering added convenience and potential for a future in-law suite. Outside, the large backyard patio overlooks a fully fenced yard lined with mature trees, featuring a storage shed and plenty of lawn space for relaxing, playing or gathering with friends and family. Enjoy the charm of small town living in Thamesford, with local amenities nearby and convenient access to London and Woodstock! (id:50169)
No Favourites Found
direct. 226.376. 2541
office. 519.443.4331
[email protected]
250 Wharncliffe Rd N
London, ON N6H 2B8
No Favourites Found