Contact Hanna
direct. 226.376. 2541
office. 519.443.4331
[email protected]

250 Wharncliffe Rd N
London, ON N6H 2B8


North Middlesex, Ontario
Whether you're looking to expand your land base, enjoy a private homestead, or enjoy more space without sacrificing convenience, this exceptional 102-acre property delivers. Offering 72 workable acres and an 8-acre woodlot, this farm setting is backdropped by beautiful countryside vistas & westerly sunset skies. Soy, corn, wheat & black beans are grown in its quality loam soil, systematically tiled at 30'. Abundant open space easily allows for up to 7 more acres of working land. At the heart of the property is an extensively updated original yellow brick farmhouse, warmly wrapped in a covered front porch that dreams are made of. The stunning home features 4 bedrooms, 2 full bathrooms, a spacious office, main floor laundry, custom closets, a primary suite, and a finished basement. Thoughtful improvements compliment the home's preserved character, and extensive millwork creates a warm, inviting & luxurious country retreat. The original stain glass, wide plank pine floors, embellished window mouldings, and 12' trim are truly breathtaking. Rich custom touches like a copper farm house sink, Brizo faucet, Miele & JennAir appliances, granite counters, and oak and maple cabinetry impress. Outdoors, a saltwater pool, spacious pool deck and gazebo provide the perfect setting for summer entertaining. The 30'x56' insulated workshop has heated floors, a 2-piece bath, office & laundry, while the 50'x80' red barn features a newer roof and exciting potential to be reimagined as an event space or adapted to your needs. The creek running through the back field, the chicken coop and run, established vegetable gardens, and rolling lawn enhance the homestead lifestyle. Serviced by municipal water, hydro and fiber optic, with A1 zoning, this farm combines productive acreage, versatile outbuildings, privacy, and modern connectivity, all while keeping town conveniences close at hand. Updates: Barn roof (2026), windows (2023), owned hot water tank (2022), house roof (2019). (id:50169)
London North, Ontario
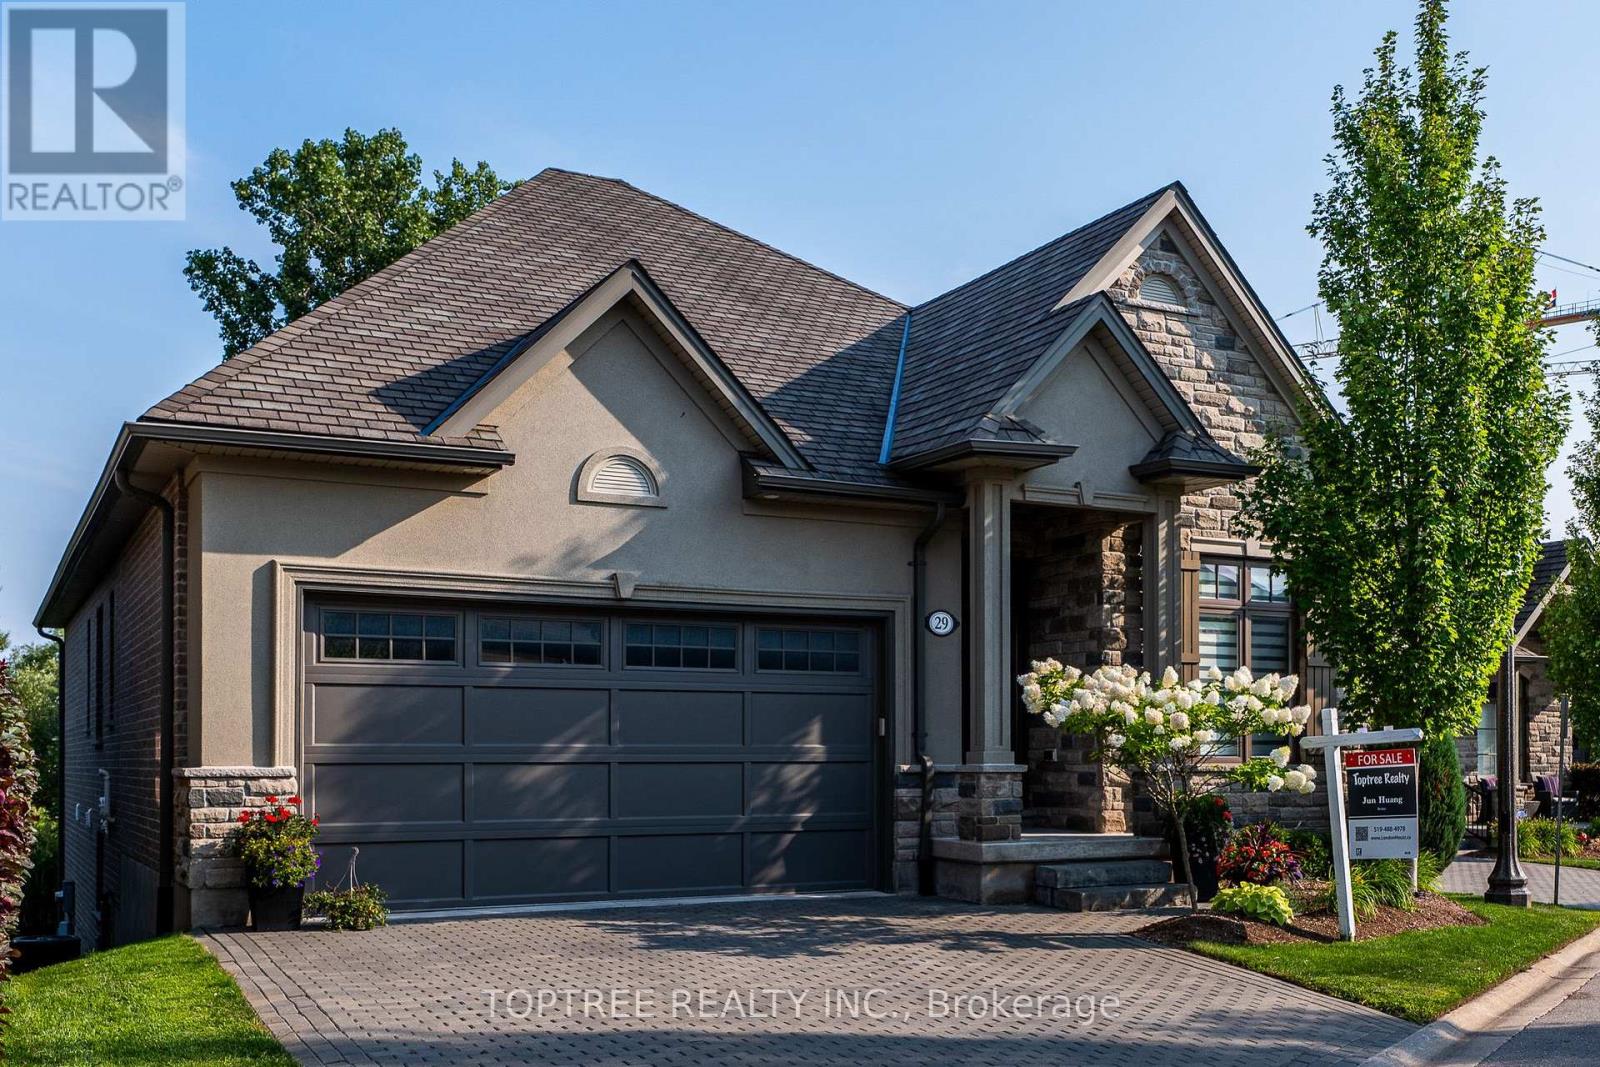
Discover an exceptional blend of elegance, comfort and privacy in one of North London's most desirable communities, near Richmond and Sunningdale. This beautifully maintained detached walkout bungalow offers over 3,000 sq. ft. of finished living space, a peaceful south-facing backyard overlooking mature trees, and remarkable privacy with no rear neighbours in view.The approximately 1,750 sq. ft. main level features soaring ceilings, expansive windows and an inviting open-concept kitchen, dining and great room filled with natural light. A dramatic wall of windows showcases the beautiful treed setting and opens onto a 20-foot-wide covered deck, perfect for relaxing or entertaining. Three bedrooms and two full bathrooms offer convenient main-floor living, complemented by engineered hardwood flooring throughout both finished levels.The approximately 1,320 sq. ft. finished walkout lower level feels like a true second living space, with large windows, abundant natural light and direct access to a covered patio and backyard. Two additional bedrooms, a full bathroom, wet bar and spacious family and recreation areas provide exceptional flexibility for family, guests or working from home.Enjoy the privacy and independence of a detached home with the convenience of low-maintenance living in a beautifully maintained community. Ideally located minutes from Masonville, Western University, University Hospital, excellent schools, golf, parks, trails and everyday amenities. A rare opportunity to enjoy spacious bungalow living, natural beauty and exceptional privacy in sought-after North London. (id:50169)
London East, Ontario
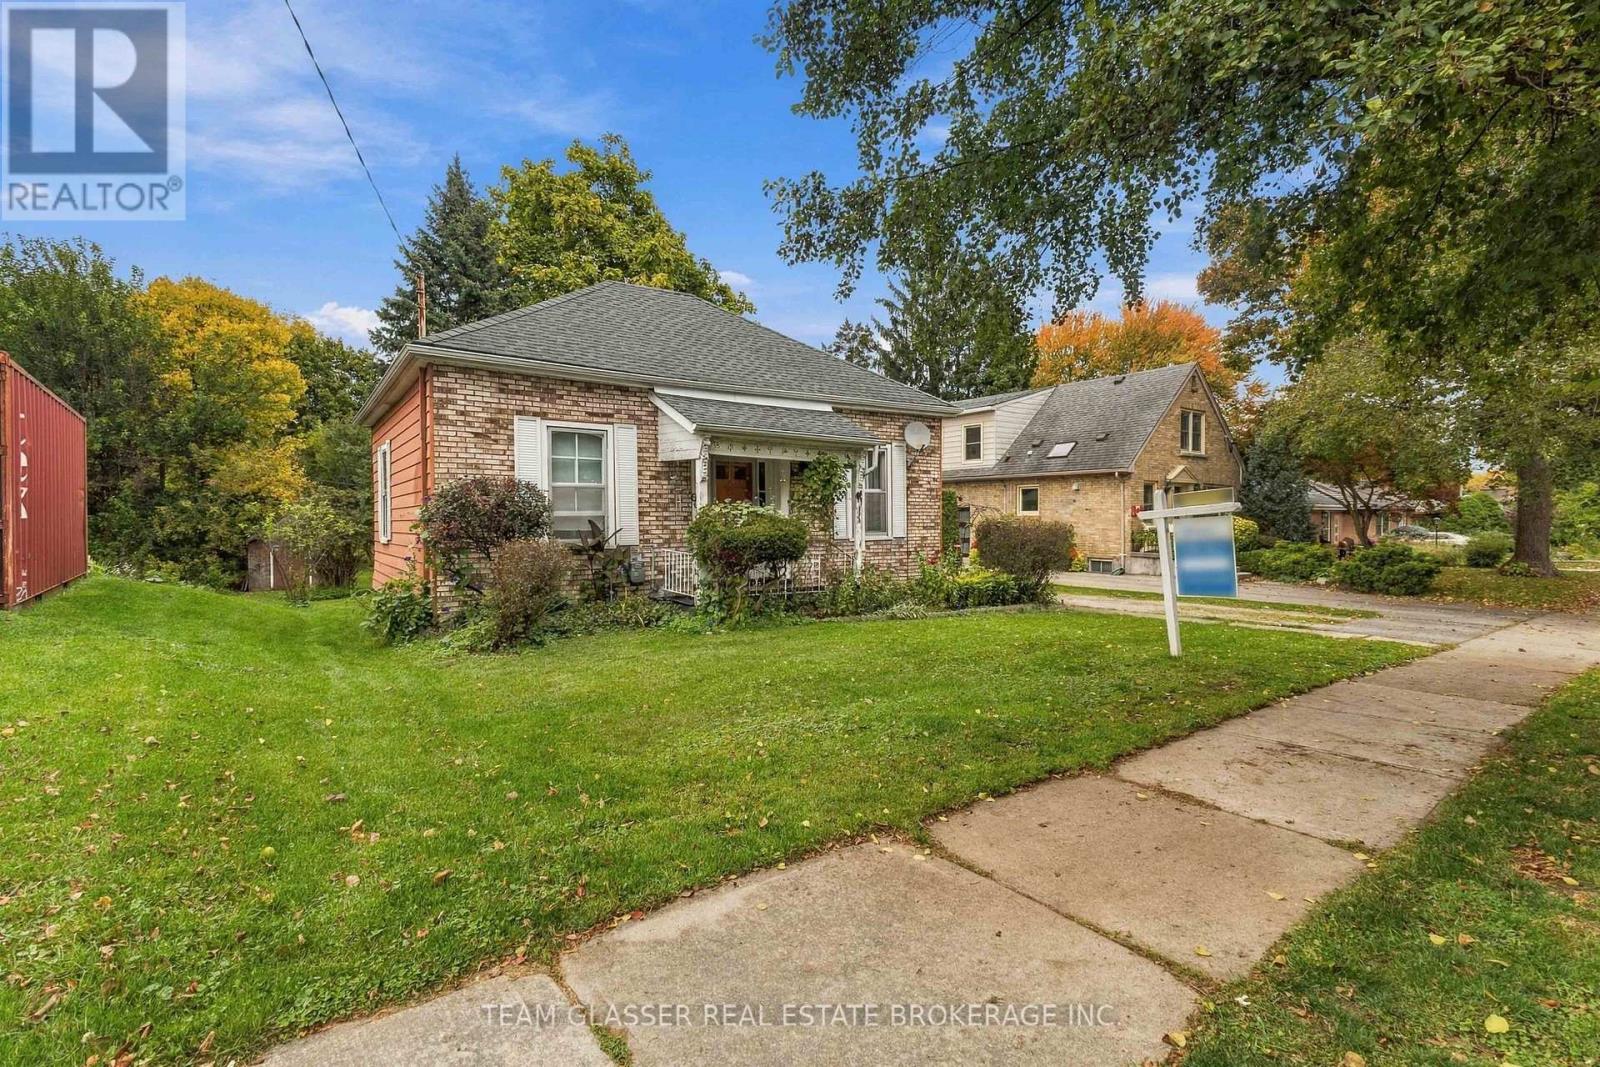
A rare opportunity awaits on this impressive 50' x 346' lot backing directly onto the green space of Carling Park! This 3-bedroom bungalow features an additional three-season sunroom and an expansive, private yard offering endless possibilities for outdoor enjoyment, entertaining, and future development potential. Major updates include a brand-new furnace installed in 2025 and a roof replaced in 2016. Explore the possibilities of an Additional Dwelling Unit (ADU)! With its exceptionally deep lot, this property may offer an exciting opportunity to add a secondary dwelling, subject to municipal zoning, permits, and applicable requirements. Buyers are encouraged to investigate the City of London's additional residential unit policies and any available incentives or programs that may support the creation of additional housing on the property. Enjoy an outstanding location just minutes from Downtown and Richmond Row, with shopping, groceries, parks, an arena, and an aquatic centre all within walking distance. Carling Park is right in your backyard, offering convenient access to soccer fields, tennis and basketball courts, and a playground. With convenient transit connections to both Fanshawe College and Western University, this property offers excellent flexibility for homeowners, investors, and those looking to explore additional rental income potential. (id:50169)

London East, Ontario
Welcome to 323 Clarke Road, a beautifully updated 3-bedroom, 2-bathroom detached home offering an exceptional blend of style, space, and versatility on an impressive 50 x 150 Ft. lot. Thoughtfully improved throughout, this move-in-ready home welcomes you with bright, inviting interiors and well-designed spaces made for both everyday living and entertaining. The main level features a warm and inviting living space, an elegant formal dining room perfect for hosting family and friends, and a beautifully updated kitchen that brings a fresh, modern feel to the heart of the home. The primary bedroom offers a private retreat with oversized closets and a stylish ensuite featuring a glass-enclosed shower and modern finishes. while two additional bedrooms provide flexibility for family, guests, or a home office. The fully finished basement adds valuable living space and features a separate entrance, creating exciting possibilities for extended family, a recreation room, home gym, office, or future use. Outside, the expansive fenced backyard is a true highlight-a private setting designed for relaxing and entertaining. Gather on the deck with railing updated in 2019, unwind in the hot tub with a newer motherboard, or enjoy quiet moments beside the charming ornamental fish pond. A detached garage with hydro offers excellent potential for parking, storage, hobbies, or workshop space, complemented by a separate shed on a concrete pad with hydro. Notable improvements include the 200-amp electrical panel (2019), relatively newer vinyl windows replaced over time, fencing completed approximately eight years ago and the roof (2016). The furnace, fireplace and central air conditioning have been regularly maintained and serviced each fall. Conveniently located near schools, shopping, transit, parks, and everyday amenities, this distinctive property delivers the space, flexibility, and outdoor lifestyle that make a house truly feel like home. (id:50169)
Lambton Shores, Ontario
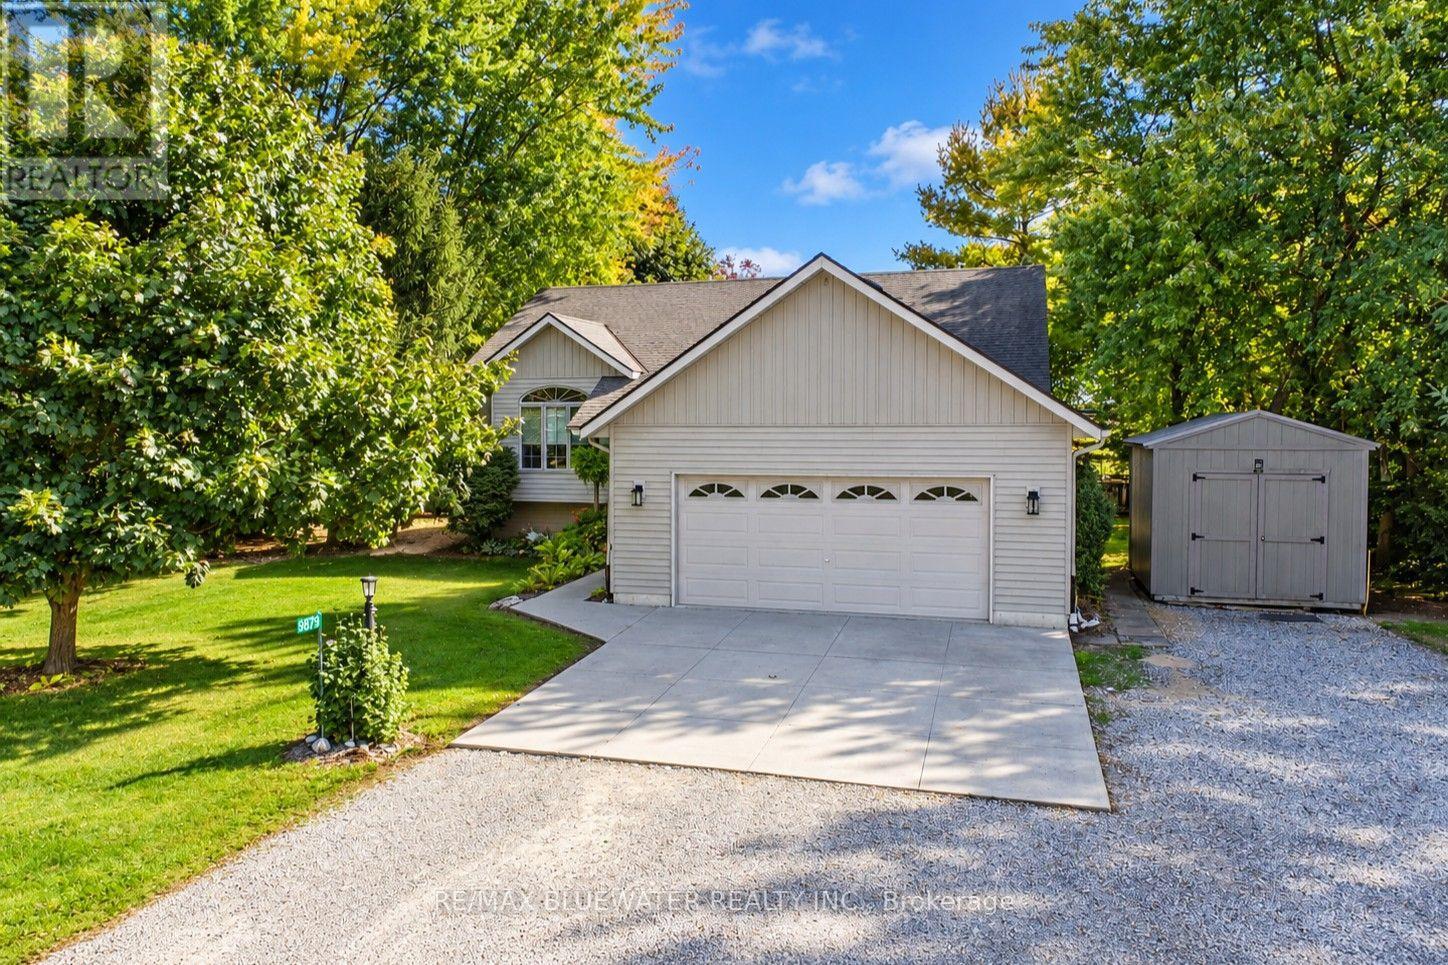
Welcome to 9879 Leonard Street in the VanDongen Subdivision of Grand Bend! Built in 2003 offering 1,332 sq ft above grade and a full finished basement. Great curb appeal with triple wide driveway leading to double attached garage. Concrete parking area in front of garage with walkway to front covered entrance. Entering the home is the entrance foyer with access to garage and double closet. Stepping up to the main level is a living room with large arched window for lots of natural light. Spacious kitchen with lots of cabinetry, updated fridge, updated granite counters, tiled backsplash, eat-up island and much more. Dining area off of kitchen with three windows overlooking the backyard and doorway to back deck. Primary bedroom with walk-in closet and three piece ensuite with cabinetry. Main Floor offers another two bedrooms and full bathroom. One bedroom has been converted to a laundry room with office space. Heading to the finished lower level where you will find a large landing before stepping into the spacious family room with gas fireplace. This level allowing for another two more bedrooms and full bathroom. Lower level also offers a utility room that has lots of storage space and a partially finished room that is currently a gym. Step onto the expansive two level back deck that was updated in 2025 offering different seating areas and ways to relax or entertain friends or family. All overlooking a large onground pool in your very private backyard! This backyard is fully fenced with a mature tree line around the edge. For even more privacy it is all backing onto farmland! Home has seen updates over the last few years including fibreglass shingled roof, upgraded attic insulation, gas furnace and central air, gas on demand hot water heater and much more. VanDongen is an amazing neighbourhood where you get to know your neighbours all while situated very close to all the amenities that Grand Bend has to offer! (id:50169)
London South, Ontario
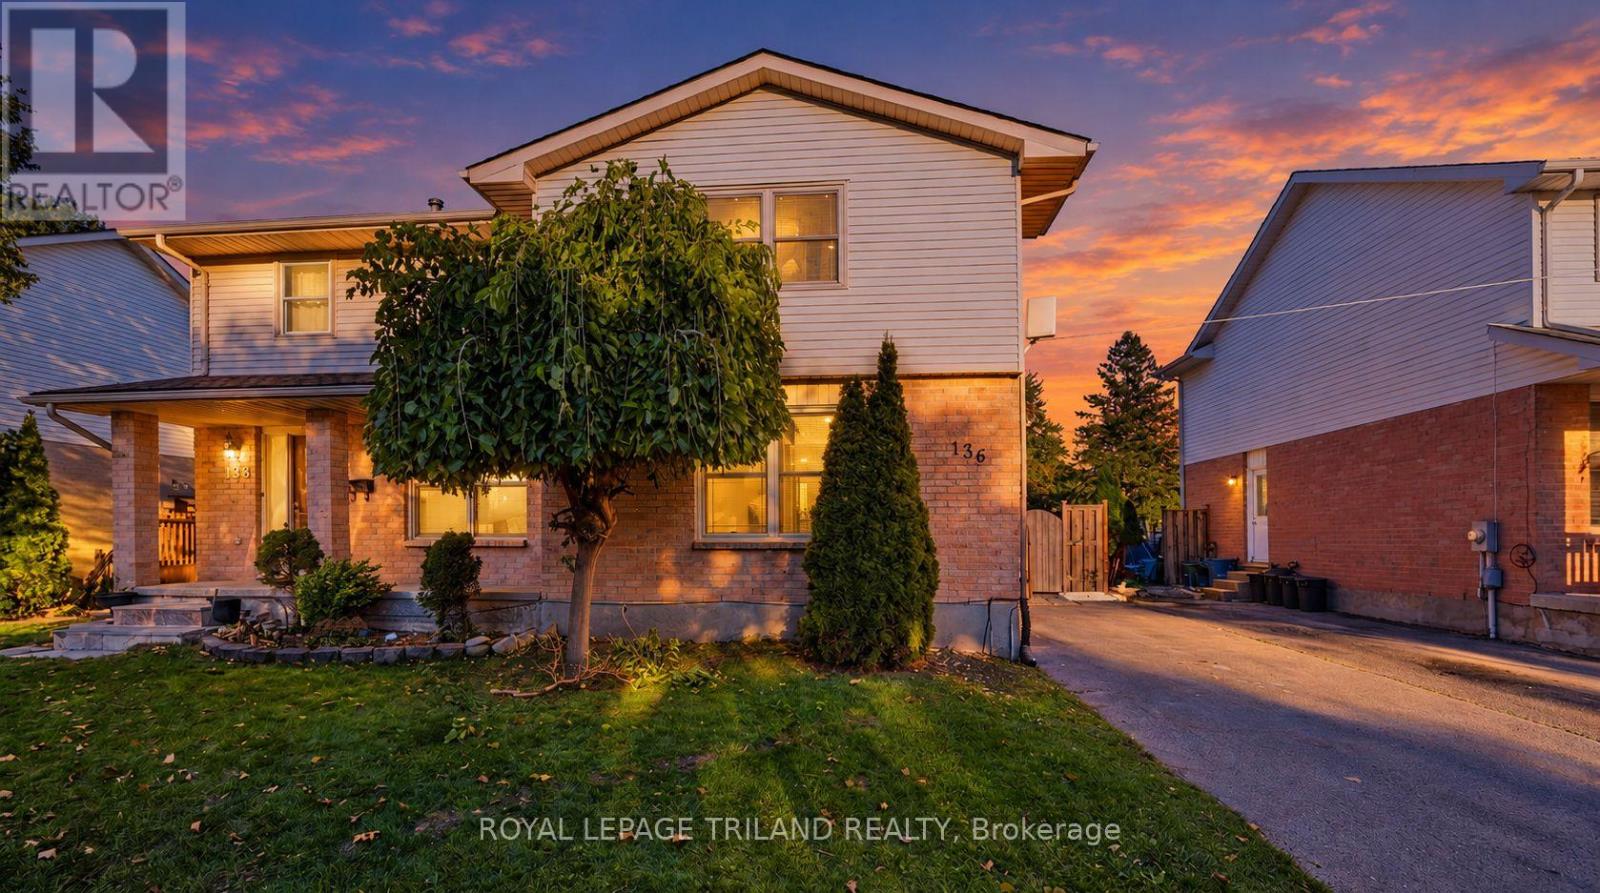
Welcome to this beautifully renovated three-bedroom, one-and-a-half-bathroom semi-detached home, ideally located in the heart of London's desirable White Oaks community. This move-in-ready property offers a perfect combination of modern updates, comfortable living space, and a convenient family-friendly location. The basement is partially renovated with an extra bedroom and an extra space for a potential full bathroom. The home features a brand-new kitchen, freshly painted interiors, and new flooring throughout, creating a bright, modern, and inviting atmosphere. The spacious layout includes three well-appointed bedrooms and one full bathroom plus a convenient half bathroom, providing excellent functionality for families and first-time buyers alike. The roof shingles are approximately three years old, offering additional peace of mind for the new owner. Situated within walking distance to Cleardale Public School and close to shopping, parks, public transit, amenities, and major roadways, this home provides exceptional convenience in a sought-after neighbourhood. A fantastic opportunity to own a fully renovated, move-in-ready home in White Oaks. Discover all this property has to offer! (id:50169)
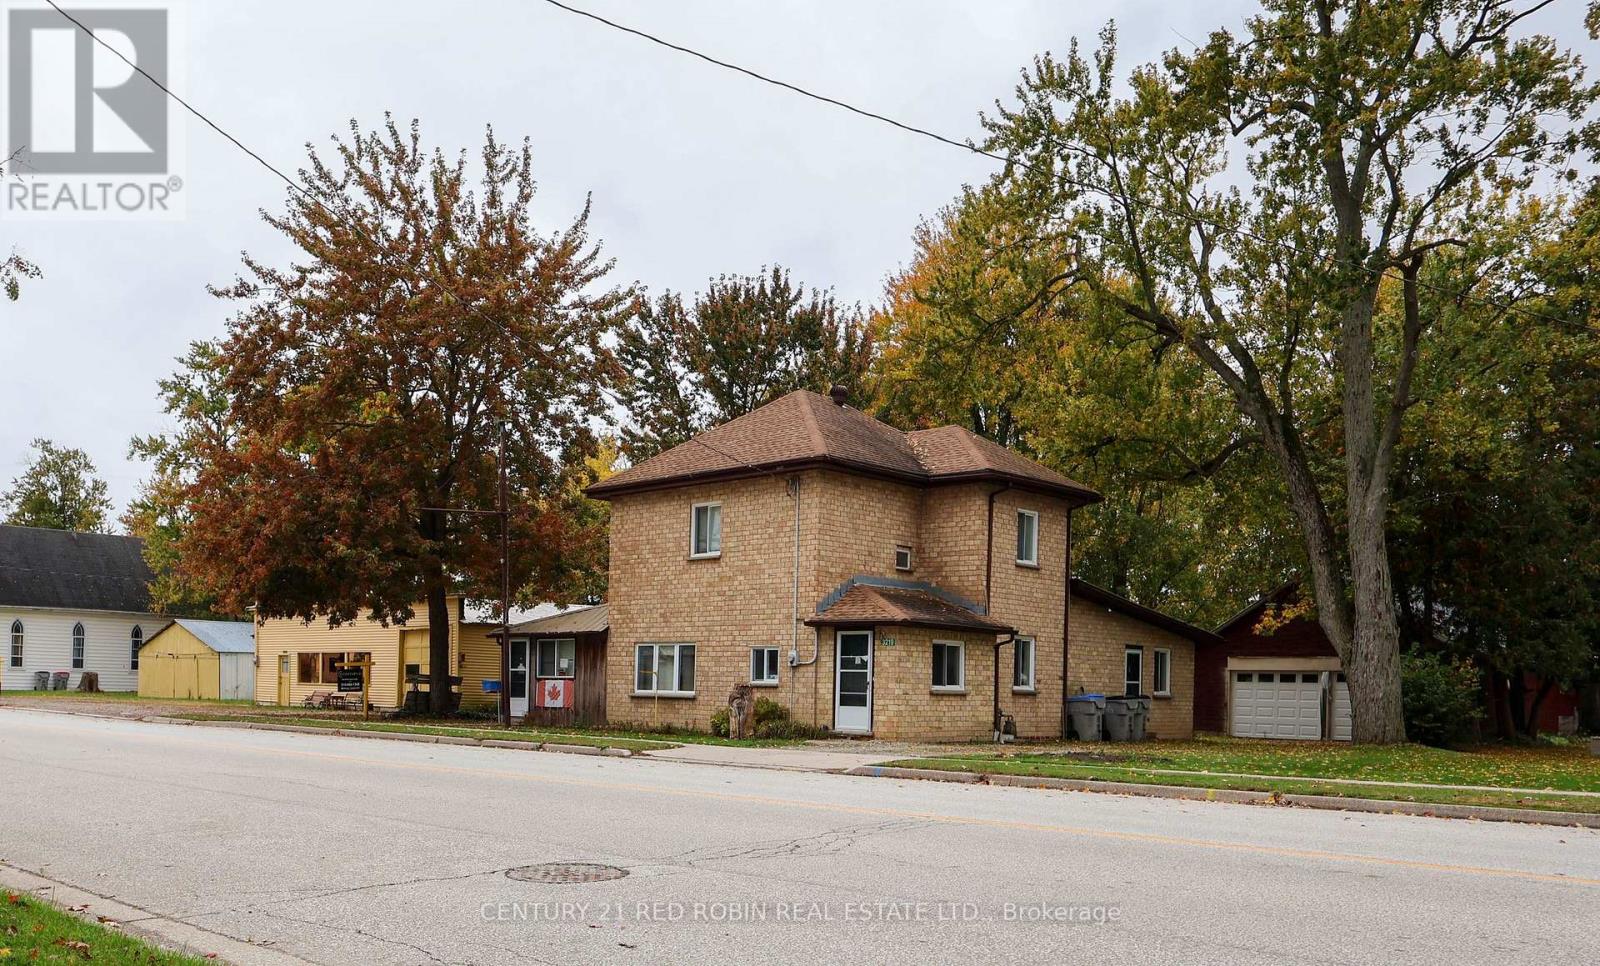
Brooke-Alvinston, Ontario
opportunity to redevelop or expand on this unique 1.377 acre property with 198 ft frontage presently zoned residential with provision to continue the restaurant use .3 bedroom home & and former auto shop over 5000sq ft of out buildings and large security fenced compound (id:50169)
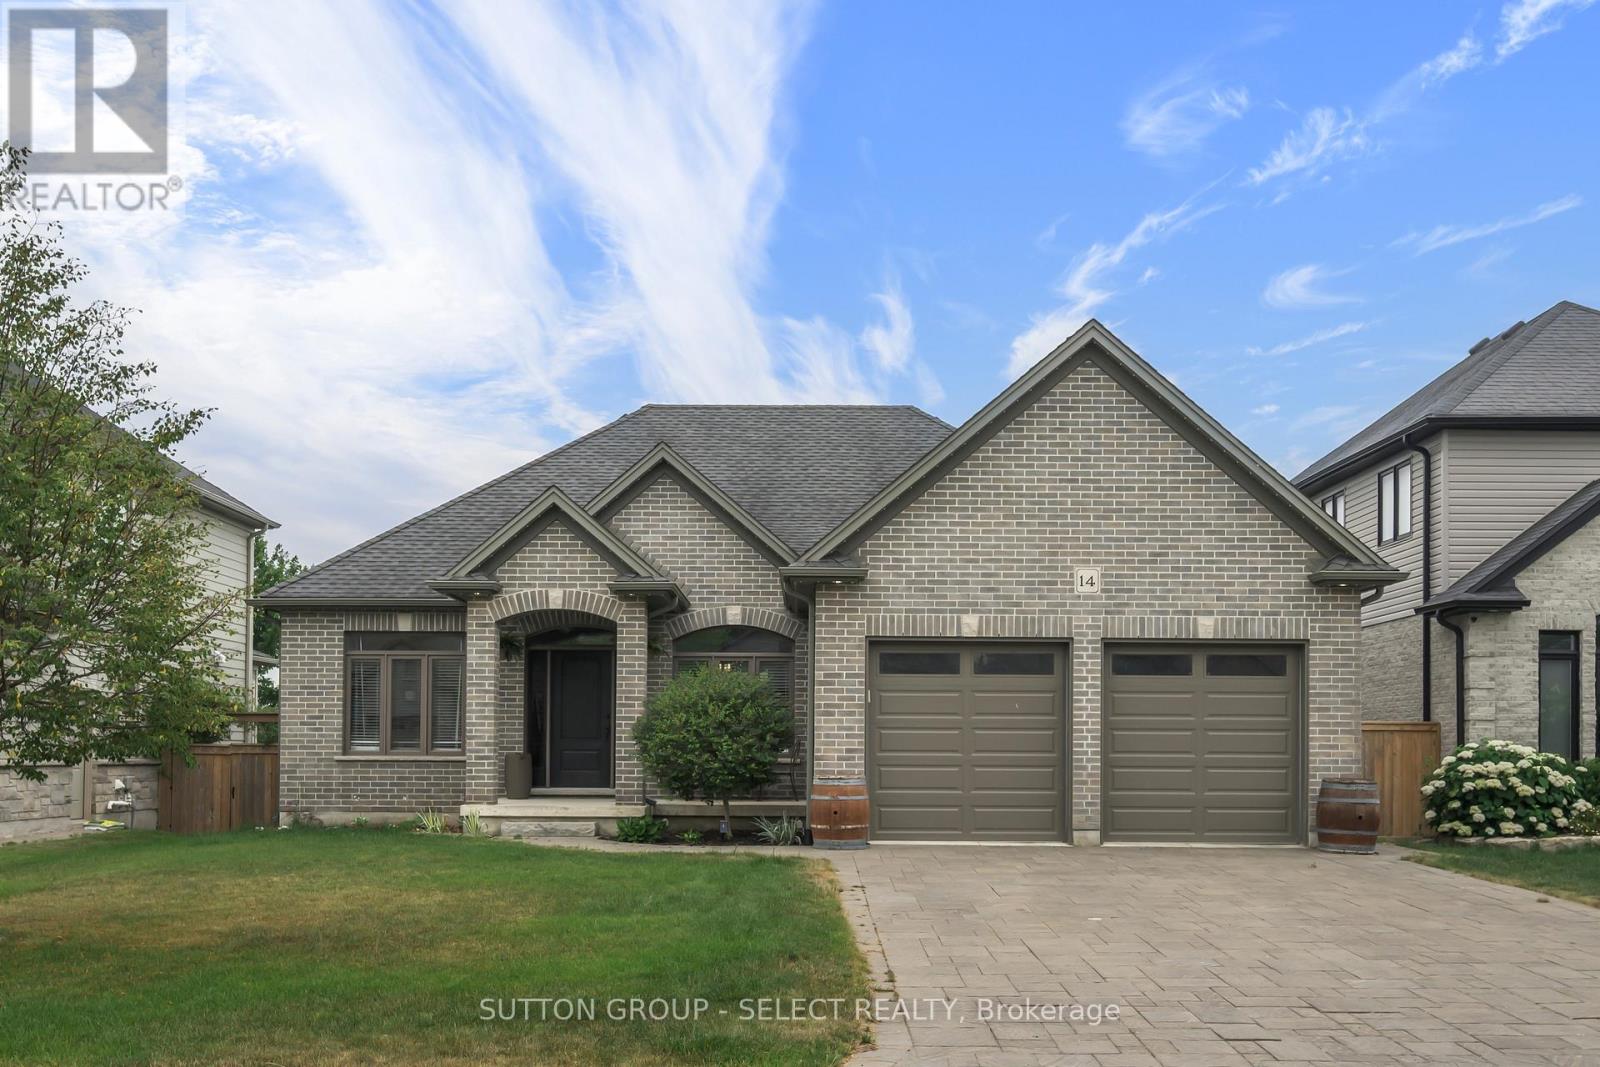
Middlesex Centre, Ontario
Thoughtfully updated and move-in ready, this beautifully maintained bungalow offers the perfect blend of style, comfort, and functionality.With 2+2 bedrooms and a well-designed layout, there's room for families, guests, a home office, or hobbies. The beautifully renovated kitchen is the heart of the home, featuring a large centre island where family naturally gathers, homework gets done, and entertaining feels effortless. The main floor also offers a bright dining area, an inviting living room, two spacious bedrooms, and a beautifully updated bathroom.The finished lower level expands your living space with two additional bedrooms, a full bathroom, and a spacious rec room that easily adapts to your family's changing needs.Step outside to enjoy the low-maintenance composite deck and gazebo-an ideal space for morning coffee, summer BBQs, or relaxing with family and friends. It's a backyard designed to be enjoyed, not maintained.Located in one of Ilderton's most desirable neighbourhoods, you'll love the sense of community, nearby parks and trails, excellent schools, and the convenience of being just minutes from London. (id:50169)
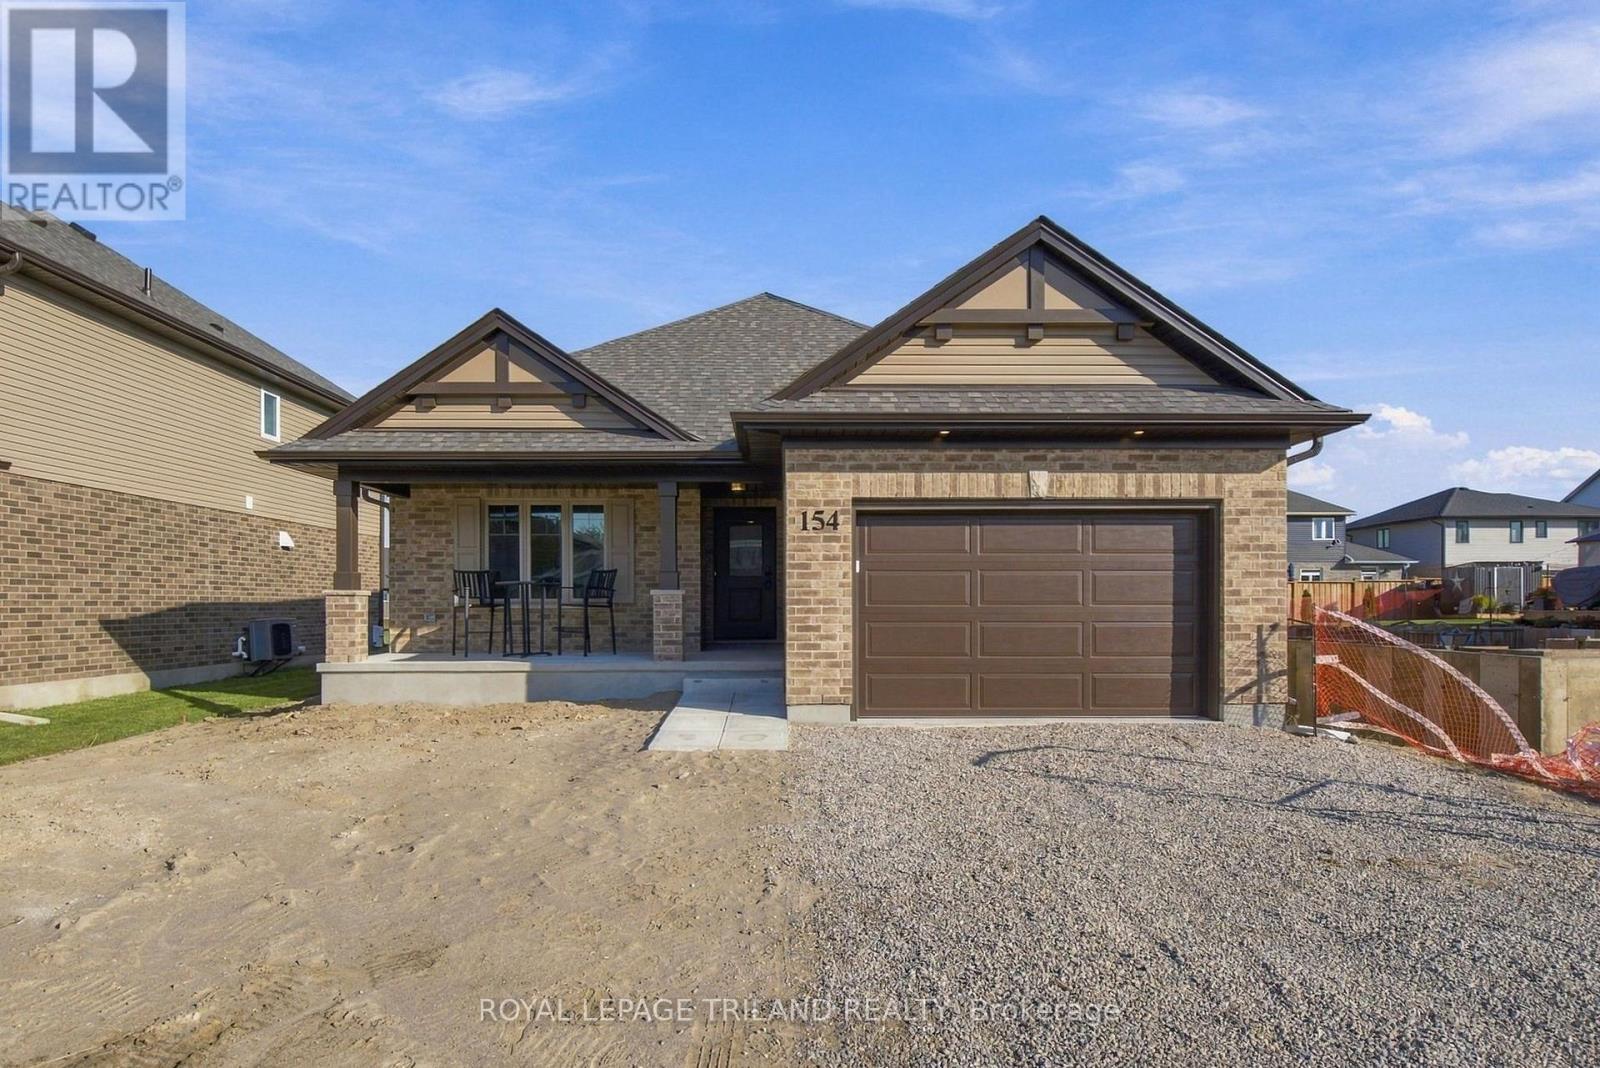
St. Thomas, Ontario
This charming bungalow has 1,442 square feet of finished living space on the main floor, built as a High Performance, Net Zero Ready & Energy Star Certified home by Doug Tarry. The Morningdale model layout features a welcoming living room, a convenient laundry closet, a 4pc bathroom, and two secondary bedrooms alongside a primary suite complete with a custom accent wall, a walk-in closet, and a 3pc ensuite. The sleek kitchen includes ceiling-height cupboards, quartz countertops, a walk-in pantry, an island with a breakfast bar, and an open dining area with patio doors that lead to the backyard. The unfinished lower level offers great potential to expand, with space to add two additional bedrooms, a recreation room, and another full bathroom. Reach out today for more details. Price reflects HST rebate; rebate is subject to government approval and buyer eligibility, the seller makes no representations, and price may change if the rebate is not applicable. (id:50169)
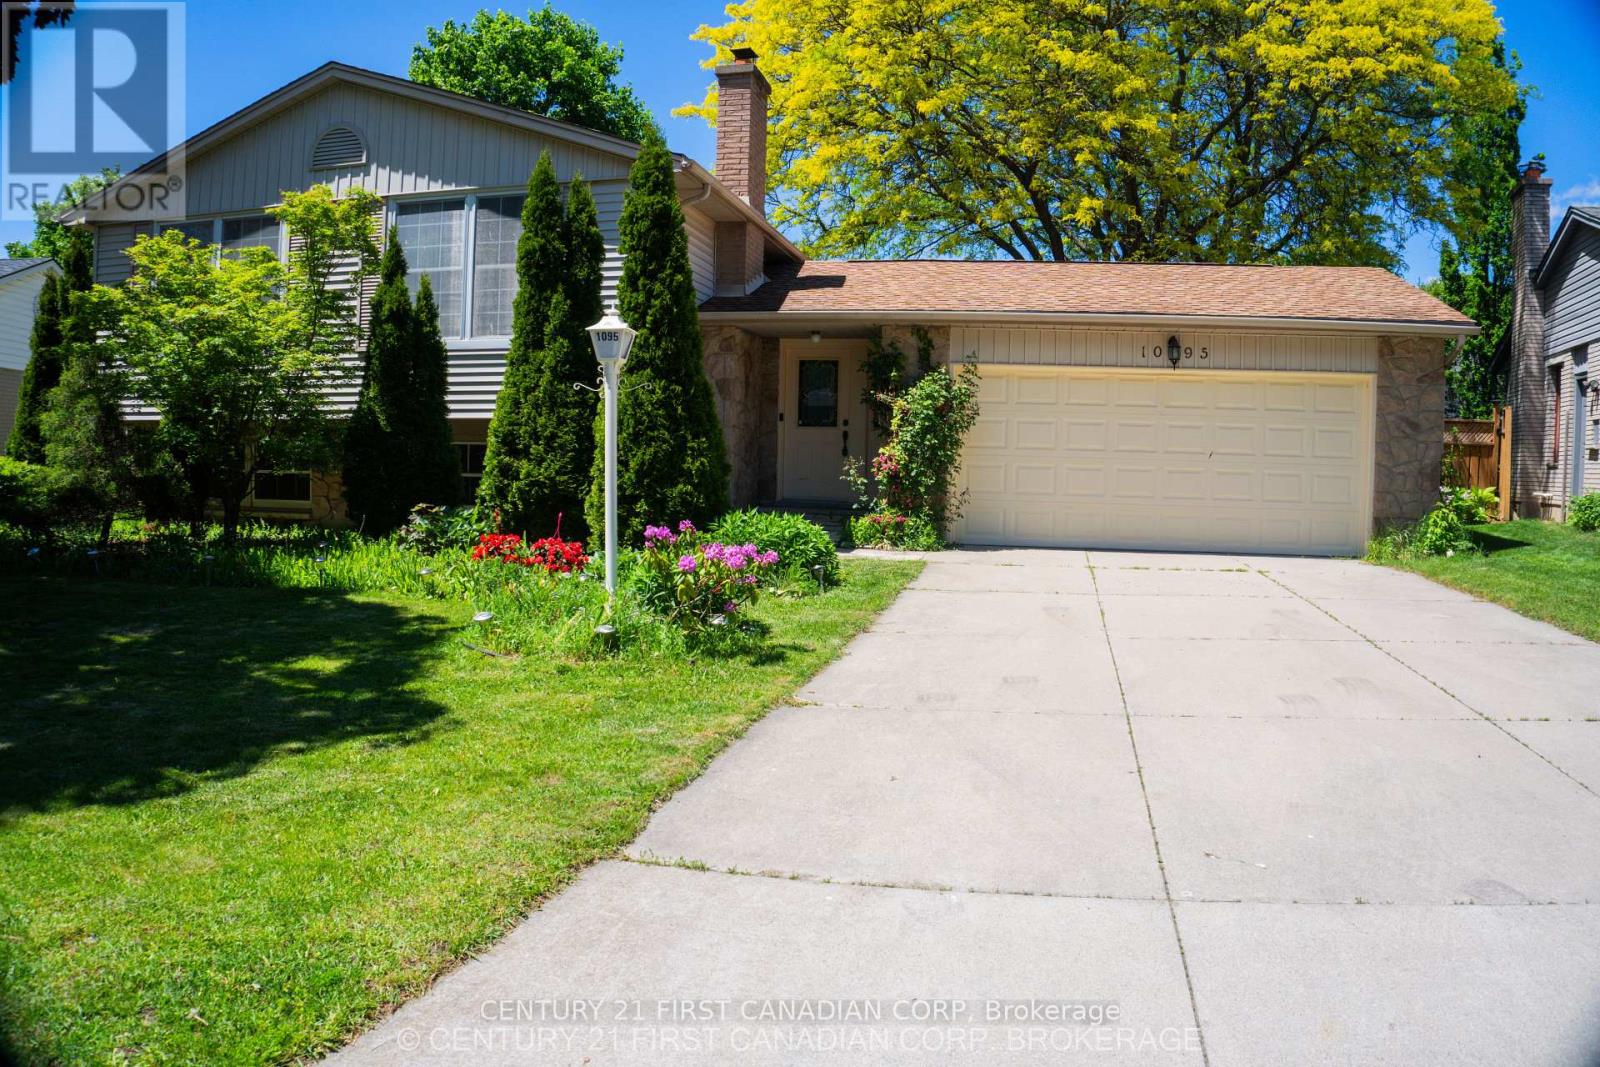
London North, Ontario
** OVER $100,000.00 REDUCED *** A four bedroom., fully renovated SUNKEN BUNGALOW, with two full baths,, a two-car garage, A SUN ROOM AND A SWIMMING POOL is for sale in the Oakridge district (1095 Prince George Road) , close to shopping centres, banks and schools. It is A POOL LOVERS PARADISE, with a recently (in 2023) renovated swimming pool with outdoor colored flood lights housed on the fence and an under-water light- creating a mystic atmosphere in the evenings. Added features: a newly constructed gas line for barbecue, an outdoor round table with umbrella and chairs and an outdoor, a fully functional pool navigator (Howard), Other Leftovers: Nice drapes and curtains, various gardening equipment including a wheel-burrow, fertilizing r, garden sprinklers.,childrens' pool-nicknacks " The gas-operated high efficiency furnace (Reliance home comfort, 12 years warranty)) is 5 years old and the air conditioner (ten years warranty) is less than a year old. (id:50169)
London North, Ontario
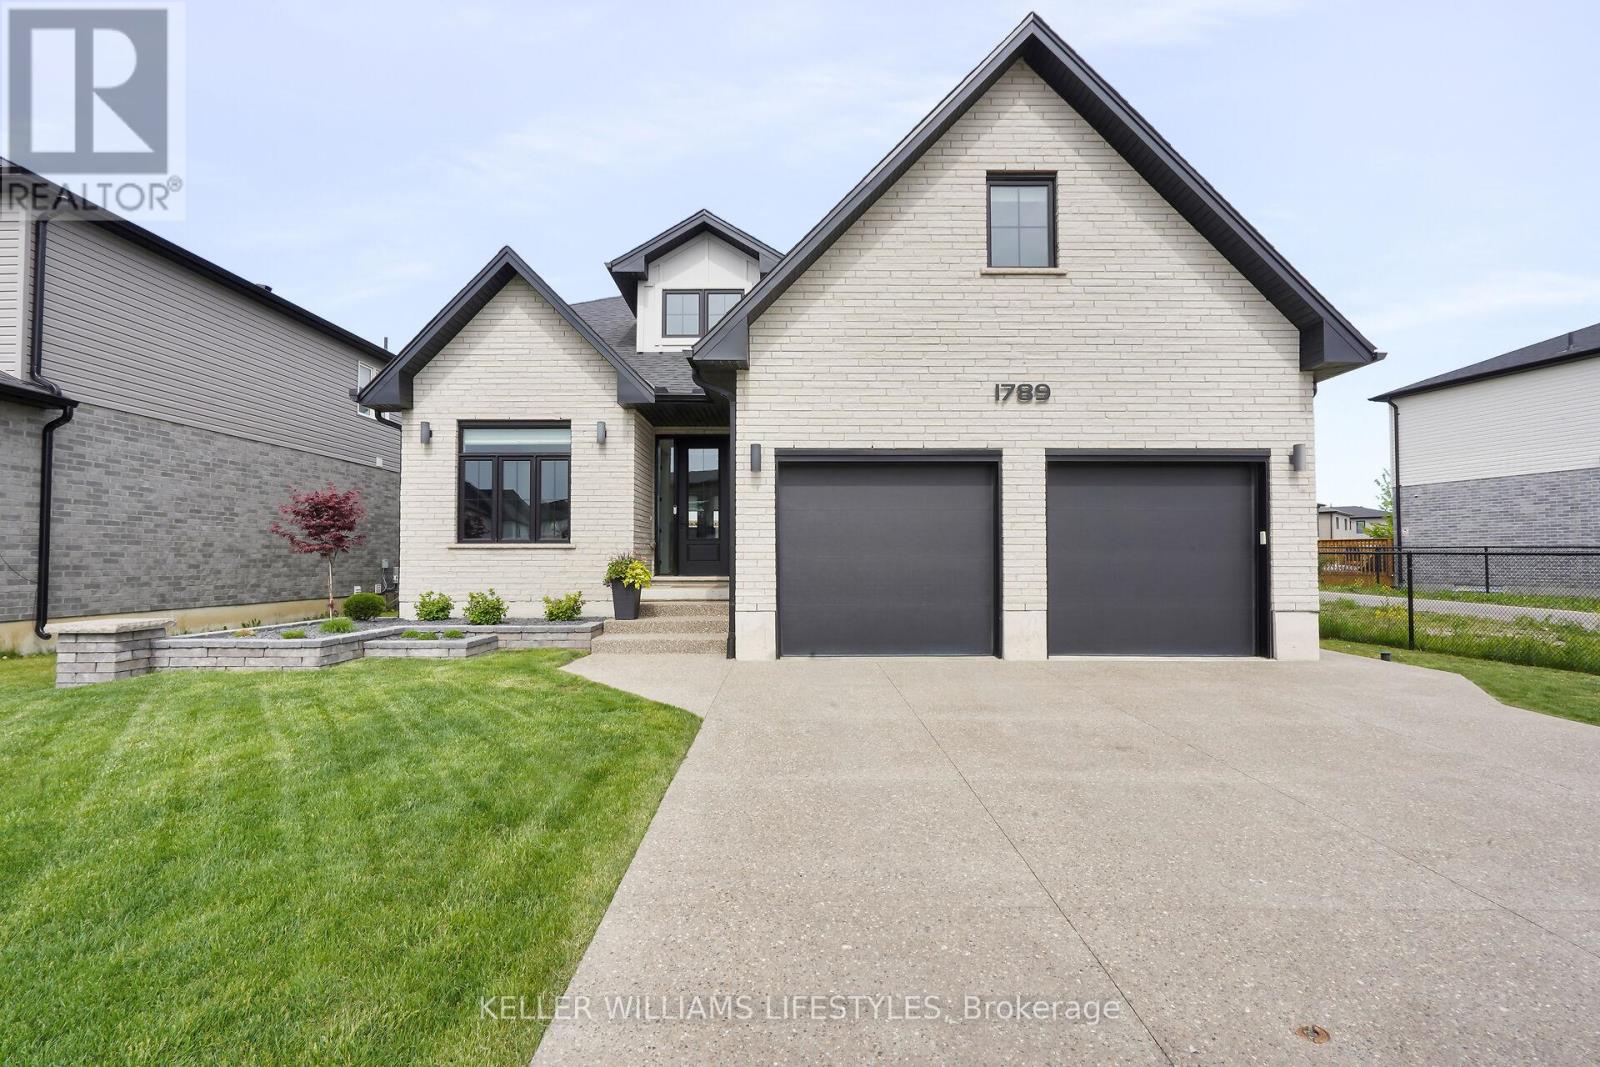
Discover "The Mason" by Hazelwood Homes, a former model home situated on a premium reverse pie-shaped lot in one of north London's most desirable family neighbourhoods. Just five years young, this impressive home offers 2,882 sq. ft. of finished living space, with over 3,500 sq. ft. in total, and showcases numerous builder upgrades throughout. Step inside to find 10' ceilings and 9' doors on the main floor, a versatile front room with vaulted ceiling ideal as a dining area, office, or sitting room, and an open-concept layout designed for both everyday living and entertaining. The spacious kitchen features a large island with breakfast bar, custom range hood, and ceiling-height cabinetry, flowing seamlessly into the great room with fireplace. An oversized double garage provides extra storage, while the covered deck, attached patio, fully fenced yard, gas BBQ hookup, and large concrete driveway enhance outdoor living. Upstairs, you'll find four generous bedrooms, including a spacious primary retreat with walk-in closet and luxurious five-piece ensuite. The finished lower level adds even more living space with a second fireplace, recreation area, fifth bedroom, and plenty of room for family and guests. Families will appreciate the excellent school options nearby, including St. Gabriel Catholic Elementary School, St. André Bessette Catholic Secondary School, Sir Frederick Banting Secondary School, and the newly opened Northwest Public School with on-site daycare. Enjoy an active lifestyle just one block from completed Kent Park, featuring a playground, basketball court, walking paths, woodlot, and green space. Shopping, restaurants, grocery stores, and everyday amenities are all close at hand. This thriving north London community offers convenience, growth, and family-friendly amenities while still being only 45 minutes from Grand Bend. Move in and enjoy this highly upgraded former model home. (id:50169)
London East, Ontario
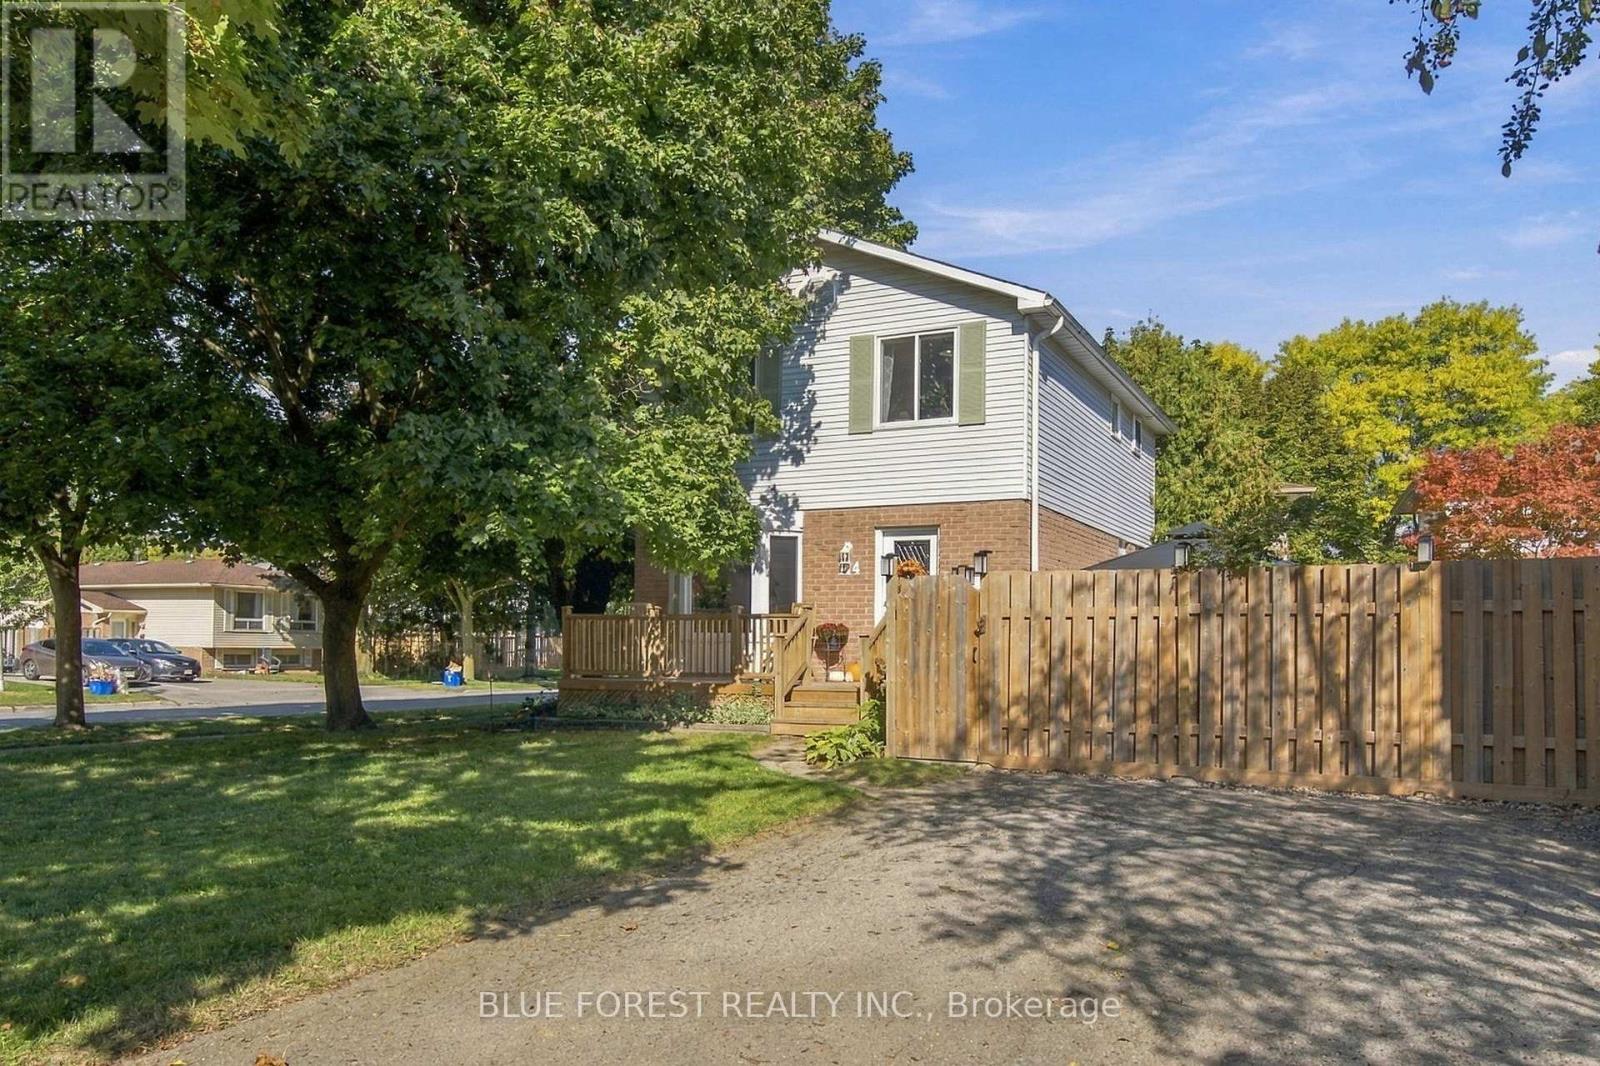
Beautifully updated inside and out, this move-in-ready 3-bedroom, 1.5-bathroom home offers a bright, functional layout, plenty of living space and a stunning backyard that truly sets it apart. The open-concept main floor is filled with natural light and features a spacious eat-in kitchen with updated cabinetry and plenty of room to gather. Step outside to the fully fenced backyard, where a large deck and gazebo create an inviting extension of the home-perfect for entertaining, outdoor dining or simply relaxing and enjoying your own private space. Upstairs are three comfortable bedrooms and an updated full bathroom. The oversized primary bedroom easily accommodates a king-sized bed with plenty of room for additional furniture. The finished lower level provides valuable additional living space, ideal for a family room, playroom or home office. The laundry area also offers additional space for a hobby, workshop or storage. A double-wide asphalt driveway provides plenty of parking, while the East London location offers convenient access to shopping, schools and everyday amenities, Veterans Memorial Parkway, Highway 401 and London International Airport. Recent Updates: New carpet (2026); back deck & gazebo (2025); exterior doors (2025); basement flooring (2025); oven (2025); front porch (2024); range hood (2024); fencing (2023/2024); attic & basement insulation (2023); select kitchen & bathroom windows (2023); dishwasher (2023, warranty to 2027); breaker panel (2022); LeafFilter gutter guards (2021, transferable lifetime warranty); furnace & A/C (2019); owned tankless water heater (2019); shingles (2018). With extensive updates, a finished lower level and an exceptional backyard, this is a home that has been thoughtfully maintained and is ready for its next owners to simply move in and enjoy. (id:50169)
No Favourites Found
direct. 226.376. 2541
office. 519.443.4331
[email protected]
250 Wharncliffe Rd N
London, ON N6H 2B8
No Favourites Found