Contact Hanna
direct. 226.376. 2541
office. 519.443.4331
[email protected]

250 Wharncliffe Rd N
London, ON N6H 2B8

London North, Ontario
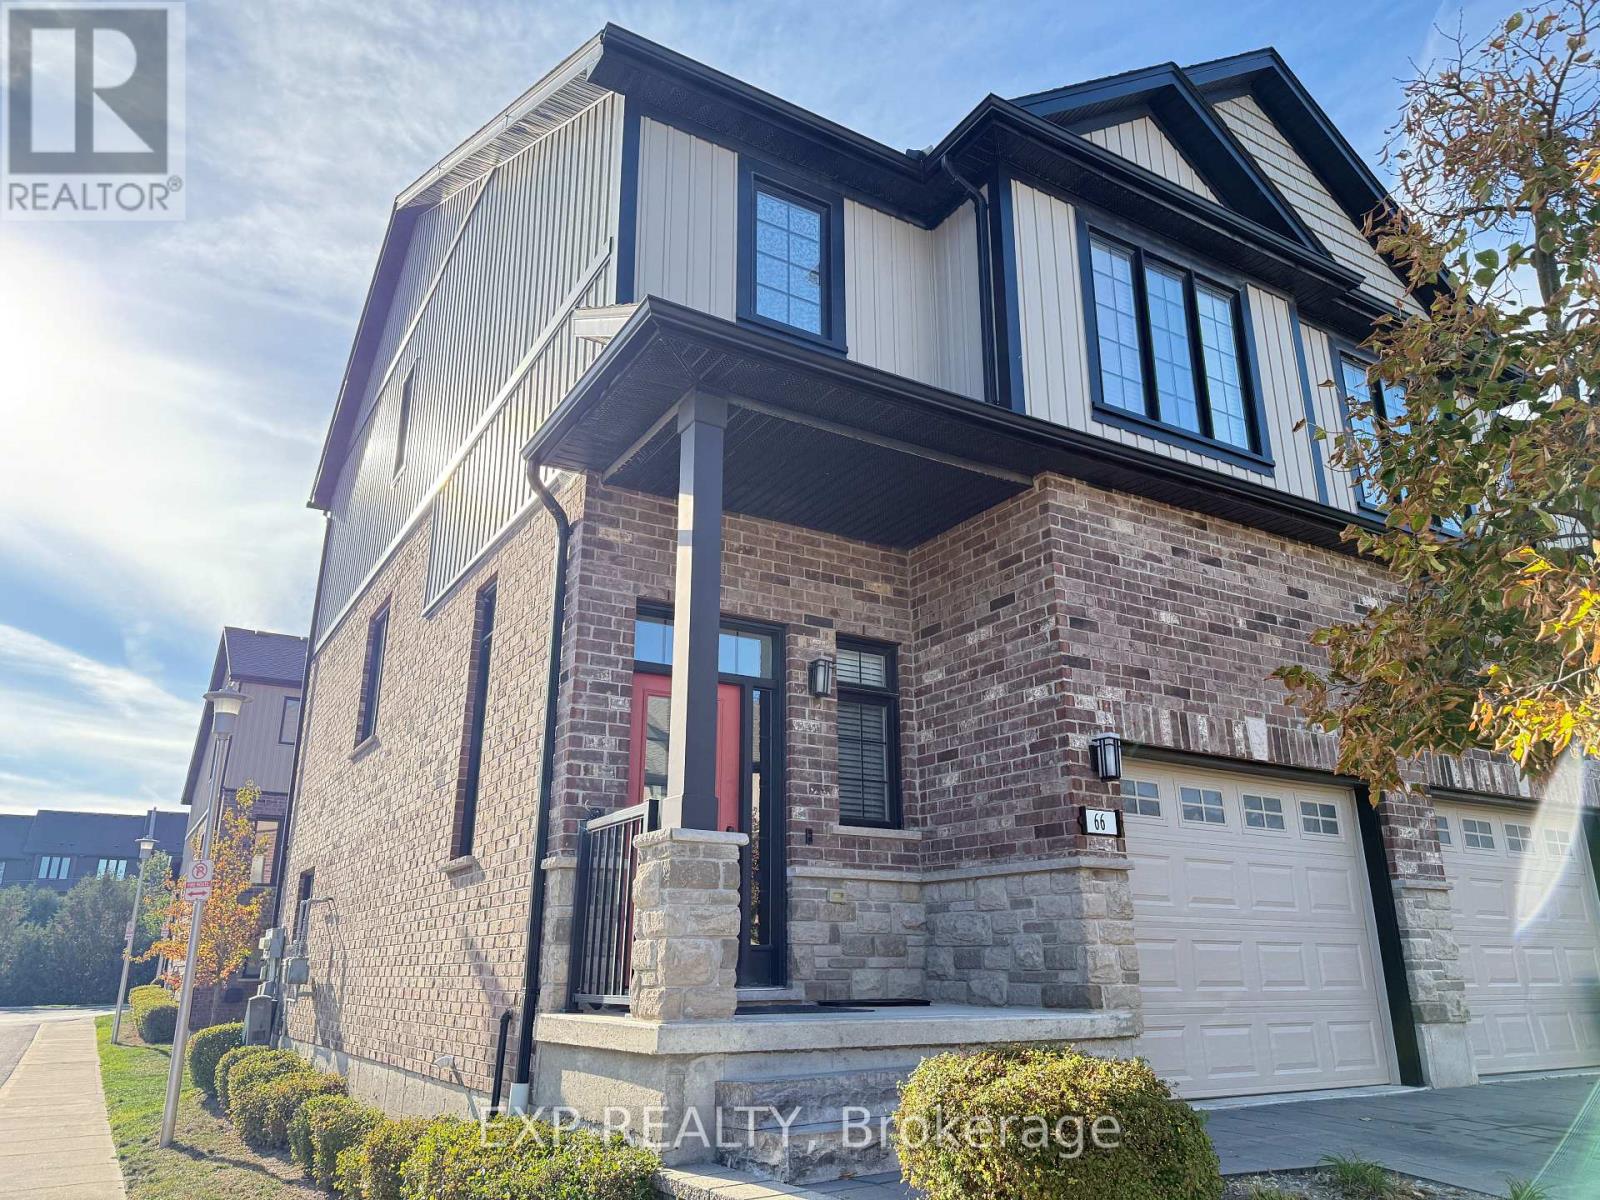
Location, location, location. Desirable and prestigious neighborhood in London North, north of Stoneybrook close to Sunningdale. Close to walking trails, quiet neighborhood, the best schools, shopping and convenient amenities. Modern designed Four Level townhouse condo with Walk Out basement with a covered deck and balcony right above. Featuring hardwood floor, granite countertop, open concept Kitchen Dining and Living room walking out to a upper floor balcony with a peaceful view. Includes 3 Bedrooms and four Bathrooms one of which is a nice Ensuite Bathroom connected to Primary Bedroom with large walk in closet. This home is ready to move in for you and your family. Book a Showing today and see everything this home has to offer! (id:50169)

Bayham, Ontario
Incredible opportunity to own approximately 70 acres of land close to the shore of Lake Erie, what a beautiful place to build your future. Featuring about 40 acres of farmable land, a fully powered out building ( about 58ft x 12ft in size with 100 amp panel box), a drilled well and underground hydro (about 5 years old). Bring your imagination! The vendor will consider holding a mortgage with 20% down at a rate of 6%. Zoned A1. Being sold under power of sale. Being sold as is, where is, with no representations or warranties of any kind by brokerage, broker or seller. (id:50169)
St. Thomas, Ontario
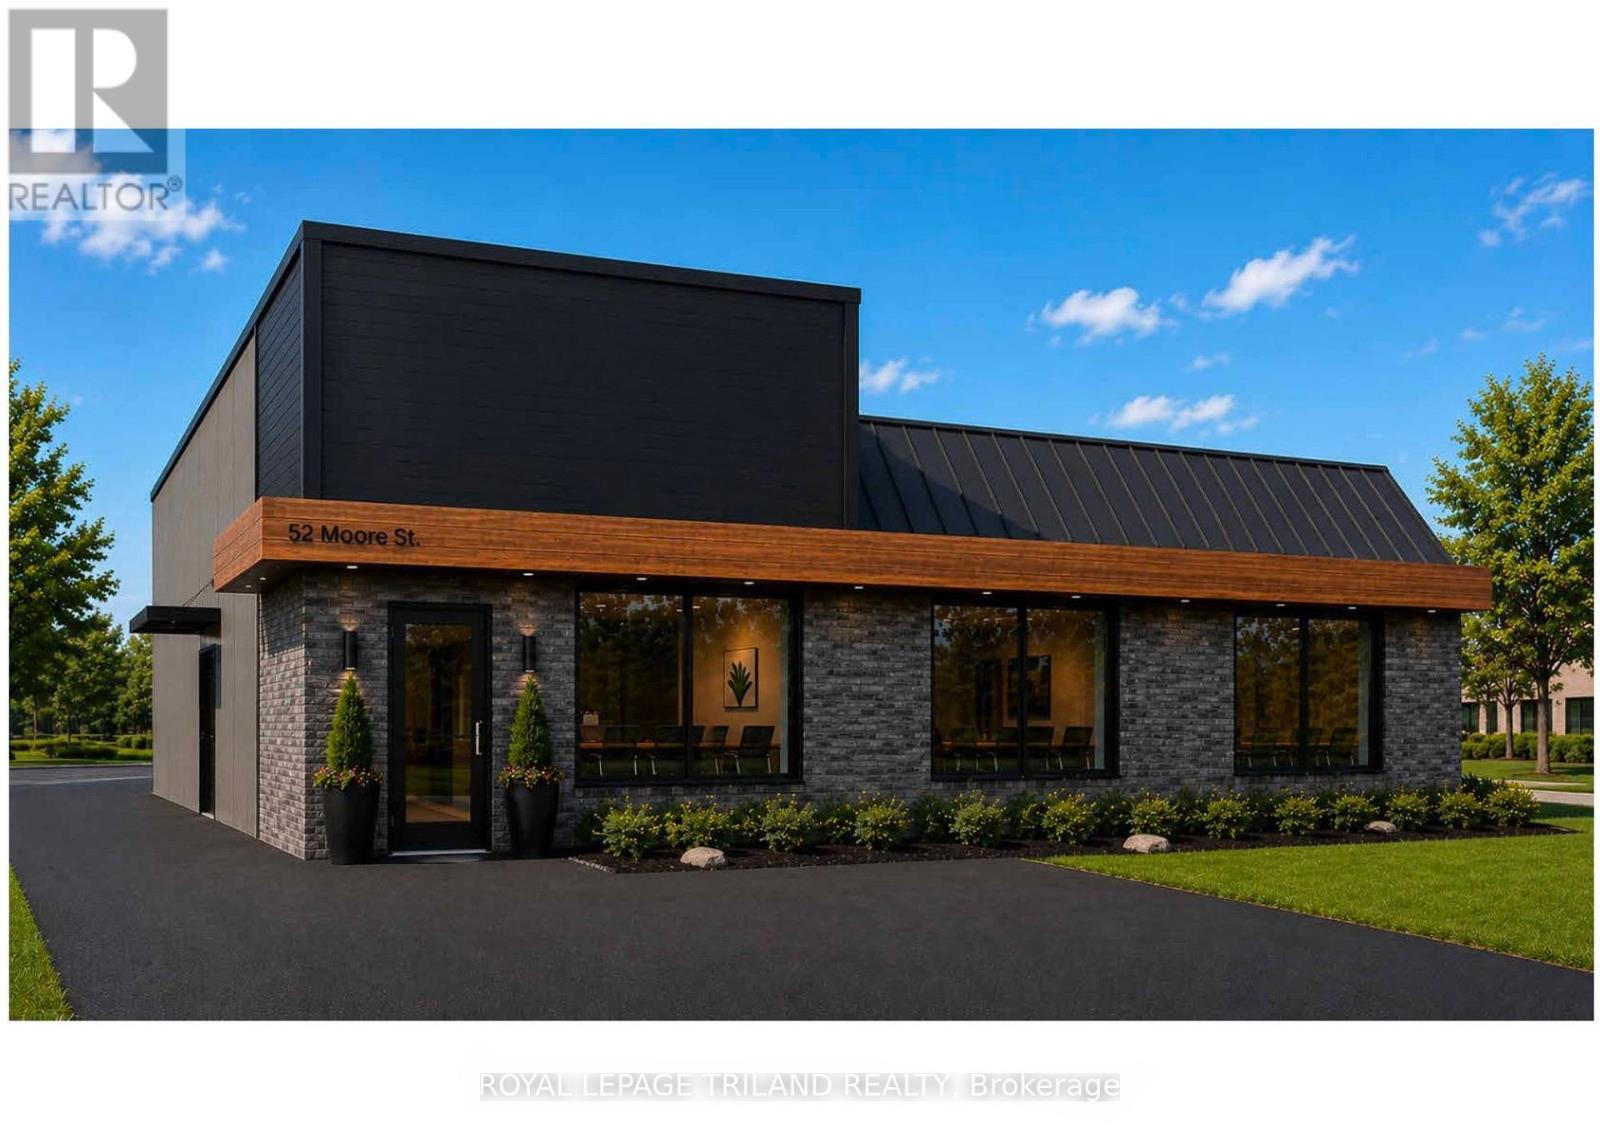
Opportunity to build it out how you want! Professional office space coming available in wonderful location inside renovated building. 634sf on the main floor with accessible washroom along with 1,152sf on the second floor. Entrance on the south side of building with 5 parking spaces. The building will be undergoing a full renovation for the main tenant and a second unit will be white box available. Signage optional above side entrance & on door (to be landlord approved). HVAC is heat pump (heat & ac) with baseboard back up. Hydro is tenants responsibility. Water, exterior maintenance, taxes & building insurance in additional rent - estimated at $10/sf but will be determined upon occupancy. (id:50169)
London East, Ontario
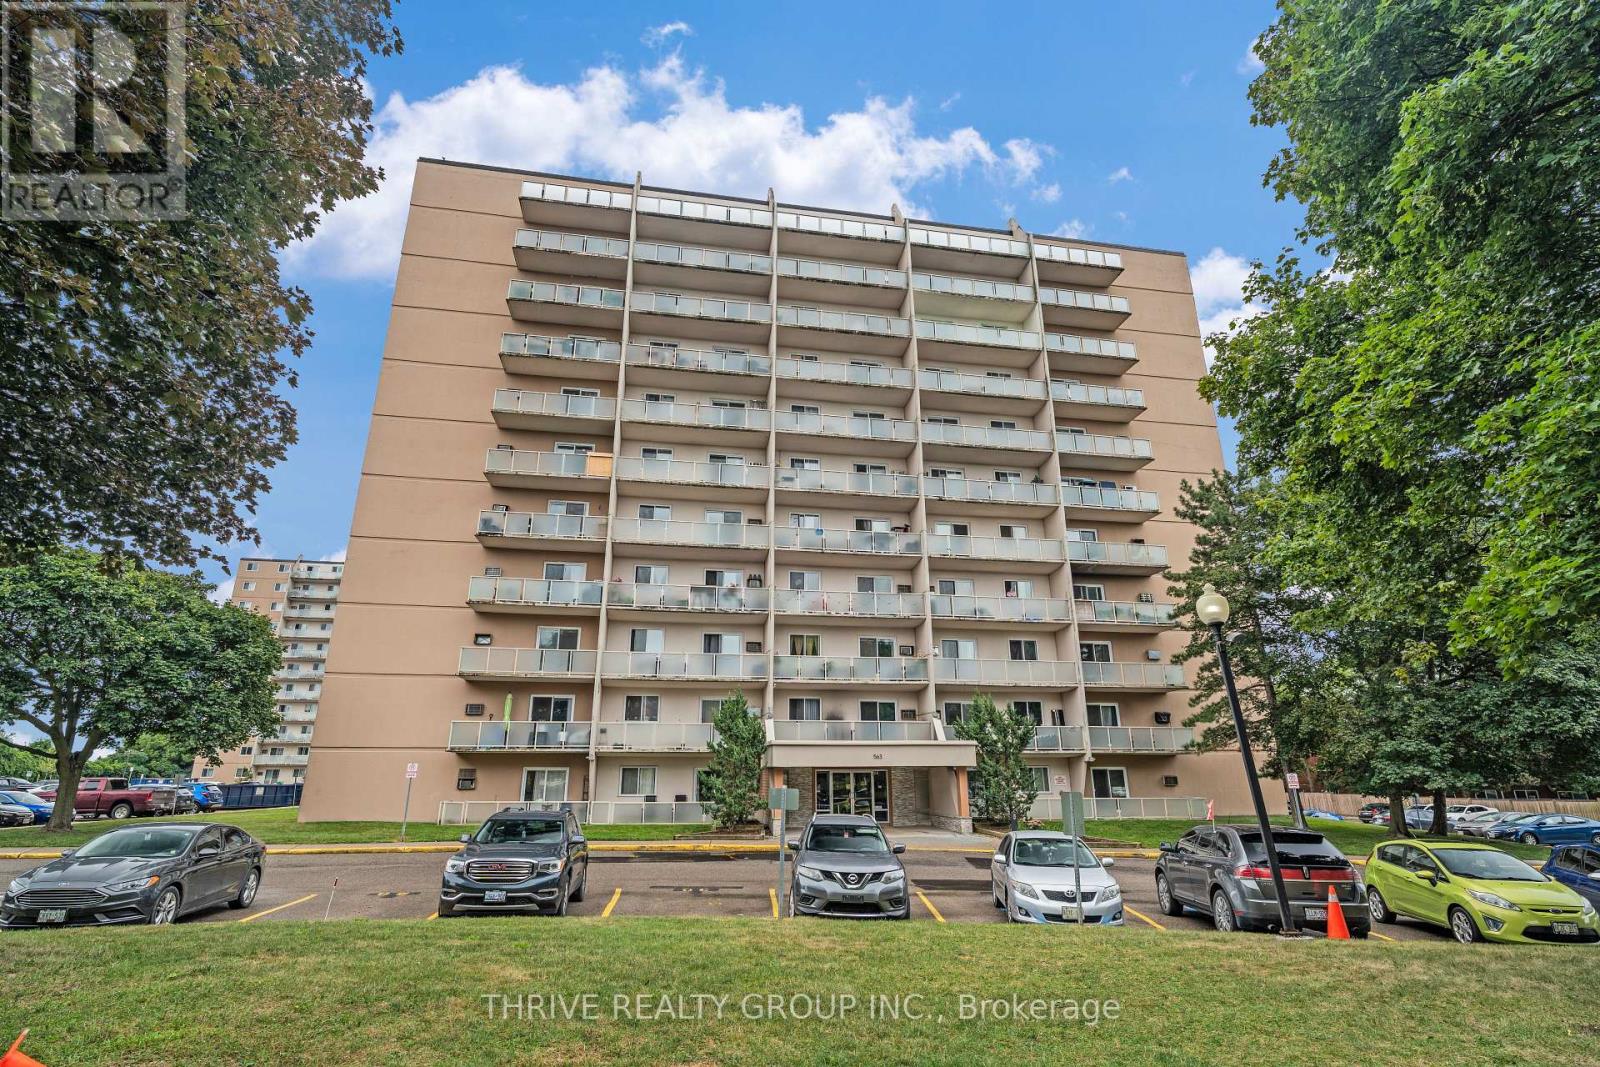
Freshly renovated two-bedroom condo on the sixth floor. This bright, modern space offers an open-concept kitchen, living, and dining area that's great for entertaining or cooking while keeping an eye on the kids. The kitchen has been completely updated with new cabinets, countertops, tiled backsplash, sink, faucet, stove, and dishwasher. A built-in bar with pantry adds both function and style. The bathroom has been refreshed with tiled walls and floors, a new vanity, sink, faucet, and mirror. You'll also appreciate the all-new LED lighting with living-room pot lights, updated interior doors and hardware, and a newer wall A/C unit. This move-in-ready condo is a fantastic chance to get into the market and enjoy a clean, stylish, low-maintenance place to call home. Some virtually staged photos are included to show the property's potential. (id:50169)
South Huron, Ontario
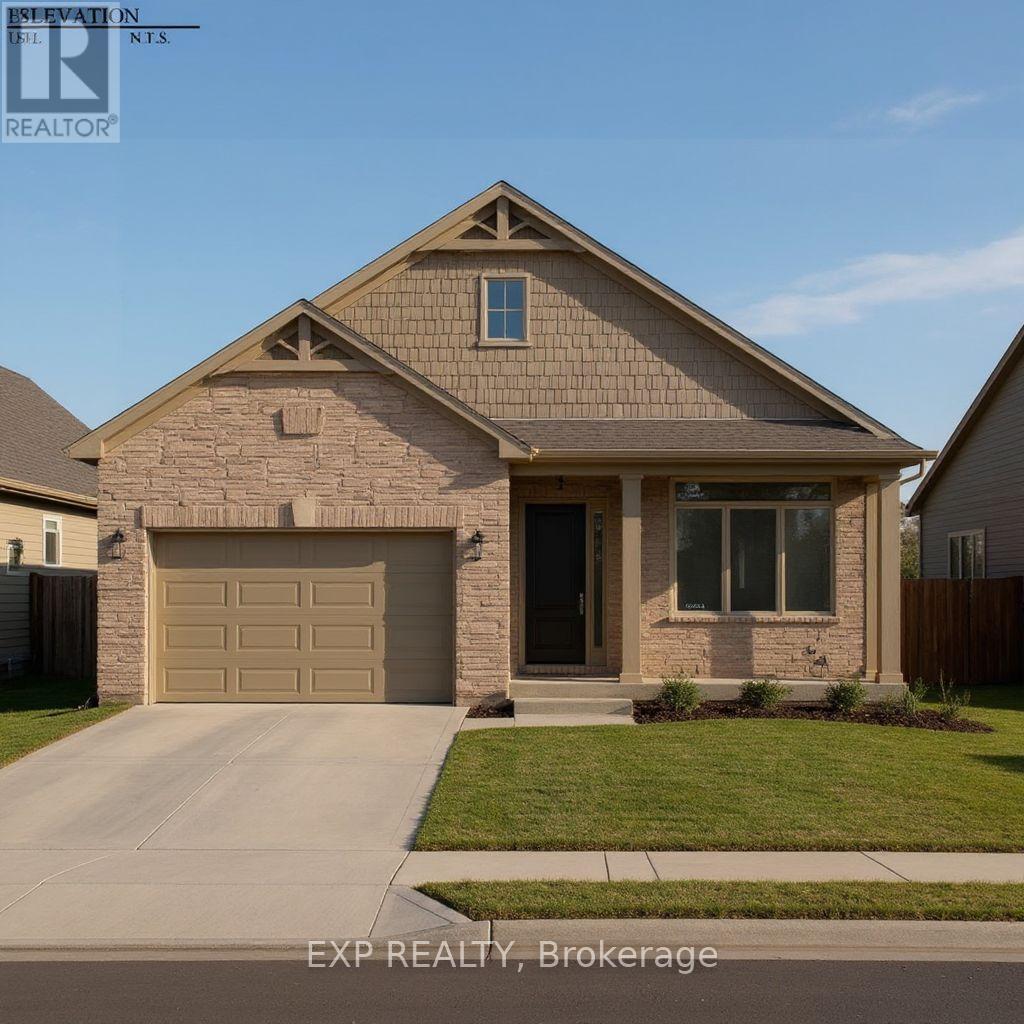
Closings available immediately. Magnus Bungalows and 2 storeys in Sol Haven, Grand Bend. This site features kilometers of walking trails and is within walking distance to golf, restaurants, cafes and the Grand Bend Beach. Welcome to THE AQUA, featuring 1448 sqft, 2 bedrooms and 2 full bathrooms. This is our best value detached home available in Sol Haven! Plenty of model homes to walk through in Sol Haven. (id:50169)
London South, Ontario
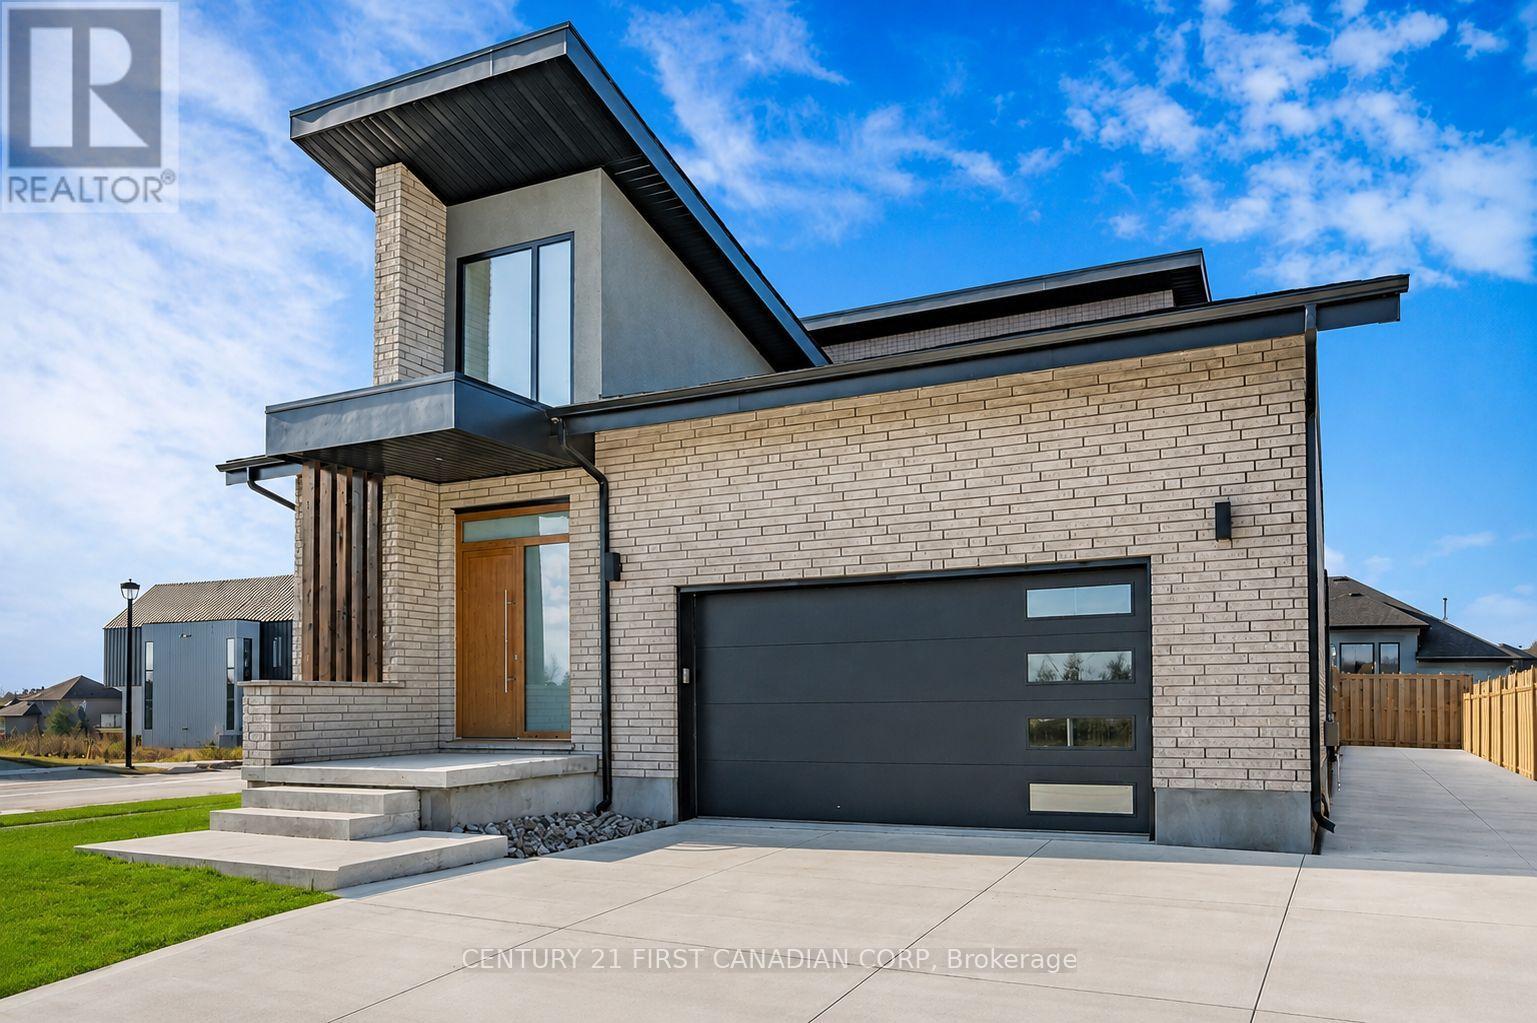
Dream no more! Welcome to this exceptional 3,184 sq. ft. luxury home, masterfully built by Millstone Homes of London, situated on the largest corner lot in the prestigious Silver Leaf community of Lambeth. This stunning residence showcases exceptional craftsmanship and timeless design, featuring 10-ft ceilings on the main floor, a private office with 12-ft ceilings, expansive European-style windows, and a spacious open-concept layout. The main level offers a private office, powder room, elegant dining area, a grand living room with a gas fireplace and built-in speakers, a chef-inspired kitchen complete with premium Fisher & Paykel appliances, an oversized island, a walk-in pantry with a second refrigerator, and convenient main-floor laundry. Upstairs you'll find four generously sized bedrooms, including two with private ensuites and two connected by a Jack-and-Jill bathroom, providing the perfect family-friendly layout. Step outside to your private backyard oasis featuring over 3,500 sq. ft. of concrete patio, an extended driveway, and three gazebos (one installed and two matching gazebos included). Additional upgrades include built-in speakers in the primary bedroom, an electric vehicle charger in the garage, and countless luxury finishes throughout. Offering the perfect blend of elegance, comfort, and functionality in one of Lambeth's most desirable neighbourhoods, this remarkable home is truly one of a kind. (id:50169)
London South, Ontario
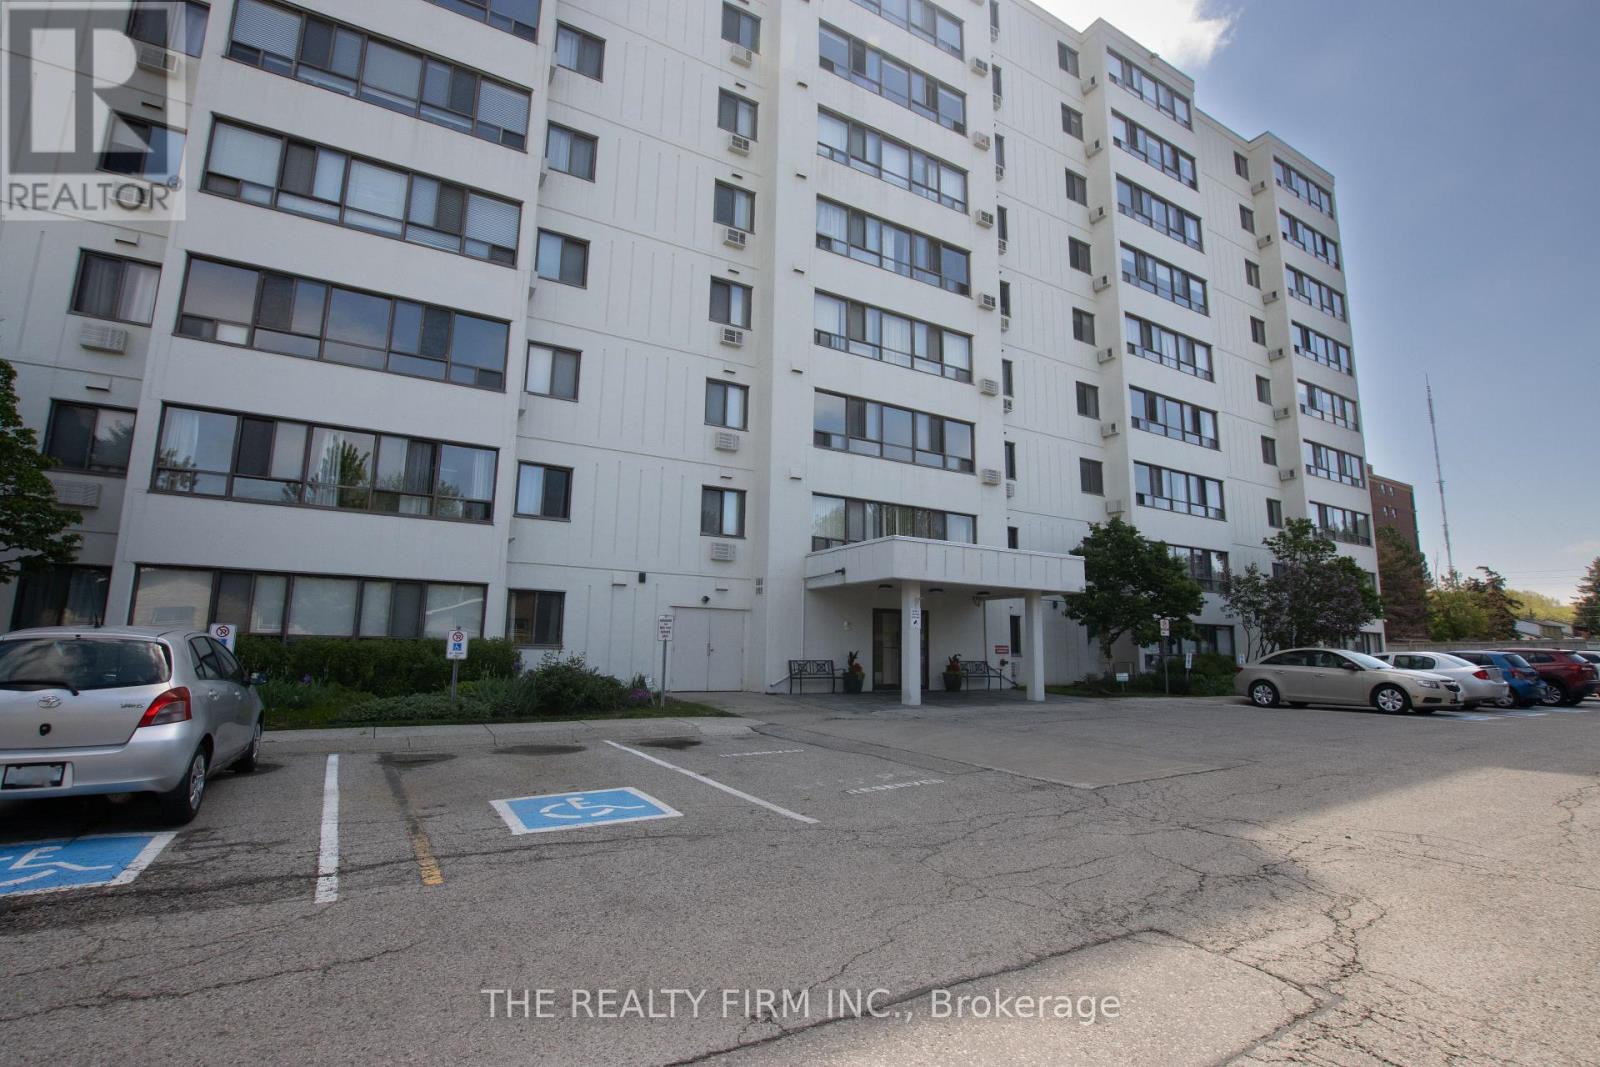
Welcome to 135 Baseline Road, Unit 401! This bright and inviting 2-bedroom, 1-bathroom condo is set in a mature, meticulously maintained building within the sought-after Southcrest Estates community. As you step inside, you're greeted by a functional galley kitchen offering ample cupboard space along with a convenient pantry for extra storage. The layout then opens into a spacious living room that flows seamlessly into the dining area and eat-in kitchen, with wall-to-wall windows filling the space with natural light. Down the hallway, you'll find two generously sized bedrooms, each with plenty of closet space, along with a 4-piece bathroom. The unit also features in-suite laundry with additional storage, perfect for keeping seasonal items tucked away. Located on the 4th floor, this unit offers elevated views and a quiet, comfortable living experience. Residents of the building enjoy access to a variety of amenities including a sauna, library, fitness room, outdoor BBQ area with seating, and beautifully maintained green space. Conveniently located close to shopping, transit, schools, parks, and more, this condo is an excellent opportunity for comfortable, low-maintenance living. Seller will pay special assement at closing for the buyers peace of mind. Low condo fees of $450/mth (id:50169)
London North, Ontario
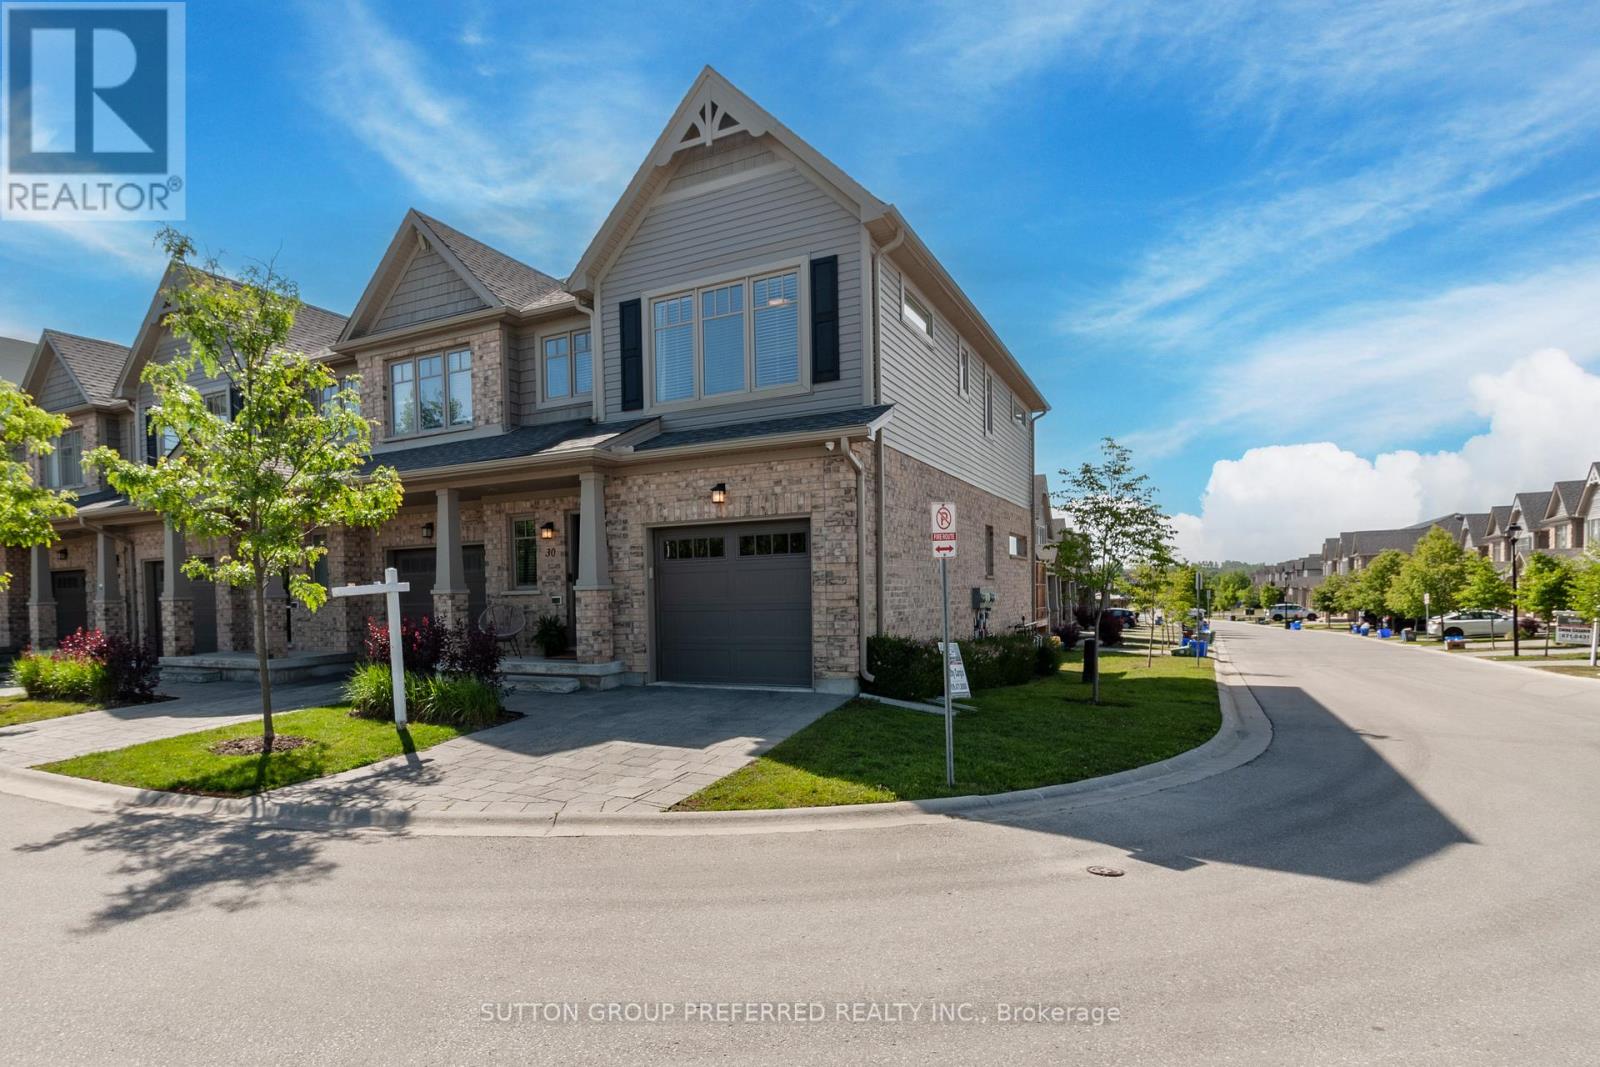
Beautifully maintained Auburn Homes end unit in the sought after Cedar Hollow neighborhood, proudly owned by the original owner. Extra windows provide abundant natural light and walk-around back yard access adds convenience. The bright main floor features open concept kitchen, dining, and living area with warm neutral finishes and sliding doors to a back deck overlooking green space. Upstairs, the primary bedroom includes a walk-in closet and private ensuite with walk-in shower. Two additional bedrooms, a full bathroom and a bonus nook ideal for a reading area or home office complete the upper level. The unfinished basement offers excellent potential for additional living space, with oversized windows, bathroom rough-in and partial framing already completed. Additional features include an attached single car garage with inside access, private driveway parking, adjacent visitor parking and security system rough-in. Walking distance to Cedar Hollow Public School, parks and paved trails along the Thames River, with quick access to Stoney Creek Community Centre, shopping, dining, and Veterans Memorial Parkway. (id:50169)
Malahide, Ontario
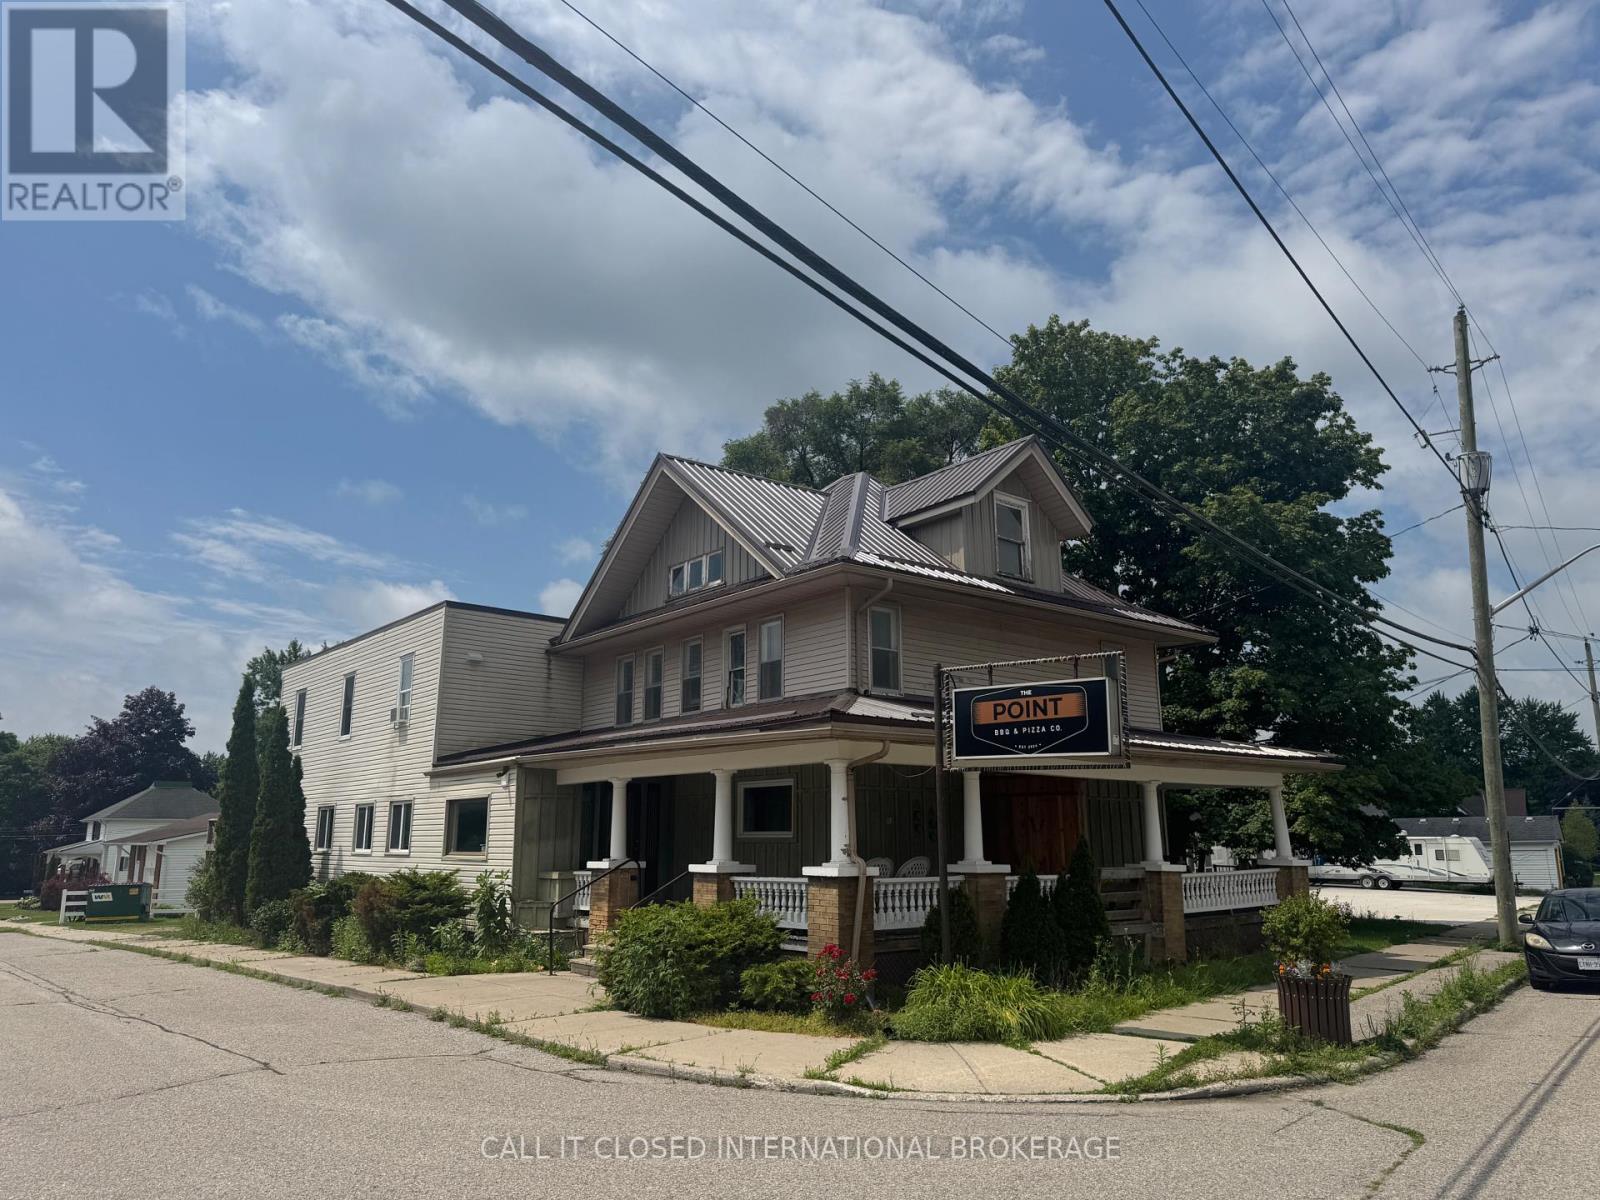
High-visibility anchor retail space available at 51117 Ron McNeil Line with prime location as first tenant in building and ability to use the porch for retail purposes. This affordable gross lease offers approximately 200 sq. ft. of interior retail space with excellent highway exposure, making it an ideal opportunity for a boutique, artisan, specialty retailer, or a wide variety of other businesses permitted under C1 zoning. Utilities are included, helping keep your monthly overhead low and predictable. Convenient parking is available at the park across the street, with additional roadside parking nearby for customers. With many retail and commercial uses permitted under C1 zoning, this is an excellent opportunity to launch or grow your business while keeping overhead to a minimum. Make your dream of being your own boss a reality. The overall concept will be a market style space lease setup where there will be 2 other retailers on the floor and one restaurant - inhouse. All tenants will share the 2 bathrooms currently set up as men's and women's. (id:50169)
London South, Ontario
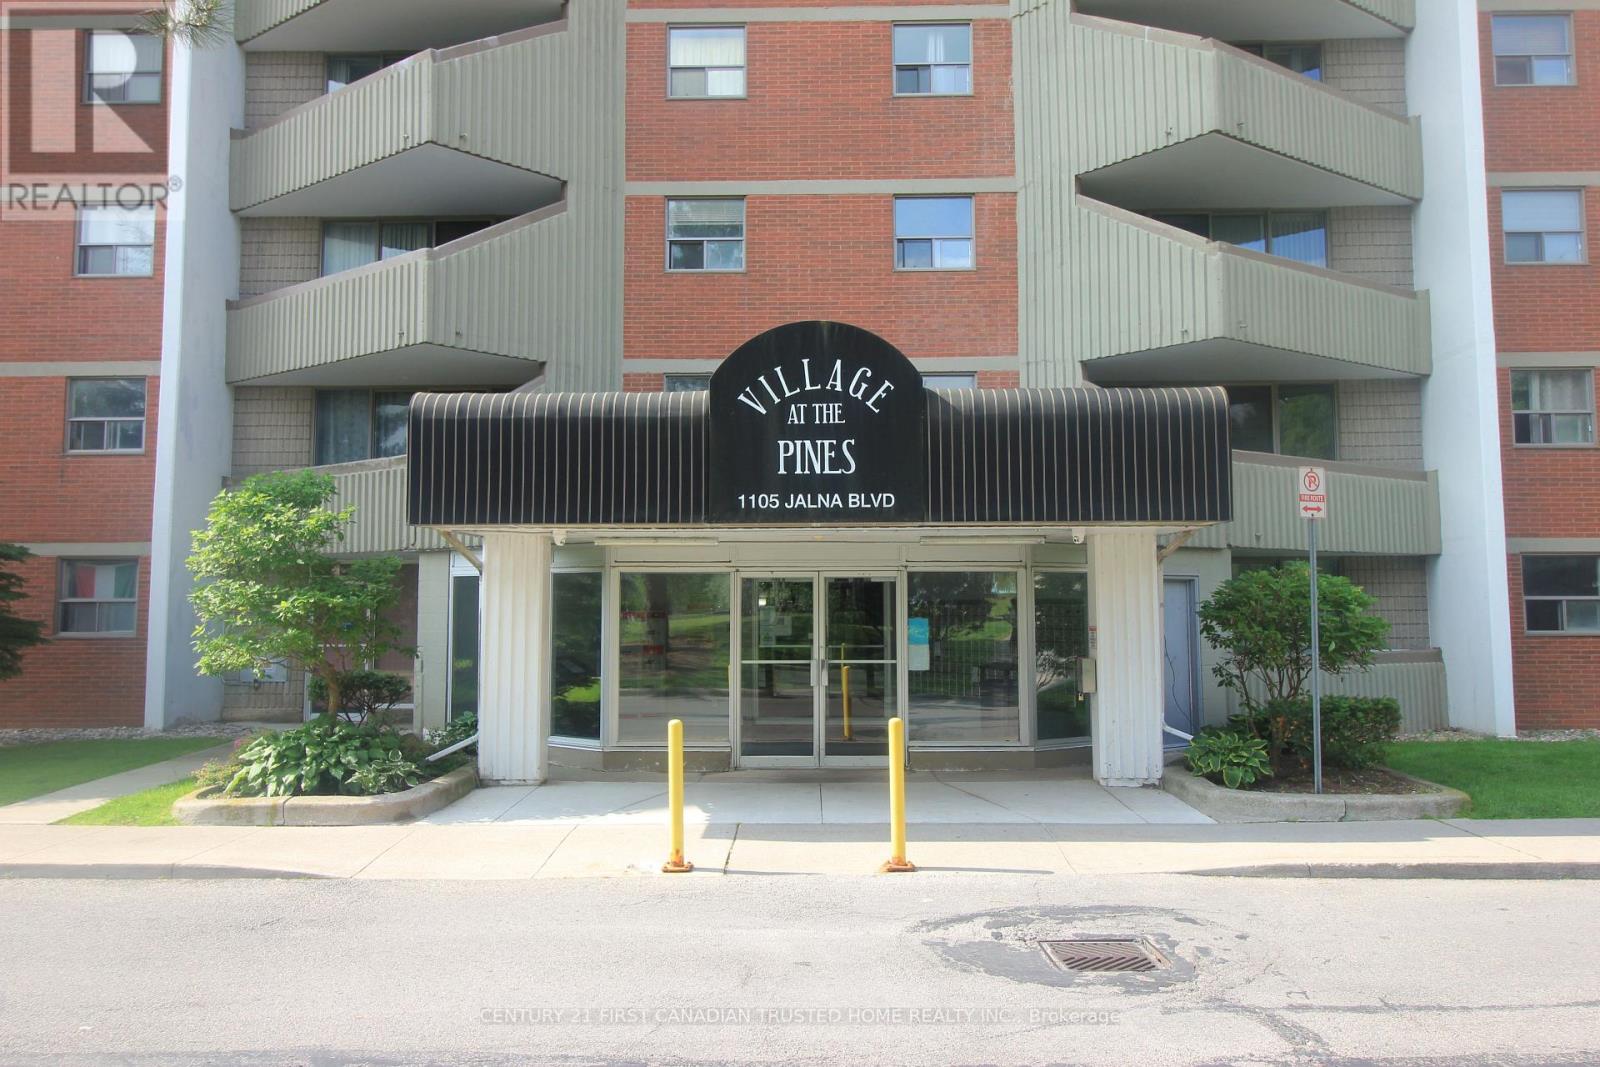
Welcome to Village of the Pines in South London! Nestled in a quiet and peaceful community, this bright and spacious two-bedroom, one-bathroom condo offers comfort and convenience in an ideal location. Enjoy being close to parks, community centre with a swimming pool, library, a shopping mall, restaurants, and public transit, with easy access to the 401. One of the highlights of this condo is that the condo fee includes heat, hydro, water, parking, and building insurance - no utility bills! Additionally, you'll have the convenience of one underground parking spot. Step inside to find a carpet free, freshly painted home. The galley-style kitchen is both functional and stylish. You'll also appreciate the convenient large storage closet, perfect for keeping your space tidy and organized. The 4-piece bathroom offers modern comfort, while the bright living space leads to a generous balcony ideal for morning coffees or evening relaxation. This is the perfect opportunity to own a charming condo in a fantastic South London community. (id:50169)
London East, Ontario
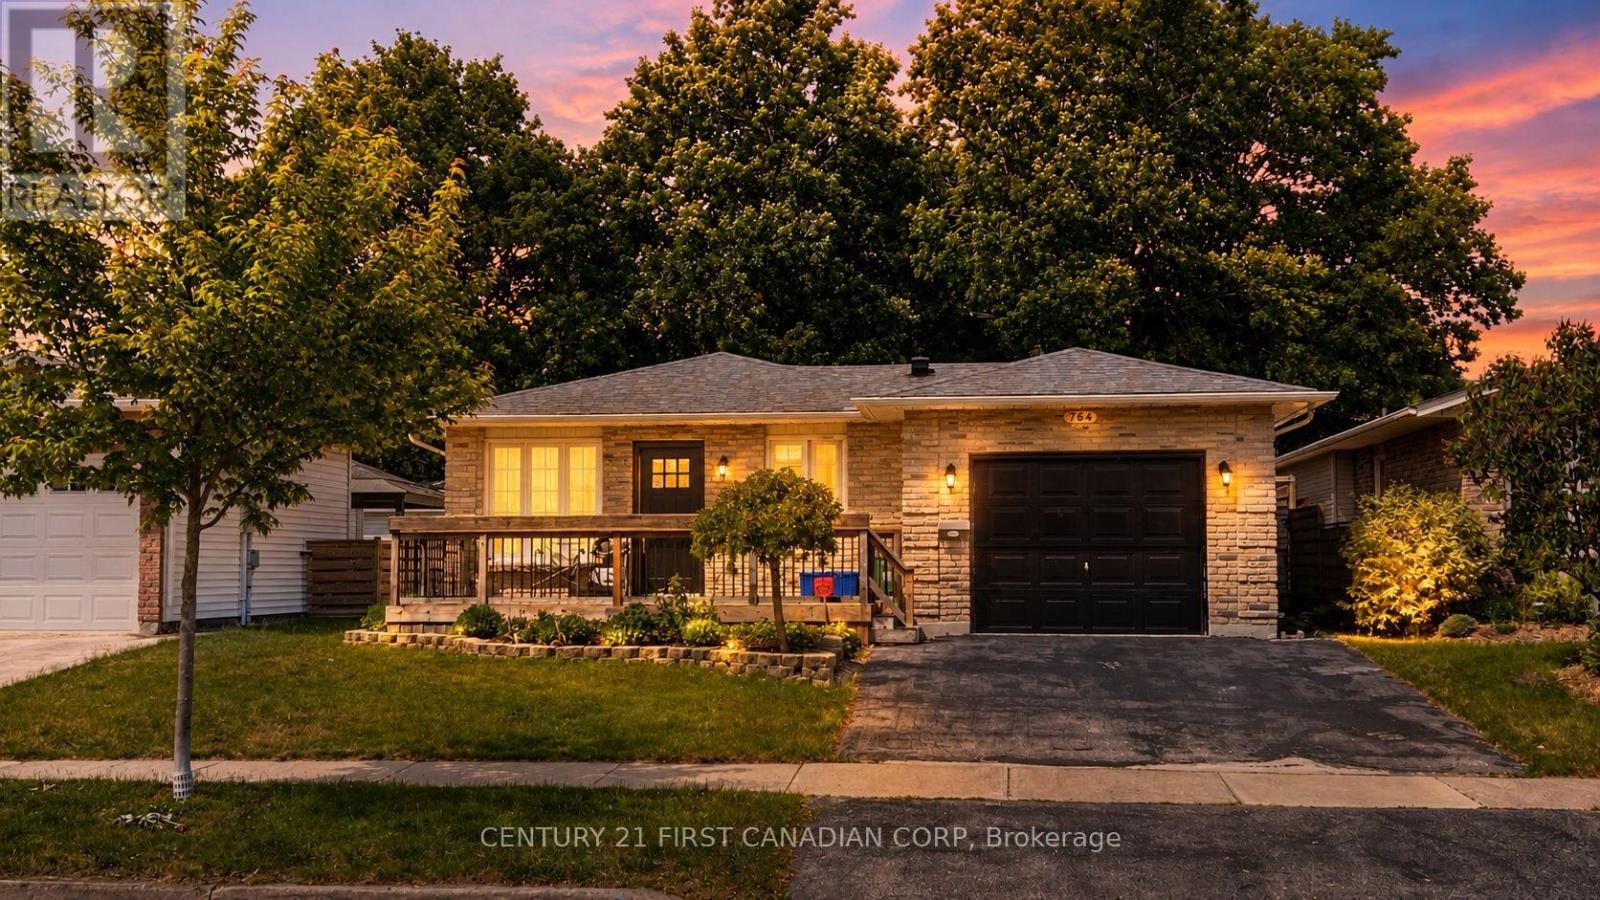
Situated in a peaceful East London enclave, 764 Classic Drive welcomes you with a bright, open-concept interior defined by clean lines, timeless white cabinetry, quartz surfaces, and refined flooring throughout.The main level is a masterclass in single-story convenience, anchoring the home with a spacious living and kitchen area. The expansive primary suite serves as a private sanctuary, complete with a generous walk-in closet and a spa-like 5-piece ensuite. A second bedroom, full bath, and a functional mudroom round out the main floor. Below, the beautifully finished lower level expands your living options, offering a versatile family room or gym, a third bedroom, a full bath, and a quiet den. Step outside to a private, fenced backyard oasis featuring a covered patio perfect for evening relaxation. Complete with an oversized one-car garage and effortless highway access, this pristine property is the epitome of sophisticated, easy living. Book your private showing today! (id:50169)
Malahide, Ontario
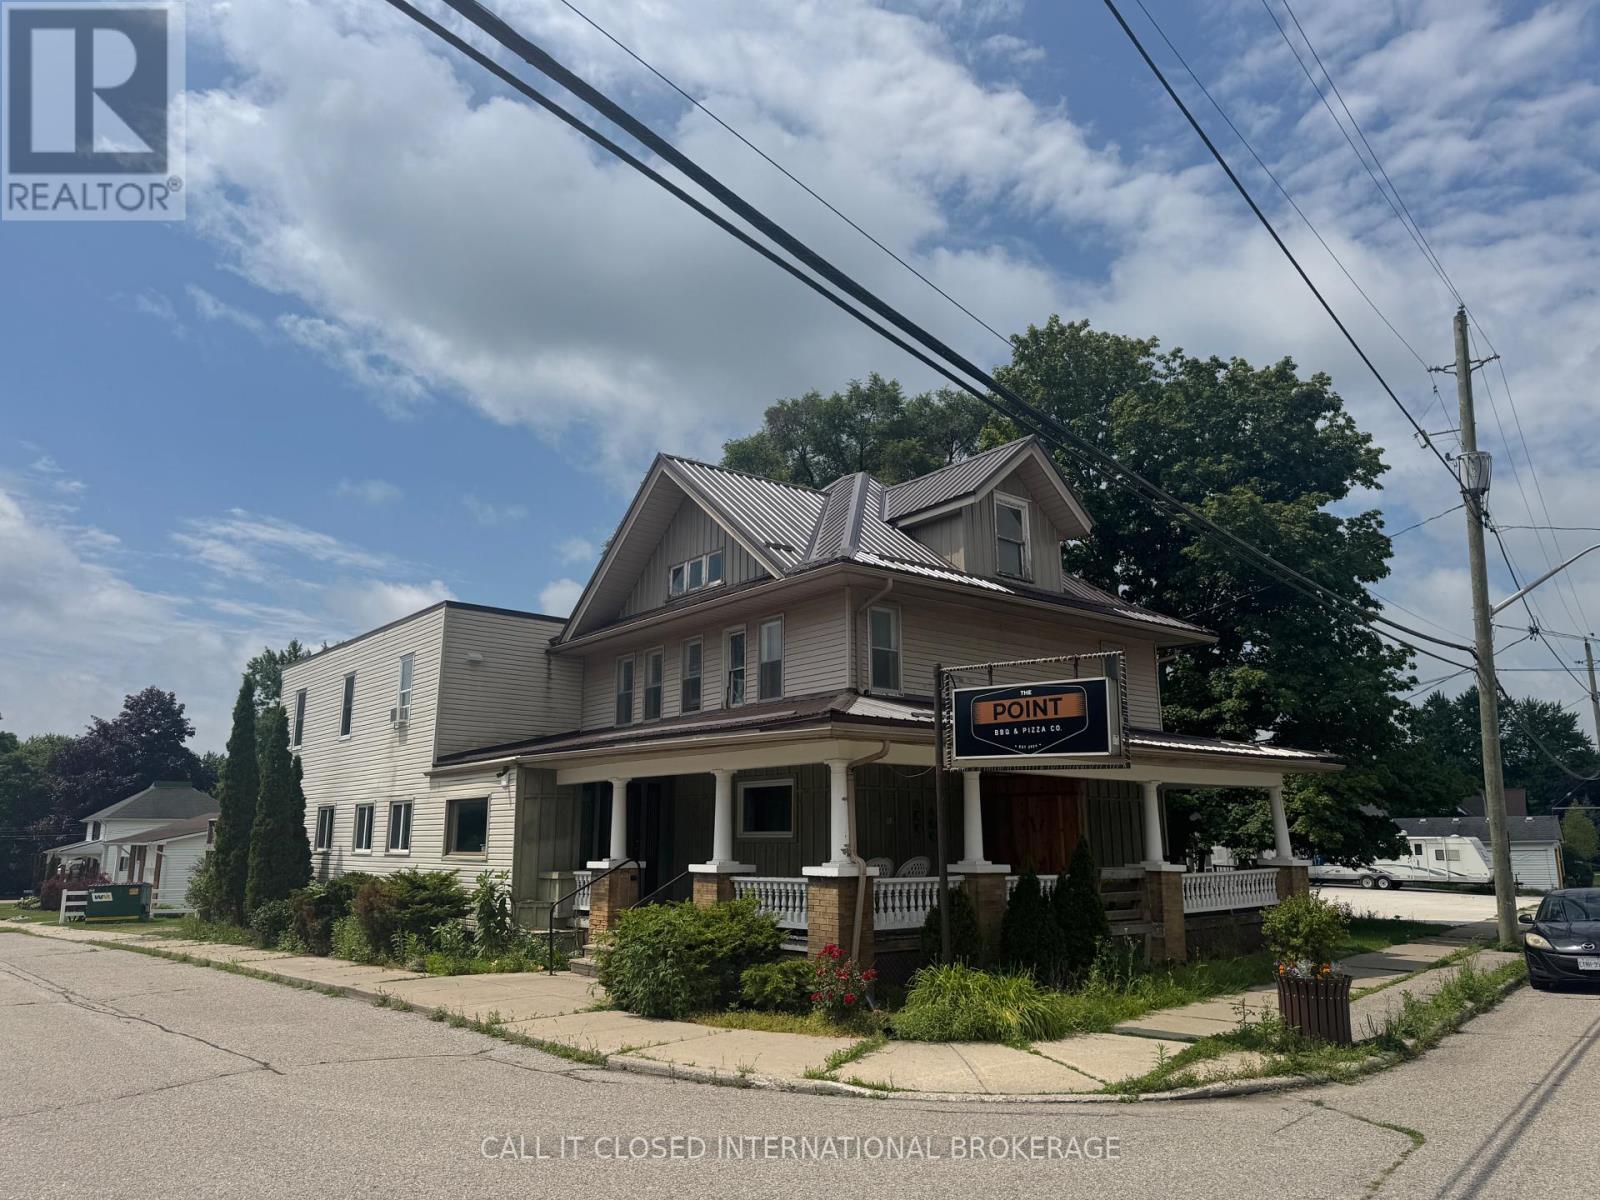
High-visibility retail space available at 51117 Ron McNeil Line. This affordable gross lease offers approximately 200 sq. ft. of retail space with excellent highway exposure, making it an ideal opportunity for a boutique, artisan, specialty retailer, or a wide variety of other businesses permitted under C1 zoning. Utilities are included, helping keep your monthly overhead low and predictable. Convenient parking is available at the park across the street, with additional roadside parking nearby for customers. With many retail and commercial uses permitted under C1 zoning, this is an excellent opportunity to launch or grow your business while keeping overhead to a minimum. Make your dream of being your own bossa reality. The overall concept will be a market style space lease setup where there will be 2 other retailers on the floor and one restaurant - inhouse. All tenants will share the 2 bathrooms currently set up as men's and women's. (id:50169)
No Favourites Found
direct. 226.376. 2541
office. 519.443.4331
[email protected]
250 Wharncliffe Rd N
London, ON N6H 2B8
No Favourites Found