Contact Hanna
direct. 226.376. 2541
office. 519.443.4331
[email protected]

250 Wharncliffe Rd N
London, ON N6H 2B8

Southwold, Ontario
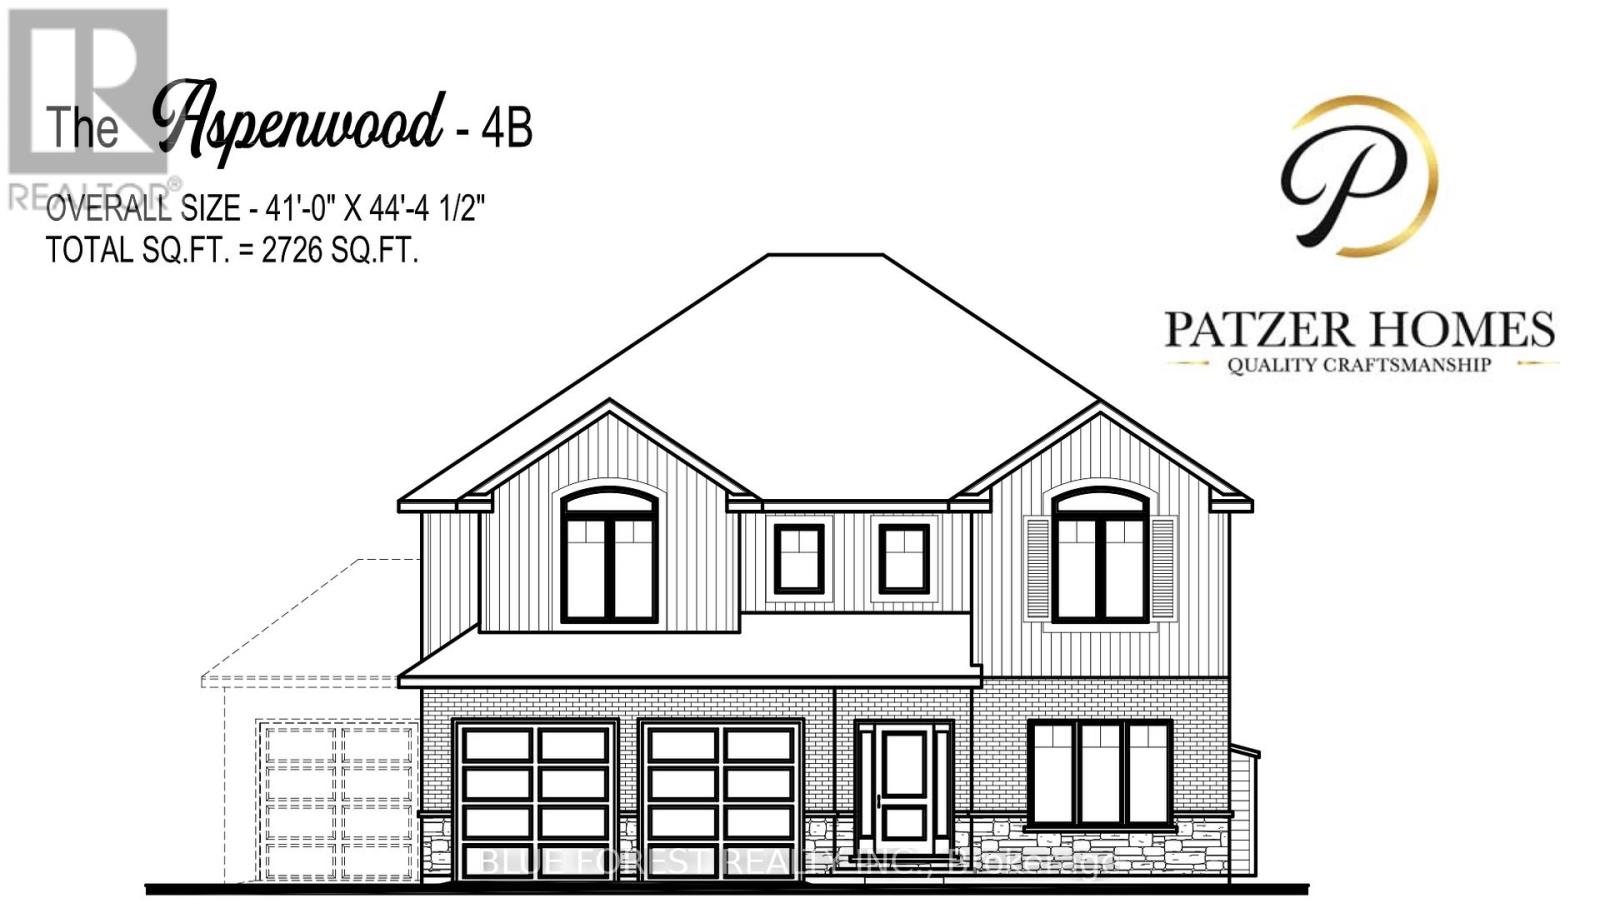
CUSTOM HOME IN TALBOTVILLE MEADOWS, THE NEWEST PREMIUM SUBDIVISION IN TALBOTVILLE!! Patzer Homes is proud to present this custom-built 2,726 sq.ft. "ASPENWOOD" executive home. The main floor features an open concept kitchen which opens to the dinette and a large open great room. 2pc bath and inside entry from the garage to the mudroom/laundry. Enjoy a bonus room at the front of the house great for an at home office or den. The 2nd floor will boast 4 spacious bedrooms with a large 4 pc bathroom. Dream primary suite with 5pc en-suite and a walk-in closet. HOME IS TO BE BUILT. VARIOUS DESIGNS AVAILABLE. OTHER LOTS TO CHOOSE FROM WITH MANY CUSTOM OPTIONS (id:50169)
Southwold, Ontario
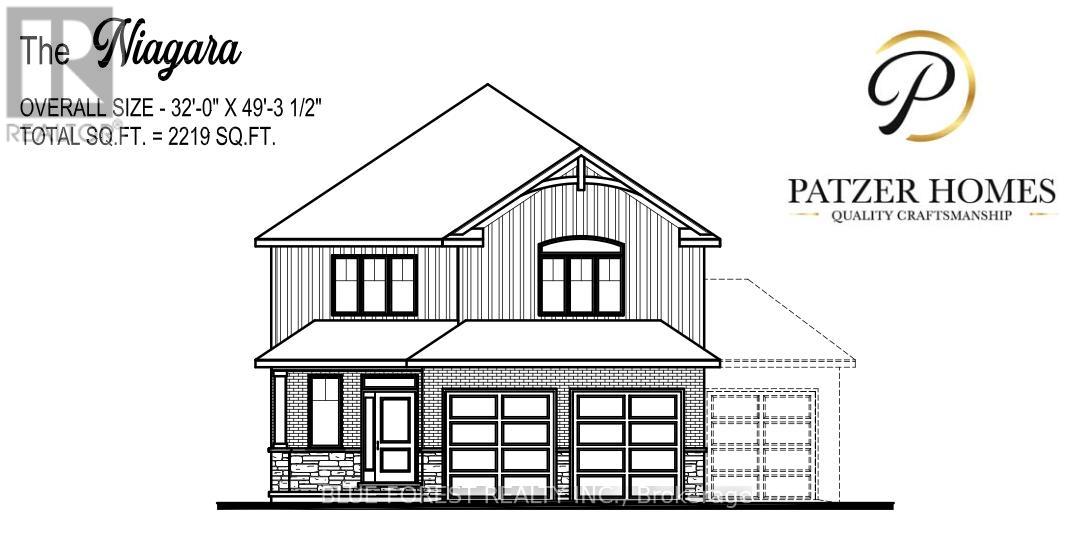
CUSTOM HOME IN TALBOTVILLE MEADOWS, THE NEWEST PREMIUM SUBDIVISION IN TALBOTVILLE!! Patzer Homes is proud to present this custom-built 2,219 sq.ft. "NIAGARA" executive home. The main floor features an open concept kitchen which opens to the dinette and a large open great room. Enjoy a formal dining room off the kitchen that could also be used as a home office. 2pc bath and inside entry from the garage to the mudroom/laundry. The 2nd floor will boast 4 spacious bedrooms with a large 5 pc bathroom. Dream primary suite with an additional 5pc en-suite and a walk-in closet. TO BE BUILT. VARIOUS DESIGNS AVAILABLE. OTHER LOTS TO CHOOSE FROM WITH MANY CUSTOM OPTIONS (id:50169)
London North, Ontario
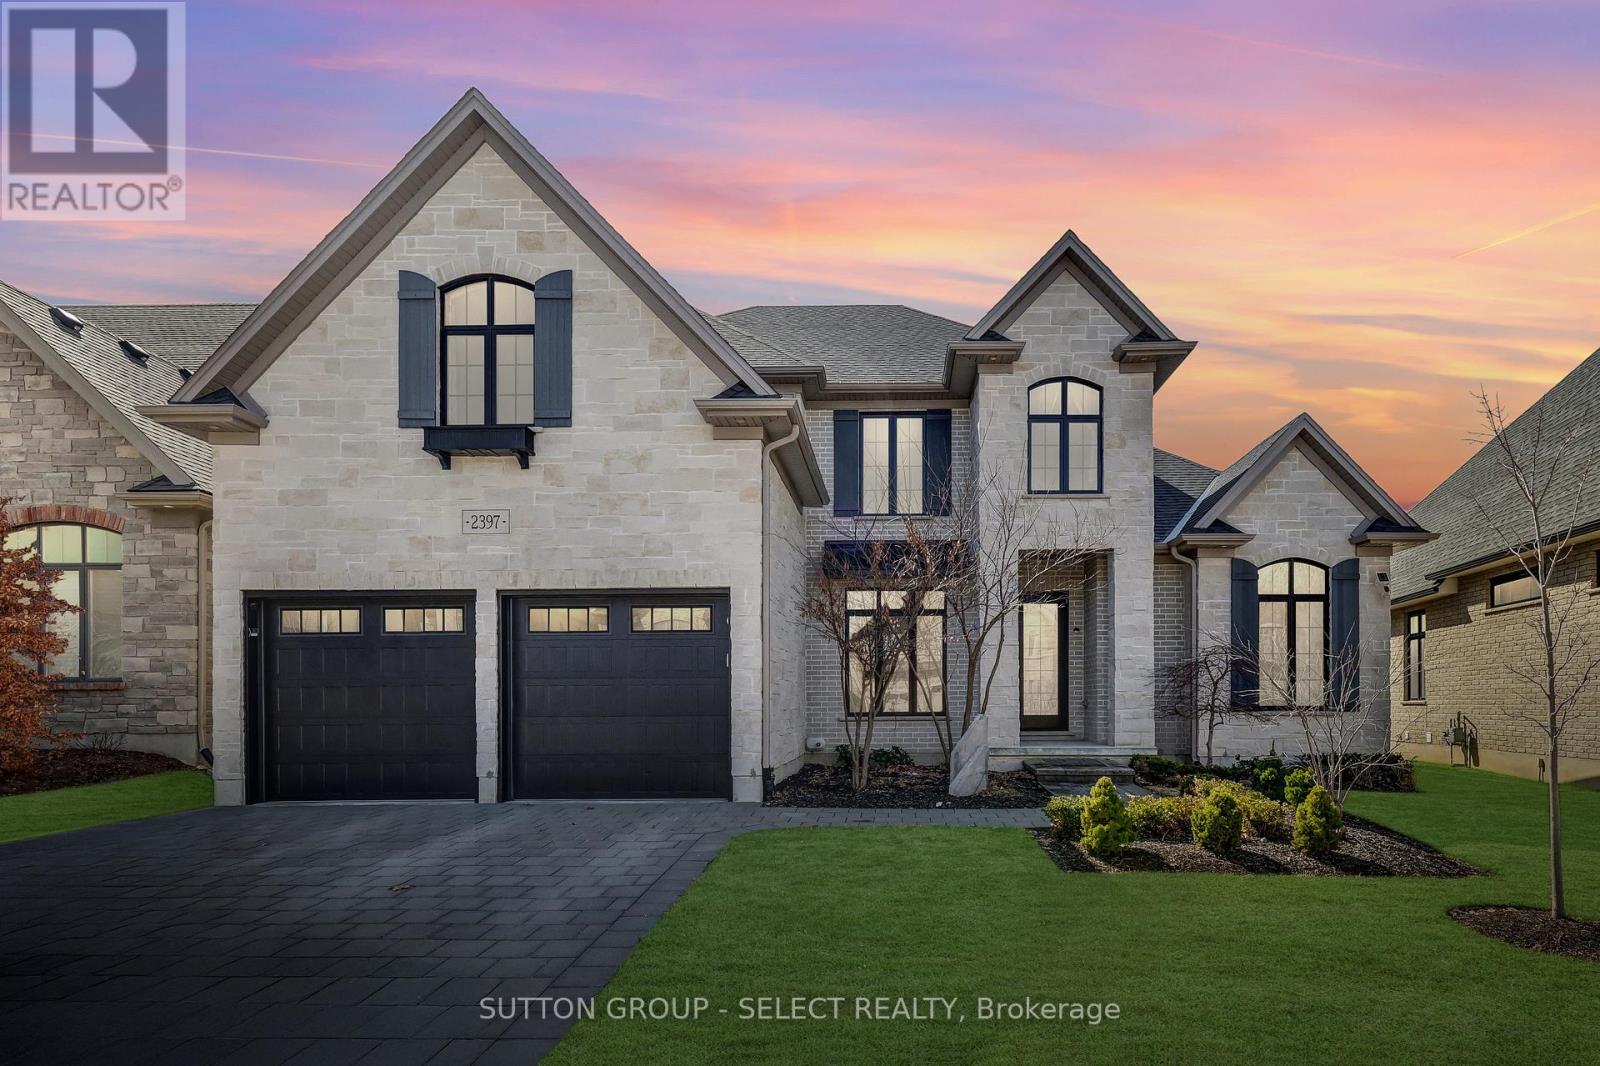
This 4 bedroom, former dream home offers over 4600 sqft. Located in Sunningdale, close to great schools, shopping and amenities. This home was professionally designed and decorated in a timeless French farmhouse style. A stone exterior with black grid windows and shutters adds to the charming curb appeal. The large yard is fenced and landscaped, and it has a stone patio with a gazebo for shade. The main floor layout has soaring open ceilings and separate functional spaces. The Grand living room has 2 storeys of large windows, an oversized gas fireplace feature wall and two large chandeliers. The kitchen offers a separate pantry with additional stove and sink, A storage pantry with glass doors and hand laid tiles. The ample cabinetry is custom made and the Dacor appliances are top of the line. The eat-in kitchen has a generous dinette space with a huge picture window and beamed ceiling. The main floor also has a laundry room and mudroom as well as a separate dining room. The primary bedroom is conveniently located on the main level with access to the yard. A large walk-in closet with built-in shelving offers plenty of storage. The ensuite has a beautiful wood double vanity, a freestanding tub and glass shower. Upstairs offers 3 beautifully decorated bedrooms. Two bedrooms are joined by a large Jack & Jill bathroom. The upper floor also features a spacious family room that is great for yoga or a kids area. The basement is finished with a full bath and a Livingroom that offers a cozy reading nook. There is still another 1600 sq ft of unfinished space in the basement for a family that requires additional bedrooms or living area. This custom home offers a truly rare design and quality, A must see to appreciate the detail and finishes. (id:50169)
West Perth, Ontario
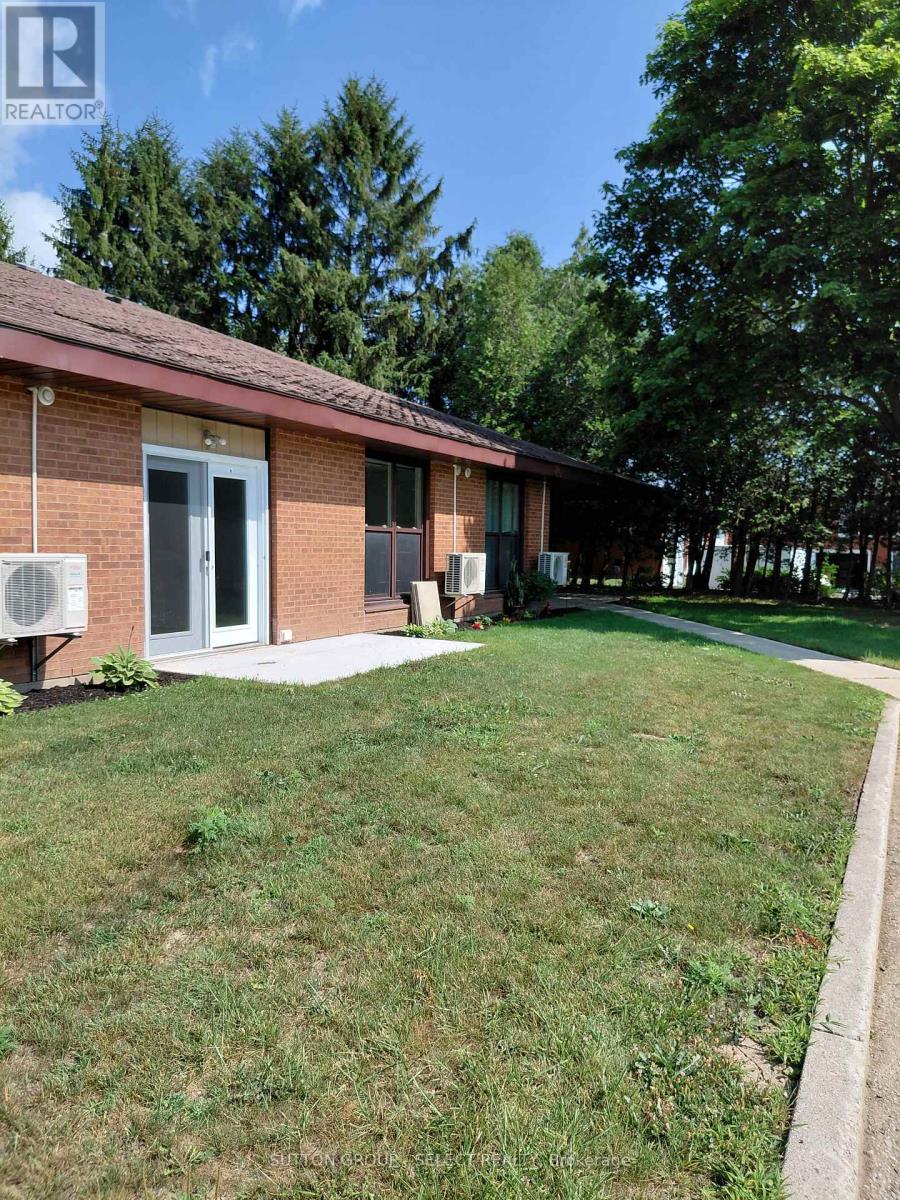
WELCOME TO RIVERCOURT SUITES IN MITCHELL! THIS ALL INCLUSIVE ONE LEVEL 1 BEDROOM UNIT HAS BEEN FULLY RENOVATED WITH LARGE BRIGHT WINDOWS, PRIVATE PATIO DOOR, COMPOSITE FLOORING, NEW KITCHEN, NEW BATHROOM AND FIXTURES. THE BUILDING OFFERS A LARGE COMMUNITY ROOM, SHARED BBQ, LOTS OF OUTDOOR SPACE WITH PERGOLA, LAUNDRY FACILITIES, GROUND MAINTENANCE AND SNOW REMOVAL. THIS UNIT HAS ITS OWN HEATING AND COOLING SYSTEM AND ALL UTILITIES ARE INCLUDED IN THE RENTAL AMOUNT. INCOME VERIFICATION AND REFERENCES ARE REQUIRED. THIS BUILDING IS GEARED TOWARDS RETIREES AND THE MANAGER AND RESIDENTS ORGANIZE GAME, MOVIE AND SOCIAL EVENTS. (id:50169)
Chatham-Kent, Ontario
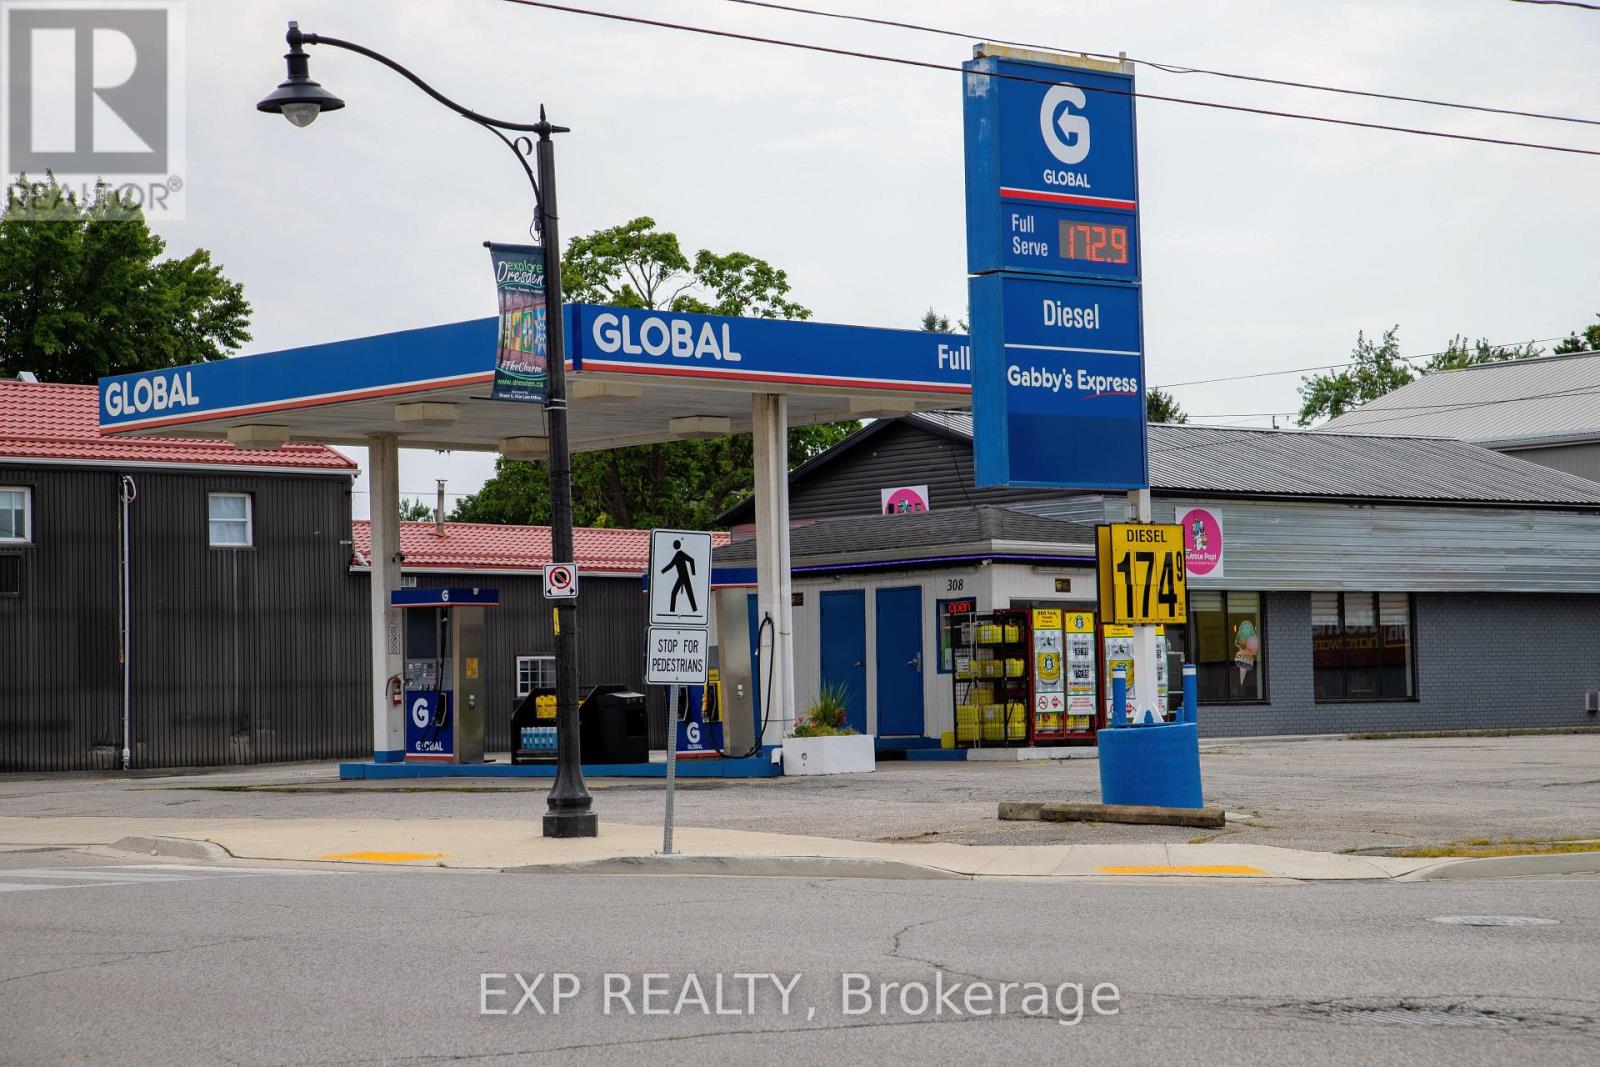
Rare investment opportunity in a charming small town of Dresden, Ontario near Chatham. Perfect for entrepreneurs investors alike. TWO business uses for the price of ONE. Property consists of two free standing building: a fully operational GAS STATION and RESTAURANT building. Both are ideally located on the main street, ensuring high visibility and consistent traffic from both local residents and drive through from all different highways. Lot has 110.66 Foot by 129.93 Foot and Total Area of 14,369.81 Square Foot(or 0.330 Acres). Plenty of parking for visiting patrons. Book a Showing today and see more of what this property has to offer! (id:50169)
London North, Ontario
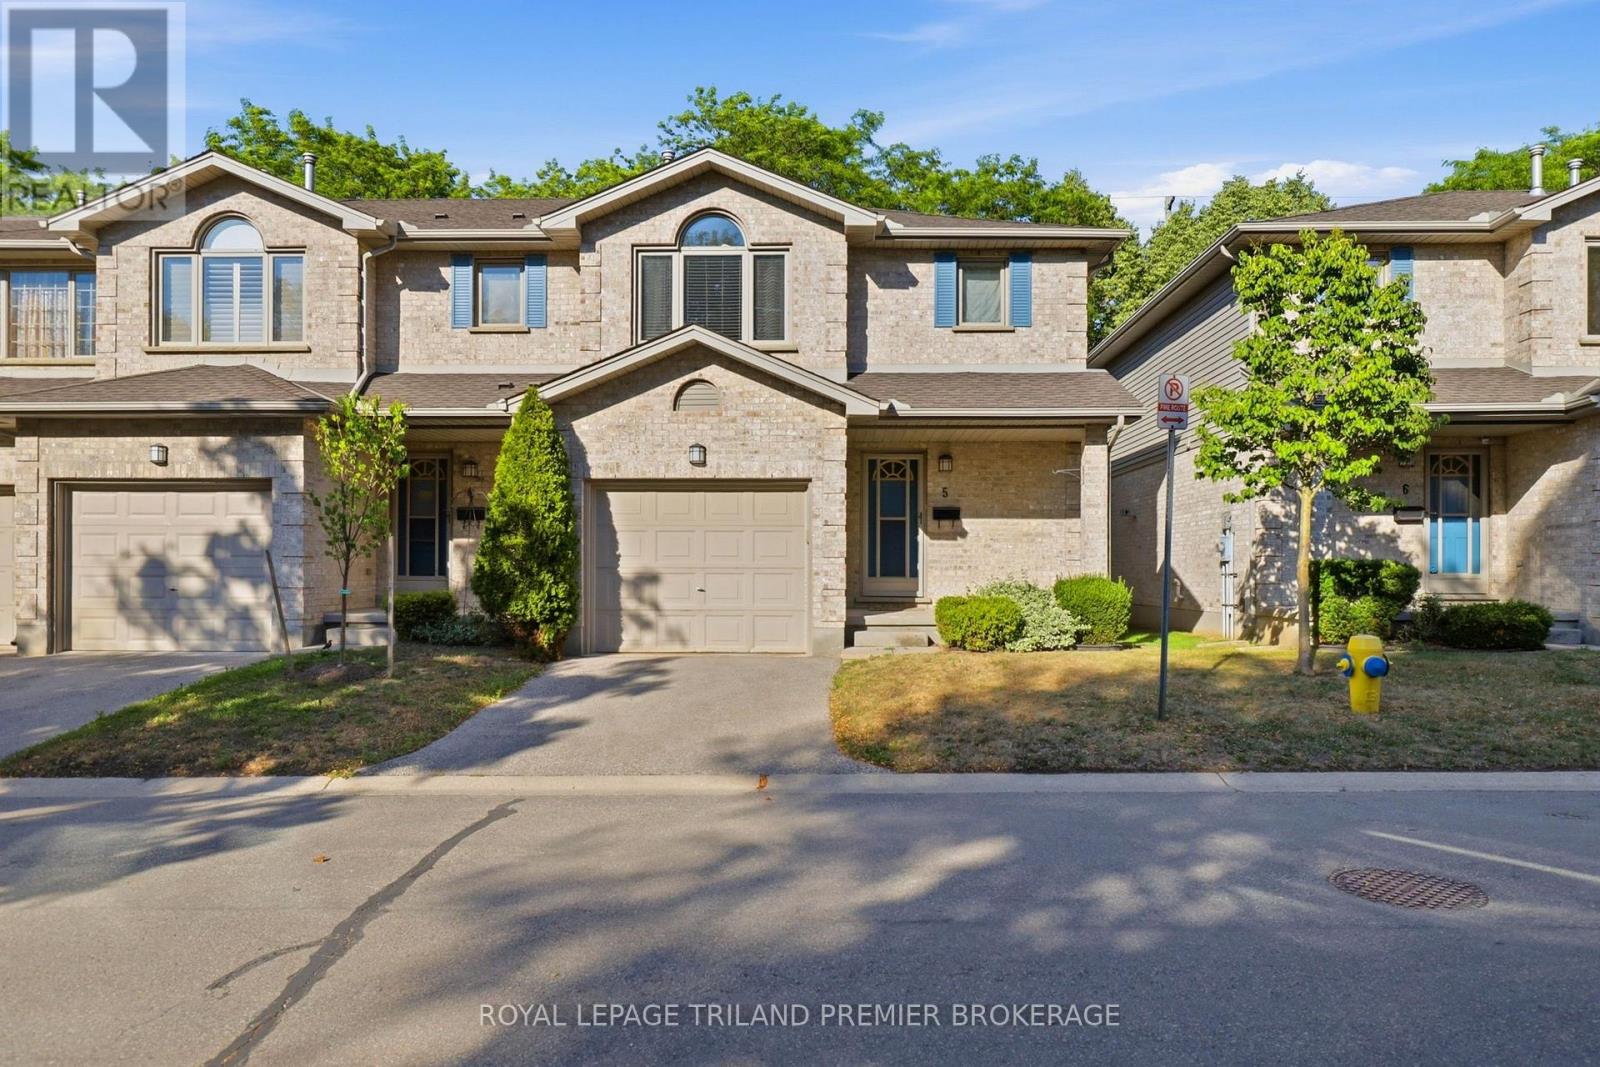
Welcome to North London! This beautifully updated 3-bedroom townhouse offers stylish, move-in-ready living in one of the city's most sought-after school districts. The bright, open-concept main floor features durable laminate flooring that continues throughout the second level, creating a seamless and cohesive feel. The modern kitchen is filled with natural light and showcases premium stainless steel appliances, while the open living and dining areas provide the perfect space for both everyday living and entertaining. A convenient powder room and attached garage complete this highly functional main level. Upstairs, you'll find three generously sized bedrooms, including a spacious primary retreat with a walk-in closet and private 4-piece ensuite. A second full bathroom serves the additional bedrooms. The finished lower level offers a versatile rec room, ideal for a family room, home office, or gym, along with a large laundry room featuring a rough-in for a future bathroom. Located in a well-maintained, family-friendly complex close to excellent schools, parks, shopping, and amenities, this is a fantastic opportunity to own a turnkey home in one of North London's most desirable neighbourhoods. (id:50169)
London North, Ontario
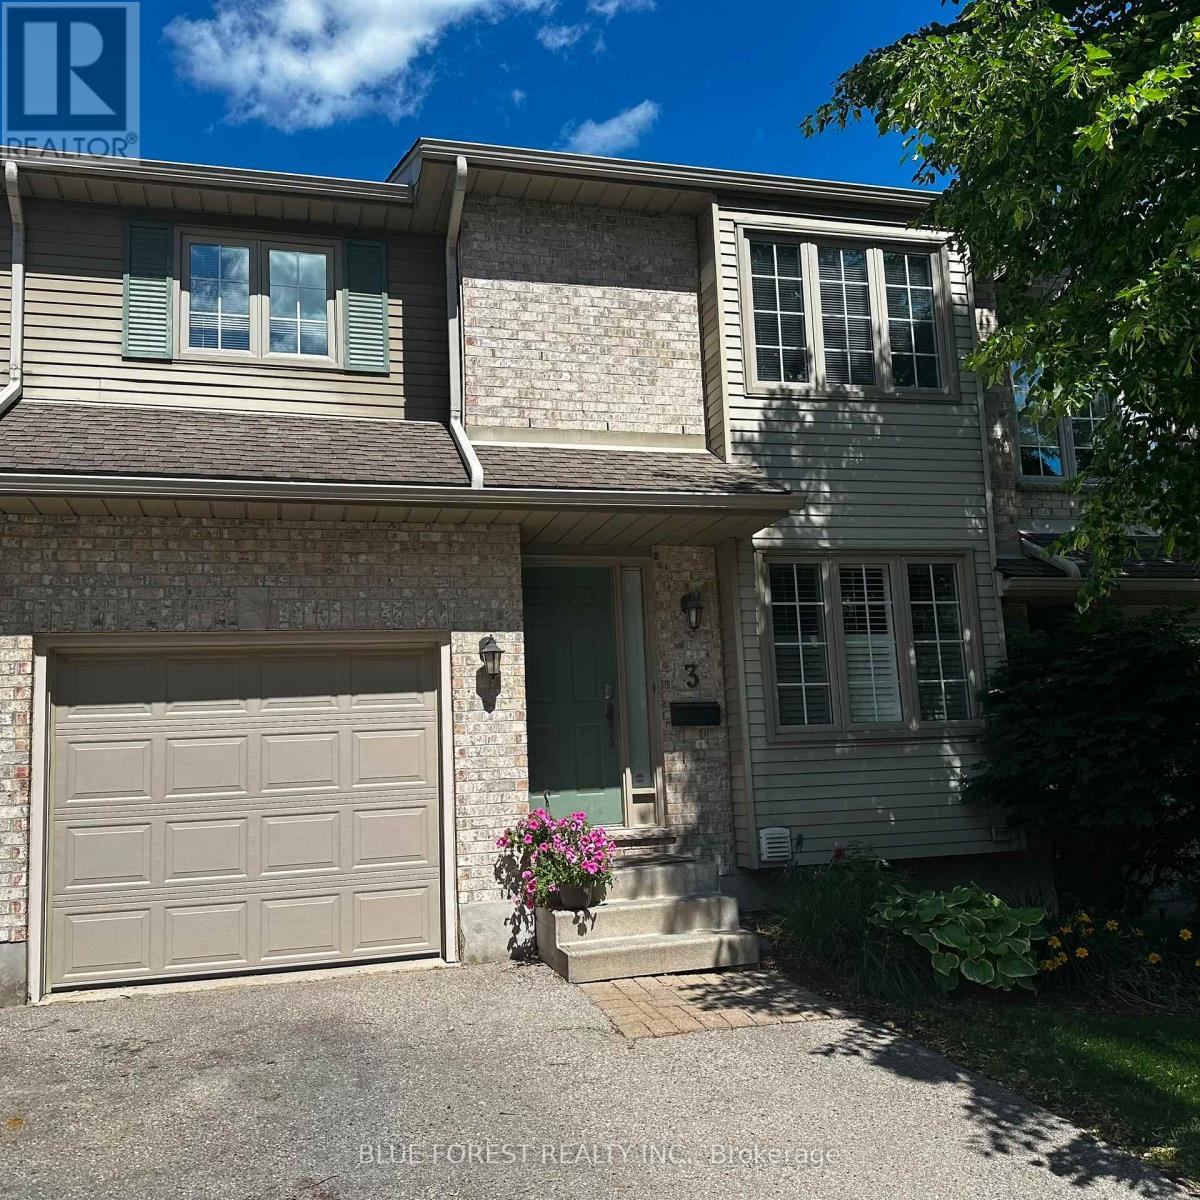
Property located in a great neighbourhood, one of the most sough after London, areas. A confortable kitchen with new appliances with a breakfast nook ideal to cook delicious family meals, separate formal dining room w/warm hardwood & door to private deck. Relax by the gas fireplace in the living room! Second floor offers huge primary bedroom with cathedral ceilings, spacious 4 piece ensuite and walk-in closet, the other 2 bedrooms have a decent size and a 4 piece bathroom. The full finished basement offers a big and cozy recreation/TV room and a convenient 2 pc bathroom. (id:50169)
London North, Ontario
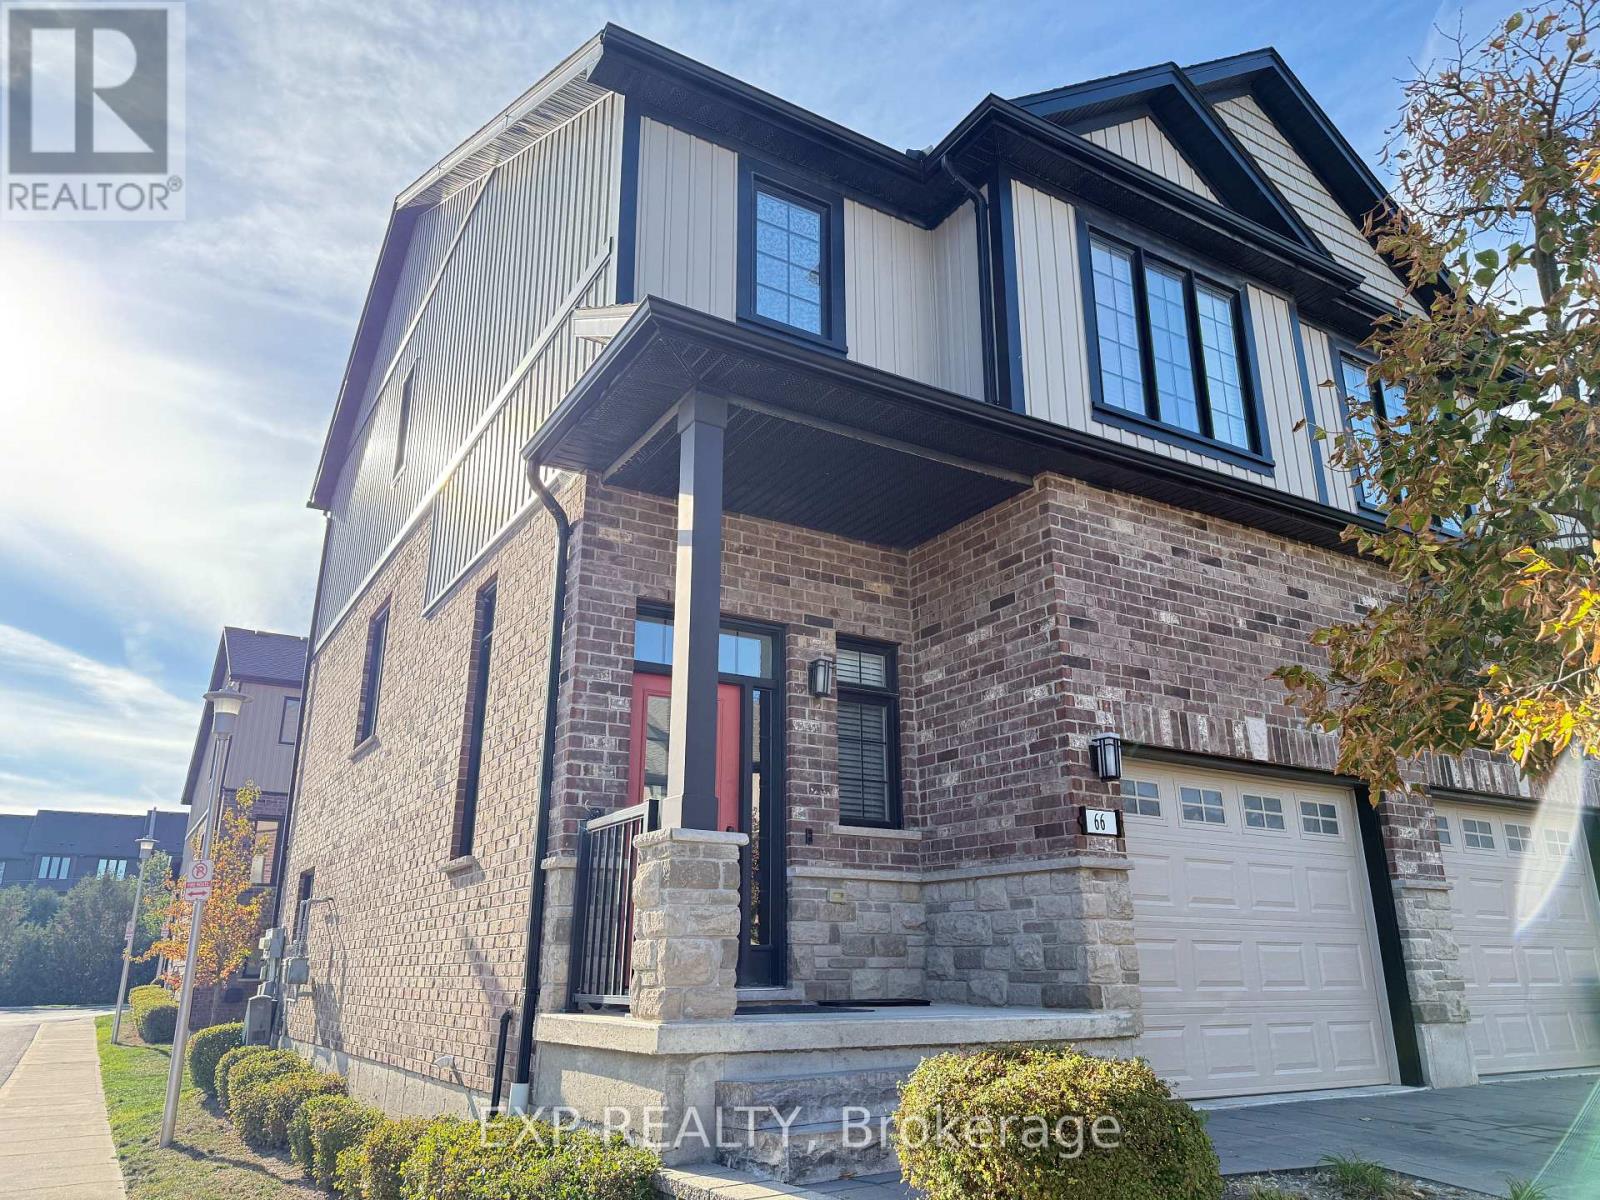
Location, location, location. Desirable and prestigious neighborhood in London North, north of Stoneybrook close to Sunningdale. Close to walking trails, quiet neighborhood, the best schools, shopping and convenient amenities. Modern designed Four Level townhouse condo with Walk Out basement with a covered deck and balcony right above. Featuring hardwood floor, granite countertop, open concept Kitchen Dining and Living room walking out to a upper floor balcony with a peaceful view. Includes 3 Bedrooms and four Bathrooms one of which is a nice Ensuite Bathroom connected to Primary Bedroom with large walk in closet. This home is ready to move in for you and your family. Book a Showing today and see everything this home has to offer! (id:50169)
Bayham, Ontario
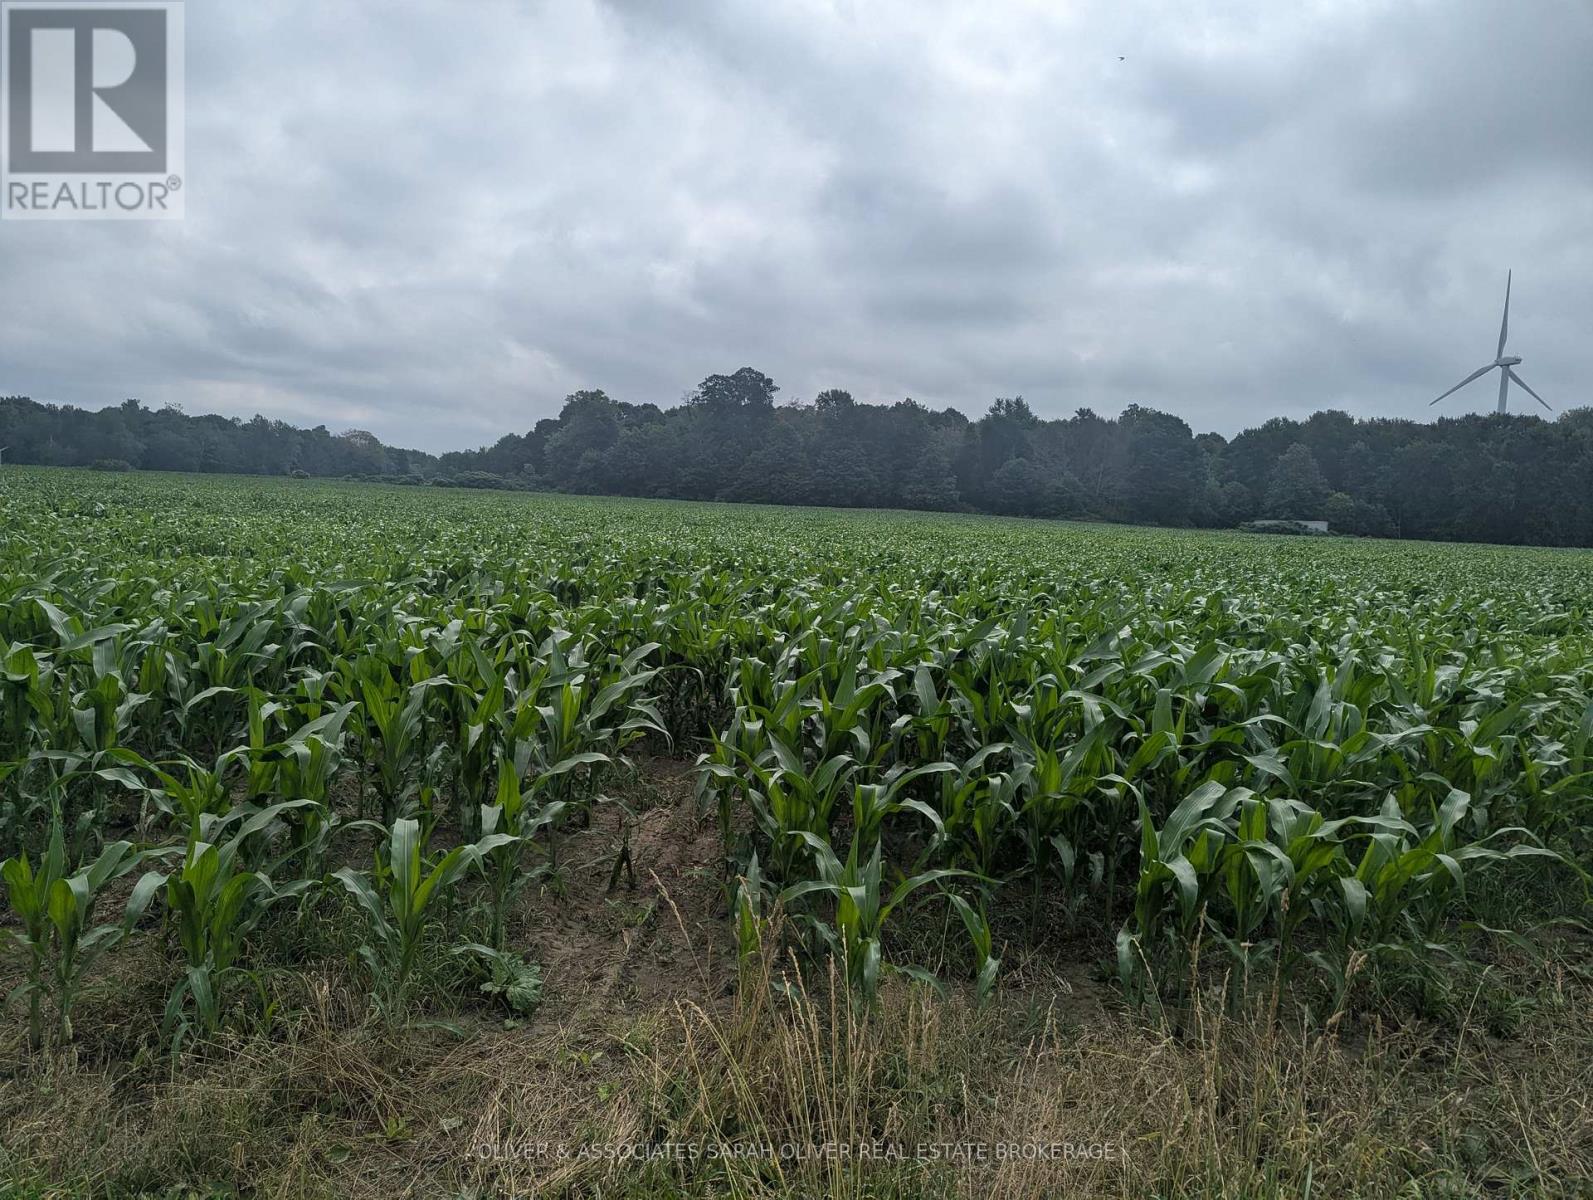
Incredible opportunity to own approximately 70 acres of land close to the shore of Lake Erie, what a beautiful place to build your future. Featuring about 40 acres of farmable land, a fully powered out building ( about 58ft x 12ft in size with 100 amp panel box), a drilled well and underground hydro (about 5 years old). Bring your imagination! The vendor will consider holding a mortgage with 20% down at a rate of 6%. Zoned A1. Being sold under power of sale. Being sold as is, where is, with no representations or warranties of any kind by brokerage, broker or seller. (id:50169)
St. Thomas, Ontario
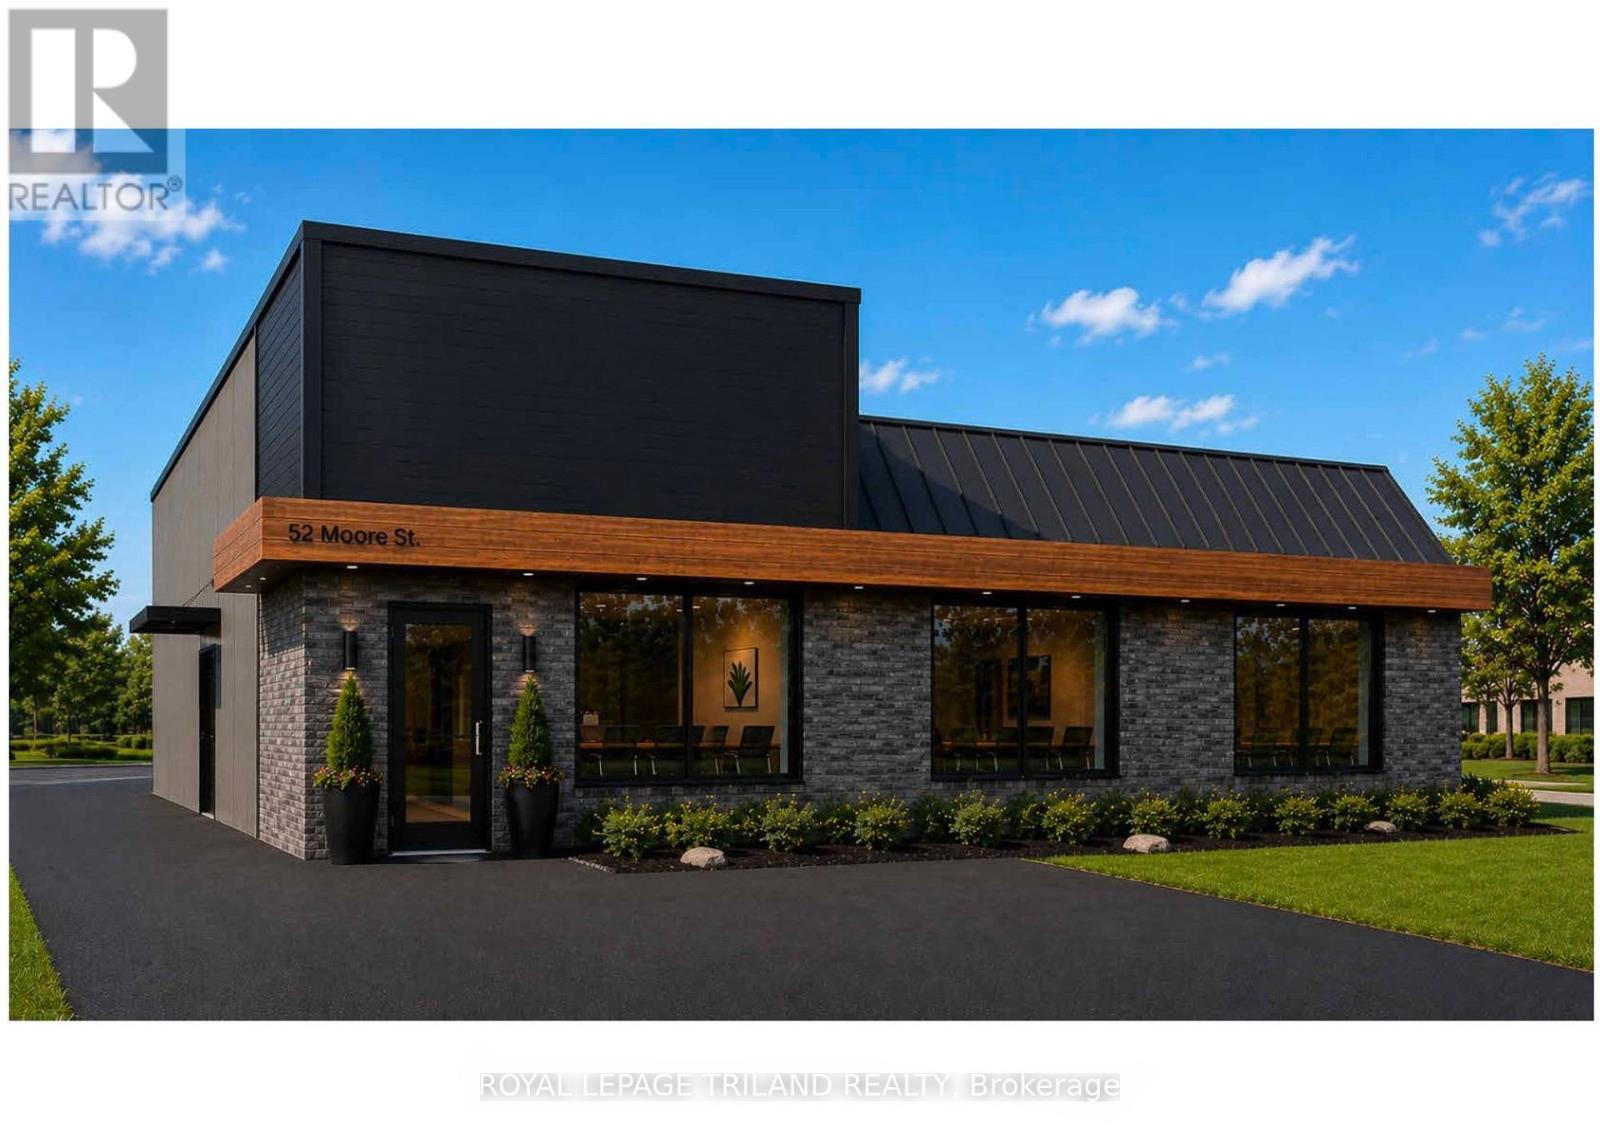
Opportunity to build it out how you want! Professional office space coming available in wonderful location inside renovated building. 634sf on the main floor with accessible washroom along with 1,152sf on the second floor. Entrance on the south side of building with 5 parking spaces. The building will be undergoing a full renovation for the main tenant and a second unit will be white box available. Signage optional above side entrance & on door (to be landlord approved). HVAC is heat pump (heat & ac) with baseboard back up. Hydro is tenants responsibility. Water, exterior maintenance, taxes & building insurance in additional rent - estimated at $10/sf but will be determined upon occupancy. (id:50169)
London East, Ontario
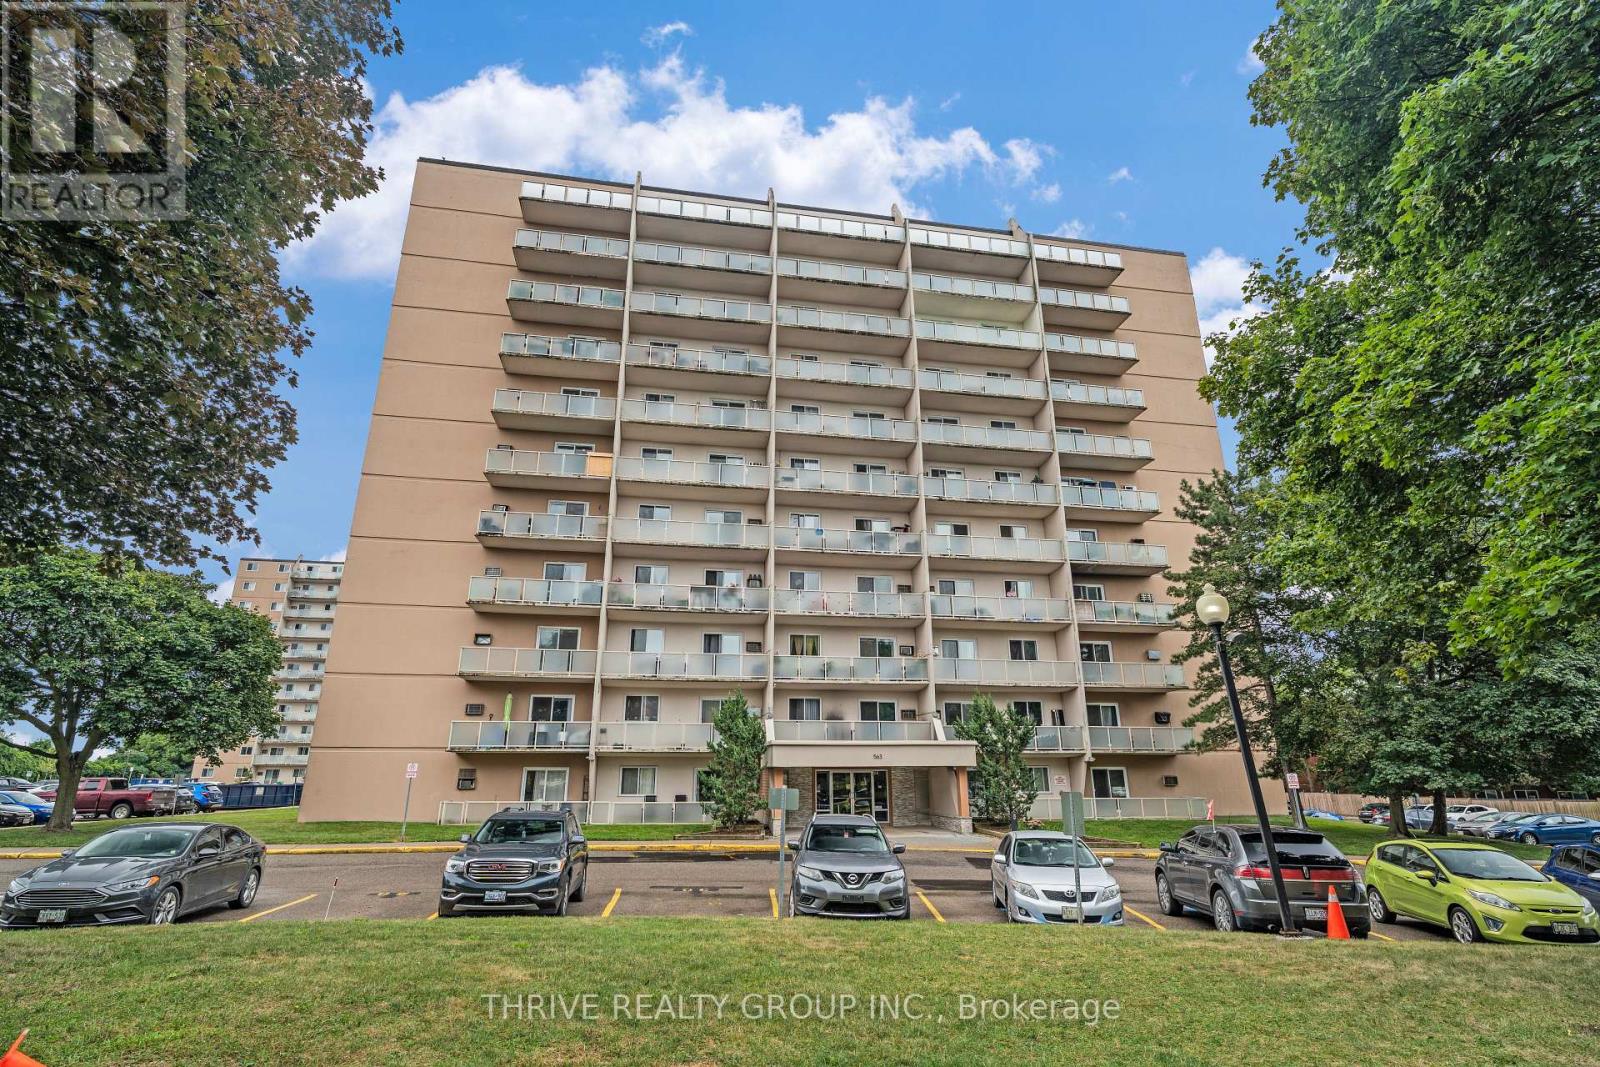
Freshly renovated two-bedroom condo on the sixth floor. This bright, modern space offers an open-concept kitchen, living, and dining area that's great for entertaining or cooking while keeping an eye on the kids. The kitchen has been completely updated with new cabinets, countertops, tiled backsplash, sink, faucet, stove, and dishwasher. A built-in bar with pantry adds both function and style. The bathroom has been refreshed with tiled walls and floors, a new vanity, sink, faucet, and mirror. You'll also appreciate the all-new LED lighting with living-room pot lights, updated interior doors and hardware, and a newer wall A/C unit. This move-in-ready condo is a fantastic chance to get into the market and enjoy a clean, stylish, low-maintenance place to call home. Some virtually staged photos are included to show the property's potential. (id:50169)
South Huron, Ontario
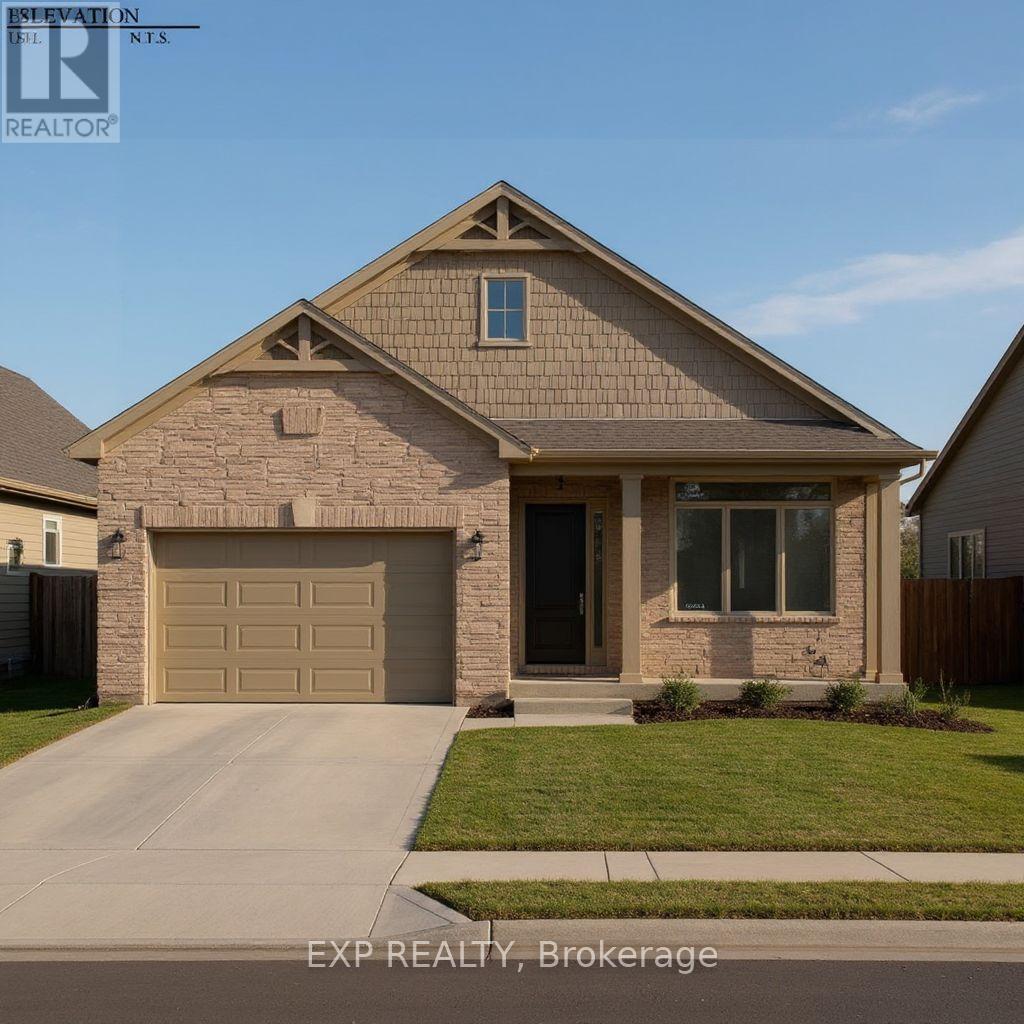
Closings available immediately. Magnus Bungalows and 2 storeys in Sol Haven, Grand Bend. This site features kilometers of walking trails and is within walking distance to golf, restaurants, cafes and the Grand Bend Beach. Welcome to THE AQUA, featuring 1448 sqft, 2 bedrooms and 2 full bathrooms. This is our best value detached home available in Sol Haven! Plenty of model homes to walk through in Sol Haven. (id:50169)
No Favourites Found
direct. 226.376. 2541
office. 519.443.4331
[email protected]
250 Wharncliffe Rd N
London, ON N6H 2B8
No Favourites Found