Contact Hanna
direct. 226.376. 2541
office. 519.443.4331
[email protected]

250 Wharncliffe Rd N
London, ON N6H 2B8

London North, Ontario
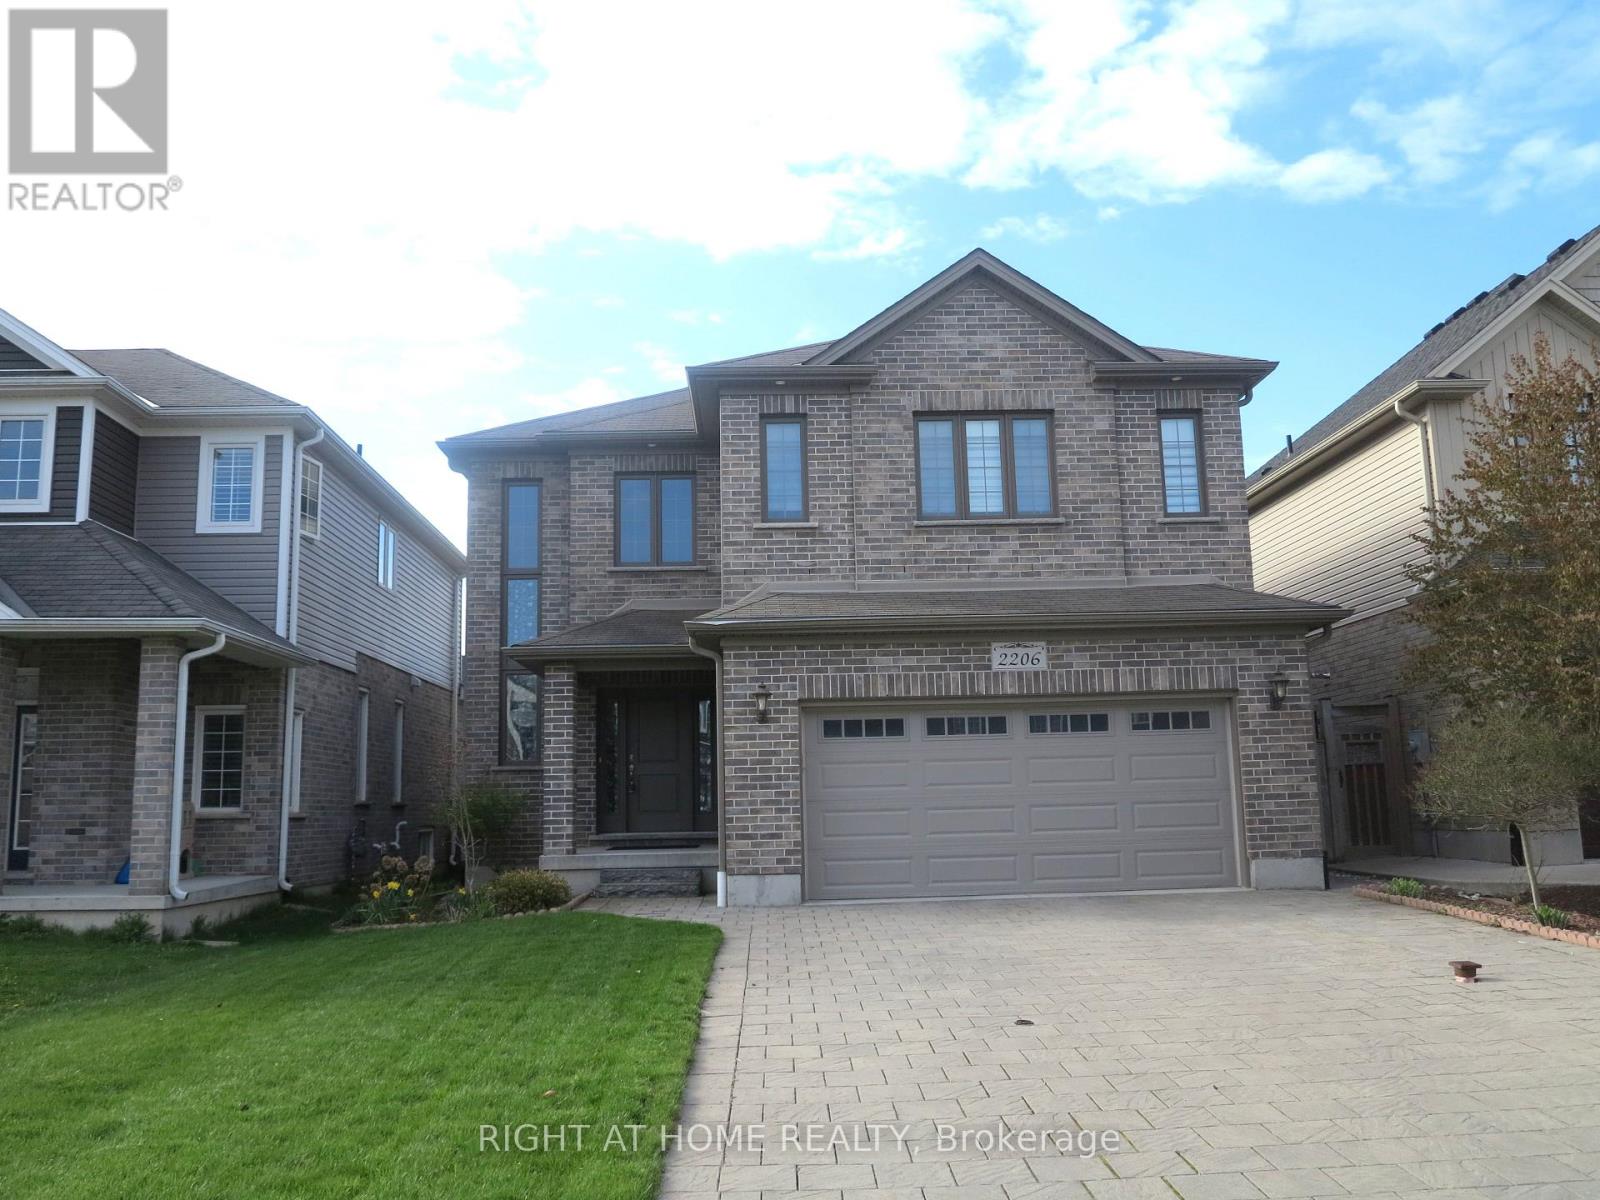
This 2,833 sq. ft. home offers a grand entrance with a large covered front porch and an impressive open foyer featuring an 18-foot ceiling. The main floor boasts an open-concept layout, including a formal dining room and a bright great room with light-toned hardwood flooring and a cozy fireplace. The breakfast area provides direct access to the deck, while the kitchen is equipped with extended and upgraded maple cabinetry, high-end granite countertops, and a walk-in pantry. The second floor features five spacious bedrooms and two full bathrooms, along with custom railings and spindles. The south-facing backyard and abundant windows allow plenty of natural light throughout the home. Ideally located within walking distance to the YMCA, walking trails, parks, and Mother Teresa CSS, with golf courses, grocery stores, and Masonville Shopping Centre just a short drive away. Public transit is conveniently nearby, offering easy access to Masonville Mall and Western University. (id:50169)
London North, Ontario
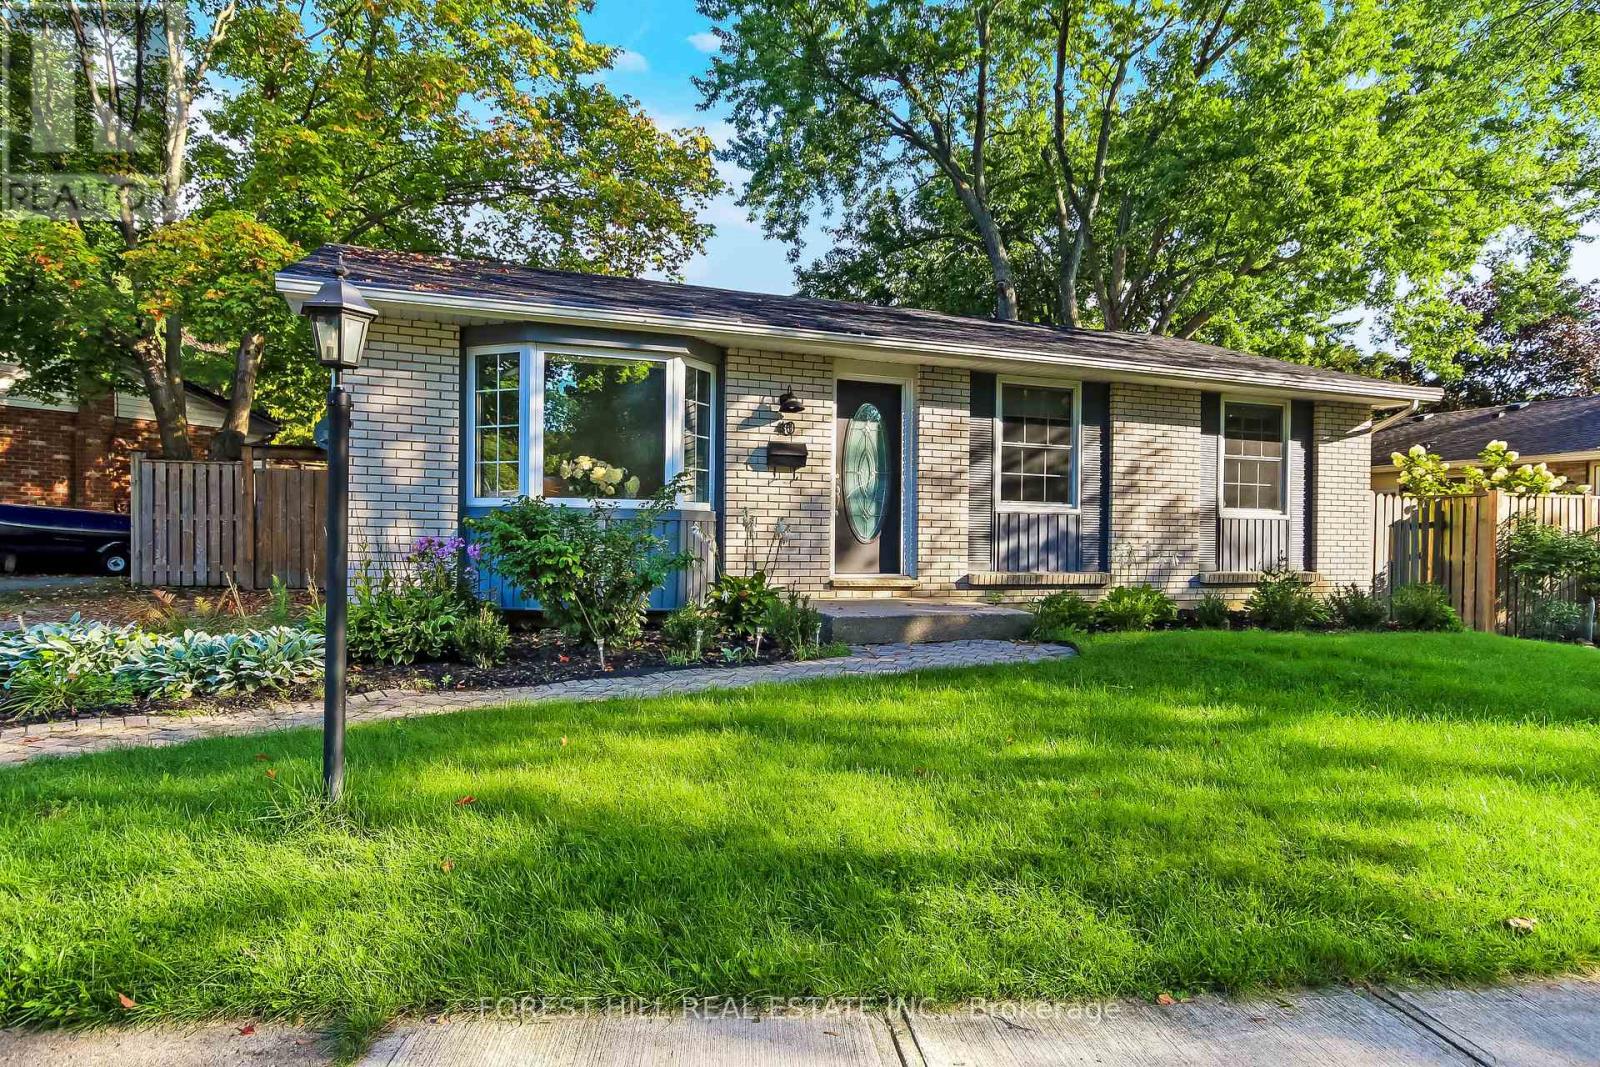
Welcome to this beautifully updated 3-bedroom bungalow in the highly sought-after Northridge neighbourhood, where modern updates, a functional layout, and an exceptional location come together. Walking distance to excellent schools, only a 400-metre walk to Stoney Creek Commons shopping plaza with Food Basics, Dollarama, Shoppers Drug Mart and more, the community pool, Kilally Meadows and scenic Thames River trails. Enjoy easy access to the Thames Valley Parkway for walking and cycling, plus convenient connections to the 401/402 via Veterans Memorial Parkway. The standout kitchen was beautifully updated in 2019 and is truly the heart of this home. Crisp white cabinetry, premium quartz countertops, subway tile backsplash, pantry, open shelving, glass-front cabinets and stainless steel appliances create a bright, stylish and highly functional space. The adjoining dining area overlooks the private backyard and opens to the deck through sliding doors-perfect for morning coffee or entertaining. The spacious living room features a large bay window and convenient entry storage. Additional updates include luxury vinyl plank flooring, trim and window casings, pot lights, and renovated bathrooms with updated vanities, flooring and lighting. The fully finished lower level offers a generous recreation room plus two versatile finished rooms, ideal for a home office, gym, guest space or hobbies. Enjoy the private, fully fenced backyard with mature trees, a covered deck and pergola added in 2020, plus a shed. Other updates include furnace and HRV (2020), electrical panel (2019), shingles (2018), vinyl windows and custom top-down/bottom-up living room blinds and the hot water tank is owned. Double driveway and interlocking brick walkway. A beautifully maintained home in an outstanding North London location, close to nature, recreation, schools and major routes. (id:50169)
London South, Ontario
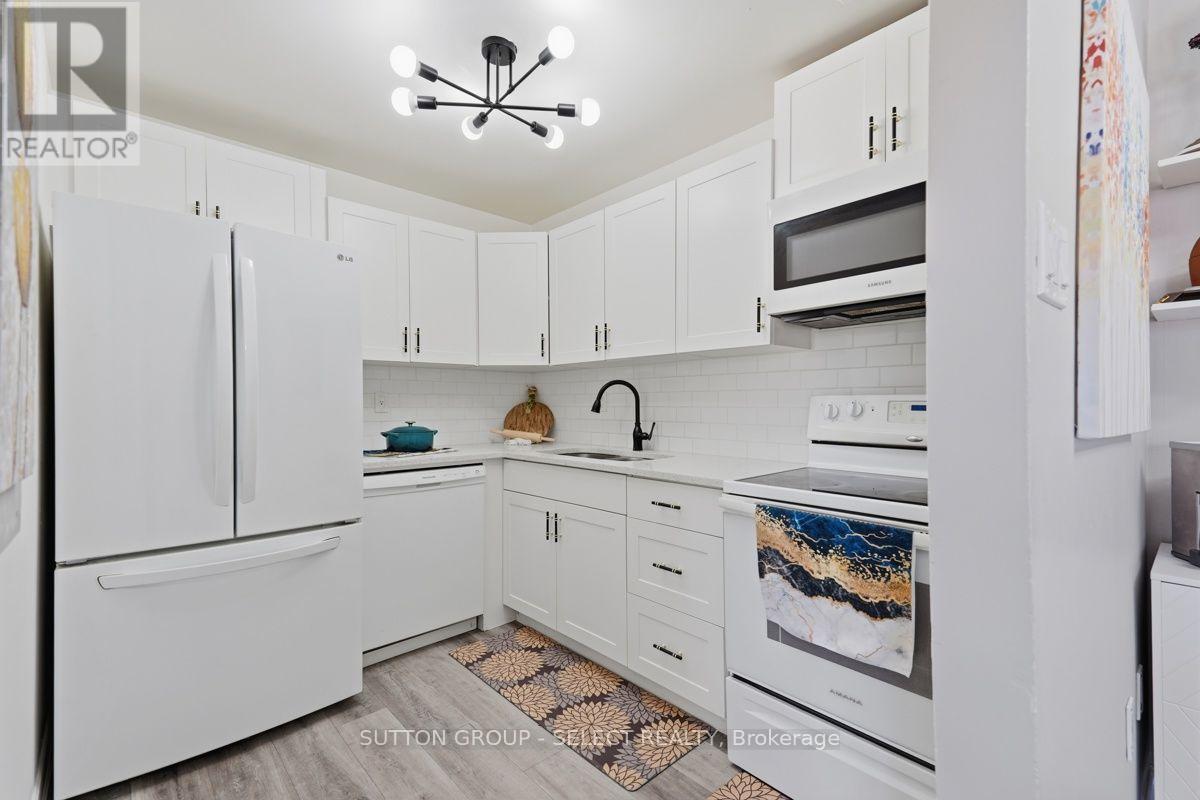
Welcome to this bright and inviting top-floor 3-bedroom, 1.5-bath condo in the desirable White Oaks area! Offering almost 1,000 sq. ft. of comfortable living space, this spacious unit is a rare find and an excellent opportunity for families, first-time buyers, down-sizers, or investors. Enjoy the privacy of no neighbours above you, along with a bright open layout featuring vinyl plank flooring throughout and all-new light fixtures, including ceiling fans in each bedroom. The updated kitchen offers quartz countertops, subway tile backsplash, updated cabinetry, and plenty of workspace, complemented by a refrigerator, dishwasher, stove, and built-in microwave. The spacious primary bedroom features a large closet and convenient 2-piece ensuite, while two additional generously sized bedrooms provide flexibility for family, guests, or a home office. A large walk-in pantry/storage room adds valuable storage rarely found in condo living. Step outside to the spacious balcony, where BBQs are permitted for year-round enjoyment. Additional features include a wall air-conditioning unit in the living room, electric fireplace incorporated into the living room cabinetry, dining room cabinetry with built-in shelving, and a new electrical panel with breakers. The quiet, family-friendly and well-maintained building is set in a park-like setting and offers on-site laundry. Condo fees include heat, water, parking for two vehicles, and a visitor parking pass. Ideally located close to Highways 401 and 402, schools, parks, shopping, restaurants, public transit, and countless amenities. Three bedrooms, 1.5 baths, top-floor living, almost 1,000 sq. ft., and under $300,000-an exceptional value and a rare opportunity in today's market! (id:50169)
London East, Ontario
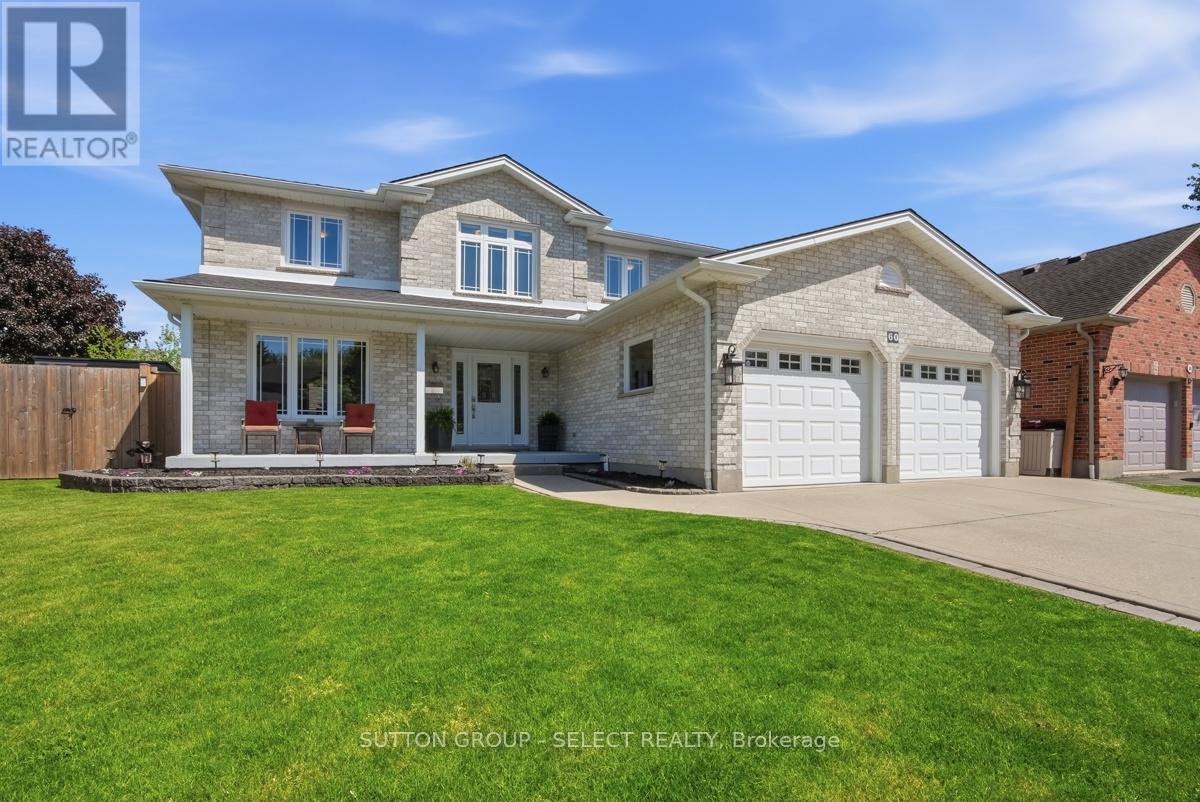
Welcome to this beautifully updated home located in one of northeast London's desirable neighbourhoods. Offering 4+1 bedrooms and 3.5 bathrooms, this home combines comfort, functionality, and thoughtfully designed spaces inside and out. At the heart of the home is a well-appointed kitchen renovated in 2023, featuring crisp white cabinetry, generous storage, and an inviting design that naturally brings people together. Complete with a gas range and electric oven, it is ideal for cooking enthusiasts and bakers, while flowing seamlessly into the main living areas for effortless everyday living and entertaining. Additional interior updates include flooring throughout (2020), renovated bathrooms (2022), and a warm family room enhanced by an electric fireplace added in 2023. Main floor laundry is conveniently located in the mudroom just off the oversized attached two-car garage, adding everyday practicality for busy families. The finished lower level extends the living space with a fifth bedroom and an updated bathroom completed in 2026, making it ideal for guests, teenagers, a home office, or multi-generational living. Step outside to a backyard designed for relaxation and enjoyment, featuring a heated saltwater sports pool installed in 2022 and surrounded by an expansive concrete pool deck, perfect for entertaining, family gatherings, or summer enjoyment. Composite decking (2021), a fully fenced yard (2021), a dedicated pool shed, and two additional storage sheds provide both style and functionality. Additional updates include replacement windows (2018), furnace and air conditioning (2019), asphalt shingles (2021), concrete walkways surrounding the home, and a concrete driveway that adds lasting curb appeal. Ideally located close to highly regarded schools, Fanshawe College, Western University, Thames Valley walking trails, shopping, restaurants, and everyday amenities, this move-in-ready home offers an exceptional blend of space, updates, and family living. (id:50169)

Middlesex Centre, Ontario
Your private retreat in beautiful sought after Kilworth close to parks and conservation areas! Private backyard. Unbeatable court location one block from community park. 3+1 bedroom and 2 bathroom home designed for living, relaxing, and entertaining! Newly renovated kitchen with updated appliances. Beautifully landscaped, ultra-private backyard with 2-person hot tub. Finished lower level with wet bar. Updated shingles. Sought-after neighbourhood with Thames River, trails & every amenity nearby. A home that has it all - inside and out. Come see it for yourself. (id:50169)
London East, Ontario
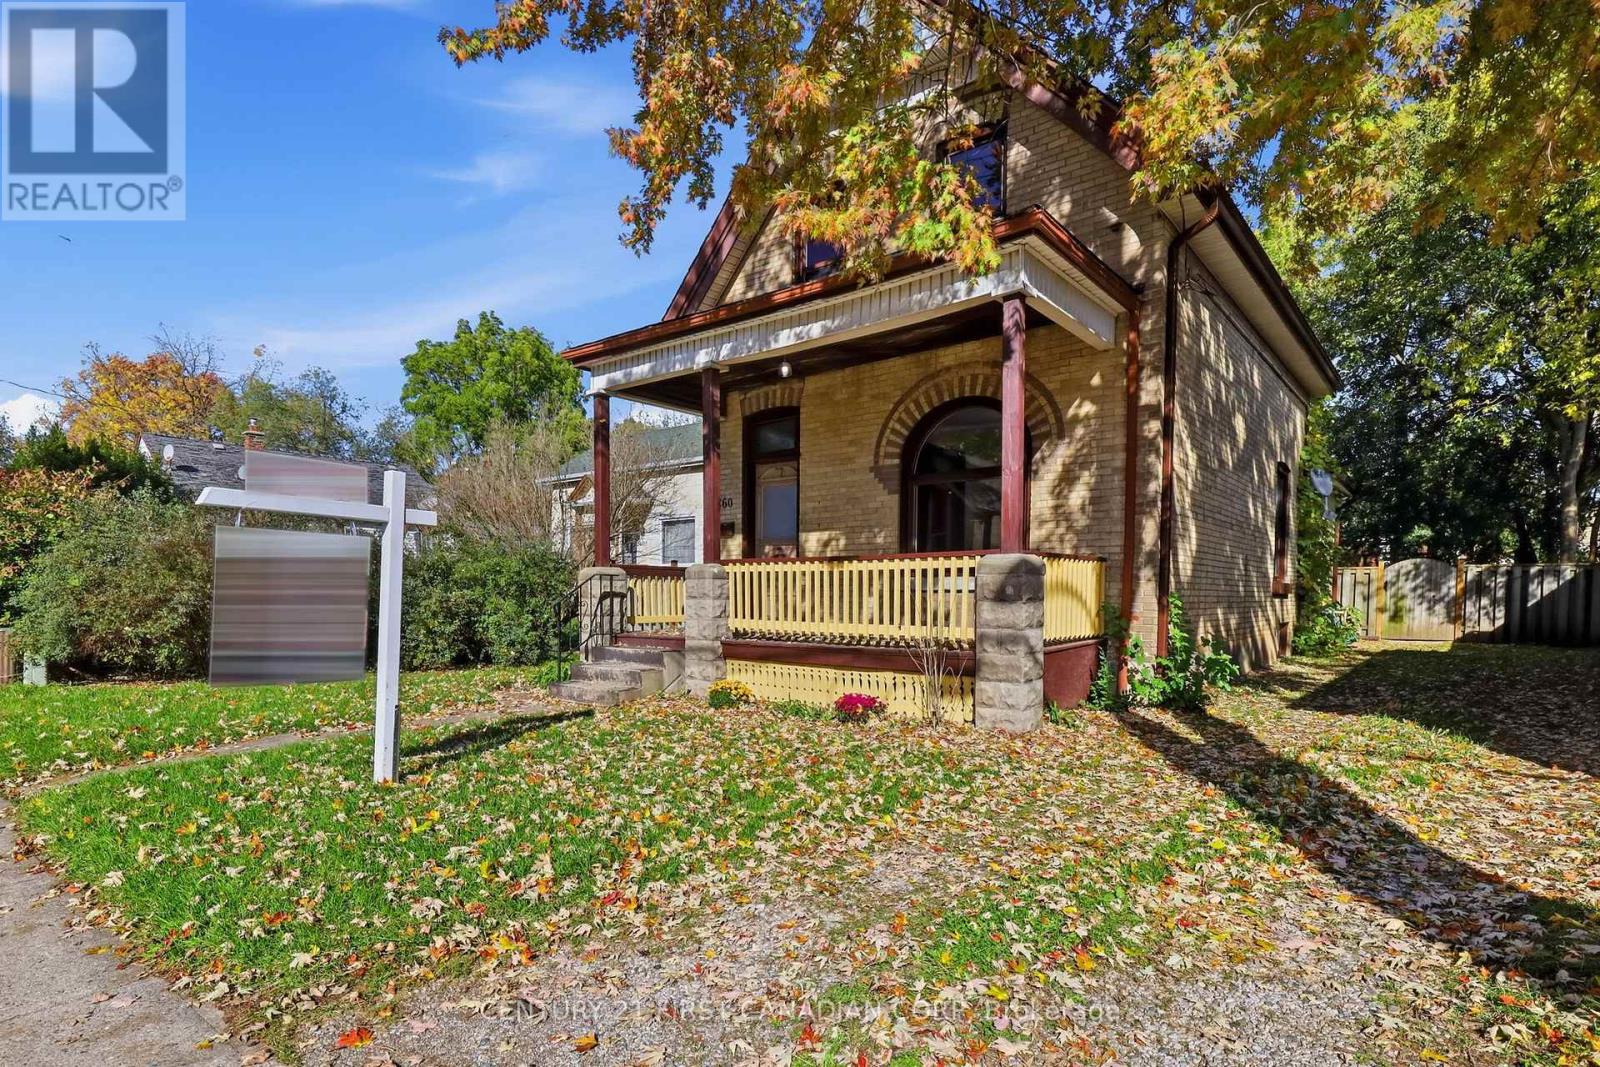
Welcome to 160 Egerton Street, where timeless century-home character meets modern updates! This beautifully refreshed 4-bedroom, 1.5-bath home offers the perfect combination of historic charm and everyday functionality. Step inside to discover a bright, inviting interior featuring fresh paint, new flooring, and thoughtfully preserved character details, including original wood trim, a striking arched window in the front living room, and charming pocket doors.The main floor offers a versatile bedroom, convenient 2-piece bathroom, an updated kitchen, and comfortable living spaces. Upstairs, you'll find three additional bedrooms and an updated 4-piece bathroom, providing plenty of room for family, guests, or a home office. Extensive improvements completed in 2026 include new windows, updated plumbing, a new electrical panel, new bathrooms, flooring, an updated kitchen, extensive drywall replacement and paint, offering added peace of mind while maintaining the home's classic appeal.Outside, enjoy a fully fenced backyard with a rear deck, ideal for relaxing, entertaining, or spending time outdoors. Parking for three vehicles adds everyday convenience. With its blend of original character, modern improvements, and convenient location, 160 Egerton Street is ready to welcome its next owners. Don't miss this opportunity to make it yours! (id:50169)

North Middlesex, Ontario
Whether you're looking to expand your land base, enjoy a private homestead, or enjoy more space without sacrificing convenience, this exceptional 102-acre property delivers. Offering 72 workable acres and an 8-acre woodlot, this farm setting is backdropped by beautiful countryside vistas & westerly sunset skies. Soy, corn, wheat & black beans are grown in its quality loam soil, systematically tiled at 30'. Abundant open space easily allows for up to 7 more acres of working land. At the heart of the property is an extensively updated original yellow brick farmhouse, warmly wrapped in a covered front porch that dreams are made of. The stunning home features 4 bedrooms, 2 full bathrooms, a spacious office, main floor laundry, custom closets, a primary suite, and a finished basement. Thoughtful improvements compliment the home's preserved character, and extensive millwork creates a warm, inviting & luxurious country retreat. The original stain glass, wide plank pine floors, embellished window mouldings, and 12' trim are truly breathtaking. Rich custom touches like a copper farm house sink, Brizo faucet, Miele & JennAir appliances, granite counters, and oak and maple cabinetry impress. Outdoors, a saltwater pool, spacious pool deck and gazebo provide the perfect setting for summer entertaining. The 30'x56' insulated workshop has heated floors, a 2-piece bath, office & laundry, while the 50'x80' red barn features a newer roof and exciting potential to be reimagined as an event space or adapted to your needs. The creek running through the back field, the chicken coop and run, established vegetable gardens, and rolling lawn enhance the homestead lifestyle. Serviced by municipal water, hydro and fiber optic, with A1 zoning, this farm combines productive acreage, versatile outbuildings, privacy, and modern connectivity, all while keeping town conveniences close at hand. Updates: Barn roof (2026), windows (2023), owned hot water tank (2022), house roof (2019). (id:50169)
London North, Ontario
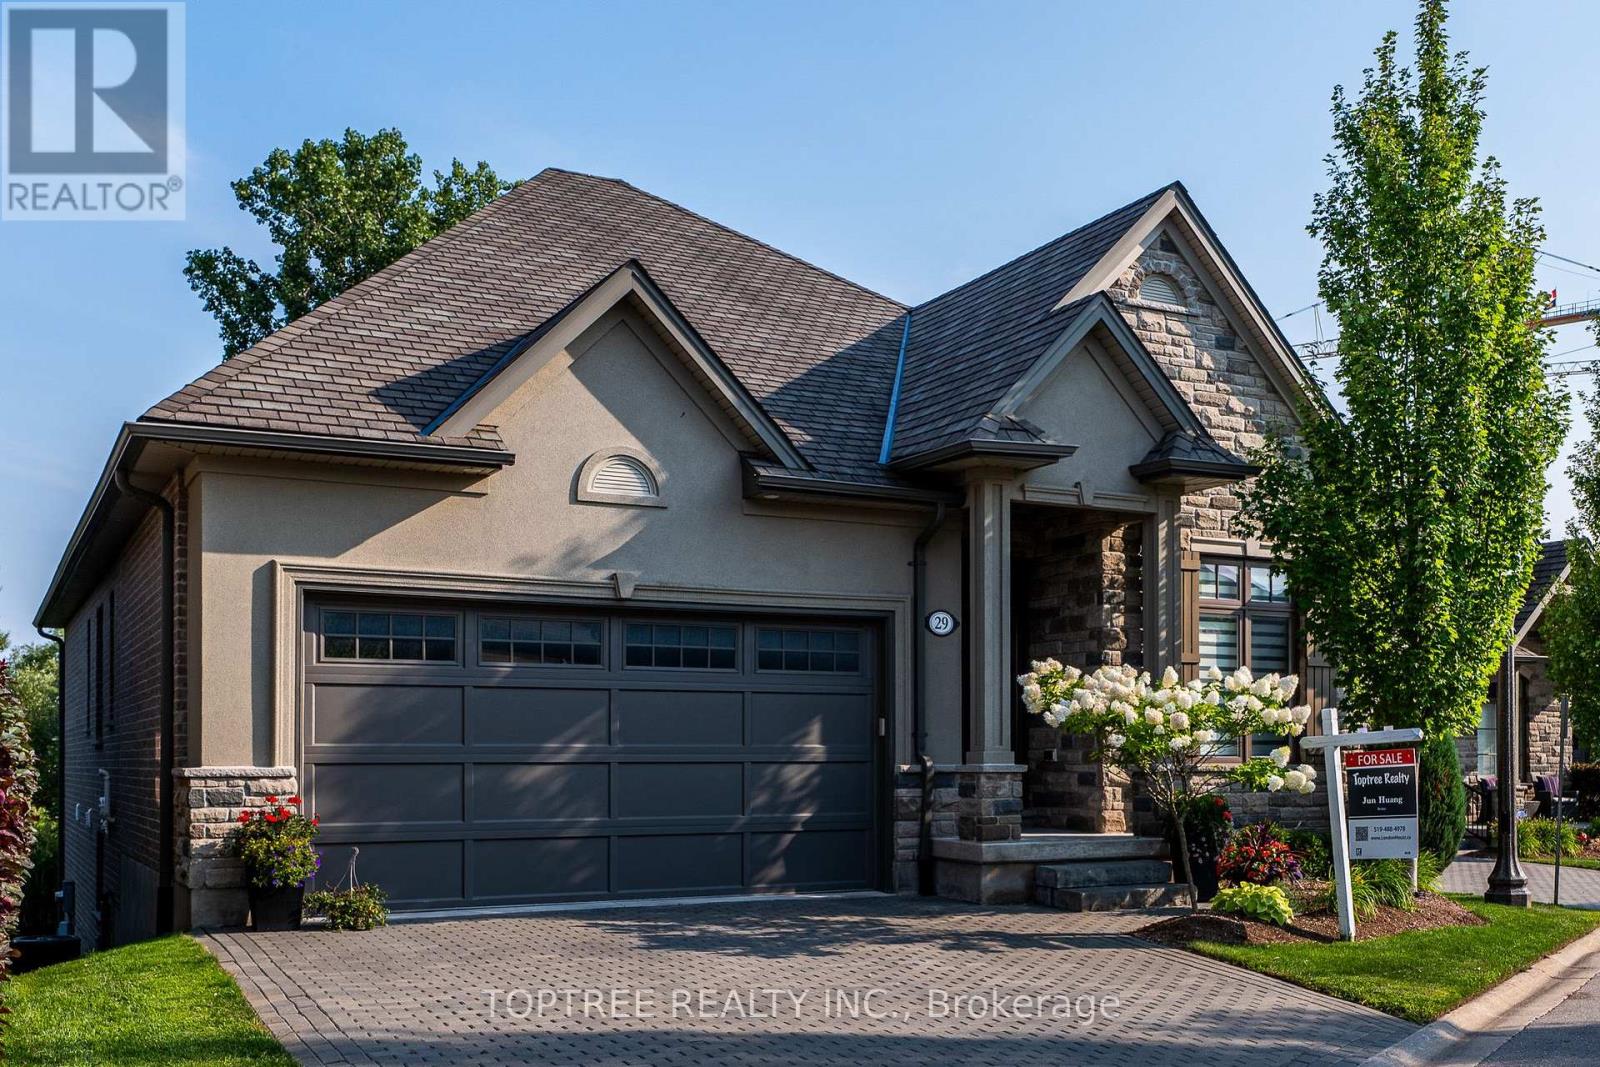
Discover an exceptional blend of elegance, comfort and privacy in one of North London's most desirable communities, near Richmond and Sunningdale. This beautifully maintained detached walkout bungalow offers over 3,000 sq. ft. of finished living space, a peaceful south-facing backyard overlooking mature trees, and remarkable privacy with no rear neighbours in view.The approximately 1,750 sq. ft. main level features soaring ceilings, expansive windows and an inviting open-concept kitchen, dining and great room filled with natural light. A dramatic wall of windows showcases the beautiful treed setting and opens onto a 20-foot-wide covered deck, perfect for relaxing or entertaining. Three bedrooms and two full bathrooms offer convenient main-floor living, complemented by engineered hardwood flooring throughout both finished levels.The approximately 1,320 sq. ft. finished walkout lower level feels like a true second living space, with large windows, abundant natural light and direct access to a covered patio and backyard. Two additional bedrooms, a full bathroom, wet bar and spacious family and recreation areas provide exceptional flexibility for family, guests or working from home.Enjoy the privacy and independence of a detached home with the convenience of low-maintenance living in a beautifully maintained community. Ideally located minutes from Masonville, Western University, University Hospital, excellent schools, golf, parks, trails and everyday amenities. A rare opportunity to enjoy spacious bungalow living, natural beauty and exceptional privacy in sought-after North London. (id:50169)
London East, Ontario
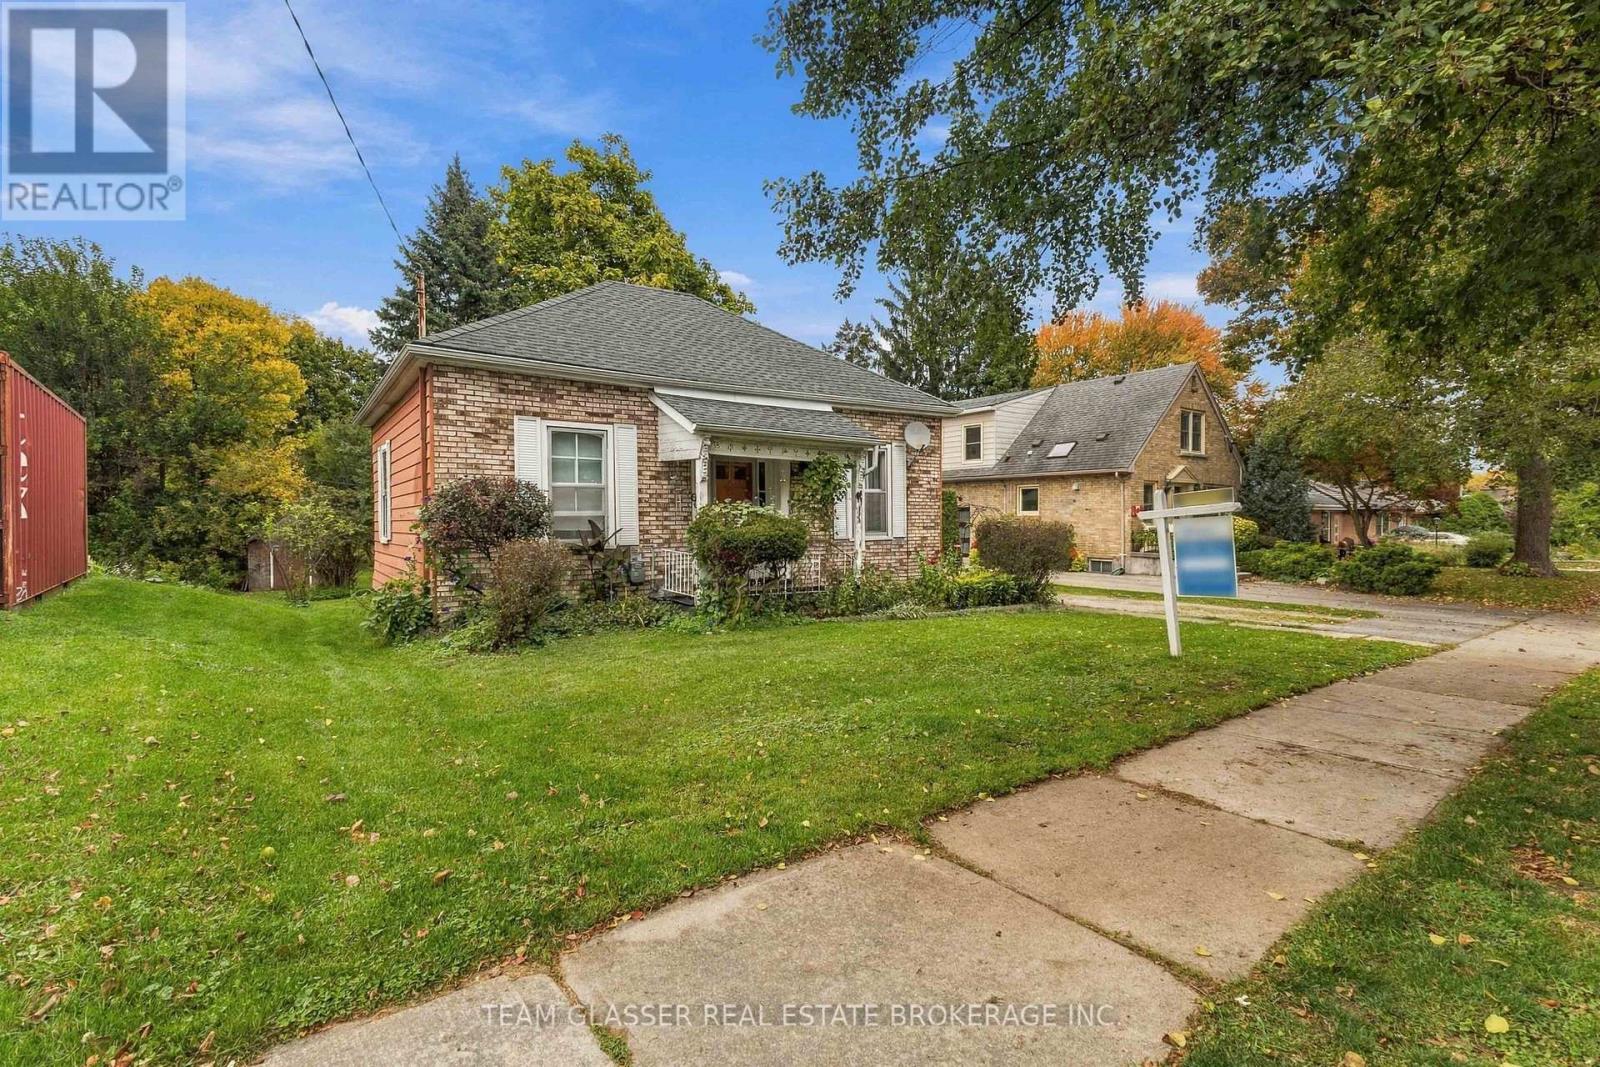
A rare opportunity awaits on this impressive 50' x 346' lot backing directly onto the green space of Carling Park! This 3-bedroom bungalow features an additional three-season sunroom and an expansive, private yard offering endless possibilities for outdoor enjoyment, entertaining, and future development potential. Major updates include a brand-new furnace installed in 2025 and a roof replaced in 2016. Explore the possibilities of an Additional Dwelling Unit (ADU)! With its exceptionally deep lot, this property may offer an exciting opportunity to add a secondary dwelling, subject to municipal zoning, permits, and applicable requirements. Buyers are encouraged to investigate the City of London's additional residential unit policies and any available incentives or programs that may support the creation of additional housing on the property. Enjoy an outstanding location just minutes from Downtown and Richmond Row, with shopping, groceries, parks, an arena, and an aquatic centre all within walking distance. Carling Park is right in your backyard, offering convenient access to soccer fields, tennis and basketball courts, and a playground. With convenient transit connections to both Fanshawe College and Western University, this property offers excellent flexibility for homeowners, investors, and those looking to explore additional rental income potential. (id:50169)

London East, Ontario
Welcome to 323 Clarke Road, a beautifully updated 3-bedroom, 2-bathroom detached home offering an exceptional blend of style, space, and versatility on an impressive 50 x 150 Ft. lot. Thoughtfully improved throughout, this move-in-ready home welcomes you with bright, inviting interiors and well-designed spaces made for both everyday living and entertaining. The main level features a warm and inviting living space, an elegant formal dining room perfect for hosting family and friends, and a beautifully updated kitchen that brings a fresh, modern feel to the heart of the home. The primary bedroom offers a private retreat with oversized closets and a stylish ensuite featuring a glass-enclosed shower and modern finishes. while two additional bedrooms provide flexibility for family, guests, or a home office. The fully finished basement adds valuable living space and features a separate entrance, creating exciting possibilities for extended family, a recreation room, home gym, office, or future use. Outside, the expansive fenced backyard is a true highlight-a private setting designed for relaxing and entertaining. Gather on the deck with railing updated in 2019, unwind in the hot tub with a newer motherboard, or enjoy quiet moments beside the charming ornamental fish pond. A detached garage with hydro offers excellent potential for parking, storage, hobbies, or workshop space, complemented by a separate shed on a concrete pad with hydro. Notable improvements include the 200-amp electrical panel (2019), relatively newer vinyl windows replaced over time, fencing completed approximately eight years ago and the roof (2016). The furnace, fireplace and central air conditioning have been regularly maintained and serviced each fall. Conveniently located near schools, shopping, transit, parks, and everyday amenities, this distinctive property delivers the space, flexibility, and outdoor lifestyle that make a house truly feel like home. (id:50169)
London South, Ontario
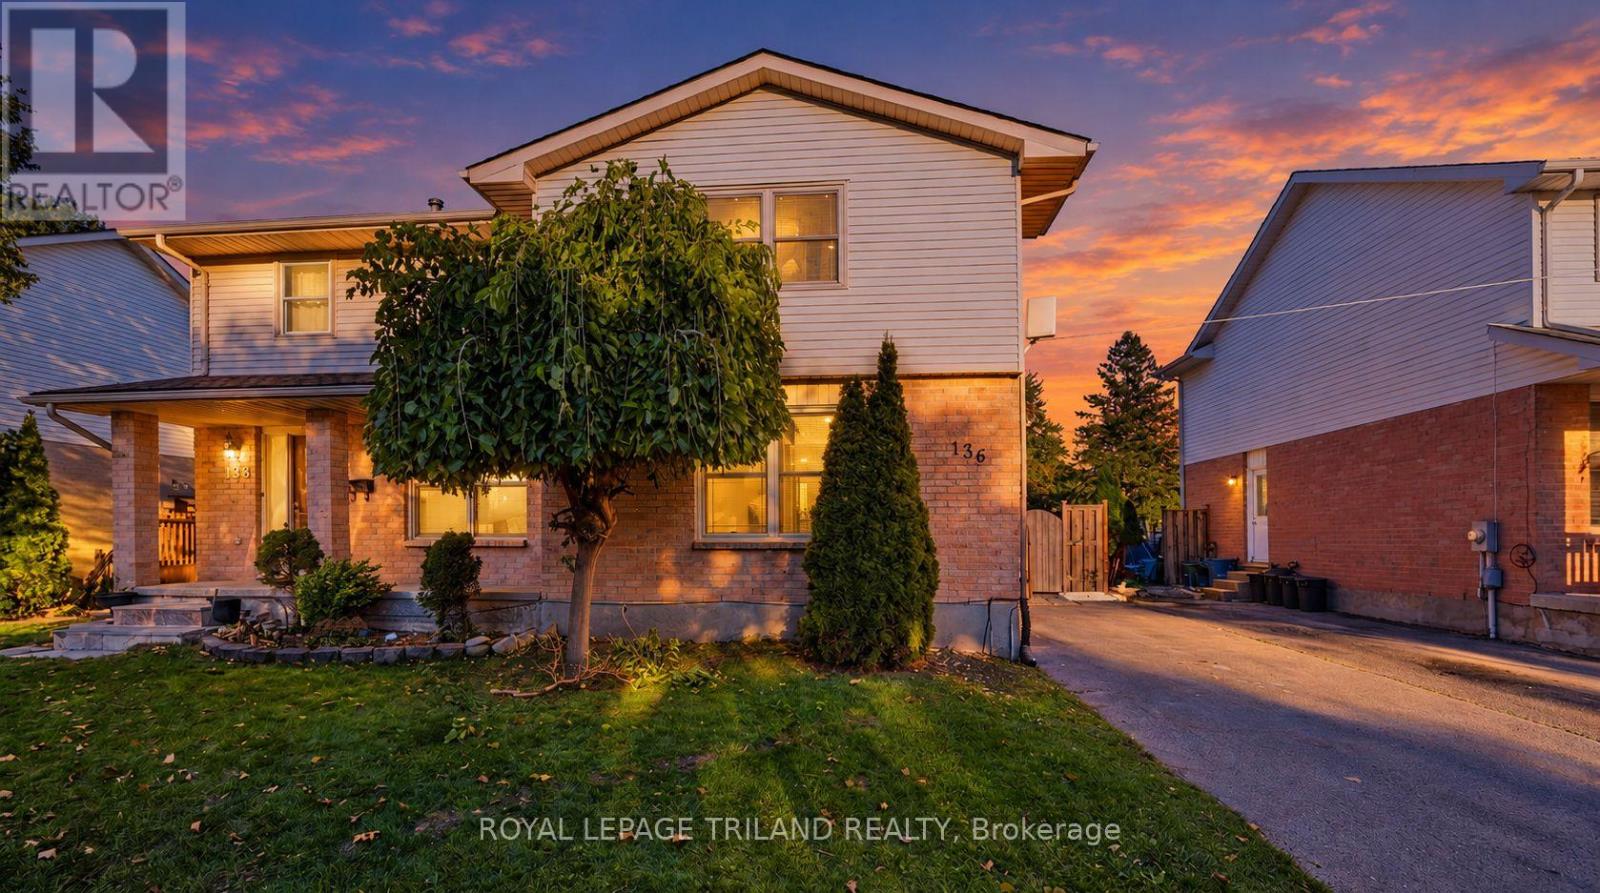
Welcome to this beautifully renovated three-bedroom, one-and-a-half-bathroom semi-detached home, ideally located in the heart of London's desirable White Oaks community. This move-in-ready property offers a perfect combination of modern updates, comfortable living space, and a convenient family-friendly location. The basement is partially renovated with an extra bedroom and an extra space for a potential full bathroom. The home features a brand-new kitchen, freshly painted interiors, and new flooring throughout, creating a bright, modern, and inviting atmosphere. The spacious layout includes three well-appointed bedrooms and one full bathroom plus a convenient half bathroom, providing excellent functionality for families and first-time buyers alike. The roof shingles are approximately three years old, offering additional peace of mind for the new owner. Situated within walking distance to Cleardale Public School and close to shopping, parks, public transit, amenities, and major roadways, this home provides exceptional convenience in a sought-after neighbourhood. A fantastic opportunity to own a fully renovated, move-in-ready home in White Oaks. Discover all this property has to offer! (id:50169)
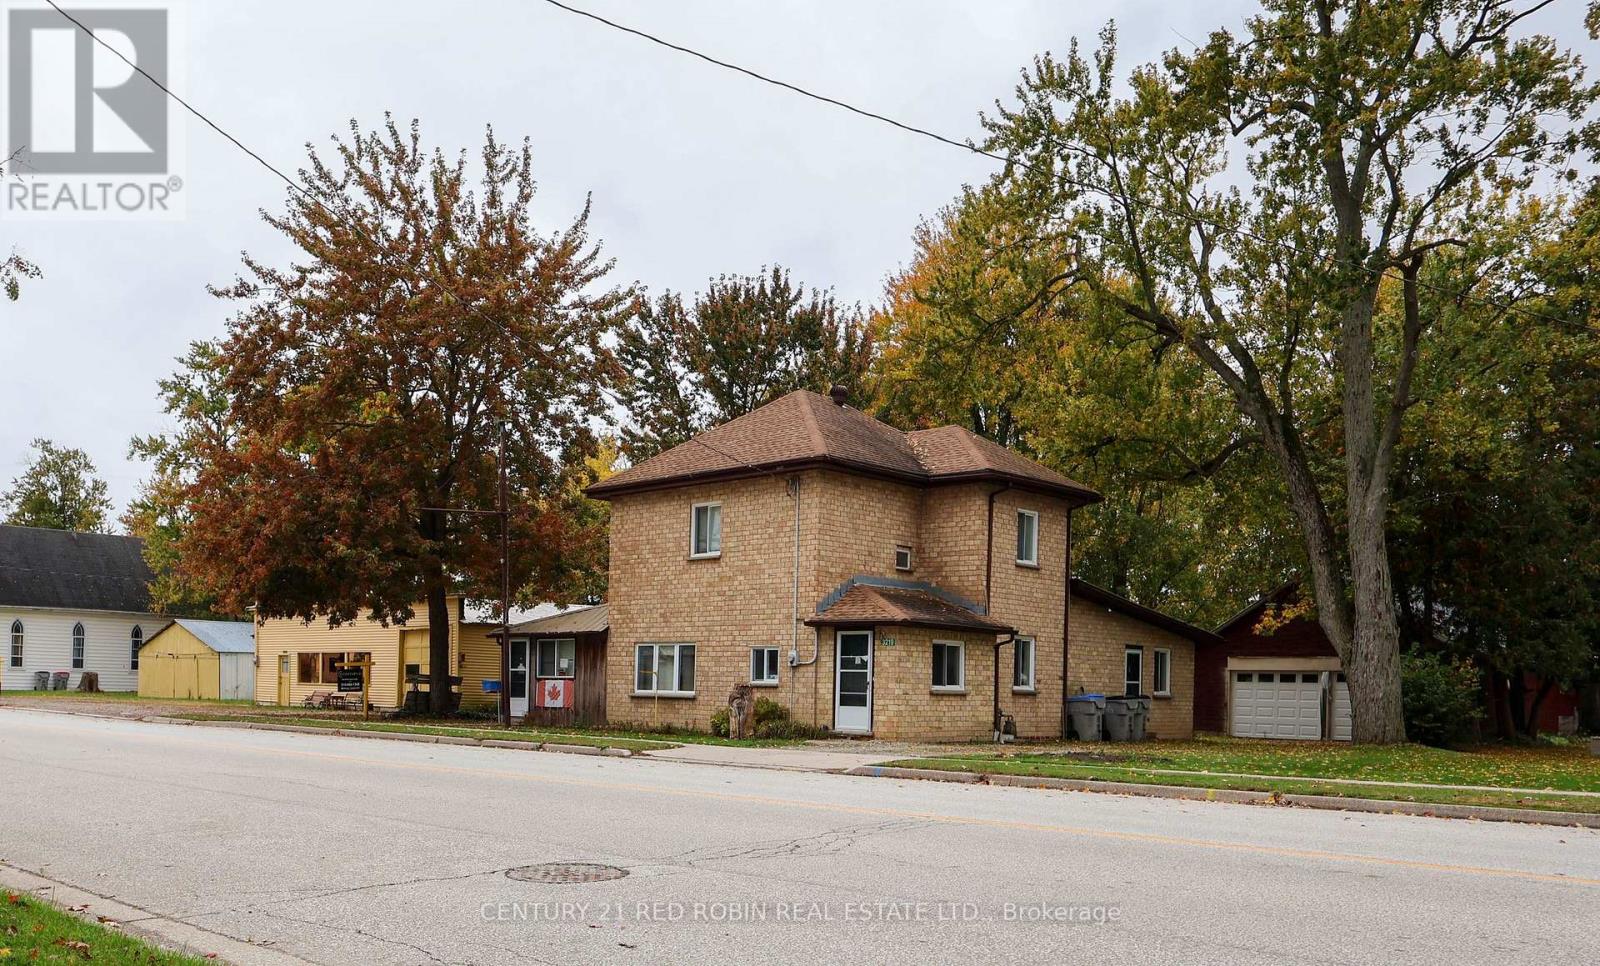
Brooke-Alvinston, Ontario
opportunity to redevelop or expand on this unique 1.377 acre property with 198 ft frontage presently zoned residential with provision to continue the restaurant use .3 bedroom home & and former auto shop over 5000sq ft of out buildings and large security fenced compound (id:50169)
No Favourites Found
direct. 226.376. 2541
office. 519.443.4331
[email protected]
250 Wharncliffe Rd N
London, ON N6H 2B8
No Favourites Found