Contact Hanna
direct. 226.376. 2541
office. 519.443.4331
[email protected]

250 Wharncliffe Rd N
London, ON N6H 2B8

Goderich, Ontario
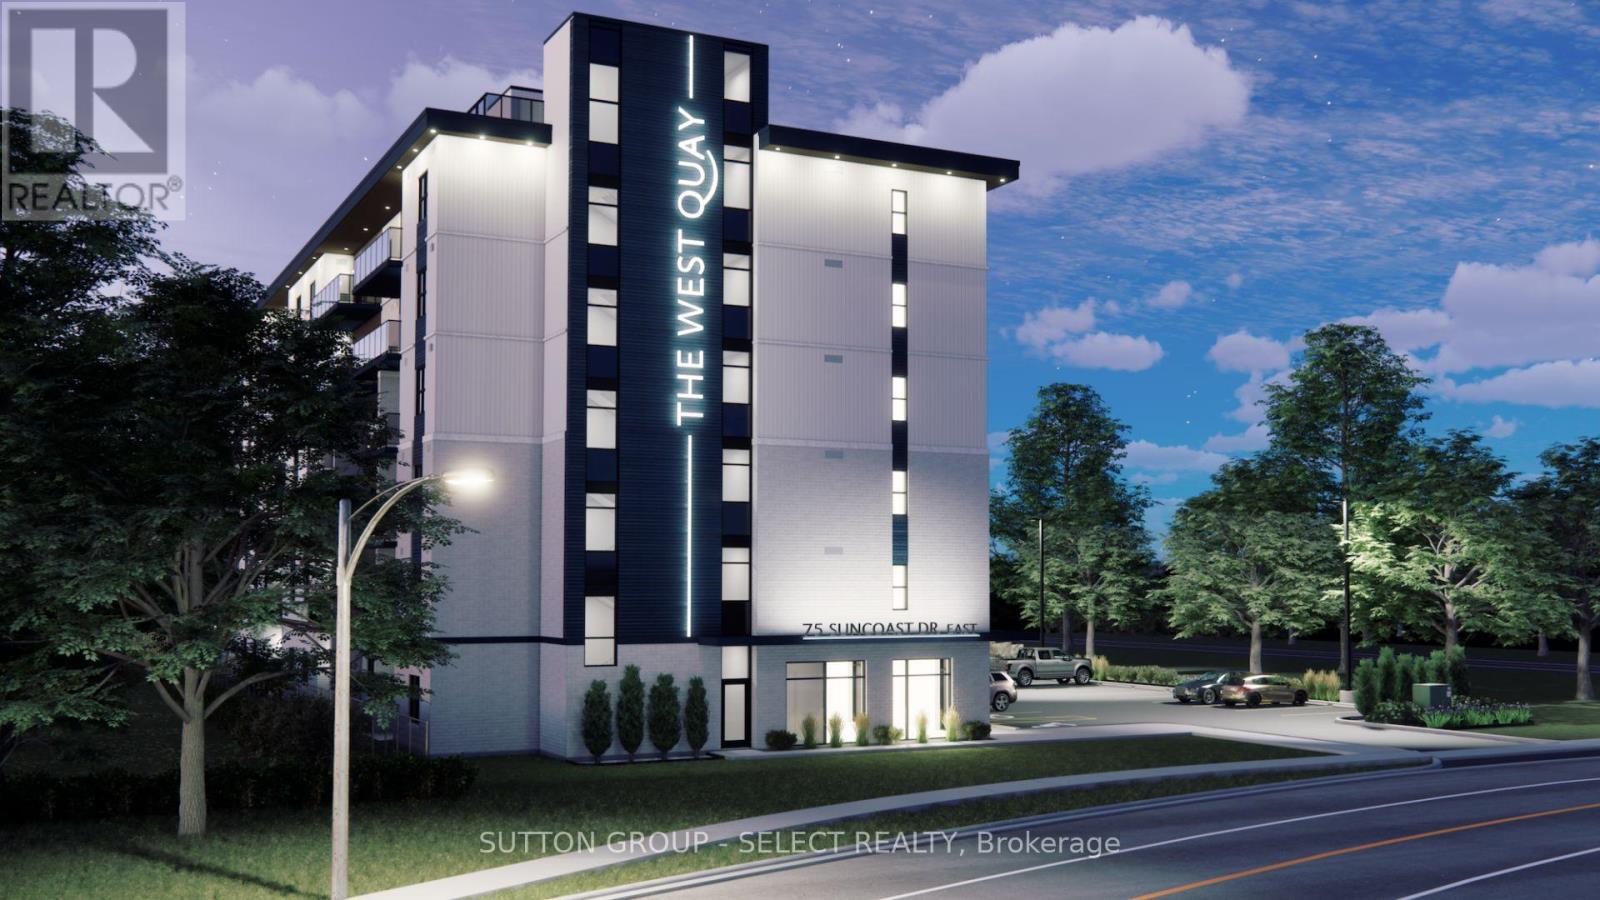
Boutique apartment living meets lakeside luxury at The West Quay in Goderich, Ontario's prettiest town. Occupancy available for March 1, 2027: secure your suite early! Offering beautifully designed 1, 2, and 3 bedroom residences, this modern development re-defines rental Living with a condo-inspired atmosphere and elevated amenities such as a rooftop patio with a view of the lake, an indoor walking track and fitness centre, a library and hospitality suite for gathering, and more! Thoughtfully designed for those seeking comfort, style, residents will enjoy a vibrant community experience unlike traditional apartment living. Every detail in this barrier-free suite has been carefully considered to create a lifestyle that feels modern,intentional, and effortlessly elevated, from the open concept living area featuring a kitchen with two-toned cabinetry complimented by Subway Tile backsplash, an island with quartz countertops and contemporary fixtures, to the in-suite laundry area, tiled bathrooms and private patio/balcony in every suite. Perfectly positioned along Ontario's West Coast, The WestQuay places you minutes from beaches, waterfront sunsets, the historic downtown square,restaurants, cafés, and everyday conveniences - all while offering the sophistication and ease of luxury rental living. (NOTE: Building is currently under construction. Photos are renderings only. Rent is plus utilities -hydro and water- with free parking, garbage and recycling and24-7 controlled access. Last month's rent is required to secure a suite.) (id:50169)
Goderich, Ontario
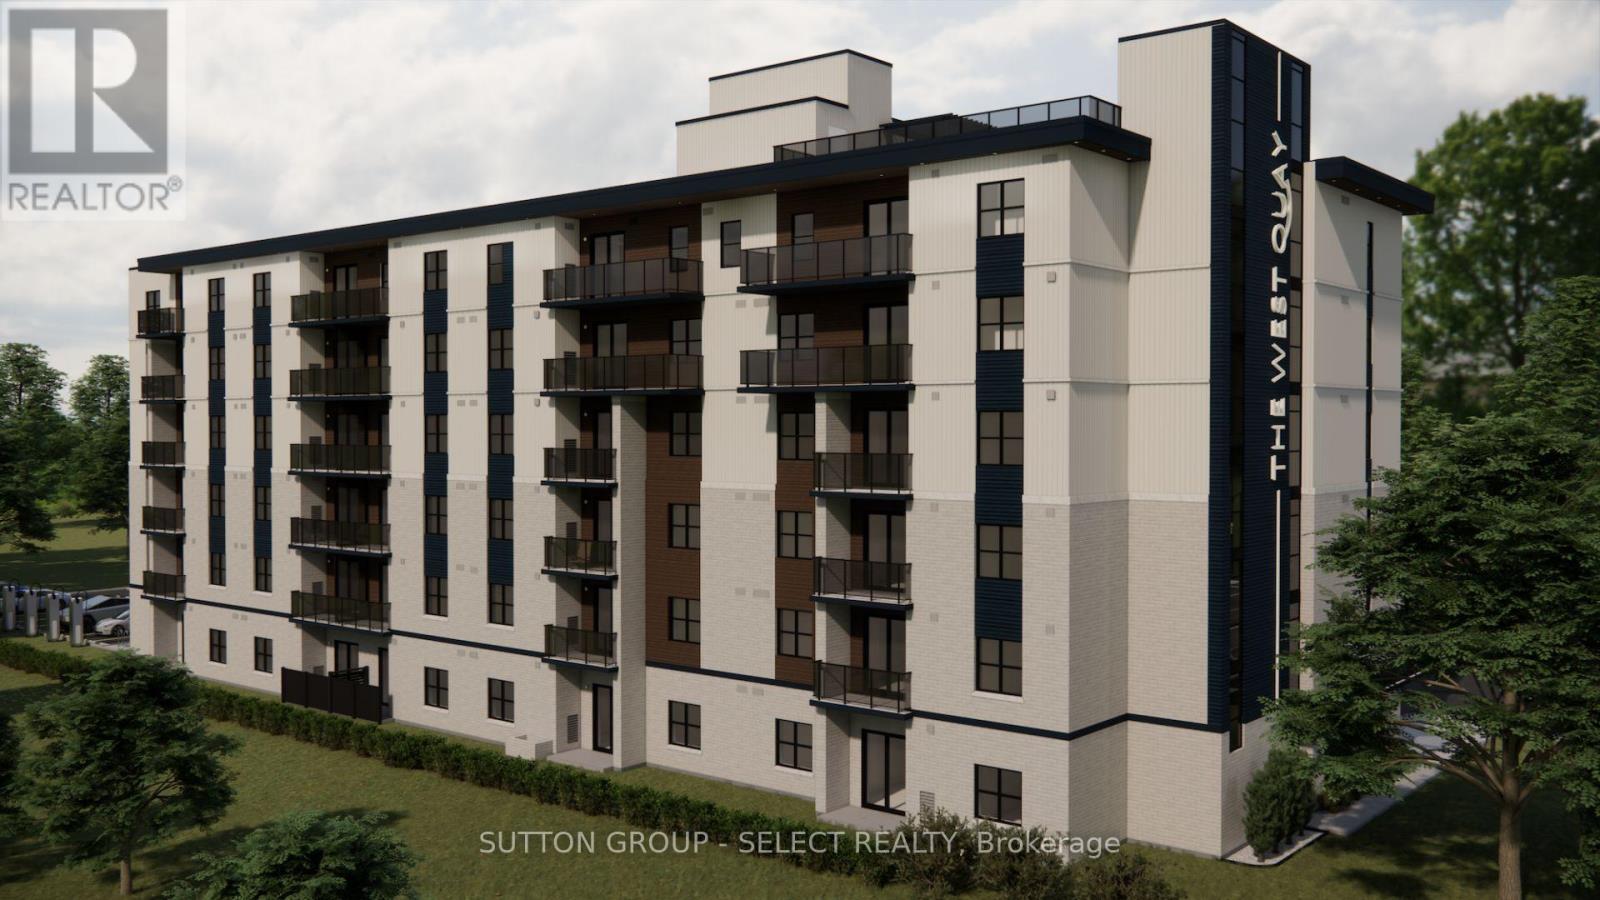
Boutique apartment living meets lakeside luxury at The West Quay in Goderich, Ontario's prettiest town. Occupancy available for March 1, 2027: secure your suite early! Offering beautifully designed 1, 2, and 3 bedroom residences, this modern development redefines rental living with a condo-inspired atmosphere and elevated amenities such as a rooftop patio with a view of the lake, an indoor walking track and fitness centre, a library and hospitality suite for gathering, and more! Thoughtfully designed for those seeking comfort and style, residents will enjoy a vibrant community experience unlike traditional apartment living. Every detail has been carefully considered to create a lifestyle that feels modern, intentional, and effortlessly elevated, from the open concept living area featuring kitchens with two-toned cabinetry complimented by Subway Tile backsplash, an island with quartz countertops, and contemporary fixtures, to the in-suite laundry area, tiled bathroom(s) and a private patio/balcony in every suite. Perfectly positioned along Ontario's West Coast, The West Quay places you minutes from beaches, waterfront sunsets, the historic downtown square, restaurants, cafes, and everyday conveniences - all while offering the sophistication and ease of luxury rental living. (NOTE: Building is currently under construction. Photos are renderings only. Rent is plus utilities -hydro and water- with free parking, garbage and recycling and 24-7 controlled access. Last month's rent is required to secure a suite.) (id:50169)
London North, Ontario
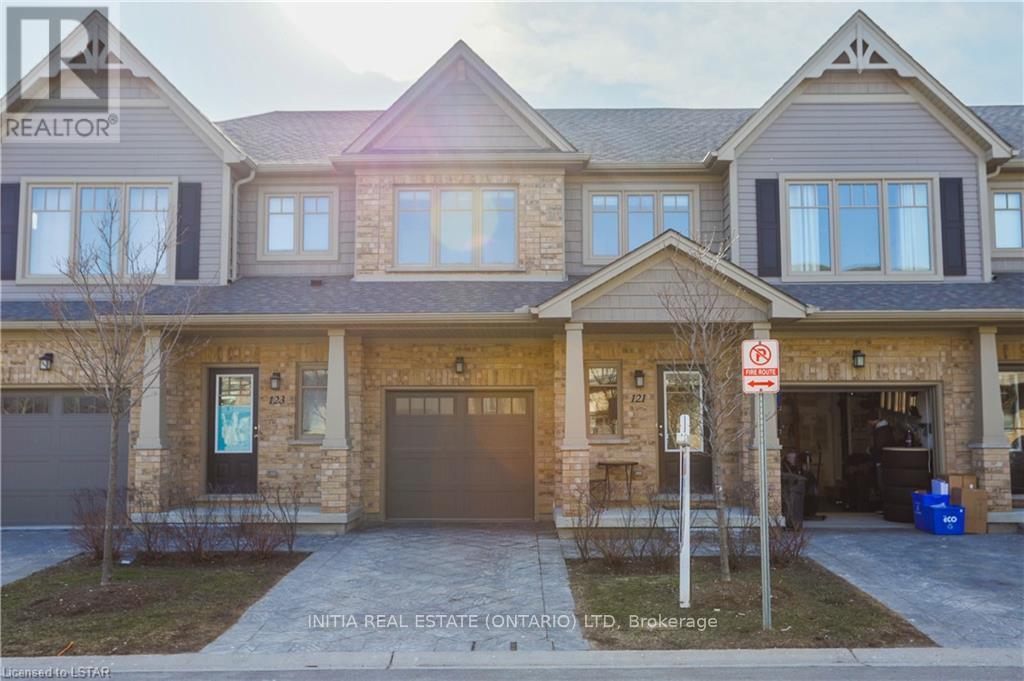
AVAILABLE January 1st, 2027! Welcome to River Trail Gate Community Townhouses from Auburn Homes in the desirable Cedar Hollow neighborhood. This three-bedroom, three-bathroom townhouse was built in 2015 and well-kept and maintained. The main floor has an open concept floor plan with a granite countertop throughout the kitchen and a large peninsular style for a breakfast bar seating. Spacious living/family room for all your entertaining needs. Large master bedroom with a 4-piece ensuite bathroom and walk-in closet. Two good-sized bedrooms on the second floor with a main 4-piece bathroom. Bonus area in the second level that is currently used as a home office. Fully finished basement with family recreation room. Short walking distance to Cedarhollow Public School and school bus to Mother Teresa Catholic School. $2,850 Monthly rent plus utilities. (Hot water heater rental is included in the rent). The Owners Recently Updated the Following: New kitchen appliances including a refrigerator, stove, and dishwasher (2025), and newer blinds (2025). Please note: The listing photos are from a previous listing and are for reference only. (id:50169)
St. Thomas, Ontario
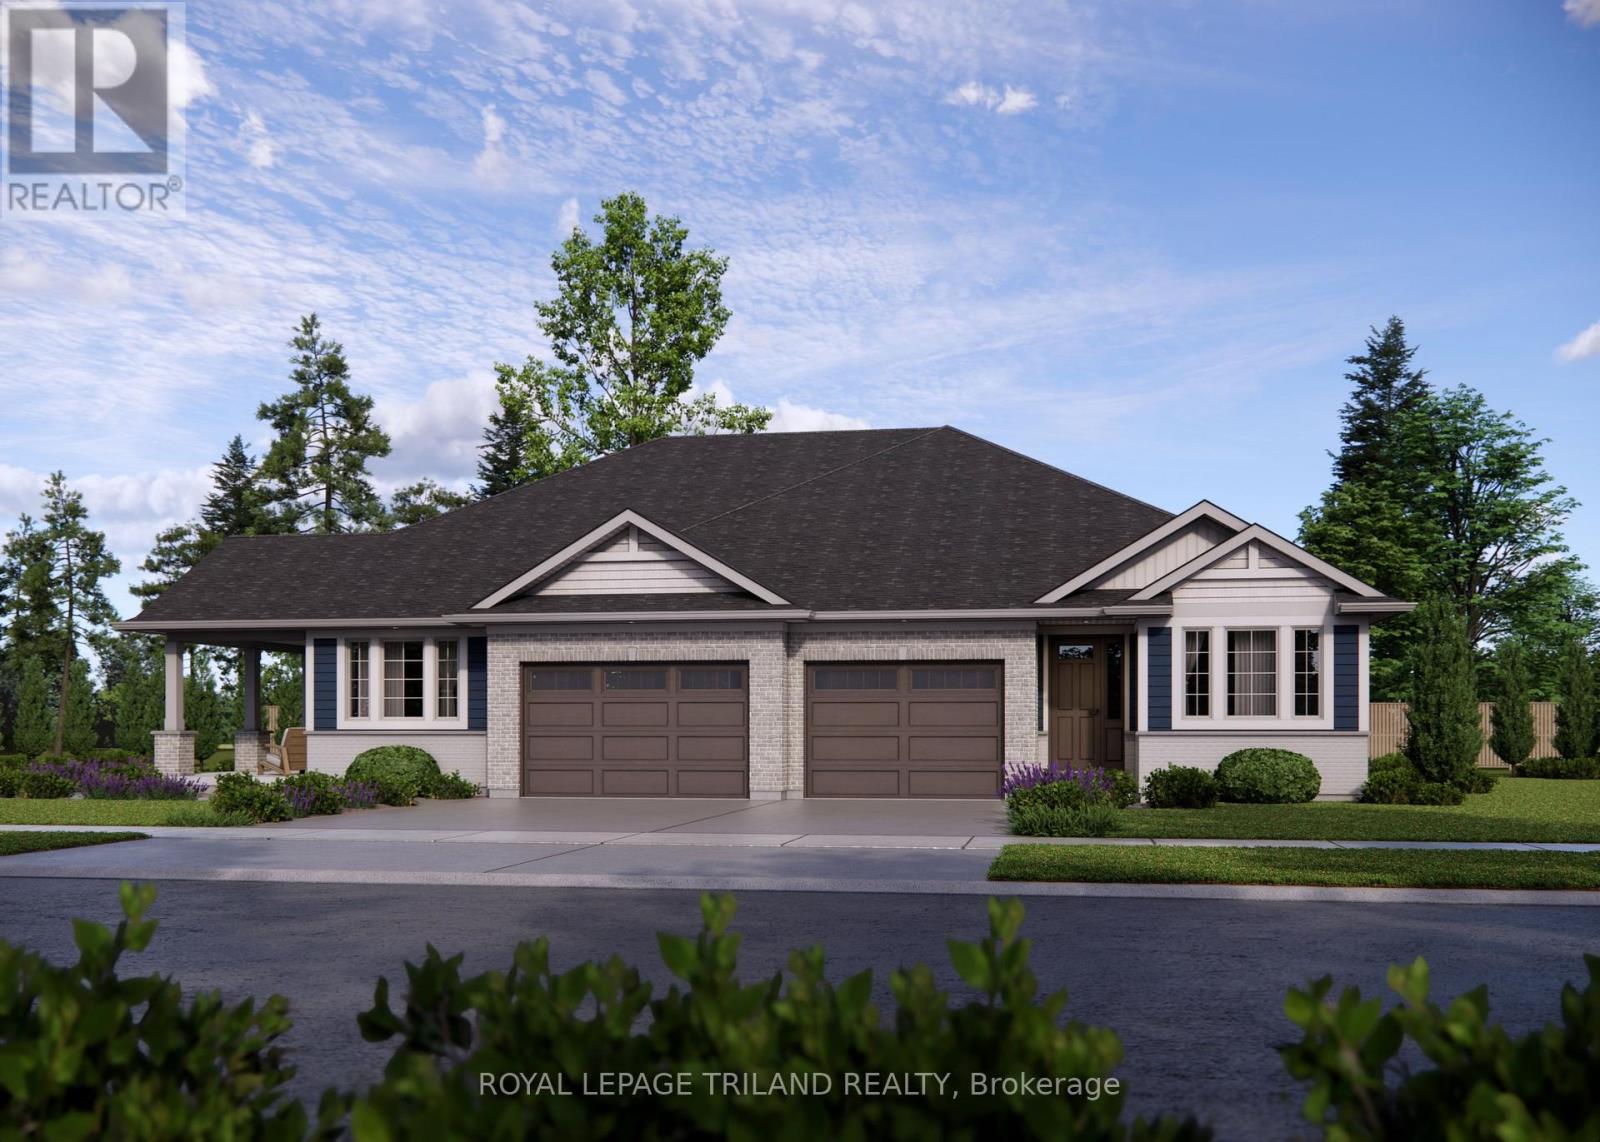
Built by Doug Tarry Homes just steps from Parish Park and walking trails, the Valleybrook model is a fully finished semi-detached bungalow in Miller's Pond offering low-maintenance living. Both Energy Star and Net Zero Ready, this all electric home is engineered for exceptional quality and efficiency. The main level features a bright, open-concept design that connects the great room, dining area, and kitchen-complete with quartz countertops, a tiled backsplash, an island, and a pantry. You will also find two main-floor bedrooms, including a primary suite with a walk-in closet, a 4pc main bath, and a laundry closet. Downstairs, the finished lower level provides even more living space with two additional bedrooms, a rec room, and a 3pc bathroom. Currently under construction with a December 22 completion date, this home will be ready for you to move in, unpack, and enjoy. Reach out today for more details. Price reflects HST rebate; rebate is subject to government approval and buyer eligibility, the seller makes no representations, and price may change if the rebate is not applicable. (id:50169)
London East, Ontario
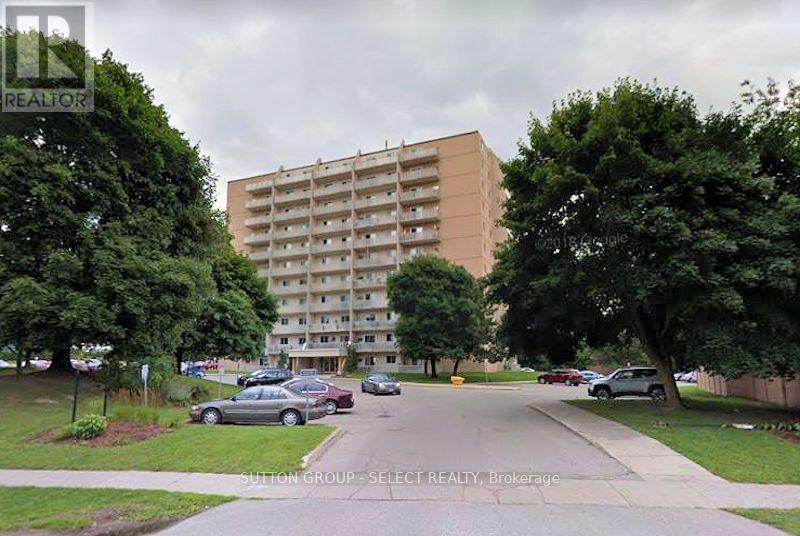
1 bedroom unit on the 7th floor, facing south with a big balcony. Freshly painted with ceramic and laminate flooring. Move-in condition. Air conditioner sleeve in the living room. Ideally located near Highbury Ave with quick access to HWY 401, and within walking distance to Fanshawe College, shopping and everyday amenities. Condo fee includes heat, hydro, and water. Parking spaces are on a first-come first-serve basis. (id:50169)
London South, Ontario
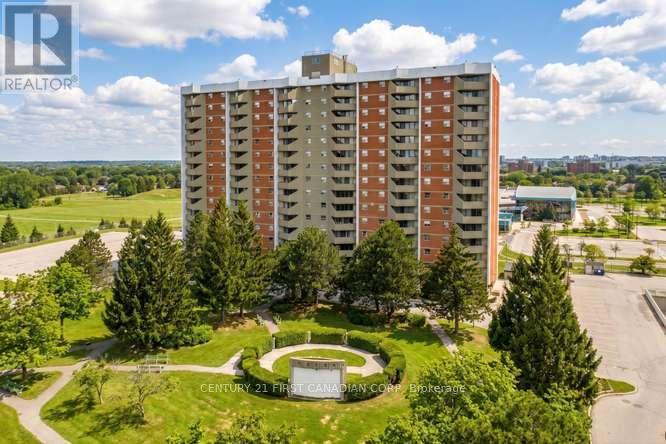
Ideal location. Walk to White Oaks Mall, grocery stores, a medical centre, library and schools nearby. A charming 2-Bedroom unit with 3x air conditioners included to cool the living areas and bedrooms. Situated on the optimum third floor, this quiet end-unit offers a panoramic south-west view of green space from the private balcony, far away from road traffic. Enjoy the convenience of the heated underground parking with a free car-wash bay, an all-inclusive condo fee and modern security in a well managed building with an onsite office. (id:50169)
St. Thomas, Ontario
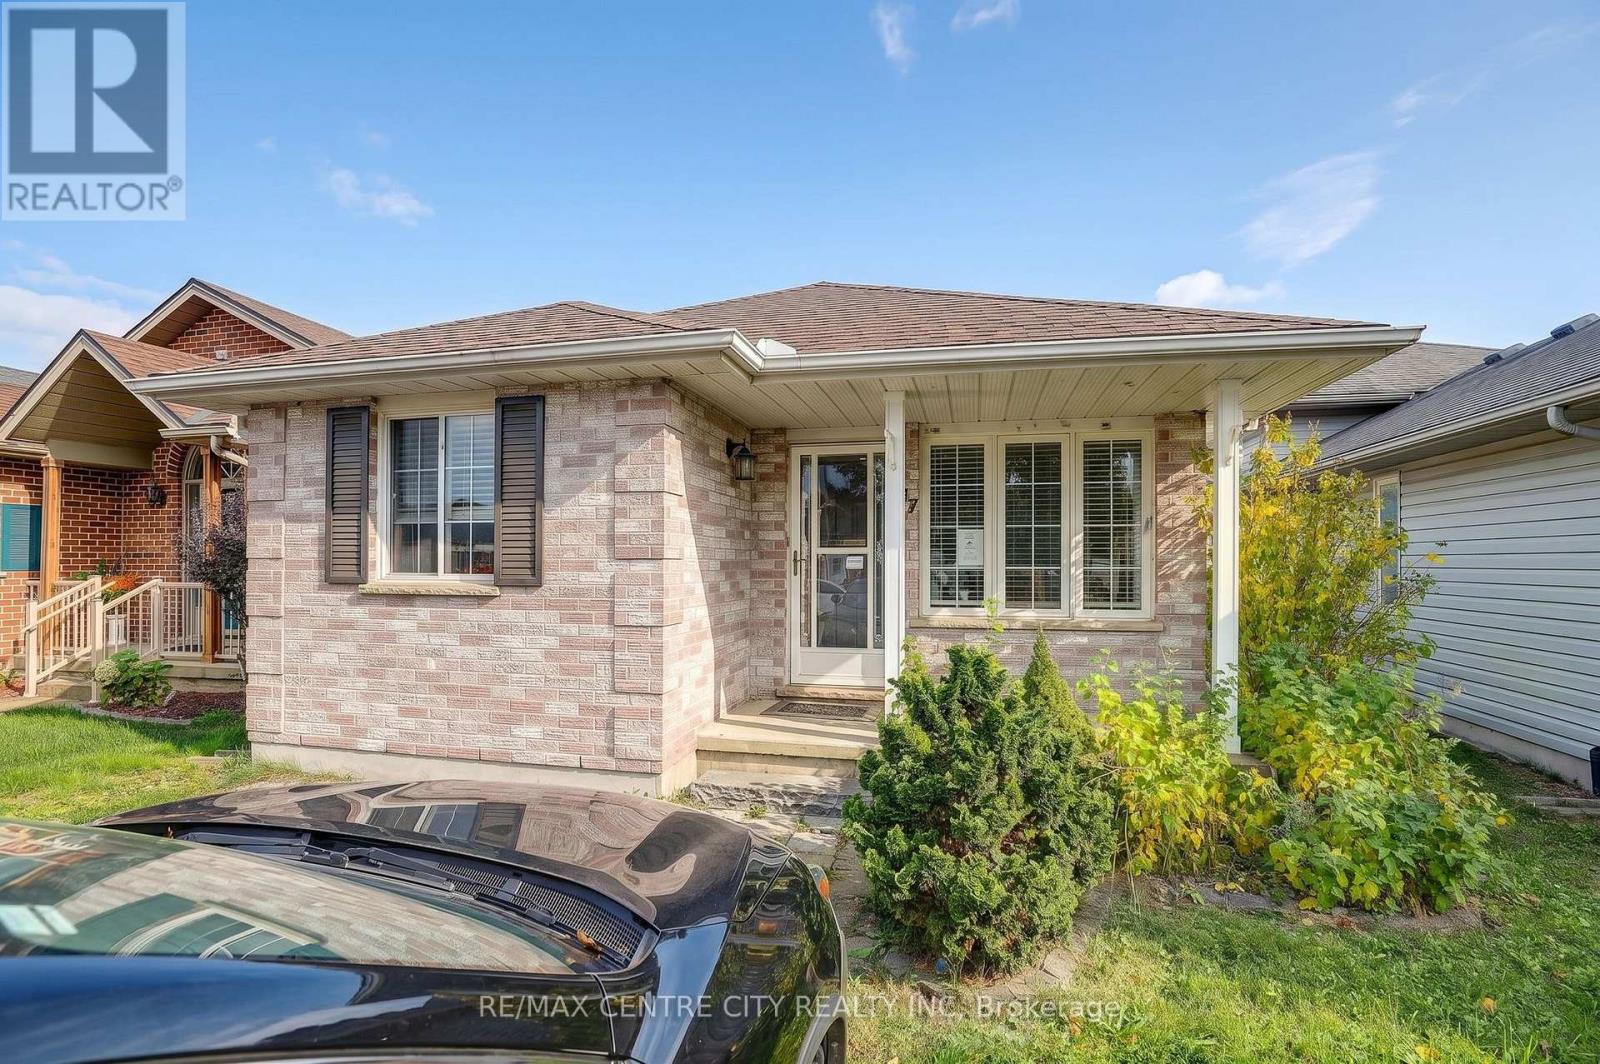
Welcome to this beautiful three-bedroom bungalow, offering comfortable one-level living with a finished lower level. The home features two full bathrooms, along with a bright eat-in kitchen and a quiet, welcoming setting. The lower level is finished with a family room, 3 pc bathroom, and additional living space with a small kitchen and plenty of storage. Enjoy the convenience of being close to amenities, shopping and public transit, while tucked away in a quiet and desirable area.A wonderful opportunity - come see everything this beautiful bungalow has to offer! Seller will not respond to offers before October 23, 2026. Allow 72 hrs irrevocable. Seller standard Schedules to accompany all offers. Buyers to verify taxes, any rental equipment and fees. Please ensure that ALL offers have the required schedules and standard clause changes. (id:50169)
London East, Ontario
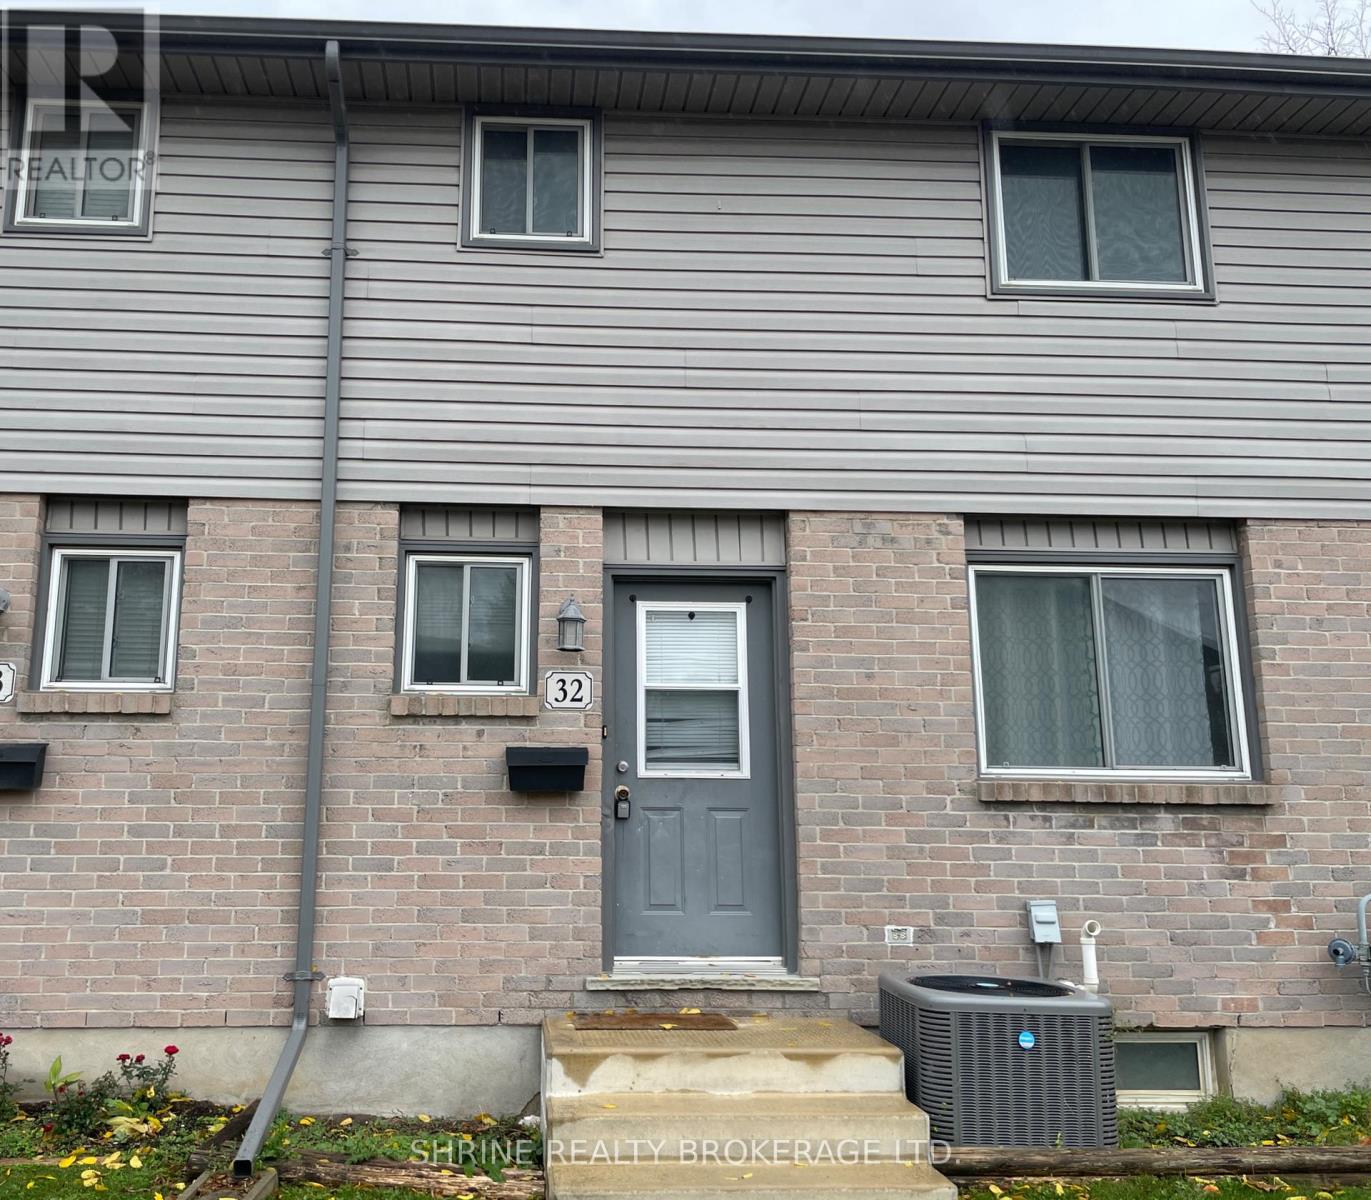
Stunning 3-bed, 2.5-bath condo townhouse in a great London community, perfect for students and professionals. Recently renovated featuring brand new flooring throughout and a brand new kitchen. Ideally located just a 4-minute drive to Fanshawe College and Argyle Mall shopping complexes, 8 minutes to the London International Airport and rail station, and 10 minutes to Western University. Move-in ready! (id:50169)
London East, Ontario
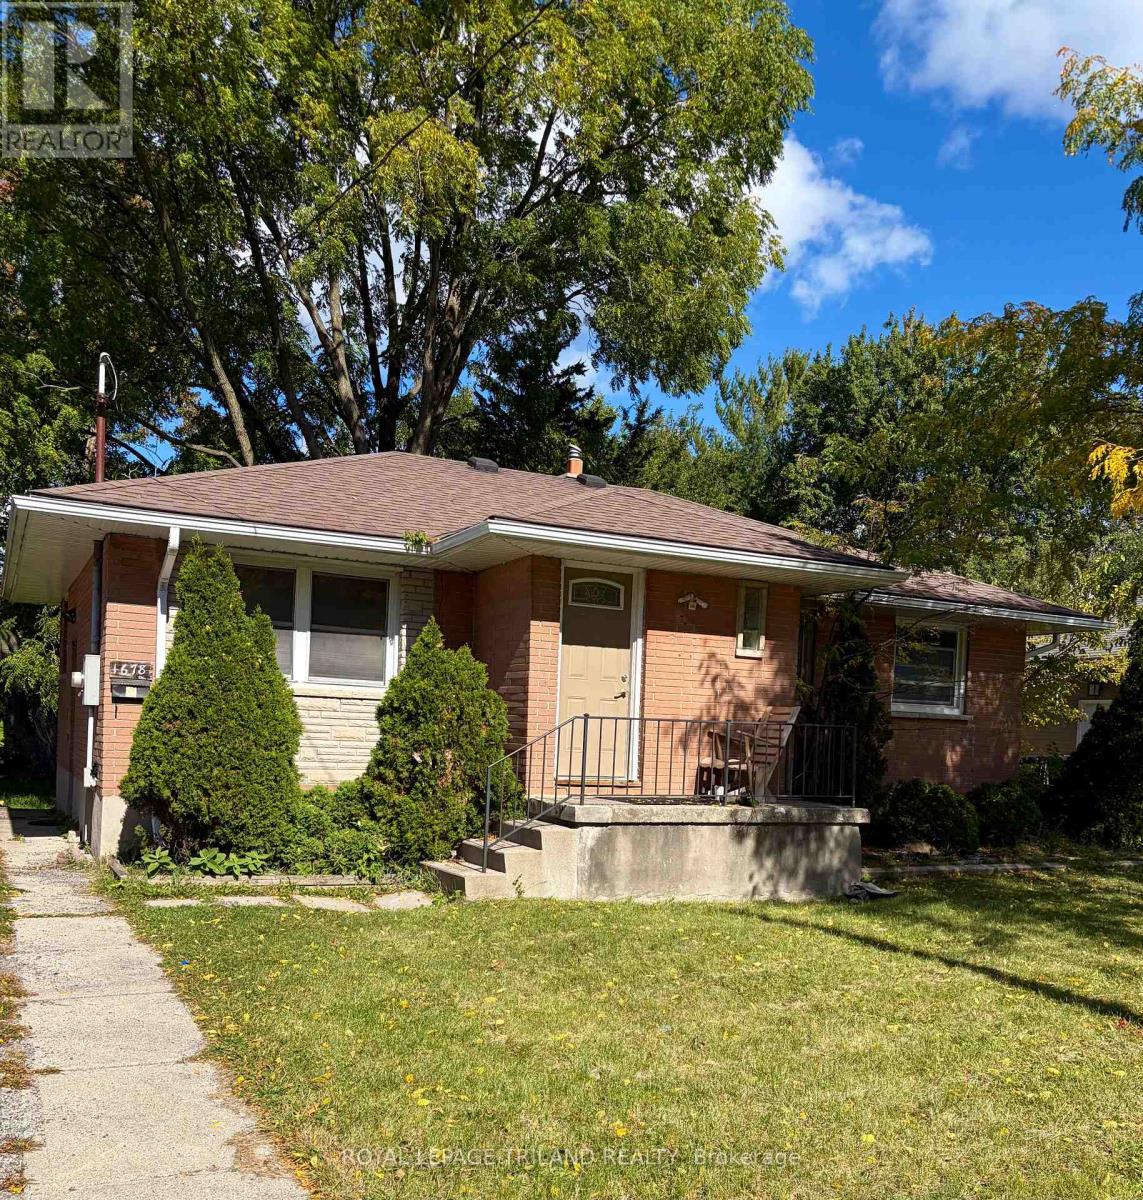
Versatile property that will appeal to investors, buyers looking for a mortgage helper or large family wanting a move-in ready place to settle. This brick bungalow sits on a fenced lot within walking distance to Fanshawe College near schools, shopping and transit. It has been freshly painted and is mostly carpet free. Plenty of bedrooms, two bathrooms, and convenient stackable washer and dryer (2021) in the lower level plus parking for at least five vehicles. Updates (per previous listing) include shingles (2017), eaves and soffits (2020), exterior doors (2017/2018) and most windows have been replaced. Furnace updated in 2021. With the large living room and convenient lower rec room, there is ample room for everyone to gather or have some space. Property is easy to show and quick possession is possible/preferred. (id:50169)
London North, Ontario
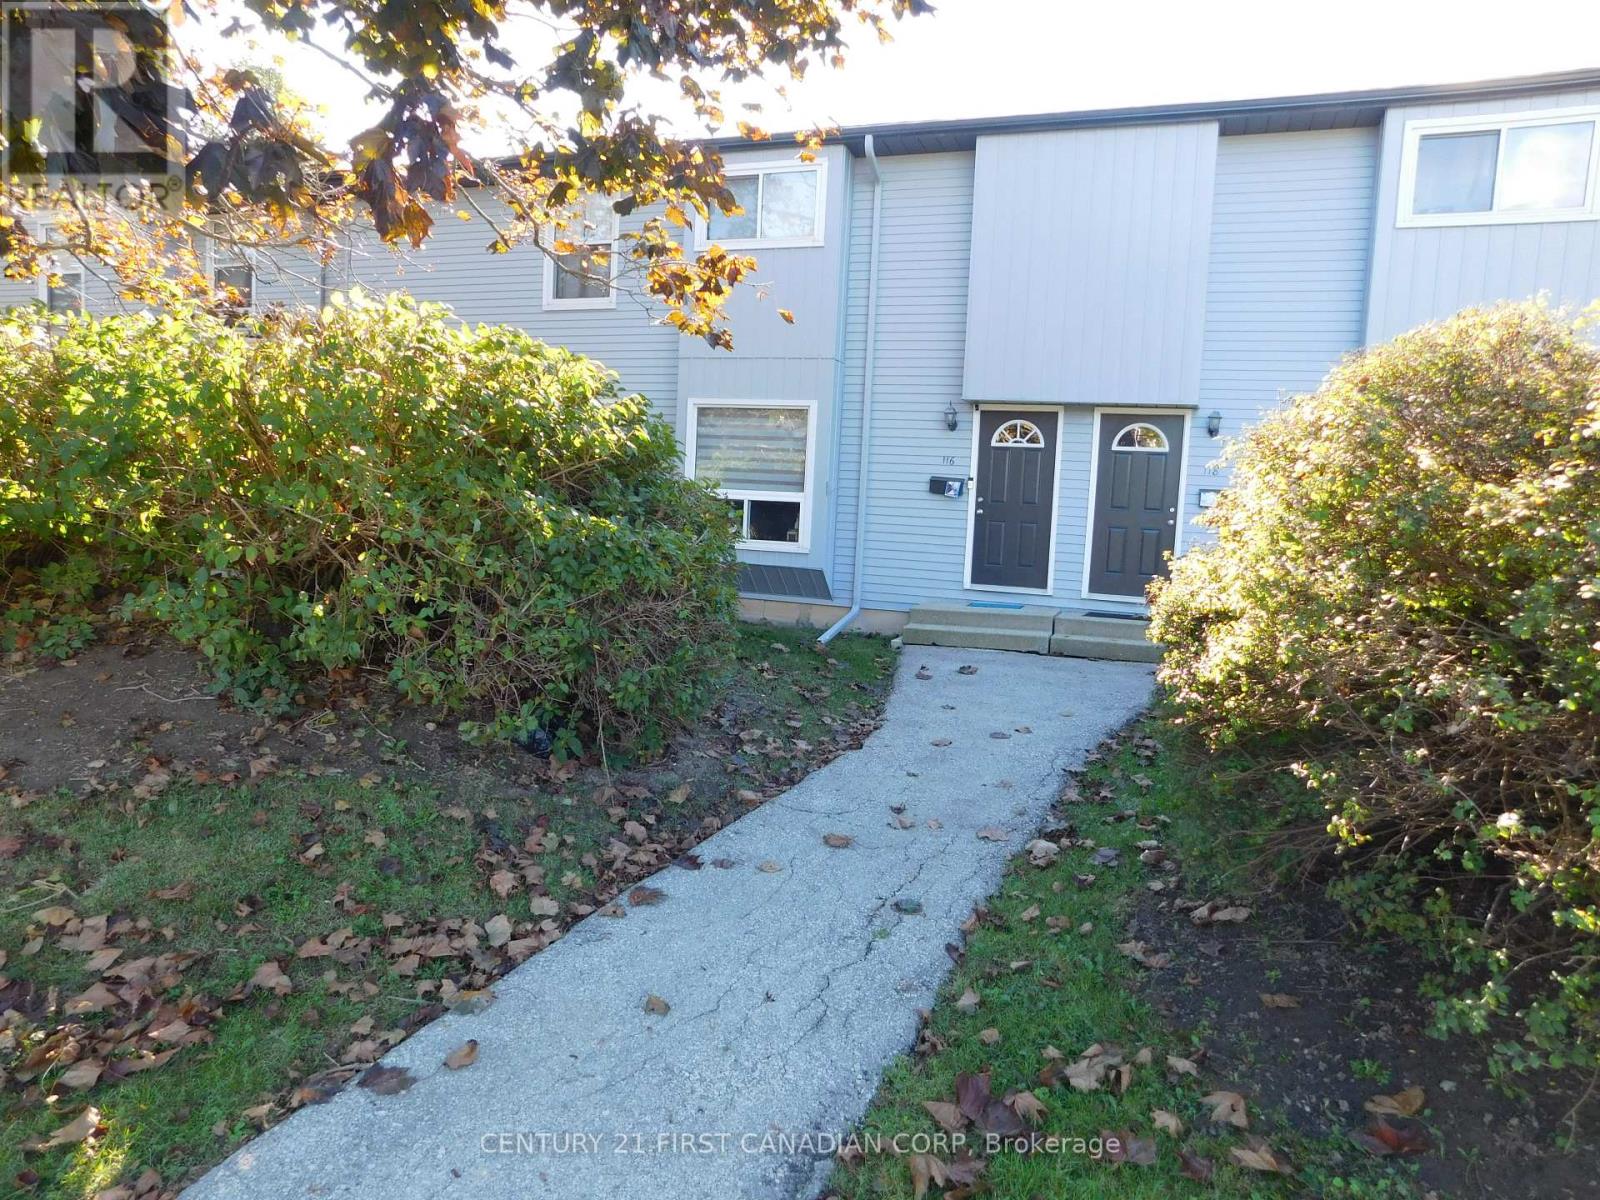
Beautiful Townhouse in a desirable Oakridge area close to shopping and schools. Updated kitchen cabinets, backsplash, porcelain tiles, appliances, patio door and kitchen's island. Living and dining room with pot lights and newer laminate flooring. Updated two-piece bathroom. Three good size bedrooms in second floor with newer plank vinyl flooring and updated full bathroom. large, finished recreation room in basement with pot lights and laundry room with lots of storage space. Lots of updates through the last few years: Ac & Patio door 2017, Washer 2022, Microwave, Dishwasher & Stove 2024. Gas heat and central air. Designated exclusive parking space and lots of visitors parking. Close to good schools, shopping and all amenities. Water is included in lease. (id:50169)
St. Thomas, Ontario
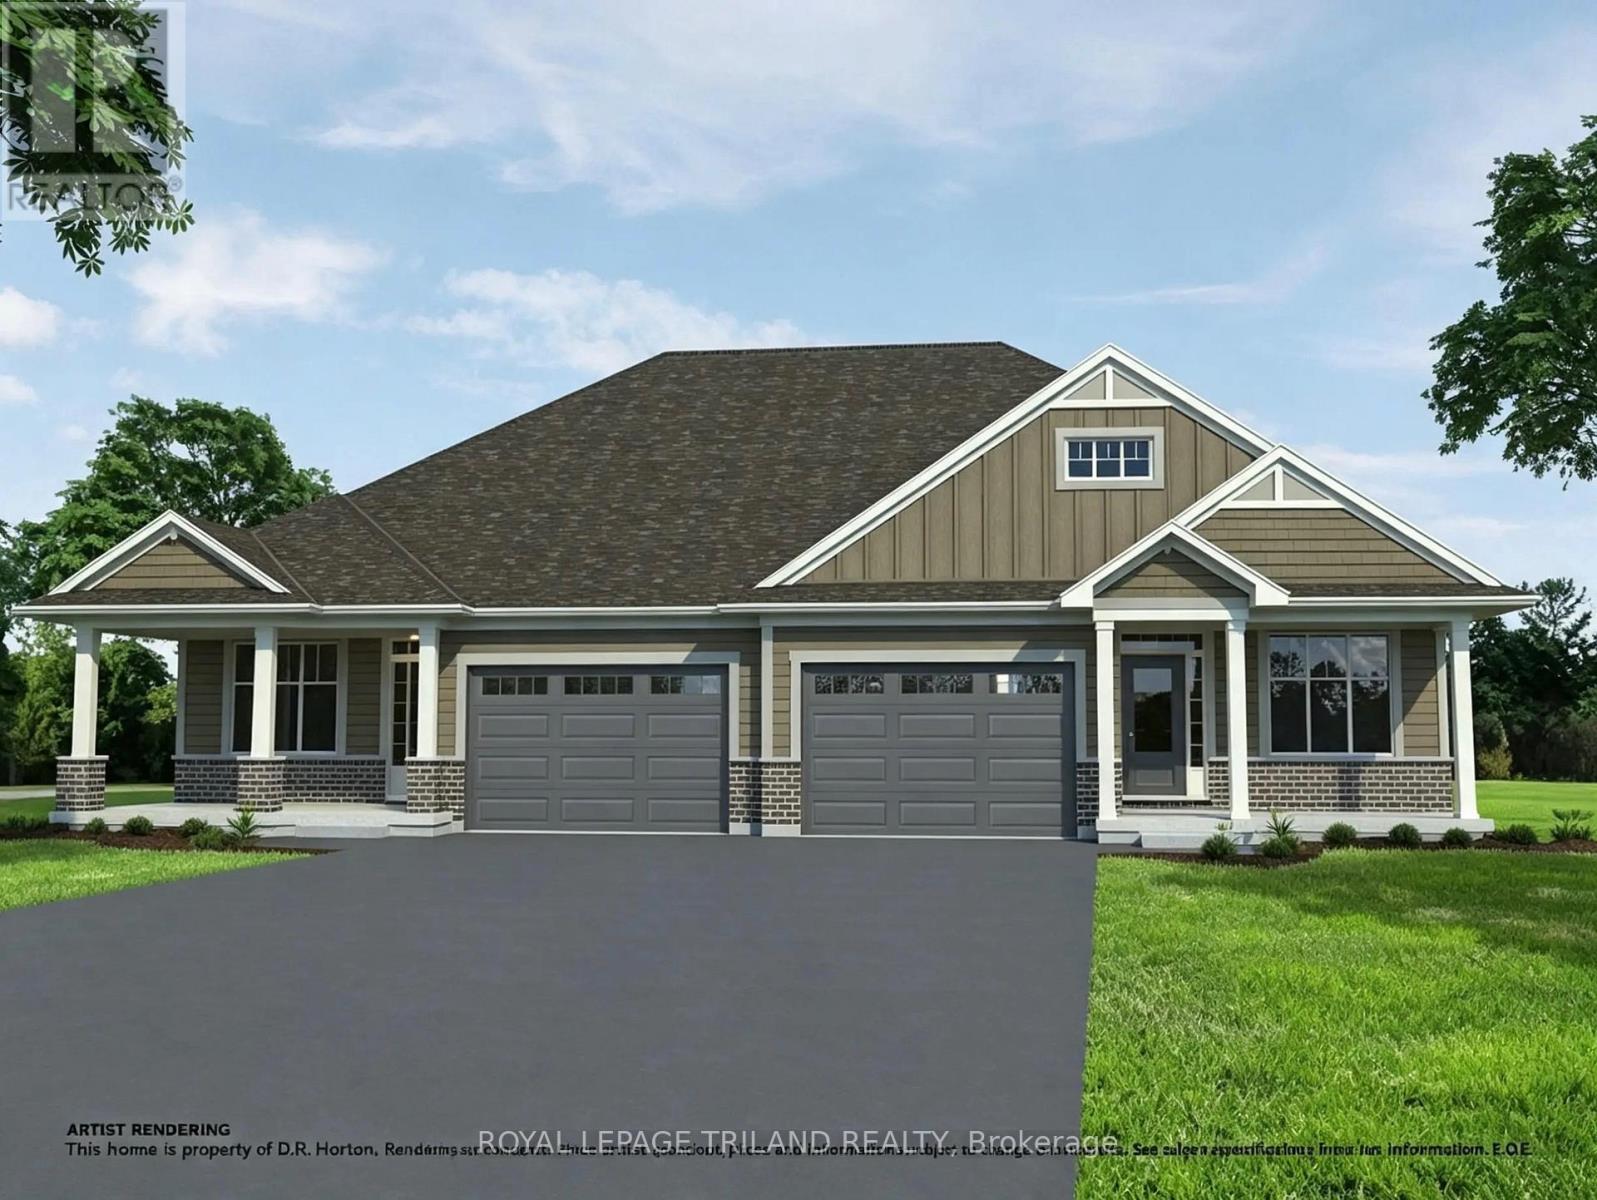
Located in Miller's Pond, a short walk from Parish Park, this semi-detached bungalow by Doug Tarry Homes is currently under construction with a completion date of DECEMBER 14, 2026. The kitchen features an island, a walk-in pantry, & quartz countertops, opening into an open-concept great room. Patio doors off the dining area lead to a 12 X 12 foot deck. The main floor includes two bedrooms, including a primary bedroom with a walk-in closet & 3pc ensuite. Both full bathrooms on this level feature dedicated linen closets. The unfinished lower level is laid out to accommodate a large recreation room, a third full bathroom, & two additional bedrooms. This is an All Electric, high-performance Energy Star Certified & Net Zero Ready home.*Price reflects potential HST rebate. Rebate subject to government approval & buyer eligibility. Seller makes no representations.Price may change if rebate is not applicable. (id:50169)
Bayham, Ontario
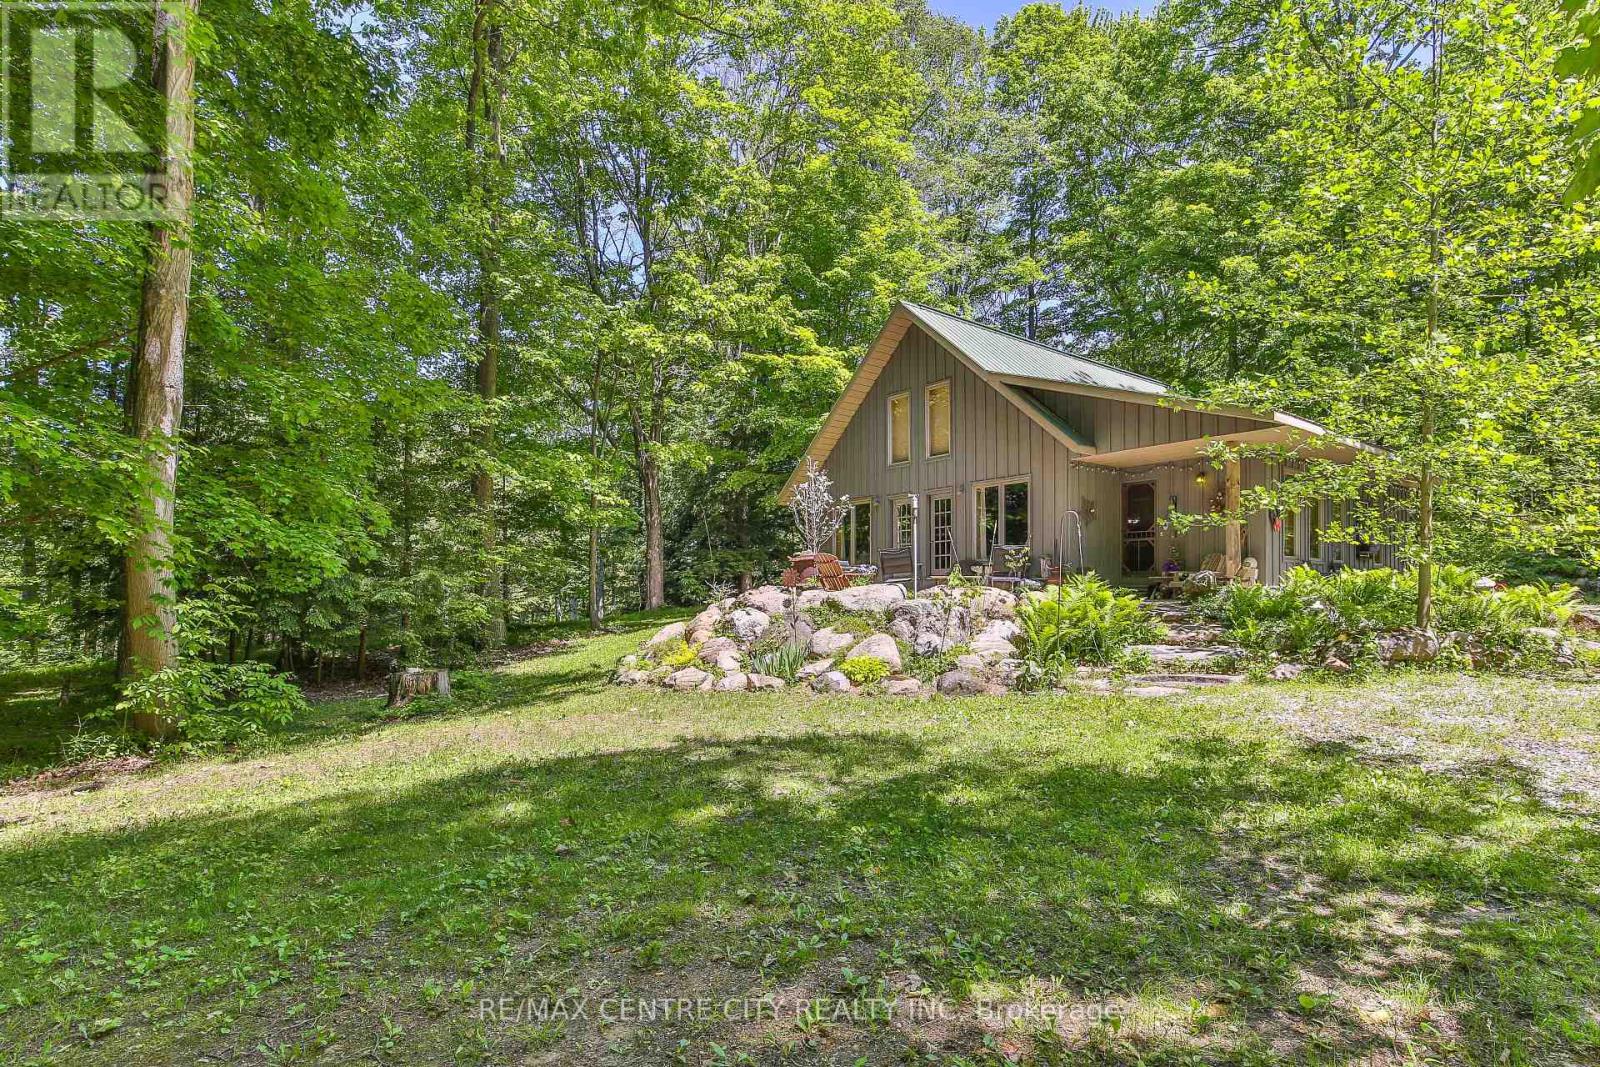
Why buy up North when you can buy this?! Tucked away on a quiet dead-end road and nestled into a picturesque ravine, this one-of-a-kind custom log and Hardie Board cabin sits on 1.6 acres of natural beauty surrounded by mature trees, abundant wildlife, and the peaceful charm of Little Otter Creek nearby. Whether you're looking for a year-round residence, a weekend getaway, or an income-generating Airbnb opportunity, this property offers endless possibilities. Conveniently located just 10 minutes from Port Burwell Beach and close to kayaking, canoeing, and outdoor recreation, while everyday amenities are only 5 minutes away. Crafted from local Southern Ontario Red Pine logs, the stunning interior showcases soaring cathedral ceilings, an abundance of natural light through oversized windows, and an open-concept layout ideal for entertaining. The spacious kitchen features a large walk-in pantry and flows seamlessly into the dining and living areas. A spectacular floor-to-ceiling natural stone wood-burning fireplace serves as the heart of the home, creating warmth and character throughout. The main floor offers one bedroom with potential for a second bedroom or flexible living space, along with a full 3-piece bathroom complete with a soaker tub and separate shower. Upstairs, the loft-style primary retreat features a walk-in closet and private walkout deck leading to a charming bunkie, perfect for guests, a studio, or additional sleeping accommodations. Step outside to enjoy the expansive natural stone patio, beautifully crafted stairways, and starlit bonfires. Two garden sheds provide ample storage for tools, outdoor equipment, and recreational gear. Surrounded by breathtaking views of nature in every direction, this quiet and serene property offers the perfect blend of rustic charm, privacy, and outdoor living. Truly unlike anything else on the market, this remarkable log cabin retreat is a rare opportunity to own a handcrafted piece of Southwestern Ontario paradise. (id:50169)
No Favourites Found
direct. 226.376. 2541
office. 519.443.4331
[email protected]
250 Wharncliffe Rd N
London, ON N6H 2B8
No Favourites Found