Contact Hanna
direct. 226.376. 2541
office. 519.443.4331
[email protected]

250 Wharncliffe Rd N
London, ON N6H 2B8

London South, Ontario
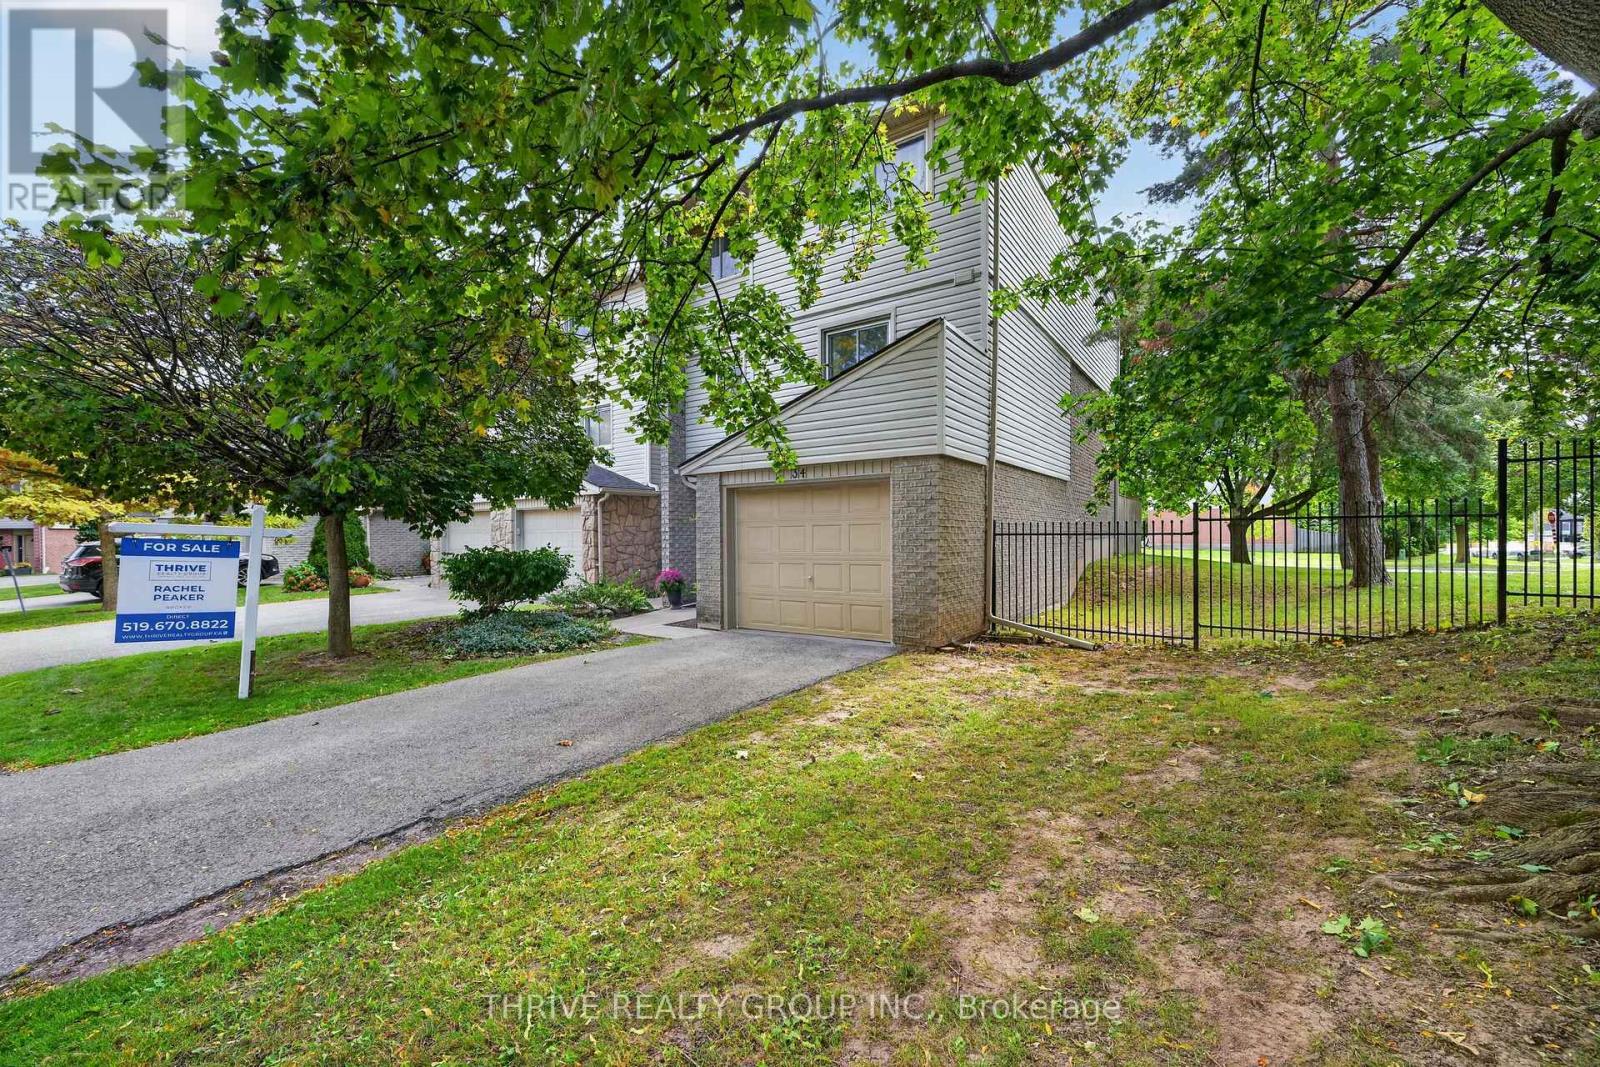
Bright, updated and full of space, this END UNIT condo checks all the boxes with a private PATIO, GARAGE and a desirable south London location in a quiet, family-friendly neighbourhood. Close to Victoria Hospital, downtown, Highland Golf Course, parks and shopping and with quick highway access, this home offers everyday convenience in a great location. Inside, you'll find spacious, carpet-free living with high ceilings that create an open, airy feel throughout. The functional three-level layout offers plenty of room to live, work and entertain, including a formal dining room and a bright, well-equipped kitchen with generous counter space, additional soft-close cabinetry, professionally installed flooring completed in 2024 and a premium high-capacity refrigerator added in 2025.Upstairs, three spacious bedrooms include a huge primary suite with double closets. Storage is a standout feature throughout the home, with large bedroom closets, a linen closet, pantry and front hall closet helping keep everything organized and within easy reach. The finished lower level provides even more flexible living space with a comfortable rec room, perfect for movie nights, a home office, playroom or gym. Step outside through the newer sliding patio door, installed in 2024, to enjoy your own beautiful, private and low-maintenance patio. The garage provides even more valuable parking and storage. Whether you're a first-time buyer, downsizer, investor or simply looking for the ease of condo living without sacrificing space, this home offers an excellent combination of thoughtful updates, functionality, storage and location. Competitively priced with the renovations already done, this home is a must see!! (id:50169)
Lambton Shores, Ontario
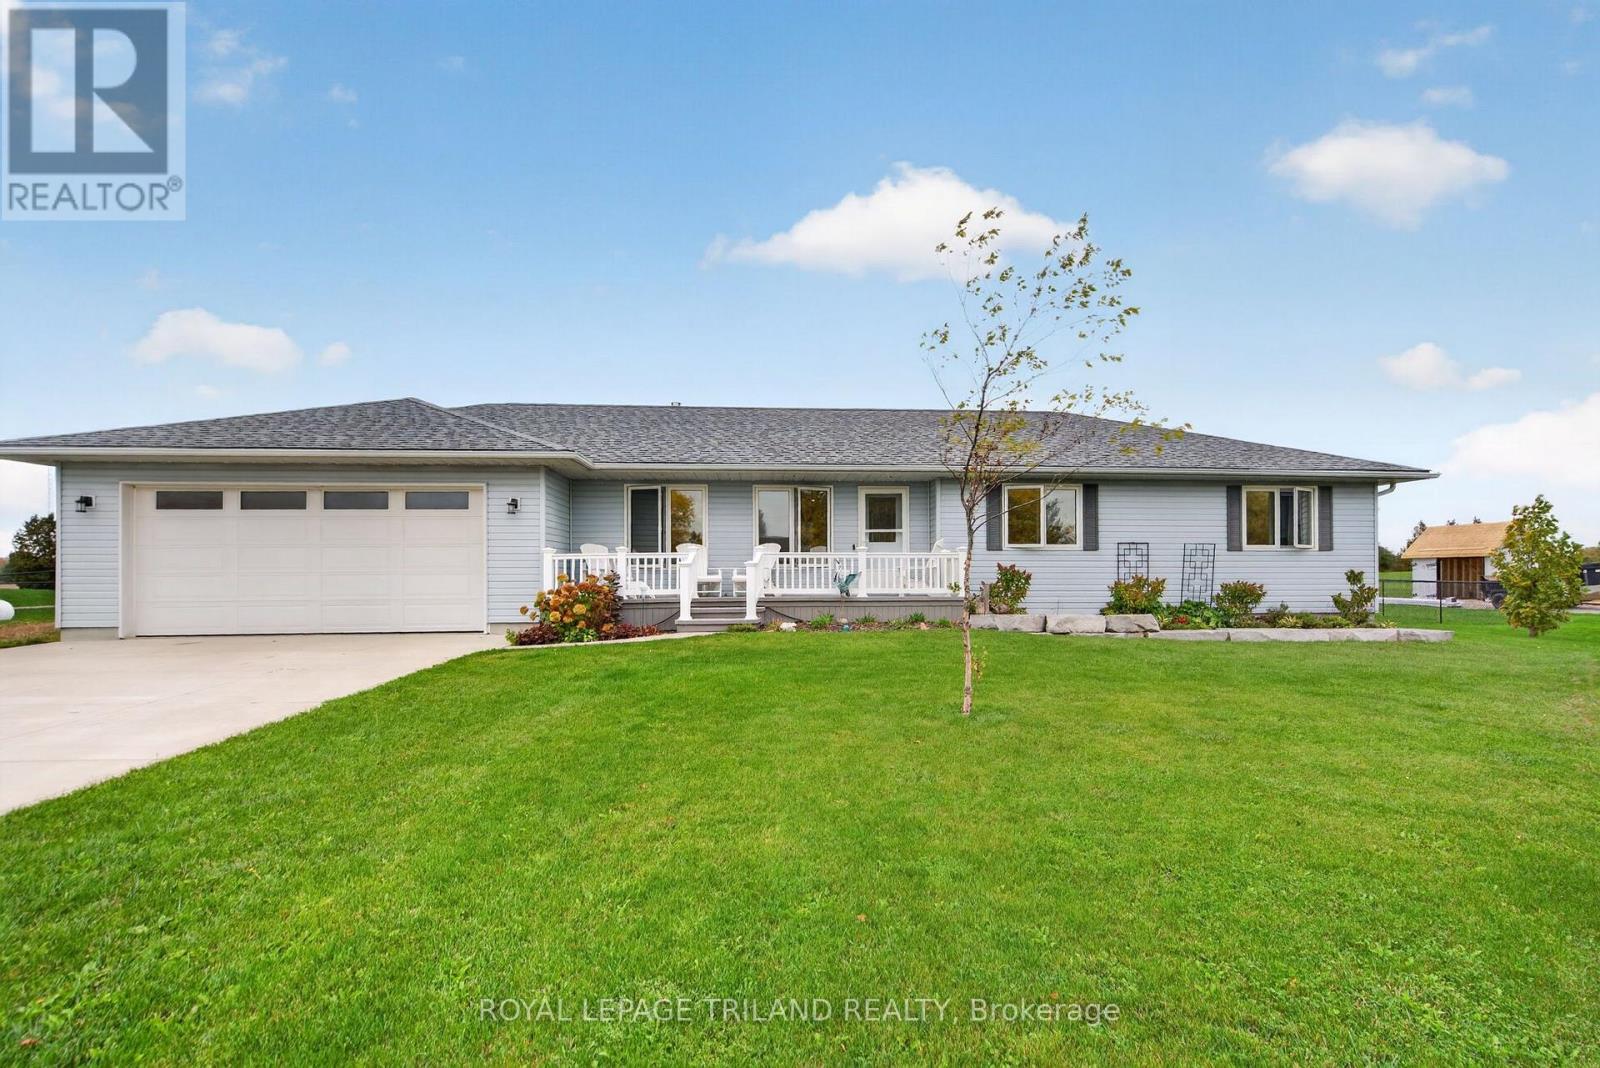
Welcome to 8578 Vance Drive! This quality-built bungalow, built in 2012, sits on 1.14 acres and offers 1,410 sq. ft. of main-floor living space, with 3+1 bedrooms and 2.5 bathrooms. The main floor features hardwood flooring throughout the living areas and bedrooms, a spacious kitchen with stainless steel appliances and updated granite countertops, an inviting dining area, and a comfortable living room with a gas fireplace. The primary bedroom includes a 5-piece ensuite, while two additional bedrooms offer flexibility for family or guests. Main floor laundry features updated cabinetry and flooring, plus a convenient half bathroom with easy backyard access. The finished lower level offers a large family room, fourth bedroom, ample storage, and in-floor heating. Numerous updates include a 200-amp electrical service upgrade, air conditioning, hot water tank, and dimmable LED lighting throughout the main floor. Outside, enjoy the fully fenced backyard, ideal for kids and pets, featuring two 20' x 25' concrete pads, a gazebo with roll-down sun blinds, programmable year-round outdoor lighting, and a fire pit. A concrete patio off the dining area and a welcoming front deck provide plenty of space to relax and entertain. An oversized double-car garage and concrete driveway with parking for up to 12 additional vehicles offer a total of 14 parking spaces. Enjoy the space, privacy, and versatility this fantastic property has to offer! (id:50169)
London South, Ontario
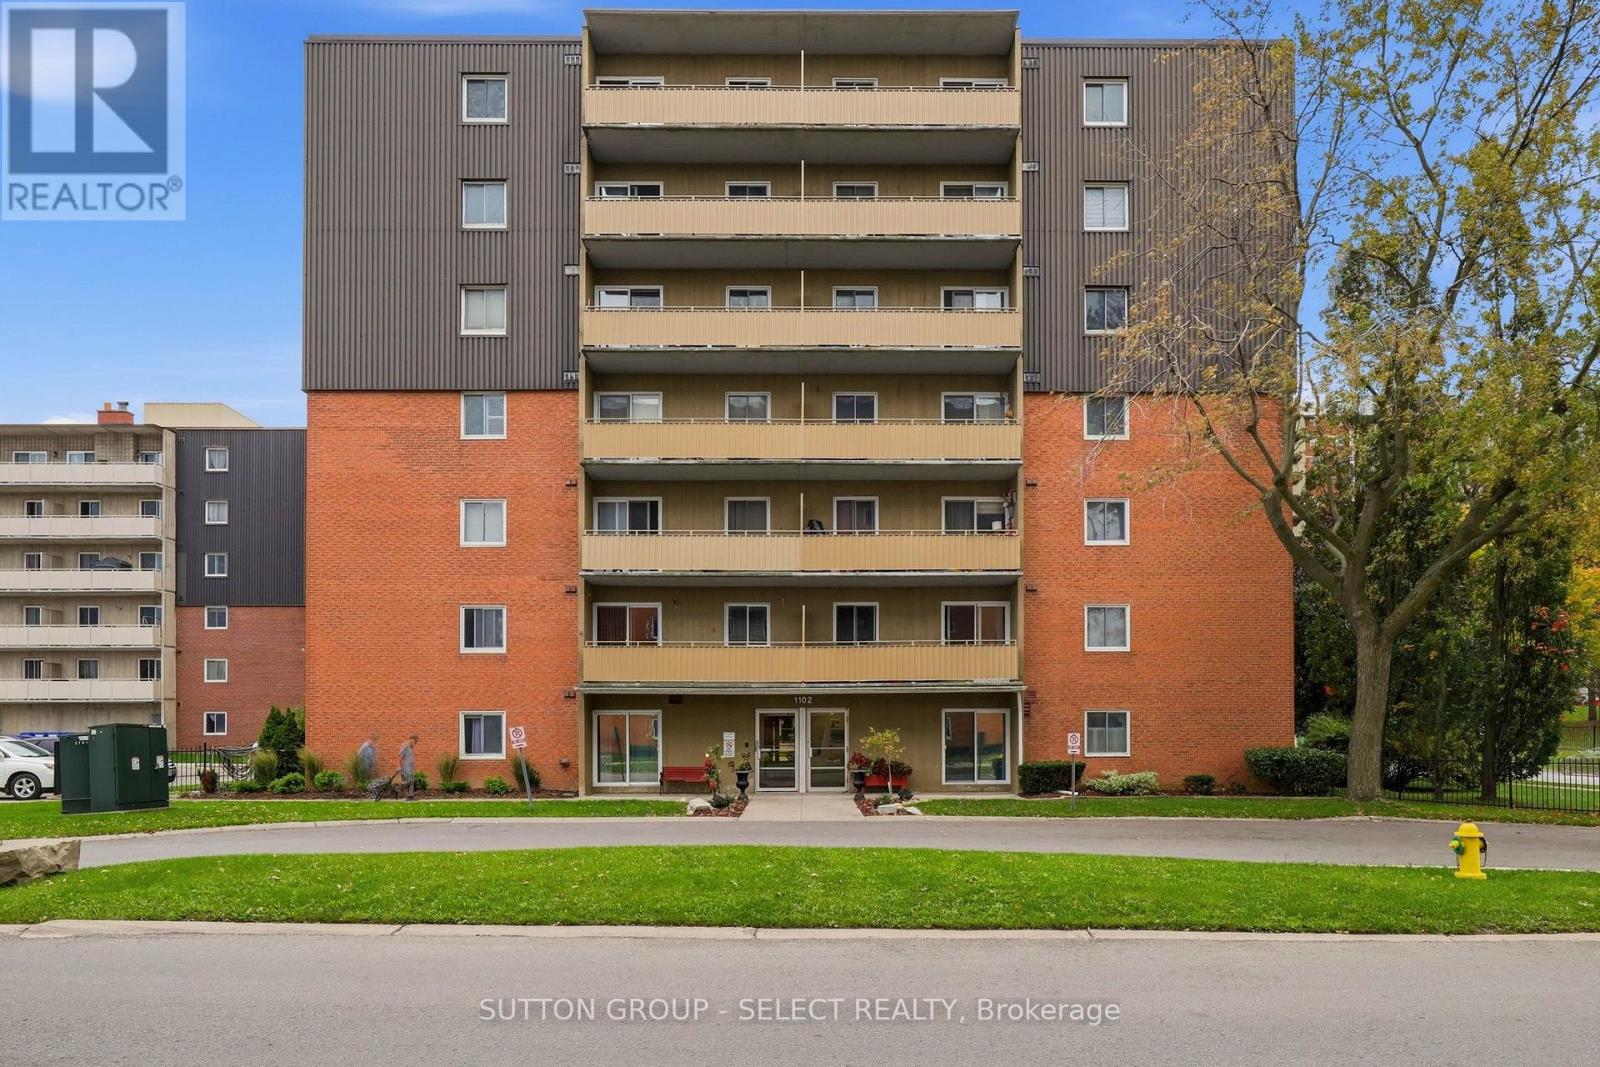
Comfortable, stylish, and exceptionally convenient living in the heart of South London. This thoughtfully updated one-bedroom, one-bathroom condo offers a wonderful combination of modern touches, generous living space, and everyday practicality. The bright, carpet-free interior features a spacious layout, ample closet space, and a private balcony to enjoy a little relaxation.Located just a short walk from White Oaks Mall, this home puts shopping, restaurants, grocery stores, parks, and everyday essentials right at your fingertips. Convenient access to public transit, major roadways, and Highway 401 makes commuting and getting around the city effortless.Additional conveniences include laundry facilities on each floor, plenty of parking, and access to a community swimming pool, perfect for enjoying those warm summer days. Condo fees also include water, helping simplify monthly expenses.Whether you're a first-time buyer looking to enter the market, someone ready to downsize, or an investor seeking an affordable opportunity in a well-connected location, this condo offers comfort, convenience, and exceptional everyday value. A wonderful opportunity to enjoy low-maintenance living with everything you need close to home. (id:50169)
London South, Ontario
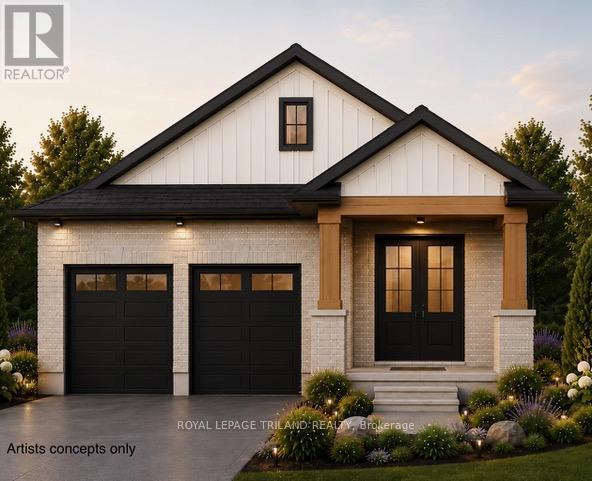
TO BE BUILT - in SOUGHT AFTER "LIBERTY CROSSING" Exceptional Price! Ideal One Floor - Known as the "INGLEWOOD- Elevation A"- 1465 sq ft of Quality Finishes inside and out! 9 FT Ceiling in Foyer - Open Concept - Choice of Granite or Quartz Countertops - Customized Kitchen with Premium Cabinetry - Hardwood Floors throughout Main Level - "Great SOUTH Location!! - Close to Several Popular Amenities! Easy Access to the 401 & 402! Experience the Difference and Quality Built by: WILLOW BRIDGE HOMES - *** PLS.NOTE: PRICE REFLECTS HST REBATE (id:50169)
London North, Ontario
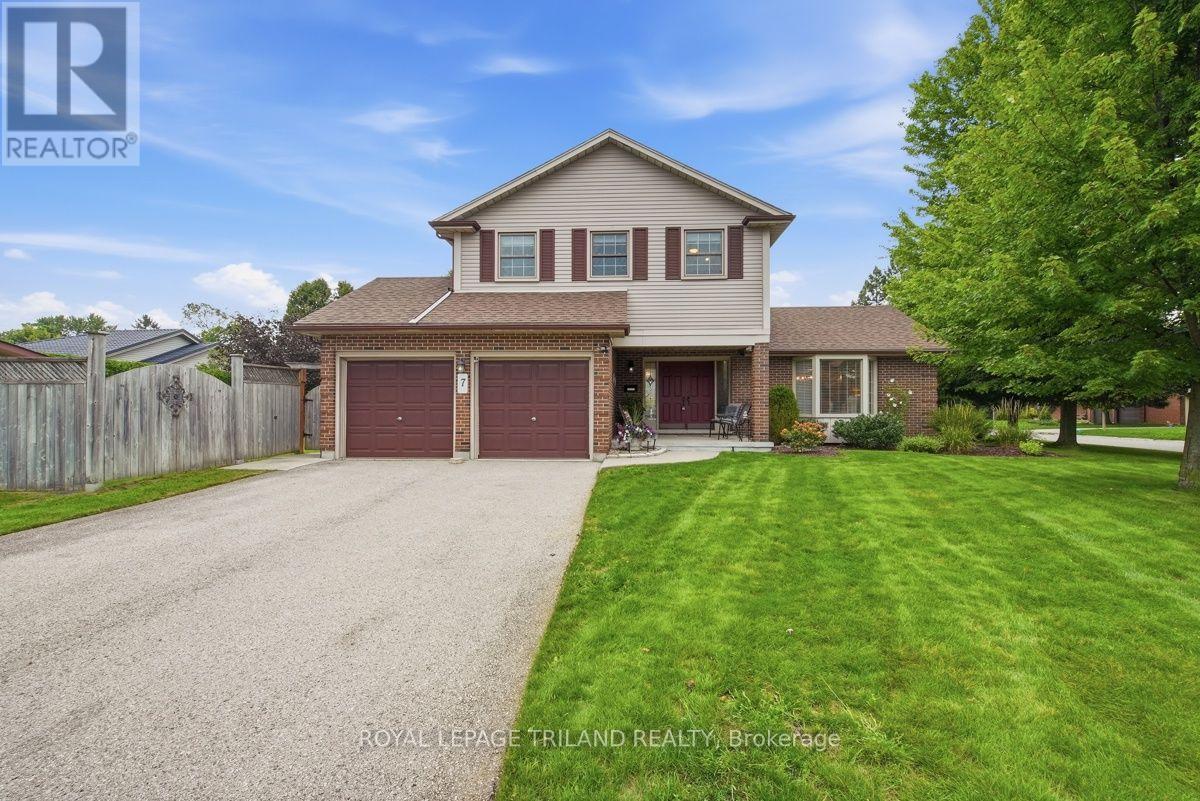
Pride of ownership shines throughout this meticulously maintained 4-bedroom, 3-bathroom Northridge gem! Truly showing like a model, this spotless, move-in-ready home offers the perfect blend of comfort, quality, character and convenience. The welcoming layout features updated hardwood flooring in the living room, formal dining room and main-floor family room, where a gas fireplace creates a warm and inviting gathering space. The spacious formal dining room is ideal for entertaining, while the eat-in kitchen offers a comfortable spot for everyday meals. Main-floor laundry, generous bedrooms, a finished basement and loads of storage provide exceptional functionality for families and buyers of all ages. Enjoy the outdoors from the large front sitting porch, private breakfast patio off the kitchen, or separate deck overlooking the spacious, fully fenced and beautifully landscaped side yard. The attached double-car garage offers convenient inside entry plus a separate man door to the yard. Elegant stained-glass front door side panels add charm, privacy and character. Numerous updates provide peace of mind, including fiberglass shingles (2019), R-60 insulation, furnace (2018) with 10-year warranty, updated windows (2002-2005), North Star patio doors (2025), central air (2025), updated Huron Flooring hardwood and quality Blinds By Design window blinds. Additionally, don't miss the built in sprinkler system for front and back yards for added convenience. The location is equally impressive! Walk to Sobeys, Home Depot, Starbucks and Royal Bank, with nearby trails and bike paths along Kilally Meadows. Enjoy being just minutes from Masonville Mall, excellent restaurants and convenient bus service. Quietly tucked within the subdivision yet close to everything you need, this exceptional home is ready for its next chapter. Simply move in, unpack and enjoy - a rare Northridge opportunity you won't want to miss! (id:50169)
Tillsonburg, Ontario
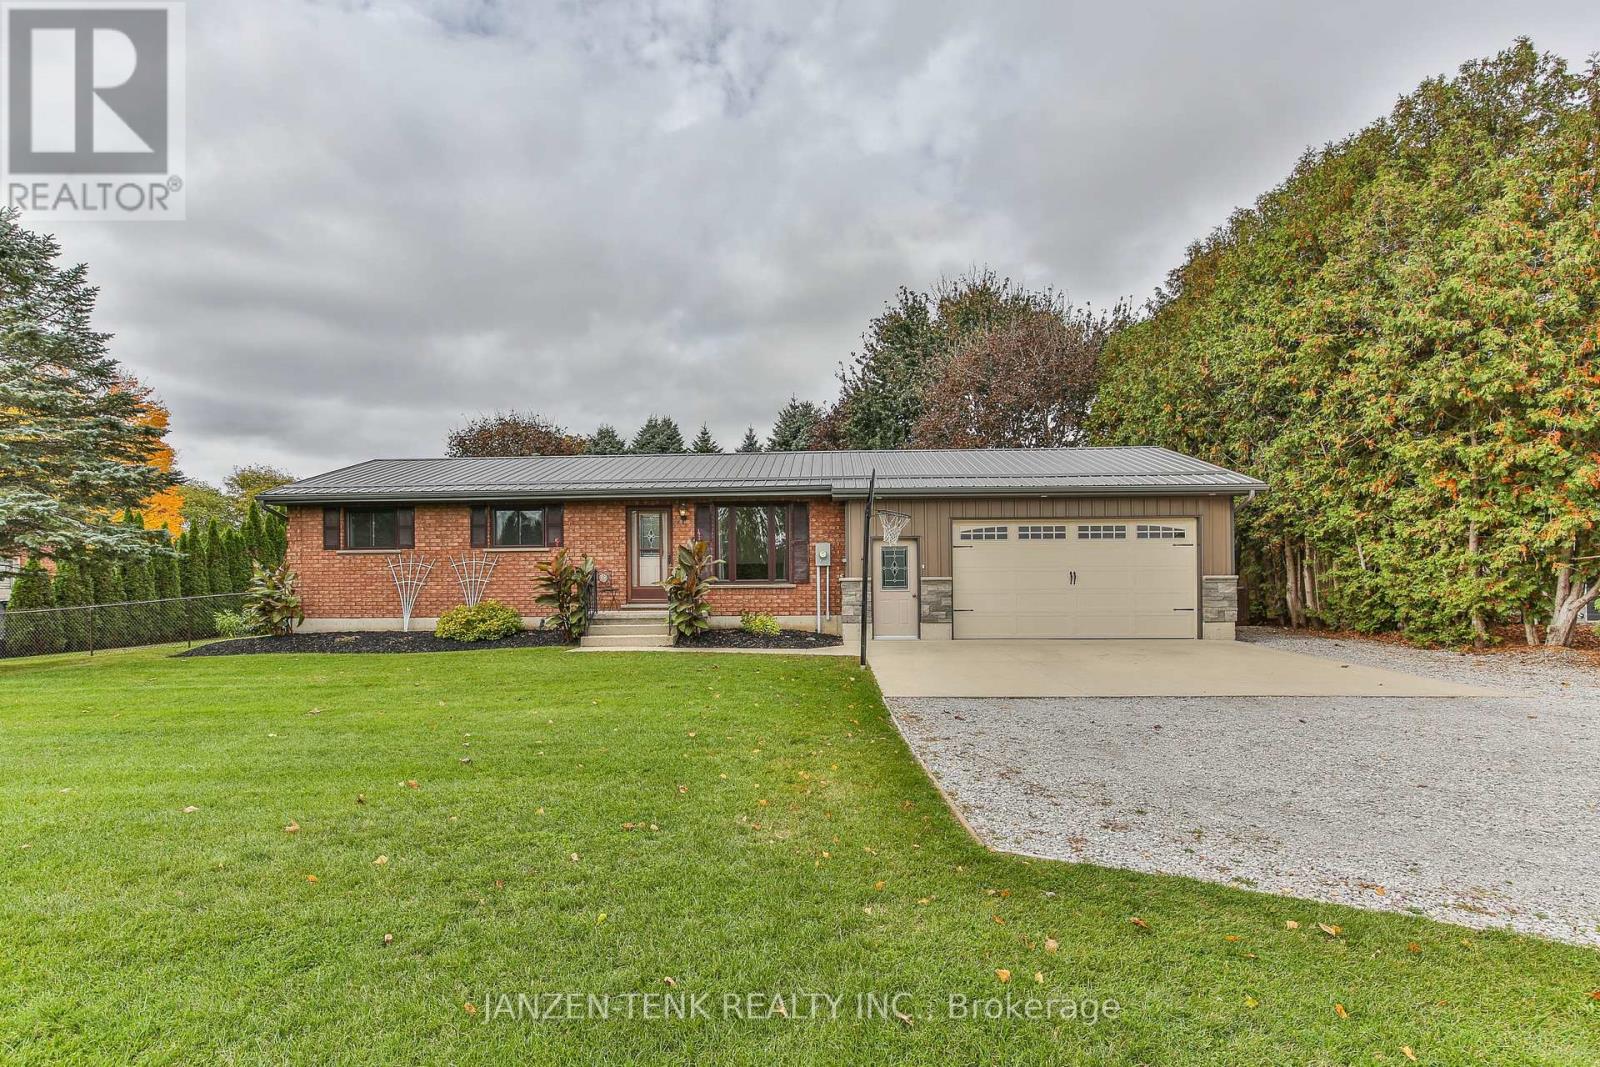
Welcome to this well-maintained brick home, offering three bedrooms on the main floor along with a 4pc bath. The functional galley kitchen provides a practical layout, while the spacious family recreation room in the basement offers plenty of room for relaxing, entertaining, or family activities.Enjoy the convenience of a newer, heated double attached garage, along with a backyard workshop ideal for hobbies, projects, or additional workspace. The nicely fenced backyard and deck provide a great space for outdoor enjoyment, gardening, or entertaining.Some of the recent updates include furnace (2024), AC (2024), and pressure tank and pump. Centrally located in Tillsonburg, this home is just minutes from a variety of shopping options, everyday amenities, and everything you need for convenient living. A wonderful opportunity for families, first-time buyers, or anyone looking for a comfortable home in a great location! For location and Google Maps, you might need to enter 401 Vienna Rd, Tillsonburg, On. (id:50169)
London East, Ontario
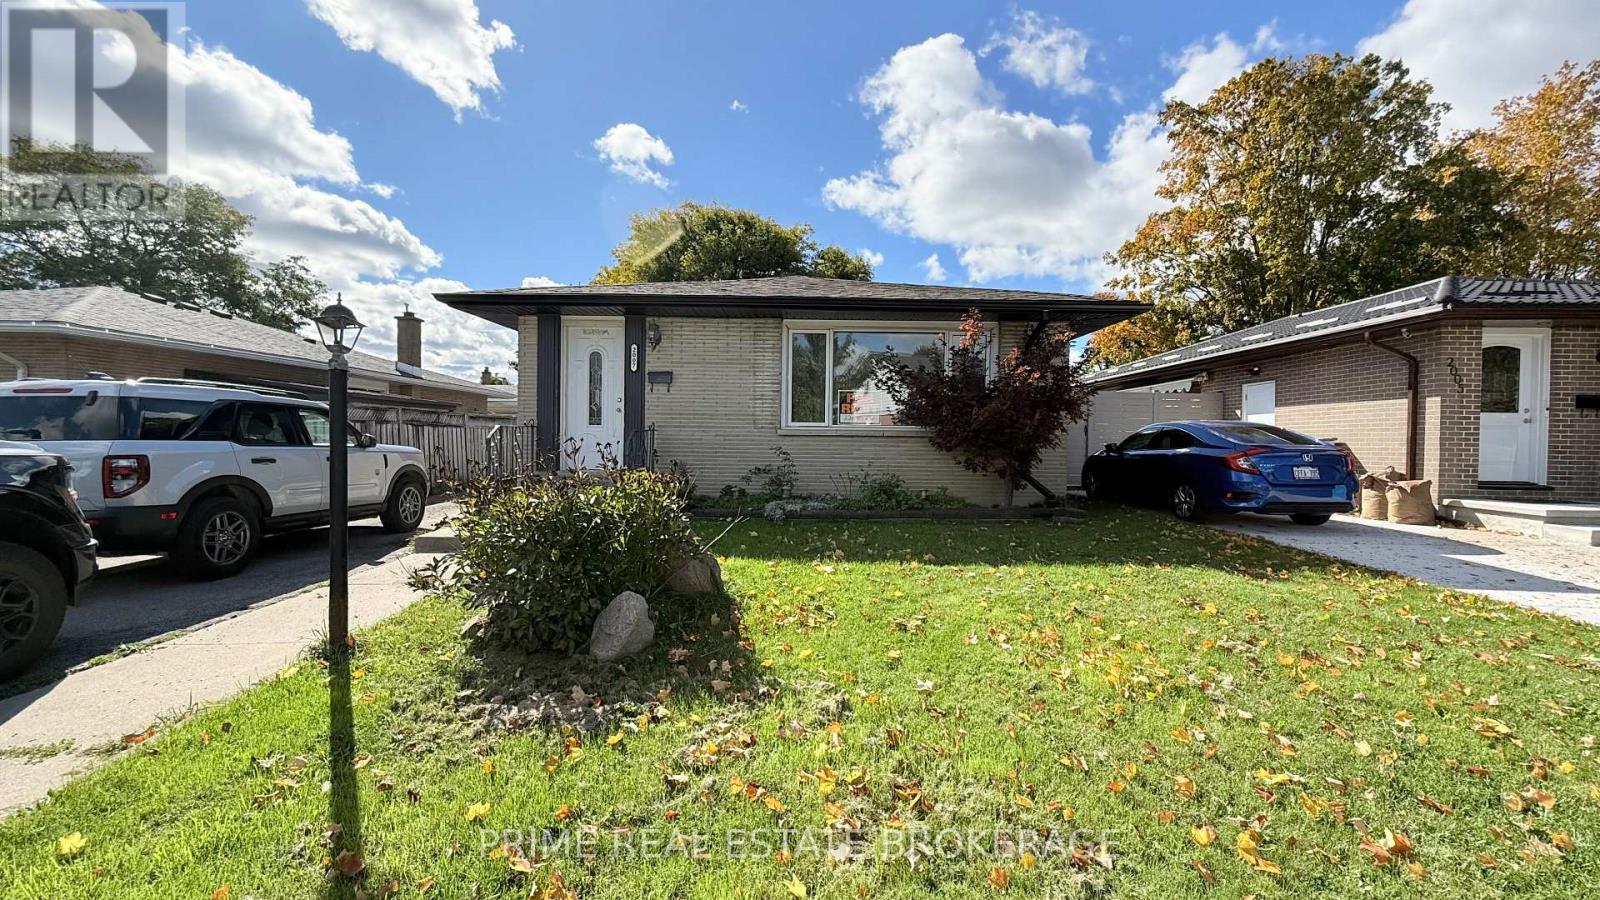
WELCOME TO 2007 ROYAL CRES. A CHARMING FRESHLY PAINTED, CLEAN BUNGALOW WITH FENCED BACKYARD LOCATED IN A DESIRABLE NEIGHBORHOOD IN EAST LONDON. SPACIOUS LIVING ROOM AND KITCHEN ALONG WITH 3 BEDROOMS AND 4PCE BATHROOM ON THE MAIN FLOOR. FINISHED BASEMENT WITH FAMILY ROOM, SPARE ROOM, 4PCE BATHROOM AND LAUNDRY AREA . AMPLE PARKING AND CLOSE TO ALL AMENITIES-PLAZAS, SCHOOLS AND TRANSIT. ASKING $2500P/M PLUS UTILITIES. (id:50169)
O'connor, Ontario
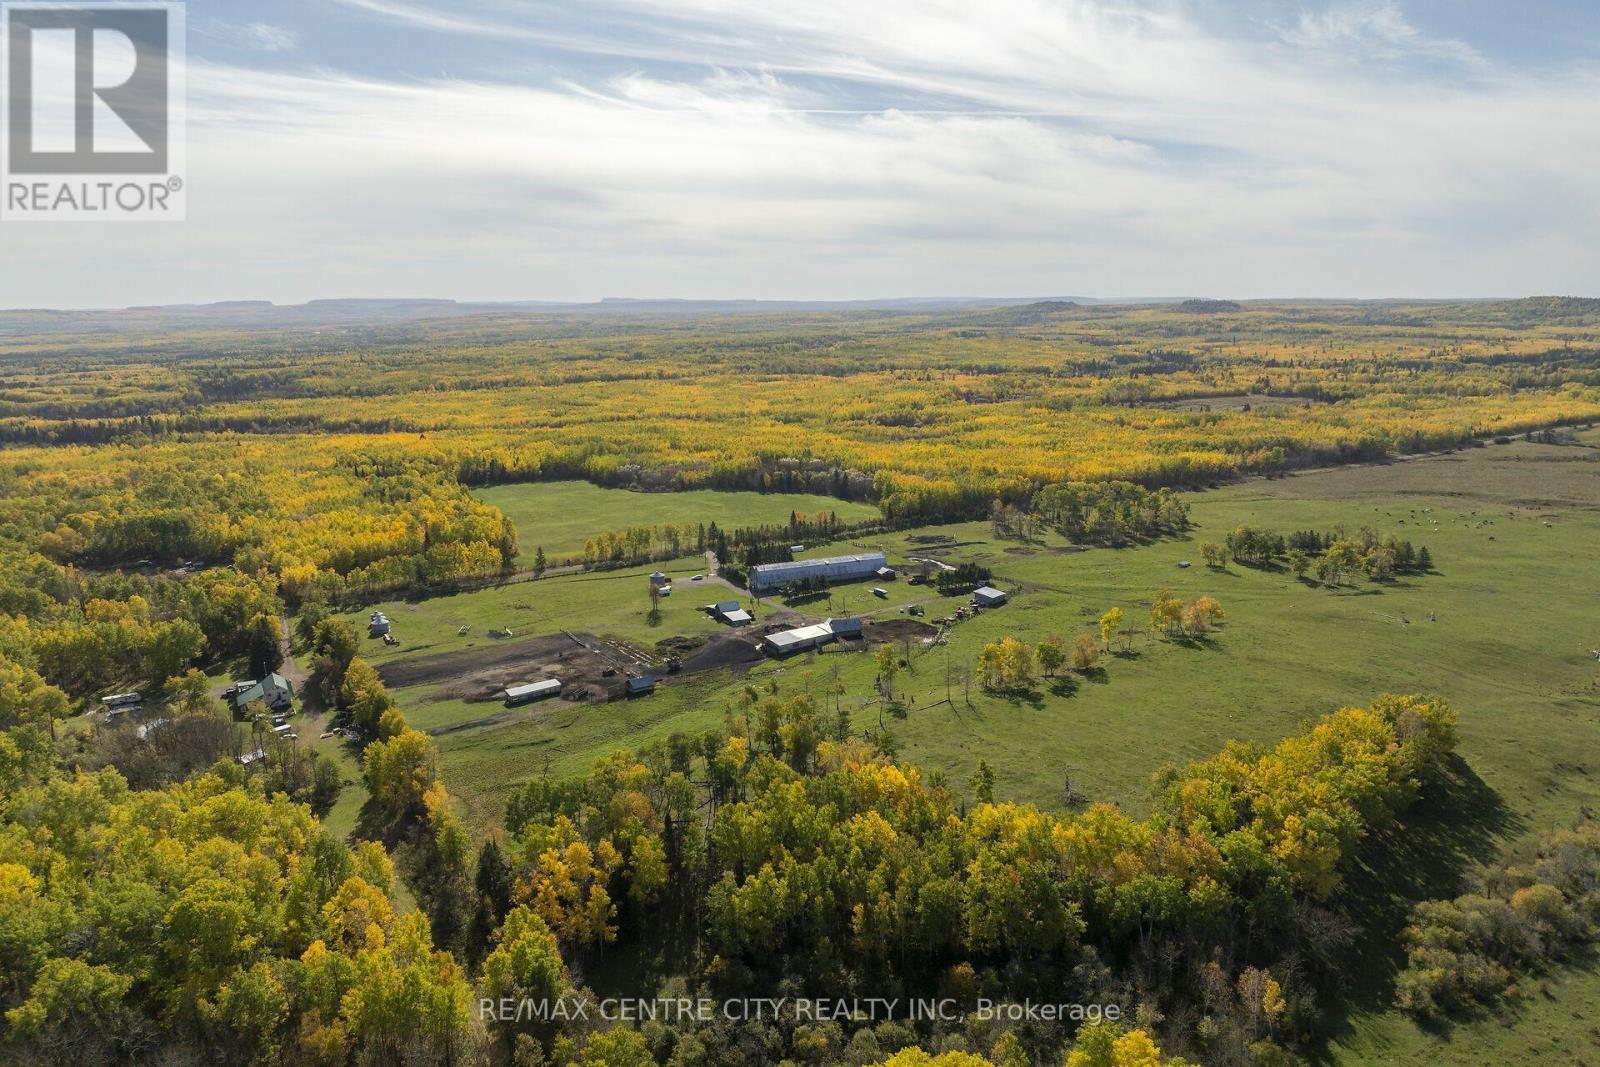
MISTY CREEK HOMESTEAD, A Rare Northwestern Ontario Farm-to-Table & Ranching opportunity nestled on 558 acres in the heart of O'Connor township. Where agriculture, history, lifestyle, and opportunity to grow comes together, just 25 minutes from Thunder Bay. Misty Creek Homestead is an established cattle operation with the land for growing crops, infrastructure for livestock, character, and a setting to continue something truly exceptional. There are 370 acres of workable Land and Pasture on this large farm property, All in one large block of land. There is incredible potential to create further workable land as well as ample future opportunity in this area to grow either through renting land or further purchases of land! Also included on this property is a 3-bedroom home with renovated kitchen and dining area, offering comfortable country living while remaining intimately connected to the working farm. Also a partially finished basement with a kitchenette and opportunity for bedrooms or a family den.Another distinctive feature is the breezeway/garage and barn attached directly to the home, creating a truly unique farmstead design. Whether your vision is to continue a beef cattle operation, stock the farmstore and expand a farm-to-table business, develop an agritourism destination, or simply build a self-sufficient country lifestyle surrounded by nature, this property offers an incredible foundation. Misty Creek Homestead is not simply a place to live, it is a place to build a legacy. Come experience the land, walk the ridgeline, explore the buildings, and envision what this remarkable property could become for you. (id:50169)
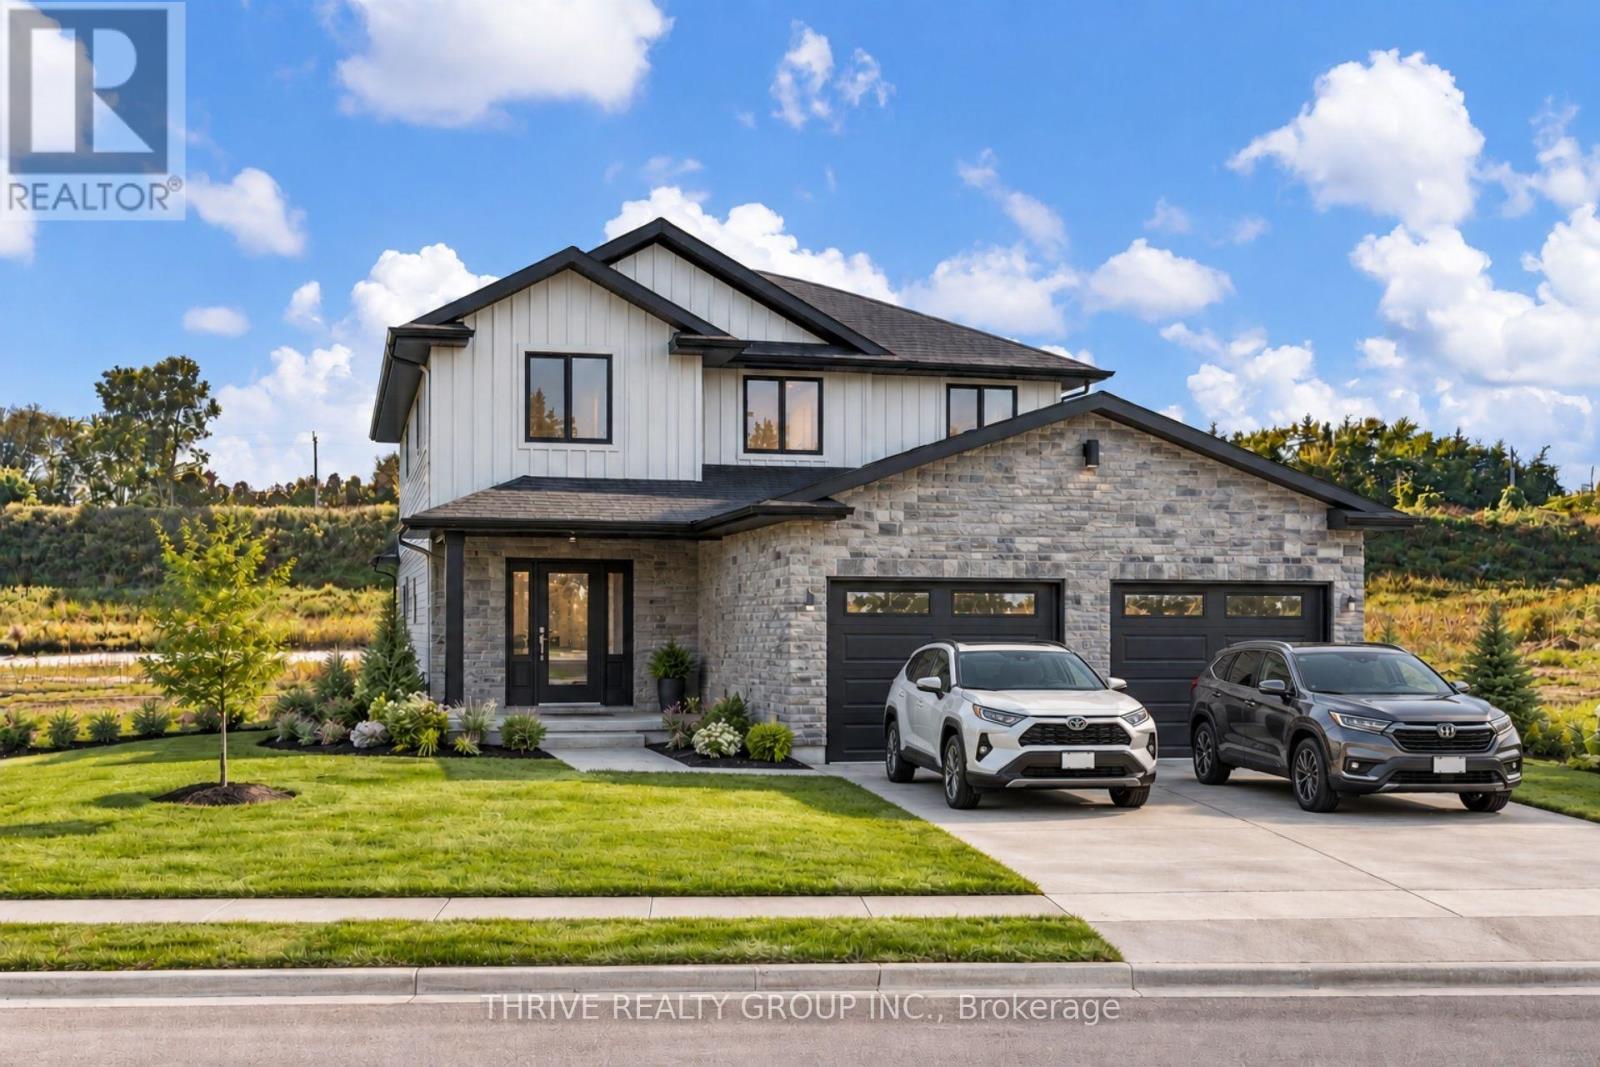
South Huron, Ontario
Limited time pricing! With South Huron development fees set to increase January 1, 2027 and the applicable HST rebate ending March 31, 2027, NOW is the time to lock in the price of your new home. Take advantage of today's savings before costs increase and move into your custom-built home knowing you got in at the right time. Starting from $679,900 for a 1,500 sq. ft. bungalow or two-storey on a premium lot, bring your own plans or work with the builder to customize a design and choose the features and finishes you've always wanted! (id:50169)
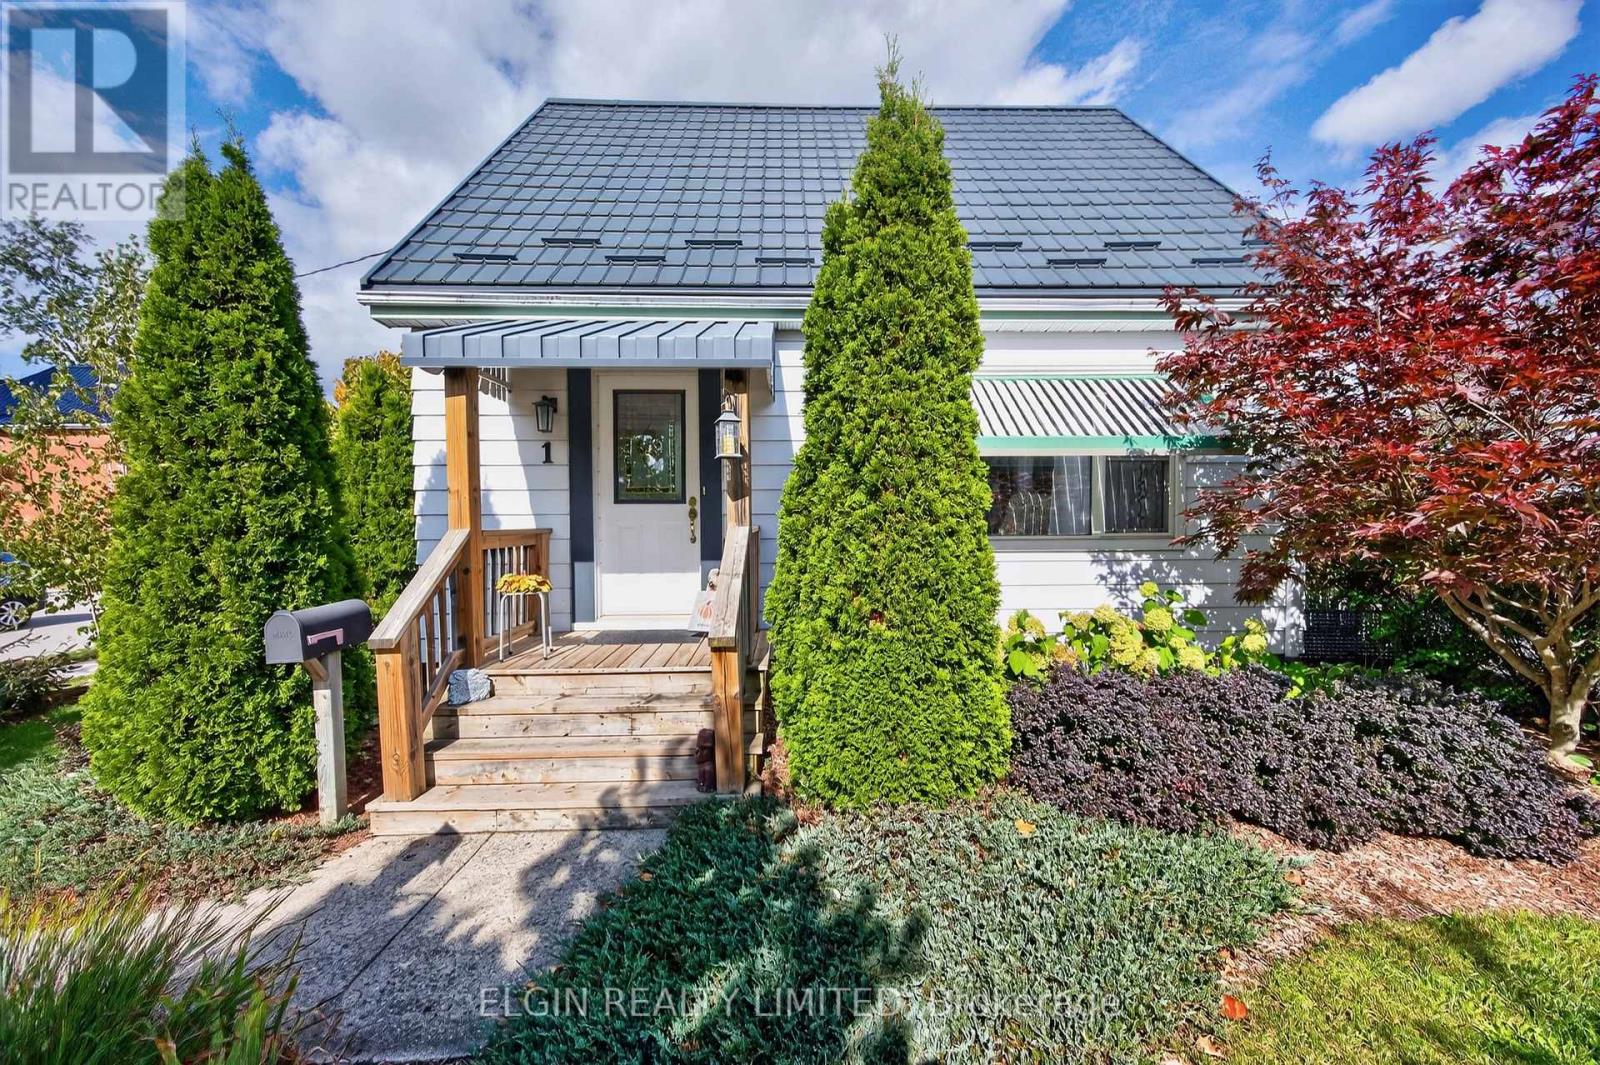
St. Thomas, Ontario
Welcome to this move-in-ready gem offering incredible value and complete peace of mind! Enjoy years of worry-free living thanks to extensive recent capital improvements, including a brand-new lifetime metal roof, a high-efficiency furnace, central A/C, and lifetime energy-efficient windows throughout nearly the entire home. Inside, the highly functional layout features a new stove and a convenient portable dishwasher. The main bathroom has been beautifully updated by Bath Fitter, complemented by charming, custom hand-crafted interior wood doors that add unique character throughout. The exterior matches the interior's quality, boasting a brand-new rear door, a clean 2-car paver stone driveway, and a 16' x 20' detached, fully insulated single-car garage-perfect for a hobbyist workshop or premium extra storage. Unwind in your private backyard space under a custom sun shade, complete with newly installed heavy-duty 6" eavestroughs along the back. Situated within easy walking distance to all local amenities, this turn-key property is an absolute must-see! (id:50169)
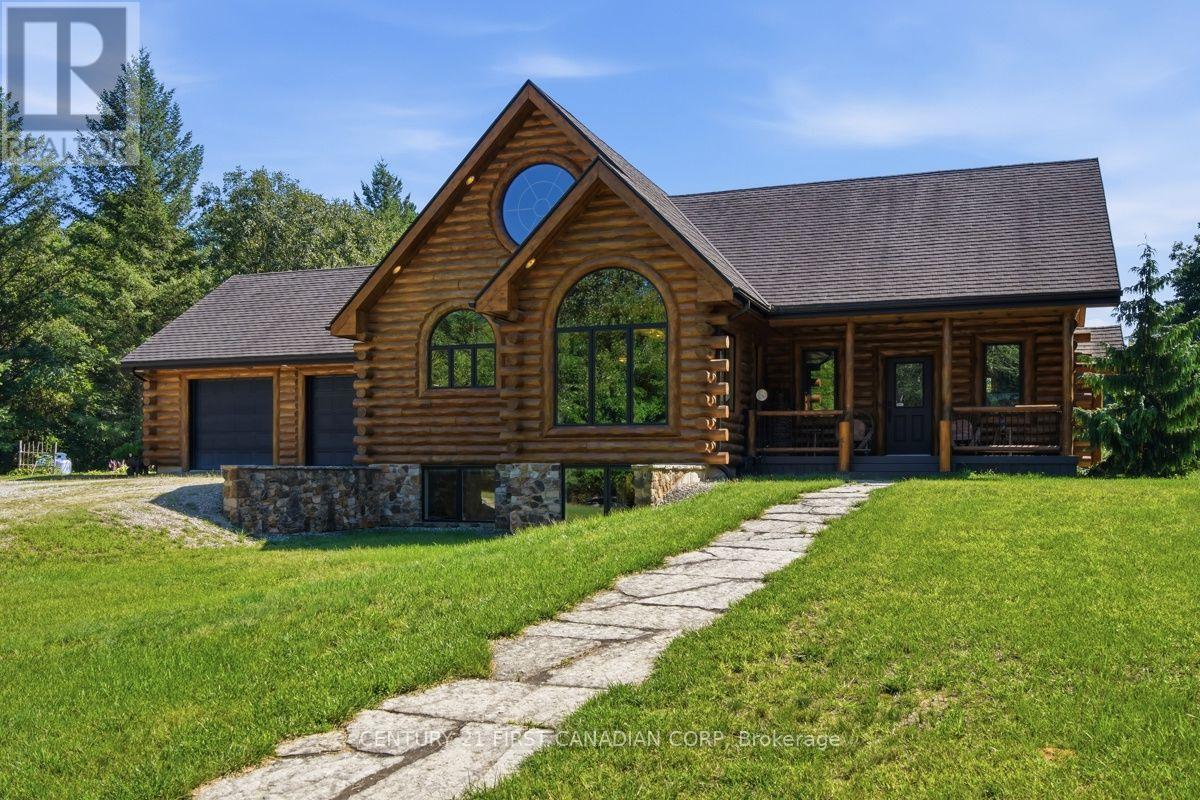
North Middlesex, Ontario
Some properties are simply places to live. 31998 Scout Road is a place you may never want to leave. Hidden within 48 acres of pristine Ontario wilderness, this extraordinary custom log home offers a rare combination of privacy, craftsmanship and natural beauty. With 4 bedrooms, 3 full bathrooms and over 4,100 sq. ft. of finished living space, this rustic-elegant home was built to impress. Soaring wood-clad ceilings, exposed log beams, warm wood floors and dramatic arched windows frame beautiful views and create an atmosphere both cozy and grand. The bright custom kitchen features rich espresso cabinetry, granite counters, stainless-steel appliances and a large centre island. A magnificent soaring fireplace commands the living room, while the grand staircase rises dramatically through all three levels-captivating centrepieces showcasing the scale and craftsmanship of this remarkable home. Solid wood-frame windows, heated floors, geothermal heating and cooling, stone-coated steel roofing and a permanent 20KW Generac generator reflect the quality throughout. An oversized attached 2-car garage offers generous storage plus a full attic above. Step outside and the world changes. Forest, pond and open spaces create a private sanctuary where deer, turkeys, birds, turtles and wildlife flourish. For nature lovers, photographers, birdwatchers and hunters, this is a rare opportunity to live immersed in nature. A 27' x 46' heated and insulated shop with 13' ceilings offers exceptional space for vehicles, equipment and toys. Surrounded by conservation and farmland, with a Scout camp to the north, seclusion is remarkable-yet Parkhill is minutes away; Grand Bend, Lake Huron, London and Sarnia are a short drive; and the Ausable River and trails are within walking distance. This isn't simply a country property. It's your own private piece of Ontario wilderness-and once you've seen it, you just may pine for it. (id:50169)
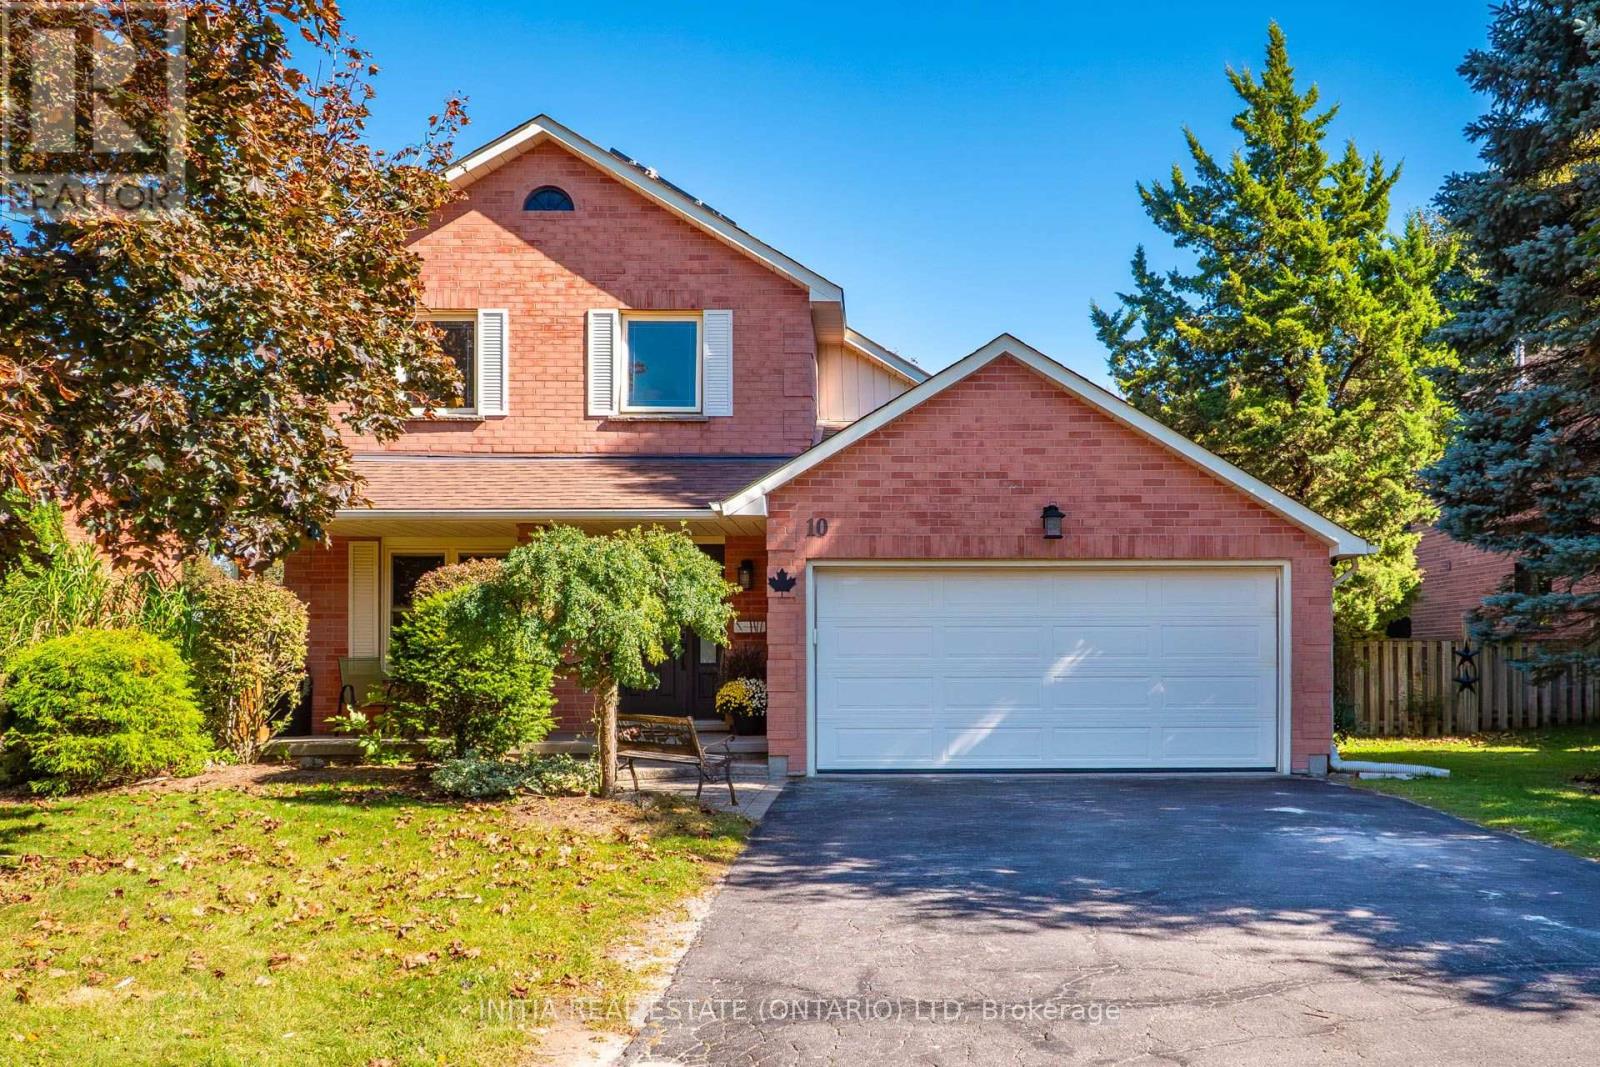
Cambridge, Ontario
Welcome to 10 Handorf Dr, a spacious 2-storey home offering 3 bedrooms and 4 bathrooms, with plenty of room for the whole family. The main and upper levels provide comfortable living space and well-appointed bedrooms, while the fully finished basement offers even more versatility with additional living space, a den/office, and bathroom-perfect for a home office, guest space, media room, or recreation area. Step outside to enjoy the newly completed patio, finished in summer 2026, creating a great space for outdoor entertaining, relaxing, and enjoying the warmer months. With a generous layout, finished basement, four bathrooms, and a fantastic outdoor space, 10 Handorf Dr offers plenty of room to live, work, and entertain. Don't miss your opportunity to make this Cambridge home yours! (id:50169)
No Favourites Found
direct. 226.376. 2541
office. 519.443.4331
[email protected]
250 Wharncliffe Rd N
London, ON N6H 2B8
No Favourites Found