Contact Hanna
direct. 226.376. 2541
office. 519.443.4331
[email protected]

250 Wharncliffe Rd N
London, ON N6H 2B8

London East, Ontario
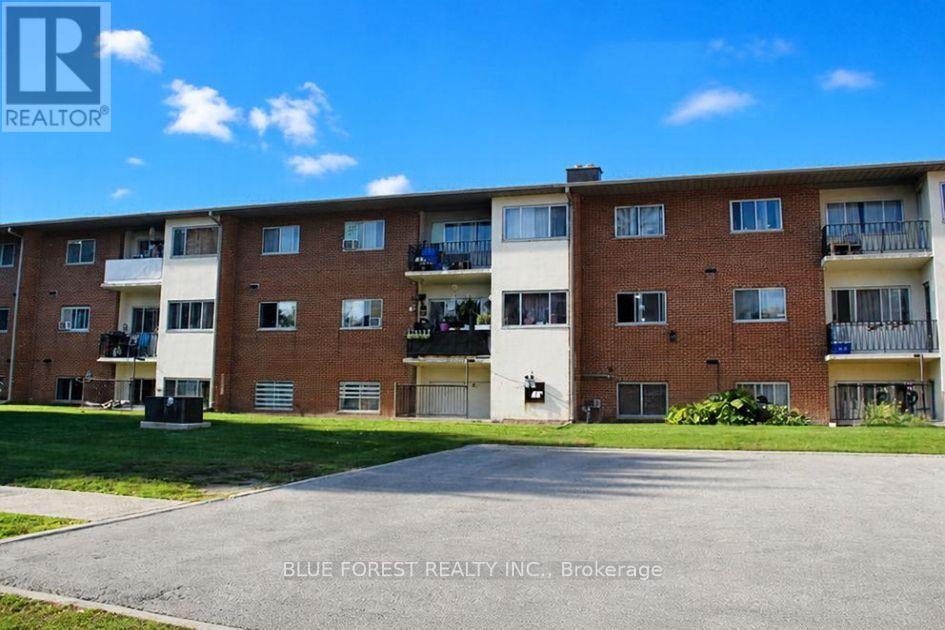
A well-kept 2 bedroom, 1 bath condo at 1170 Hamilton Rd, unit 204, priced at $135,000 and suited equally to a first-time buyer or an investor looking to add to a rental portfolio.Inside, the unit is clean and well cared for with a private balcony, a nice spot for morning coffee or unwinding after work. The current tenant has kept the unit in great shape and would be happy to stay on, giving an investor immediate rental income with no vacancy gap to manage.Location covers the day-to-day essentials. East Park is close by for fun, and the area connects directly to walking and biking trails. Groceries, a bus stop, and highway access are all within easy reach, covering errands and commute without being car-dependent.At $135,000, this is an accessible entry point for an owner-occupant, or a straightforward hold for an investor. (id:50169)
Aylmer, Ontario
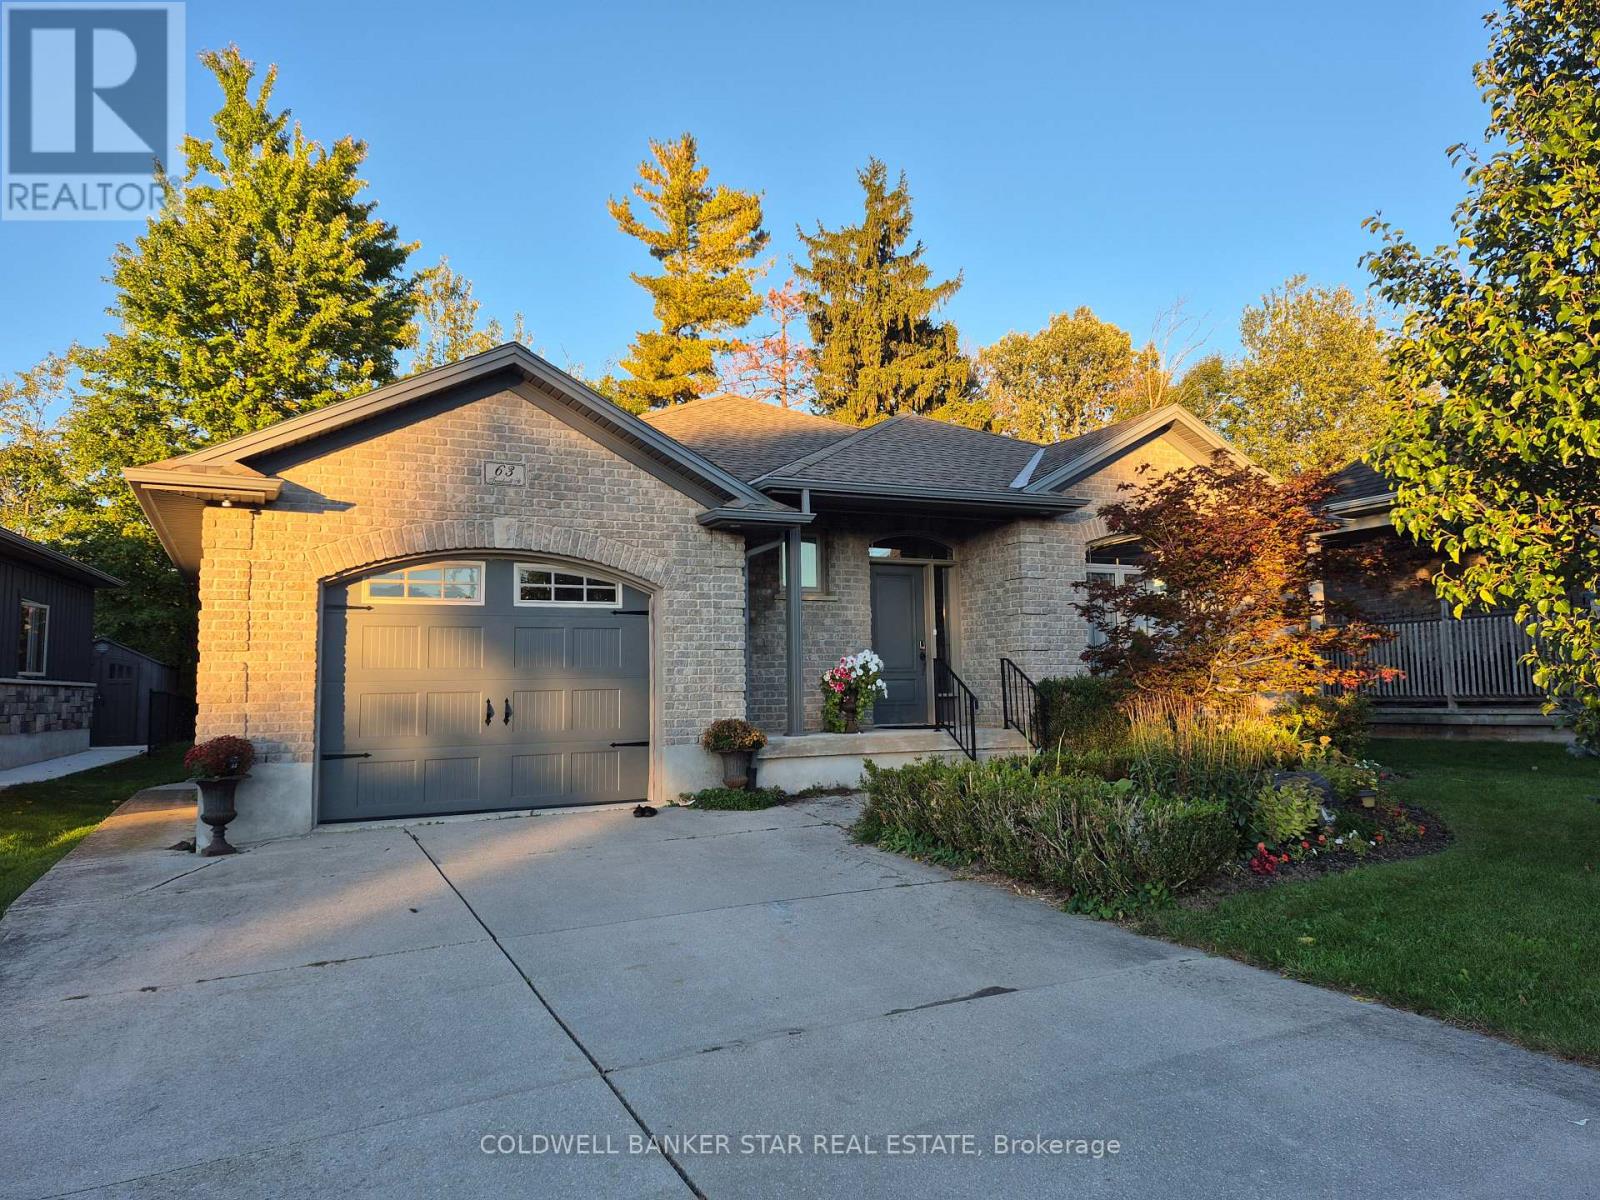
Wonderful ranch style home located on a quiet cul-de-sac in an excellent Aylmer neighbourhood. Situated on a rare ravine lot with Mother Nature at your back doorstep. Close to all local amenities including the Medical Centre, the East Elgin Community Centre and local parks. An easy walk to downtown, schools and restaurants. Also an easy drive to St Thomas, Tillsonburg, Lake Erie north shore, London and Highway 401. Freshly painted throughout, and ready for your personal decorating touch. The lower level is a blank canvas and could easily accommodate additional bedrooms and family living space with laundry hook ups and a roughed in bath. Please see attachments for "Schedule B" to be used with all offers. (id:50169)
Strathroy-Caradoc, Ontario
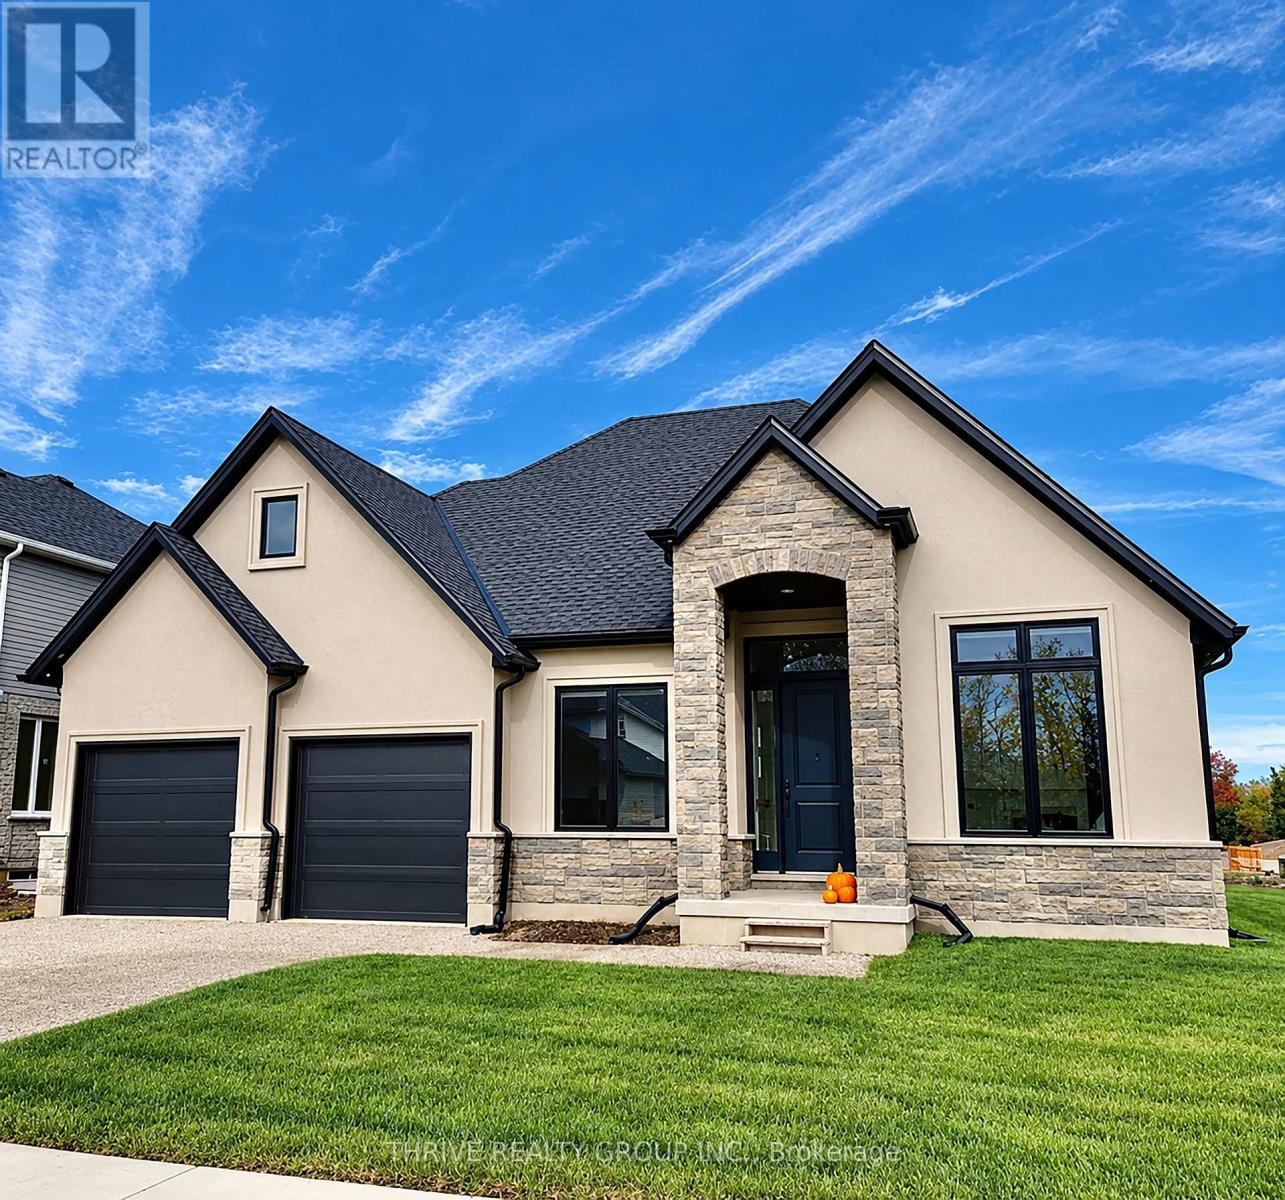
Set on a quiet, private, paved cul-de-sac, this spacious half-acre building lot offers the perfect balance of small-town charm and country-style living. Hydro, natural gas and municipal water are already available, making it easy to bring your vision to life. Partner with Royal Oak Homes to create a beautiful 2,000 sq. ft. bungalow designed for comfortable, modern living. This thoughtfully planned home features 3 bedrooms, 2.5 bathrooms, a double-car garage and a private primary suite complete with an ensuite and walk-in closet. With generous space and flexible building potential, enjoy the opportunity to create your dream home without typical size restrictions. Experience the peace and privacy of this desirable setting while remaining just minutes from London and offering convenient access to major 400-series highways. A wonderful opportunity to enjoy the best of country-style living with small-town convenience! (id:50169)
St. Thomas, Ontario
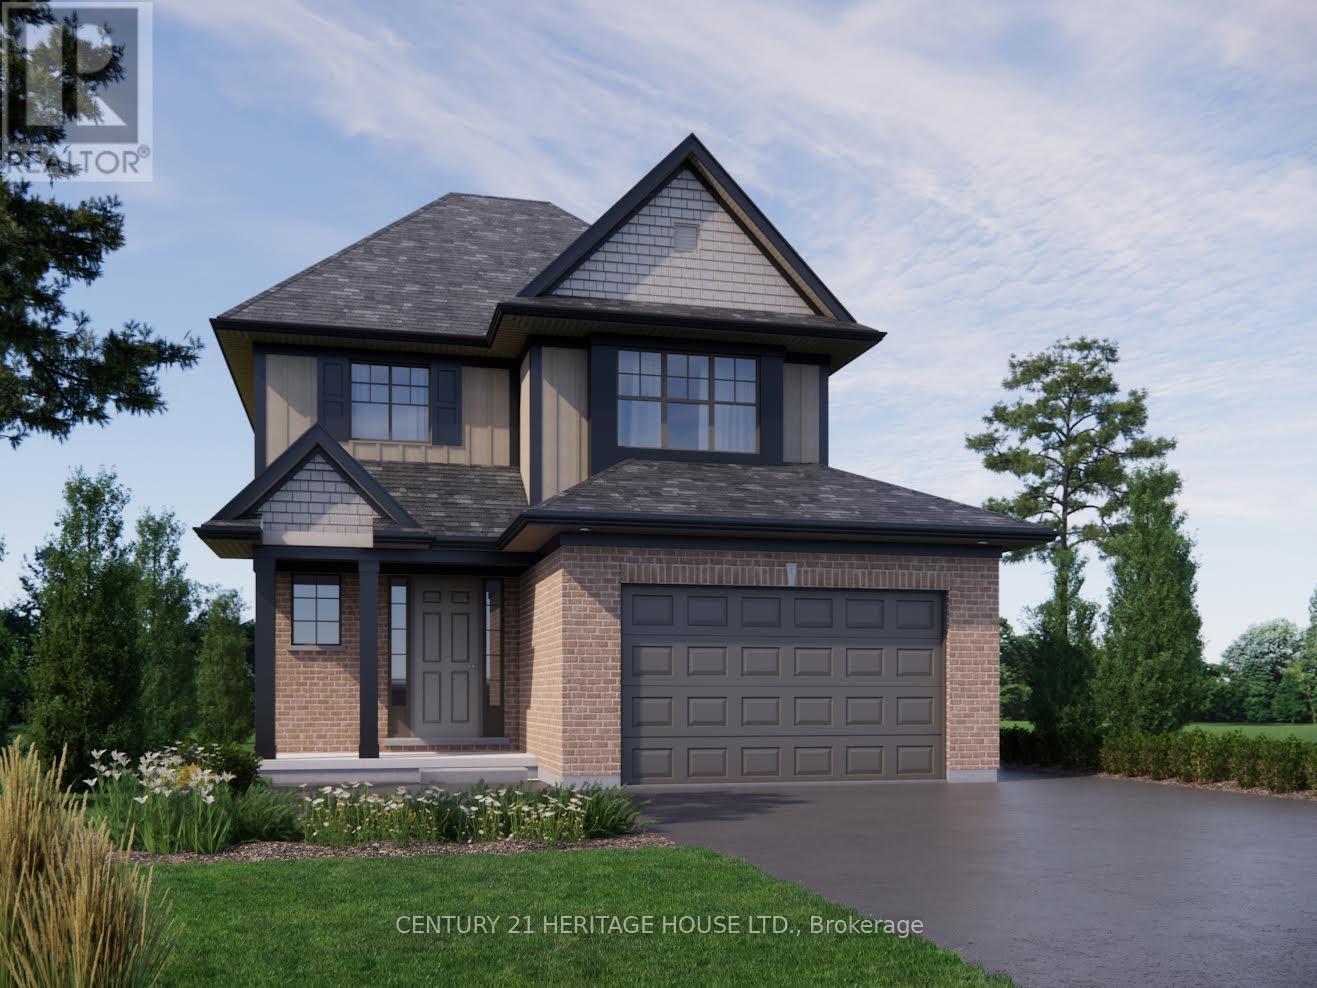
Welcome to the Doug Tarry fan favourite Aspen model, located in one of St. Thomas' most desirable neighborhoods! Offering 1,475 sq. ft. of thoughtfully designed living space, this beautiful home features 3 bedrooms, 2.5 bathrooms, and plenty of upgrades throughout. The spacious kitchen is complete with a large island and walk-in pantry, making it perfect for everyday living and entertaining. Enjoy being just a short walk to Parish Park, with an abundance of nearby walking trails to explore. Looking for a little beach time? Port Stanley is only a 13-minute drive away! Experience the perfect blend of modern living, outdoor recreation, and small-town charm. Don't miss your chance to make this home yours! (id:50169)
Strathroy-Caradoc, Ontario
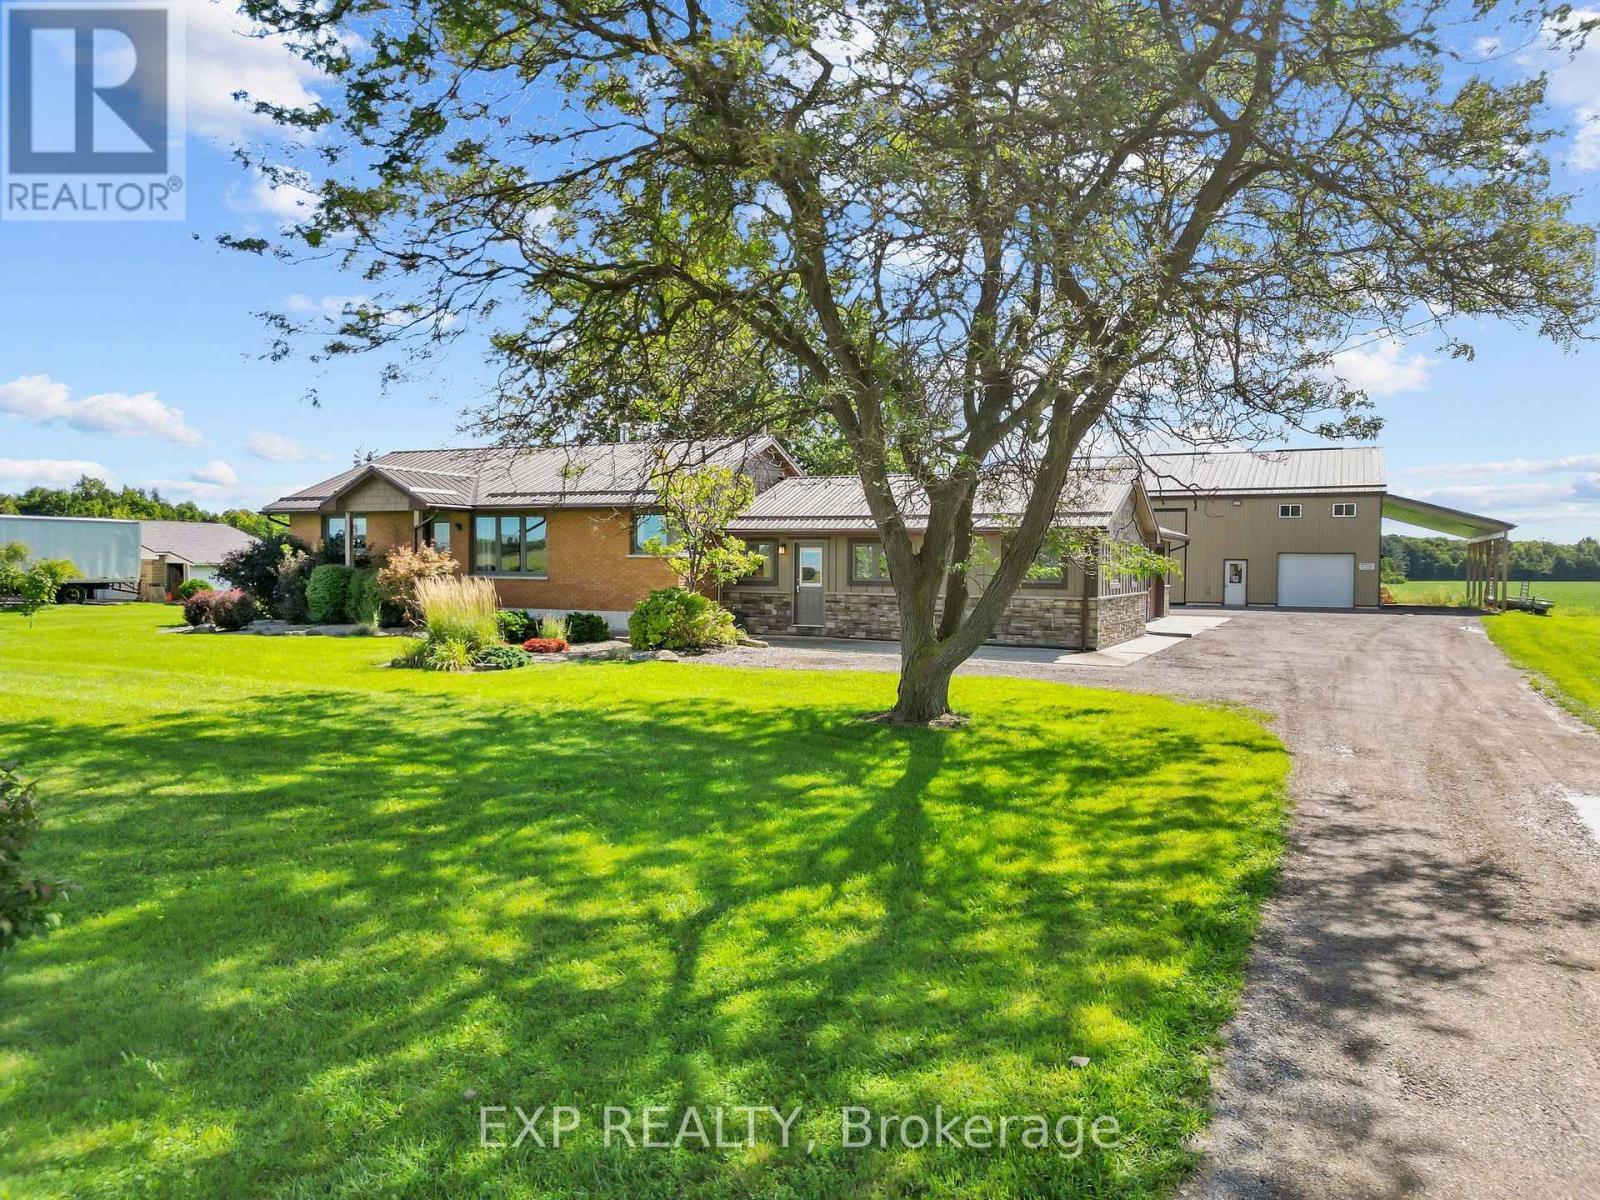
** 1.301 ACRES with A1 Zoning ** Country privacy meets unbeatable convenience on this extensively updated property, just 1 minute to the 402 and 4 minutes to downtown Strathroy. The bright and open living area is wrapped in windows on all sides, framing sweeping farmland views in every direction, giving you that rare sense of space and calm the moment you walk through the door. Inside, the home is warm, relaxed, and truly turn-key after years of thoughtful improvements including a refreshed kitchen (2026), new windows and patio door (2023), steel roof (2023), spray foam insulation, Hardiboard and stone exterior (2023), and a beautifully renovated primary suite privately positioned away from the kids rooms and complete with heated bathroom floors. The fully finished basement (2021) gives the whole family room to spread out and unwind. Outside, the showstopper is the massive 50x60 ft shop built in 2018, featuring 16 ft ceilings, a car lift hoist, wrap-around mezzanine with 7 ft height and electrical, dedicated 2-piece bathroom, 200A service, and a PowerLift hydraulic door that offers 5x the insulation of a standard roll-up, saves thousands in annual heating costs, opens like an awning in summer, and allows for maximum usable ceiling height and natural light. A 15x50 ft lean-to adds extra height ideal for campers or oversized equipment. The attached garage includes two oversized Stewart doors, a floor drain, and all new surrounding concrete. The exterior is finished to the same high standard with a deck, new railing, and dedicated BBQ nook. All downspouts connect to the agricultural tile system, managing drainage efficiently year-round. Major mechanicals recently updated: furnace and AC (2021), water heater (2025), well pump and tank (2024), and iron filter (2021). This is a rare opportunity to own a truly complete property. (id:50169)
Strathroy-Caradoc, Ontario
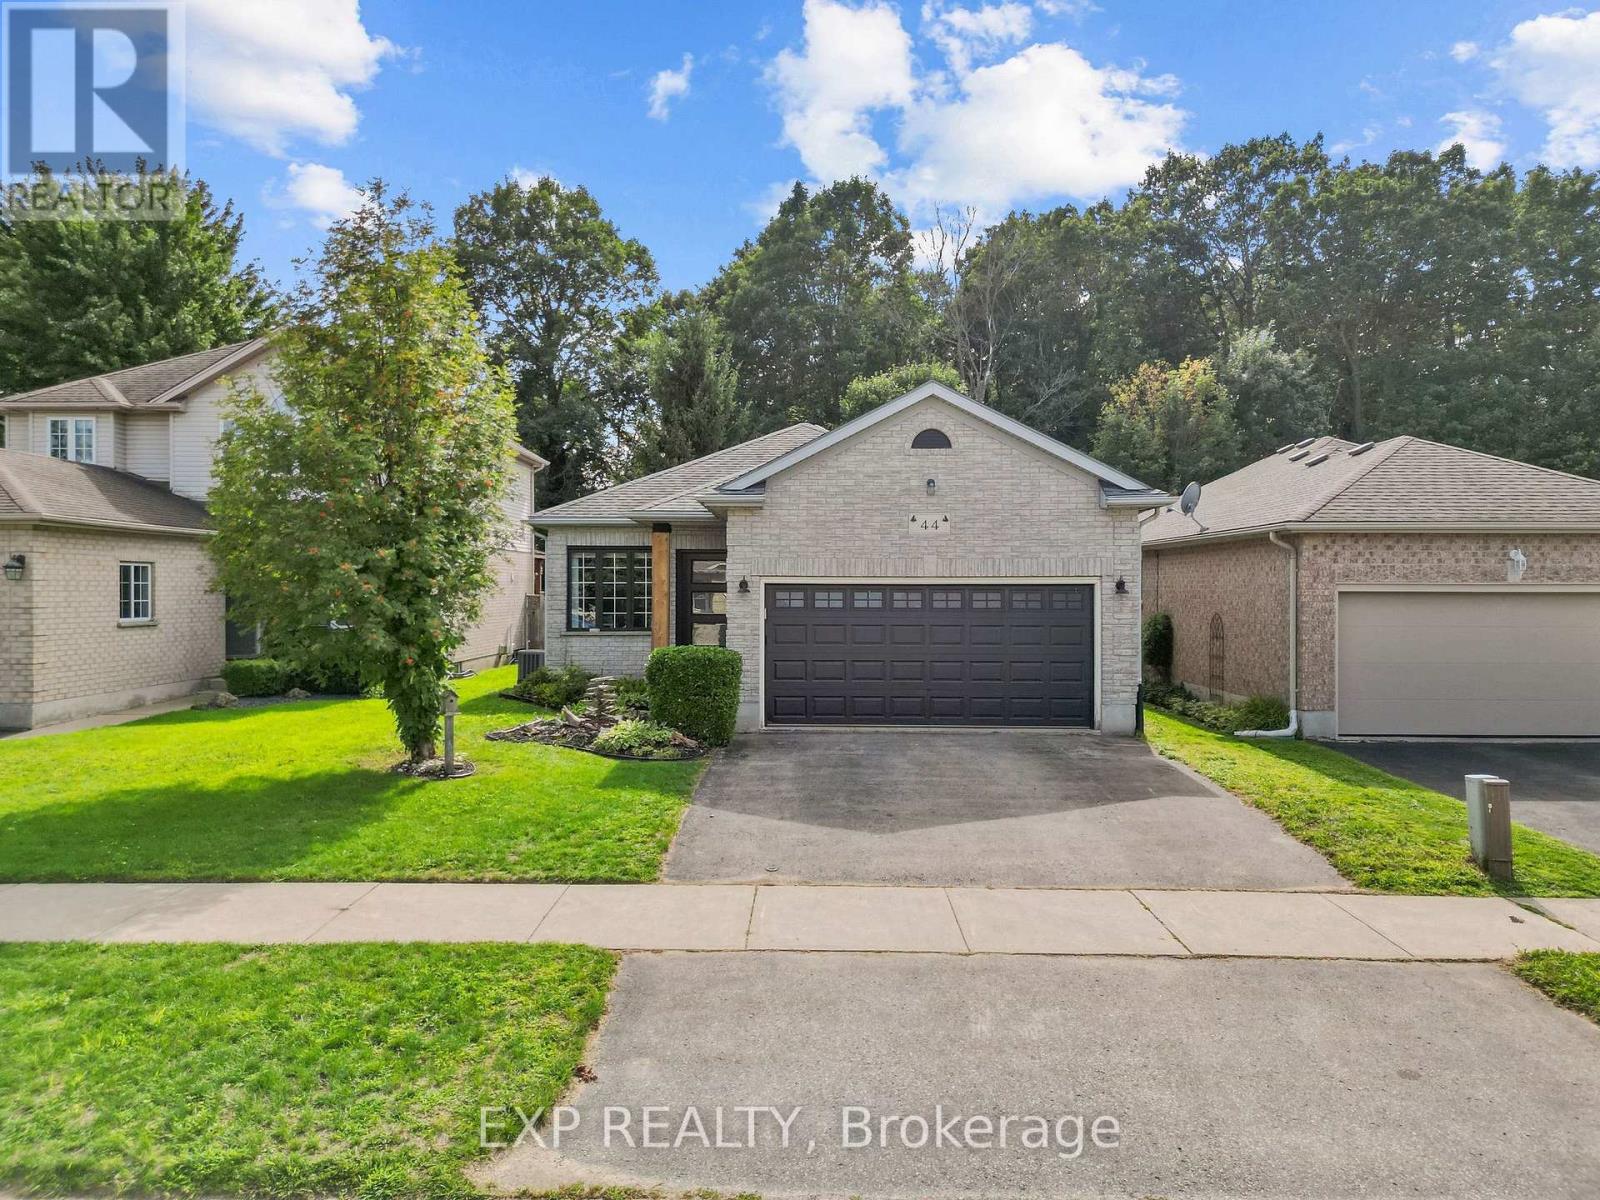
Tucked into a quiet Strathroy-Caradoc community backing onto forest, this beautifully maintained home offers privacy, space, and thoughtful updates throughout. Step through the front door and your eye travels straight past the open kitchen and living space to the back deck and trees beyond, filling the main level with natural light and an easy cross breeze between the front and back windows. The kitchen is generously sized and anchored by one of three custom accent walls found throughout the home, with additional feature walls in the living room and along the stairwell to the basement. The primary suite is a true retreat, oversized with a large soaker tub in the ensuite, new carpet flooring (July 2026), and connects to a surprise addition tucked off the back of the home: a cozy sunroom with a gas fireplace, a kitchenette, and patio doors leading out to the deck, perfect for entertaining or unwinding under the stars. Outside, a privacy wall built into the deck combines with mature cedars to block sightlines to neighbouring properties, creating a peaceful, secluded backyard that backs directly onto forest. Recent updates include laminate flooring throughout with custom transition strips, new carpet in the primary bedroom, a new garage door and front door, updated exterior lighting, and a new furnace and AC. A detached shed features a metal roof with tinted windows. Families will appreciate being within a ten minute walk of a large playground, park, baseball diamonds, and a dog park, plus quick access to Highway 401 in under five minutes and a range of public, French, and Catholic schools nearby. This is a rare opportunity to own a home where quiet, privacy, and everyday convenience come together. (id:50169)
London North, Ontario
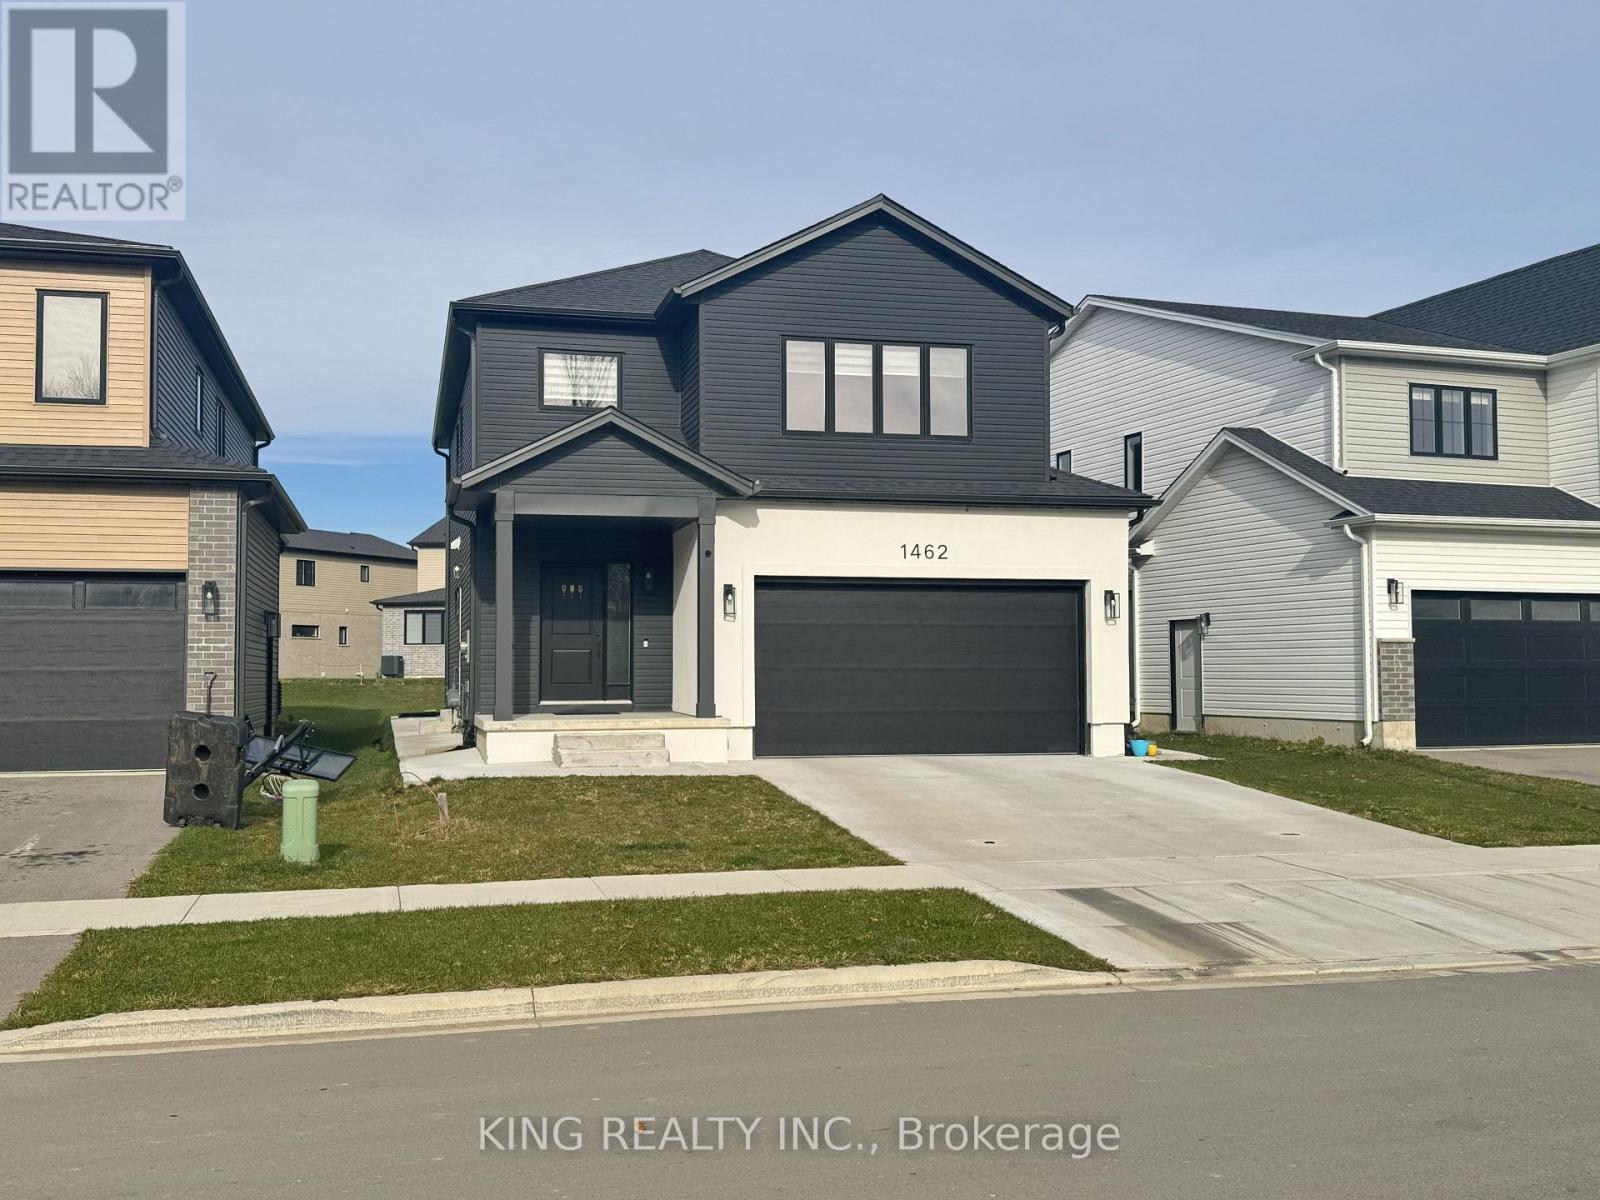
Welcome to this beautiful 4-bedroom, 4-bathroom detached home for lease in highly desirable North London. Offering a spacious and modern layout with abundant natural light, this home is designed for comfortable family living. The main floor features a bright, open-concept layout with a well-appointed kitchen equipped with high-end appliances, plenty of cabinetry, and a spacious family room-perfect for entertaining or relaxing with family. The second floor offers four generously sized bedrooms with ample closet space, three full bathrooms, and convenient second-floor laundry. Enjoy the privacy of your own backyard, ideal for family activities and outdoor entertaining. The double-car garage provides ample parking and storage. Located in a quiet, family-friendly neighbourhood with easy access to schools, parks, shopping, restaurants, transit, and other amenities. An excellent opportunity for families or professionals seeking a comfortable home in a convenient North London location.Brokerage Remarks (id:50169)
South Huron, Ontario
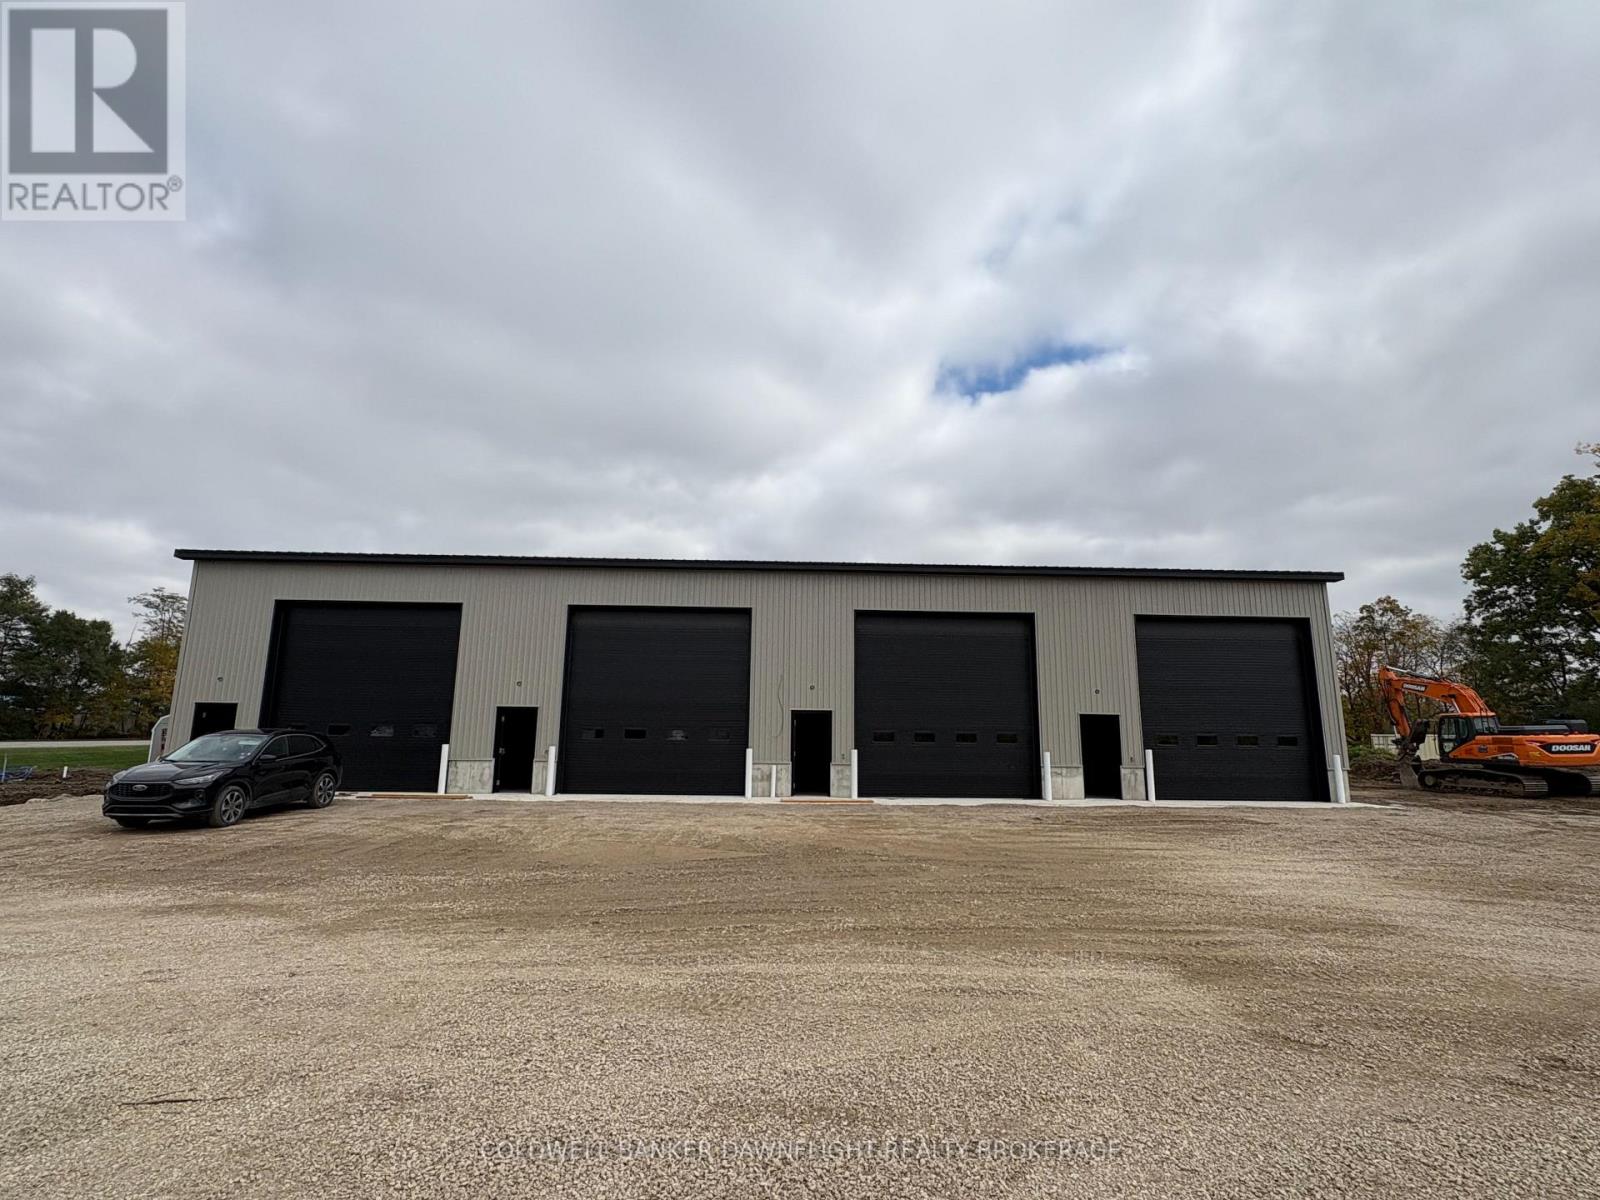
Ready for immediate occupancy! This newly constructed contractor shop and storage unit is conveniently located on Hwy 83 just outside of Exeter. This extra large unit offers quick and easy access for tenants. This drive in unit measures 25" x 64" plus a fully accessible washroom. The unit features a power overhead door and all utilities included in the lease. Additional features include in-floor heat, concrete floor slab construction, 16 x 16 front bay door, and fire separation walls. The property is equipped with a monitored security system and convenient 24-hour access in this brand new climate-controlled facility. This unit is a secure and clean facility with a strong focus on customer service. (id:50169)
London North, Ontario
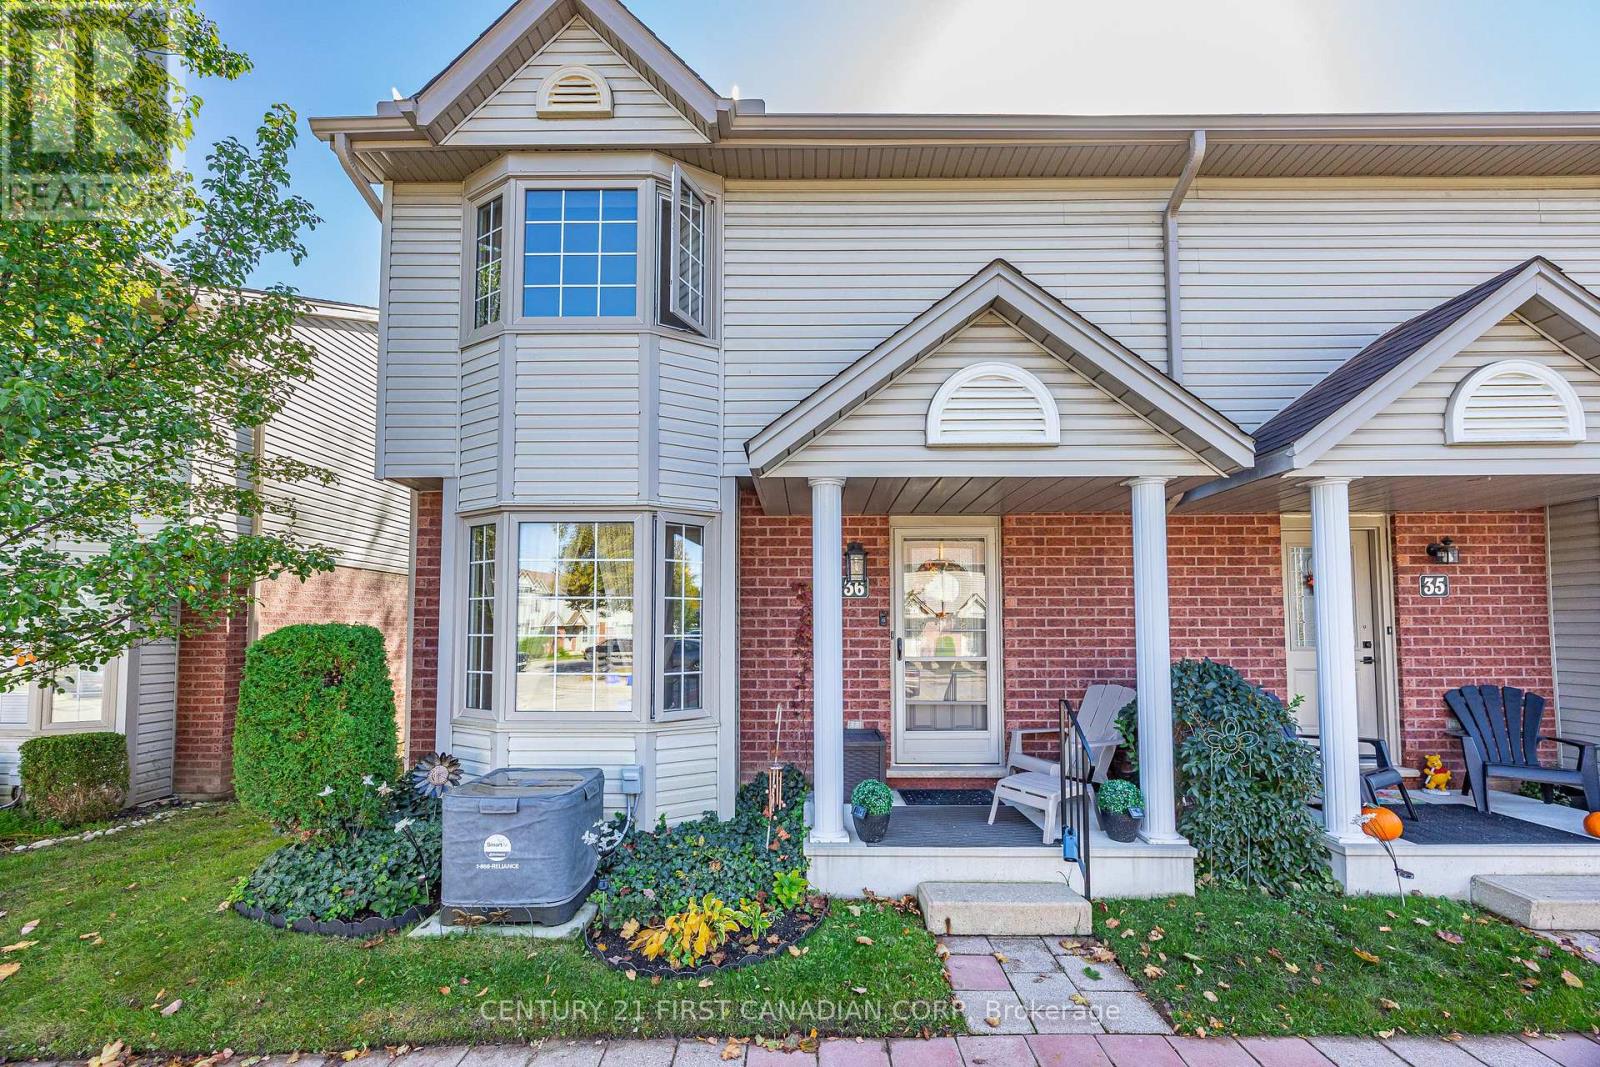
Welcome to 36-50 Chapman Court, a beautifully situated end unit townhome in the heart of Northwest London! Offering 3 bedrooms and 1.5 bathrooms, this home combines comfort, convenience, and privacy in an unbeatable location. Step inside to discover a carpet-free interior with ample living space. The private rear deck provides the perfect space to relax, entertain, or enjoy your morning coffee, with a peaceful hillside backdrop offering added privacy and separation from rear neighbours. Additional highlights include two parking spaces and a furnace and central air conditioning system replaced in 2018, providing added peace of mind. With condo fees of just $346 per month covering exterior maintenance, you can enjoy the benefits of low-maintenance living. Ideally located minutes from Costco, Western University, grocery stores, fitness centres, public transit, and countless everyday amenities, this home offers exceptional accessibility while maintaining a quiet, private setting. Whether you're a first-time buyer, investor, or looking to simplify your lifestyle, this Northwest London gem is an opportunity you won't want to miss! (id:50169)
London East, Ontario
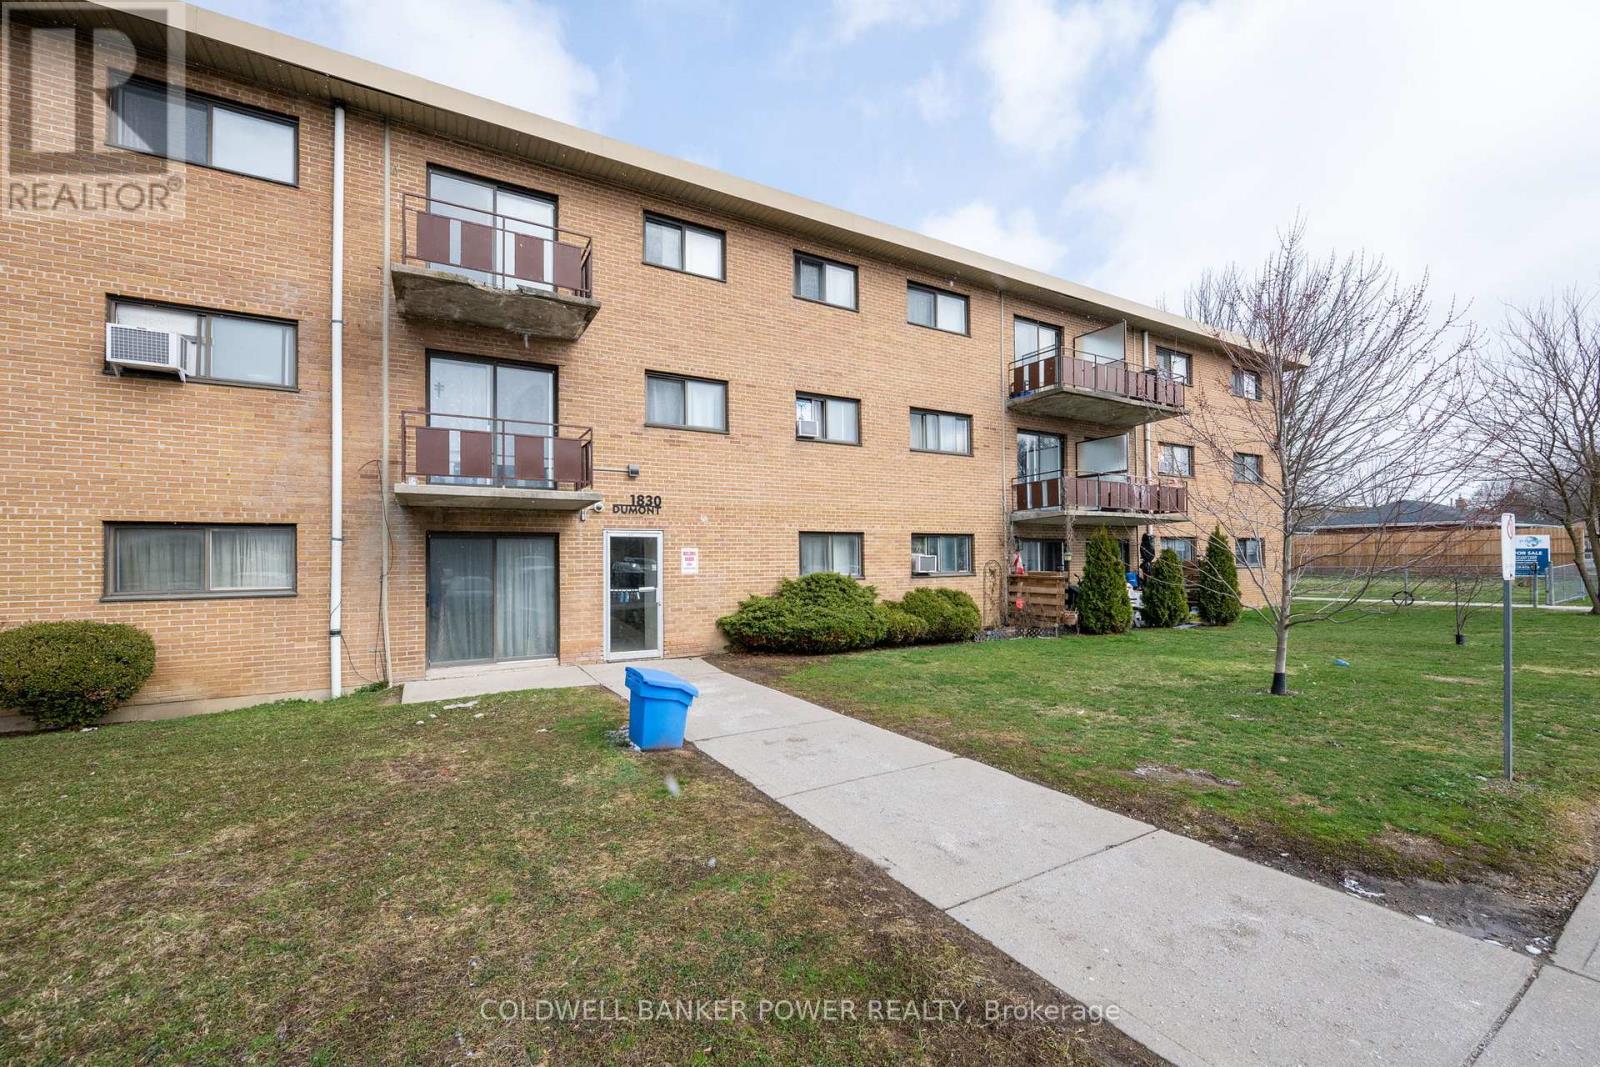
Welcome to 1830 Dumont, an excellent opportunity for investors looking to add to their portfolio. This two-bedroom, one-bathroom ground-floor unit is currently rented, providing rental income for the next year and an opportunity for future flexibility.The functional layout features two well-separated bedrooms, a four-piece bathroom, and a bright, spacious living area with a large patio door leading to private green space. Updates over the years include flooring, kitchen and bathroom improvements, and fresh paint in 2026.With a practical layout, desirable ground-floor access, and rental income already in place, this property is worth a closer look. Whether you're expanding your investment portfolio or buying your first property, don't miss this opportunity! (id:50169)
South Huron, Ontario
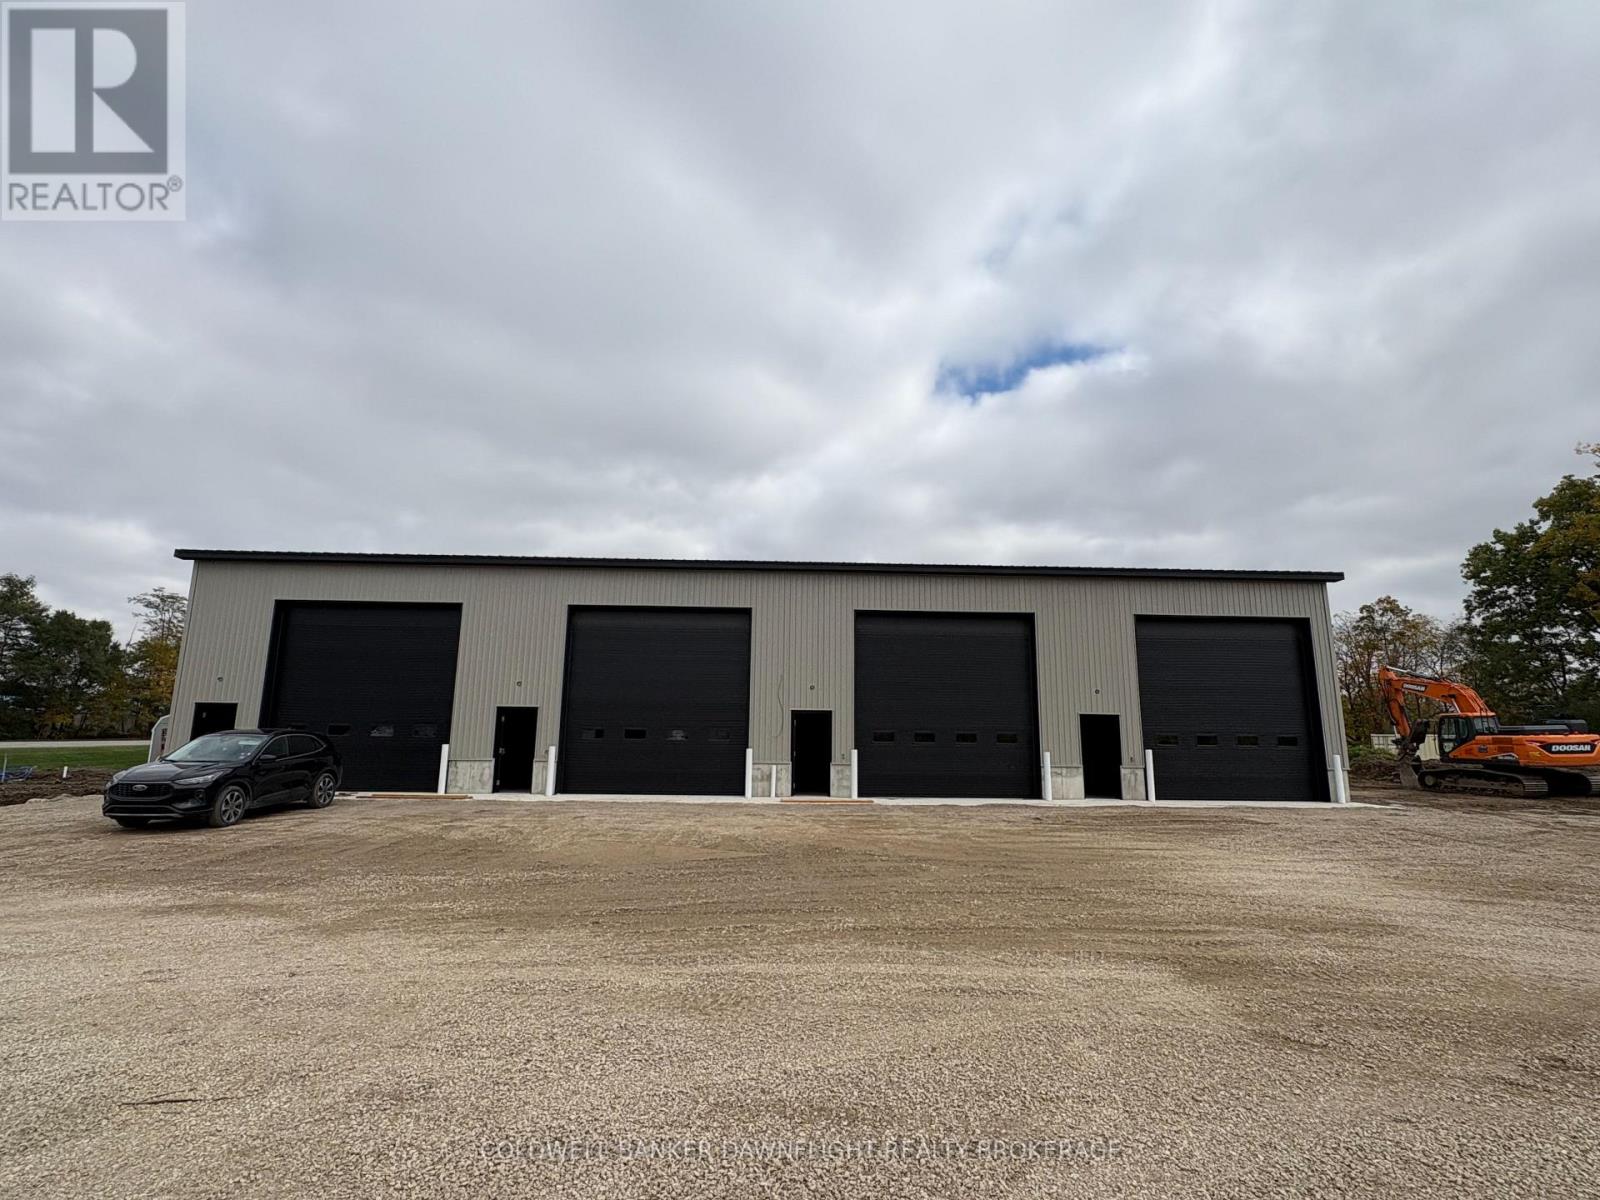
Ready for immediate occupancy! This newly constructed contractor shop and storage unit is conveniently located on Hwy 83 just outside of Exeter. This extra large unit offers quick and easy access for tenants. This drive in unit measures 25" x 64" plus a fully accessible washroom. The unit features a power overhead door and all utilities included in the lease. Additional features include in-floor heat, concrete floor slab construction, 16 x 16 front bay door, and fire separation walls. The property is equipped with a monitored security system and convenient 24-hour access in this brand new climate-controlled facility. This unit is a secure and clean facility with a strong focus on customer service. (id:50169)
South Huron, Ontario
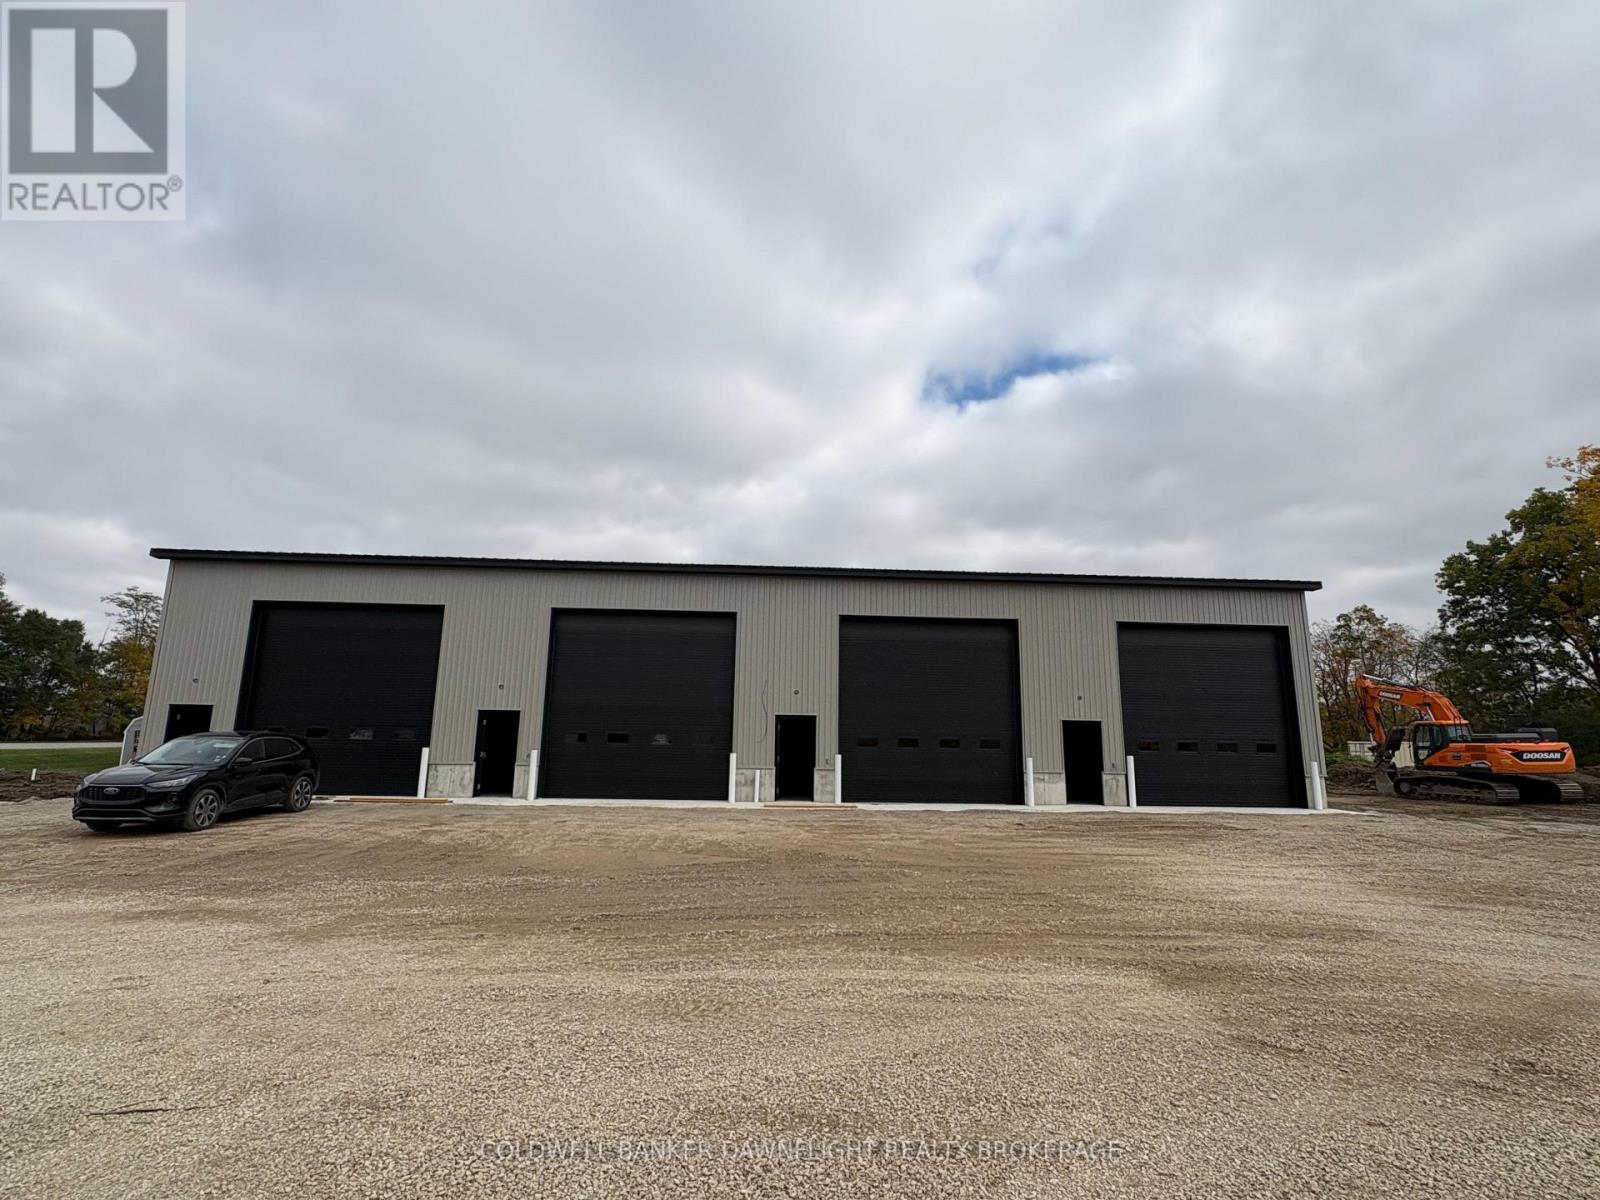
Ready for immediate occupancy! This newly constructed contractor shop and storage unit is conveniently located on Hwy 83 just outside of Exeter. This extra large unit offers quick and easy access for tenants. This drive in unit measures 25" x 64" plus a fully accessible washroom. The unit features a power overhead door and all utilities included in the lease. Additional features include in-floor heat, concrete floor slab construction, 16 x 16 front bay door, and fire separation walls. The property is equipped with a monitored security system and convenient 24-hour access in this brand new climate-controlled facility. This unit is a secure and clean facility with a strong focus on customer service. (id:50169)
No Favourites Found
direct. 226.376. 2541
office. 519.443.4331
[email protected]
250 Wharncliffe Rd N
London, ON N6H 2B8
No Favourites Found