Contact Hanna
direct. 226.376. 2541
office. 519.443.4331
[email protected]

250 Wharncliffe Rd N
London, ON N6H 2B8

Strathroy-Caradoc, Ontario
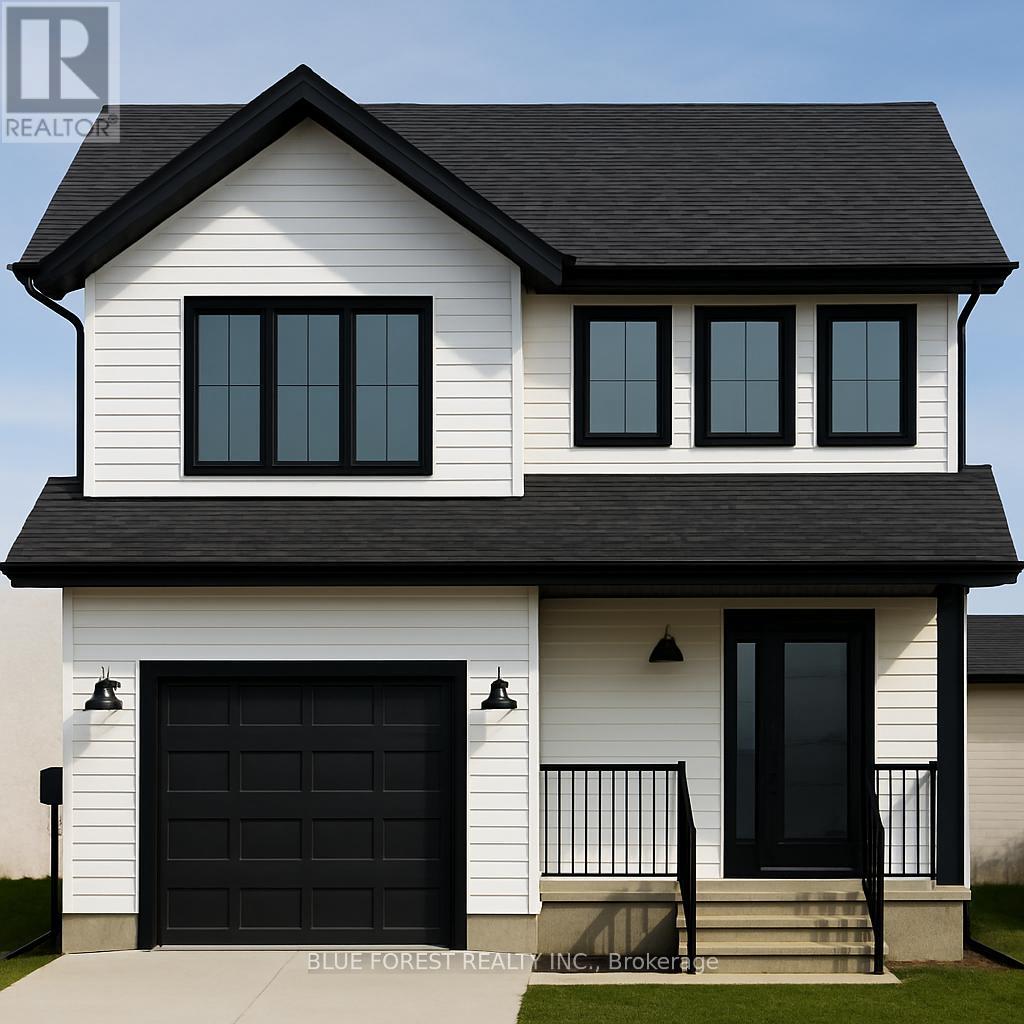
Welcome to "The Emerald." Crafted by Liersch Custom Homes, this 1,570 sq. ft. two-storey design combines modern functionality with family-friendly living. The main floor offers an open-concept kitchen, dining, and living area, plus a convenient half bath, mudroom, and indoor garage access. Upstairs, the spacious primary bedroom includes a private 4-pc ensuite and walk-in closet, joined by three additional bedrooms, a full 4-pc bath, and laundry for ultimate convenience. TO BE BUILT! Other lots and designs are available. Price based on base lot, premiums extra. Check out more plans at BUCHANANCROSSINGS.COM ** This is a linked property.** (id:50169)
Strathroy-Caradoc, Ontario
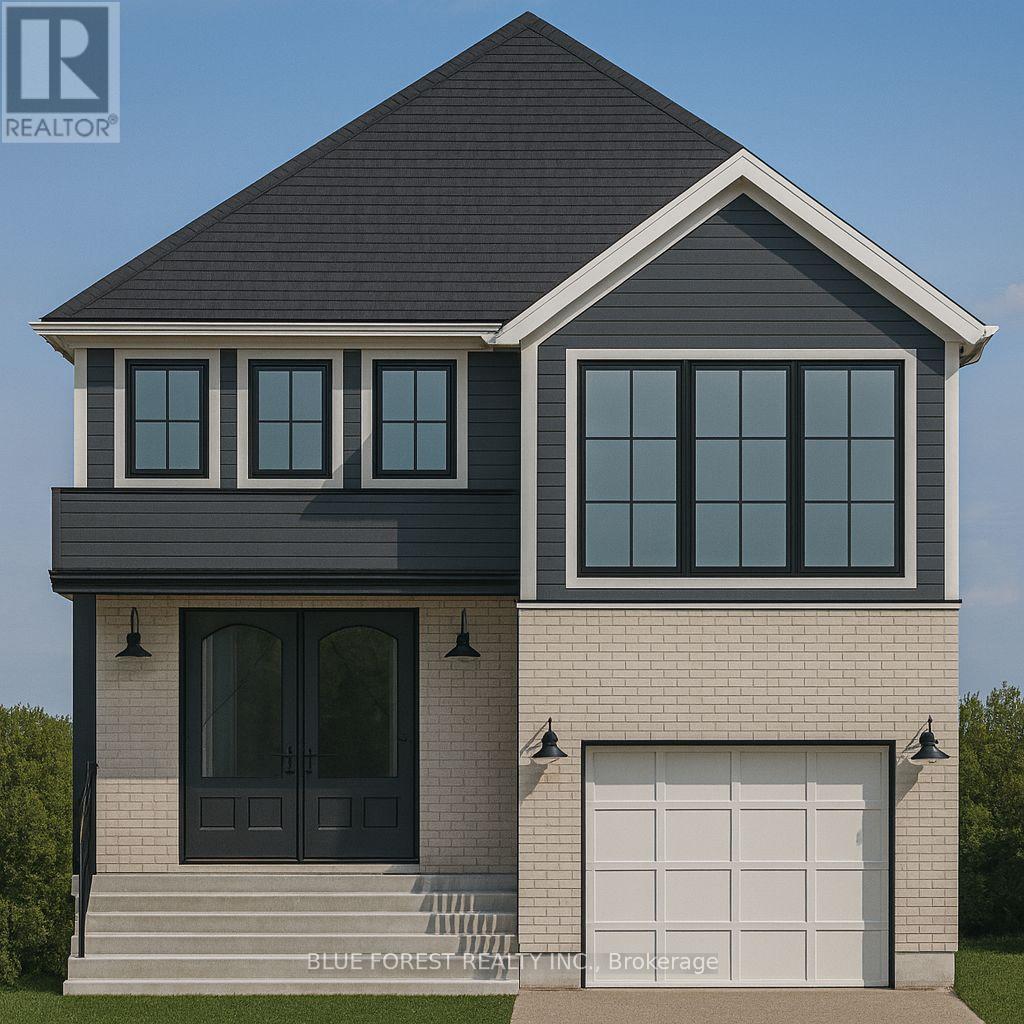
Liersch Custom Homes presents "THE TOPAZ." This 1,302 sq. ft. raised ranch blends comfort and flexibility across two finished levels. The main floor features an open concept bright living and dining area, modern kitchen, 4 pc bathroom and a private bedroom located at the back of the home. Upstairs, you will find 2 additional bedrooms, 4 pc bath and a laundry room. This home is perfect for growing families or those who love to entertain. TO BE BUILT! Other lots and designs are available. Price based on base lot, premiums extra. Check out more plans at BUCHANANCROSSINGS.COM ** This is a linked property.** (id:50169)
Strathroy-Caradoc, Ontario
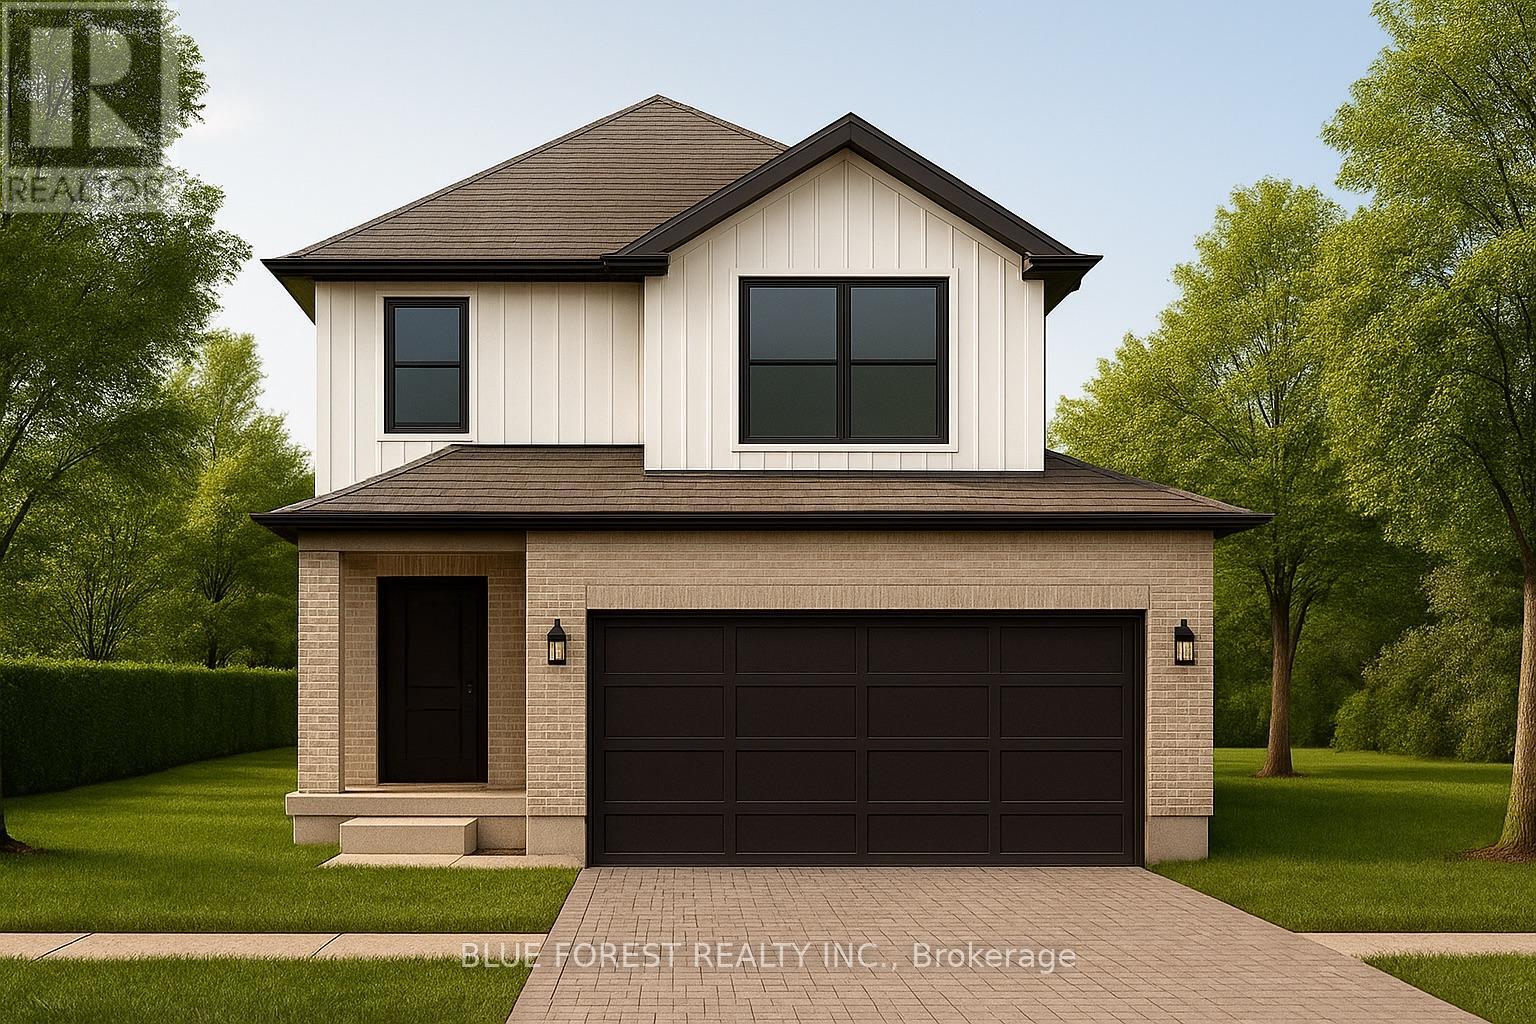
Introducing the Talisman II by Patzer Homes a beautifully designed FREEHOLD two-storey home offering 1,707 sq. ft. of thoughtfully laid out living space. The main floor welcomes you with a bright and spacious foyer, leading into an open-concept layout ideal for modern family living. The kitchen features a breakfast bar and flows seamlessly into the dining area and large great room, making entertaining a breeze. A convenient powder room and inside access to the double garage complete the main level.Upstairs, youll find three generously sized bedrooms including a spacious primary suite with a walk-in closet and private ensuite bath. Two additional bedrooms share a full 4-piece bathroom. A perfect blend of functionality and comfort, the Talisman II is ideal for growing families or those looking for stylish, low-maintenance living. TO BE BUILT! Other lots and designs available. Price based on base lot, premiums extra. Check out more plans at BUCHANANCROSSINGS.COM ** This is a linked property.** (id:50169)
Strathroy-Caradoc, Ontario
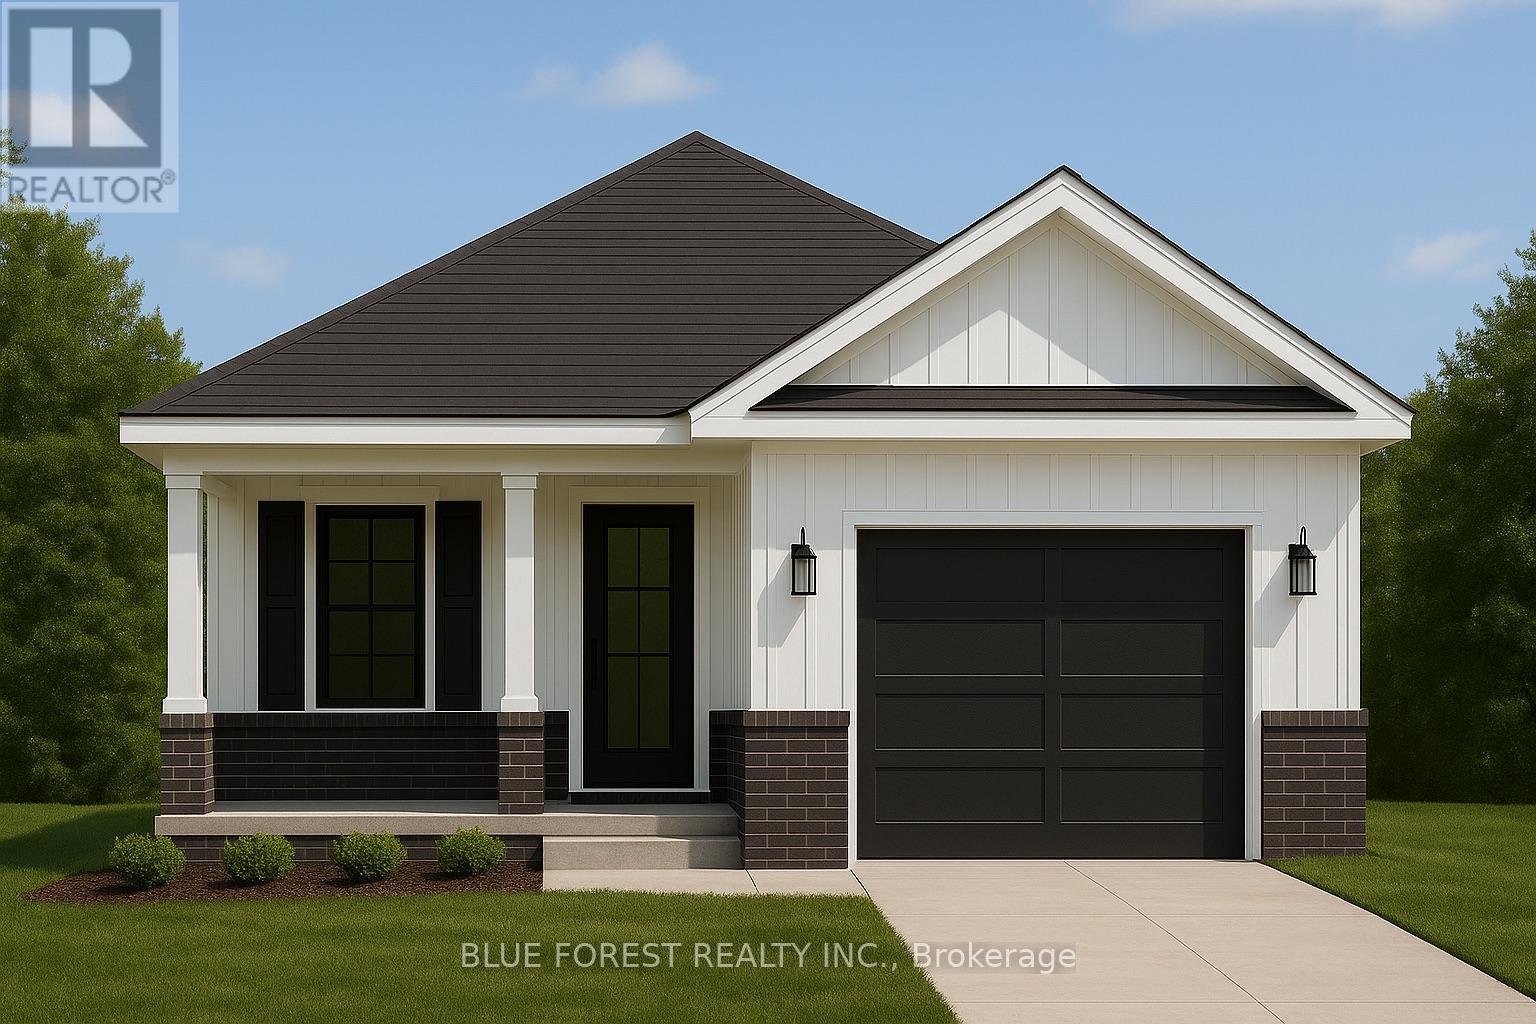
Welcome to The Briarwood by Patzer Homes, a beautifully designed FREEHOLD new build offering stylish and efficient one-floor living. This thoughtfully laid-out bungalow features three bedrooms and a full bath, ideal for families, first-time buyers, or those looking to downsize without compromising comfort. Step into the open-concept living and dining area filled with natural light, perfect for relaxing or hosting guests. The kitchen offers plenty of counter space, a functional layout with direct access to the backyard, great for everyday living and entertaining.The primary bedroom is tucked at the back of the home for added privacy, while two additional bedrooms offer flexible space for kids, guests, or a home office. A modern full bathroom and linen closet are conveniently located nearby. Take advantage of the flexibility of this design with the option to have 2 bedrooms and an added en-suite bathroom. The lower level provides a full unfinished basement with rough-in for a future bathroom, laundry area, utility room, and plenty of space to add additional bedrooms while still having lots of storage space. A charming covered front porch adds curb appeal, and the attached garage with inside entry offers both convenience and extra storage space. The Briarwood is the perfect blend of comfort, style, and functionality in a compact and manageable footprint, ready for you to make it home. TO BE BUILT! Other lots and designs are available. Price based on base lot, premiums extra. Check out more plans at BUCHANANCROSSINGS.COM ** This is a linked property.** (id:50169)
Strathroy-Caradoc, Ontario
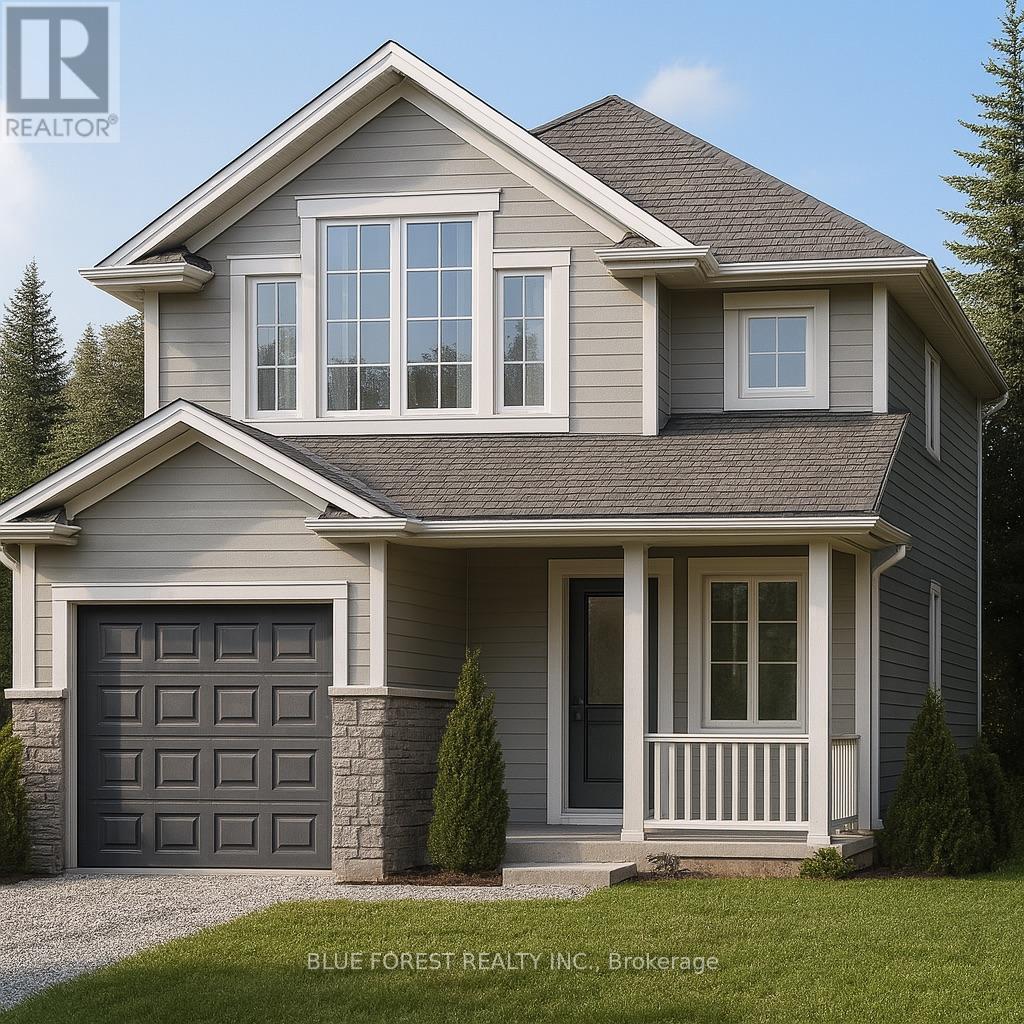
Welcome to "The Mackenzie".This FREEHOLD 1,500 sq.ft two-storey design balances open-concept living with defined spaces. The main floor features a central kitchen with breakfast bar, adjoining dining area, and a comfortable living room that opens to the backyard. Upstairs, three bedrooms include a primary suite with a large closet. A 4-pc bath completes this second level. The build is ideal for families who value both gathering spaces and private retreats. TO BE BUILT! Other lots and designs available.Price based on base lot, premiums extra. Check out more plans at BUCHANANCROSSINGS.COM ** This is a linked property.** (id:50169)
London South, Ontario
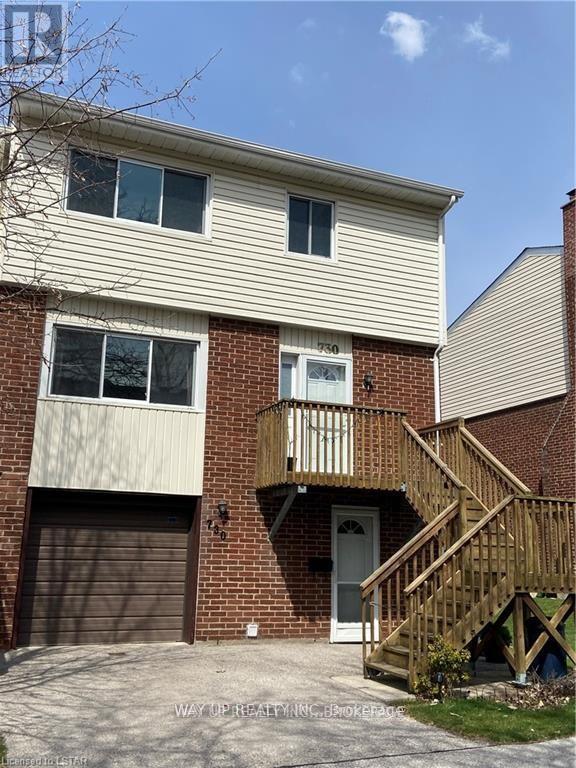
3 bedroom end unit with single attached garage and private driveway. This beautiful & Spacious townhome offers 2 1/2 BATHS, ceramic tile and Laminate throughout. The FRONT WALK OUT basement (1st floor) with family room, laundry & storage. The second floor boasts open concept with large living room to formal dining with lots of natural light. Third floor showcases 3 good size bedrooms & 2 full bathrooms , that includes the Huge Master bedroom with two closets (one walk in) and private ensuite. Excellent area close to shopping center, hospital, highway. With an outdoor saltwater pool in community. Large upper deck and walkout to private patio. A great family condo is ready to move in and relax! (id:50169)

Chatham-Kent, Ontario
410 acres of Ontario farmland with +/- 400 acres workable and excellent access from two road frontages. Fertile Brookston clay soils, fully tiled, deliver reliable yields year after year. Two well-sized storage sheds (90' 30' and 52' 34') provide flexible space, including one with a concrete floor. Also included are two 10,000-bushel grain bins equipped with aerated floors. With natural gas and Phase III hydro available nearby, the farm is well positioned for modern operations, providing valuable infrastructure options for future expansion or on farm projects. (id:50169)
London South, Ontario
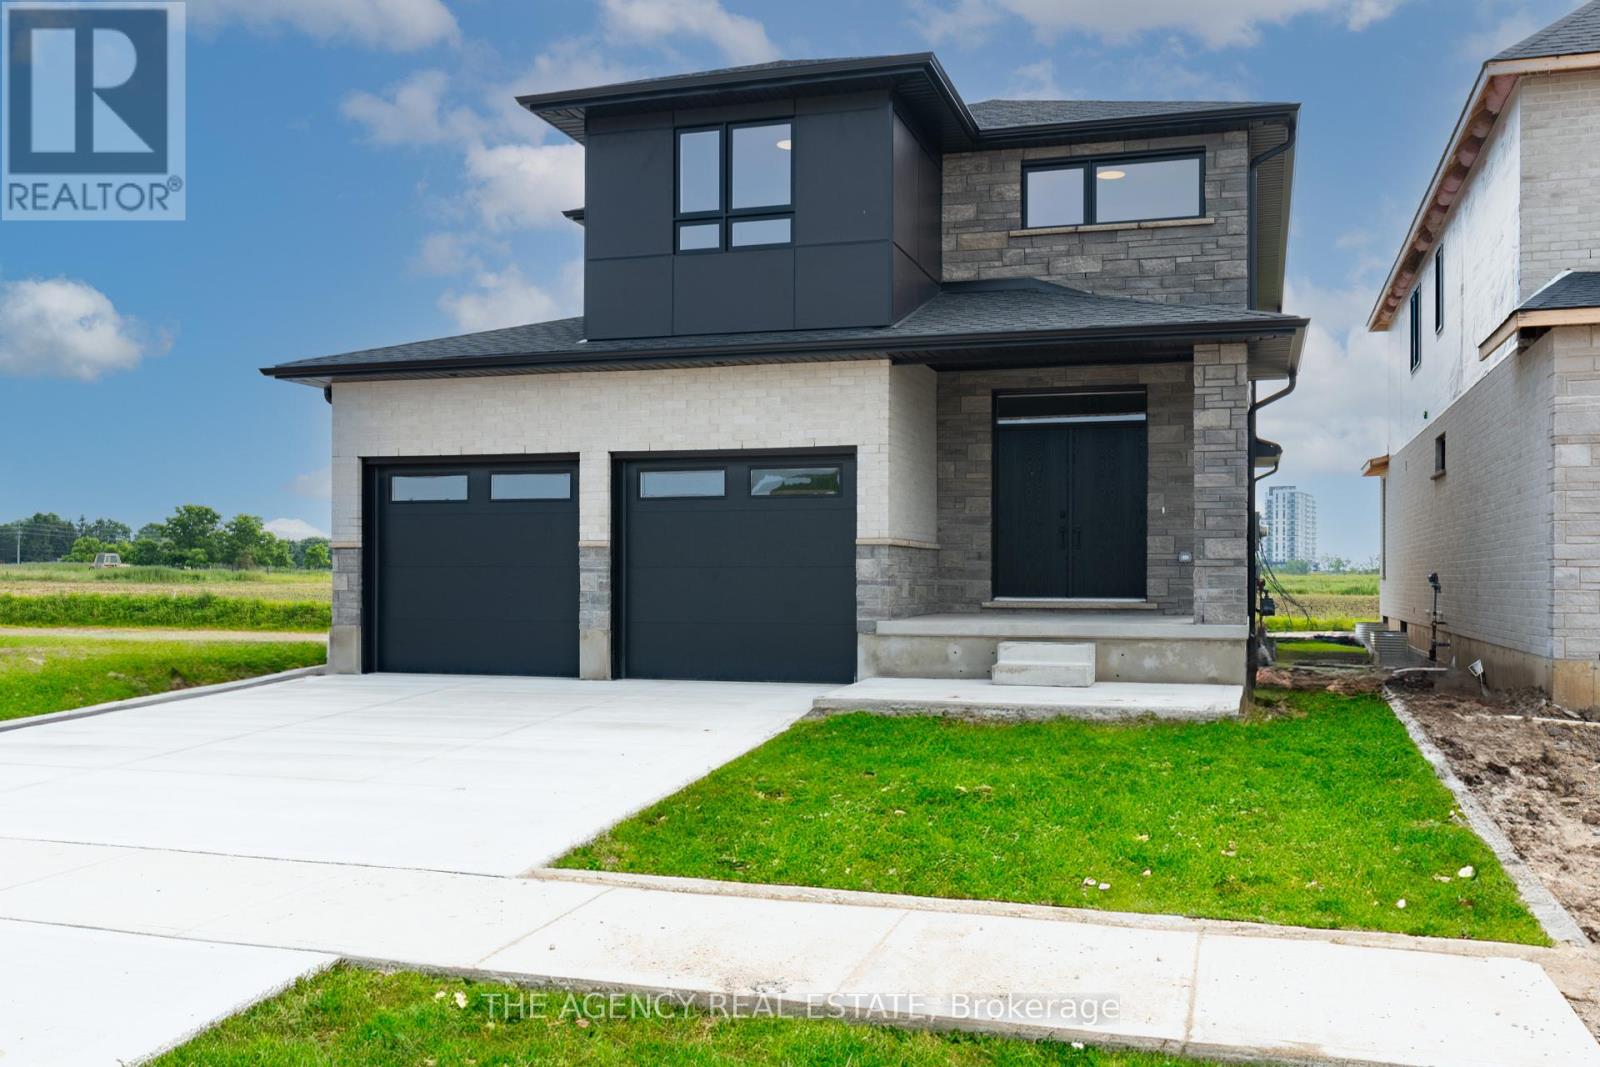
Build your dream home in the heart of Talbot Village with this exceptional pre-construction opportunity. The Naples offers 2,178 sq. ft. of thoughtfully designed living space featuring 4bedrooms, 2.5 bathrooms, and a functional layout that's perfect for growing families. The open-concept main floor is designed for both everyday living and entertaining, with a spacious kitchen overlooking the dining area and family room. A convenient main-floor laundry room, powder room, and attached two-car garage complete the home's practical design. Upstairs, you'll find four generously sized bedrooms, including a spacious primary suite with a walk-in closet and private ensuite. Three additional bedrooms and a full bathroom provide plenty of space for family, guests, or a home office. Located in the highly sought-after Talbot Village community, you'll be just minutes from parks, trails, shopping, and everyday amenities. Families will appreciate being close to the brand-new White Pines Public School, with a new high school coming soon, making this an ideal place to put down roots. This is your opportunity to own a brand-new home built by Birani Group and personalize your finishes to suit your style. Price includes the HST rebate. Photos and renderings are for illustrative purposes only and may show optional upgrades. Floor plans, specifications, and finishes may vary. (id:50169)

London South, Ontario
An exceptional opportunity to acquire a fully equipped, turnkey medical spa and ladies' beauty clinic offering premium aesthetic and wellness services in a well-established and growing market.This profitable, multi-service operation features a comprehensive range of high-demand treatments, including advanced skincare, laser hair removal, cosmetic injectables, and a full-service ladies' salon. The business benefits from a loyal and recurring client base, with approximately 300 monthly returning clients and over 850 registered clients in its booking system-providing immediate, stable cash flow.The clinic is outfitted with state-of-the-art equipment, including Soprano ICE and Titanium laser systems, body contouring technology, Hydrafacial and microneedling devices, PRP equipment, and a full suite of salon and aesthetic tools. The space is modern, professionally designed, and fully operational-allowing a new owner to step in and generate revenue from day one.In addition to service revenue, the business offers multiple income streams, including:Active retail sales of cosmetic products Chair and room rental agreements (including salon chairs and massage space) Established partnership contract with military personnel in LondonAll furniture, medical equipment, sterilization systems, and monthly consumables are included in the sale, ensuring a seamless transition and continued operation without interruption.This is a rare, turnkey investment opportunity ideal for medical professionals, aestheticians, or investors seeking a scalable business with strong fundamentals, diversified revenue, and significant growth potential in the expanding beauty and wellness sector. (id:50169)
London South, Ontario
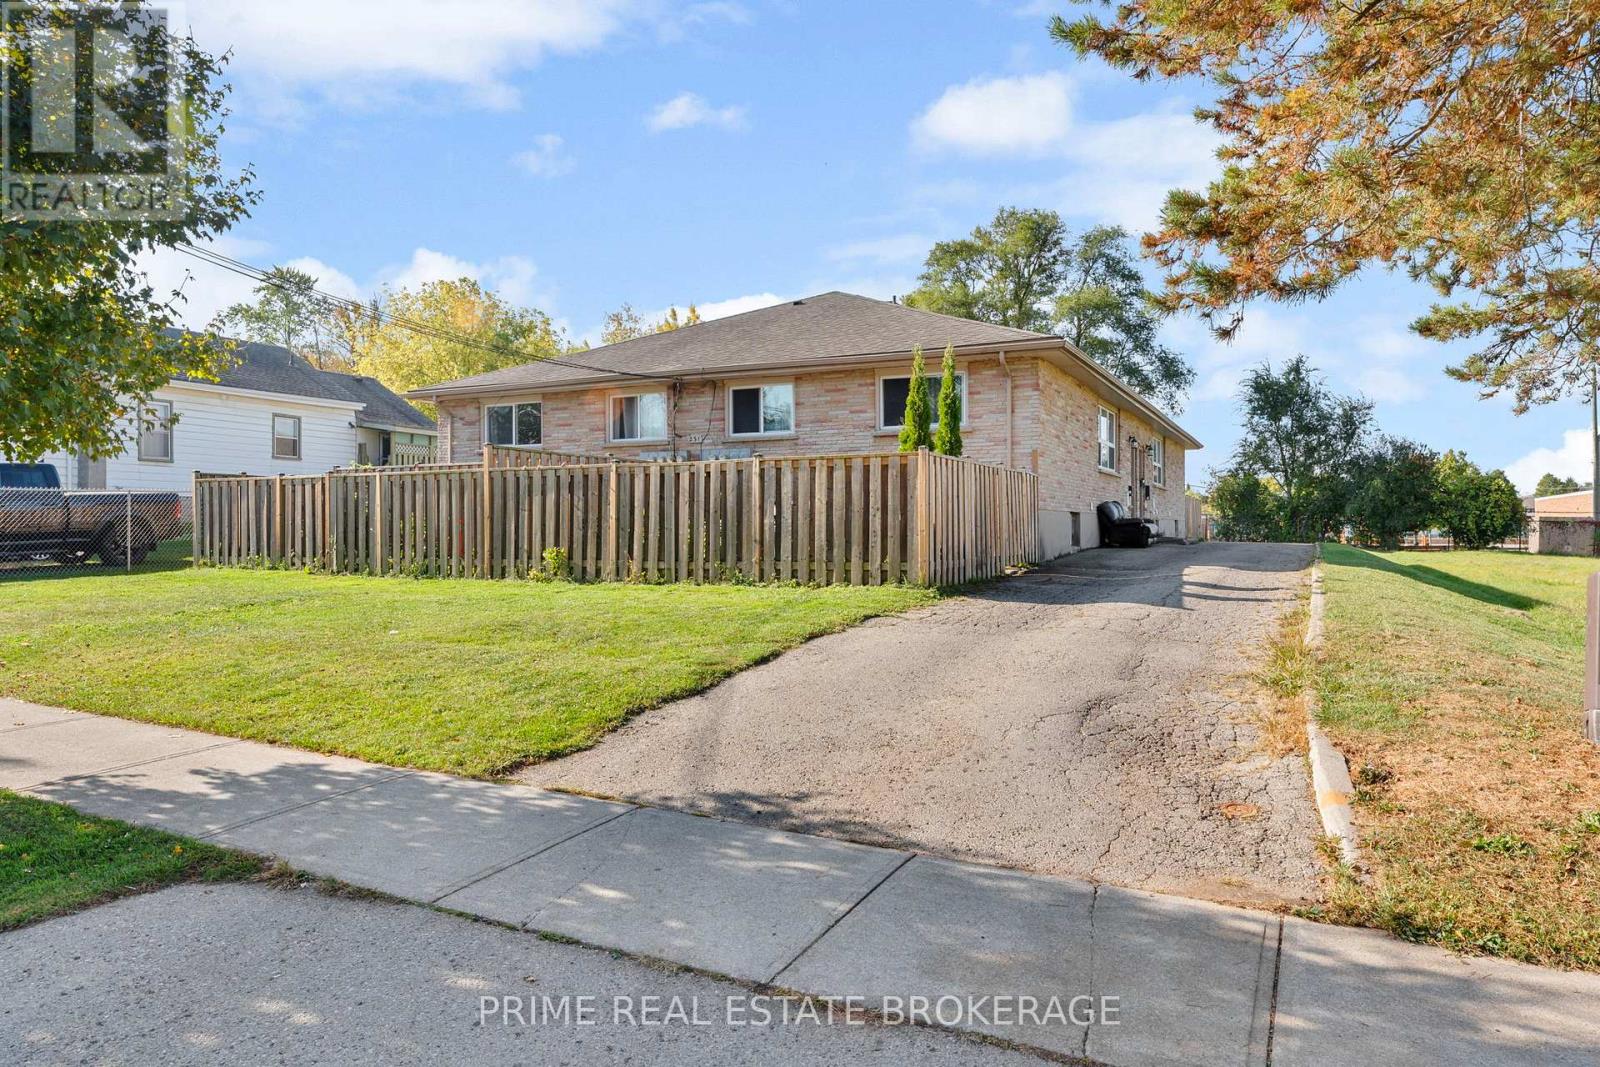
Welcome to 231 Greenwood Ave unit #2. Well-maintained 2+1 -bedroom, 1-bathroom unit available for lease off Springbank Dr in the Kensal Park area of London. This bright and clean unit offers updated finishes, including modern flooring throughout and an updated bathroom and kitchen with ample cabinetry and full-size appliances. There are two bedrooms on the main level and a third in the lower level along with a family room. Laundry is conveniently located in the basement. Neutral tones throughout create a fresh and comfortable living space. Also comes with a fenced in private outdoor patio to BBQ and play area. Available at $2000/month plus $100 for water plus tenant is also responsible for heat and hydro. Located close to downtown, transit routes, shopping, and everyday amenities. (id:50169)
London North, Ontario
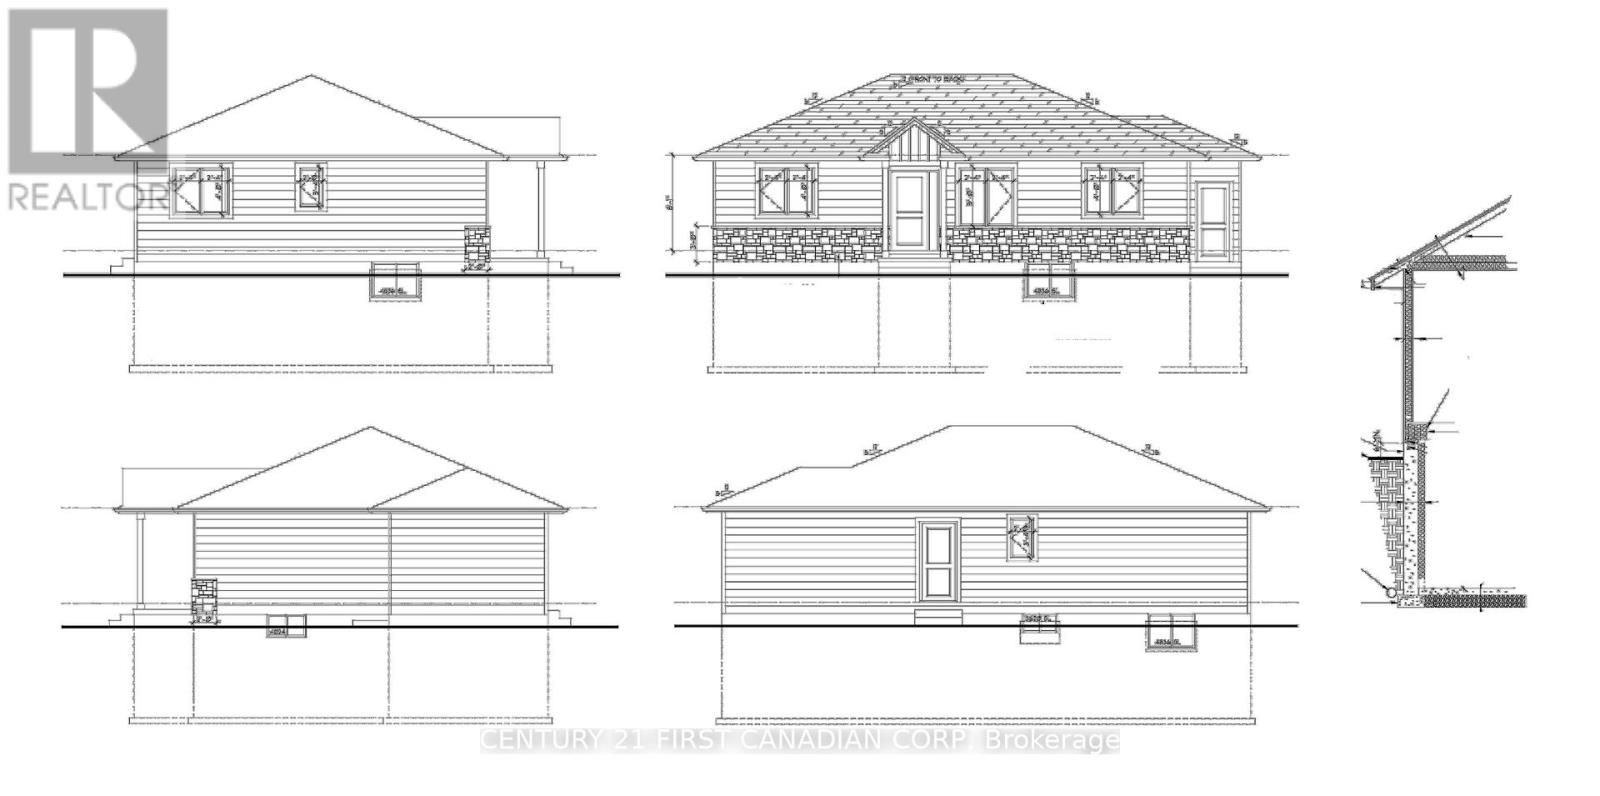
Exceptional residential building lot located in desirable North London. Offering approximately 7,900 sq. ft. with generous 75-foot frontage, this R2-2 zoned property provides excellent potential for future residential development. Ideal for builders, investors or anyone looking to construct a custom residence in an established neighbourhood. Close to shopping, schools, parks, Western University, University Hospital and all amenities. Buyer can verify zoning, permitted uses, servicing availability and development requirements with the City of London. (id:50169)
Fort Erie, Ontario
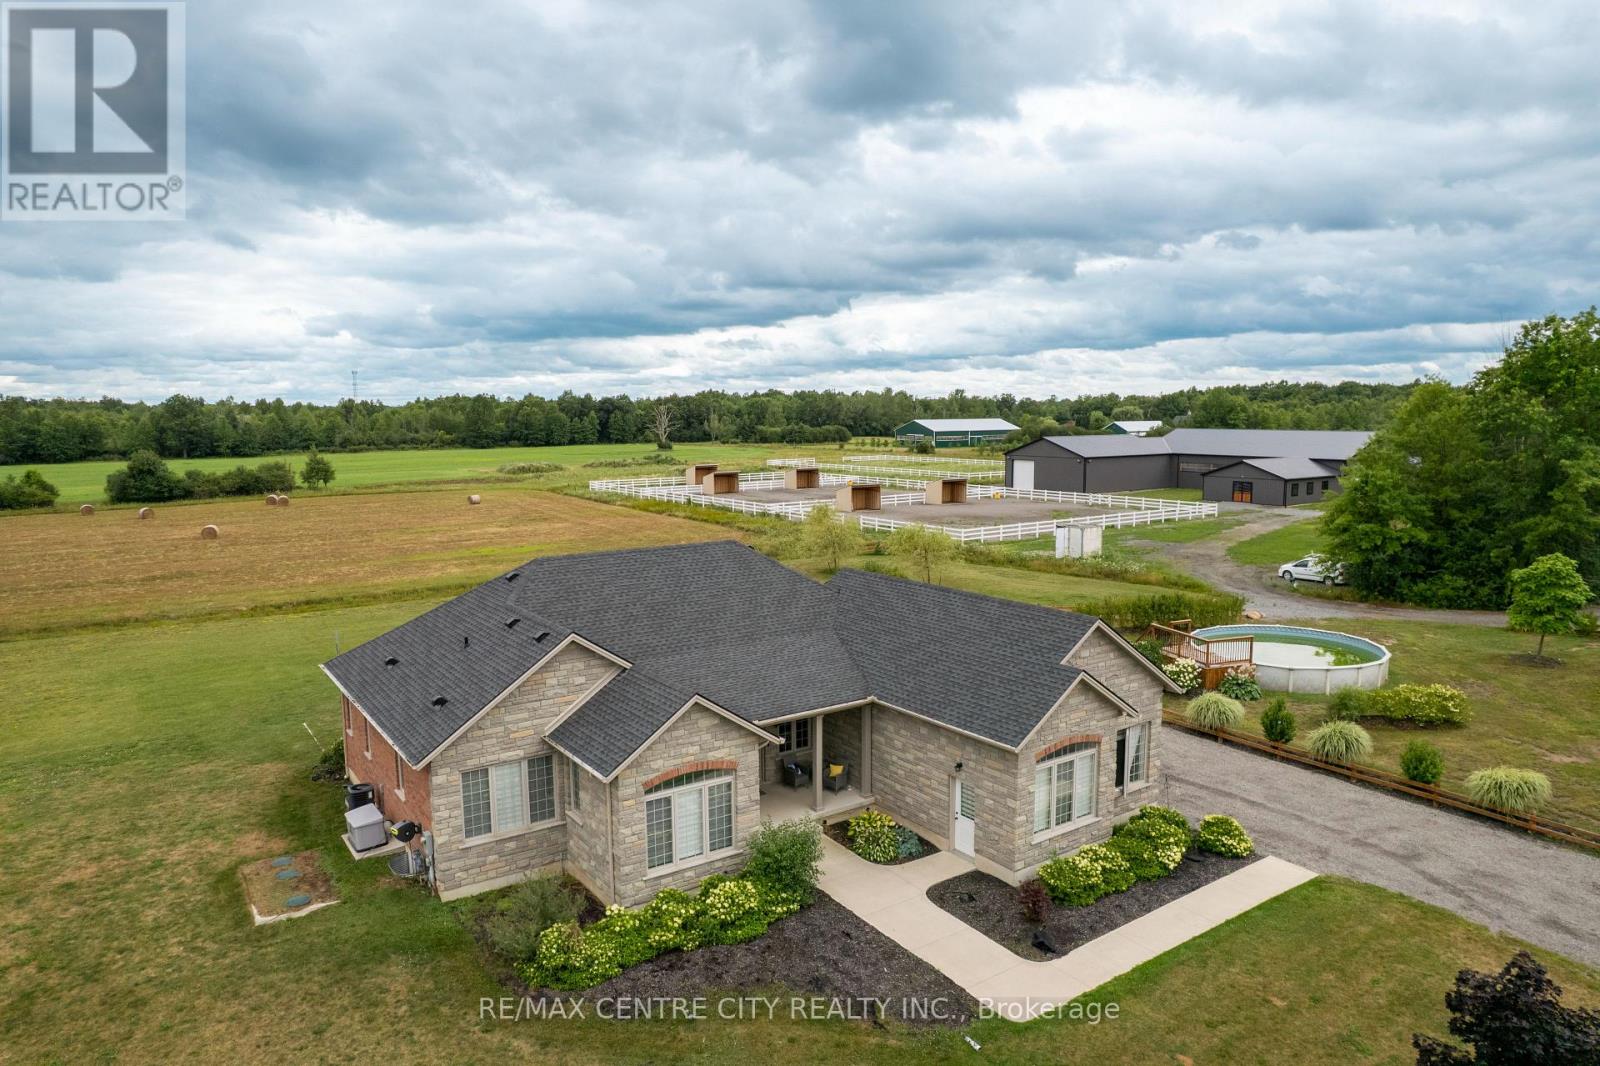
Discover a rare opportunity to own a truly exceptional 27-acre estate in the heart of Niagara-where luxury living, agricultural potential, and a world-class equestrian facility converge. Designed for versatility and long-term value, this property features two newly built luxury homes, expansive infrastructure, and 17 acres of fully workable farmland. Whether you're seeking a multigenerational retreat, a turnkey equestrian operation, or a diversified income property, this estate delivers unmatched potential. The primary residence is a stunning custom-built bungalow offering over 2500 sqft of finished living space. Showcasing vaulted ceilings, high-end finishes, and abundant natural light, featuring 2+1 bedrooms, 2.5 bathrooms, a finished walk-up basement, and a heated 2-car garage. A durable metal roof and a concrete wraparound deck complete this thoughtfully designed home. The 5yr old second residence is a spacious 2050sqft open-concept bungalow with 9-foot ceilings, 3(+2) bedrooms, and 3 bathrooms. The finished basement includes a kitchenette and separate entry. At the heart of the estate lies a brand-new, 12000+ sqft equestrian complex, meticulously designed for both performance and comfort.This facility includes six European-style 12x12 stalls, wash bay and tack room with laundry,60x100' riding arena, 48x64' shop with 4 additional stalls, and future living quarters. Outdoors, the property continues to impress with 3 professionally built gravel paddocks with great drainage, 5 shelters, automatic waterers, electrified PVC fencing, and a 100x200 outdoor riding ring. For operators and entrepreneurs, a separate 40x50' heated shop with a 16-foot overhead door provides ideal space for equipment, storage, or business use. Every structure is independently serviced offering flexibility and potential for future severance (buyer due diligence)This is more than a property-it's a turnkey lifestyle and investment opportunity with multiple revenue streams A MUST SEE! VTB Option (id:50169)
London East, Ontario
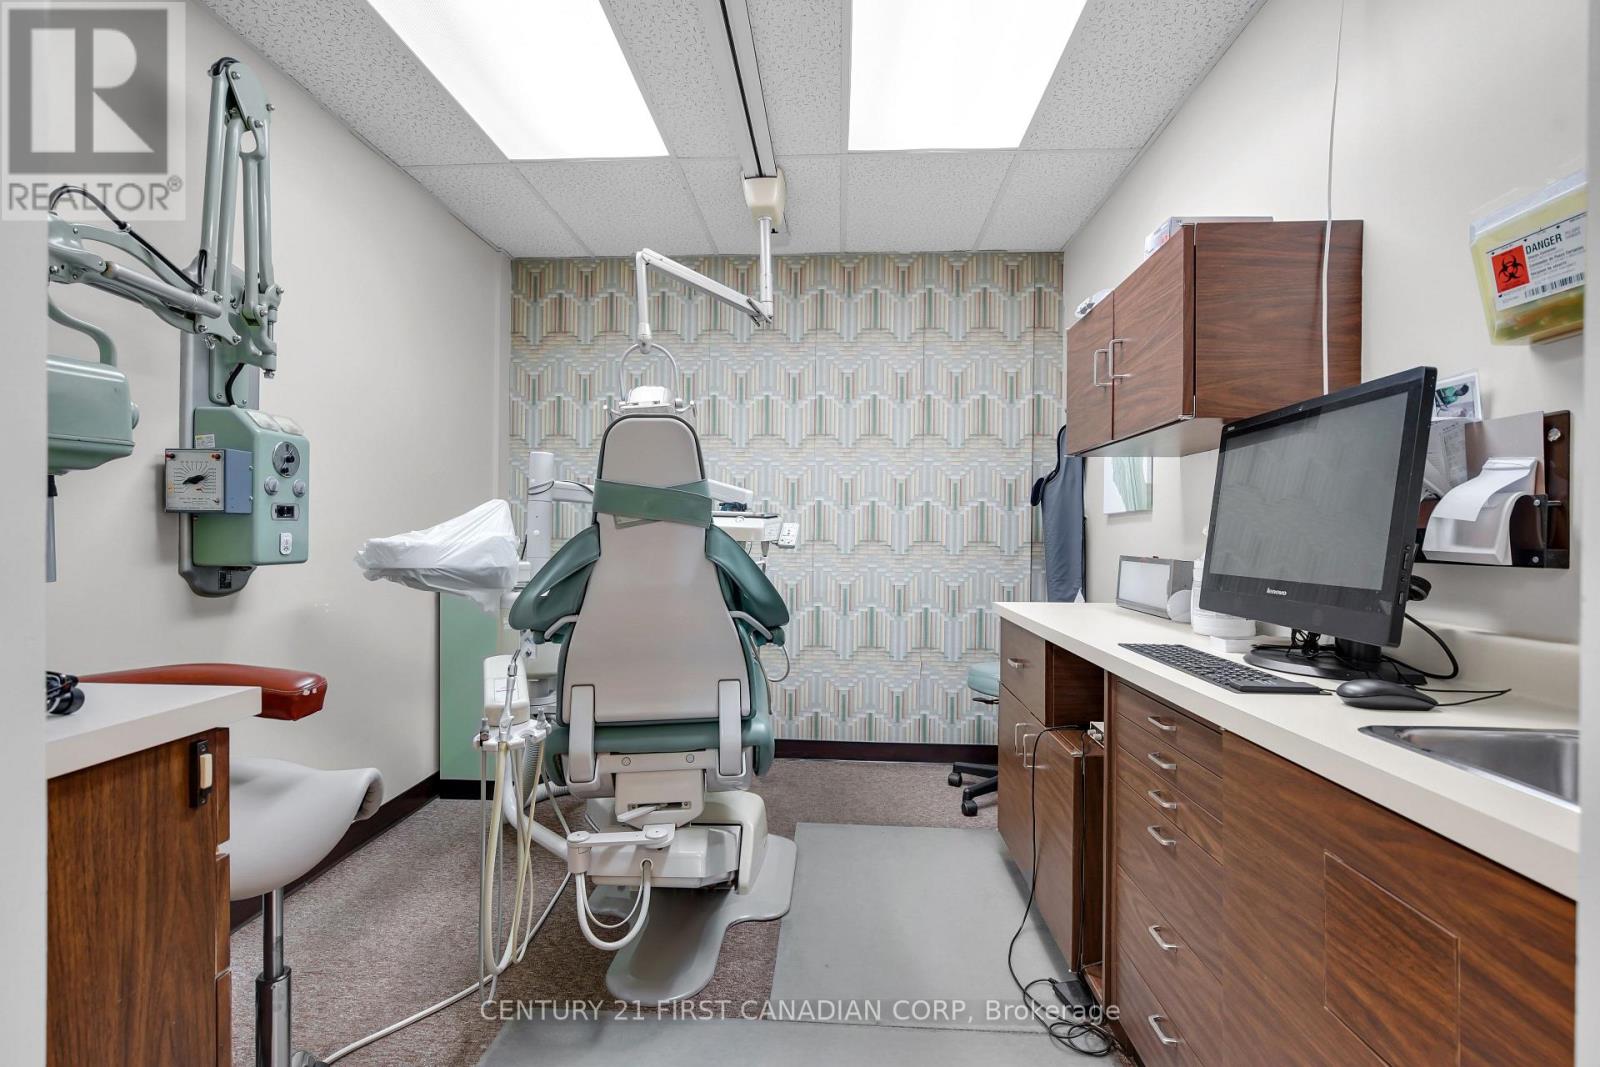
Prime opportunity to acquire a fully renovated, turnkey mixed-use commercial building in a high-visibility location. This exceptional investment is currently home to four established tenants, including a dental office, Asmara Café, a security company, and a fitness gym, providing a strong and diversified income stream. In addition, the property offers vacant space that is ideal for an owner-occupier or can be leased to generate additional rental income and enhance future returns. The favourable RSC2 and RSC4 zoning permits a wide range of commercial uses, making this an excellent opportunity for investors or business owners seeking flexibility and long-term growth potential. The building has undergone extensive renovations and capital improvements, including: Roof replacement (2018) New elevator (2017) Complete office build-out (2017) Café build-out (2019) UPS system with backup generator and automatic transfer switch (2017) Eight new HVAC units installed since 2018 This well-maintained property combines stable tenancy, modern infrastructure, and future leasing potential, making it an outstanding investment opportunity for both owner-users and investors alike. (id:50169)
Lambton Shores, Ontario
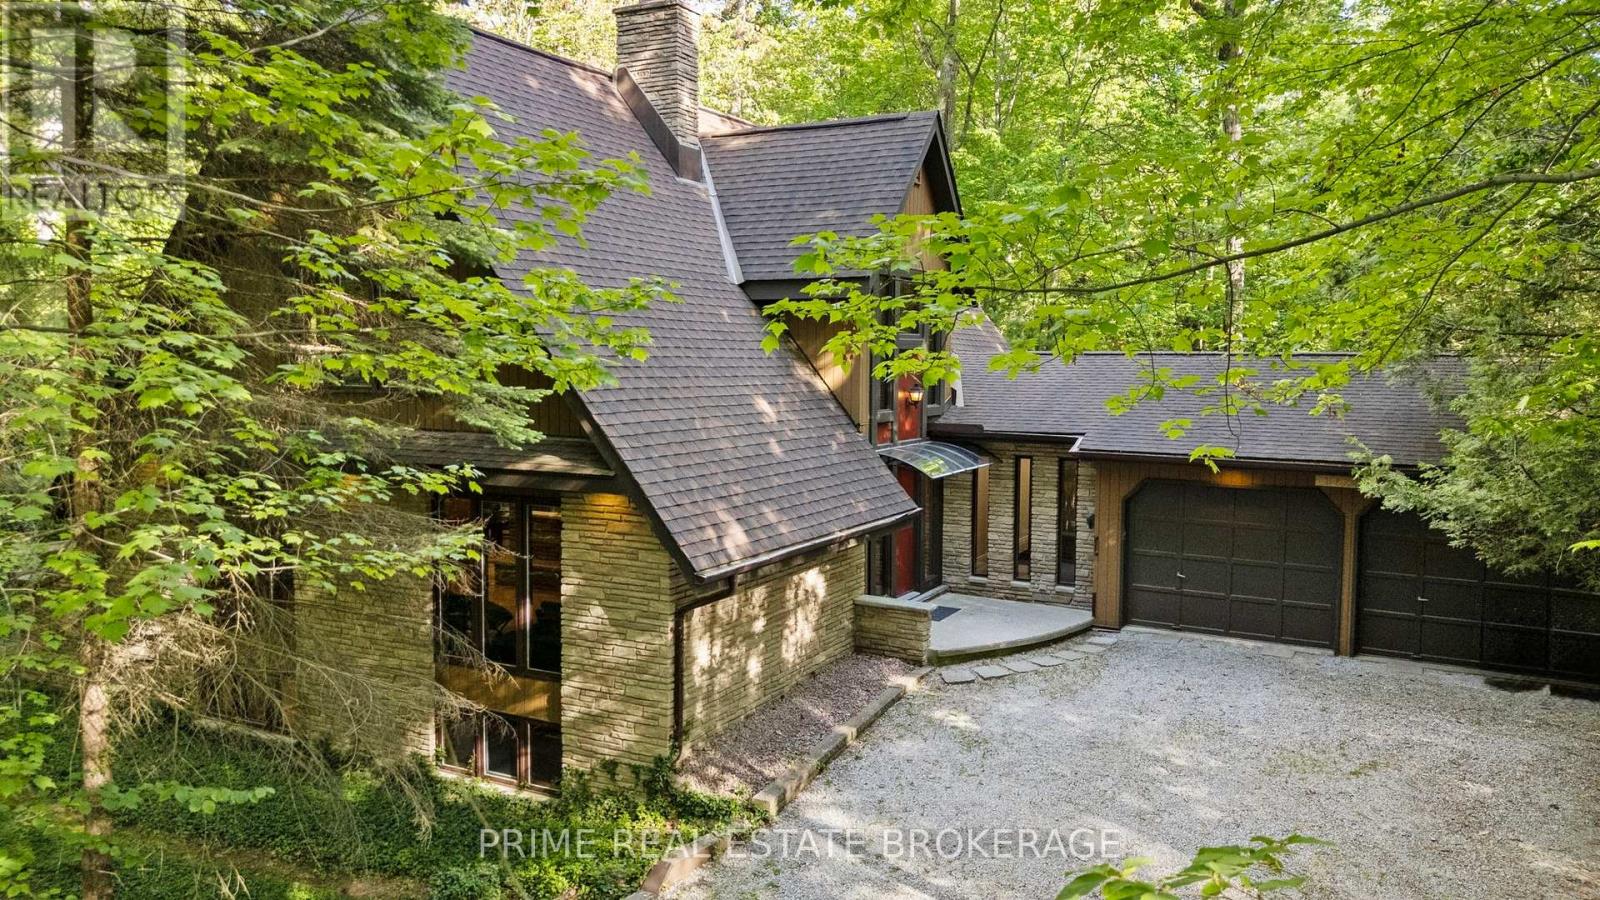
Coastal Elegance Meets Forest Serenity: Your Modern Haven in Southcott, Grand Bend.Welcome to a life of quiet luxury where the scent of towering pines meets the fresh breeze of Lake Huron. Tucked away in the prestigious community of Southcott in Grand Bend, this magnificent 3,200 square foot residence offers a lifestyle of natural tranquility and high-end sophistication. Sip your morning coffee on the expansive deck while listening to the birds in the mature oaks, then take a short, peaceful stroll down to your deeded private beach access for an afternoon on the pristine sands.Step inside to experience a breathtaking 2026 main floor renovation, where seamless high end vinyl plank flooring and a soft, modern palette create an airy, open feel. The chef inspired kitchen boasts custom cabinetry, sleek countertops, and premium stainless steel appliances designed for effortless entertaining. With a main floor primary retreat featuring a private ensuite, a dedicated home office, and a spacious second floor loft, this layout effortlessly adapts to your family's needs.The fully finished lower level is bathed in natural light through large above grade windows, offering an unexpected retreat. Unwind after a day on the water in your custom built wood sauna, refresh in the spa like walk in shower, or host friends at the sleek entertainment bar featuring beautiful brickwork and modern wood accents.Located in highly desirable Lambton Shores, this home places Pinery Provincial Park and the local clubhouse right at your doorstep. This turnkey masterpiece is a pristine find that must be experienced firsthand. (id:50169)
London South, Ontario
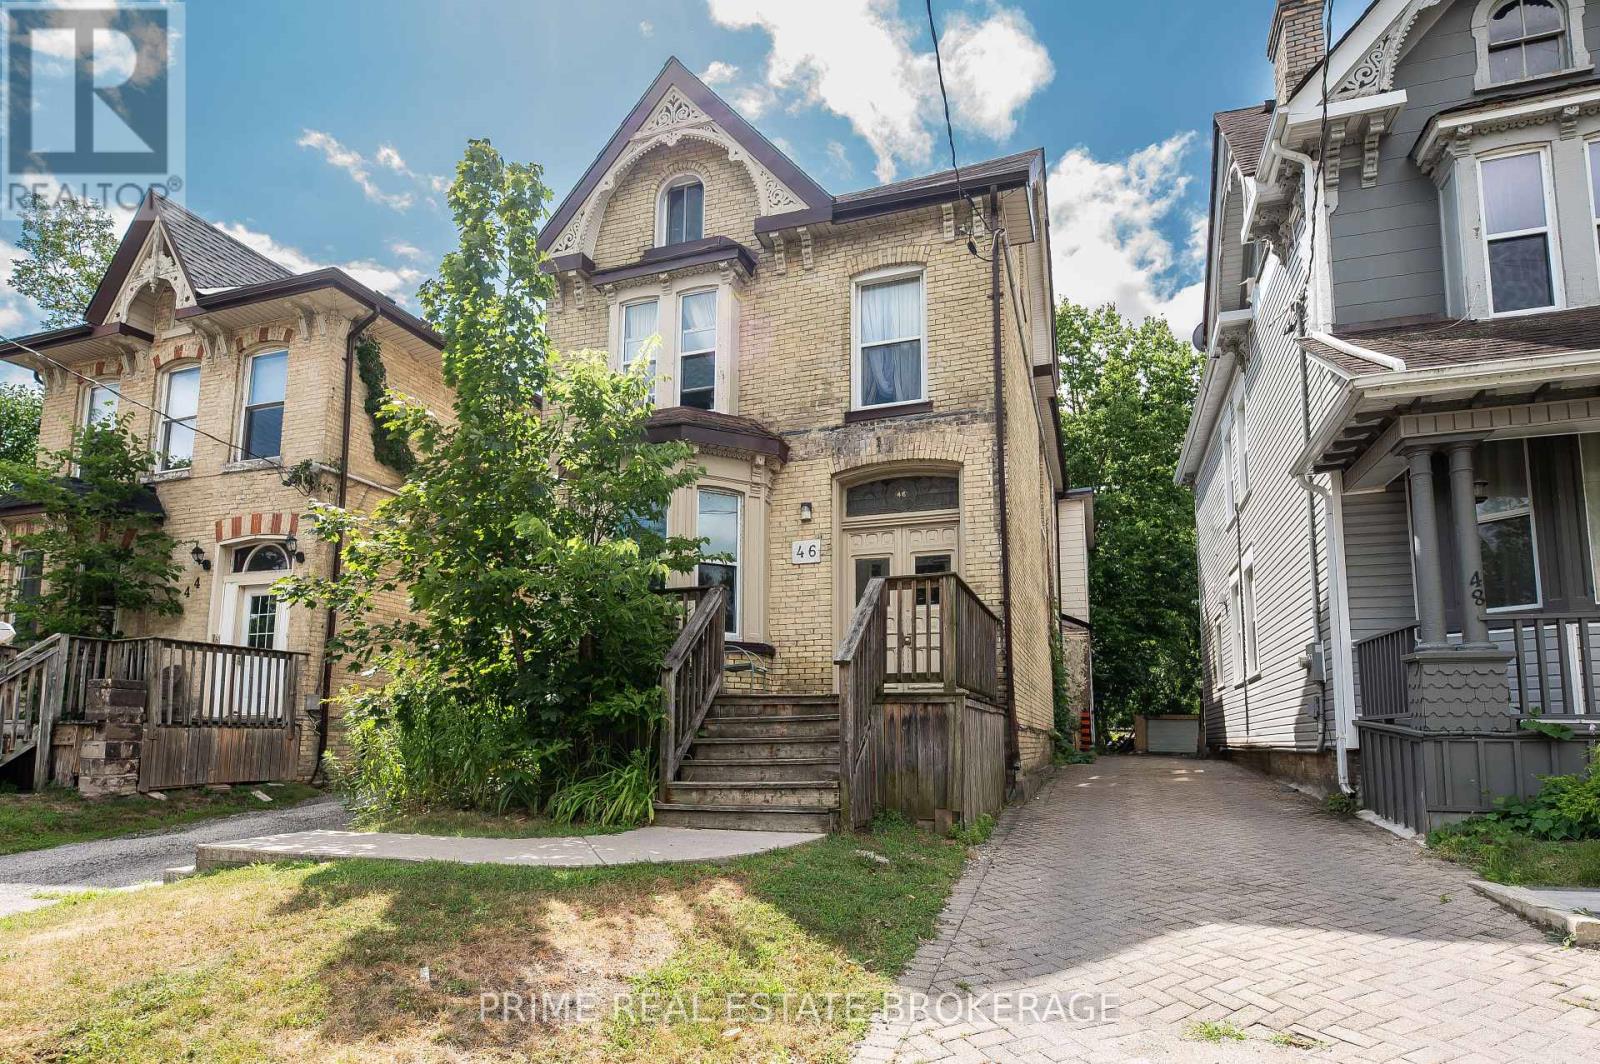
Positioned on the edge of downtown, this is a prime opportunity to acquire a solid income-producing asset. With strong rental demand and proximity to the core, this is the type of property that supports both stable occupancy and long-term growth. The building consists of four 1-bedroom units, three of which have been recently renovated-allowing you to step into improved rents and reduced capital expenditure from day one. One unit is currently vacant, offering immediate flexibility to place your own tenant at market rent, while another below-market tenancy presents an excellent opportunity to increase income over time as turnover occurs.Current gross monthly income is approximately $4,552, with a clear path to approximately $5,180 based on market rents and value-added potential. At that level, the property is projected to operate around a 6.0% cap rate, with upside to approximately 7.2% as rents are stabilized and value is added. Operating expenses are well-defined at roughly $1,889/month, resulting in a current NOI of approximately $2,664/month and a projected NOI of approximately $3,291/month once rents are optimized. Depending on financing, this deal shows estimated monthly cash flow in the range of approximately $289-$916, based on current and projected rents.A major differentiator here is the ample on-site parking-something that's increasingly difficult to find this close to downtown and a key factor in tenant retention. Whether you're looking for a performing asset with immediate income or a property where you can still create value through leasing and light improvements, 46 Stanley offers a clean, straightforward path to both. (id:50169)
London East, Ontario
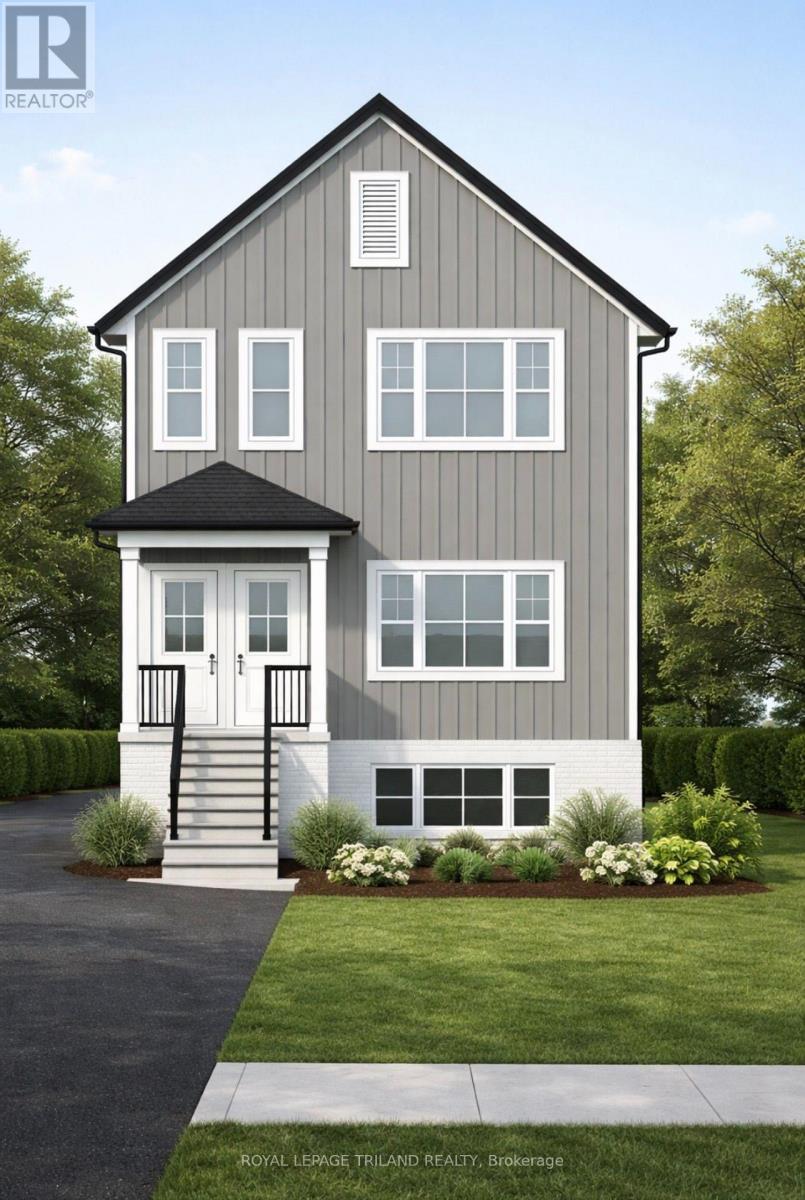
Take advantage of the HST Rebate pricing now!!! Incredible opportunity for investors or live in with income opportunity!!! This brand new to be built, purpose built triplex features three spacious 2 bedroom open concept units with projected gross annual income of $75,000.00. Situated on a quiet street just 2 minute drive from Fanshawe College, minutes to down town and quick drive to Western University campus. This 3 unit plan features 2286 sq ft on main and upper unit and 831 sq ft in lower unit for a total of 3117 sq ft . It is also surrounded by many amenities such as Canadian Super Store, LCBO, restaurants, and bus routes and rapid transit corridor. This location offers strong rental demand and minimal vacancy risk, great addition to anyone's investment portfolio. Great opportunity to pick tenants and set your own rent values with three vacant and ready to go units. Features of this build include exterior is finished with upgraded low maintenance vinyl board siding. Del windows, 9 ft ceilings and vaulted ceiling each unit features luxury vinyl plank flooring, making it ideal for rental wear and tear. All 3 units feature full set of stainless steel appliances, mechanical./storage room, separate high efficiency furnaces, tankless hot water tanks, 100 amp electrical panels, separate hydro meters and A/C. Plenty of parking with potential development at the rear of property. (Buyer to verify zoning details and permissions) (id:50169)
London East, Ontario
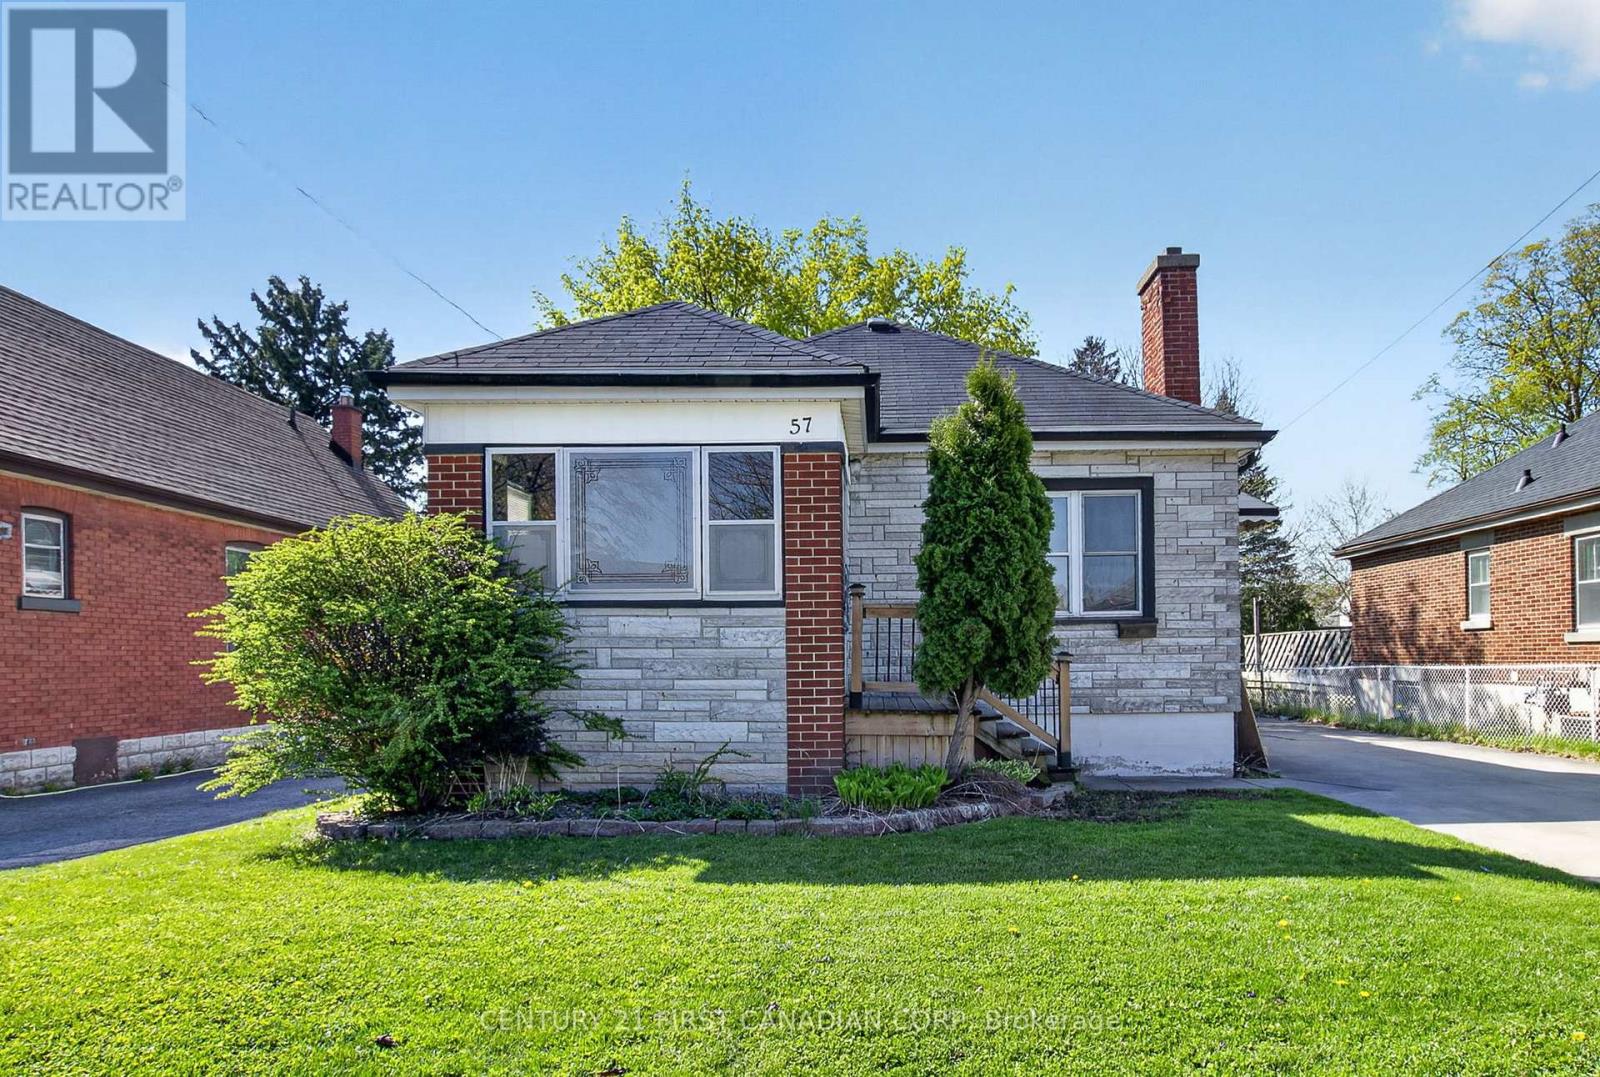
Welcome to the desirable Hale Street District in historic East London! This charming 2-bedroom bungalow sits on a deep 45x130 ft lot and presents a rare opportunity for first-time buyers, investors, flippers or handymen seeking immediate value and long term potential. Step inside to discover a functional main floor layout boasting 2-bedrooms plus a bonus room perfect for an office or den. Hardwood floors and a cozy wood-burning fireplace add warmth and character throughout. Adding further appeal, a second side-entrance leads directly to the basement ready for your finishing touches, creating flexible living options and rental income potential. Outside, a long driveway leads to a sizeable detached shop/garage offering ample space for parking, storage or projects. The well-maintained yard rounds out the package with generous room for gardening, outdoor living or relaxation. Education options abound with zoning for Prince Charles PS, Princess Anne French Immersion, St. Pius X, Clarke Road SS and John Paul II Secondary. Post-secondary students and faculty will enjoy the proximity to Fanshawe College and short distance to the 94 Express bus route heading to Western University. The surrounding neighbourhood further delivers exceptional everyday convenience. Walk to Kiwanis Park and enjoy the various dining and shopping options along Dundas Street, including Crabby Joe's. With just a short drive, you'll find East Lions Community Centre, Argyle Mall, Walmart Supercenter, Western Fair District and Gateway Casino, The Factory and the new Hard Rock Hotel. Commuters will also appreciate quick access to Highway 401, LHSC Victoria Hospital and London International Airport. This home is vacant and available now with flexible closing options. (id:50169)
Southwest Middlesex, Ontario
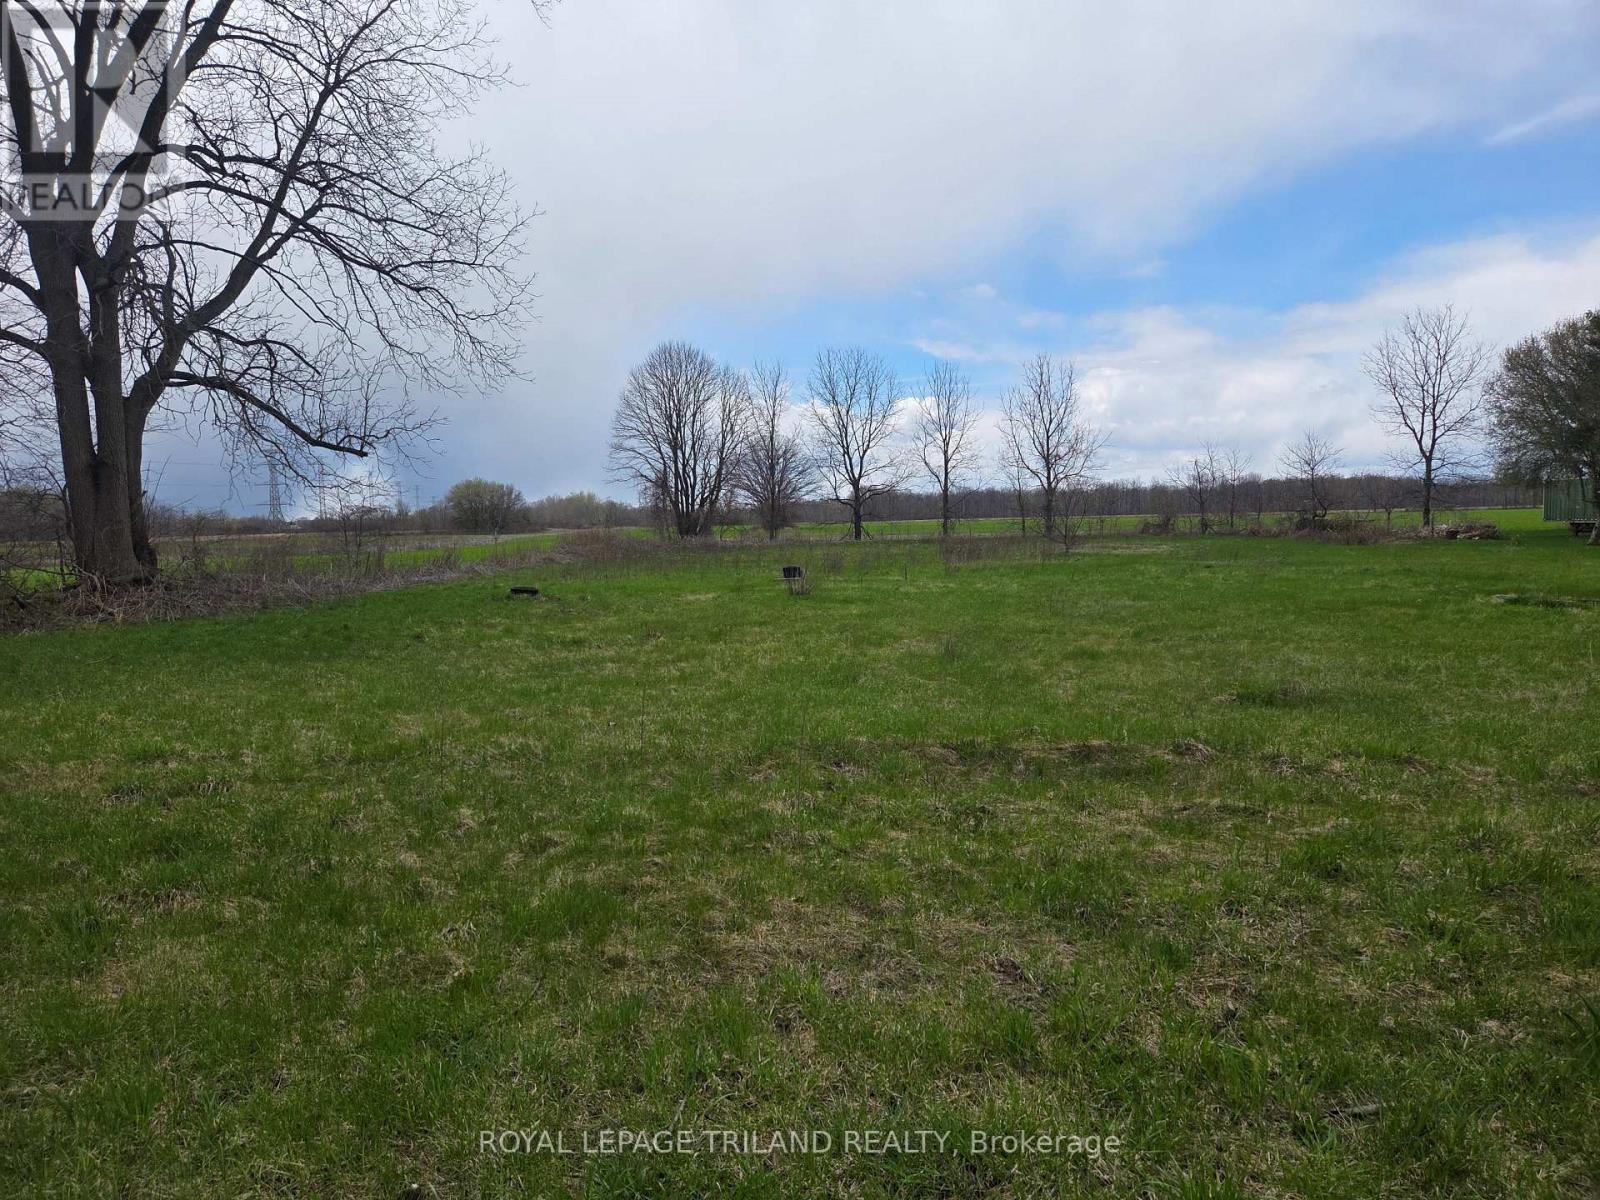
ere is your chance to get out of the city and build your dream home on this 1.05 acre property in the community of Melbourne (Middlemiss). A short drive to London, Strathroy, St. Thomas and the 401. Possibility for severance. Well and septic will need to be installed. (2 old wells on property are in unknown condition) fiber optics available. Due diligence with the municipality will be required to build. (id:50169)
London South, Ontario
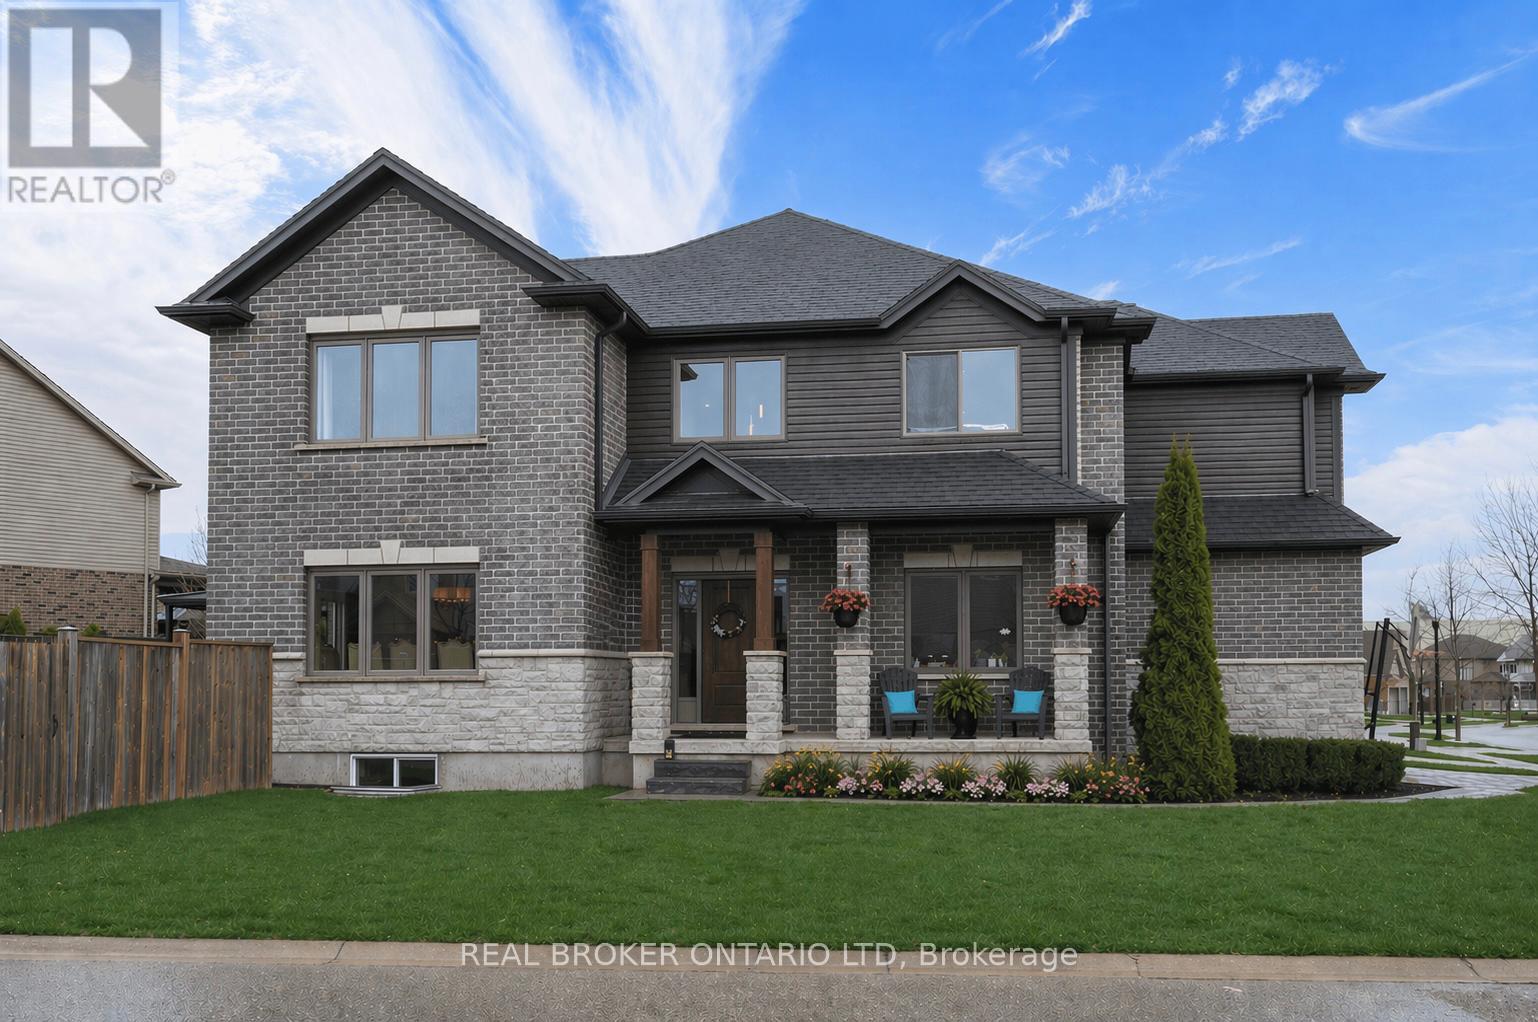
Tucked into the heart of sought-after Talbot Village in South London, just minutes from Lambeth, 3386 Settlement Trail offers the kind of lifestyle families are searching for: space to grow, room to gather, and a neighbourhood filled with parks, trails, schools, and everyday conveniences. Known as one of South London's fastest-growing communities, Talbot Village is loved for its family-friendly feel, newer schools, nearby shopping, quick access to the YMCA and community centre, and easy connections to Highways 401 and 402. Inside, this home makes an unforgettable first impression. The soaring two-storey ceiling and striking fireplace wall create a dramatic focal point in the main living area, while oversized windows fill the space with natural light. The open concept layout keeps everyone connected, whether you are preparing meals in the kitchen, helping with homework at the island, or hosting family dinners in the separate formal dining room. A main floor bedroom or office adds flexibility for today's lifestyle, perfect for working from home, overnight guests, or multi-generational living. The powder room, mudroom, and laundry room add even more function to the main level. Upstairs, there is room for the whole family with four spacious bedrooms, including a private primary retreat with a walk-in closet and ensuite bath. A second five-piece bathroom helps make busy mornings easier. The fully finished lower level offers a large family room, additional bedroom, den, and a four-piece bath. Outside, the fully fenced backyard is incredibly private, complete with an awning-covered patio, plus natural gas hookups for both a BBQ and fire table, making it the perfect setup for summer entertaining, quiet mornings, and evenings with family and friends. With over 3,800 square feet of finished living space, this is more than just a house. It is a place where family life fits beautifully. (id:50169)
Perth South, Ontario
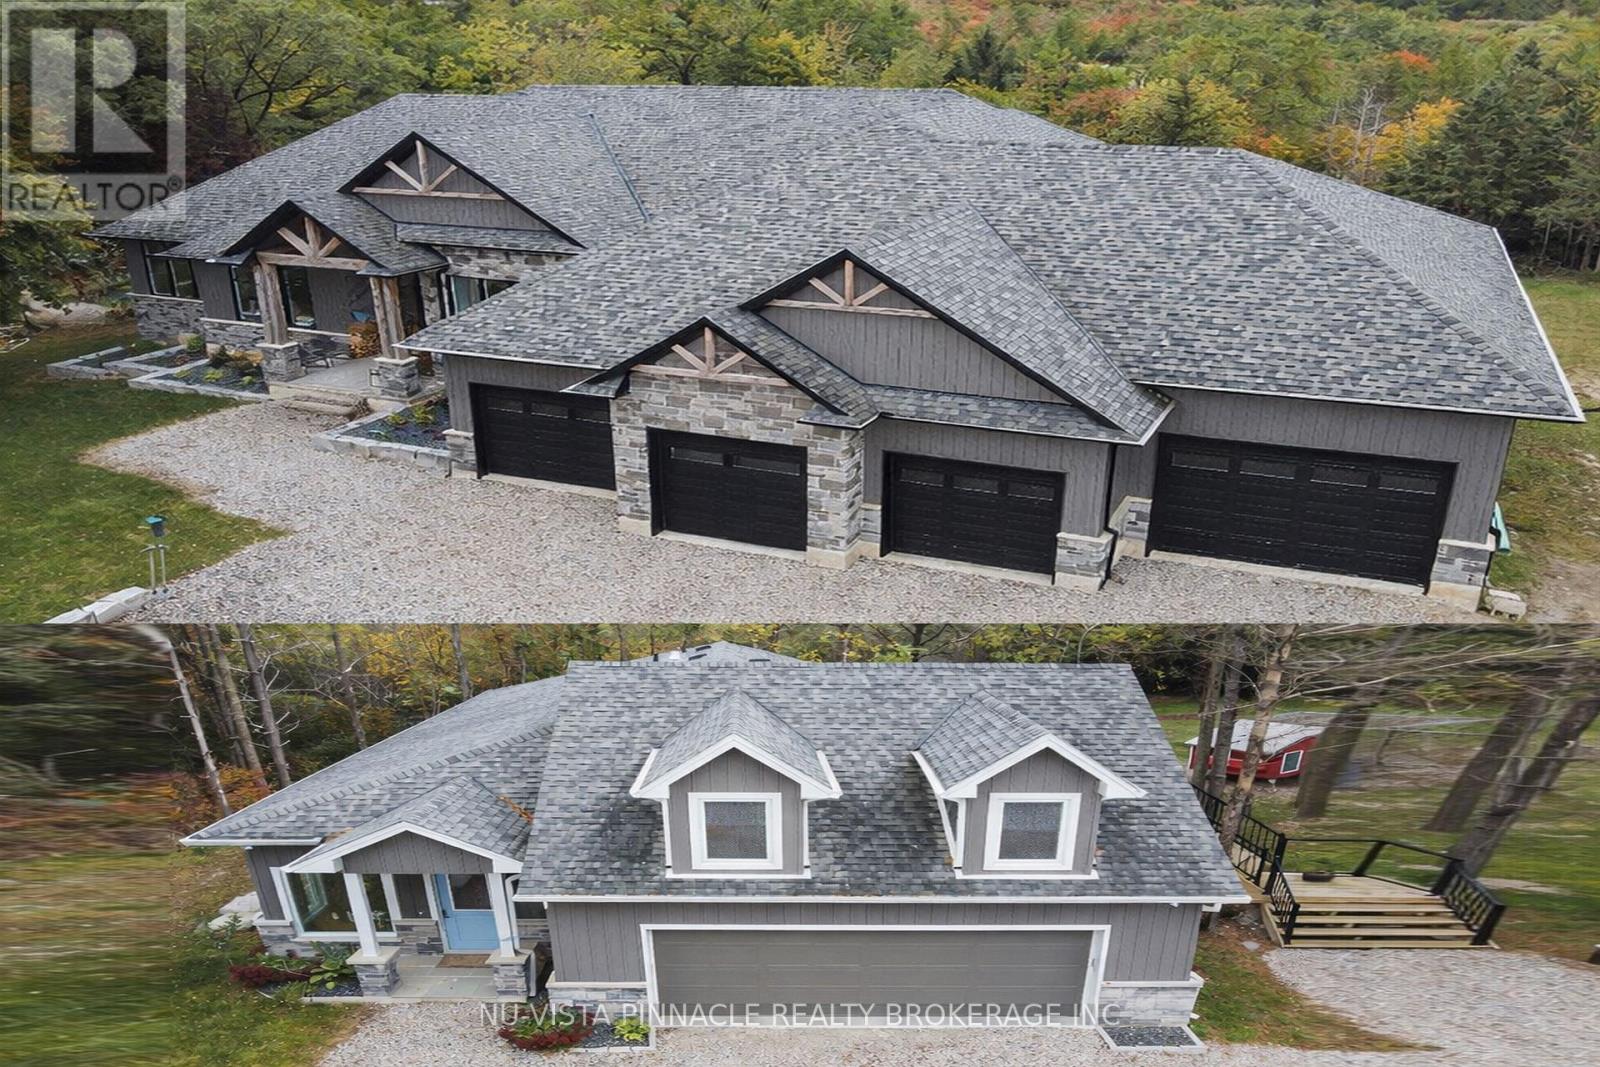
Welcome to this remarkable 24.5 acre country estate featuring two homes (second home is a multi-family, guest house, or income property), complete privacy, and luxury craftsmanship. A 1,000' driveway leads you into a secluded retreat surrounded by mature forest, over 2 km of trails, and your own private riverside park. Built in 2022, the main home offers 6,486 sq ft with stunning views throughout. The grand foyer opens to a spectacular great room with a full wall of windows and a wood-burning stone fireplace accented by a reclaimed 200+ year-old barn beam. The chef's kitchen includes dual 10' islands, six appliances, custom cabinetry, a large walk-in pantry with dishwasher, and a beautiful wine cellar connecting to the massive dining room. Patio doors lead to a covered porch with a gas fireplace.The main level features a front office, guest room, powder room, and an impressive primary suite with balcony, walk-in closet, and dream ensuite. A custom mudroom/laundry connects to the heated 2,393 sq ft 6+ car garage with a upper loft.The walk-out lower level includes a gym, man cave, movie theatre room, bar with electric fireplace, additional living room with electric fireplace, two bedrooms with walk-in closets and a shared 5-piece bath, a 3-piece bath, storage room, and access to a covered patio. In-floor heat runs through the basement and garage. Smart features include Lennox mechanicals, smart integration, built-in speakers, and central vac.The second home offers 1,845 sq ft with two bedrooms, walk-in closet, beautiful bathroom, open concept kitchen,dining, and living room with electric fireplace, mudroom/laundry, a two-car garage, and a large deck. A separate exterior stairway leads to a finished loft with a two-piece bath.Outdoor features include a powered pavilion, large firepit area, your own park with river running through and trails throughout the property. An unparalleled blend of luxury, nature, and privacy. Too many features to list. Book your showing today! (id:50169)
St. Thomas, Ontario
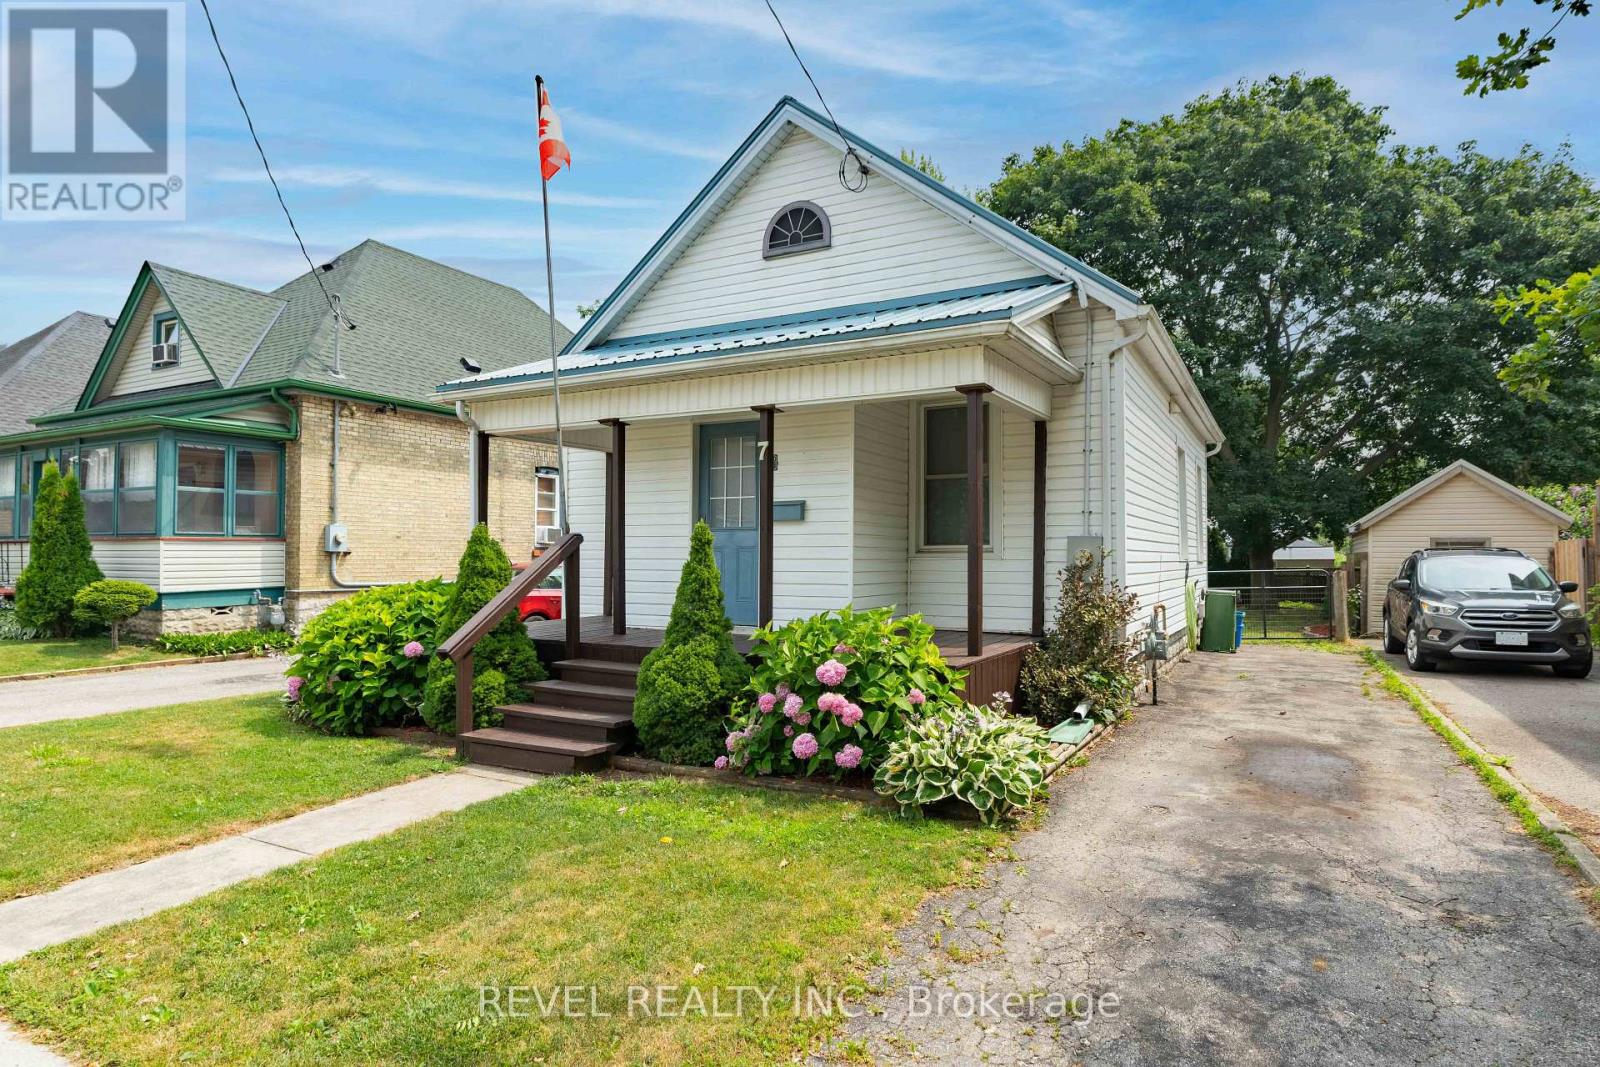
Tucked quietly away on a peaceful stretch of Maple Street, this charming St. Thomas home offers calm surroundings with everyday conveniences close at hand. Step inside to a bright, sun-filled living room that feels instantly welcoming - the kind of space made for morning coffee and easy evening conversations. The open flow continues into a comfortable dining area and practical kitchen, creating a natural rhythm for daily living. The main level features a well-appointed 4-piece bathroom, while the lower level offers a convenient 3-piece bath. Downstairs you'll also find a flexible bonus room, currently enjoyed as a guest retreat or gaming space - ready to adapt to whatever your household needs most. Outside, a generous backyard and inviting deck set the stage for summer evenings and weekend gatherings. An asphalt driveway adds everyday ease, while the quiet street keeps the hustle and noise at a comfortable distance. Here, the days unfold simply and well: morning light on the deck, quiet afternoons indoors, and peaceful evenings on the deck. 7 Maple Street is where your lifestyle by design unfolds beautifully. *interior images are virtually staged* (id:50169)
London South, Ontario
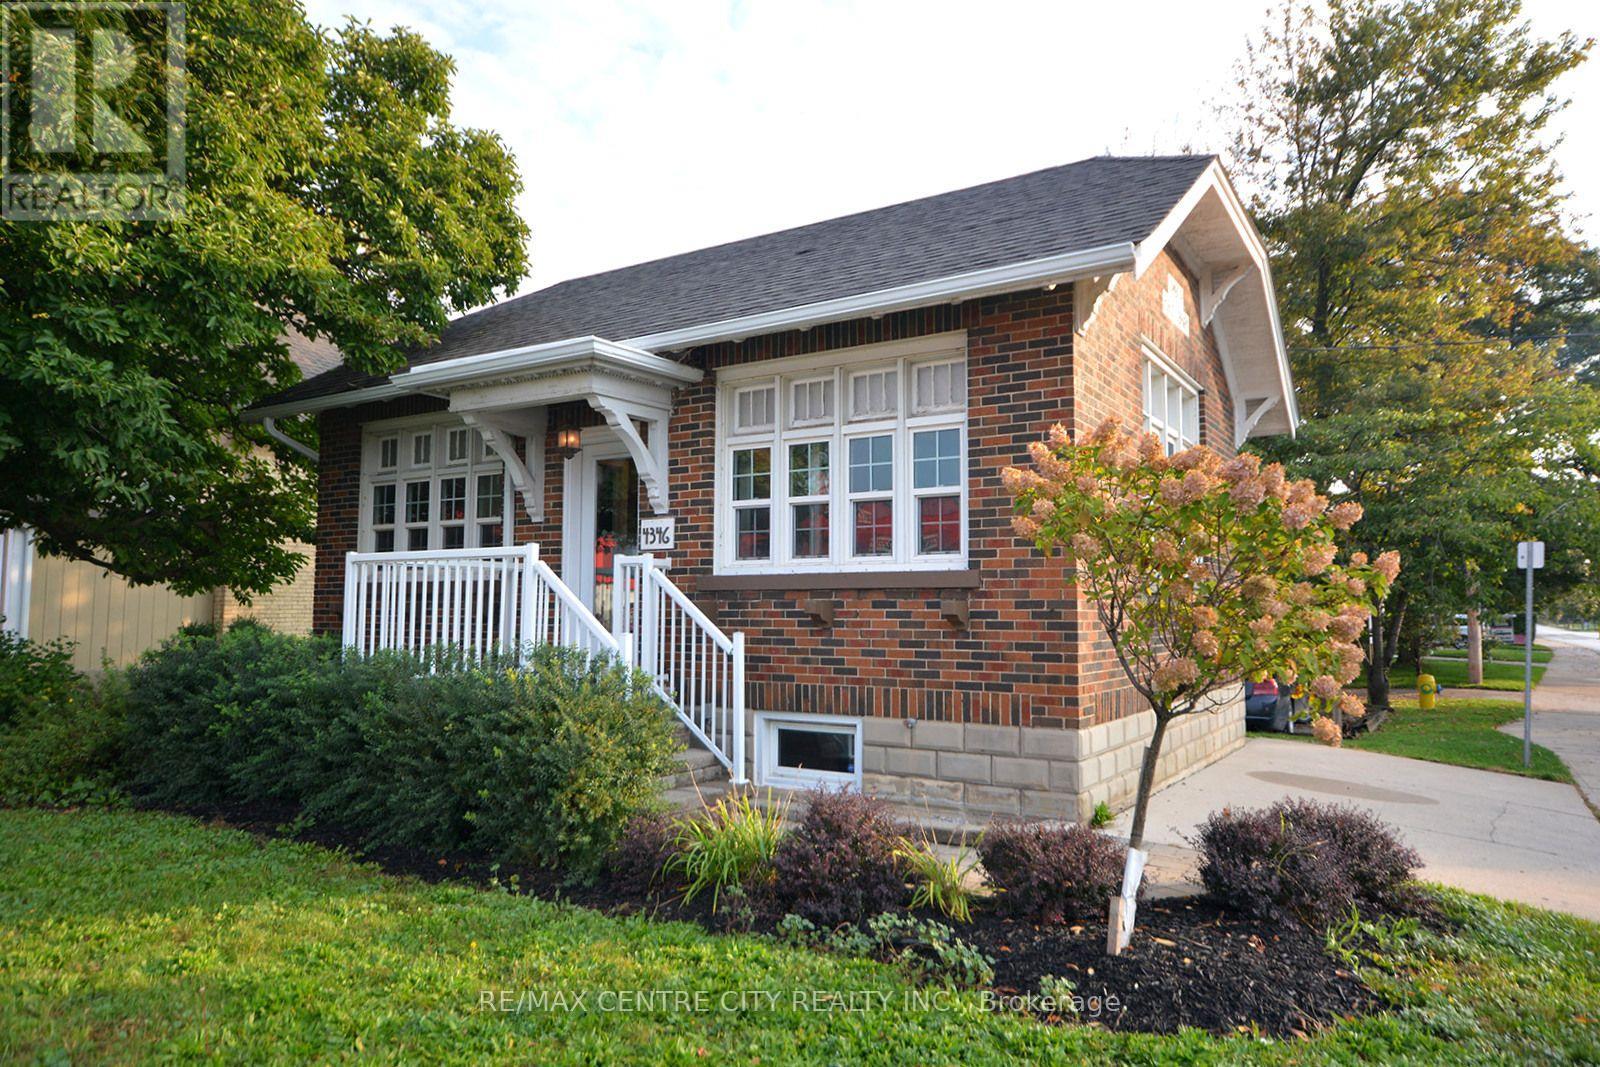
Exceptional and Iconic Office Setting Ideal for professionals looking to access 401/402 and thoroughfare to London's core. Rapidly expanding area of London whilst a not to ovely Lambeth's roots. This building is the former and affectionately named Lambeth Library. This Professionally finished office space offers 2 private offices a reception area in the main level and a boardroom/ workspace with a small kitchen in the lower level. One of a kind for $2200.00 plus utilities, and internal maintenance. (id:50169)
St. Thomas, Ontario
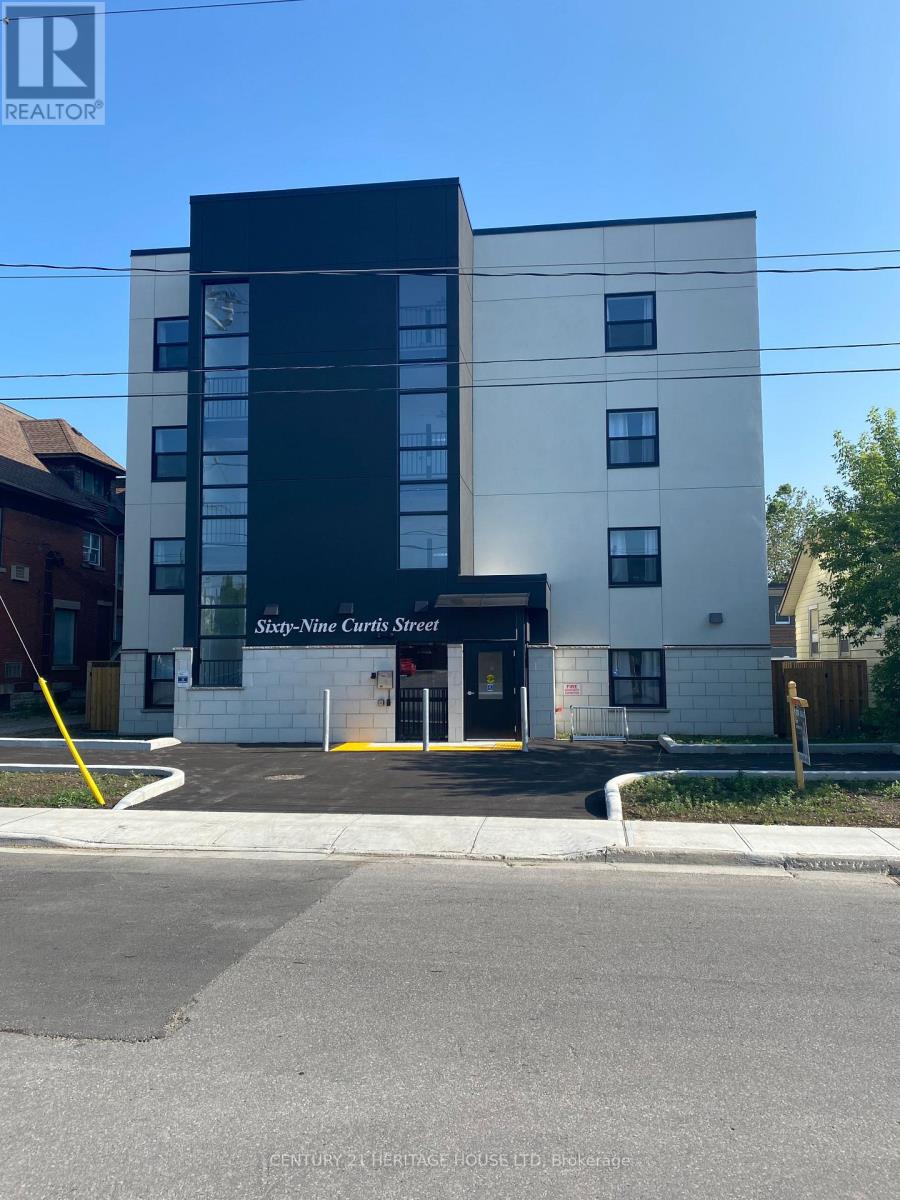
This building is centrally located, on a bus route, close to downtown for shopping, grocery store and parks. Heat Hydro, Water, A/C and parking are included in the lease. The Kitchen includes a stainless steel Refrigerator, Stove, Dishwasher, Microwave and Quartz Counter Tops. The Bedrooms and Livingroom have modern circulating fans. This building offers an elevator, controlled entrance with video monitoring, onside management, laundry, additional storage and parking available. Rental Applications must be completed prior to all showings. Minimum 24 Hour Notice required for all showings. (id:50169)
London North, Ontario
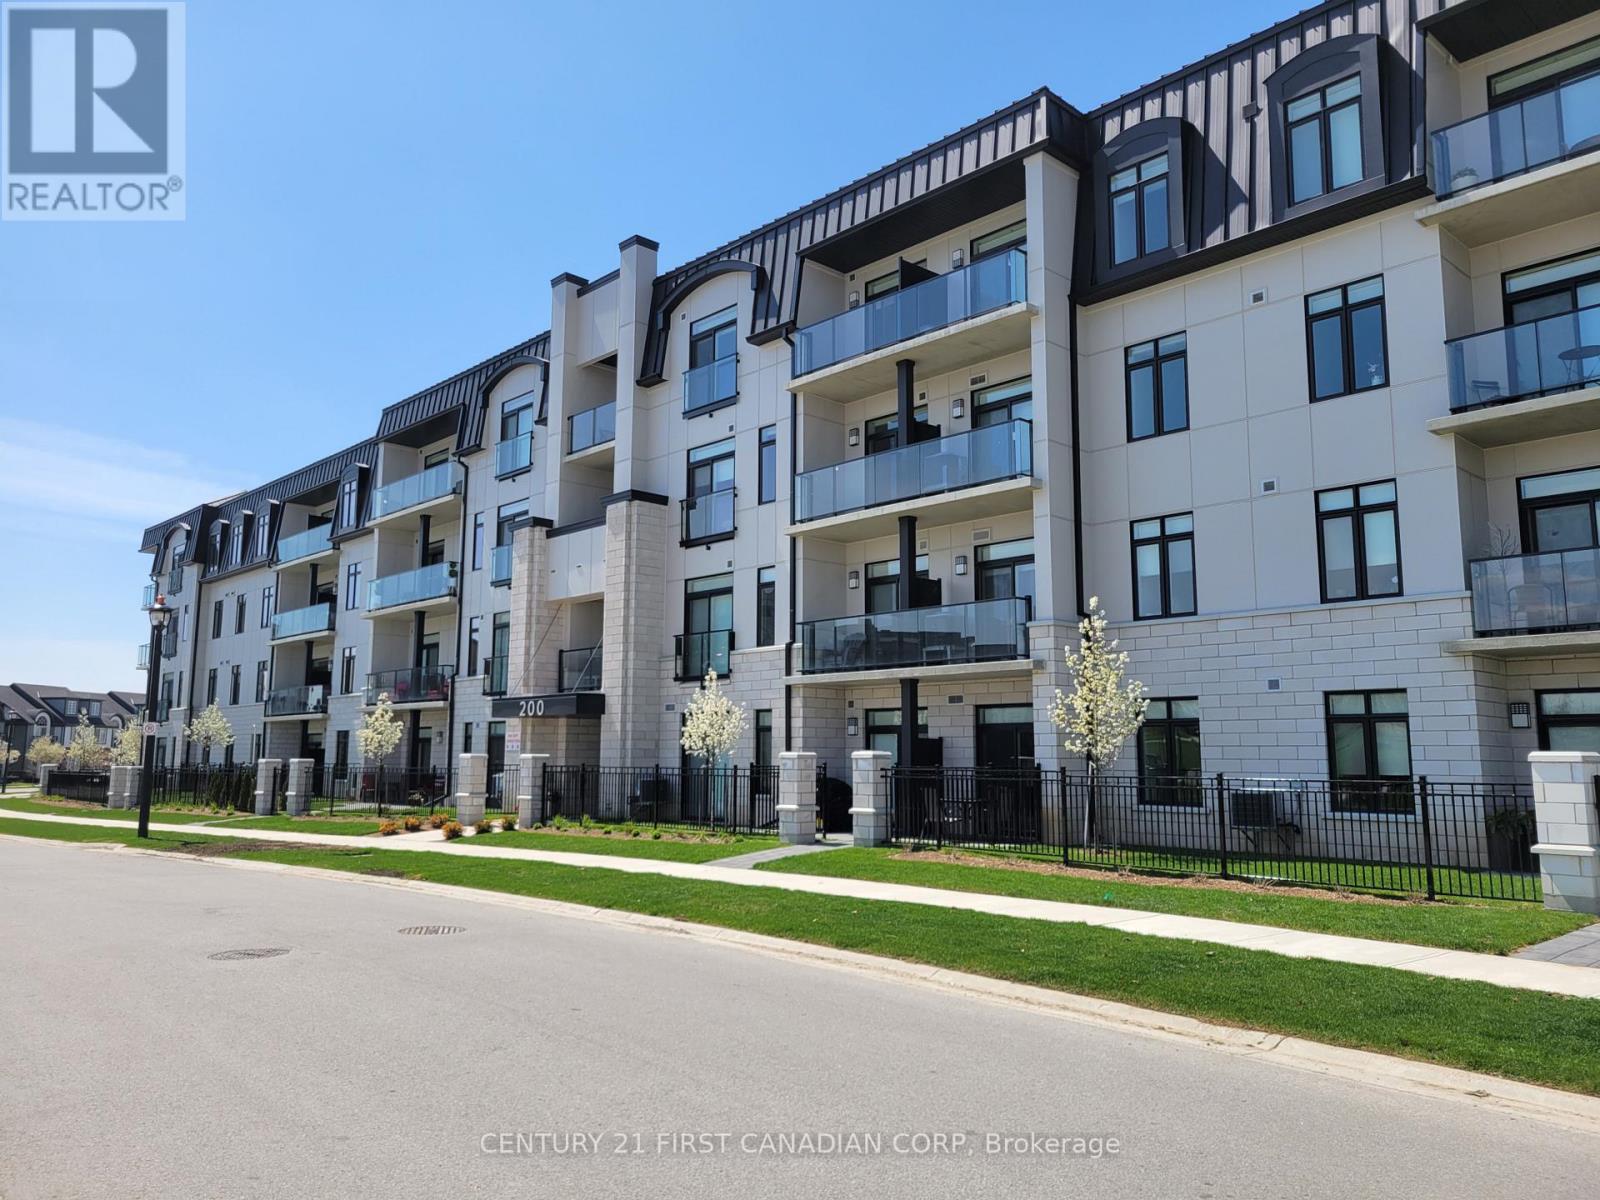
For all inquiries including viewings and applications please contact Kalli at +1 (519) 318-1433 or email [email protected]. Bright and modern 1-bedroom, 1-bathroom apartment in a sought-after North London location! This unit offers a spacious open-concept design with contemporary finishes throughout, creating the perfect blend of comfort and style. The sleek kitchen flows seamlessly into the sunlit living and dining area, while large windows showcase peaceful park views and fill the space with natural light. Step out onto the private balcony to enjoy your morning coffee or relax overlooking the park. The generous primary bedroom offers ample closet space, while the well-appointed bathroom and functional layout make everyday living effortless. Located in a highly desirable neighbourhood close to all amenities, this fantastic lease opportunity is just steps from Village Walk Commons and Pebble Creek Park, with Sunningdale Golf & Country Club and Medway Valley trails nearby. Enjoy convenient access to Masonville Place, restaurants, shopping, grocery stores, and all the conveniences of North London living. (id:50169)
St. Thomas, Ontario
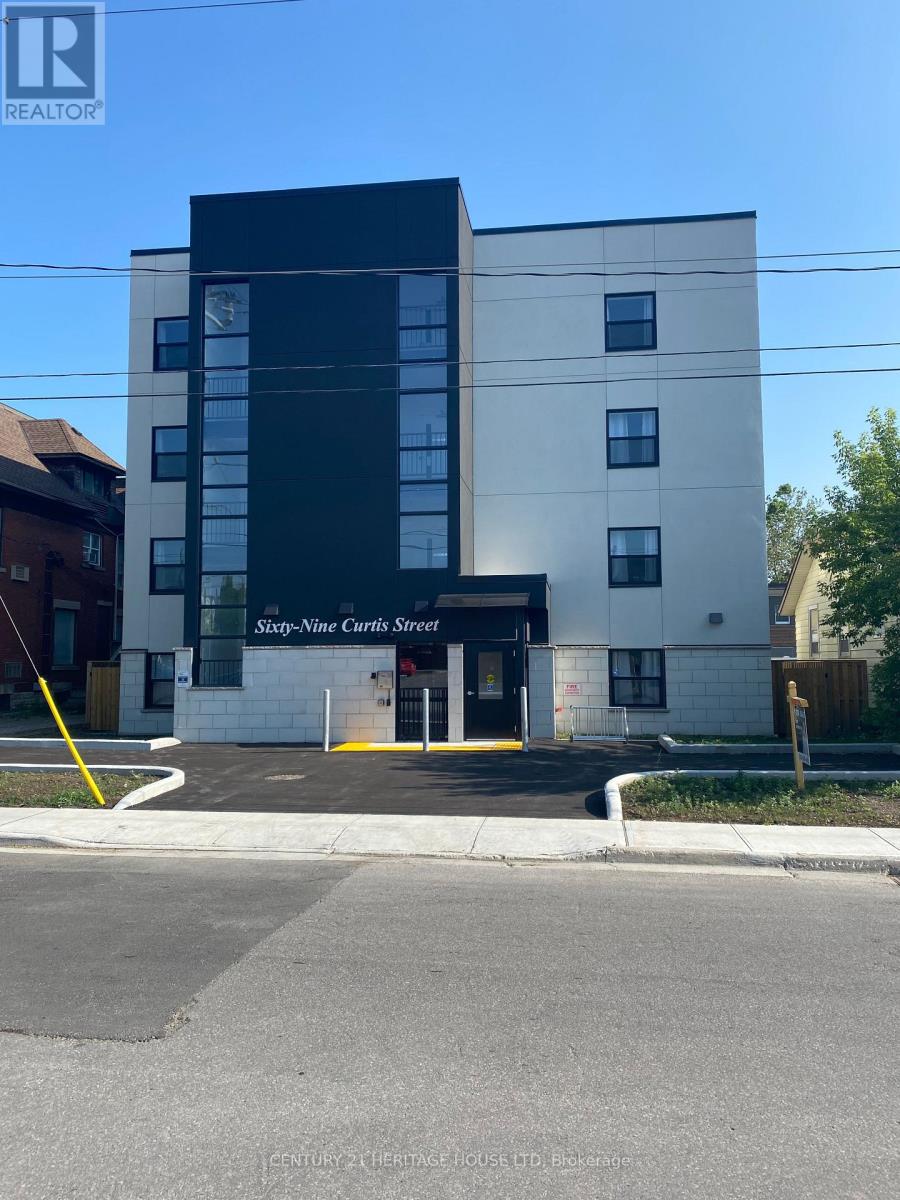
Welcome to 69 Curtis. This Newer building is centrally located, on a bus route, close to downtown for shopping, grocery store and parks. Heat, Hydro, Water, A/C and parking are included in the lease. The Kitchen includes a stainless steel refrigerator, stove, dishwasher micro wave and quartz counter tops. The two Bedrooms and Living Room have modern circulation fans and has an accessible washroom. This Building offers an elevator, controlled entrance with video monitoring, on site management, laundry, additional storage and parking available. Rental Applications must be completed prior to all showings. (id:50169)
St. Thomas, Ontario
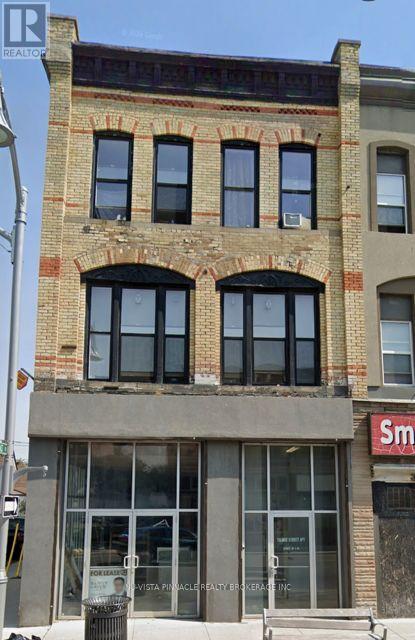
Mixed use commercial and multi unit residential building on the northeast corner of Talbot and East Streets. Main floor consists of approximately 1600 square feet plus a rear bachelor apartment. Five one bedroom apartments on the second and third floors. 5 Units are rented at $1100 per month. One unit at$950 per month plus utilities. Total rent of $6450.00 plus utilities. Commercial unit is still vacant and can be leased for $3000 easily. Excellent owner occupied investment opportunity. (id:50169)
London North, Ontario
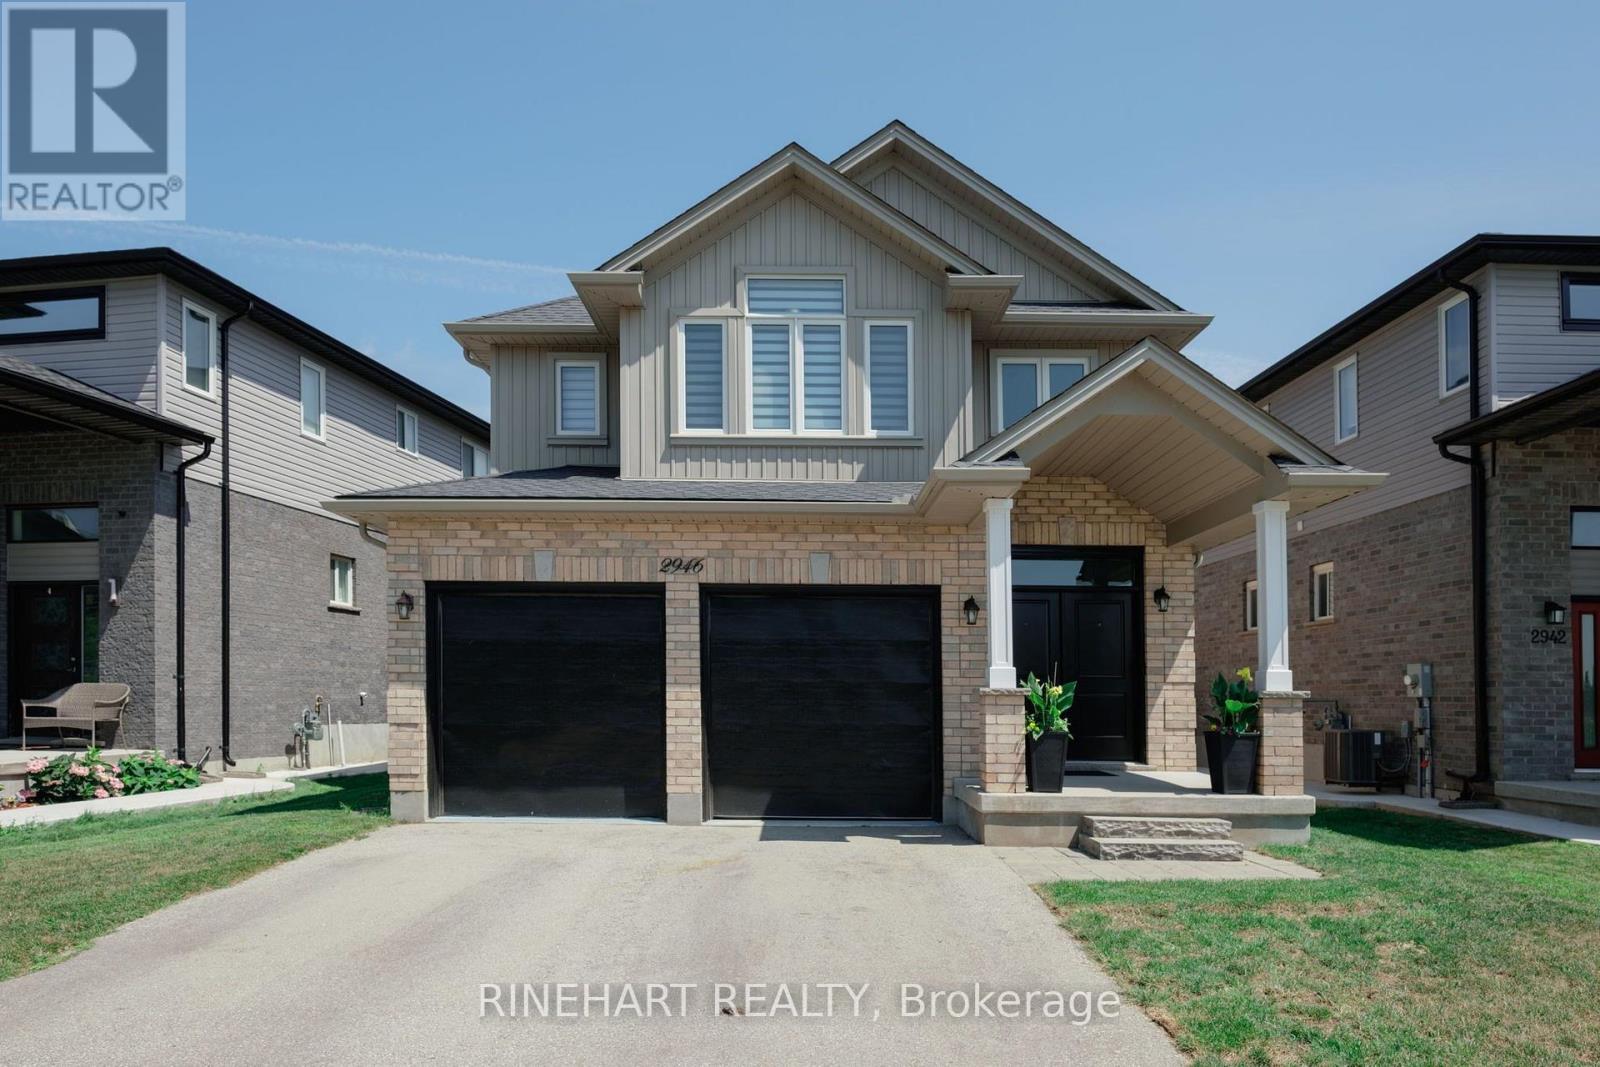
Located in the desirable Fox Hollow community of North London, this extensively remodeled 4 + 1 bedroom, 5 bathroom home offers a modern, flexible layout ideal for growing, extended, or multigenerational families, complete with a fully finished lower level in law suite setup featuring a separate entrance and second kitchen. The property offers a double garage, parking for four vehicles, a landscaped and fully fenced backyard, a spacious deck, and plenty of room for children, pets, gardening, or entertaining. Recent improvements include new flooring, a remodeled main kitchen with granite countertops, all new interior doors, new window coverings, a new electric fireplace, landscaping, and a new fence. The bright main living area features an open kitchen, dining, and living room layout with stainless steel appliances, generous cabinetry, ample counter space, a centre island, and direct access to the backyard. Upstairs are four bedrooms and three full bathrooms, including a spacious primary bedroom with a walk in closet and private ensuite, plus a second bedroom with its own ensuite. The fully finished lower level adds a family room, second kitchen, bedroom, full bathroom, storage, and windows that bring natural light into the space. All electrical work completed as part of the renovations was performed by a certified electrician. Conveniently located near schools, parks, trails, shopping, restaurants, transit, and everyday amenities around Fanshawe Park Road and Hyde Park Road, this move in ready home combines extensive updates, generous living space, and a highly practical layout in one of North London's most desirable growing communities! (id:50169)
London North, Ontario
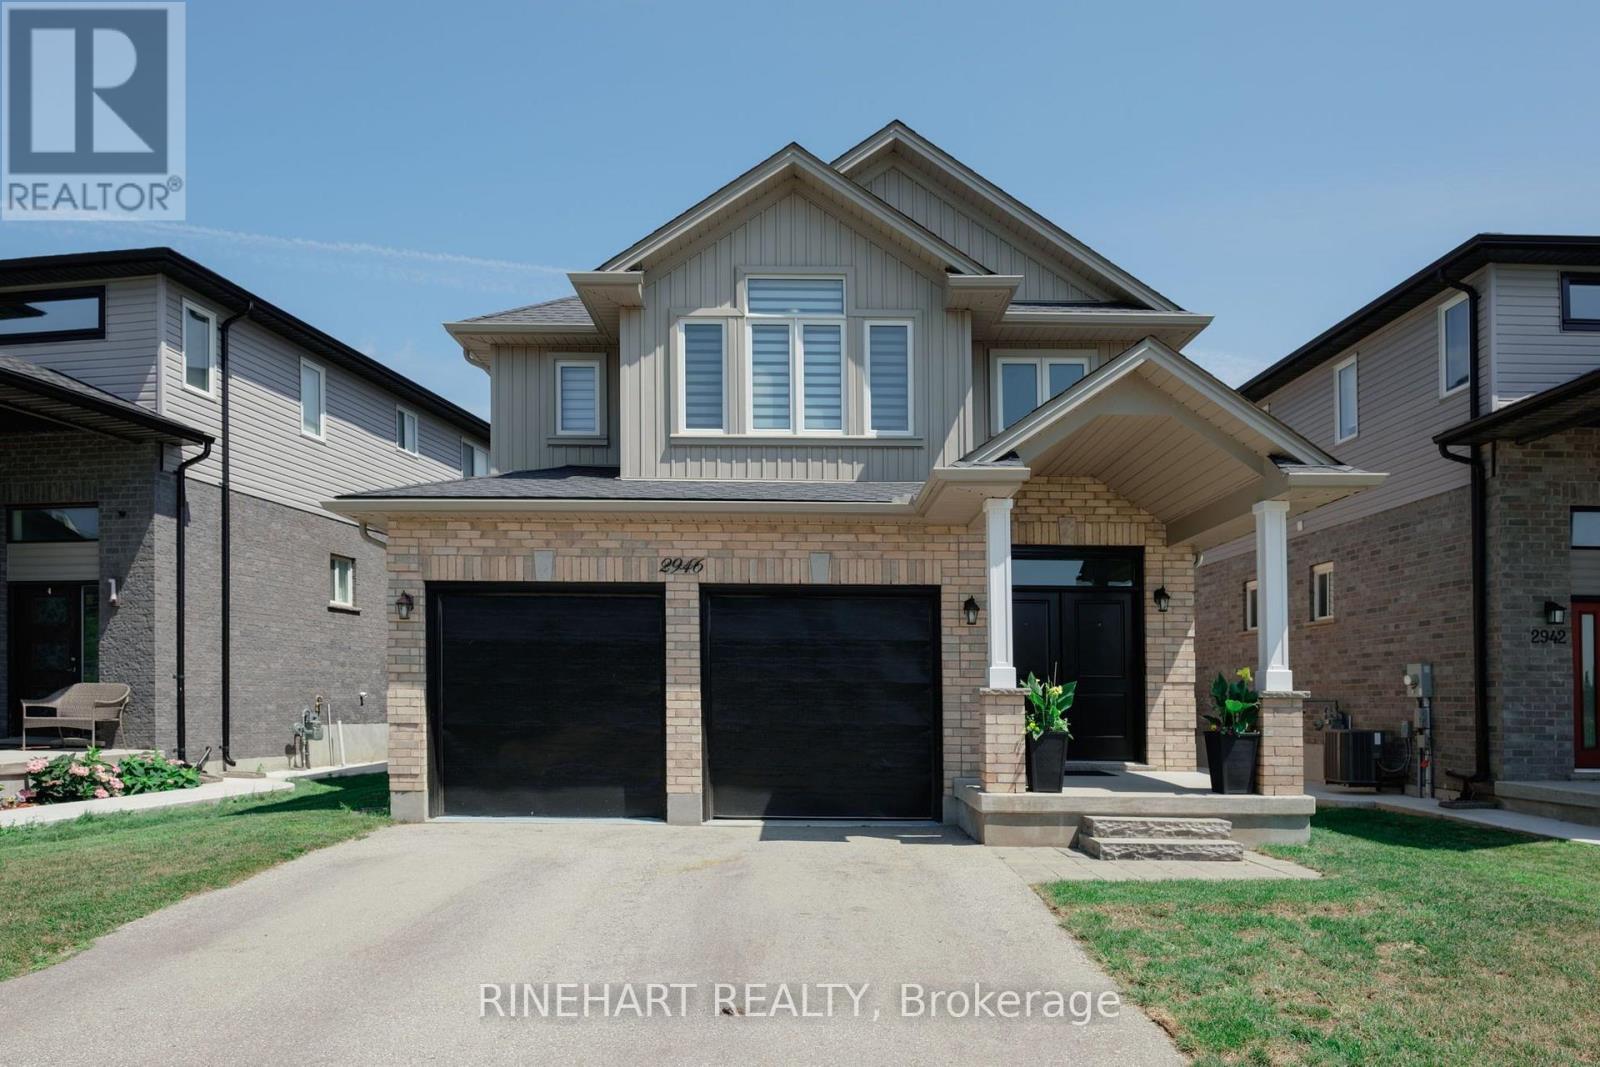
Located in the desirable Fox Hollow community of North London, this extensively remodeled 4 + 1 bedroom, 5 bathroom home offers a modern, flexible layout ideal for growing, extended, or multigenerational families, complete with a fully finished lower level in law suite setup featuring a separate entrance and second kitchen. The property offers a double garage, parking for four vehicles, a landscaped and fully fenced backyard, a spacious deck, and plenty of room for children, pets, gardening, or entertaining. Recent improvements include new flooring, a remodeled main kitchen with granite countertops, all new interior doors, new window coverings, a new electric fireplace, landscaping, and a new fence. The bright main living area features an open kitchen, dining, and living room layout with stainless steel appliances, generous cabinetry, ample counter space, a centre island, and direct access to the backyard. Upstairs are four bedrooms and three full bathrooms, including a spacious primary bedroom with a walk in closet and private ensuite, plus a second bedroom with its own ensuite. The fully finished lower level adds a family room, second kitchen, bedroom, full bathroom, storage, and windows that bring natural light into the space. All electrical work completed as part of the renovations was performed by a certified electrician. Conveniently located near schools, parks, trails, shopping, restaurants, transit, and everyday amenities around Fanshawe Park Road and Hyde Park Road, this move in ready home combines extensive updates, generous living space, and a highly practical layout in one of North London's most desirable growing communities! (id:50169)
London North, Ontario
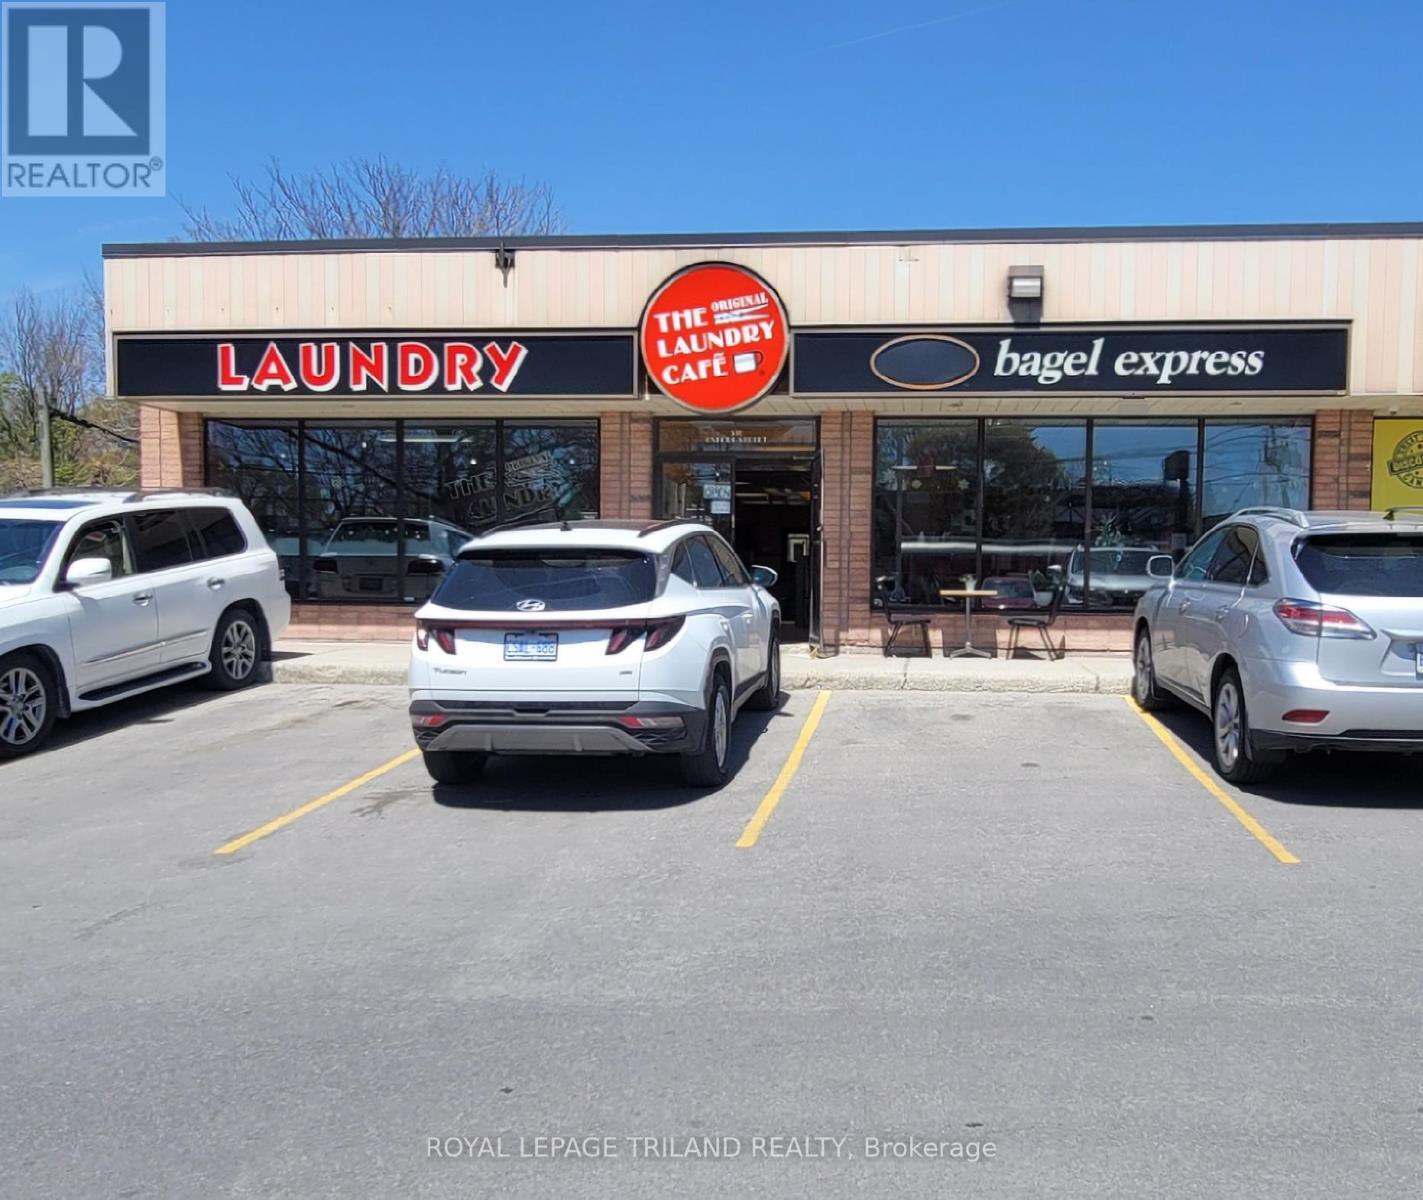
Laundromat with a licenced cafe (LLBO) for sale in North London. Located near UWO and Fanshawe College with high traffic on both Oxford St E and Adelaide St. Plenty of potential to expand and grow the business by adding more washers and dryers. Plenty of sitting area in cafe and lounge area. Potential to add different food menu. Owners had shortened the hours for the last 6 years. New owners could extend hours or open 24 hours. Free parking behind building and in front. Self serve laundromat with wash and fold services and alterations. Sellers willing to replace machines or sell as is and allow new owners to update and customize layout and machine sizes. (id:50169)
Aylmer, Ontario
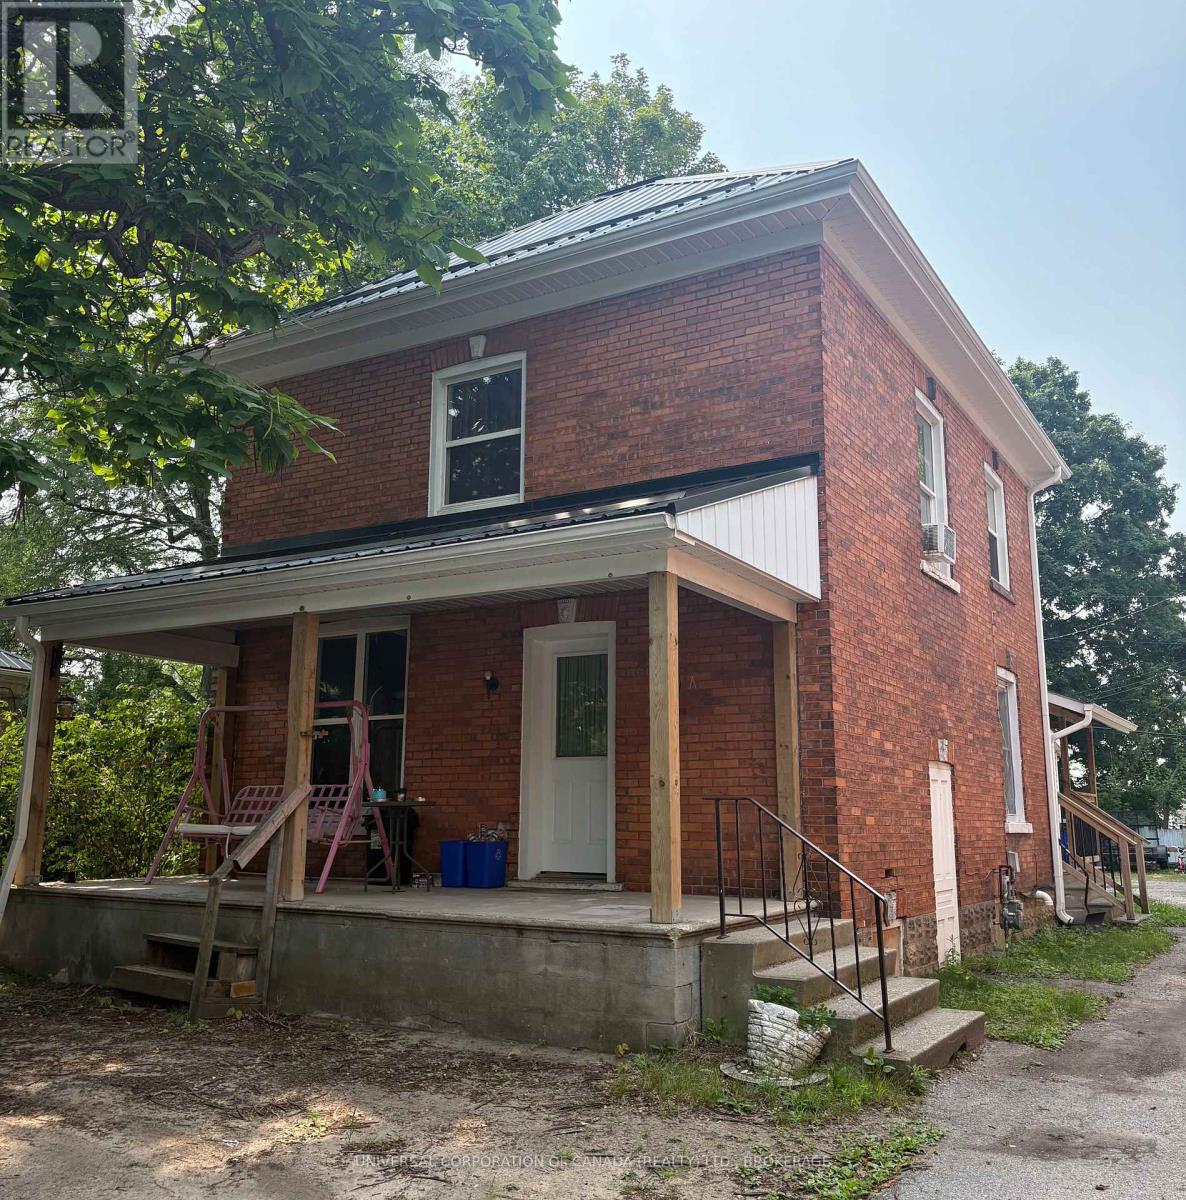
Two great units, both with A+ tenants paying $2,100 inclusive and $1,300 inclusive. Front unit is 3 bedrooms, 1 bath with basement laundry, on lease. Rear unit is month to month with 1 bedroom, 1 bathroom with laundry. (id:50169)
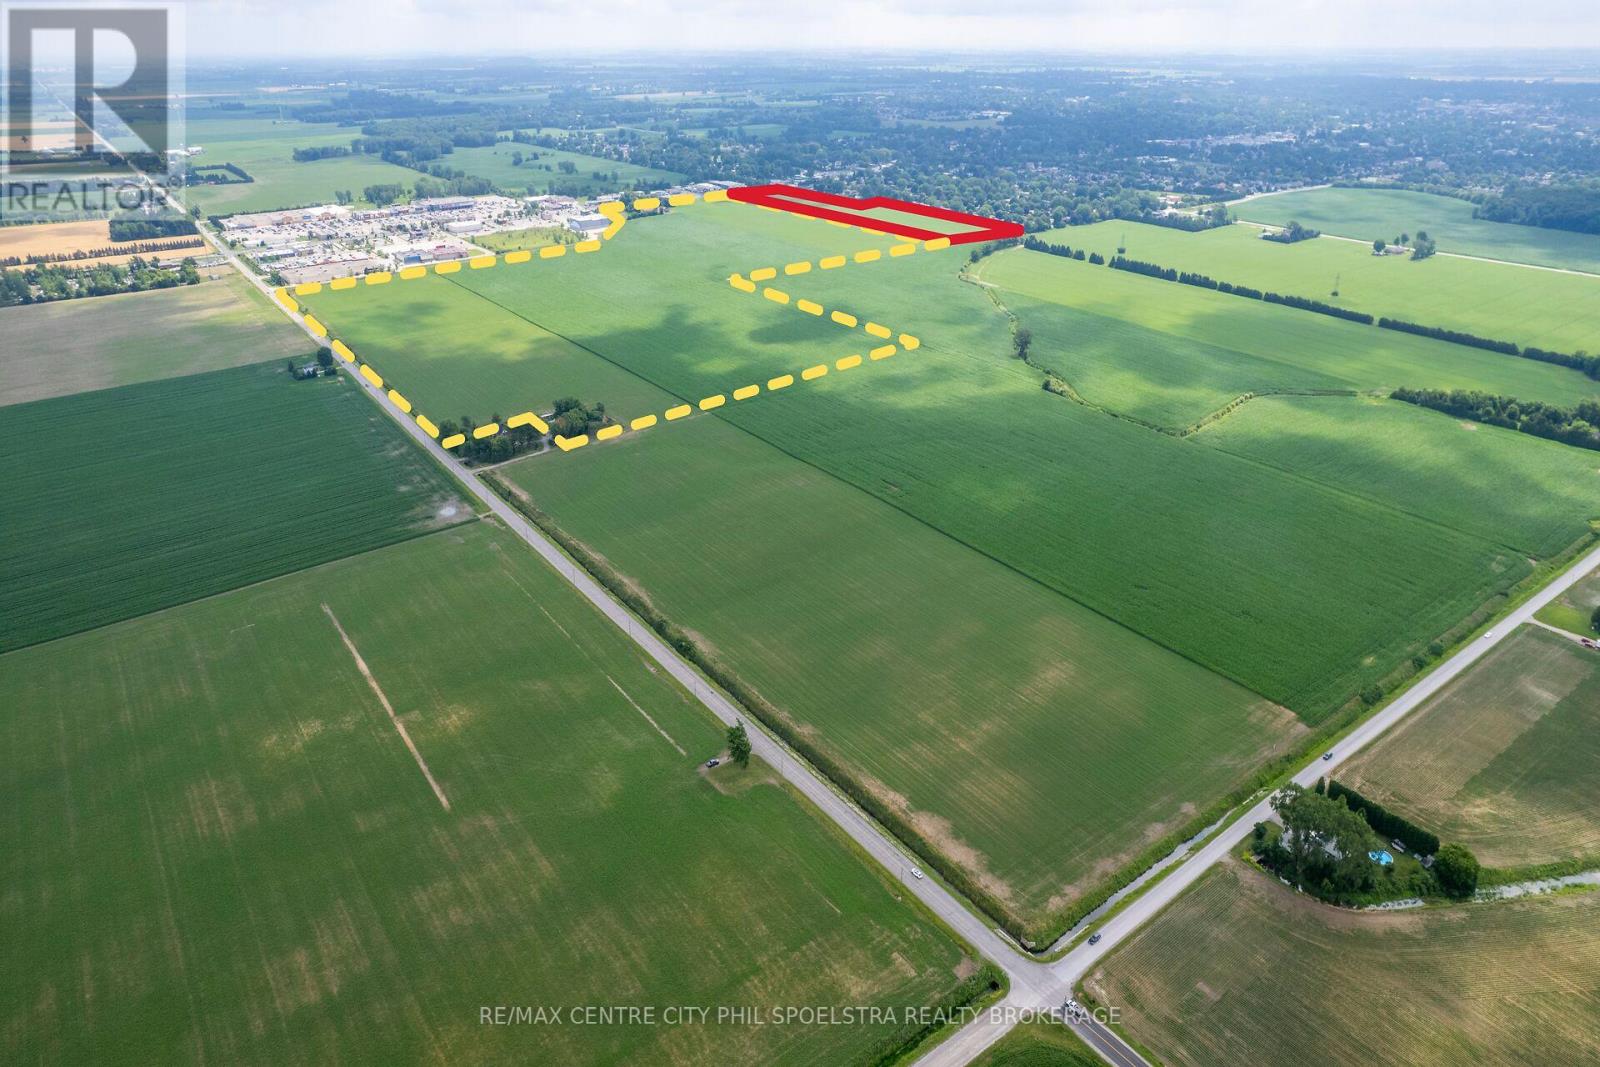
Chatham-Kent, Ontario
Chatham is growing and here is a perfect opportunity to take part in that growth. We are proud to offer two adjacent parcels that both include lands along bustling St Clair Street that are targeted for Chathams Expansion. In fact, all 157 acres have been considered for future growth. Chathams recent growth has been impressive, outpacing Windsor, Sarnia and other local communities. Year over year growth of 1.23% for Chatham Kent has been very encouraging and these lands are so well positioned to be a part of the continued population growth in the area. This 11 acre parcel is available on its own or can be purchased with the 146.6 acres to the North. Both are right between the City of Chatham and its highest volume retail area featuring a Smart Centre development, Home Depot, Walmart, Starbucks and the movie theatre. The corridor sees over 20,000 vehicles daily! This 11 acres in particular, fronts onto St Clair and is directly north of an established residential area. We look forward to connecting and discussing the potential that this 11 acre property offers. (id:50169)
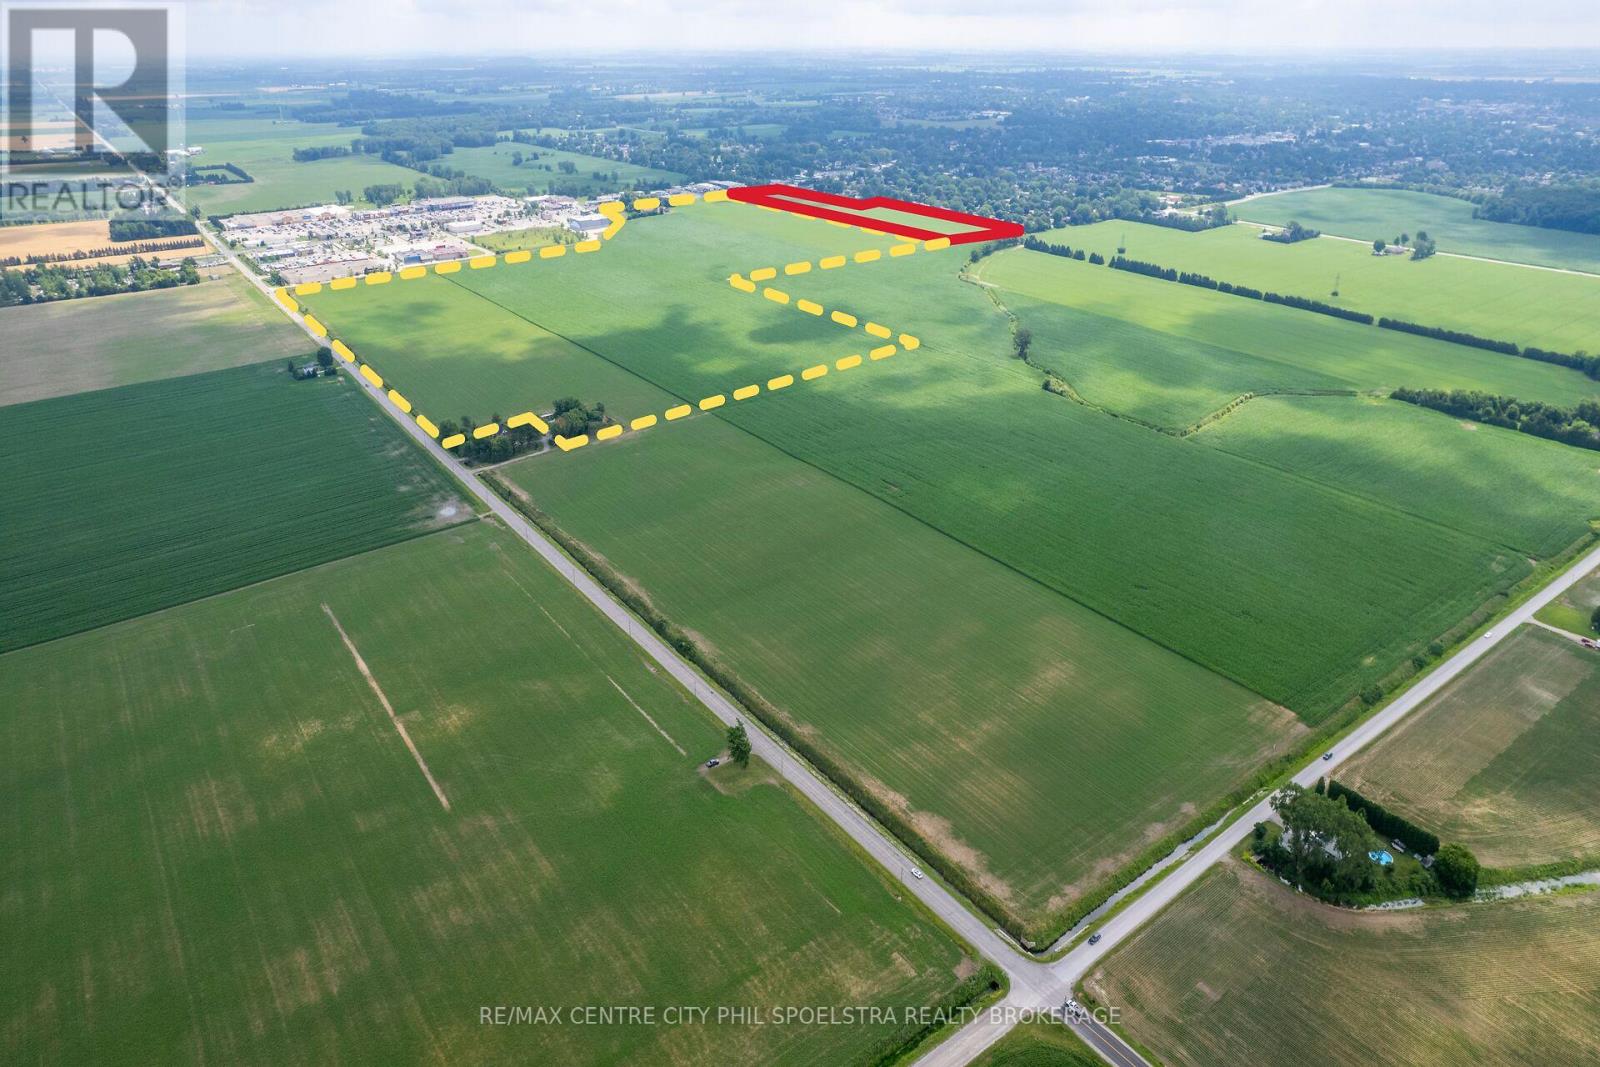
Chatham-Kent, Ontario
Chatham is growing and here is a perfect opportunity to take part in that growth. We are proud to offer two adjacent parcels that both include lands along bustling St Clair Street that are targeted for Chathams Expansion. In fact, all 157 acres have been considered for future growth. Chathams recent growth has been impressive, outpacing Windsor, Sarnia and other local communities. Year over year growth of 1.23% for Chatham Kent has been very encouraging and these lands are so well positioned to be a part of the continued population growth in the area. This 11 acre parcel is available on its own or can be purchased with the 146.6 acres to the North. Both are right between the City of Chatham and its highest volume retail area featuring a Smart Centre development, Home Depot, Walmart, Starbucks and the movie theatre. The corridor sees over 20,000 vehicles daily! This 11 acres in particular, fronts onto St Clair and is directly north of an established residential area. We look forward to connecting and discussing the potential that this 11 acre property offers. (id:50169)
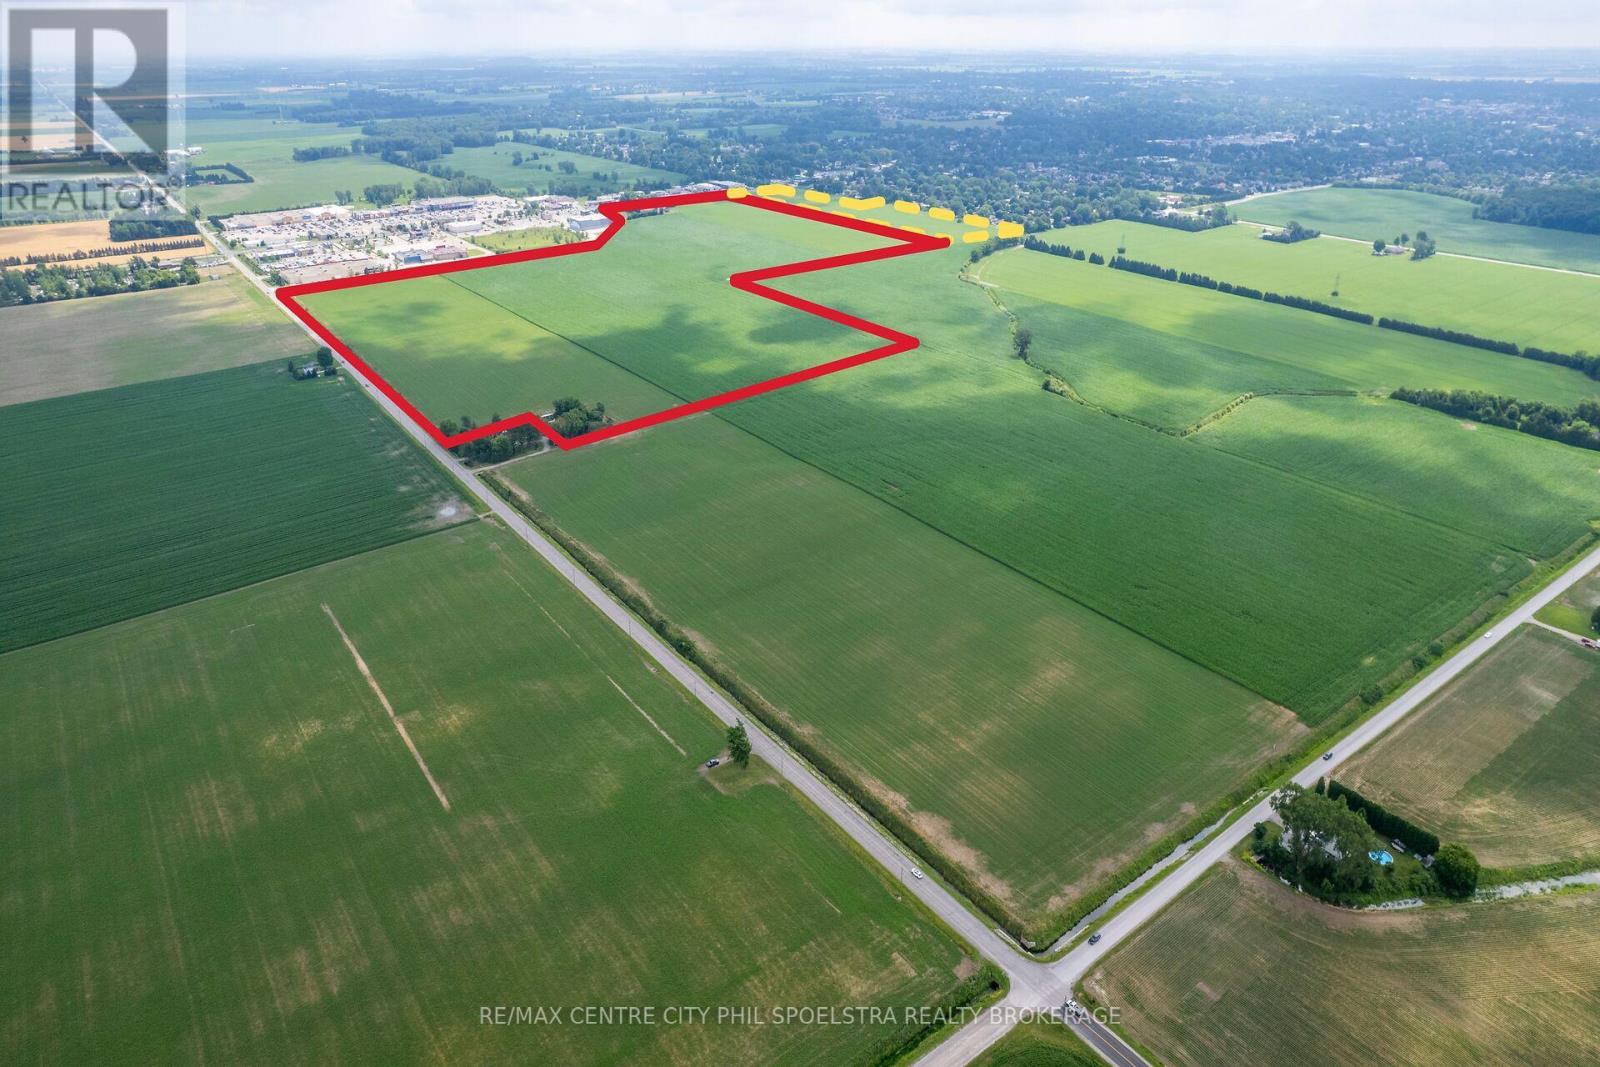
Chatham-Kent, Ontario
Chatham is growing and here is a perfect opportunity to take part in that growth. We are proud to offer two adjacent parcels that both include lands along bustling St Clair Street that are targeted for Chathams Expansion. In fact, all 157 acres have been considered for future growth. Chathams recent growth has been impressive, outpacing Windsor, Sarnia and other local communities. Year over year growth of 1.23% for Chatham Kent has been very encouraging and these lands are so well positioned to be a part of the continued population growth in the area. This 146 acre parcel is available on its own or can be purchased with the 11 acres to the South of it. Both are right between the City of Chatham and its highest volume retail area featuring a Smart Centre development, Home Depot, Walmart, Starbucks and the movie theatre. The corridor sees over 20,000 vehicles daily! This 146 acres in particular, fronts onto St Clair and Pioneer Line and is directly adjacent to the development including the Home Depot, Staples, Theatre, Starbucks and more. These lands currently feature income producing cash crop lands as well as multiple residences generating rental income. We look forward to connecting and discussing the potential that this 146 acre property offers. (id:50169)
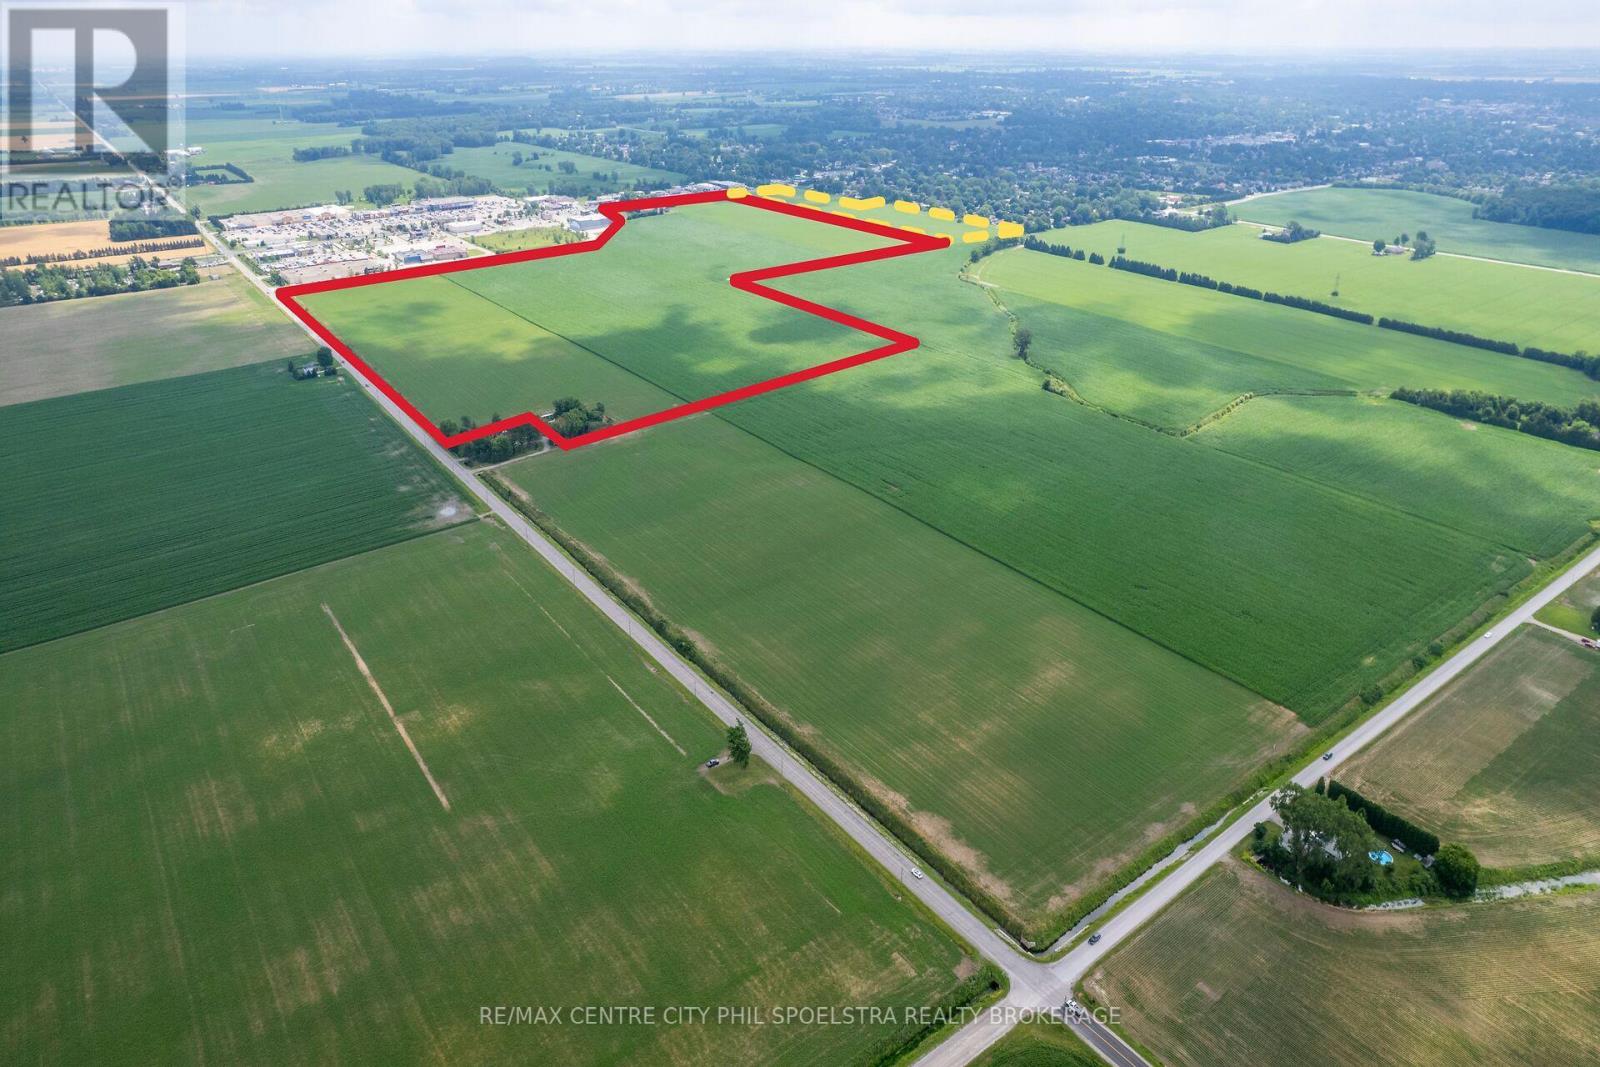
Chatham-Kent, Ontario
Chatham is growing and here is a perfect opportunity to take part in that growth. We are proud to offer two adjacent parcels that both include lands along bustling St Clair Street that are targeted for Chathams Expansion. In fact, all 157 acres have been considered for future growth. Chathams recent growth has been impressive, outpacing Windsor, Sarnia and other local communities. Year over year growth of 1.23% for Chatham Kent has been very encouraging and these lands are so well positioned to be a part of the continued population growth in the area. This 146 acre parcel is available on its own or can be purchased with the 11 acres to the South of it. Both are right between the City of Chatham and its highest volume retail area featuring a Smart Centre development, Home Depot, Walmart, Starbucks and the movie theatre. The corridor sees over 20,000 vehicles daily! This 146 acres in particular, fronts onto St Clair and Pioneer Line and is directly adjacent to the development including the Home Depot, Staples, Theatre, Starbucks and more. These lands currently feature income producing cash crop lands as well as multiple residences generating rental income. We look forward to connecting and discussing the potential that this 146 acre property offers. (id:50169)
Central Huron, Ontario
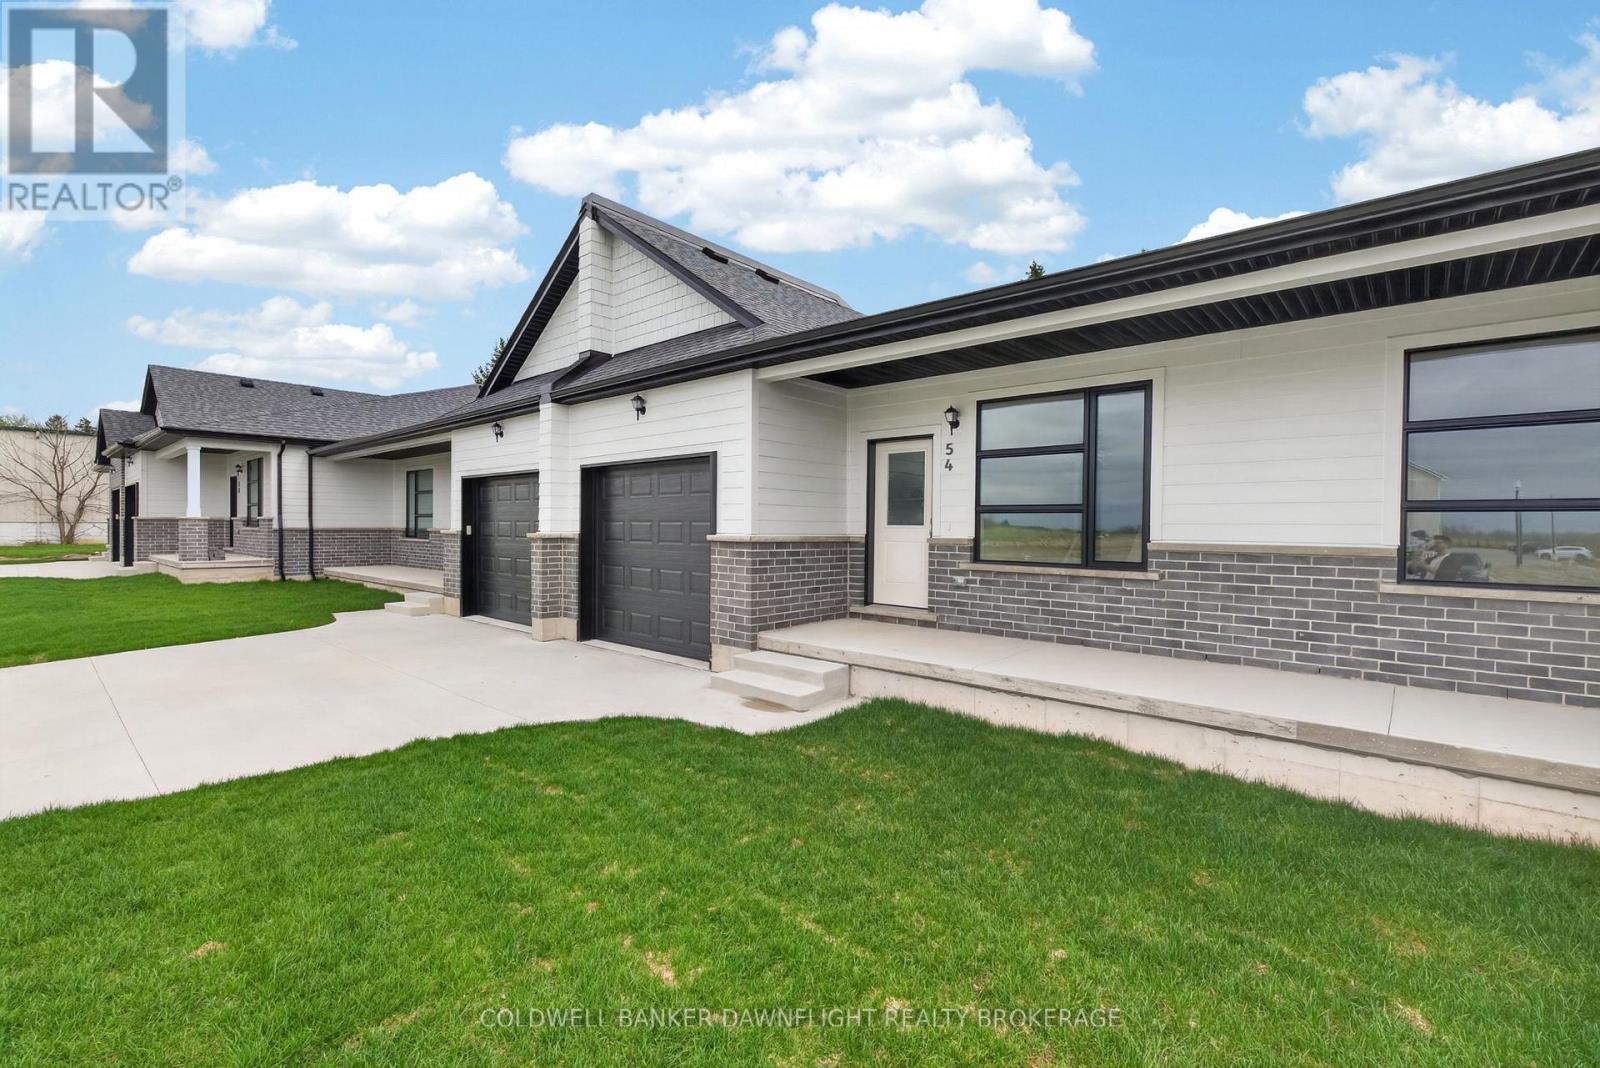
Contact the listing agent to learn more about the recently announced HST rebates and discover huge savings on the purchase price of this new construction home! Moonlight Court, a charming community in the northwest end of Clinton, offering modern living in a peaceful setting. The Jupiter floorplan is a 1,453 sq. ft. attached bungalow townhome designed to check off all the boxes for comfort and convenience. Step inside to an inviting open-concept layout, where the kitchen, dining, and living areas flow seamlessly perfect for both everyday living and entertaining. At the rear of the home, you will find the spacious primary bedroom, complete with a large walk-in closet and a 4-piece ensuite for ultimate convenience. The second bedroom, located at the front of the home, offers a generous closet and easy access to an additional 4-piece bathroom. For added practicality, main-floor laundry is included. The unfinished lower level provides endless potential, already roughed in for a 3-piece bathroom ready for your personal touch. If this model isn't the right fit for you, we have two other options available, including another spacious unit and a corner unit to better suit your needs. Located in the heart of Huron County, Clinton is centrally positioned between Goderich, Exeter, and Stratford, while offering all the essential amenities, including local shopping, hospital, schools, and more. Don't miss your chance to own this thoughtfully designed home in a fantastic location. (id:50169)
Central Huron, Ontario
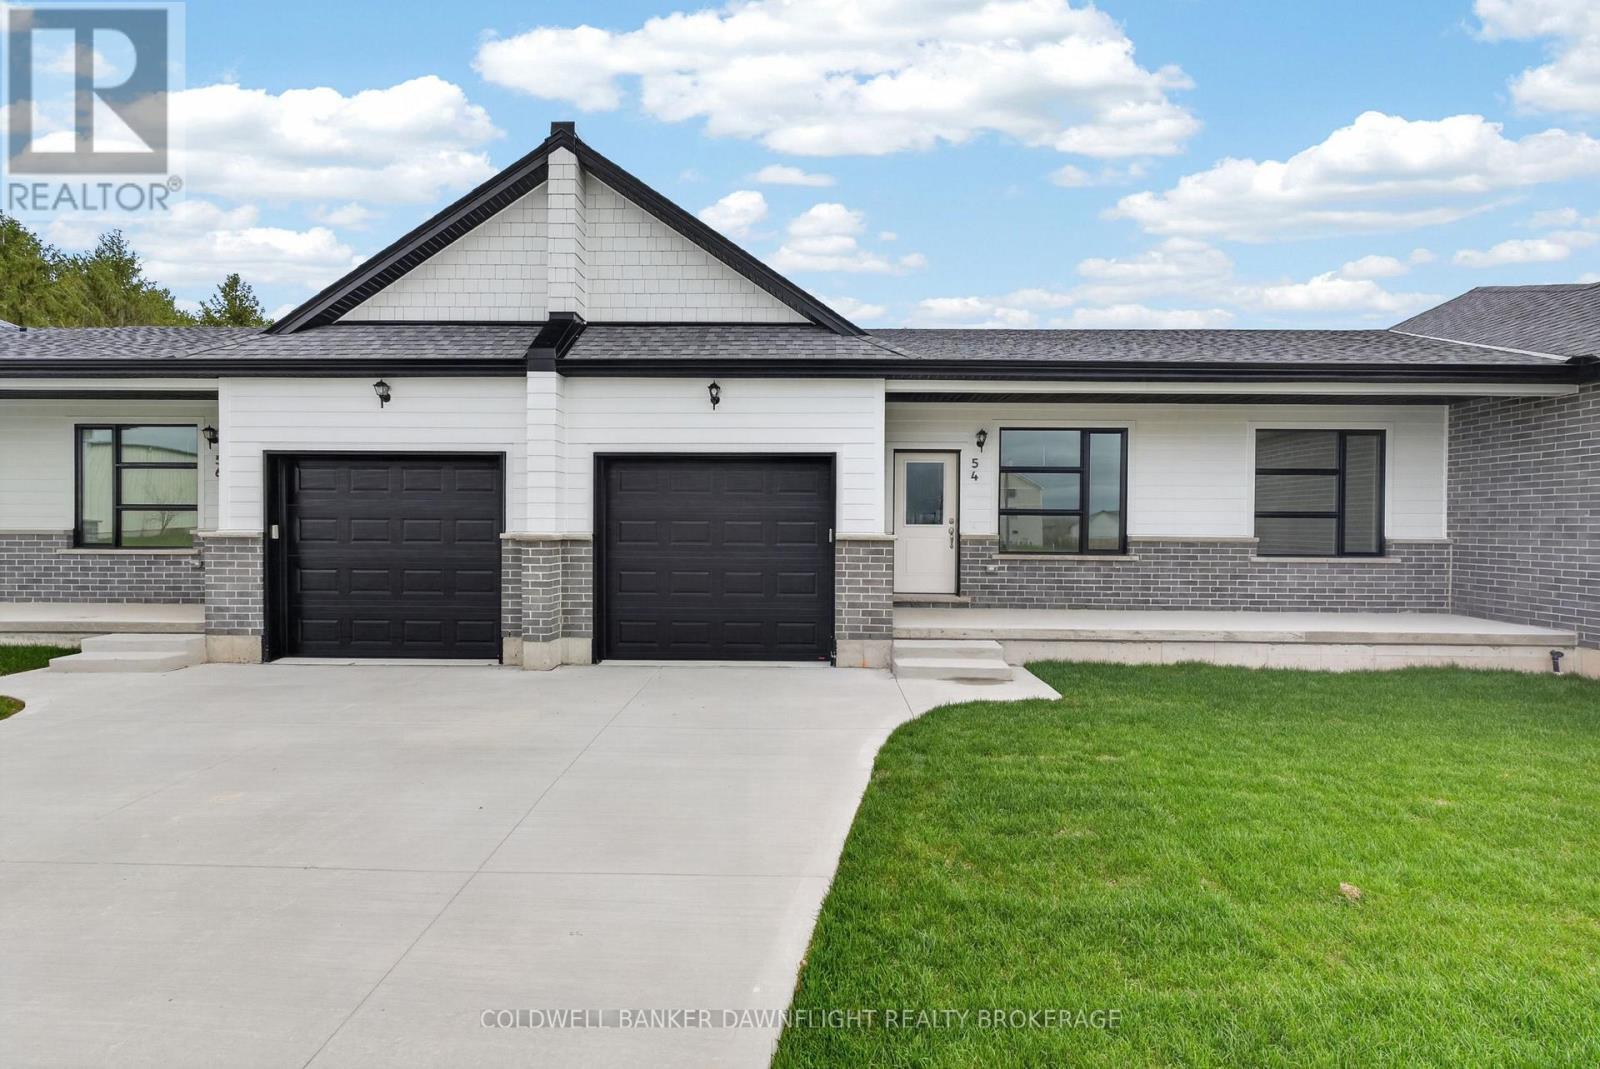
Contact the listing agent to learn more about the recently announced HST rebates and discover huge savings on the purchase price of this new construction home! Welcome to Moonlight Court, a charming community in the northwest end of Clinton, offering modern living in a peaceful setting. The Jupiter floorplan is a 1,453 sq. ft. attached bungalow townhome designed to check off all the boxes for comfort and convenience. Step inside to an inviting open-concept layout, where the kitchen, dining, and living areas flow seamlessly perfect for both everyday living and entertaining. At the rear of the home, you will find the spacious primary bedroom, complete with a large walk-in closet and a 4-piece ensuite for ultimate convenience. The second bedroom, located at the front of the home, offers a generous closet and easy access to an additional 4-piece bathroom. For added practicality, main-floor laundry is included. The unfinished lower level provides endless potential, already roughed in for a 3-piece bathroom ready for your personal touch. If this model isn't the right fit for you, we have two other options available, including another spacious unit and a corner unit to better suit your needs. Located in the heart of Huron County, Clinton is centrally positioned between Goderich, Exeter, and Stratford, while offering all the essential amenities, including local shopping, hospital, schools, and more. Don't miss your chance to own this thoughtfully designed home in a fantastic location. (id:50169)
Hamilton, Ontario
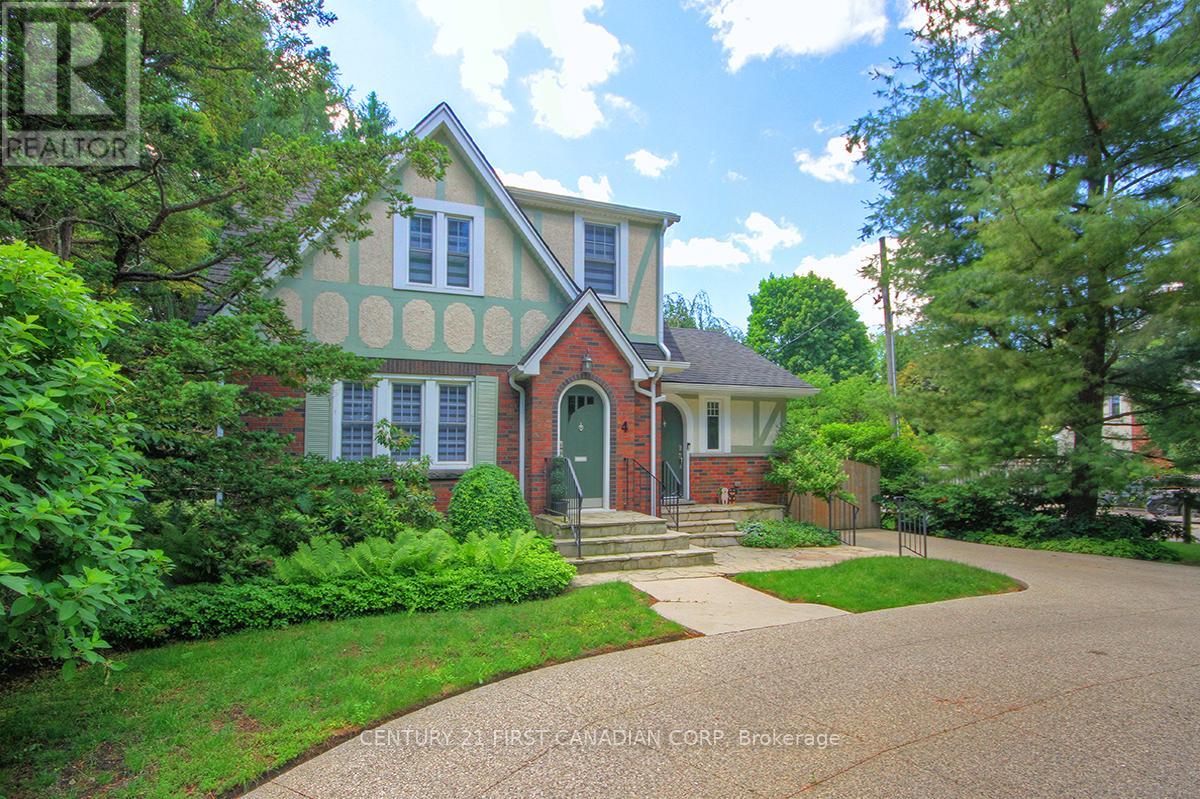
Welcome to Historically Rich Ancaster and this Charming 1935 Craftsman Style 2-storey Home Featuring Original Architectural Details such as Stained Glass and Rare Gum Wood Trim. The Well-Appointed White Shaker Chef's Kitchen Opens to the Entire Main Floor with Convenient Access to Your BBQ Deck, and a Fully Fenced Backyard. Main Floor provides a Separate Dining Area, a Dream Home Office and a Large Sunken Great Room Complete with a Gas Fireplace. This Immaculate Home has 3 Bedrooms, 1.5 baths and Plenty of Closet Space. The Basement Provides Excellent Recreation Space and a Dedicated Storage Area. The Circular Driveway Provides Plenty of Parking and a Warm Curb Appeal. Minutes from Heritage Trails, Sisters of Mary Falls, and Hamilton Golf Course #2 in Canada, #98 in the World. (id:50169)
London South, Ontario
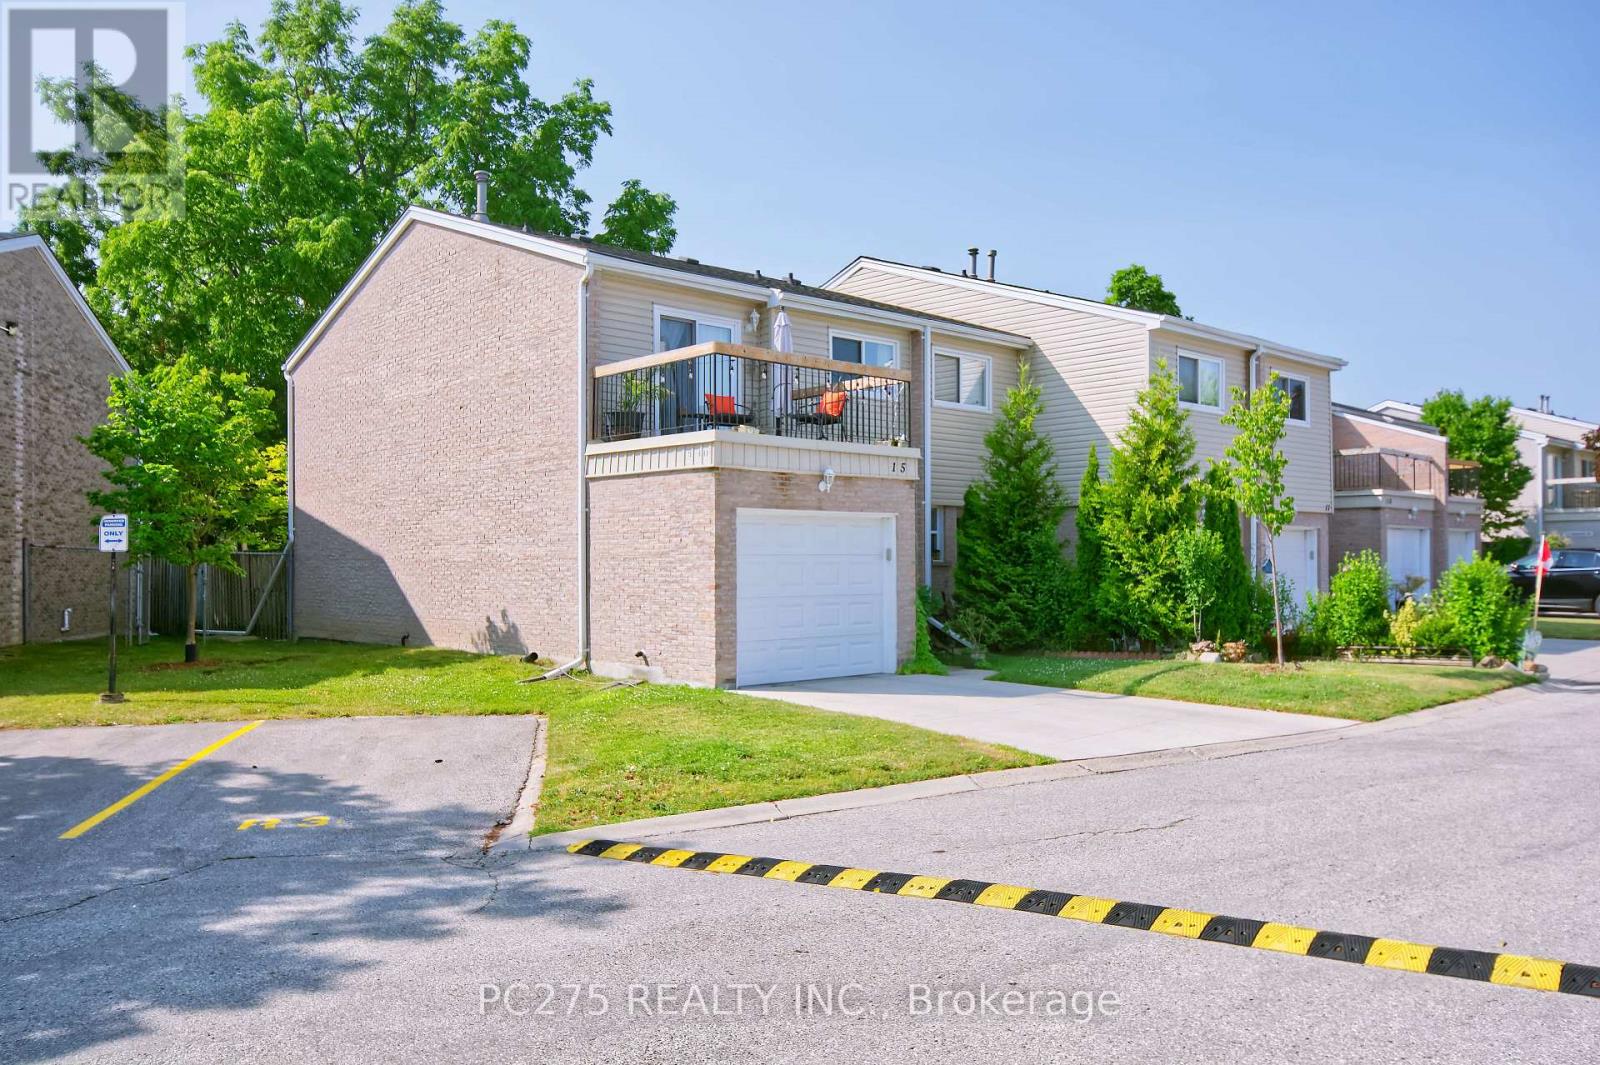
This condo townhome will deliver more than you were expecting! The well laid out kitchen has beautiful newer stone counter tops. Walk out from Living Rm to private fully fenced treed yard with gate to access the walkway. Cute 2 pc bath on Main makes this main floor super accessible and family friendly. Entering the 2nd level, you find a large landing with 3 bedrooms and a 4pc bath. The large principal bedroom enjoys double door entry and a walk out to an outdoor sitting area. Can it get better than this? Yes! Fully finished basement with separate dedicated laundry room. This property will give you that cozy feeling with lots of good vibes. Enjoy this end unit with garage and lots of visitor parking nearby. An additional parking spot can be purchased for $35/month. Condo fees include building insurance, water, roof, windows and doors. (id:50169)
London North, Ontario
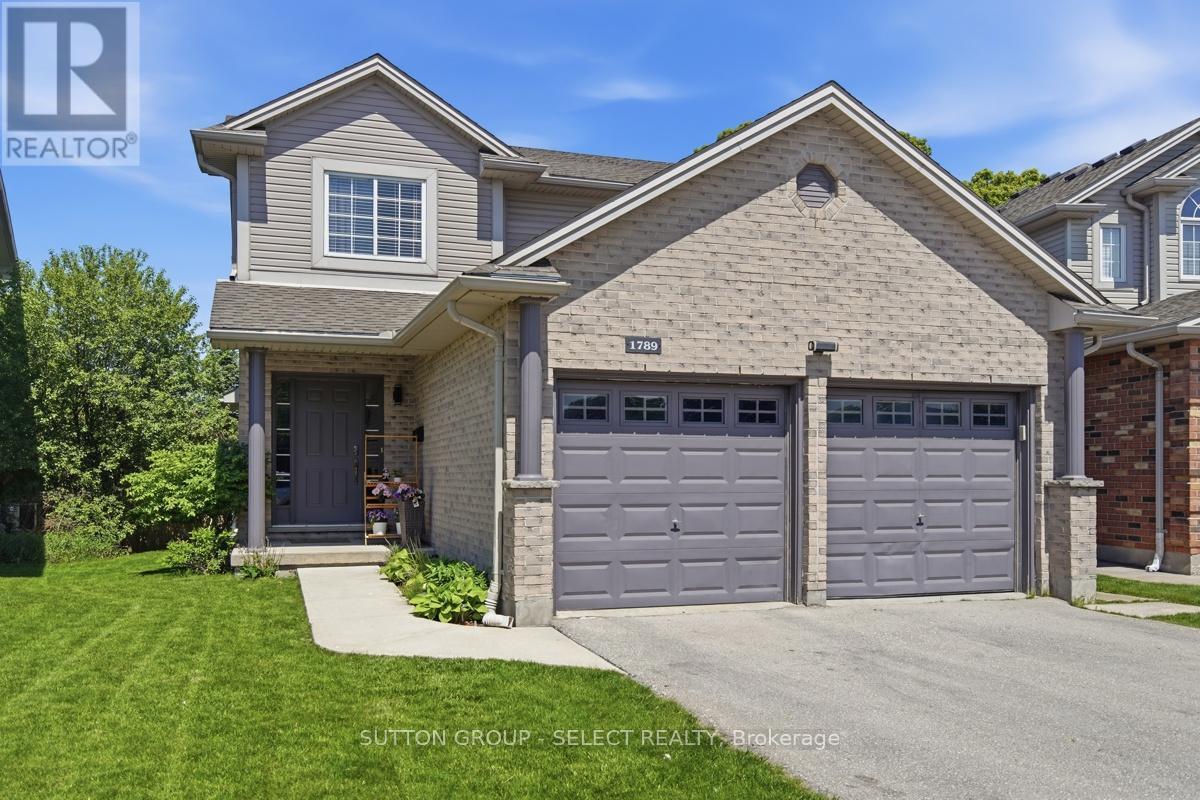
Welcome Home to a great neighborhood. Well built, well maintained inviting family home. 3+1 Bedrooms and 3+1 Bathrooms with a finished basement that includes a kitchen. Beautifully maintained Stoney Creek 2 storey house is ready for the next family to call it home. Located on a quiet street in a prime North London location, this home offers open concept living and all 3 floors of finished space. The main level boasts hardwood and ceramic flooring, a large inviting foyer, spacious family room with natural gas fireplace and large windows to let in the natural light. The bright eat-in kitchen with island has lots of counter space with room for the whole family and patio doors leading to your wooden deck and fenced backyard. Laundry is also on the main floor with access to double garage. The master bedroom is spacious and has a custom built closet for extra storage and a 4-piece private ensuite with new glass shower (2026). The finished basement includes a full kitchen (new fridge, stove and washer/dryer in 2024), 1 bedroom, family room and 3pc bathroom. It's ideal for an extended family member, guests or a private retreat. Fully fenced and landscaped yard, backing on to Stoney Creek PS. Watch the kids walk to school from your back deck! Major systems A/C, Furnace, Water Heater, Sump Pump replaced in 2023. Plum, cherry, mulberry, and blackberry trees already growing in your backyard. 2 car garage with large driveway. This is a non-smoking, pet free home. Stoney Creek Public School Zone, close to Masonville Mall, grocery stores, parks and walking trails. (id:50169)
Warwick, Ontario
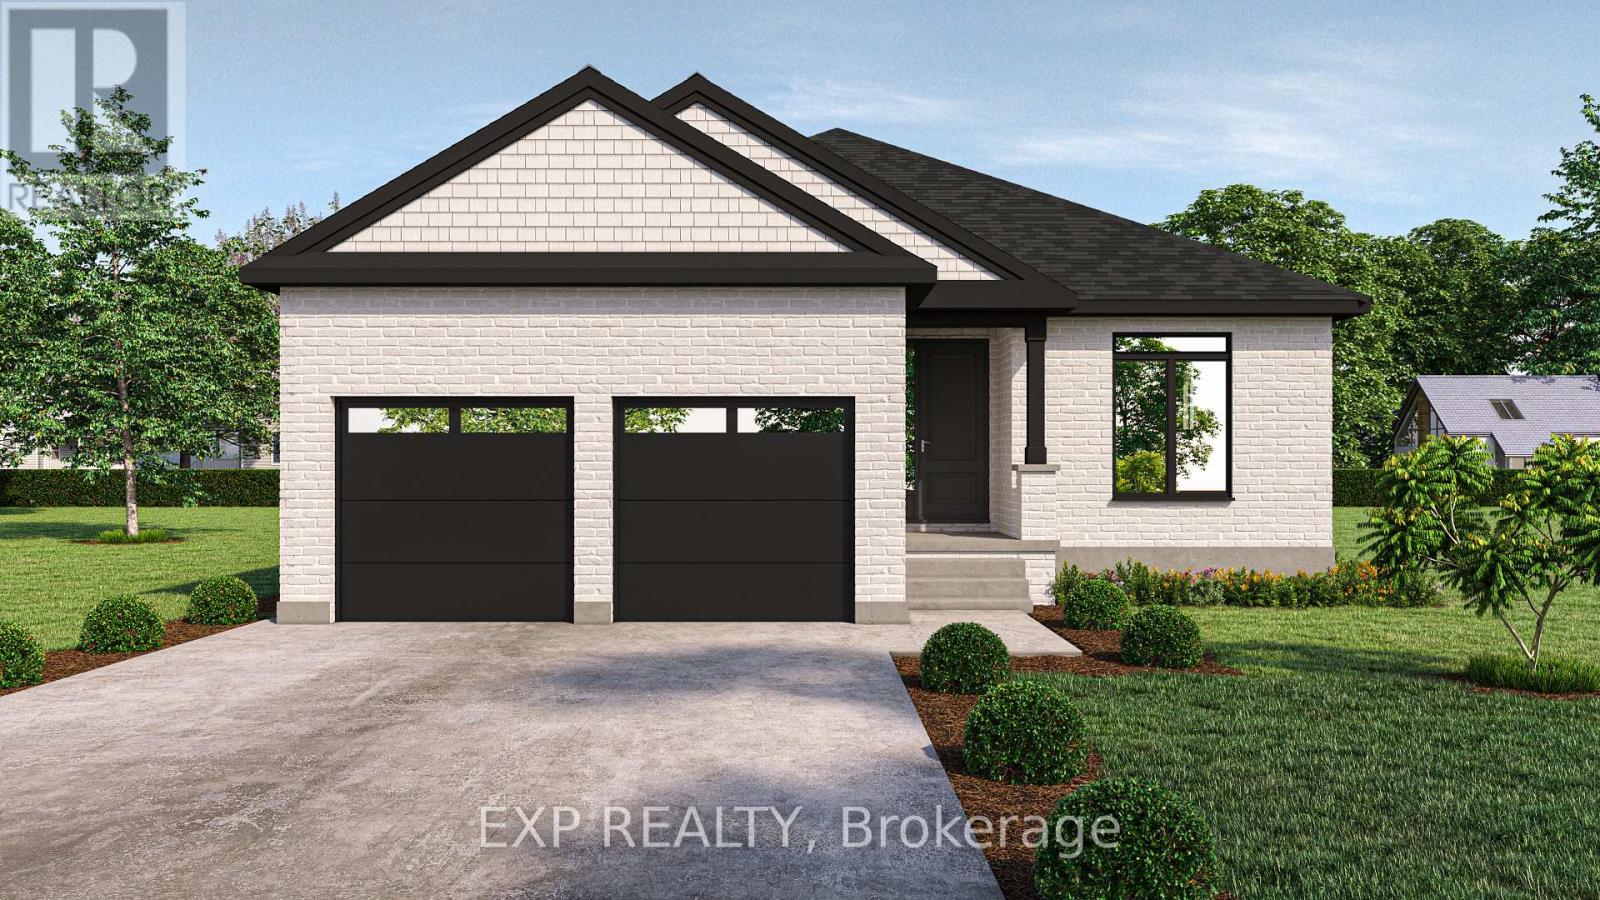
** TO BE BUILT - Welcome to this thoughtfully designed 1,936 sq ft bungalow by Branch Homes that combines everyday comfort with modern convenience. This 3-bedroom, 2-bathroom home features an open-concept layout with a bright kitchen combined with the dining area that flows into the great room, complete with engineered hardwood throughout and access to the backyard, perfect for entertaining or relaxing outdoors. The generous kitchen and dining area offers plenty of space for family meals, while the main-floor laundry adds to the easy lifestyle. The primary suite is a true retreat, with a 3-piece ensuite. Two additional bedrooms and a full 4-piece bathroom are tucked off on the other side of the home, rounding out the main level. A practical mudroom adds everyday convenience. The lower level offers a separate side entrance and is roughed in for a kitchen and bathroom, with floor plans showing room for two bedrooms, a living space, and a dining area, giving you incredible flexibility for multi-generational living, rental income, or simply making use of a spacious basement that also connects directly to the main floor. Additional features include a concrete driveway, attached 2-car garage, and quality finishes throughout, designed with both style and functionality in mind. A perfect blend of modern living, thoughtful design, and future flexibility. Photos are of a current model with some upgrades. PLS NOTE: HST IS IN ADDITION TO THE PURCHASE PRICE (id:50169)
London East, Ontario
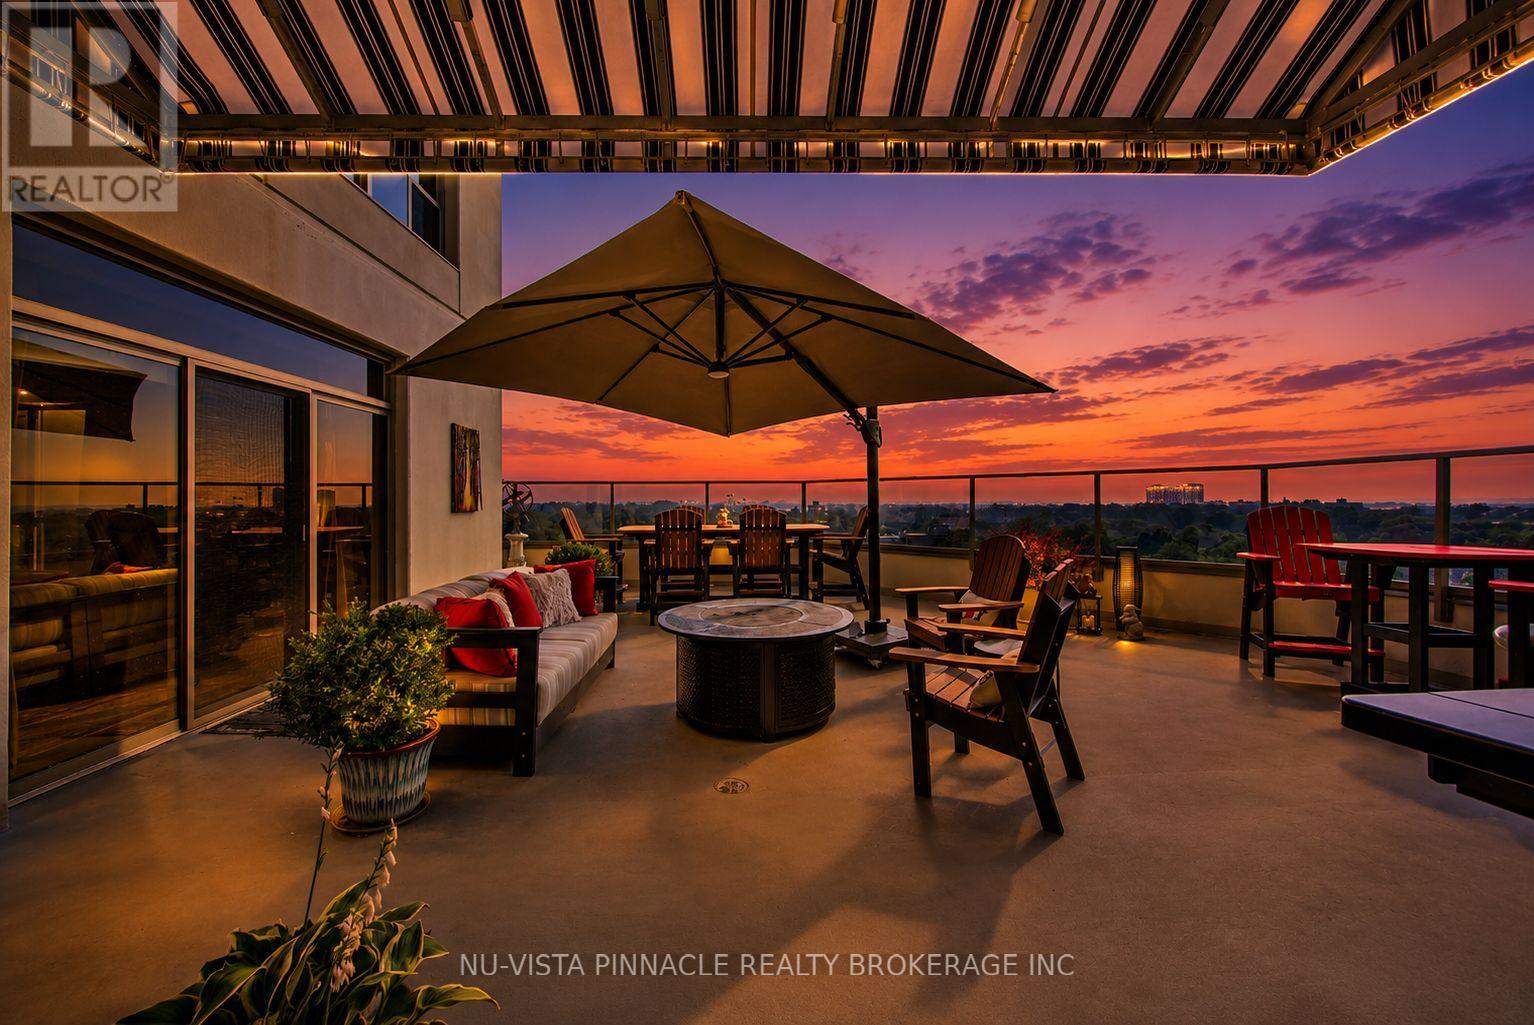
Experience elevated downtown living at 250 Pall Mall Street, one of London's most sought-after addresses. Positioned on the 12th floor, this exceptional 2 bedroom corner suite showcases breathtaking city views from nearly every angle. A standout feature is the expansive southeast-facing terrace, one of only a handful in the building to offer this level of private outdoor space, ideal for entertaining or unwinding above the skyline. A second south-facing terrace off the bedroom creates the perfect setting for morning coffee with sunrise views. Inside, the thoughtfully designed open-concept layout is filled with natural light from floor-to-ceiling windows. The updated kitchen offers a seamless blend of style and practicality, flowing into the main living space for easy everyday living and hosting. The impressive primary suite features a gorgeous 5 piece ensuite with heated floors, a custom walk in closet and direct access to an even larger closet with California closet custom built ins that could be converted back into a Den. The second bedroom provides flexibility for guests, a home office, or additional living space. Throughout the unit, you'll find a clean, carpet-free design that enhances the bright, modern feel. Adding to its rarity, this unit includes one of the most desirable parking setups in the building, with an oversized exclusive-use space that can comfortably fit up to three vehicles, possibly even four. Combining premium finishes, unmatched outdoor living, and a versatile layout in the heart of the city, this home is an ideal fit for professionals, downsizers, or anyone looking for a unique urban property. CONDO FEES INCLUDE UTILITIES! DEN CURRENTLY BEING USED AS SECOND WALK-IN CLOSET (id:50169)
South Huron, Ontario
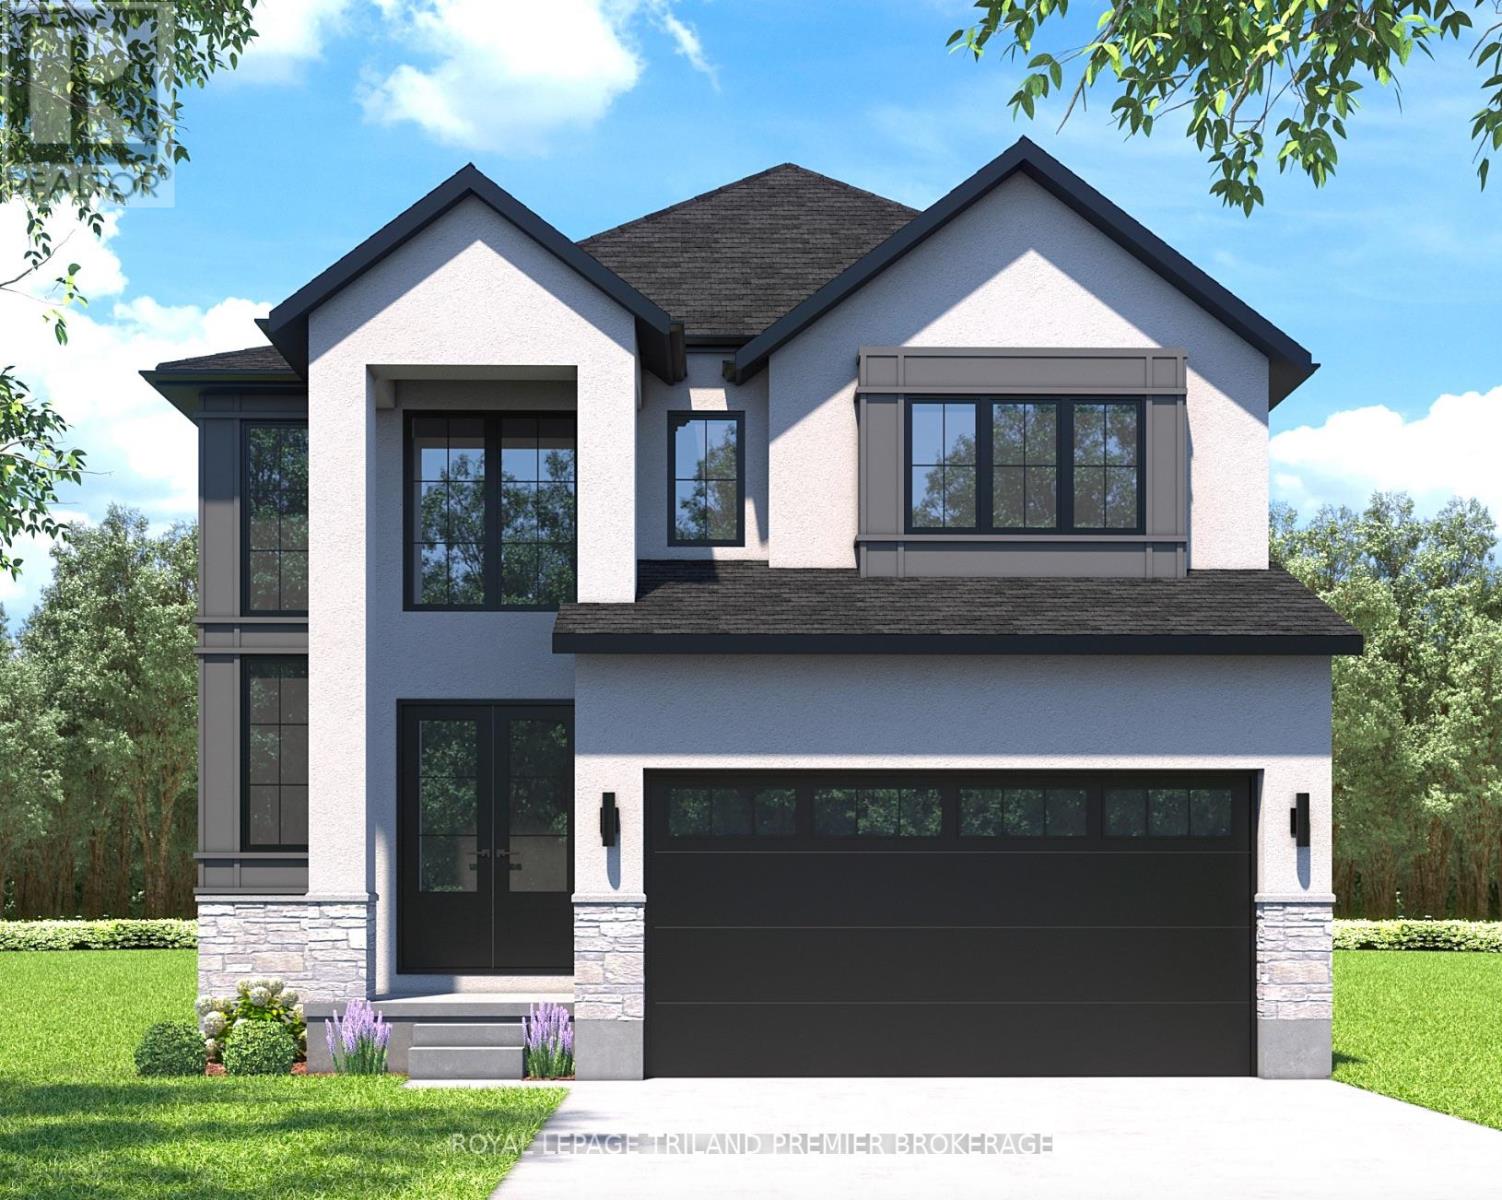
TO BE BUILT: The HST rebate has been adjusted to list price. Welcome to Grand Bend's newest subdivision,Sol Haven! Just steps to bustling Grand Bend main strip featuring shopping, dining and beach access topicturesque Lake Huron! Hazzard Homes presents The Cashel, featuring 2873 sq ft of expertly designed,premium living space in desirable Sol Haven. Enter through the double front doors into the double height foyer through to the bright and spacious open concept main floor featuring Hardwood flooring throughout the main level; staircase with black metal spindles; generous mudroom, kitchen with custom cabinetry, quartz/granite countertops, island with breakfast bar, and butlers pantry with cabinetry, quartz/granite counters and bar sink; spacious den; expansive bright great room with large window and dinette with patio slider; 2-piece powder room; and convenient mud room. The upper level boasts 4 generous bedrooms andthree full bathrooms, including two bedrooms sharing a "jack and Jill" bathroom, primary suite with 5-piece ensuite (tiled shower with glass enclosure, stand alone tub, quartz countertops, double sinks) andwalk in closet; and bonus second primary suite with its own ensuite and walk in closet. Convenient upperlevel laundry room. Other standard features include: Hardwood flooring throughout main level, 9' ceilings on main level, poplar railing with black metal spindles, under-mount sinks, 10 pot lights and $1500 lighting allowance, rough-ins for security system, rough-in bathroom in basement, A/C, paver stone driveway and path to front door and more! Other lots and plans to choose from. Lots of amenities nearby including golf, shopping, LCBO, grocery, speedway, beach and marina. (id:50169)
Chatham-Kent, Ontario
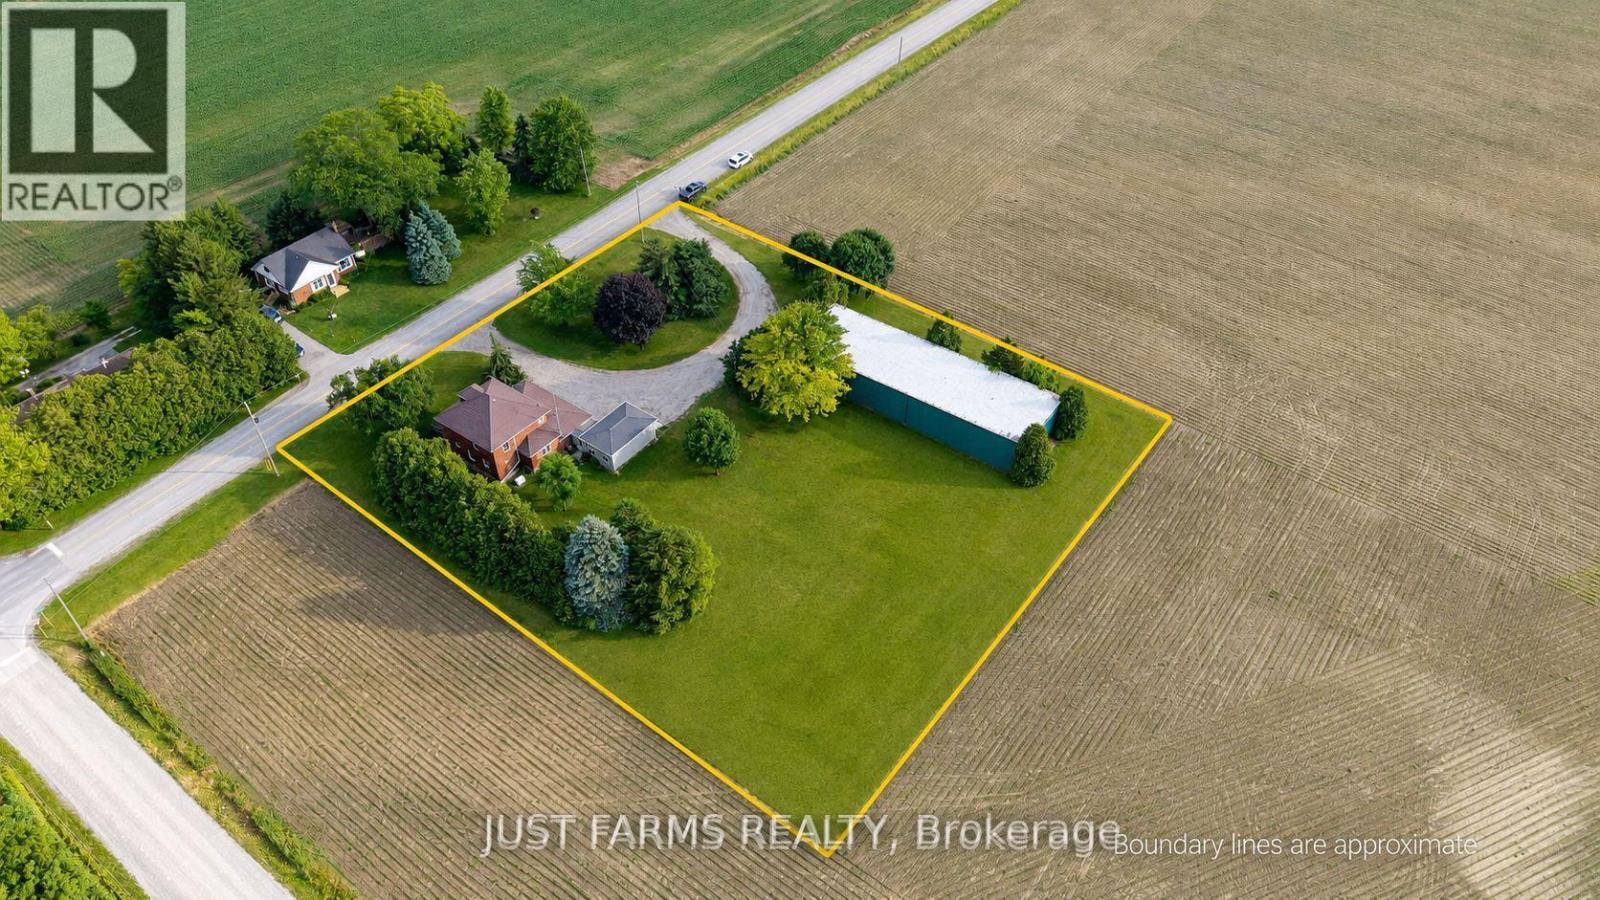
Discover the timeless appeal of this beautifully maintained iconic Four Square century home, lovingly cared for by the same family for over 60 years. Set on a picturesque 1.65 acre rural property on a paved road just minutes from town, this exceptional home offers the perfect blend of historic character, modern comfort, and country living. Step inside and be greeted by the home's stunning original refinished woodwork, spacious rooms, and craftsmanship that has been carefully preserved through the generations. At the heart of the home is a thoughtfully designed cook's kitchen featuring abundant workspace, a walk-in pantry, and a convenient office area-ideal for today's busy family. The main floor includes a bright living room, generous formal dining room, separate laundry room, full bathroom with shower, and a versatile den that can serve as a home office, hobby room, or main-floor bedroom thanks to its built-in Murphy bed. Upstairs are three spacious bedrooms with generous closets and an oversized main bathroom. Continue up the original staircase to the finished attic, where you'll find a wonderful finished bonus space perfect for another bedroom, family room, studio, or guest retreat. Outside, mature trees, including a magnificent ginkgo, create a peaceful park-like setting. The property is serviced by 200 amp hydro and includes a 17 kw automatic Generac standby generator for added peace of mind. A true highlight is the impressive 48' x 120' steel-framed drive shed with a full concrete floor, hydro, and 24' sliding end doors, offering exceptional storage or workspace for equipment, hobbies, or business use. The metal grain dryer bins are being completely removed at owner's expense. ( 2 pics have been altered to show what property will look like. ) Opportunities to own a century home that has been so meticulously maintained, so thoughtfully cared for, and so rich in original character are increasingly rare. Come experience this remarkable property for yourself. (id:50169)
South Huron, Ontario
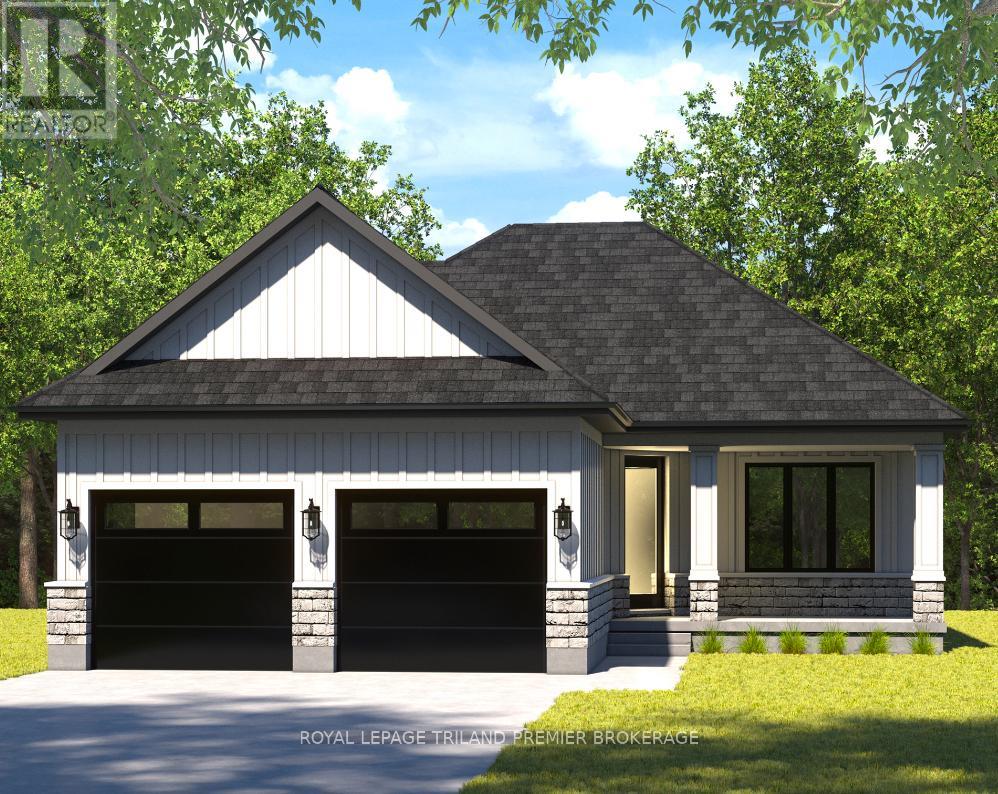
TO BE BUILT: The HST rebate has been adjusted to list price. Welcome to Grand Bend's newest subdivision,Sol Haven! Just steps to bustling Grand Bend main strip featuring shopping, dining and beach access topicturesque Lake Huron! Hazzard Homes presents The Tareesh has 1355 sq ft of expertly designed,premium living space in desirable Sol Haven. Enter through the front door into the spacious foyer through to the bright and spacious open concept main floor featuring Hardwood flooring throughout the main level(excluding bedrooms); generous mudroom/laundry room, kitchen with custom cabinetry, quartz/granite countertops and island with breakfast bar; expansive bright great room with large windows and direct backyard access; bright dinette; main bathroom and 2 bedrooms including primary suite with 4- piece ensuite (tiled shower with glass enclosure, double sinks and quartz countertops) and walk in closet. Otherstandard features include: Hardwood flooring throughout main level (excluding bedrooms), 9' ceilings onmain level, under-mount sinks, 10 pot lights and $1500 lighting allowance, rough-ins for security system,rough-in bathroom in basement, A/C, paver stone driveway and path to front door and more! Other lots andplans to choose from. Lots of amenities nearby including golf, shopping, LCBO, grocery, speedway, beachand marina. (id:50169)
London East, Ontario
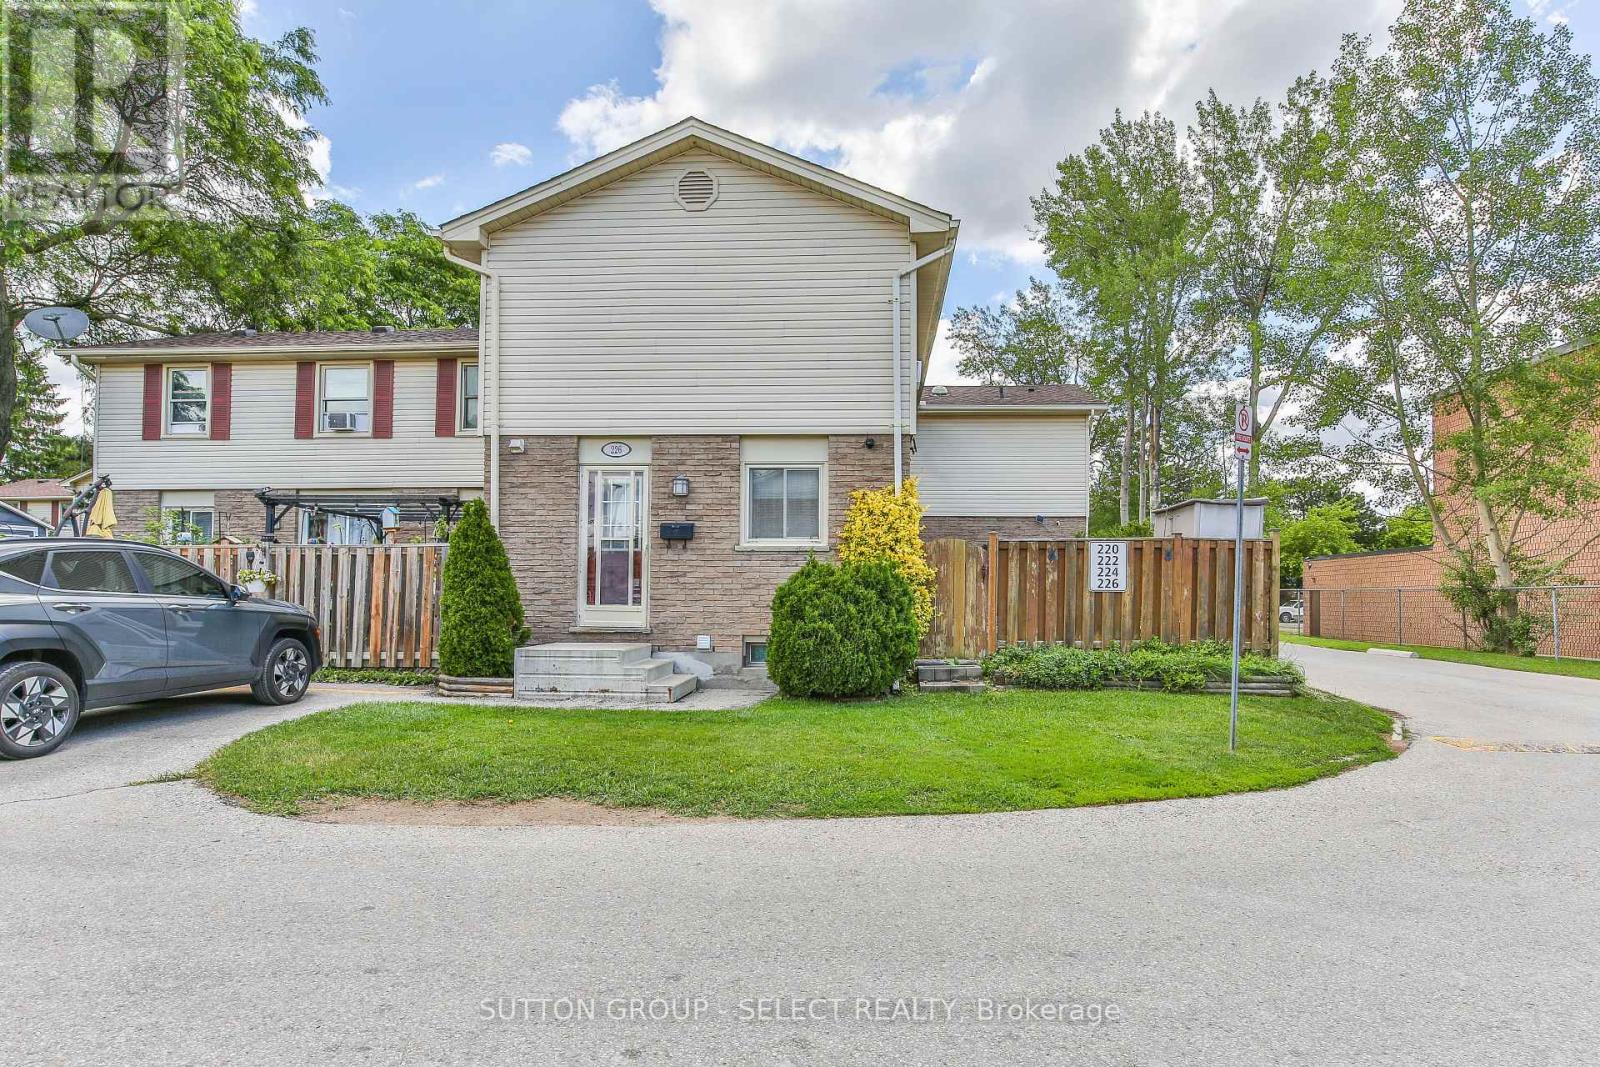
Outstanding home buyer opportunity describes this 3 bedroom 2 bath townhome situated in a desirable east end complex. Stylishly updated throughout, this property offers the ease of simply putting your furniture down and instantly enjoying your new home. The bright open concept main floor level features an updated kitchen, with an abundance of cupboard space, new luxury vinyl plank flooring, spacious living and dining space and a patio walkout to a private deck and fully fenced landscaped yard. The upper floor boasts three spacious bedrooms and an updated 4 piece bath. The lower level provides an oversized family room plus laundry and storage. Truly an exciting possibility for any discerning buyer. (id:50169)
St. Thomas, Ontario
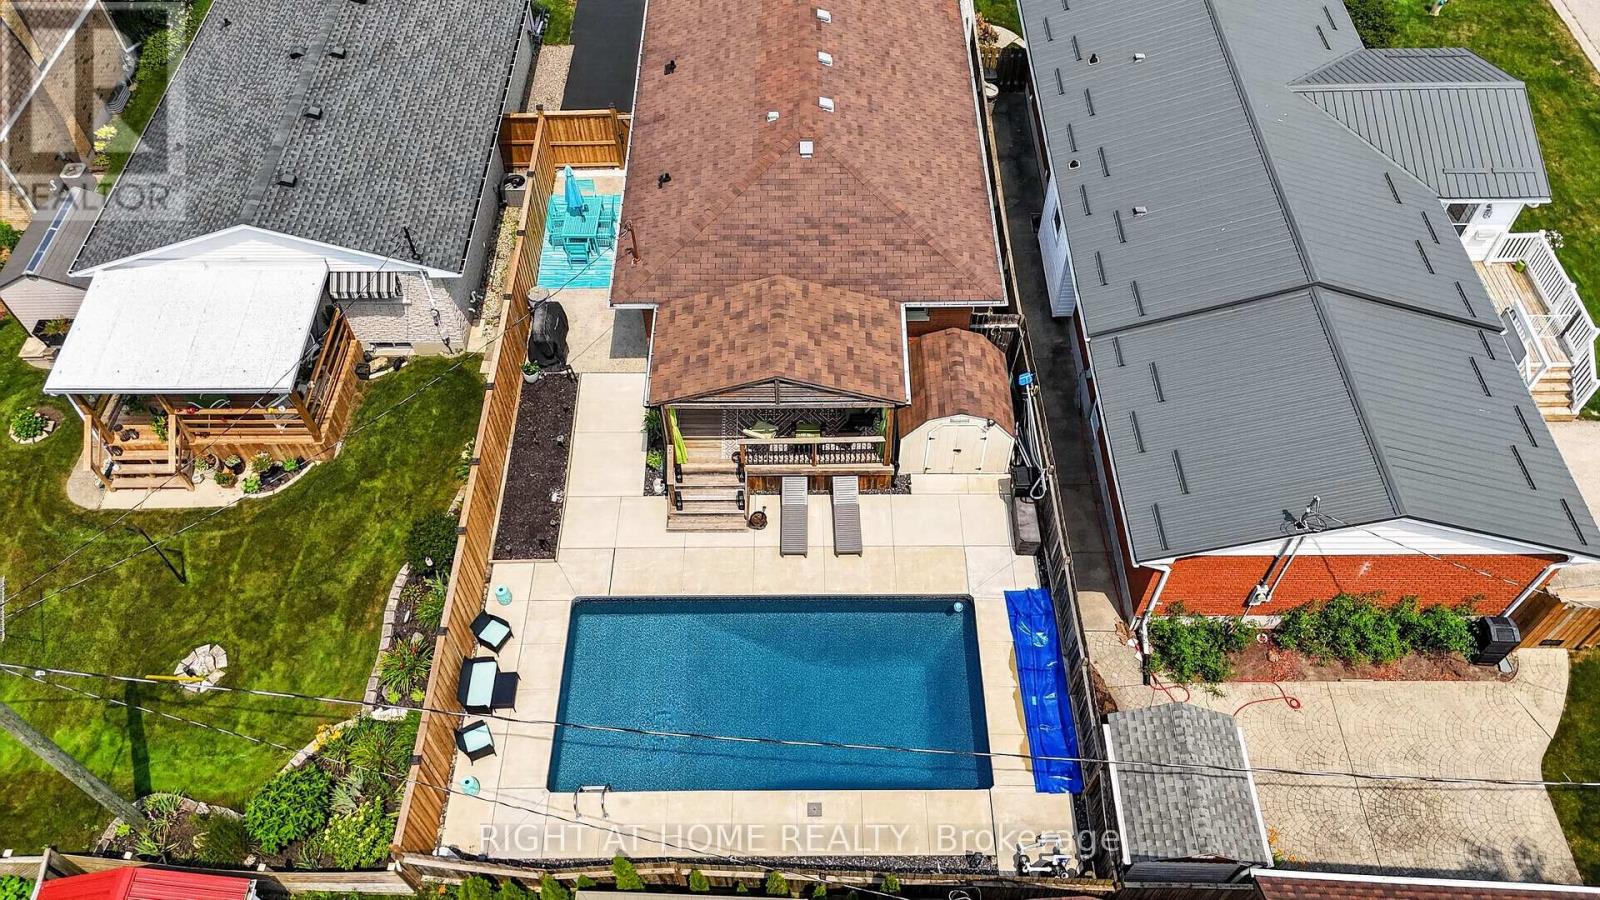
Welcome to this beautifully maintained, move-in ready 3-bedroom, 2-bathroom home, ideally situated on a quiet south-side street within the highly sought-after Mitchell Hepburn School District. Offering exceptional living space, flexible layout options, and a backyard built for entertaining, this home is ready to impress. A charming two-tier front porch provides a warm welcome and great curb appeal. Inside, the main floor features a spacious kitchen with ample cabinetry, a generous dining area, and a bright, inviting living room filled with natural light. Three bedrooms are located on the main level, with one currently converted into a convenient home office featuring patio doors that lead directly to the backyard oasis. The lower level offers outstanding potential with its separate side entrance, making it an excellent opportunity for a future in-law suite or mortgage helper. You'll find a large family room, an additional recreation room with plenty of space for a pool table or games area, a 3-piece bathroom, and an "other" room currently being used as a bedroom (future egress window required). The oversized laundry room is already equipped with a convenient kitchenette and sink, adding even more versatility to the space. Step outside to your own private retreat. The fully fenced backyard showcases a stunning 14' x 28' in-ground pool, professionally renovated in 2021 with new concrete surround, plumbing lines, and liner, creating the perfect setting for summer entertaining and family fun. Located on a peaceful street with parks just a short walk away, this exceptional property offers the perfect combination of comfort, flexibility, and lifestyle in one of St. Thomas' most desirable neighbourhoods. (id:50169)
Central Elgin, Ontario
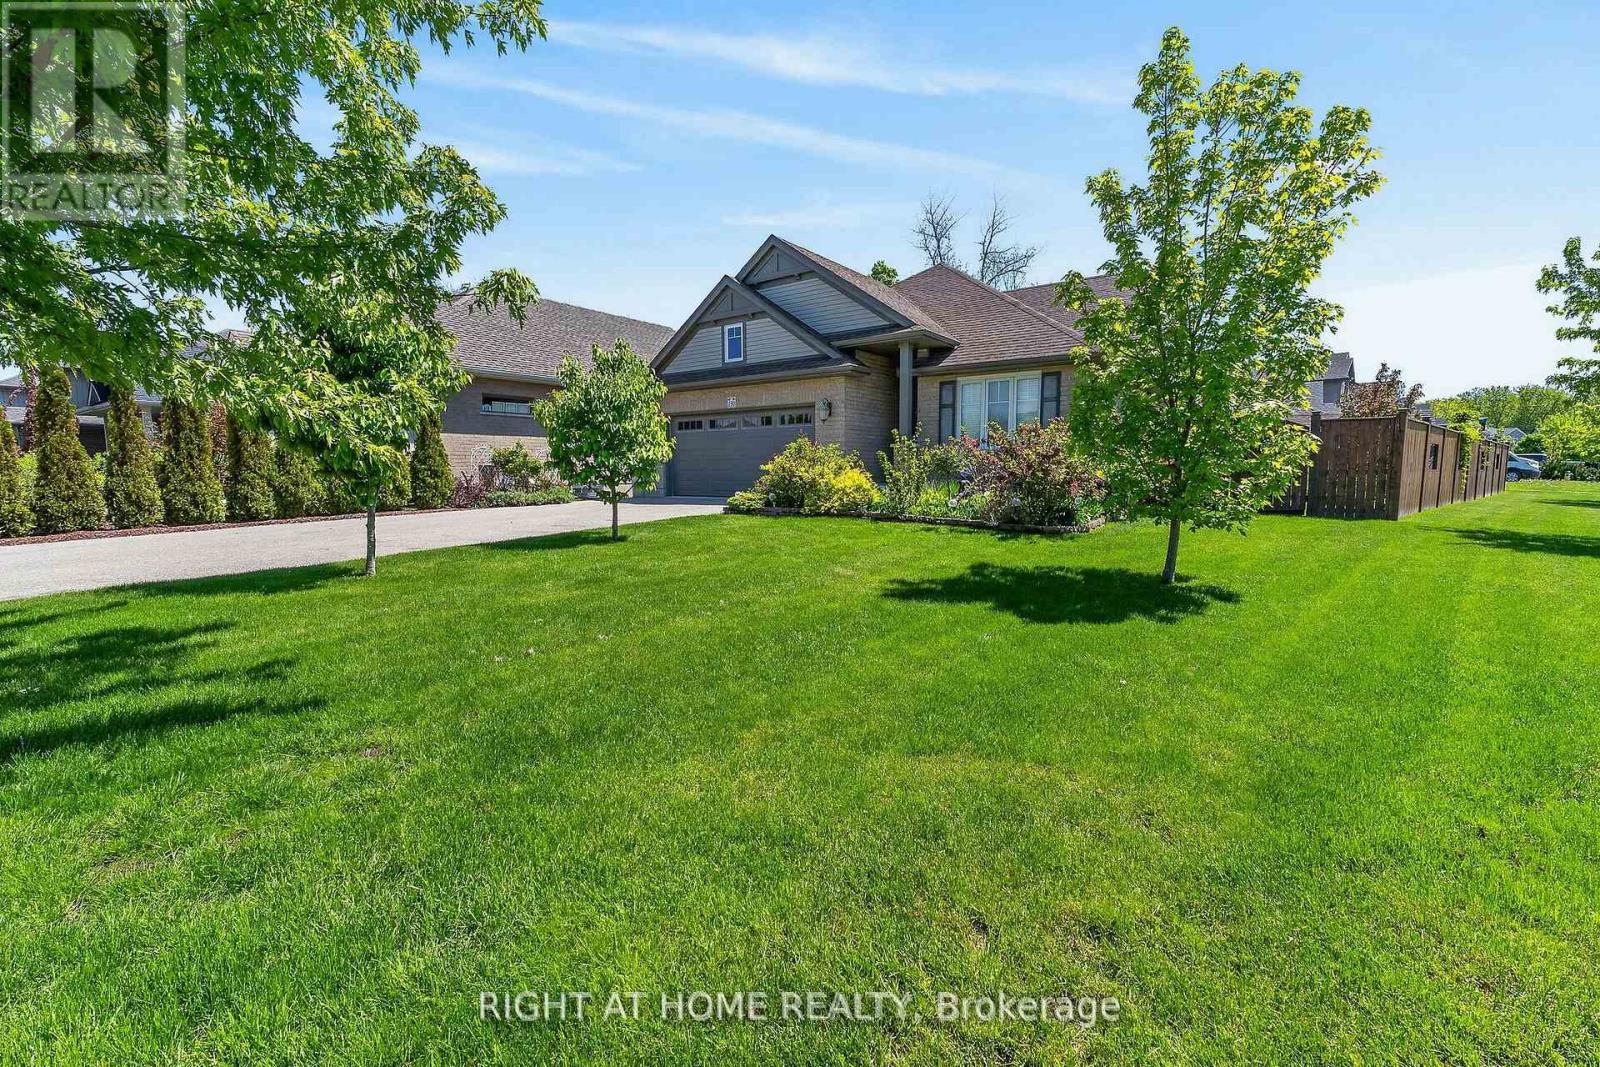
This stunning 4-bedroom, 3-bathroom bungalow is perfectly situated on a spacious, fully fenced corner lot in the highly sought-after Landings on the Hill community in beautiful Port Stanley. Just minutes from the area's award-winning beaches, charming cafés, and exceptional dining, this home offers the ideal blend of luxury, comfort, and coastal living. The open-concept main floor is designed for both everyday living and entertaining, featuring 2415 sq feet of total finished space, and gorgeous hardwood flooring throughout the living and dining areas. The impressive living room showcases soaring 14-foot vaulted ceilings and a beautiful gas fireplace, creating a warm and inviting atmosphere. The chef-inspired kitchen is sure to impress with stone countertops, a stylish backsplash, large island, pantry, and gas stove. In addition to the formal dining area, there is also space for a breakfast table, making the kitchen the true heart of the home and the perfect layout for entertaining guests and large family gatherings. The main floor includes two bedrooms, including a spacious primary suite complete with a walk-in closet and spa-like ensuite featuring a large glass shower. A second full bathroom and convenient main-floor laundry add to the home's functionality. The fully finished lower level offers the perfect retreat for entertaining, movie nights, game days, or a teenager's getaway. The expansive family room features a stunning wet bar with bar fridge, while two additional bedrooms and a full 4-piece bathroom provide plenty of room for family and guests. Step outside to your private backyard oasis featuring a large covered patio with a gas BBQ hookup, beautiful landscaped gardens, raised garden beds, and a huge storage shed for all your outdoor equipment. Completing the property is a double-car garage and parking for up to six additional vehicles. Book your showing today before this stunning home close to the shores of Lake Erie is gone. (id:50169)
South Huron, Ontario
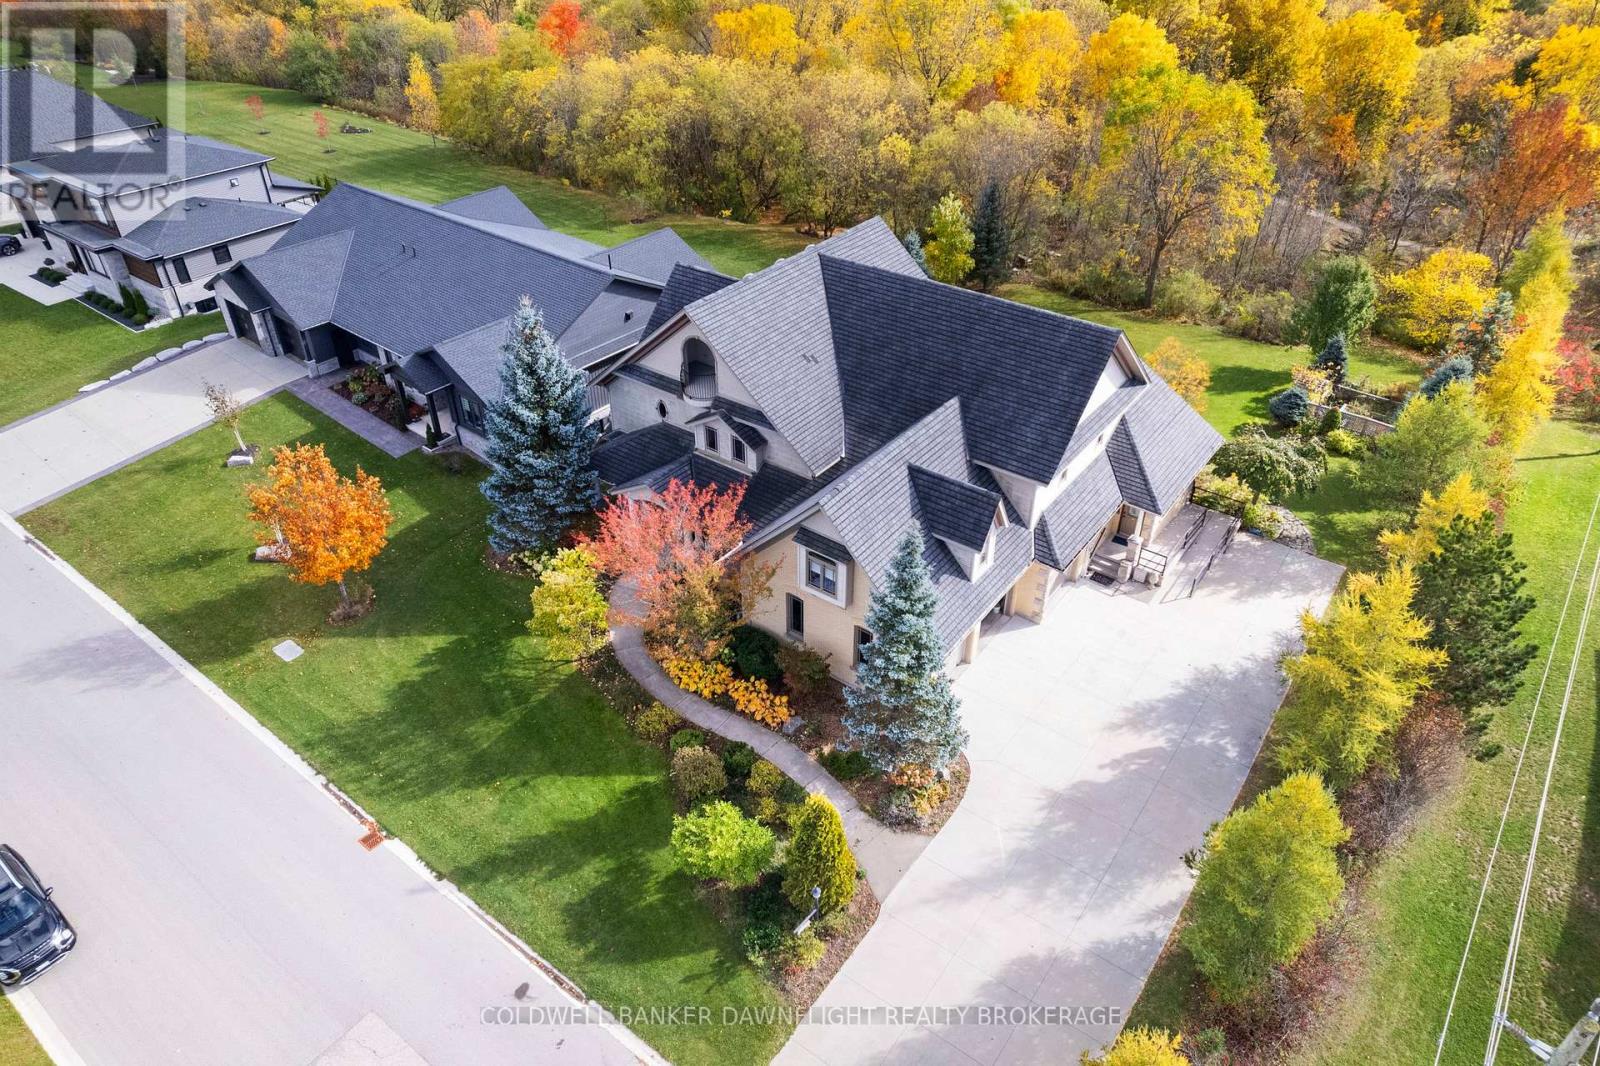
Welcome to 246 Hazleton Lane, a beautifully crafted custom home located on one of Exeter's most sought-after streets. Backing directly onto the Morrison Trail, this exceptional residence offers more than 4,900 sq. ft. of finished living space across four levels, thoughtfully designed to accommodate large families, multigenerational living, or those seeking flexible arrangements.Built in 2001 with meticulous attention to detail, the home showcases timeless craftsmanship and thoughtful design throughout. From the grand foyer and multiple winding staircases to the rich custom millwork, tray ceilings, hardwood floors, and solid wood doors, every element reflects quality and elegance.Designed for both everyday living and entertaining the home features multiple living and gathering spaces across its four finished levels. The main floor offers a welcoming living room with a gas fireplace, formal dining room, dedicated office or den, and beautifully appointed cherry wood kitchen that opens onto a spacious deck overlooking the backyard. The finished walkout basement provides an expansive recreation space with direct access to a covered patio making it ideal for extended family, guests, or future in-law suite potential.With six bedrooms and five bathrooms the home offers ample space and functionality. The layout provided privacy and separation while maintaining connected gathering spaces throughout the home.The third floor features two charming lookout rooms with north and south exposures, offering elevated views of the surrounding greenery. The primary suite serves as a private retreat, complete with its own balcony and a striking floor-to-ceiling stone fireplace.Outside the landscaped gardens create a peaceful setting, while direct access to the Morrison Trail provides year-round opportunities for walking, cycling, and cross-country skiing. An insulated three-car garage adds convenience and storage, completing this rare offering in one of Exeter's premier locations. (id:50169)
No Favourites Found
direct. 226.376. 2541
office. 519.443.4331
[email protected]
250 Wharncliffe Rd N
London, ON N6H 2B8
No Favourites Found